Button CopyPathCircle CloseCircle Left ArrowArrow Down Icon GreyClosecirclecircleBurger
  • Advertising

265 SPRUCEWOOD CRESCENT, Clarington, Ontario, L1C 0G6

MLS® # E13827448
House For Sale In Bowmanville, Clarington, Ontario
$649,000 QuickQuoteTM: $608K - $740K

3 Beds

3 Baths

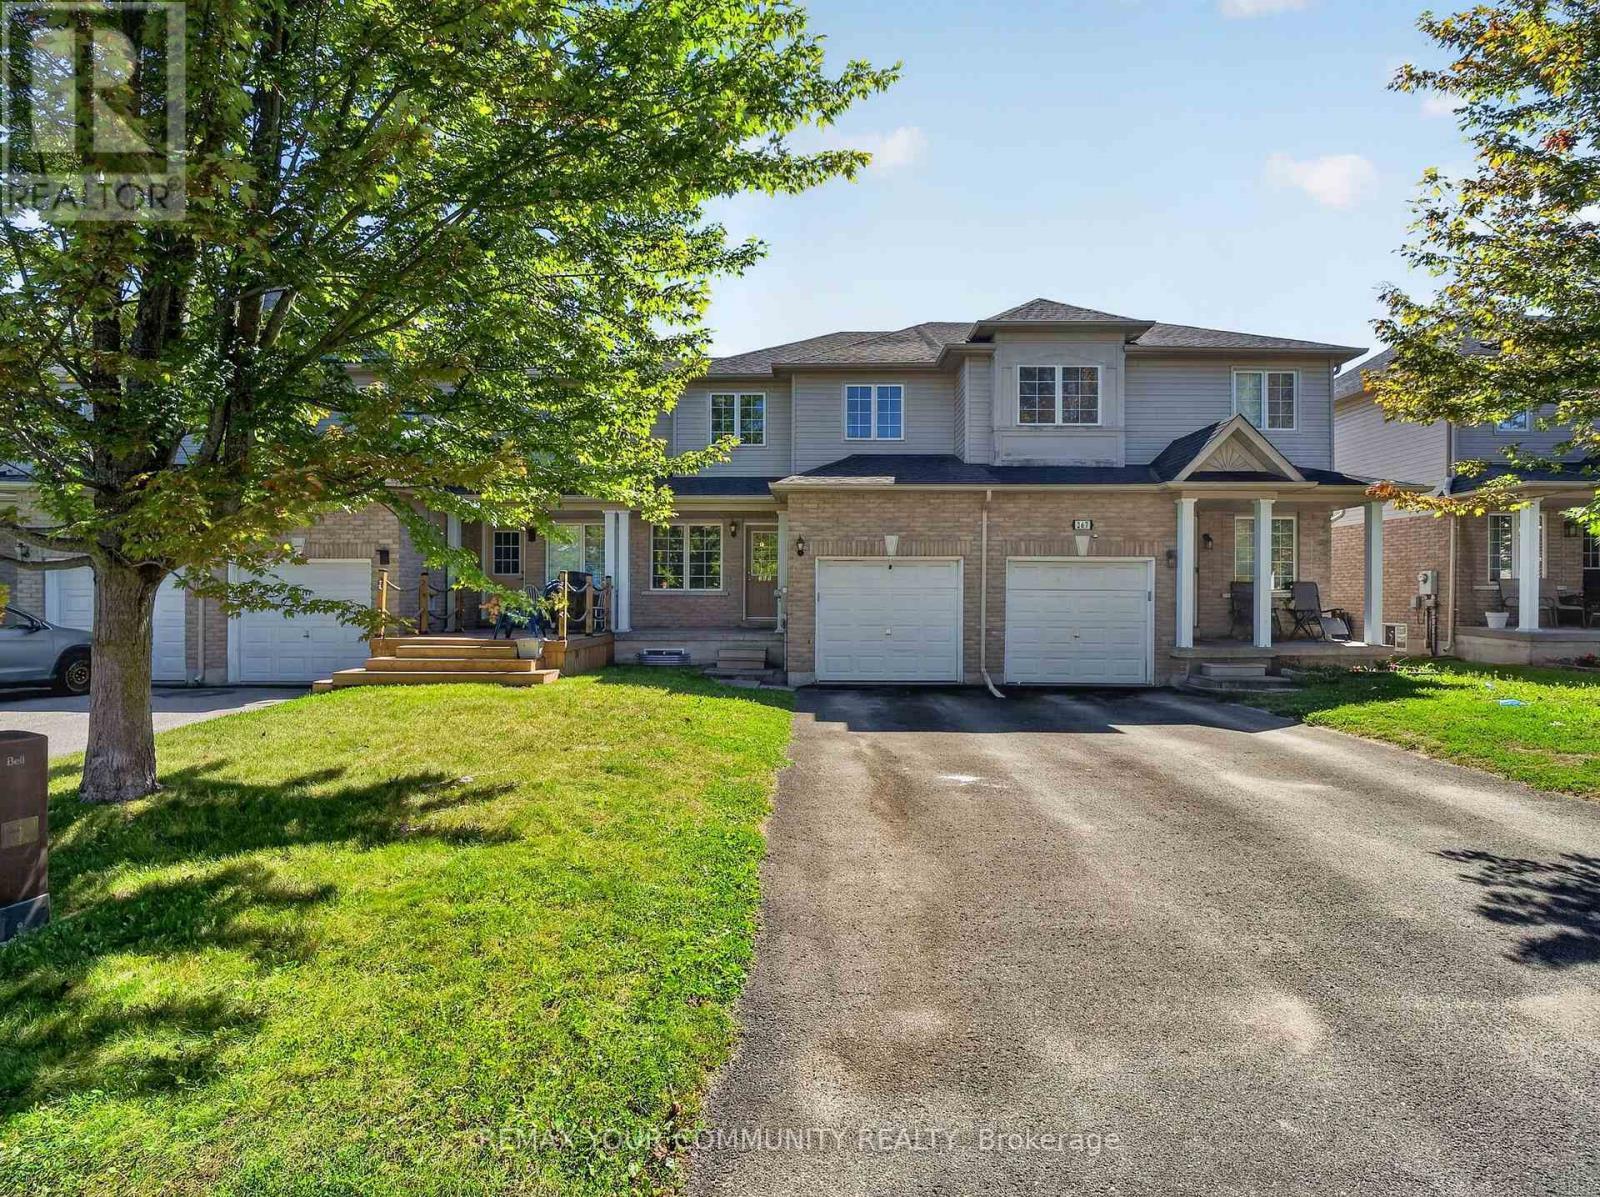
265 Sprucewood Crescent, Clarington, ON
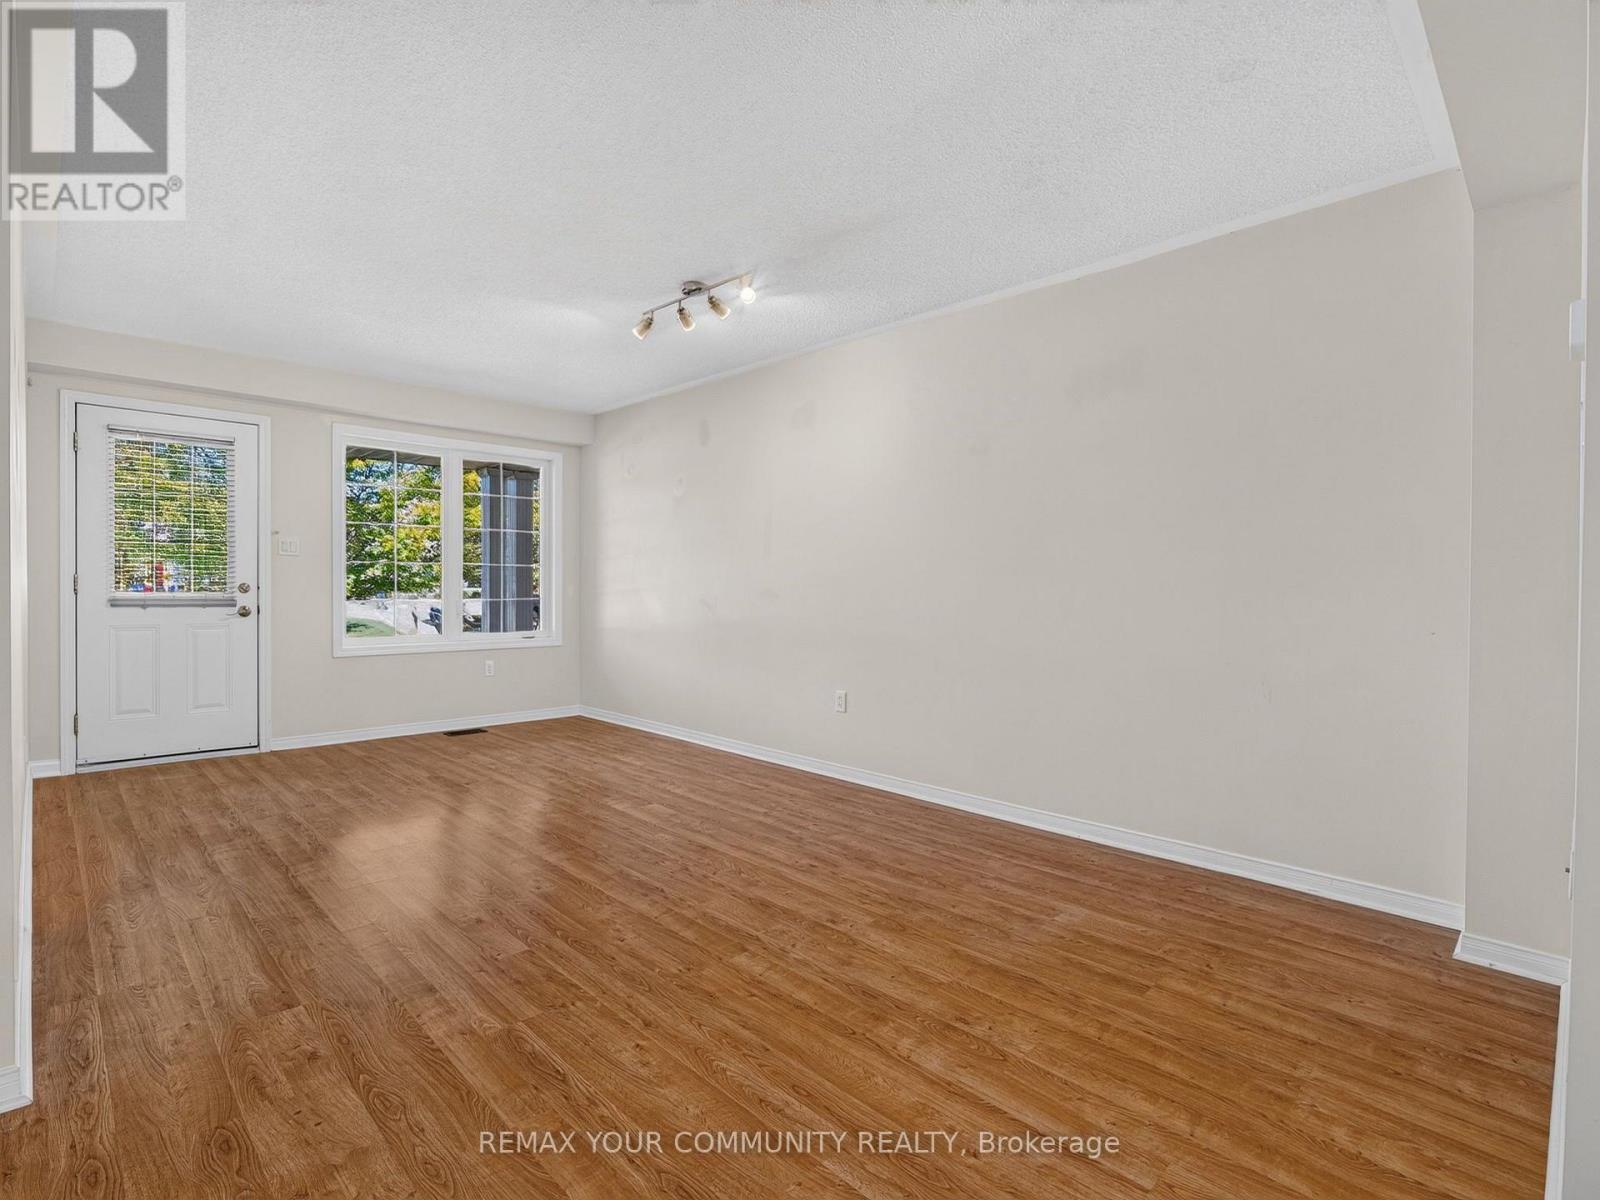
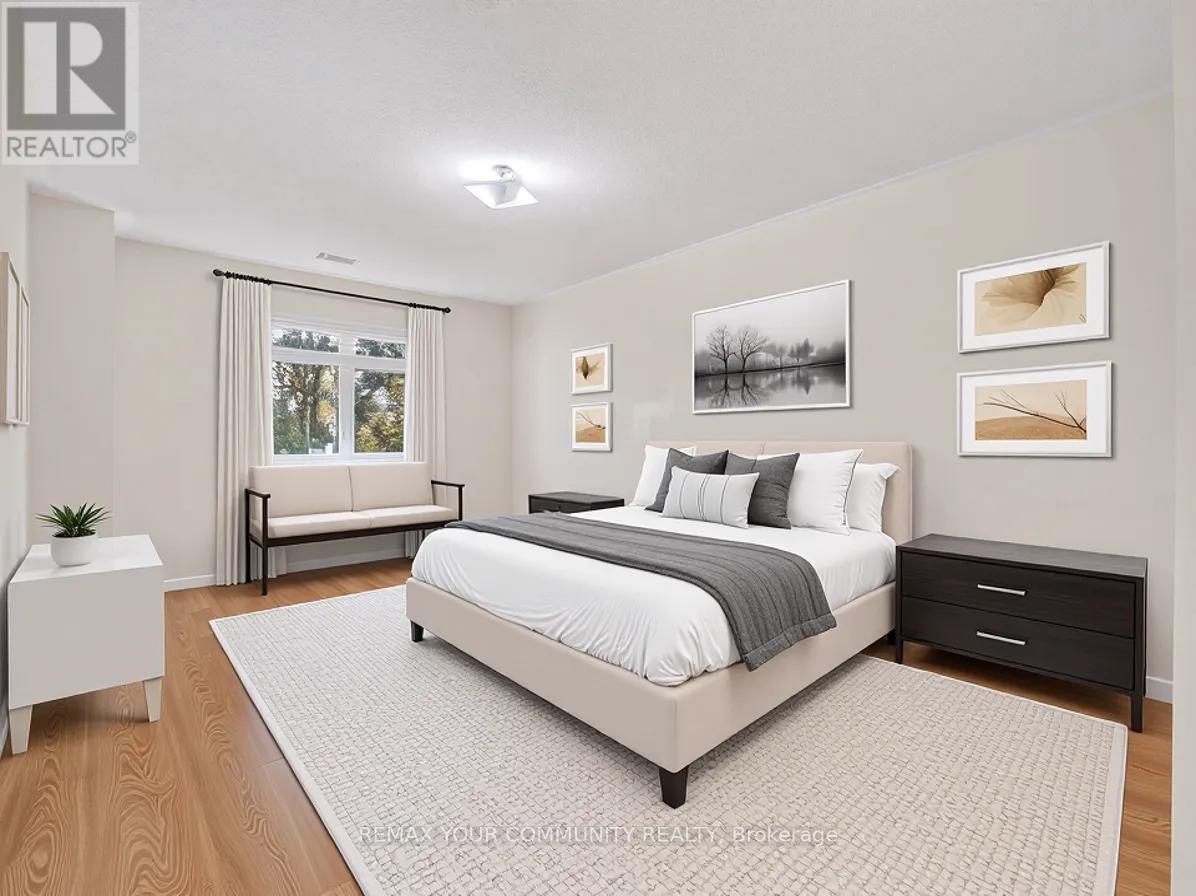
Virtually Enhanced - 265 Sprucewood Crescent, Clarington, ON
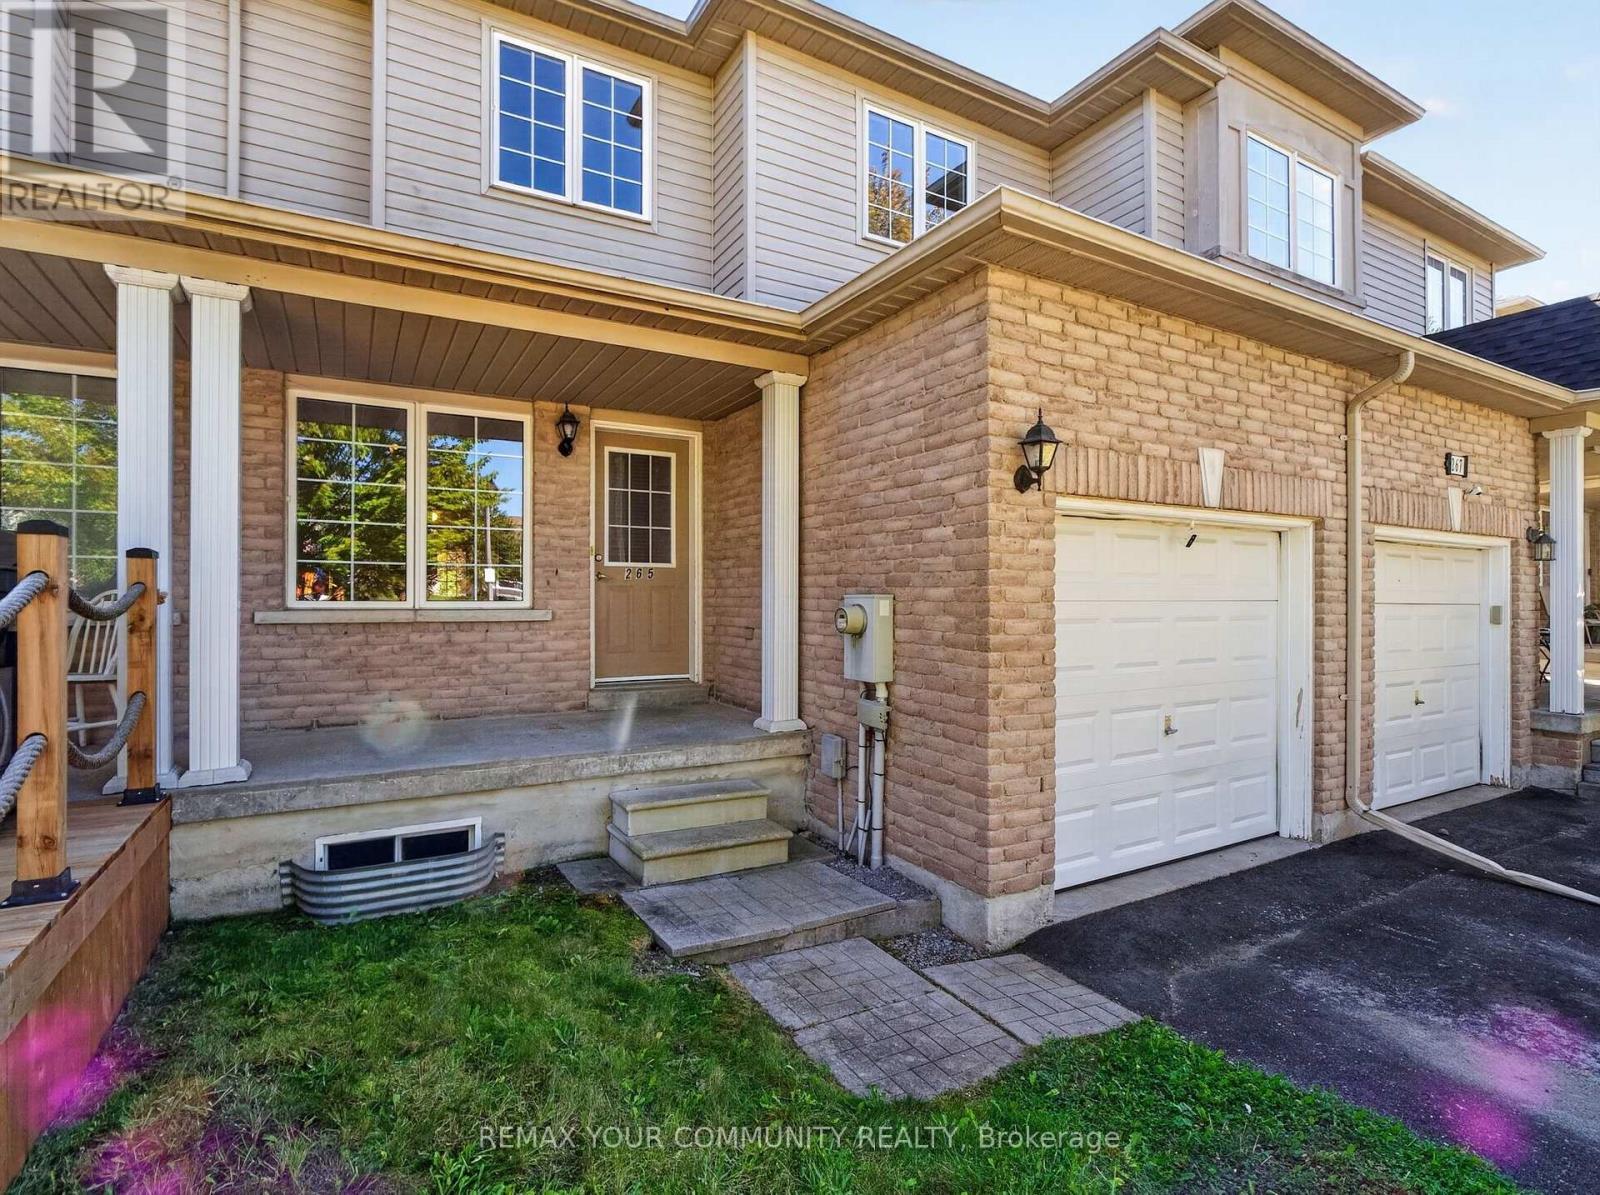
265 Sprucewood Crescent, Clarington, ON
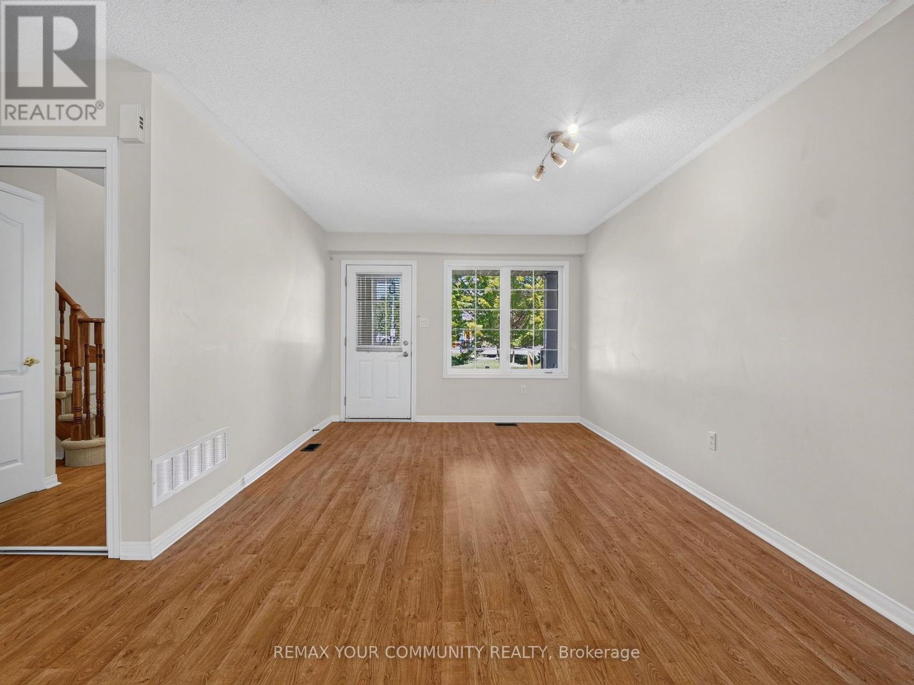
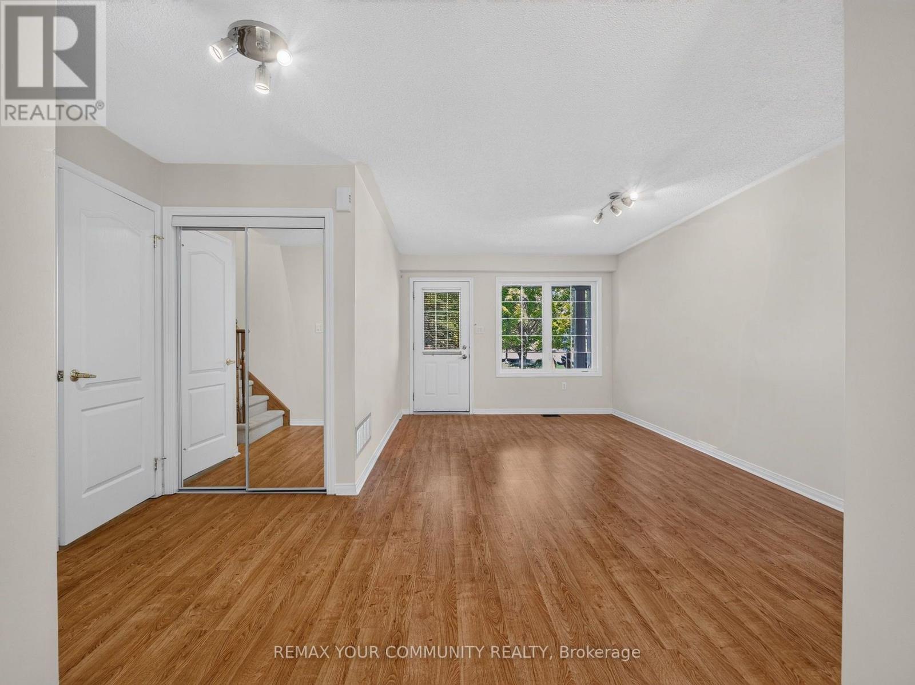
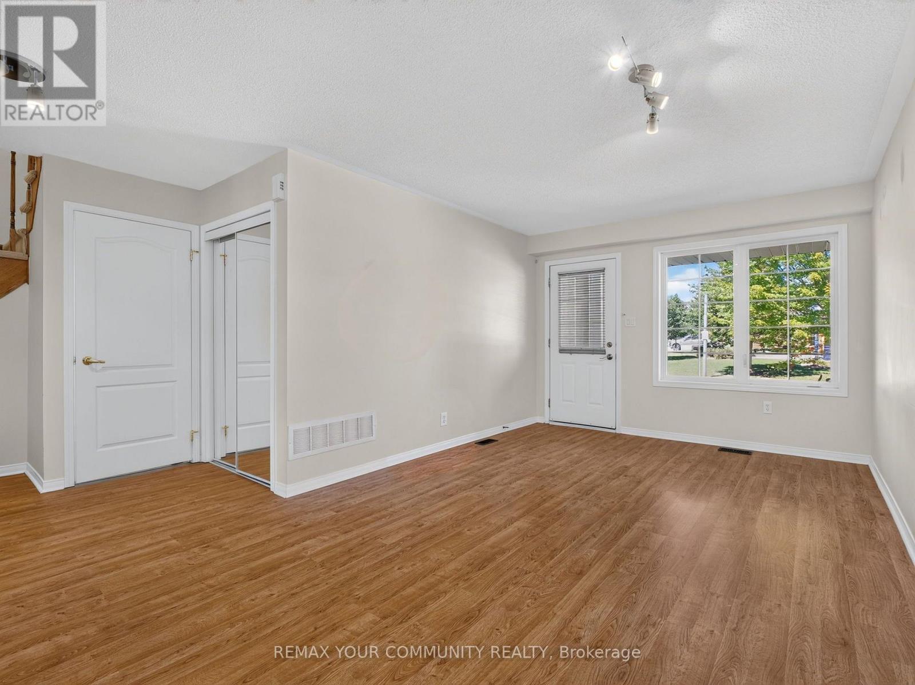
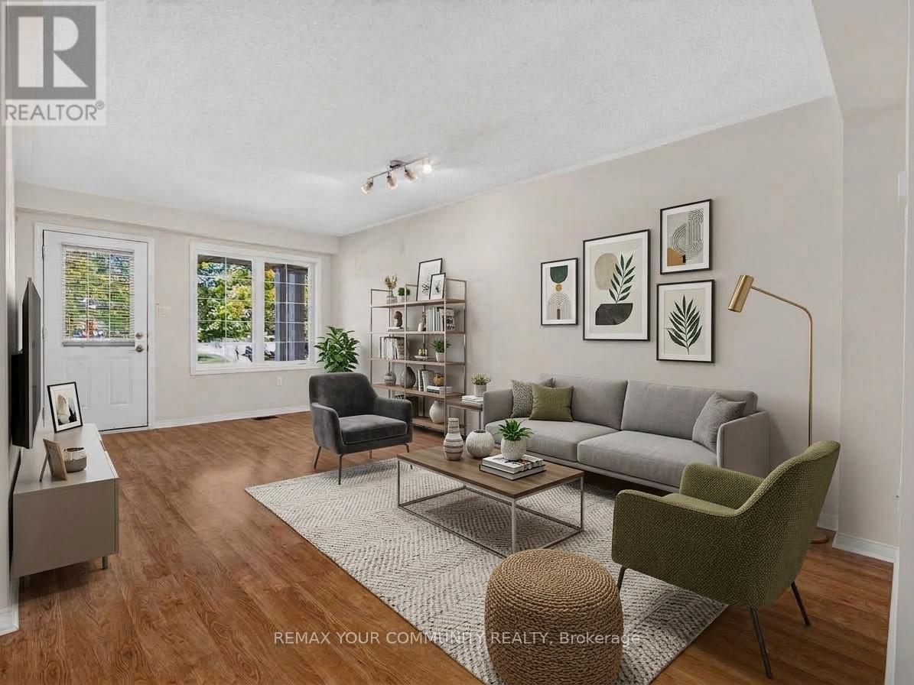
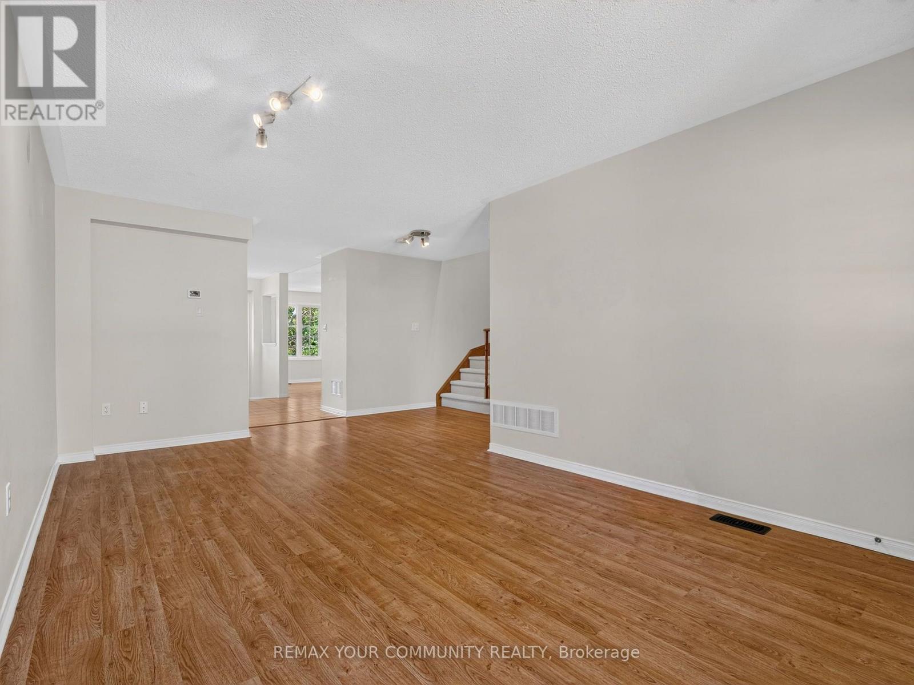
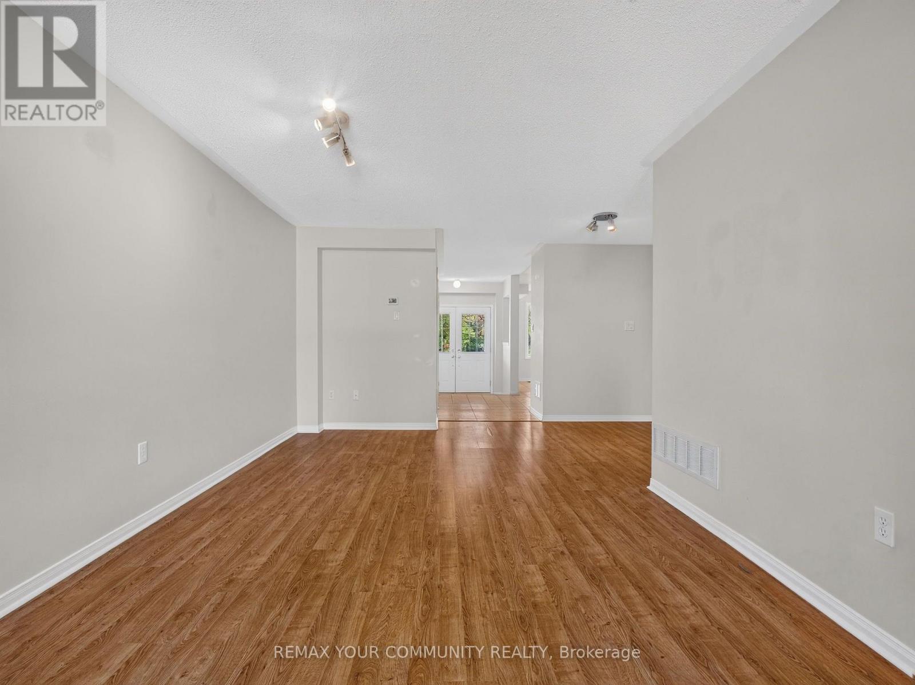
Virtually Enhanced Great Room - 265 Sprucewood Crescent, Clarington, ON
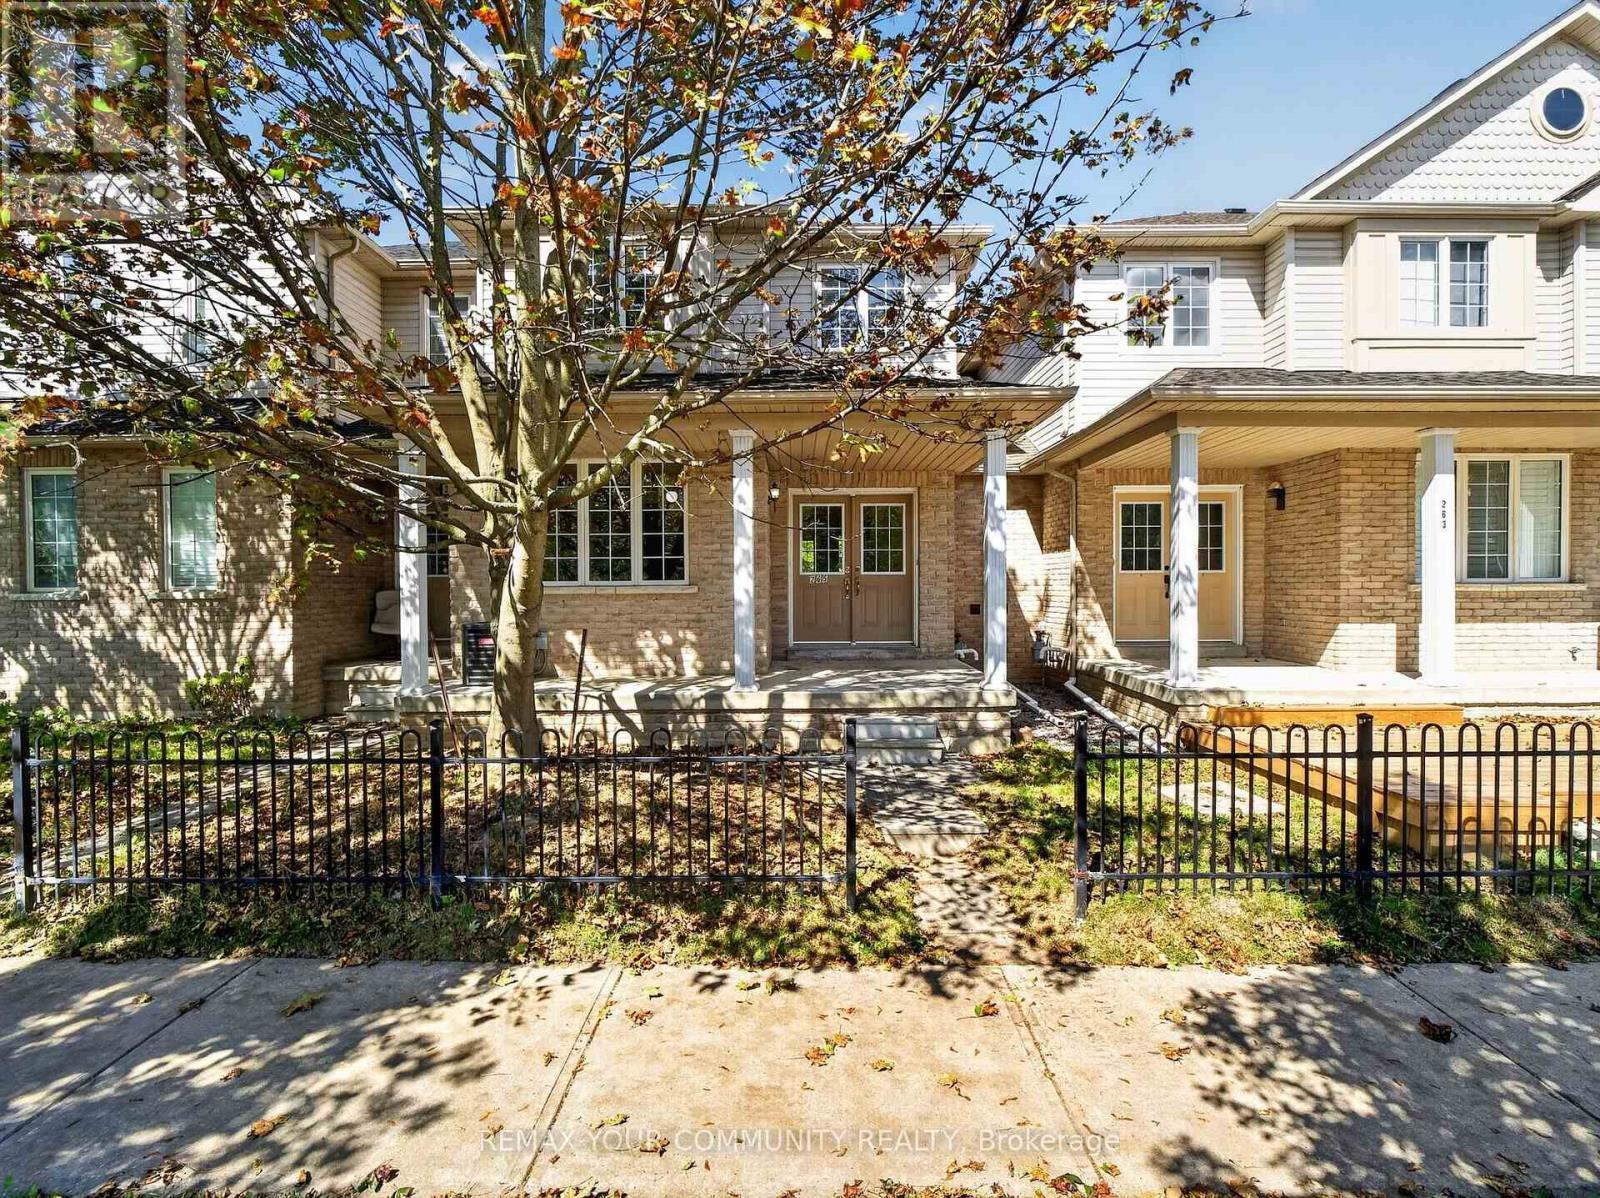
265 Sprucewood Crescent, Clarington, ON
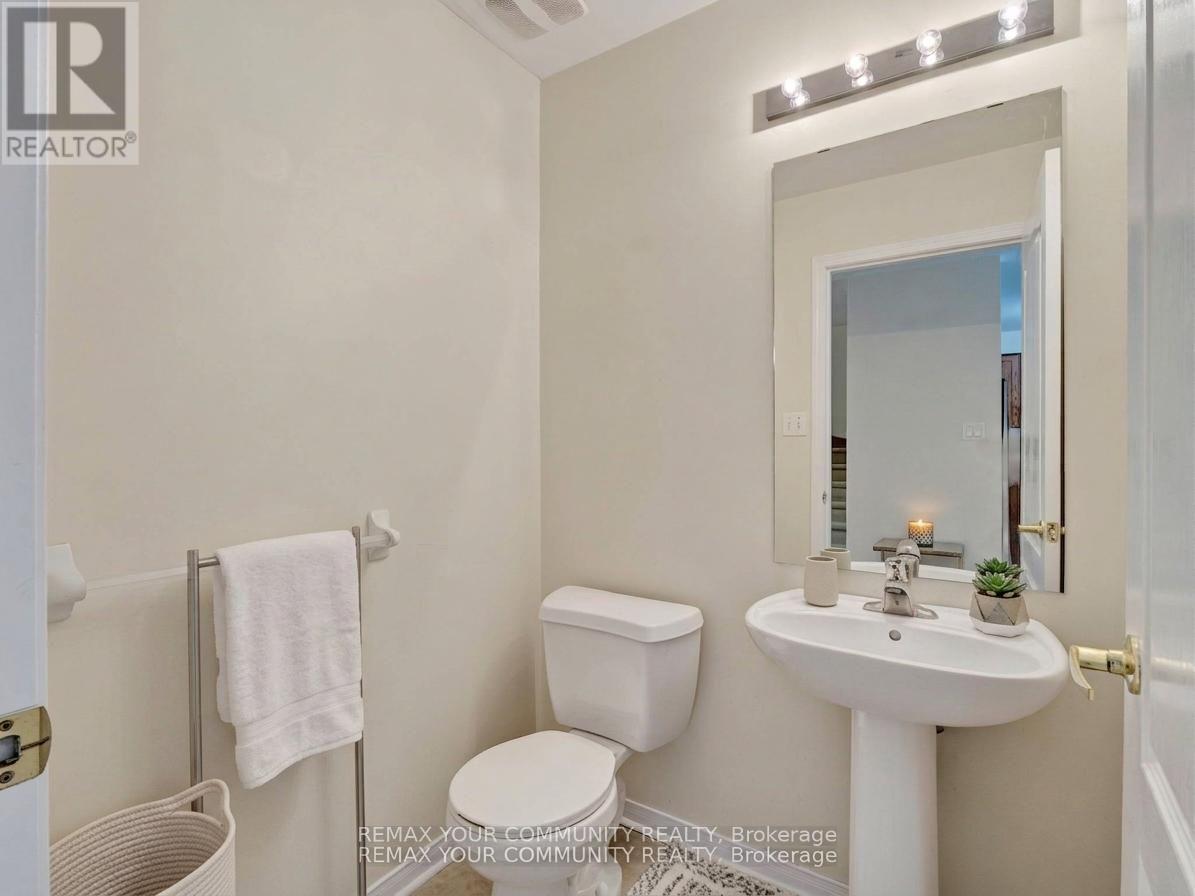
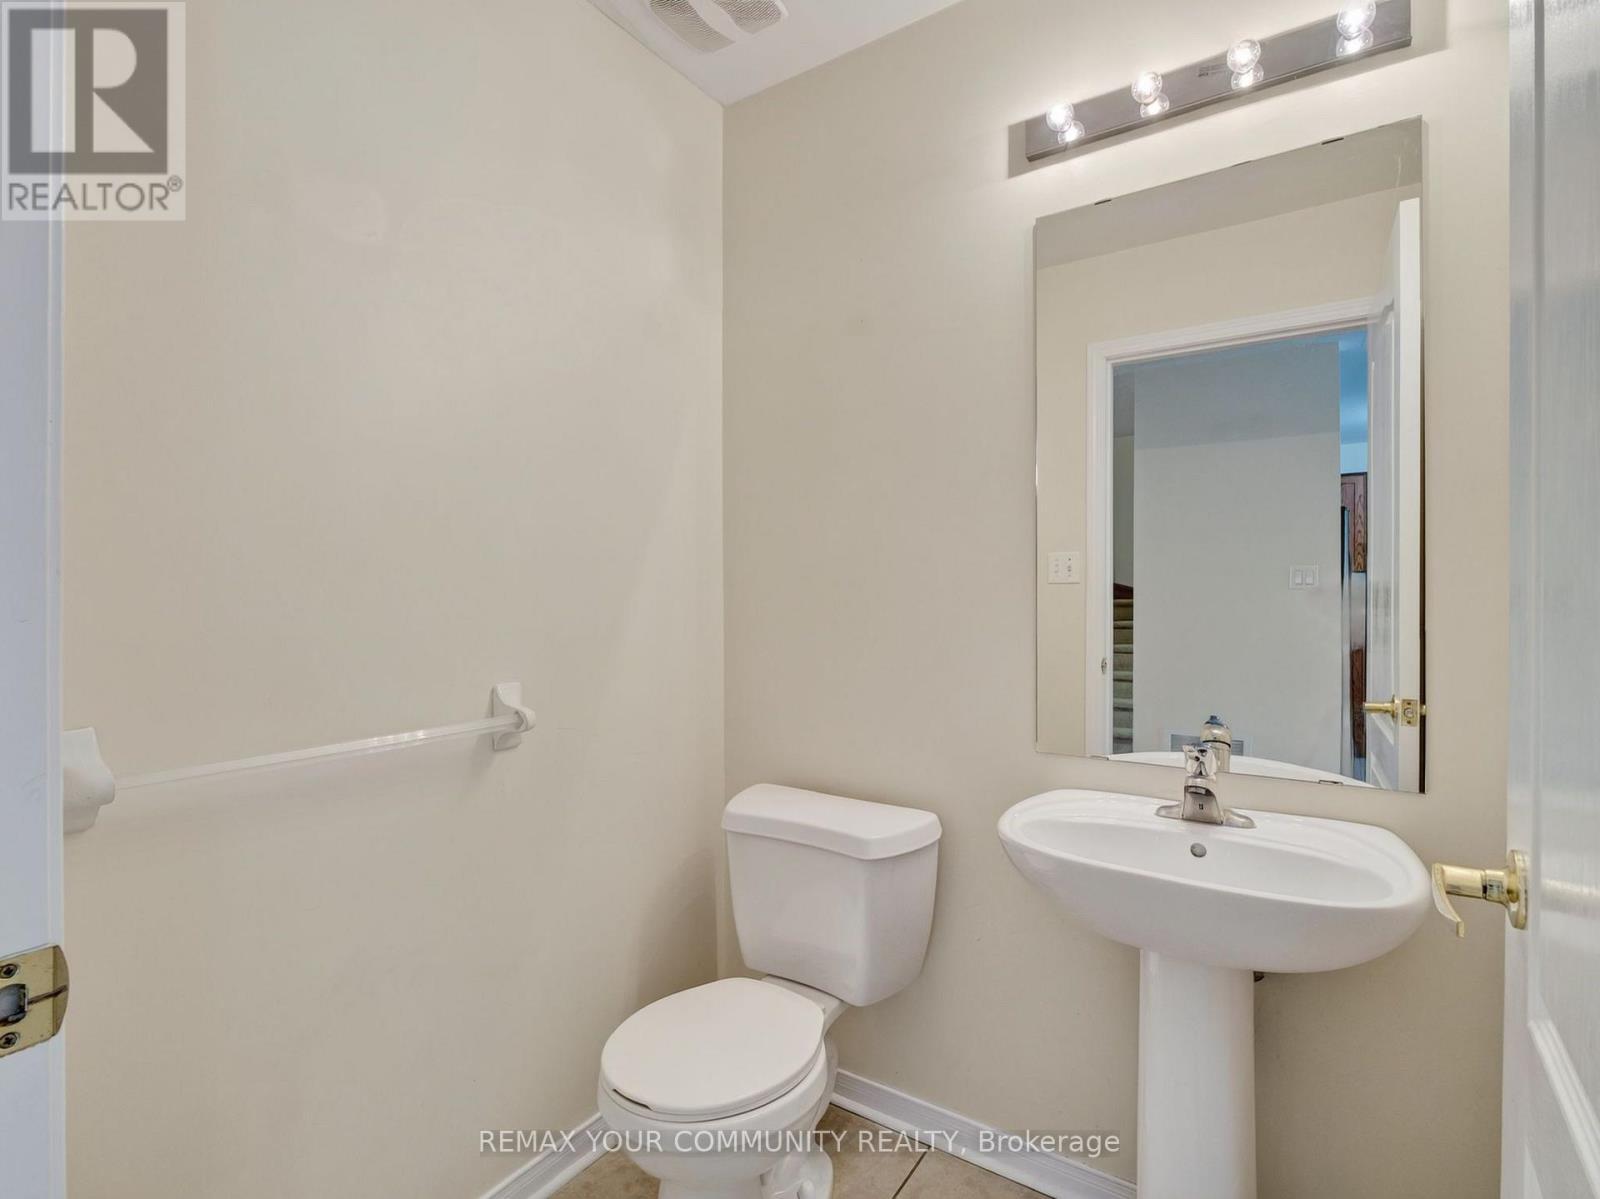
Virtually Enhanced Powder Room - 265 Sprucewood Crescent, Clarington, ON
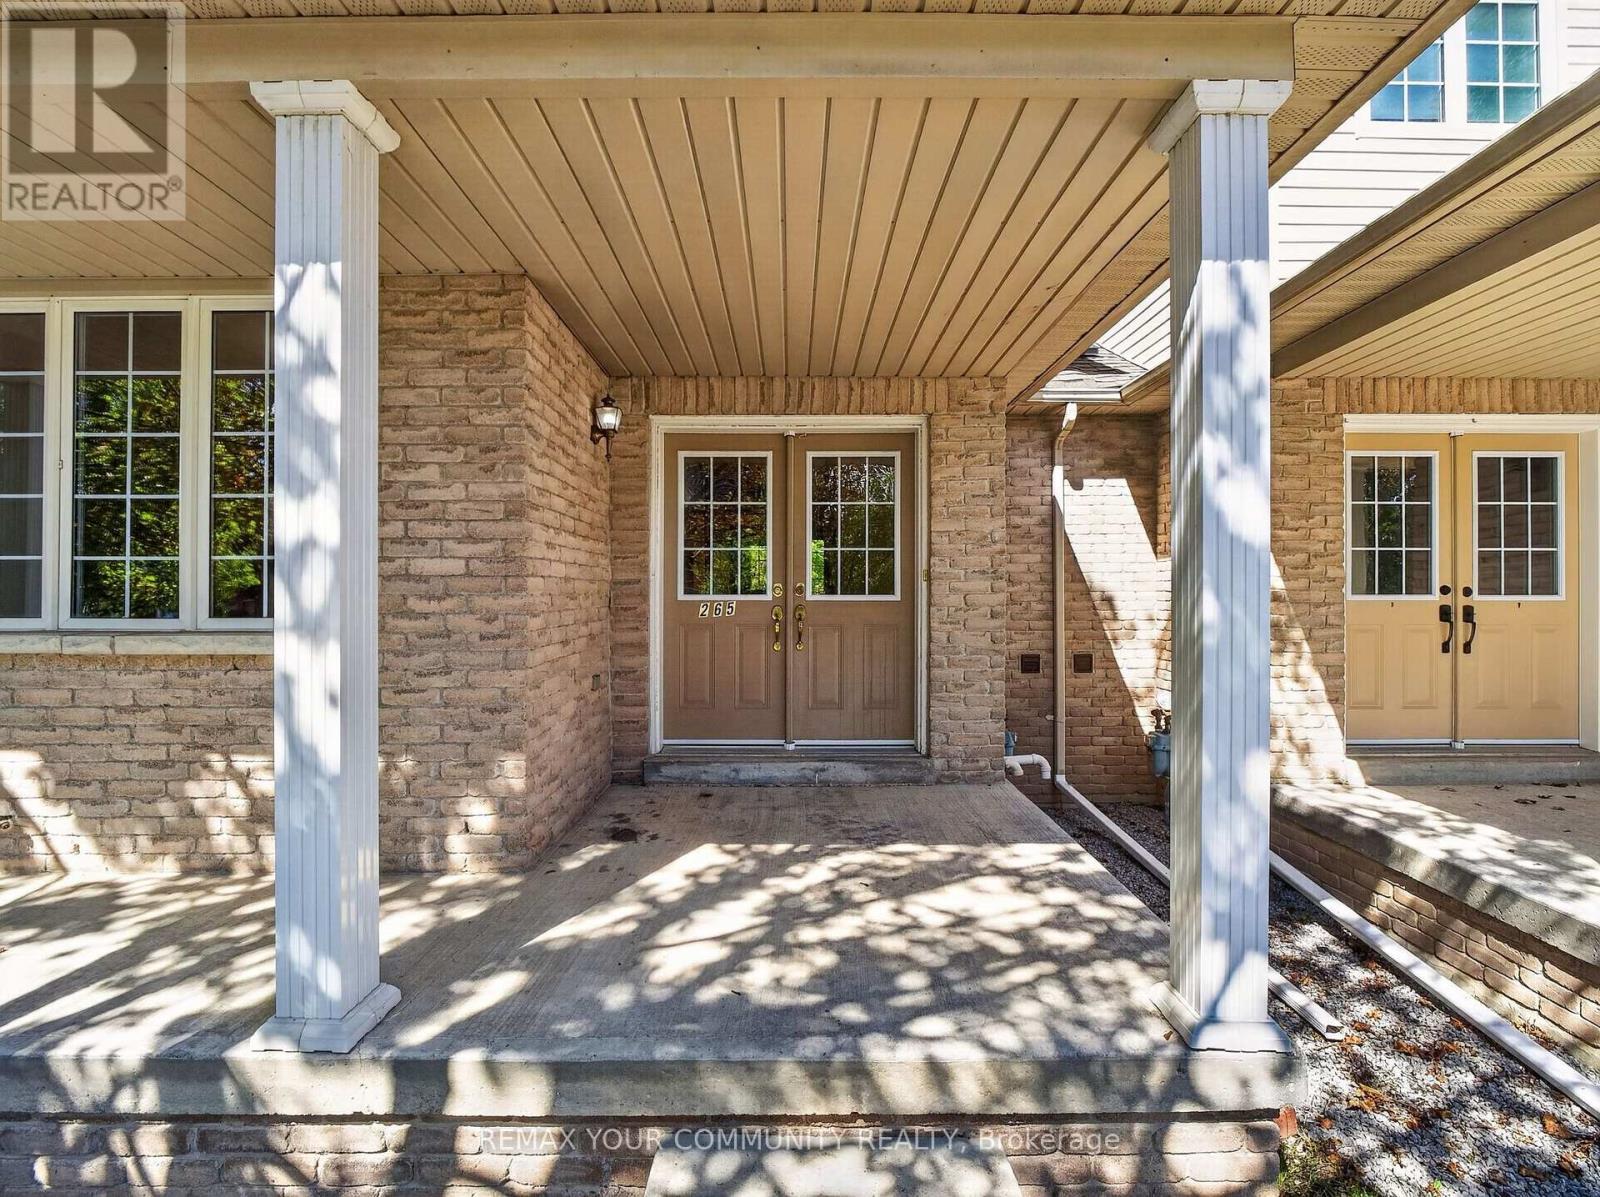
265 Sprucewood Crescent, Clarington, ON
Virtually Enhanced - 265 Sprucewood Crescent, Clarington, ON
265 Sprucewood Crescent, Clarington, ON
Virtually Enhanced - 265 Sprucewood Crescent, Clarington, ON
265 Sprucewood Crescent, Clarington, ON
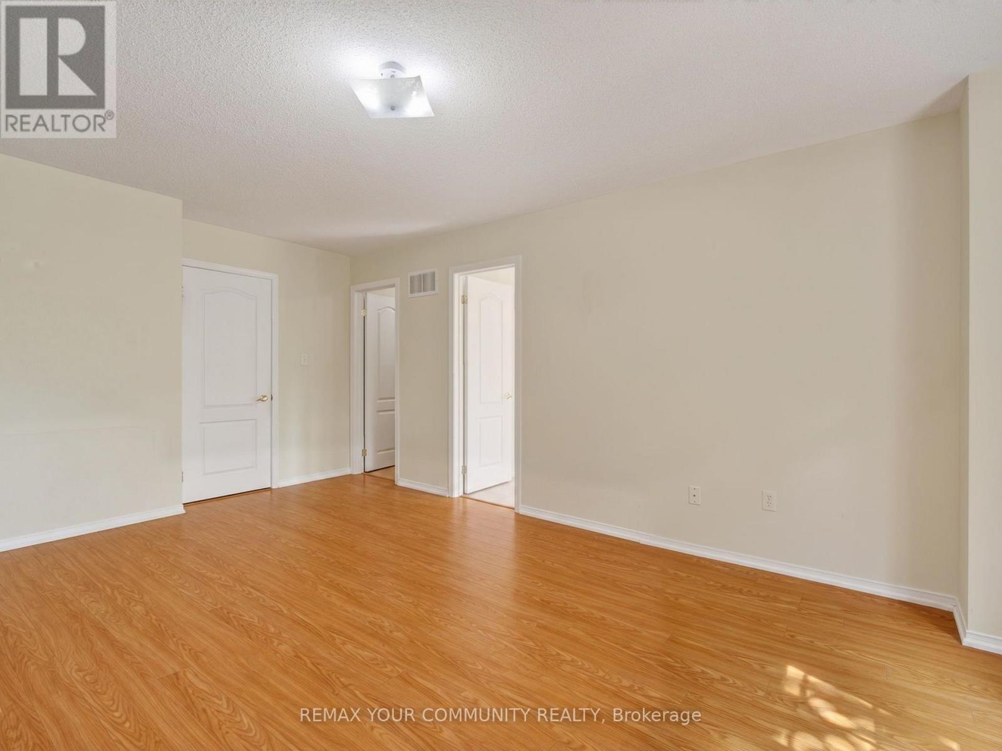
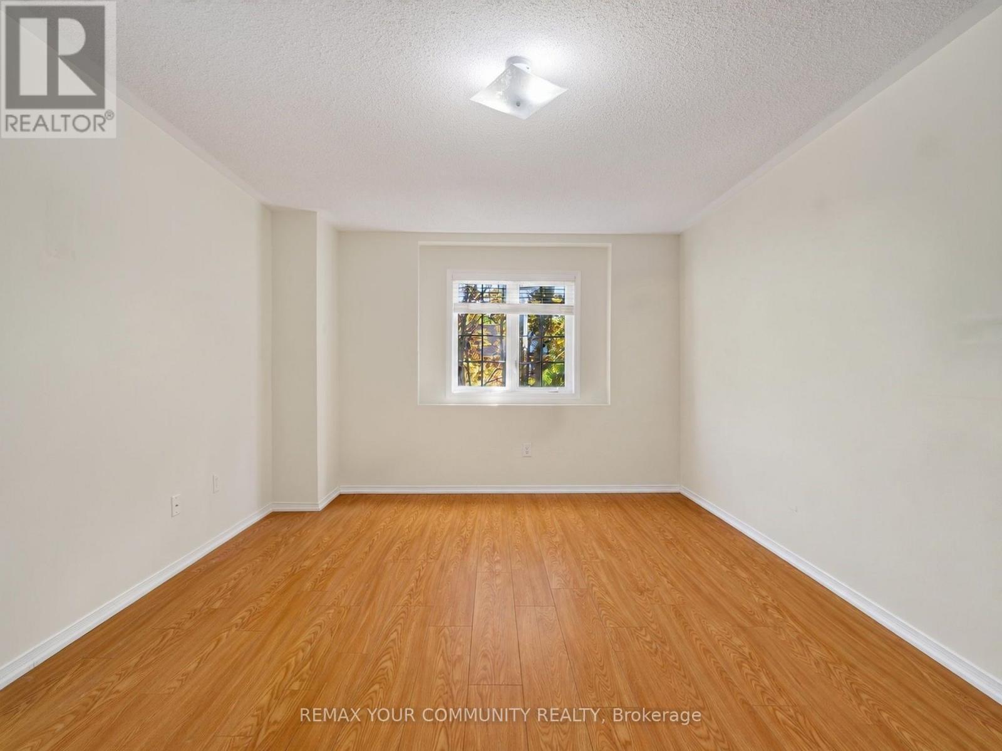
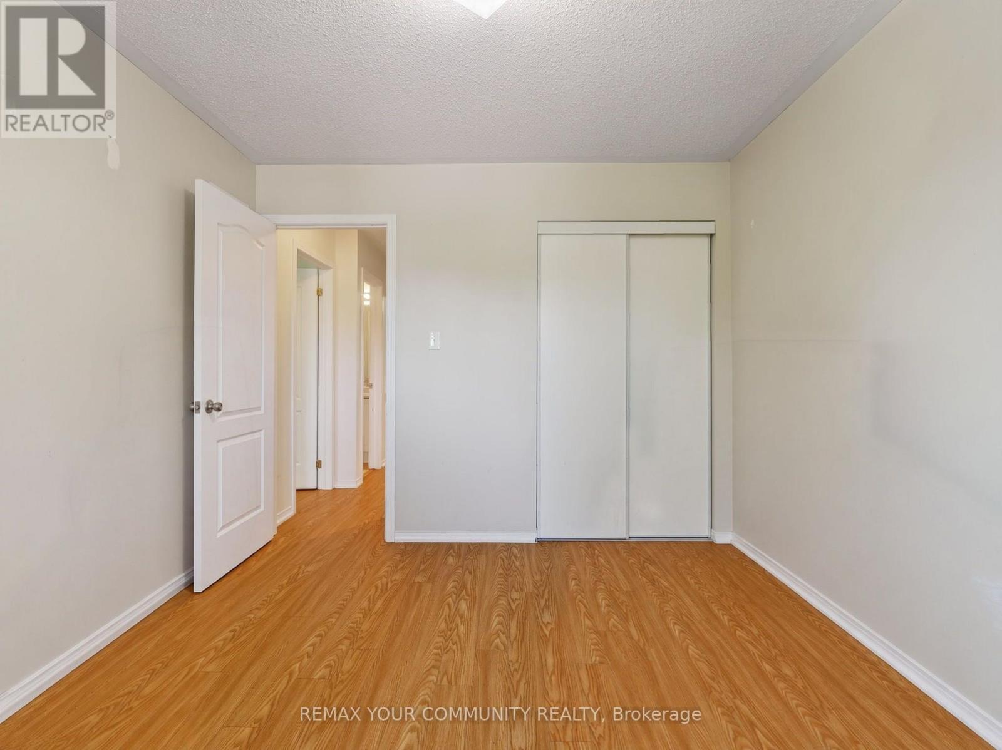
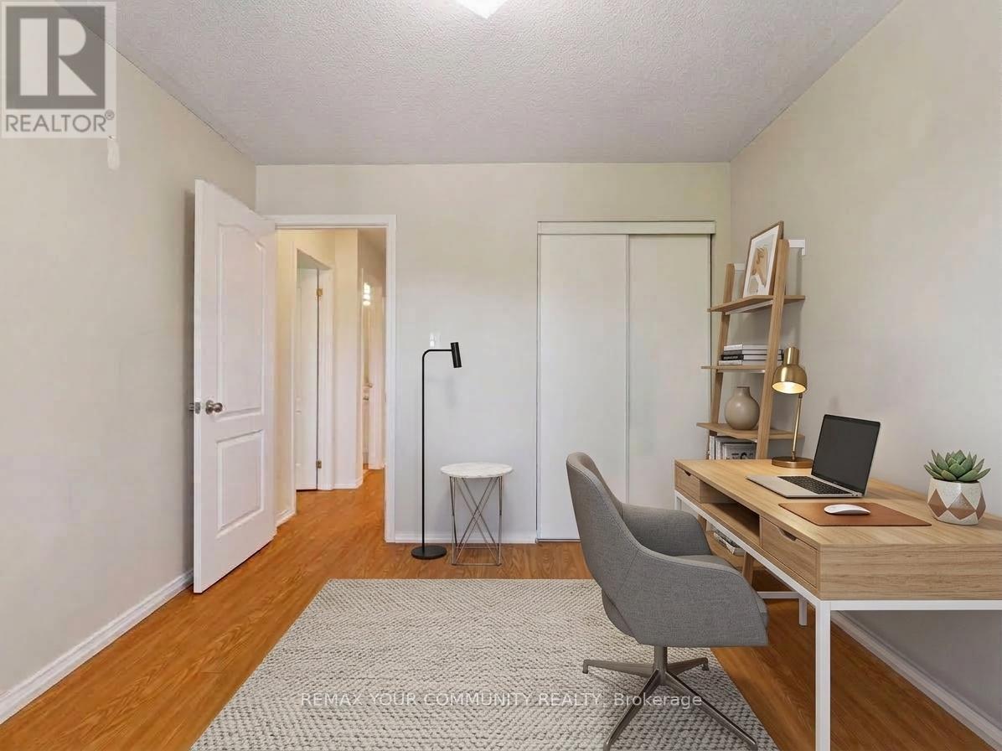
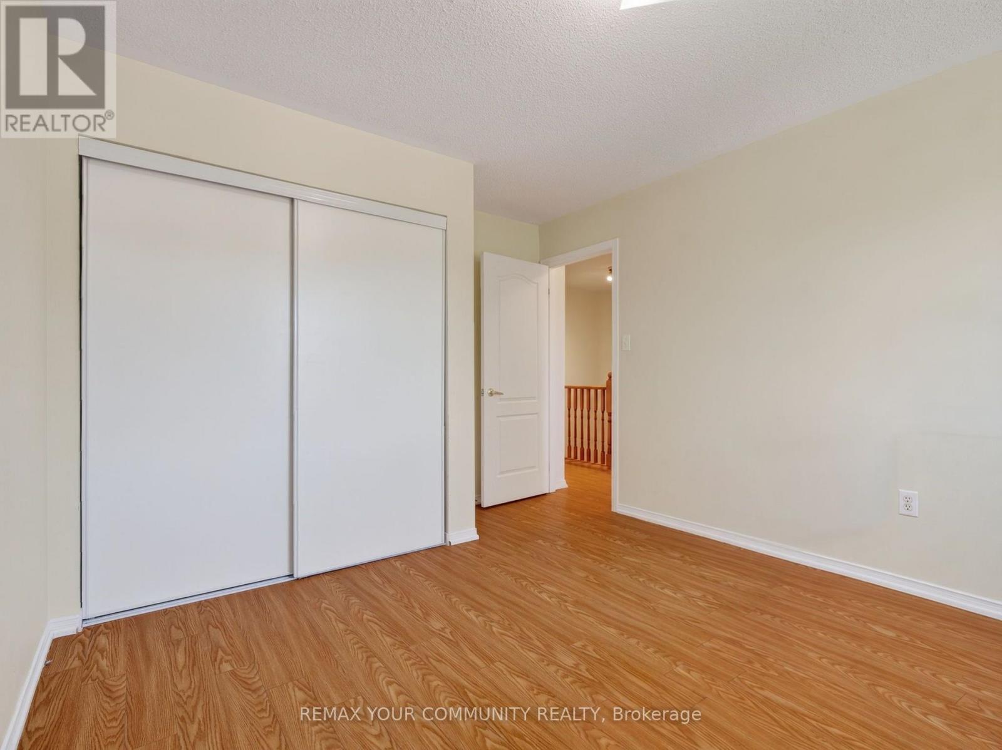
Virtually Enhanced Office/3rd Bedroom - 265 Sprucewood Crescent, Clarington, ON
265 Sprucewood Crescent, Clarington, ON
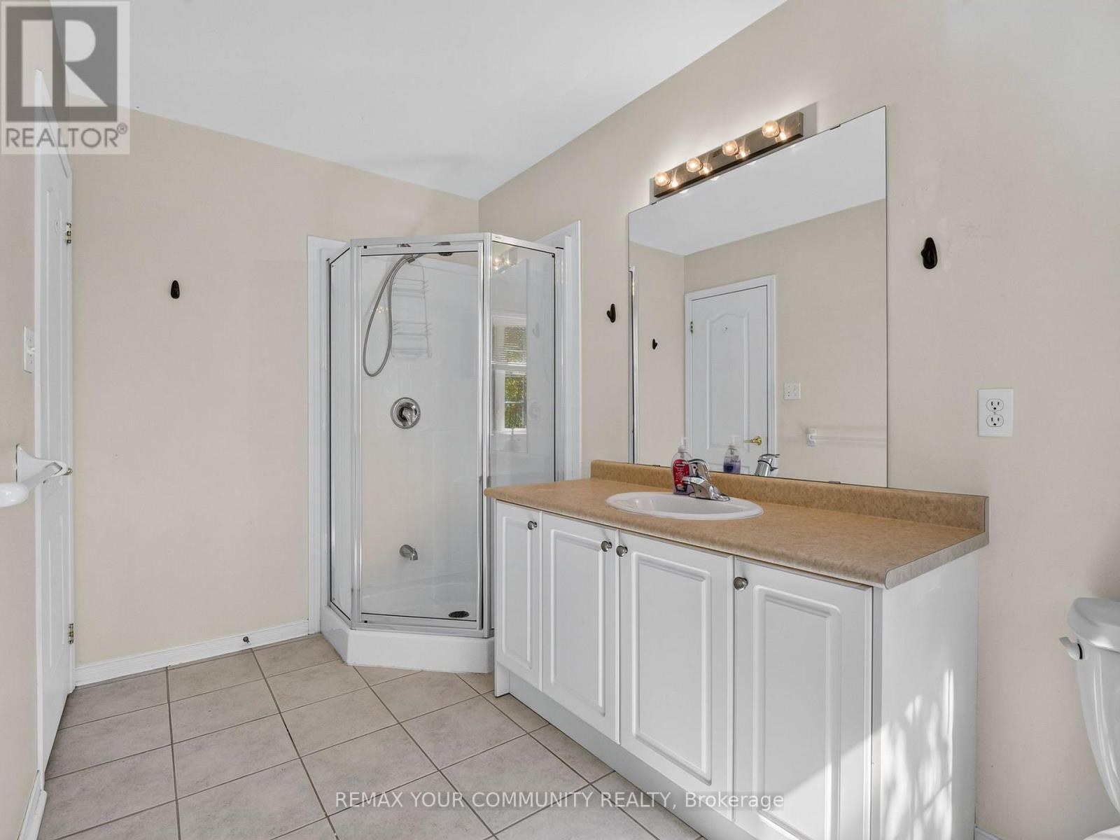
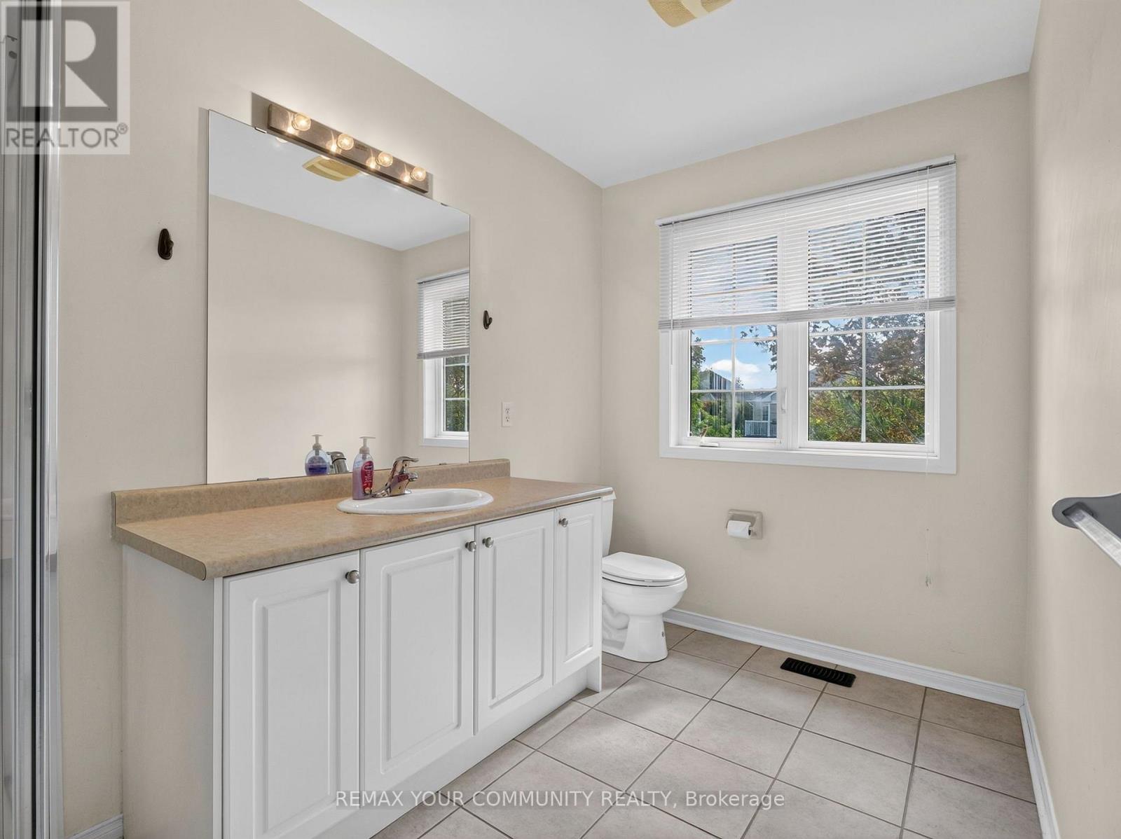
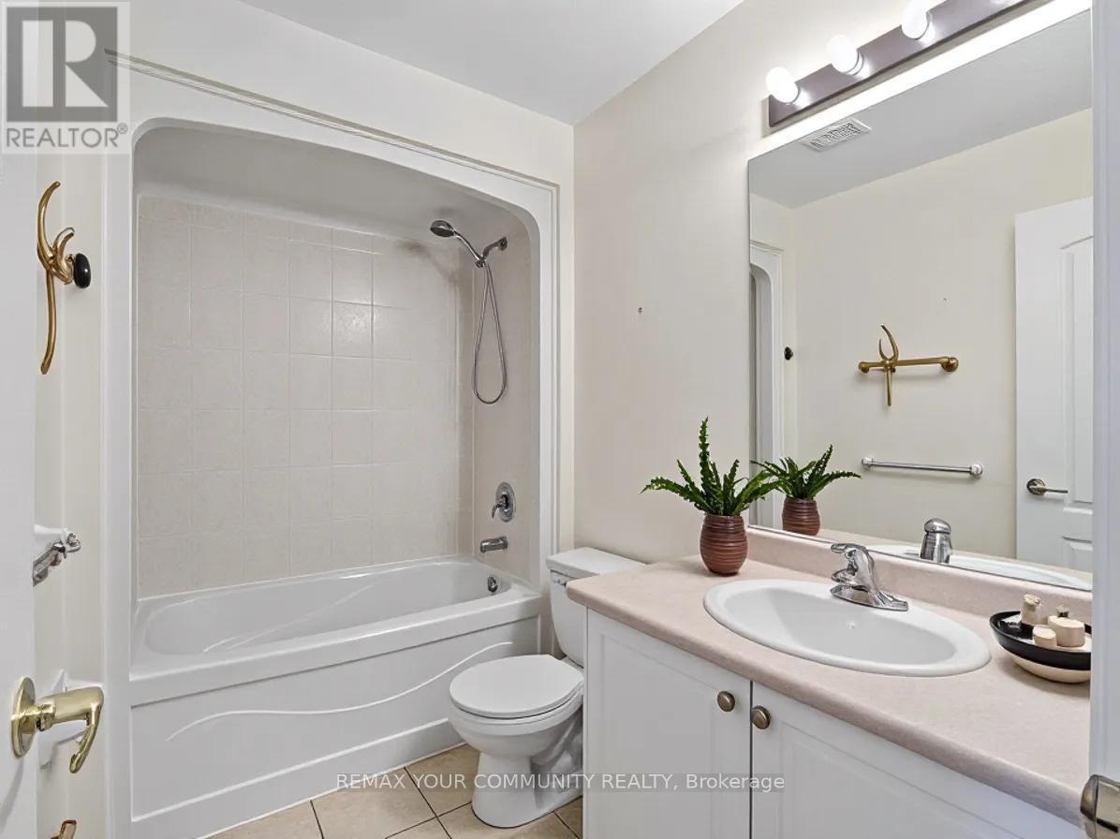
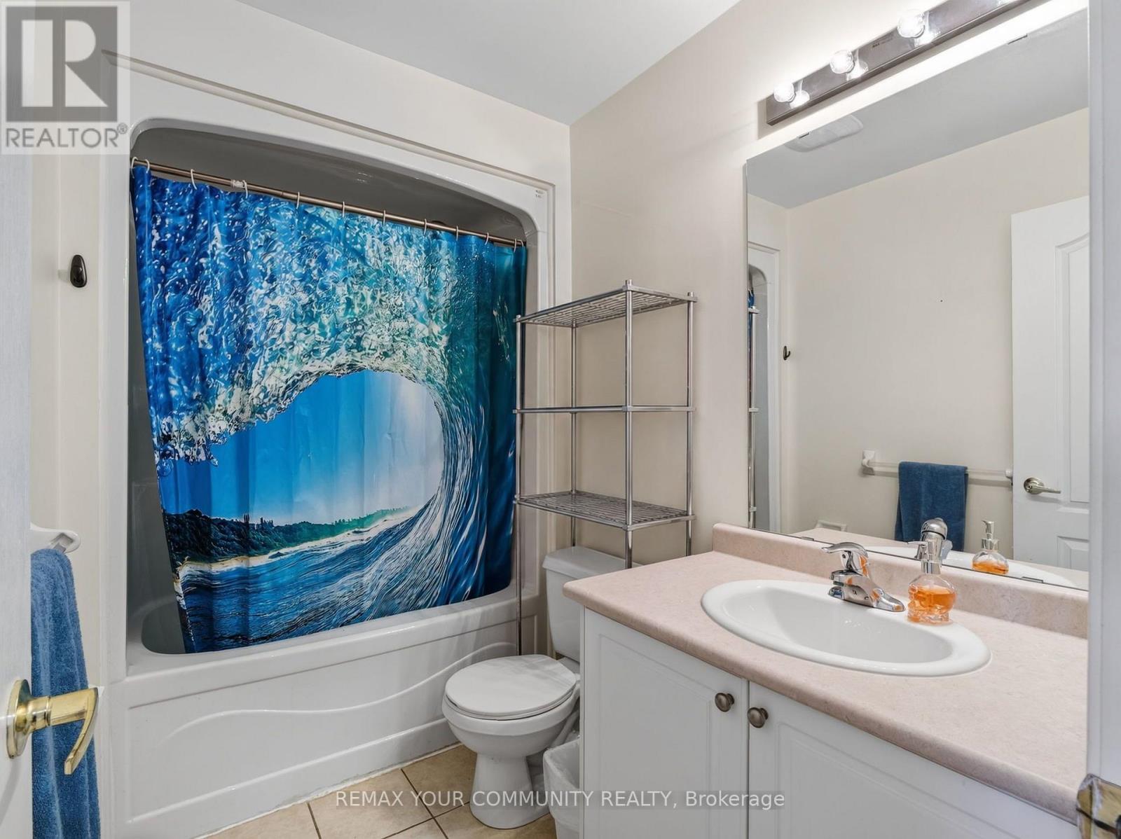
Virtually Enhanced Bathroom - 265 Sprucewood Crescent, Clarington, ON
265 Sprucewood Crescent, Clarington, ON
Virtually Enhanced - 265 Sprucewood Crescent, Clarington, ON
265 Sprucewood Crescent, Clarington, ON
Virtually Enhanced Great Room - 265 Sprucewood Crescent, Clarington, ON
265 Sprucewood Crescent, Clarington, ON
Virtually Enhanced Powder Room - 265 Sprucewood Crescent, Clarington, ON
265 Sprucewood Crescent, Clarington, ON
Virtually Enhanced - 265 Sprucewood Crescent, Clarington, ON
265 Sprucewood Crescent, Clarington, ON
Virtually Enhanced - 265 Sprucewood Crescent, Clarington, ON
265 Sprucewood Crescent, Clarington, ON
Virtually Enhanced Office/3rd Bedroom - 265 Sprucewood Crescent, Clarington, ON
265 Sprucewood Crescent, Clarington, ON
Virtually Enhanced Bathroom - 265 Sprucewood Crescent, Clarington, ON
265 Sprucewood Crescent, Clarington, ON
  • Advertising

MULTIMEDIA

Are you a real estate investor?
265 SPRUCEWOOD CRESCENT, Clarington, Ontario, L1C 0G6
$649,000

3 Beds

3 Baths

Property Information:

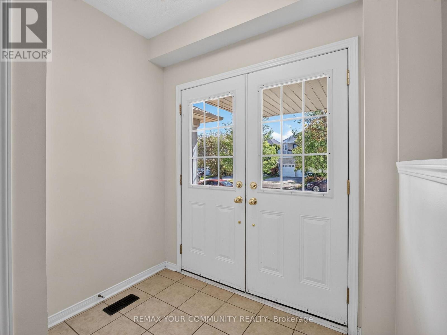
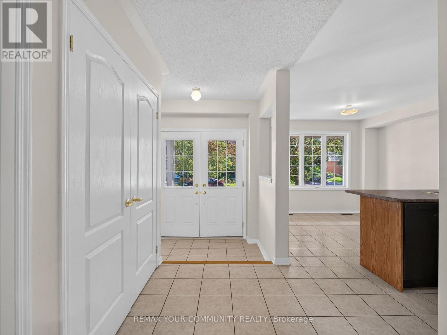
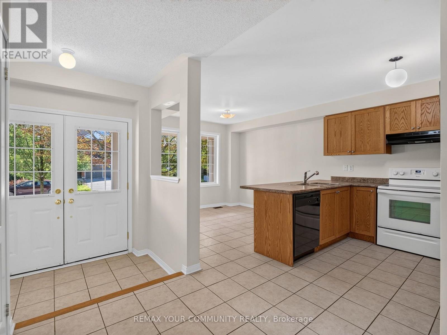
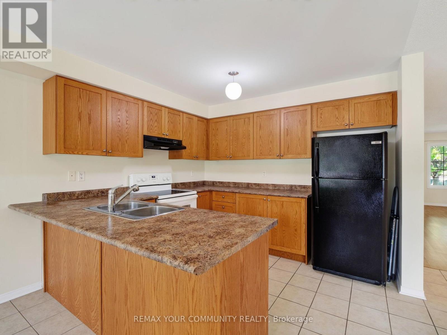
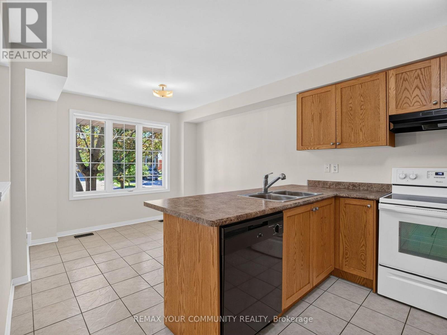
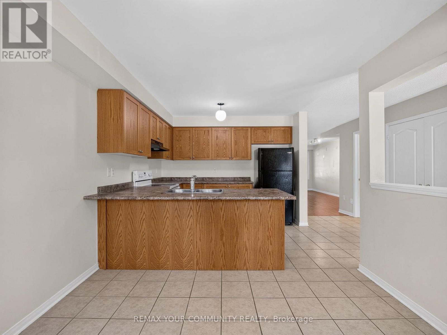
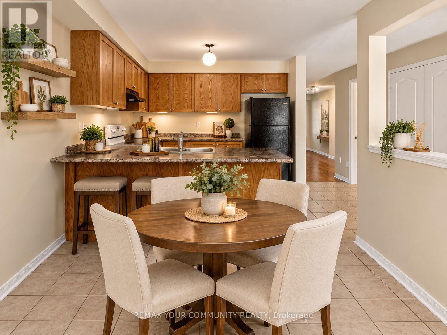
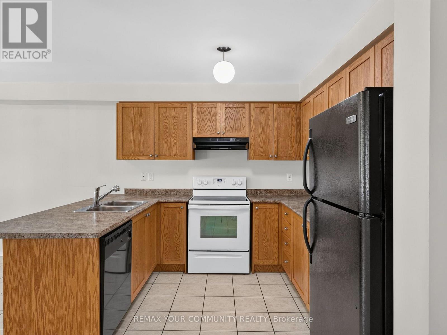
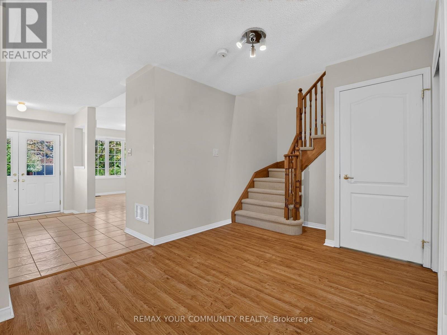
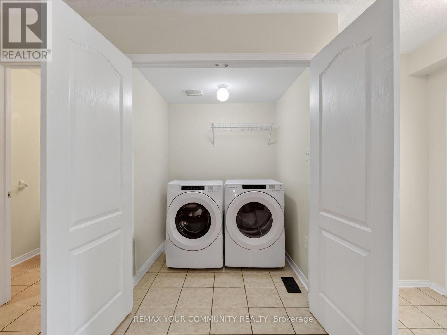
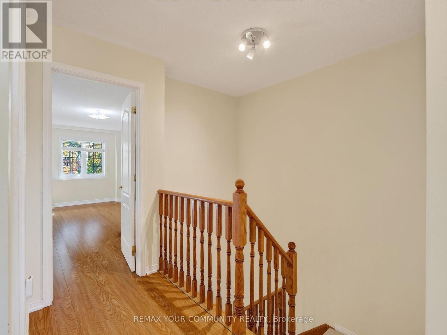
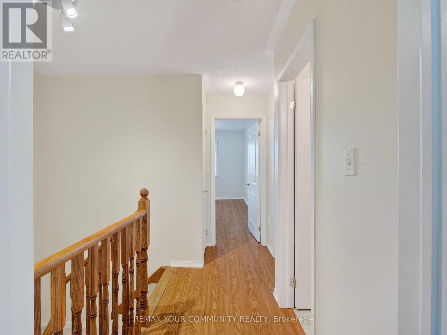
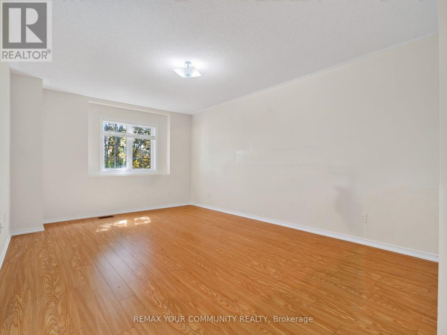
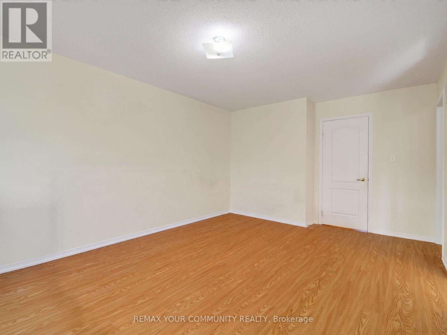
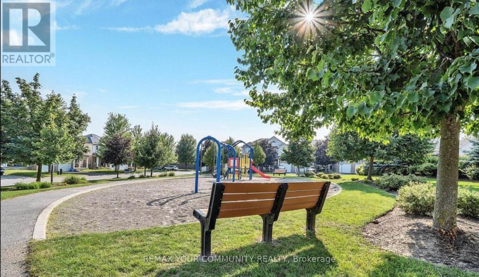
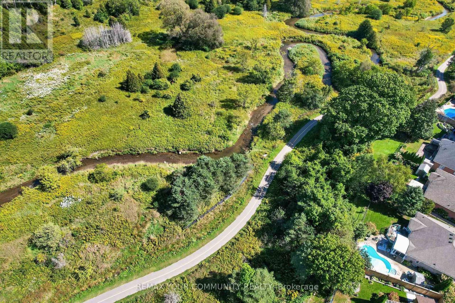
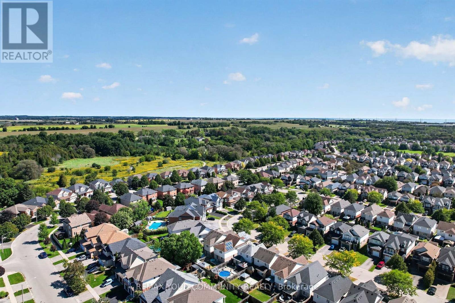
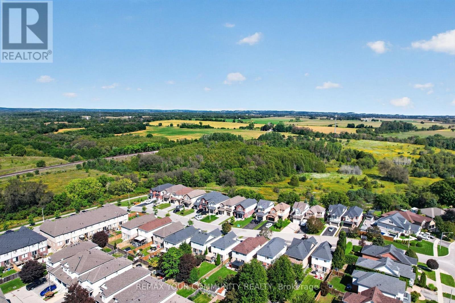
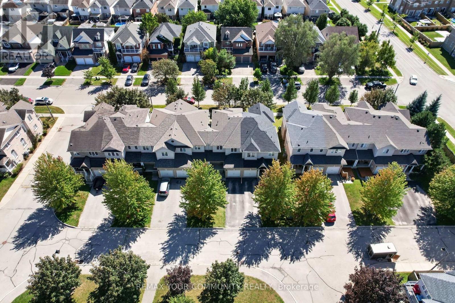
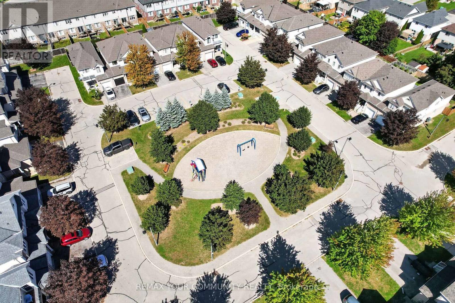
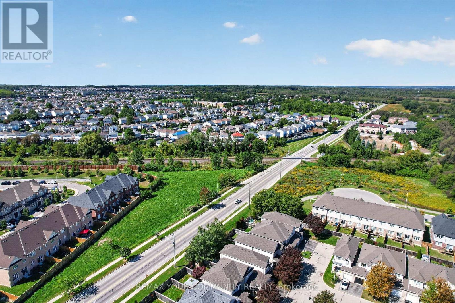
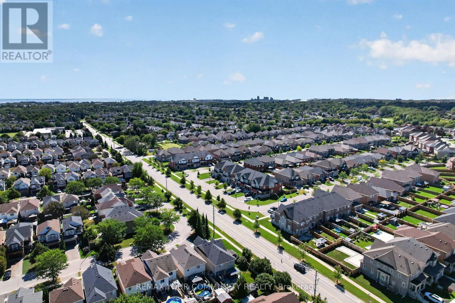
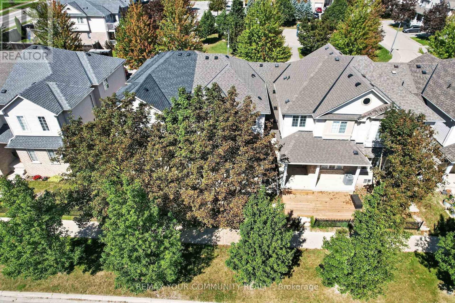
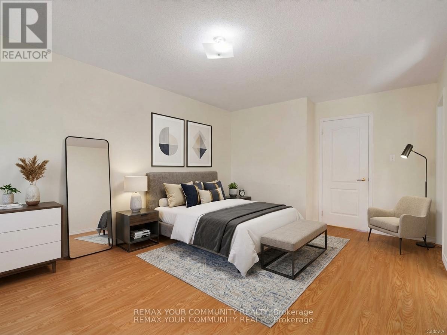
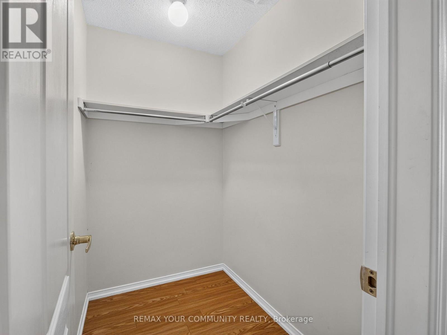
Welcome to this beautifully maintained 3-bedroom, 3-bathroom attached row townhouse, ideally nestled in a mature and desirable North Bowmanville community. Offering over 1,500 sq. ft. of well-designed living space, this inviting home combines comfort, functionality and convenience, making it an excellent choice for first-time buyers, growing families or those looking to downsize without compromising on space.Step inside to a bright and welcoming main floor featuring an open-concept great room with laminate flooring, creating an ideal space for both everyday living and entertaining. The well-appointed eat-in kitchen offers ample cabinetry, generous counter space and a breakfast bar, with convenient access to the attached garage. Main floor laundry and a powder room add an extra level of practicality to this thoughtfully designed home.The upper level offers three spacious bedrooms, including a generous primary retreat complete with a 3-piece ensuite. Laminate flooring continues throughout the second level for a cohesive and easy-care finish.Outside, enjoy the convenience of a private driveway and attached garage, providing excellent parking and additional storage. Located in a quiet, established neighbourhood with a park just steps away and close to schools, shopping and everyday amenities.Bright, spacious and move-in ready, this charming home offers a wonderful blend of space, comfort and location - an inviting place to call home. Some photos virtually enhanced. (id:27)

Building Features:

  • Style: Townhouse
  • Building Type: Row / Townhouse
  • Basement Development: Unfinished
  • Basement Type: Full
  • Construction Style - Attachment: Attached
  • Exterior Finish: Brick, Vinyl siding
  • Floor Space: 1500 - 2000 sqft
  • Flooring Type: Laminate, Ceramic
  • Foundation Type: Block
  • Heating Type: Forced air
  • Heating Fuel: Natural gas
  • Cooling Type: Central air conditioning
  • Appliances: Garage door opener remote, Central Vacuum, Blinds, Dishwasher, Dryer, Stove, Washer, Refrigerator

Property Features:

  • OwnershipType: Freehold
  • Property Type: Single Family
  • Half Bathrooms: 1
  • Features: Carpet Free
  • Floor Space (approx): 1500 - 2000 Square Feet
  • Irregular: Yes
  • Lot Depth: 105 Feet
  • Lot Frontage: 22 Feet
  • Lot Size: 22 x 105 FT
  • Sewer: Sanitary sewer
  • Parking Type: Garage
  • No. of Parking Spaces: 3

Rooms:

  • Great Room Main Level 6.29 m x 3.30 m
  • Breakfast Main Level 3.19 m x 2.95 m
  • Laundry Main Level 1.67 m x 1.57 m
  • Kitchen Main Level 3.19 m x 2.78 m
  • Primary Bedroom Upper Level 4.95 m x 3.57 m
  • 3rd Bedroom Upper Level 3.45 m x 3.06 m
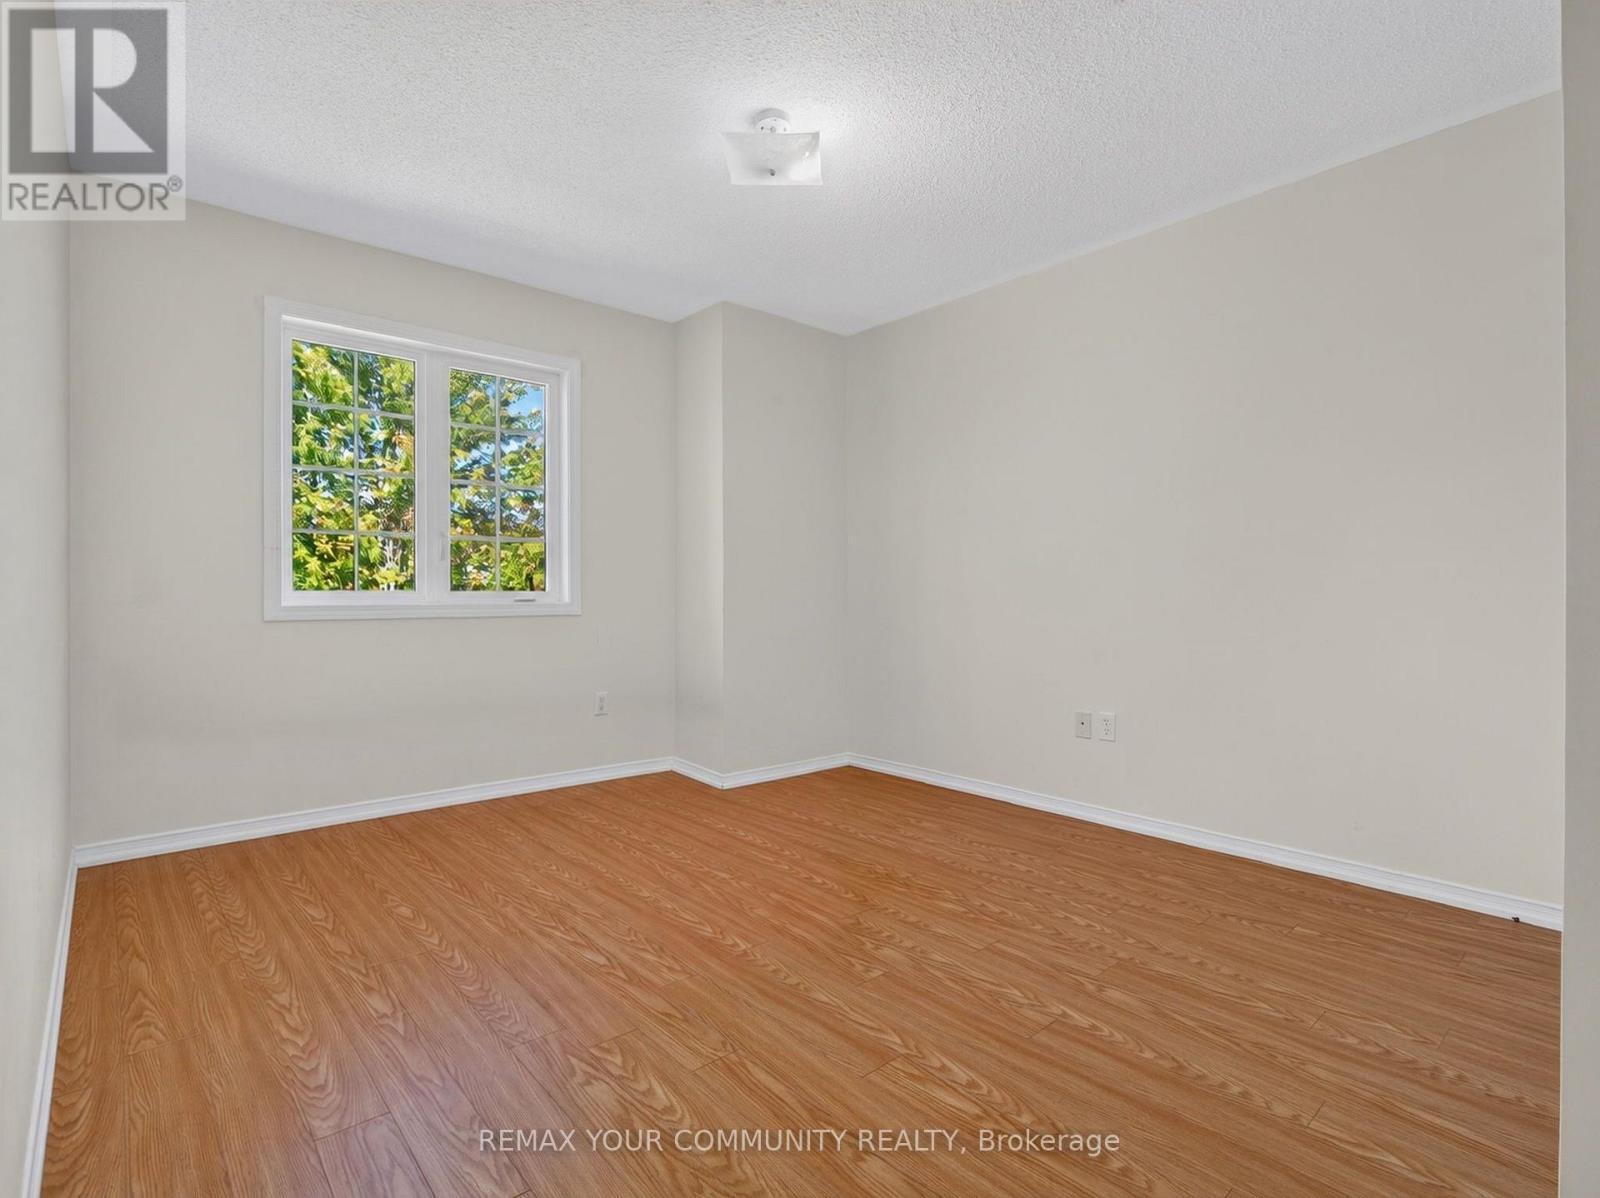
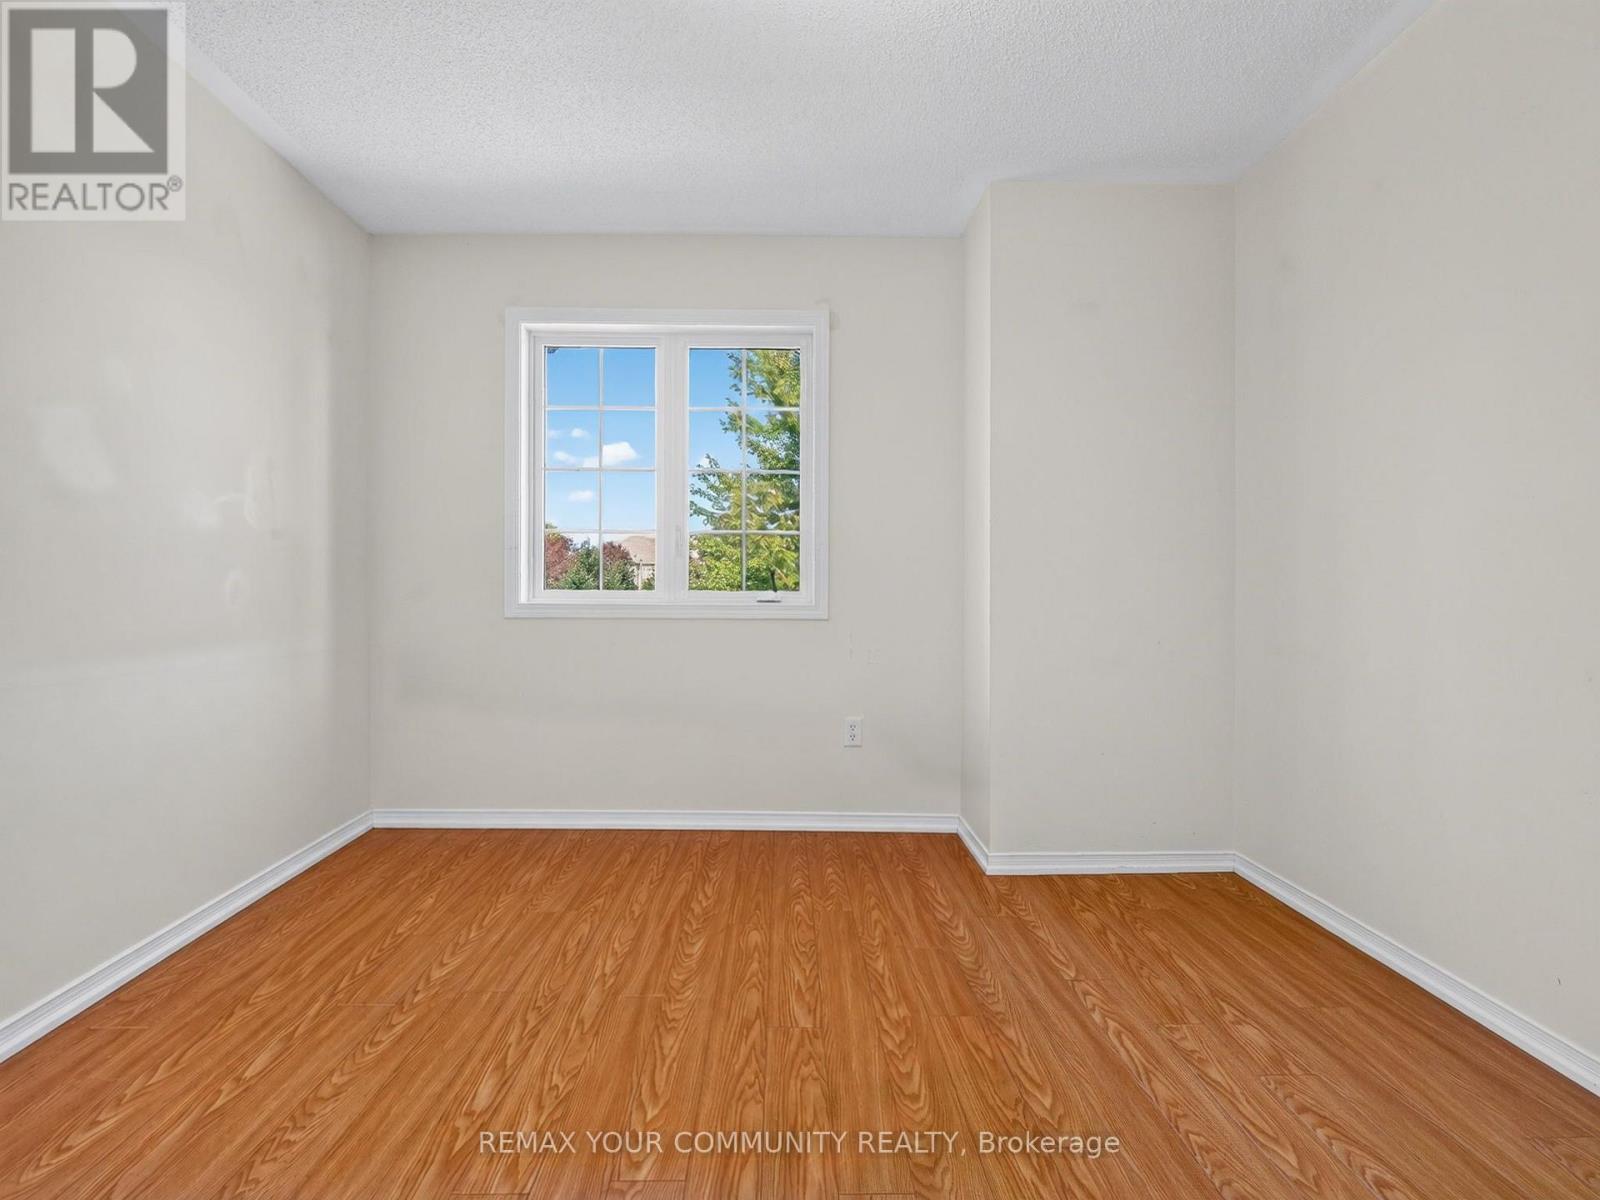
  • 2nd Bedroom Upper Level 4.24 m x 3.29 m

Convert Measurement to:

Courtesy of: REMAX YOUR COMMUNITY REALTY

REALTOR.ca  

Access to Sold Data on this website may only be used by consumers that have a bona fide interest in the purchase, sale, or lease of residential real estate.

Sales/Price History

Log in or create an account to see sold and historical listings information

QuickQuoteTM Powered by RPS

Location of 265 SPRUCEWOOD CRESCENT, Clarington, Ontario, L1C 0G6

Demographic Information of 265 SPRUCEWOOD CRESCENT, Clarington, Ontario, L1C 0G6
Life Stage

Older Parents, Younger Kids

Employment Type

Mixed

Average Household Income

$140,697.93

Average Number of Children

1.85

Household Population

Household Structure

Age of Population

Education

Education Level

No certificate/diploma/degree

10.35 %

High school certificate or equivalent

32.06 %

Apprenticeship trade certificate/diploma

5.4 %

College/non-university certificate

32.67 %

University certificate (below bachelor)

1.23 %

University Degree

18.29 %

Commuter

Travel To Work

By Car

93.14 %

By Public Transit

3.92 %

By Walking

1.82 %

By Bicycle

0.0 %

By Other Methods

1.12 %

Cultural Diversity

Knowledge of Official Language

Mother Tongue

Building Information
Building Type

Apartments (Low and High Rise)

Houses

100.0 %

Own Vs. Rent