Button CopyPathCircle CloseCircle Left ArrowArrow Down Icon GreyClosecirclecircleBurger
  • Advertising

2504 PRESTONVALE ROAD, Clarington, Ontario, L1E 1V9

MLS® # E13183328
House For Sale In Courtice, Clarington, Ontario
$999,900 QuickQuoteTM: Not Available

5+1 Beds

4 Baths

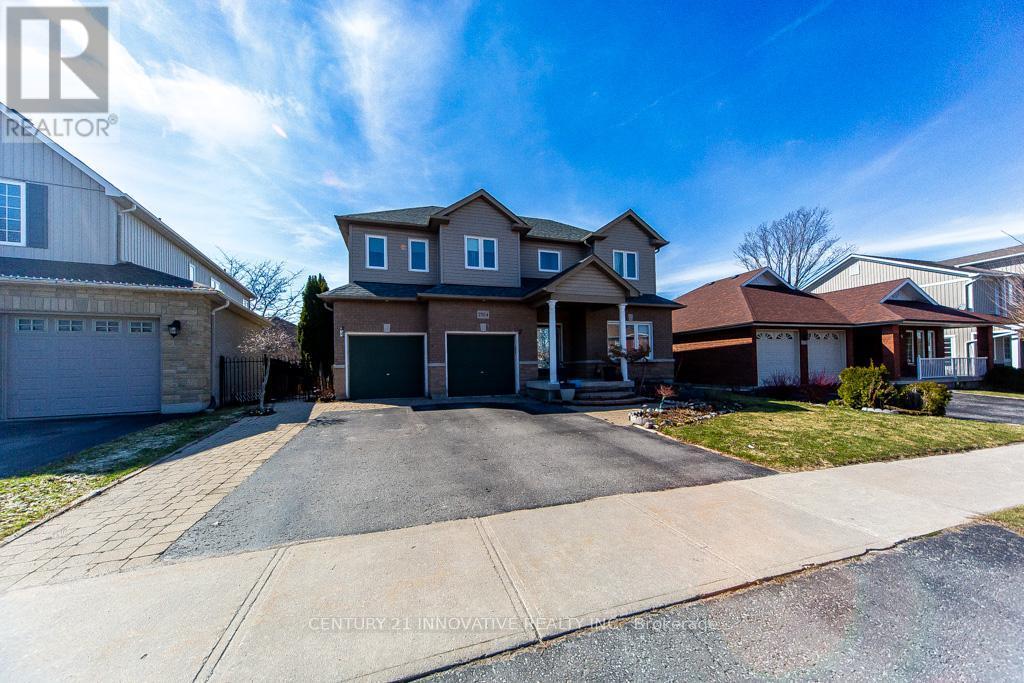
2504 Prestonvale Road, Clarington, ON - Outdoor With Facade
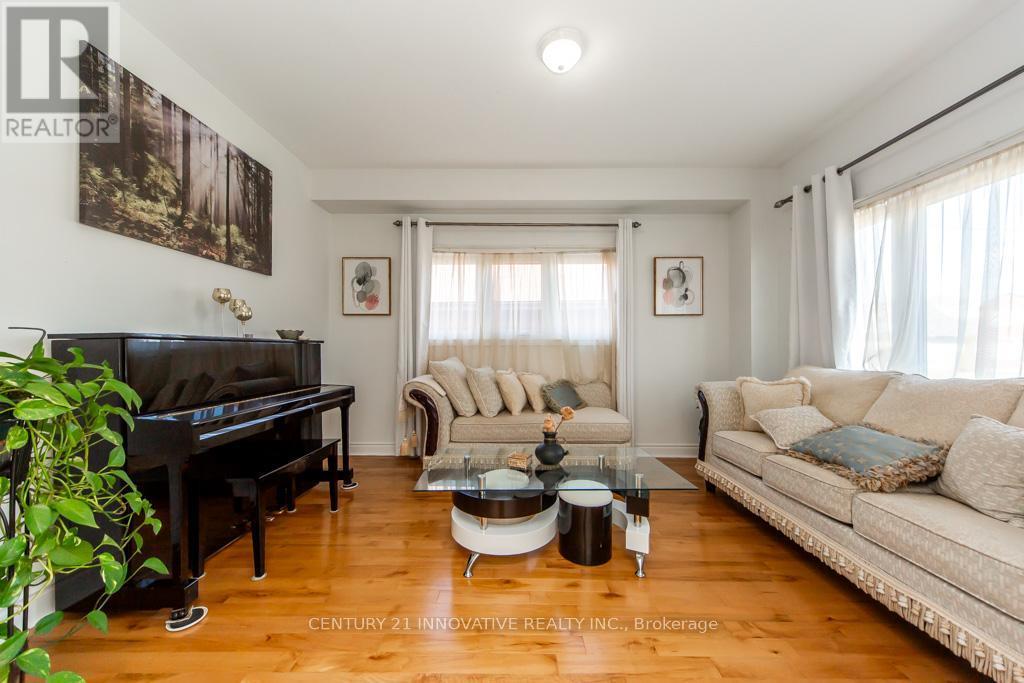
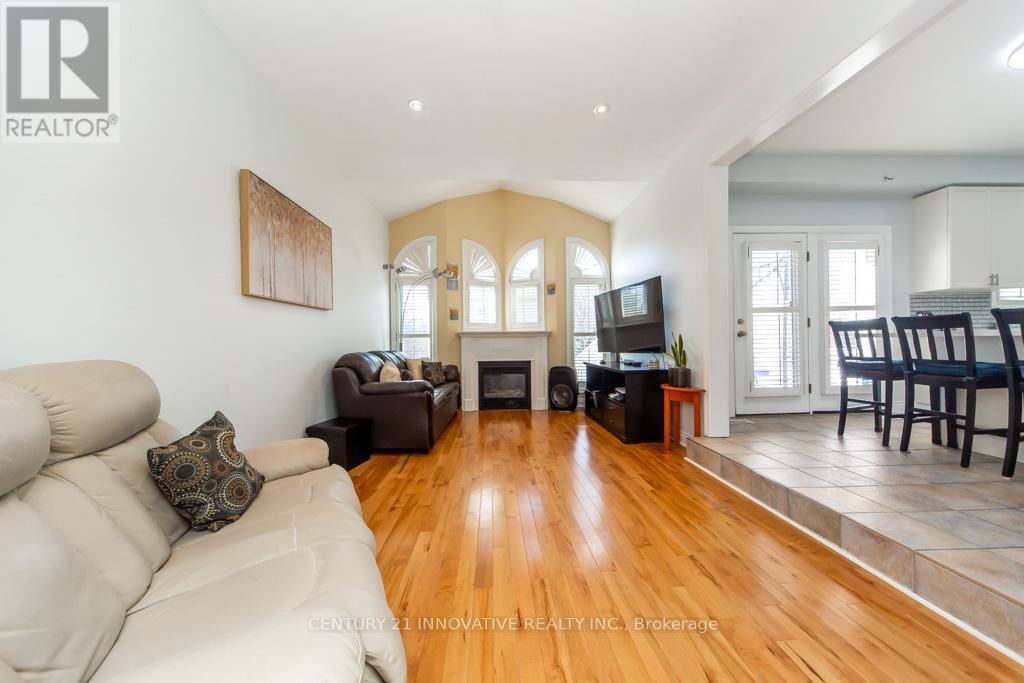
2504 Prestonvale Road, Clarington, ON - Indoor Photo Showing Living Room
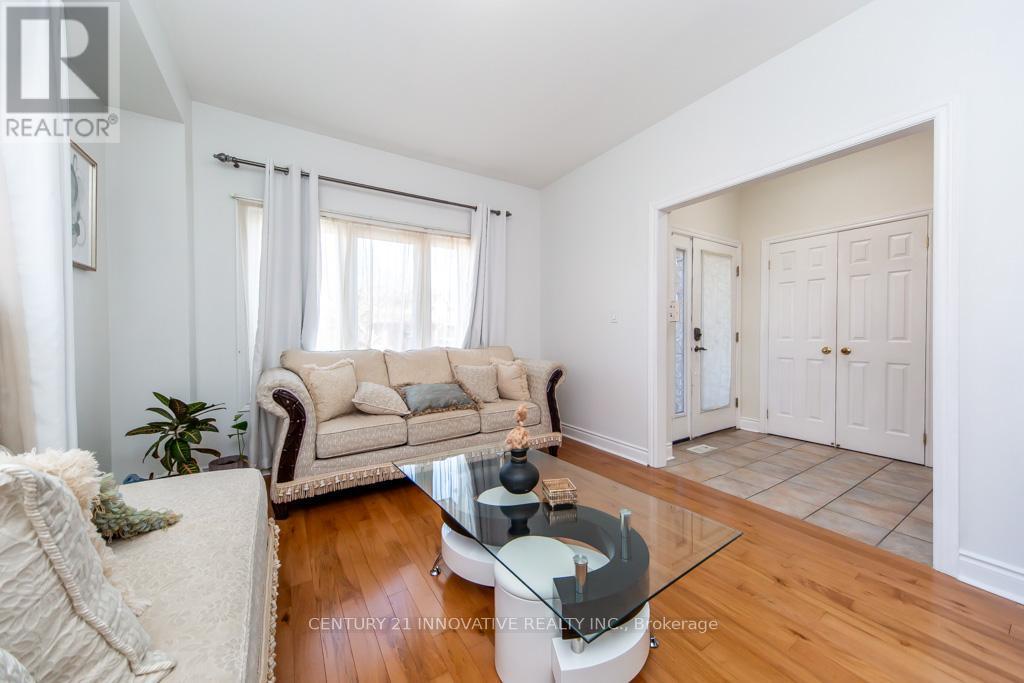
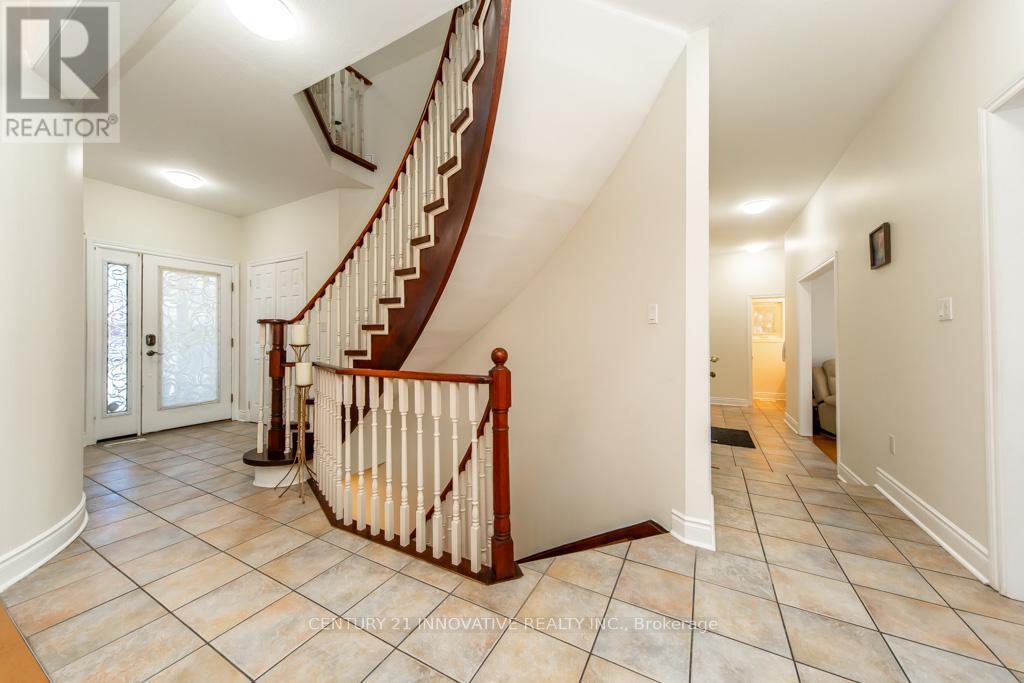
2504 Prestonvale Road, Clarington, ON - Indoor Photo Showing Other Room
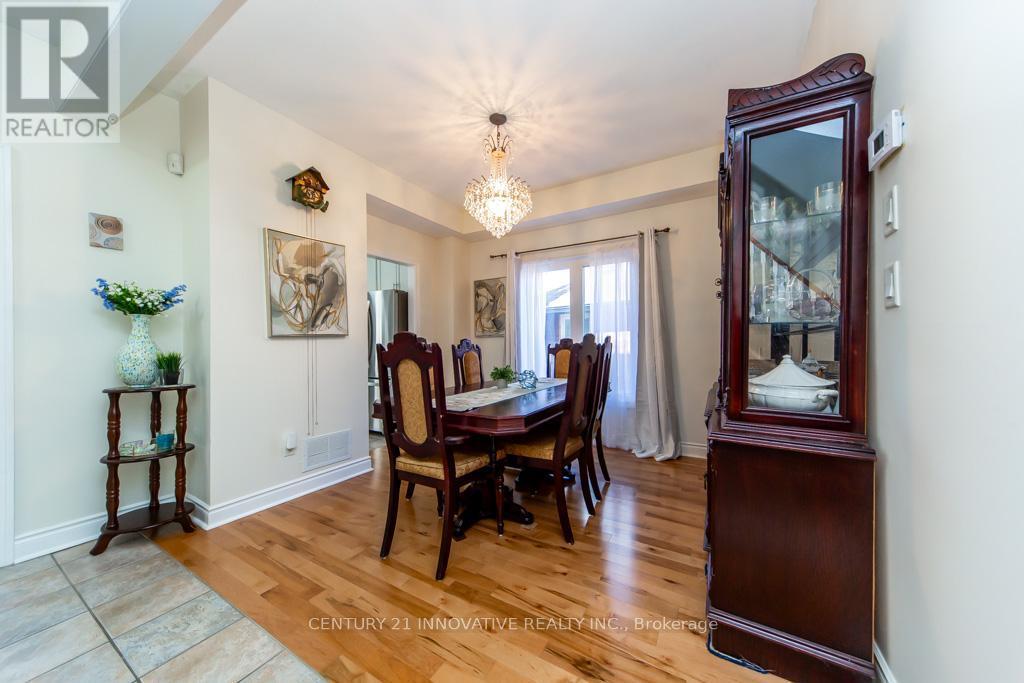
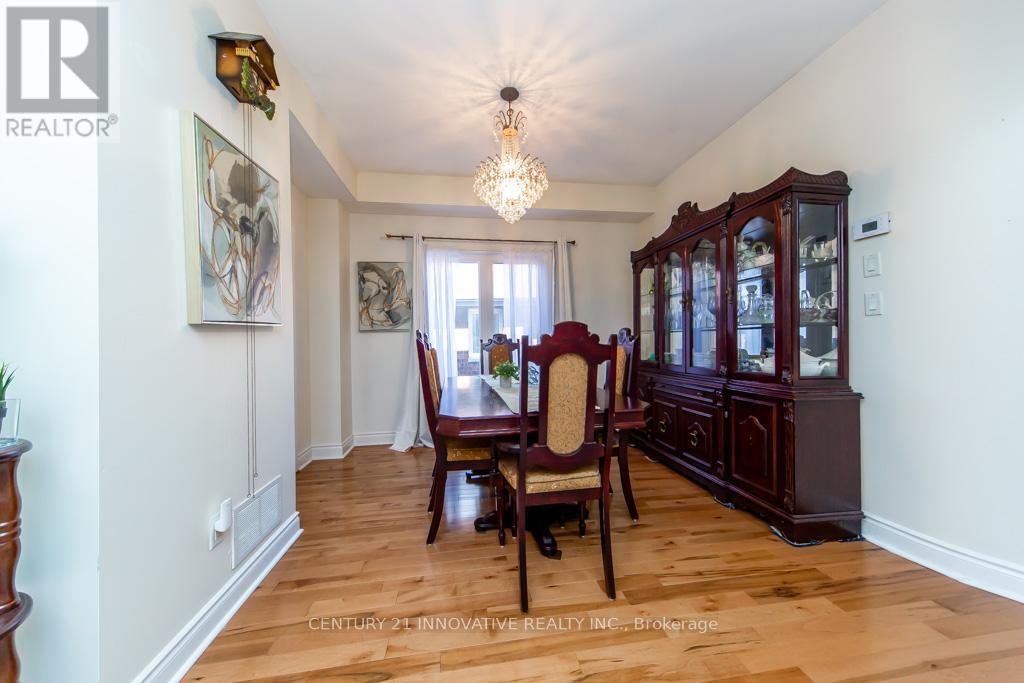
2504 Prestonvale Road, Clarington, ON - Indoor Photo Showing Dining Room
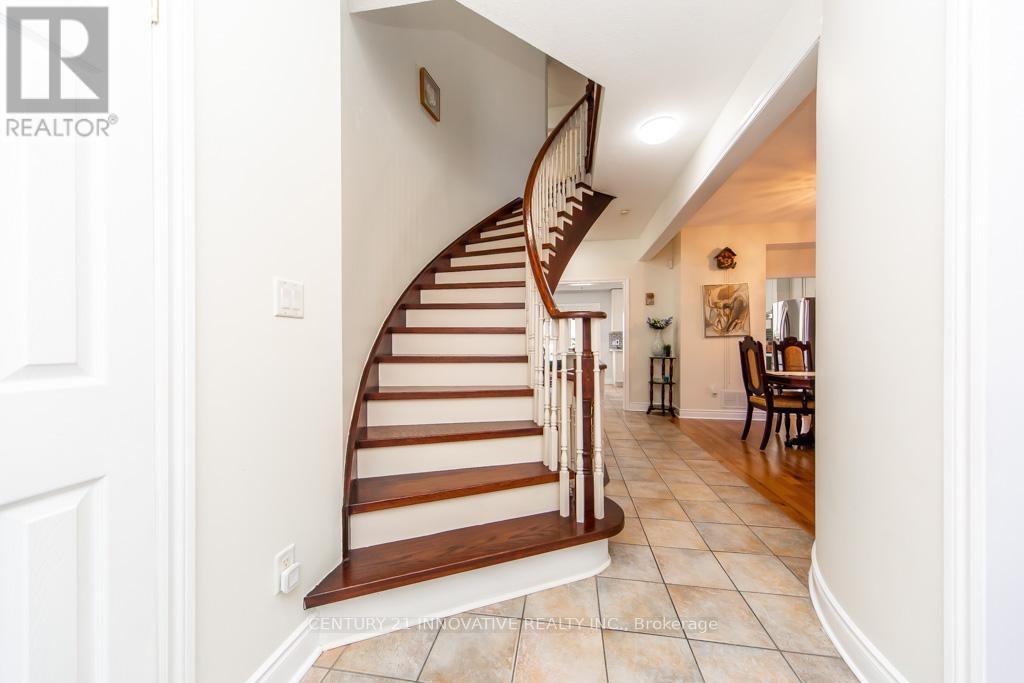
2504 Prestonvale Road, Clarington, ON - Indoor Photo Showing Other Room
2504 Prestonvale Road, Clarington, ON - Indoor
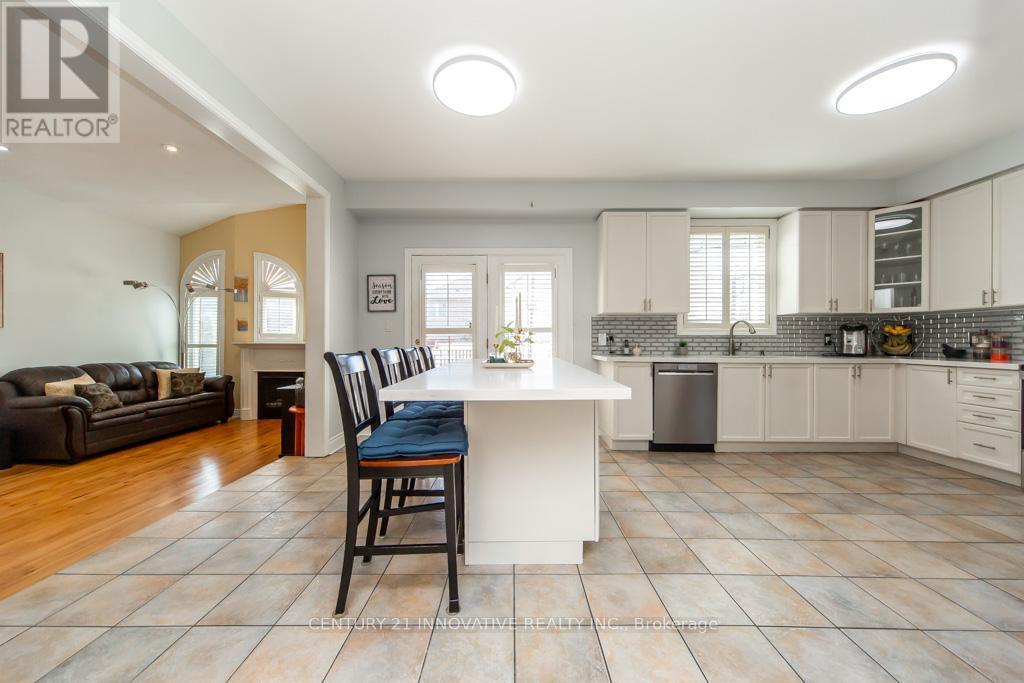
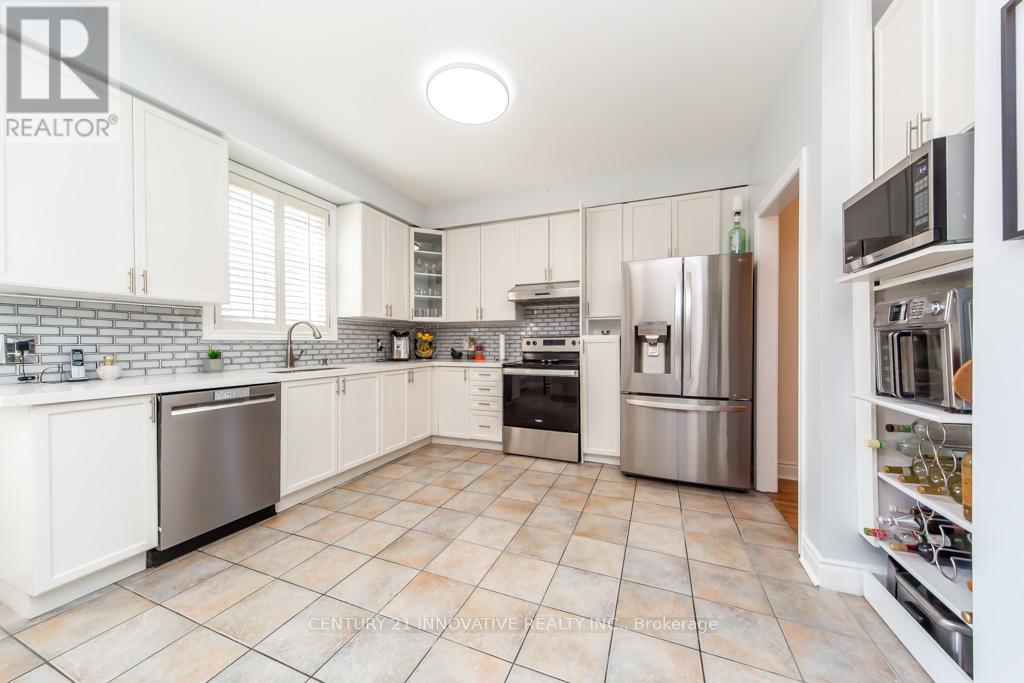
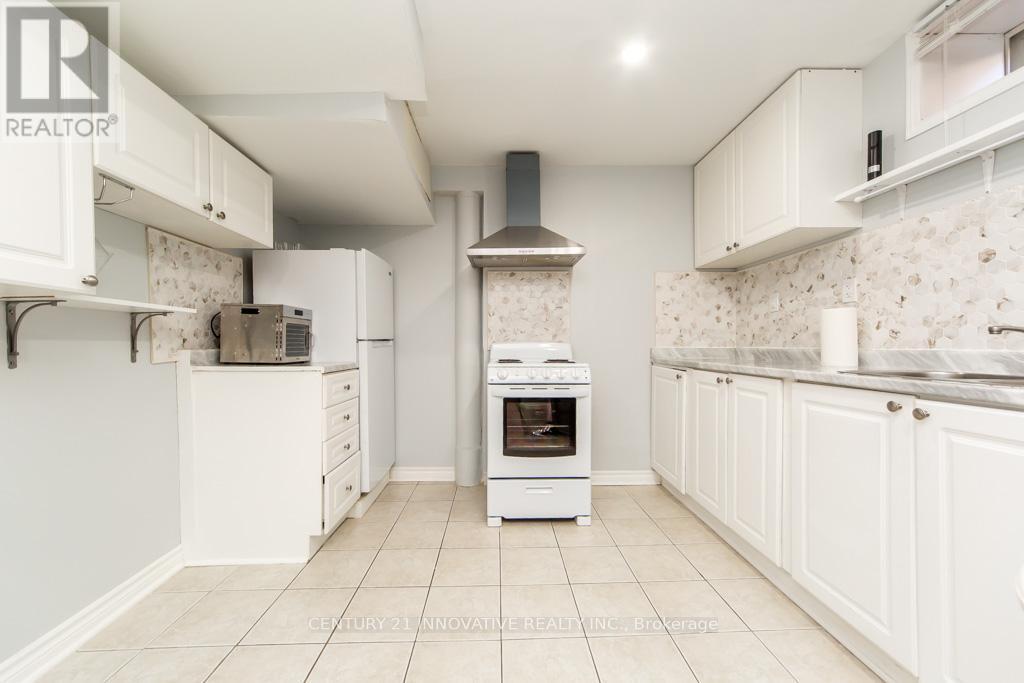
2504 Prestonvale Road, Clarington, ON - Indoor Photo Showing Kitchen With Upgraded Kitchen
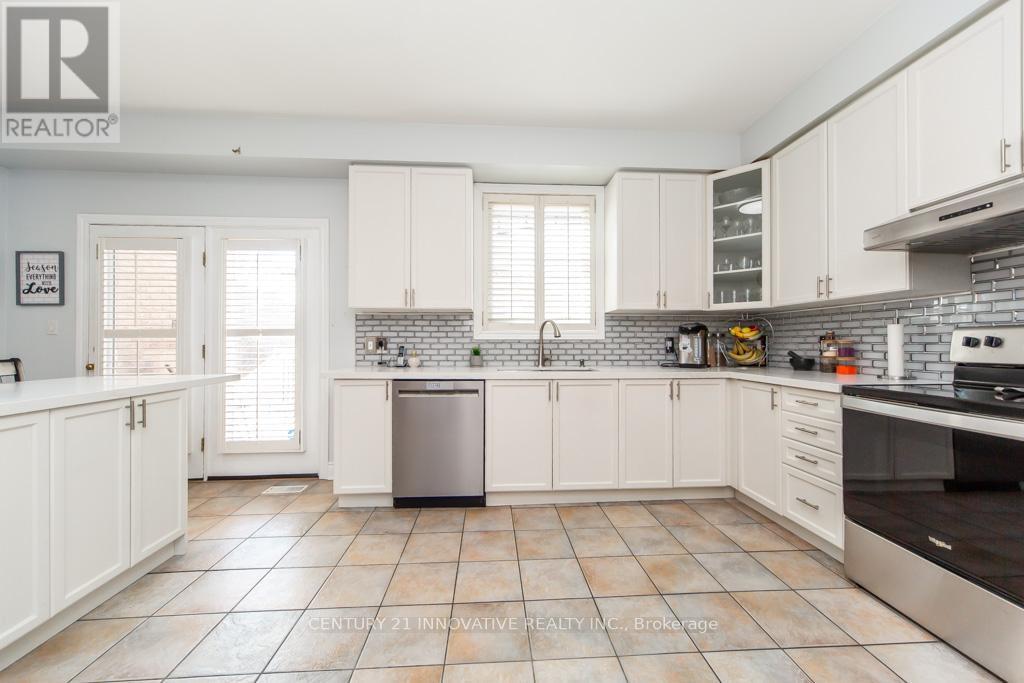
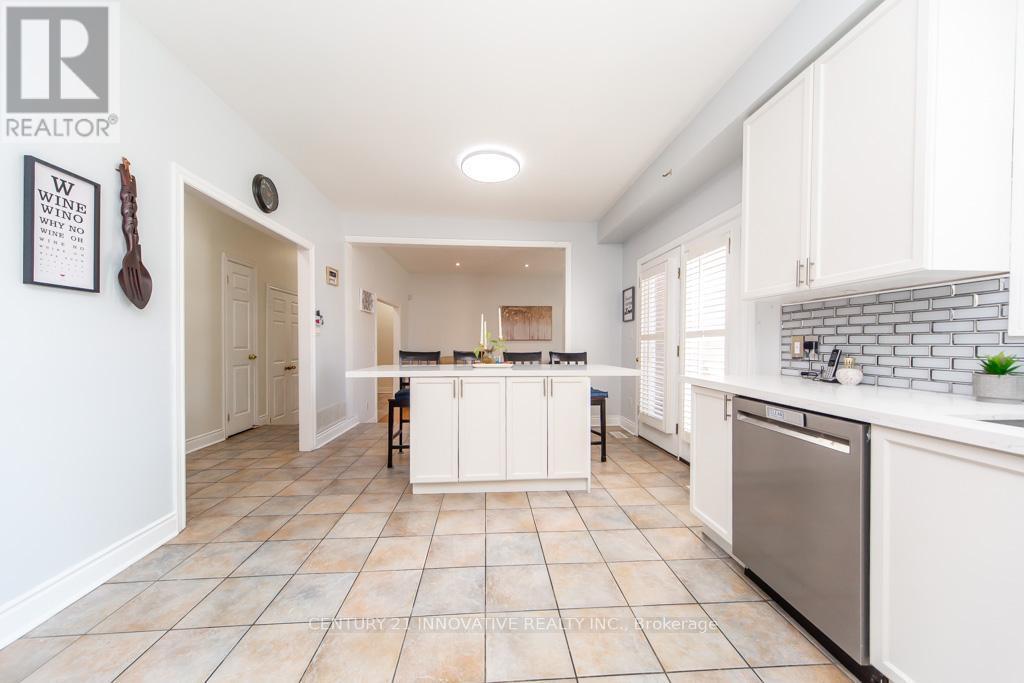
2504 Prestonvale Road, Clarington, ON - Indoor Photo Showing Kitchen
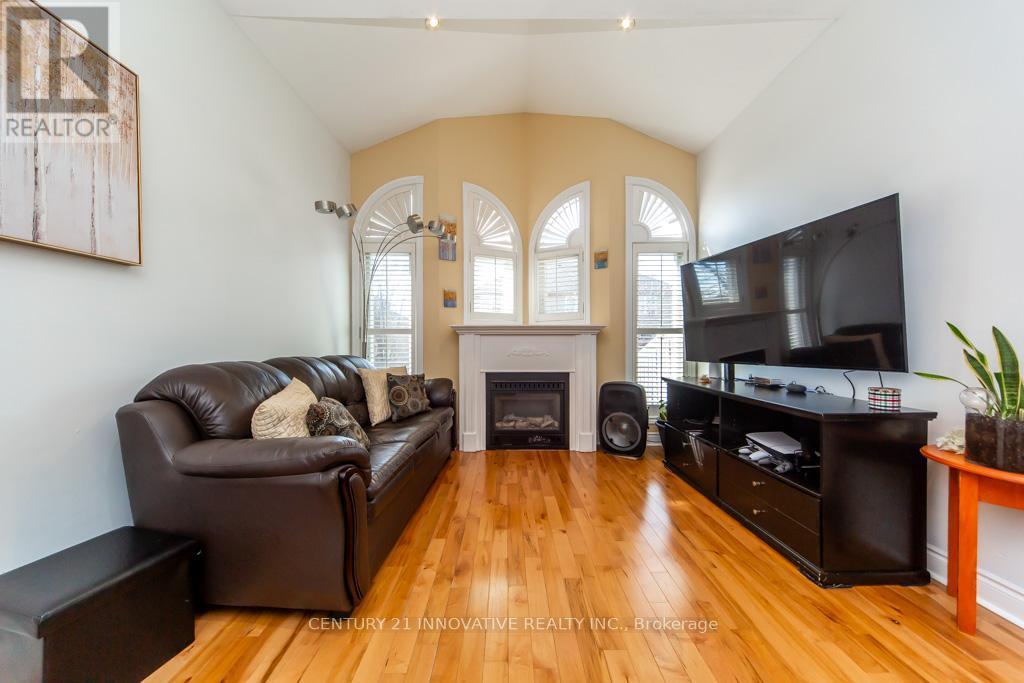
2504 Prestonvale Road, Clarington, ON - Indoor Photo Showing Living Room With Fireplace
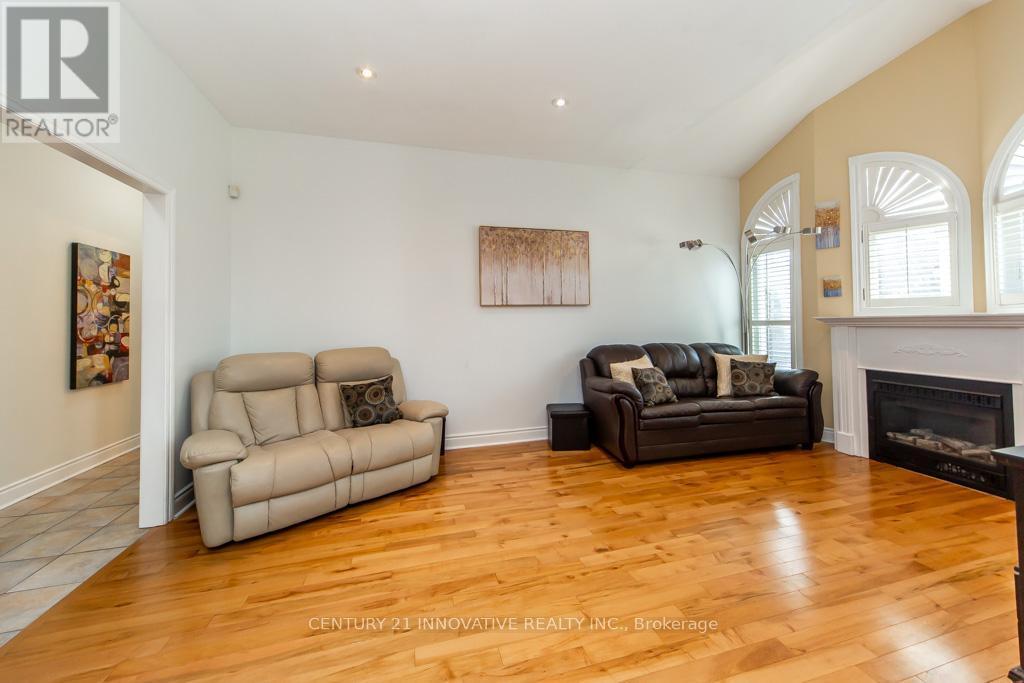
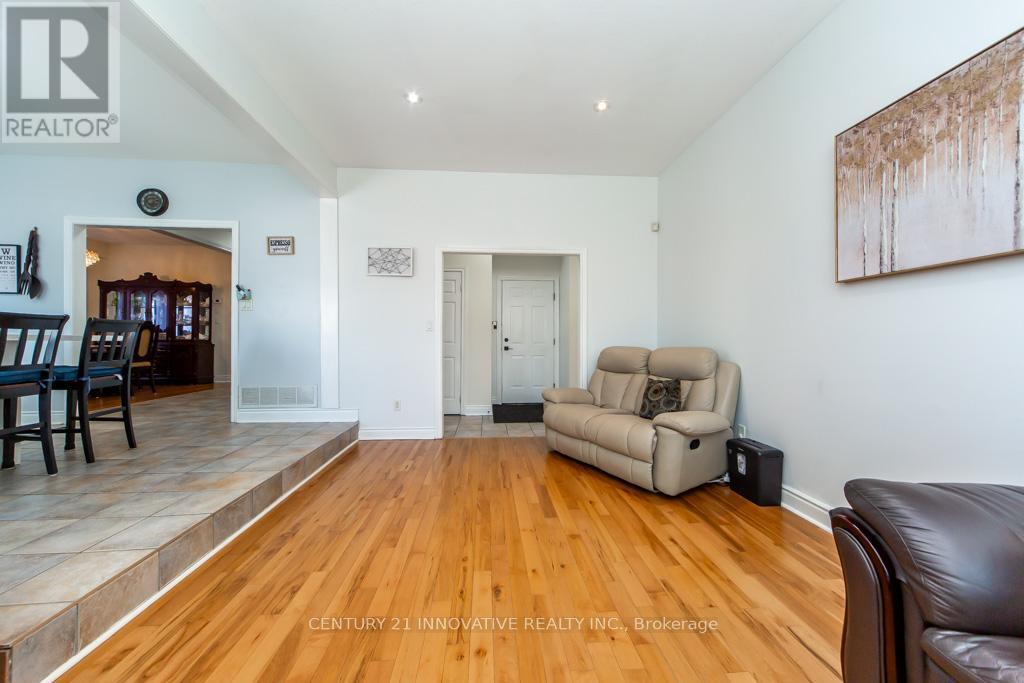
2504 Prestonvale Road, Clarington, ON - Indoor Photo Showing Living Room
2504 Prestonvale Road, Clarington, ON - Indoor Photo Showing Living Room With Fireplace
2504 Prestonvale Road, Clarington, ON - Indoor
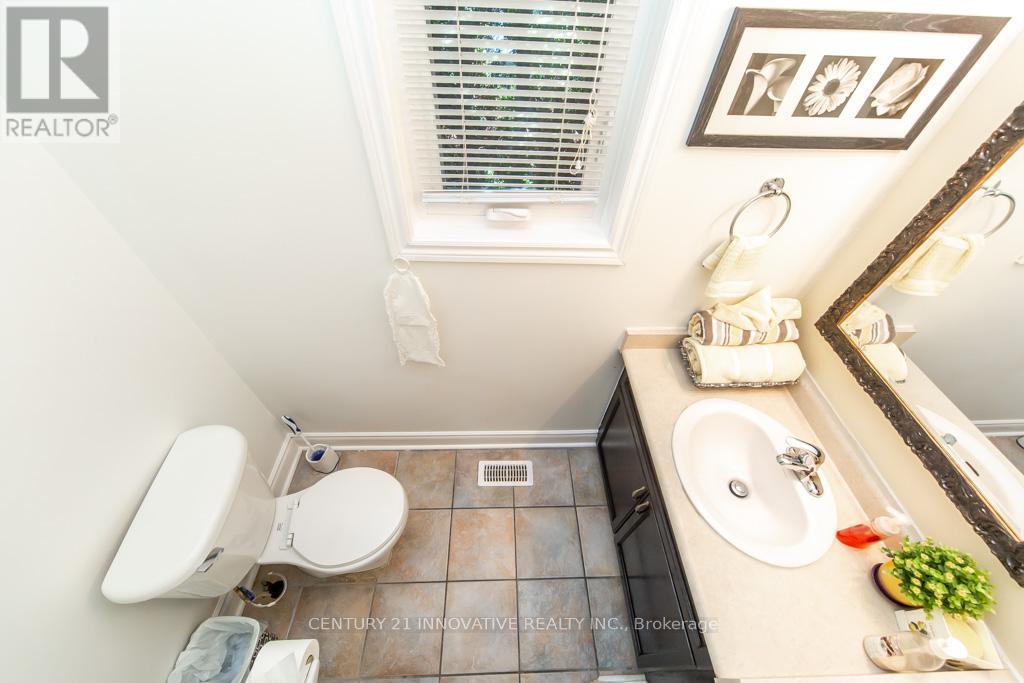
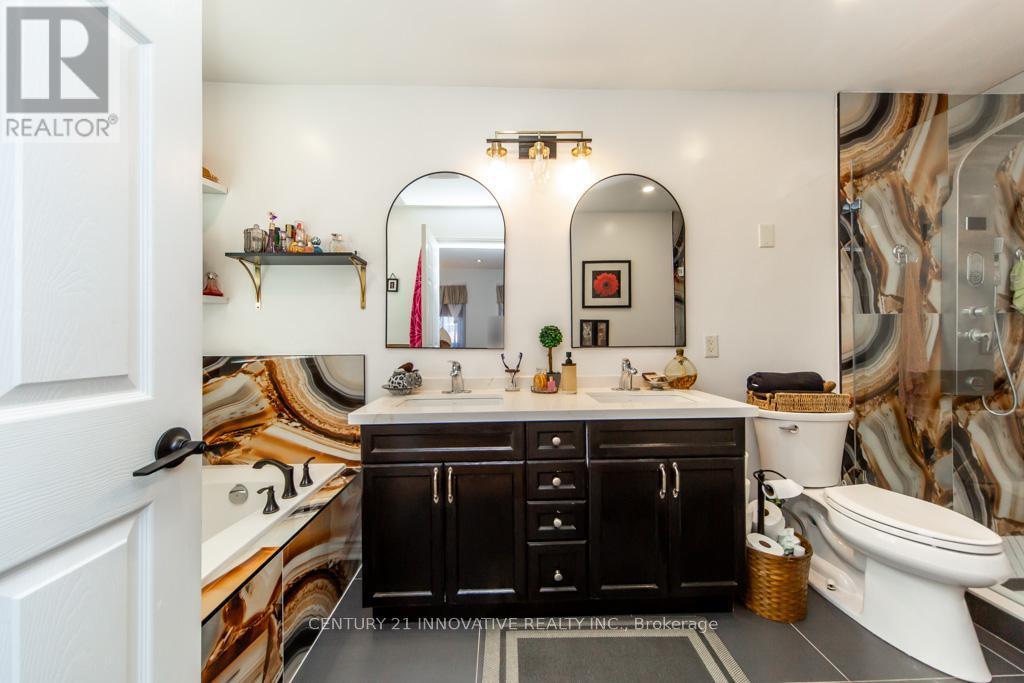
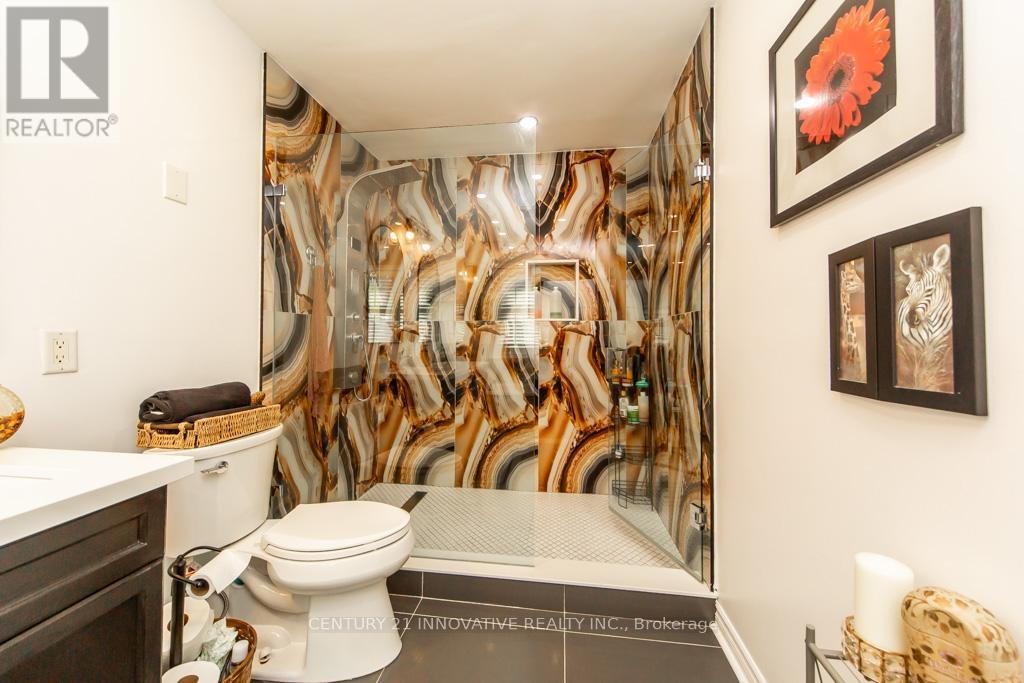
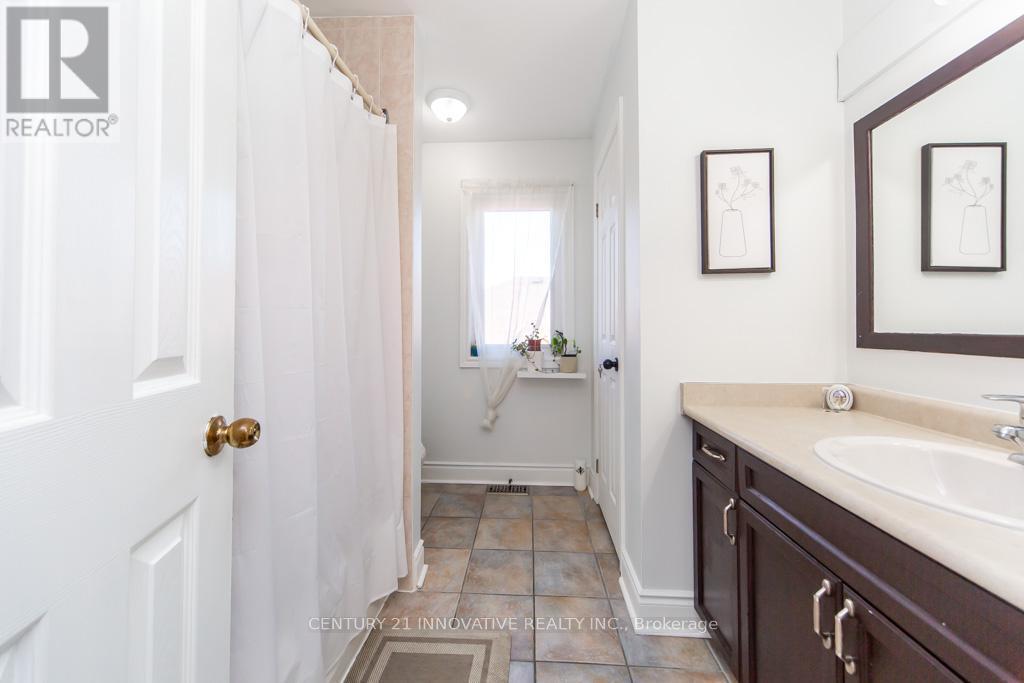
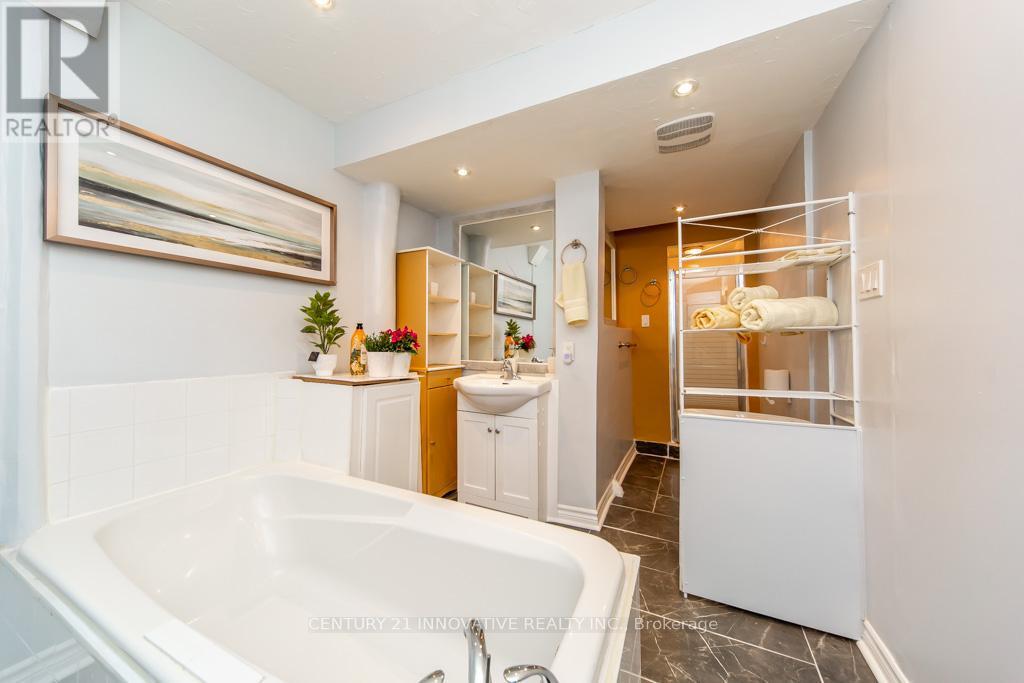
2504 Prestonvale Road, Clarington, ON - Indoor Photo Showing Bathroom
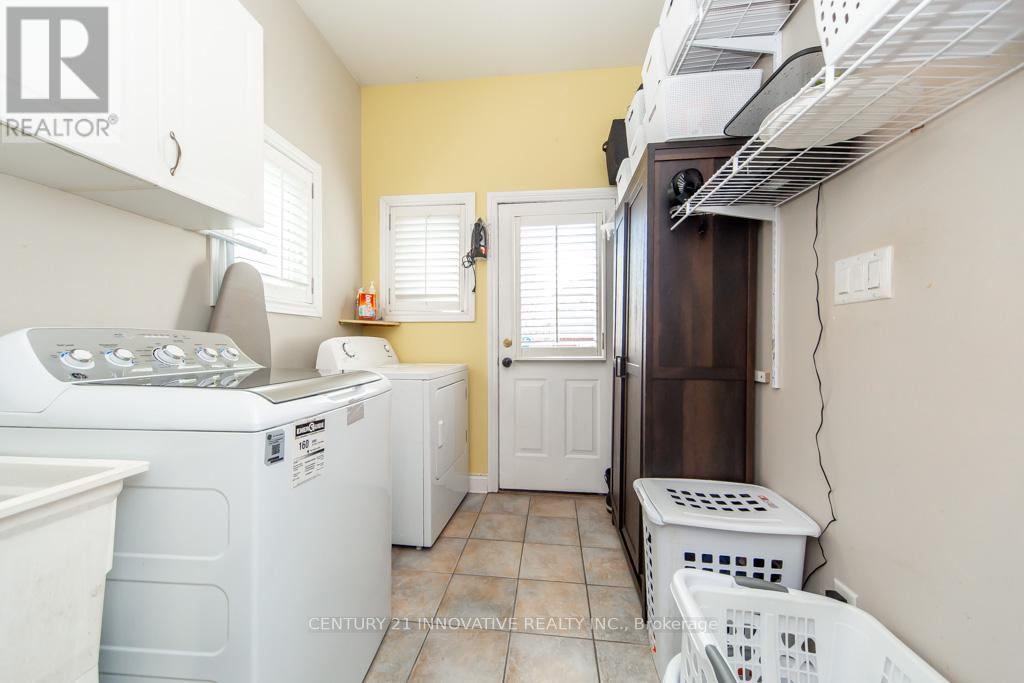
2504 Prestonvale Road, Clarington, ON - Indoor Photo Showing Laundry Room
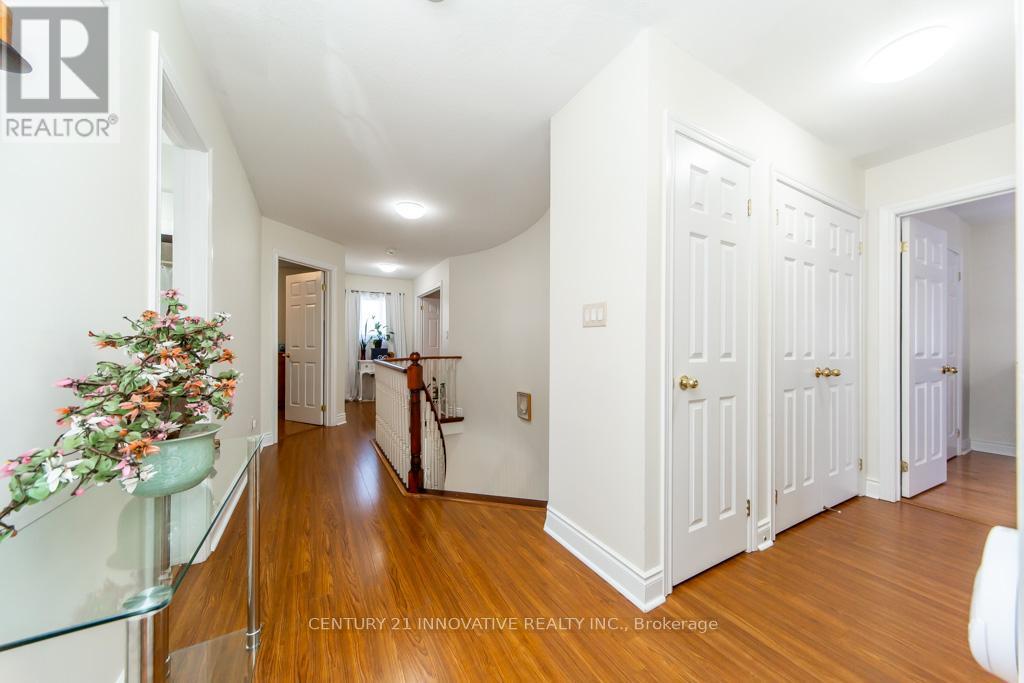
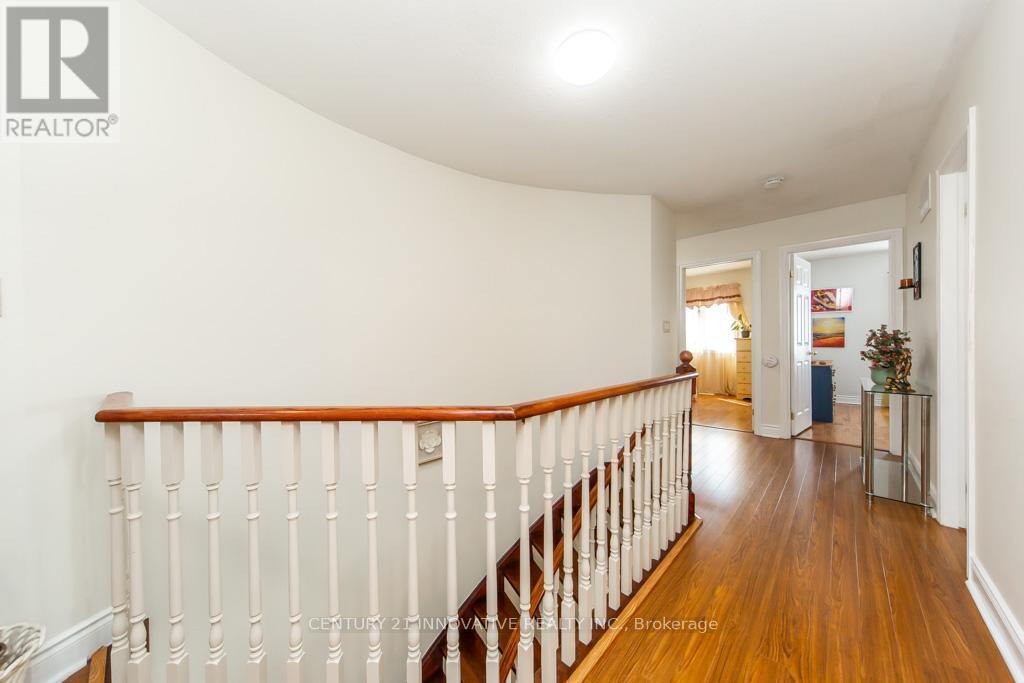
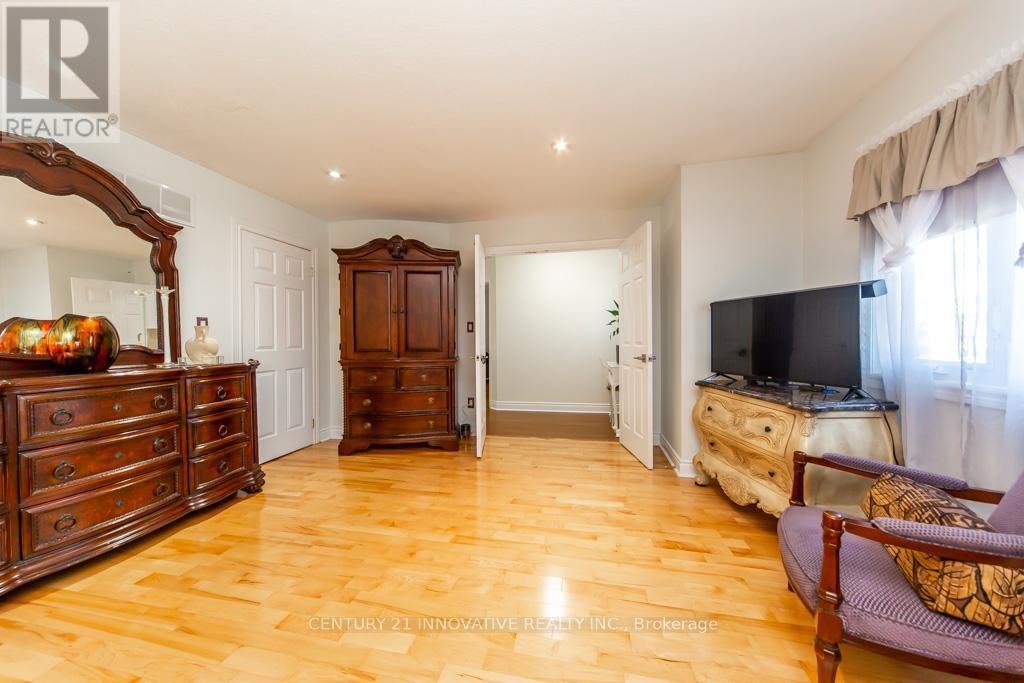
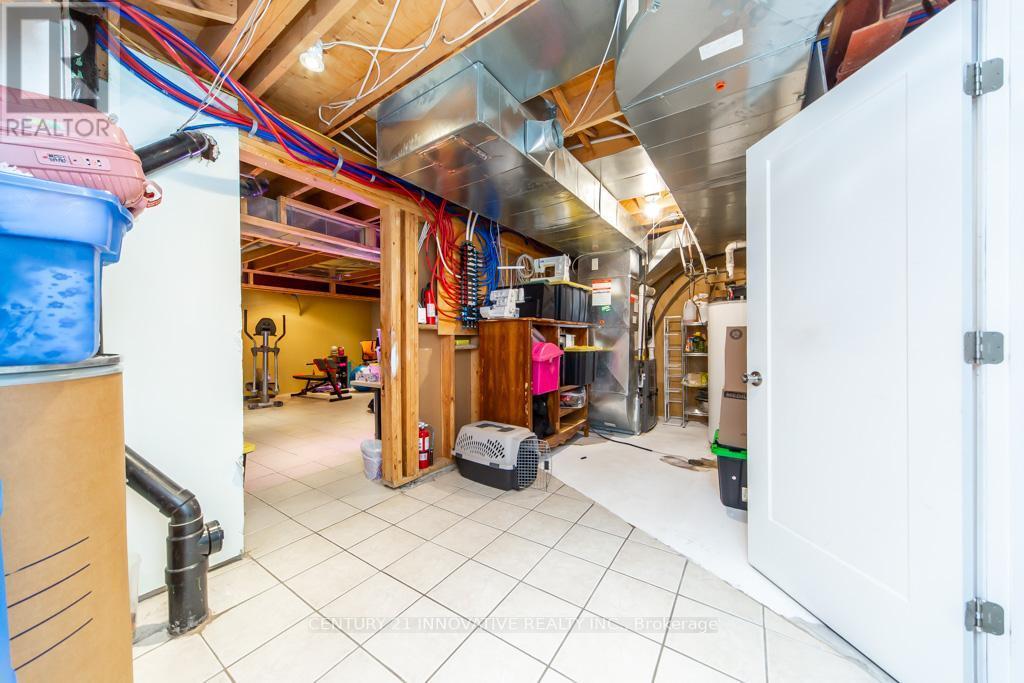
2504 Prestonvale Road, Clarington, ON - Indoor Photo Showing Other Room
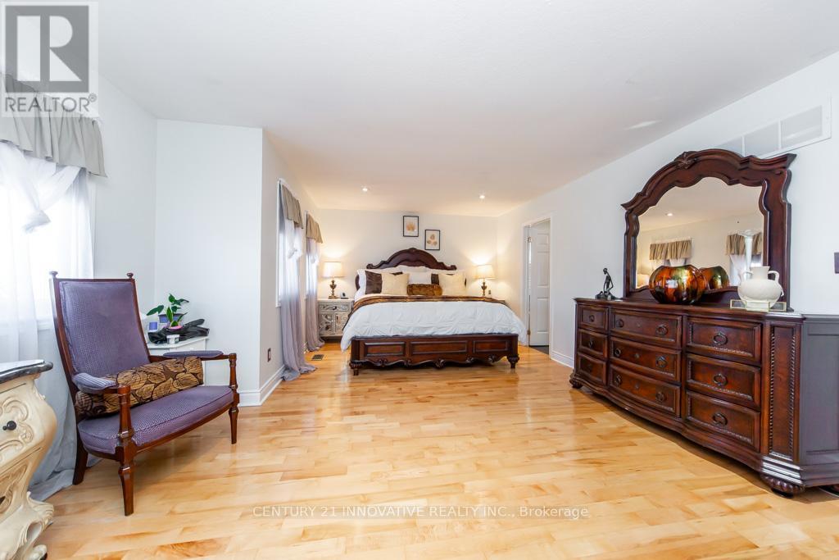
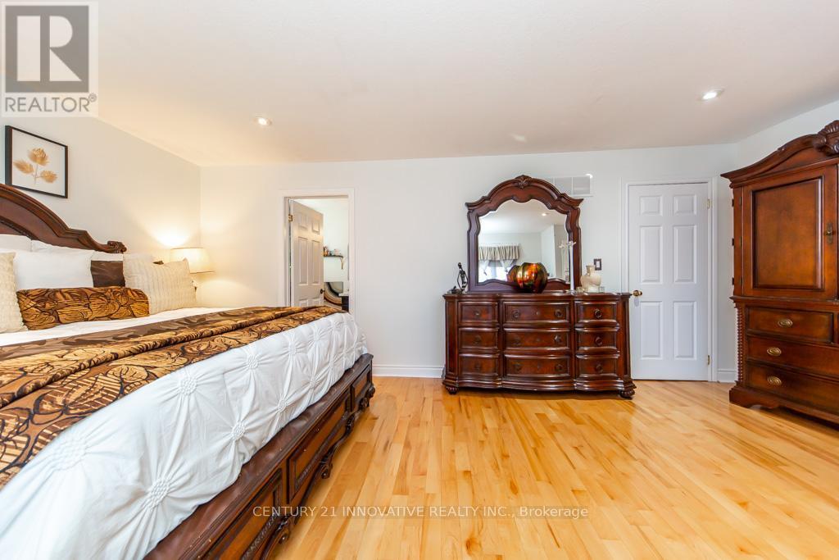
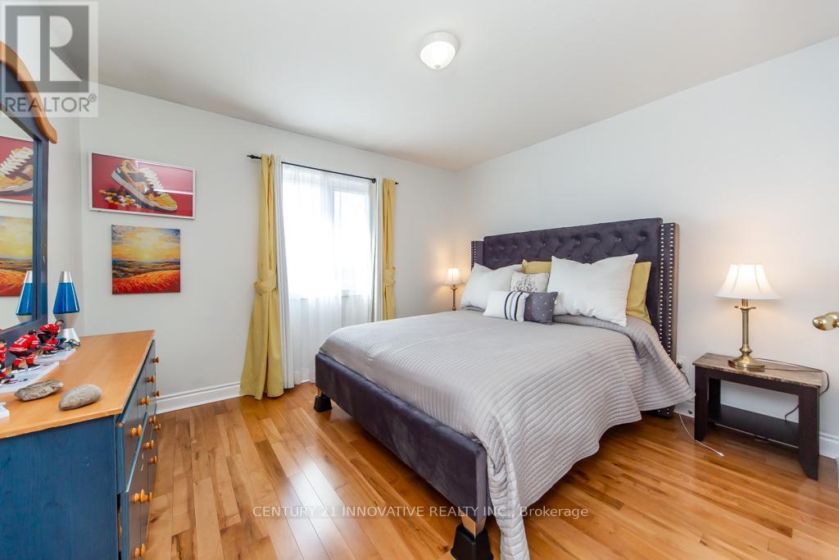
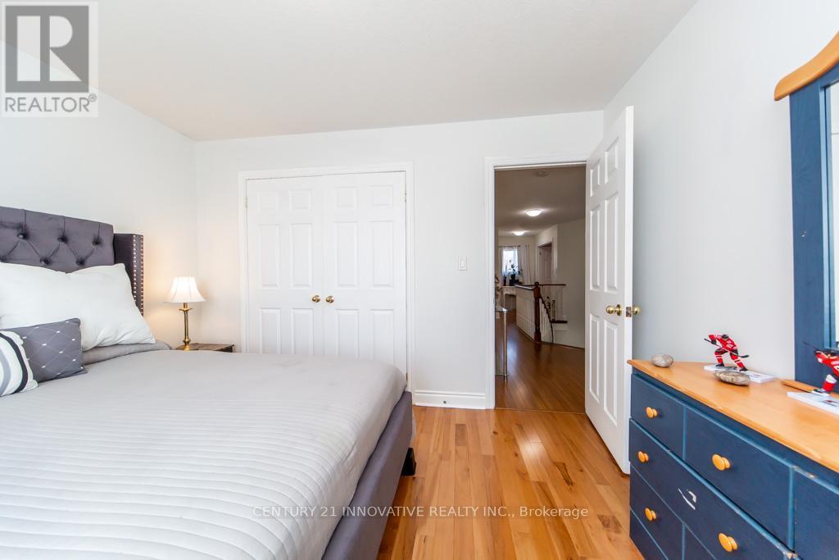
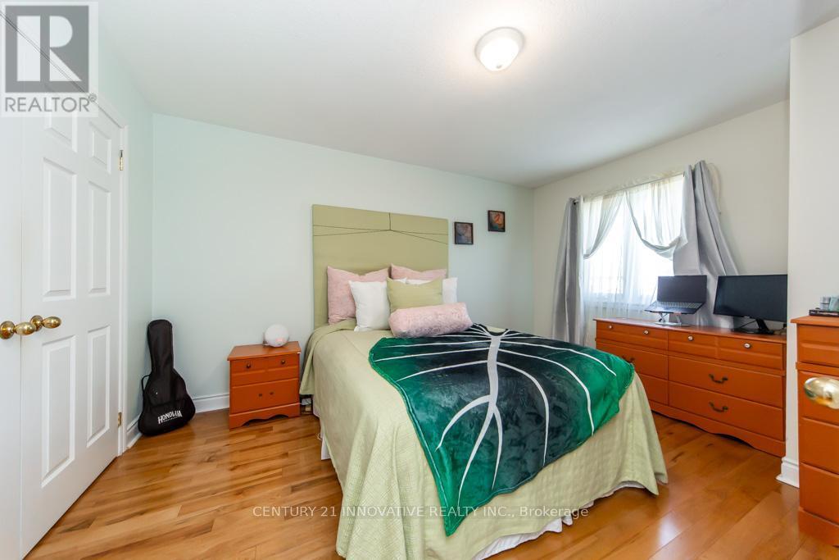
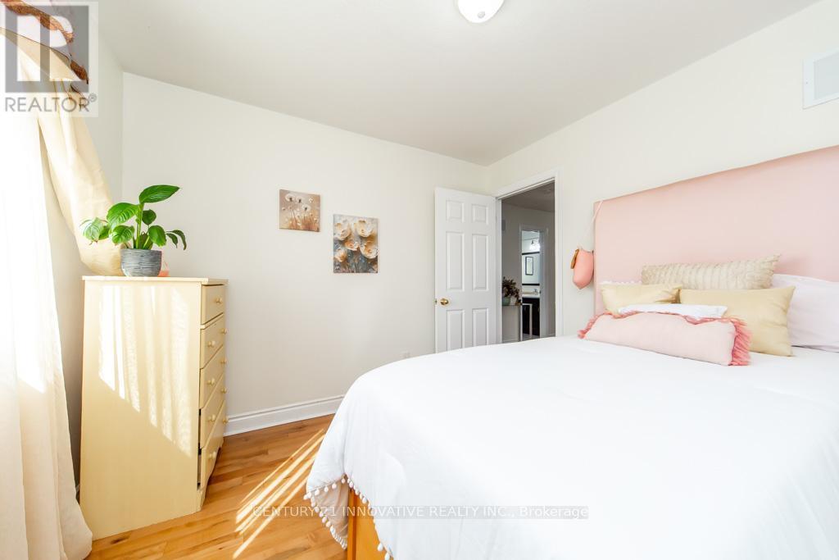
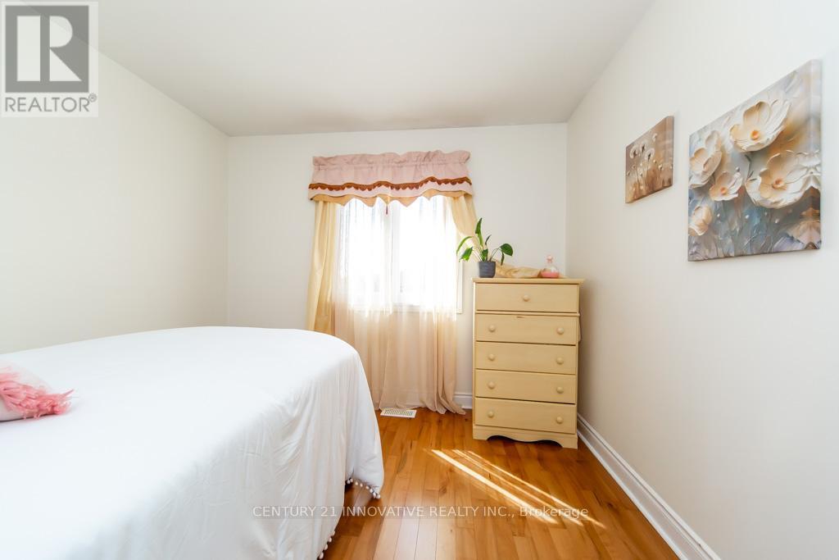
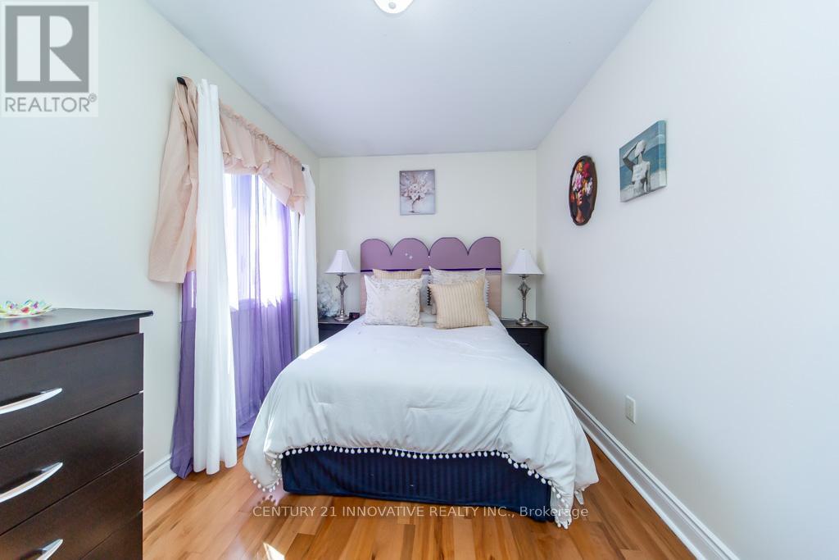
2504 Prestonvale Road, Clarington, ON - Indoor Photo Showing Bedroom
2504 Prestonvale Road, Clarington, ON - Indoor
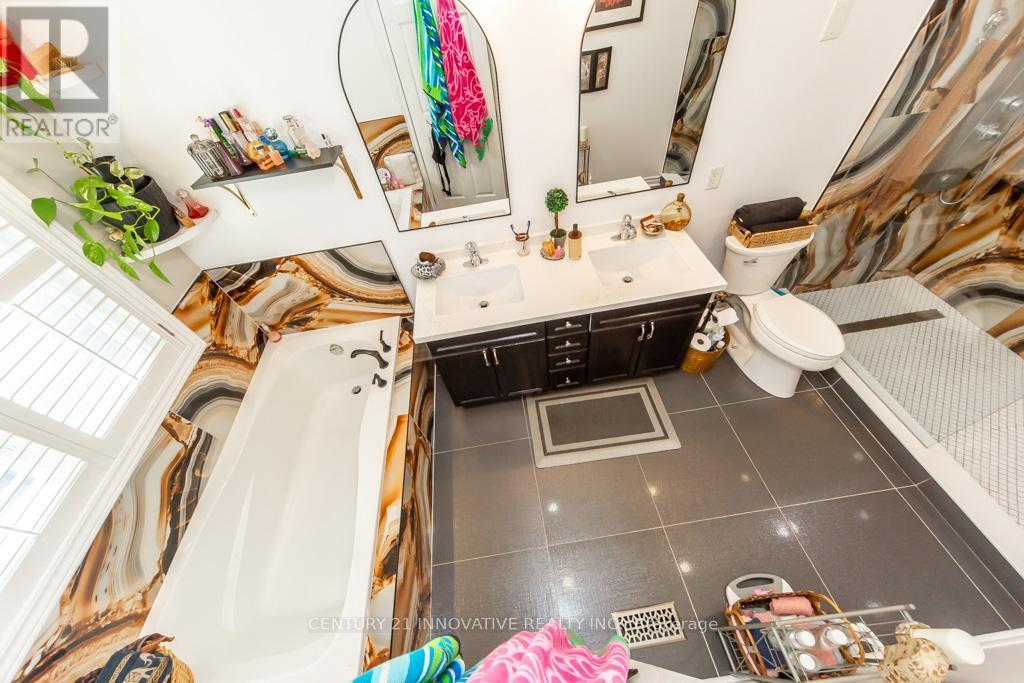
2504 Prestonvale Road, Clarington, ON - Indoor Photo Showing Bathroom
2504 Prestonvale Road, Clarington, ON - Indoor
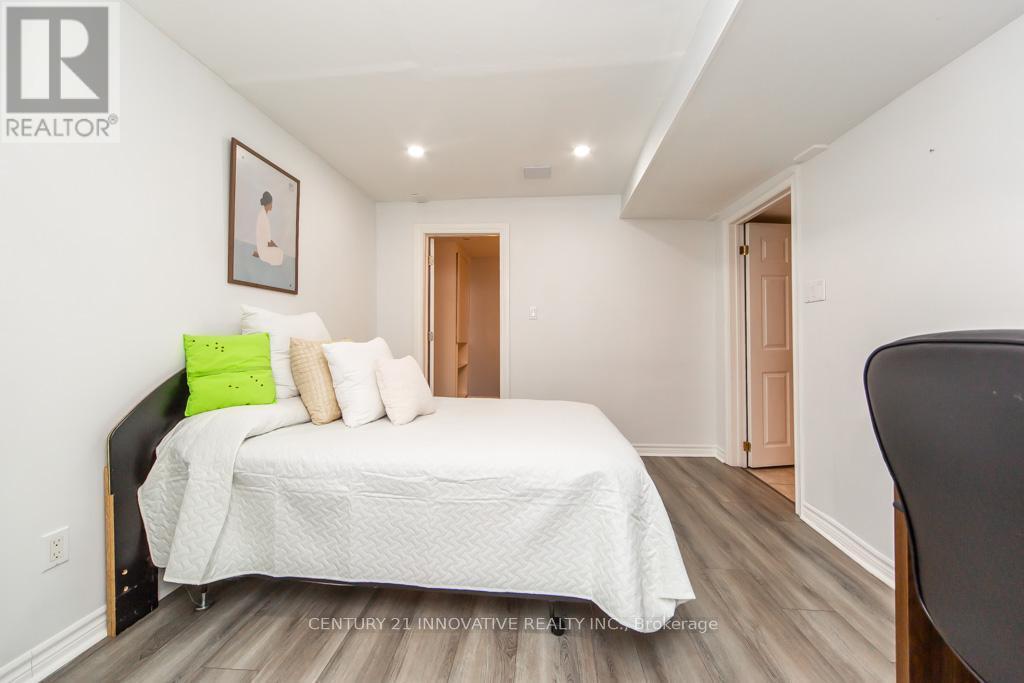
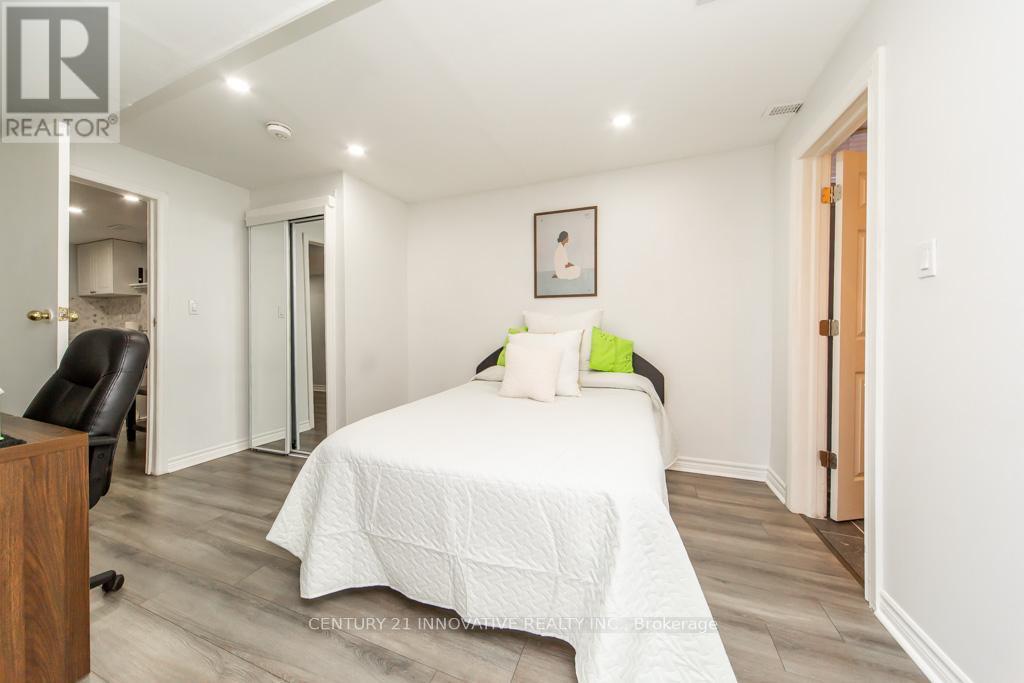
2504 Prestonvale Road, Clarington, ON - Indoor Photo Showing Bedroom
2504 Prestonvale Road, Clarington, ON - Indoor Photo Showing Bathroom
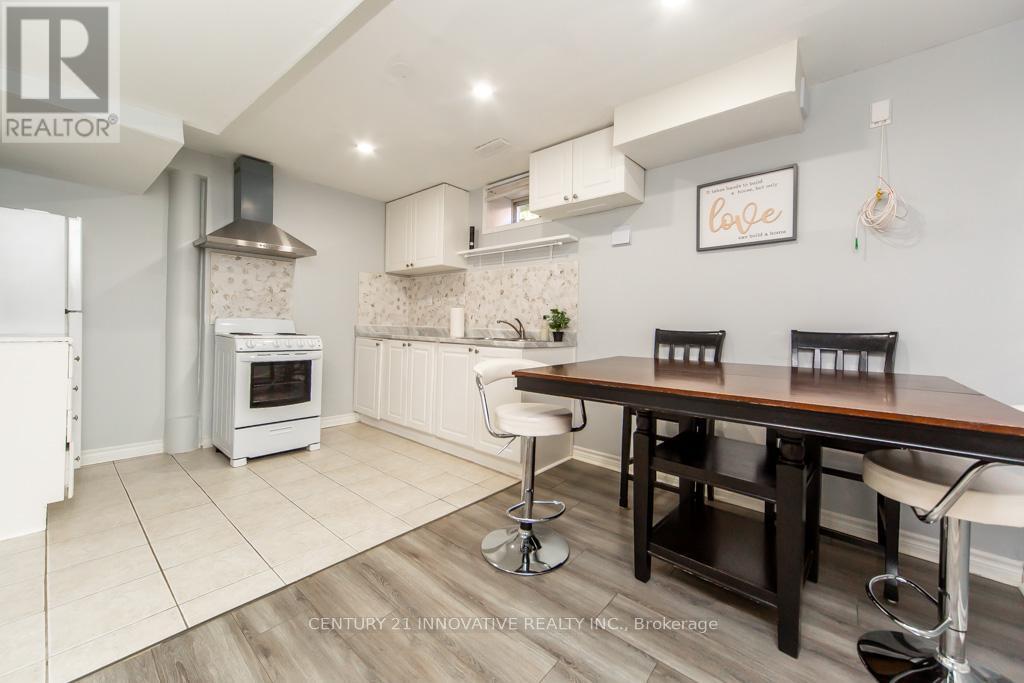
2504 Prestonvale Road, Clarington, ON - Indoor Photo Showing Kitchen
2504 Prestonvale Road, Clarington, ON - Indoor
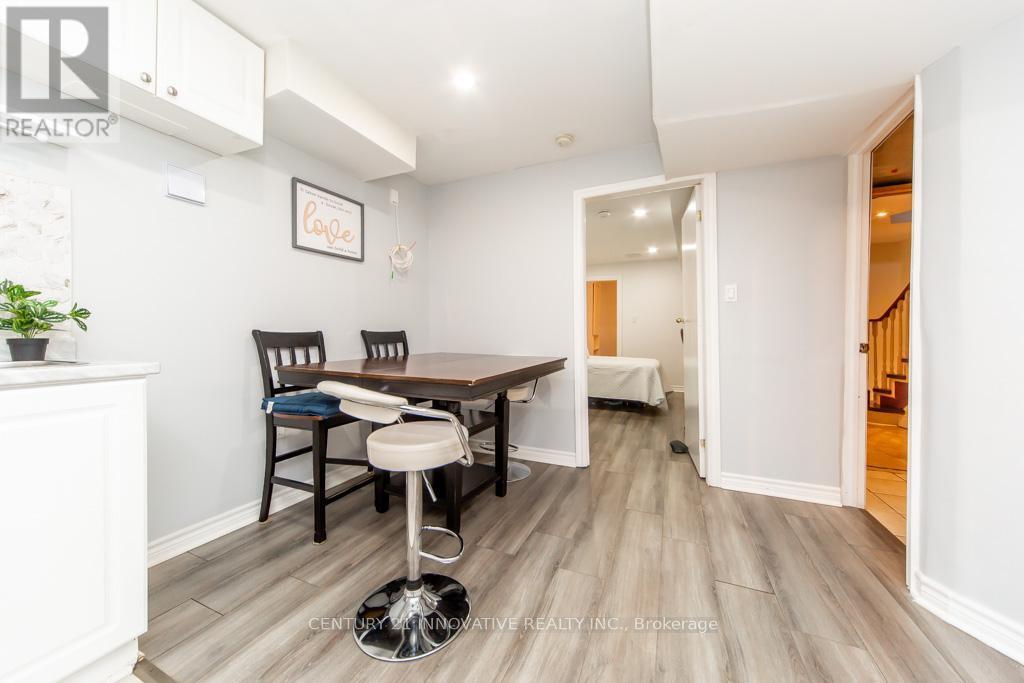
2504 Prestonvale Road, Clarington, ON - Indoor Photo Showing Dining Room
2504 Prestonvale Road, Clarington, ON - Indoor Photo Showing Bedroom
2504 Prestonvale Road, Clarington, ON - Indoor Photo Showing Bathroom
2504 Prestonvale Road, Clarington, ON - Indoor
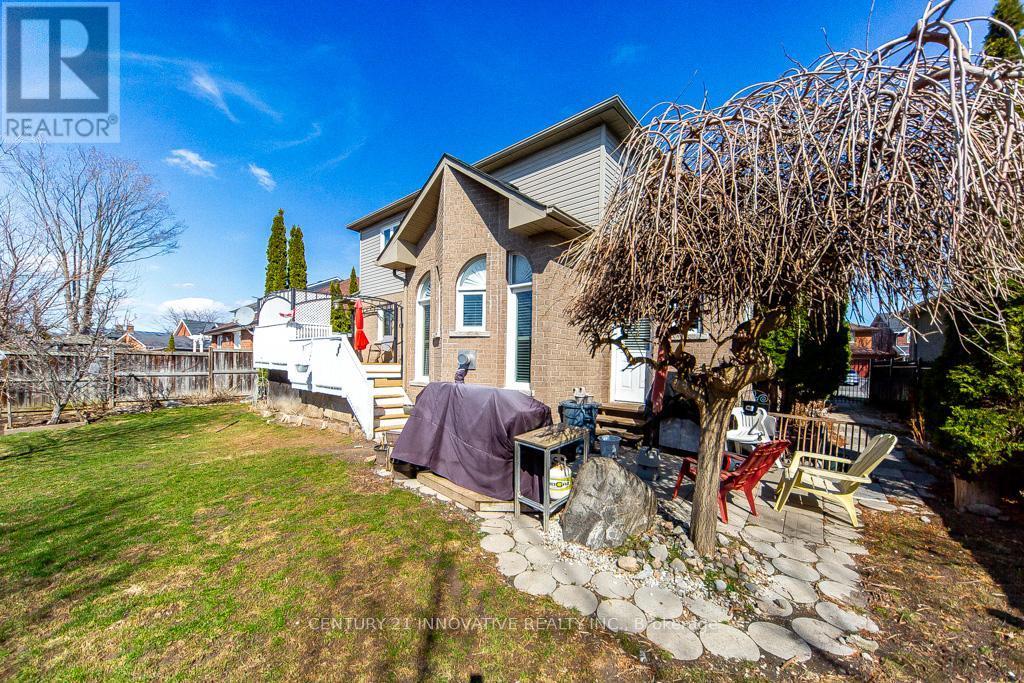
2504 Prestonvale Road, Clarington, ON - Outdoor
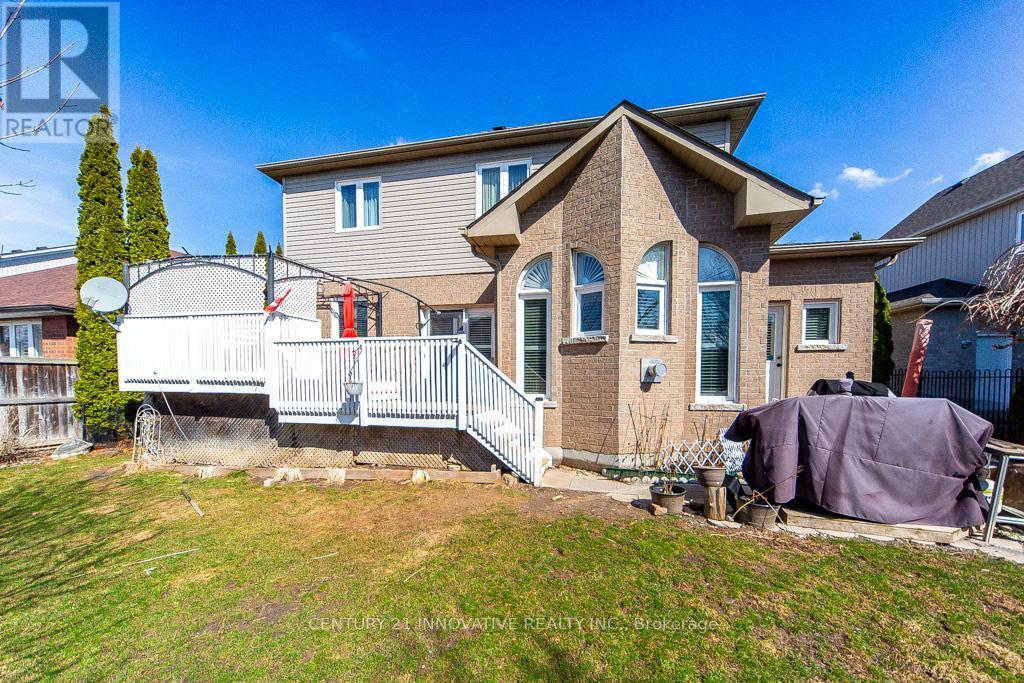
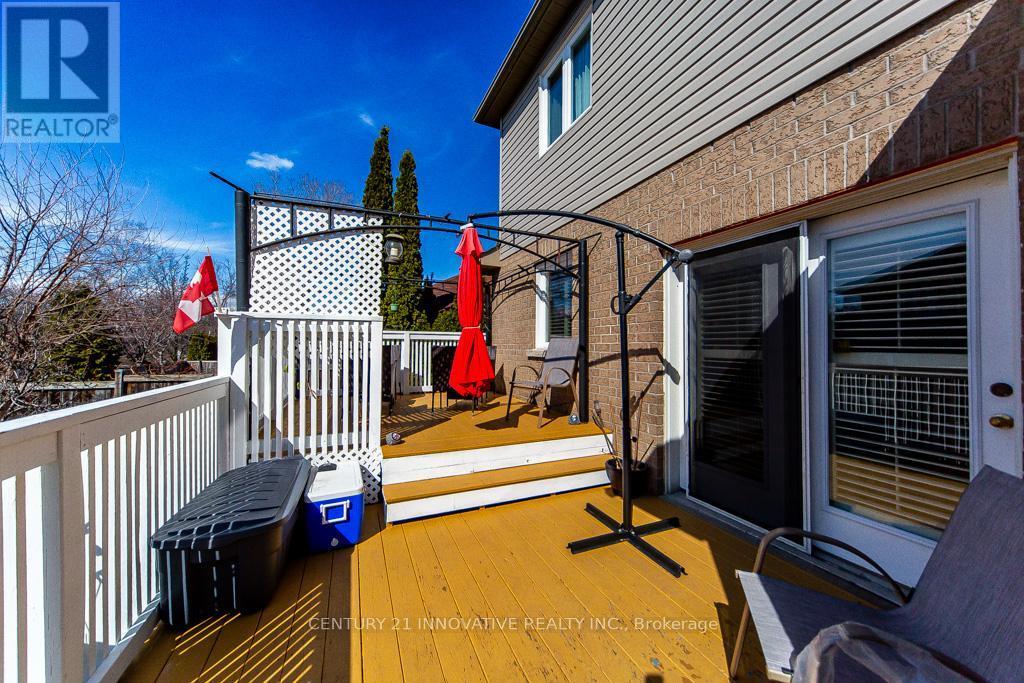
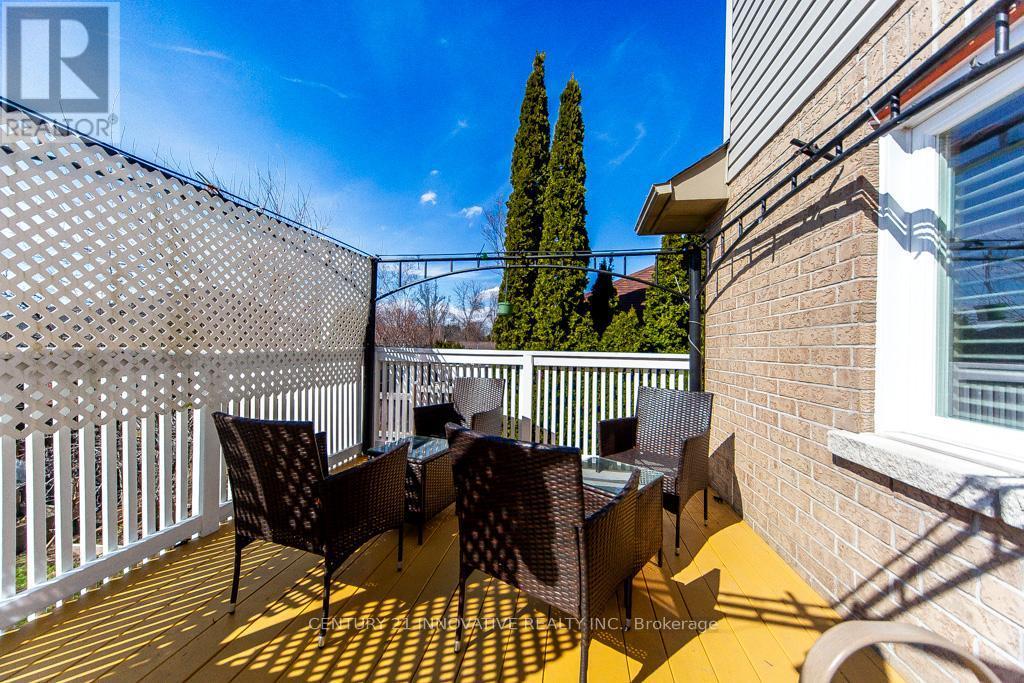
2504 Prestonvale Road, Clarington, ON - Outdoor With Deck Patio Veranda
2504 Prestonvale Road, Clarington, ON - Outdoor With Deck Patio Veranda With Exterior
2504 Prestonvale Road, Clarington, ON - Outdoor
2504 Prestonvale Road, Clarington, ON - Outdoor With Deck Patio Veranda With Exterior
2504 Prestonvale Road, Clarington, ON  - Outdoor With Facade
2504 Prestonvale Road, Clarington, ON  - Indoor Photo Showing Living Room
2504 Prestonvale Road, Clarington, ON  - Indoor Photo Showing Other Room
2504 Prestonvale Road, Clarington, ON - Indoor Photo Showing Dining Room
2504 Prestonvale Road, Clarington, ON - Indoor Photo Showing Other Room
2504 Prestonvale Road, Clarington, ON - Indoor
2504 Prestonvale Road, Clarington, ON - Indoor Photo Showing Kitchen With Upgraded Kitchen
2504 Prestonvale Road, Clarington, ON - Indoor Photo Showing Kitchen
2504 Prestonvale Road, Clarington, ON - Indoor Photo Showing Living Room With Fireplace
2504 Prestonvale Road, Clarington, ON - Indoor Photo Showing Living Room
2504 Prestonvale Road, Clarington, ON - Indoor Photo Showing Living Room With Fireplace
2504 Prestonvale Road, Clarington, ON - Indoor
2504 Prestonvale Road, Clarington, ON - Indoor Photo Showing Bathroom
2504 Prestonvale Road, Clarington, ON - Indoor Photo Showing Laundry Room
2504 Prestonvale Road, Clarington, ON - Indoor Photo Showing Other Room
2504 Prestonvale Road, Clarington, ON - Indoor Photo Showing Bedroom
2504 Prestonvale Road, Clarington, ON - Indoor
2504 Prestonvale Road, Clarington, ON - Indoor Photo Showing Bathroom
2504 Prestonvale Road, Clarington, ON - Indoor
2504 Prestonvale Road, Clarington, ON - Indoor Photo Showing Bedroom
2504 Prestonvale Road, Clarington, ON - Indoor Photo Showing Bathroom
2504 Prestonvale Road, Clarington, ON - Indoor Photo Showing Kitchen
2504 Prestonvale Road, Clarington, ON - Indoor
2504 Prestonvale Road, Clarington, ON - Indoor Photo Showing Dining Room
2504 Prestonvale Road, Clarington, ON - Indoor Photo Showing Bedroom
2504 Prestonvale Road, Clarington, ON - Indoor Photo Showing Bathroom
2504 Prestonvale Road, Clarington, ON - Indoor
2504 Prestonvale Road, Clarington, ON - Outdoor
2504 Prestonvale Road, Clarington, ON - Outdoor With Deck Patio Veranda
2504 Prestonvale Road, Clarington, ON - Outdoor With Deck Patio Veranda With Exterior
2504 Prestonvale Road, Clarington, ON - Outdoor
2504 Prestonvale Road, Clarington, ON - Outdoor With Deck Patio Veranda With Exterior
  • Advertising
Are you a real estate investor?
2504 PRESTONVALE ROAD, Clarington, Ontario, L1E 1V9
$999,900

6 Beds

4 Baths

Property Information:

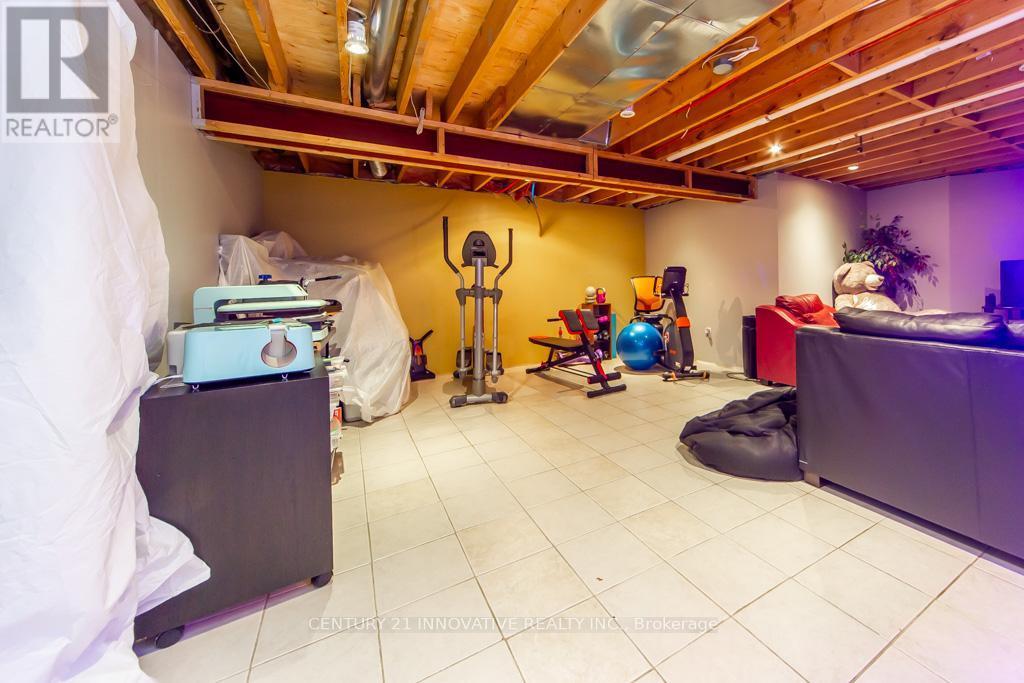
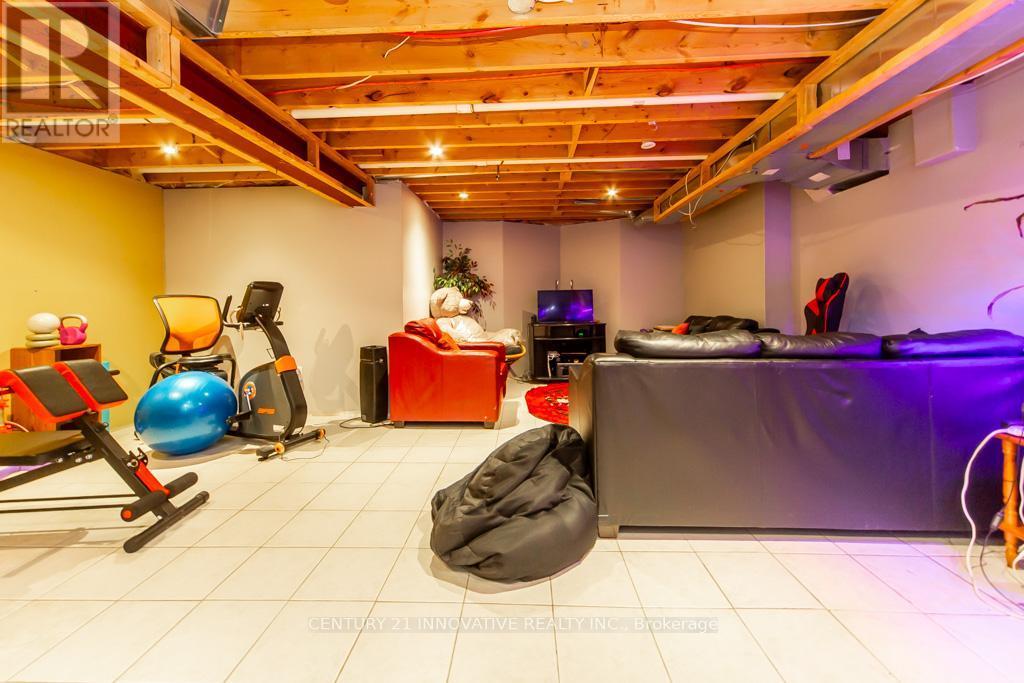
HERE IS THE BEST DEAL in the town of Courtice absolutely stunning and spacious FAMILY HOME with 5+1 Generous Bedrooms and option for 6th one in basement MASTER BEDROOM HAVE DOUBLE DOORENTRY AND LUXIRIOUS WASHROOM FOR RELAXATION. Fully bright main floor with SUNKEN FAMILY ROOMAND LIVING ROOM WITH DINNING ROOM. This Beautiful HOME have 50.62 wider lot with TWO LEVALDECK FOR FAMILY TO ENJOY IN BIG BACKYARD ACCESSBLE FROM KITCHEN AREA.. Finished spacious basement offer BEDROOM WITH KITCHEN AND LUXERY BATHROOM AND OPTION FOR 2ND BDEROOM AND LIVINGROOM ...This BEAUTIFULL HOUSE is situated close to almost all amenities which a family needed few minutes away like SCHOOL, PARK, PLACE OF WORSHIP,PUBLIC TRANSIT, SCHOOL BUS ROUTE, HEALTHCARE CLINIC PLAZA , GOLF NEARBY AND HOSPITAL...Good news is FURNACE,WINDOWS AND ROOF is still under warranty. Respected families you must see this house which lowest price for 5+1 beds in this neighborhood (id:27)

Building Features:

  • Style: Detached
  • Building Type: House
  • Amenities:
  • Basement Development: Finished
  • Basement Type: N/A
  • Construction Style - Attachment: Detached
  • Exterior Finish: Brick, Vinyl siding
  • Fire Protection: Smoke Detectors
  • Fireplace: Yes
  • Floor Space: 2500 - 3000 sqft
  • Flooring Type: Hardwood, Ceramic, Laminate
  • Foundation Type: Concrete
  • Heating Type: Forced air
  • Heating Fuel: Natural gas
  • Cooling Type: Central air conditioning
  • Appliances: All, Blinds, Dishwasher, Dryer, Stove, Washer, Refrigerator

Property Features:

  • OwnershipType: Freehold
  • Property Type: Single Family
  • Half Bathrooms: 1
  • Amenities Nearby: Golf Nearby, Hospital, Park, Public Transit, Schools
  • Features: Irregular lot size, Carpet Free
  • Floor Space (approx): 2500 - 3000 Square Feet
  • Irregular: Yes
  • Lot Depth: 99.6 Feet
  • Lot Frontage: 50.6 Feet
  • Lot Size: 50.6 x 99.6 FT
  • Utility Type: Cable - Installed, Hydro - Installed, Sewer - Installed
  • Sewer: Sanitary sewer
  • Parking Type: Attached garage, Garage
  • No. of Parking Spaces: 5

Rooms:

  • Primary Bedroom 2nd Level 5.27 m x 3.05 m
  • 2nd Bedroom 2nd Level 5.27 m x 3.05 m
  • 3rd Bedroom 2nd Level 4.24 m x 3.41 m
  • 4th Bedroom 2nd Level 3.01 m x 3.03 m
  • 5th Bedroom 2nd Level 2.47 m x 4.06 m
  • Recreation Room Basement Level 7.20 m x 4.70 m
  • Bedroom Basement Level 3.09 m x 4.17 m
  • Kitchen Basement Level 3.22 m x 4.44 m
  • Living Main Level 4.33 m x 3.29 m
  • Dining Main Level 3.66 m x 3.35 m
  • Kitchen Main Level 3.47 m x 3.30 m
  • Breakfast Main Level 3.47 m x 2.74 m
  • Family Main Level 5.30 m x 3.53 m

Convert Measurement to:

Courtesy of: CENTURY 21 INNOVATIVE REALTY INC.

REALTOR.ca  

Access to Sold Data on this website may only be used by consumers that have a bona fide interest in the purchase, sale, or lease of residential real estate.

Sales/Price History

Log in or create an account to see sold and historical listings information

QuickQuoteTM Powered by RPS
Thinking of Selling?

Start by finding out what your home might be worth in today's market.

Location of 2504 PRESTONVALE ROAD, Clarington, Ontario, L1E 1V9

Demographic Information of 2504 PRESTONVALE ROAD, Clarington, Ontario, L1E 1V9

Life Stage

Middle-Aged with Teens

Employment Type

Service Sector/White Collar

Average Household Income

$170,623.27

Average Number of Children

1.66

Household Population

Household Structure

Age of Population

Education

Education Level

No certificate/diploma/degree

12.52 %

High school certificate or equivalent

29.5 %

Apprenticeship trade certificate/diploma

5.75 %

College/non-university certificate

26.81 %

University certificate (below bachelor)

1.33 %

University Degree

24.08 %

Commuter

Travel To Work

By Car

91.28 %

By Public Transit

2.94 %

By Walking

0.57 %

By Bicycle

0.0 %

By Other Methods

5.21 %

Cultural Diversity

Knowledge of Official Language

Mother Tongue

Building Information
Building Type

Apartments (Low and High Rise)

0.33 %

Houses

99.67 %

Own Vs. Rent