Button CopyPathCircle CloseCircle Left ArrowArrow Down Icon GreyClosecirclecircleBurger
  • Advertising

10 - 571 LONGWORTH AVENUE E, Clarington, Ontario, L1C 0H3

MLS® # E13821590
Townhouse For Sale In Bowmanville, Clarington, Ontario
$675,000 QuickQuoteTM: $587K - $711K

3+1 Beds

3 Baths

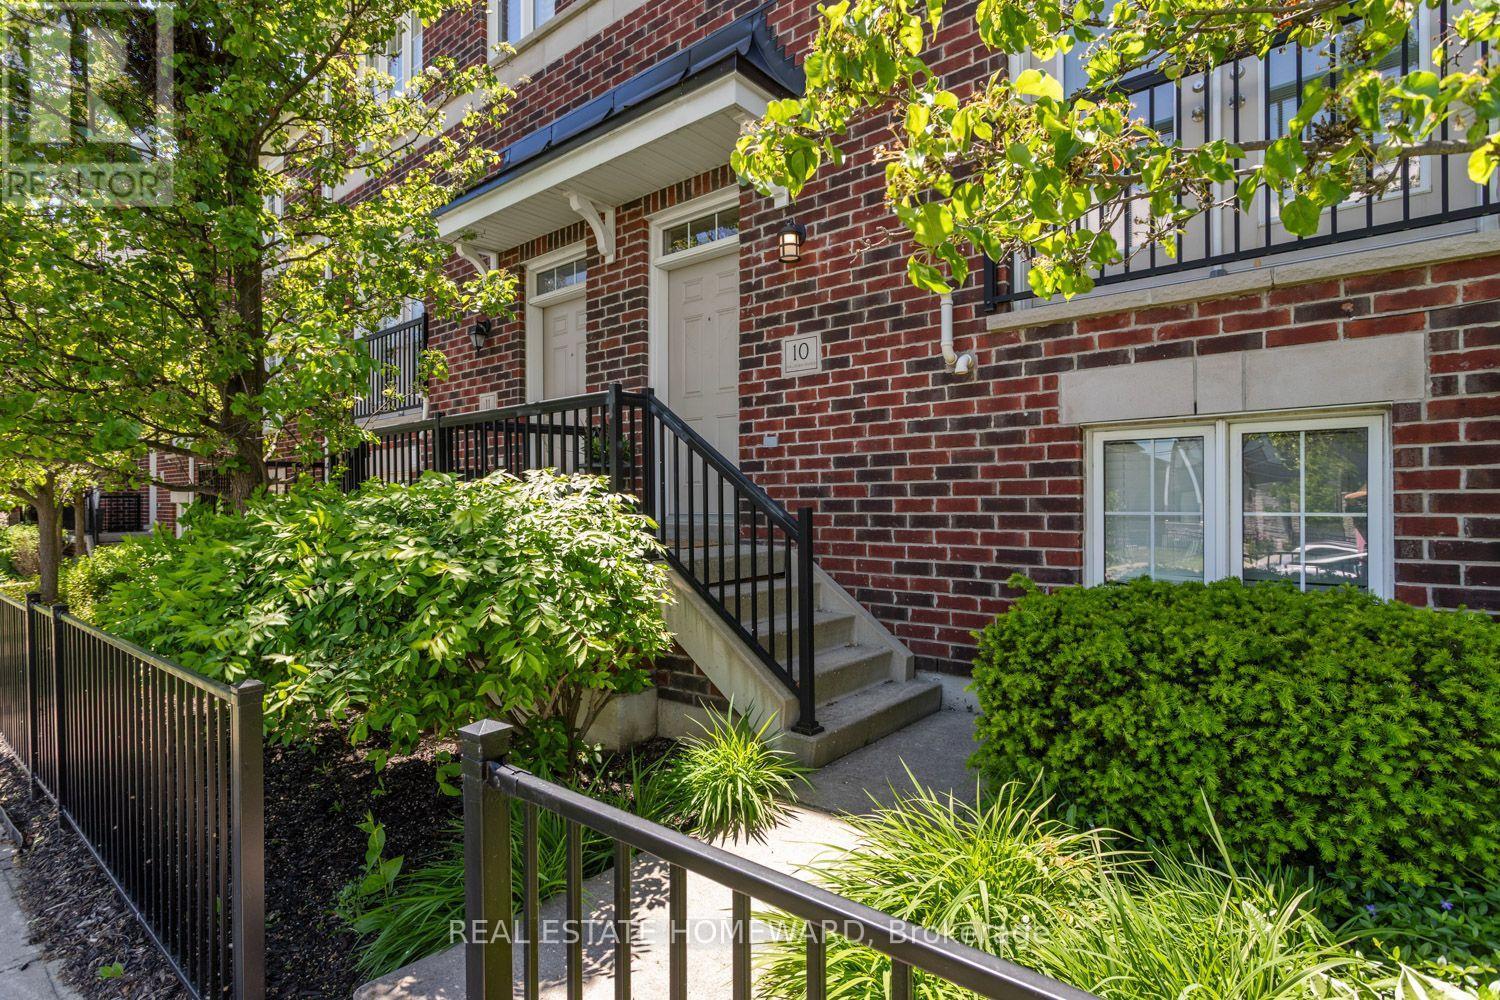
Front Door - 10 - 571 Longworth Avenue E, Clarington, ON
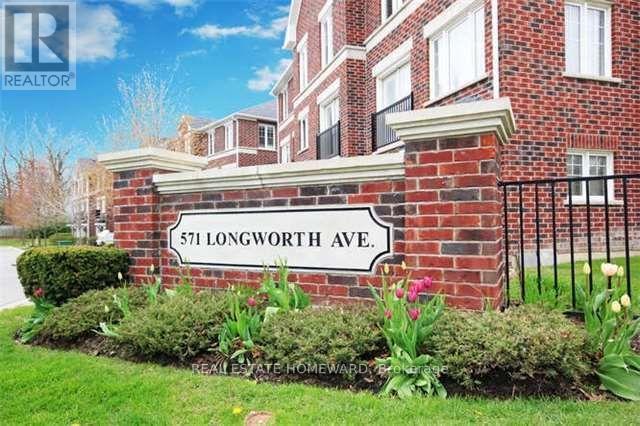
Entrance to community - 10 - 571 Longworth Avenue E, Clarington, ON
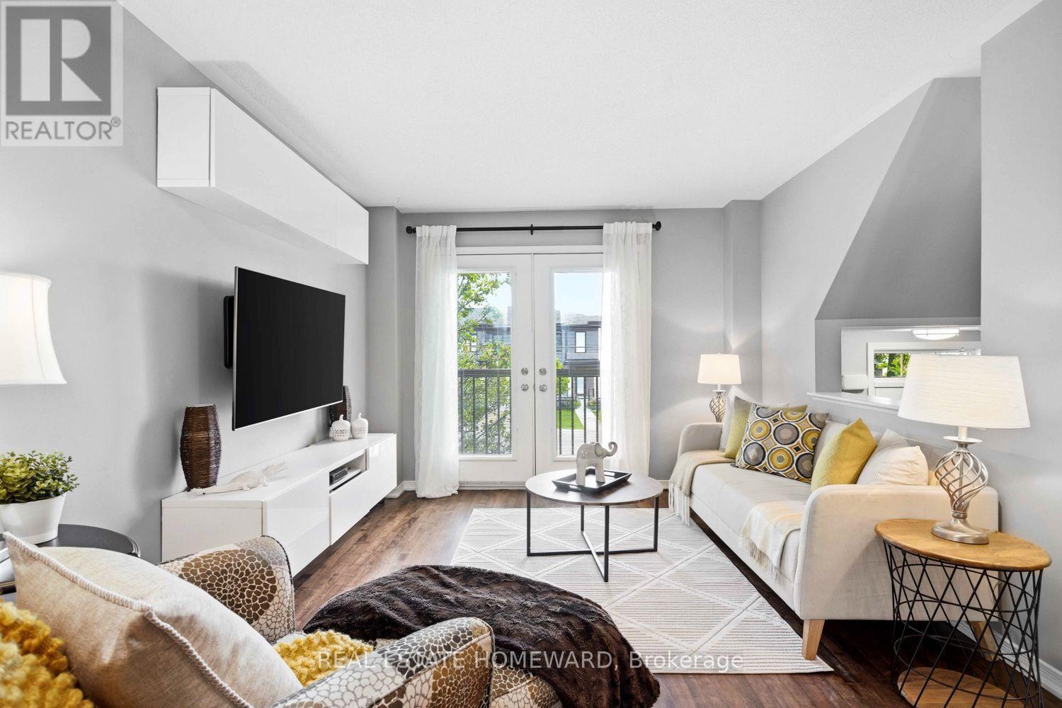
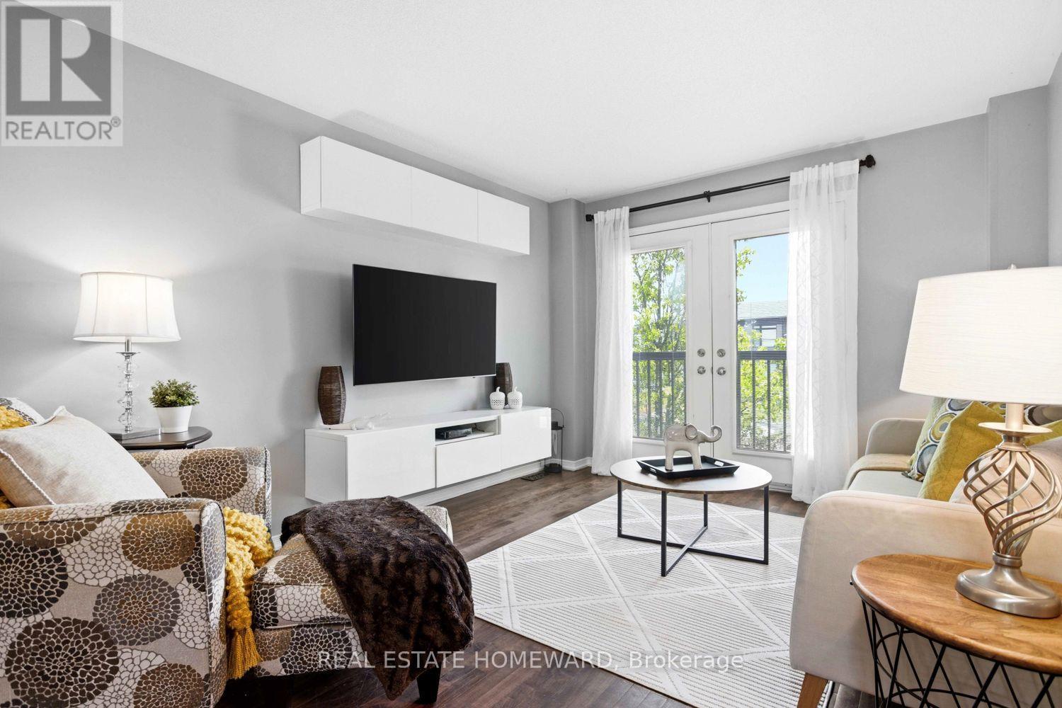
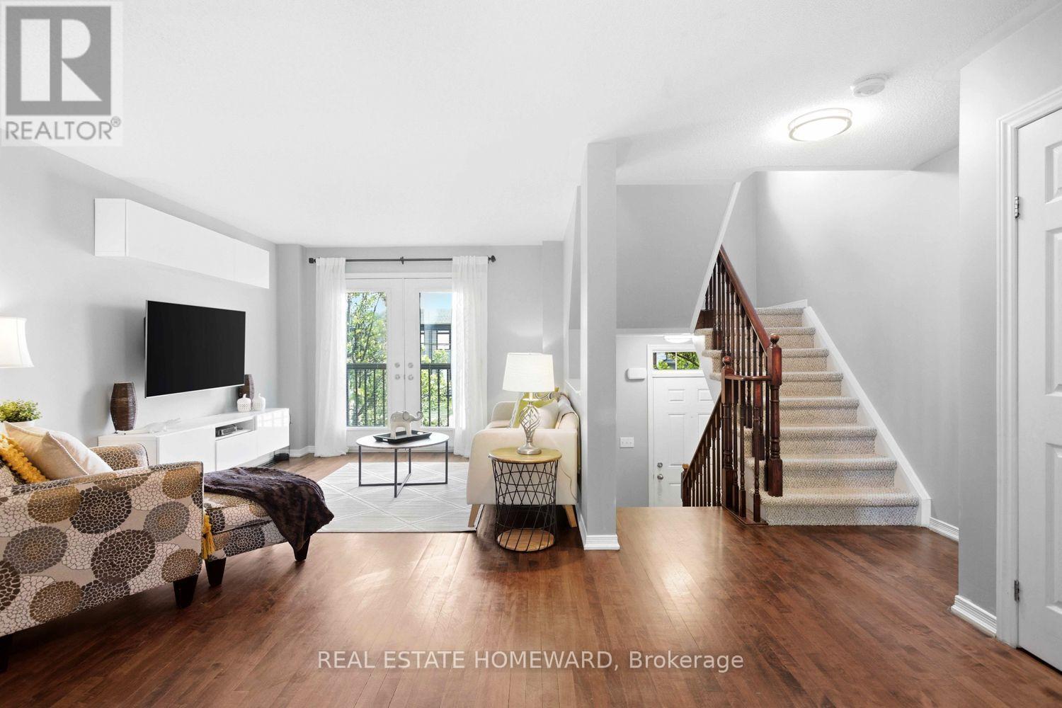
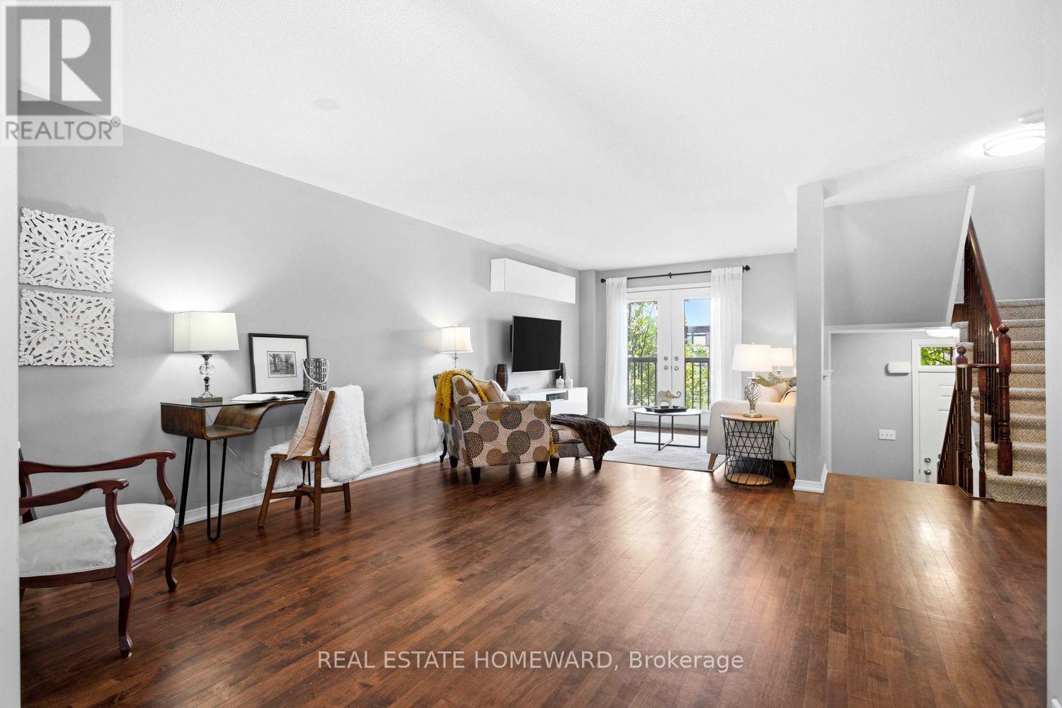
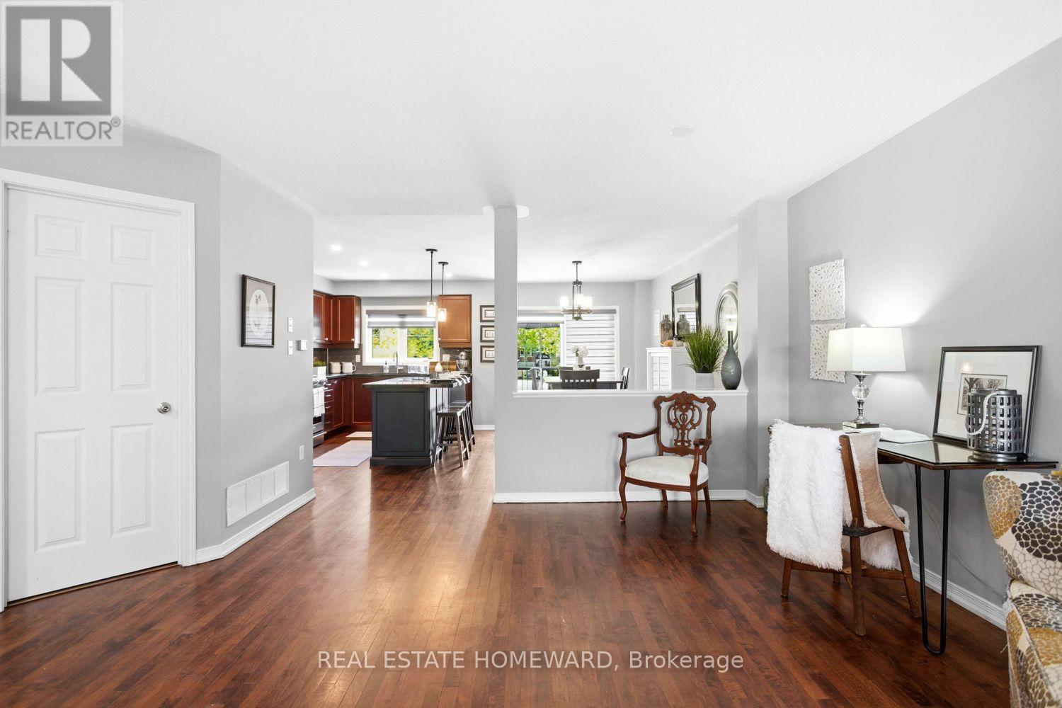
Living Room - 10 - 571 Longworth Avenue E, Clarington, ON
Livi - 10 - 571 Longworth Avenue E, Clarington, ON
Juliette Balcony - 10 - 571 Longworth Avenue E, Clarington, ON
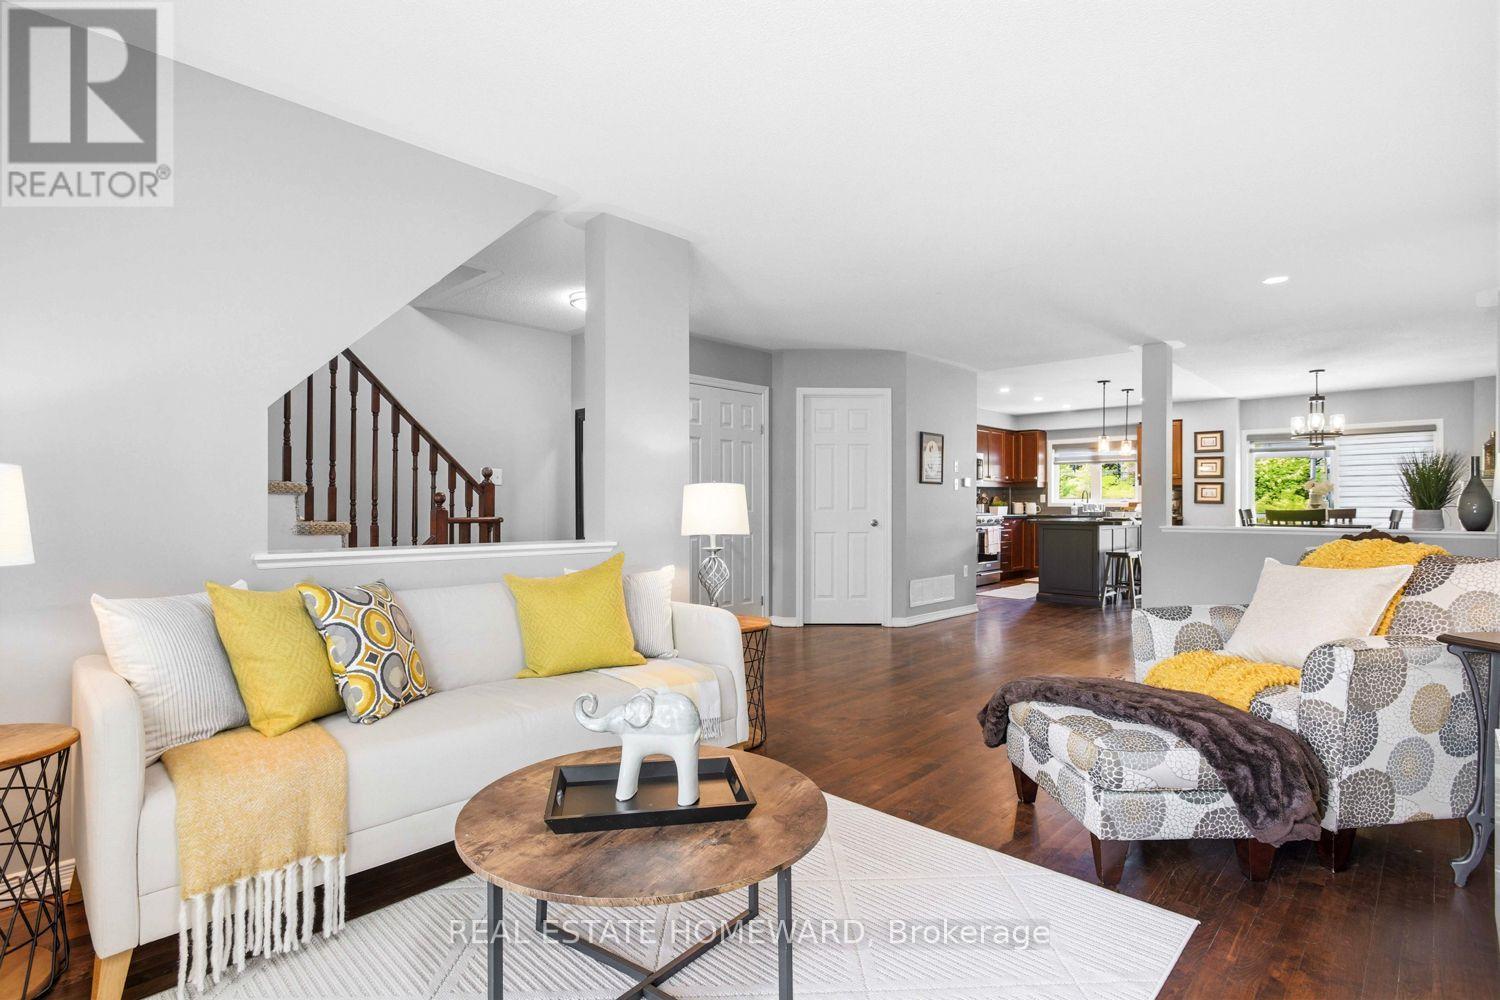
Living Room - 10 - 571 Longworth Avenue E, Clarington, ON
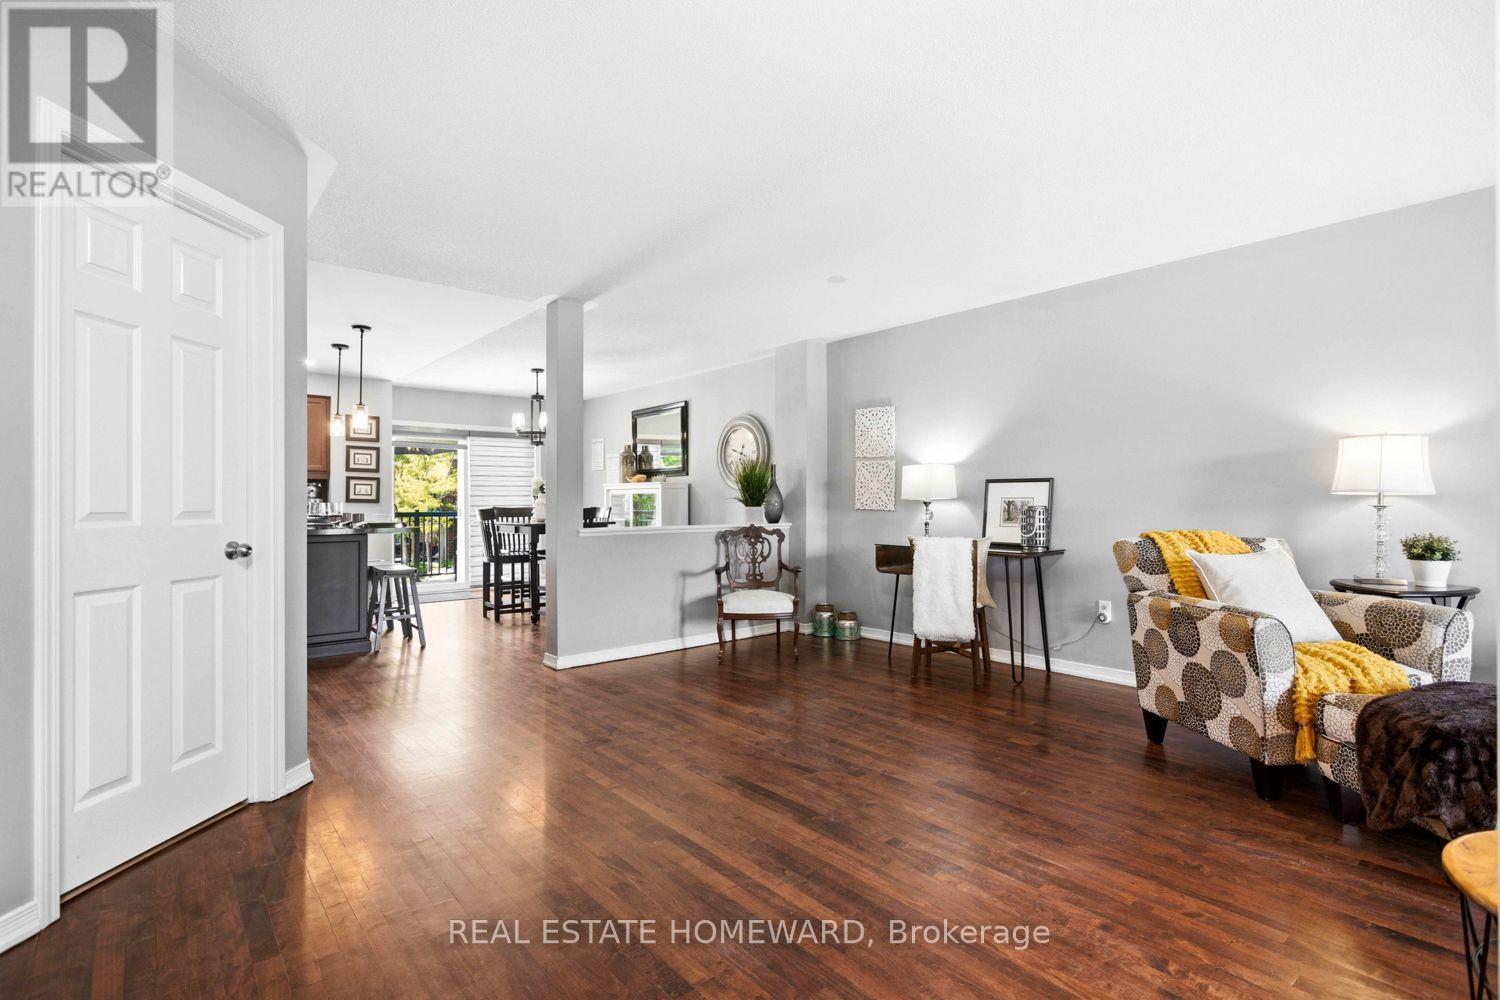
Dining Room Area - 10 - 571 Longworth Avenue E, Clarington, ON
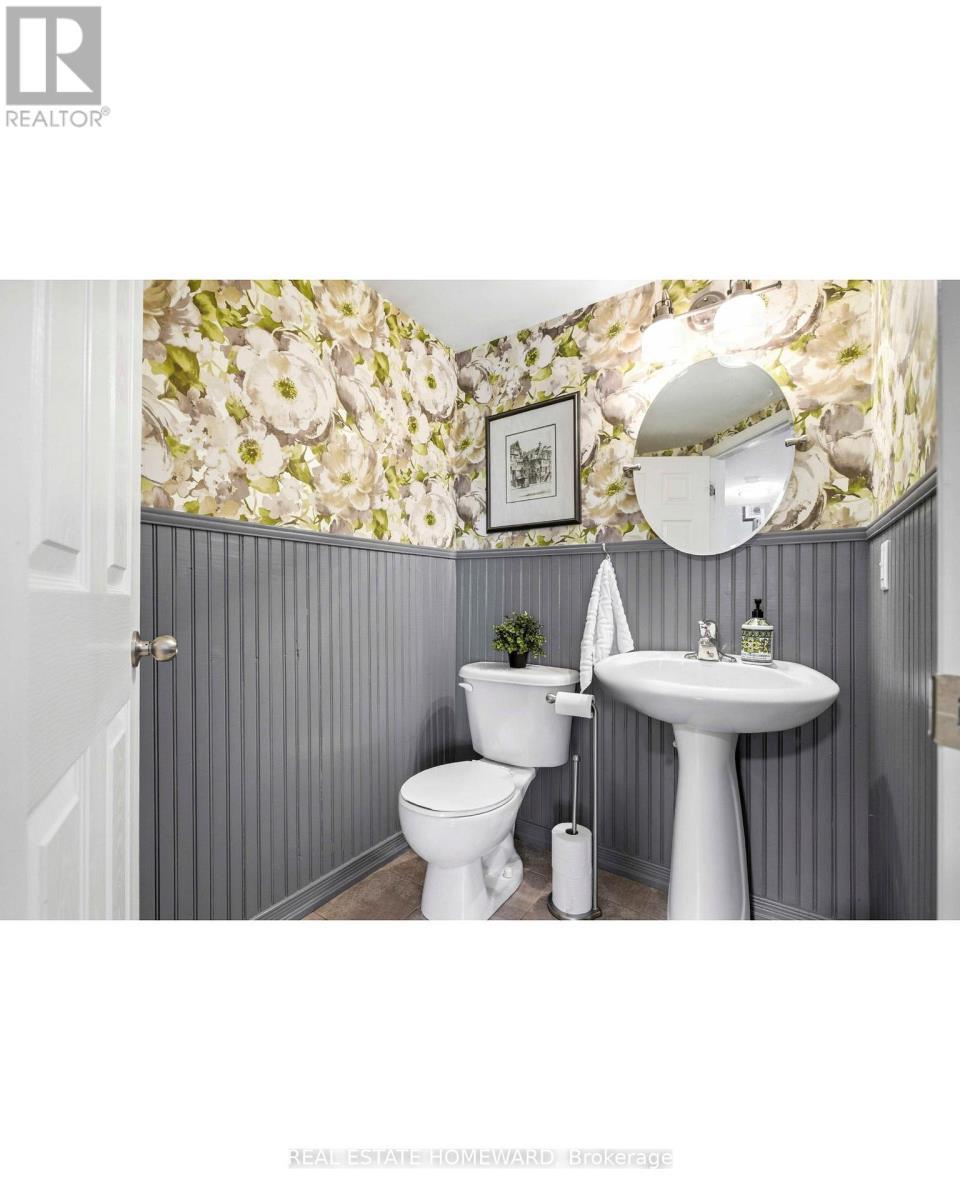
Main Floor Powder Room - 10 - 571 Longworth Avenue E, Clarington, ON
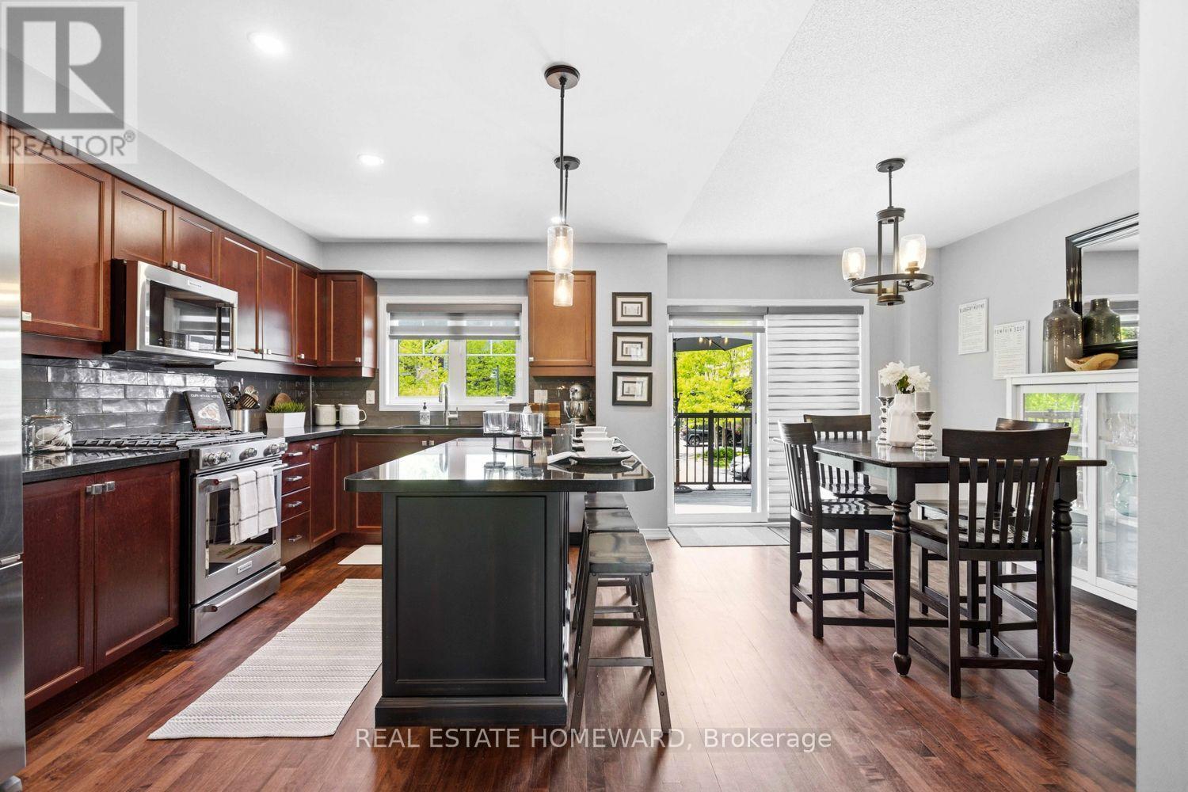
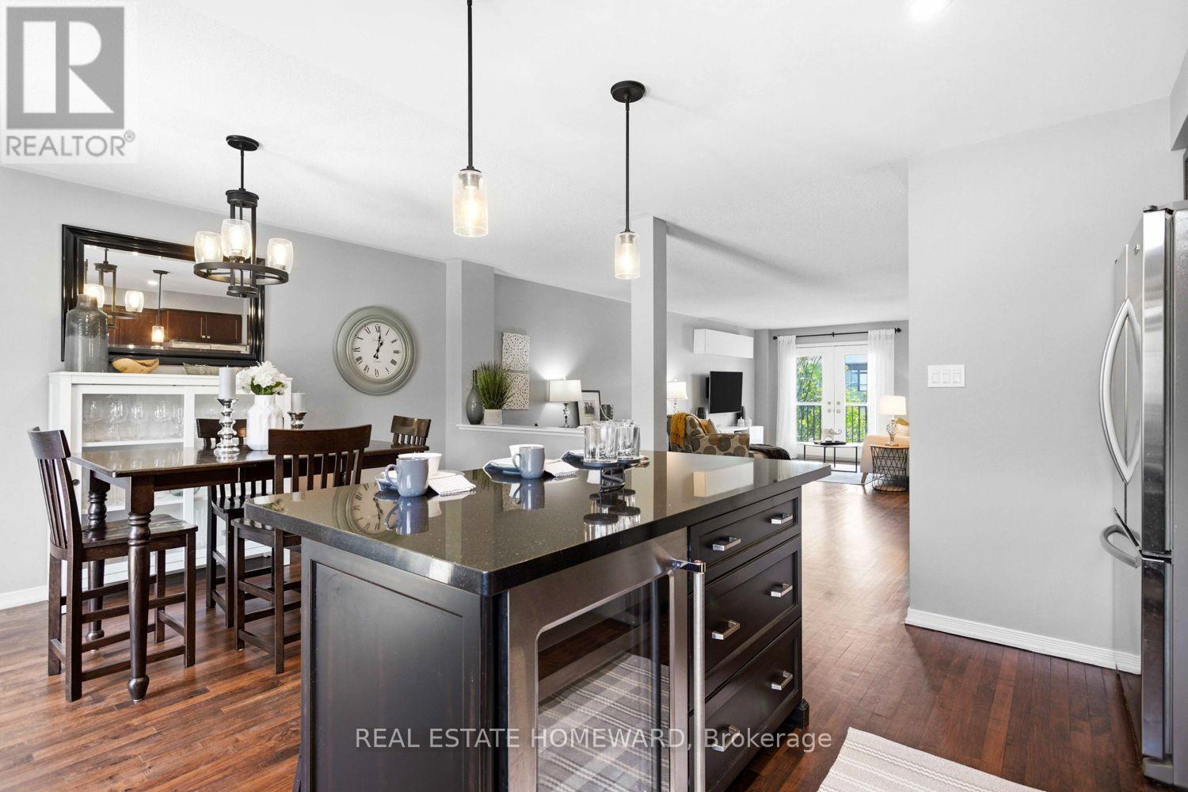
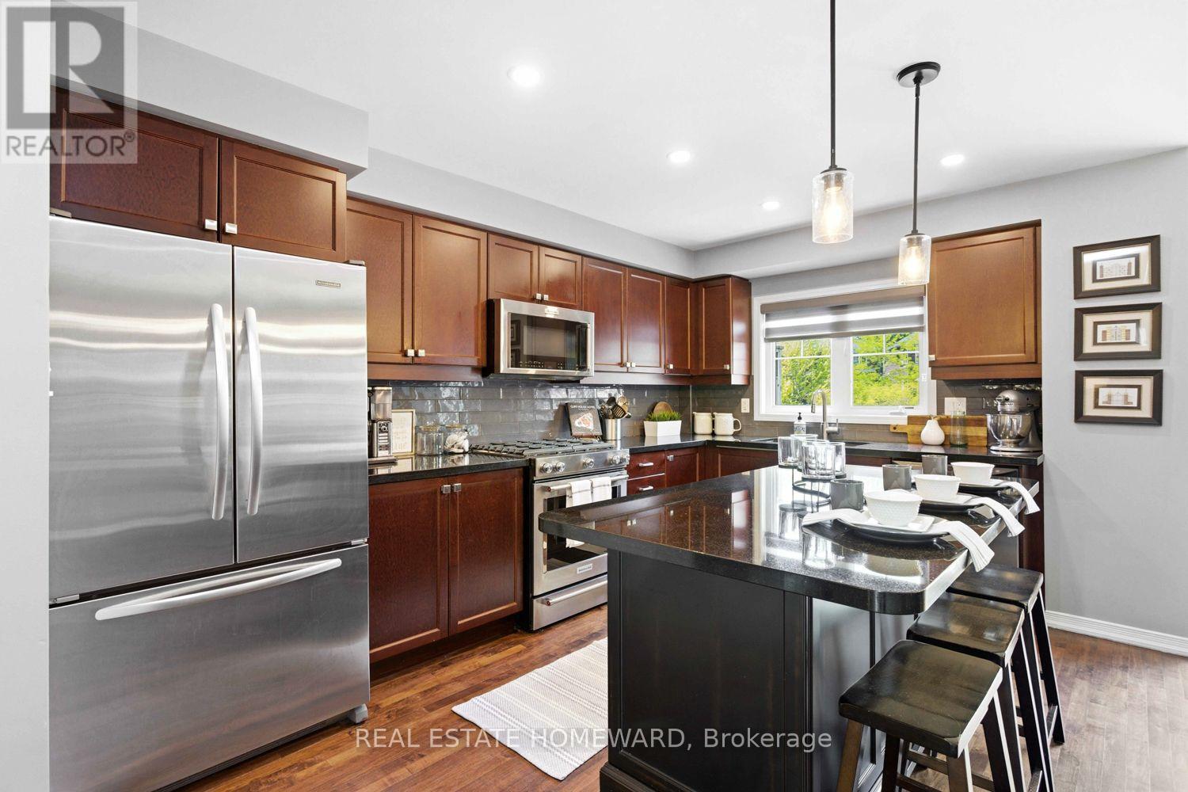
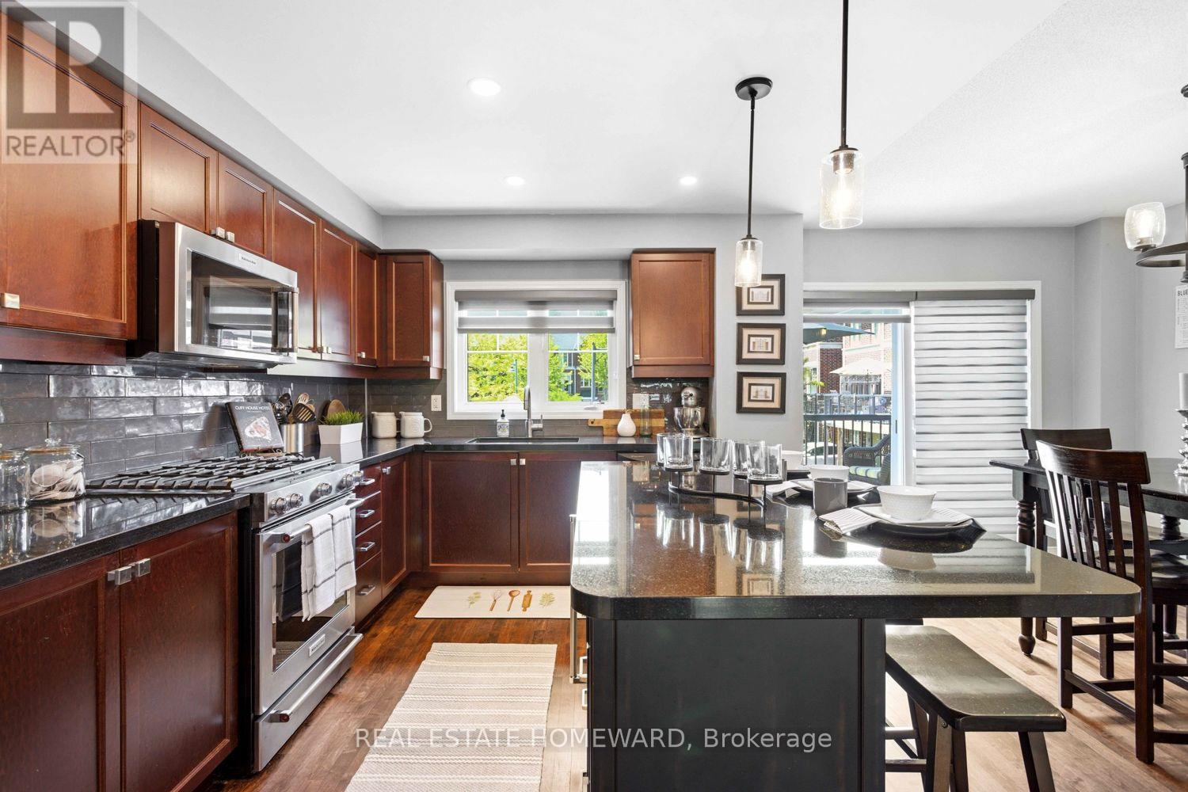
Kitchen - 10 - 571 Longworth Avenue E, Clarington, ON
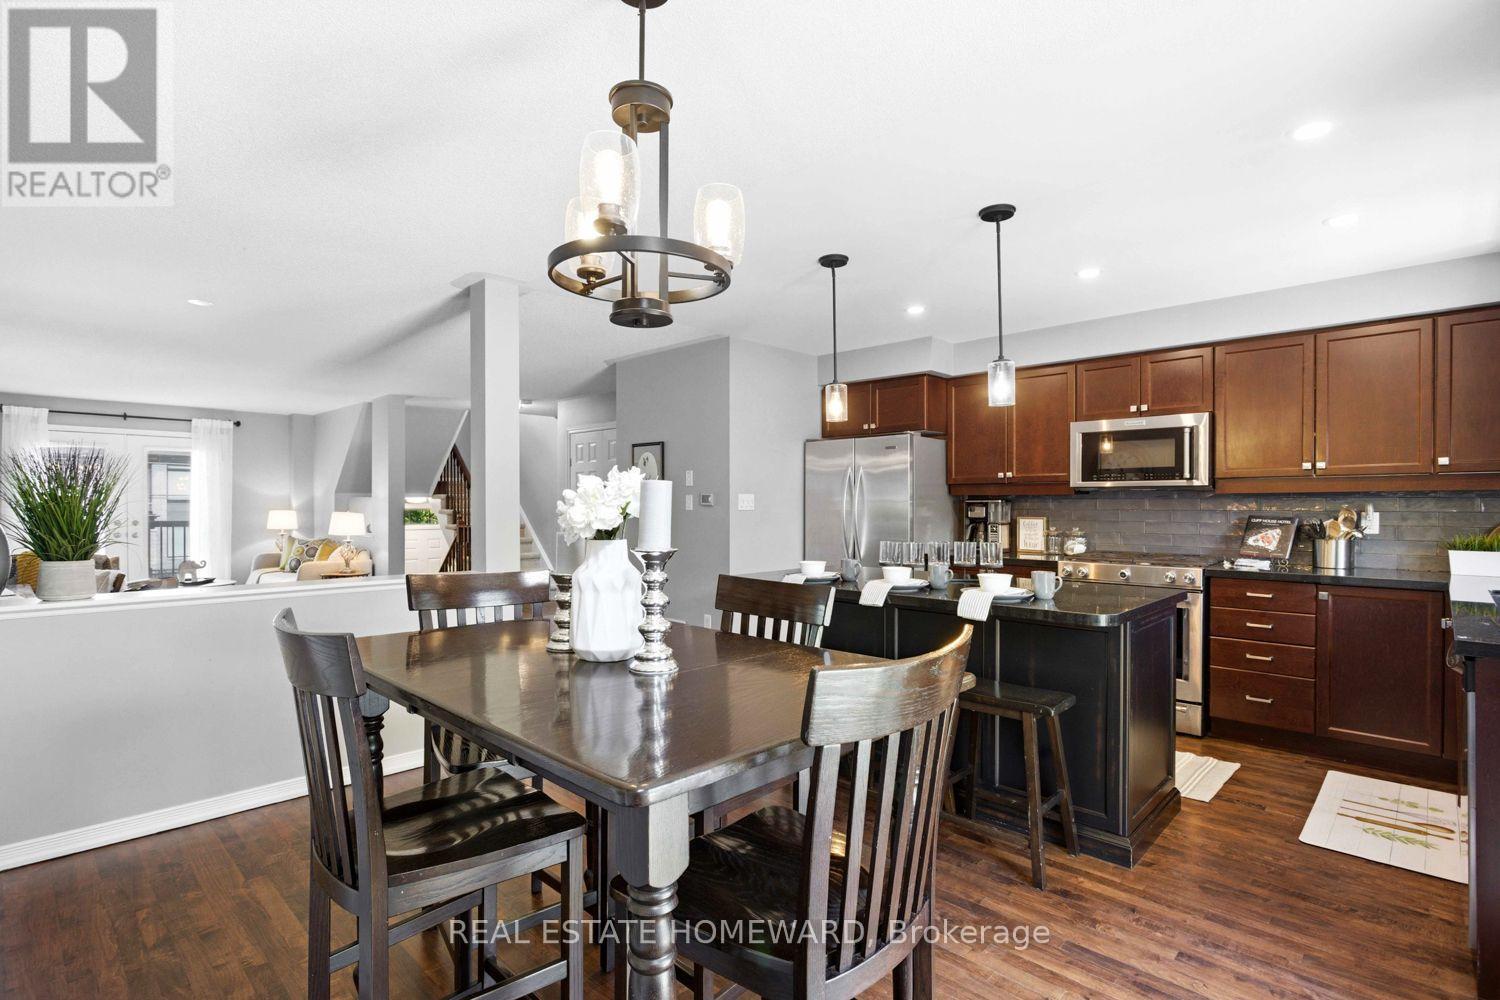
Kitchen Eating Area - 10 - 571 Longworth Avenue E, Clarington, ON
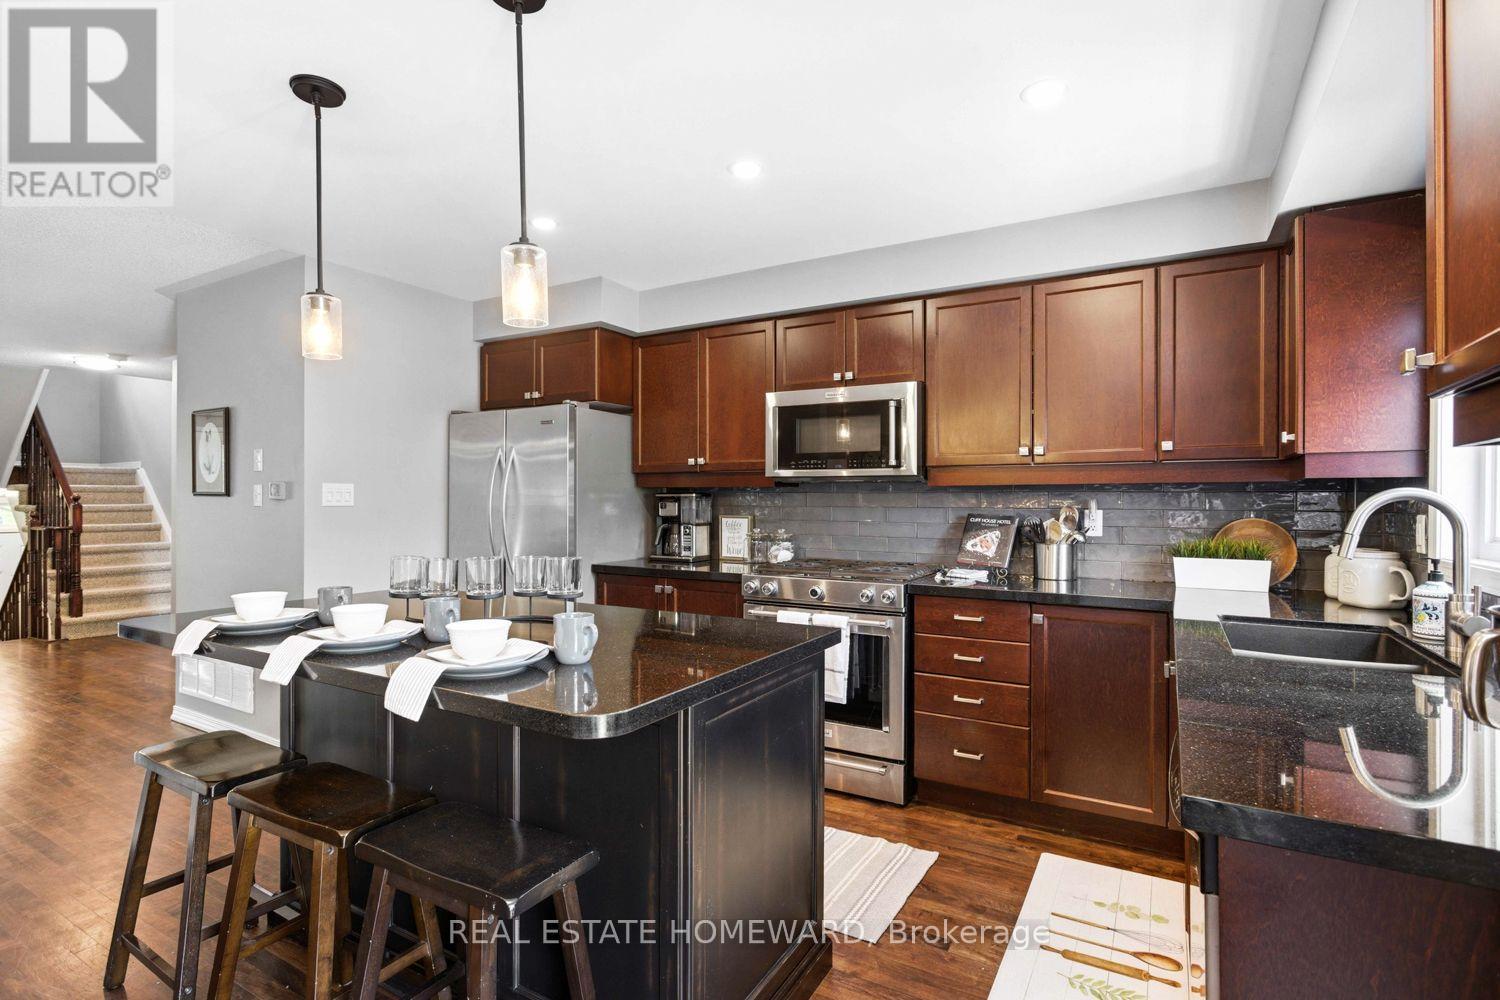
Custom Kitchen Island - 10 - 571 Longworth Avenue E, Clarington, ON
Kitchen - 10 - 571 Longworth Avenue E, Clarington, ON
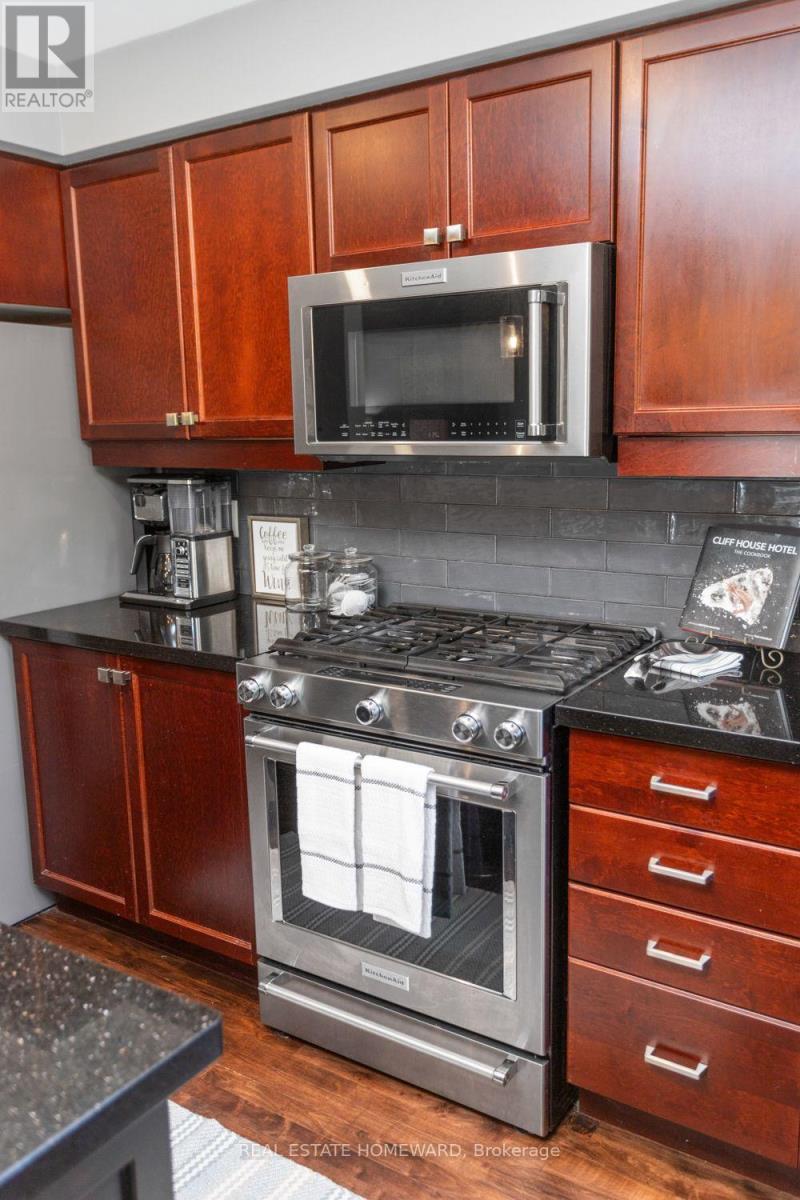
Gas Stove - 10 - 571 Longworth Avenue E, Clarington, ON
10 - 571 Longworth Avenue E, Clarington, ON
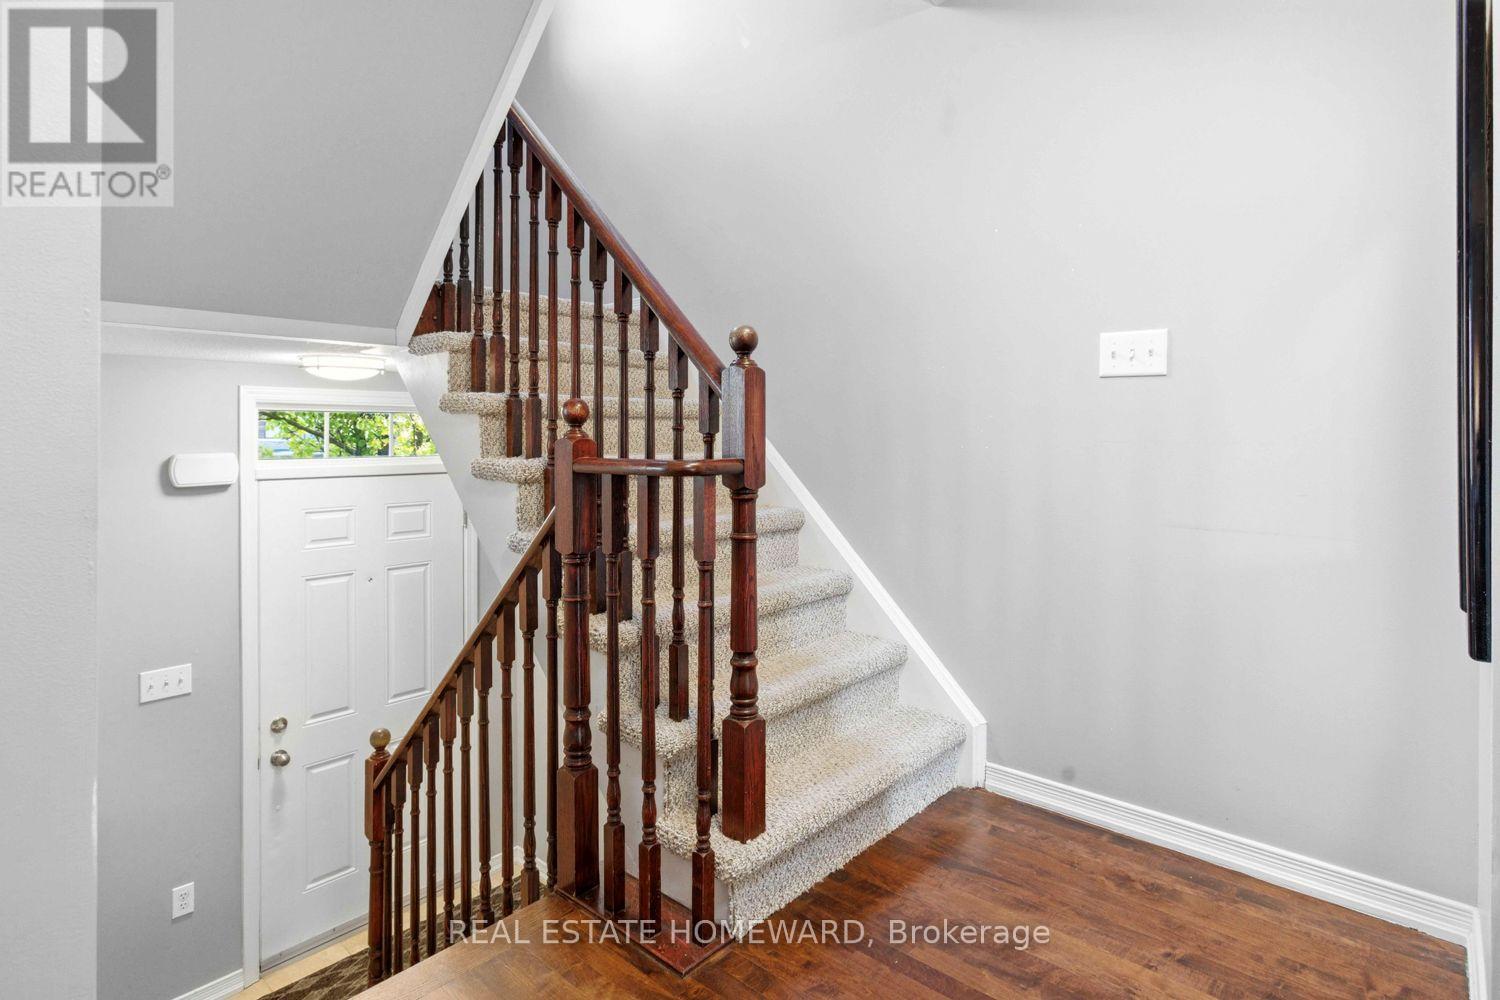
Stairs to second floor - 10 - 571 Longworth Avenue E, Clarington, ON
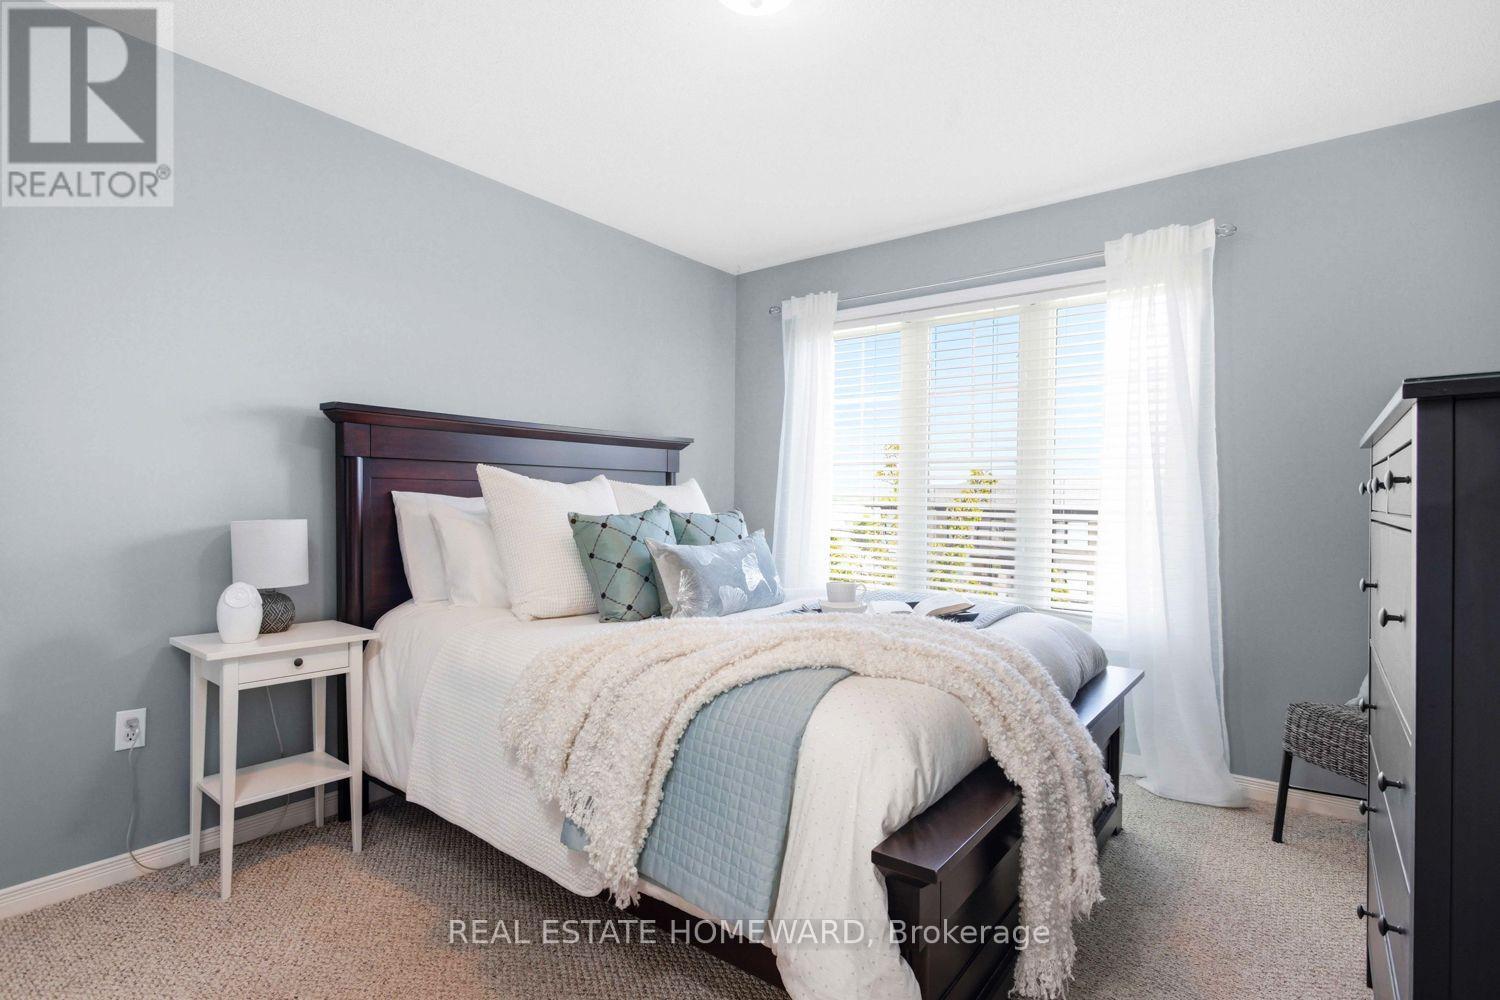
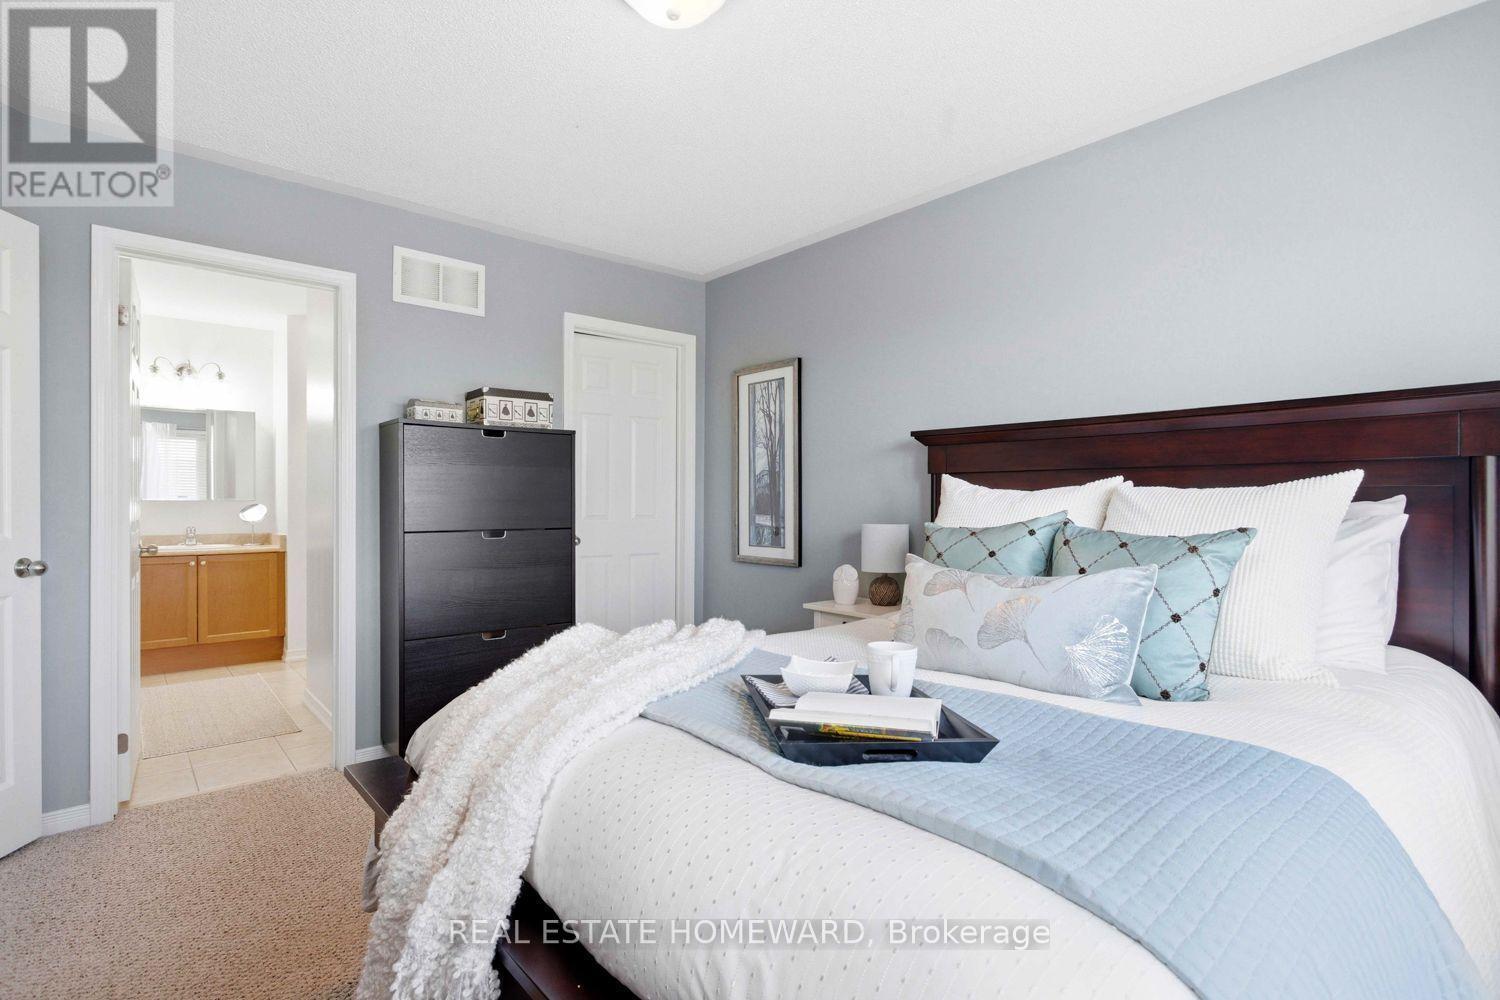
Primary Bedroom - 10 - 571 Longworth Avenue E, Clarington, ON
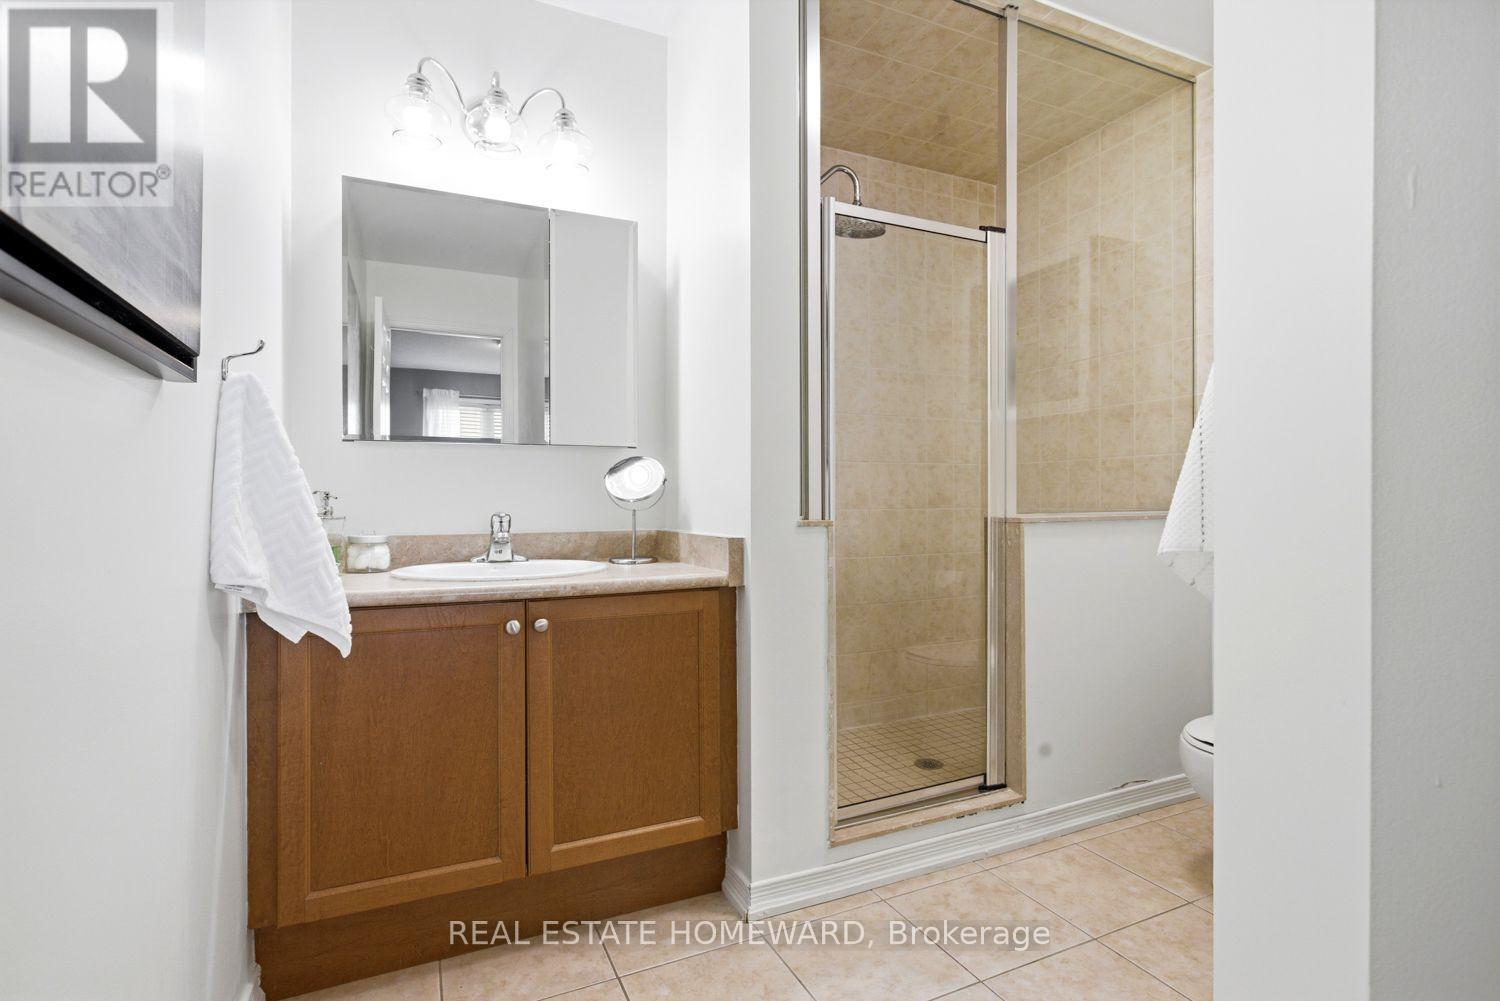
Primary Bedroom Ensuite Bathroom - 10 - 571 Longworth Avenue E, Clarington, ON
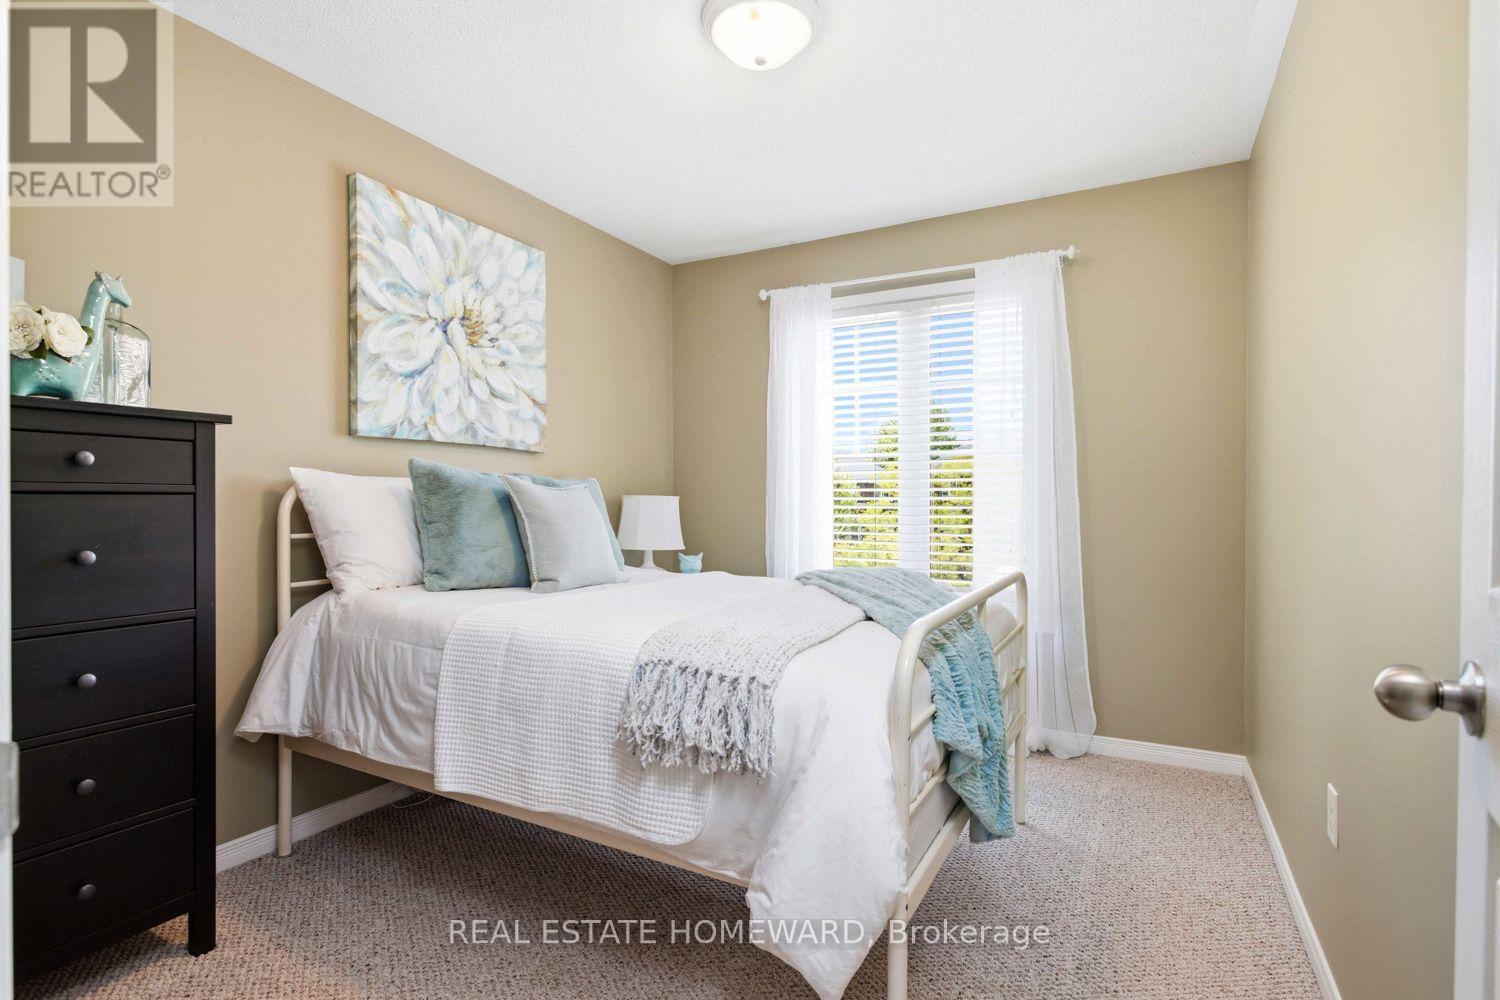
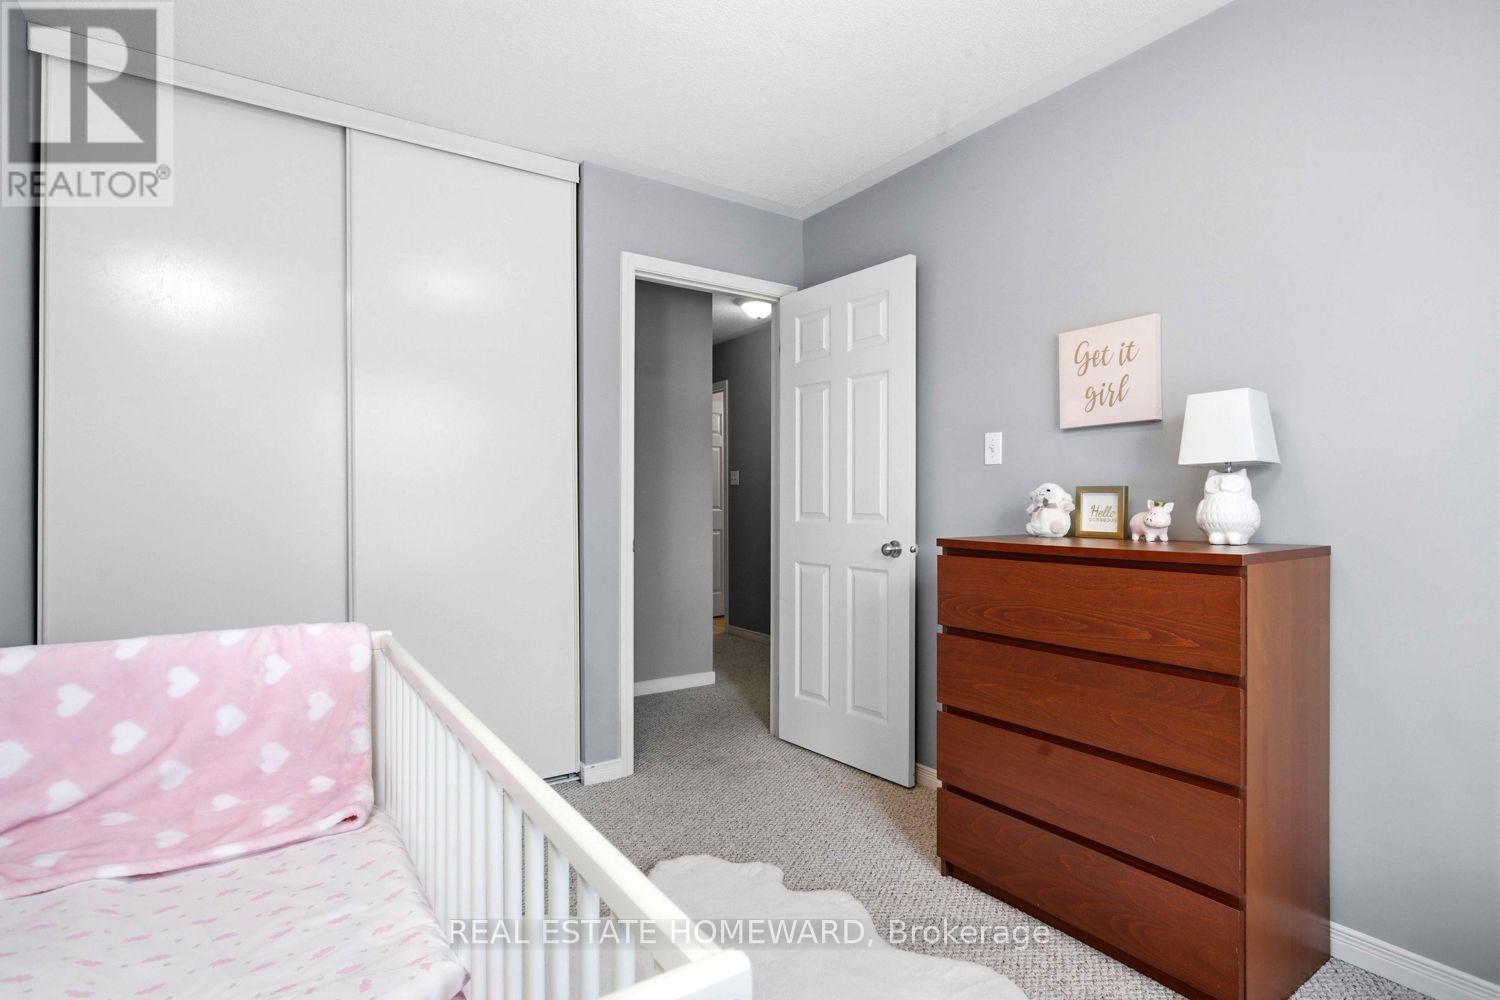
Bedroom #2 - 10 - 571 Longworth Avenue E, Clarington, ON
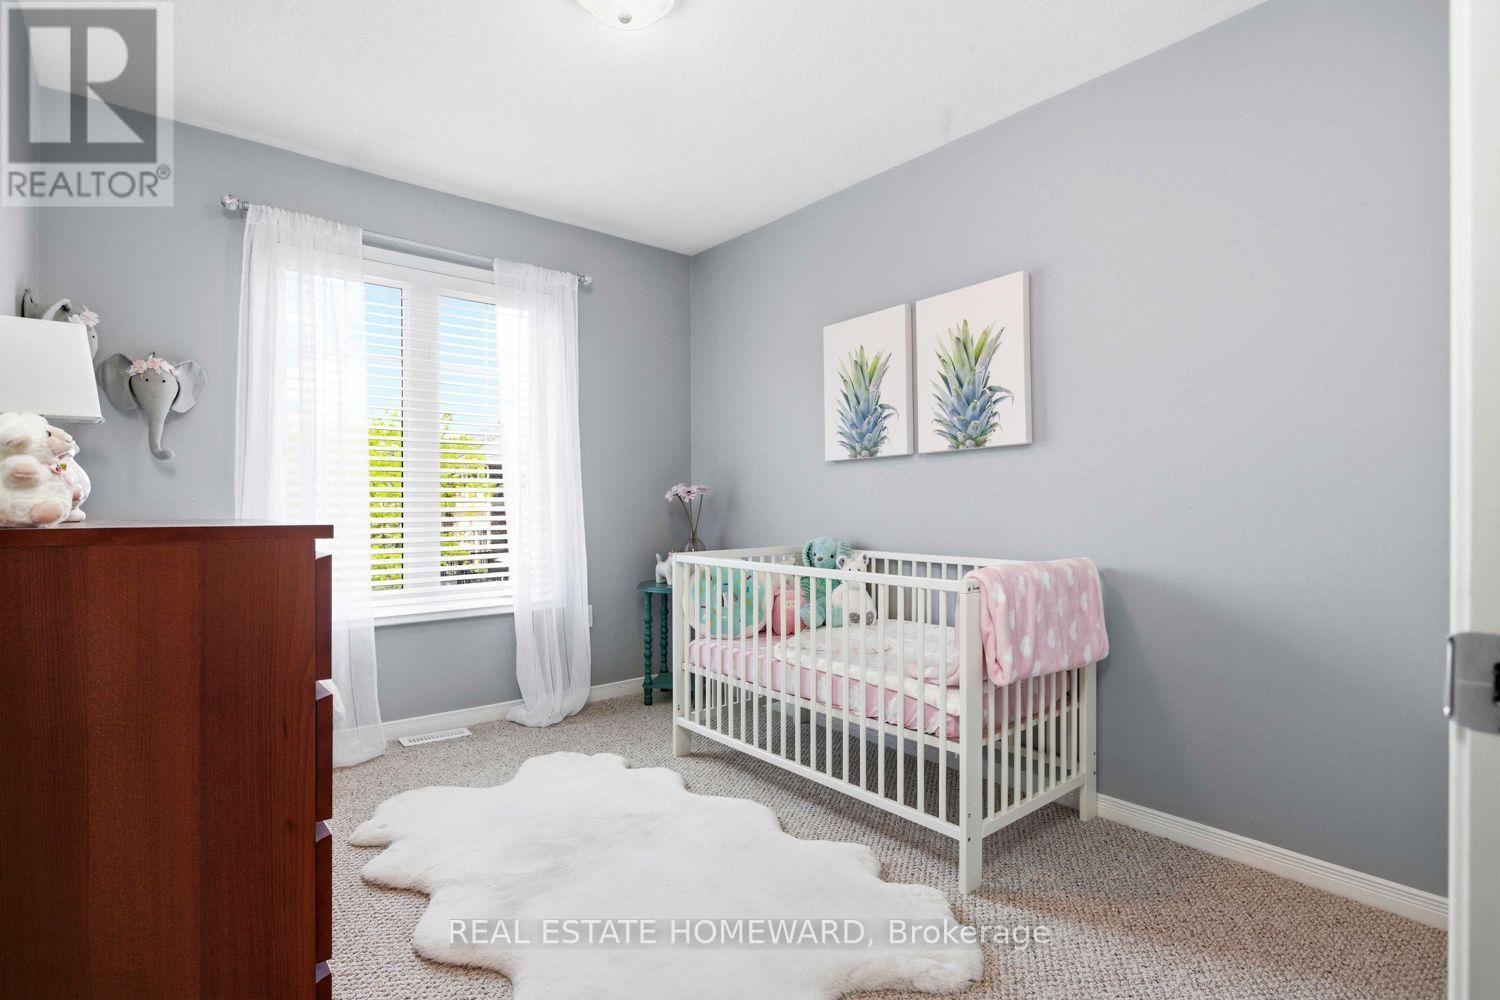
Bedroom #3 - 10 - 571 Longworth Avenue E, Clarington, ON
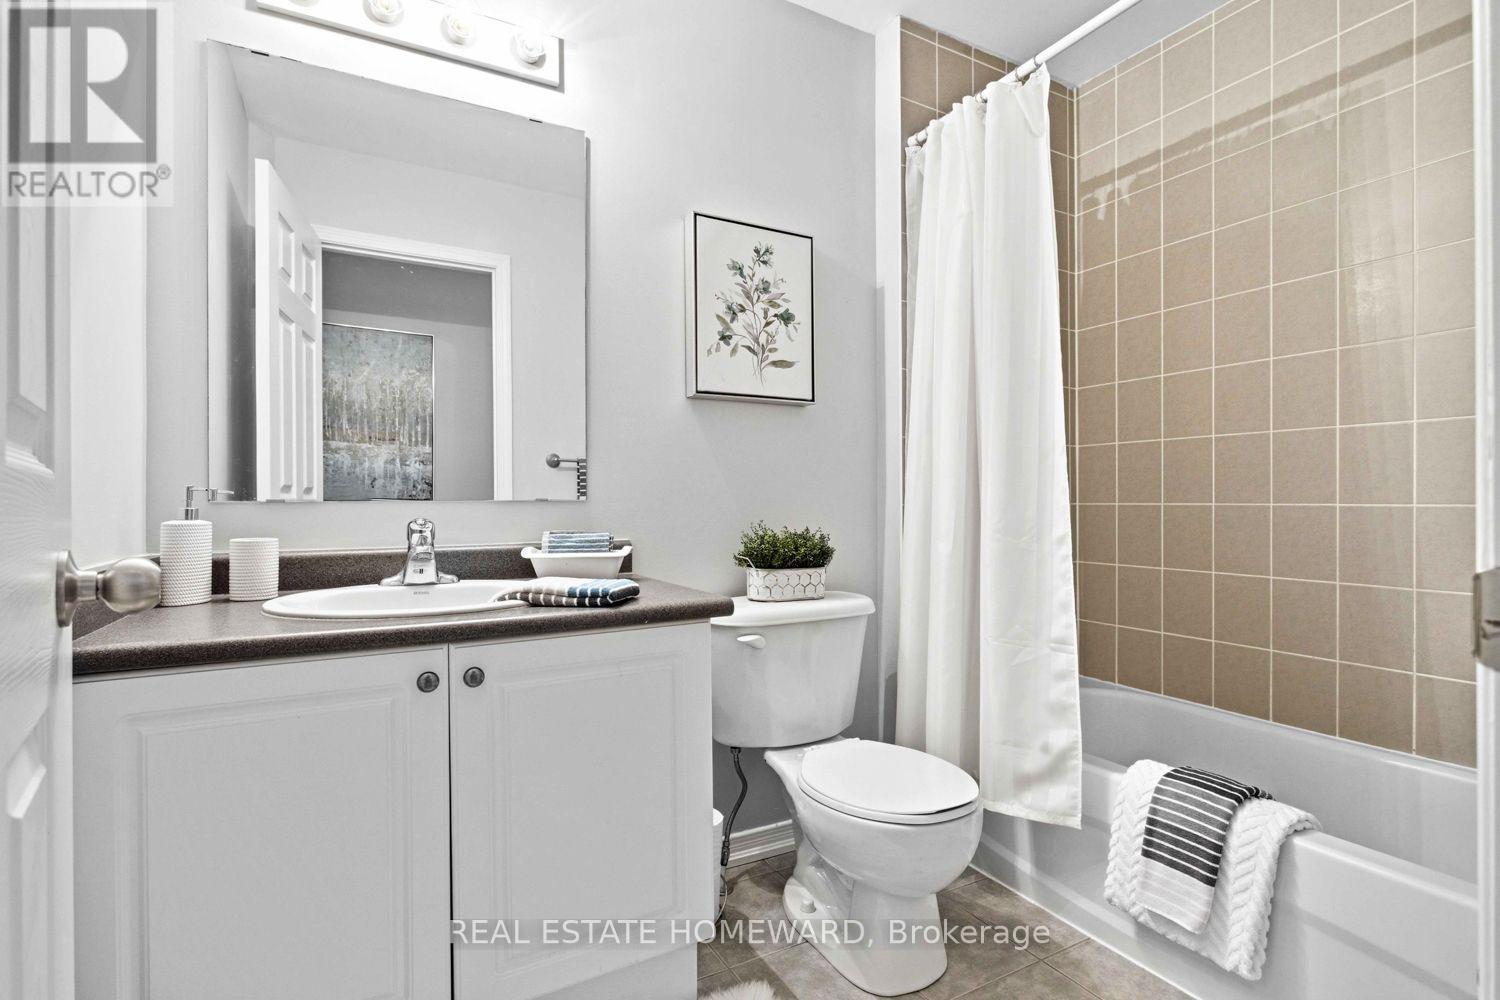
Main Bathroom - 10 - 571 Longworth Avenue E, Clarington, ON
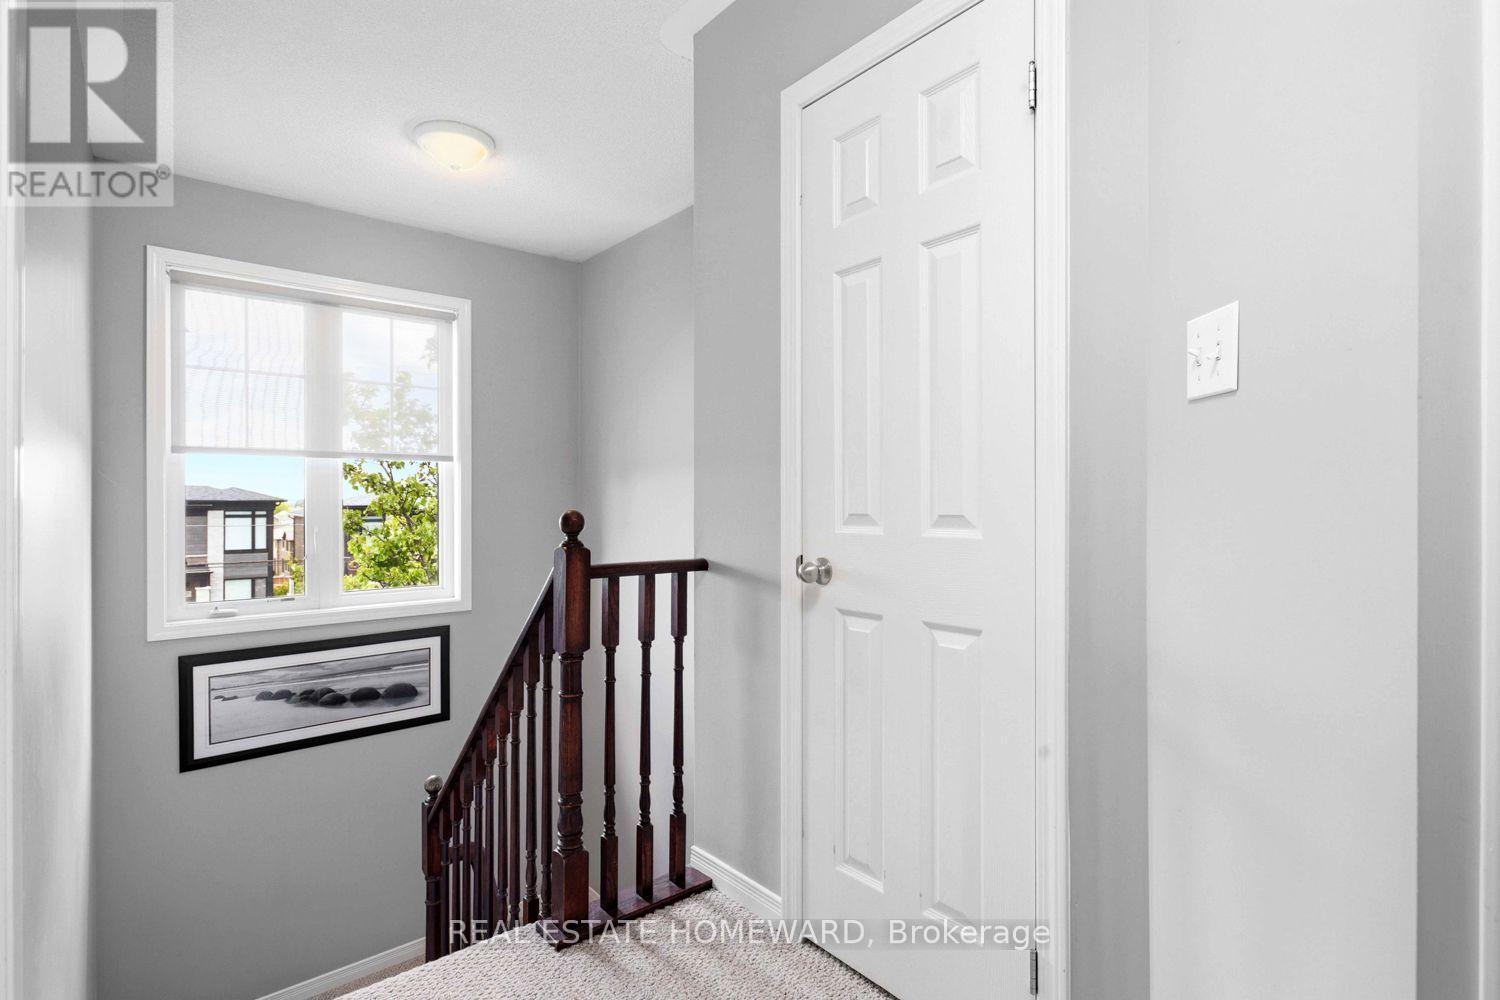
Hallway and stairs to second level - 10 - 571 Longworth Avenue E, Clarington, ON
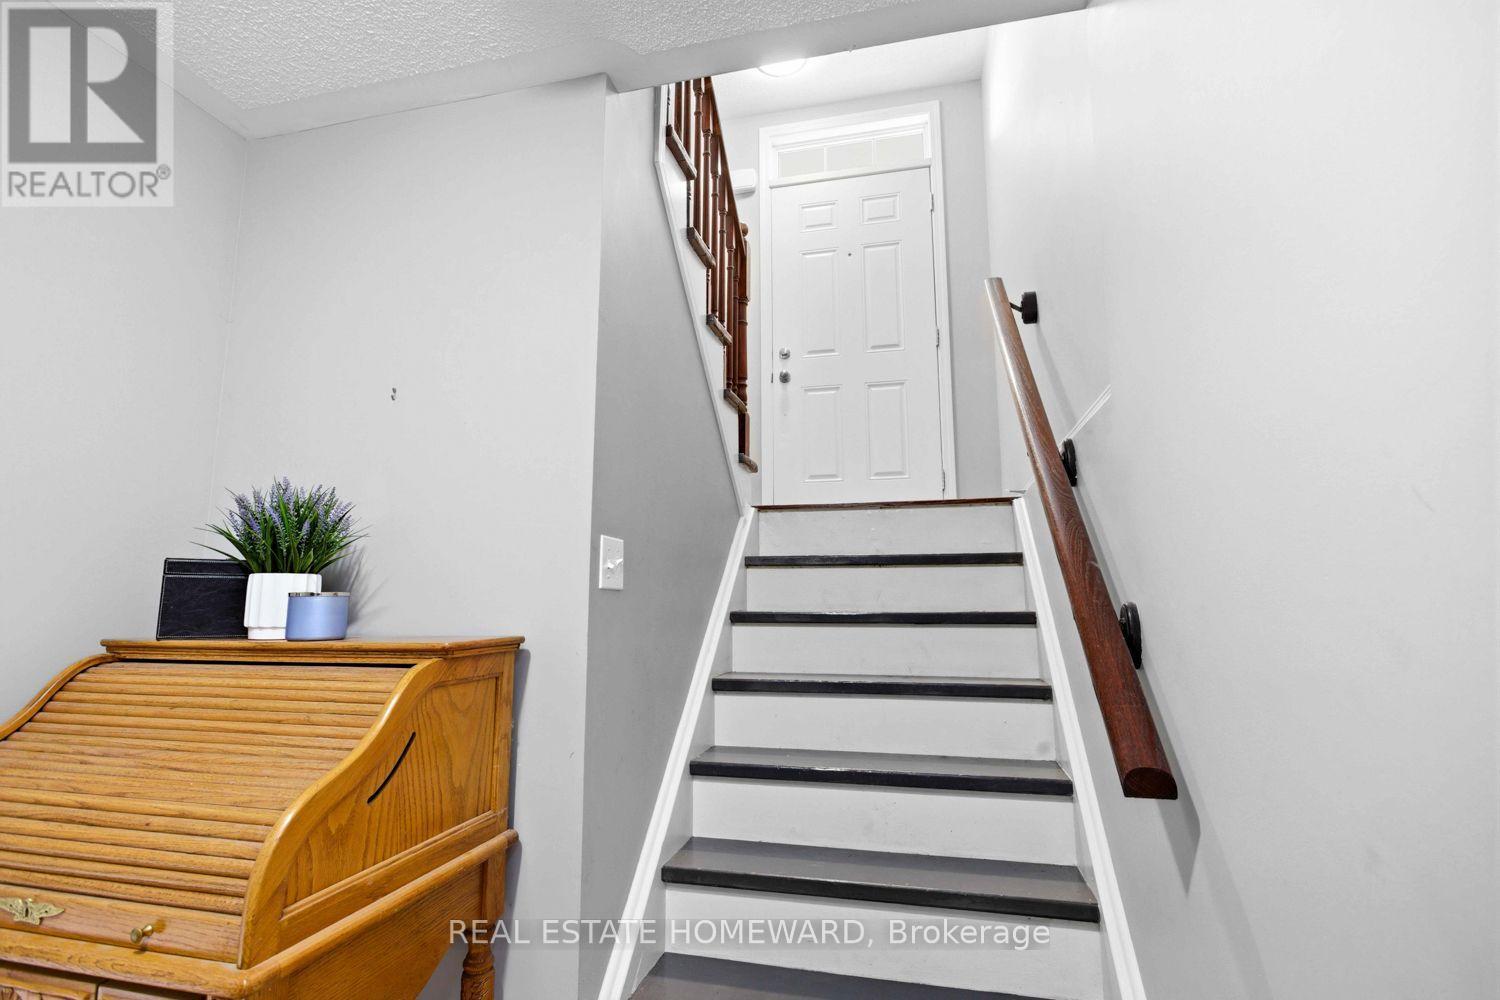
Ground floor Hallway and stairs to Living Room - 10 - 571 Longworth Avenue E, Clarington, ON
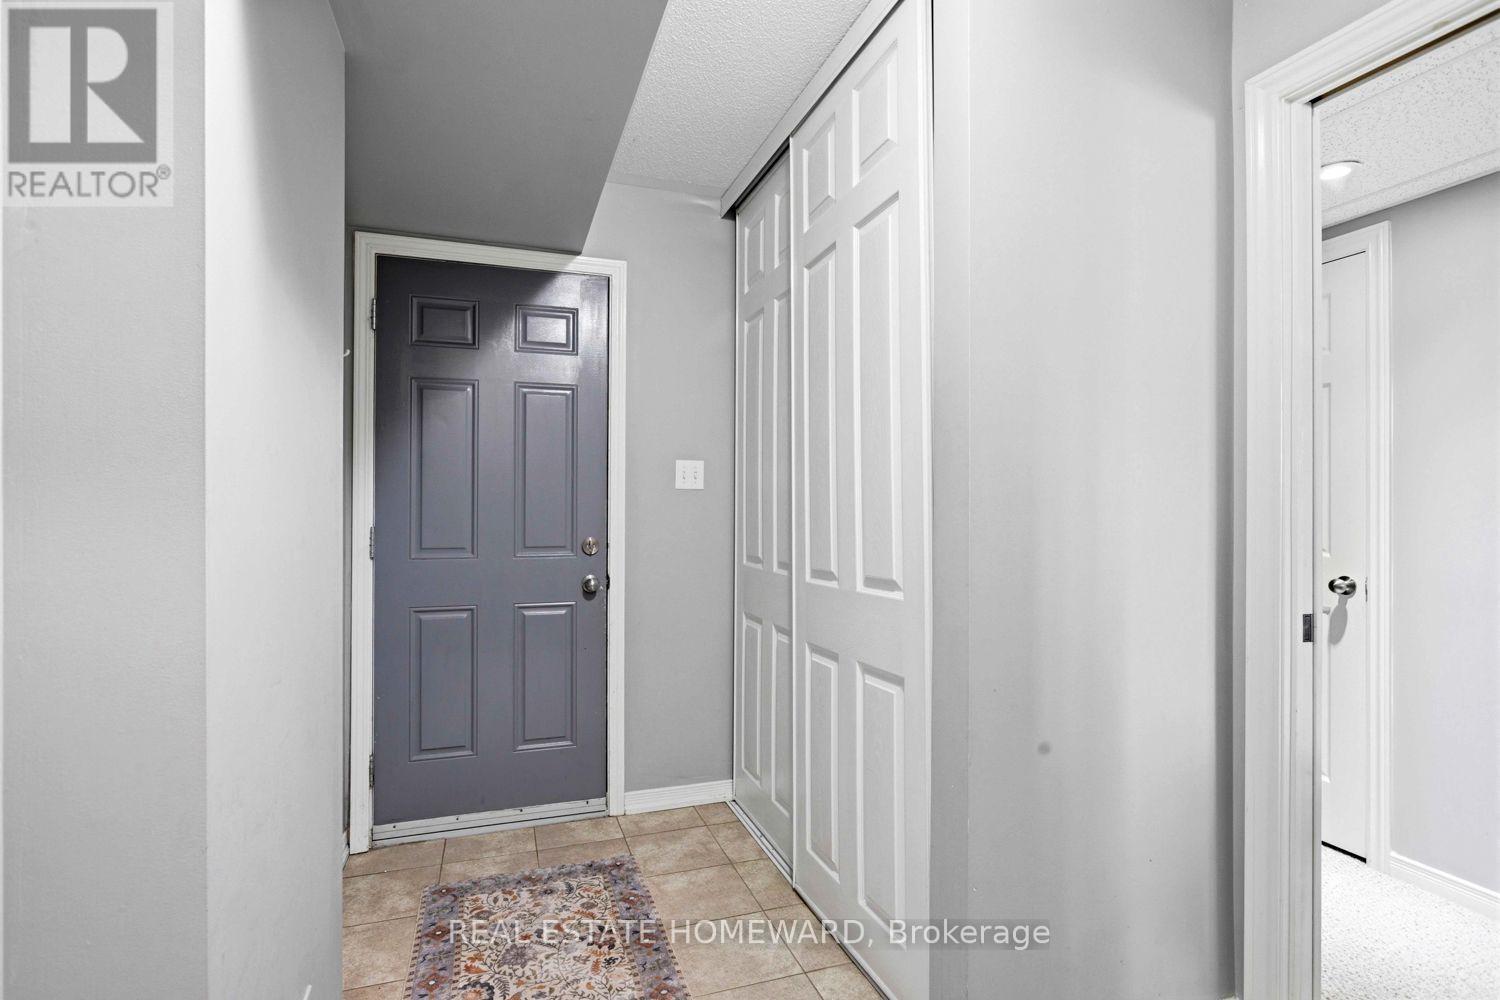
Ground Floor Access to Garage - 10 - 571 Longworth Avenue E, Clarington, ON
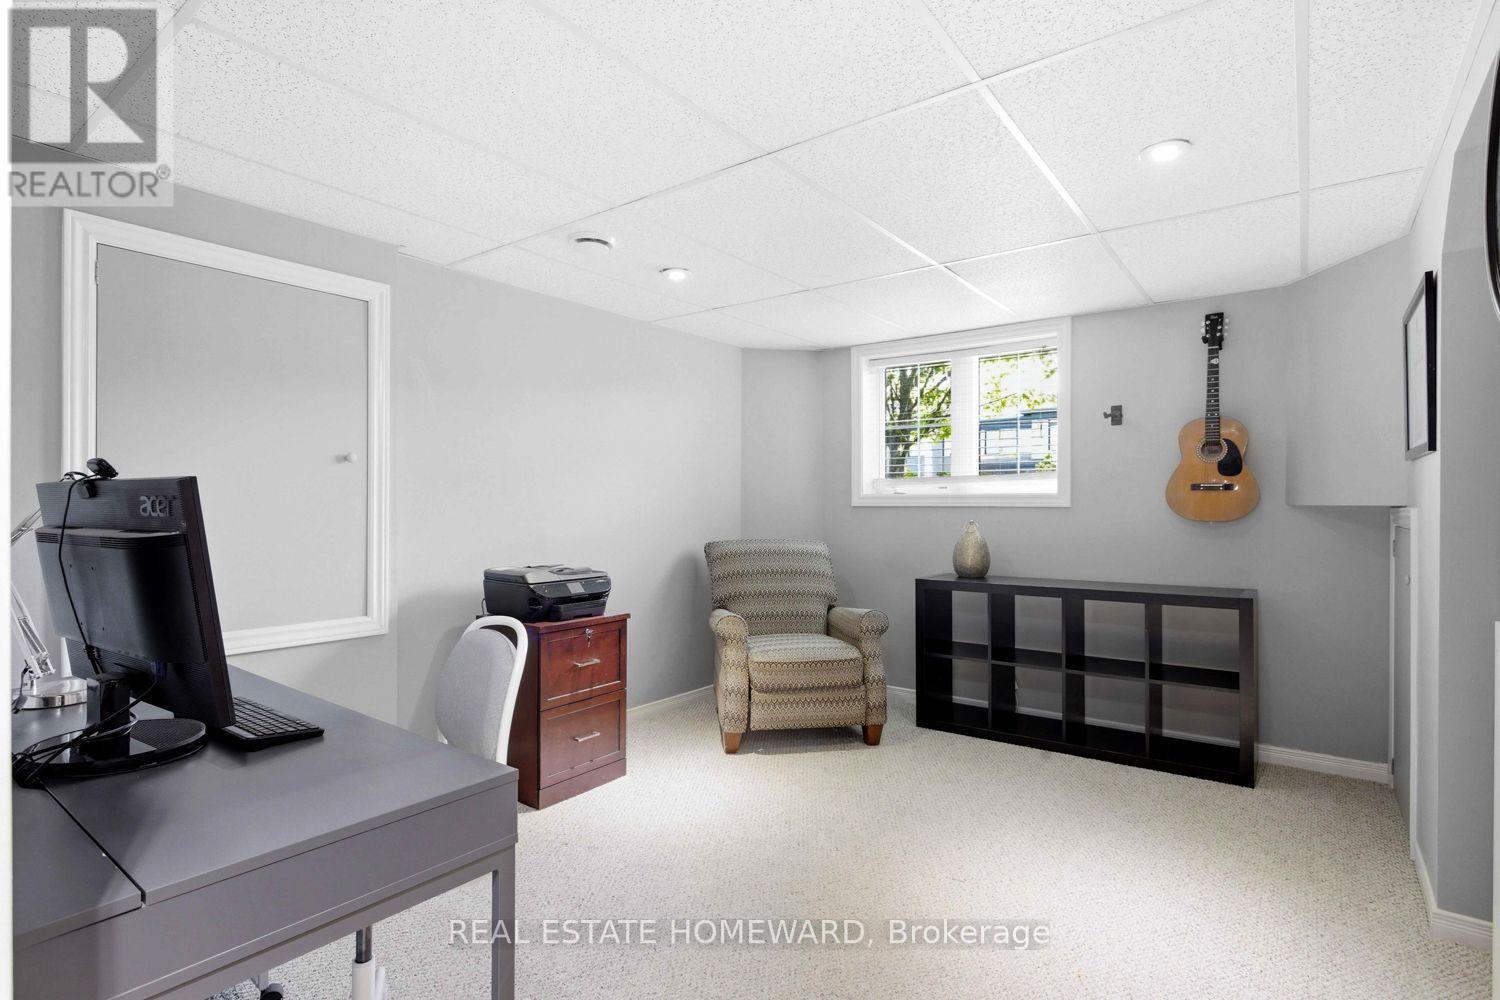
Finished ground floor room - above grade window - 10 - 571 Longworth Avenue E, Clarington, ON
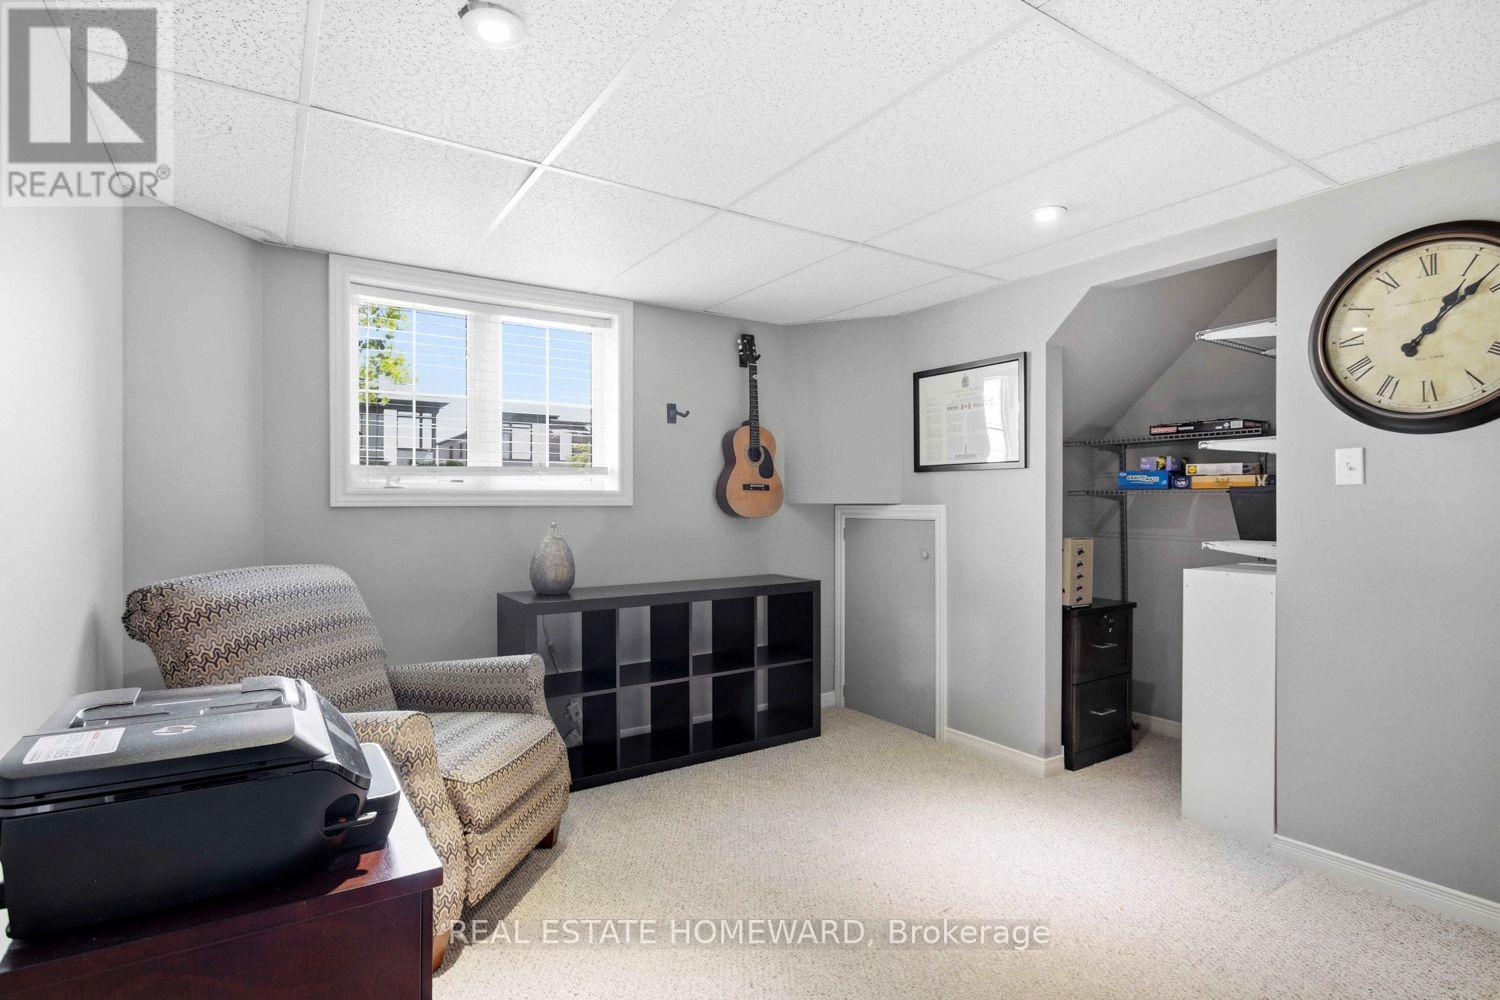
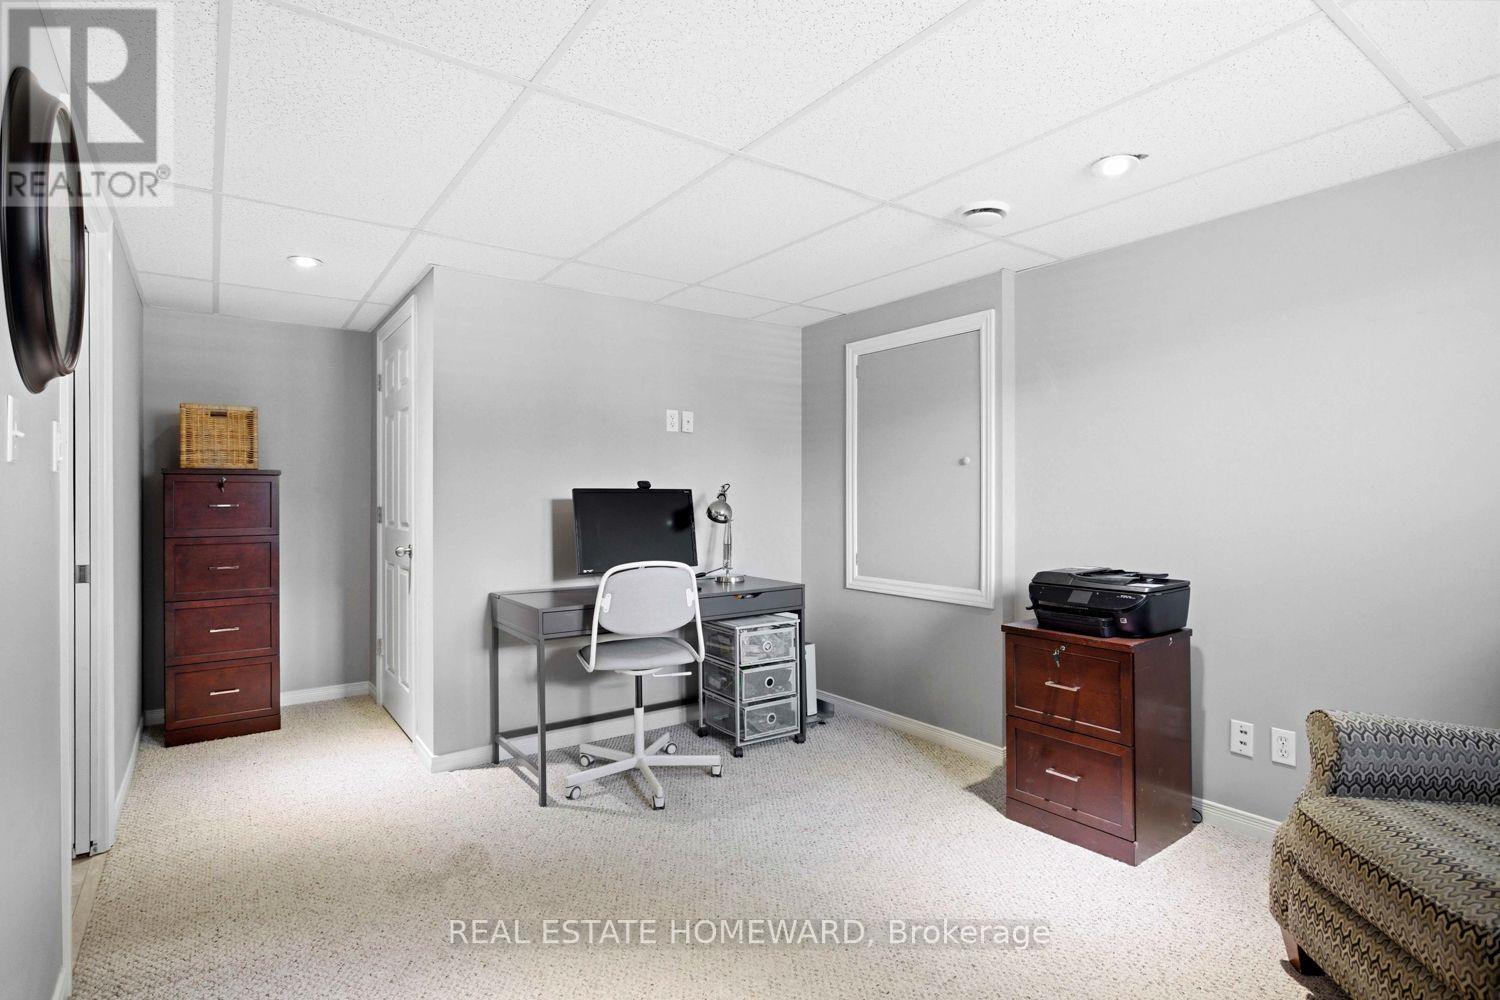
Finished ground floor room - 10 - 571 Longworth Avenue E, Clarington, ON
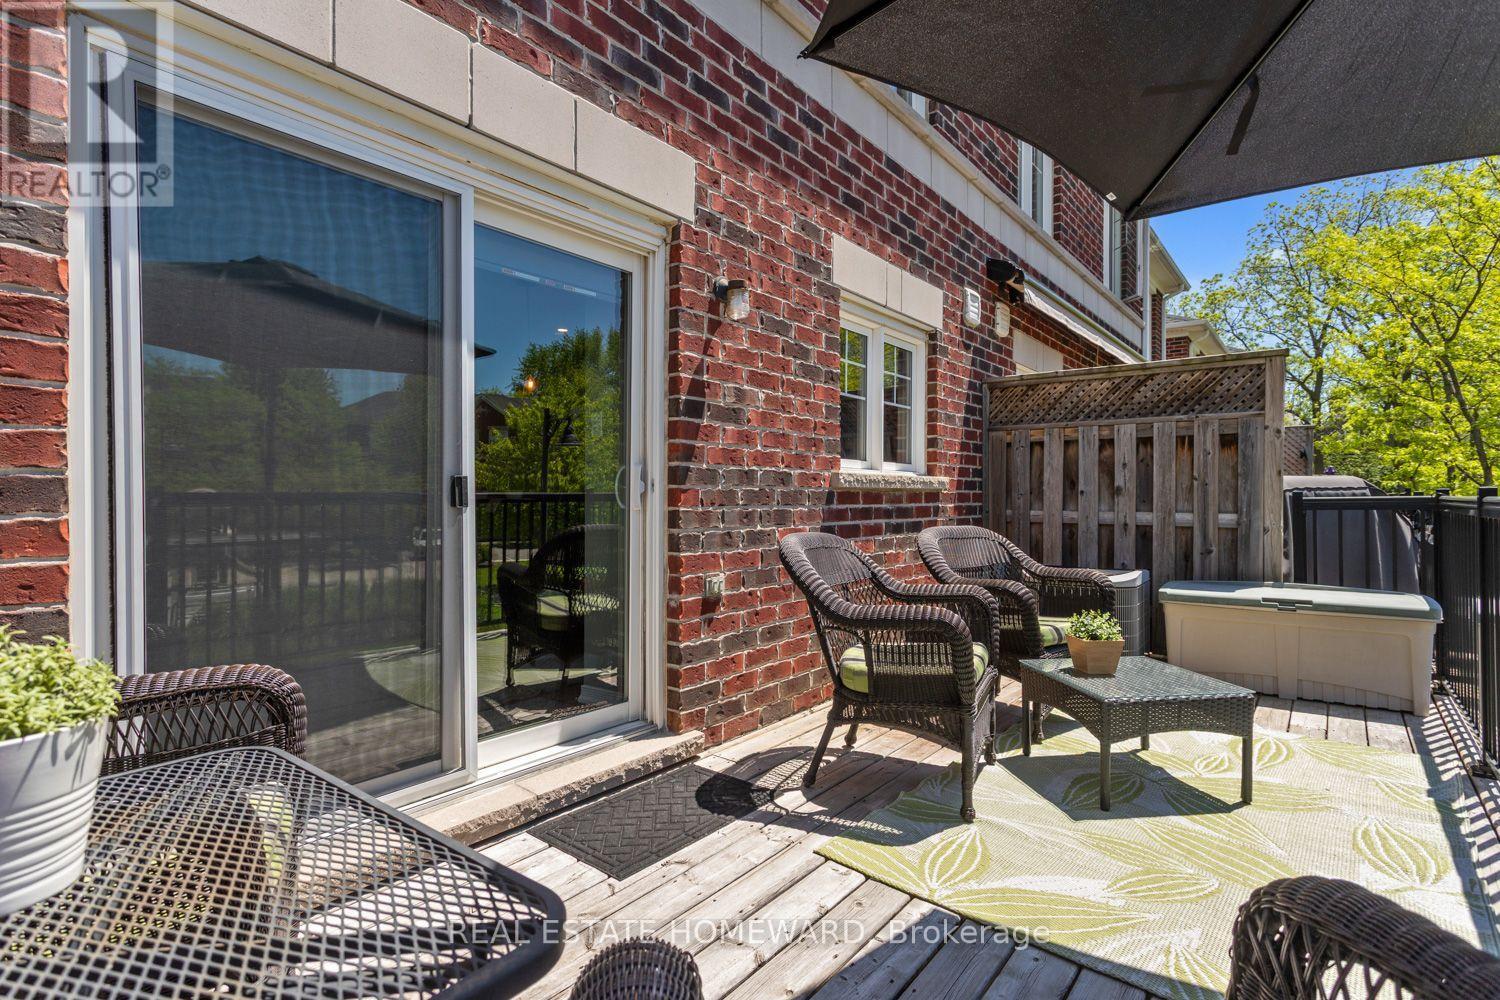
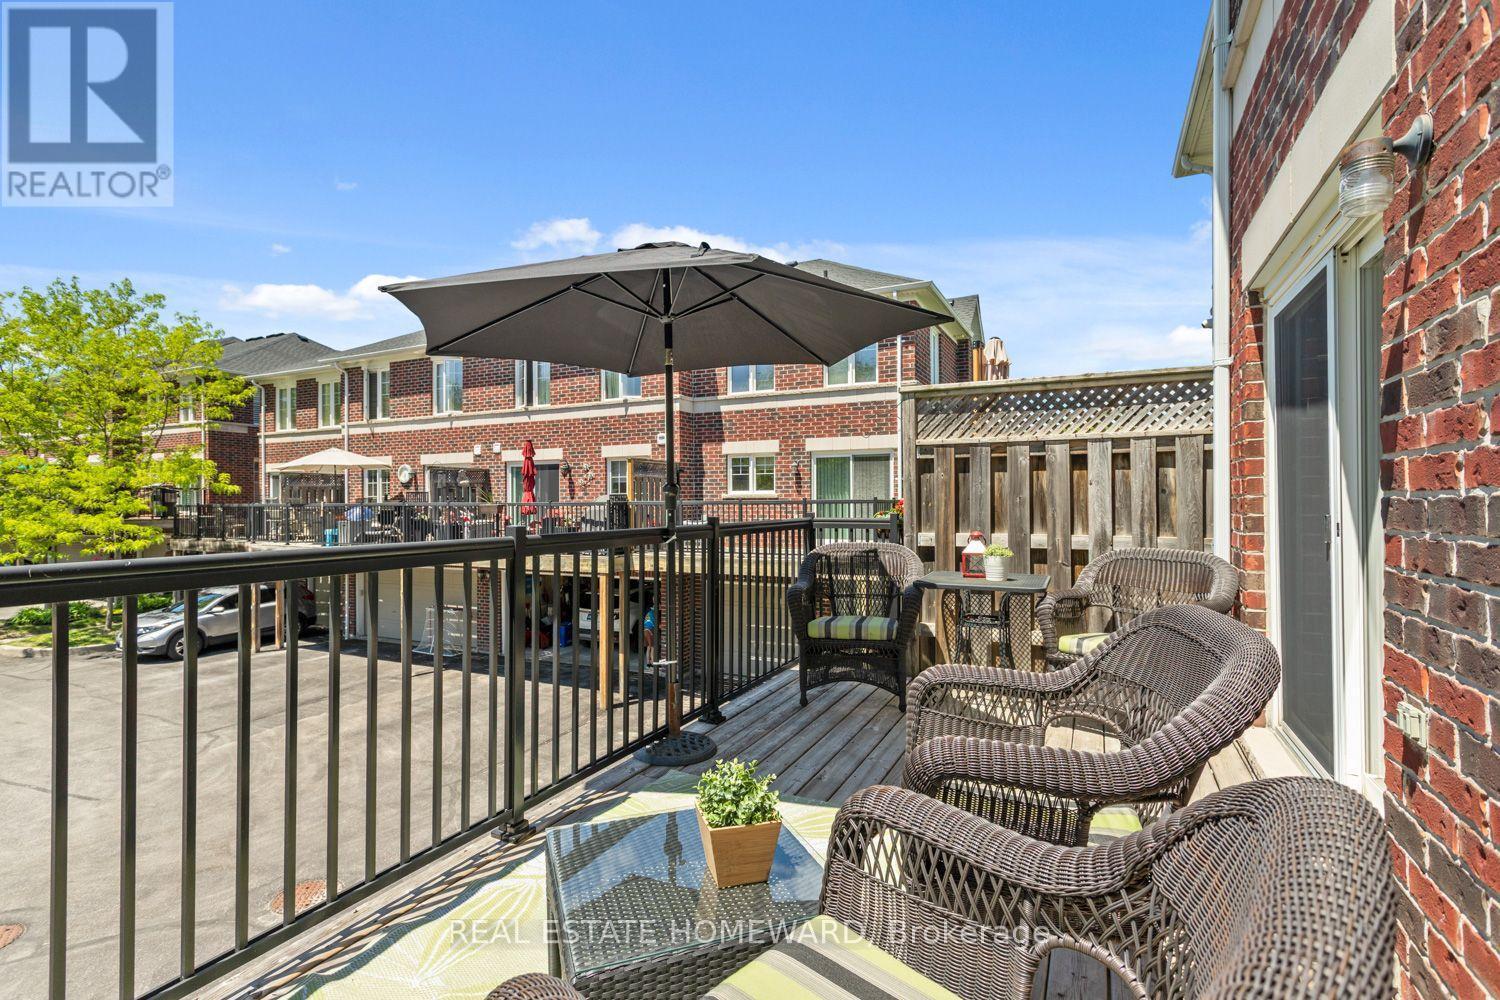
West-facing balcony - 10 - 571 Longworth Avenue E, Clarington, ON
Balcony - 10 - 571 Longworth Avenue E, Clarington, ON
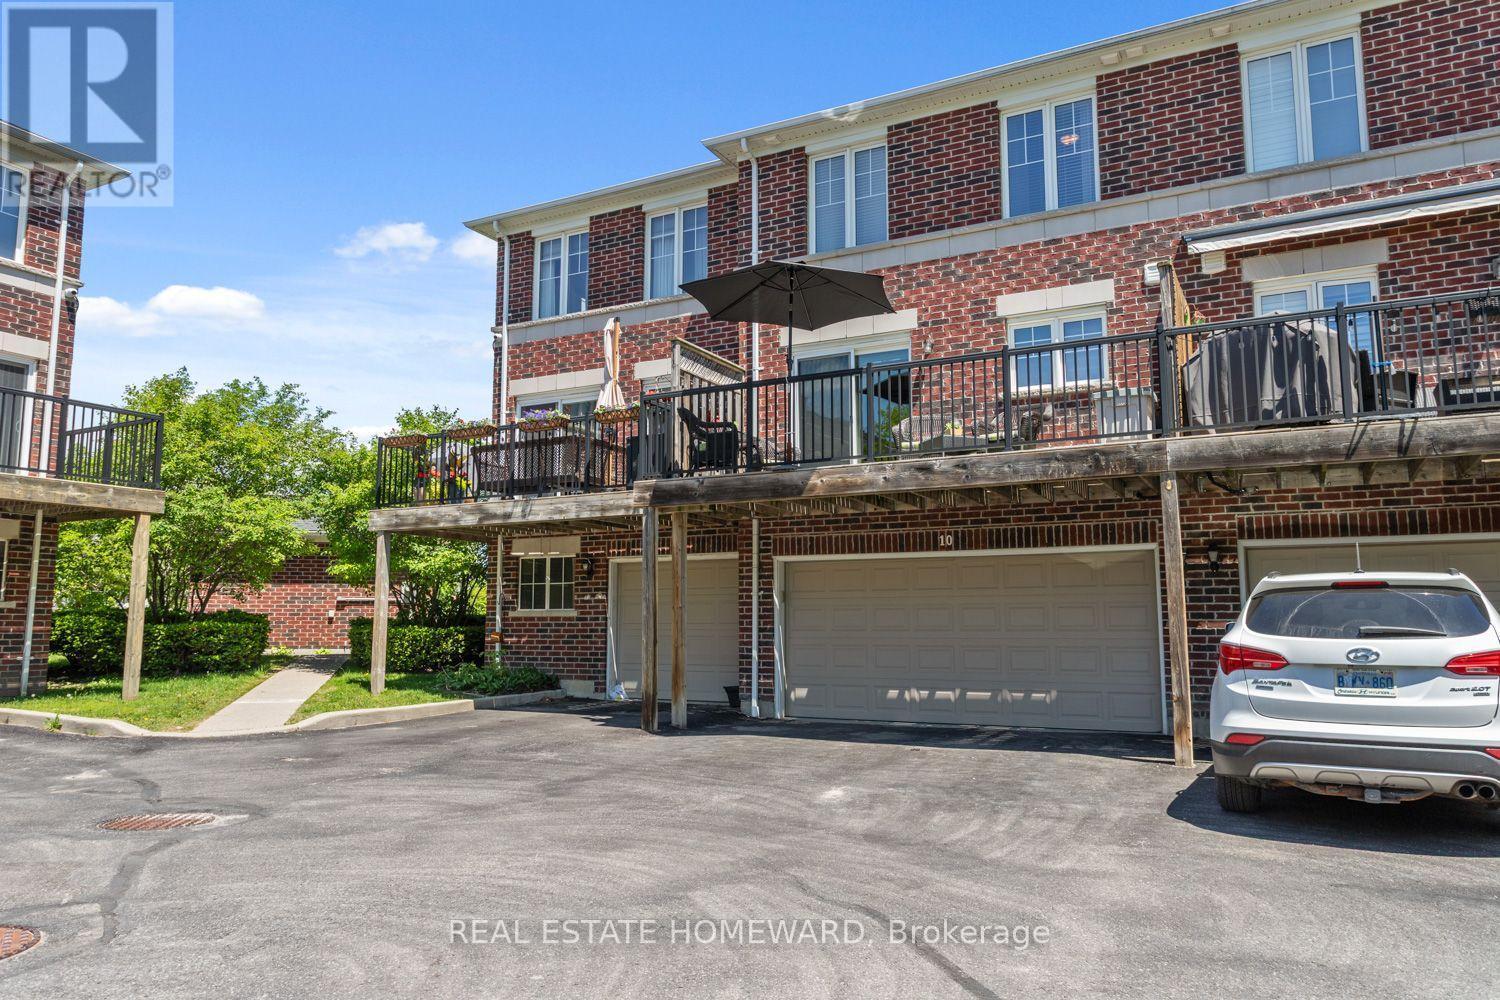
Large 2 car garage plus 2 car driveway - 10 - 571 Longworth Avenue E, Clarington, ON
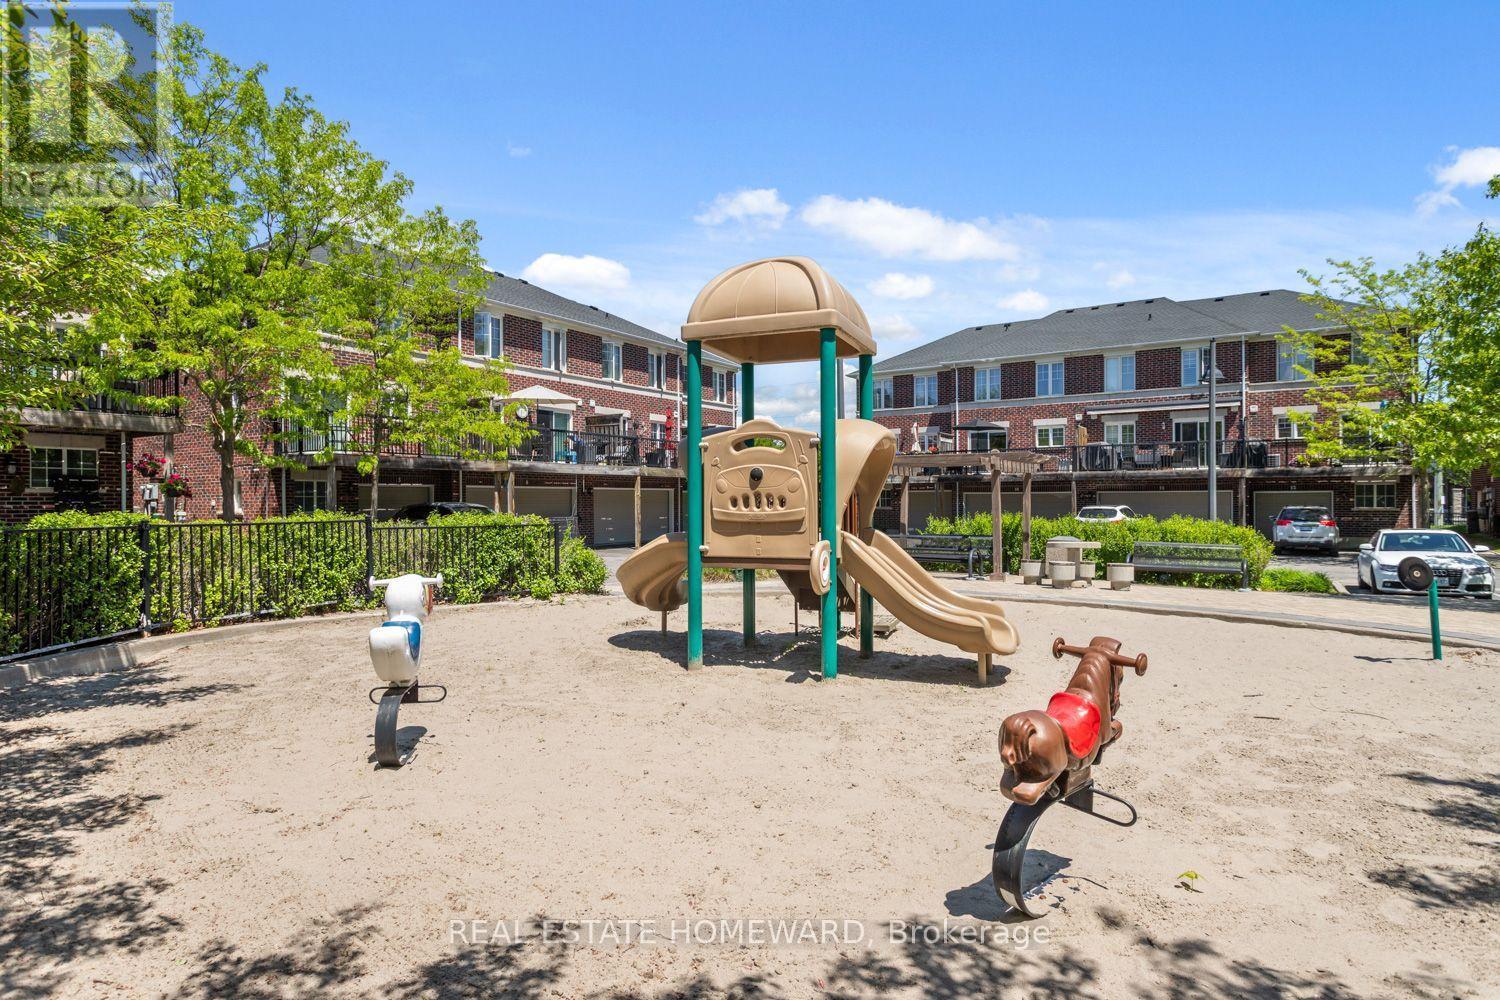
Community Parkette - 10 - 571 Longworth Avenue E, Clarington, ON
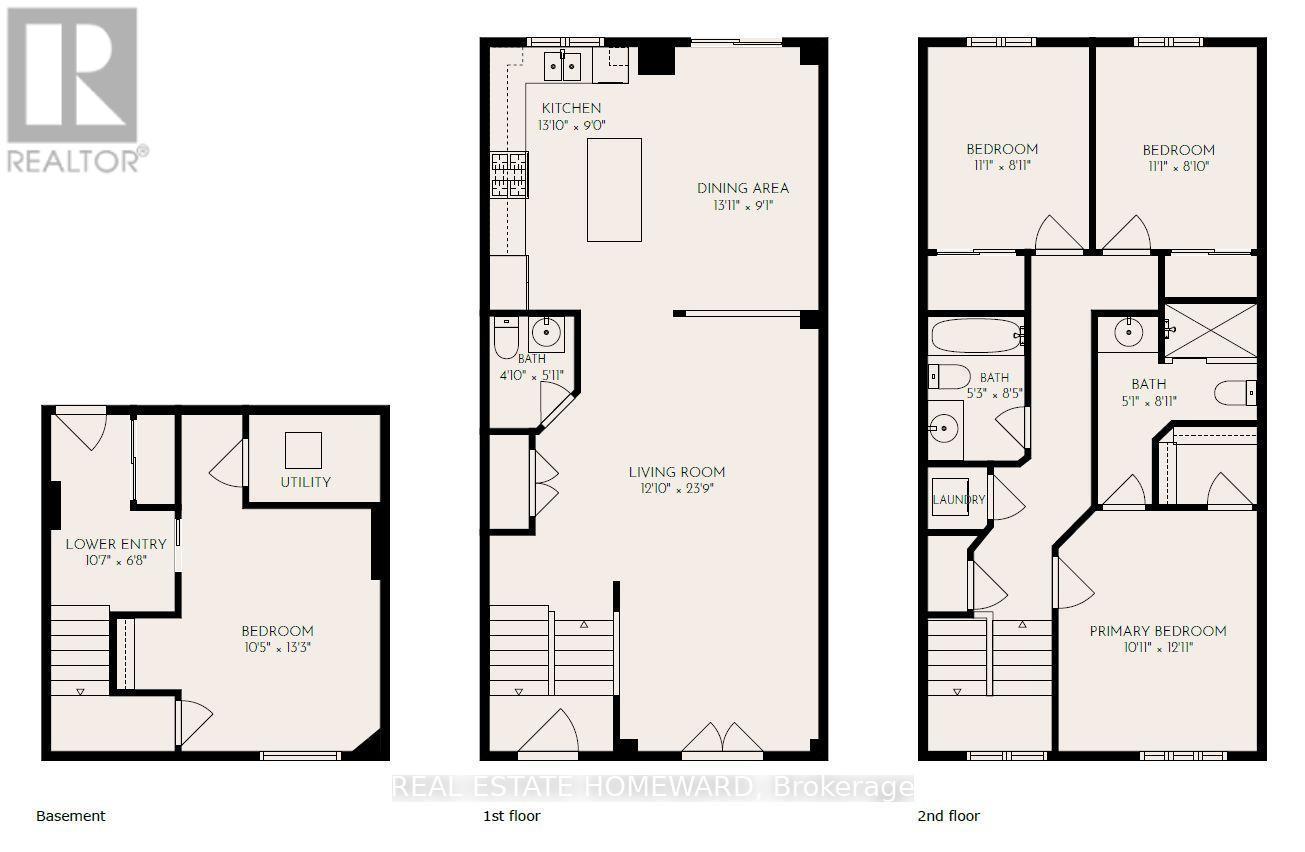
Floor Plans - 10 - 571 Longworth Avenue E, Clarington, ON
Front Door - 10 - 571 Longworth Avenue E, Clarington, ON
Entrance to community - 10 - 571 Longworth Avenue E, Clarington, ON
Living Room - 10 - 571 Longworth Avenue E, Clarington, ON
Livi - 10 - 571 Longworth Avenue E, Clarington, ON
Juliette Balcony - 10 - 571 Longworth Avenue E, Clarington, ON
Living Room - 10 - 571 Longworth Avenue E, Clarington, ON
Dining Room Area - 10 - 571 Longworth Avenue E, Clarington, ON
Main Floor Powder Room - 10 - 571 Longworth Avenue E, Clarington, ON
Kitchen - 10 - 571 Longworth Avenue E, Clarington, ON
Kitchen Eating Area - 10 - 571 Longworth Avenue E, Clarington, ON
Custom Kitchen Island - 10 - 571 Longworth Avenue E, Clarington, ON
Kitchen - 10 - 571 Longworth Avenue E, Clarington, ON
Gas Stove - 10 - 571 Longworth Avenue E, Clarington, ON
10 - 571 Longworth Avenue E, Clarington, ON
Stairs to second floor - 10 - 571 Longworth Avenue E, Clarington, ON
Primary Bedroom - 10 - 571 Longworth Avenue E, Clarington, ON
Primary Bedroom Ensuite Bathroom - 10 - 571 Longworth Avenue E, Clarington, ON
Bedroom #2 - 10 - 571 Longworth Avenue E, Clarington, ON
Bedroom #3 - 10 - 571 Longworth Avenue E, Clarington, ON
Main Bathroom - 10 - 571 Longworth Avenue E, Clarington, ON
Hallway and stairs to second level - 10 - 571 Longworth Avenue E, Clarington, ON
Ground floor Hallway and stairs to Living Room - 10 - 571 Longworth Avenue E, Clarington, ON
Ground Floor Access to Garage - 10 - 571 Longworth Avenue E, Clarington, ON
Finished ground floor room - above grade window - 10 - 571 Longworth Avenue E, Clarington, ON
Finished ground floor room - 10 - 571 Longworth Avenue E, Clarington, ON
West-facing balcony - 10 - 571 Longworth Avenue E, Clarington, ON
Balcony - 10 - 571 Longworth Avenue E, Clarington, ON
Large 2 car garage plus 2 car driveway - 10 - 571 Longworth Avenue E, Clarington, ON
Community Parkette - 10 - 571 Longworth Avenue E, Clarington, ON
Floor Plans - 10 - 571 Longworth Avenue E, Clarington, ON
  • Advertising

MULTIMEDIA

Are you a real estate investor?
10 - 571 LONGWORTH AVENUE E, Clarington, Ontario, L1C 0H3
$675,000

4 Beds

3 Baths

Property Information:

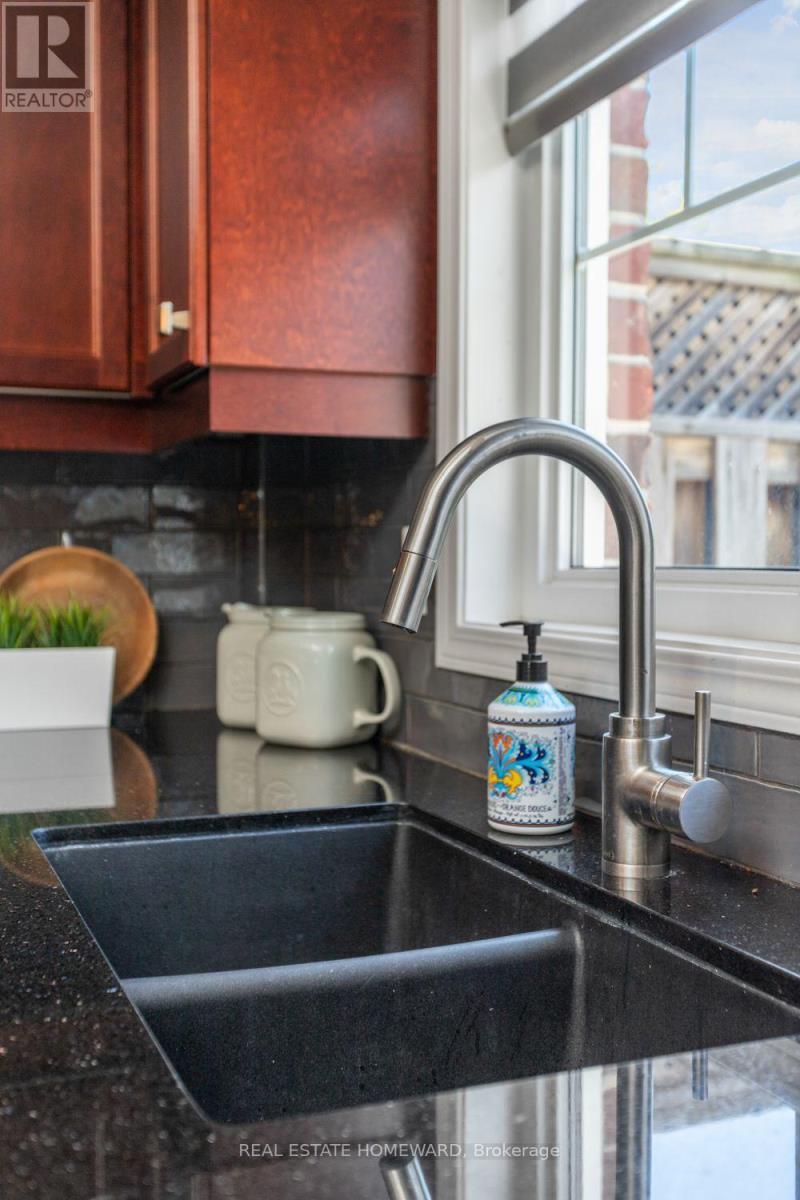
Welcome to this spacious and beautifully maintained condo townhome in one of North Bowmanville's most desirable communities. Offering over 1,700 sq. ft. of finished living space, these larger units rarely become available. The bright, open-concept main floor features 9-foot ceilings, hardwood flooring, a generous living and dining area, a Juliette balcony, and a convenient powder room. The kitchen is designed for both everyday living and entertaining, complete with quartz countertops, a large custom centre island with seating for four, a gas stove, and a wine fridge. Step out from the kitchen to a private west-facing balcony overlooking the community parkette - an ideal setting for enjoying sunsets and summer evenings. Upstairs, the spacious primary suite includes a walk-in closet and a private ensuite bathroom. Two additional well-sized bedrooms, a full 4-piece bathroom, and conveniently located upper-level laundry complete the second floor. The ground level offers a versatile bonus room with an above-grade window, perfect as a home office, guest bedroom, recreation room, gym, or family space. This level also provides direct access to the attached 2-car garage featuring an upgraded insulated garage door. The private driveway accommodates two additional vehicles. Maintenance fees include water and building insurance, adding to the convenience of ownership. Ideally situated close to Highways 401 and 407, schools, parks, playgrounds, shopping, and everyday amenities, including Shoppers Drug Mart, banks and restaurants. Whether you're a growing family seeking additional space or a downsizer looking for low-maintenance living without sacrificing comfort or location, this exceptional home offers the perfect blend of style, functionality, and convenience. (id:27)

Building Features:

  • Style: Townhouse
  • Building Type: Row / Townhouse
  • Basement Development: Finished
  • Basement Type: N/A
  • Exterior Finish: Brick
  • Floor Space: 1400 - 1599 sqft
  • Flooring Type: Hardwood, Carpeted
  • Foundation Type: Concrete
  • Heating Type: Forced air
  • Heating Fuel: Natural gas
  • Cooling Type: Central air conditioning
  • Appliances: Blinds, Dishwasher, Dryer, Garage door opener, Microwave, Hood Fan, Gas stove(s), Washer, Wine Fridge, Refrigerator

Property Features:

  • OwnershipType: Condominium/Strata
  • Property Type: Single Family
  • Half Bathrooms: 1
  • Community Features: Pets Allowed With Restrictions
  • Condo Fees: $339 Monthly
  • Features: Balcony
  • Floor Space (approx): 1400 - 1599 Square Feet
  • MaintenanceFee Type: Insurance, Water
  • Parking Type: Garage
  • No. of Parking Spaces: 4

Rooms:

  • Primary Bedroom 2nd Level 3.94 m x 3.08 m
  • 2nd Bedroom 2nd Level 3.38 m x 2.72 m
  • 3rd Bedroom 2nd Level 3.38 m x 2.69 m
  • Living Main Level 7.29 m x 3.69 m
  • Dining Main Level 7.24 m x 3.91 m
  • Kitchen Main Level 4.24 m x 5.51 m
  • Family Ground Level 4.04 m x 3.18 m

Convert Measurement to:

Courtesy of: REAL ESTATE HOMEWARD

REALTOR.ca  

QuickQuoteTM Powered by RPS

Location of 10 - 571 LONGWORTH AVENUE E, Clarington, Ontario, L1C 0H3

Demographic Information of 10 - 571 LONGWORTH AVENUE E, Clarington, Ontario, L1C 0H3

Life Stage

Older Parents, Younger Kids

Employment Type

Mixed

Average Household Income

$147,141.94

Average Number of Children

1.88

Household Population

Household Structure

Age of Population

Education

Education Level

No certificate/diploma/degree

14.58 %

High school certificate or equivalent

23.99 %

Apprenticeship trade certificate/diploma

6.04 %

College/non-university certificate

34.38 %

University certificate (below bachelor)

1.61 %

University Degree

19.39 %

Commuter

Travel To Work

By Car

95.37 %

By Public Transit

0.86 %

By Walking

2.09 %

By Bicycle

0.0 %

By Other Methods

1.68 %

Cultural Diversity

Knowledge of Official Language

Mother Tongue

Building Information

Building Type

Apartments (Low and High Rise)

2.29 %

Houses

97.71 %

Own Vs. Rent