Button CopyPathCircle CloseCircle Left ArrowArrow Down Icon GreyClosecirclecircleBurger
  • Advertising

22 EASTBANK ROAD, Clarington (Newcastle), Ontario, L1B 1A4

MLS® # E13629106
House For Sale In Bowmanville, Clarington (Newcastle), Ontario
$399,900 QuickQuoteTM: Not Available

2 Beds

2 Baths

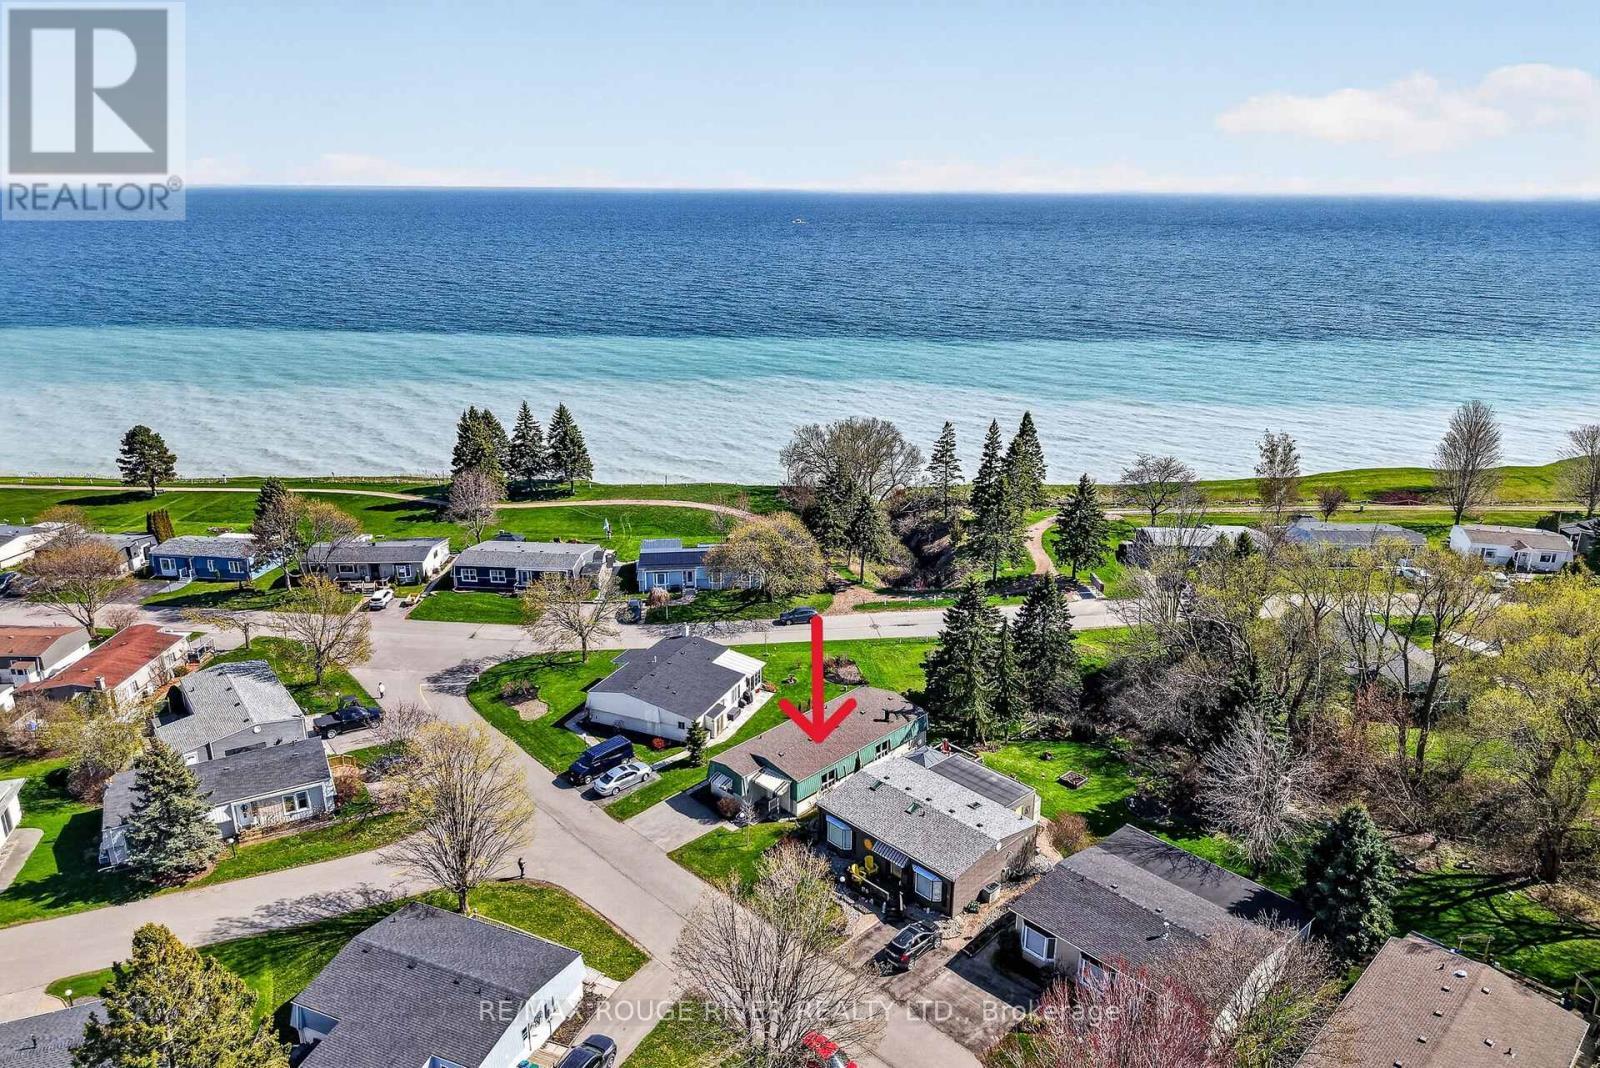
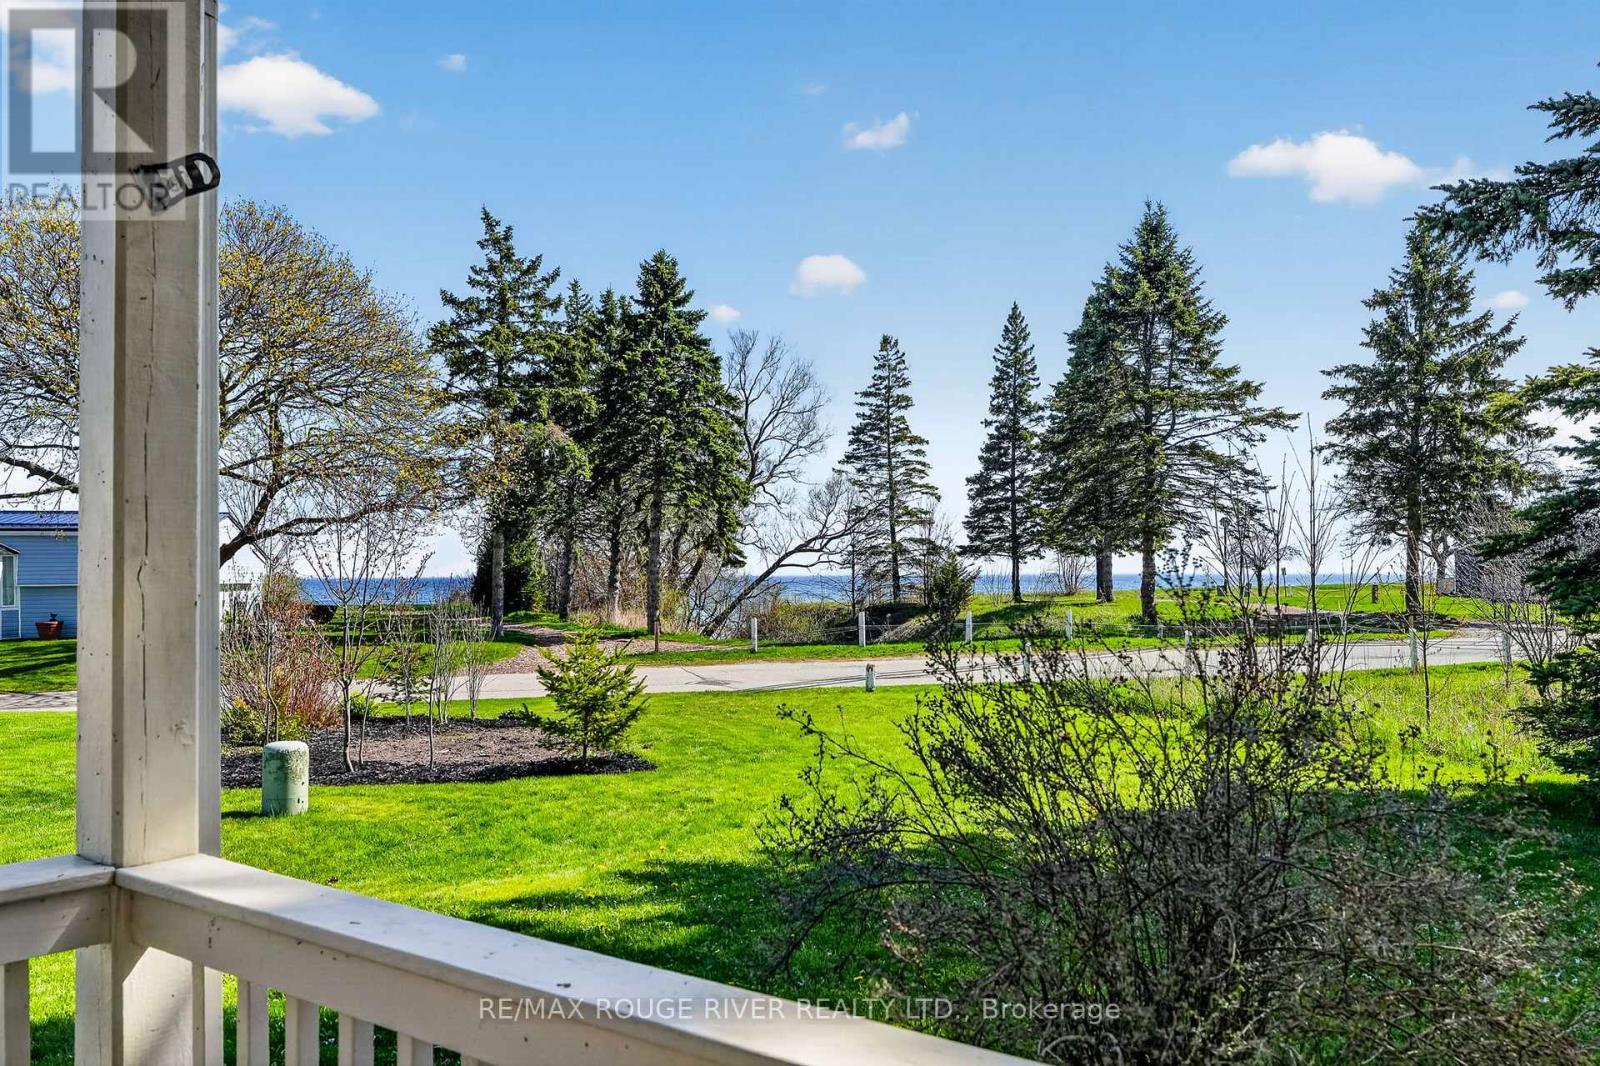
22 Eastbank Road, Clarington (Newcastle), ON - Outdoor With Body Of Water With View
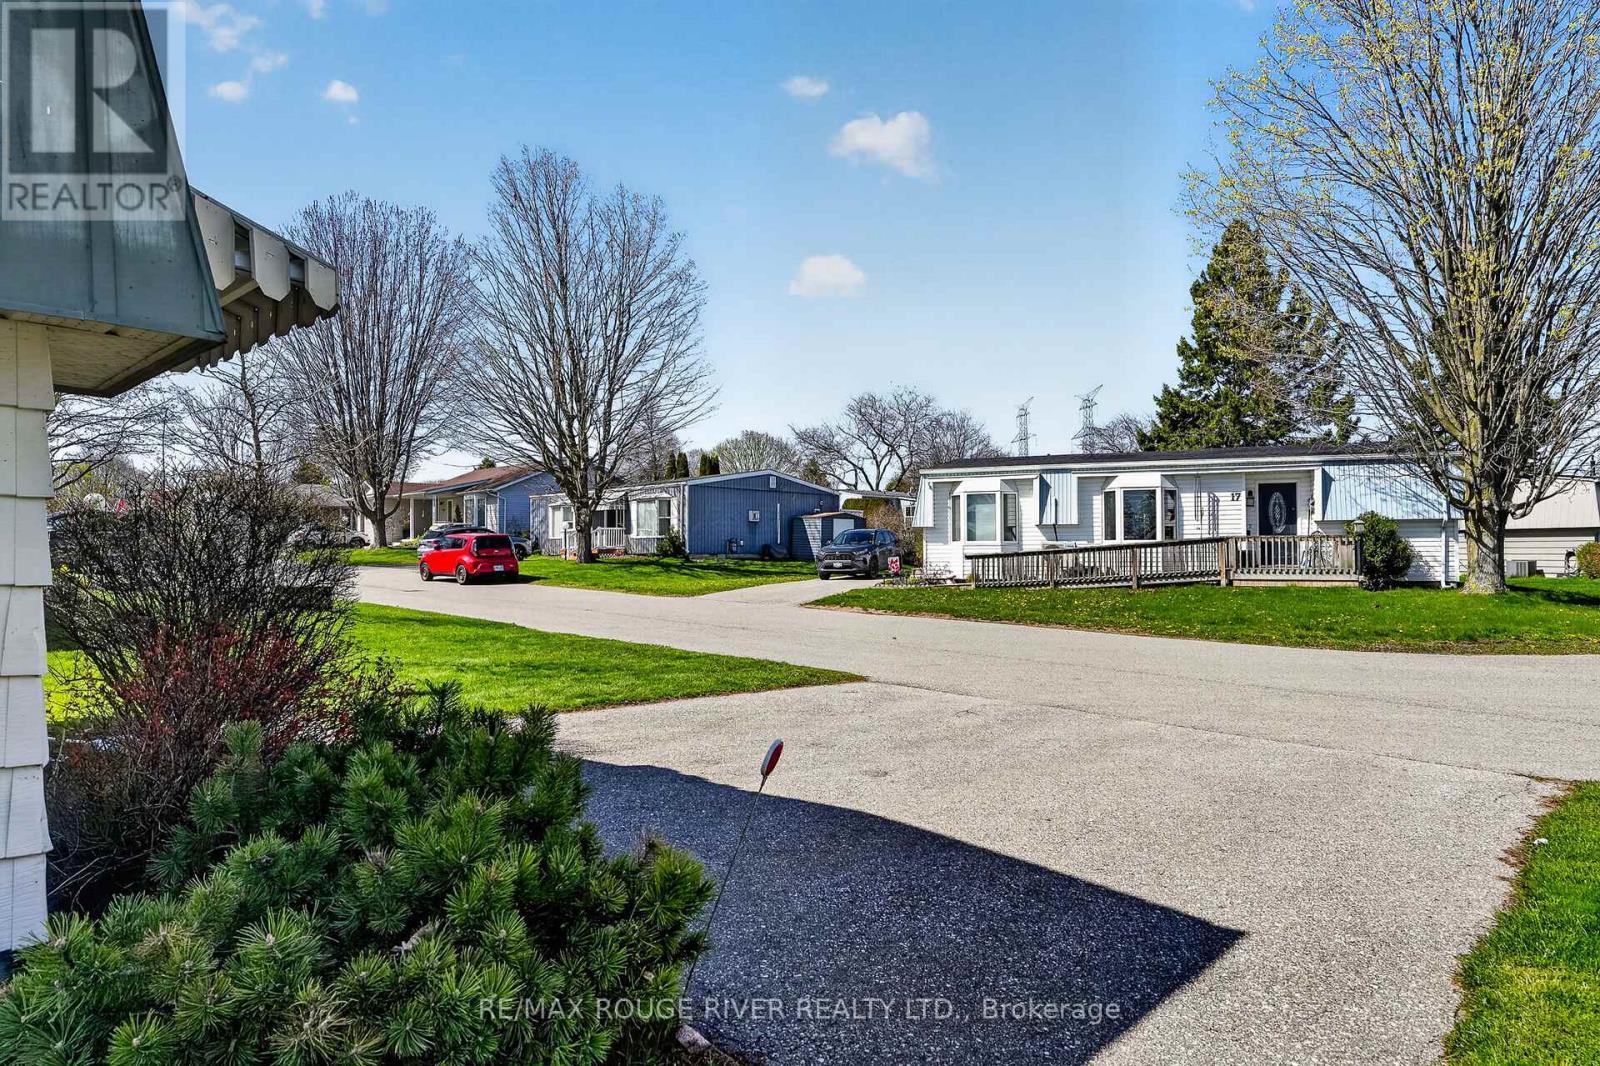
22 Eastbank Road, Clarington (Newcastle), ON - Outdoor
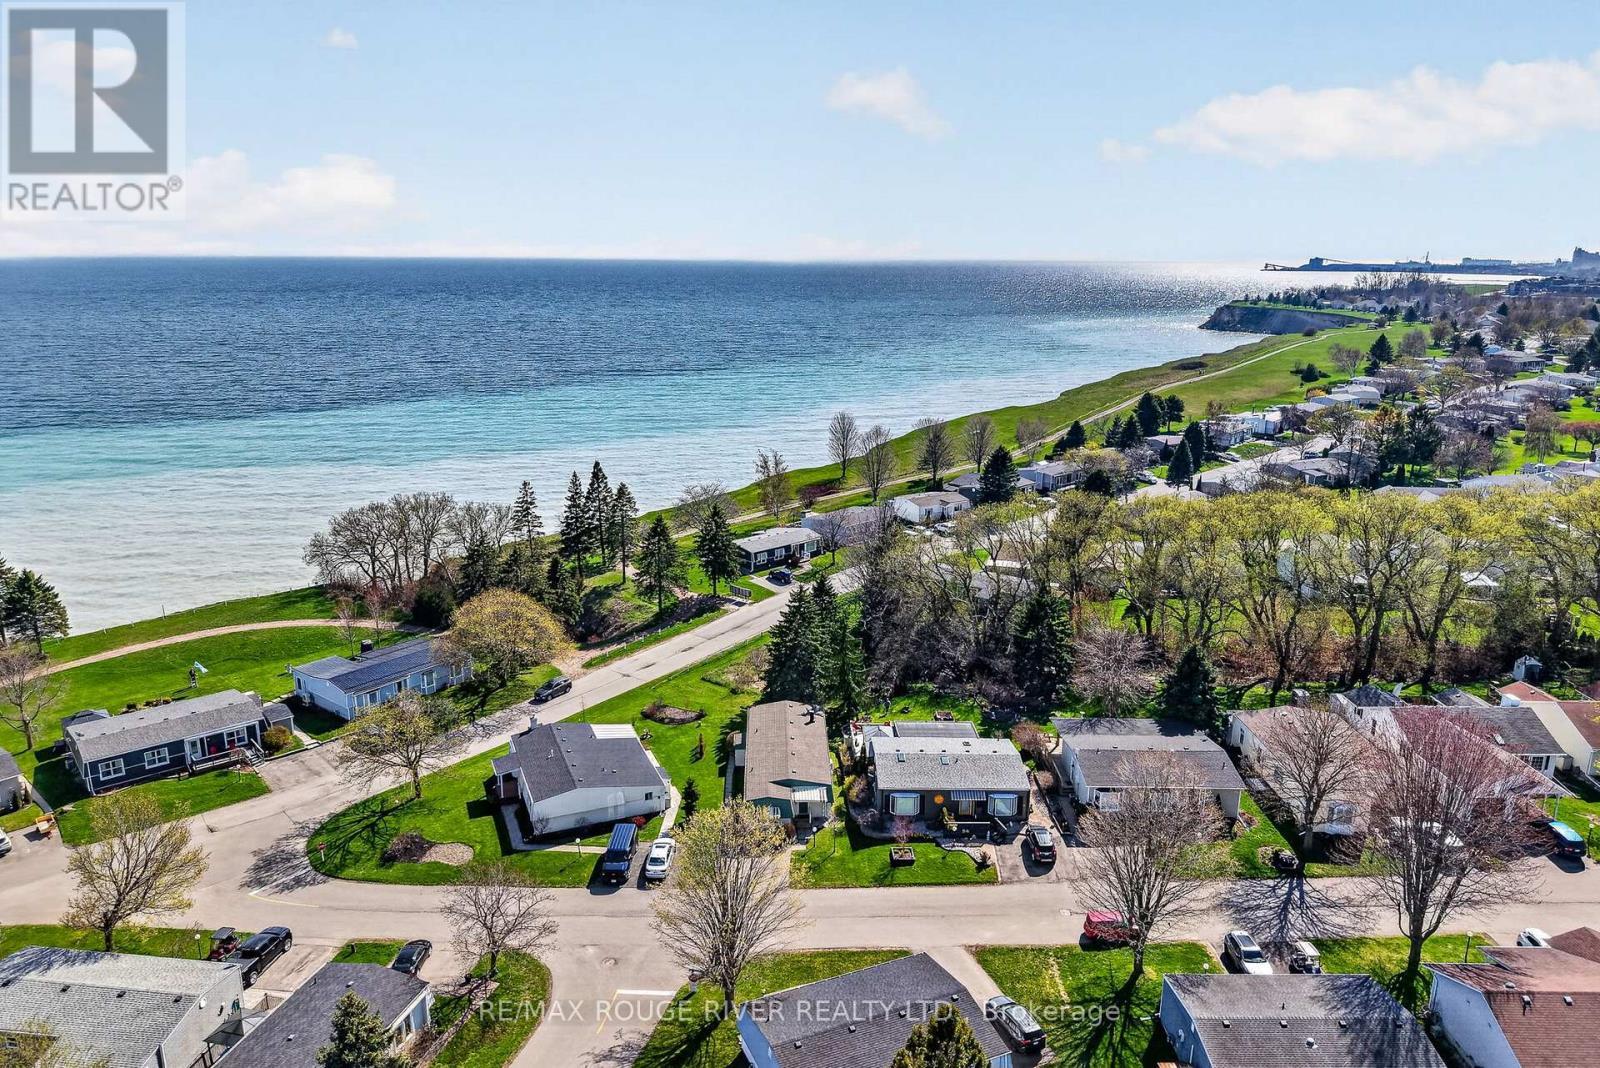
22 Eastbank Road, Clarington (Newcastle), ON - Outdoor With Body Of Water With View
22 Eastbank Road, Clarington (Newcastle), ON - Outdoor
22 Eastbank Road, Clarington (Newcastle), ON - Indoor Photo Showing Other Room
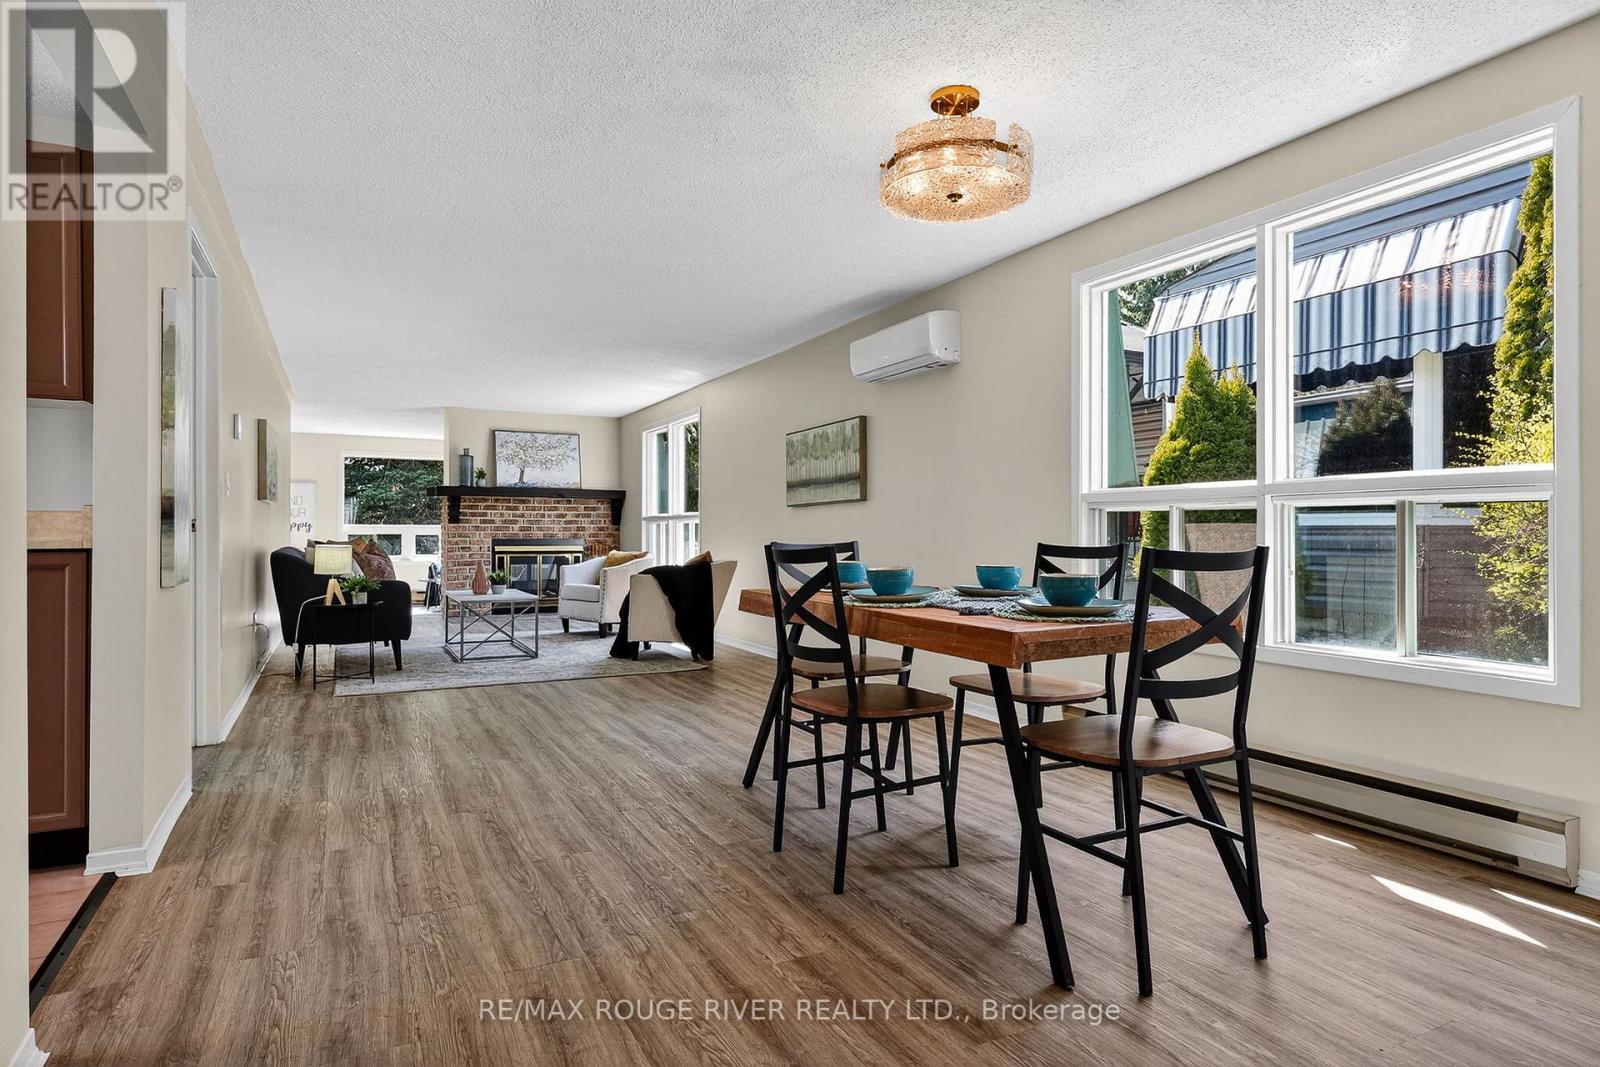
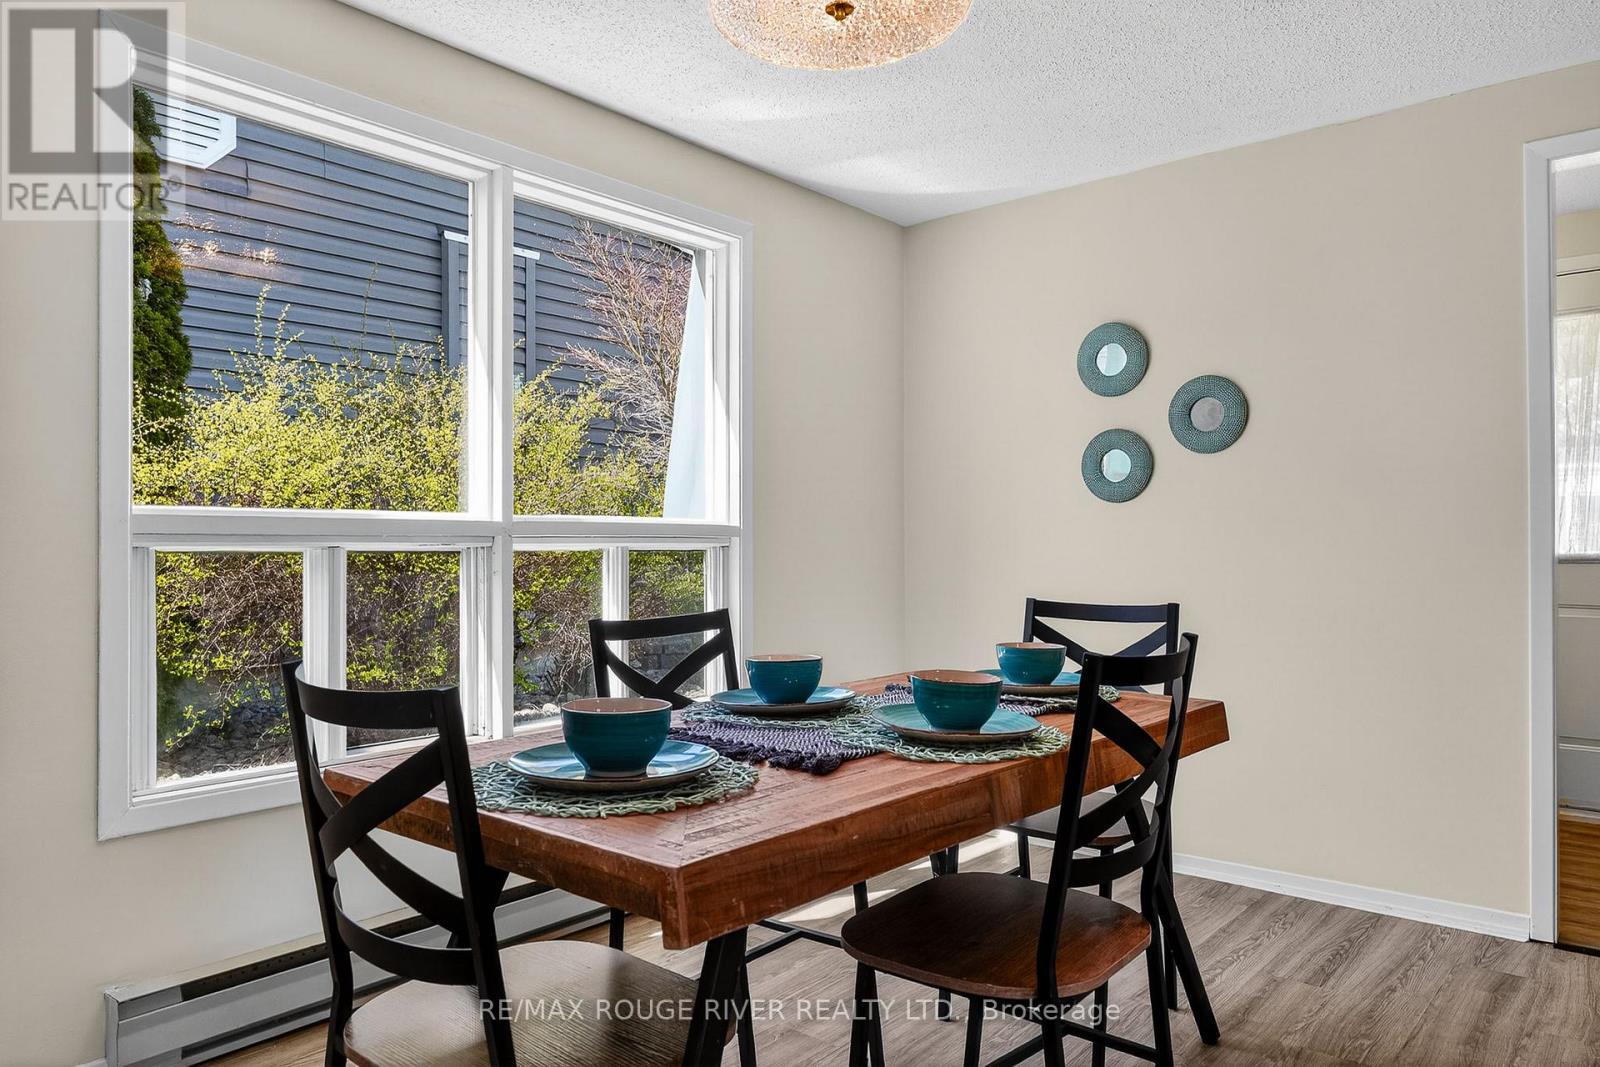
22 Eastbank Road, Clarington (Newcastle), ON - Indoor Photo Showing Dining Room
22 Eastbank Road, Clarington (Newcastle), ON - Indoor
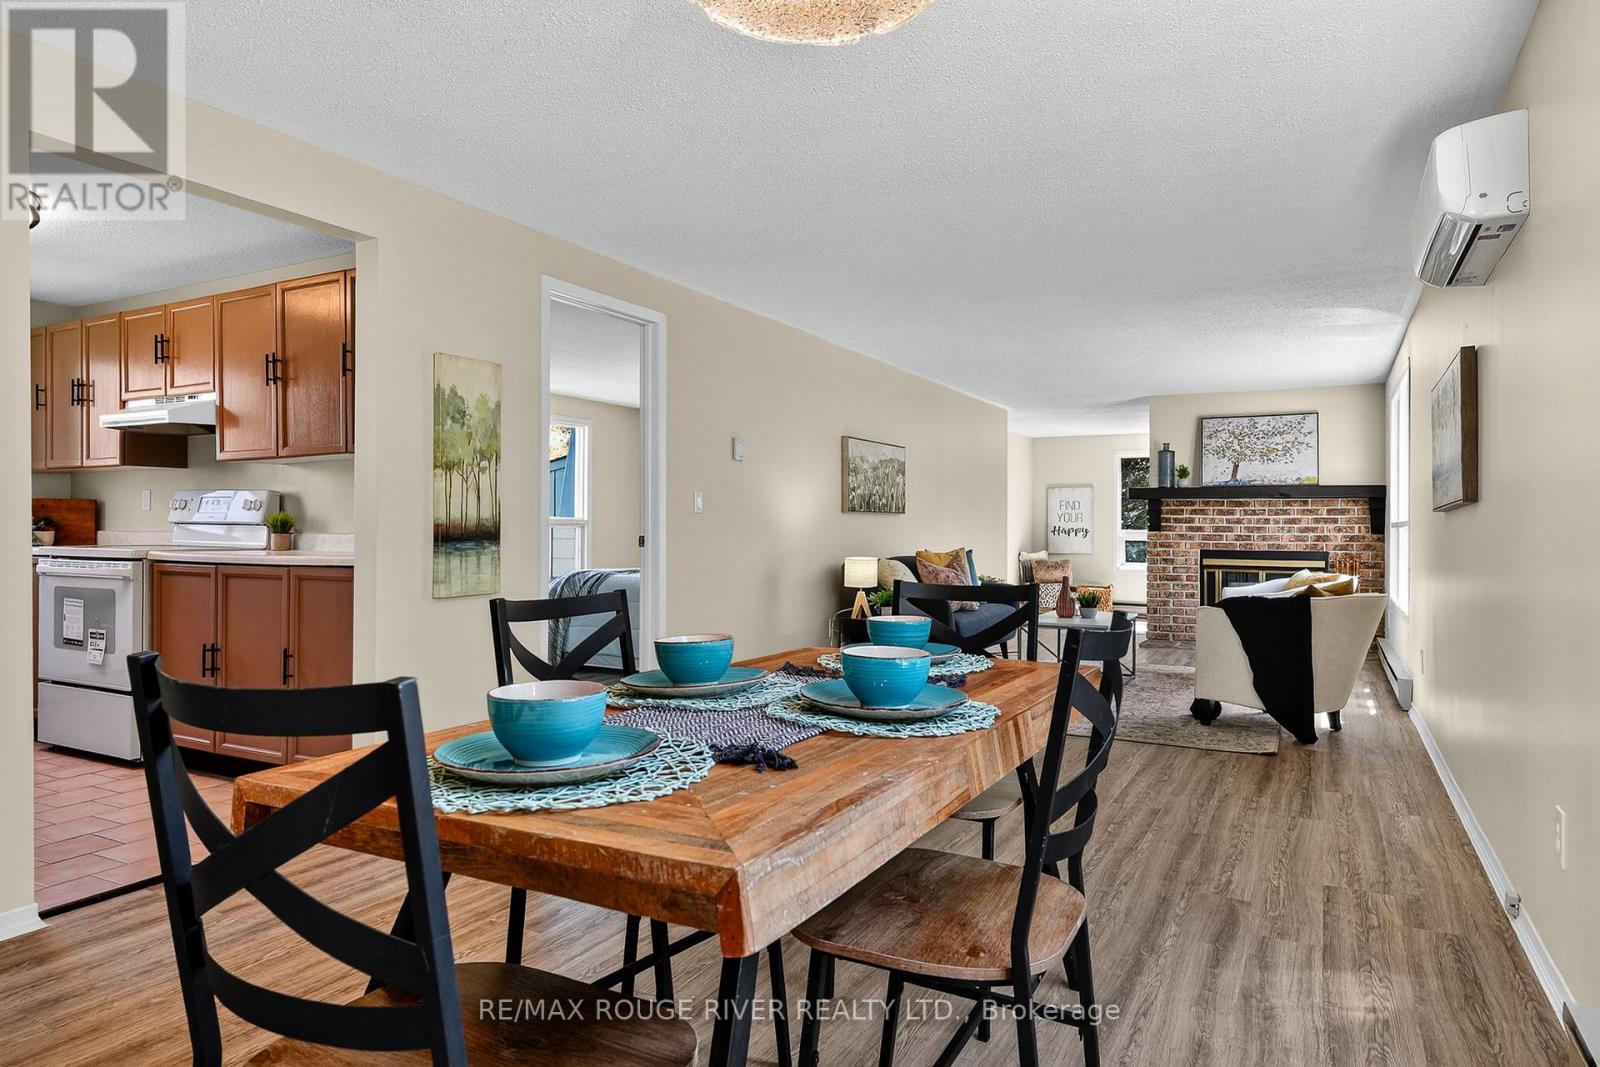
22 Eastbank Road, Clarington (Newcastle), ON - Indoor Photo Showing Dining Room
22 Eastbank Road, Clarington (Newcastle), ON - Indoor Photo Showing Kitchen
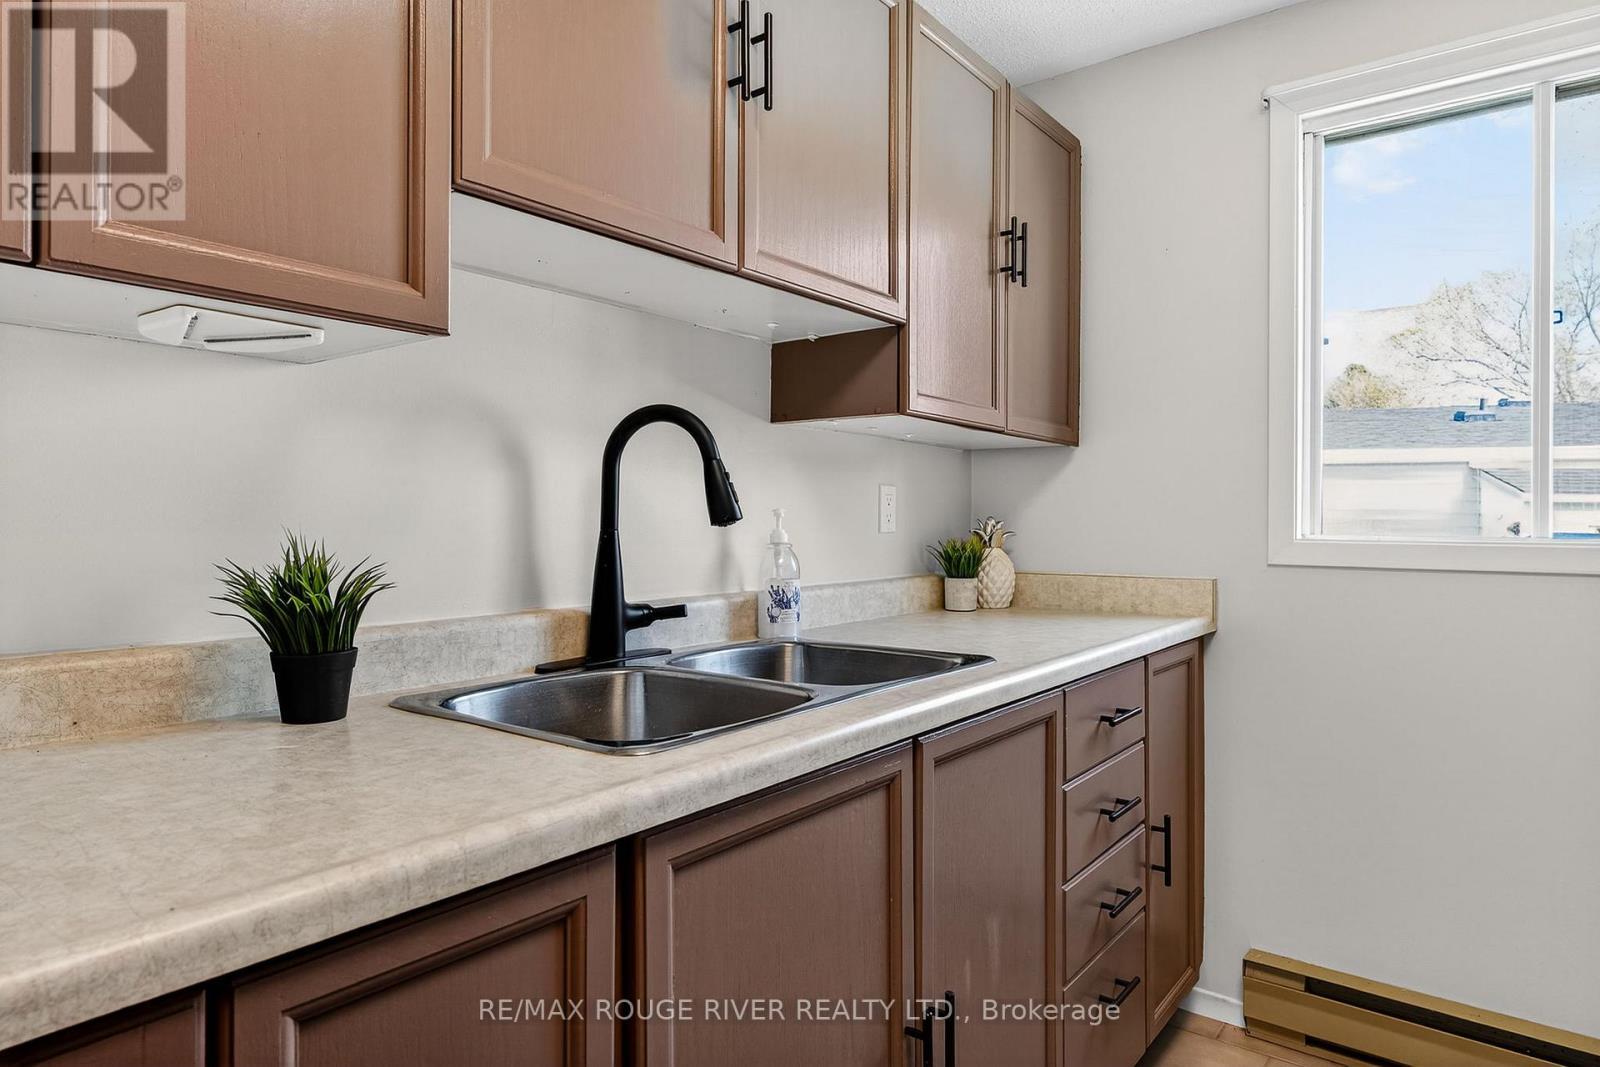
22 Eastbank Road, Clarington (Newcastle), ON - Indoor Photo Showing Kitchen With Double Sink
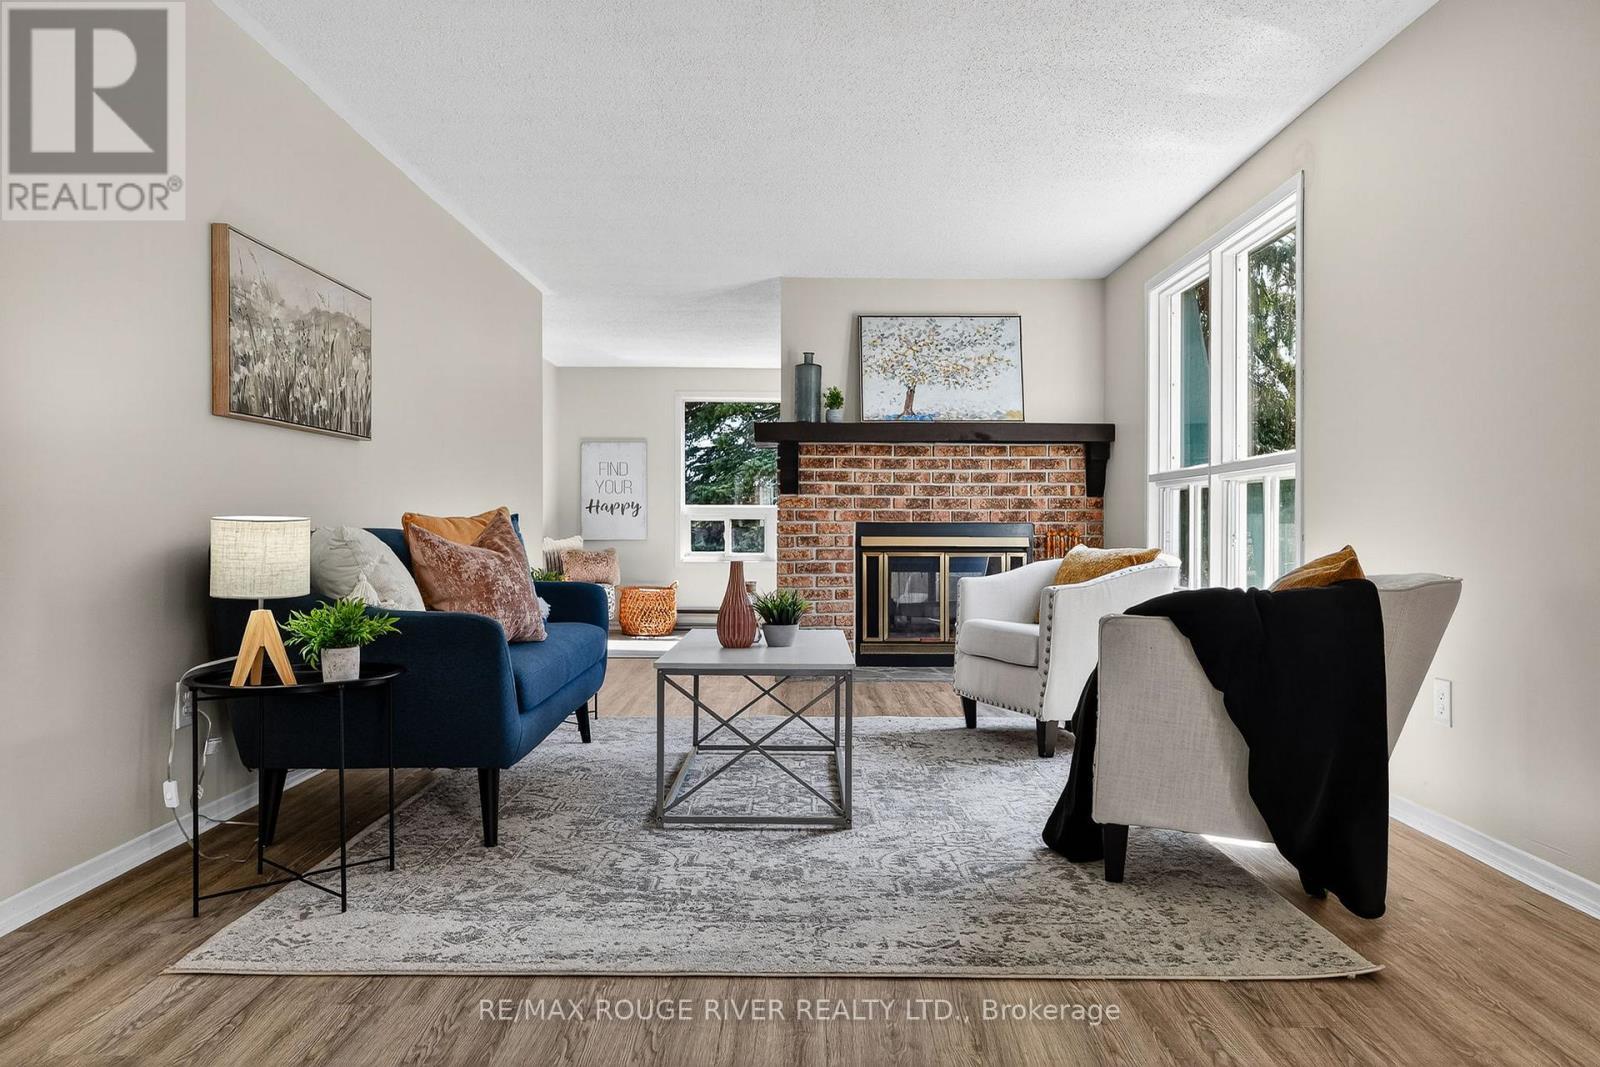
22 Eastbank Road, Clarington (Newcastle), ON - Indoor Photo Showing Living Room With Fireplace
22 Eastbank Road, Clarington (Newcastle), ON - Indoor Photo Showing Living Room
22 Eastbank Road, Clarington (Newcastle), ON - Indoor
22 Eastbank Road, Clarington (Newcastle), ON - Indoor Photo Showing Living Room With Fireplace
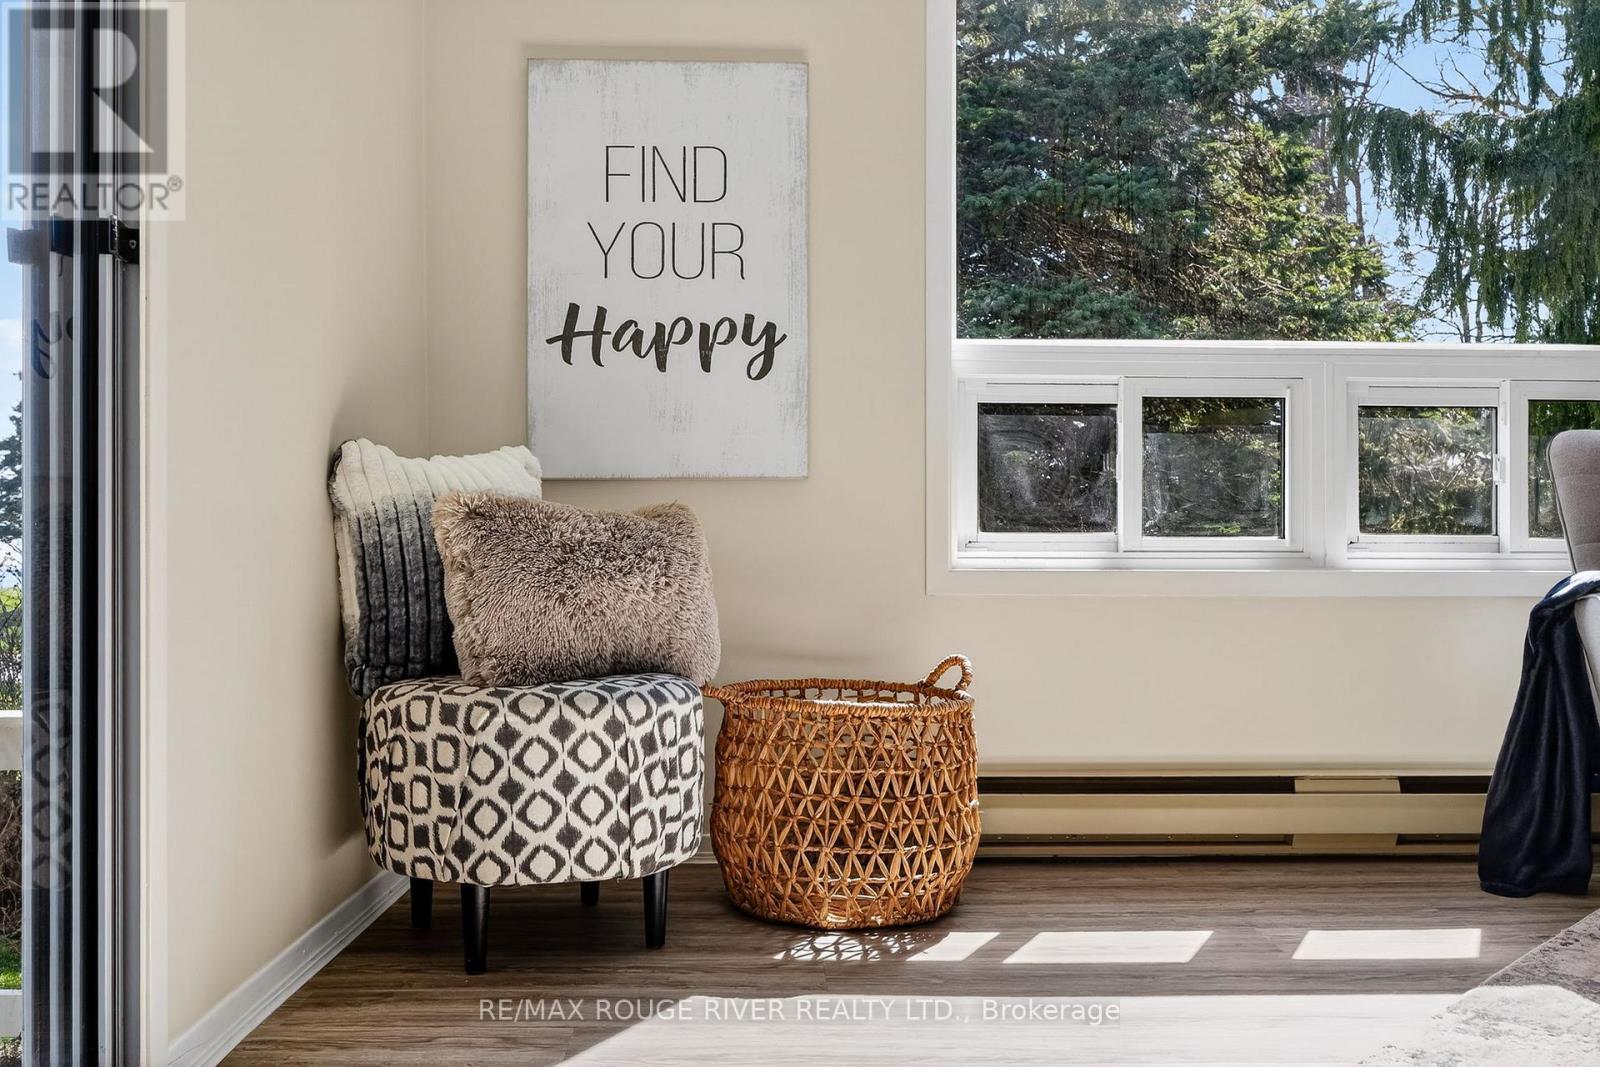
22 Eastbank Road, Clarington (Newcastle), ON - Indoor Photo Showing Other Room
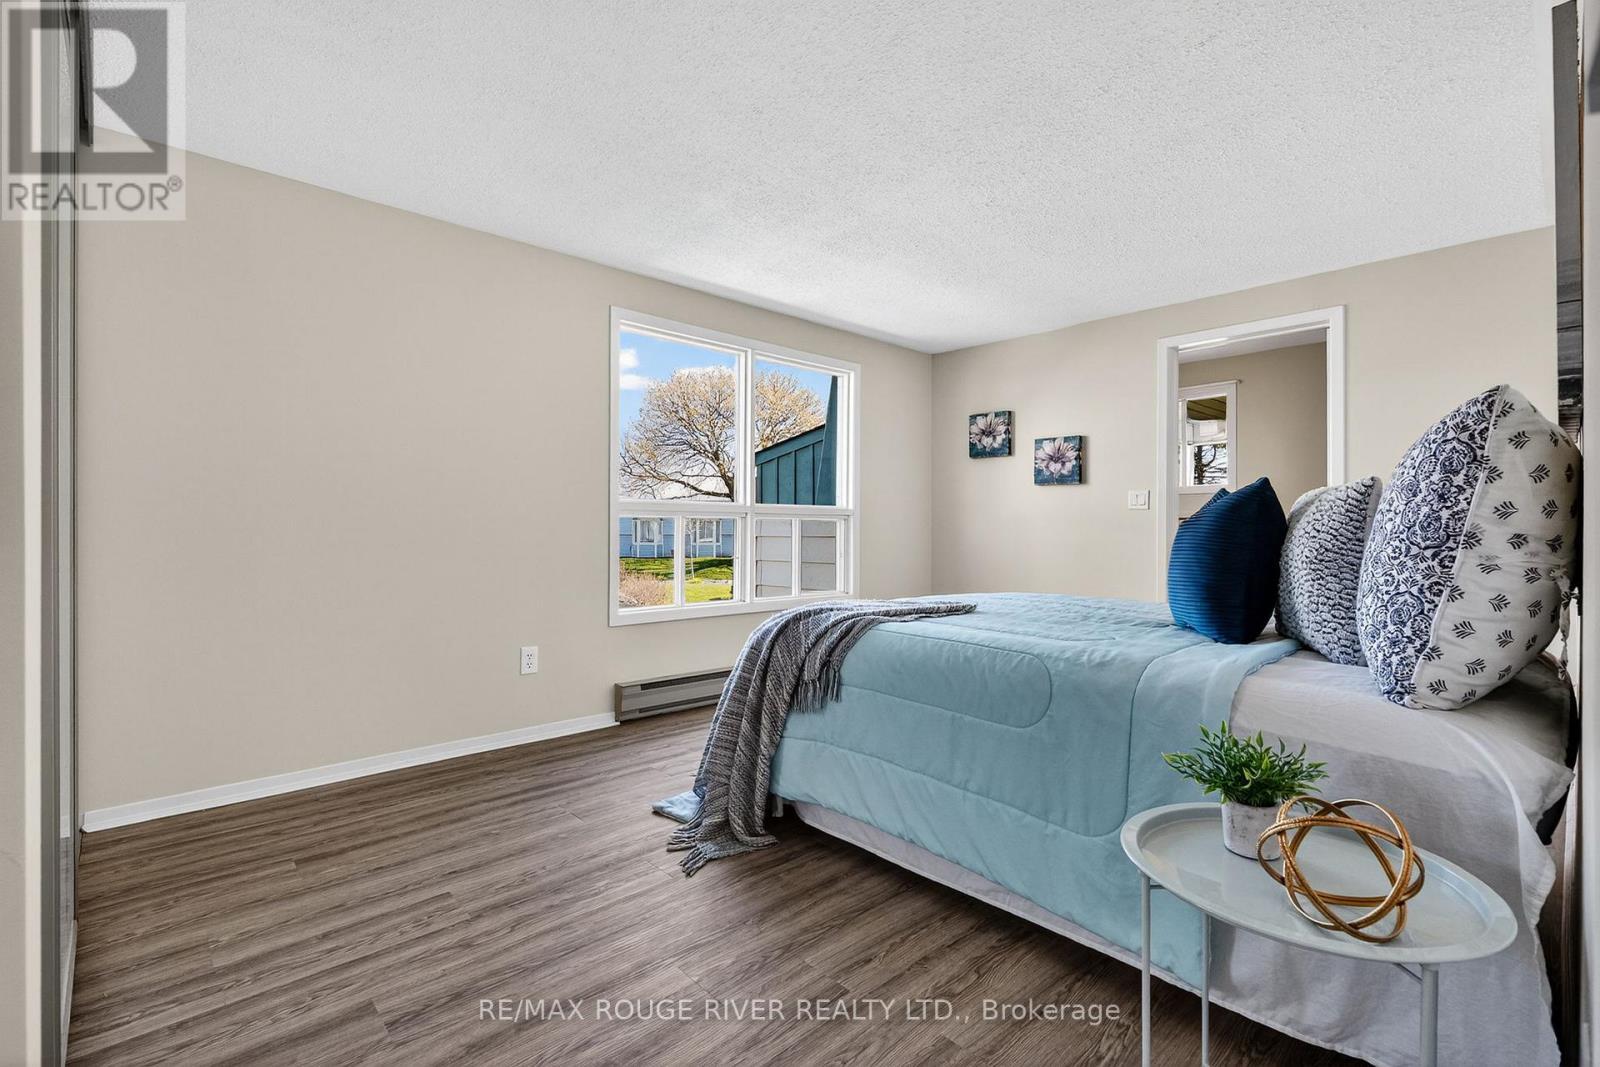
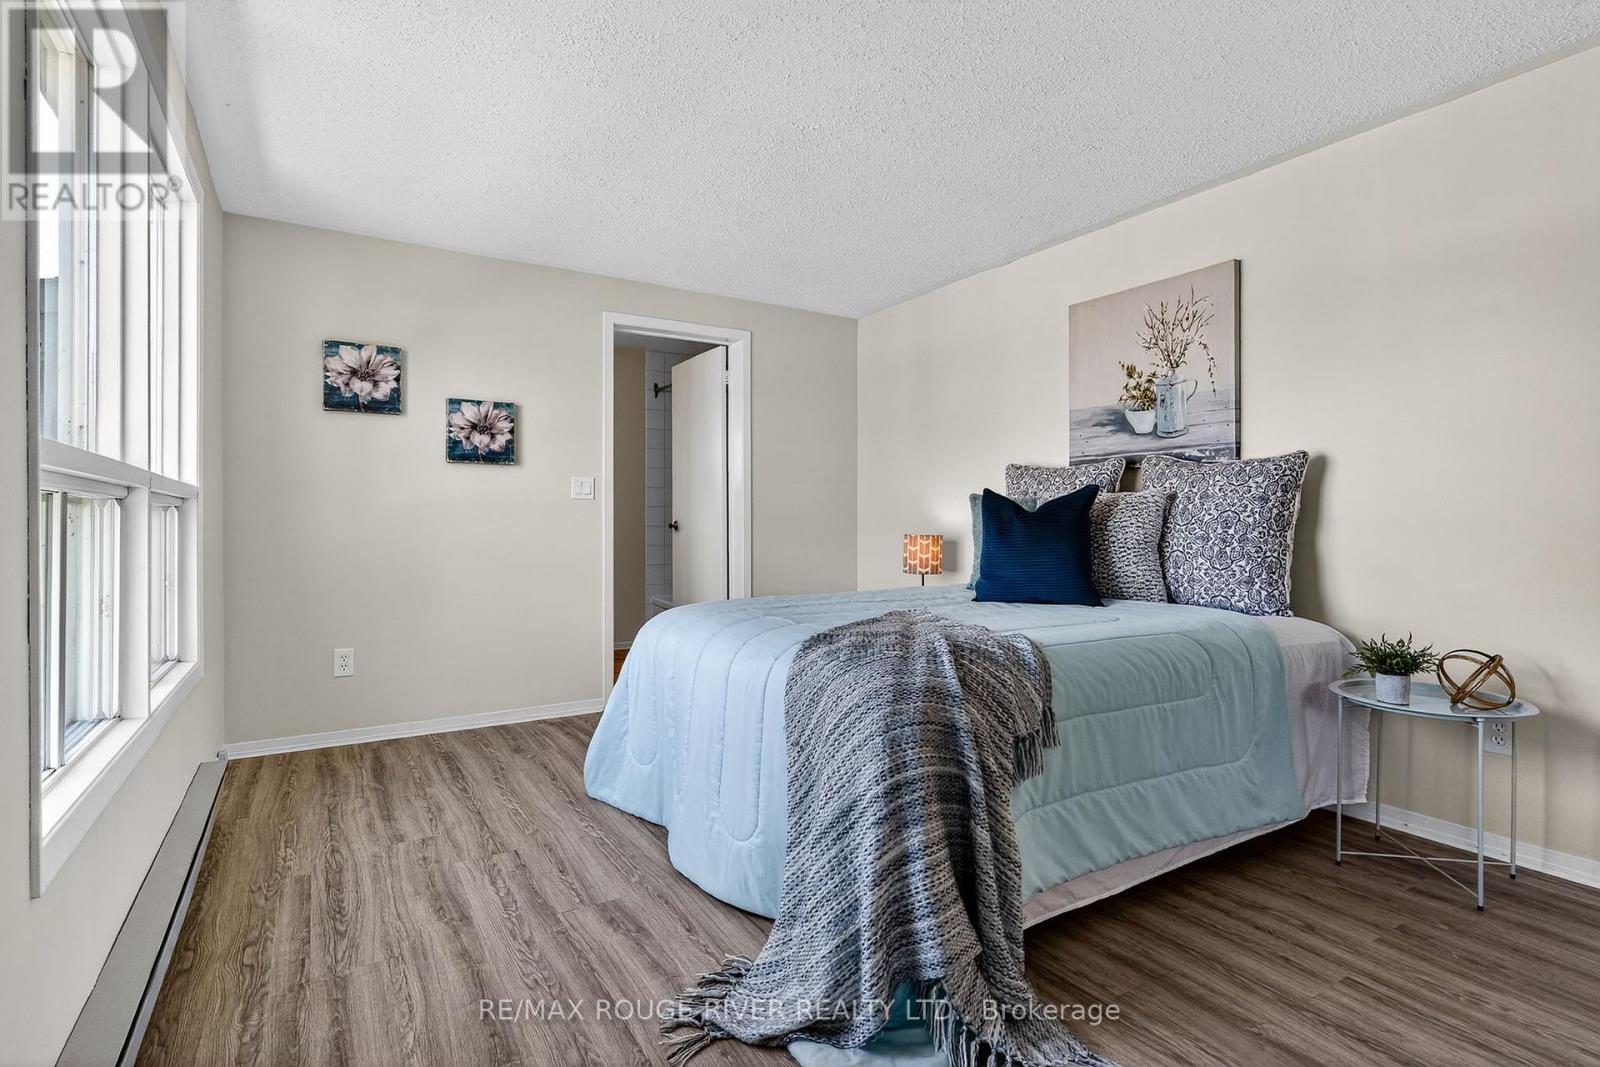
22 Eastbank Road, Clarington (Newcastle), ON - Indoor Photo Showing Bedroom
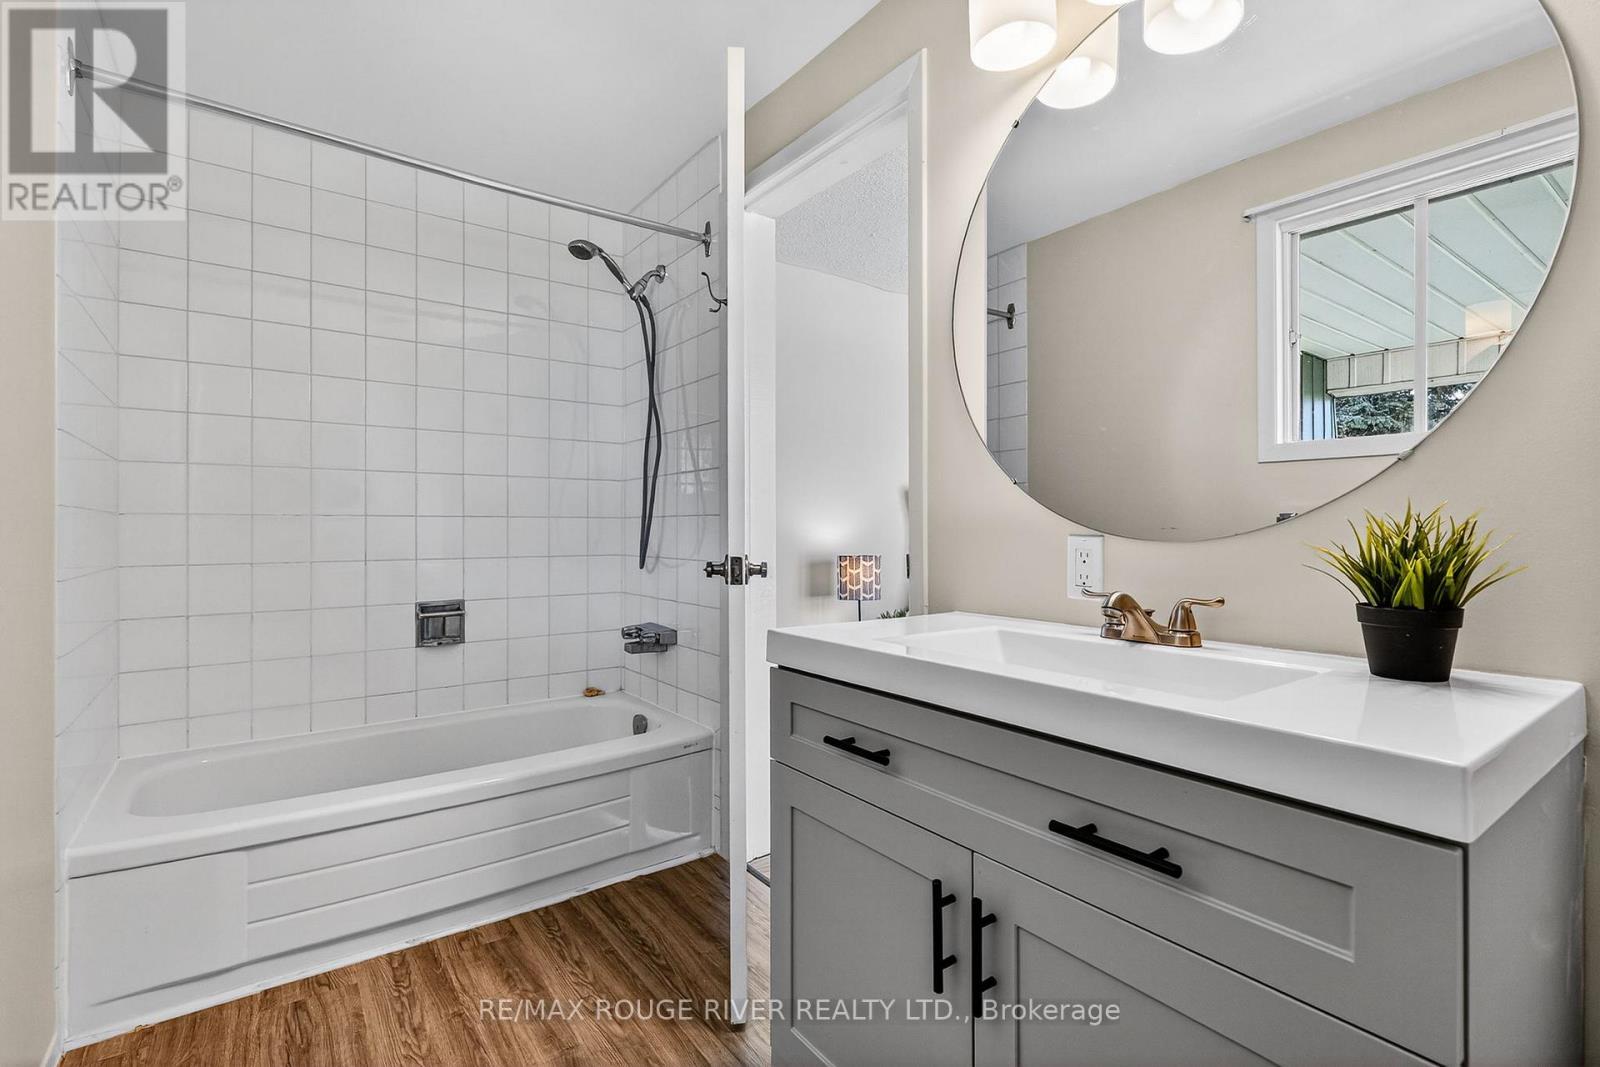
22 Eastbank Road, Clarington (Newcastle), ON - Indoor Photo Showing Bathroom
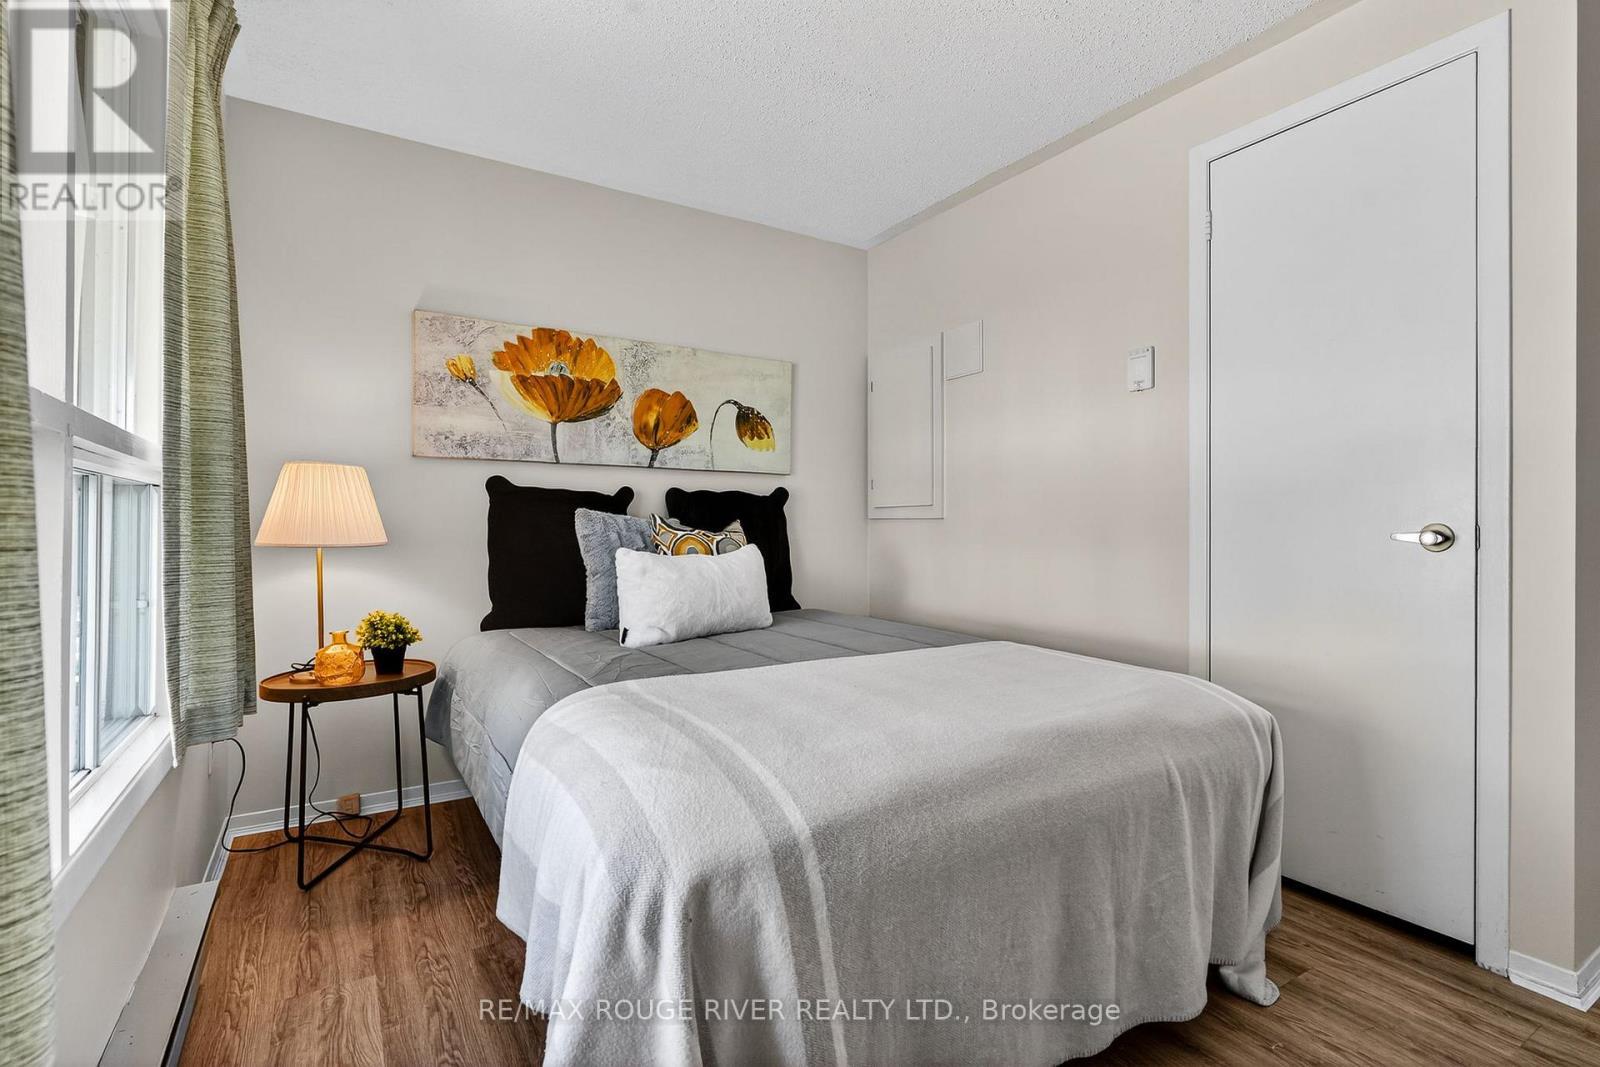
22 Eastbank Road, Clarington (Newcastle), ON - Indoor Photo Showing Bedroom
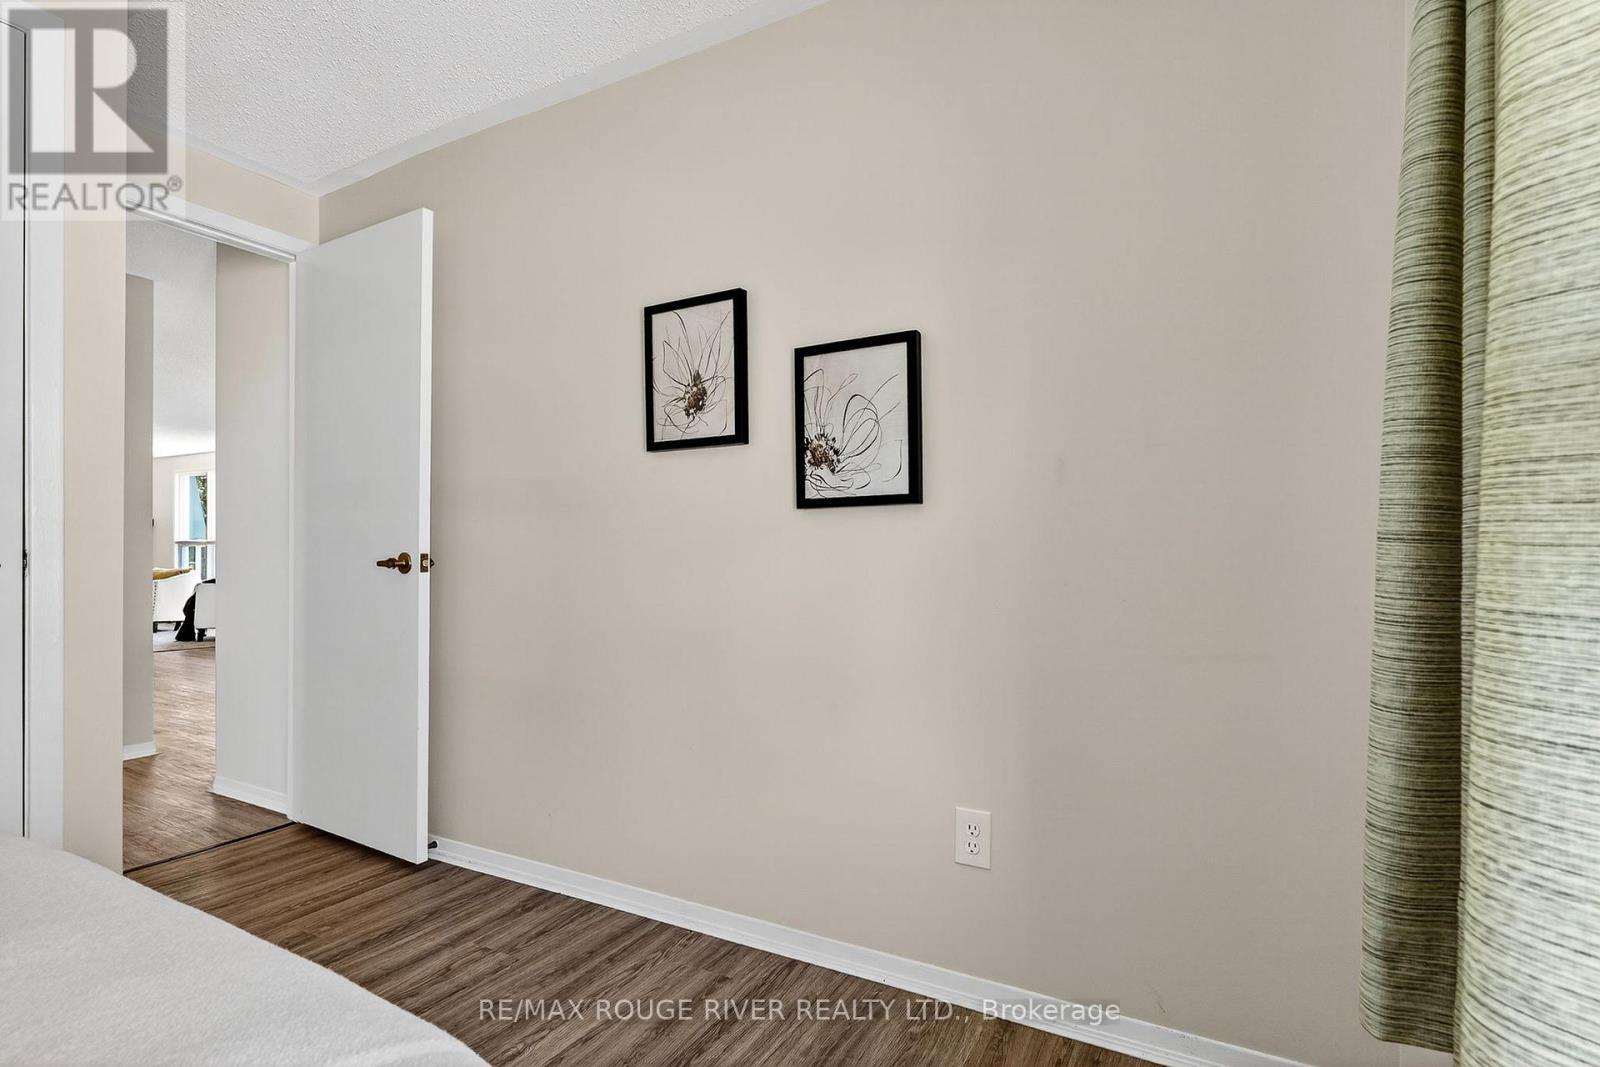
22 Eastbank Road, Clarington (Newcastle), ON - Indoor
22 Eastbank Road, Clarington (Newcastle), ON - Indoor Photo Showing Laundry Room
22 Eastbank Road, Clarington (Newcastle), ON - Indoor
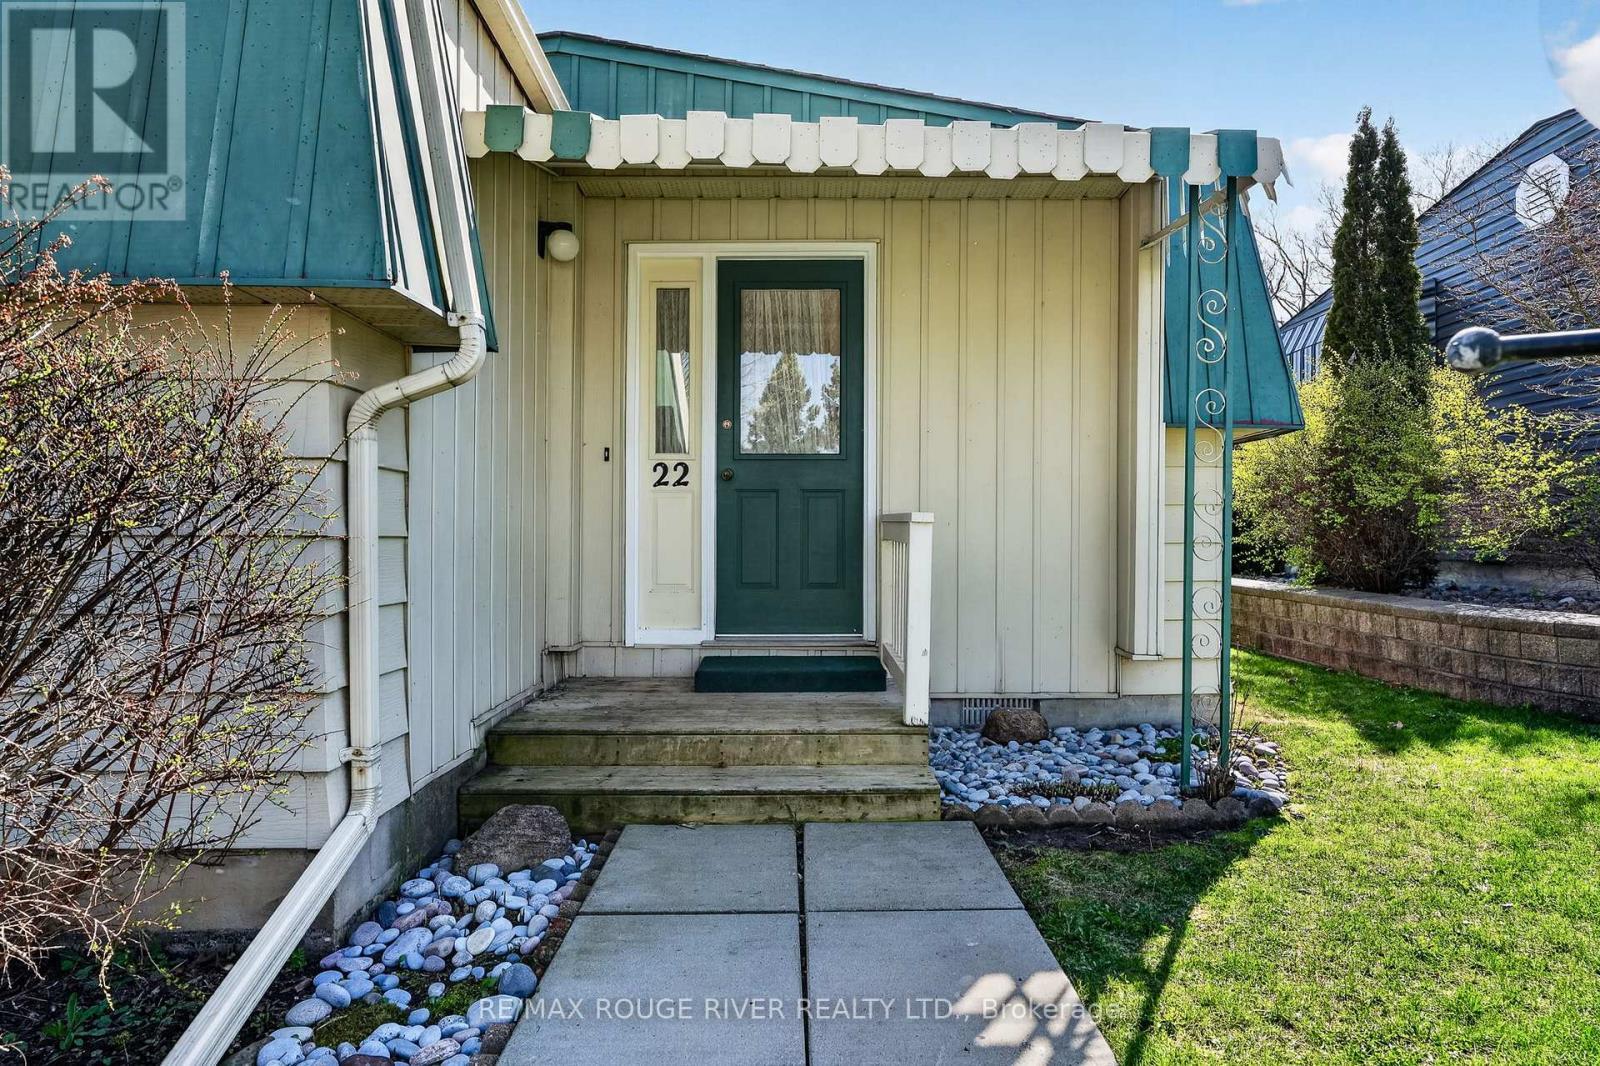
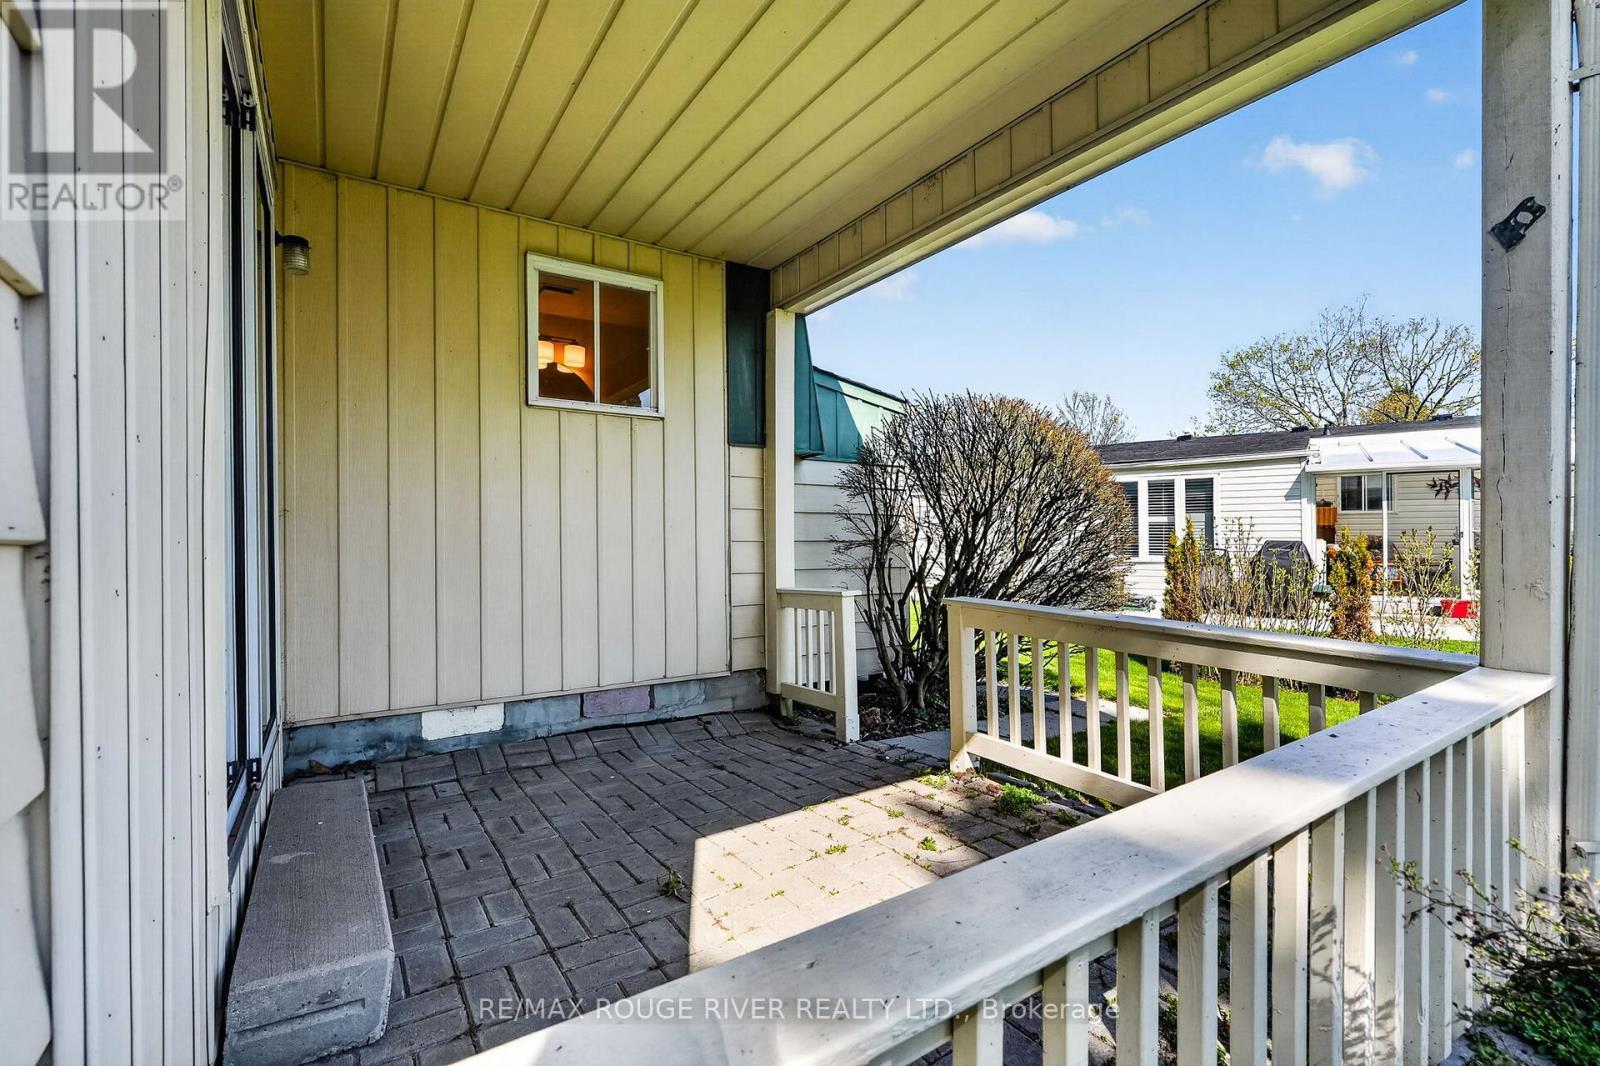
22 Eastbank Road, Clarington (Newcastle), ON - Outdoor With Deck Patio Veranda With Exterior
22 Eastbank Road, Clarington (Newcastle), ON - Outdoor
22 Eastbank Road, Clarington (Newcastle), ON - Outdoor With Deck Patio Veranda With Exterior
22 Eastbank Road, Clarington (Newcastle), ON - Outdoor
22 Eastbank Road, Clarington (Newcastle), ON - Outdoor With View
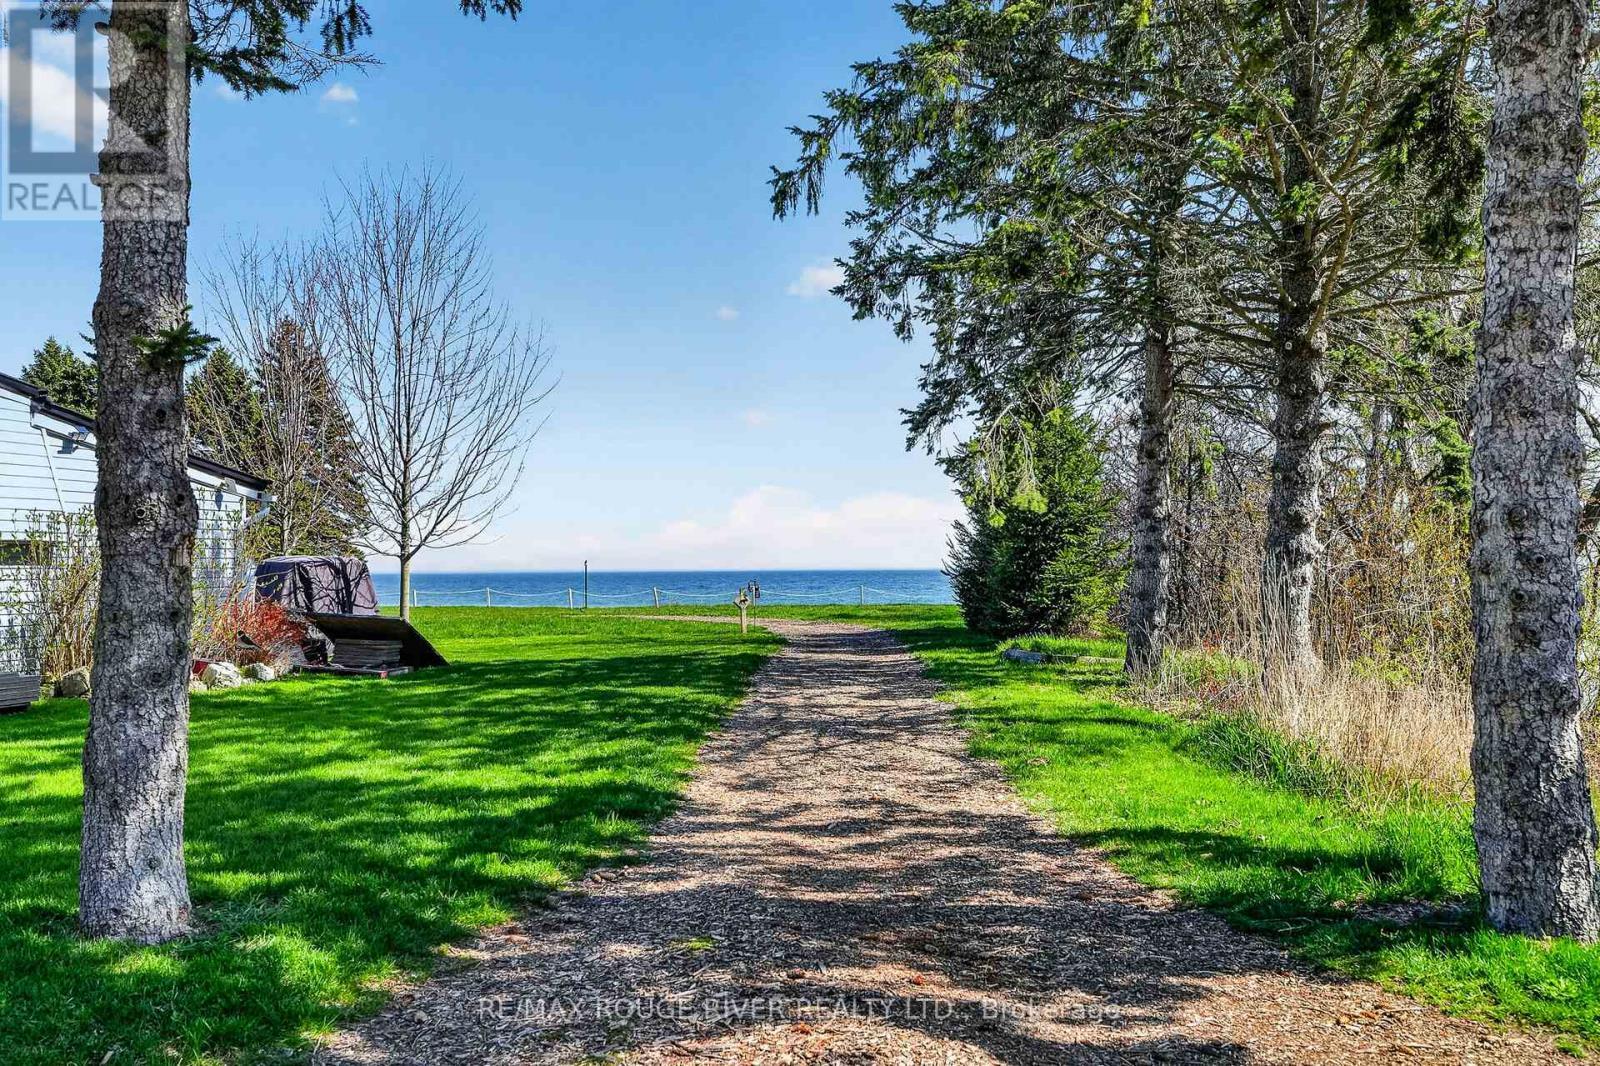
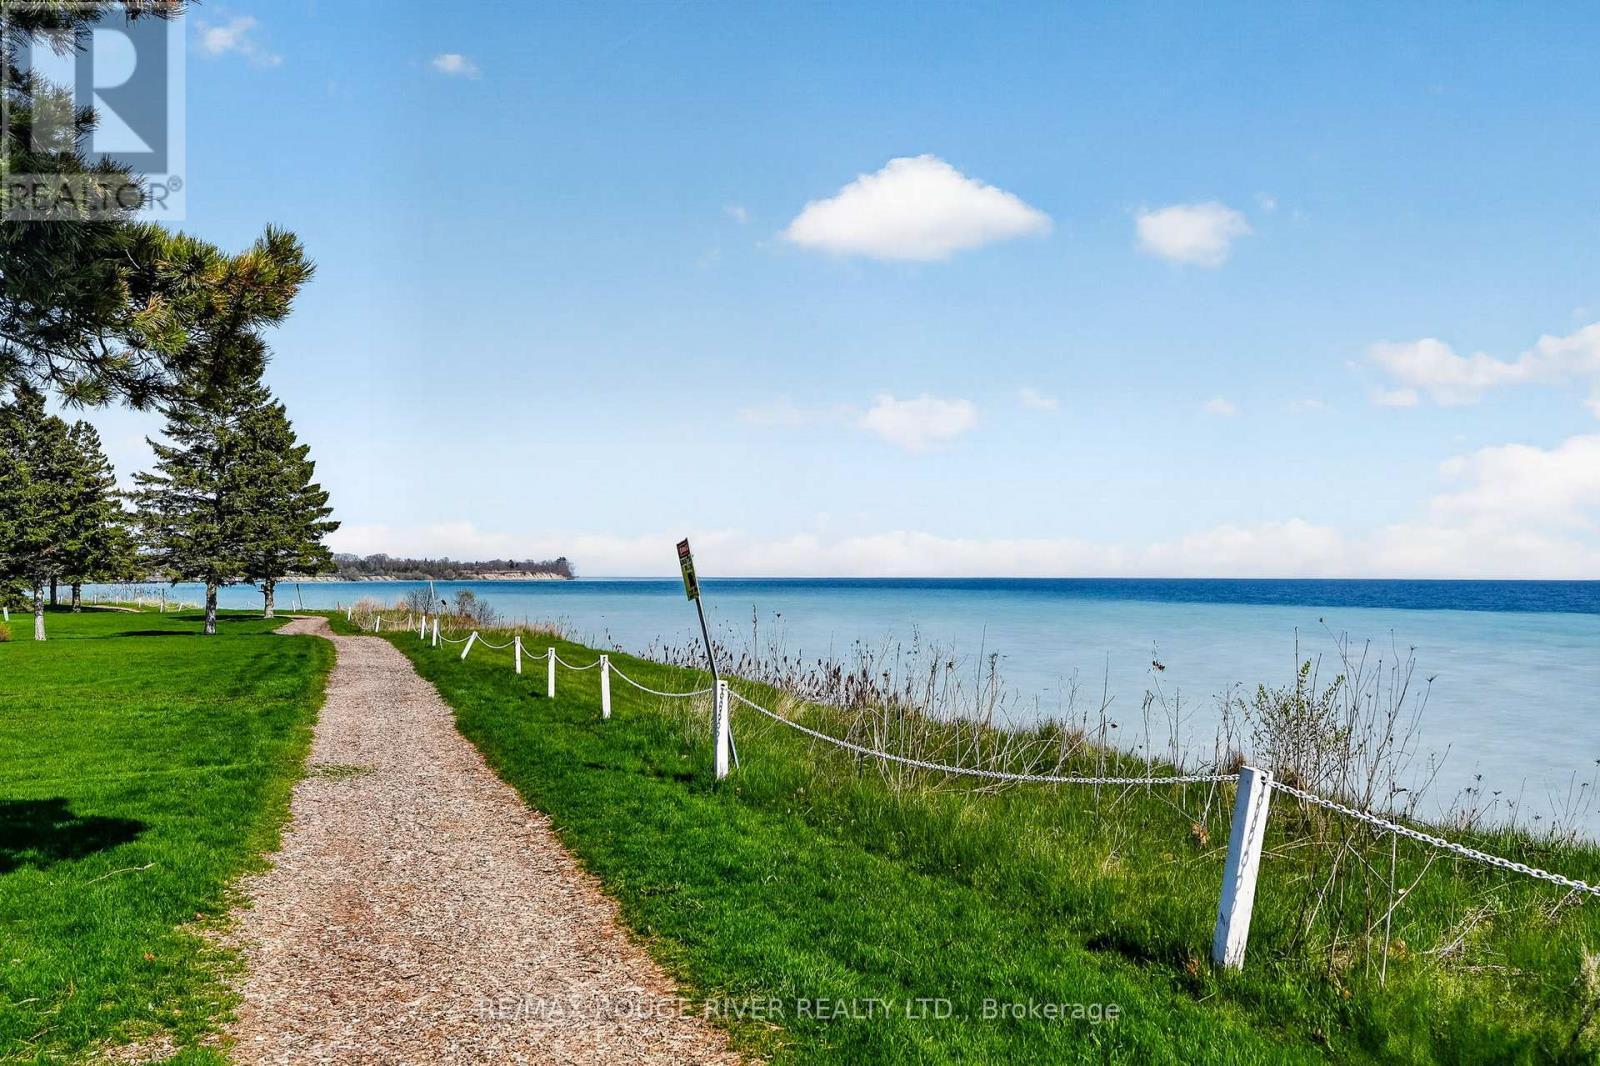
22 Eastbank Road, Clarington (Newcastle), ON - Outdoor With Body Of Water With View
22 Eastbank Road, Clarington (Newcastle), ON - Outdoor With View
22 Eastbank Road, Clarington (Newcastle), ON - Other
Video
22 Eastbank Road, Clarington (Newcastle), ON  - Outdoor With Body Of Water With View
22 Eastbank Road, Clarington (Newcastle), ON  - Outdoor
22 Eastbank Road, Clarington (Newcastle), ON  - Outdoor With Body Of Water With View
22 Eastbank Road, Clarington (Newcastle), ON - Outdoor
22 Eastbank Road, Clarington (Newcastle), ON - Indoor Photo Showing Other Room
22 Eastbank Road, Clarington (Newcastle), ON - Indoor Photo Showing Dining Room
22 Eastbank Road, Clarington (Newcastle), ON - Indoor
22 Eastbank Road, Clarington (Newcastle), ON - Indoor Photo Showing Dining Room
22 Eastbank Road, Clarington (Newcastle), ON - Indoor Photo Showing Kitchen
22 Eastbank Road, Clarington (Newcastle), ON - Indoor Photo Showing Kitchen With Double Sink
22 Eastbank Road, Clarington (Newcastle), ON - Indoor Photo Showing Living Room With Fireplace
22 Eastbank Road, Clarington (Newcastle), ON - Indoor Photo Showing Living Room
22 Eastbank Road, Clarington (Newcastle), ON - Indoor
22 Eastbank Road, Clarington (Newcastle), ON - Indoor Photo Showing Living Room With Fireplace
22 Eastbank Road, Clarington (Newcastle), ON - Indoor Photo Showing Other Room
22 Eastbank Road, Clarington (Newcastle), ON - Indoor Photo Showing Bedroom
22 Eastbank Road, Clarington (Newcastle), ON - Indoor Photo Showing Bathroom
22 Eastbank Road, Clarington (Newcastle), ON - Indoor Photo Showing Bedroom
22 Eastbank Road, Clarington (Newcastle), ON - Indoor
22 Eastbank Road, Clarington (Newcastle), ON - Indoor Photo Showing Laundry Room
22 Eastbank Road, Clarington (Newcastle), ON - Indoor
22 Eastbank Road, Clarington (Newcastle), ON - Outdoor With Deck Patio Veranda With Exterior
22 Eastbank Road, Clarington (Newcastle), ON - Outdoor
22 Eastbank Road, Clarington (Newcastle), ON - Outdoor With Deck Patio Veranda With Exterior
22 Eastbank Road, Clarington (Newcastle), ON - Outdoor
22 Eastbank Road, Clarington (Newcastle), ON - Outdoor With View
22 Eastbank Road, Clarington (Newcastle), ON - Outdoor With Body Of Water With View
22 Eastbank Road, Clarington (Newcastle), ON - Outdoor With View
22 Eastbank Road, Clarington (Newcastle), ON - Other
  • Advertising
Are you a real estate investor?
22 EASTBANK ROAD, Clarington (Newcastle), Ontario, L1B 1A4
$399,900

2 Beds

2 Baths

Property Information:

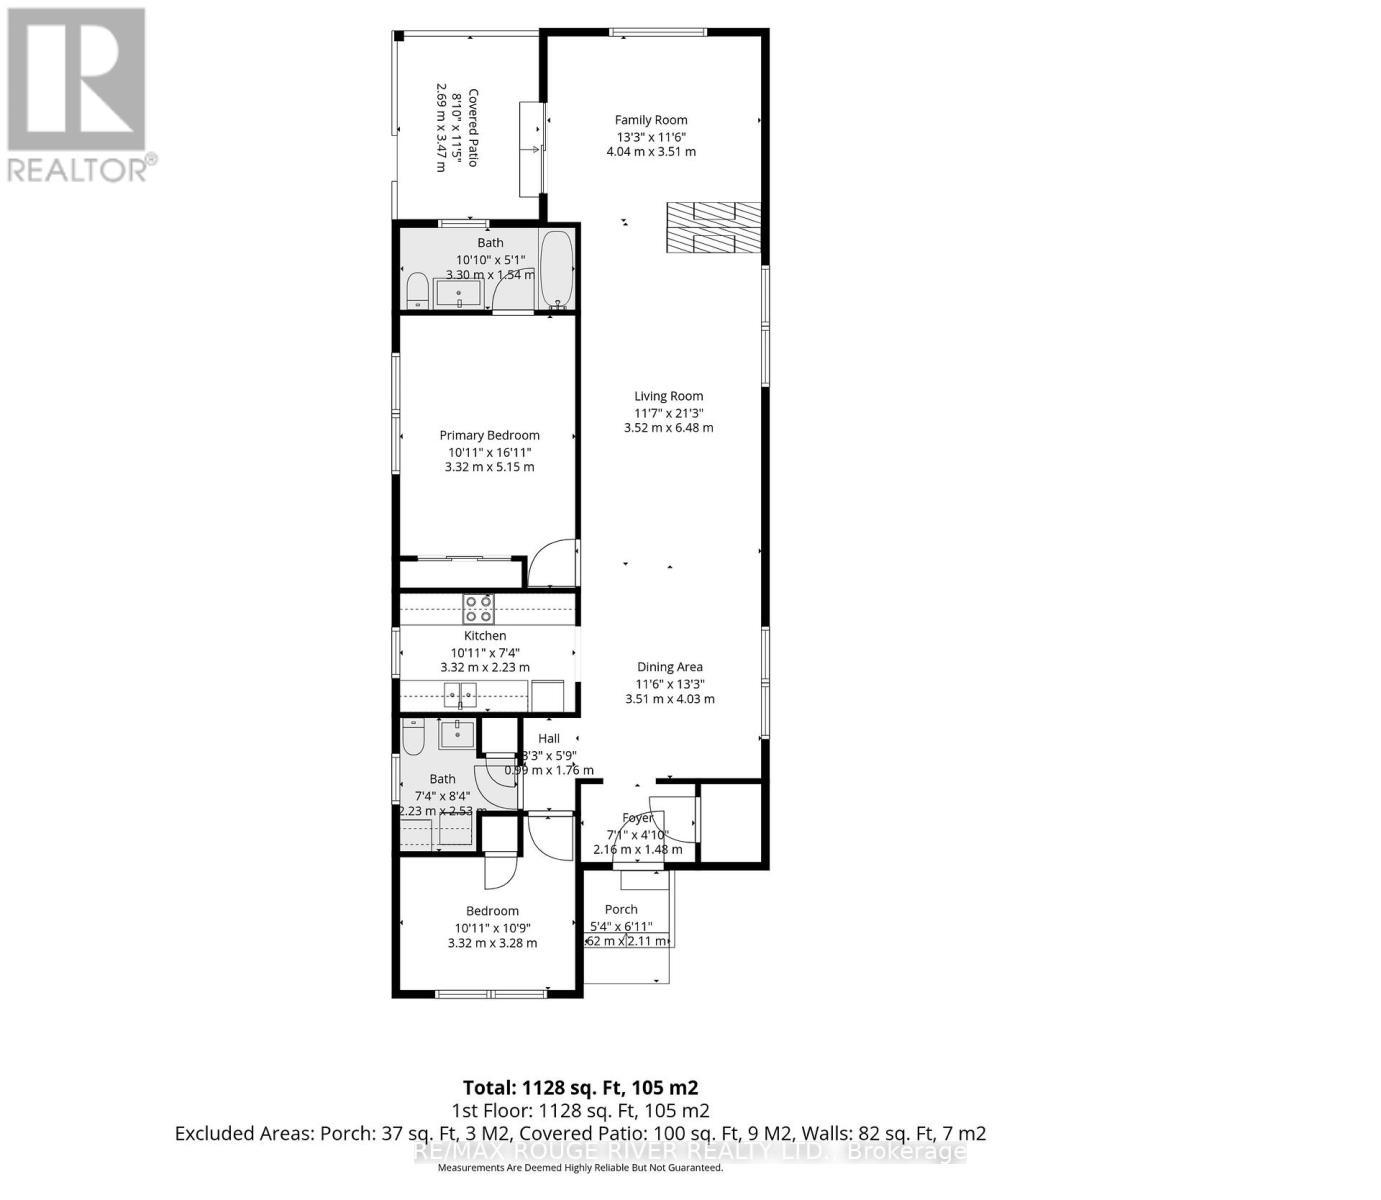
Enjoy relaxed lakeside living in Wilmot Creek, a gated adult lifestyle community in Newcastle, just 40 minutes east of Toronto. Recently renovated throughout, this bright and inviting 2 bedroom, 2 bathroom home offers a comfortable, low-maintenance lifestyle with beautiful views of Lake Ontario. The spacious layout features new flooring, new kitchen appliances and two brand new heat pumps that efficiently heat and cool the home for year-round comfort. New picture windows in the living room, dining area, sitting room and primary bedroom bring in an abundance of natural light while making the most of the peaceful waterfront views. At the heart of the home is a striking two-way fireplace shared between the main living area and sitting room. It adds warmth and character while giving each space its own distinct feel. The separate kitchen provides plenty of functionality, while two well-sized bedrooms and two full bathrooms offer comfortable space for everyday living and overnight guests. The primary bedroom is a quiet retreat with calming views of the lake. Outside, the private patio offers a lovely place to enjoy your morning coffee, entertain friends or relax at the end of the day. Wilmot Creek is a well-established land-lease community known for its welcoming atmosphere and extensive amenities. Monthly fees include access to the Recreation Centre, golf course, swimming pools, tennis and pickleball courts, fitness facilities and a wide variety of clubs and social activities. This is a wonderful opportunity to enjoy lakeside surroundings, an active community and a quieter pace of life. (id:27)

Building Features:

  • Style: Detached
  • Building Type: House
  • Air Conditioning: Yes
  • Architectural Style: Bungalow
  • Basement Type: Crawl space
  • Construction Style - Attachment: Detached
  • Exterior Finish: Aluminum siding
  • Fireplace: Yes
  • Floor Space: 1100 - 1500 sqft Square Feet
  • Foundation Type: Block
  • Heating Type: Heat Pump
  • Heating Fuel: Electric, Other
  • Appliances: Dryer, Stove, Washer, Window Coverings, Refrigerator

Property Features:

  • OwnershipType:
  • Property Type: Single Family
  • Half Bathrooms: 1
  • Features: Carpet Free
  • Floor Space (approx): 1100 - 1500 Square Feet
  • View Type: Lake view
  • Sewer: Sanitary sewer
  • Parking Type: No Garage
  • No. of Parking Spaces: 2

Courtesy of: RE/MAX Rouge River Realty Ltd.

REALTOR.ca  

QuickQuoteTM Powered by RPS
Thinking of Selling?

Start by finding out what your home might be worth in today's market.

Location of 22 EASTBANK ROAD, Clarington (Newcastle), Ontario, L1B 1A4

Demographic Information of 22 EASTBANK ROAD, Clarington (Newcastle), Ontario, L1B 1A4

Life Stage

Older Couples

Employment Type

Mixed

Average Household Income

$100,651.42

Average Number of Children

1.56

Household Population

Household Structure

Age of Population

Education

Education Level

No certificate/diploma/degree

17.48 %

High school certificate or equivalent

32.95 %

Apprenticeship trade certificate/diploma

10.54 %

College/non-university certificate

25.59 %

University certificate (below bachelor)

0.37 %

University Degree

13.07 %

Commuter

Travel To Work

By Car

91.04 %

By Public Transit

0.0 %

By Walking

0.0 %

By Bicycle

0.0 %

By Other Methods

8.96 %

Cultural Diversity

Knowledge of Official Language

Mother Tongue

Building Information

Building Type

Apartments (Low and High Rise)

Houses

100.0 %

Own Vs. Rent