Button CopyPathCircle CloseCircle Left ArrowArrow Down Icon GreyClosecirclecircleBurger

217 CORNISH DRIVE, Clarington (Courtice), Ontario, L1E 3H4

MLS® # E13828778
House For Sale In Courtice, Clarington (Courtice), Ontario
$699,900 QuickQuoteTM: Not Available

4 Beds

2 Baths

217 Cornish Drive, Clarington (Courtice), ON
  • Advertising
Are you a real estate investor?
217 CORNISH DRIVE, Clarington (Courtice), Ontario, L1E 3H4
$699,900

4 Beds

2 Baths

Property Information:

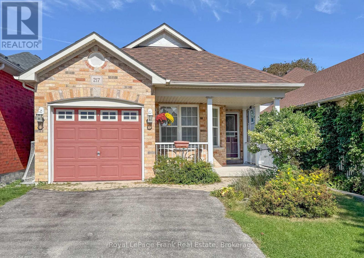
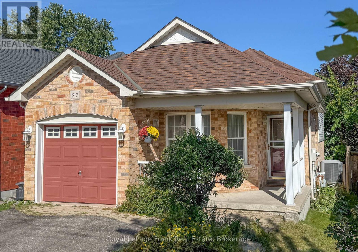
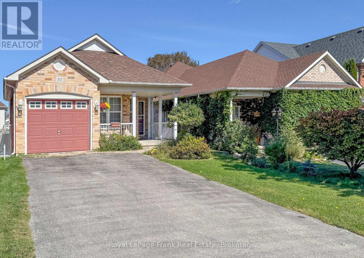
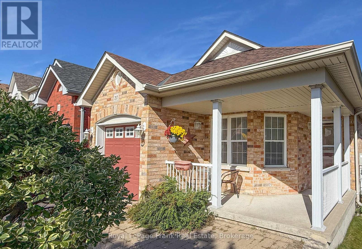
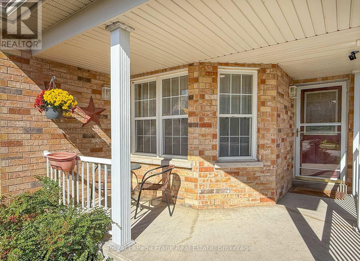
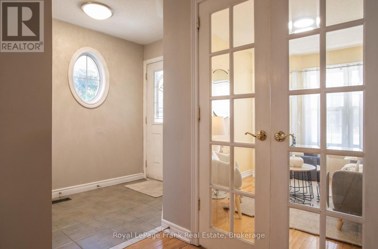
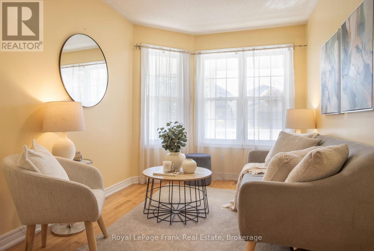
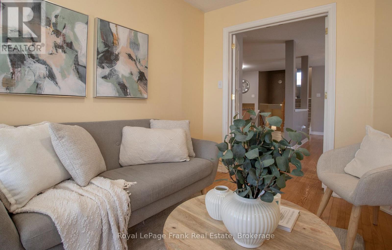
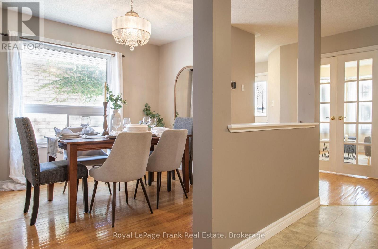
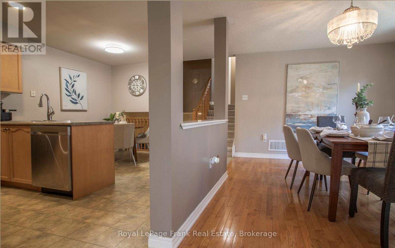
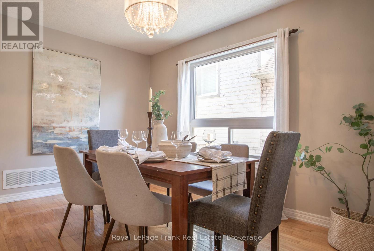
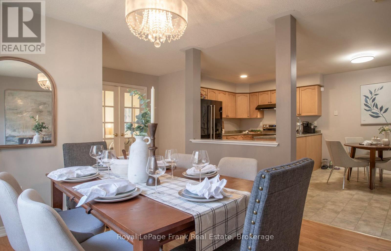
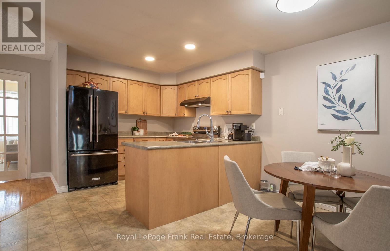
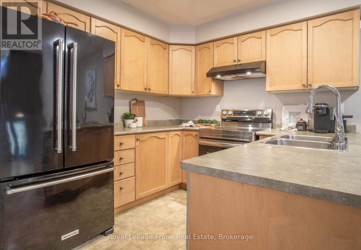
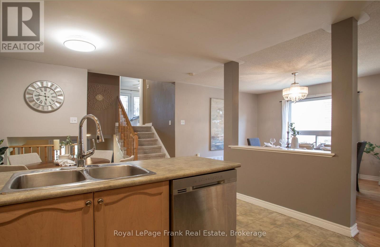
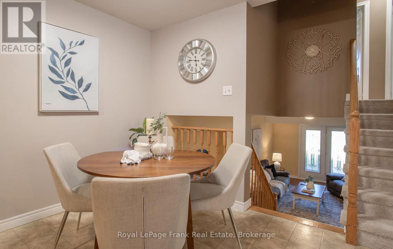
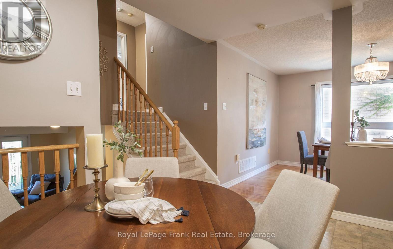
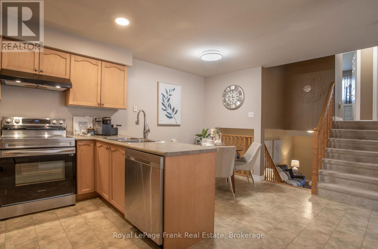
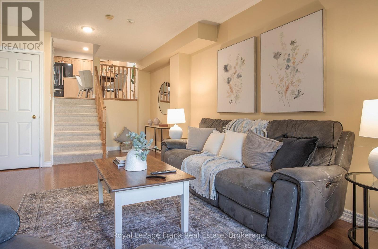
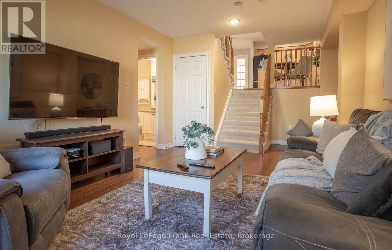
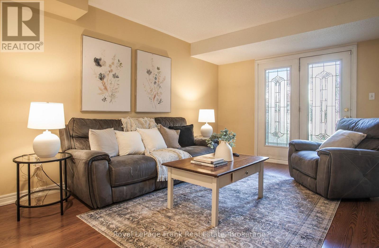
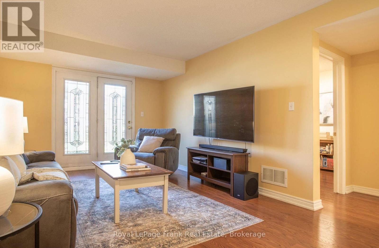
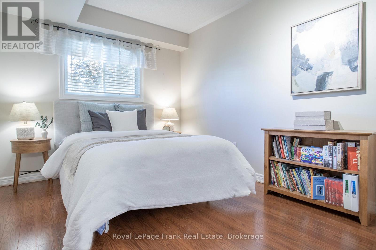
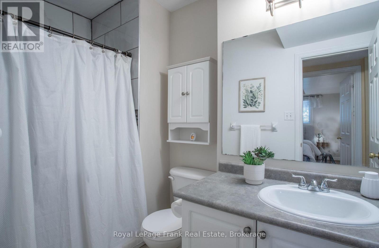
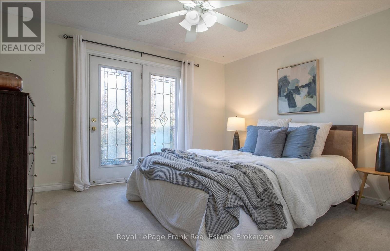
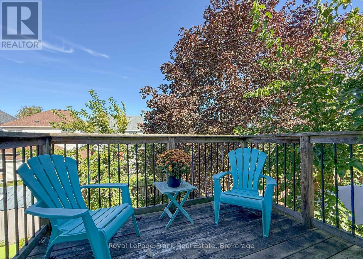
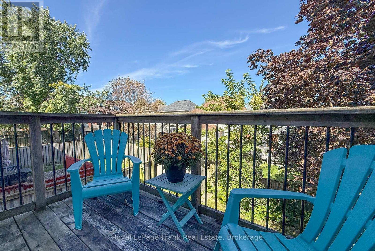
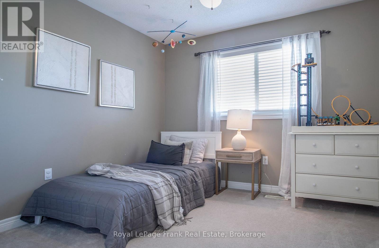
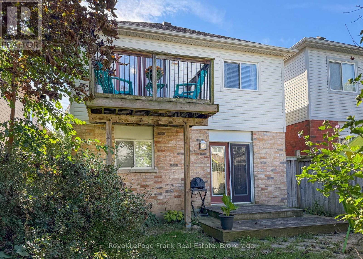
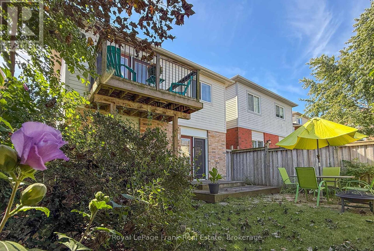
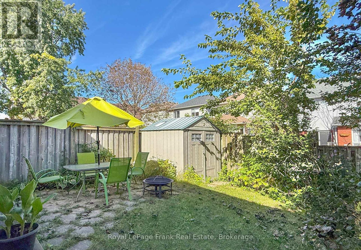
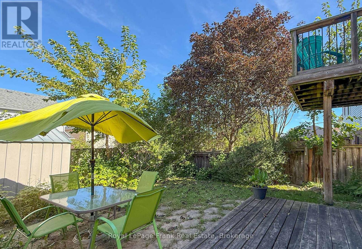
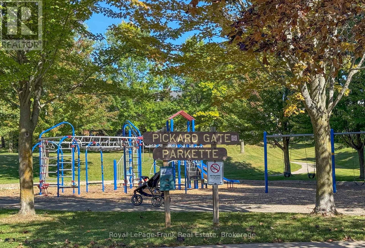
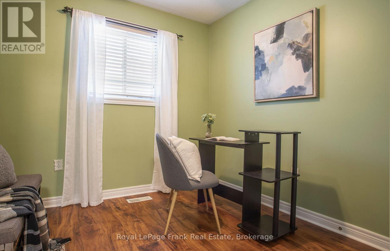
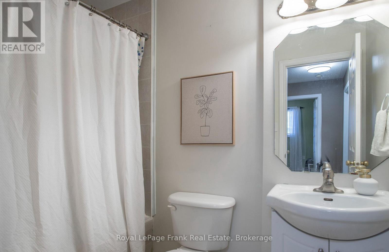
Welcome to a spacious 4 bedroom, 2 bathroom backsplit nestled in a welcoming Courtice neighbourhood. Designed with family living in mind, this home offers plenty of room to spread out, work from home, entertain, and grow. The bright and functional layout provides four bedrooms, with the third bedroom currently serving as a home office, perfect for today's flexible lifestyle. With two full bathrooms and generous living areas, there is plenty of space for everyone to enjoy their own room while still having comfortable areas to gather. Step outside and enjoy a family friendly setting on a quiet, child safe street where neighbours and community come together. Whether you're raising a family, purchasing your first home, or simply looking for more space, this property offers the flexibility to adapt to the way you live. Conveniently located with quick access to Highway 401, GO Transit, schools, parks, shopping, restaurants and everyday amenities, getting around Durham Region and beyond is easy. A great opportunity to make a spacious Courtice home your own, with the room, layout and location to fit a variety of lifestyles. Come see it for yourself! ** This is a linked property.** (id:27)

Building Features:

  • Style: Detached
  • Building Type: House
  • Basement Type: Full
  • Construction Style - Attachment: Detached
  • Construction Style - Split Level: Backsplit
  • Exterior Finish: Brick
  • Floor Space: 1500 - 2000 sqft
  • Foundation Type: Unknown
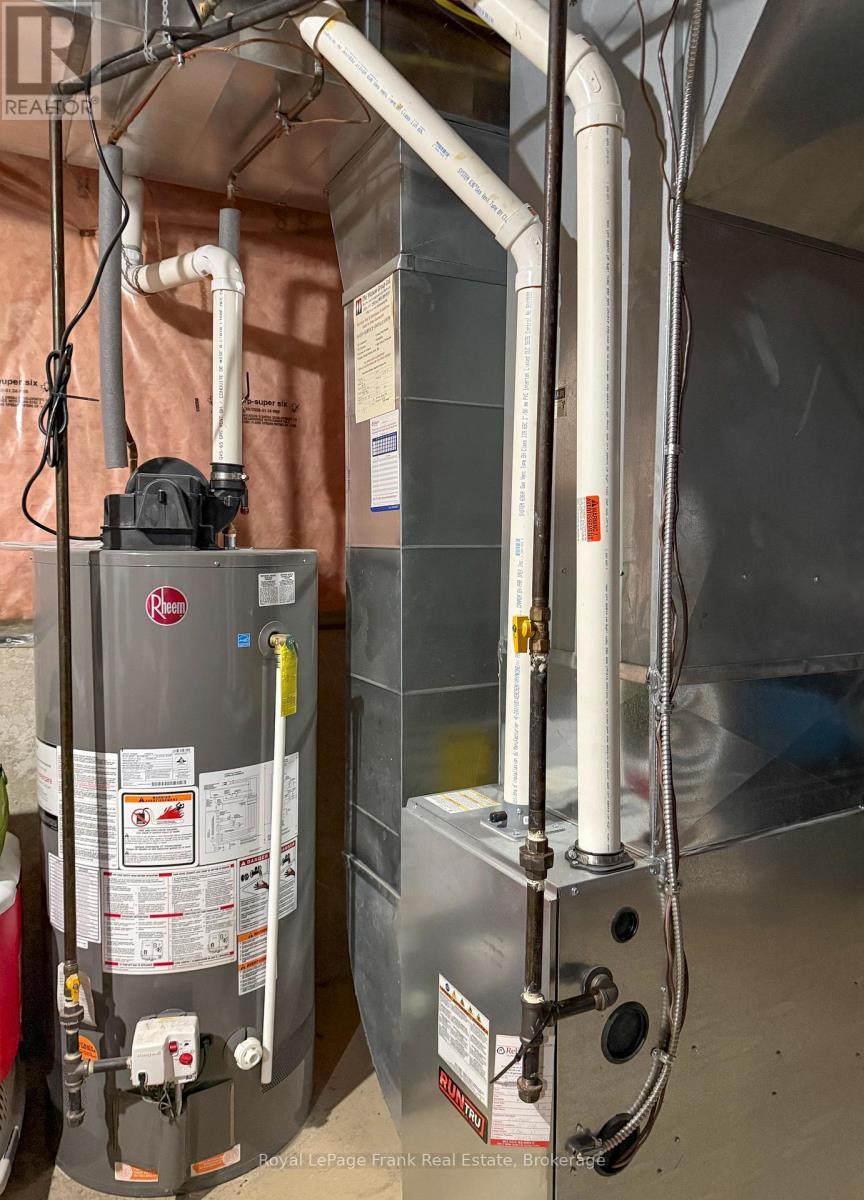
  • Heating Type: Forced air
  • Heating Fuel: Natural gas
  • Cooling Type: Central air conditioning
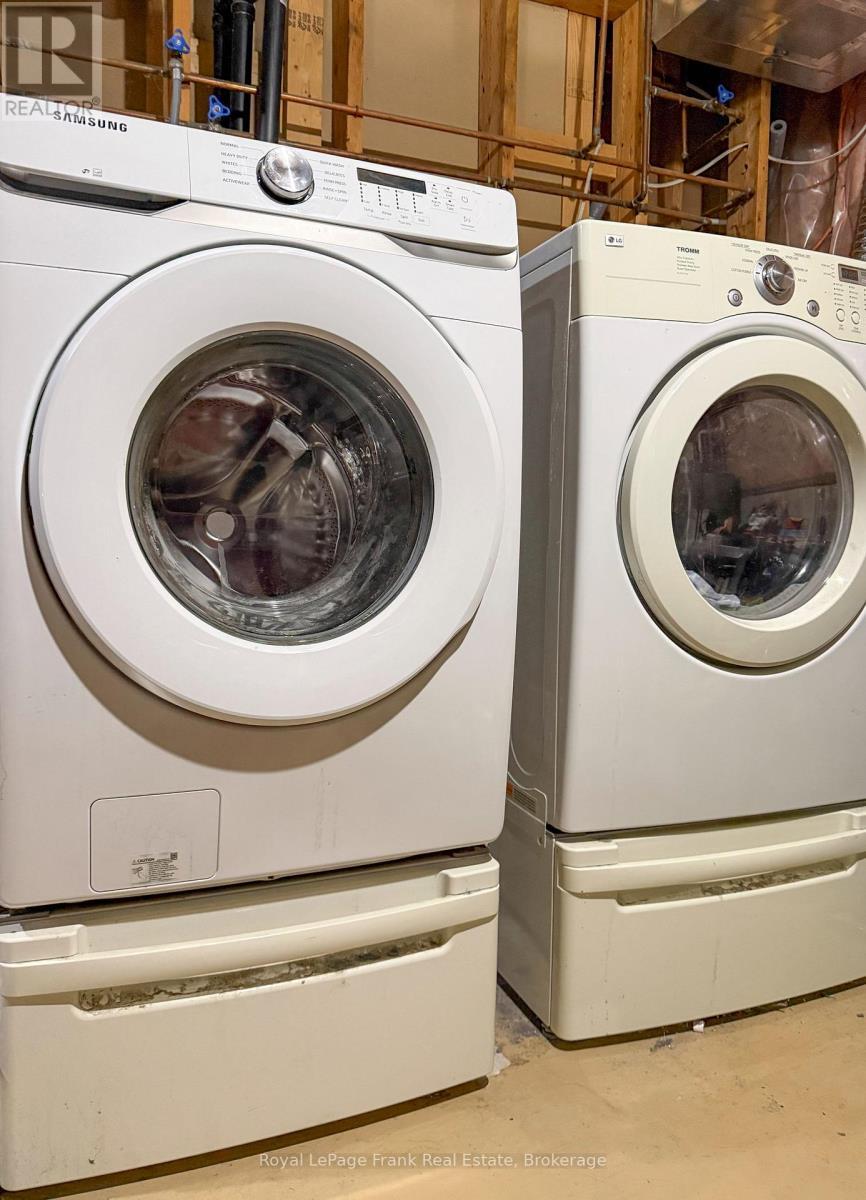
  • Appliances: Dishwasher, Dryer, Stove, Washer, Refrigerator

Property Features:

  • OwnershipType: Freehold
  • Property Type: Single Family
  • Floor Space (approx): 1500 - 2000 Square Feet
  • Irregular: Yes
  • Lot Depth: 113.8 Feet
  • Lot Frontage: 29.5 Feet
  • Lot Size: 29.5 x 113.9 FT
  • Utility Type: Cable - Installed, Hydro - Installed, Sewer - Installed
  • Sewer: Sanitary sewer
  • Parking Type: Attached garage, Garage
  • No. of Parking Spaces: 5

Rooms:

  • 3rd Bedroom Lower Level 2.95 m x 4.04 m
  • Living Lower Level 3.41 m x 6.45 m
  • Family Main Level 3.45 m x 2.46 m
  • Dining Main Level 3.12 m x 3.51 m
  • Primary Bedroom Upper Level 3.73 m x 3.63 m
  • Office Upper Level 2.44 m x 2.34 m
  • 2nd Bedroom Upper Level 2.97 m x 3.66 m

Convert Measurement to:

REALTOR.ca  

Access to Sold Data on this website may only be used by consumers that have a bona fide interest in the purchase, sale, or lease of residential real estate.

Sales/Price History

Log in or create an account to see sold and historical listings information

QuickQuoteTM Powered by RPS
Thinking of Selling?

Start by finding out what your home might be worth in today's market.

Location of 217 CORNISH DRIVE, Clarington (Courtice), Ontario, L1E 3H4

Demographic Information of 217 CORNISH DRIVE, Clarington (Courtice), Ontario, L1E 3H4
Life Stage

Young Families

Employment Type

Mixed

Average Household Income

$142,547.25

Average Number of Children

1.80

Household Population

Household Structure

Age of Population

Education

Education Level

No certificate/diploma/degree

12.62 %

High school certificate or equivalent

27.93 %

Apprenticeship trade certificate/diploma

6.27 %

College/non-university certificate

26.56 %

University certificate (below bachelor)

1.29 %

University Degree

25.33 %

Commuter

Travel To Work

By Car

93.07 %

By Public Transit

3.24 %

By Walking

0.36 %

By Bicycle

0.0 %

By Other Methods

3.33 %

Cultural Diversity

Knowledge of Official Language

Mother Tongue

Building Information
Building Type

Apartments (Low and High Rise)

0.72 %

Houses

99.28 %

Own Vs. Rent