Button CopyPathCircle CloseCircle Left ArrowArrow Down Icon GreyClosecirclecircleBurger
  • Advertising

178 SANDRINGHAM DRIVE, Clarington (Courtice), Ontario, L1E 2A5

MLS® # E13624146
House For Sale In Courtice, Clarington (Courtice), Ontario
$849,999 QuickQuoteTM: $731K - $998K

3 Beds

4 Baths

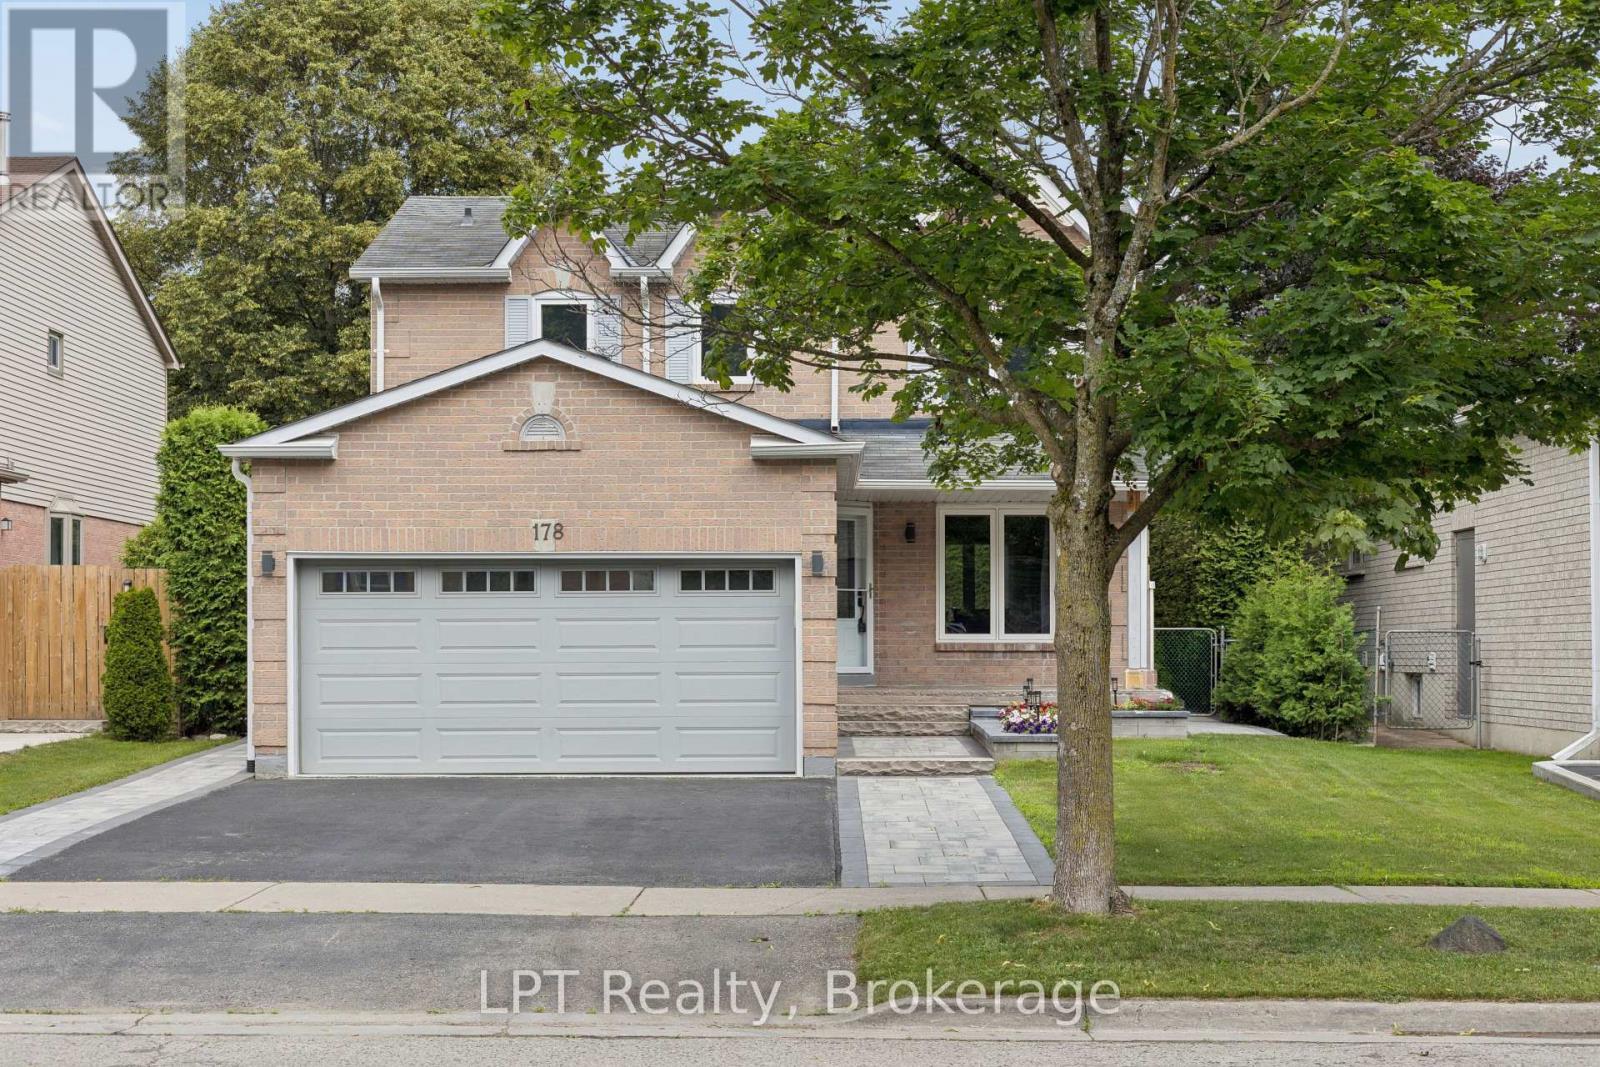
178 Sandringham Drive, Clarington (Courtice), ON - Outdoor
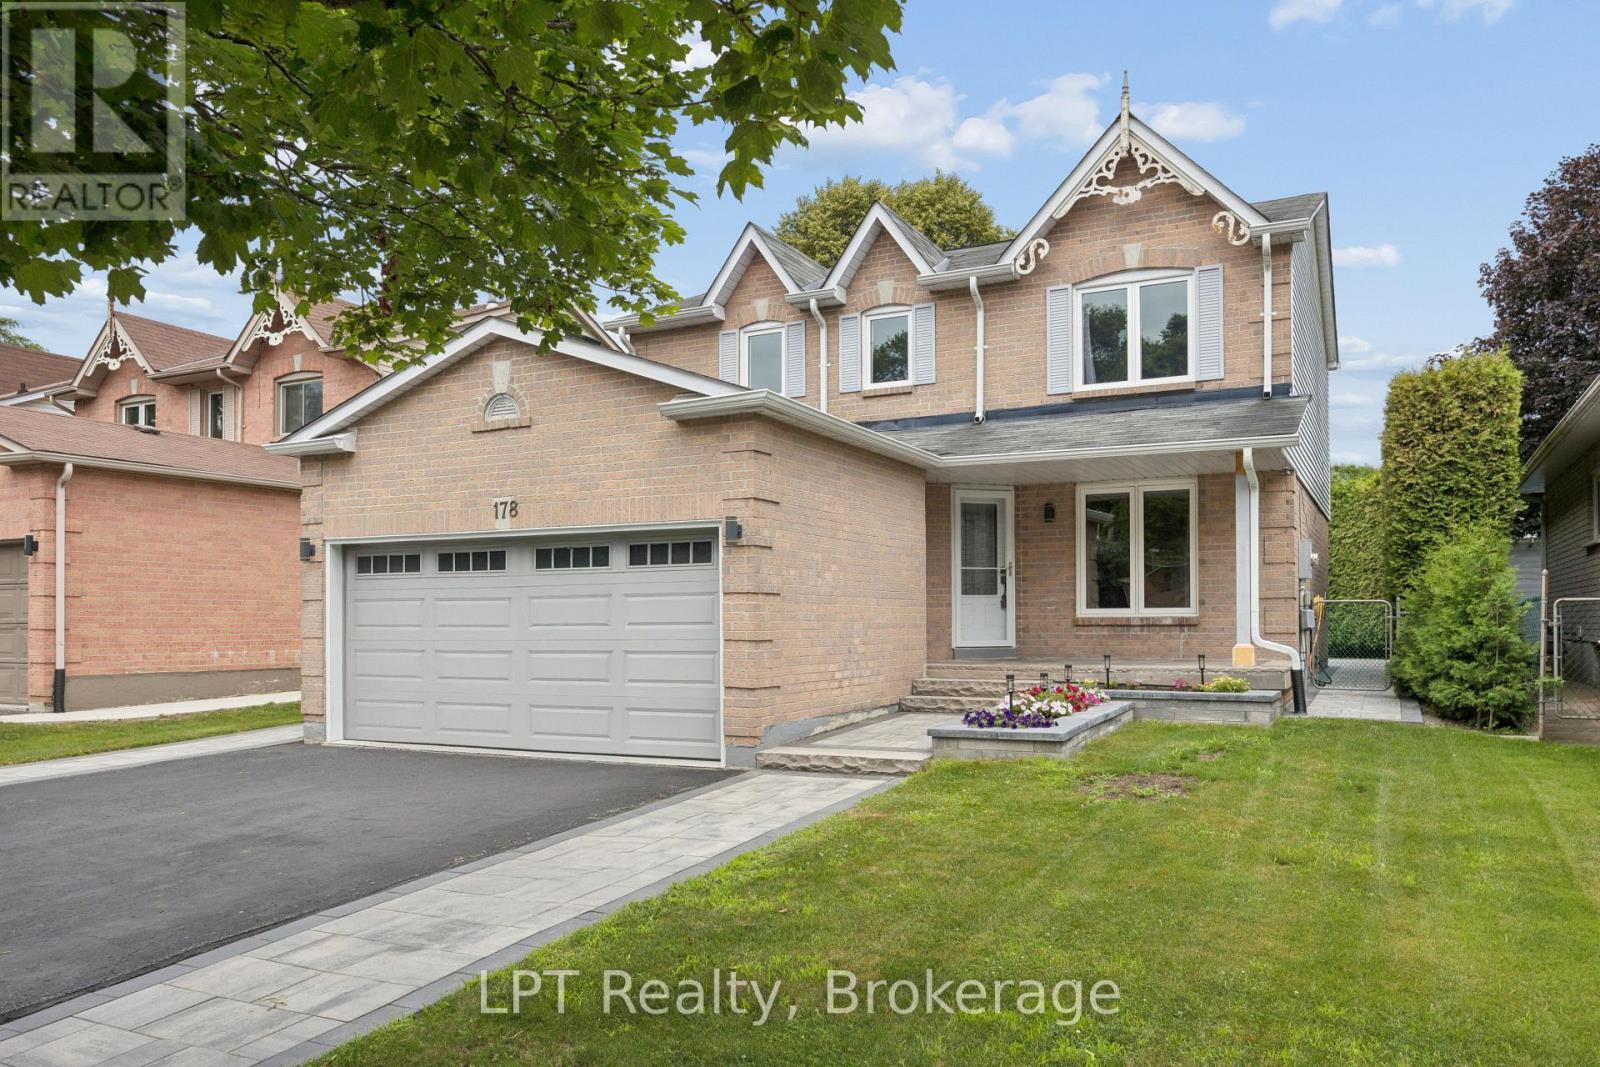
178 Sandringham Drive, Clarington (Courtice), ON - Outdoor With Facade
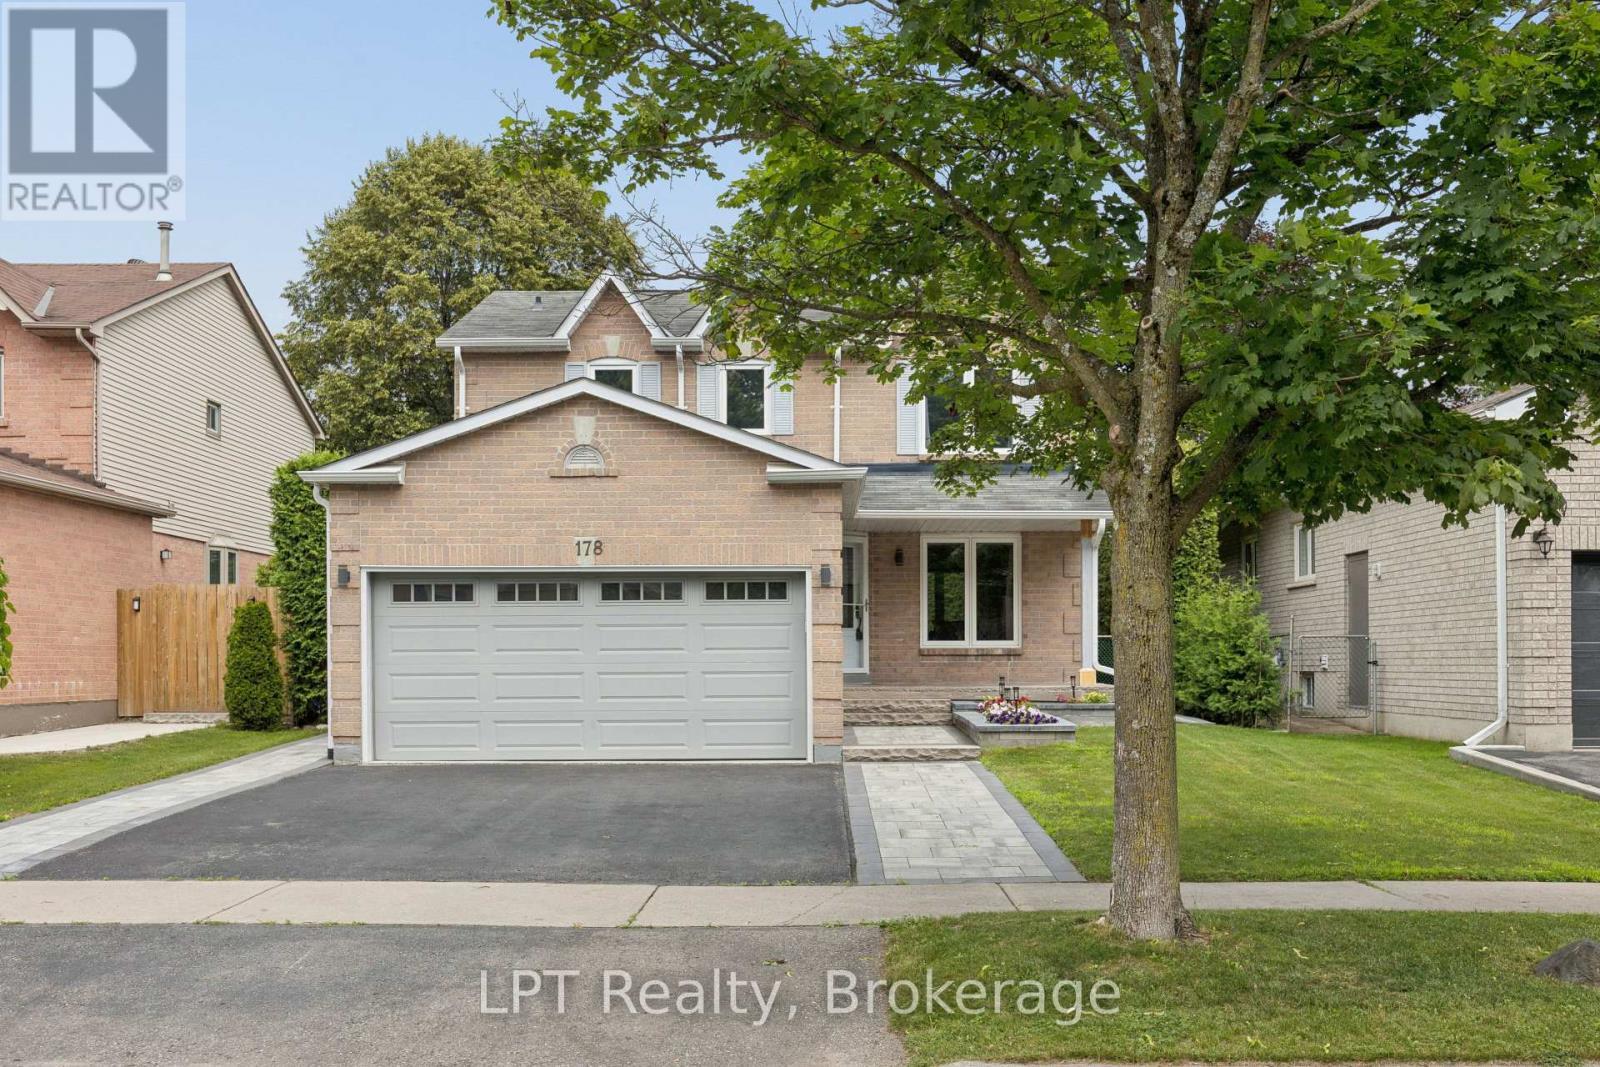
178 Sandringham Drive, Clarington (Courtice), ON - Outdoor
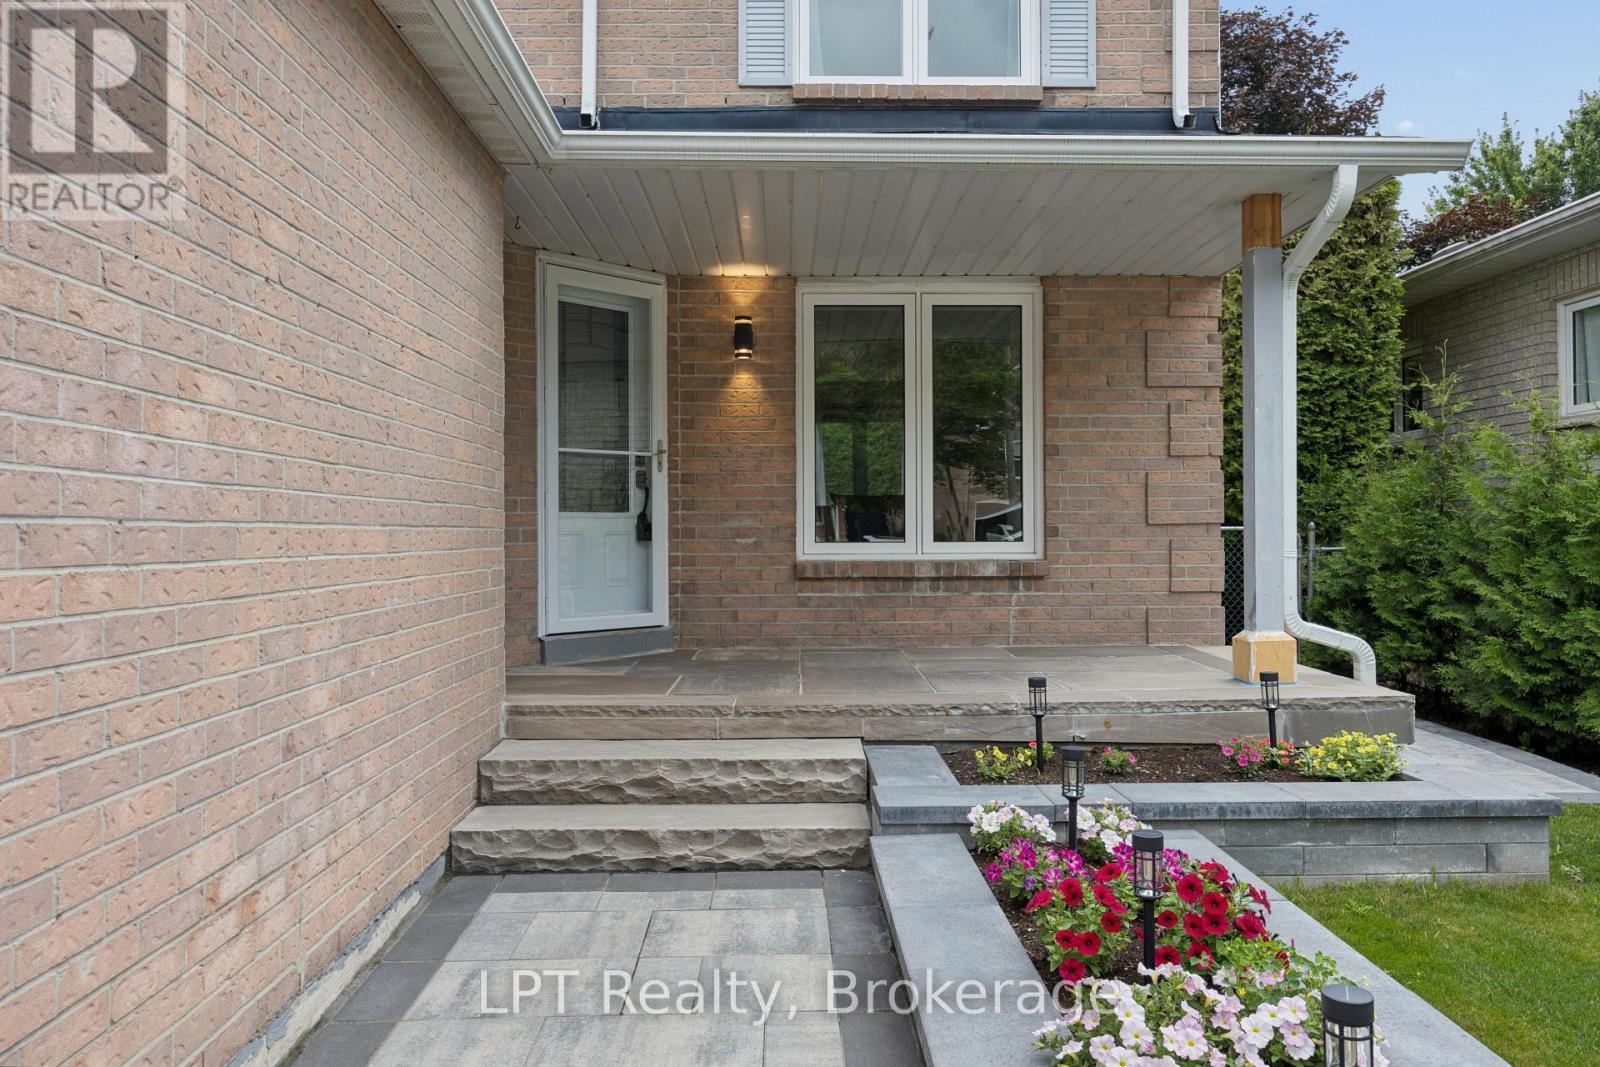
178 Sandringham Drive, Clarington (Courtice), ON - Outdoor With Exterior

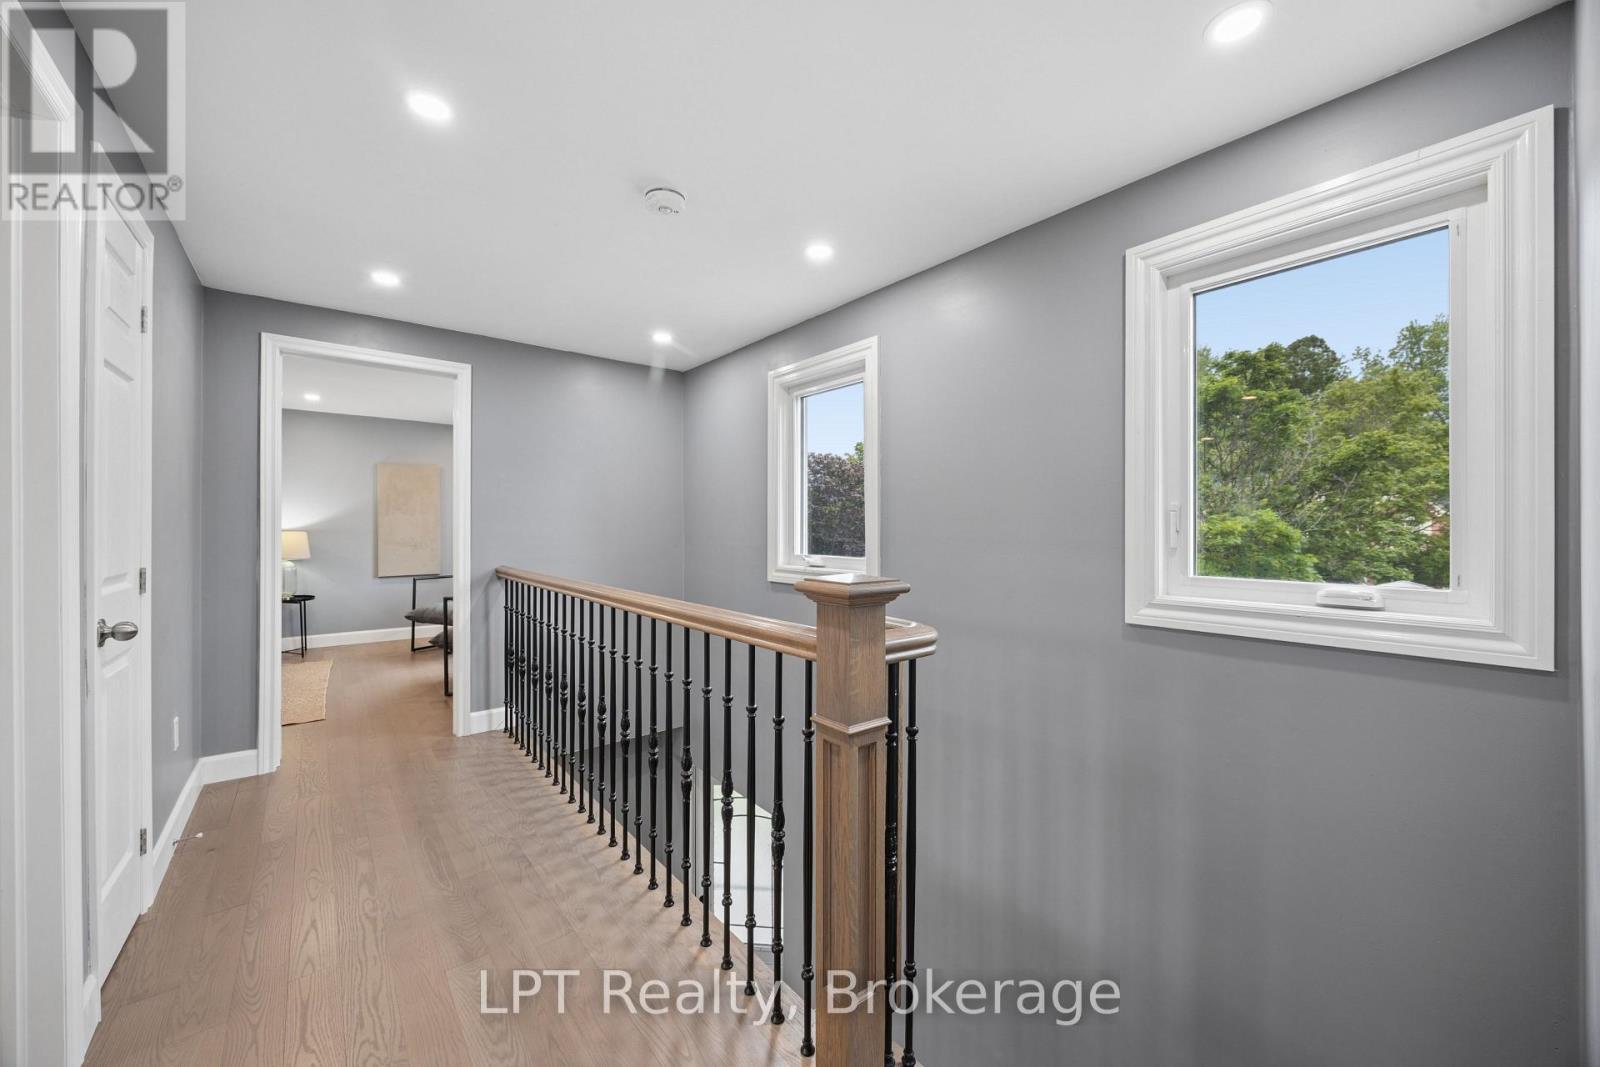
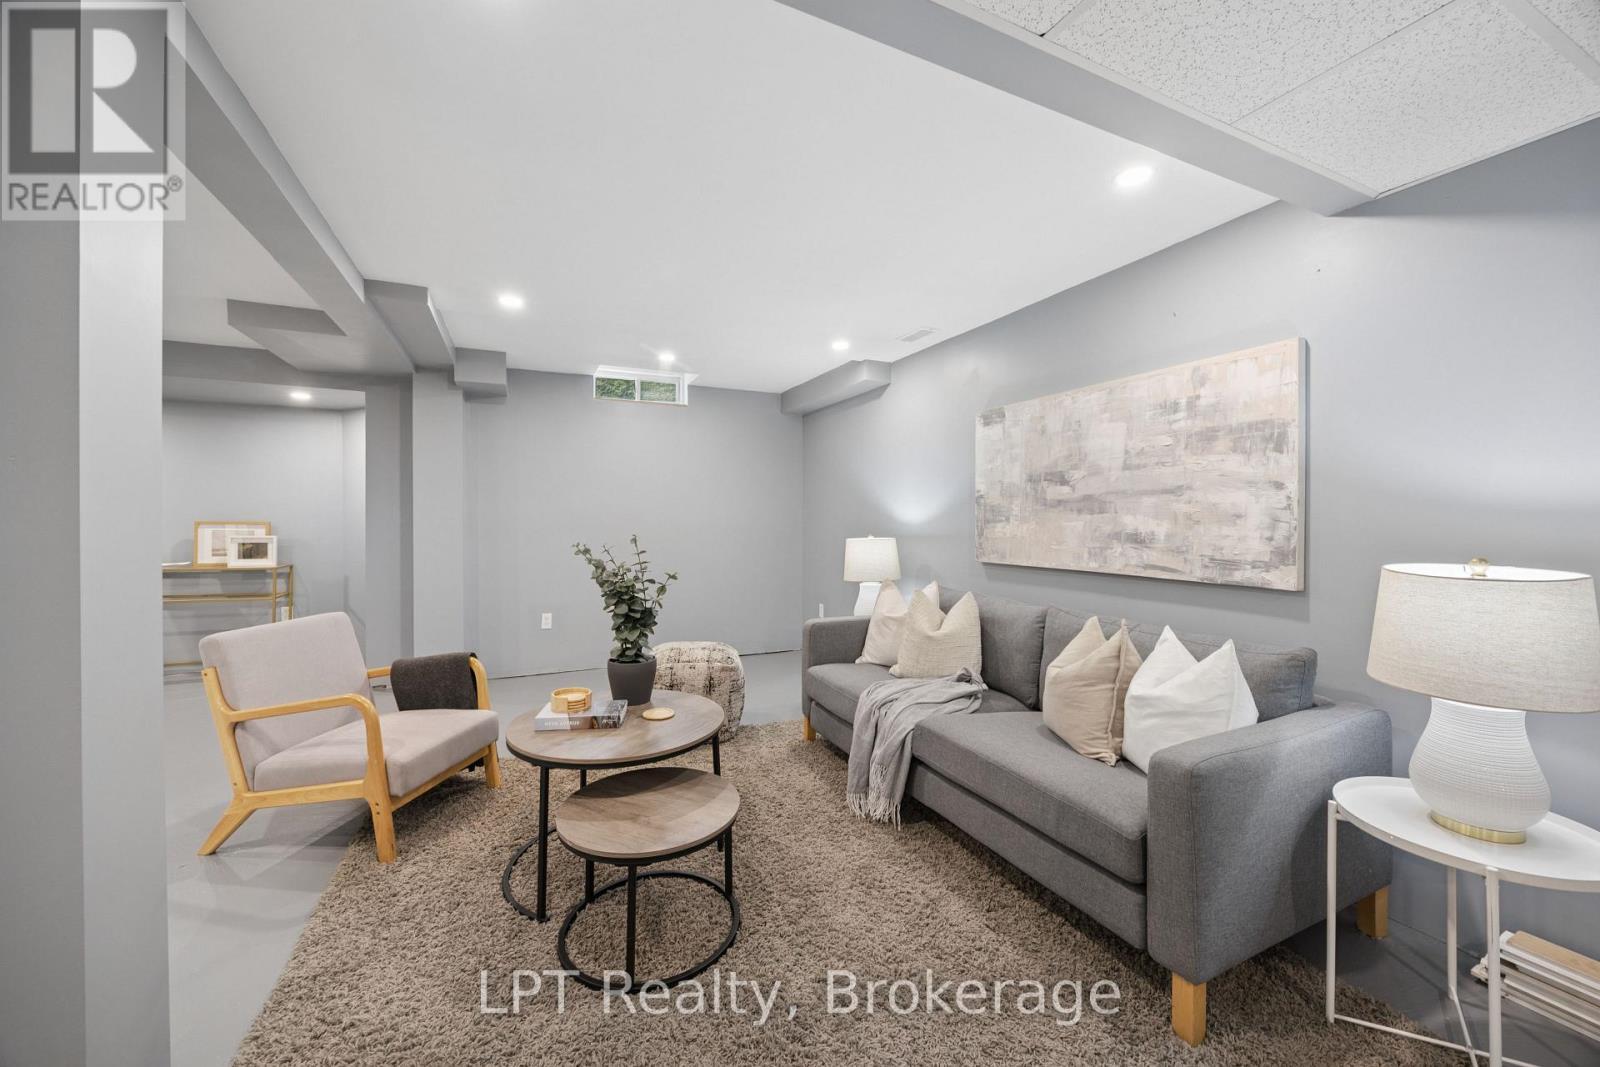
178 Sandringham Drive, Clarington (Courtice), ON - Indoor Photo Showing Other Room
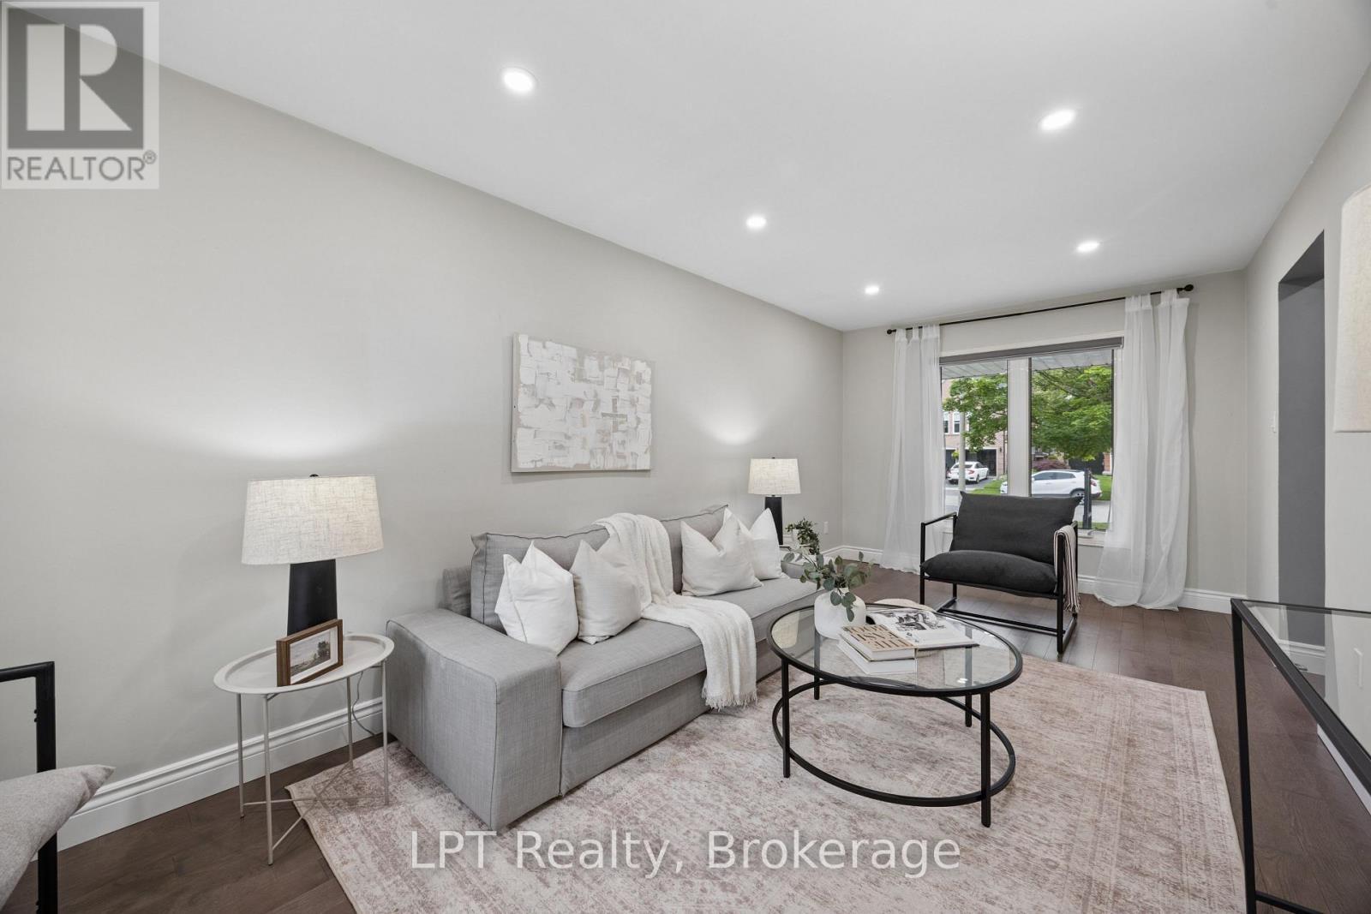
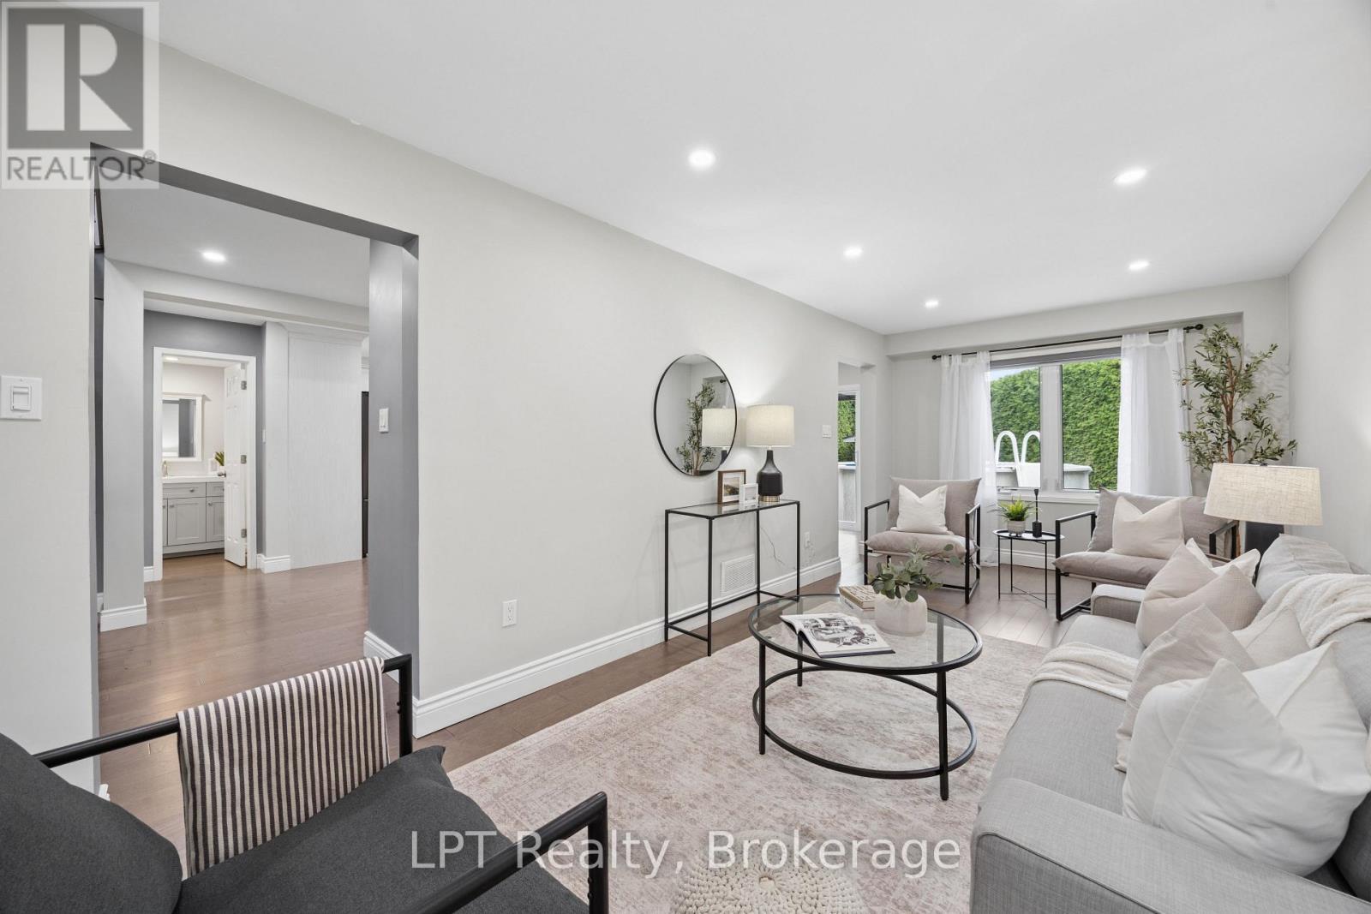
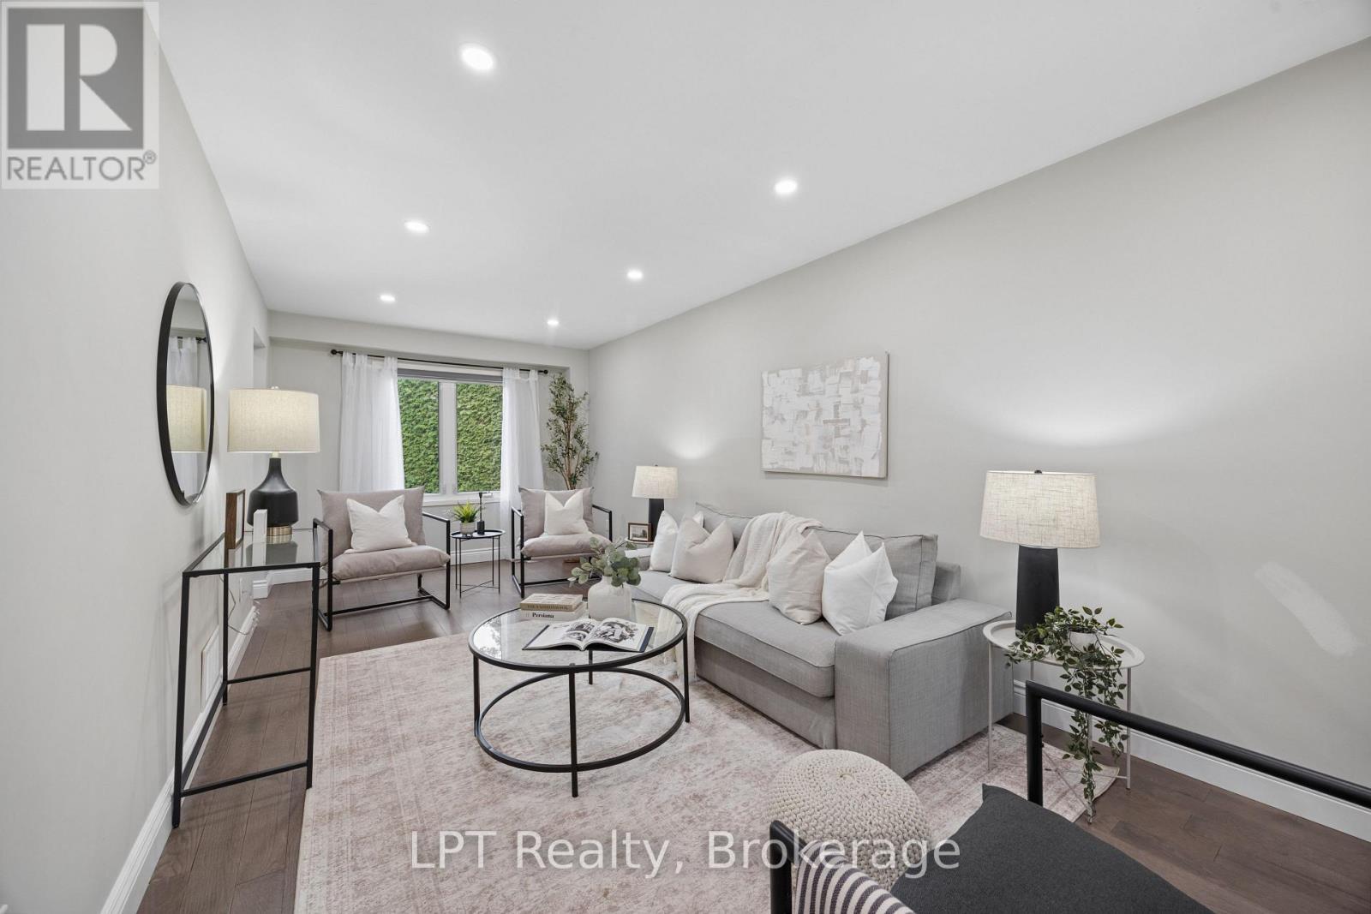
178 Sandringham Drive, Clarington (Courtice), ON - Indoor Photo Showing Living Room
178 Sandringham Drive, Clarington (Courtice), ON - Indoor Photo Showing Other Room
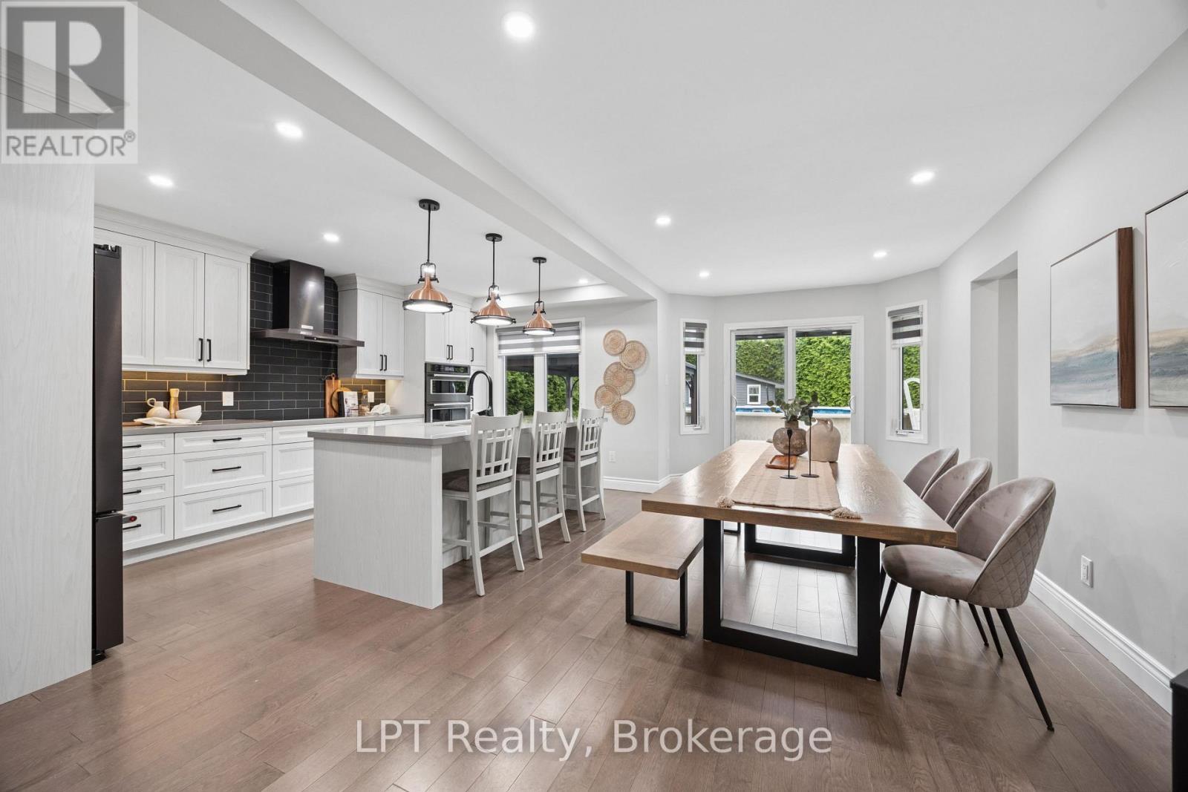
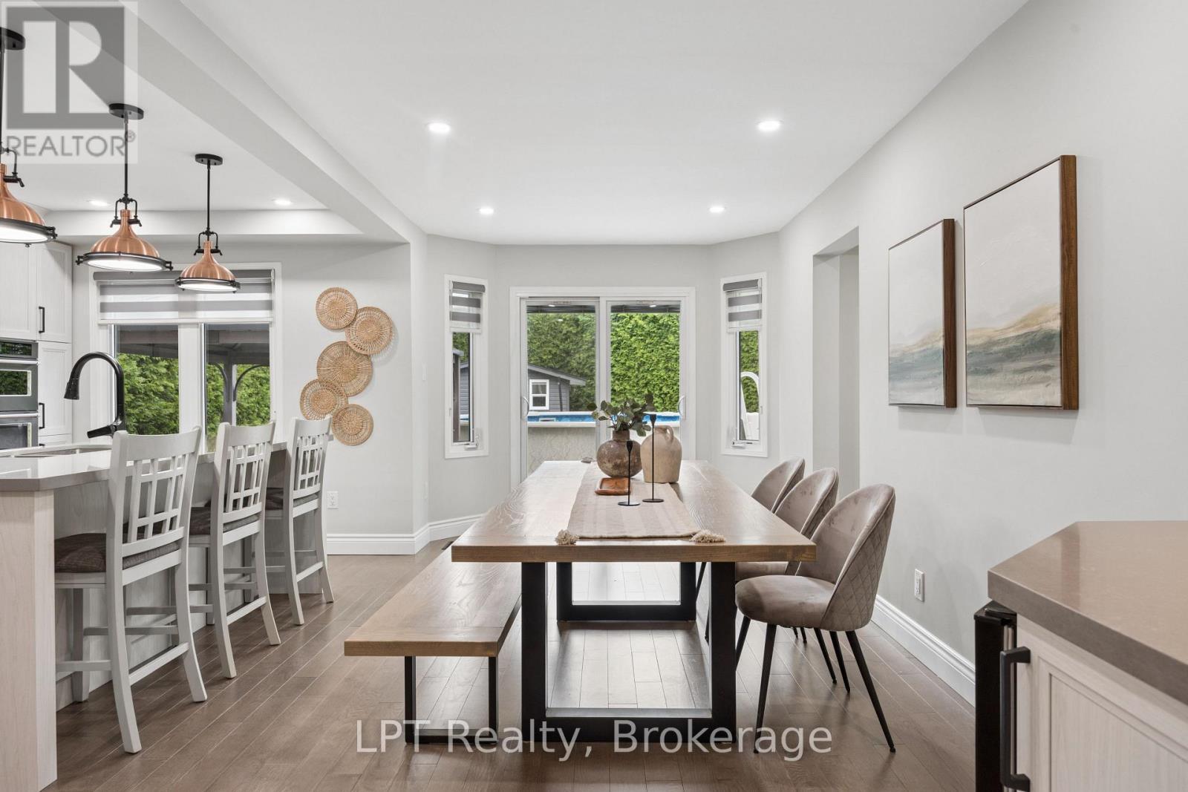
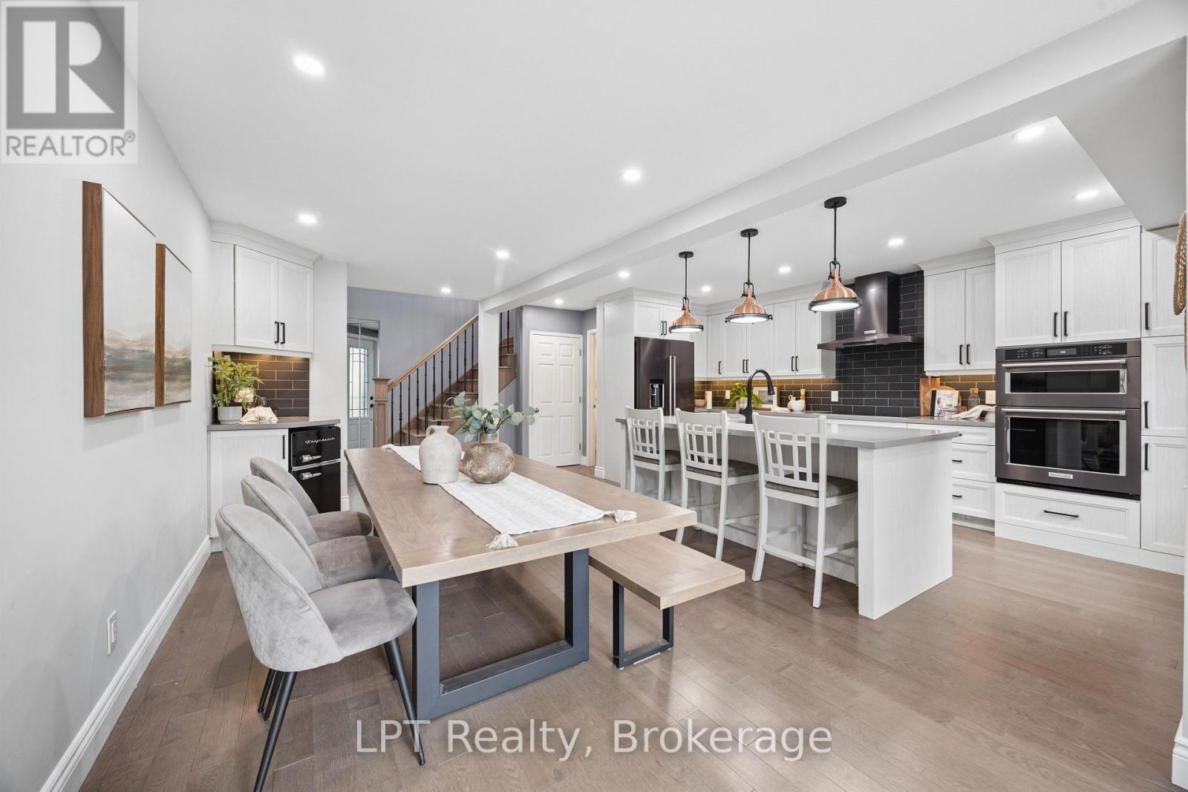
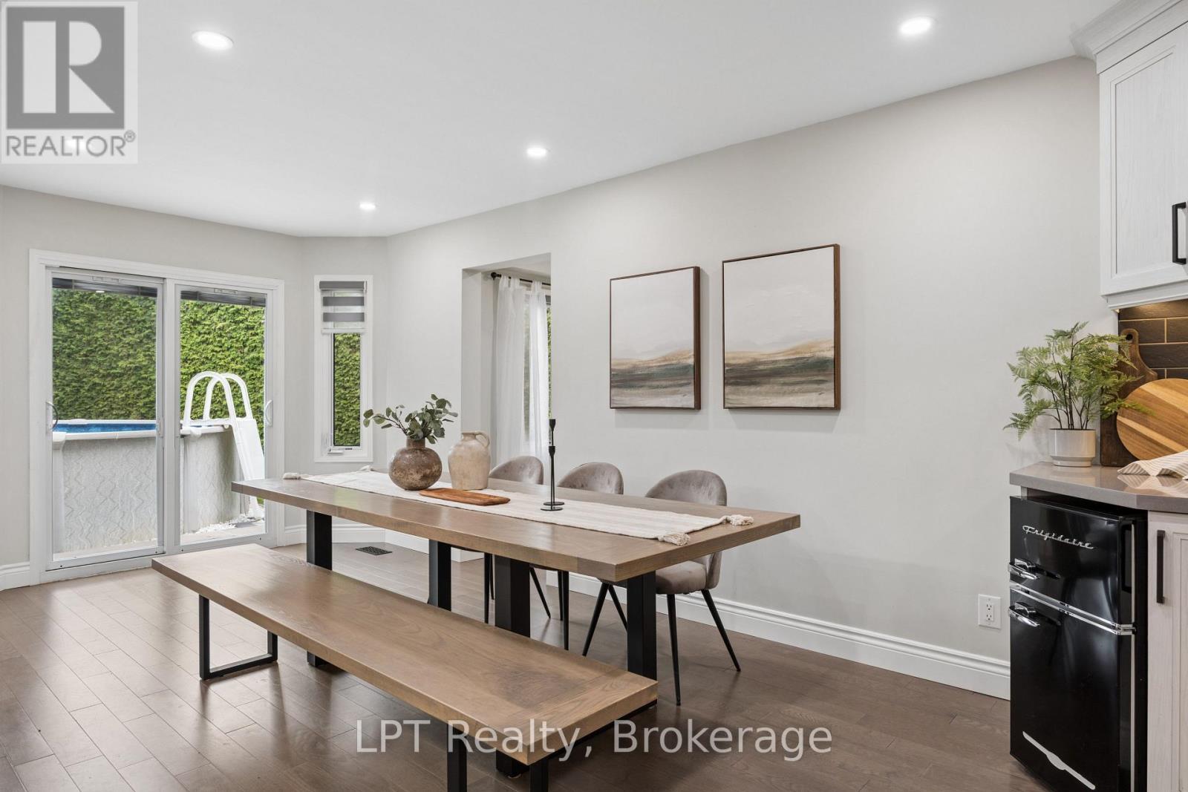
178 Sandringham Drive, Clarington (Courtice), ON - Indoor Photo Showing Dining Room
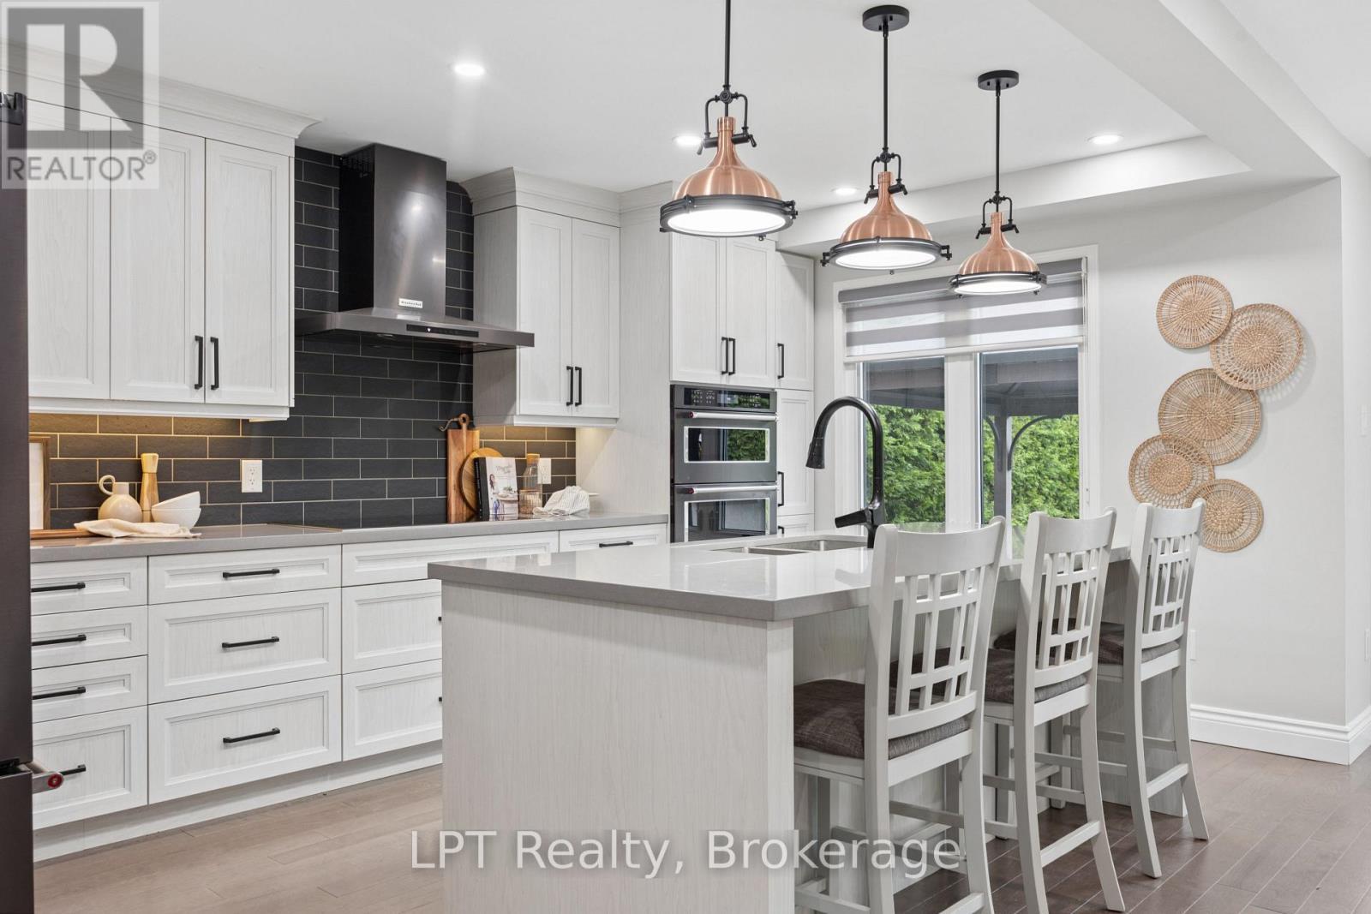
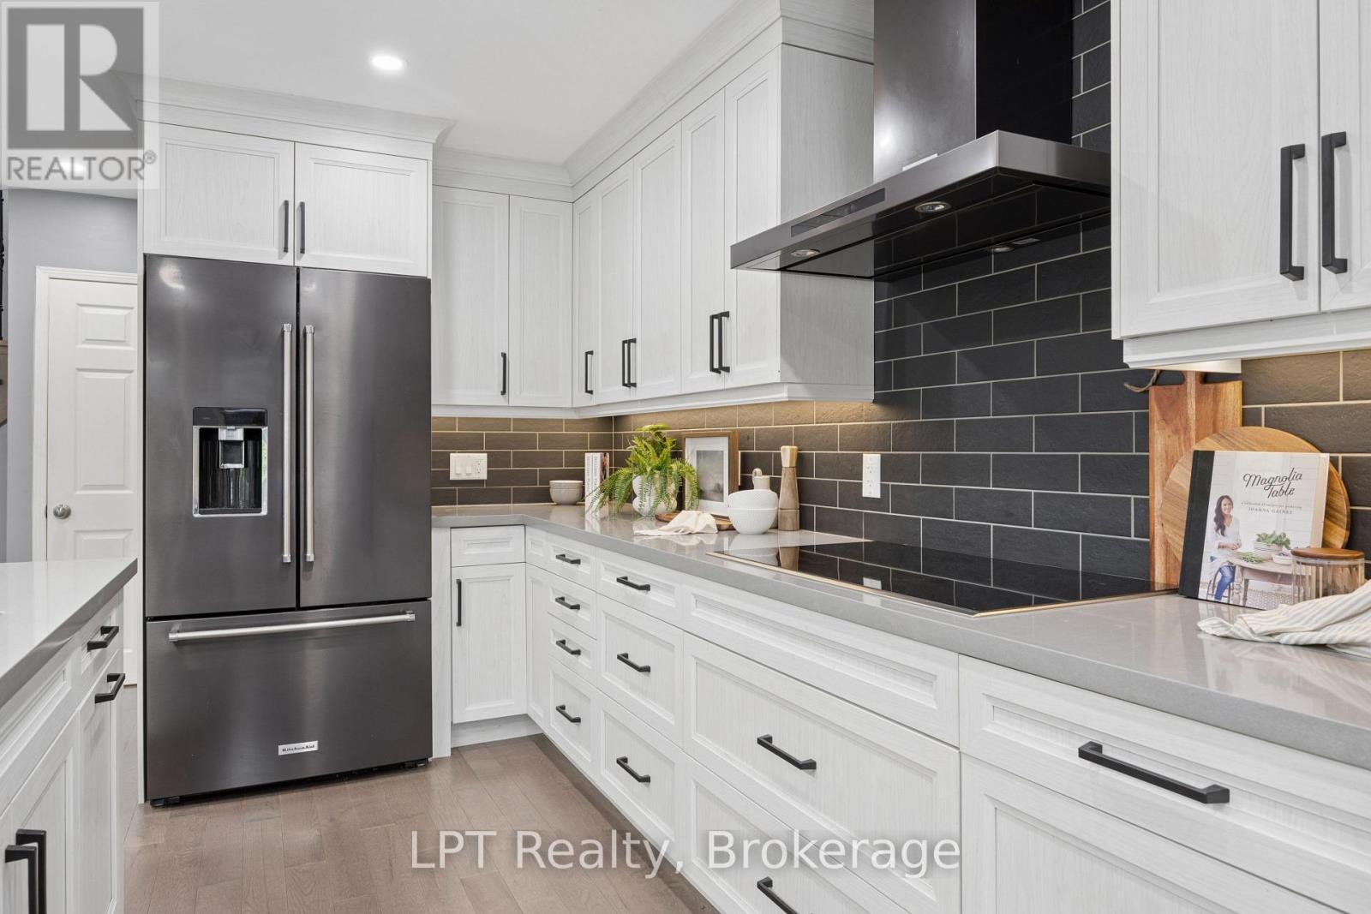
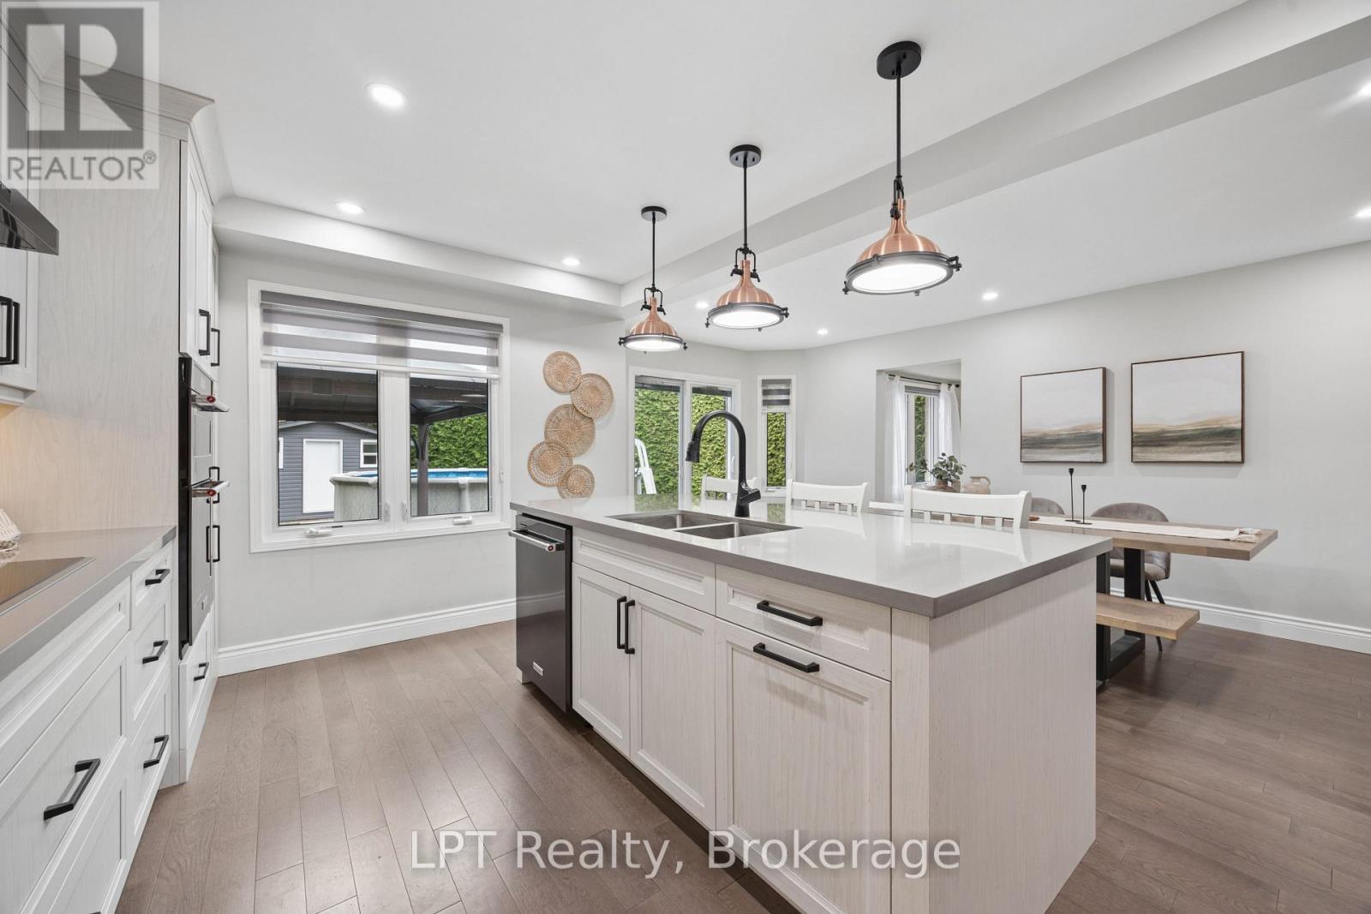
178 Sandringham Drive, Clarington (Courtice), ON - Indoor Photo Showing Kitchen With Upgraded Kitchen
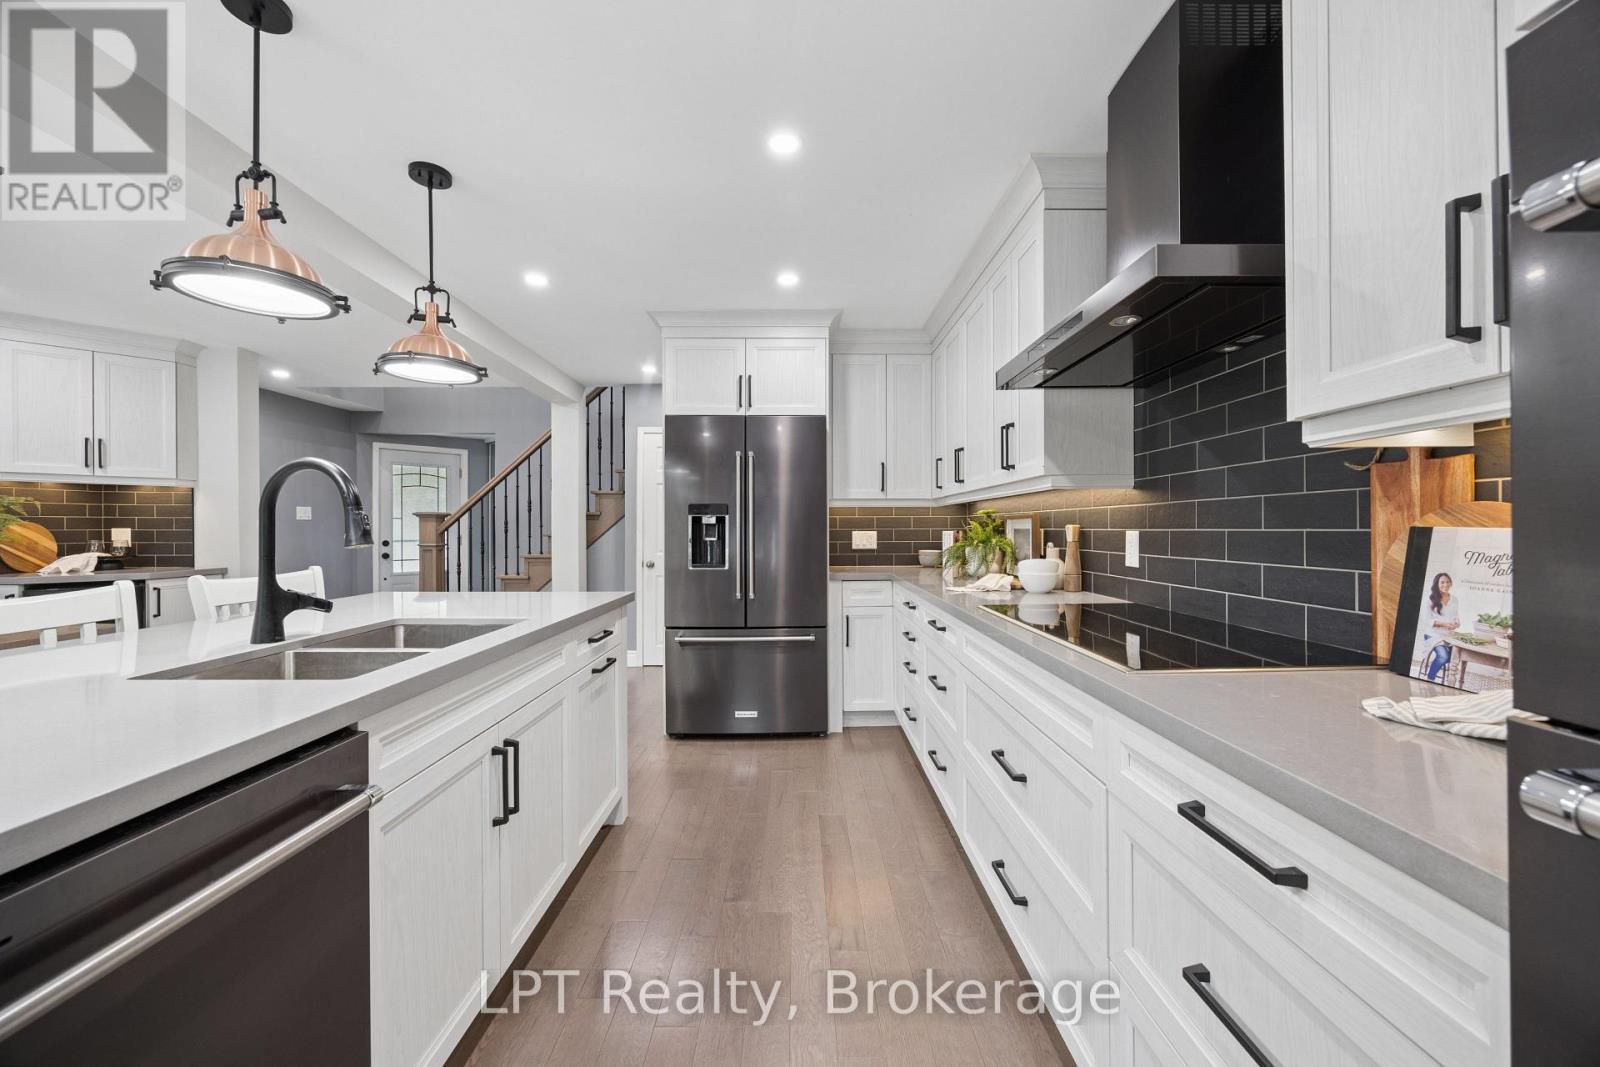
178 Sandringham Drive, Clarington (Courtice), ON - Indoor Photo Showing Kitchen With Double Sink With Upgraded Kitchen
178 Sandringham Drive, Clarington (Courtice), ON - Indoor Photo Showing Kitchen With Upgraded Kitchen
178 Sandringham Drive, Clarington (Courtice), ON - Indoor Photo Showing Kitchen With Double Sink
178 Sandringham Drive, Clarington (Courtice), ON - Indoor
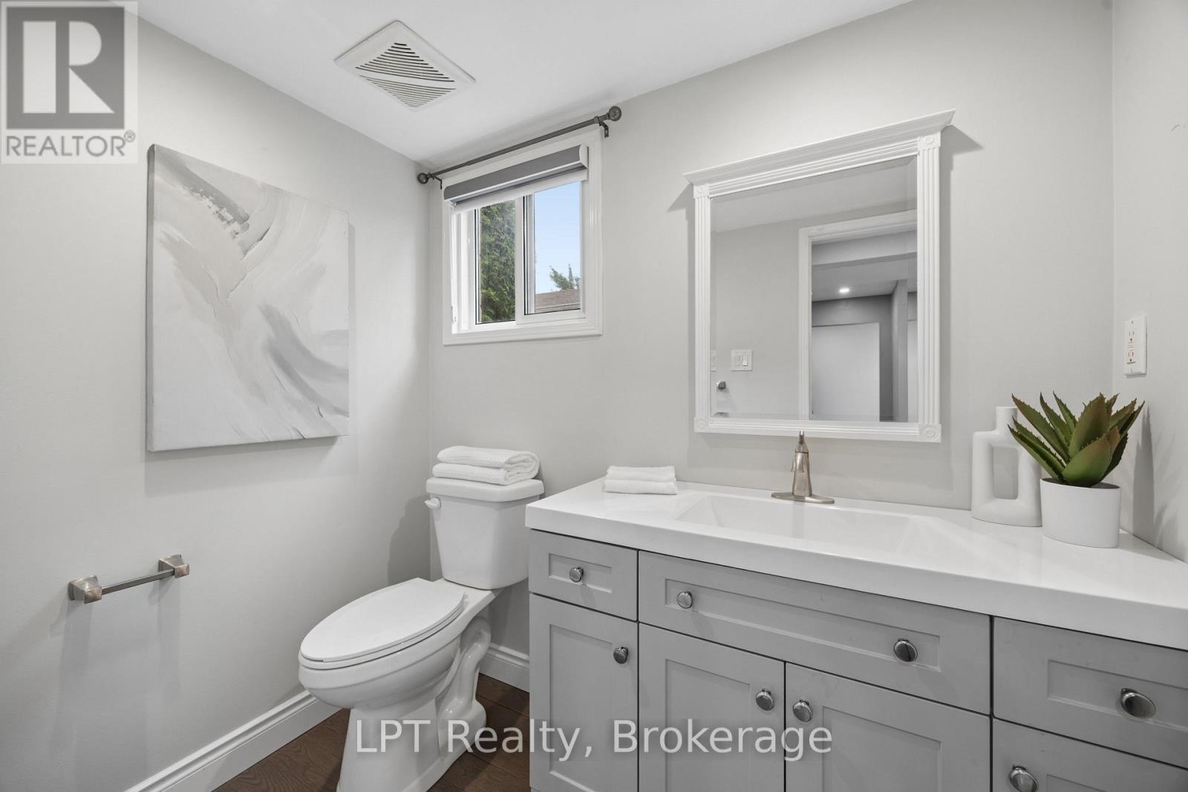
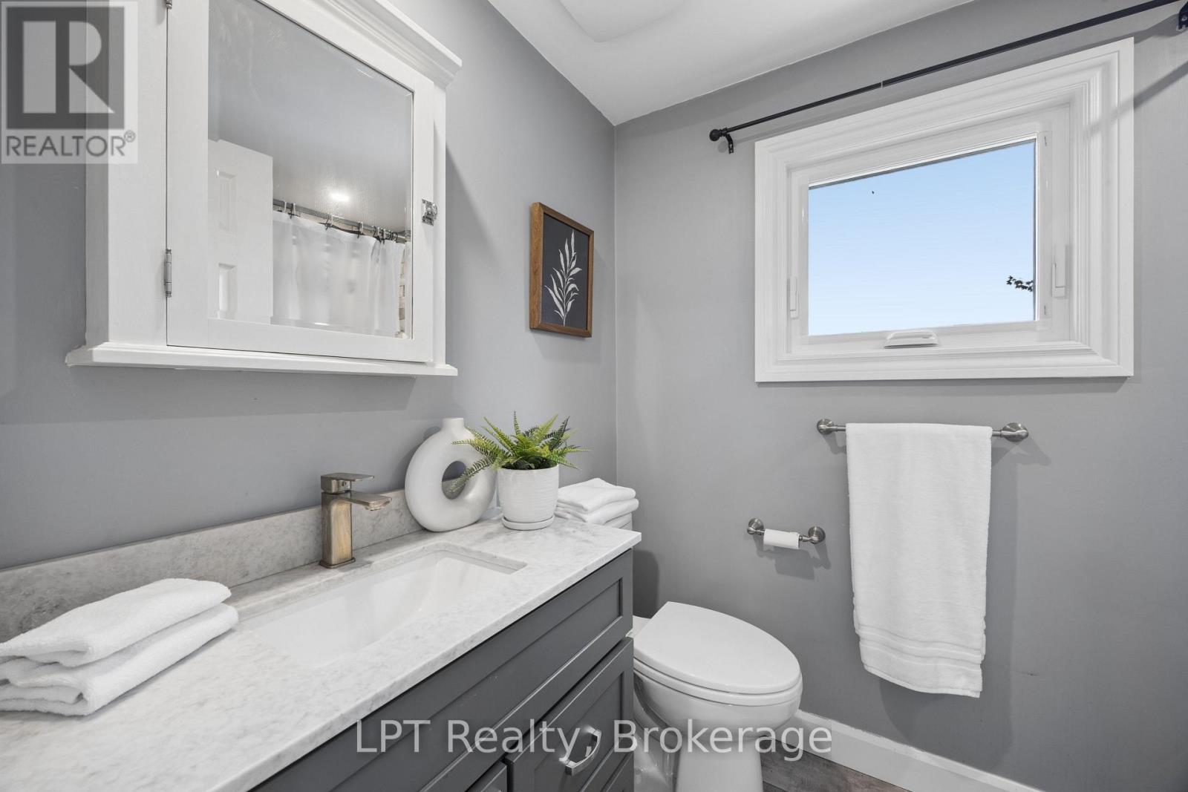
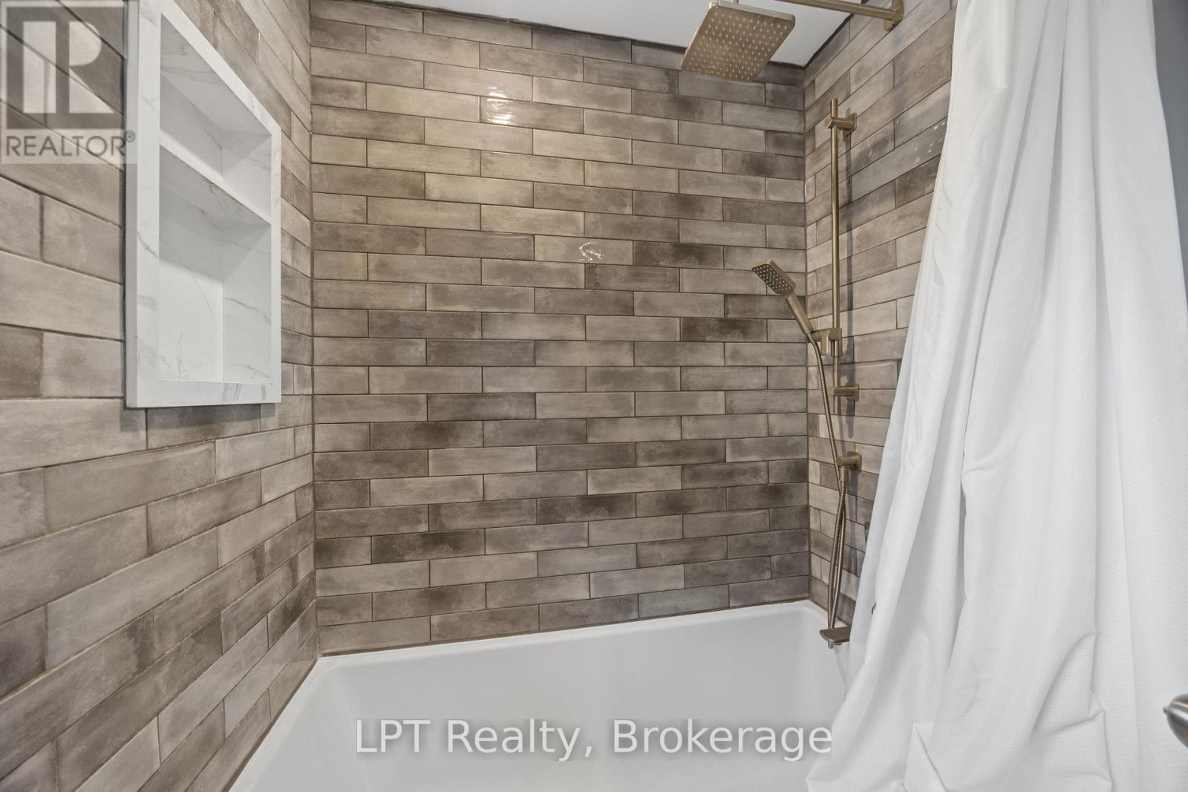
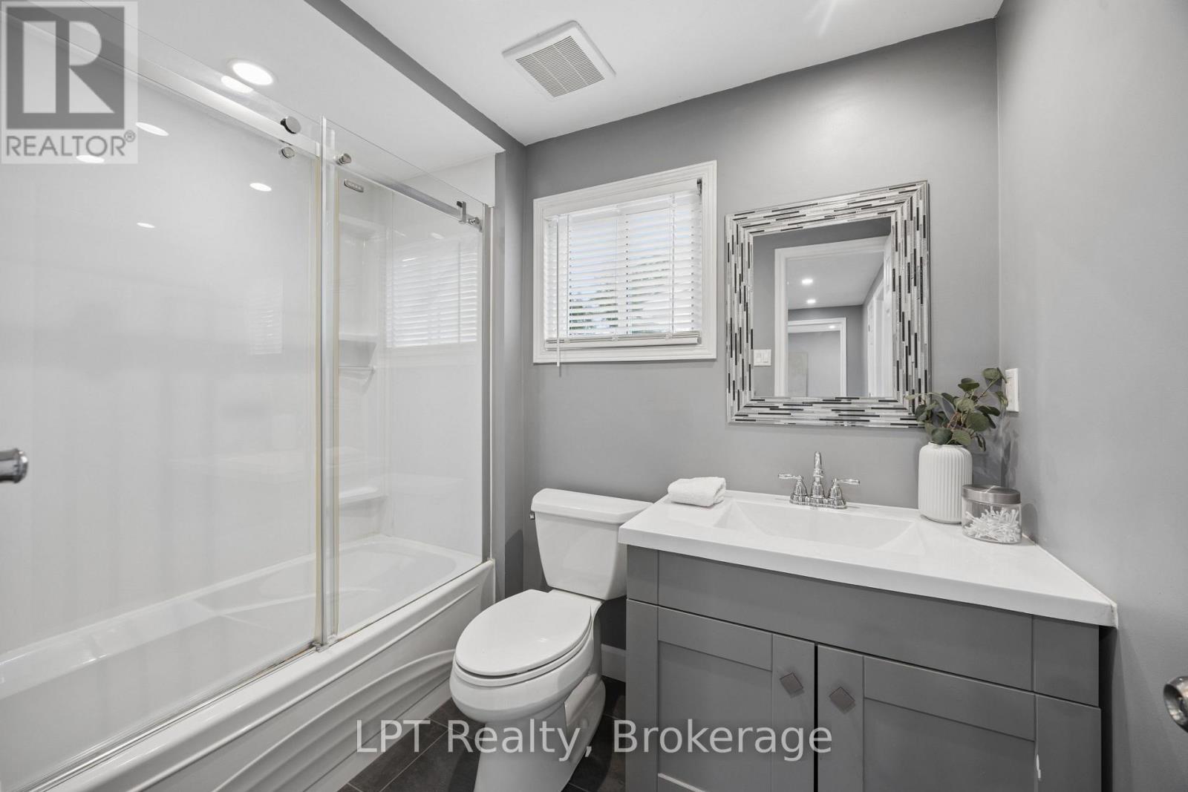
178 Sandringham Drive, Clarington (Courtice), ON - Indoor Photo Showing Bathroom
178 Sandringham Drive, Clarington (Courtice), ON - Indoor Photo Showing Other Room
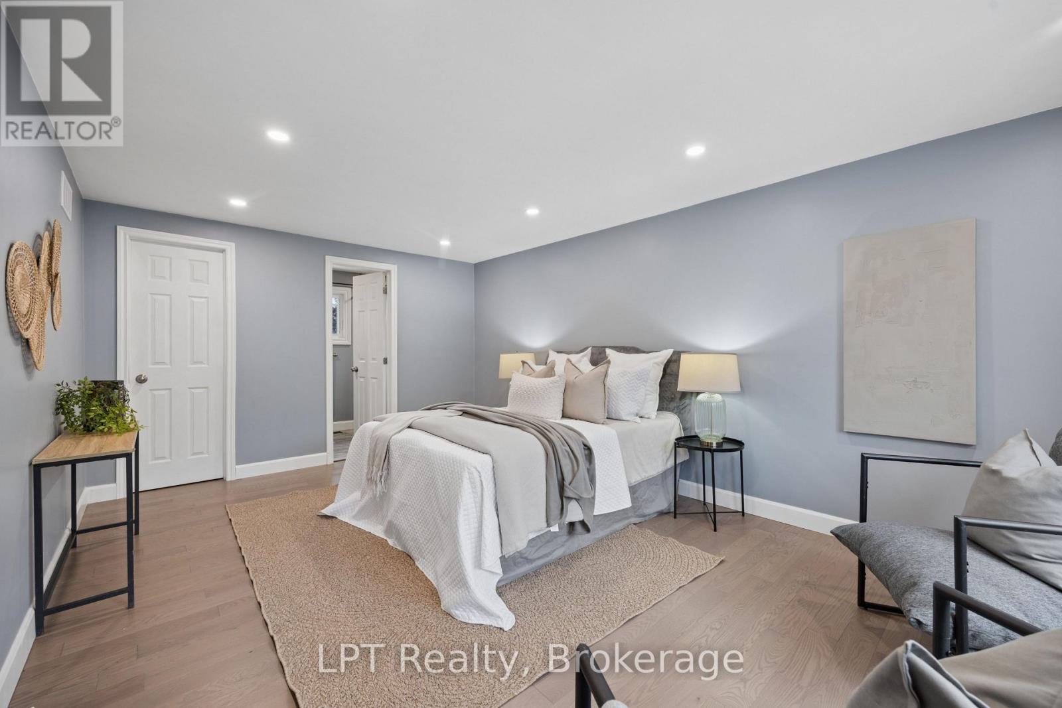
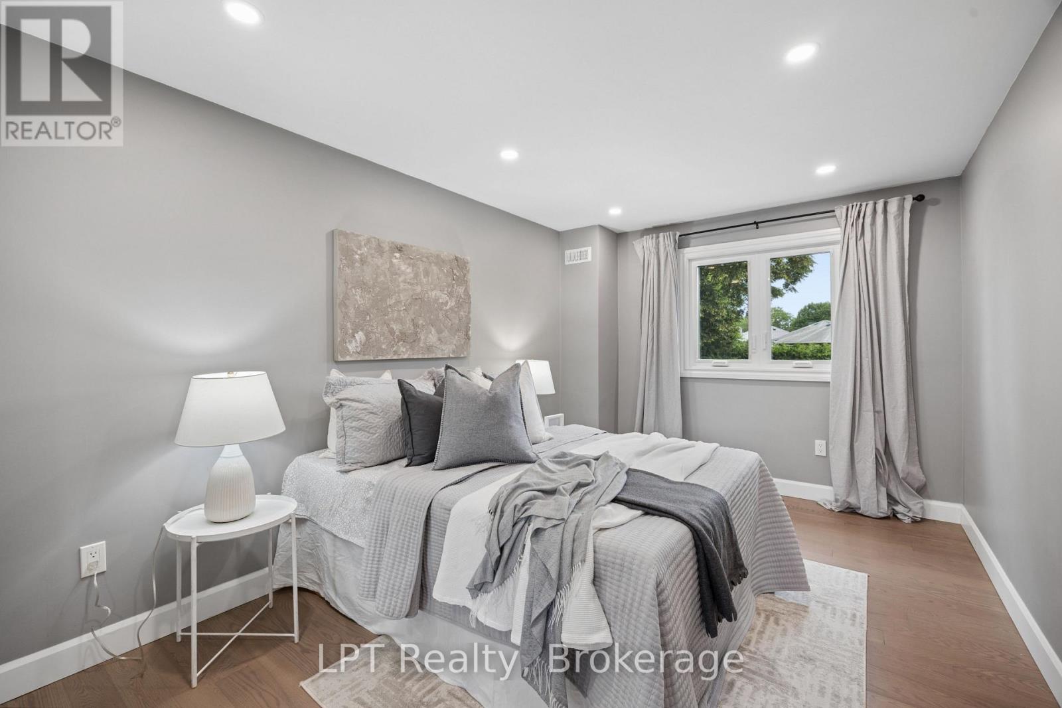
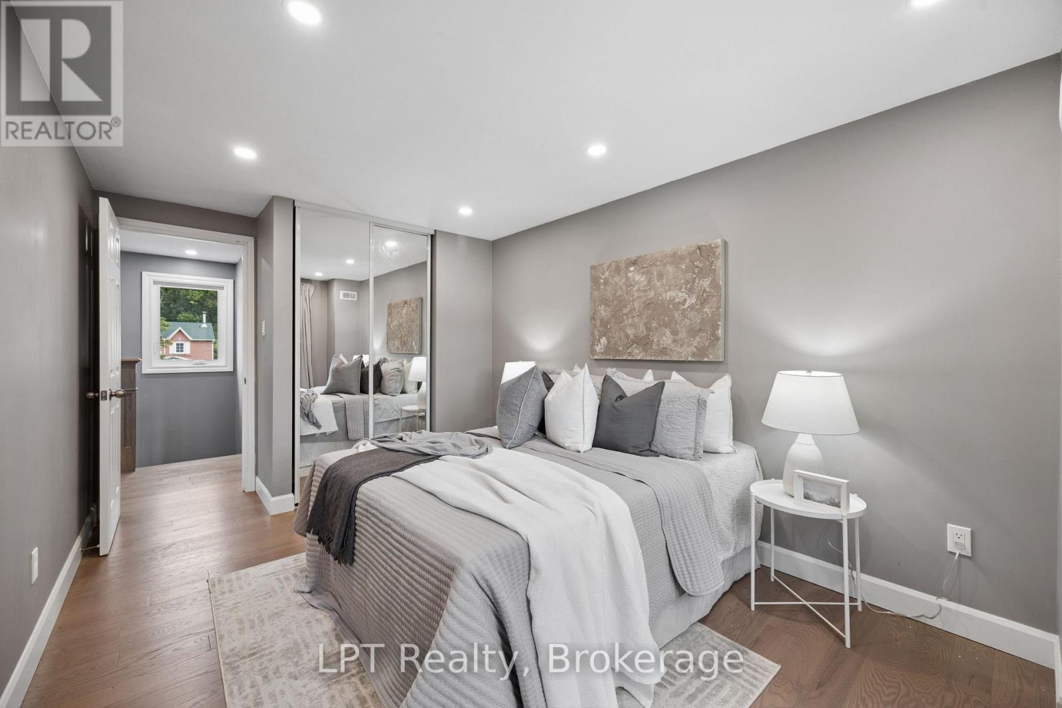
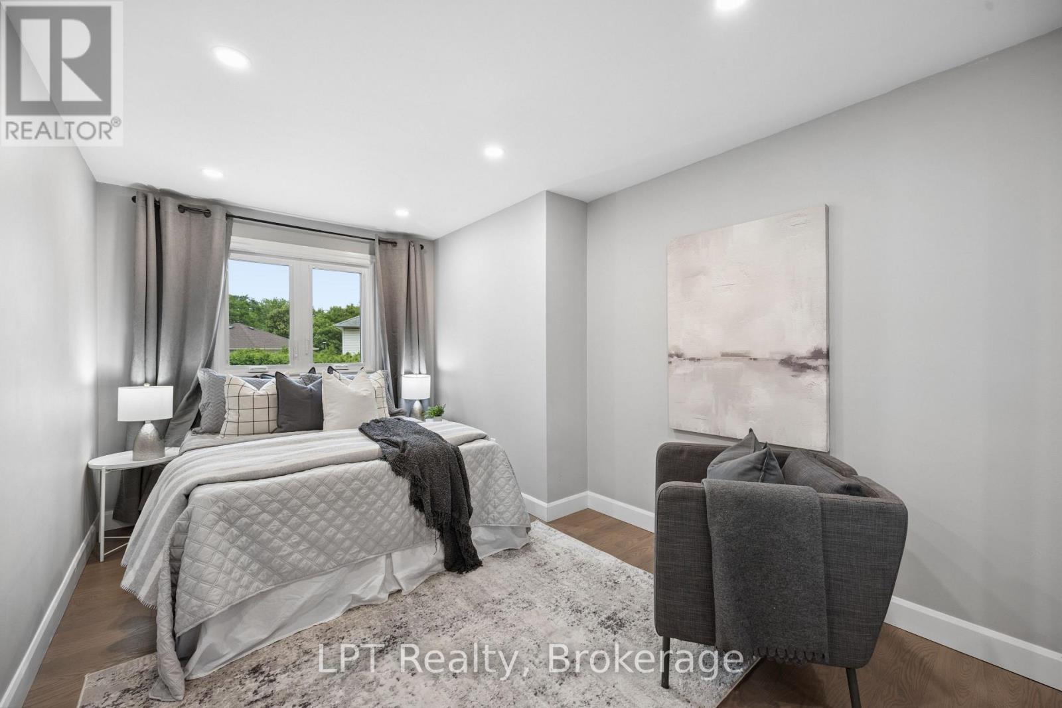
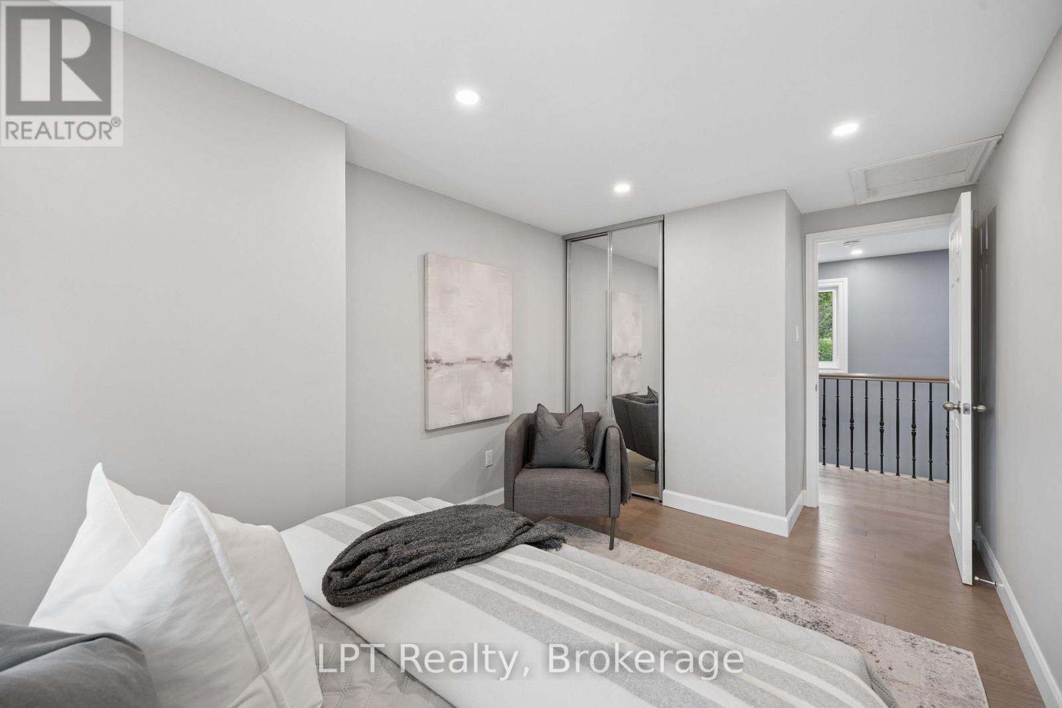
178 Sandringham Drive, Clarington (Courtice), ON - Indoor Photo Showing Bedroom
178 Sandringham Drive, Clarington (Courtice), ON - Indoor Photo Showing Bathroom
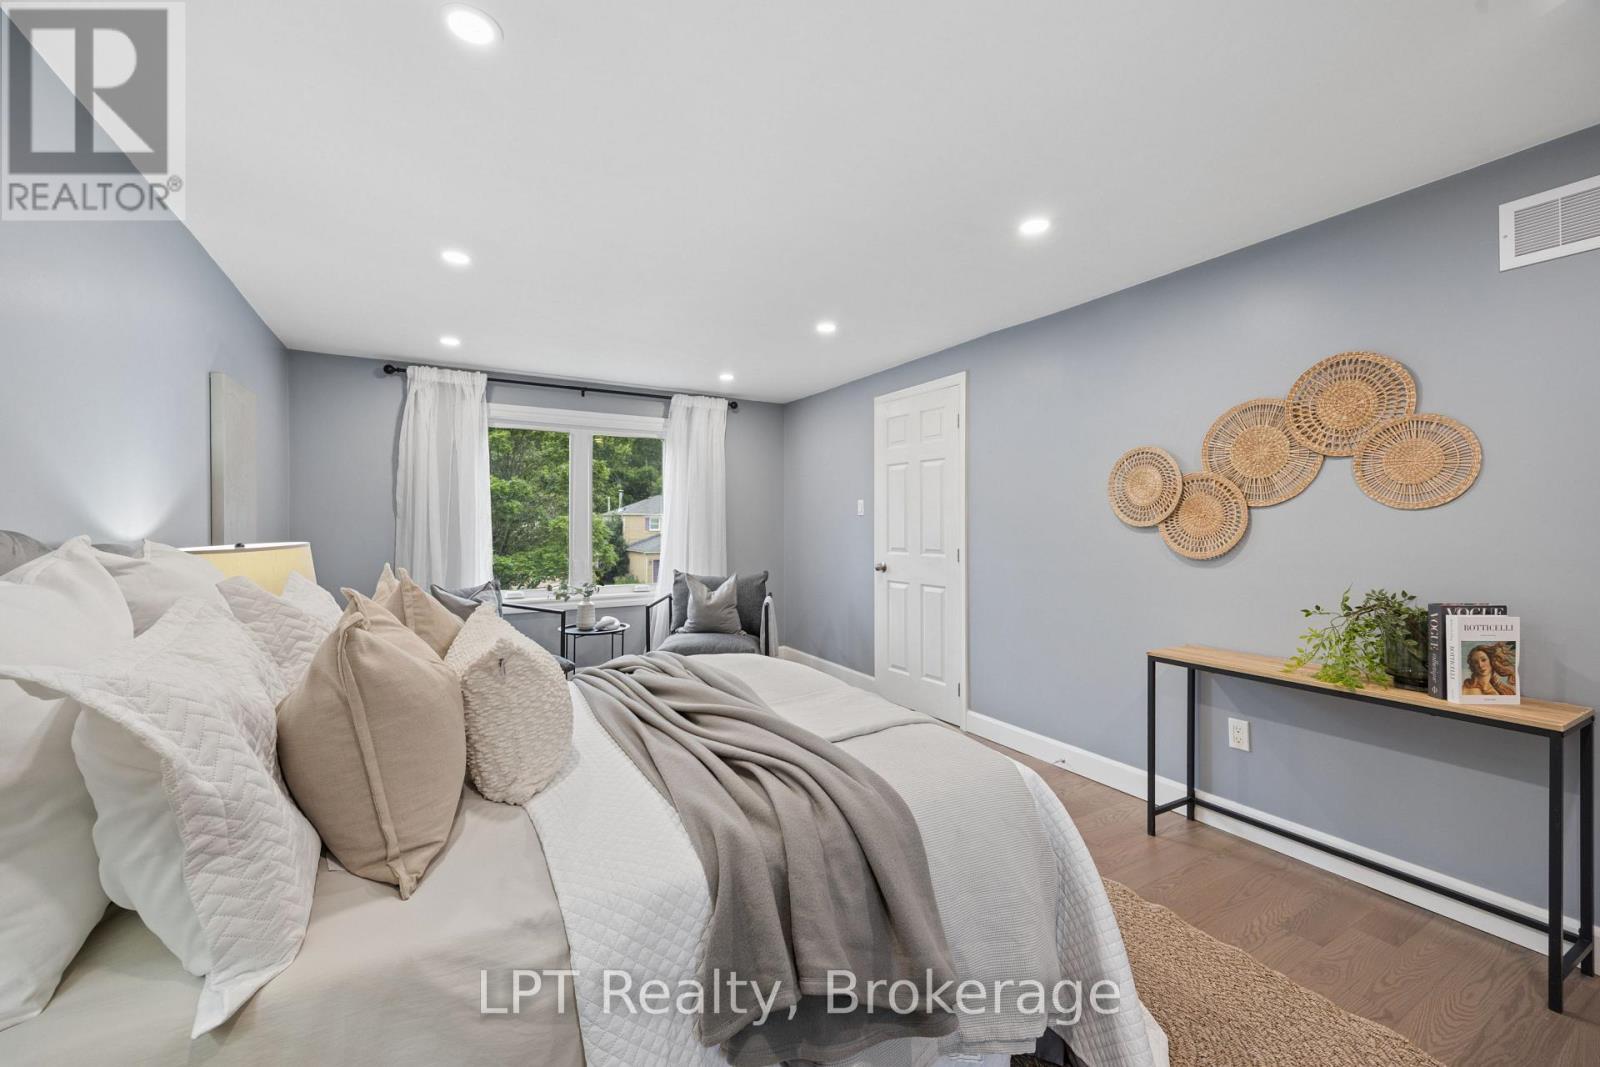
178 Sandringham Drive, Clarington (Courtice), ON - Indoor Photo Showing Bedroom
178 Sandringham Drive, Clarington (Courtice), ON - Indoor Photo Showing Bathroom
178 Sandringham Drive, Clarington (Courtice), ON - Indoor
178 Sandringham Drive, Clarington (Courtice), ON - Indoor Photo Showing Bedroom
178 Sandringham Drive, Clarington (Courtice), ON - Indoor
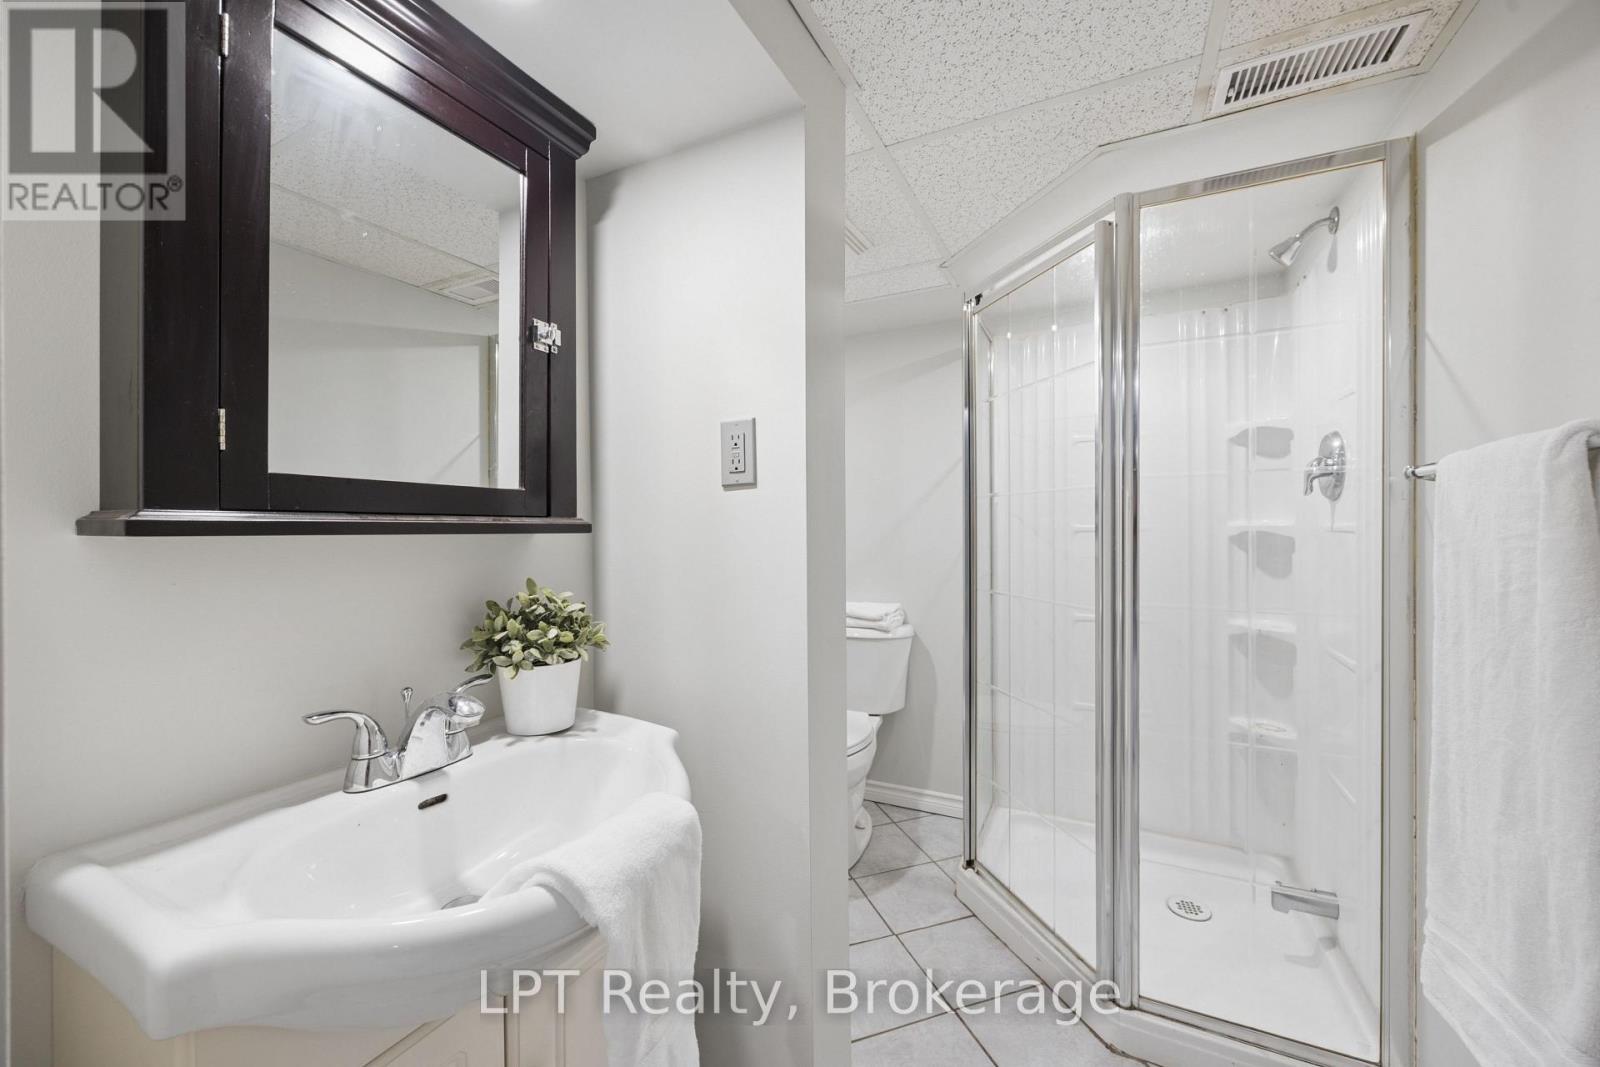
178 Sandringham Drive, Clarington (Courtice), ON - Indoor Photo Showing Bathroom
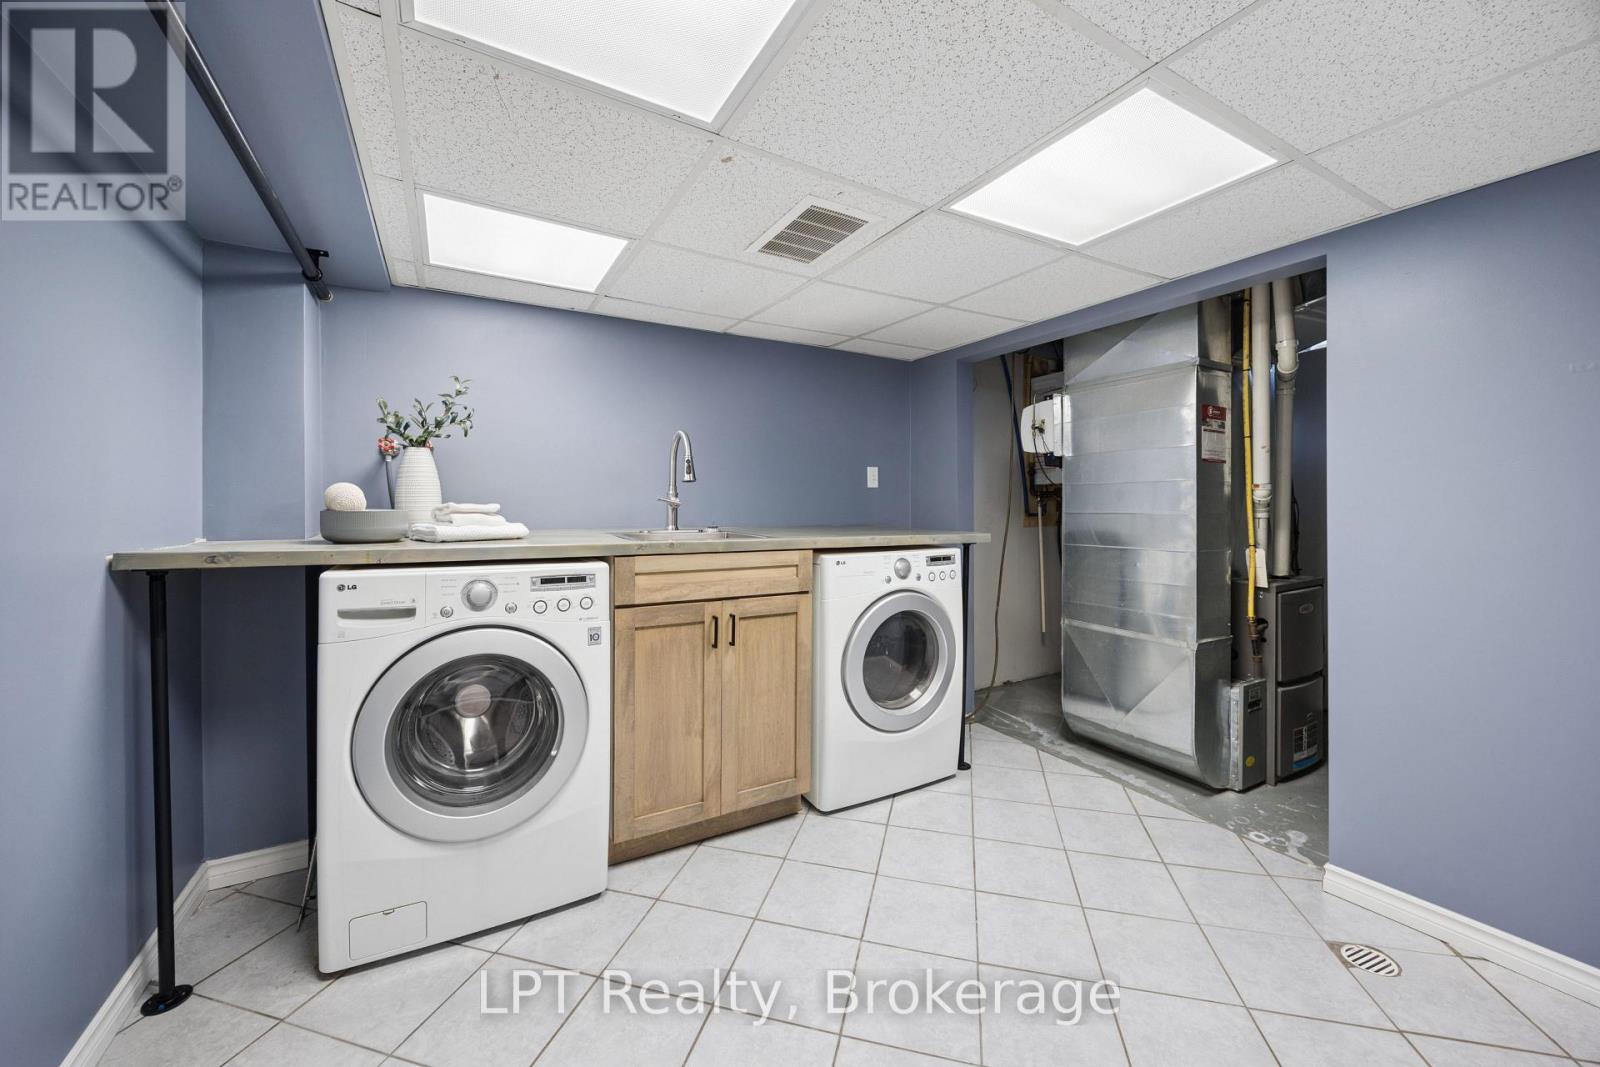
178 Sandringham Drive, Clarington (Courtice), ON - Indoor Photo Showing Laundry Room
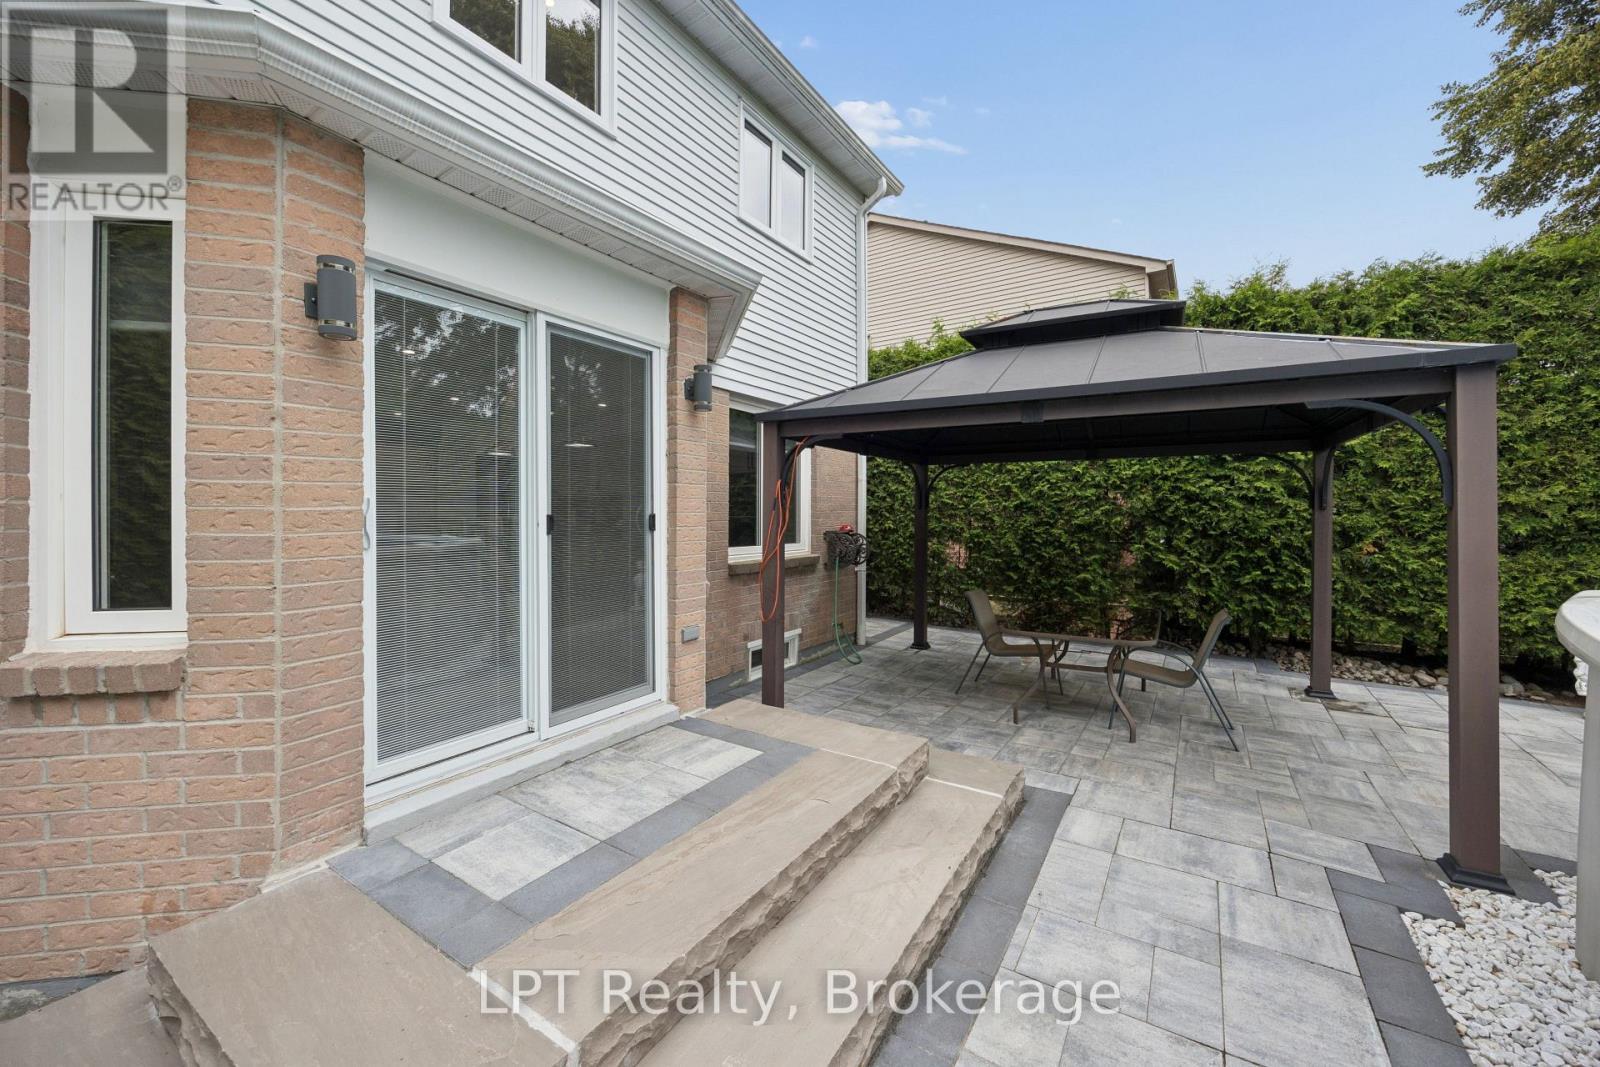
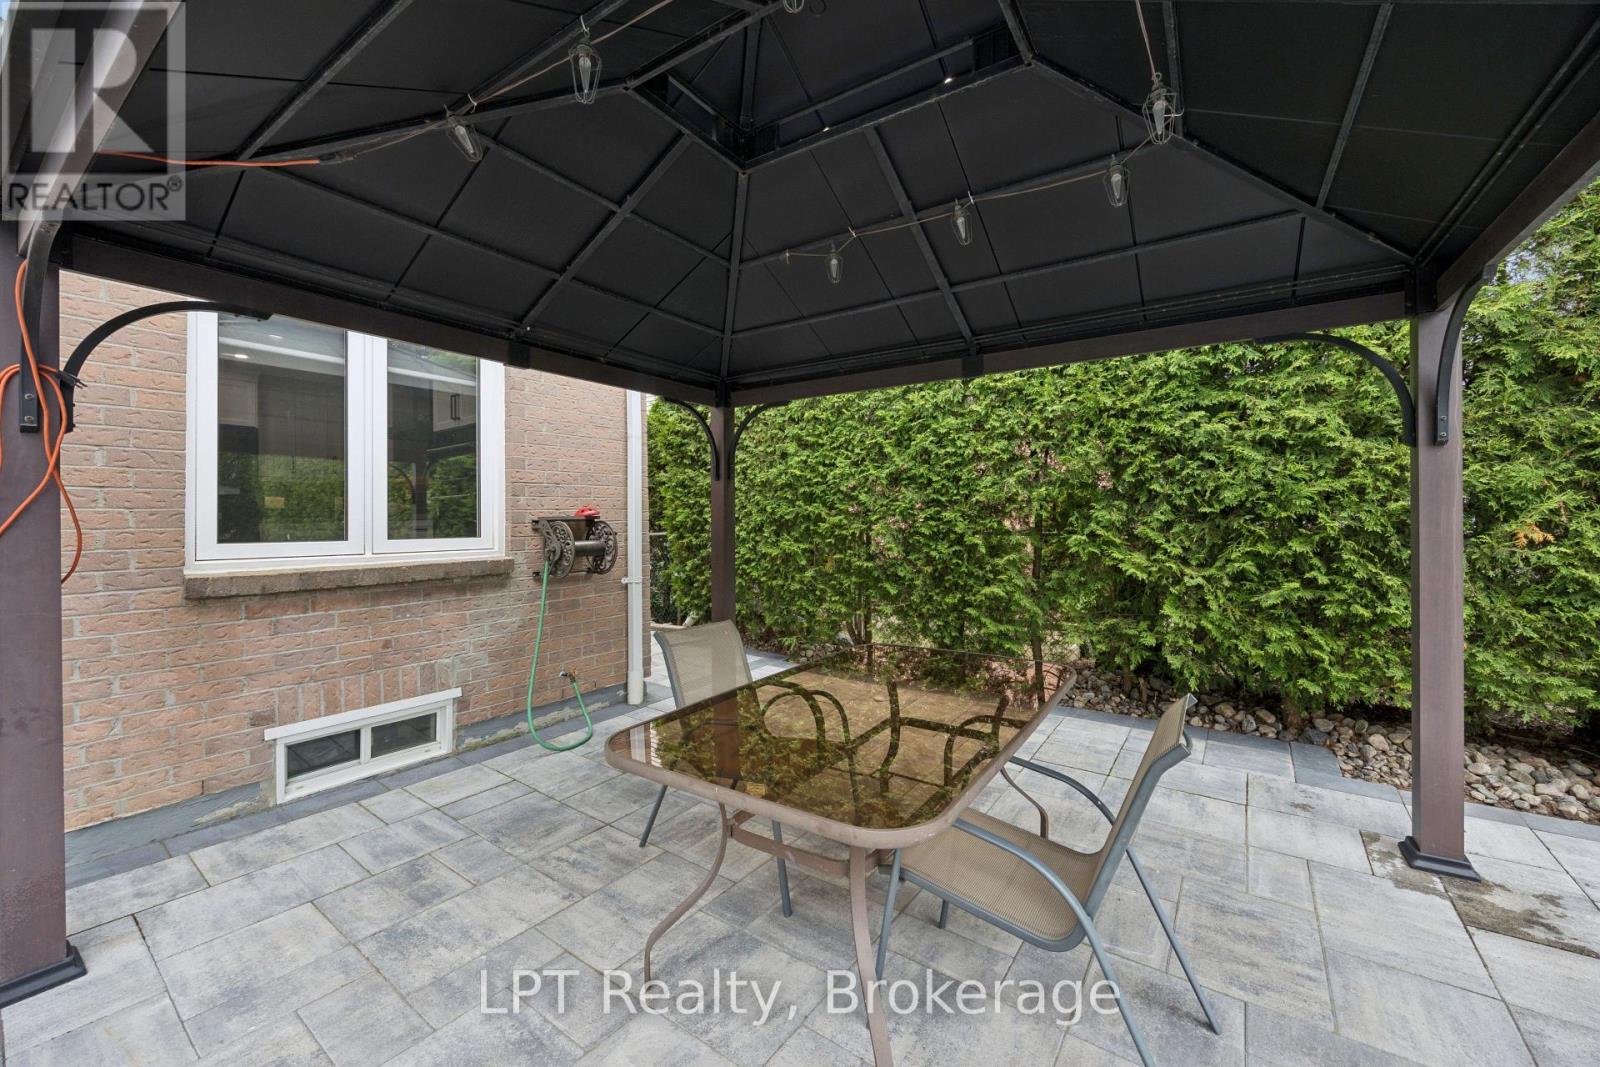
178 Sandringham Drive, Clarington (Courtice), ON - Outdoor With Exterior
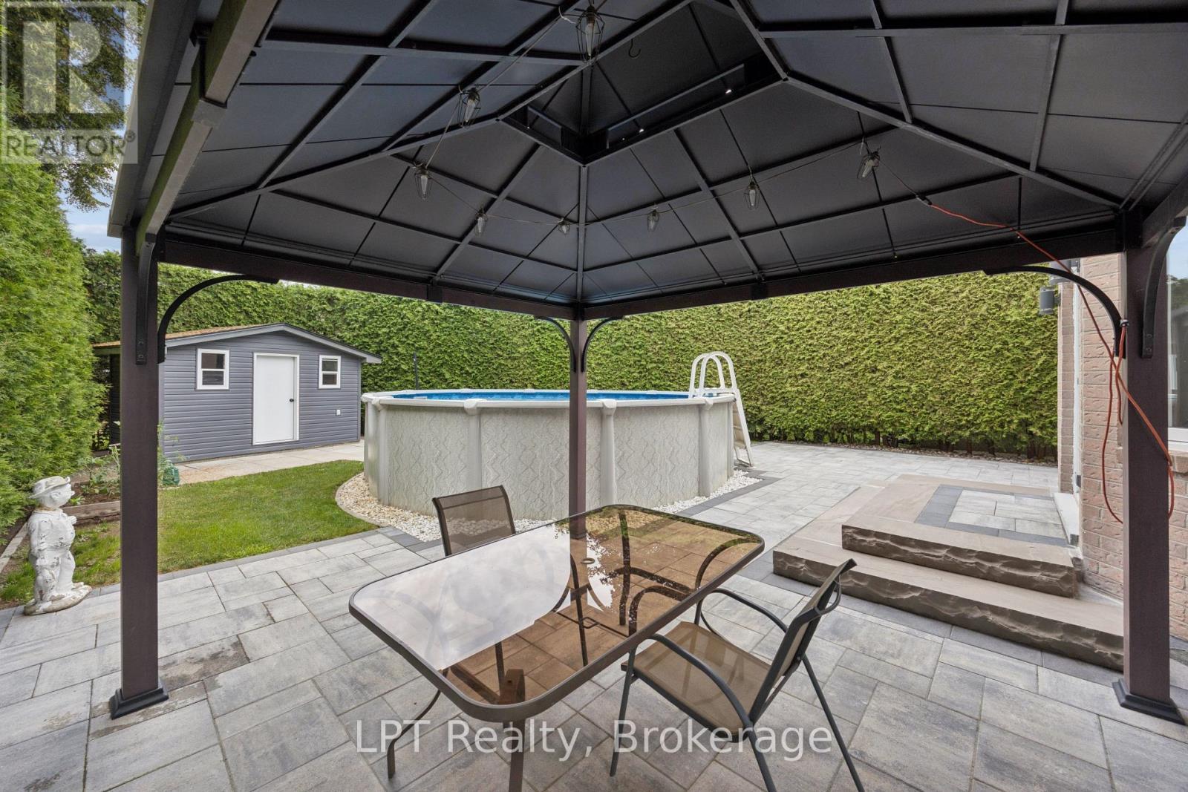
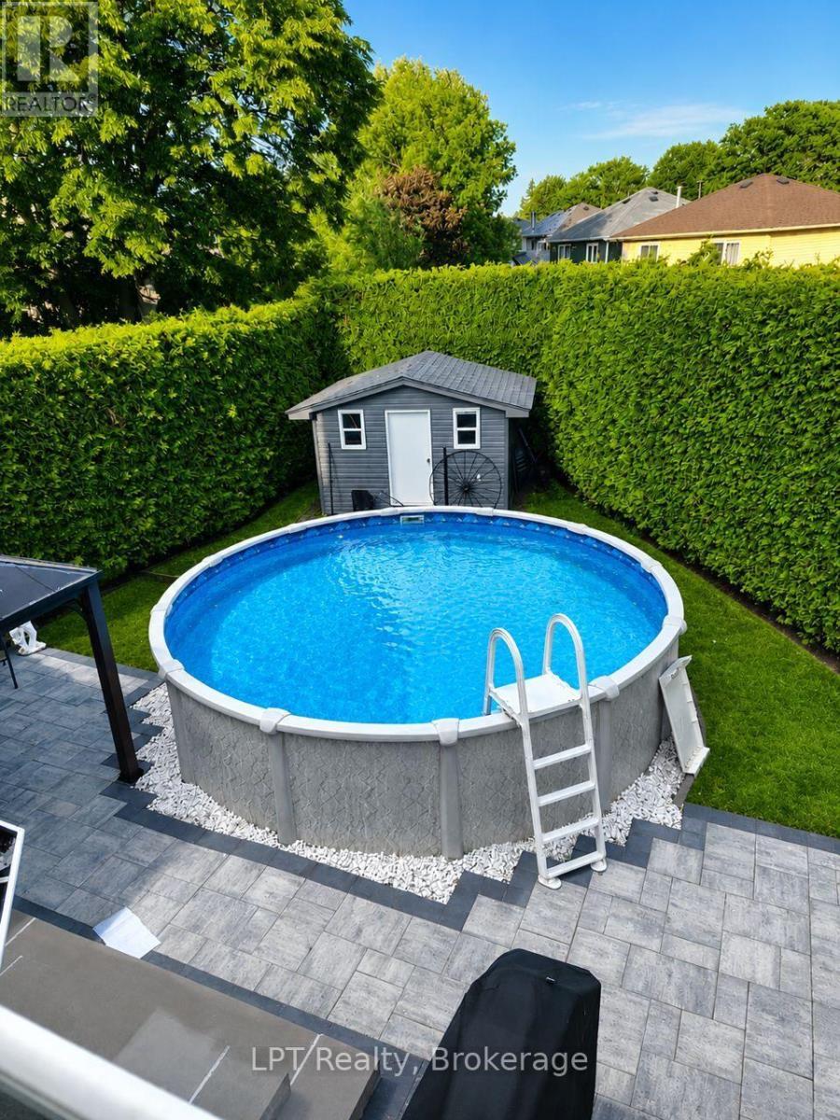
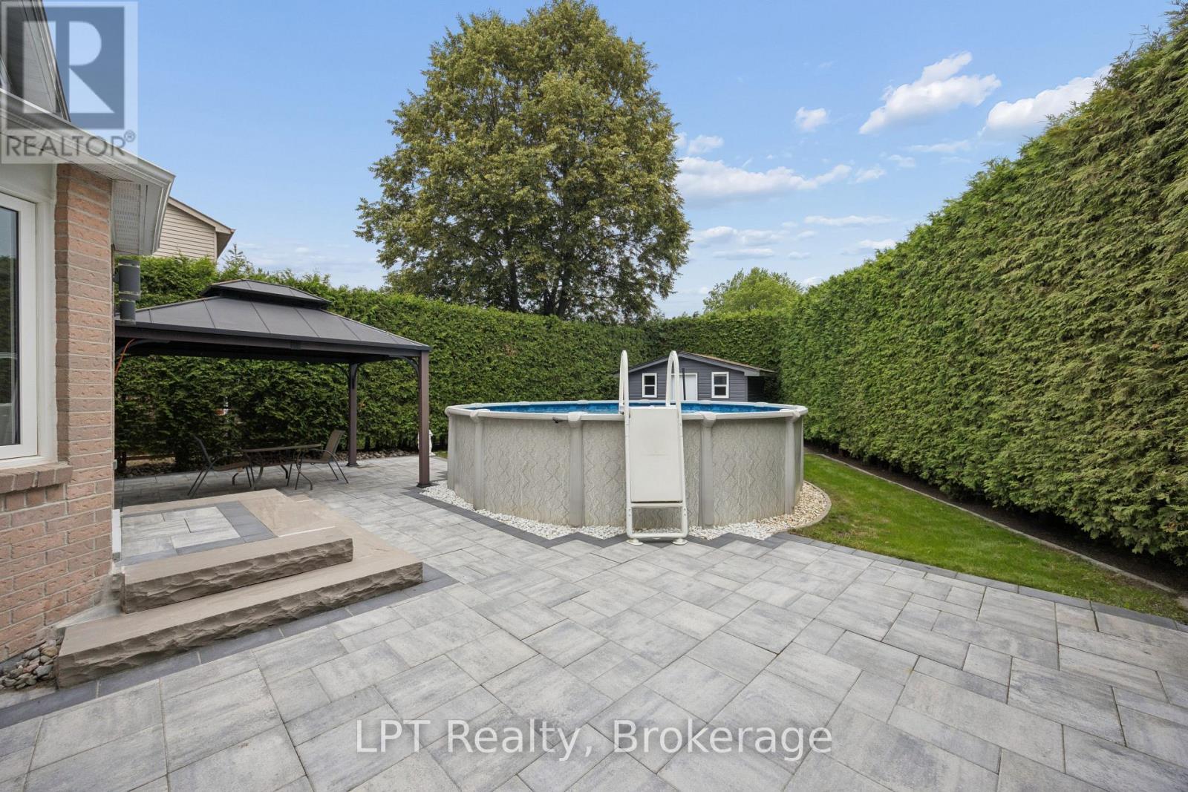
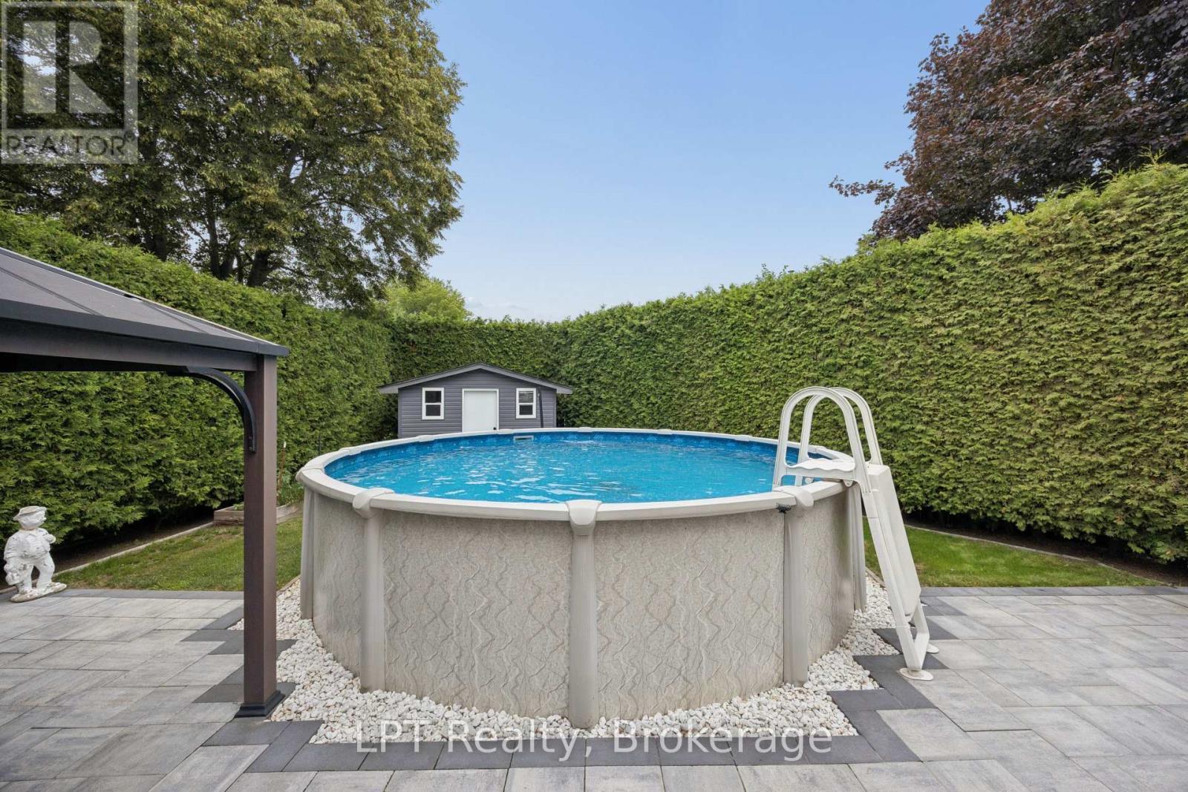
178 Sandringham Drive, Clarington (Courtice), ON - Outdoor With Above Ground Pool With Deck Patio Veranda
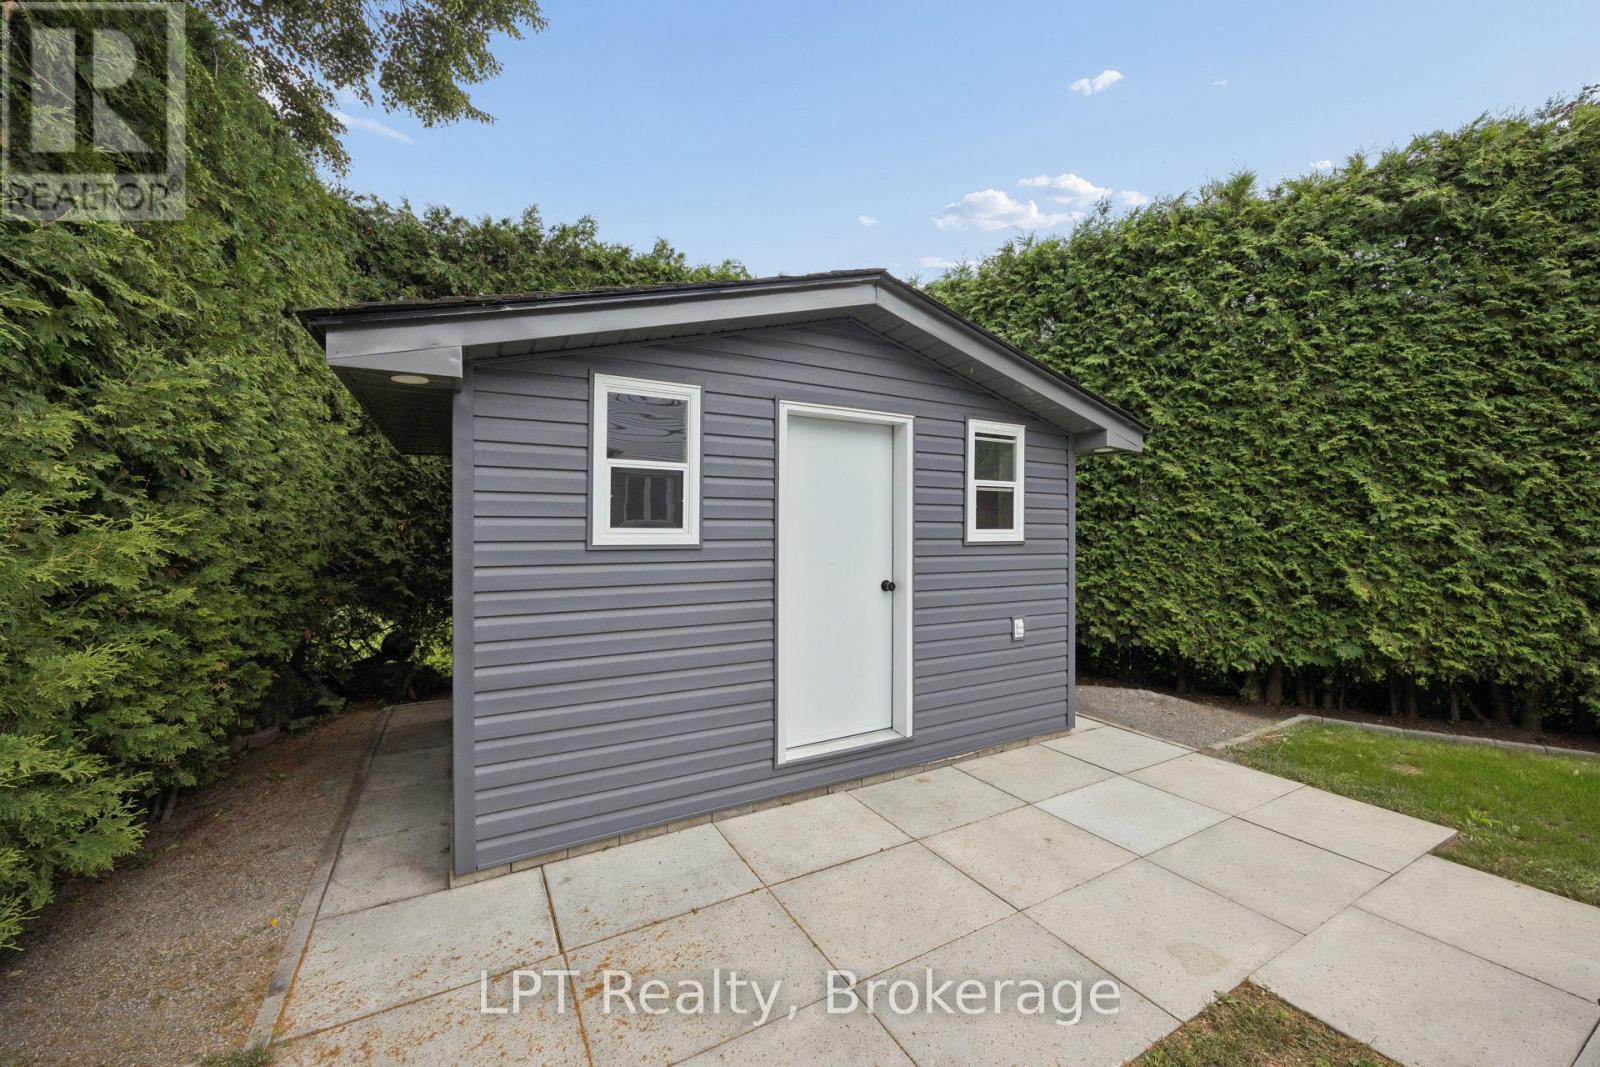
178 Sandringham Drive, Clarington (Courtice), ON - Outdoor
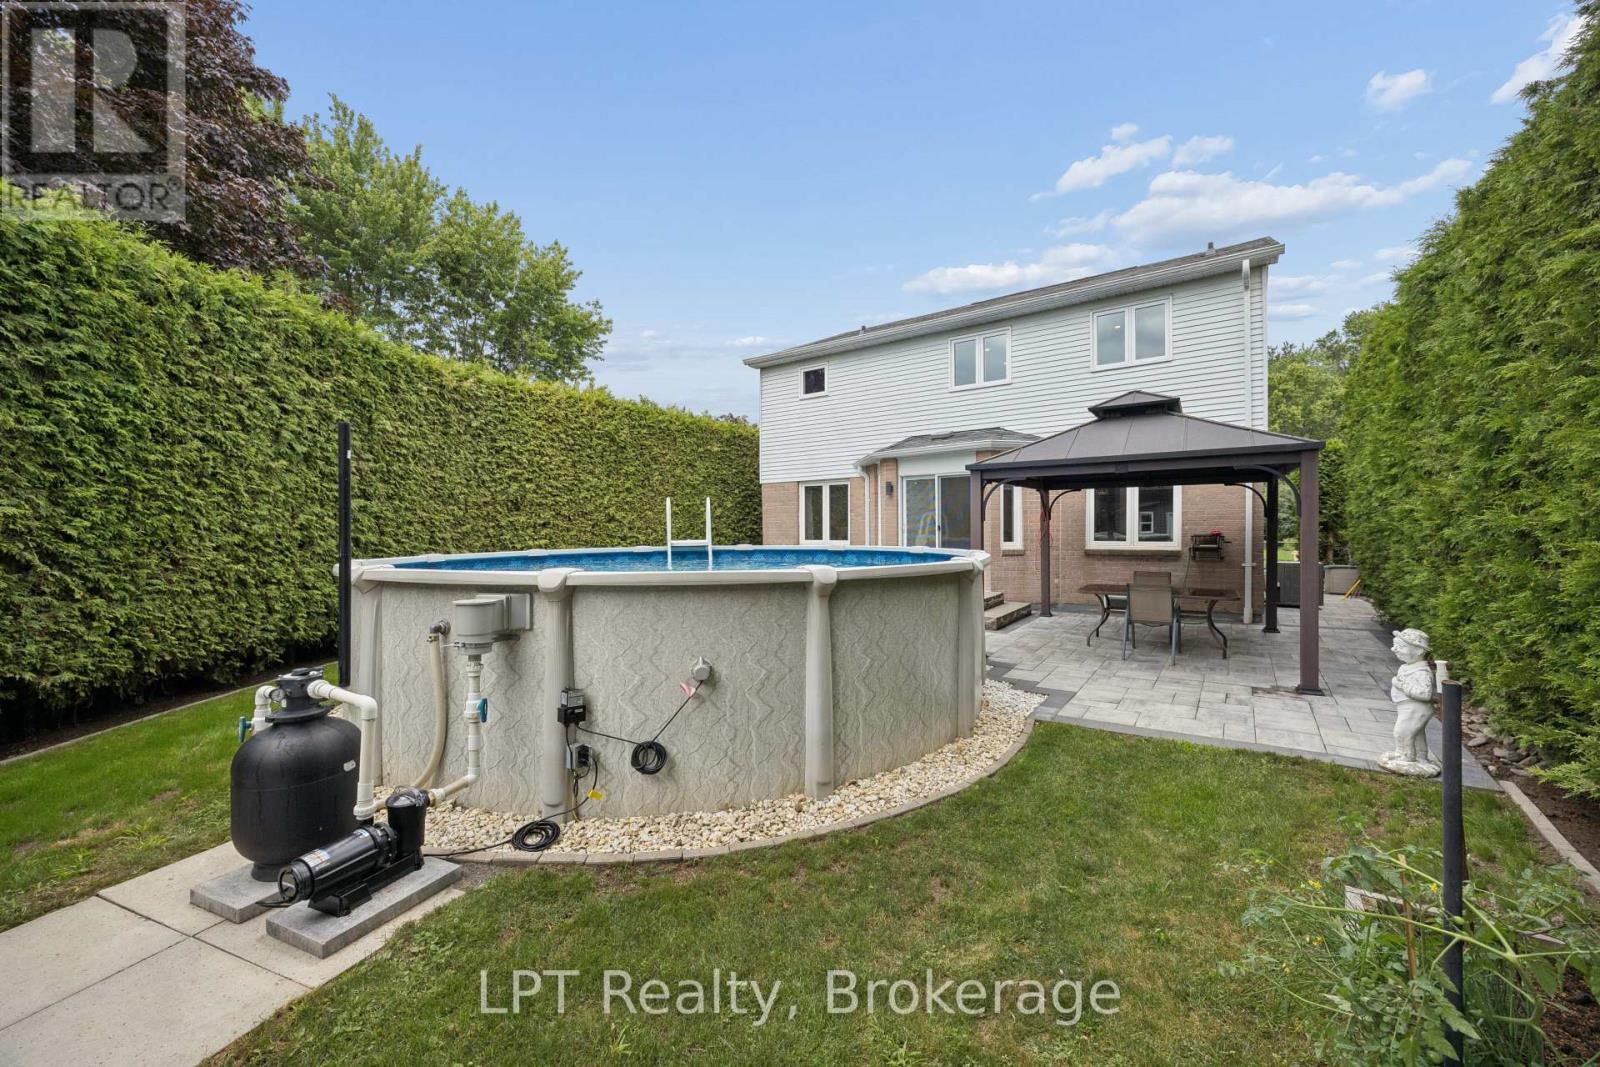

178 Sandringham Drive, Clarington (Courtice), ON - Outdoor With Above Ground Pool
178 Sandringham Drive, Clarington (Courtice), ON - Outdoor
178 Sandringham Drive, Clarington (Courtice), ON - Outdoor With Above Ground Pool With Backyard
178 Sandringham Drive, Clarington (Courtice), ON  - Outdoor
178 Sandringham Drive, Clarington (Courtice), ON  - Outdoor With Facade
178 Sandringham Drive, Clarington (Courtice), ON  - Outdoor
178 Sandringham Drive, Clarington (Courtice), ON  - Outdoor With Exterior
178 Sandringham Drive, Clarington (Courtice), ON - Indoor Photo Showing Other Room
178 Sandringham Drive, Clarington (Courtice), ON - Indoor Photo Showing Living Room
178 Sandringham Drive, Clarington (Courtice), ON - Indoor Photo Showing Other Room
178 Sandringham Drive, Clarington (Courtice), ON - Indoor Photo Showing Dining Room
178 Sandringham Drive, Clarington (Courtice), ON - Indoor Photo Showing Kitchen With Upgraded Kitchen
178 Sandringham Drive, Clarington (Courtice), ON - Indoor Photo Showing Kitchen With Double Sink With Upgraded Kitchen
178 Sandringham Drive, Clarington (Courtice), ON - Indoor Photo Showing Kitchen With Upgraded Kitchen
178 Sandringham Drive, Clarington (Courtice), ON - Indoor Photo Showing Kitchen With Double Sink
178 Sandringham Drive, Clarington (Courtice), ON - Indoor
178 Sandringham Drive, Clarington (Courtice), ON - Indoor Photo Showing Bathroom
178 Sandringham Drive, Clarington (Courtice), ON - Indoor Photo Showing Other Room
178 Sandringham Drive, Clarington (Courtice), ON - Indoor Photo Showing Bedroom
178 Sandringham Drive, Clarington (Courtice), ON - Indoor Photo Showing Bathroom
178 Sandringham Drive, Clarington (Courtice), ON - Indoor Photo Showing Bedroom
178 Sandringham Drive, Clarington (Courtice), ON - Indoor Photo Showing Bathroom
178 Sandringham Drive, Clarington (Courtice), ON - Indoor
178 Sandringham Drive, Clarington (Courtice), ON - Indoor Photo Showing Bedroom
178 Sandringham Drive, Clarington (Courtice), ON - Indoor
178 Sandringham Drive, Clarington (Courtice), ON - Indoor Photo Showing Bathroom
178 Sandringham Drive, Clarington (Courtice), ON - Indoor Photo Showing Laundry Room
178 Sandringham Drive, Clarington (Courtice), ON - Outdoor With Exterior
178 Sandringham Drive, Clarington (Courtice), ON - Outdoor With Above Ground Pool With Deck Patio Veranda
178 Sandringham Drive, Clarington (Courtice), ON - Outdoor
178 Sandringham Drive, Clarington (Courtice), ON - Outdoor With Above Ground Pool
178 Sandringham Drive, Clarington (Courtice), ON - Outdoor
178 Sandringham Drive, Clarington (Courtice), ON - Outdoor With Above Ground Pool With Backyard
  • Advertising
Are you a real estate investor?
178 SANDRINGHAM DRIVE, Clarington (Courtice), Ontario, L1E 2A5
$849,999

3 Beds

4 Baths

Property Information:

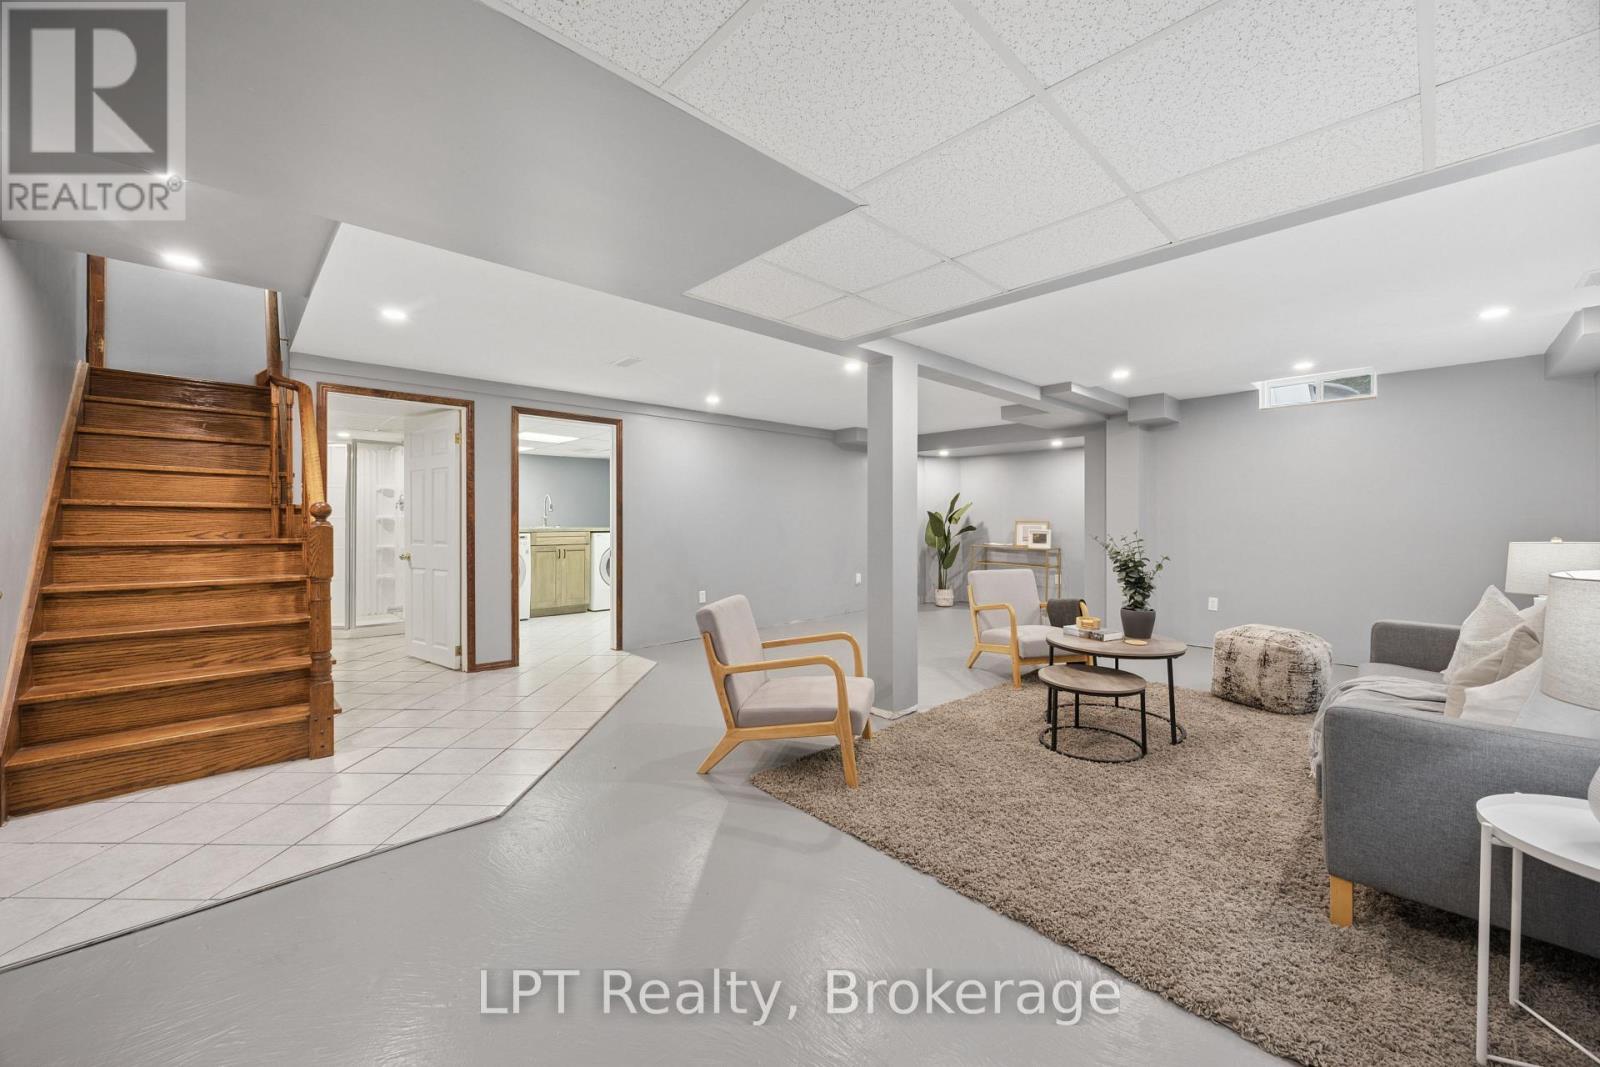
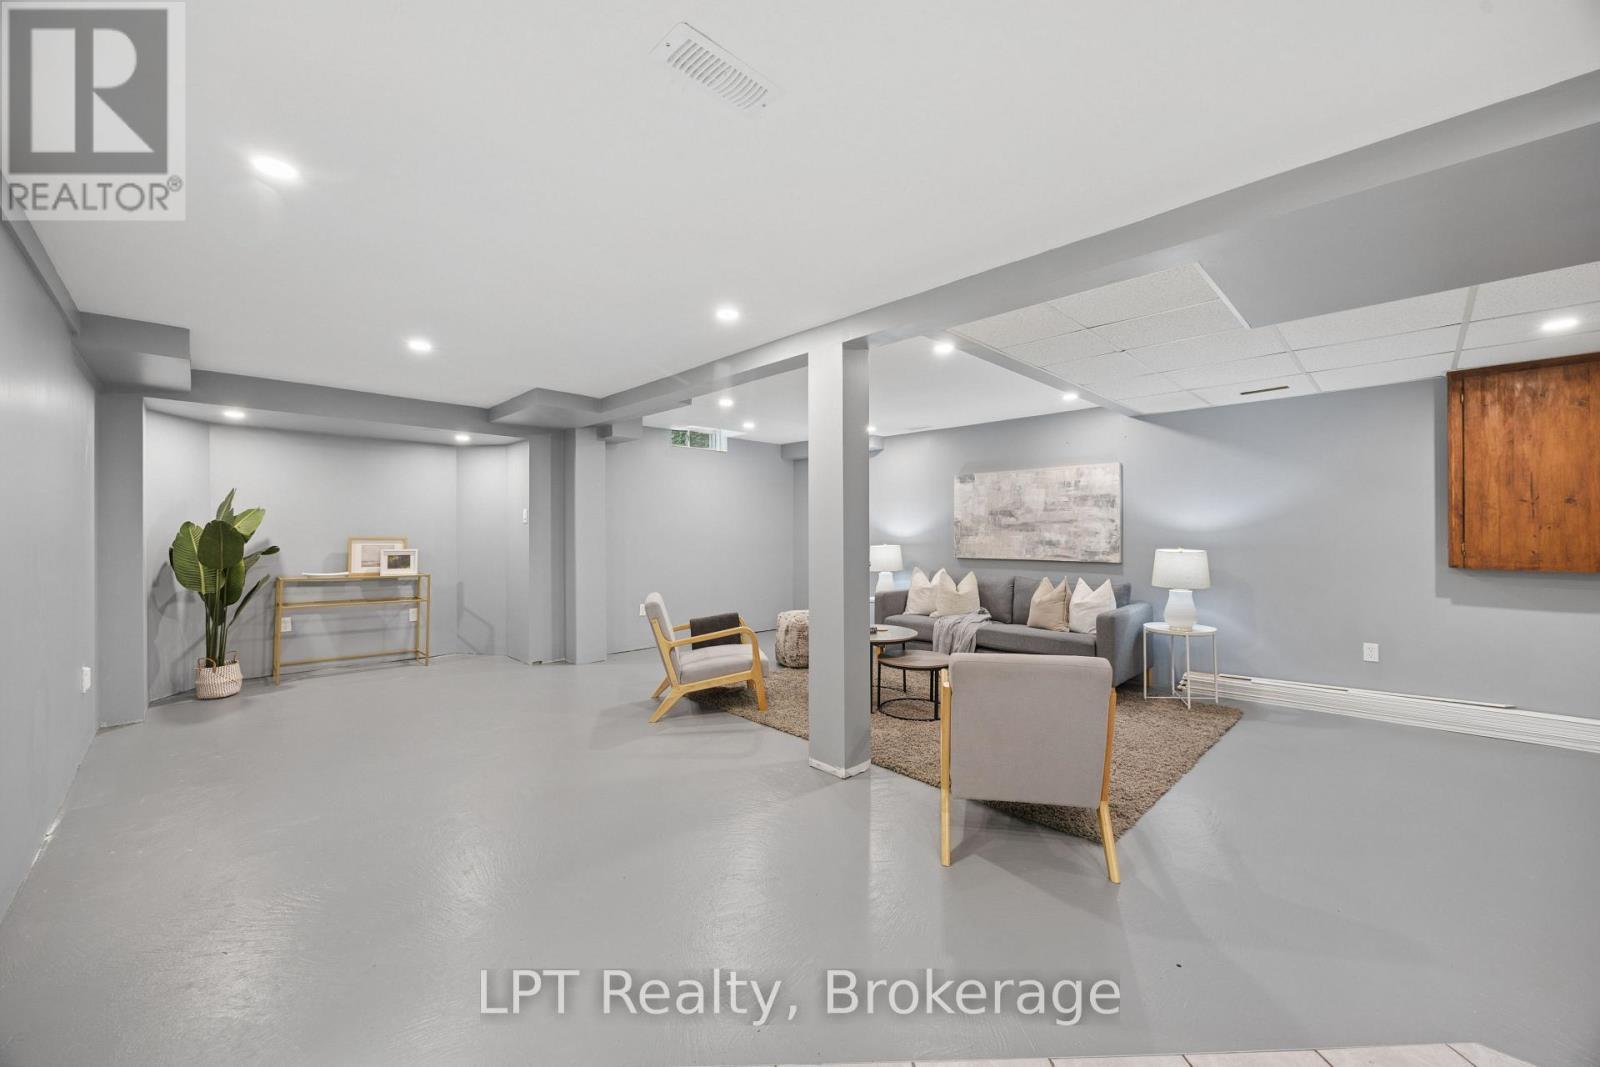
Beautiful 3-bedroom, 4-bath family home in a highly desired Courtice neighbourhood, showcasing true pride of ownership and thousands spent in upgrades. The main level features hardwood floors throughout and elegant oak stairs, leading into a chef's dream kitchen with quartz countertops, KitchenAid built-in appliances, a stylish ceramic backsplash, and a bright, functional layout perfect for cooking and entertaining. This well-maintained home offers a heated double-car garage with direct access to the home, plus a side door to the yard for added convenience. The finished basement includes a 3-piece bath, with only flooring needed to complete the space. Outside, the property shines with extensive exterior upgrades including a beautiful interlock front apron driveway, armour stone accents, and interlock down both sides of the home. The backyard features a gorgeous patio, a new shed, and a beautiful above-ground pool, creating a perfect outdoor retreat for many years to come. Big money has been invested to make this a truly complete family home. Located close to schools, parks, and major amenities, this upgraded property offers exceptional convenience in one of Courtice's most sought-after neighbourhoods. A fantastic opportunity to move into a beautifully enhanced home in a prime location. (id:27)

Building Features:

  • Style: Detached
  • Building Type: House
  • Amenities:
  • Basement Development: Finished
  • Basement Type: Full
  • Construction Style - Attachment: Detached
  • Exterior Finish: Aluminum siding, Brick
  • Floor Space: 1500 - 2000 sqft
  • Flooring Type: Hardwood, Ceramic
  • Foundation Type: Poured Concrete
  • Heating Type: Forced air
  • Heating Fuel: Natural gas
  • Cooling Type: Central air conditioning
  • Appliances: Garage door opener remote, Dishwasher, Dryer, Garage door opener, Stove, Washer, Refrigerator

Property Features:

  • OwnershipType: Freehold
  • Property Type: Single Family
  • Half Bathrooms: 1
  • Community Features: Community Centre
  • Features: Level lot, Irregular lot size
  • Floor Space (approx): 1500 - 2000 Square Feet
  • Irregular: Yes
  • Lot Depth: 116.8 Feet
  • Lot Frontage: 45 Feet
  • Lot Size: 45 x 116.9 FT
  • Pool Type: Above ground pool
  • Utility Type: Sewer - Installed, Hydro - Installed, Cable - Installed
  • Sewer: Sanitary sewer
  • Parking Type: Attached garage, Garage
  • No. of Parking Spaces: 4

Rooms:

  • Primary Bedroom 2nd Level 5.63 m x 3.49 m
  • 2nd Bedroom 2nd Level 4.05 m x 2.74 m
  • 3rd Bedroom 2nd Level 4.01 m x 2.85 m
  • Bathroom 2nd Level 2.45 m x 1.66 m
  • Laundry Basement Level 2.95 m x 2.97 m
  • Family Basement Level 6.94 m x 5.74 m
  • Bathroom Basement Level 3.06 m x 1.92 m
  • Living Ground Level 7.23 m x 2.94 m
  • Kitchen Ground Level 4.14 m x 2.98 m
  • Breakfast Ground Level 5.81 m x 3.06 m

Convert Measurement to:

Courtesy of: LPT Realty
REALTOR.ca  

QuickQuoteTM Powered by RPS

Location of 178 SANDRINGHAM DRIVE, Clarington (Courtice), Ontario, L1E 2A5

Demographic Information of 178 SANDRINGHAM DRIVE, Clarington (Courtice), Ontario, L1E 2A5

Life Stage

Older Parents, Younger Kids

Employment Type

Mixed

Average Household Income

$132,175.92

Average Number of Children

1.67

Household Population

Household Structure

Age of Population

Education

Education Level

No certificate/diploma/degree

11.74 %

High school certificate or equivalent

28.94 %

Apprenticeship trade certificate/diploma

6.93 %

College/non-university certificate
31.56 %

University certificate (below bachelor)
0.89 %

University Degree

19.93 %

Commuter

Travel To Work

By Car

92.26 %

By Public Transit

2.46 %

By Walking

1.23 %

By Bicycle

0.0 %

By Other Methods

4.05 %

Cultural Diversity

Knowledge of Official Language

Mother Tongue

Building Information

Building Type

Apartments (Low and High Rise)

0.18 %

Houses

99.82 %

Own Vs. Rent