Button CopyPathCircle CloseCircle Left ArrowArrow Down Icon GreyClosecirclecircleBurger
  • Advertising

4500 OLD SCUGOG ROAD, Clarington (Bowmanville), Ontario, L1C 4J2

MLS® # E13822554
House For Sale In Rural Clarington, Clarington (Bowmanville), Ontario
$2,374,900 QuickQuoteTM: Not Available

4 Beds

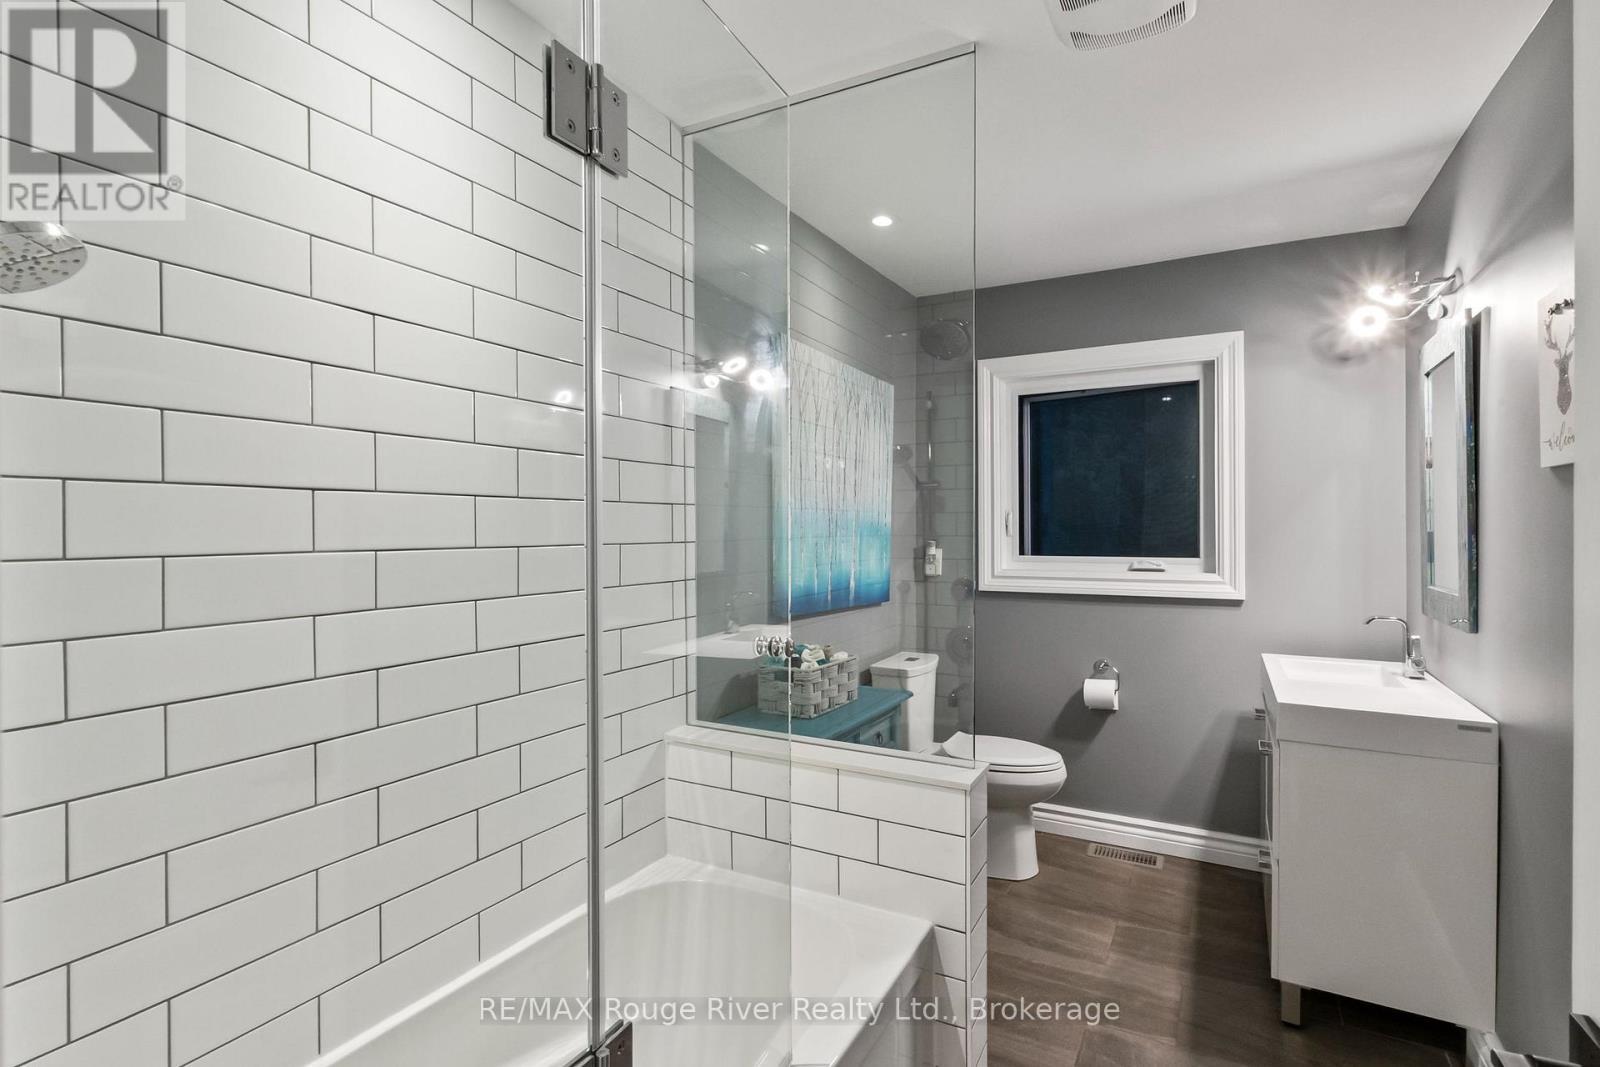
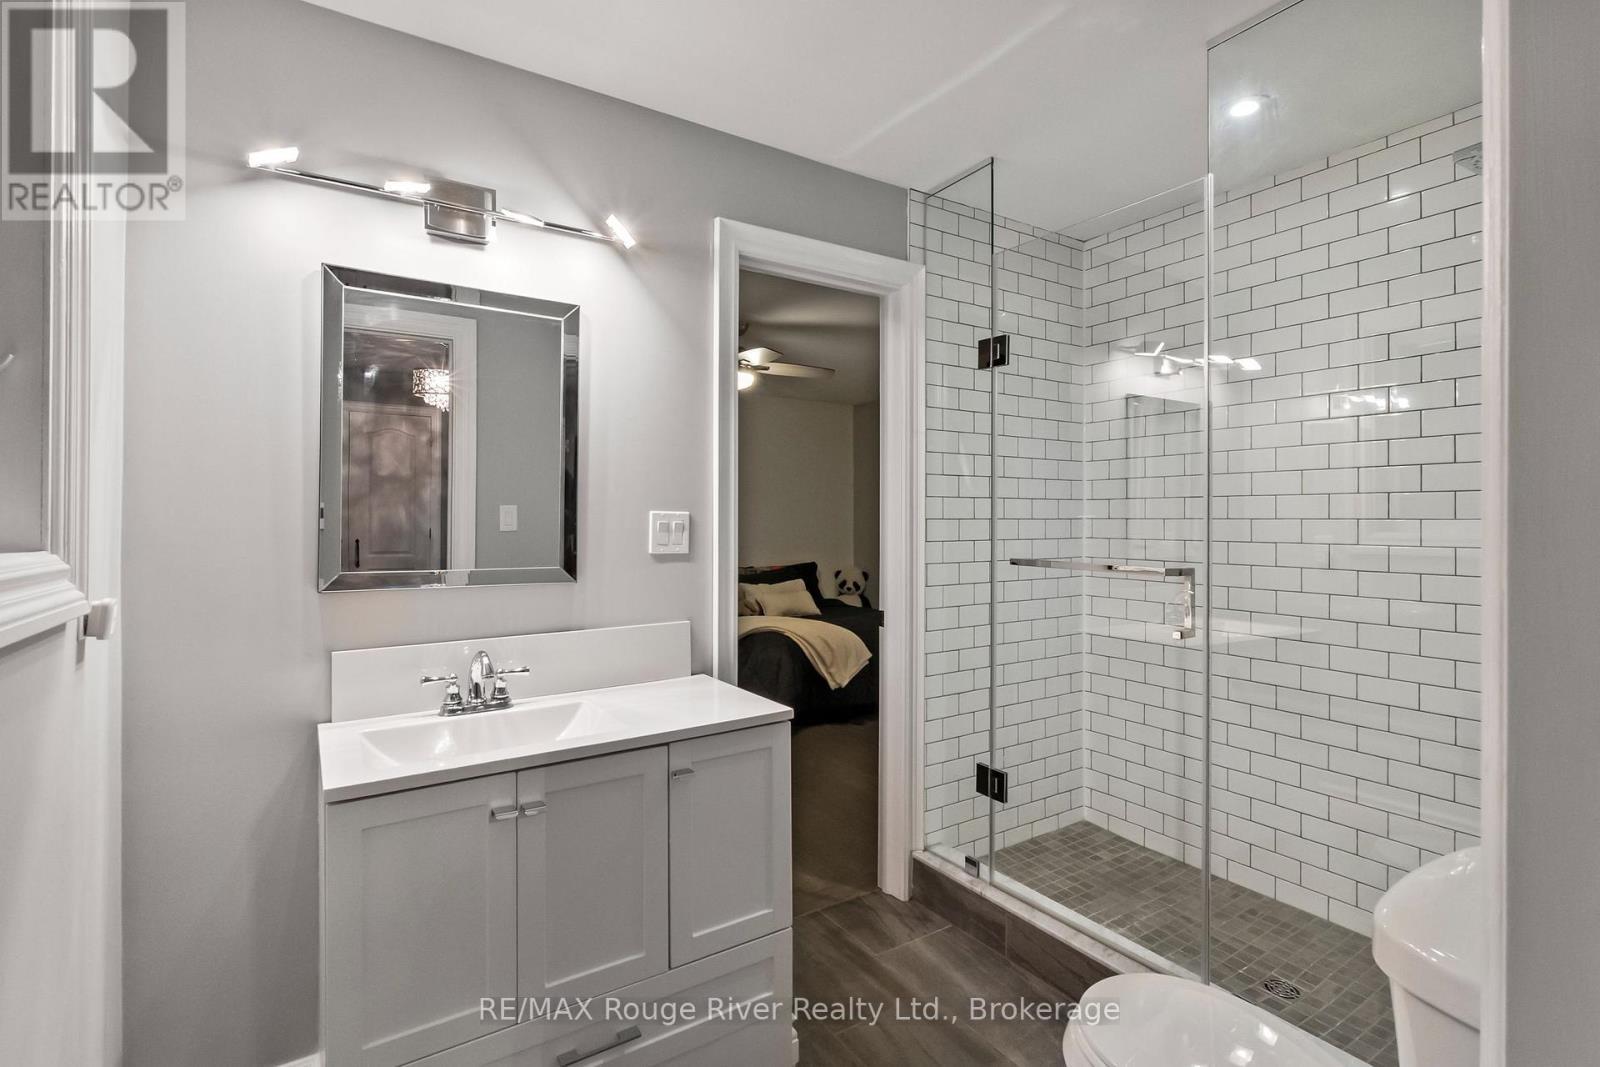
3 Baths

4500 Old Scugog Road, Clarington (Bowmanville), ON
  • Advertising

MULTIMEDIA

4500 OLD SCUGOG ROAD, Clarington (Bowmanville), Ontario, L1C 4J2
$2,374,900

4 Beds

3 Baths

Property Information:

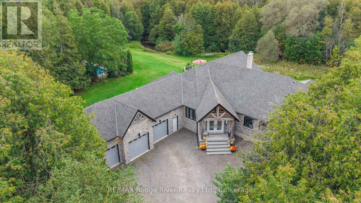
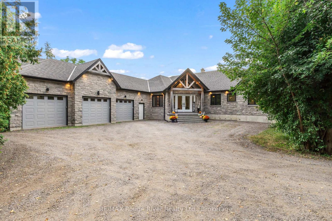
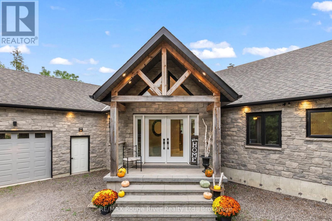
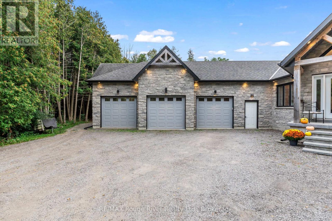
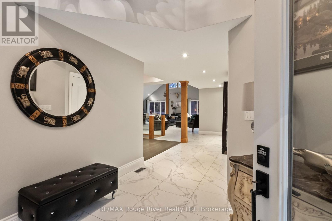
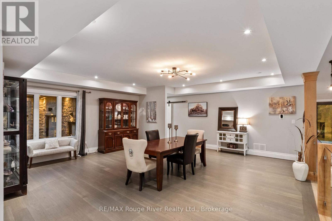
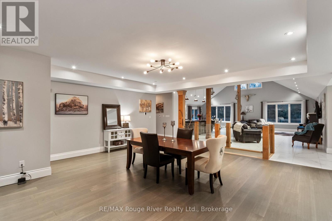
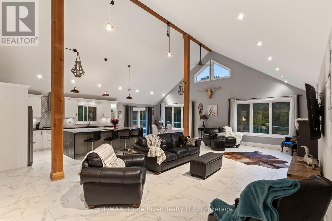
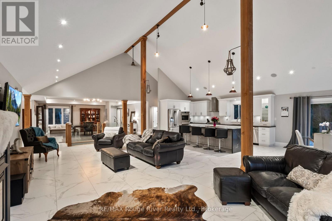
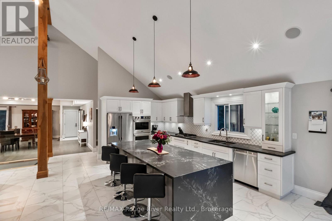
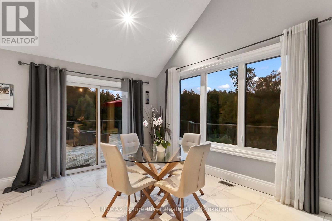
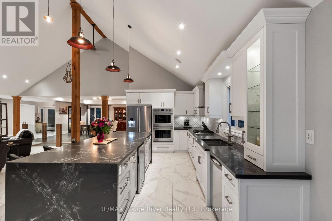
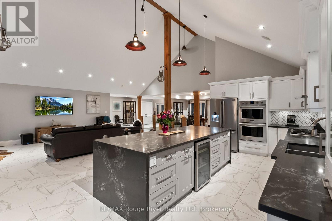
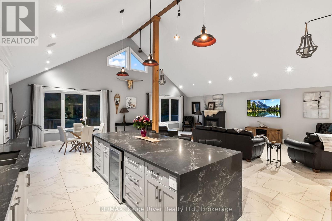
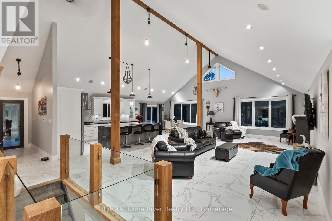
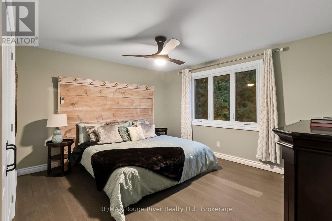
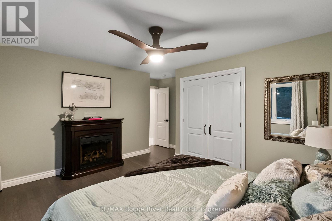
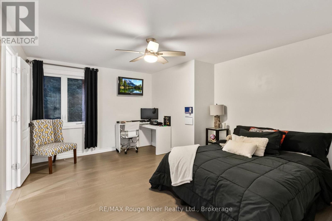
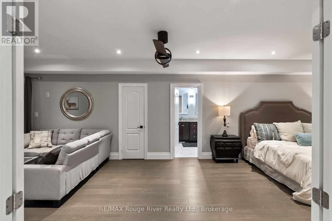
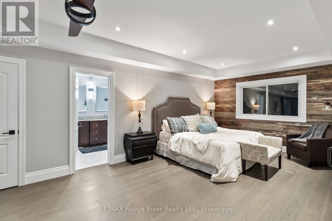
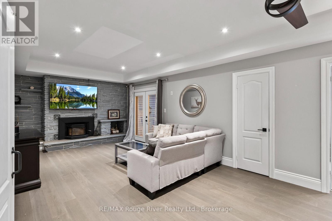
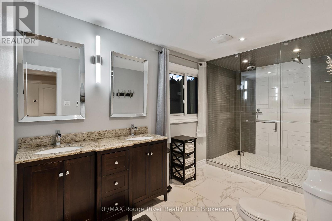
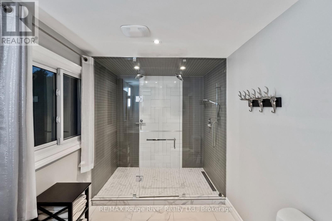
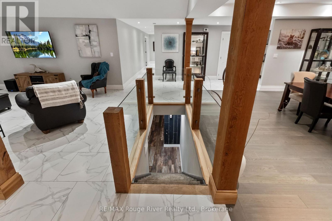
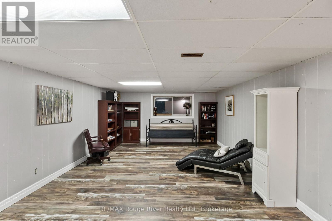
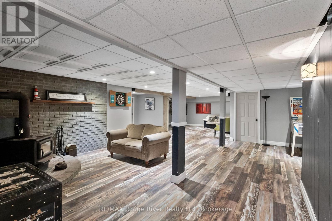
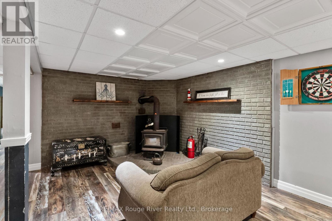
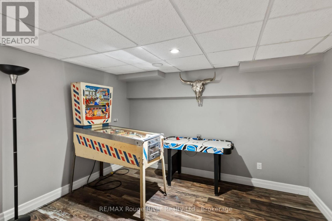
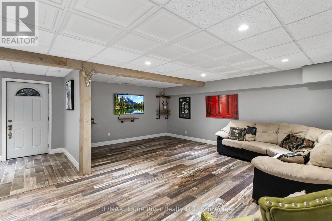
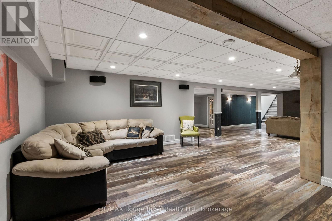
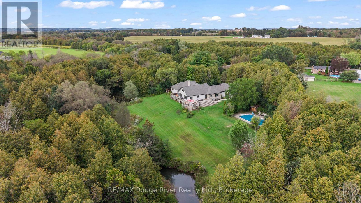
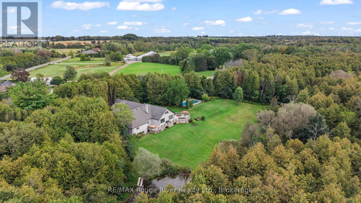
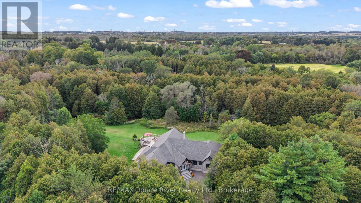
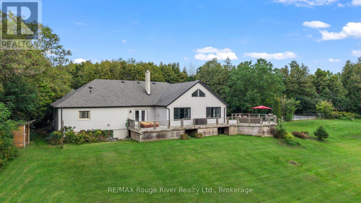
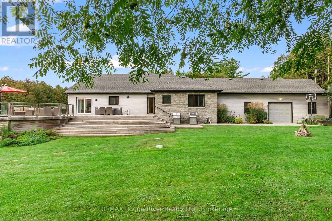
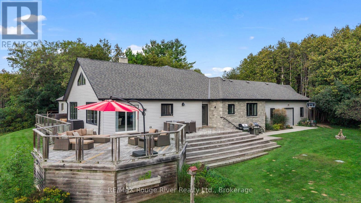
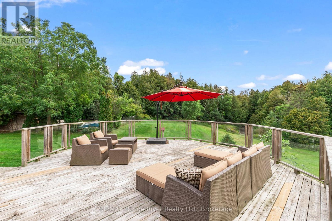
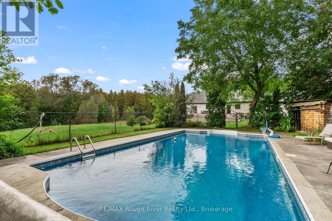
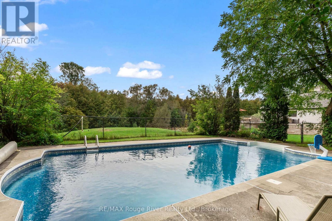
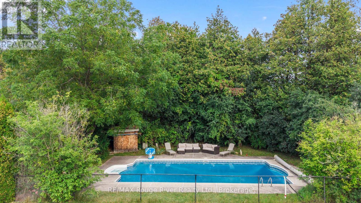
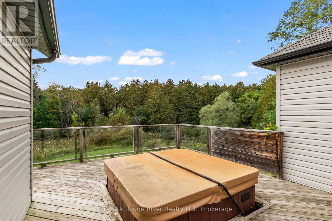
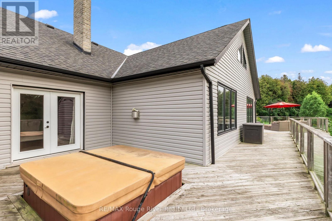
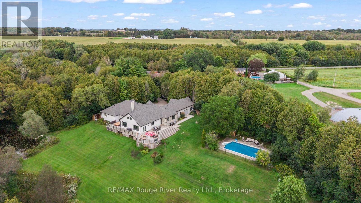
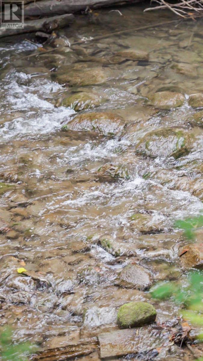
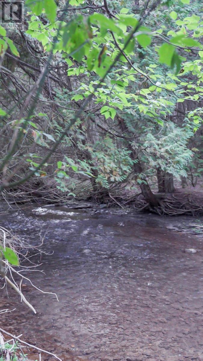
A rare opportunity to own 10 acres of beautifully manicured land in Bowmanville, where exceptional indoor living meets an extraordinary private setting. Substantially renovated in 2020, this impressive residence was expanded and reimagined with an addition, raised rooflines and a newly built 1,035 sq. ft. attached garage with four bay doors. Inside, approximately 3,694 sq. ft. of main-floor living offers soaring 16-ft vaulted ceilings, sparkling pot lights, rich wood beams and striking glass-paneled stair detailing, creating an open and sophisticated atmosphere. The chef-inspired kitchen features a generous eat-up island and double ovens, while three fireplaces, including two wood-burning and one gas, bring warmth and character throughout. The private primary retreat offers an ensuite, his-and-hers closets and a walkout to the sundeck, where a walk-in hot tub awaits. A second HVAC system allows the north and south wings of the home to be controlled independently for comfort and efficiency. The finished lower level adds approximately 2,307 sq. ft. of additional living space, plus an unfinished room and convenient separate walk-up access to the backyard. Outdoors, the property truly sets itself apart. A heated, fenced and gated pool overlooks the expansive grounds, while the large sundeck provides a spectacular vantage point over the yard. Bowmanville Creek winds through the rear of the property, with manicured trails following the creek and abundant wildlife throughout. A private pond attracts an array of wildlife families, creating a peaceful and secluded natural setting rarely found so close to Bowmanville amenities. A distinctive property offering space, privacy, exceptional renovations and a connection to nature that must be experienced in person. (id:27)

Building Features:

  • Style: Detached
  • Building Type: House
  • Architectural Style: Raised bungalow
  • Basement Development: Finished
  • Basement Type: N/A, N/A
  • Exterior Finish: Stone, Vinyl siding
  • Fireplace: Yes
  • Floor Space: 3500 - 5000 sqft
  • Flooring Type: Hardwood
  • Foundation Type: Concrete
  • Heating Type: Forced air
  • Heating Fuel: Natural gas, Wood
  • Cooling Type: Central air conditioning
  • Appliances: Hot Tub, Oven - Built-In, Dishwasher, Dryer, Garage door opener, Oven, Range, Gas stove(s), Washer, Window Coverings, Refrigerator

Property Features:

  • Property Type: Single Family
  • Amenities Nearby: Schools
  • Features: Wooded area, Irregular lot size, Sloping, Ravine, Country residential, Sump Pump
  • Floor Space (approx): 3500 - 5000 Square Feet
  • Irregular: Yes
  • Lot Depth: 853.8 Feet
  • Lot Frontage: 250.2 Feet
  • Lot Size: 250.2 x 853.9 FT
  • Pool Type: Inground pool
  • Structure Type: Deck
  • Surface Water:
  • Utility Type: , Cable - Available, Hydro - Installed
  • Zoning: A1
  • Sewer: Septic System
  • Parking Type: Attached garage, Garage
  • No. of Parking Spaces: 24

Rooms:

  • Kitchen Main Level 7.98 m x 3.02 m
  • Living Main Level 9.14 m x 4.67 m
  • Dining Main Level 6.28 m x 6.21 m
  • Primary Bedroom Main Level 11.89 m x 3.76 m
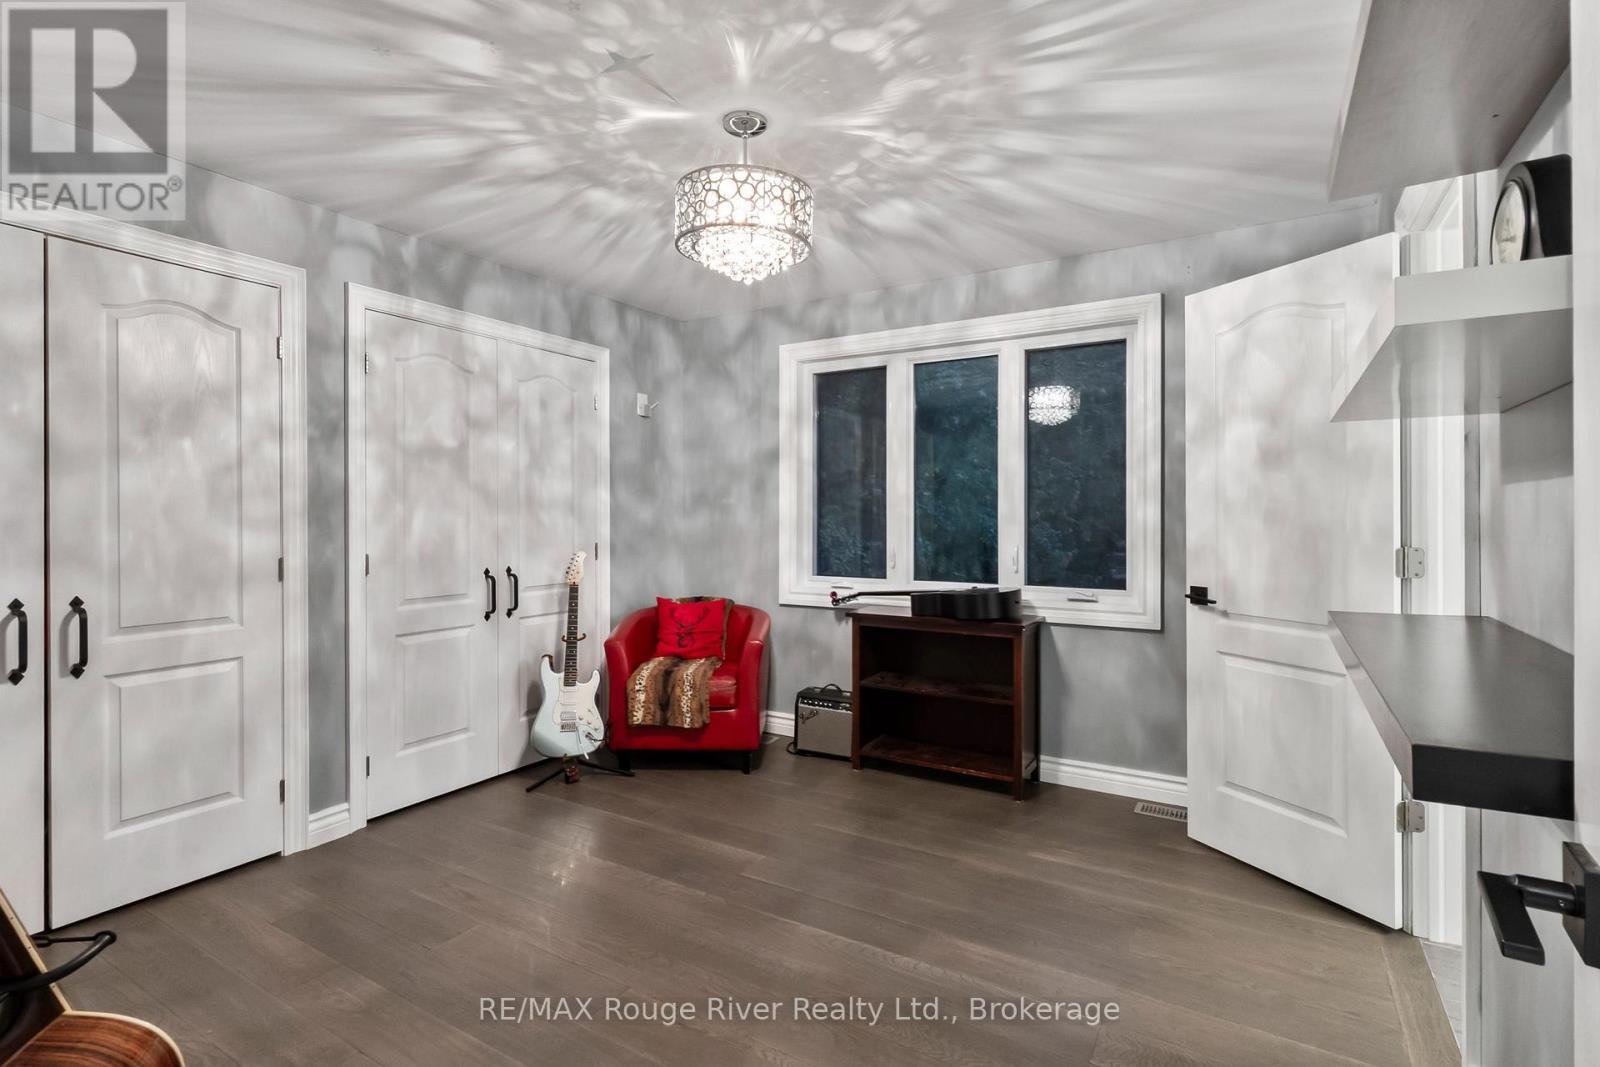
  • 2nd Bedroom Main Level 3.91 m x 4.74 m
  • 3rd Bedroom Main Level 3.44 m x 3.61 m
  • 4th Bedroom Main Level 4.10 m x 3.62 m
  • Laundry Main Level 2.81 m x 1.68 m

Convert Measurement to:

Courtesy of: RE/MAX Rouge River Realty Ltd.

REALTOR.ca  

QuickQuoteTM Powered by RPS
Thinking of Selling?

Start by finding out what your home might be worth in today's market.

Location of 4500 OLD SCUGOG ROAD, Clarington (Bowmanville), Ontario, L1C 4J2

Demographic Information of 4500 OLD SCUGOG ROAD, Clarington (Bowmanville), Ontario, L1C 4J2

Life Stage

Middle-Aged with Teens

Employment Type

Mixed

Average Household Income

$173,989.98

Average Number of Children

1.80

Household Population

Household Structure

Age of Population

Education

Education Level

No certificate/diploma/degree

11.88 %

High school certificate or equivalent

33.66 %

Apprenticeship trade certificate/diploma

5.94 %

College/non-university certificate

27.73 %

University Degree

20.79 %

Commuter

Travel To Work

By Car

96.97 %

By Public Transit

0.0 %

By Walking

0.0 %

By Bicycle

0.0 %

By Other Methods

3.03 %

Cultural Diversity

Knowledge of Official Language

Mother Tongue

Building Information

Building Type

Apartments (Low and High Rise)

Houses

100.0 %

Own Vs. Rent