Button CopyPathCircle CloseCircle Left ArrowArrow Down Icon GreyClosecirclecircleBurger
  • Advertising

110 SUMERSFORD DRIVE, Clarington (Bowmanville), Ontario, L1C 0P5

MLS® # E13824444
House For Sale In Bowmanville, Clarington (Bowmanville), Ontario
$1,200,000 QuickQuoteTM: Not Available

4+1 Beds

5 Baths

110 Sumersford Drive, Clarington (Bowmanville), ON
  • Advertising
Are you a real estate investor?
110 SUMERSFORD DRIVE, Clarington (Bowmanville), Ontario, L1C 0P5
$1,200,000

5 Beds

5 Baths

Property Information:

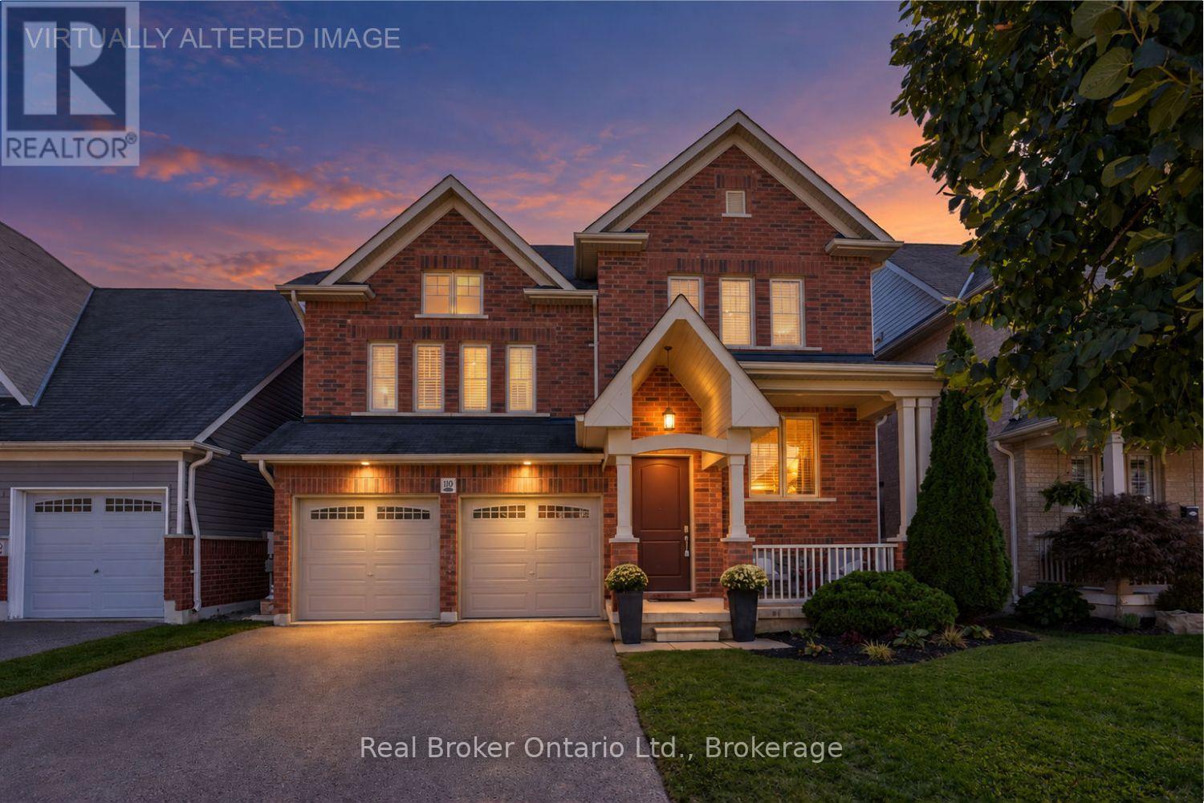
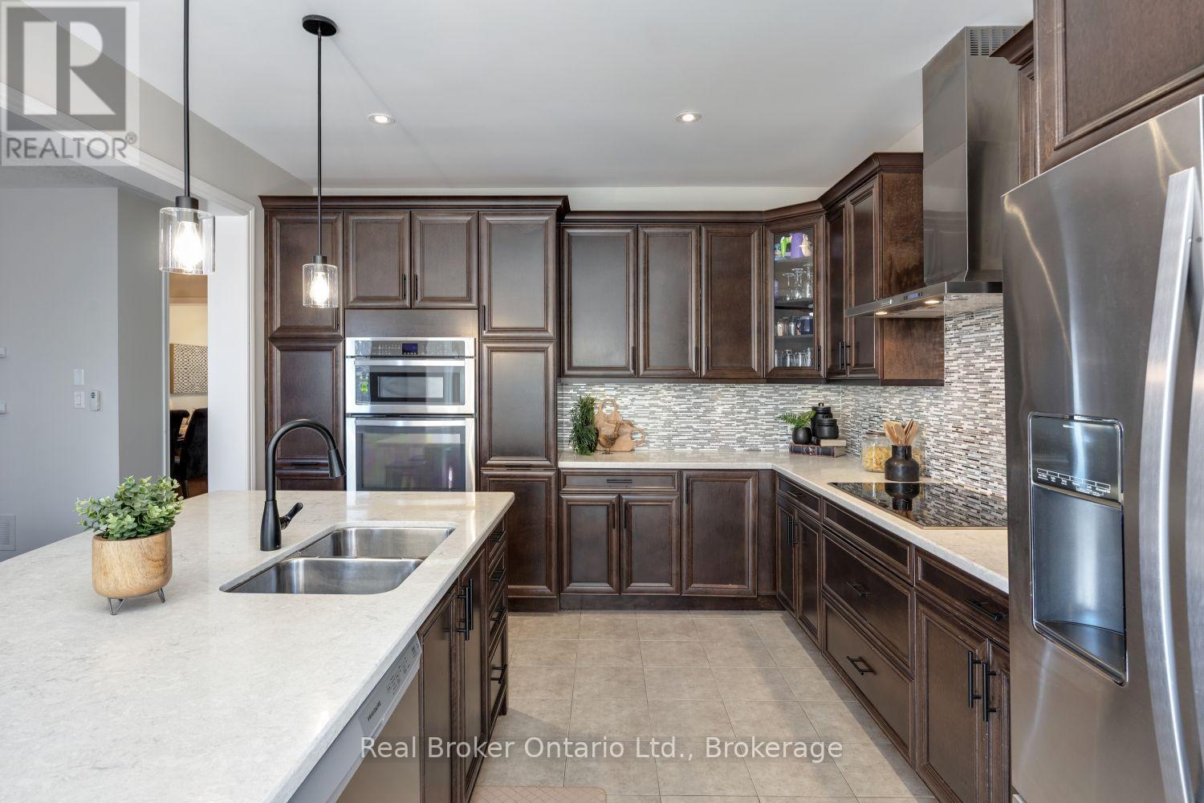
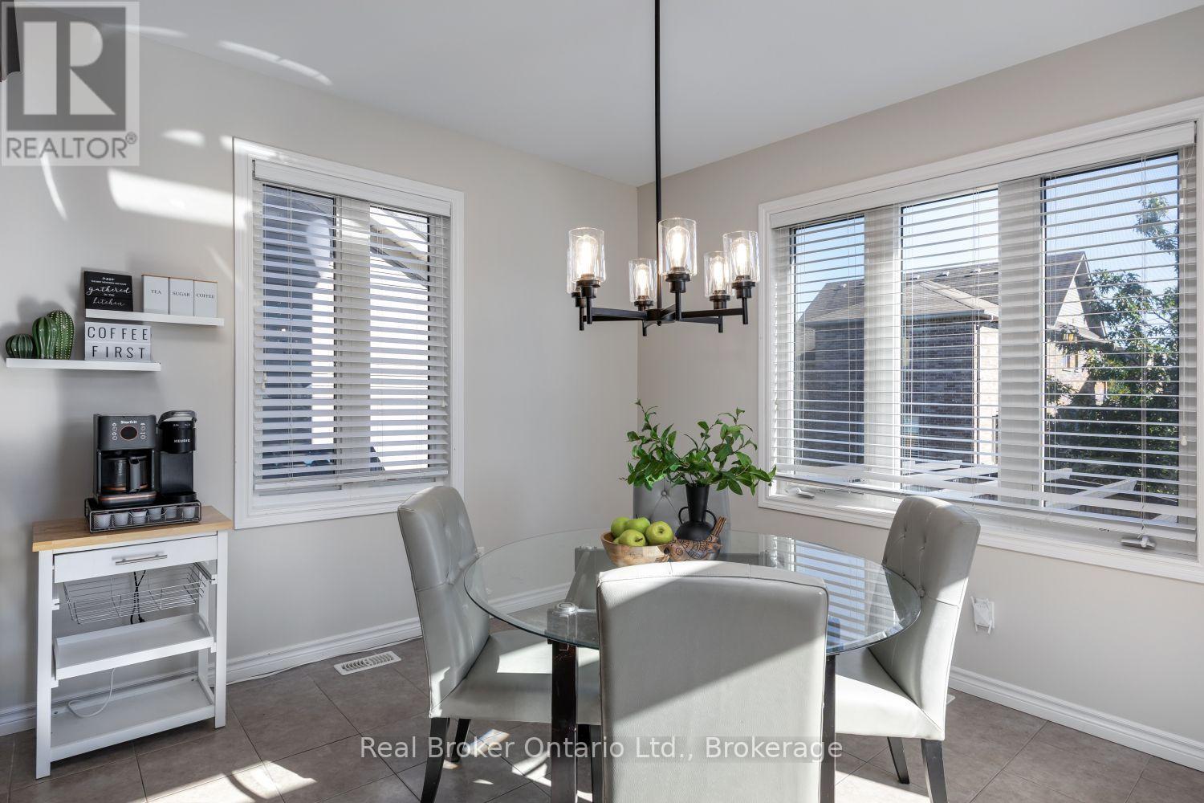
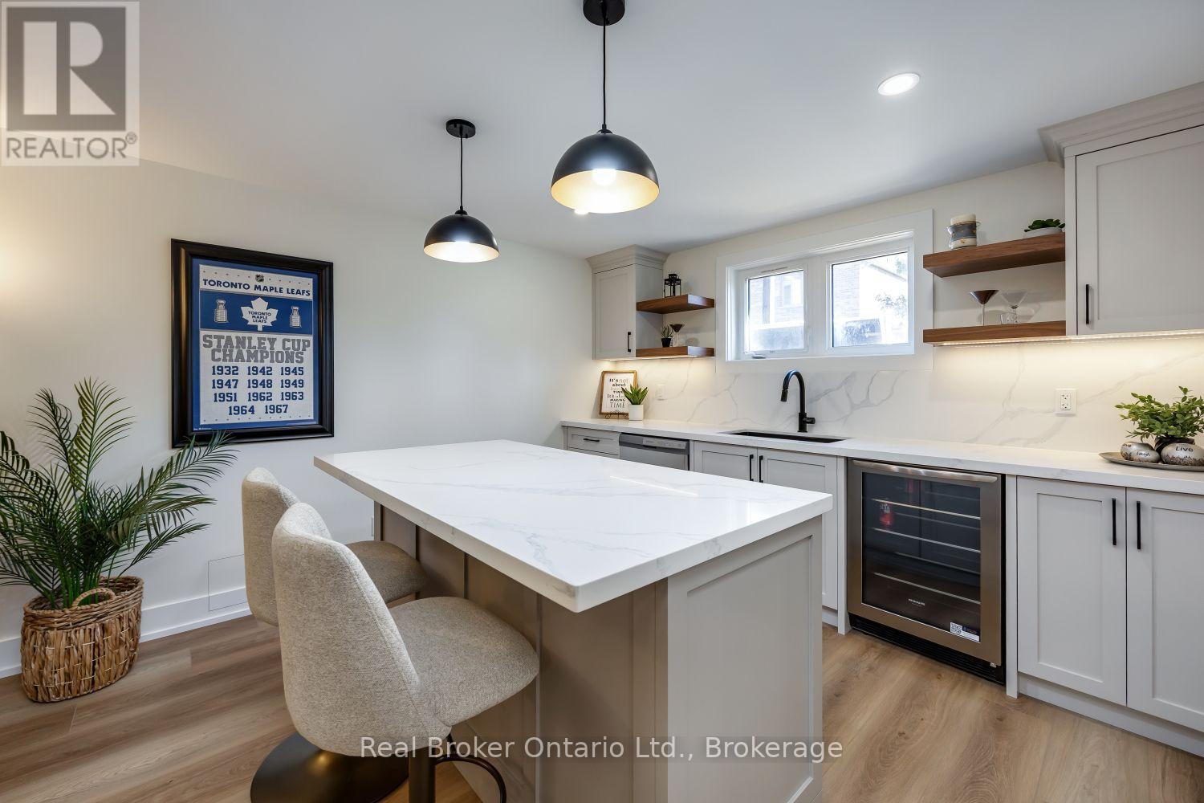
Welcome to this move-in-ready home, offering generous living space with a layout made for everyday family life and entertaining. Step inside to a bright, open-concept living and dining area with hardwood flooring. The eat-in kitchen offers ample cupboard and counter space, a center island with breakfast bar, tile backsplash, and a walk-out to the deck. Adjacent to the kitchen, the family room features a gas fireplace with mantle, built-in shelving and cupboards, and an accent wall. Main floor laundry and a 2pc powder room add everyday convenience, while the two car garage, with interior access, a gas heater, built-in shelving, and cubbies, provides additional parking, storage, and functionality. Upstairs, the sun-filled great room features large windows, creating the perfect spot to unwind or gather with family. The spacious primary bedroom features new broadloom, a walk-in closet with organizers, and a 5pc ensuite with double sinks, a soaker tub, and walk-in shower. Three additional bedrooms offer a unique setup, with two sharing a Jack & Jill bathroom, and the third enjoying semi-ensuite access. The finished basement adds impressive living and entertaining space, with a large rec room, built-in entertainment unit, a show-stopping wet bar with island, a bedroom, 3pc bathroom, and plenty of storage. Outside, enjoy the fully fenced backyard with a deck, hot tub, pergola, and raised garden beds, creating plenty of space to relax and enjoy the outdoors. (id:27)

Building Features:

  • Style: Detached
  • Building Type: House
  • Amenities:
  • Basement Development: Finished
  • Basement Type: N/A
  • Construction Style - Attachment: Detached
  • Exterior Finish: Brick
  • Fireplace: Yes
  • Floor Space: 3000 - 3500 sqft
  • Flooring Type: Laminate, Hardwood, Tile, Carpeted
  • Foundation Type: Unknown
  • Heating Type: Forced air
  • Heating Fuel: Natural gas
  • Cooling Type: Central air conditioning
  • Appliances: Cooktop, Dishwasher, Dryer, Microwave, Oven, Washer, Refrigerator

Property Features:

  • OwnershipType: Freehold
  • Property Type: Single Family
  • Half Bathrooms: 1
  • Floor Space (approx): 3000 - 3500 Square Feet
  • Irregular: Yes
  • Lot Depth: 105 Feet
  • Lot Frontage: 42 Feet
  • Lot Size: 42 x 105 FT
  • Sewer: Sanitary sewer
  • Parking Type: Attached garage, Garage
  • No. of Parking Spaces: 6

Rooms:

  • Great Room 2nd Level 4.89 m x 5.46 m
  • Primary Bedroom 2nd Level 3.65 m x 5.49 m
  • 2nd Bedroom 2nd Level 3.36 m x 3.04 m
  • 3rd Bedroom 2nd Level 3.80 m x 4.06 m
  • 4th Bedroom 2nd Level 3.37 m x 3.34 m
  • 5th Bedroom Basement Level 3.00 m x 3.94 m
  • Recreation Room Basement Level 7.26 m x 7.90 m
  • Other Basement Level 3.48 m x 2.62 m
  • Kitchen Main Level 3.96 m x 7.47 m
  • Living Main Level 4.31 m x 3.00 m
  • Dining Main Level 3.50 m x 3.00 m
  • Family Main Level 5.00 m x 4.33 m
  • Laundry Main Level 2.42 m x 2.06 m

Convert Measurement to:

Courtesy of: Real Broker Ontario Ltd.

REALTOR.ca  

QuickQuoteTM Powered by RPS
Thinking of Selling?

Start by finding out what your home might be worth in today's market.

Location of 110 SUMERSFORD DRIVE, Clarington (Bowmanville), Ontario, L1C 0P5

Demographic Information of 110 SUMERSFORD DRIVE, Clarington (Bowmanville), Ontario, L1C 0P5

Life Stage

Midlife Families

Employment Type

Blue Collar/Primary, Blue Collar/Service Sector

Average Household Income

$135,500.00

Average Number of Children

2.00

Household Population

Household Structure

Age of Population

Education

Education Level

No certificate/diploma/degree

13.6 %

High school certificate or equivalent

31.63 %

Apprenticeship trade certificate/diploma

4.08 %

College/non-university certificate

25.85 %

University certificate (below bachelor)

2.04 %

University Degree

22.8 %

Commuter

Travel To Work

By Car

86.51 %

By Public Transit

3.97 %

By Walking

4.76 %

By Bicycle

0.0 %

By Other Methods

4.76 %

Cultural Diversity

Knowledge of Official Language

Mother Tongue

Building Information

Building Type

Apartments (Low and High Rise)

2.33 %

Houses

97.67 %

Own Vs. Rent