Button CopyPathCircle CloseCircle Left ArrowArrow Down Icon GreyClosecirclecircleBurger
  • Advertising

9 - 2224 MARBLE CRESCENT, Clarence-Rockland, Ontario, K4K 0G9

MLS® # X13177384
Townhouse For Sale In Clarence-Rockland, Ontario
$379,900 QuickQuoteTM: $375K - $456K

2 Beds

3 Baths

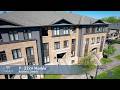
9 - 2224 Marble Crescent, Clarence-Rockland, ON - Outdoor With Facade
9 - 2224 Marble Crescent, Clarence-Rockland, ON - Outdoor With Deck Patio Veranda With Exterior
9 - 2224 Marble Crescent, Clarence-Rockland, ON - Indoor Photo Showing Living Room
9 - 2224 Marble Crescent, Clarence-Rockland, ON - Indoor Photo Showing Living Room With Fireplace
9 - 2224 Marble Crescent, Clarence-Rockland, ON - Indoor Photo Showing Living Room
9 - 2224 Marble Crescent, Clarence-Rockland, ON - Indoor Photo Showing Dining Room
9 - 2224 Marble Crescent, Clarence-Rockland, ON - Indoor
9 - 2224 Marble Crescent, Clarence-Rockland, ON - Indoor Photo Showing Other Room
9 - 2224 Marble Crescent, Clarence-Rockland, ON - Indoor Photo Showing Kitchen With Stainless Steel Kitchen With Double Sink
9 - 2224 Marble Crescent, Clarence-Rockland, ON - Indoor Photo Showing Kitchen With Stainless Steel Kitchen With Double Sink With Upgraded Kitchen
9 - 2224 Marble Crescent, Clarence-Rockland, ON - Indoor Photo Showing Kitchen With Double Sink
9 - 2224 Marble Crescent, Clarence-Rockland, ON - Indoor Photo Showing Kitchen With Stainless Steel Kitchen With Double Sink With Upgraded Kitchen
9 - 2224 Marble Crescent, Clarence-Rockland, ON - Indoor Photo Showing Kitchen With Double Sink
9 - 2224 Marble Crescent, Clarence-Rockland, ON - Indoor Photo Showing Office
9 - 2224 Marble Crescent, Clarence-Rockland, ON - Indoor
9 - 2224 Marble Crescent, Clarence-Rockland, ON - Indoor Photo Showing Bathroom
9 - 2224 Marble Crescent, Clarence-Rockland, ON - Indoor Photo Showing Bedroom
9 - 2224 Marble Crescent, Clarence-Rockland, ON - Indoor Photo Showing Bathroom
9 - 2224 Marble Crescent, Clarence-Rockland, ON - Indoor Photo Showing Bedroom
9 - 2224 Marble Crescent, Clarence-Rockland, ON - Indoor Photo Showing Bathroom
9 - 2224 Marble Crescent, Clarence-Rockland, ON - Outdoor
9 - 2224 Marble Crescent, Clarence-Rockland, ON - Outdoor With Exterior
9 - 2224 Marble Crescent, Clarence-Rockland, ON - Outdoor With View
9 - 2224 Marble Crescent, Clarence-Rockland, ON - Outdoor With Body Of Water With View
9 - 2224 Marble Crescent, Clarence-Rockland, ON - Outdoor With View
9 - 2224 Marble Crescent, Clarence-Rockland, ON - Other
Video
9 - 2224 Marble Crescent, Clarence-Rockland, ON  - Outdoor With Facade
9 - 2224 Marble Crescent, Clarence-Rockland, ON  - Outdoor With Deck Patio Veranda With Exterior
9 - 2224 Marble Crescent, Clarence-Rockland, ON  - Indoor Photo Showing Living Room
9 - 2224 Marble Crescent, Clarence-Rockland, ON - Indoor Photo Showing Living Room
9 - 2224 Marble Crescent, Clarence-Rockland, ON - Indoor Photo Showing Living Room With Fireplace
9 - 2224 Marble Crescent, Clarence-Rockland, ON - Indoor Photo Showing Living Room
9 - 2224 Marble Crescent, Clarence-Rockland, ON - Indoor Photo Showing Dining Room
9 - 2224 Marble Crescent, Clarence-Rockland, ON - Indoor
9 - 2224 Marble Crescent, Clarence-Rockland, ON - Indoor Photo Showing Other Room
9 - 2224 Marble Crescent, Clarence-Rockland, ON - Indoor Photo Showing Kitchen With Stainless Steel Kitchen With Double Sink
9 - 2224 Marble Crescent, Clarence-Rockland, ON - Indoor Photo Showing Kitchen With Stainless Steel Kitchen With Double Sink With Upgraded Kitchen
9 - 2224 Marble Crescent, Clarence-Rockland, ON - Indoor Photo Showing Kitchen With Double Sink
9 - 2224 Marble Crescent, Clarence-Rockland, ON - Indoor Photo Showing Kitchen With Stainless Steel Kitchen With Double Sink With Upgraded Kitchen
9 - 2224 Marble Crescent, Clarence-Rockland, ON - Indoor Photo Showing Kitchen With Double Sink
9 - 2224 Marble Crescent, Clarence-Rockland, ON - Indoor Photo Showing Office
9 - 2224 Marble Crescent, Clarence-Rockland, ON - Indoor
9 - 2224 Marble Crescent, Clarence-Rockland, ON - Indoor Photo Showing Bathroom
9 - 2224 Marble Crescent, Clarence-Rockland, ON - Indoor Photo Showing Bedroom
9 - 2224 Marble Crescent, Clarence-Rockland, ON - Indoor Photo Showing Bathroom
9 - 2224 Marble Crescent, Clarence-Rockland, ON - Indoor Photo Showing Bedroom
9 - 2224 Marble Crescent, Clarence-Rockland, ON - Indoor Photo Showing Bathroom
9 - 2224 Marble Crescent, Clarence-Rockland, ON - Outdoor
9 - 2224 Marble Crescent, Clarence-Rockland, ON - Outdoor With Exterior
9 - 2224 Marble Crescent, Clarence-Rockland, ON - Outdoor With View
9 - 2224 Marble Crescent, Clarence-Rockland, ON - Outdoor With Body Of Water With View
9 - 2224 Marble Crescent, Clarence-Rockland, ON - Outdoor With View
9 - 2224 Marble Crescent, Clarence-Rockland, ON - Other
  • Advertising
9 - 2224 MARBLE CRESCENT, Clarence-Rockland, Ontario, K4K 0G9
$379,900

2 Beds

3 Baths

Property Information:

Welcome to easy, stylish living in the heart of Morris Village! This beautifully maintained lower-level condo at 9-2224 Marble Crescent offers the perfect blend of comfort, convenience, and low-maintenance living in one of Rockland's most family-friendly and walkable communities. Built in 2014, this thoughtfully designed 2-bedroom, 2-ensuite-bathroom home is ideal for first-time buyers, downsizers, professionals, or anyone looking to simplify life without sacrificing style or space. Step inside and discover a bright, open-concept layout designed for both relaxing evenings and effortless entertaining. The kitchen features rich dark-toned cabinetry, stainless steel appliances, and a timeless subway tile backsplash that adds warmth and character to the space. The adjoining dining and living areas flow seamlessly together with quality laminate flooring and large patio doors leading directly to your outdoor space - perfect for summer BBQs, morning coffee, or winding down after a busy day. One of the standout features of this home is the incredibly functional layout. Both spacious bedrooms have private ensuite bathrooms, creating the perfect setup for roommates, guests, young professionals, or families seeking a little extra privacy and flexibility. An additional half bath adds convenience for everyday living and entertaining. Life in Morris Village means enjoying nearby parks, walking paths, schools, shopping, restaurants, and quick access to Highway 174 for an easy commute into Ottawa. Potvin Park is just moments away, offering green space and outdoor recreation right in the neighbourhood. With two parking spaces included, visitor parking available, and reasonable average utility costs, this condo delivers exceptional value and stress-free ownership. Whether you're starting a new chapter, investing in your future, or searching for a home that lets you spend less time maintaining and more time living, this inviting condo is ready to welcome you home. (id:27)

Building Features:

  • Style: Townhouse
  • Building Type: Row / Townhouse
  • Amenities:
  • Basement Type: None
  • Exterior Finish: Brick, Vinyl siding
  • Floor Space: 1200 - 1399 sqft
  • Foundation Type: Poured Concrete
  • Heating Type: Forced air
  • Heating Fuel: Natural gas
  • Cooling Type: Central air conditioning
  • Appliances: Dishwasher, Dryer, Hood Fan, Microwave, Stove, Washer, Refrigerator

Property Features:

  • OwnershipType: Condominium/Strata
  • Property Type: Single Family
  • Half Bathrooms: 1
  • Amenities Nearby: Golf Nearby, Marina, Park, Schools
  • Community Features: Pets Allowed With Restrictions, School Bus
  • Condo Fees: $371 Monthly
  • Features: Balcony, In suite Laundry
  • Floor Space (approx): 1200 - 1399 Square Feet
  • MaintenanceFee Type: Insurance
  • Surface Water:
  • Zoning: Residential R3-52
  • Parking Type: No Garage
  • No. of Parking Spaces: 2

Courtesy of: EXIT REALTY MATRIX

REALTOR.ca  

Access to Sold Data on this website may only be used by consumers that have a bona fide interest in the purchase, sale, or lease of residential real estate.

Sales/Price History

Log in or create an account to see sold and historical listings information

QuickQuoteTM Powered by RPS

Location of 9 - 2224 MARBLE CRESCENT, Clarence-Rockland, Ontario, K4K 0G9

Demographic Information of 9 - 2224 MARBLE CRESCENT, Clarence-Rockland, Ontario, K4K 0G9

Life Stage

Young Families

Employment Type

Mixed

Average Household Income

$141,647.70

Average Number of Children

1.80

Household Population

Household Structure

Age of Population

Education

Education Level

No certificate/diploma/degree

11.86 %

High school certificate or equivalent

30.4 %

Apprenticeship trade certificate/diploma

5.35 %

College/non-university certificate

28.68 %

University certificate (below bachelor)

0.95 %

University Degree

22.76 %

Commuter

Travel To Work

By Car

93.05 %

By Public Transit

1.73 %

By Walking

2.55 %

By Bicycle

0.0 %

By Other Methods

2.67 %

Cultural Diversity

Knowledge of Official Language

Mother Tongue

Building Information

Building Type

Apartments (Low and High Rise)

4.4 %

Houses

95.6 %

Own Vs. Rent