Button CopyPathCircle CloseCircle Left ArrowArrow Down Icon GreyClosecirclecircleBurger
  • Advertising

6 - 194-A EDWARDS STREET, Clarence-Rockland, Ontario, K4K 1H8

MLS® # X13628066
Condo For Sale In Clarence-Rockland, Ontario
$374,999 QuickQuoteTM: $302K - $382K

2 Beds

2 Baths

6 - 194-A Edwards Street, Clarence-Rockland, ON - Outdoor With Facade
6 - 194-A Edwards Street, Clarence-Rockland, ON - Outdoor
6 - 194-A Edwards Street, Clarence-Rockland, ON - Outdoor With Facade
6 - 194-A Edwards Street, Clarence-Rockland, ON - Indoor Photo Showing Other Room
Virtually Staged - 6 - 194-A Edwards Street, Clarence-Rockland, ON - Indoor Photo Showing Living Room
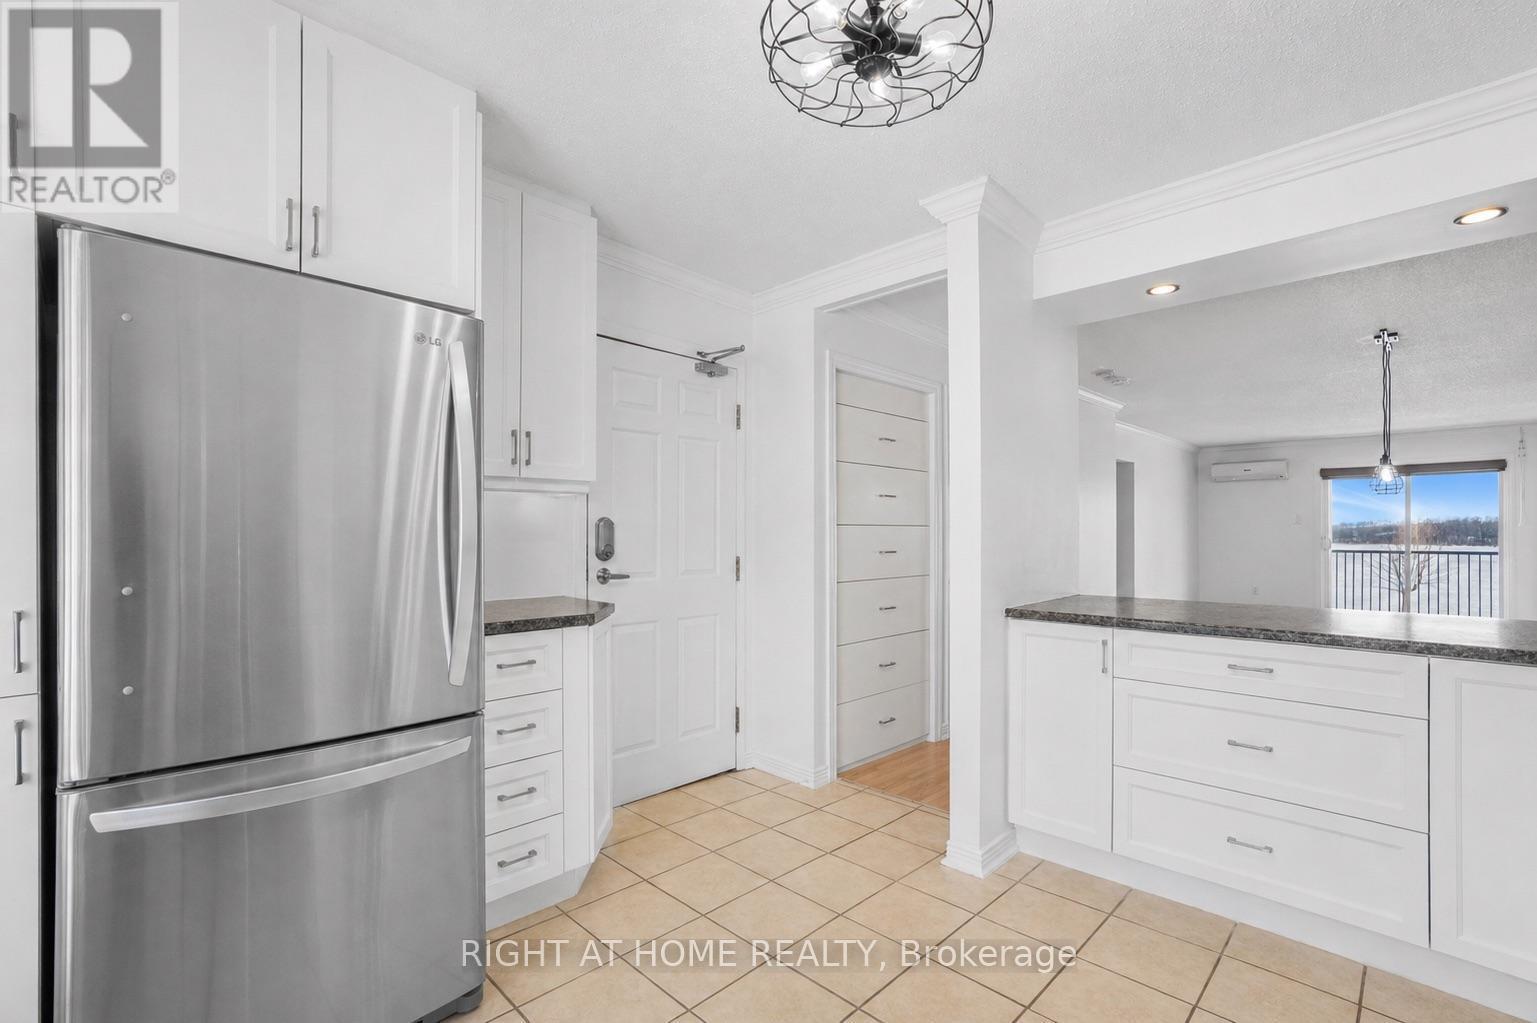
6 - 194-A Edwards Street, Clarence-Rockland, ON - Indoor Photo Showing Kitchen
6 - 194-A Edwards Street, Clarence-Rockland, ON - Indoor Photo Showing Kitchen With Stainless Steel Kitchen With Double Sink With Upgraded Kitchen
6 - 194-A Edwards Street, Clarence-Rockland, ON - Indoor Photo Showing Kitchen With Stainless Steel Kitchen With Double Sink
6 - 194-A Edwards Street, Clarence-Rockland, ON - Indoor Photo Showing Other Room
Virtually Staged - 6 - 194-A Edwards Street, Clarence-Rockland, ON - Indoor Photo Showing Living Room
6 - 194-A Edwards Street, Clarence-Rockland, ON - Indoor Photo Showing Other Room
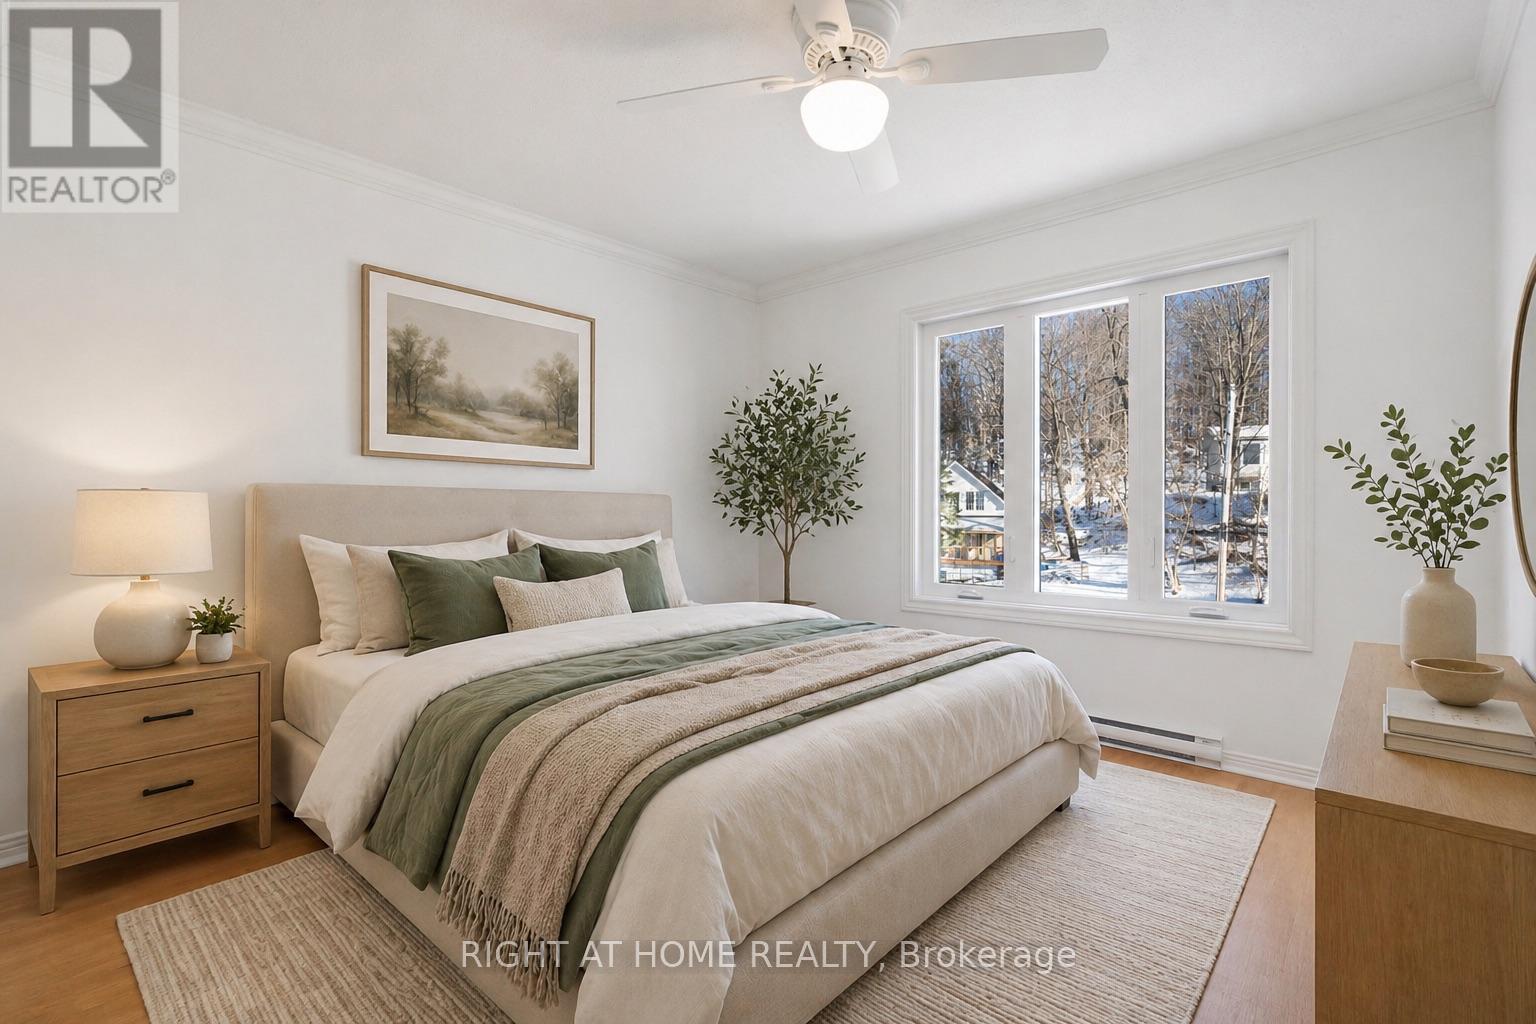
Virtually Staged - 6 - 194-A Edwards Street, Clarence-Rockland, ON - Indoor Photo Showing Bedroom
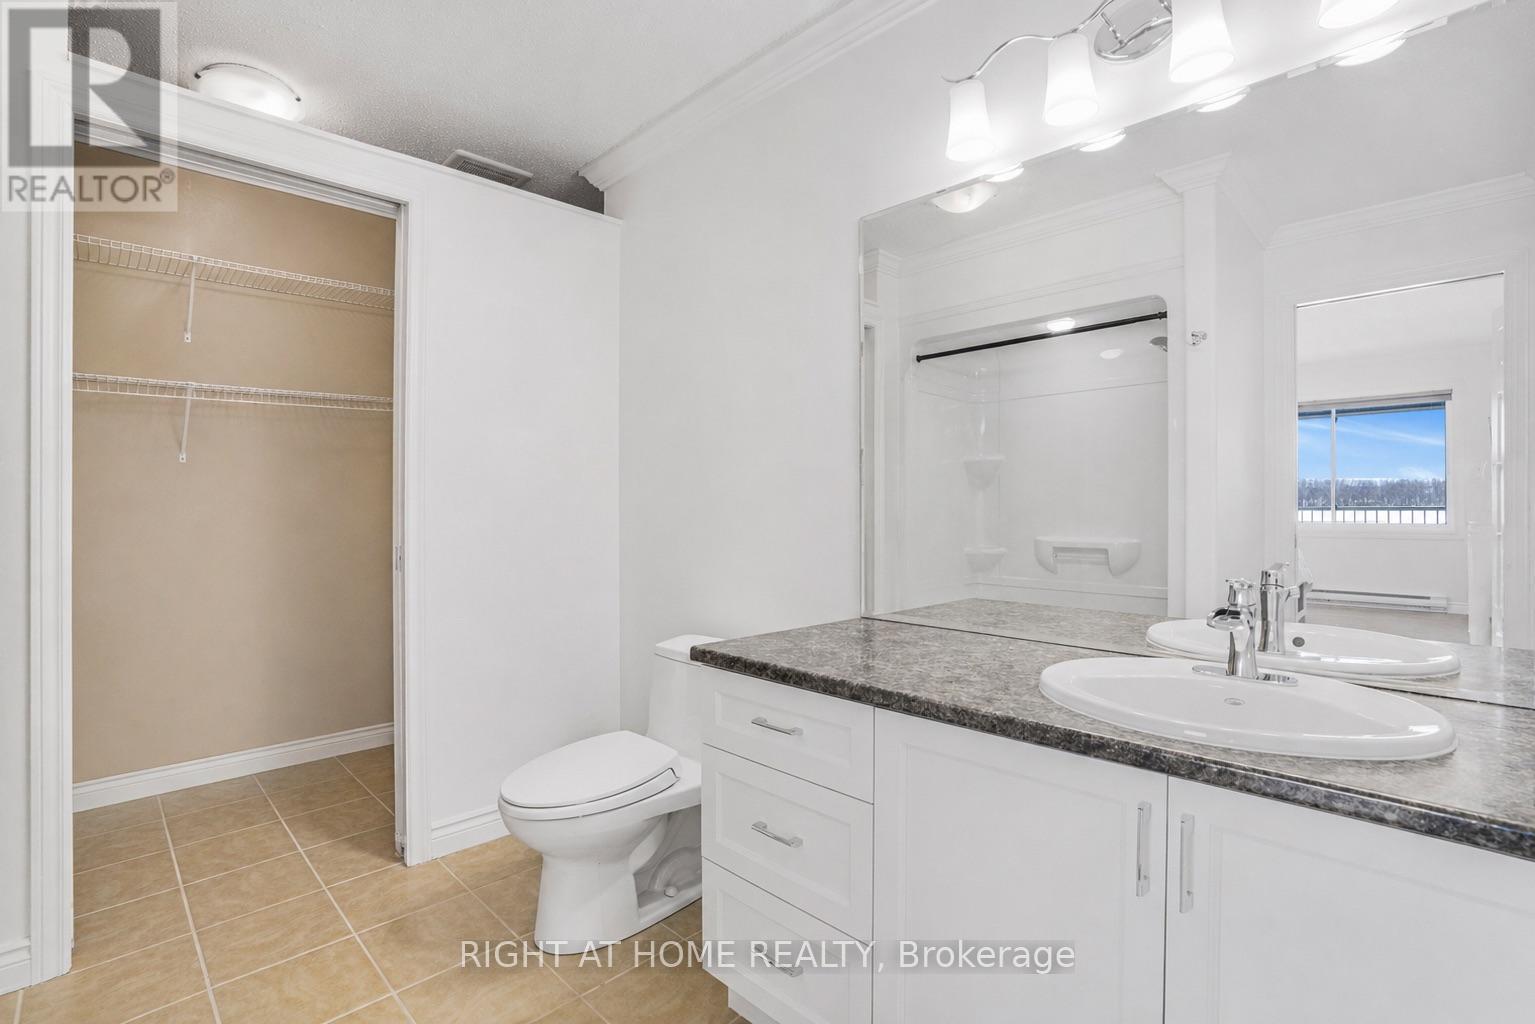
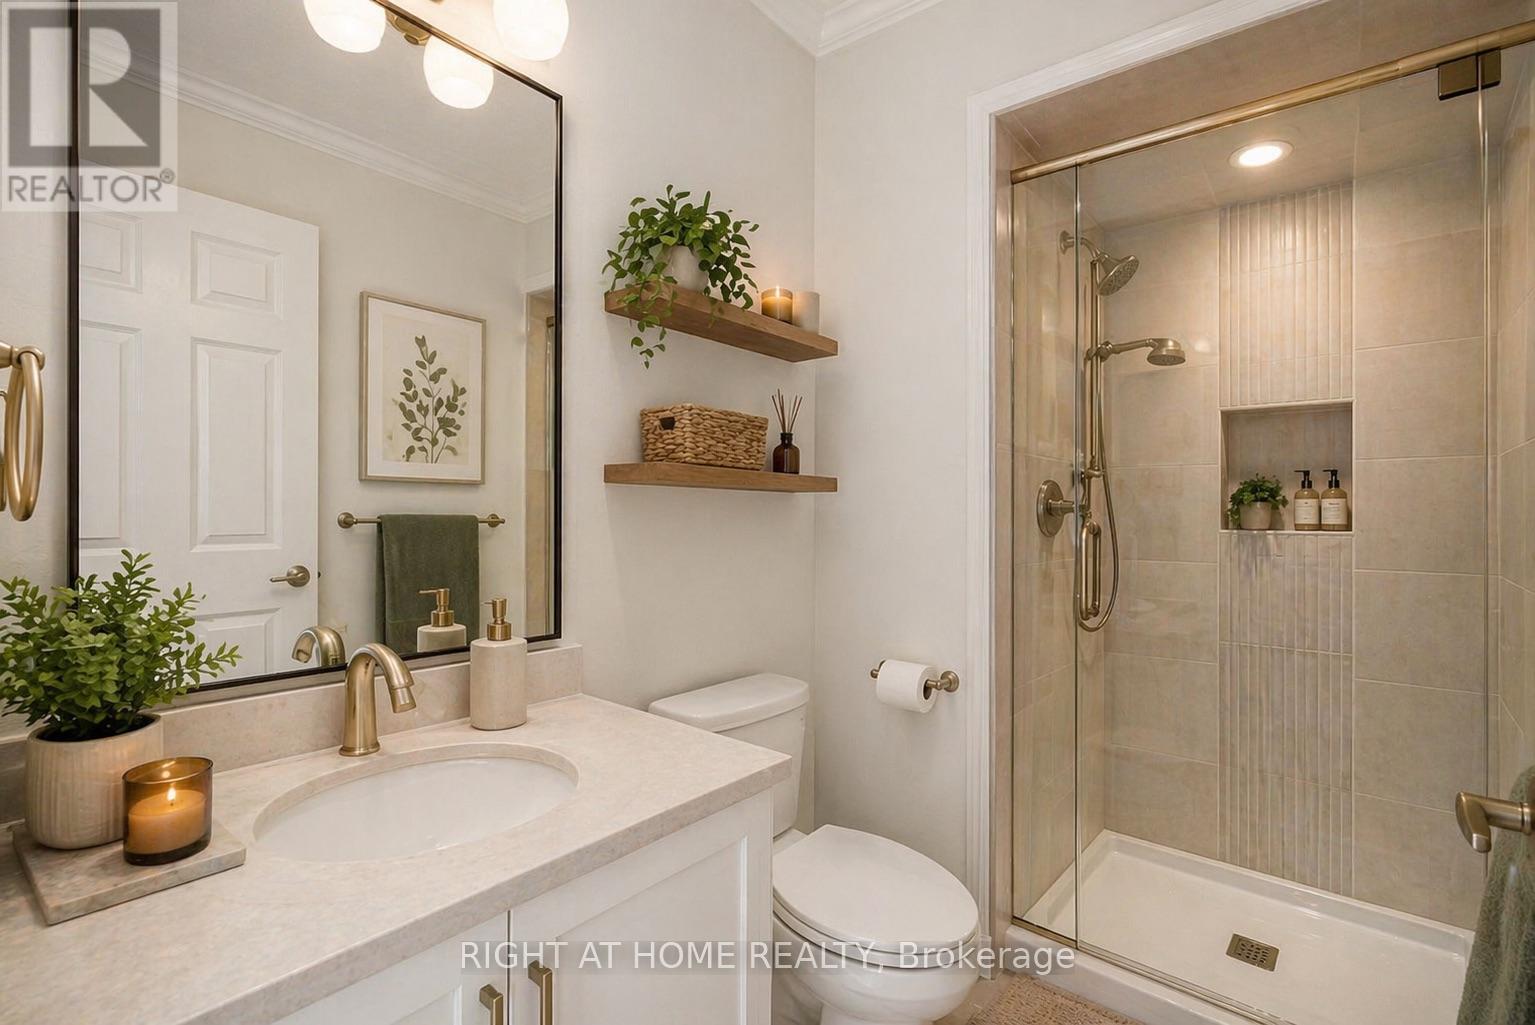
6 - 194-A Edwards Street, Clarence-Rockland, ON - Indoor Photo Showing Bathroom
Virtually Staged - 6 - 194-A Edwards Street, Clarence-Rockland, ON - Indoor Photo Showing Bathroom
6 - 194-A Edwards Street, Clarence-Rockland, ON - Indoor Photo Showing Bathroom
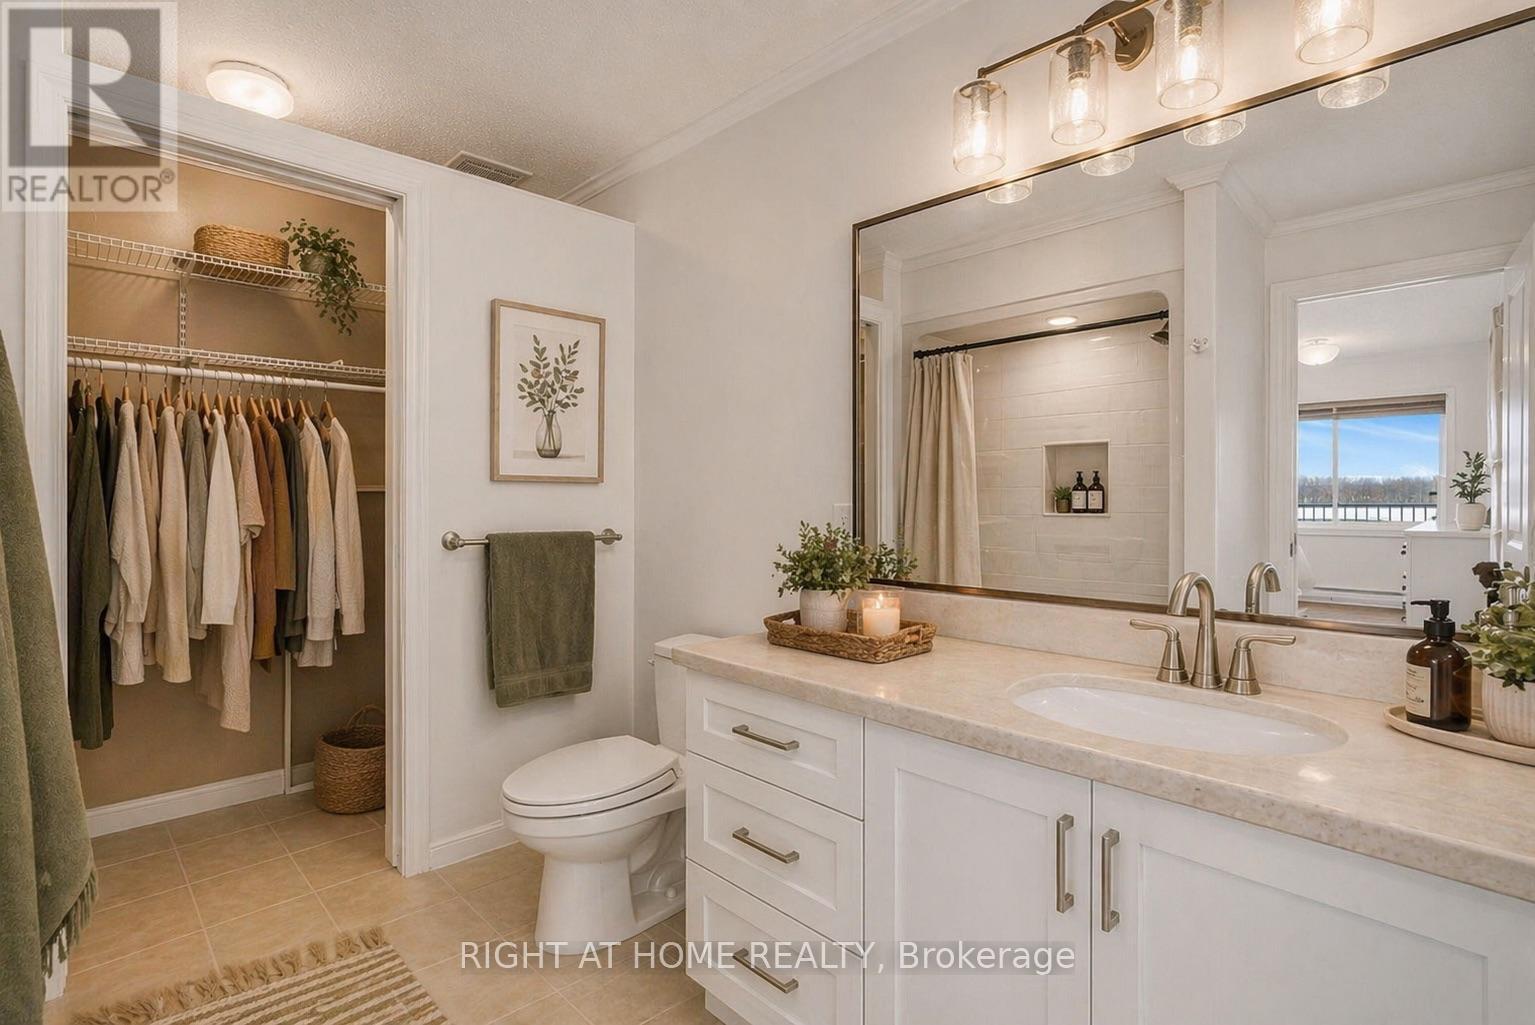
Virtually Staged - 6 - 194-A Edwards Street, Clarence-Rockland, ON - Indoor Photo Showing Bathroom
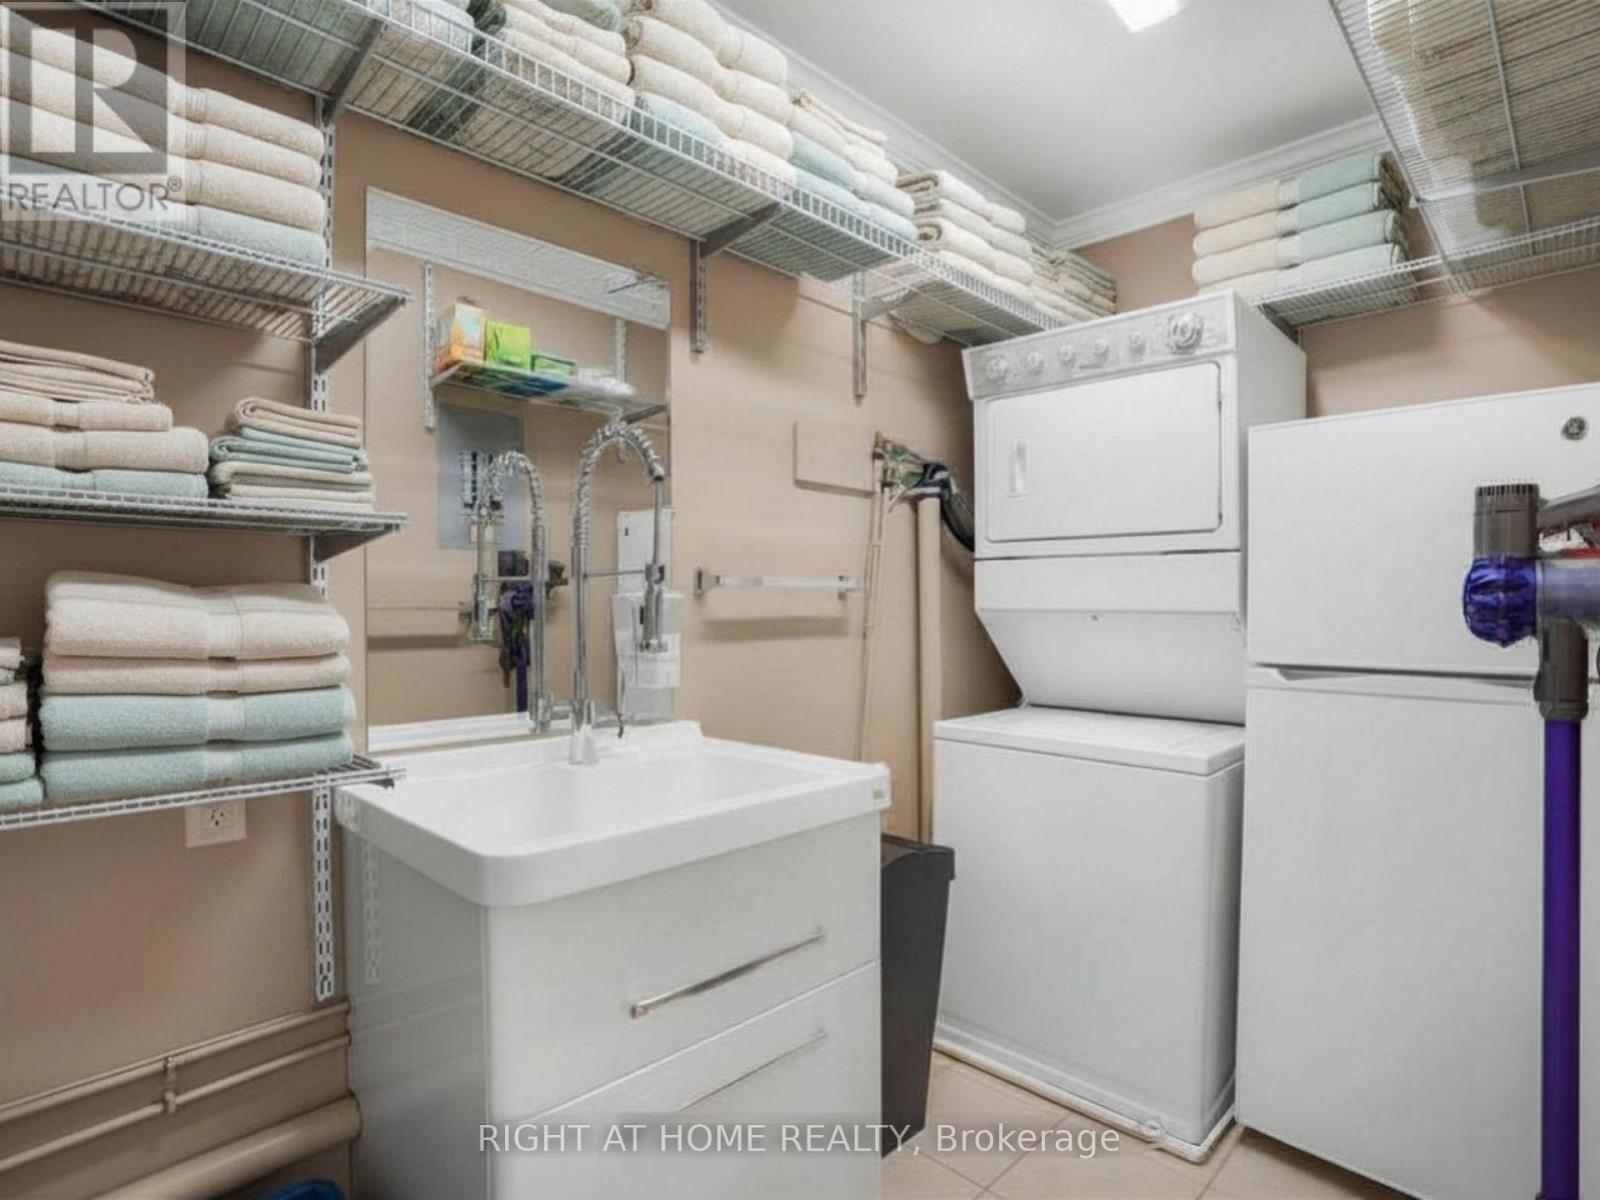
6 - 194-A Edwards Street, Clarence-Rockland, ON - Indoor Photo Showing Laundry Room
Virtually Staged - 6 - 194-A Edwards Street, Clarence-Rockland, ON - Indoor Photo Showing Laundry Room
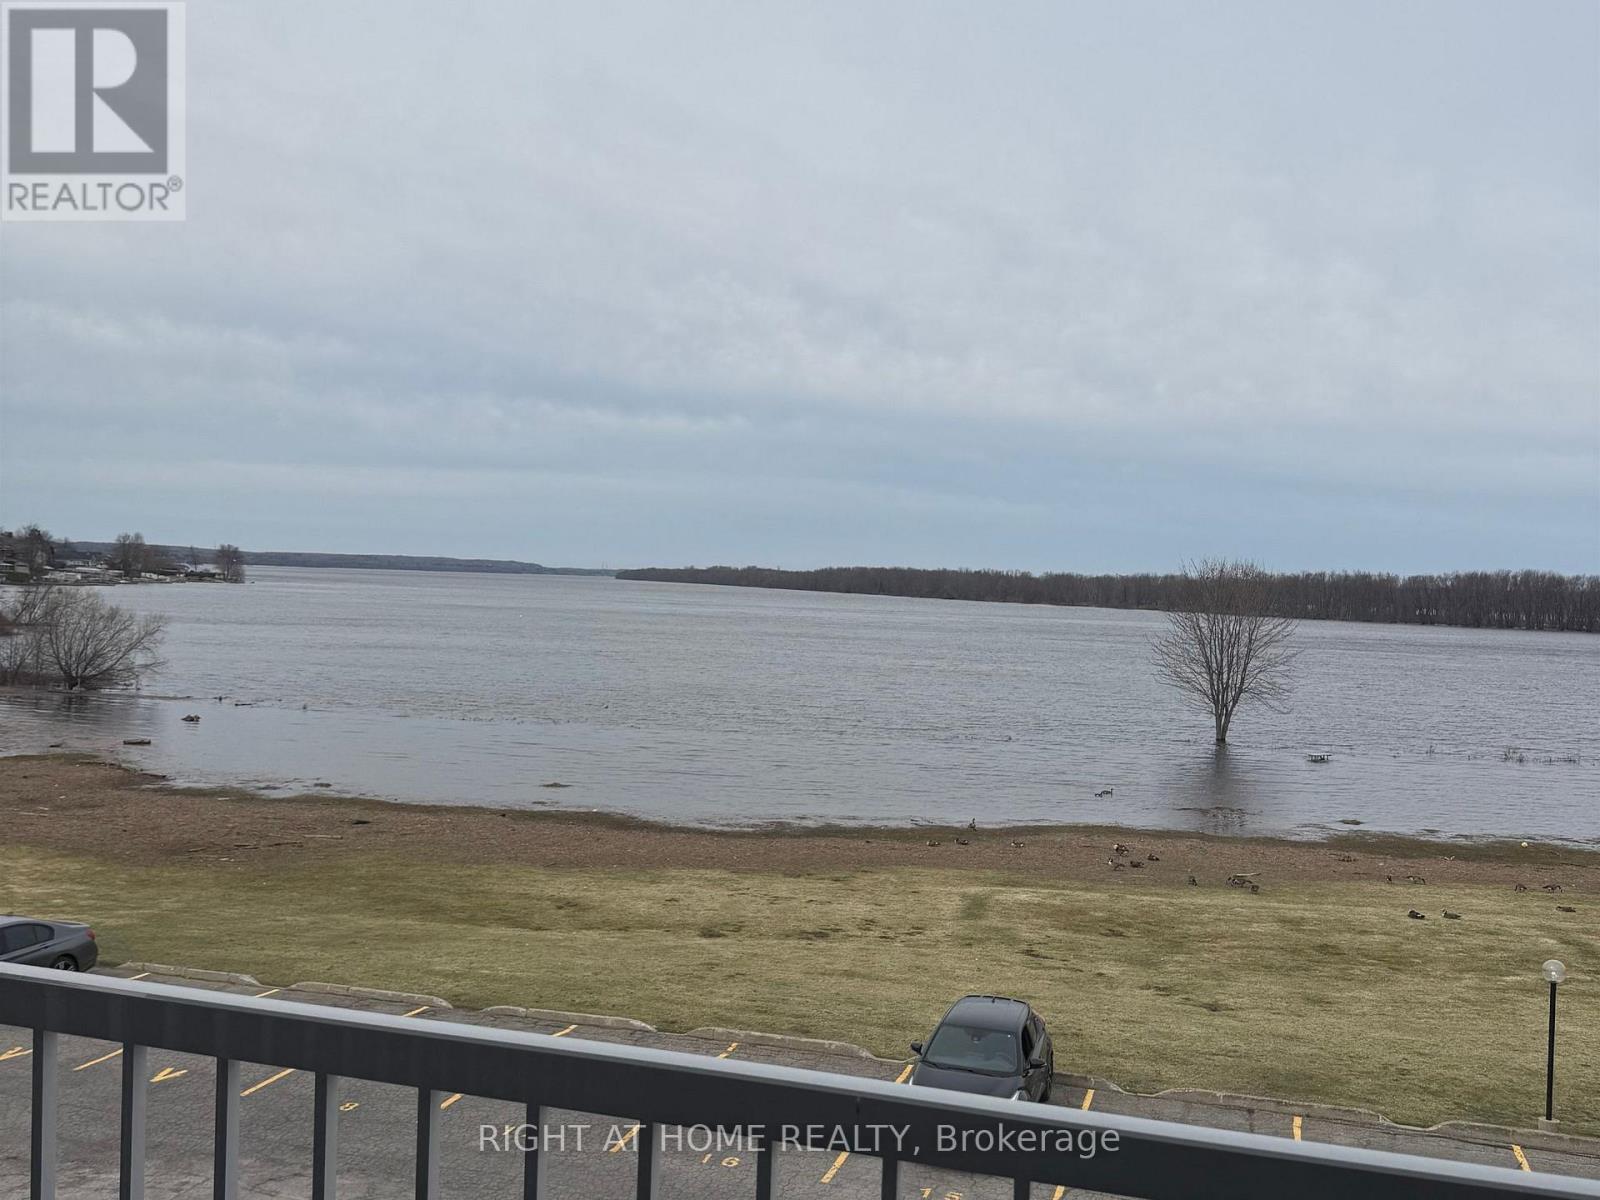
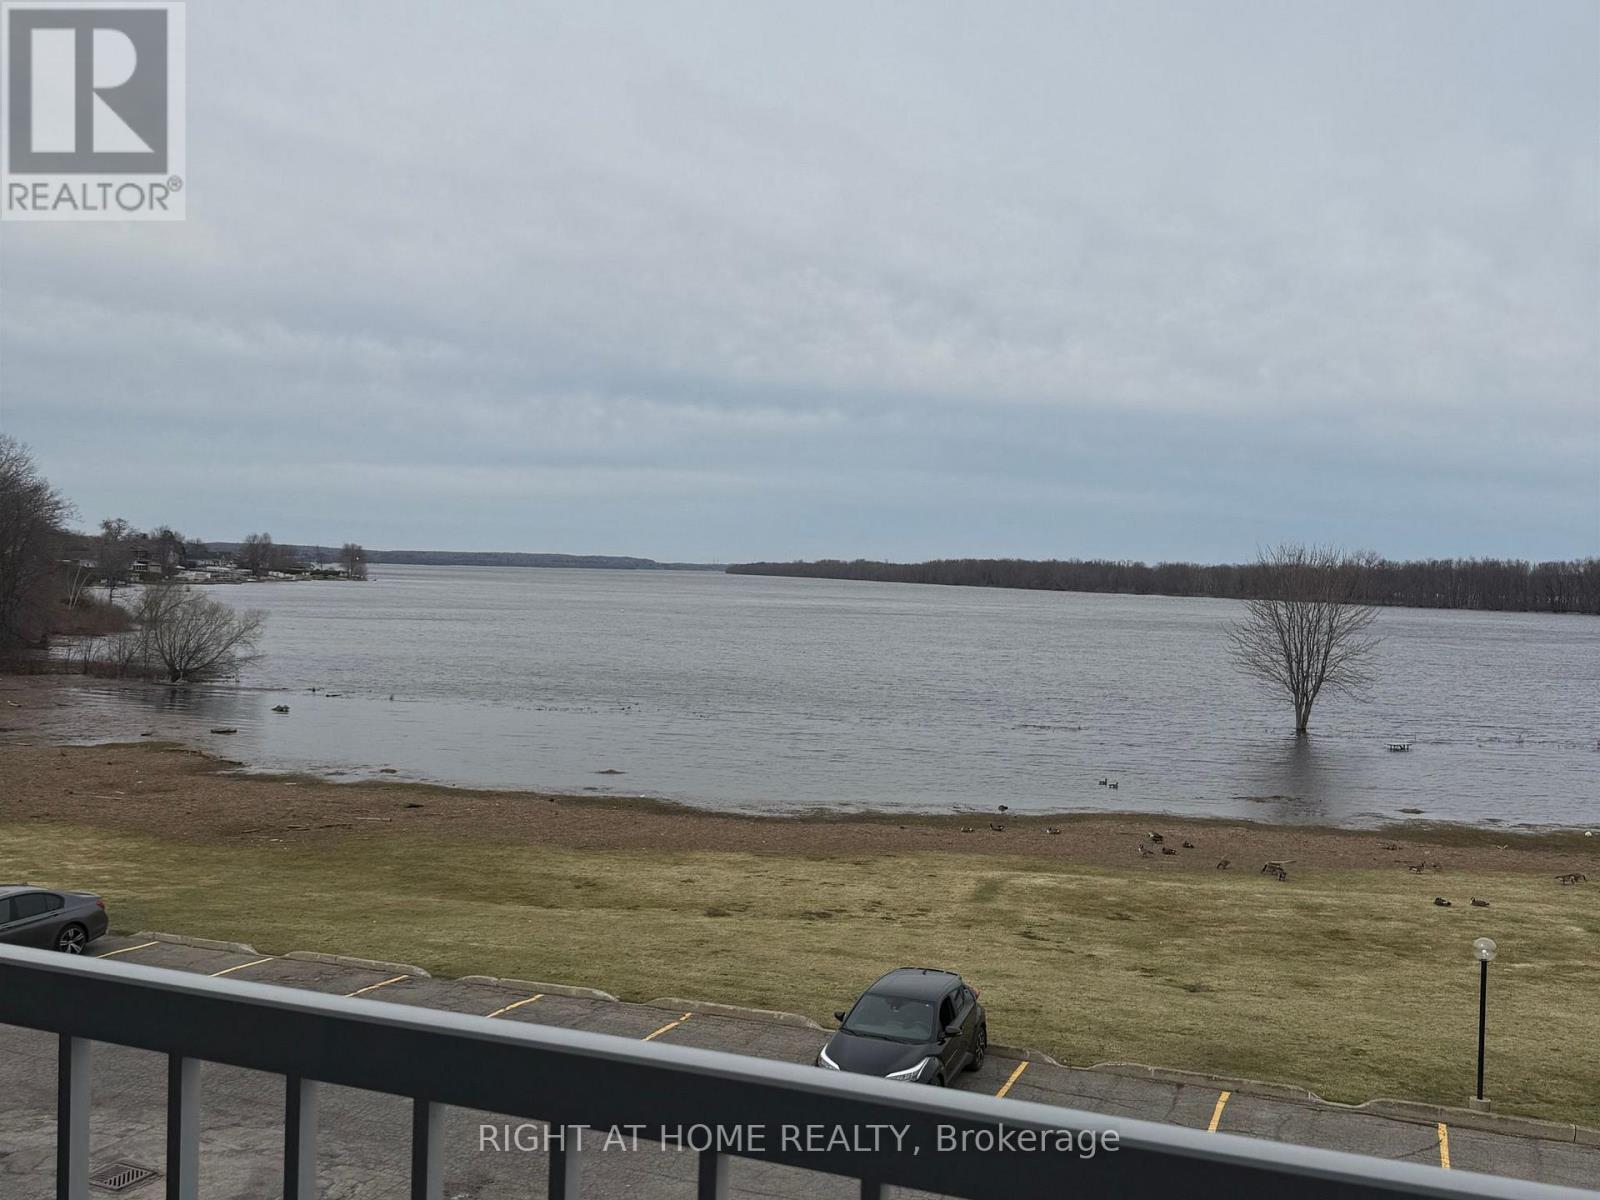
6 - 194-A Edwards Street, Clarence-Rockland, ON - Outdoor With Body Of Water With Balcony With View
6 - 194-A Edwards Street, Clarence-Rockland, ON - Outdoor With Body Of Water With View
6 - 194-A Edwards Street, Clarence-Rockland, ON - Outdoor With Body Of Water With Balcony With View
6 - 194-A Edwards Street, Clarence-Rockland, ON - Outdoor With Balcony With Facade
6 - 194-A Edwards Street, Clarence-Rockland, ON  - Outdoor With Facade
6 - 194-A Edwards Street, Clarence-Rockland, ON  - Outdoor
6 - 194-A Edwards Street, Clarence-Rockland, ON  - Outdoor With Facade
6 - 194-A Edwards Street, Clarence-Rockland, ON  - Indoor Photo Showing Other Room
6 - 194-A Edwards Street, Clarence-Rockland, ON - Indoor Photo Showing Other Room
Virtually Staged - 6 - 194-A Edwards Street, Clarence-Rockland, ON - Indoor Photo Showing Living Room
6 - 194-A Edwards Street, Clarence-Rockland, ON - Indoor Photo Showing Kitchen
6 - 194-A Edwards Street, Clarence-Rockland, ON - Indoor Photo Showing Kitchen With Stainless Steel Kitchen With Double Sink With Upgraded Kitchen
6 - 194-A Edwards Street, Clarence-Rockland, ON - Indoor Photo Showing Kitchen With Stainless Steel Kitchen With Double Sink
6 - 194-A Edwards Street, Clarence-Rockland, ON - Indoor Photo Showing Other Room
Virtually Staged - 6 - 194-A Edwards Street, Clarence-Rockland, ON - Indoor Photo Showing Living Room
6 - 194-A Edwards Street, Clarence-Rockland, ON - Indoor Photo Showing Other Room
Virtually Staged - 6 - 194-A Edwards Street, Clarence-Rockland, ON - Indoor Photo Showing Bedroom
6 - 194-A Edwards Street, Clarence-Rockland, ON - Indoor Photo Showing Bathroom
Virtually Staged - 6 - 194-A Edwards Street, Clarence-Rockland, ON - Indoor Photo Showing Bathroom
6 - 194-A Edwards Street, Clarence-Rockland, ON - Indoor Photo Showing Bathroom
Virtually Staged - 6 - 194-A Edwards Street, Clarence-Rockland, ON - Indoor Photo Showing Bathroom
6 - 194-A Edwards Street, Clarence-Rockland, ON - Indoor Photo Showing Laundry Room
Virtually Staged - 6 - 194-A Edwards Street, Clarence-Rockland, ON - Indoor Photo Showing Laundry Room
6 - 194-A Edwards Street, Clarence-Rockland, ON - Outdoor With Body Of Water With Balcony With View
6 - 194-A Edwards Street, Clarence-Rockland, ON - Outdoor With Body Of Water With View
6 - 194-A Edwards Street, Clarence-Rockland, ON - Outdoor With Body Of Water With Balcony With View
6 - 194-A Edwards Street, Clarence-Rockland, ON - Outdoor With Balcony With Facade
  • Advertising
6 - 194-A EDWARDS STREET, Clarence-Rockland, Ontario, K4K 1H8
$374,999

2 Beds

2 Baths

Property Information:

Welcome to waterfront living at its finest. Perched on the top floor of a sought-after building overlooking the Ottawa River, this bright and modern condo offers a rare blend of lifestyle, comfort, and functionality that appeals to first-time buyers, downsizers, and investors alike. Step inside and experience a sun-filled open-concept layout designed for both everyday living and effortless entertaining. The stunning gourmet kitchen features sleek white cabinetry, stainless steel appliances, and generous storage, flowing seamlessly into the spacious living and dining area-where unobstructed river views become the focal point of your home. Step out onto your large private balcony and take in the breathtaking scenery-enjoy your morning coffee while watching boats drift by, or unwind in the evening with spectacular sunsets over the water. This thoughtfully designed unit offers 2 spacious bedrooms and 2 full bathrooms, including a primary retreat with its own luxurious 4-piece ensuite. A second bedroom and full 3-piece bath provide flexibility for guests, family, or a home office. The oversized in-suite laundry room adds exceptional convenience and storage-rarely found in condo living. Complete with 2 parking spaces, this move-in-ready condo delivers the perfect balance of modern style and practical living. Ideally located just steps from Parc du Moulin, Rockland Marina, and the municipal boat launch, and only minutes to shops, restaurants, and everyday amenities-with an easy commute to Ottawa. Opportunities like this don't come often-top-floor, 2 baths, river views, and move-in ready. Book your showing today before it's gone. (id:27)

Building Features:

  • Style: Apartment
  • Building Type: Apartment
  • Air Conditioning: Yes
  • Basement Type: None
  • Easement: Unknown, Easement
  • Exterior Finish: Brick, Vinyl siding
  • Floor Space: 1000 - 1199 sqft Square Feet
  • Heating Type: Baseboard heaters
  • Heating Fuel: Electric
  • Cooling Type: Wall unit
  • Appliances: Blinds, Dishwasher, Dryer, Hood Fan, Microwave, Stove, Washer, Refrigerator

Property Features:

  • OwnershipType: Condominium/Strata
  • Property Type: Single Family
  • Access Type: Year-round access
  • Community Features: Pets Allowed With Restrictions
  • Condo Fees: $580 Monthly
  • Features: Balcony, In suite Laundry
  • Floor Space (approx): 1000 - 1199 Square Feet
  • MaintenanceFee Type: Water, Insurance
  • View Type: View of water
  • WaterFront Type: Waterfront on river
  • Parking Type: No Garage
  • No. of Parking Spaces: 2

Rooms:

  • Dining Main Level 4.20 m x 3.50 m
  • Kitchen Main Level 3.73 m x 3.50 m
  • Bedroom Main Level 3.50 m x 4.50 m
  • Laundry Main Level 3.00 m x 1.50 m
  • Living Main Level 5.10 m x 3.50 m
  • 2nd Bedroom Main Level 3.50 m x 3.80 m
  • Bathroom Main Level 2.60 m x 2.50 m
  • Bathroom Main Level 2.50 m x 1.40 m

Convert Measurement to:

Courtesy of: RIGHT AT HOME REALTY

REALTOR.ca  

QuickQuoteTM Powered by RPS

Location of 6 - 194-A EDWARDS STREET, Clarence-Rockland, Ontario, K4K 1H8

Demographic Information of 6 - 194-A EDWARDS STREET, Clarence-Rockland, Ontario, K4K 1H8

Life Stage

Growing Families

Employment Type

Blue Collar/Primary, Blue Collar/Service Sector

Average Household Income

$106,301.42

Average Number of Children

1.63

Household Population

Household Structure

Age of Population

Education

Education Level

No certificate/diploma/degree

19.18 %

High school certificate or equivalent

41.82 %

Apprenticeship trade certificate/diploma

8.7 %

College/non-university certificate

20.71 %

University certificate (below bachelor)

0.49 %

University Degree

9.1 %

Commuter

Travel To Work

By Car

86.2 %

By Public Transit

0.0 %

By Walking

8.64 %

By Bicycle

0.0 %

By Other Methods

5.16 %

Cultural Diversity

Knowledge of Official Language

Mother Tongue

Building Information

Building Type

Apartments (Low and High Rise)

30.89 %

Houses

69.11 %

Own Vs. Rent