Button CopyPathCircle CloseCircle Left ArrowArrow Down Icon GreyClosecirclecircleBurger

3365 ELIE CRESCENT, Clarence-Rockland, Ontario, K4K 1S2

MLS® # X13810148
House For Sale In Clarence-Rockland, Ontario
$574,900 QuickQuoteTM: $475K - $601K

3 Beds

2 Baths

3365 Elie Crescent, Clarence-Rockland, ON
Video
3365 Elie Crescent, Clarence-Rockland, ON
  • Advertising
3365 ELIE CRESCENT, Clarence-Rockland, Ontario, K4K 1S2
$574,900

3 Beds

2 Baths

Property Information:

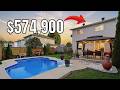
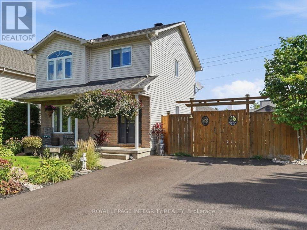
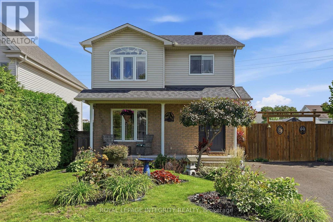
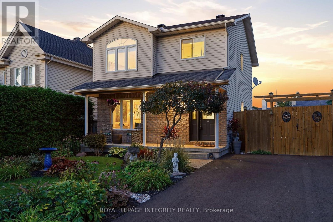
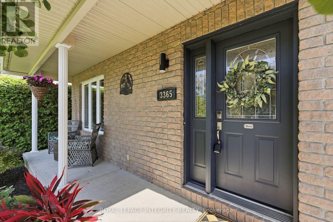
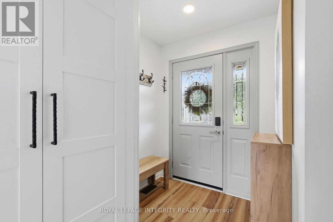
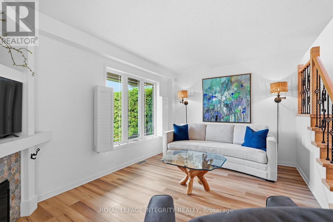
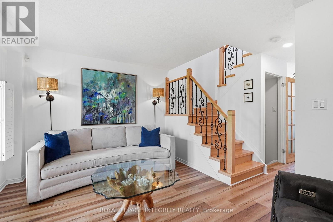
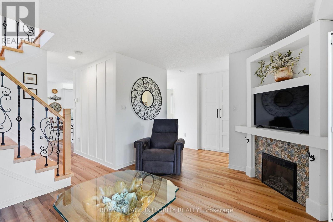
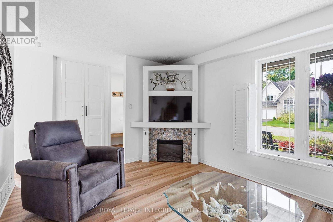
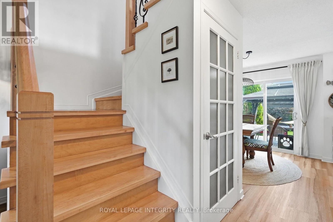
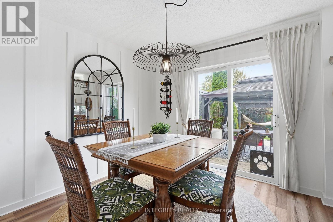
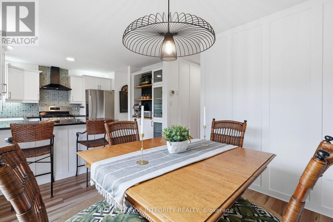
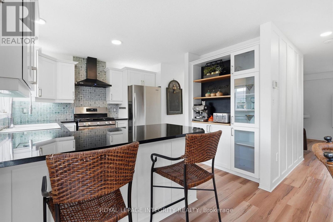
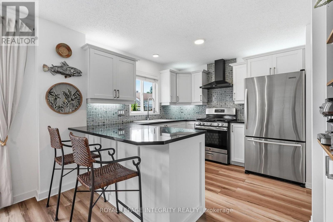
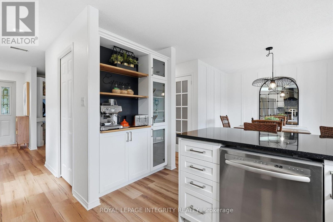
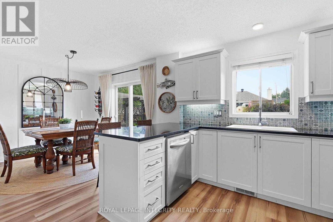
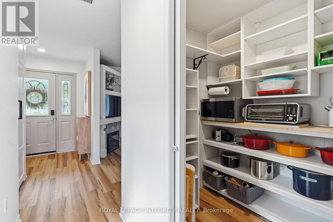
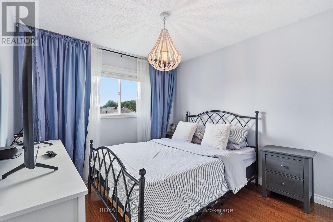
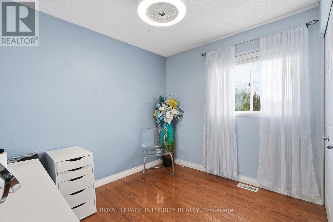
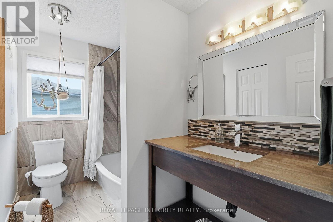
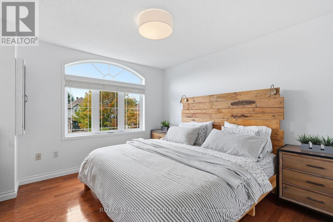
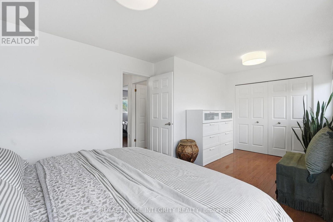
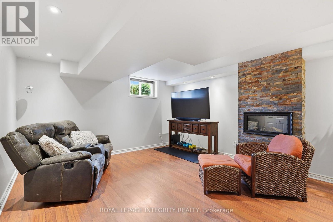
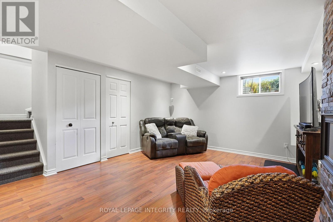
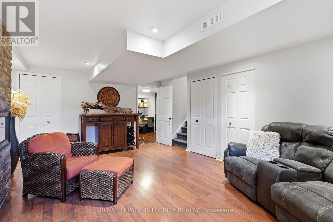
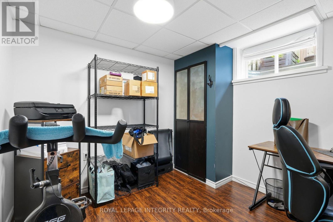
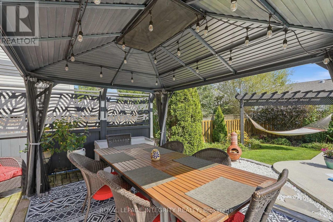
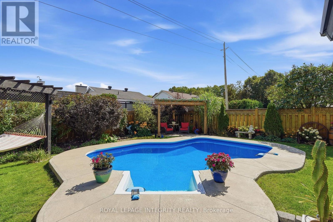
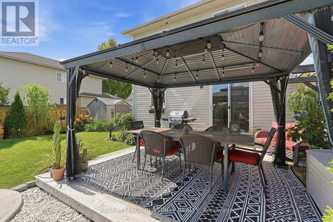
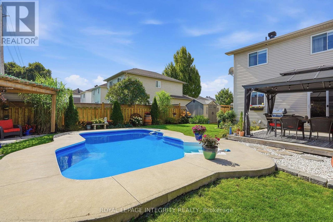
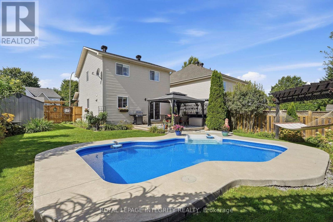
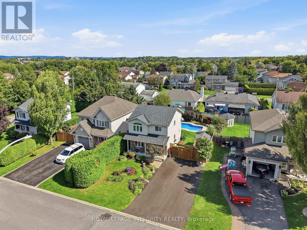
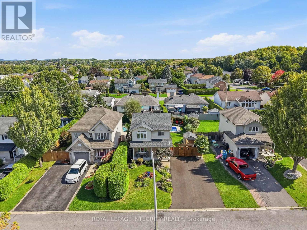
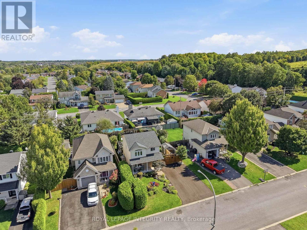
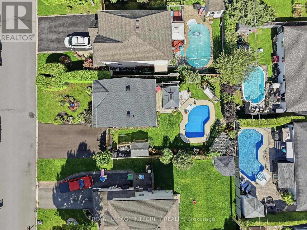
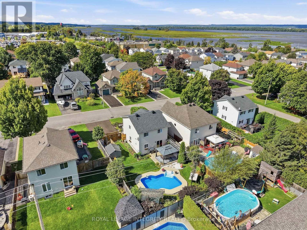
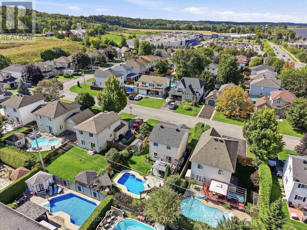
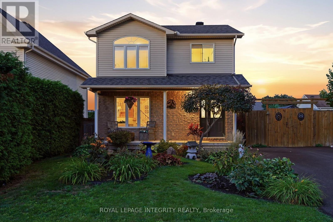
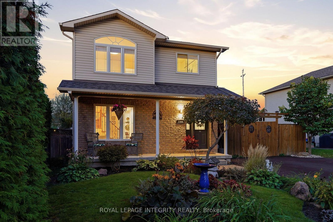
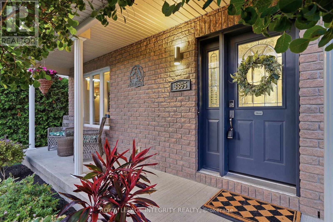
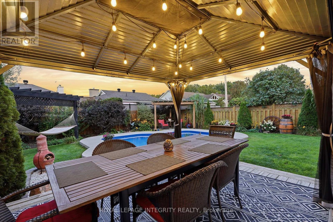
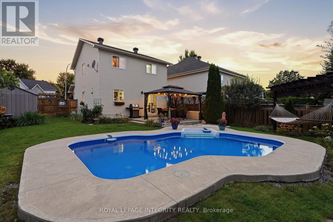
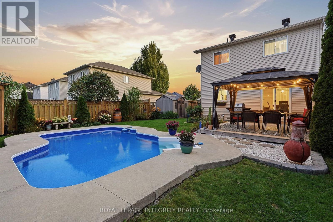
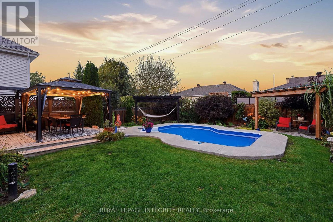
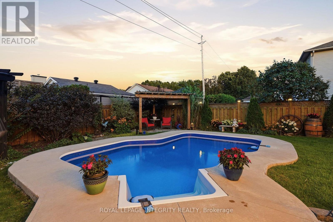
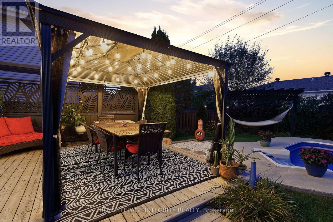
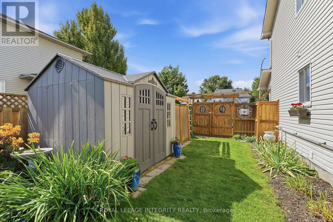
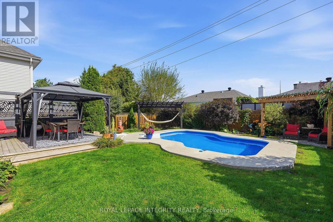
Welcome to 3365 Elie, a warm and inviting 3-bedroom, 2-bath home in a family-friendly neighbourhood where parks, recreation, shopping and everyday conveniences are all close by. The main floor offers hardwood flooring, neutral decor & a bright, functional layout that feels comfortable from the moment you walk in. The kitchen features granite countertops, ceramic tile flooring and a gas stove, with the option to switch back to electric if preferred. You'll also find plenty of cupboard space as well as a convenient pantry near the kitchen. Upstairs, the bedrooms are generously sized, including a spacious primary bedroom with a large wall-to-wall closet and an updated full bathroom. The finished lower level adds even more living space with a comfortable family room, plenty of storage and flexibility for a home office, gym, playroom or potential fourth bedroom. But the real showstopper is the backyard. Step outside and you'll find your own private backyard oasis, fully fenced and designed for enjoying summer at home. The in-ground pool is the centrepiece, surrounded by plenty of space to relax, entertain, have friends over or simply spend a quiet afternoon by the water. The deck gives you a great spot for outdoor dining, and with the BBQ connected directly to natural gas, summer entertaining could not be easier.It's the kind of backyard where you can picture the kids in the pool, friends gathered for a BBQ and long summer evenings spent outside. Private, peaceful and surprisingly spacious, it really adds another living area to the home during the warmer months. There is also parking for up to four vehicles and plenty of room for a growing family. With a welcoming neighbourhood, a fantastic backyard and shopping just minutes away, this is a home that offers comfort, convenience and a great place to enjoy life both inside and out. Don't miss this one; it won't last long. Call today for your private viewing! (id:27)

Building Features:

  • Style: Detached
  • Building Type: House
  • Amenities:
  • Basement Development: Finished
  • Basement Type: Full
  • Construction Style - Attachment: Detached
  • Exterior Finish: Brick, Vinyl siding
  • Fireplace: Yes
  • Floor Space: 1100 - 1500 sqft
  • Foundation Type: Concrete
  • Heating Type: Forced air
  • Heating Fuel: Natural gas
  • Cooling Type: Central air conditioning
  • Appliances: Dishwasher, Dryer, Stove, Washer, Refrigerator

Property Features:

  • OwnershipType: Freehold
  • Property Type: Single Family
  • Half Bathrooms: 1
  • Floor Space (approx): 1100 - 1500 Square Feet
  • Irregular: Yes
  • Lot Depth: 101.7 Feet
  • Lot Frontage: 49.2 Feet
  • Lot Size: 49.2 x 101.7 FT
  • Pool Type: Inground pool
  • Sewer: Sanitary sewer
  • Parking Type: No Garage
  • No. of Parking Spaces: 2

Rooms:

  • Primary Bedroom 2nd Level 5.71 m x 3.60 m
  • Bedroom 2nd Level 3.30 m x 2.99 m
  • Bedroom 2nd Level 2.87 m x 2.51 m
  • Bathroom 2nd Level 2.99 m x 1.72 m
  • Office Lower Level 3.04 m x 2.81 m
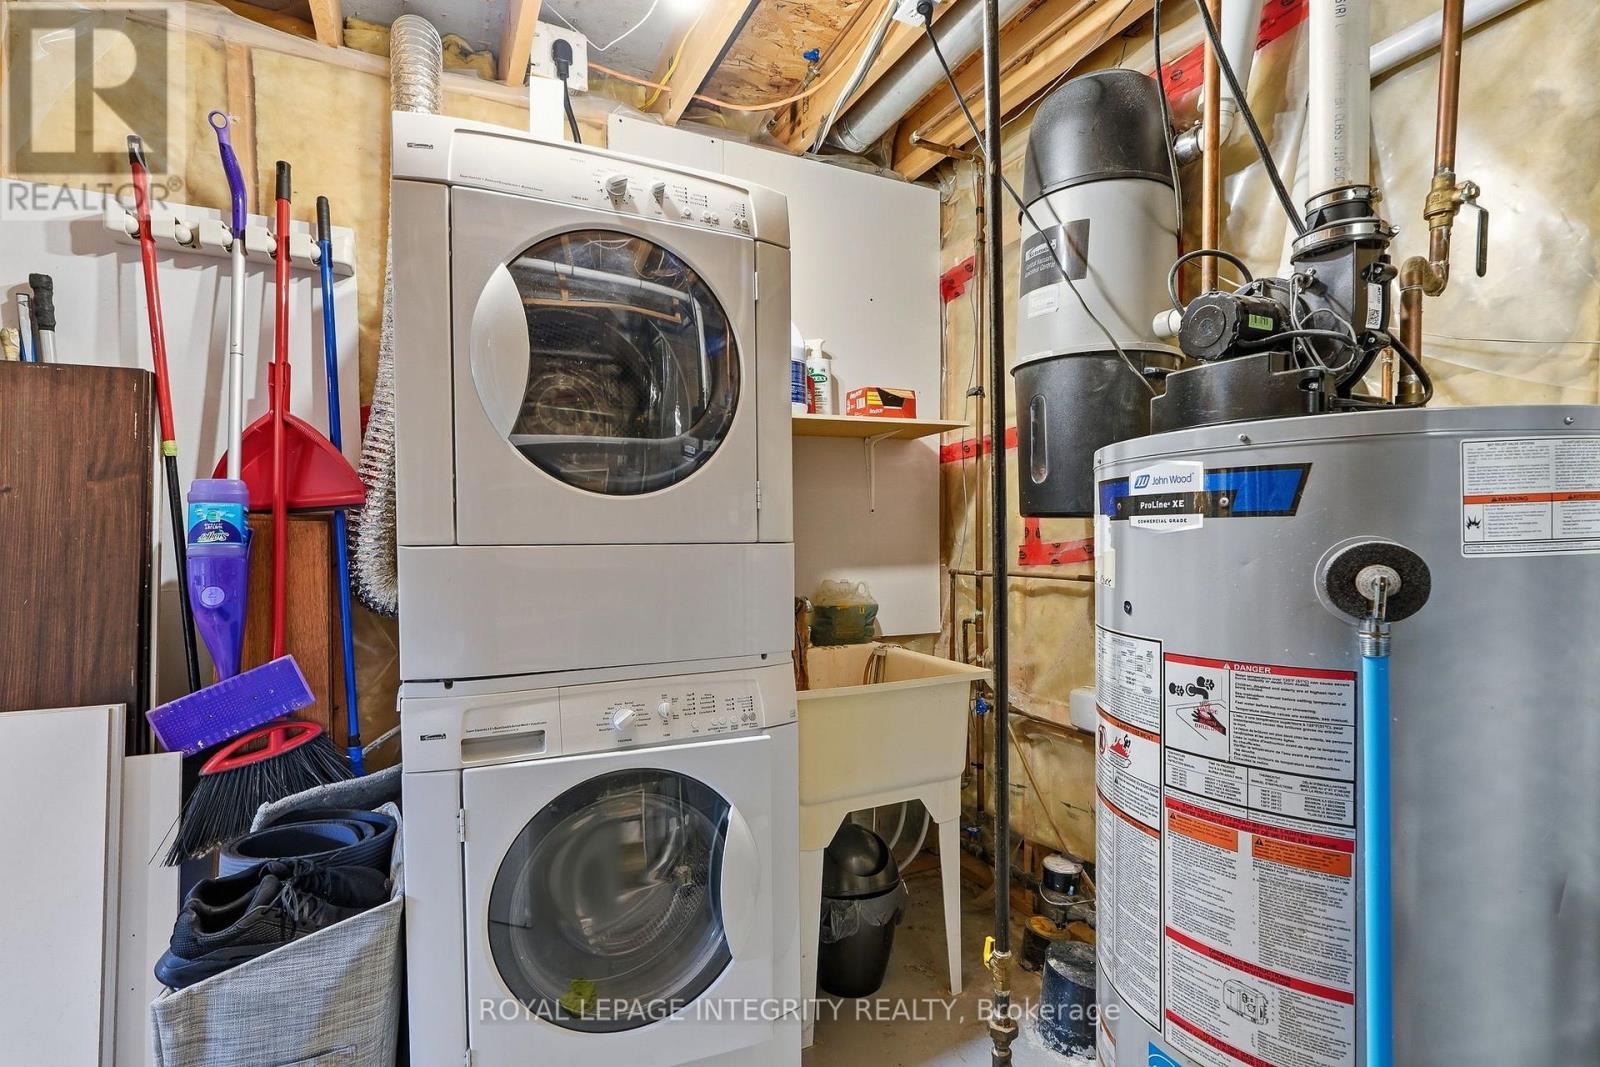
  • Laundry Lower Level 2.43 m x 1.88 m
  • Family Lower Level 5.35 m x 4.11 m
  • Living Main Level 4.52 m x 3.17 m
  • Kitchen Main Level 3.25 m x 3.12 m
  • Dining Main Level 3.25 m x 2.87 m
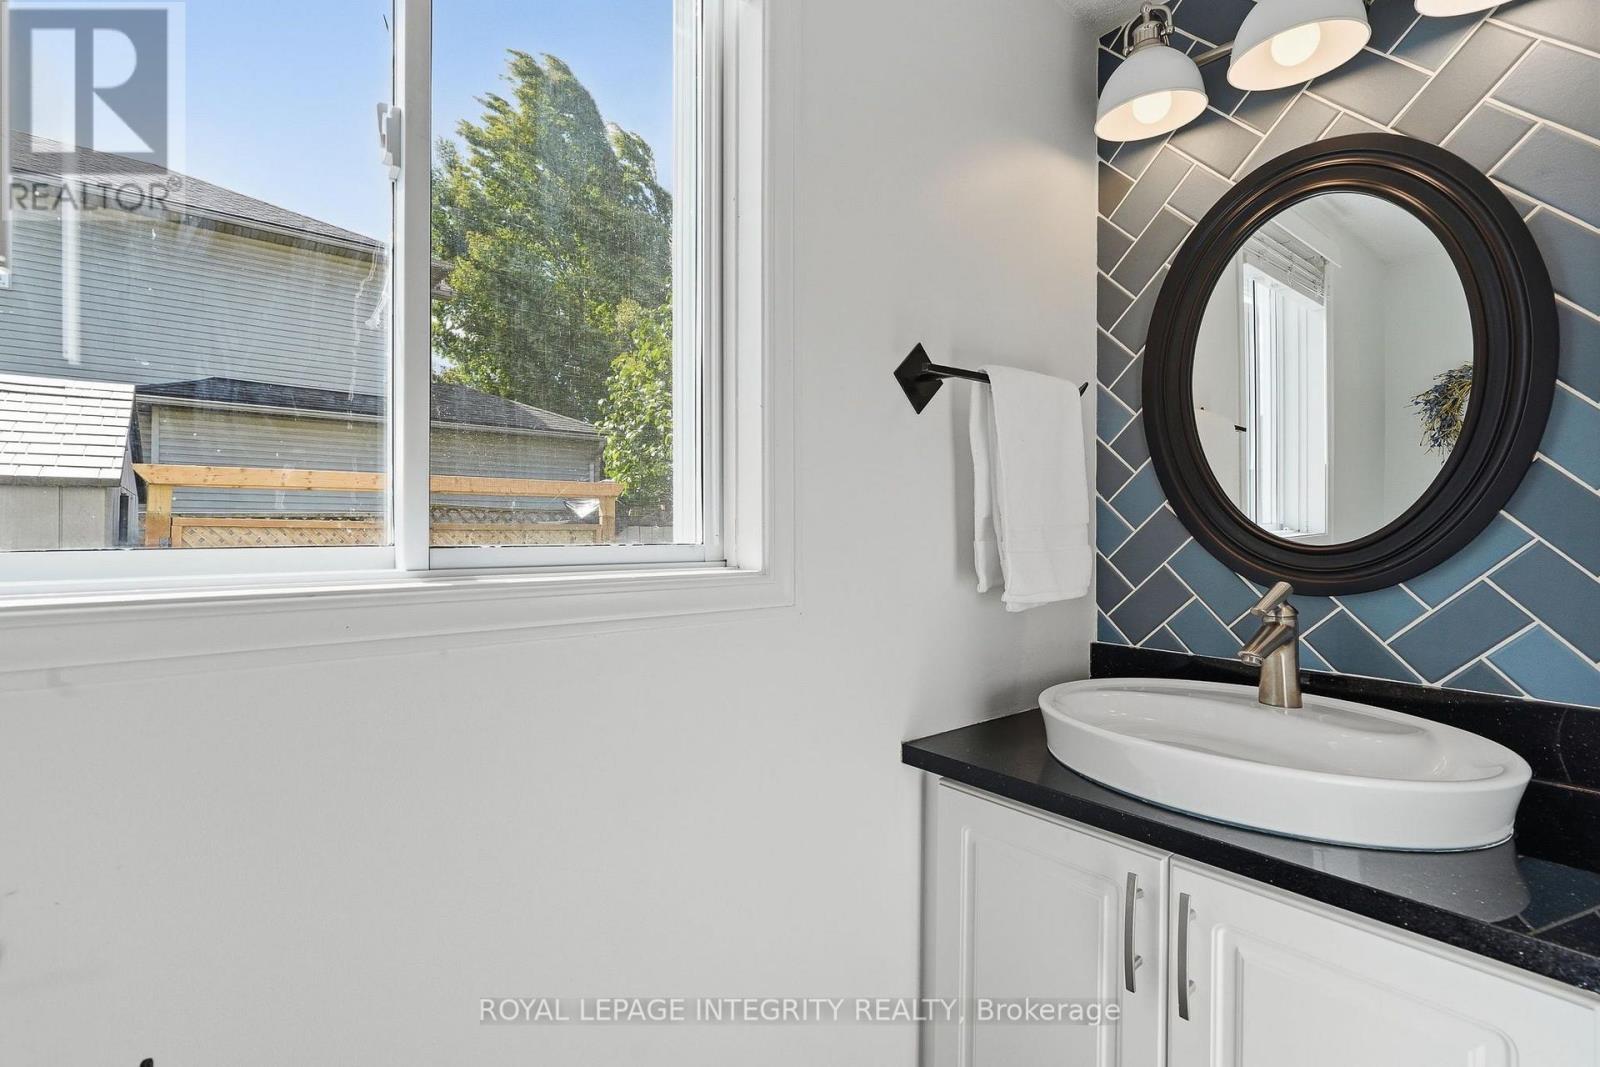
  • Bathroom Main Level 2.38 m x 0.73 m
  • Pantry Main Level 1.49 m x 1.42 m

Convert Measurement to:

REALTOR.ca  

Access to Sold Data on this website may only be used by consumers that have a bona fide interest in the purchase, sale, or lease of residential real estate.

Sales/Price History

Log in or create an account to see sold and historical listings information

QuickQuoteTM Powered by RPS

Location of 3365 ELIE CRESCENT, Clarence-Rockland, Ontario, K4K 1S2

Demographic Information of 3365 ELIE CRESCENT, Clarence-Rockland, Ontario, K4K 1S2
Life Stage

Midlife Families

Employment Type

Mixed

Average Household Income

$135,517.73

Average Number of Children

1.80

Household Population

Household Structure

Age of Population

Education

Education Level

No certificate/diploma/degree

13.92 %

High school certificate or equivalent

30.73 %

Apprenticeship trade certificate/diploma

7.01 %

College/non-university certificate

22.99 %

University certificate (below bachelor)

0.17 %

University Degree

25.18 %

Commuter

Travel To Work

By Car

93.37 %

By Public Transit

4.1 %

By Walking

0.0 %

By Bicycle

0.0 %

By Other Methods

2.53 %

Cultural Diversity

Knowledge of Official Language

Mother Tongue

Building Information
Building Type

Apartments (Low and High Rise)

10.85 %

Houses

89.15 %

Own Vs. Rent