Button CopyPathCircle CloseCircle Left ArrowArrow Down Icon GreyClosecirclecircleBurger
  • Advertising

3267 GENDRON ROAD, Clarence-Rockland, Ontario, K0A 2A0

MLS® # X13816826
House For Sale In Clarence-Rockland, Ontario
$614,900 QuickQuoteTM: $573K - $725K

2+2 Beds

2 Baths

3267 Gendron Road, Clarence-Rockland, ON
Video
3267 Gendron Road, Clarence-Rockland, ON
  • Advertising
Are you a real estate investor?
3267 GENDRON ROAD, Clarence-Rockland, Ontario, K0A 2A0
$614,900

4 Beds

2 Baths

Property Information:

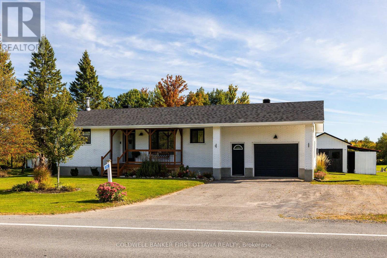
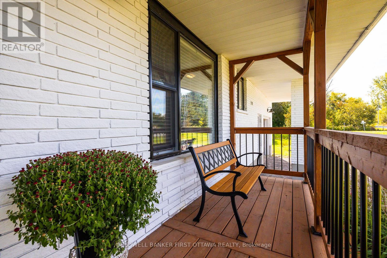
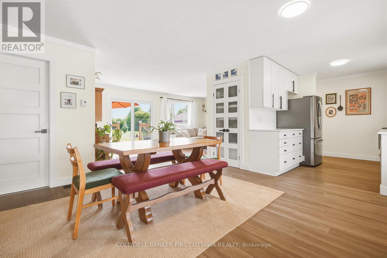
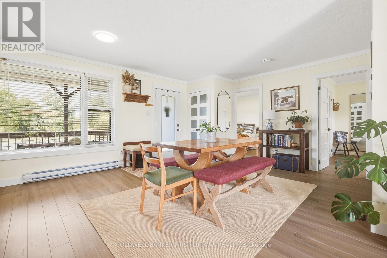
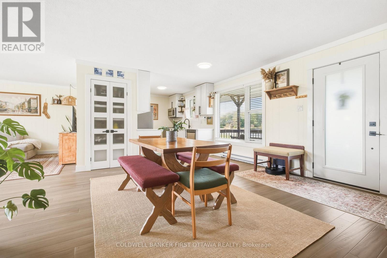
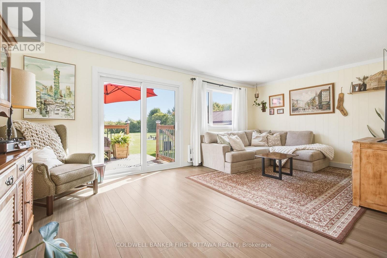
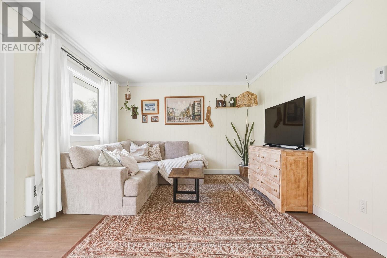
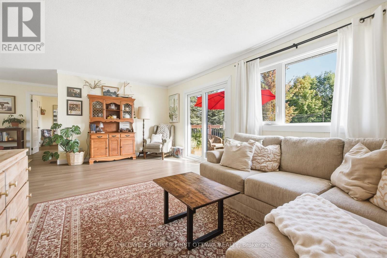
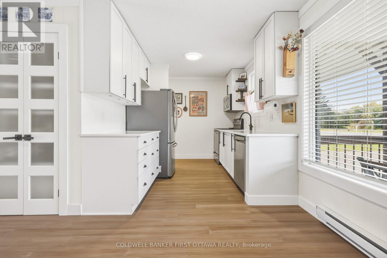
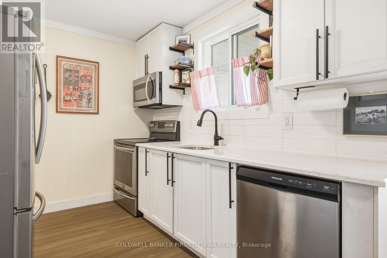
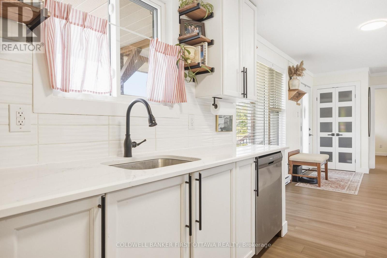
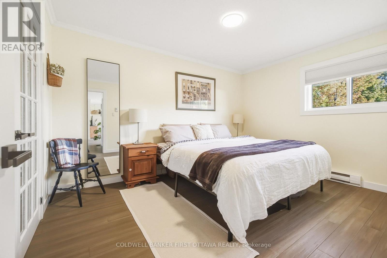
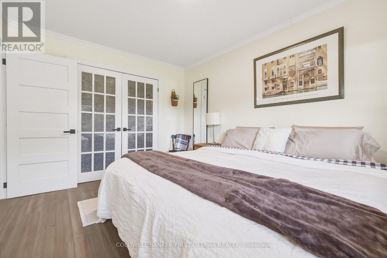
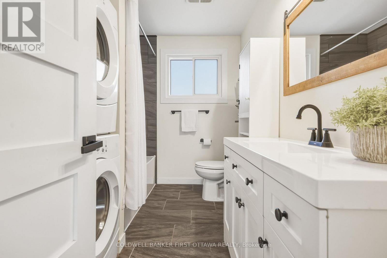
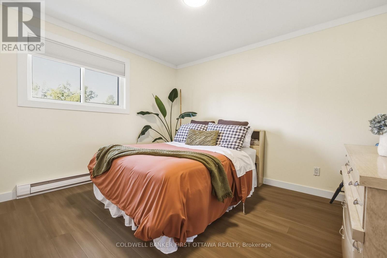
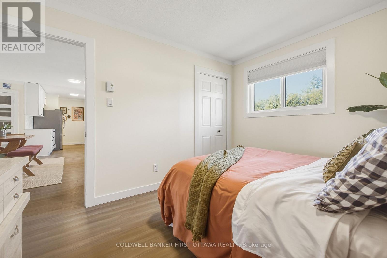
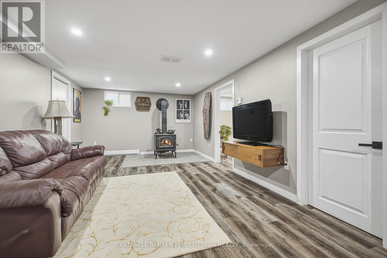
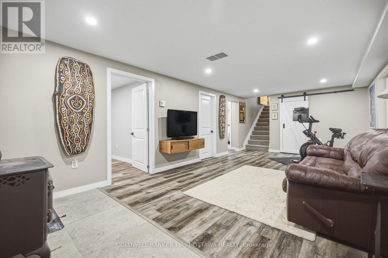
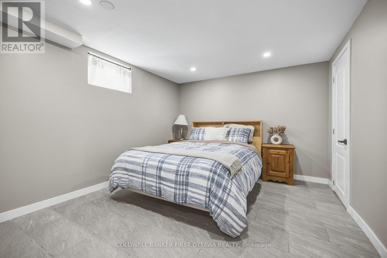
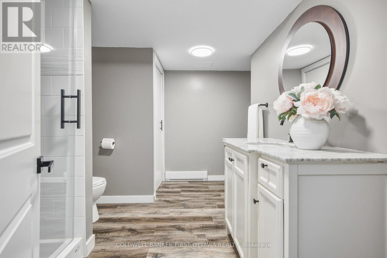
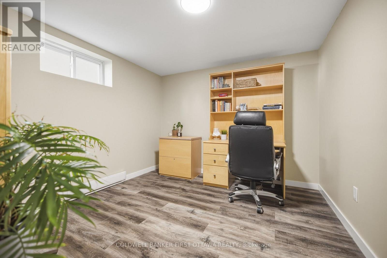
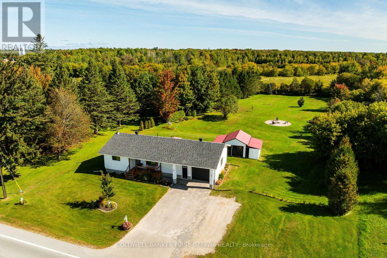
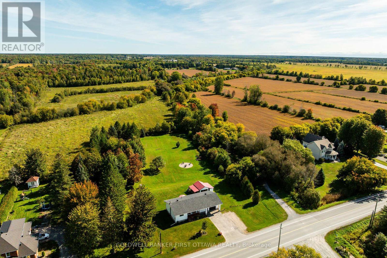
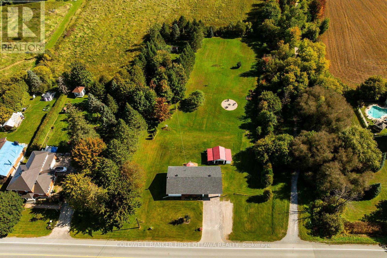
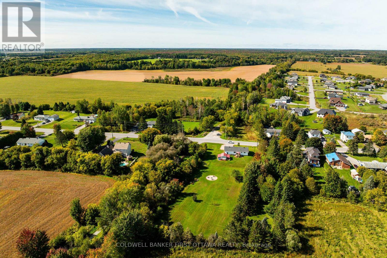
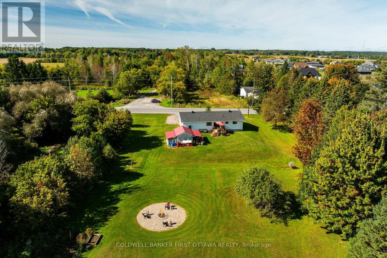
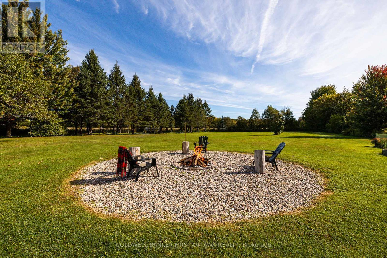
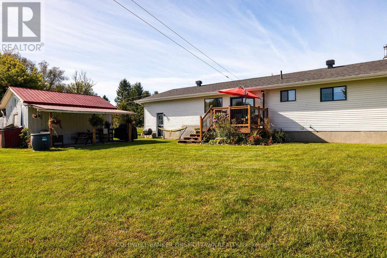
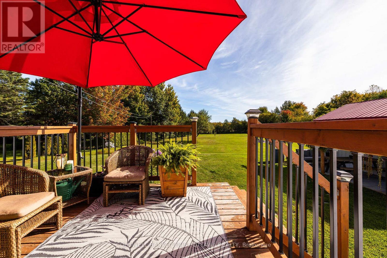
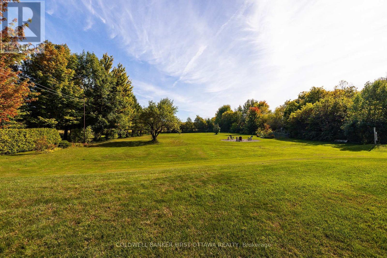
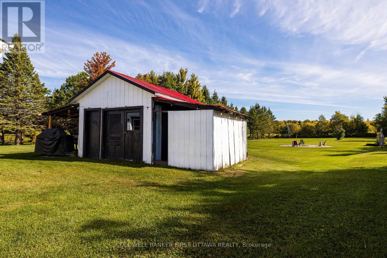
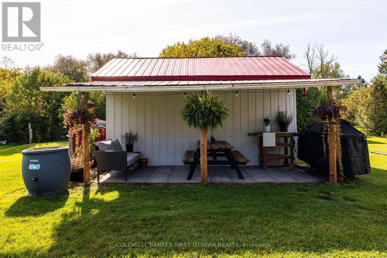
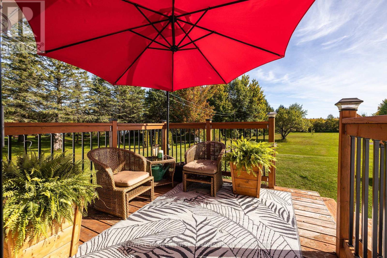
Welcome to 3267 Gendron Road, a beautifully updated 4-bedroom, 2-bathroom home set on over an acre, offering the perfect blend of modern style, space & peaceful country living. With its modern façade & cute front porch, this inviting home makes a wonderful first impression. Step inside to a bright, carpet-free interior featuring comfortable living spaces & a gorgeous kitchen with quartz countertops, stainless steel appliances, plenty of cabinetry & a convenient pantry. The main level offers two well-sized bedrooms & a modern family bathroom. The finished lower level adds two additional bedrooms, a full bathroom featuring a beautiful glass shower & quartz countertop, and a cozy family room with a WETT-certified fireplace, perfect for relaxing on cooler evenings. Outside, there is just as much to enjoy, with a back deck, covered outdoor eating area & newly added fire pit overlooking the expansive property. A huge garage provides exceptional space for vehicles, storage, hobbies or a workshop, while the powered storage shed features a durable steel roof. The large paved driveway offers parking for up to four vehicles, along with a dedicated trailer parking pad and convenient electrical hookup. Additional highlights include city water, window A/C, baseboard heating, a sump pump with backup system & a new roof (2023). For outdoor enthusiasts, the Prescott-Russell Recreational Trail is right on your doorstep, offering easy access to kilometres of trails to explore. Enjoy over an acre of space & privacy while remaining approximately 18 minutes from Rockland for shopping & everyday amenities, with schools and recreation nearby. A beautifully maintained country property with the space, updates & lifestyle you've been looking for. (id:27)

Building Features:

  • Style: Detached
  • Building Type: House
  • Air Conditioning: Yes
  • Architectural Style: Bungalow
  • Basement Development: Finished
  • Basement Type: N/A
  • Construction Style - Attachment: Detached
  • Exterior Finish: Brick
  • Fireplace Type: Woodstove
  • Floor Space: 700 - 1100 sqft
  • Foundation Type: Block
  • Heating Type: Baseboard heaters
  • Heating Fuel: Electric
  • Cooling Type: Window air conditioner
  • Appliances: Garage door opener remote, Dishwasher, Dryer, Garage door opener, Hood Fan, Microwave, Stove, Washer, Refrigerator

Property Features:

  • OwnershipType: Freehold
  • Property Type: Single Family
  • Features: Lane, Carpet Free, Sump Pump
  • Floor Space (approx): 700 - 1100 Square Feet
  • Irregular: Yes
  • Landscape Features: Landscaped
  • Lot Depth: 389.7 Feet
  • Lot Frontage: 125 Feet
  • Lot Size: 125 x 389.7 FT
  • Structure Type: Deck, Porch, Shed
  • Sewer: Septic System
  • Parking Type: Attached garage, Garage
  • No. of Parking Spaces: 6

Courtesy of: COLDWELL BANKER FIRST OTTAWA REALTY

REALTOR.ca  

Access to Sold Data on this website may only be used by consumers that have a bona fide interest in the purchase, sale, or lease of residential real estate.

Sales/Price History

Log in or create an account to see sold and historical listings information

QuickQuoteTM Powered by RPS

Location of 3267 GENDRON ROAD, Clarence-Rockland, Ontario, K0A 2A0

Demographic Information of 3267 GENDRON ROAD, Clarence-Rockland, Ontario, K0A 2A0
Life Stage

Older Parents, Younger Kids

Employment Type

Mixed

Average Household Income

$129,000.00

Average Number of Children

1.90

Household Population

Household Structure

Age of Population

Education

Education Level

No certificate/diploma/degree

16.79 %

High school certificate or equivalent

29.37 %

Apprenticeship trade certificate/diploma

10.49 %

College/non-university certificate

26.58 %

University certificate (below bachelor)

1.4 %

University Degree

15.38 %

Commuter

Travel To Work

By Car

98.51 %

By Public Transit

0.0 %

By Walking

0.0 %

By Bicycle

0.0 %

By Other Methods

1.49 %

Cultural Diversity

Knowledge of Official Language

Mother Tongue

Building Information
Building Type

Apartments (Low and High Rise)

2.99 %

Houses

97.01 %

Own Vs. Rent