Button CopyPathCircle CloseCircle Left ArrowArrow Down Icon GreyClosecirclecircleBurger
  • Advertising

248 DES VIOLETTES STREET, Clarence-Rockland, Ontario, K0A 2A0

MLS® # X13620084
House For Sale In Clarence-Rockland, Ontario
$950,000 QuickQuoteTM: $894K - $1.1M

3 Beds

3 Baths

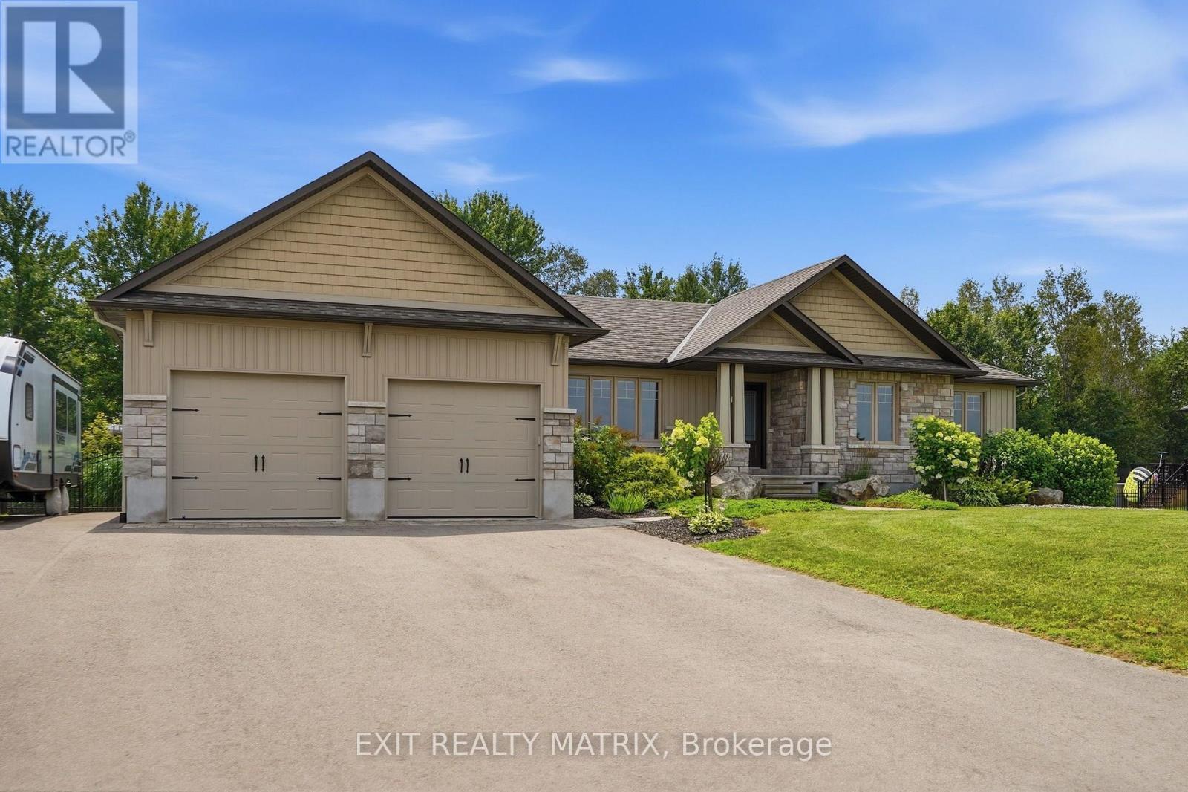
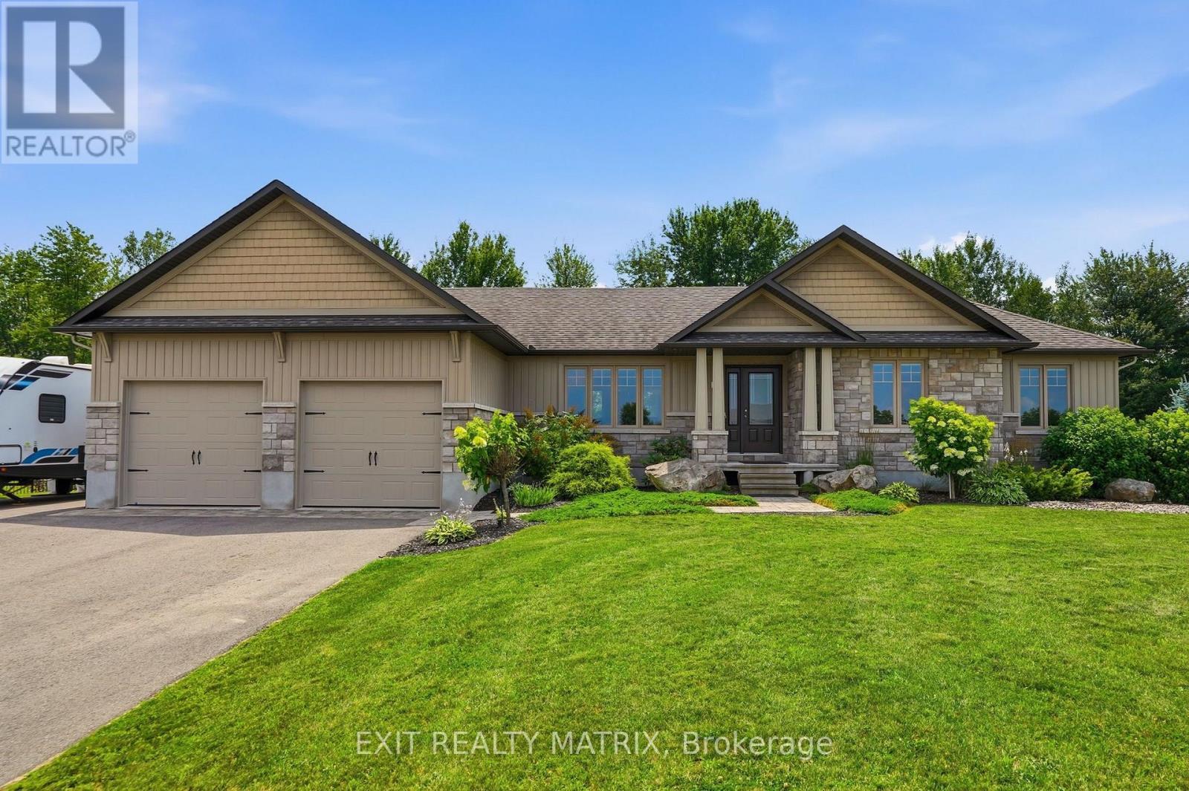
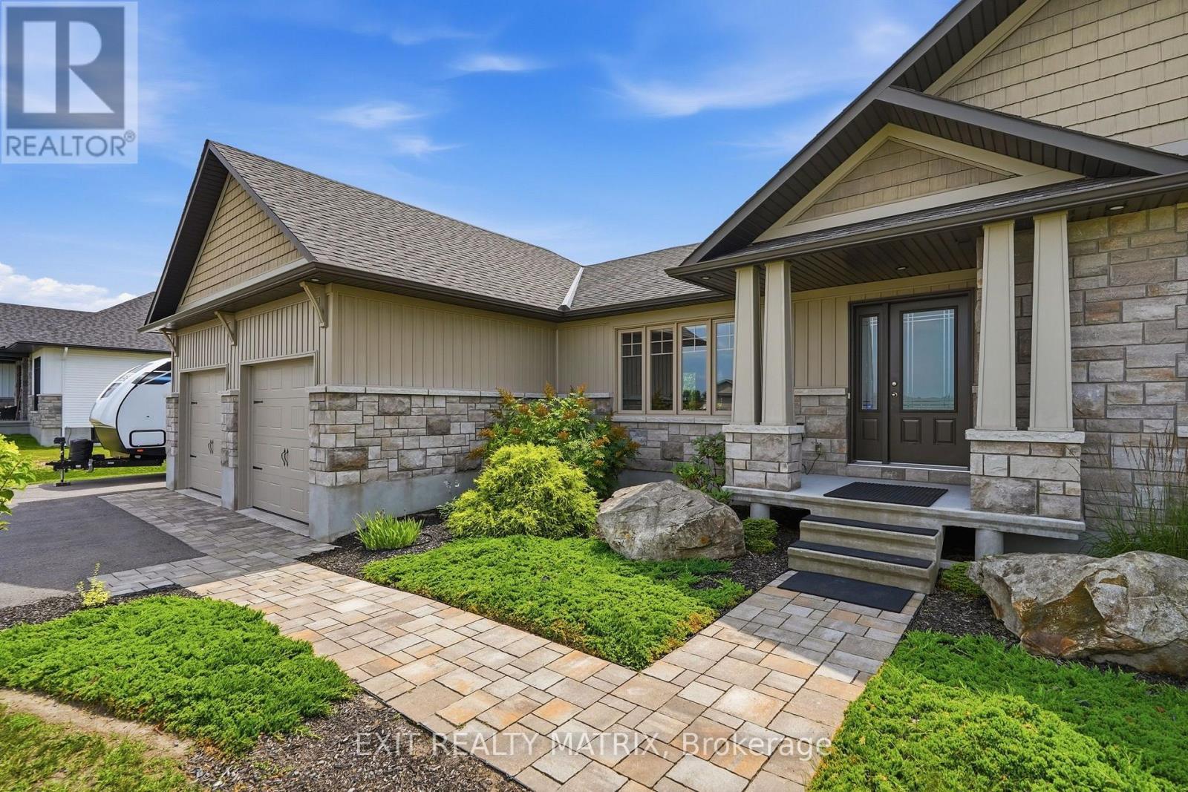
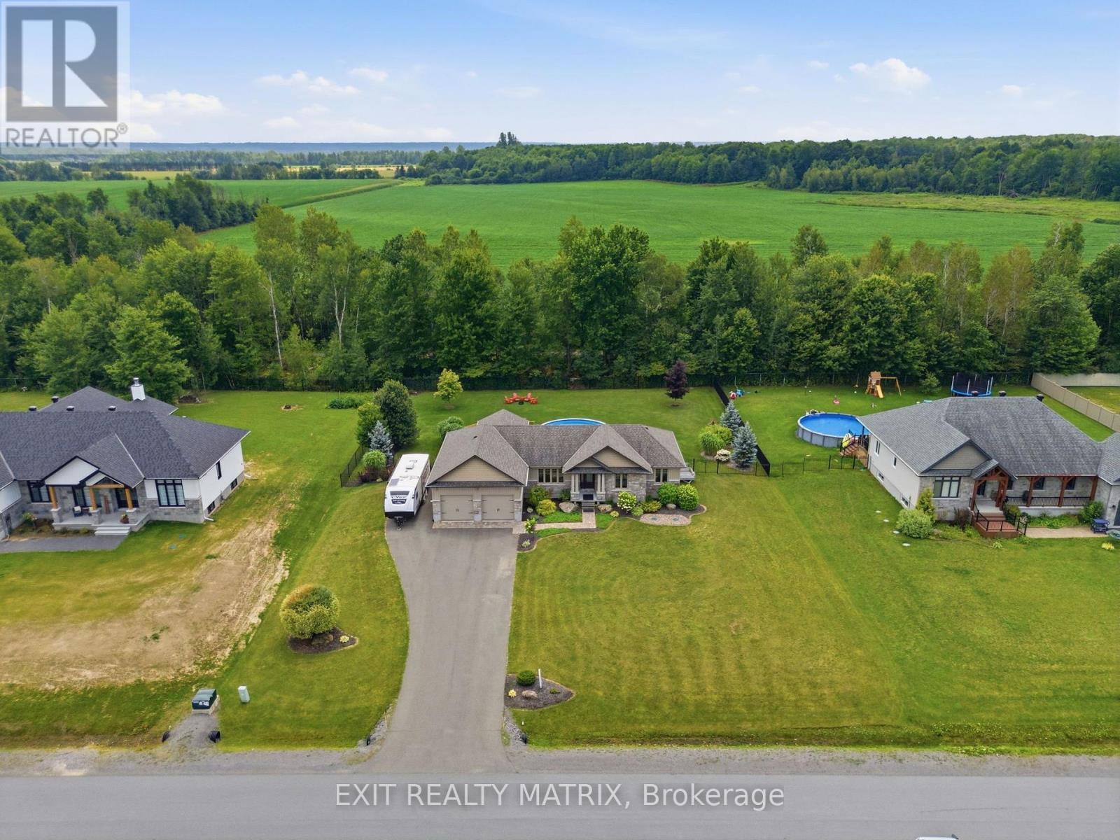
248 Des Violettes Street, Clarence-Rockland, ON - Outdoor With Facade
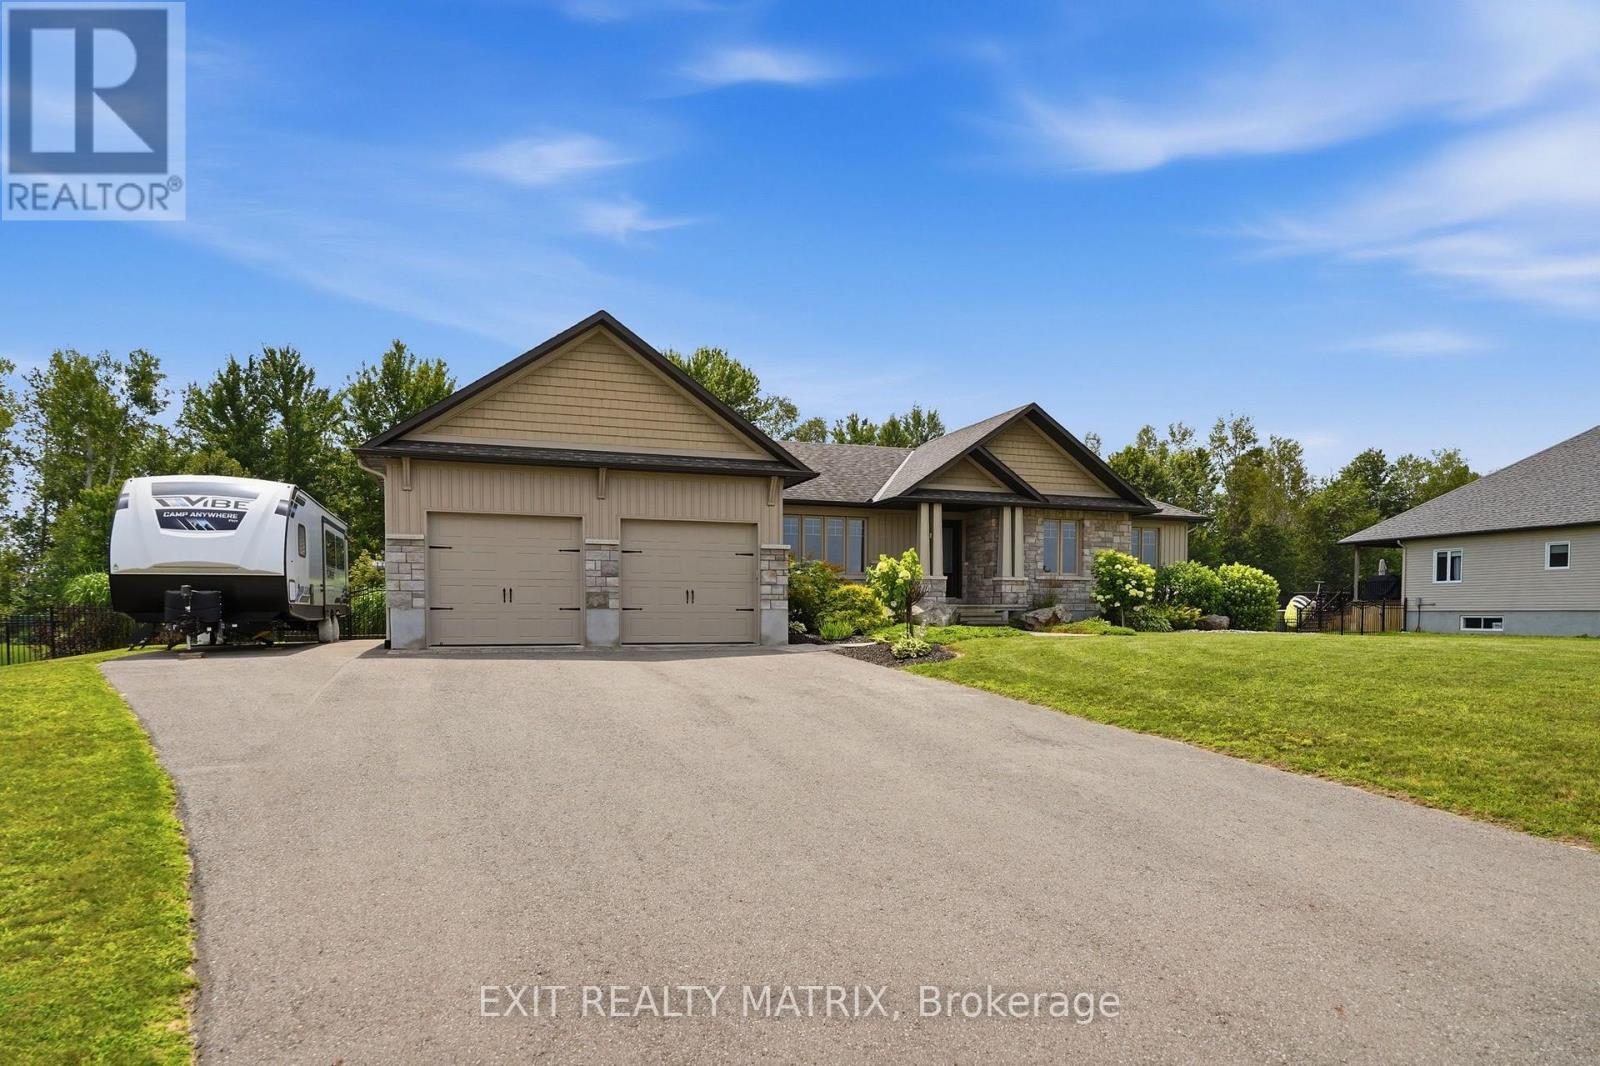
248 Des Violettes Street, Clarence-Rockland, ON - Outdoor
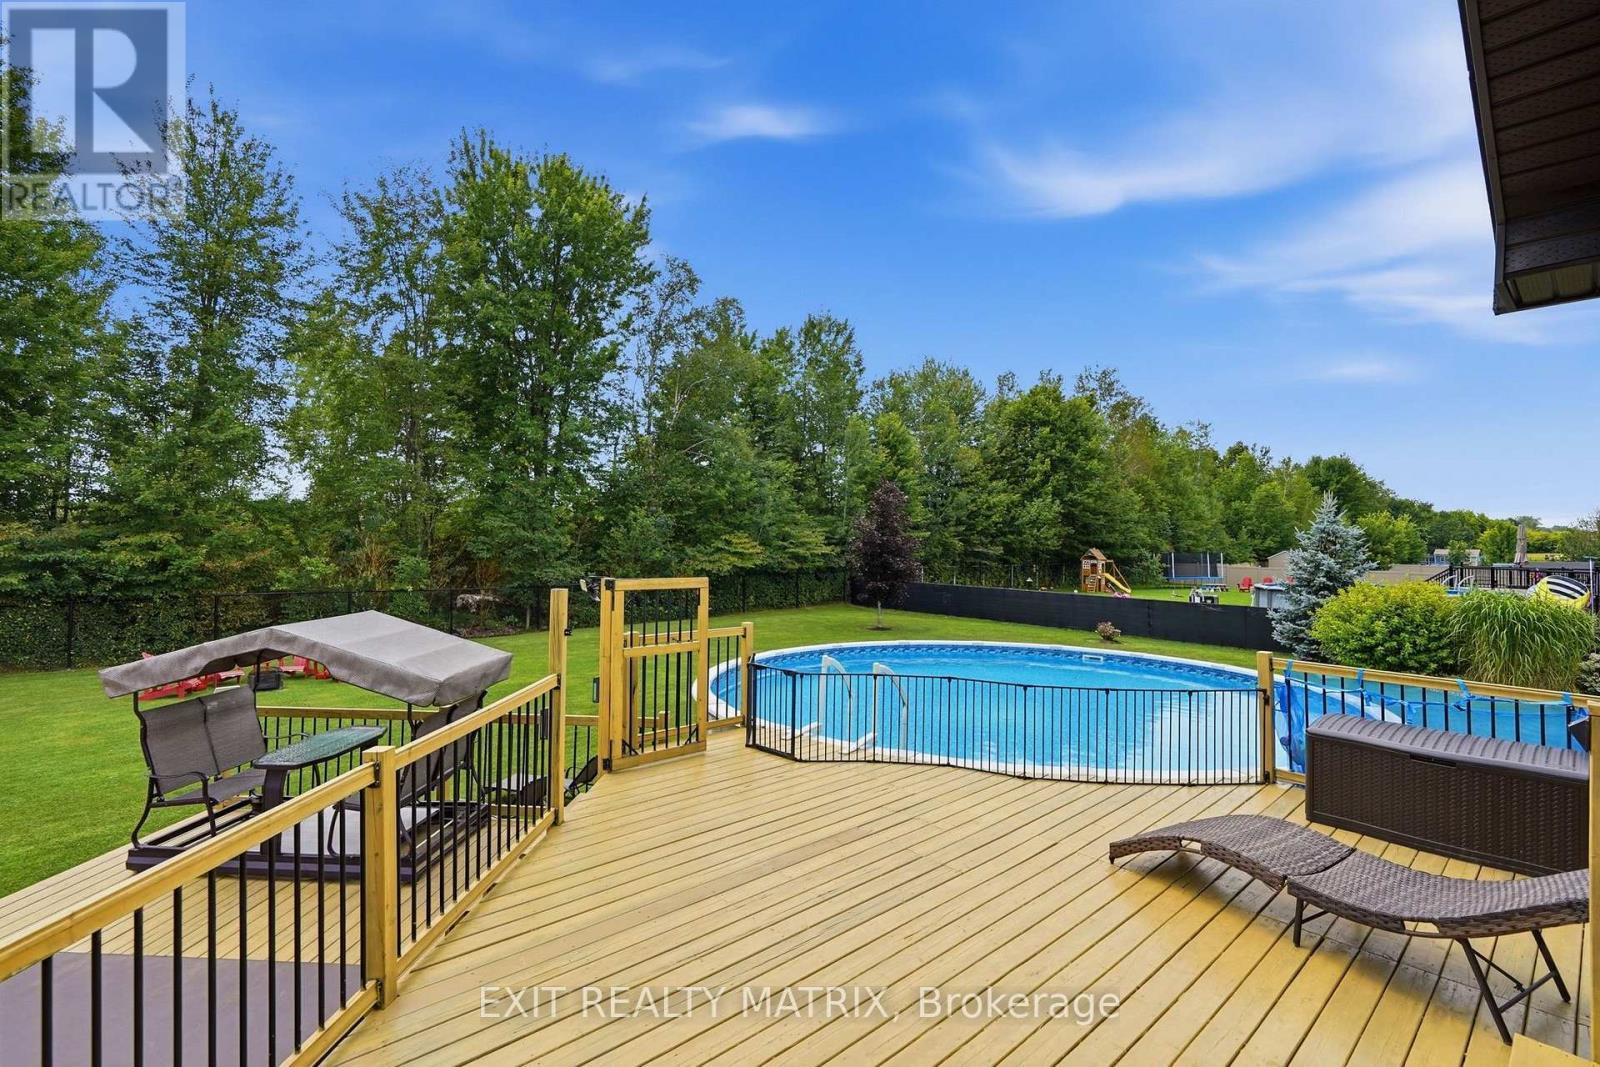
248 Des Violettes Street, Clarence-Rockland, ON - Outdoor With Deck Patio Veranda
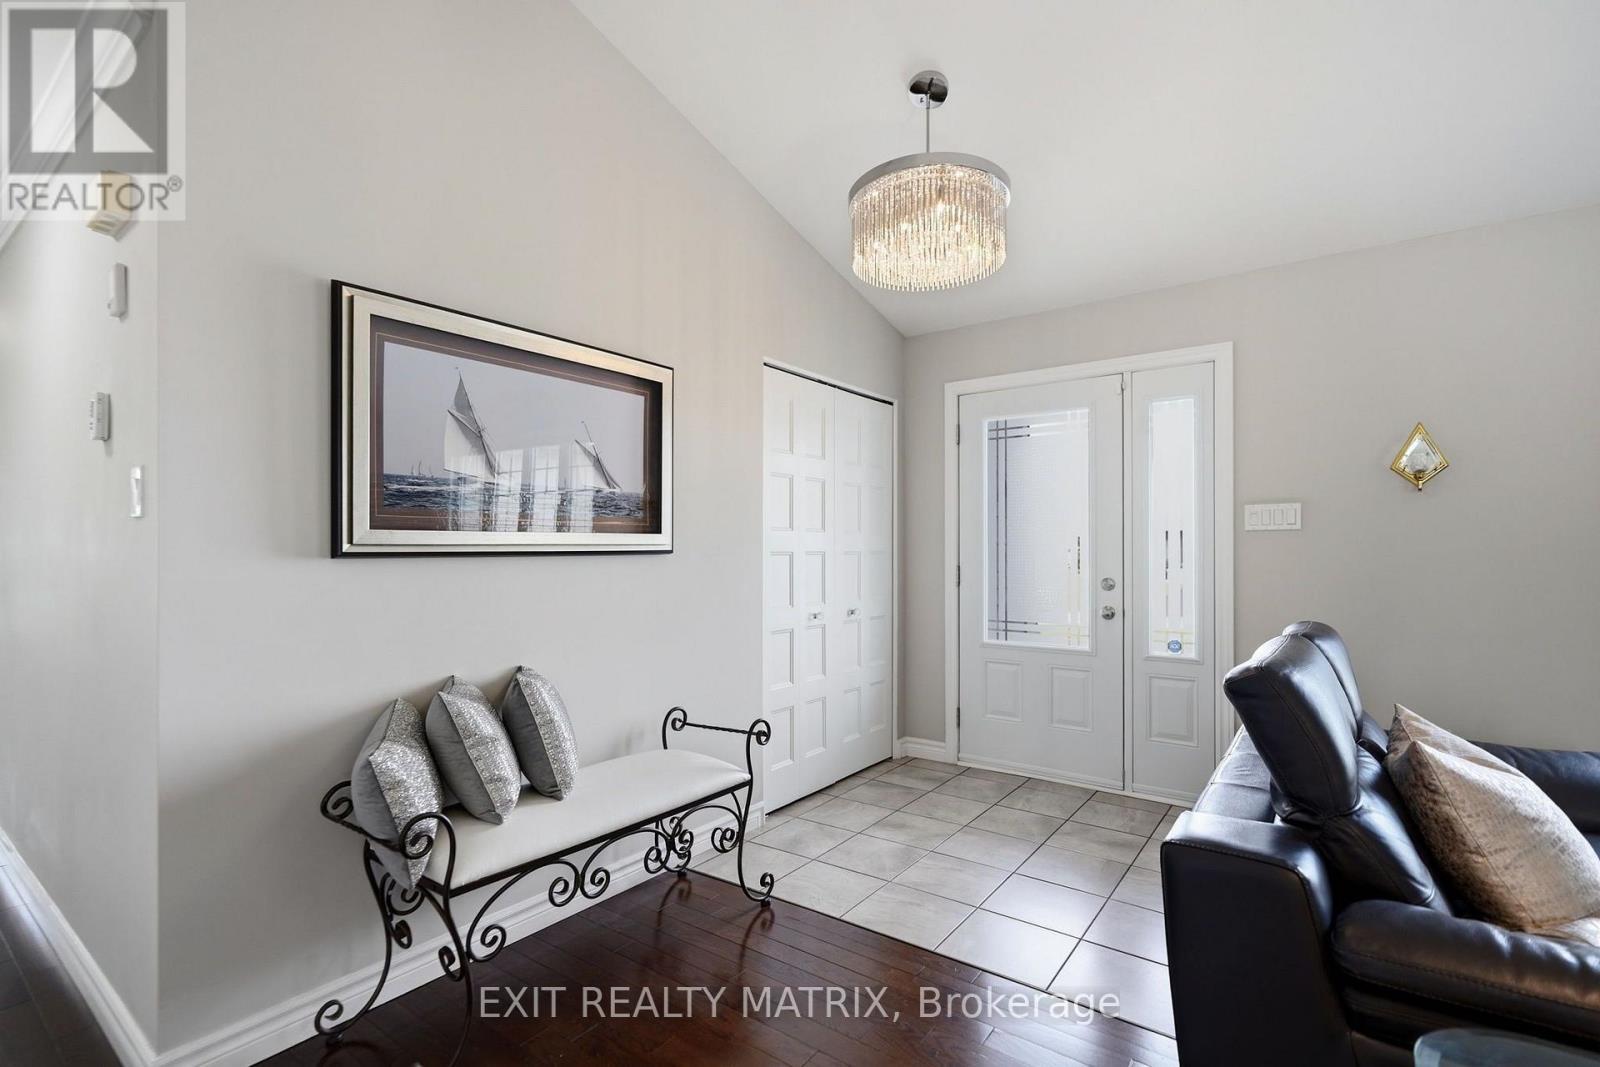
248 Des Violettes Street, Clarence-Rockland, ON - Indoor Photo Showing Other Room
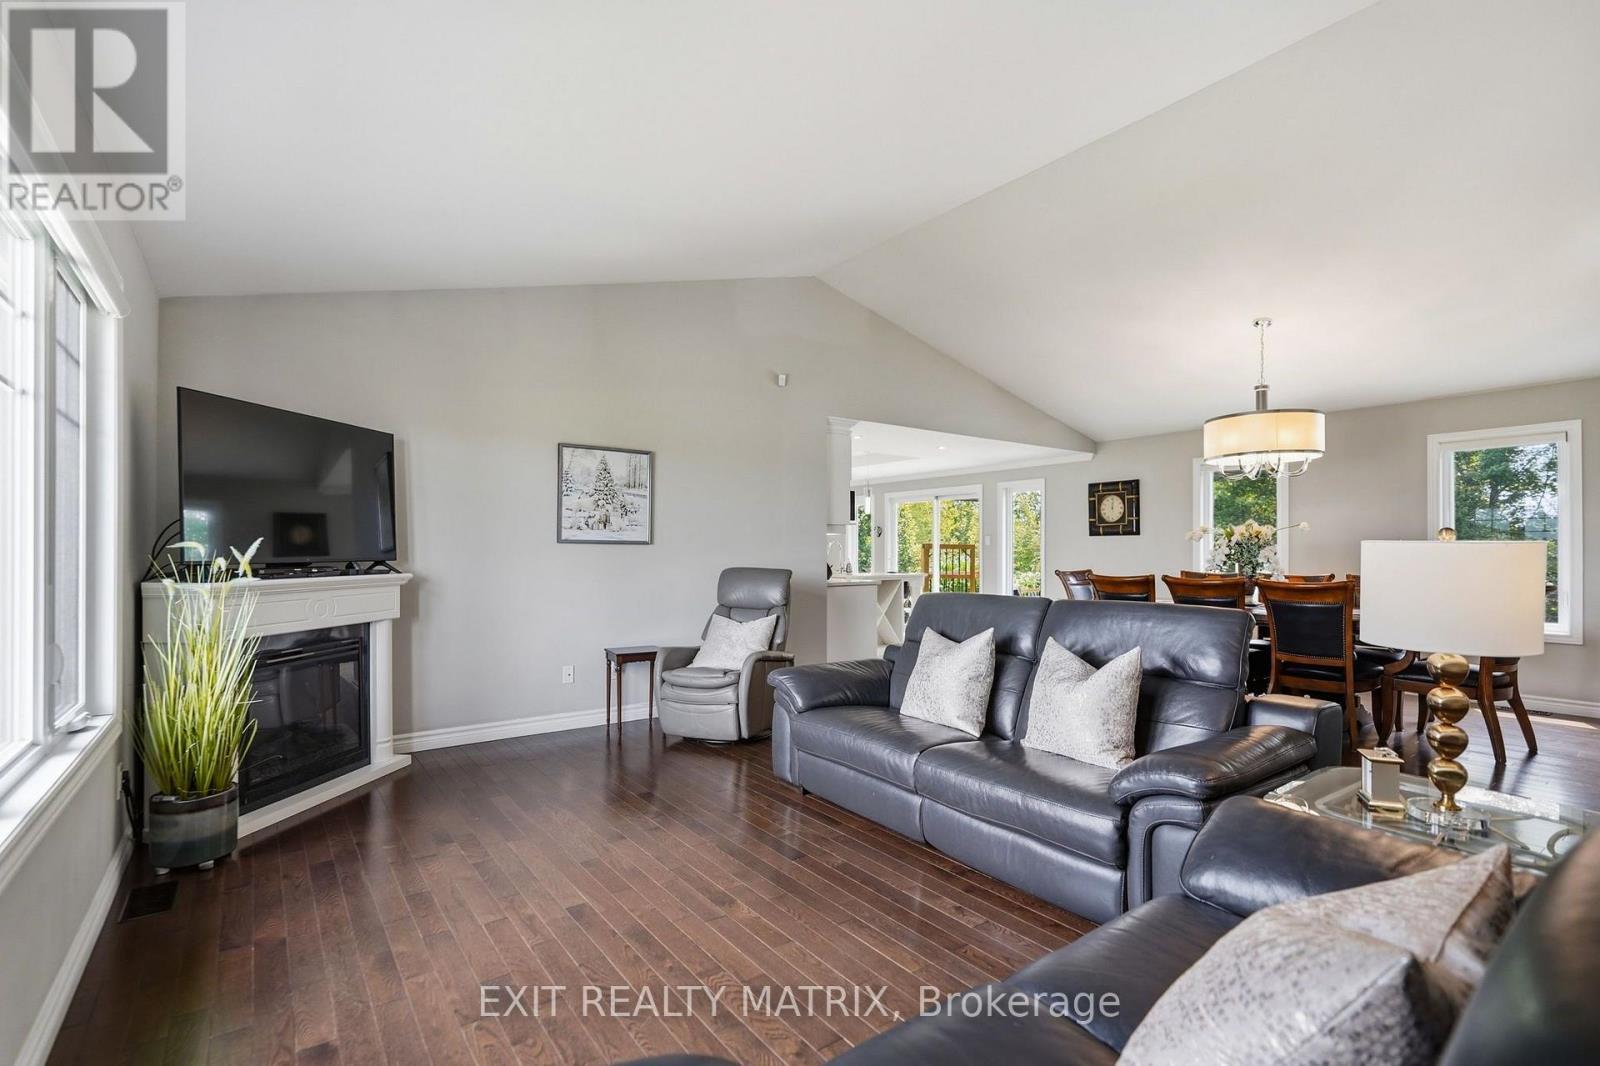
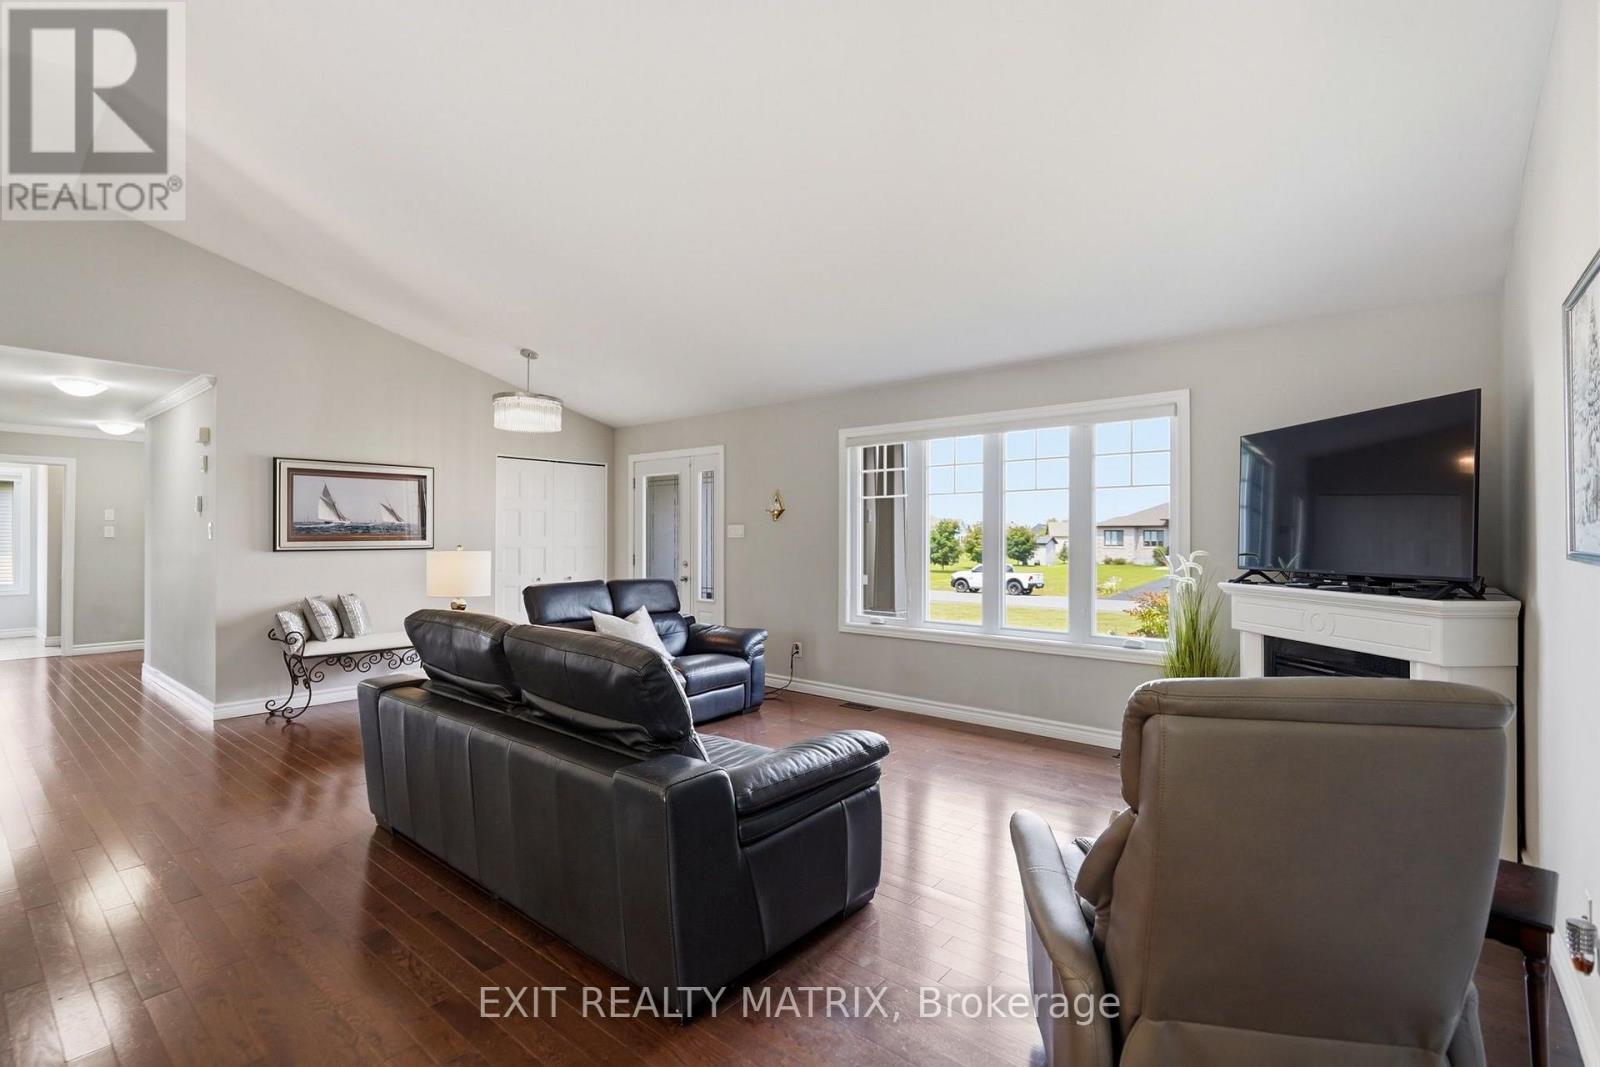
248 Des Violettes Street, Clarence-Rockland, ON - Indoor Photo Showing Living Room With Fireplace
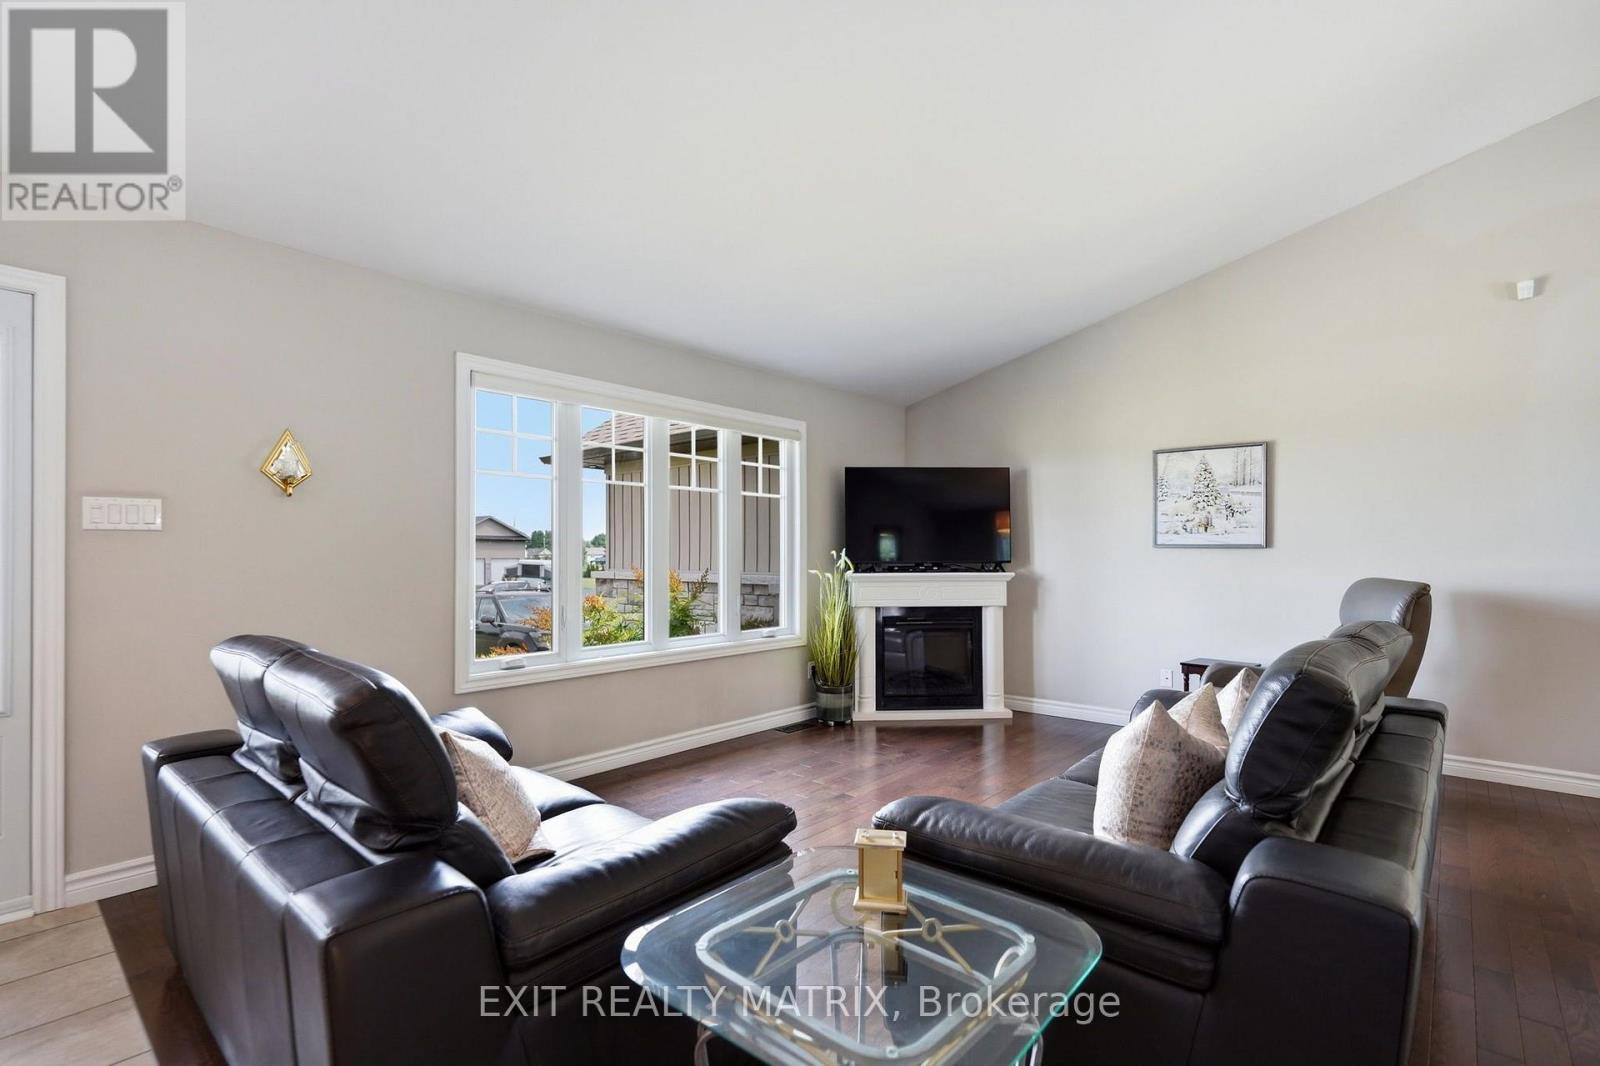
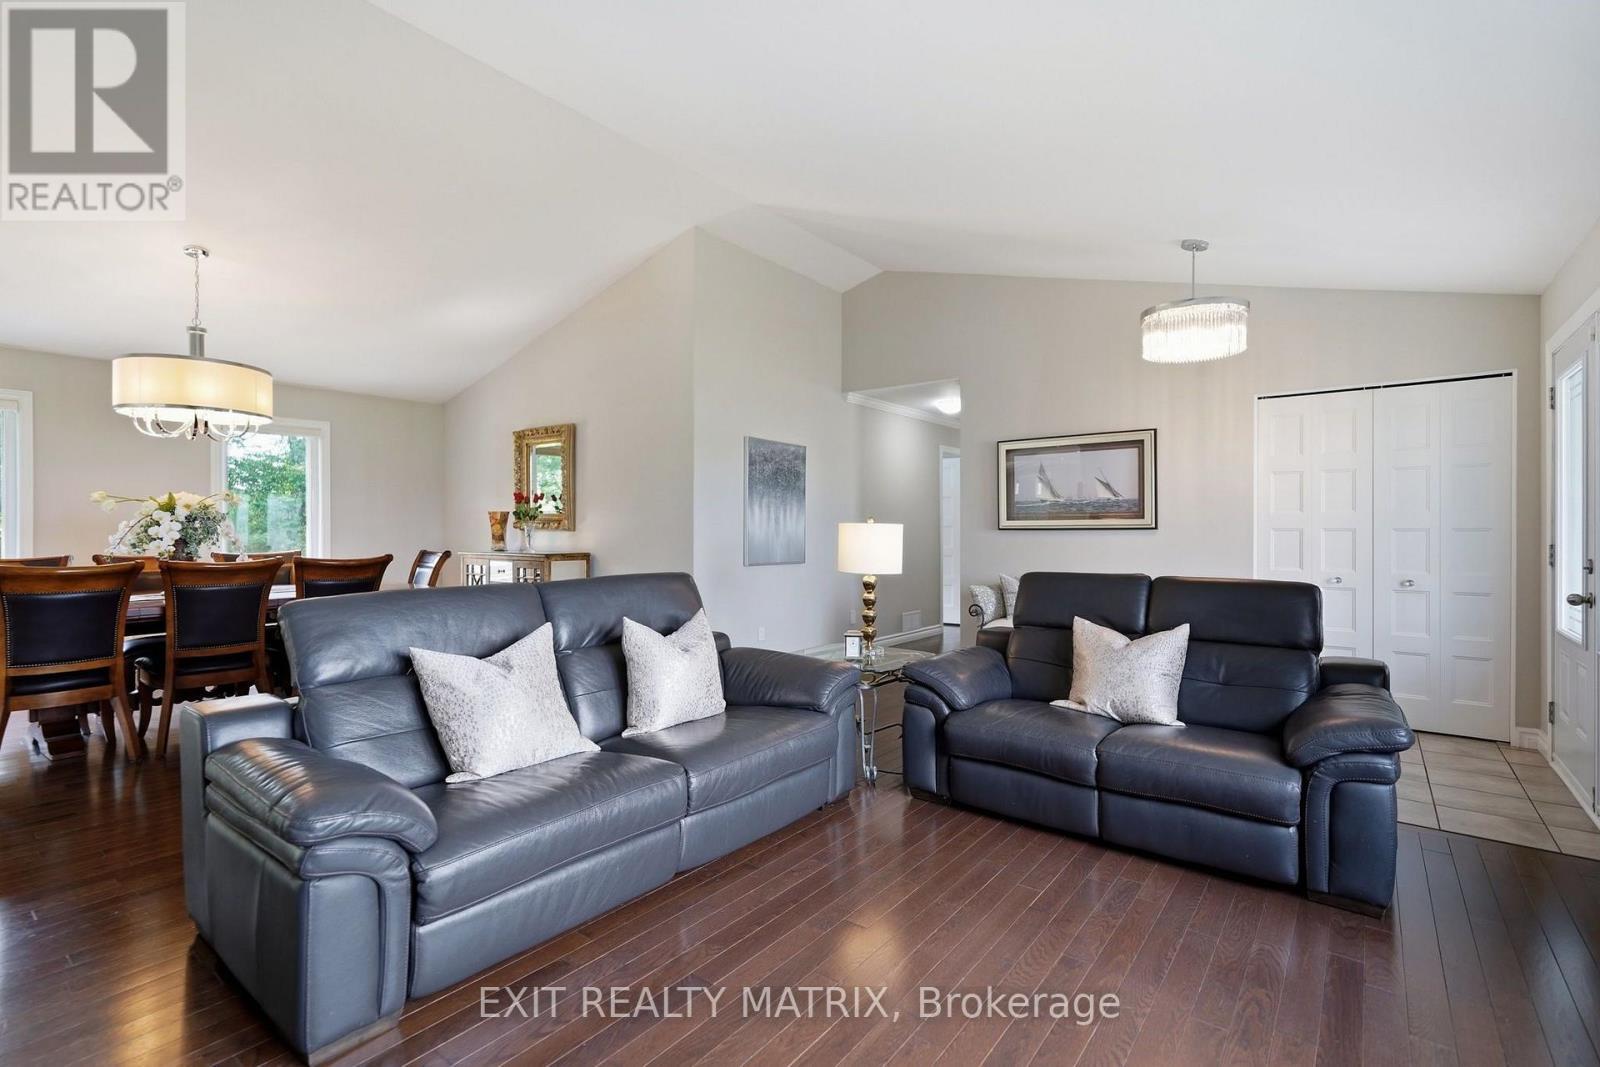
248 Des Violettes Street, Clarence-Rockland, ON - Indoor Photo Showing Living Room
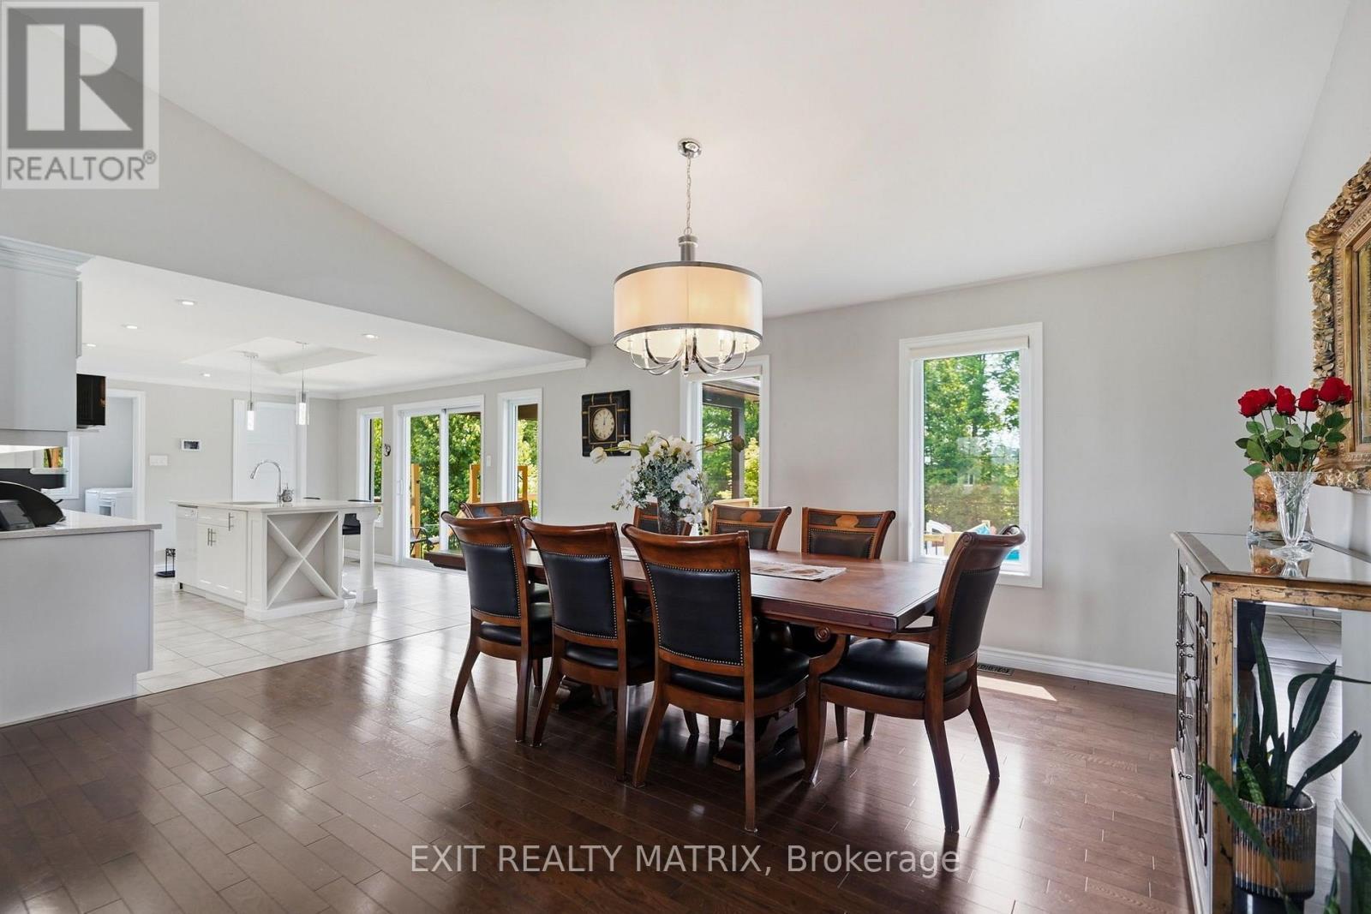
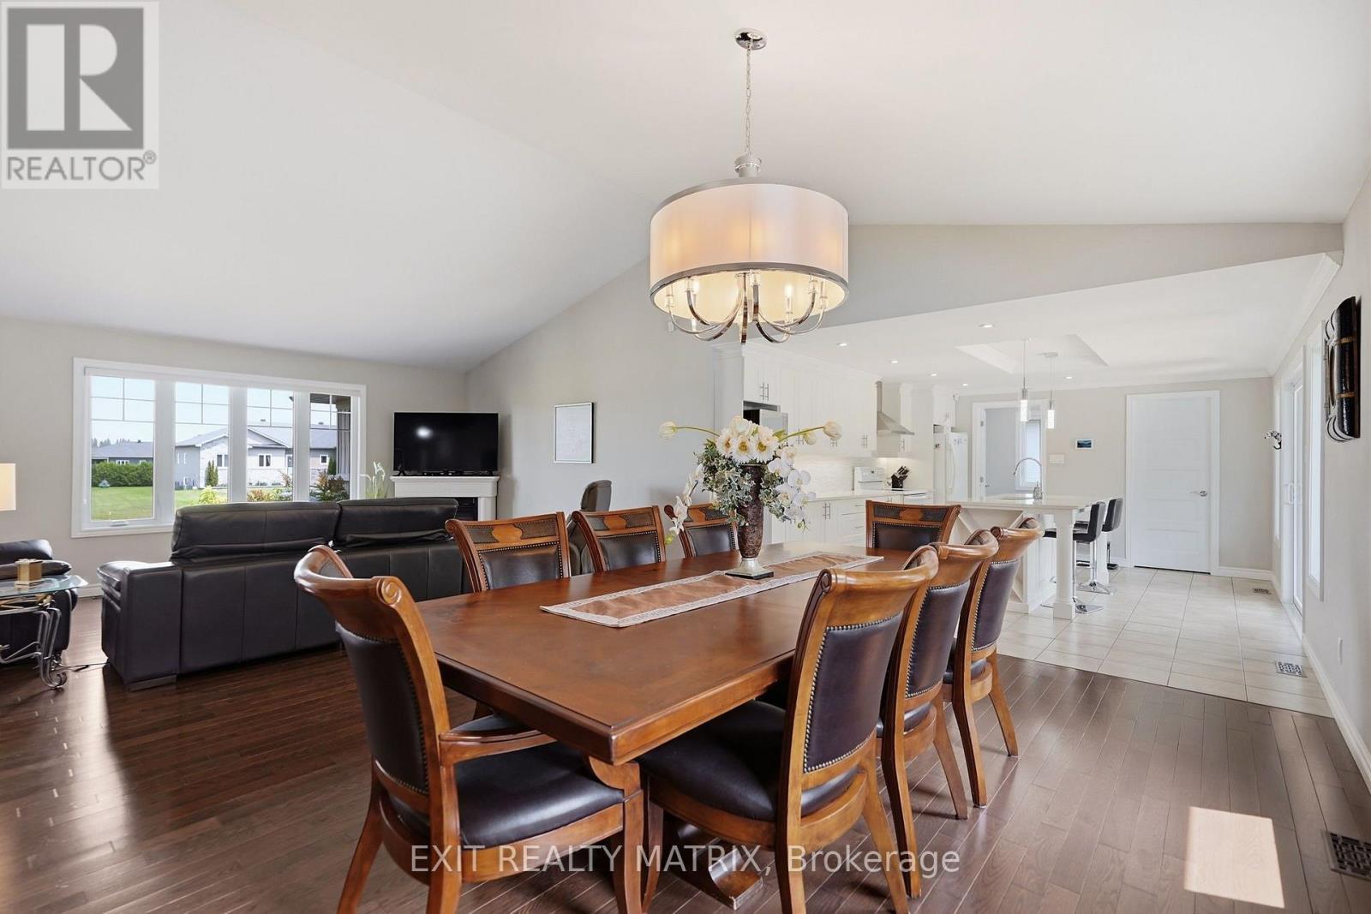
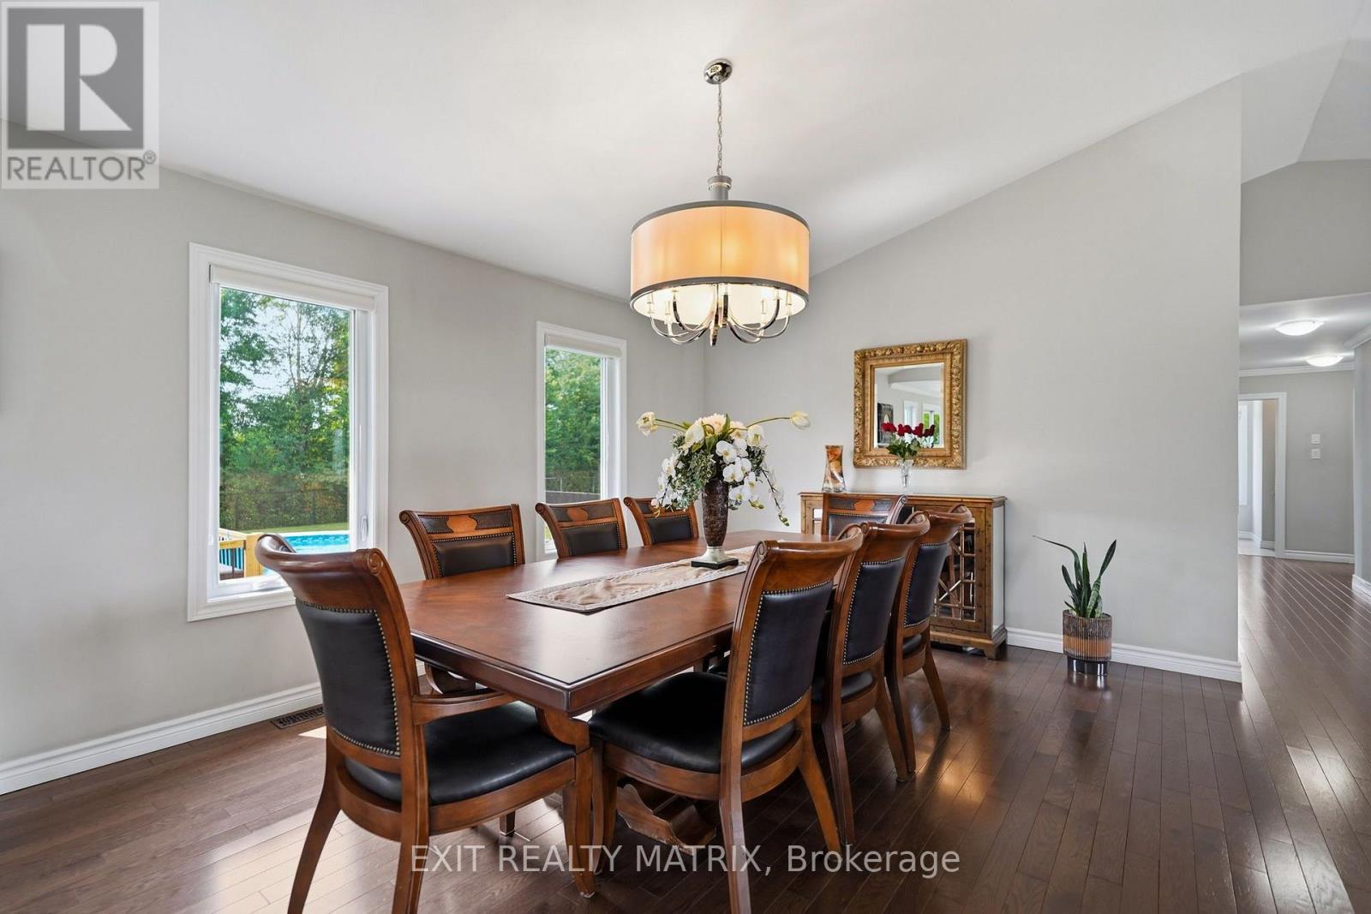
248 Des Violettes Street, Clarence-Rockland, ON - Indoor Photo Showing Dining Room
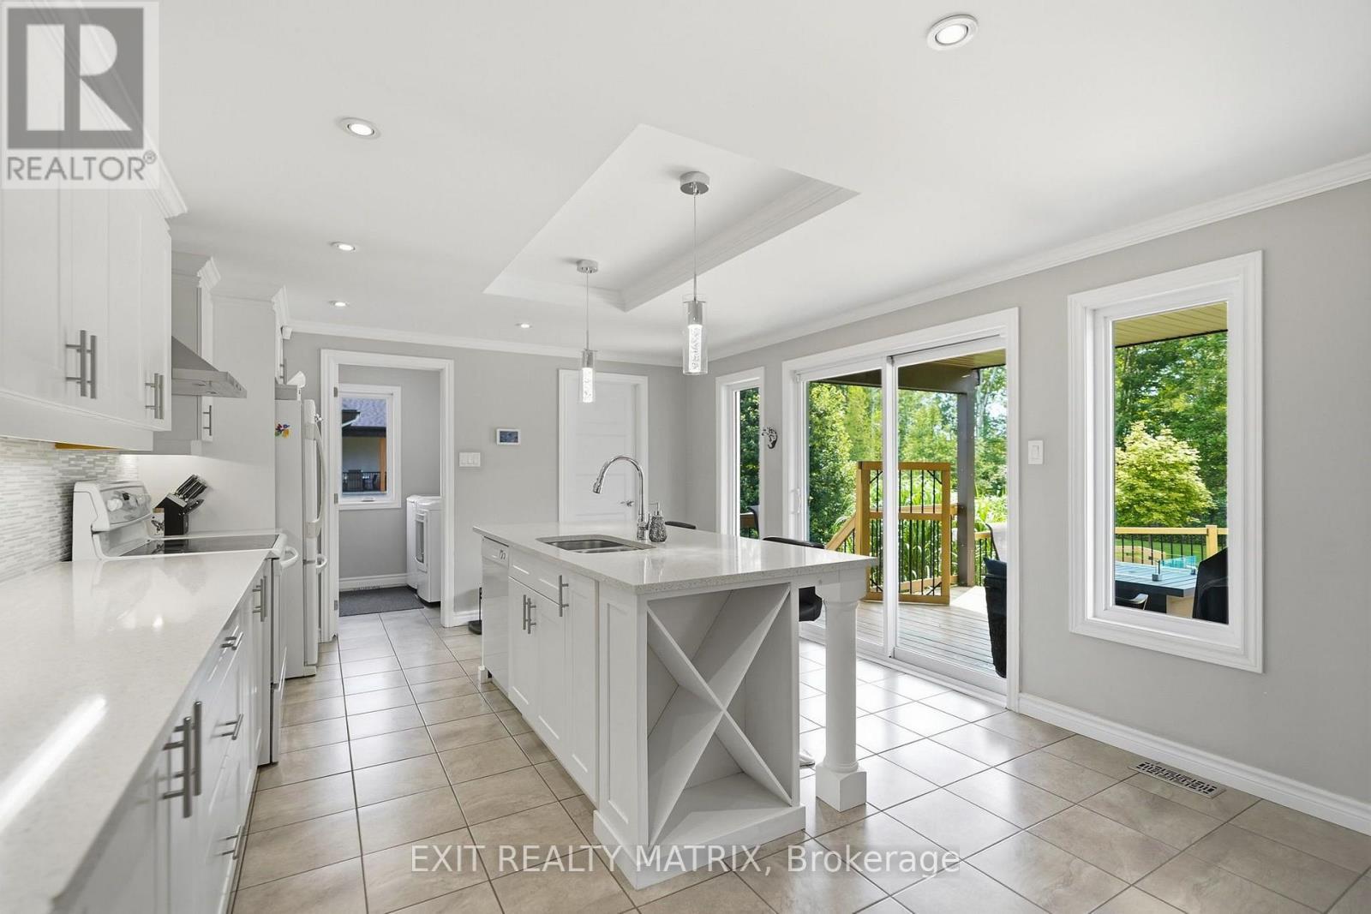
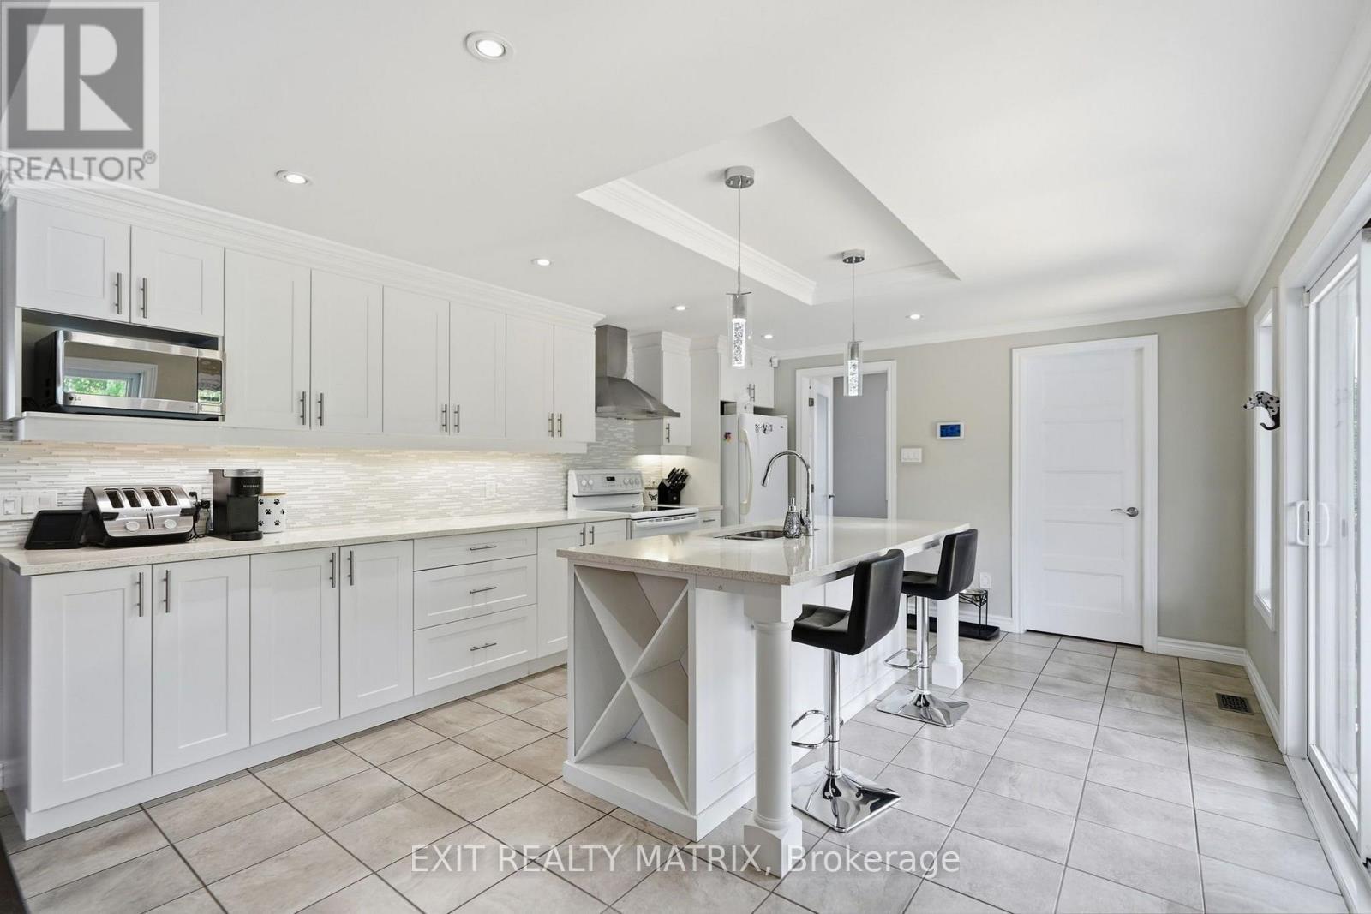
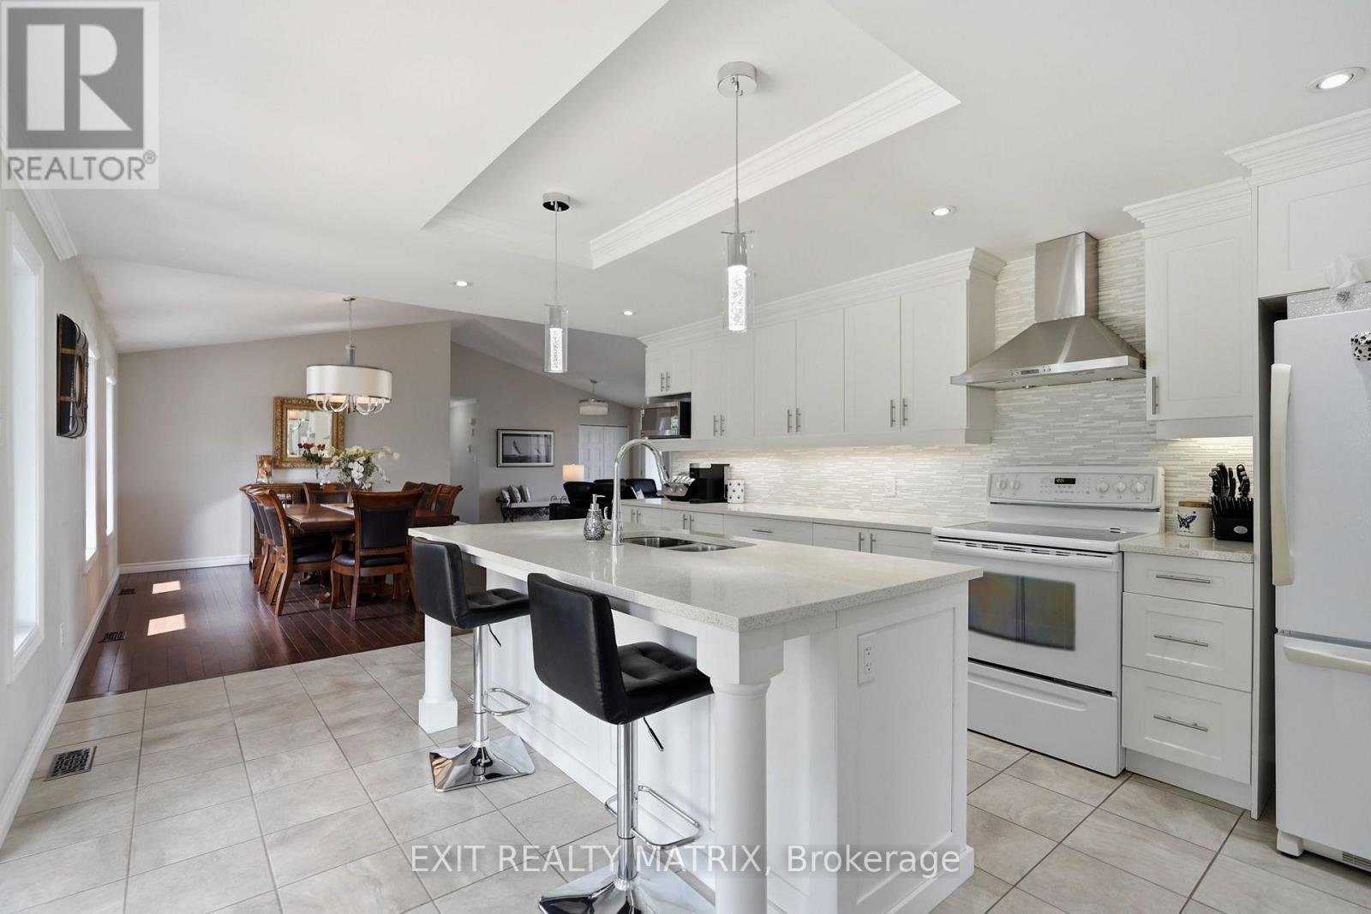
248 Des Violettes Street, Clarence-Rockland, ON - Indoor Photo Showing Kitchen With Upgraded Kitchen
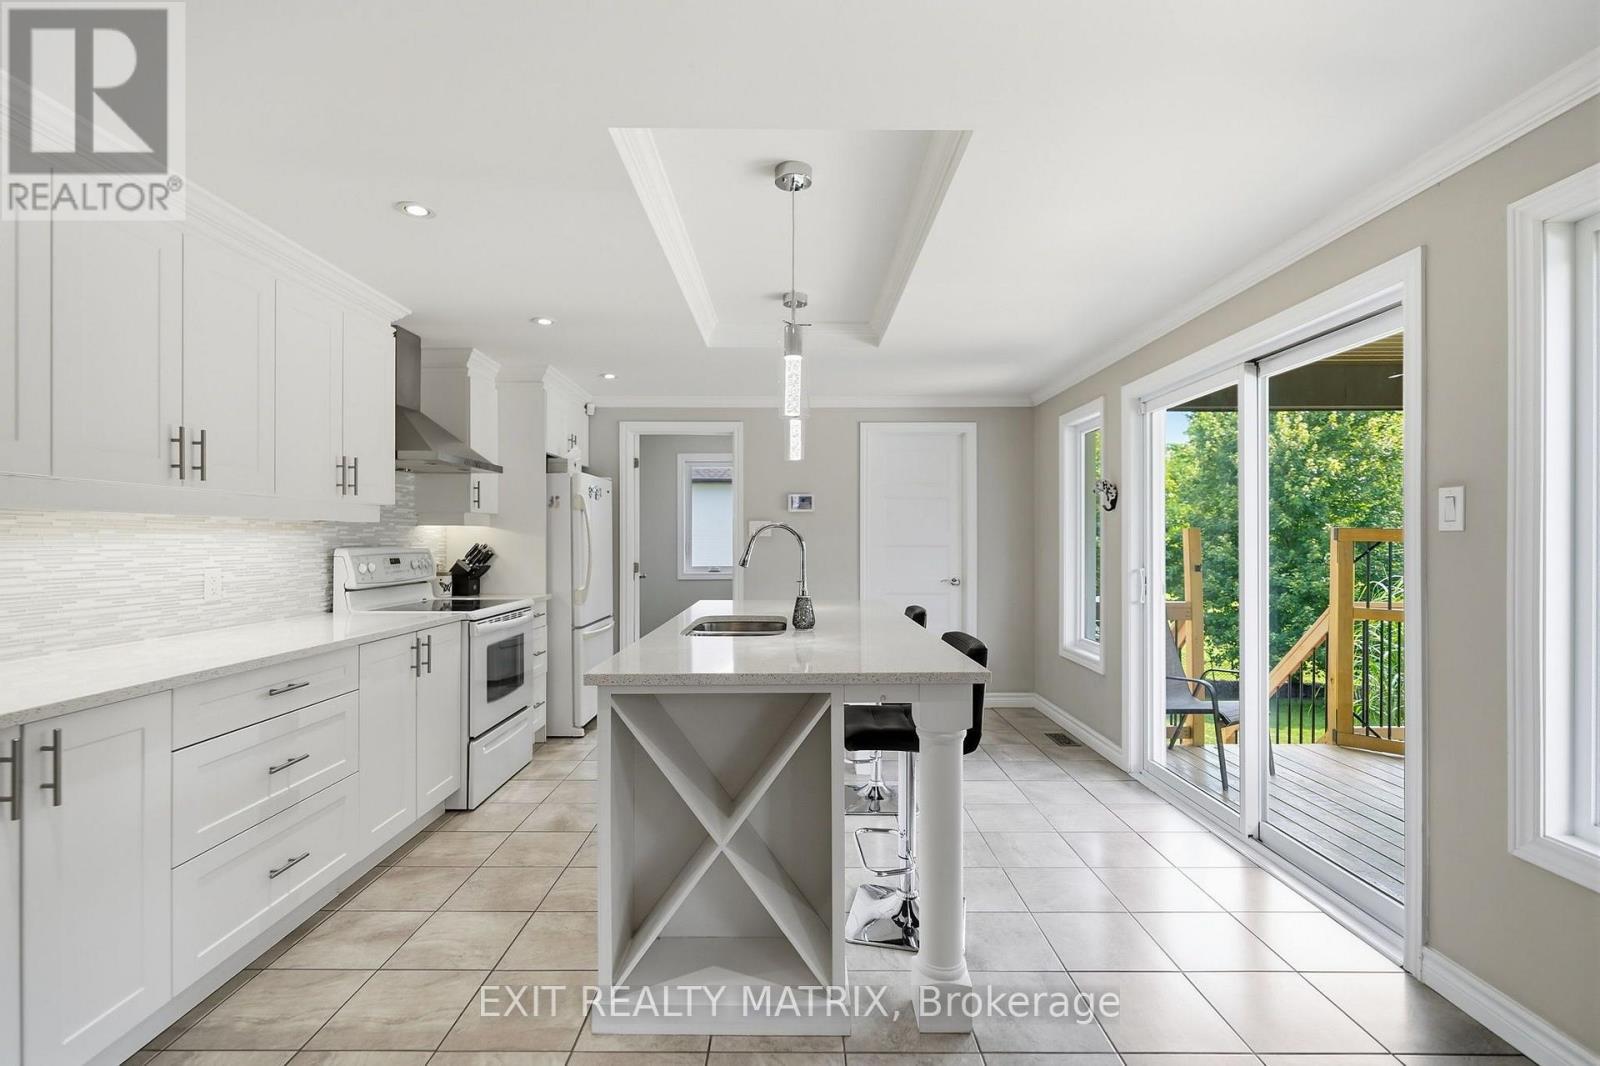
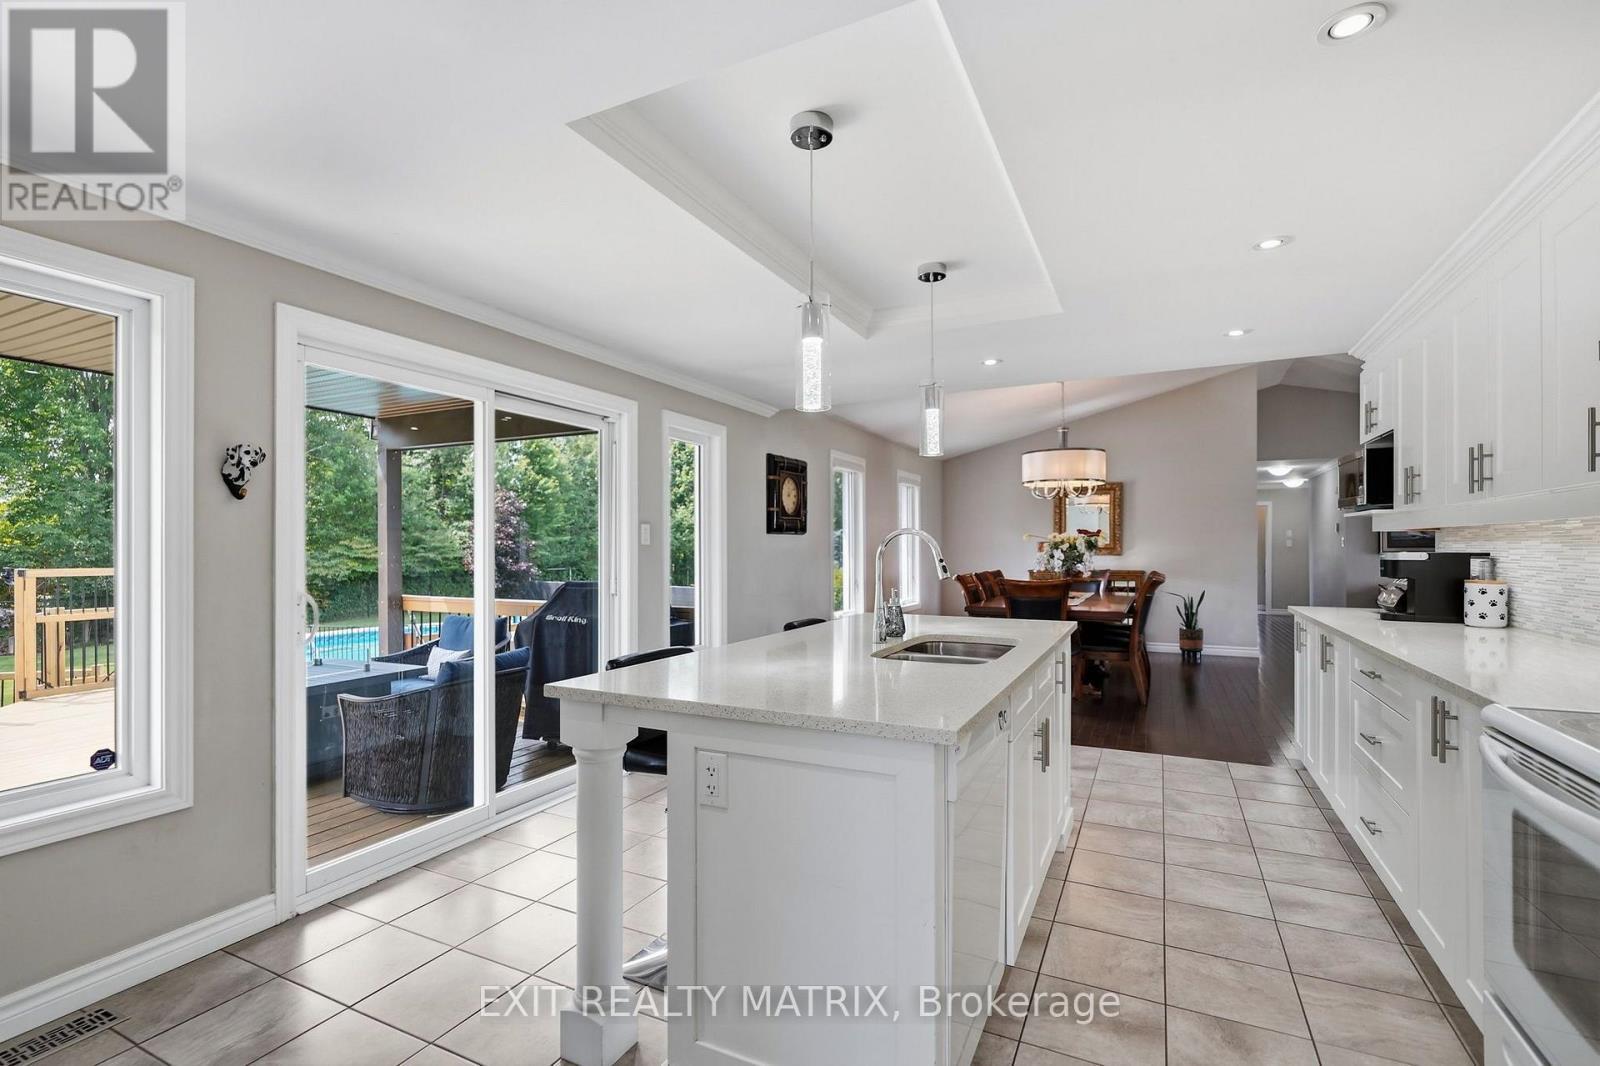
248 Des Violettes Street, Clarence-Rockland, ON - Indoor Photo Showing Kitchen With Double Sink With Upgraded Kitchen
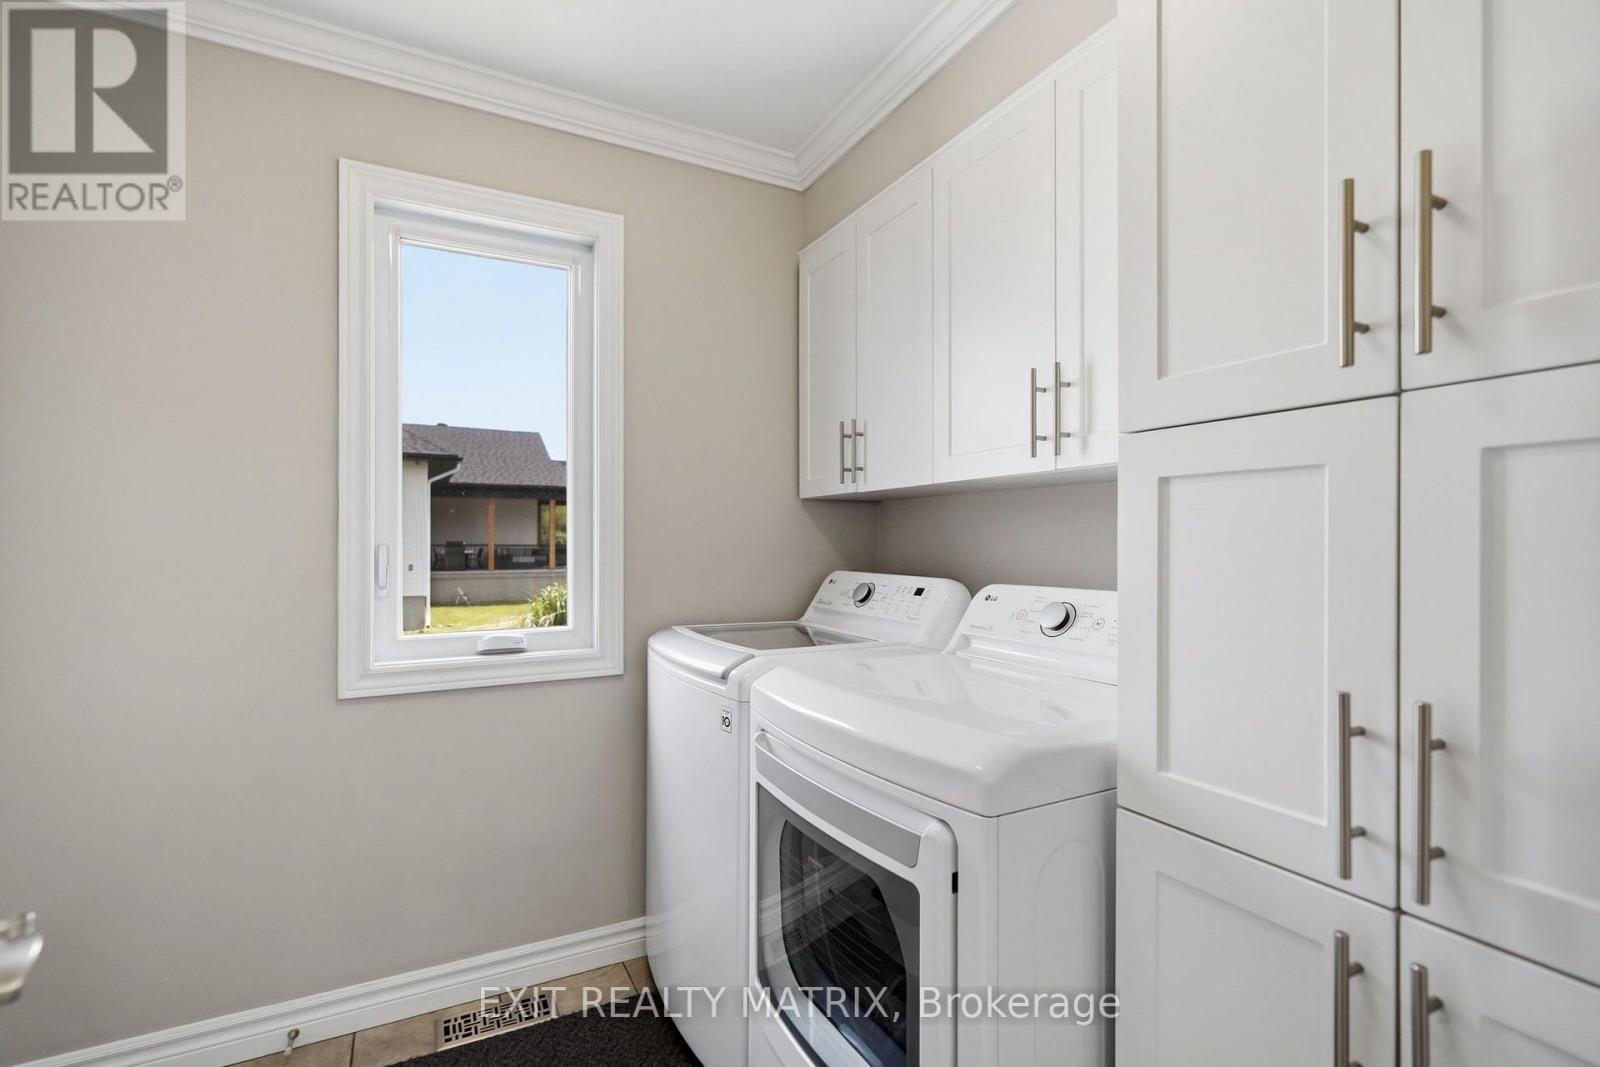
248 Des Violettes Street, Clarence-Rockland, ON - Indoor Photo Showing Laundry Room
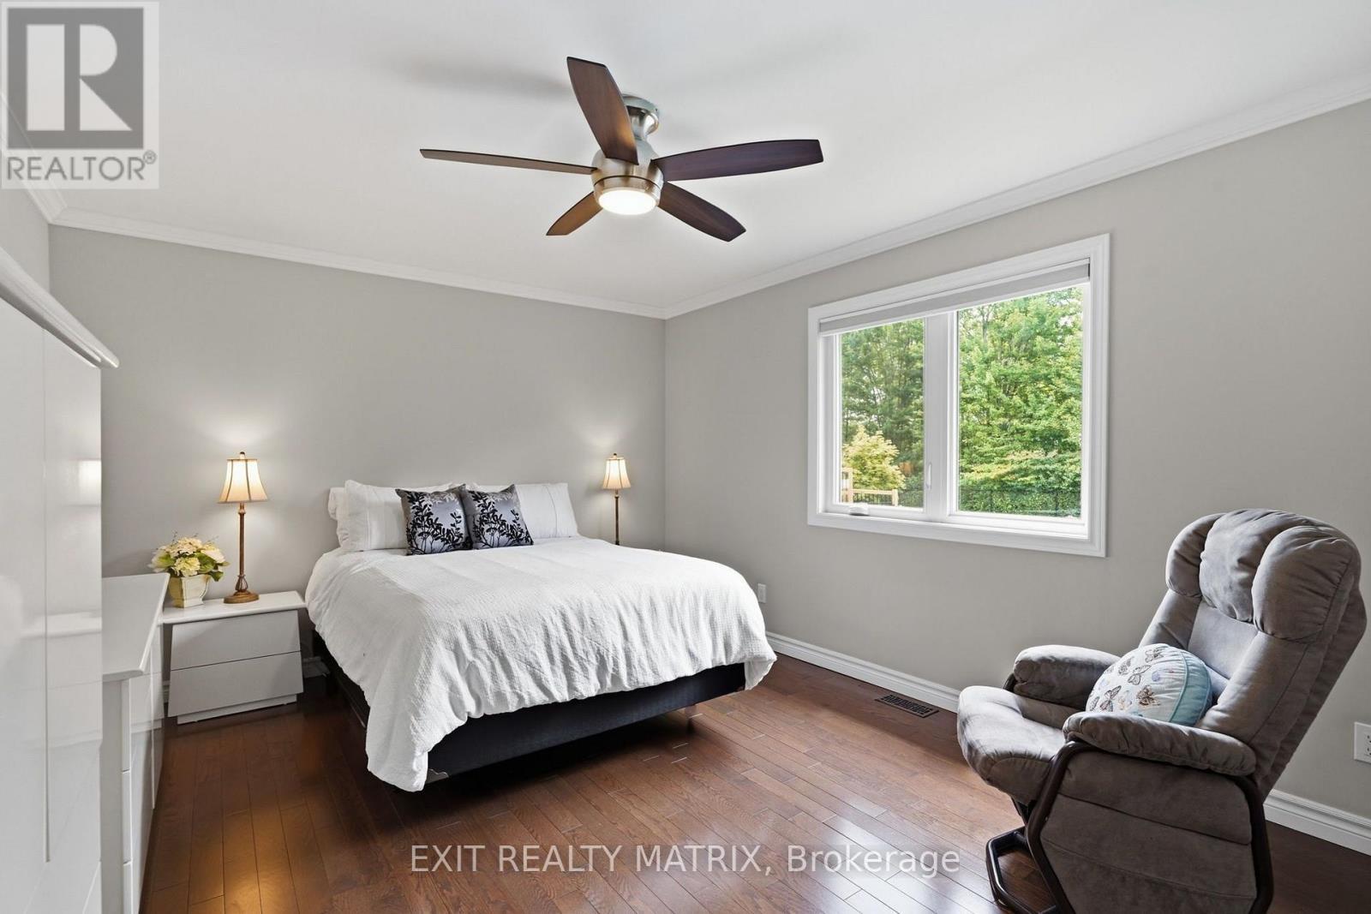
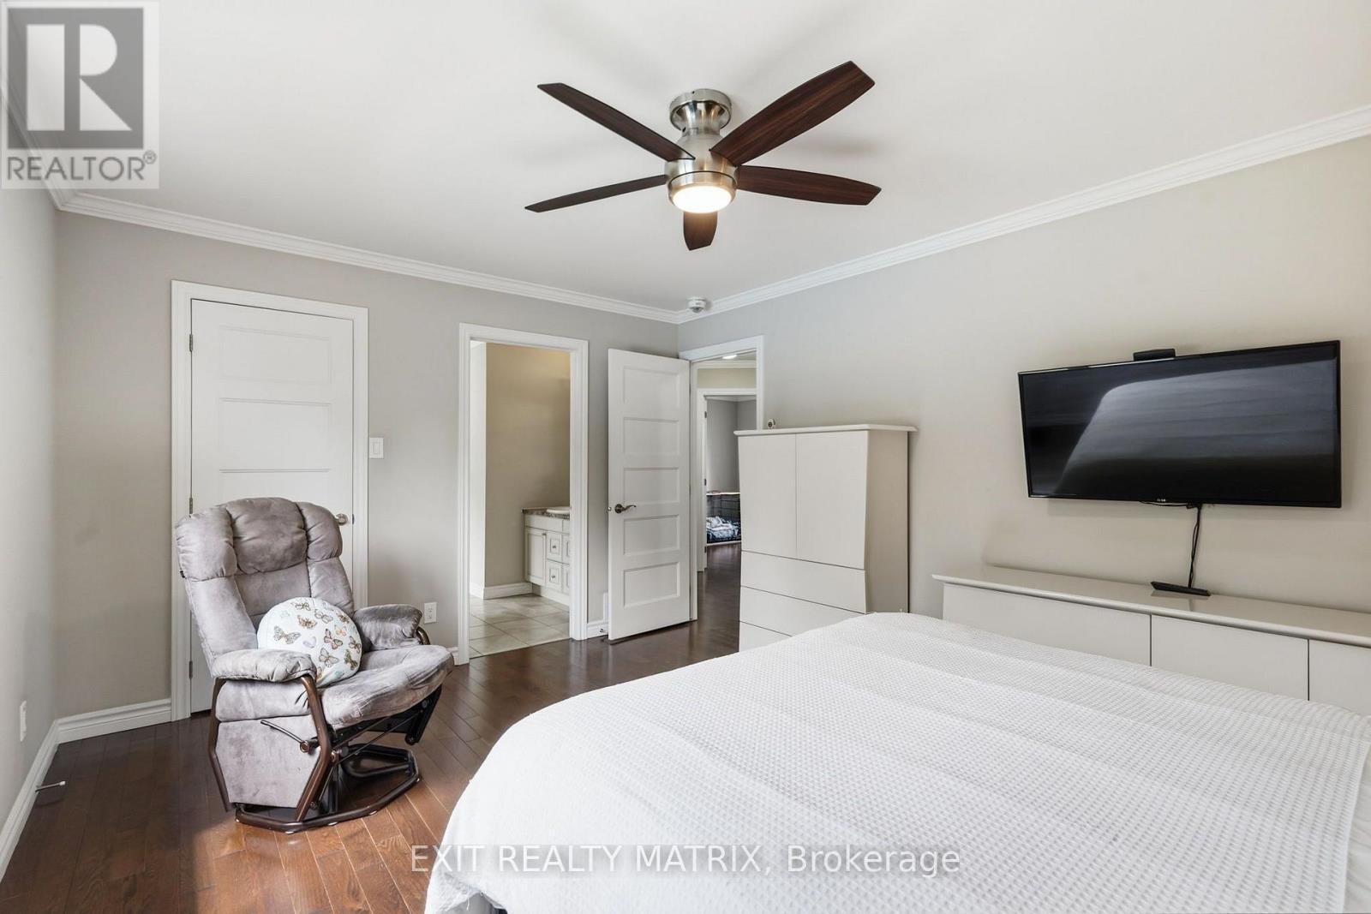
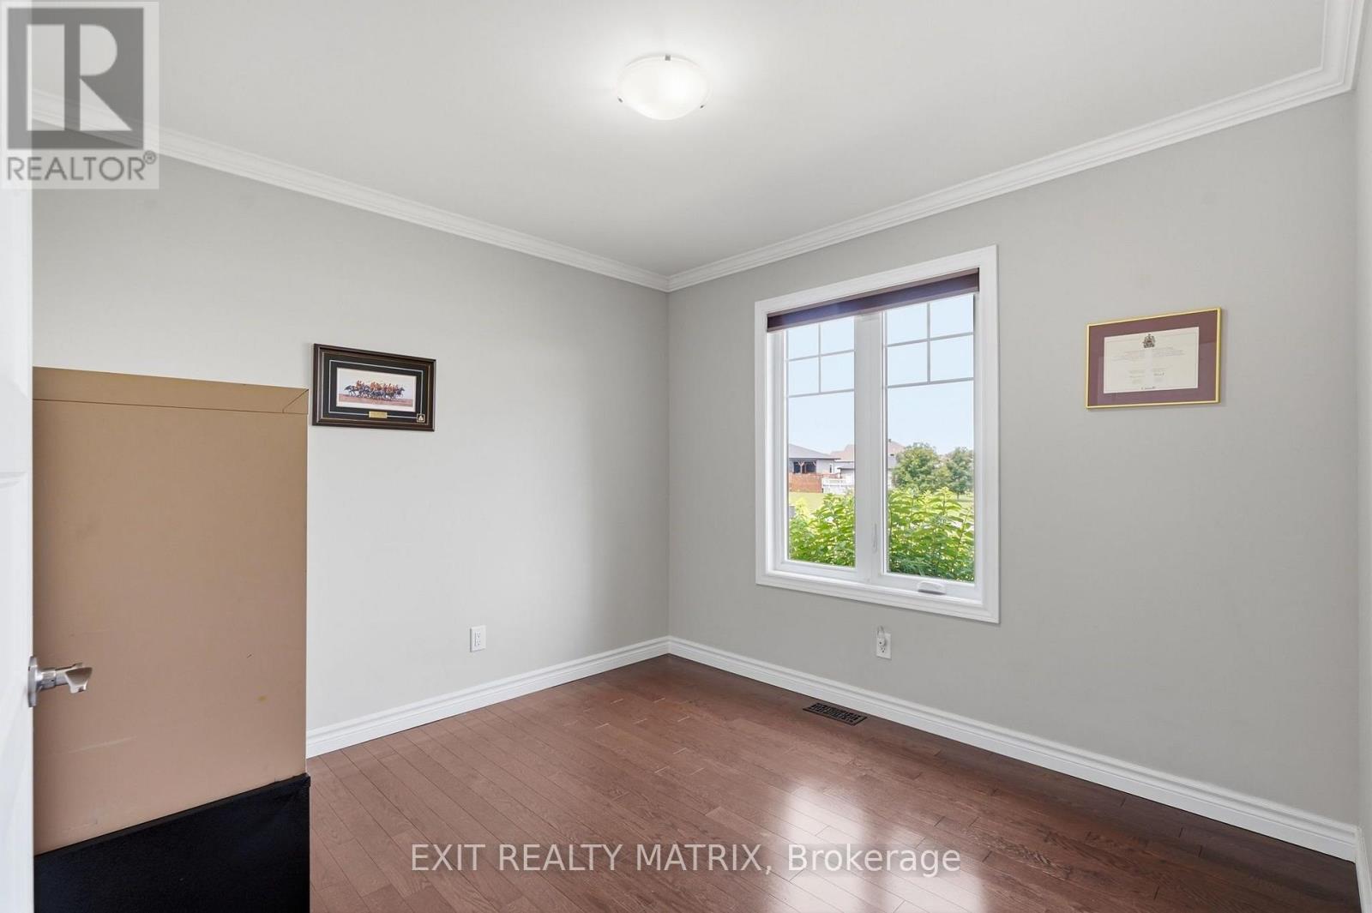
248 Des Violettes Street, Clarence-Rockland, ON - Indoor Photo Showing Bedroom
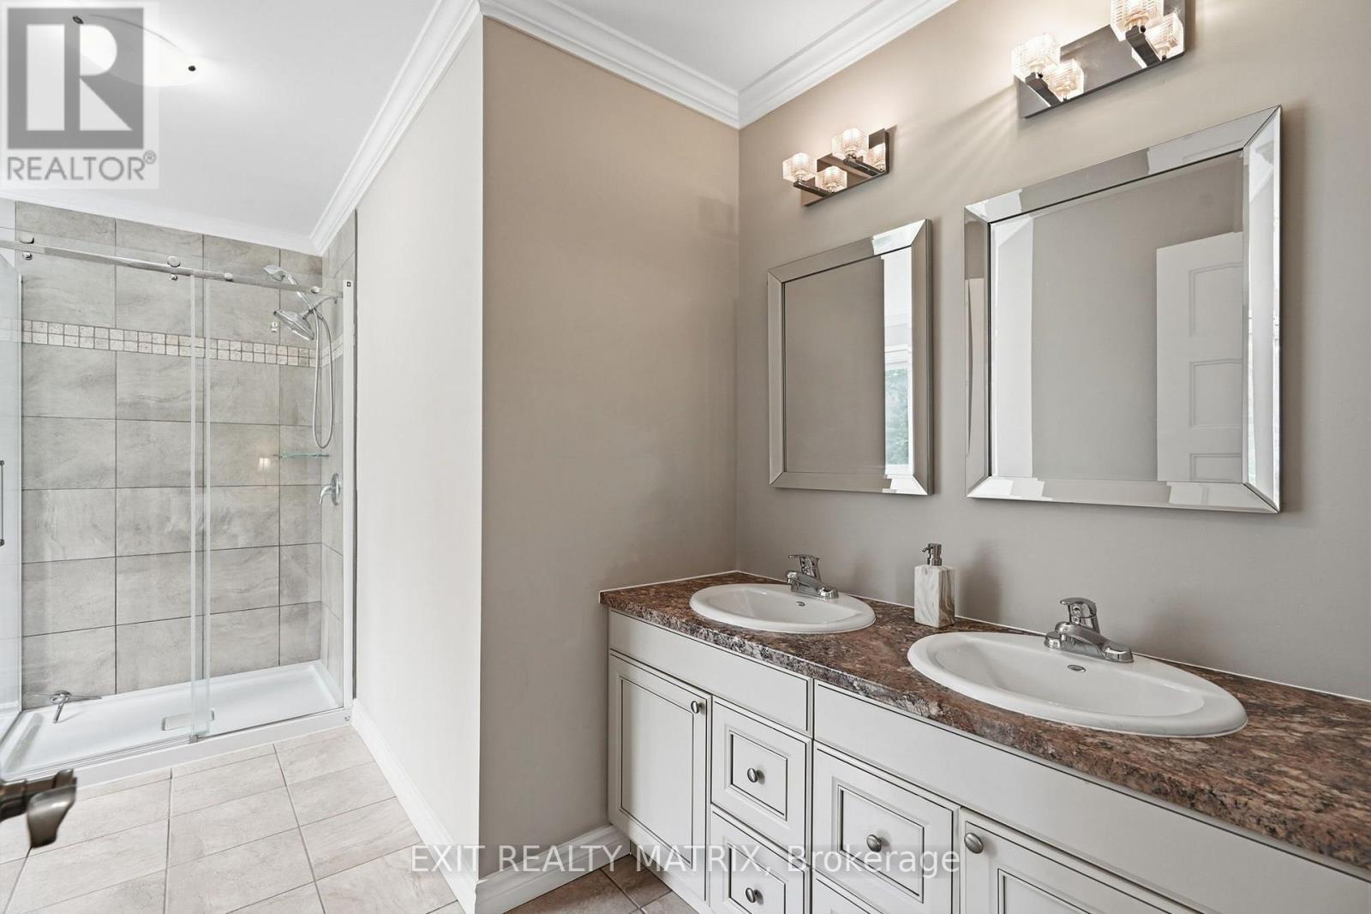
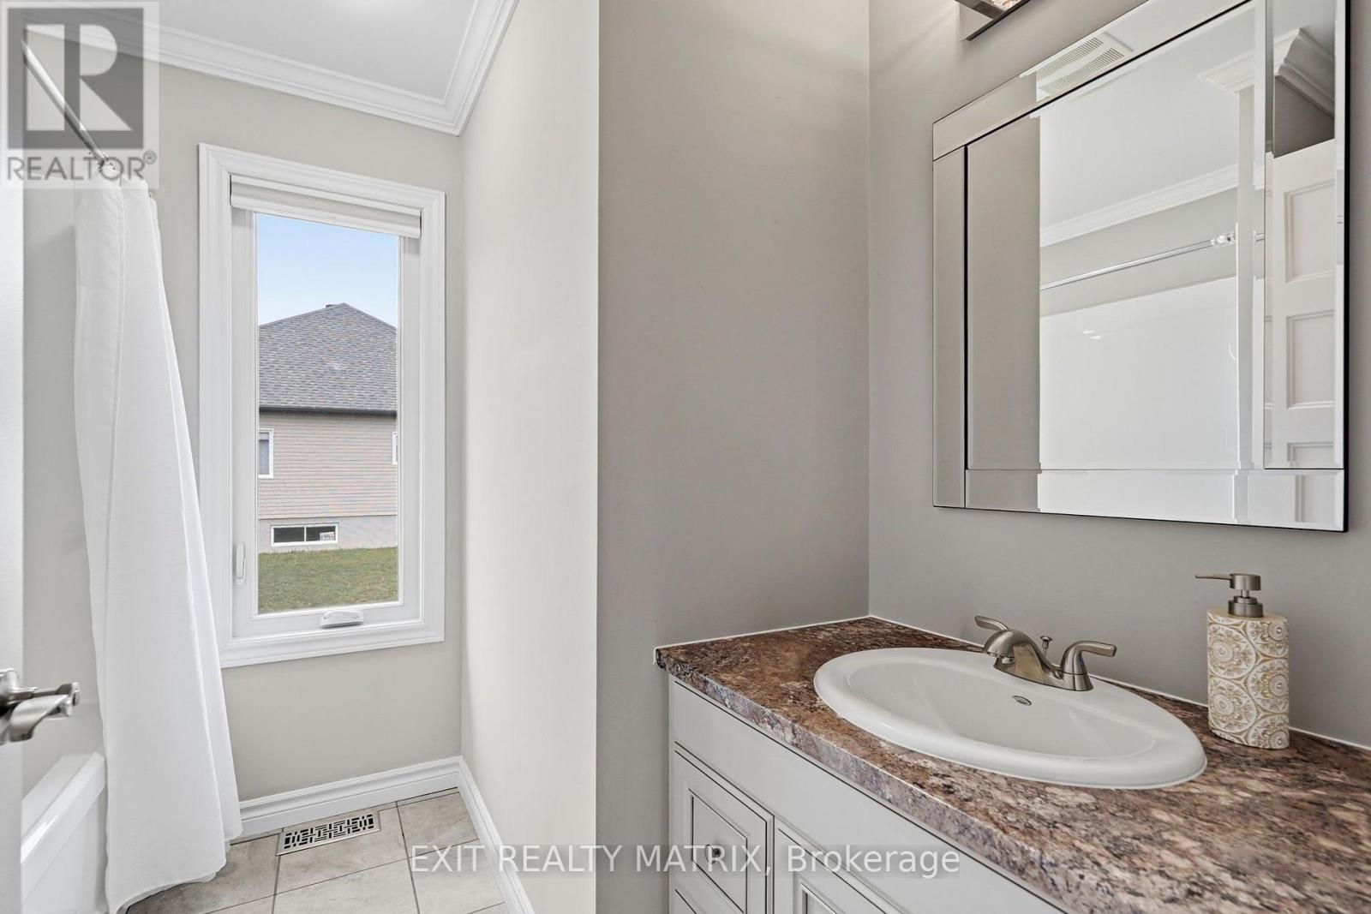
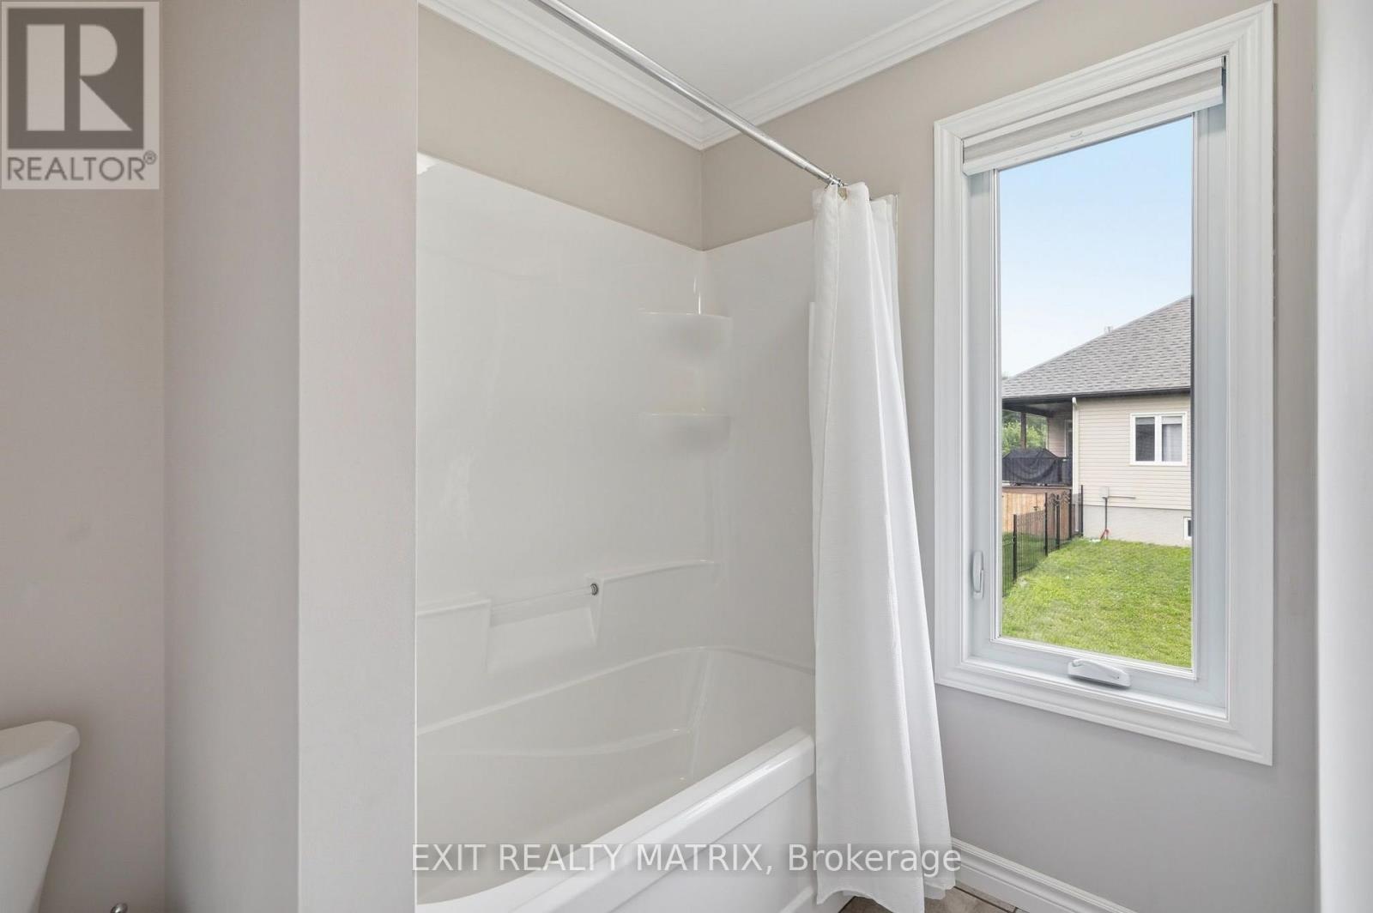
248 Des Violettes Street, Clarence-Rockland, ON - Indoor Photo Showing Bathroom
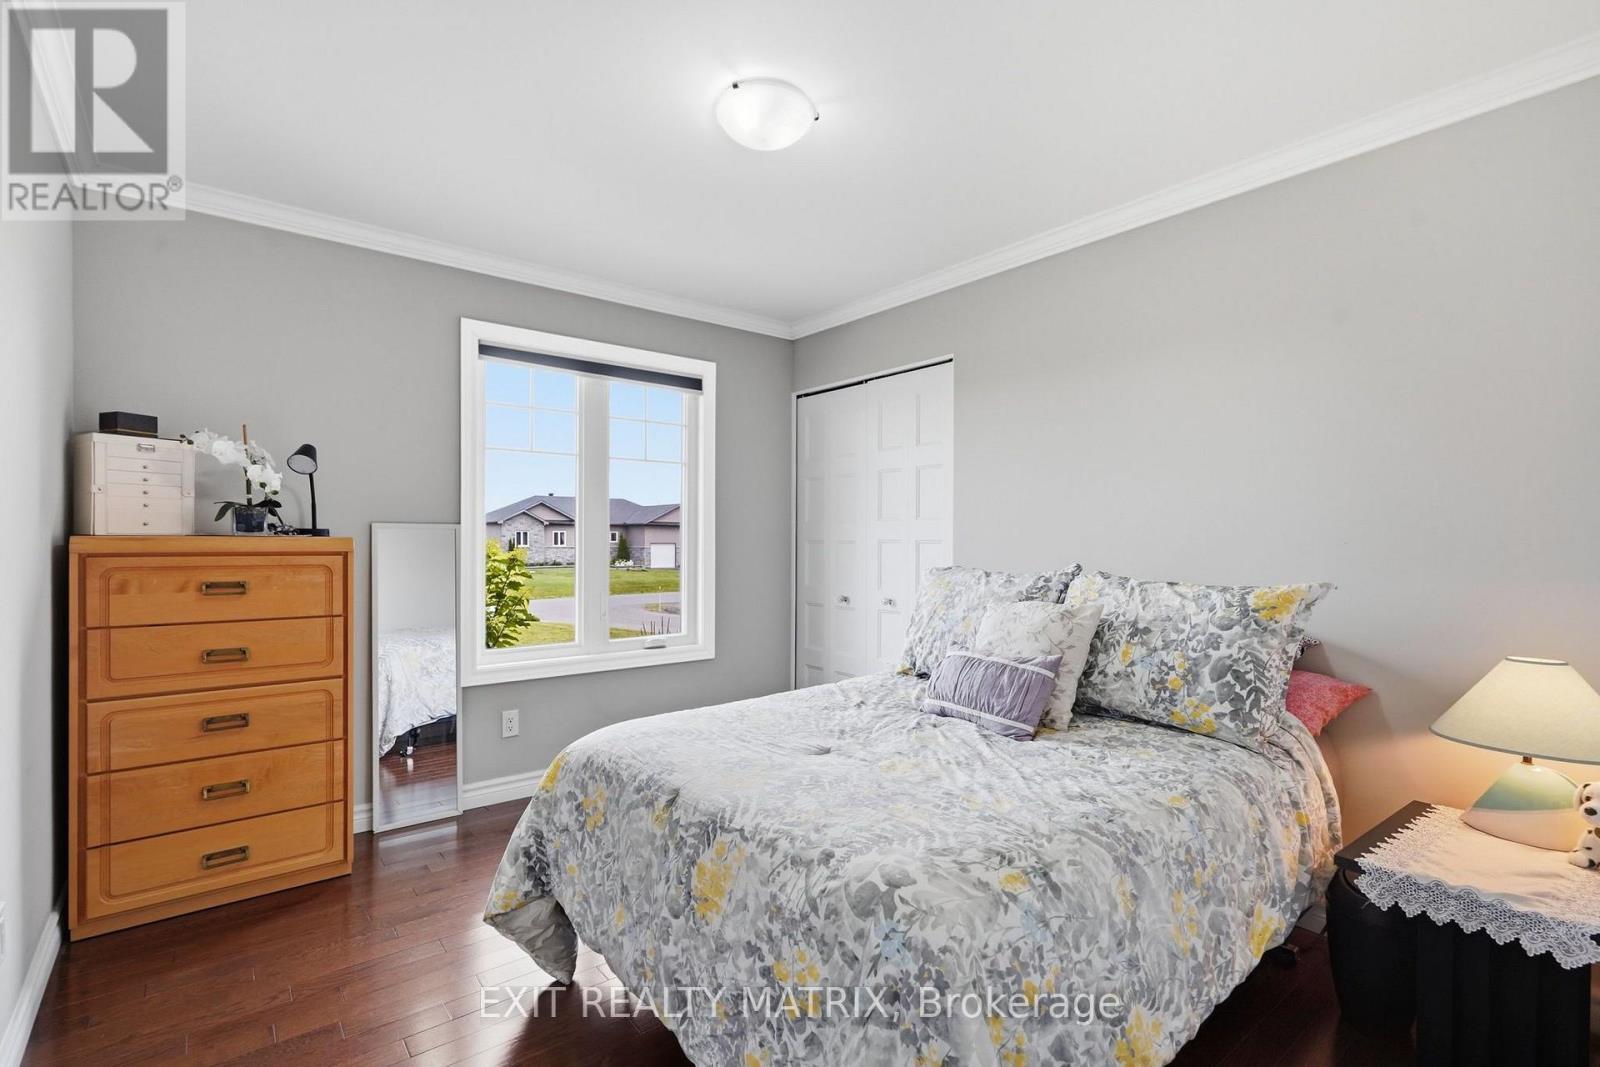
248 Des Violettes Street, Clarence-Rockland, ON - Indoor Photo Showing Bedroom
248 Des Violettes Street, Clarence-Rockland, ON - Indoor Photo Showing Other Room
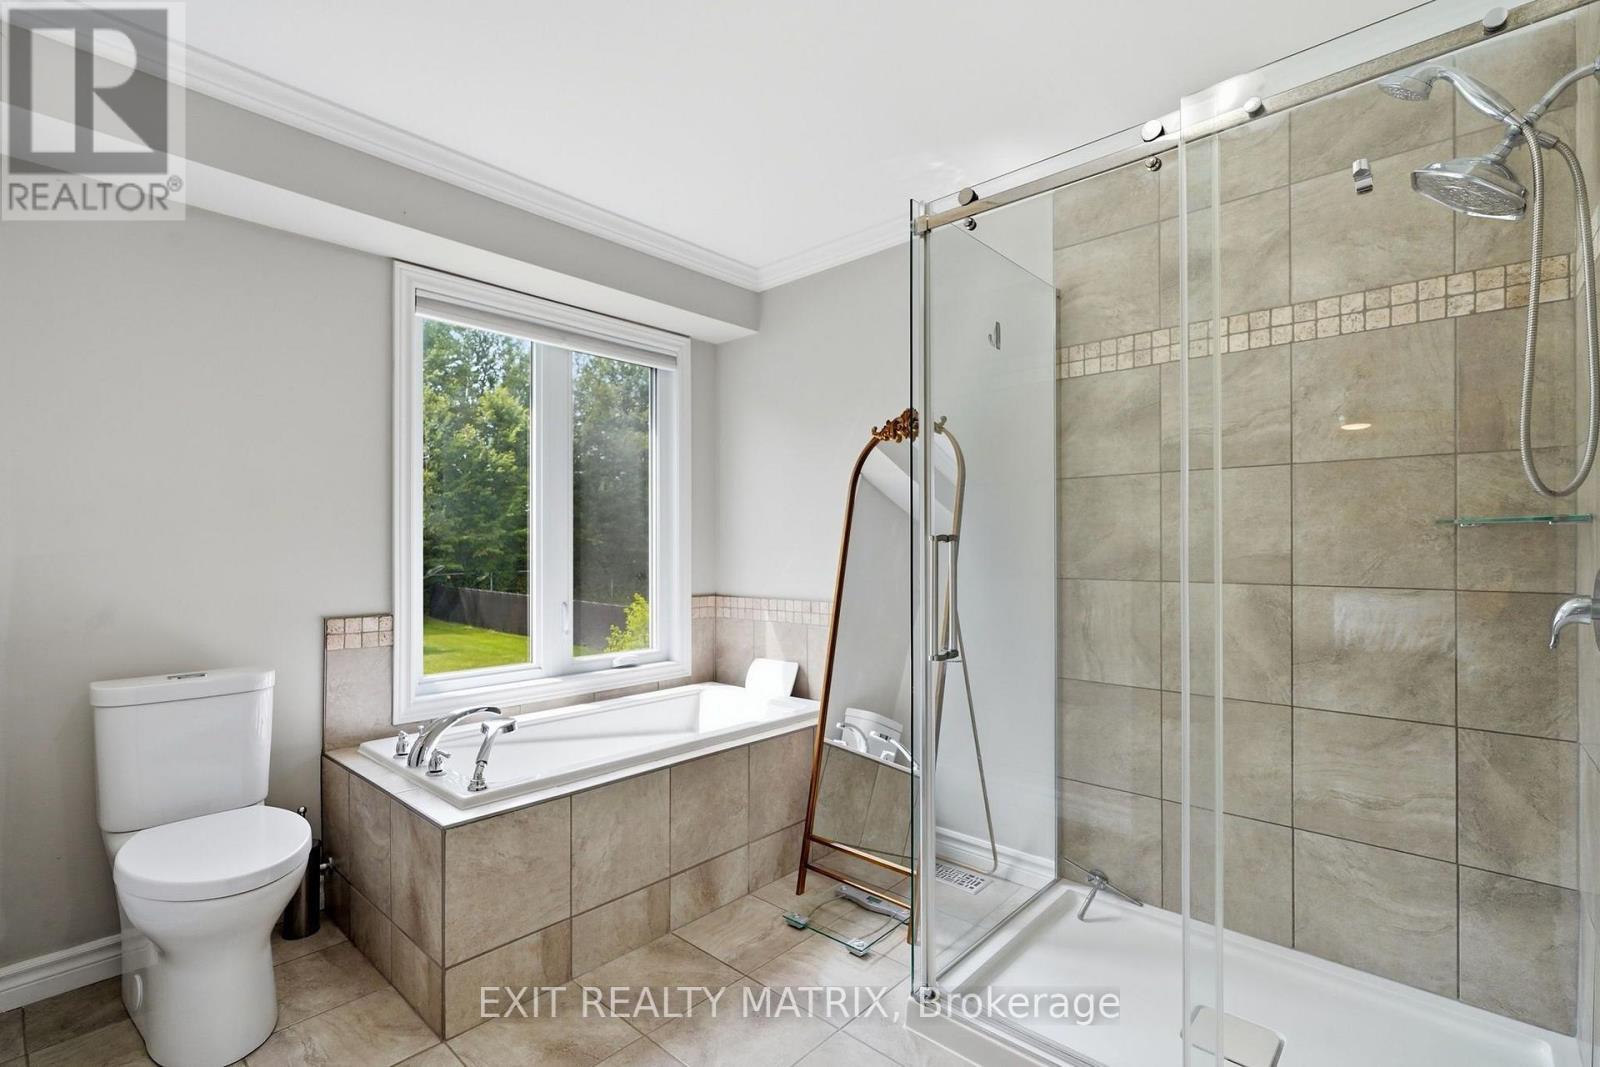
248 Des Violettes Street, Clarence-Rockland, ON - Indoor Photo Showing Bathroom
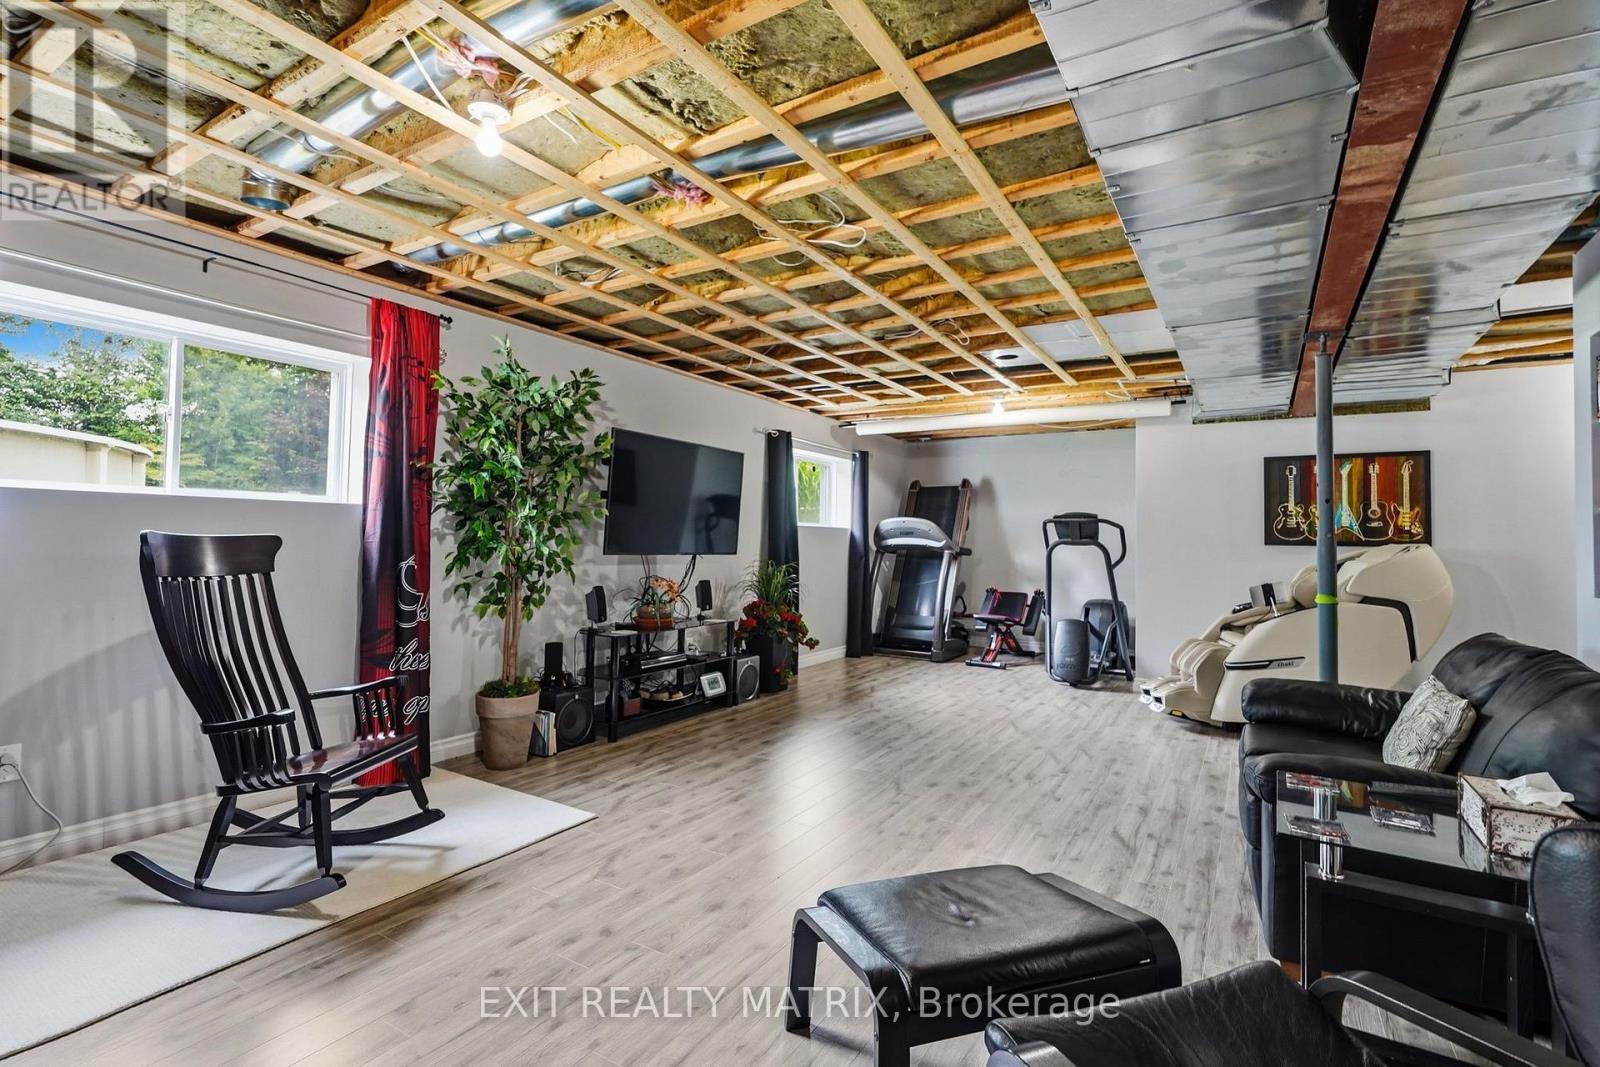
248 Des Violettes Street, Clarence-Rockland, ON - Indoor Photo Showing Gym Room
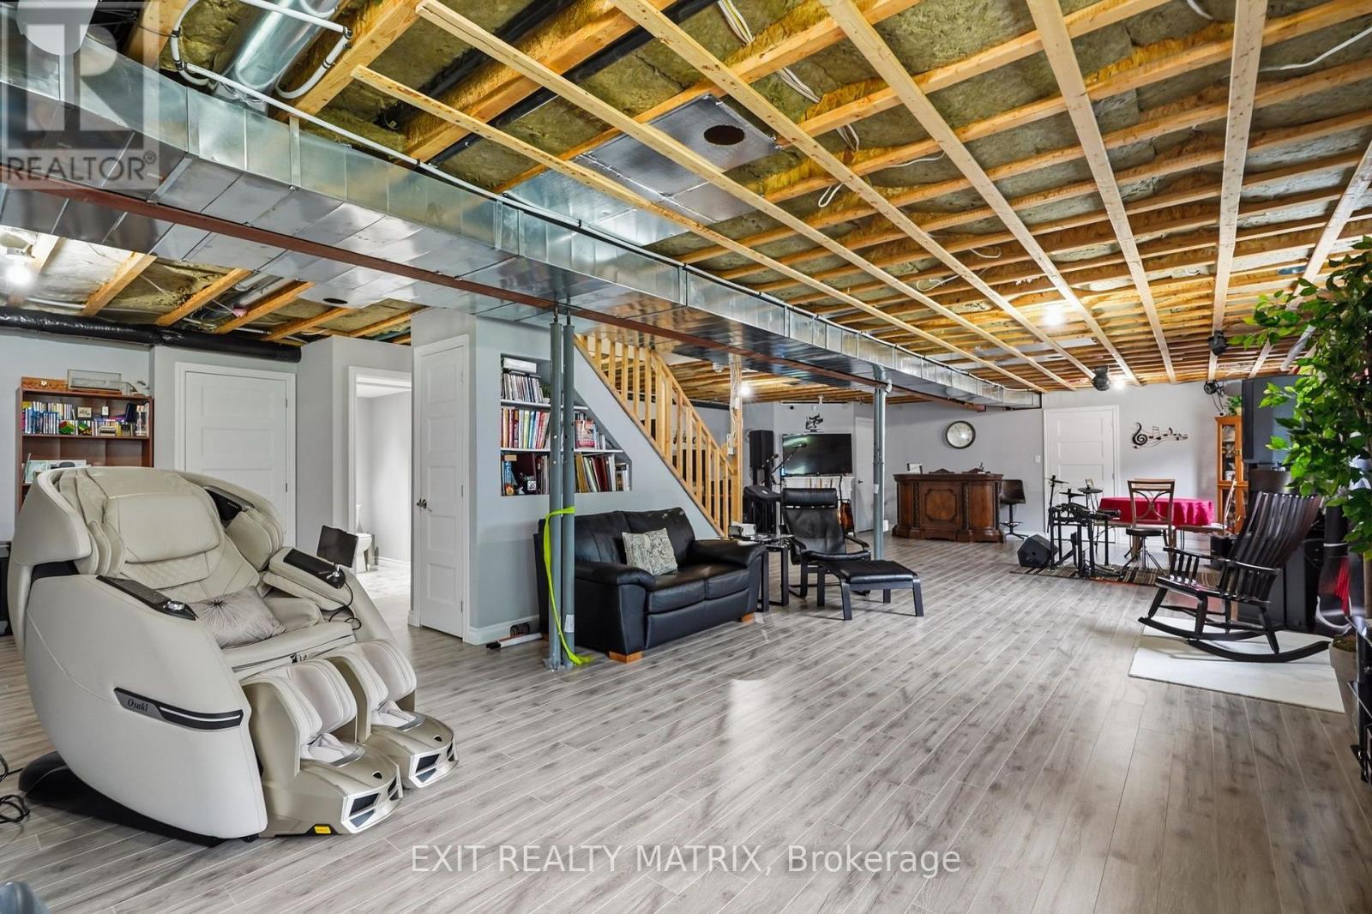
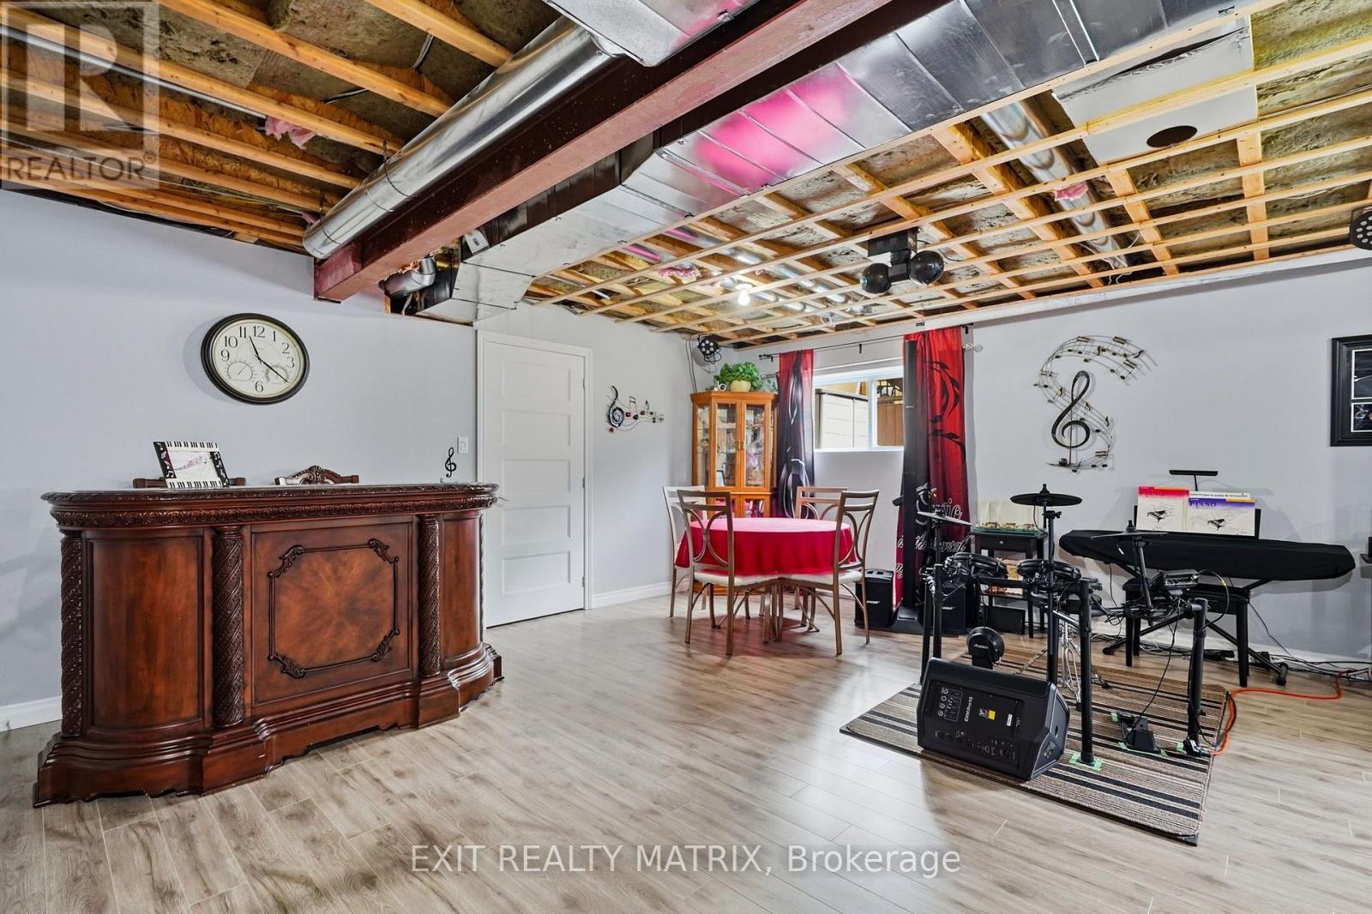
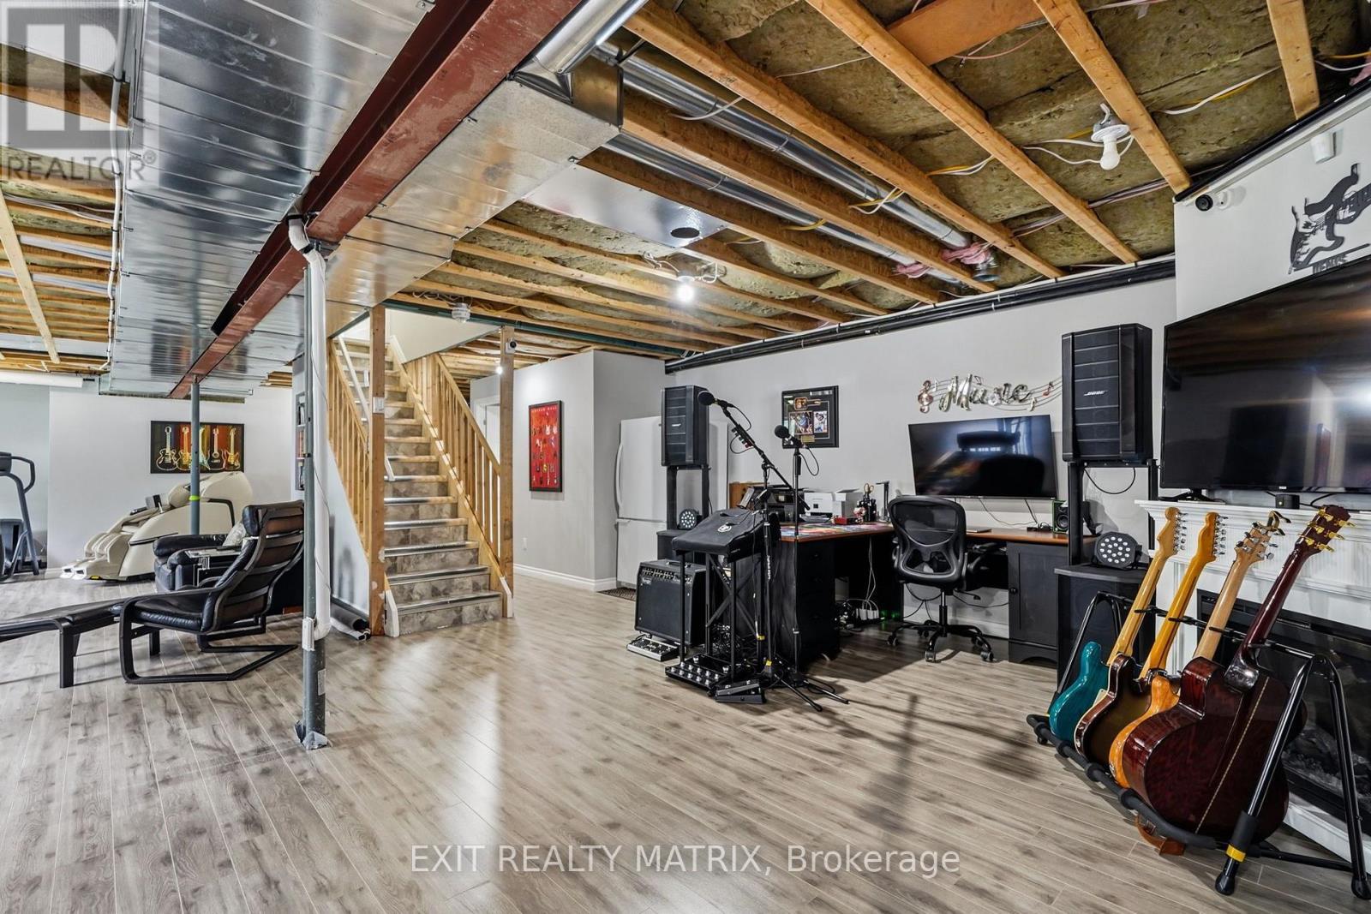
248 Des Violettes Street, Clarence-Rockland, ON - Indoor Photo Showing Basement

248 Des Violettes Street, Clarence-Rockland, ON - Indoor Photo Showing Bathroom
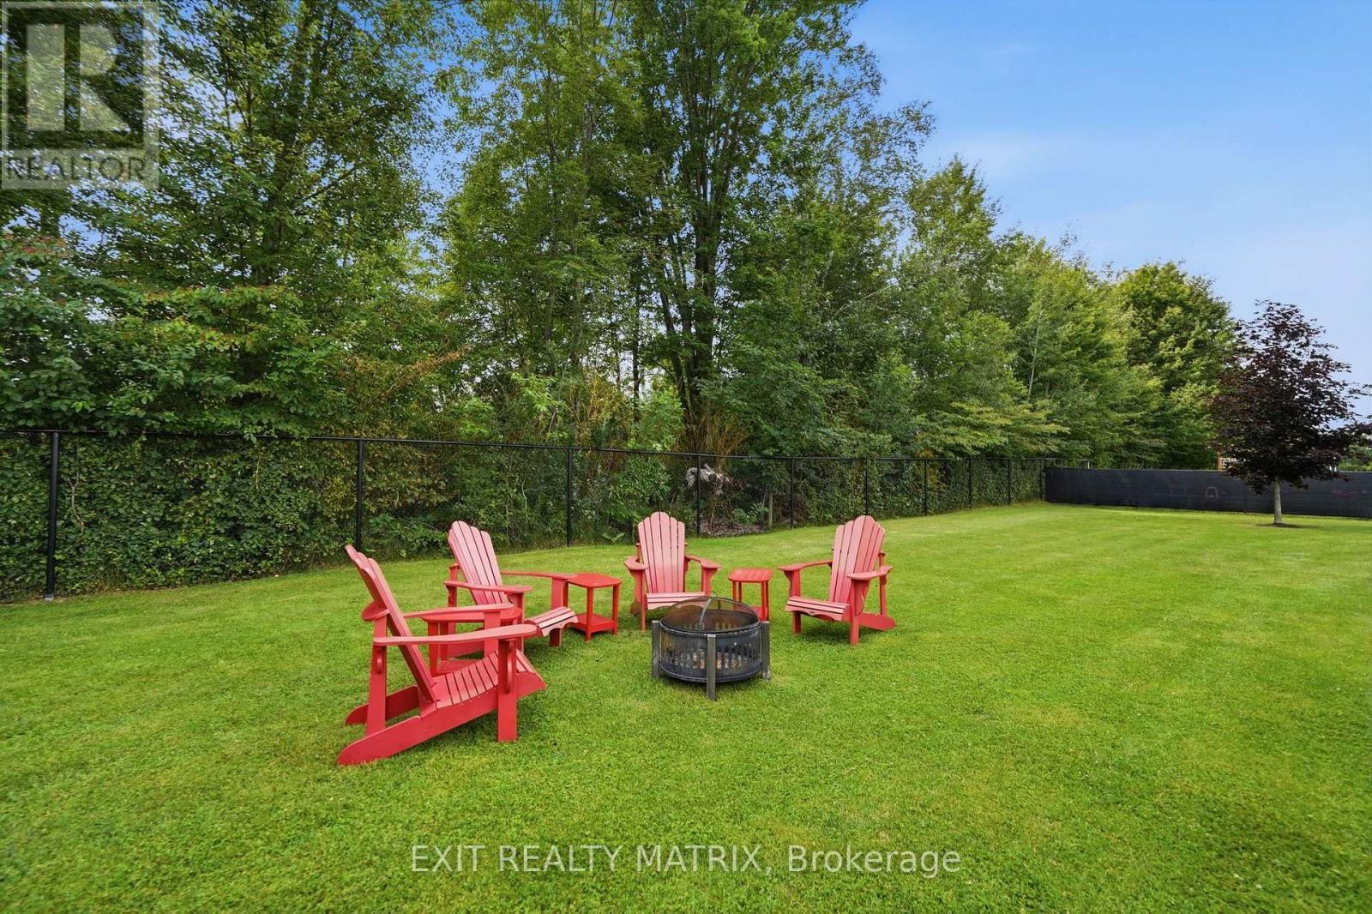
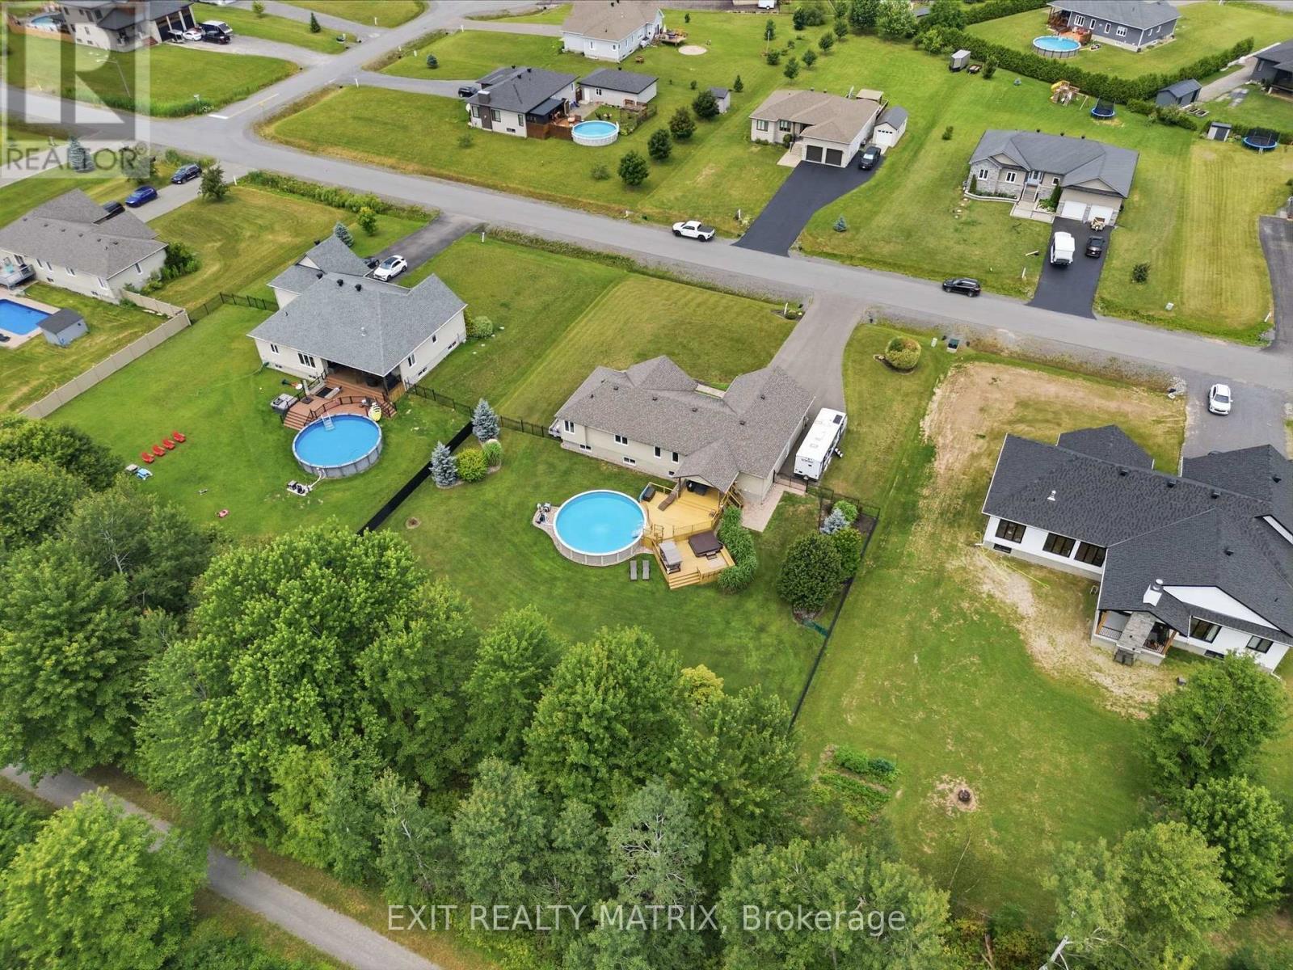
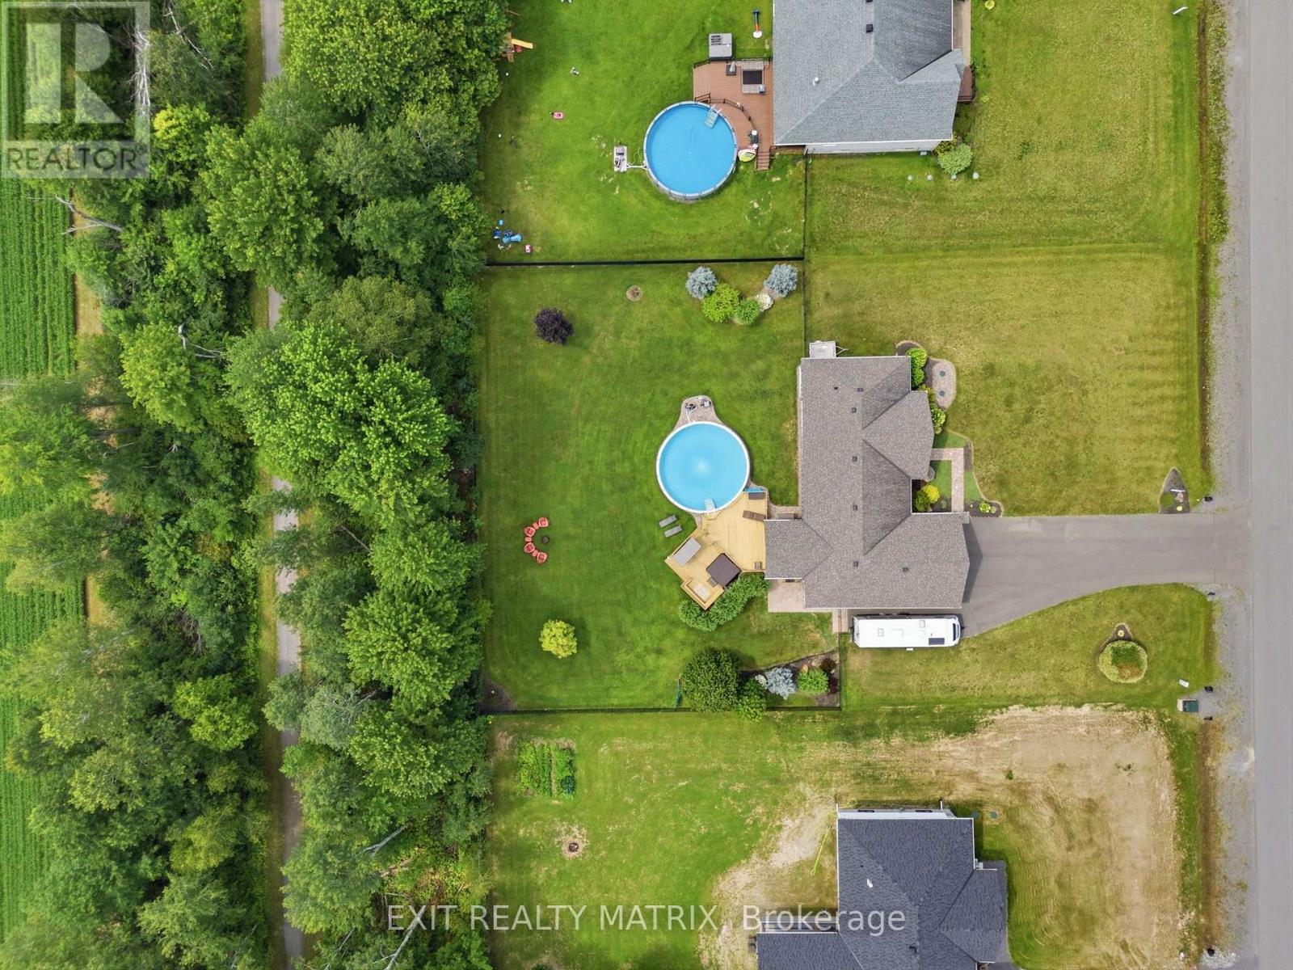
248 Des Violettes Street, Clarence-Rockland, ON - Outdoor With Backyard
248 Des Violettes Street, Clarence-Rockland, ON - Outdoor
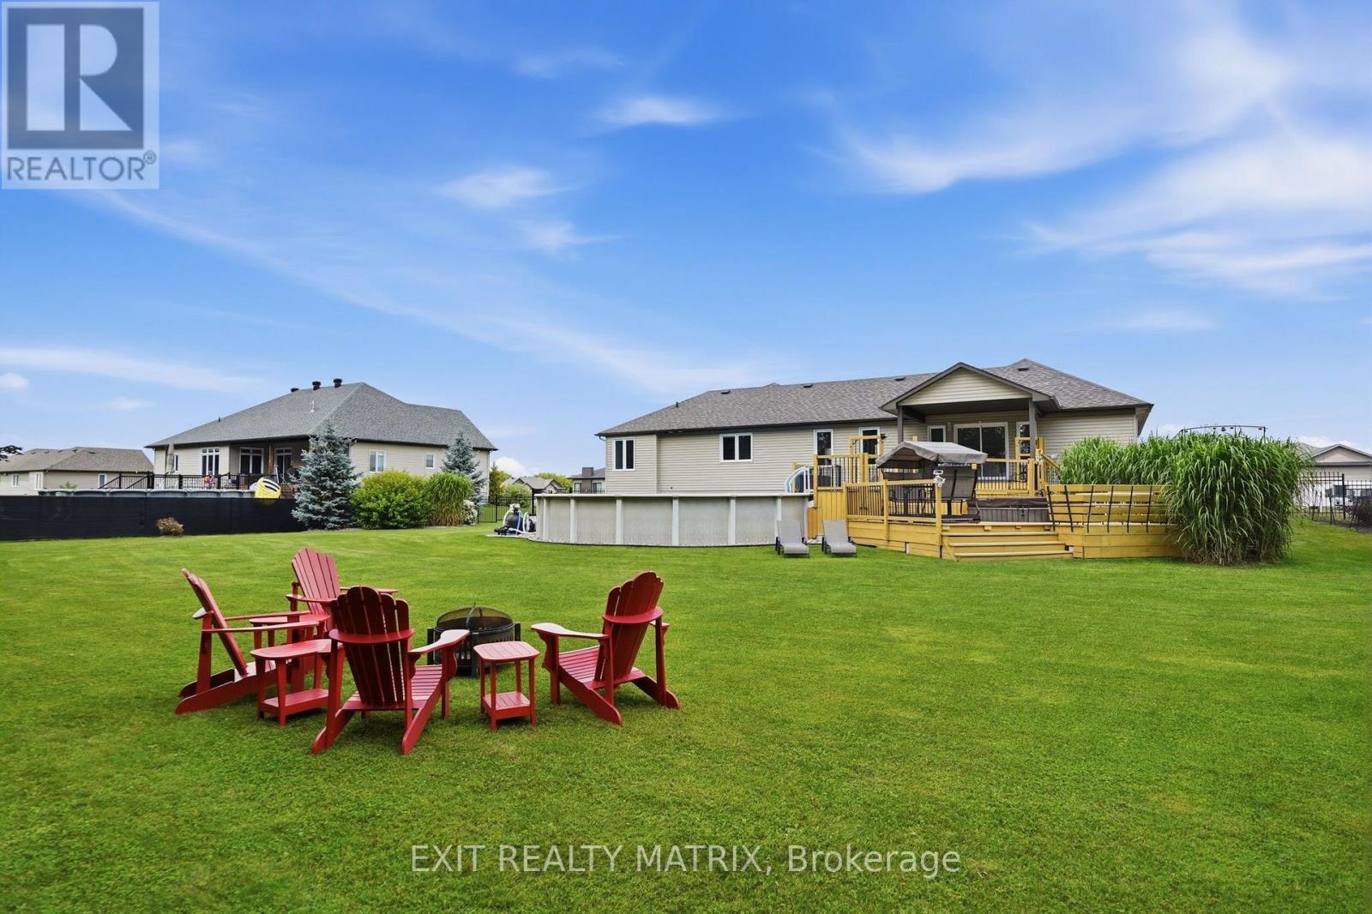
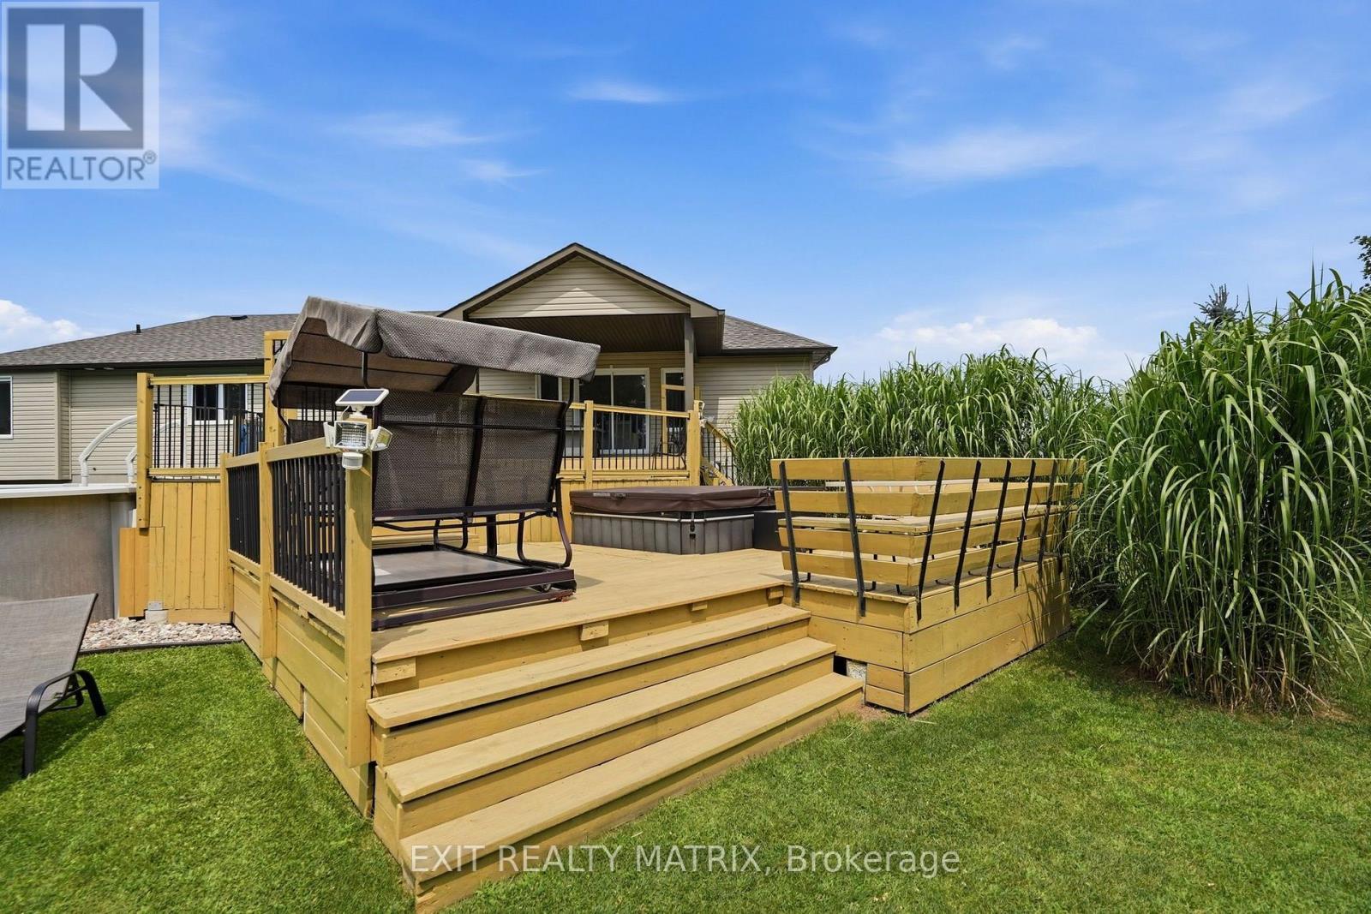
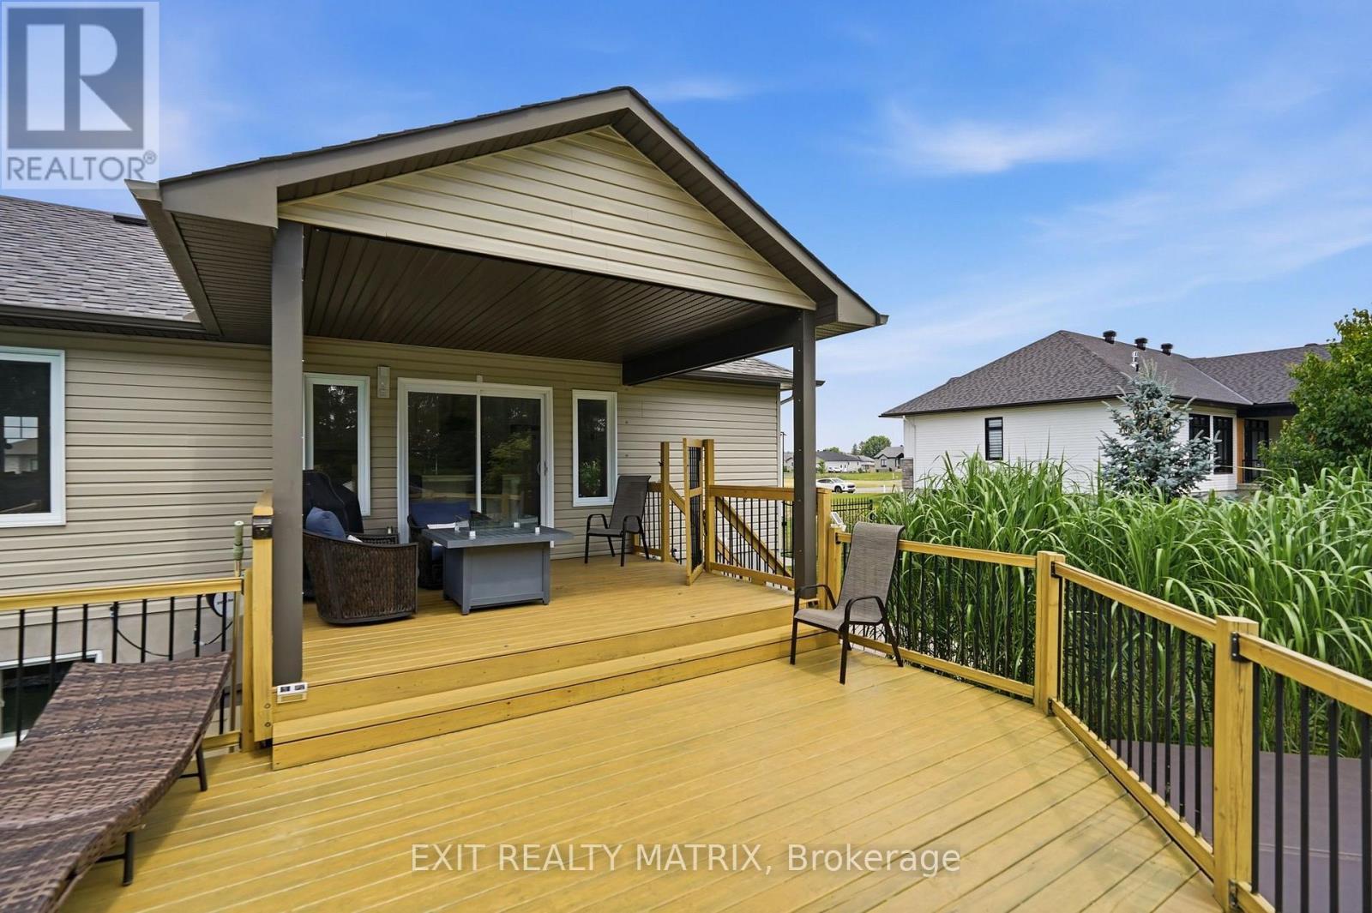
248 Des Violettes Street, Clarence-Rockland, ON - Outdoor With Deck Patio Veranda With Exterior
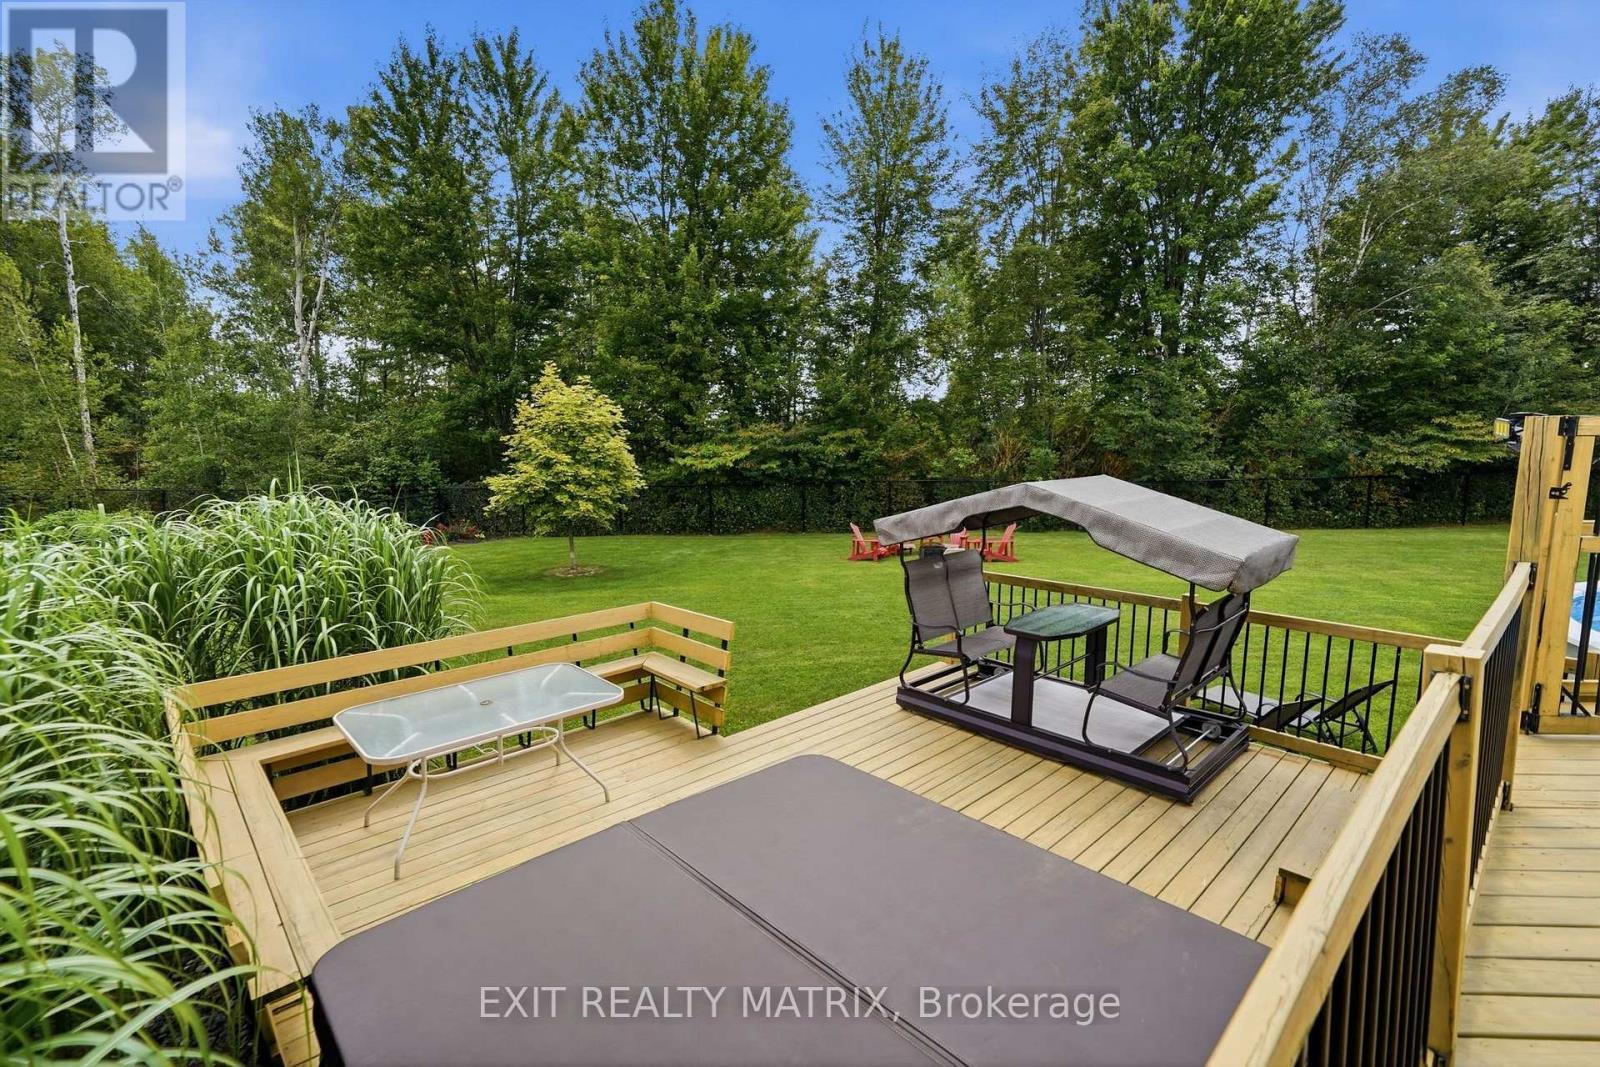
248 Des Violettes Street, Clarence-Rockland, ON - Outdoor
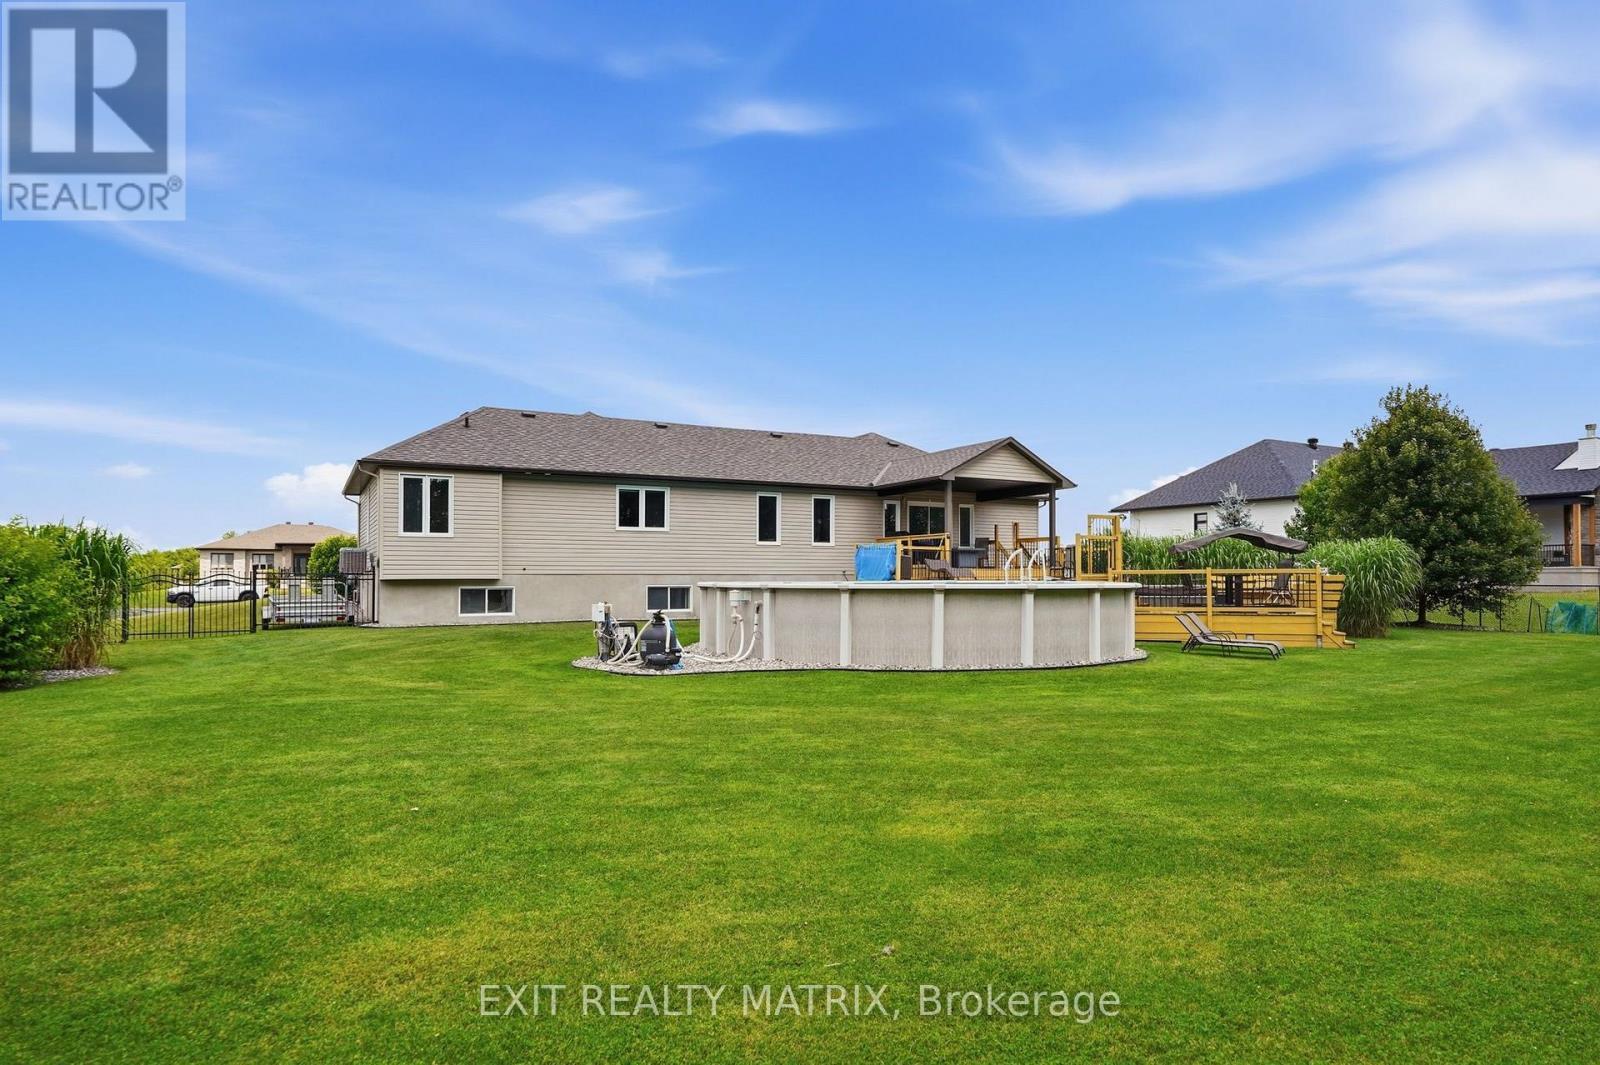
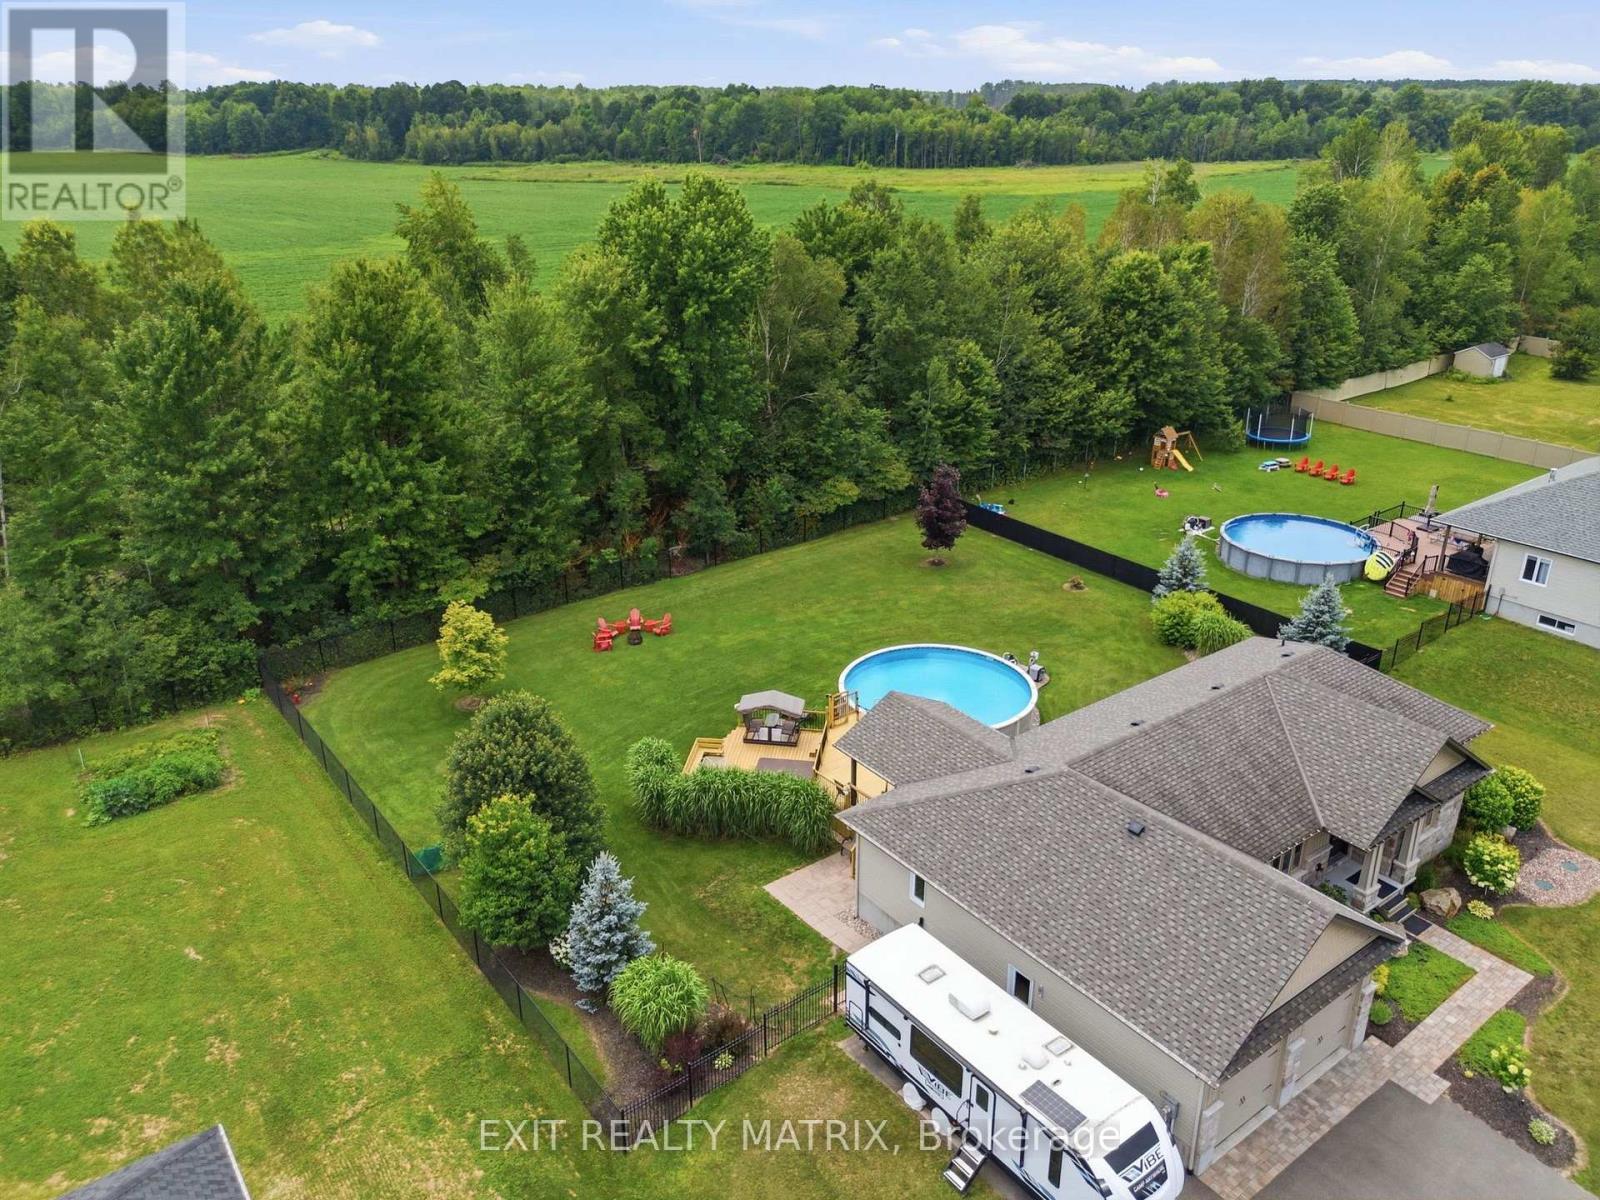
248 Des Violettes Street, Clarence-Rockland, ON - Outdoor With Above Ground Pool With Deck Patio Veranda With Backyard
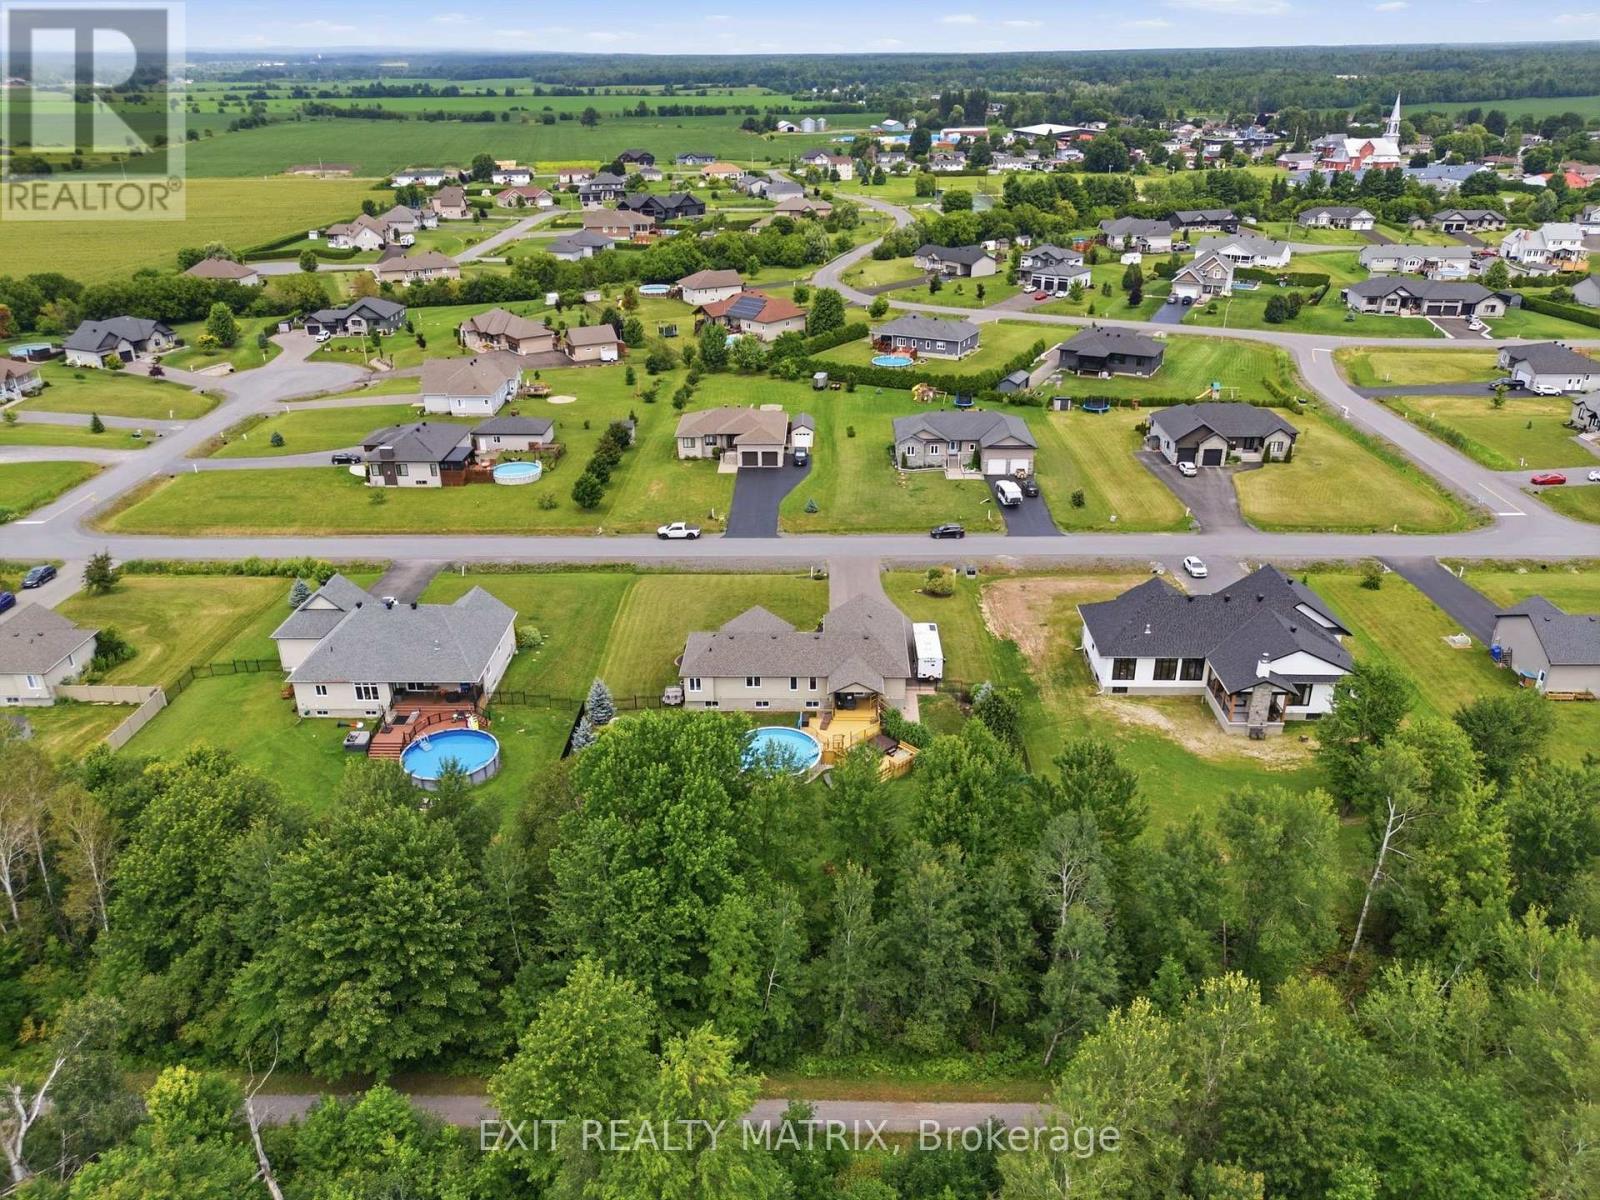
248 Des Violettes Street, Clarence-Rockland, ON - Outdoor With View
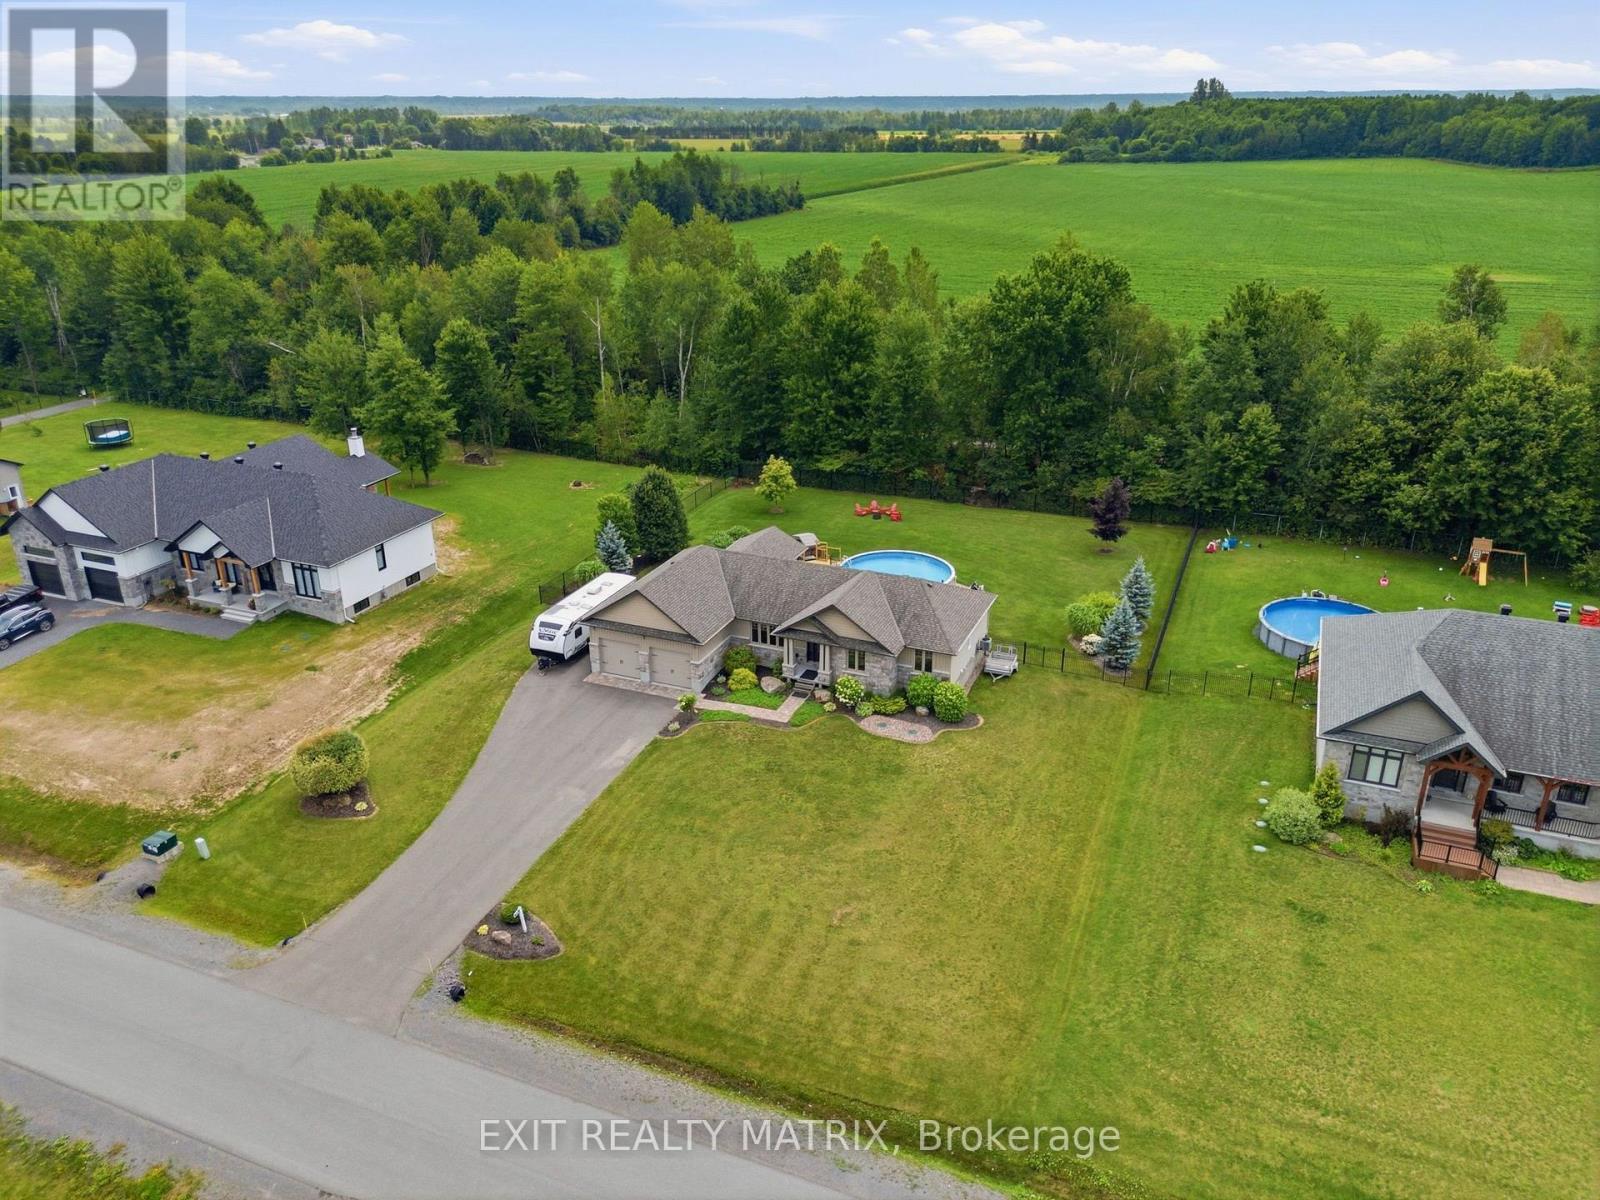
248 Des Violettes Street, Clarence-Rockland, ON - Outdoor With Above Ground Pool With View
248 Des Violettes Street, Clarence-Rockland, ON - Outdoor With View
Video
248 Des Violettes Street, Clarence-Rockland, ON  - Outdoor With Facade
248 Des Violettes Street, Clarence-Rockland, ON  - Outdoor
248 Des Violettes Street, Clarence-Rockland, ON  - Outdoor With Deck Patio Veranda
248 Des Violettes Street, Clarence-Rockland, ON - Indoor Photo Showing Other Room
248 Des Violettes Street, Clarence-Rockland, ON - Indoor Photo Showing Living Room With Fireplace
248 Des Violettes Street, Clarence-Rockland, ON - Indoor Photo Showing Living Room
248 Des Violettes Street, Clarence-Rockland, ON - Indoor Photo Showing Dining Room
248 Des Violettes Street, Clarence-Rockland, ON - Indoor Photo Showing Kitchen With Upgraded Kitchen
248 Des Violettes Street, Clarence-Rockland, ON - Indoor Photo Showing Kitchen With Double Sink With Upgraded Kitchen
248 Des Violettes Street, Clarence-Rockland, ON - Indoor Photo Showing Laundry Room
248 Des Violettes Street, Clarence-Rockland, ON - Indoor Photo Showing Bedroom
248 Des Violettes Street, Clarence-Rockland, ON - Indoor Photo Showing Bathroom
248 Des Violettes Street, Clarence-Rockland, ON - Indoor Photo Showing Bedroom
248 Des Violettes Street, Clarence-Rockland, ON - Indoor Photo Showing Other Room
248 Des Violettes Street, Clarence-Rockland, ON - Indoor Photo Showing Bathroom
248 Des Violettes Street, Clarence-Rockland, ON - Indoor Photo Showing Gym Room
248 Des Violettes Street, Clarence-Rockland, ON - Indoor Photo Showing Basement
248 Des Violettes Street, Clarence-Rockland, ON - Indoor Photo Showing Bathroom
248 Des Violettes Street, Clarence-Rockland, ON - Outdoor With Backyard
248 Des Violettes Street, Clarence-Rockland, ON - Outdoor
248 Des Violettes Street, Clarence-Rockland, ON - Outdoor With Deck Patio Veranda With Exterior
248 Des Violettes Street, Clarence-Rockland, ON - Outdoor
248 Des Violettes Street, Clarence-Rockland, ON - Outdoor With Above Ground Pool With Deck Patio Veranda With Backyard
248 Des Violettes Street, Clarence-Rockland, ON - Outdoor With View
248 Des Violettes Street, Clarence-Rockland, ON - Outdoor With Above Ground Pool With View
248 Des Violettes Street, Clarence-Rockland, ON - Outdoor With View
  • Advertising

Open House

  • Sat Aug. 01 1:00 PM - 3:00 PM
Are you a real estate investor?
248 DES VIOLETTES STREET, Clarence-Rockland, Ontario, K0A 2A0
$950,000

3 Beds

3 Baths

Property Information:

**** OPEN HOUSE SATURDAY AUGUST 1ST 1PM-3PM. Welcome to Hammond, one of Clarence-Rockland's most desirable family-friendly communities, where quiet streets, beautiful parks, and a true sense of community create the perfect place to call home. Built in 2016, this meticulously maintained home features 3 spacious bedrooms and 3 full bathrooms, all thoughtfully designed on a bright, open-concept main level. The inviting living space is enhanced by soaring cathedral ceilings, oversized windows that fill the home with natural light, elegant hardwood and ceramic flooring, and stylish light fixtures through out chef-inspired kitchen is both beautiful and functional, showcasing quartz countertops, a tiled backsplash, a walk-in pantry, and abundant cabinetry. The luxurious primary suite offers a spacious walk-in closet and a spa-like ensuite bathroom, while two additional bedrooms and another full bathroom complete the main floor. The partially finished basement provides endless possibilities for a family room, home theatre, gym, or hobby space, with plenty of additional storage. A convenient walkout leads directly to the oversized garage, extended by four feet from the original builder's plans to provide even more room for vehicles, toys, or a workshop. Step outside and enjoy your own private backyard retreat. The fully fenced yard (2022) backs onto the recreational trail and features no rear neighbors, a 27-foot above-ground saltwater pool heated with natural gas, a hot tub, and a massive partially covered deck that's perfect for relaxing or hosting family and friends. The paved driveway with interlock accents and beautifully landscaped grounds complete the home's outstanding curb appeal. Located on municipal water and natural gas, this move-in ready home offers exceptional quality in a safe, welcoming neighborhood known for its parks, walking and cycling trails, and easy access to schools, recreation, and nearby amenities. (id:27)

Building Features:

  • Style: Detached
  • Building Type: House
  • Architectural Style: Bungalow
  • Basement Development: Partially finished
  • Basement Type: Full
  • Construction Style - Attachment: Detached
  • Exterior Finish: Vinyl siding, Stone
  • Floor Space: 1500 - 2000 sqft
  • Foundation Type: Poured Concrete
  • Heating Type: Forced air
  • Heating Fuel: Natural gas
  • Cooling Type: Central air conditioning, Air exchanger
  • Appliances: Hot Tub, Dishwasher, Dryer, Garage door opener, Stove, Washer, Refrigerator

Property Features:

  • OwnershipType: Freehold
  • Property Type: Single Family
  • Fence Type: Fenced yard
  • Floor Space (approx): 1500 - 2000 Square Feet
  • Irregular: Yes
  • Lot Depth: 212 Feet
  • Lot Frontage: 136.2 Feet
  • Lot Size: 136.2 x 212 FT
  • Pool Type: Above ground pool
  • Structure Type: Deck
  • Zoning: Residential
  • Sewer: Septic System
  • Parking Type: Attached garage, Garage
  • No. of Parking Spaces: 12

Courtesy of: EXIT REALTY MATRIX

REALTOR.ca  

Access to Sold Data on this website may only be used by consumers that have a bona fide interest in the purchase, sale, or lease of residential real estate.

Sales/Price History

Log in or create an account to see sold and historical listings information

QuickQuoteTM Powered by RPS

Location of 248 DES VIOLETTES STREET, Clarence-Rockland, Ontario, K0A 2A0

Demographic Information of 248 DES VIOLETTES STREET, Clarence-Rockland, Ontario, K0A 2A0
Life Stage

Older Parents, Younger Kids

Employment Type

Mixed

Average Household Income

$129,000.00

Average Number of Children

1.90

Household Population

Household Structure

Age of Population

Education

Education Level

No certificate/diploma/degree

16.79 %

High school certificate or equivalent

29.37 %

Apprenticeship trade certificate/diploma

10.49 %

College/non-university certificate

26.58 %

University certificate (below bachelor)

1.4 %

University Degree

15.38 %

Commuter

Travel To Work

By Car

98.51 %

By Public Transit

0.0 %

By Walking

0.0 %

By Bicycle

0.0 %

By Other Methods

1.49 %

Cultural Diversity

Knowledge of Official Language

Mother Tongue

Building Information
Building Type

Apartments (Low and High Rise)

2.99 %

Houses

97.01 %

Own Vs. Rent