Button CopyPathCircle CloseCircle Left ArrowArrow Down Icon GreyClosecirclecircleBurger
  • Advertising

181 - 306 MASTERS LANE, Clarence-Rockland, Ontario, K4K 0L3

MLS® # X13827778
Townhouse For Sale In Clarence-Rockland, Ontario
$415,000 QuickQuoteTM: Not Available

2 Beds

1 Bath

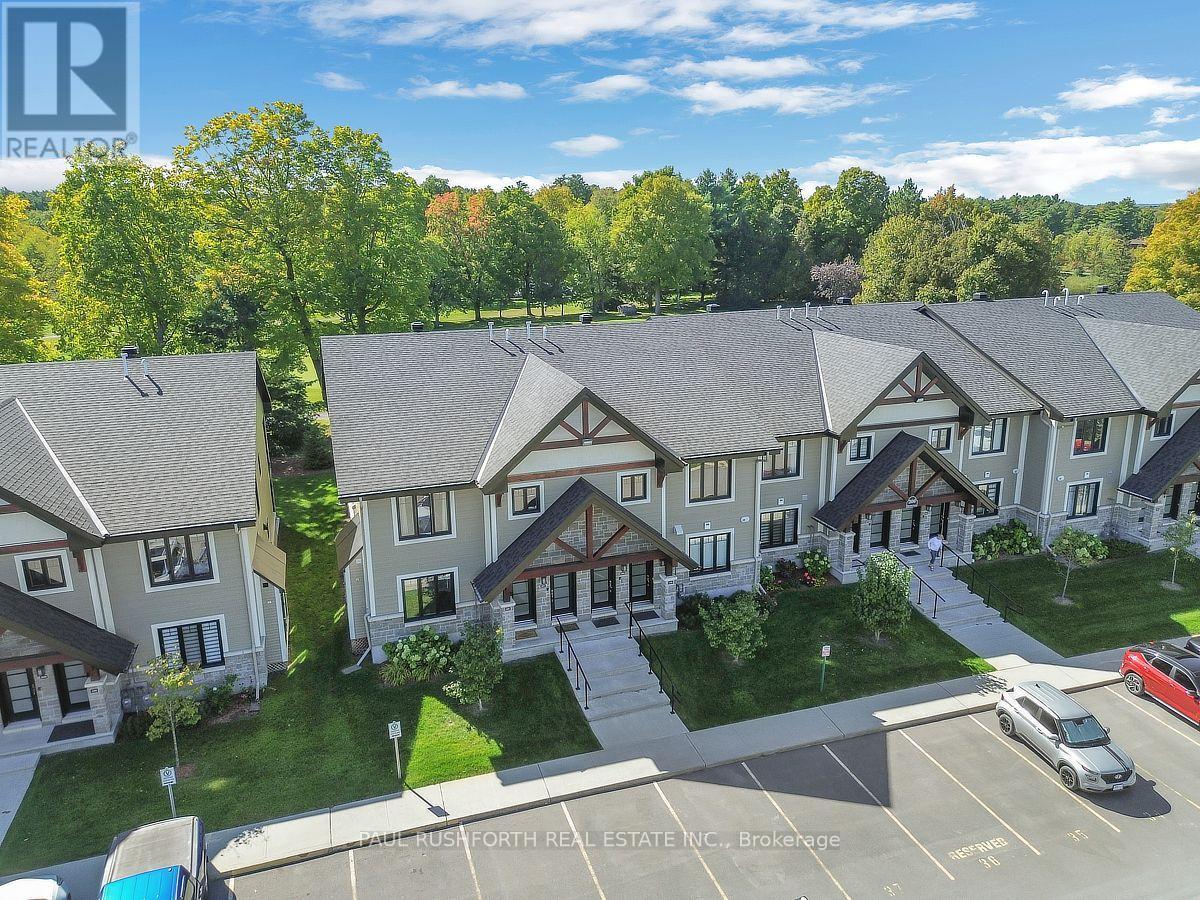
181-306 Masters Lane - 181 - 306 Masters Lane, Clarence-Rockland, ON
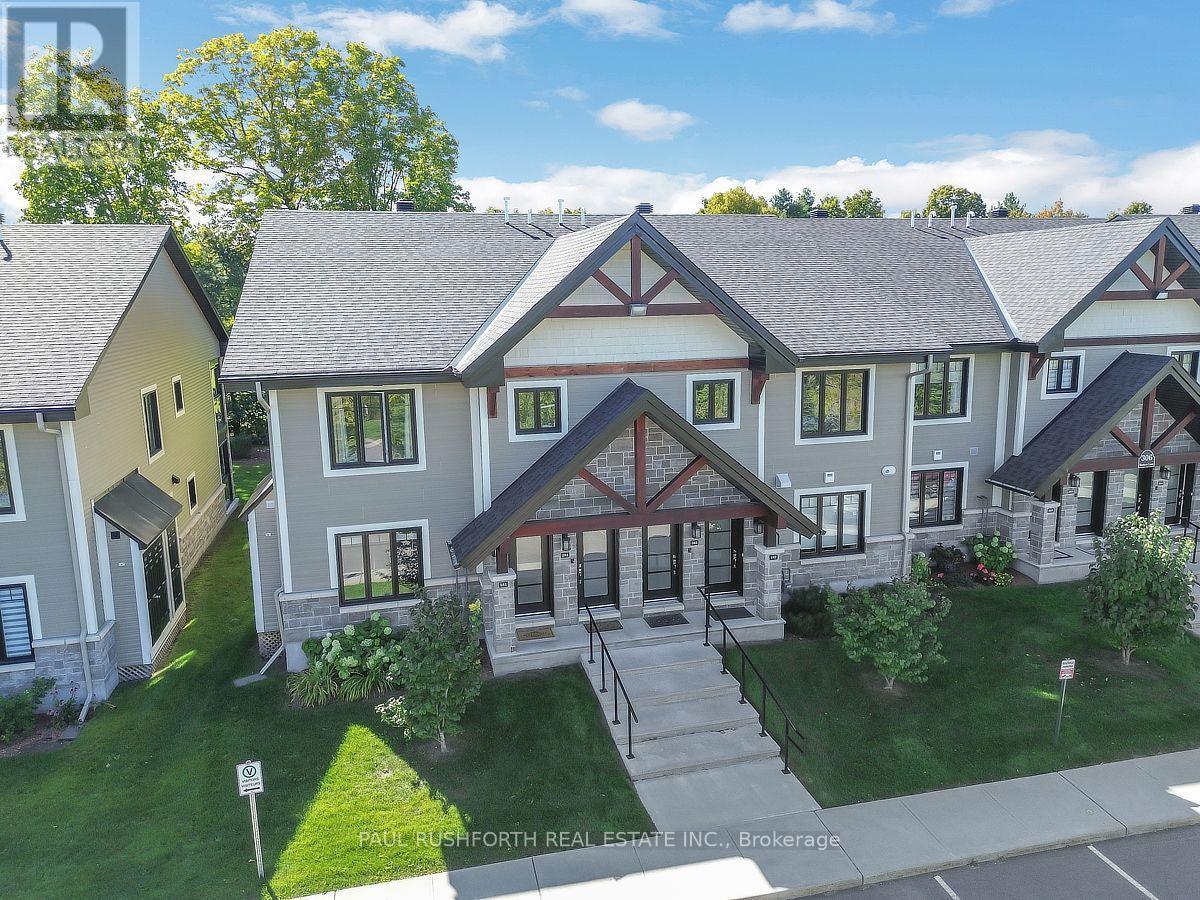
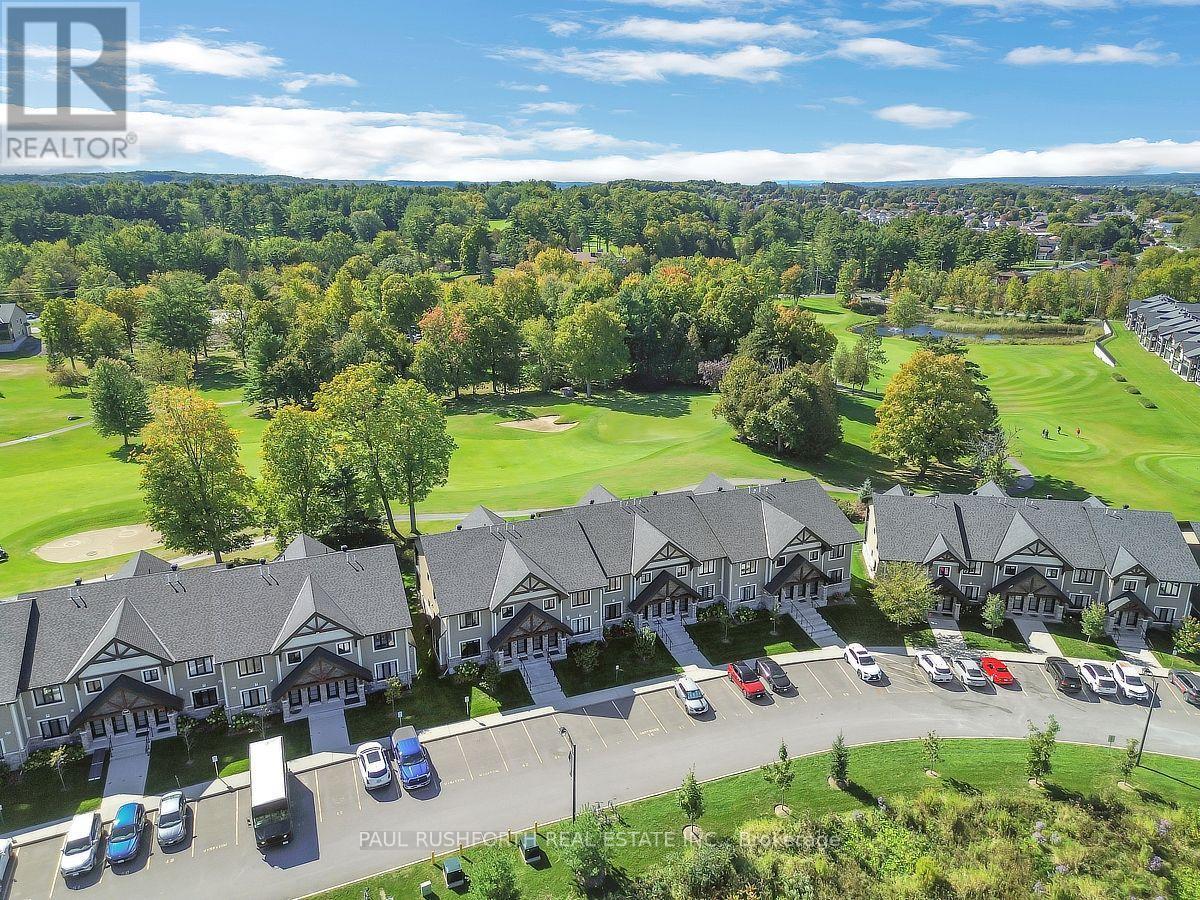
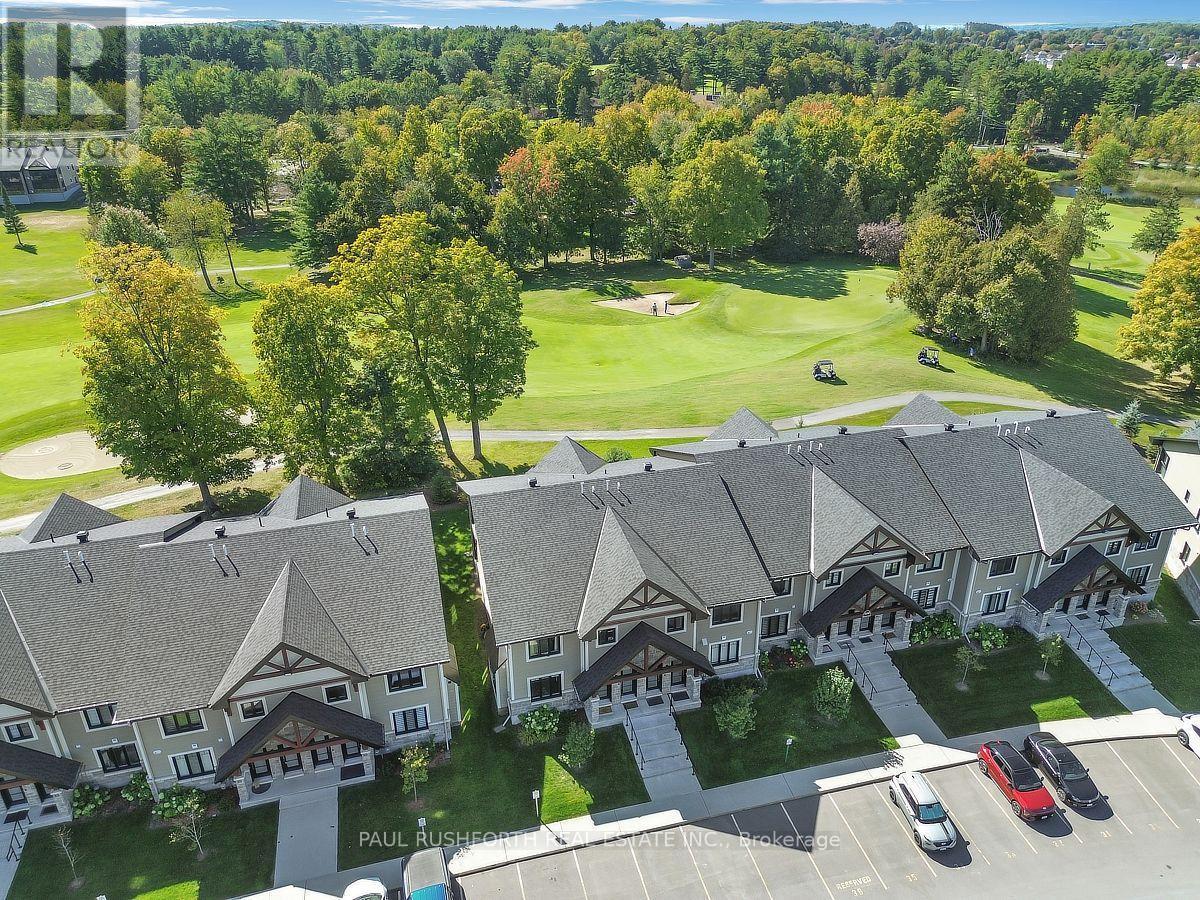
Aerial View - 181 - 306 Masters Lane, Clarence-Rockland, ON
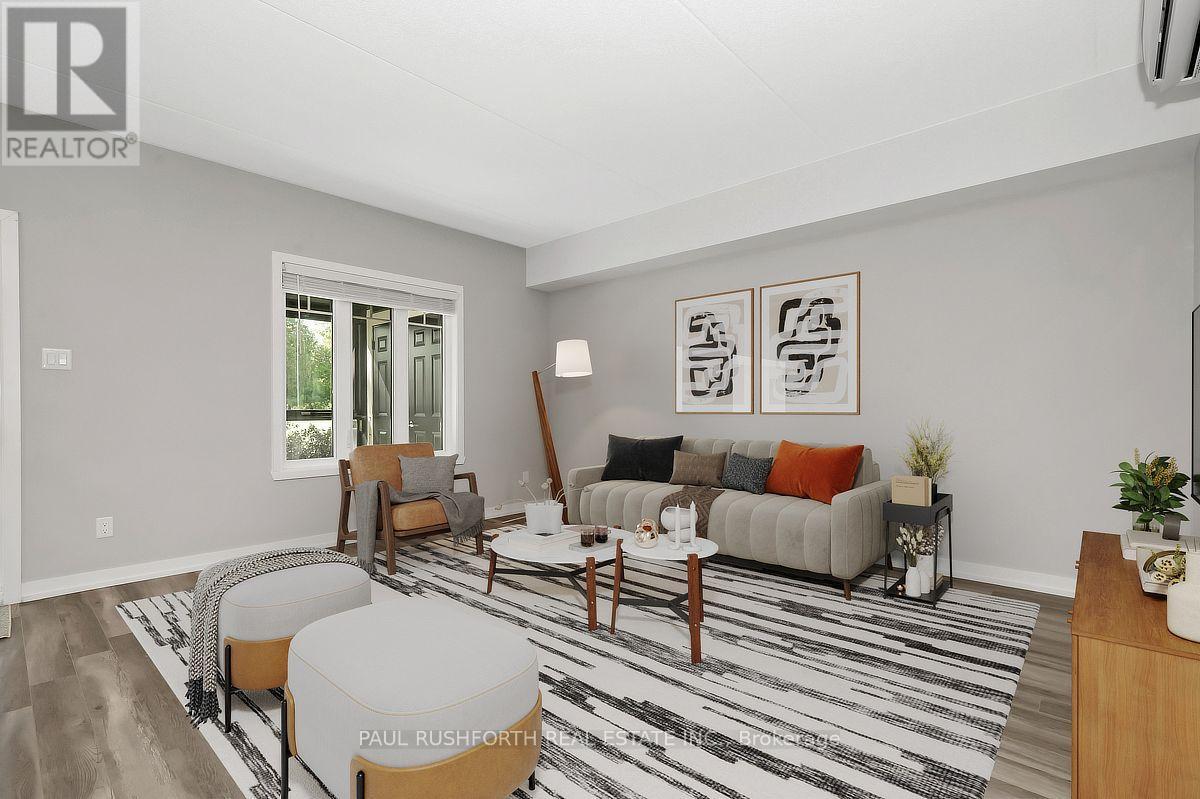
Virtually Staged-Living Room - 181 - 306 Masters Lane, Clarence-Rockland, ON
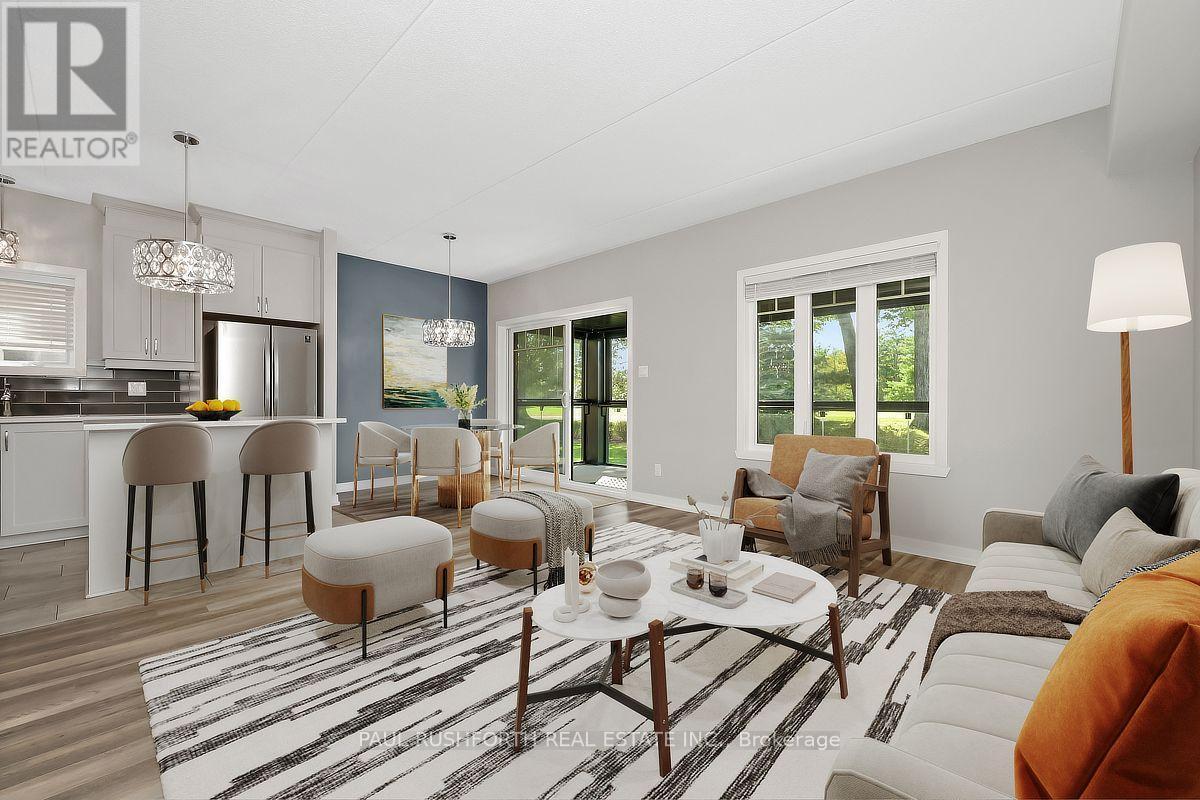
Virtually Staged-Living Room/Kitchen - 181 - 306 Masters Lane, Clarence-Rockland, ON
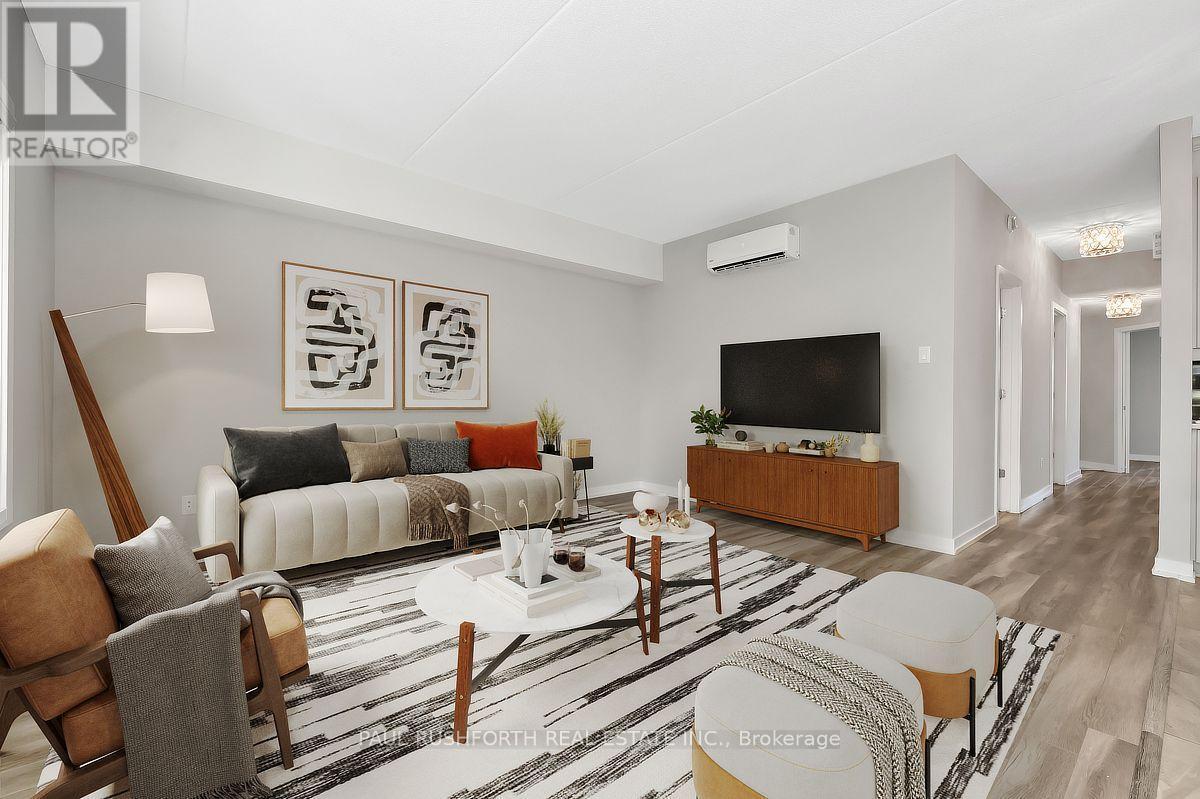
Virtually Staged-Living Room - 181 - 306 Masters Lane, Clarence-Rockland, ON
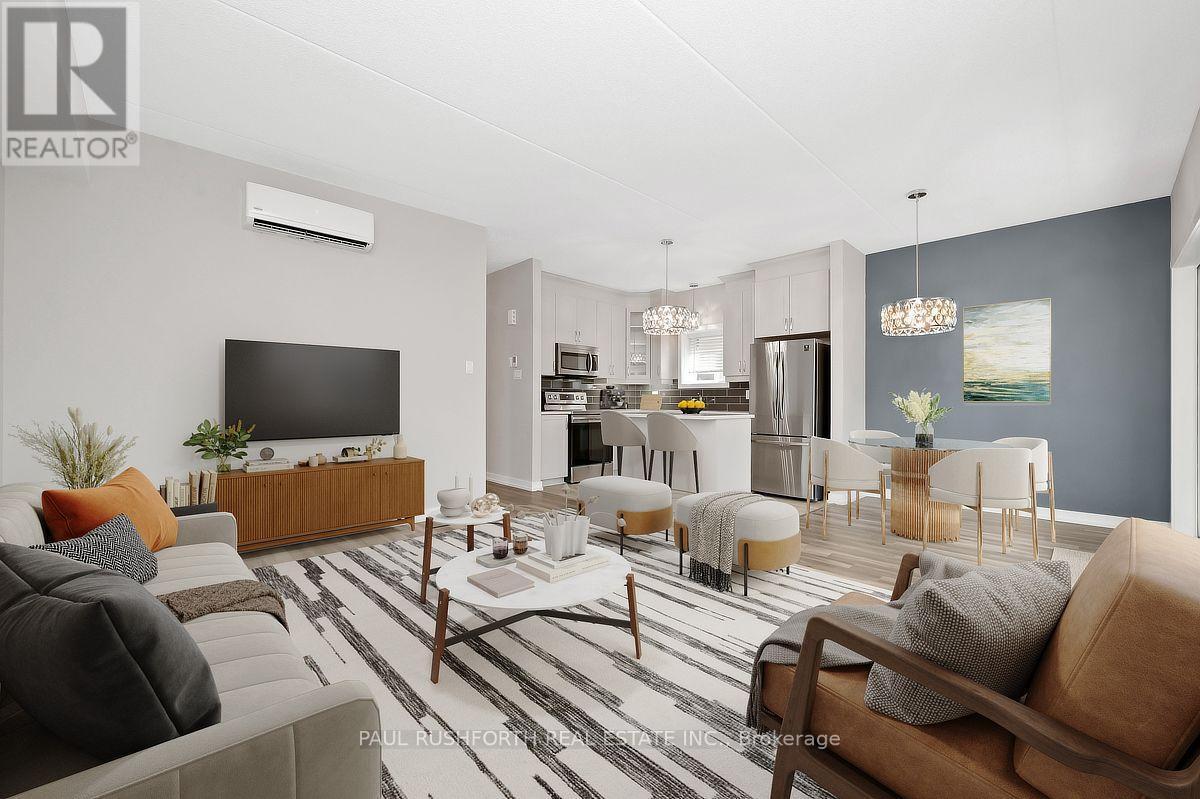
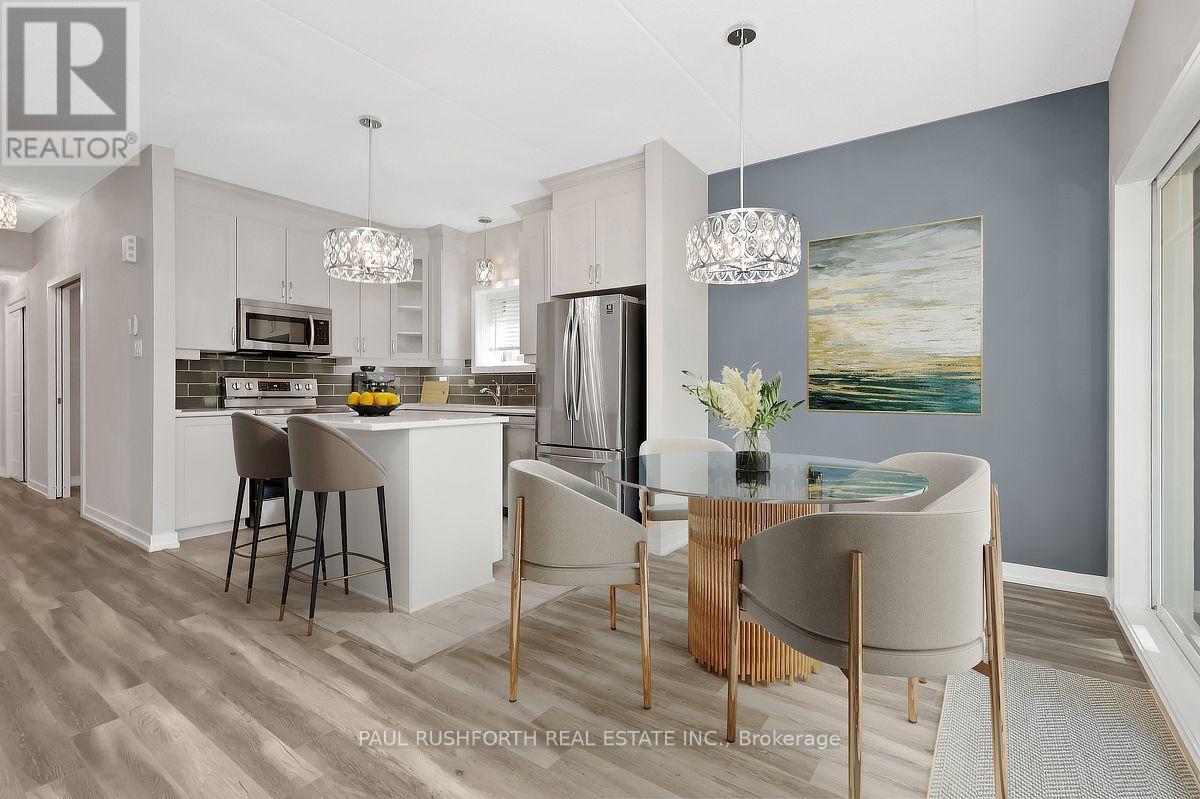
Virtually Staged-Living Room/Kitchen/Dining Room - 181 - 306 Masters Lane, Clarence-Rockland, ON
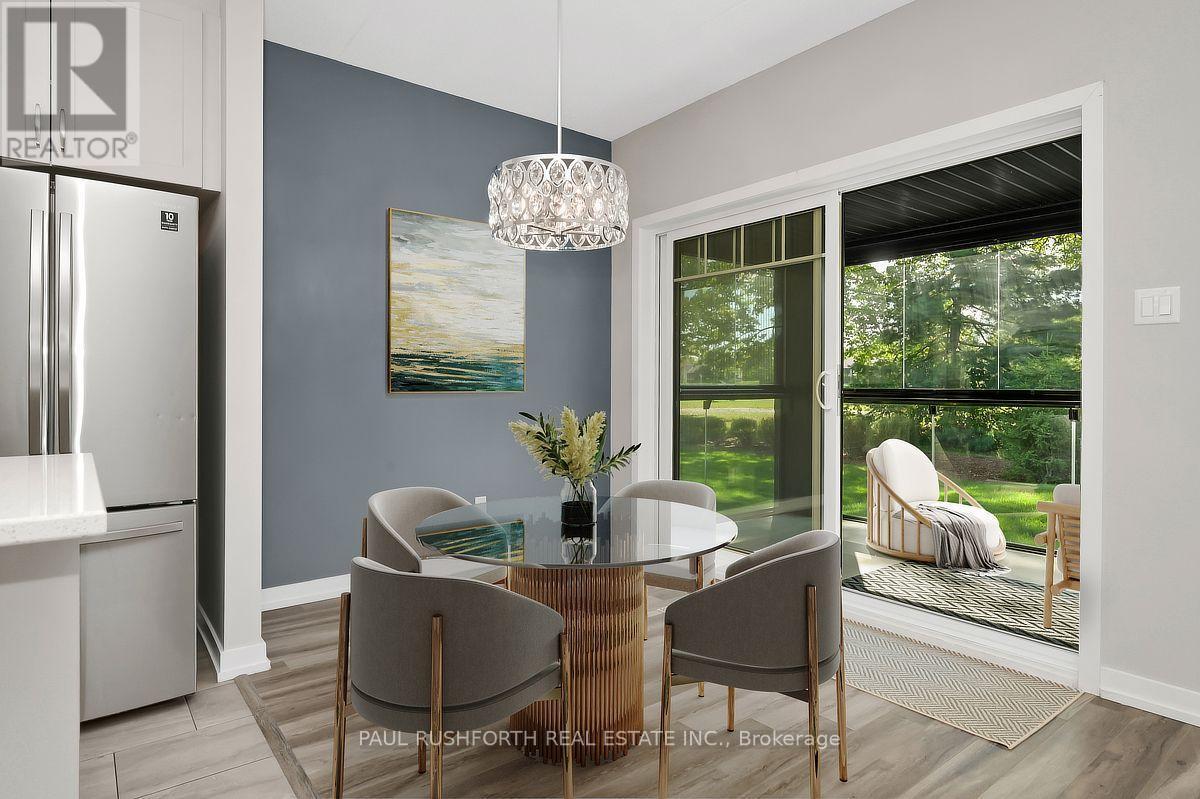
Virtually Staged-Dining Room - 181 - 306 Masters Lane, Clarence-Rockland, ON
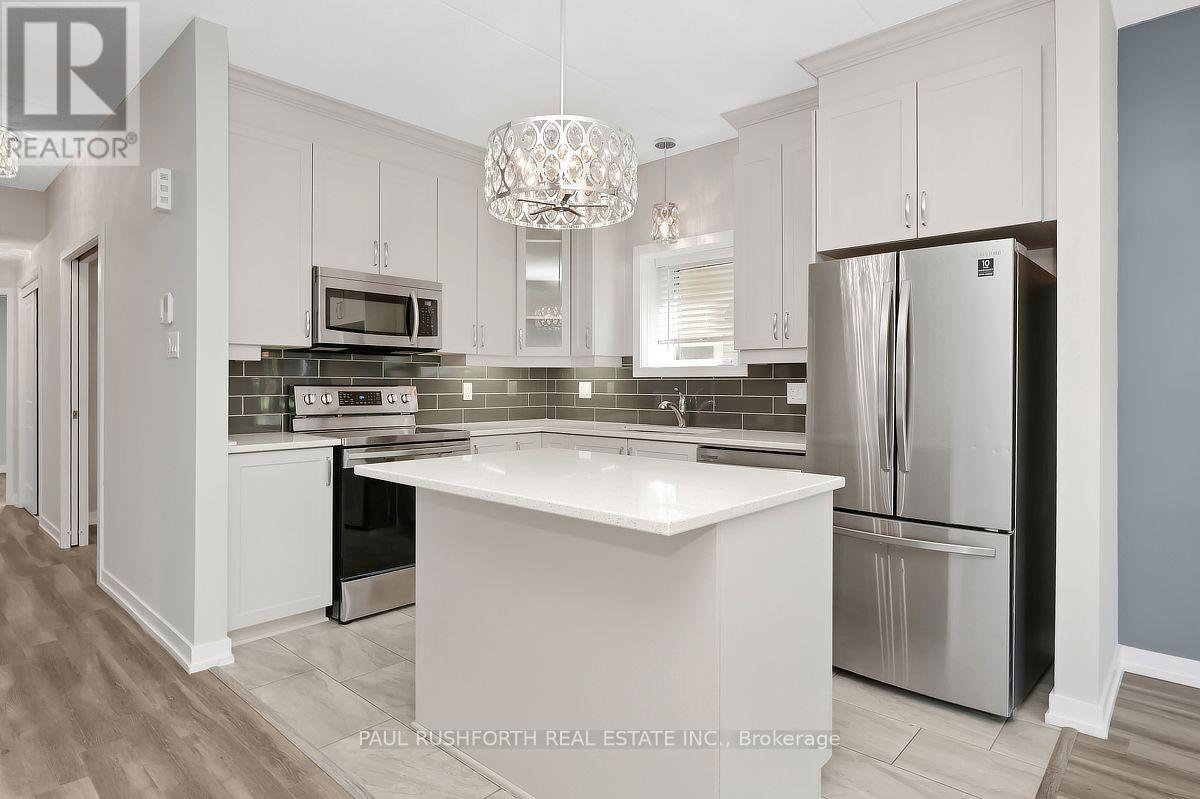
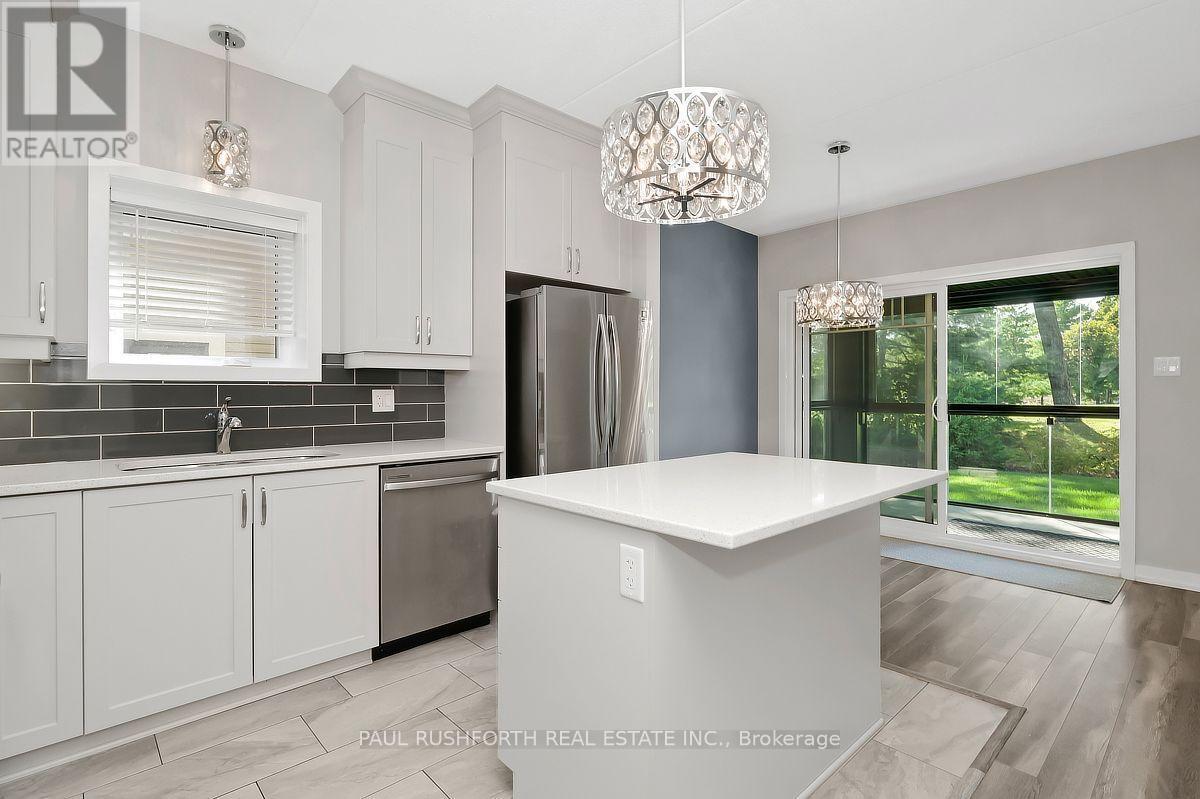
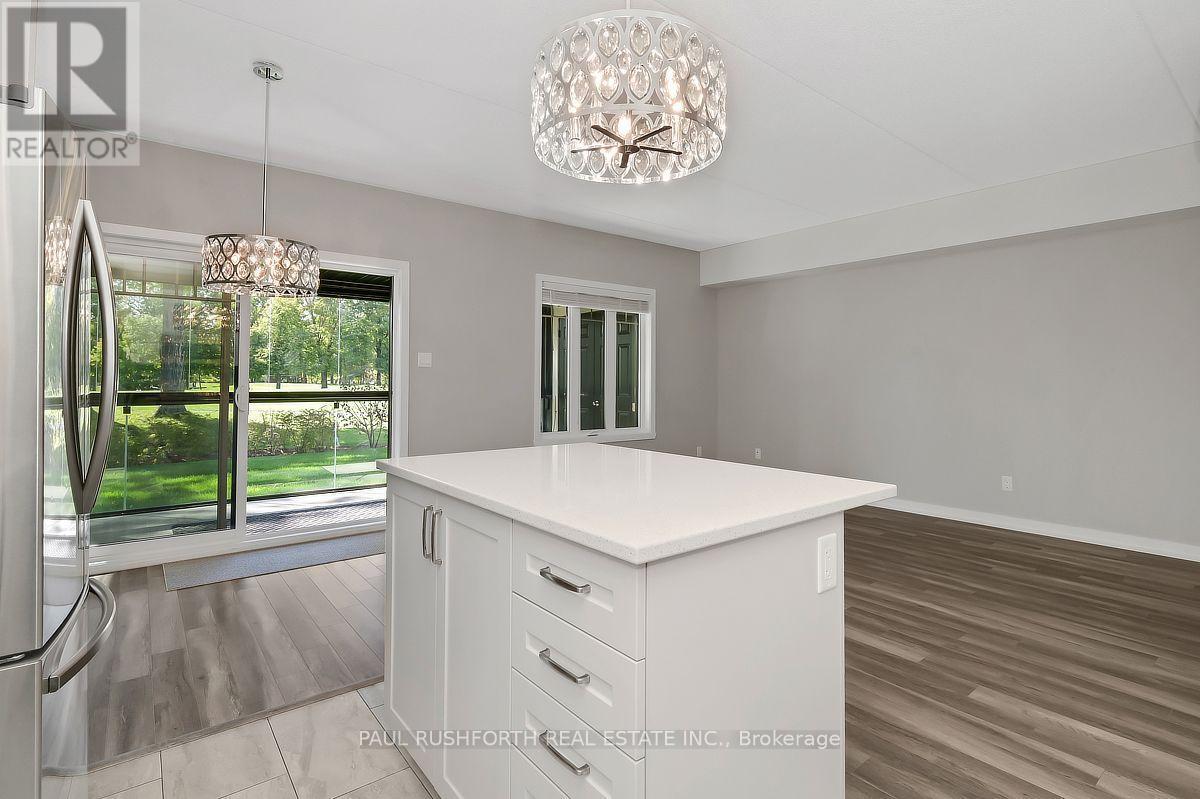
Kitchen - 181 - 306 Masters Lane, Clarence-Rockland, ON
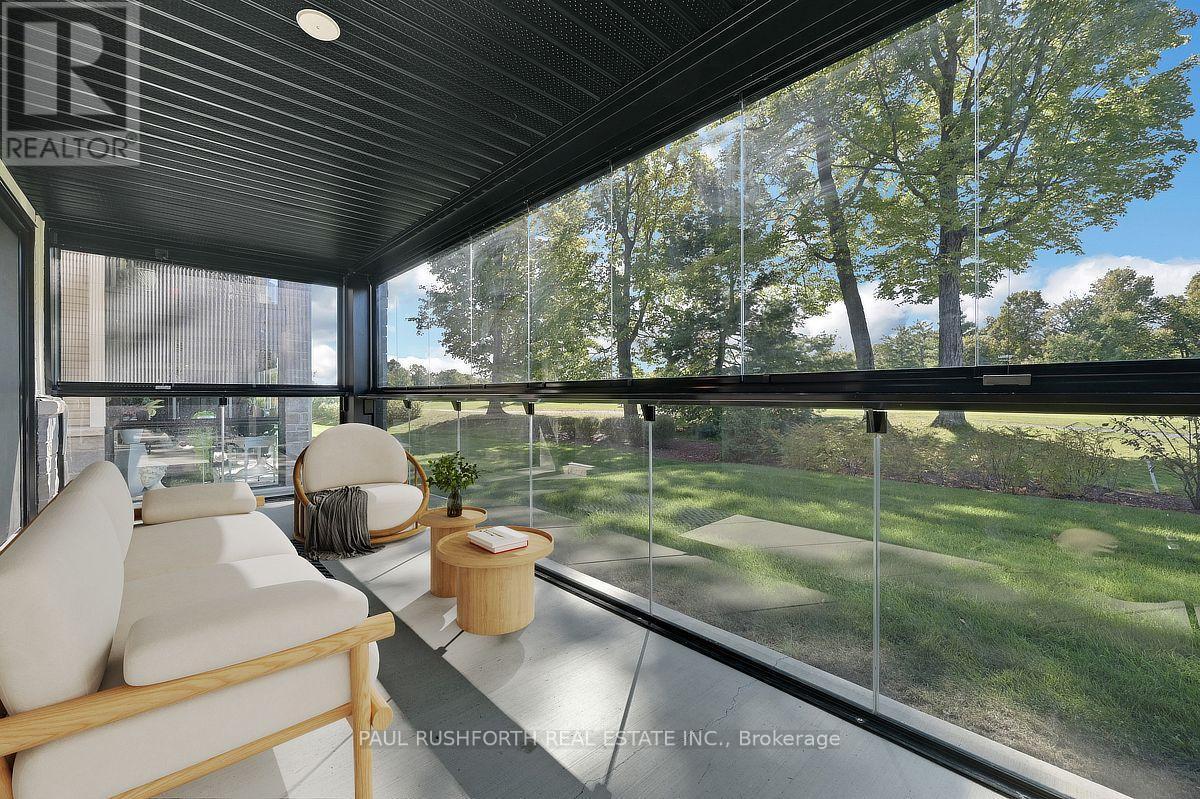
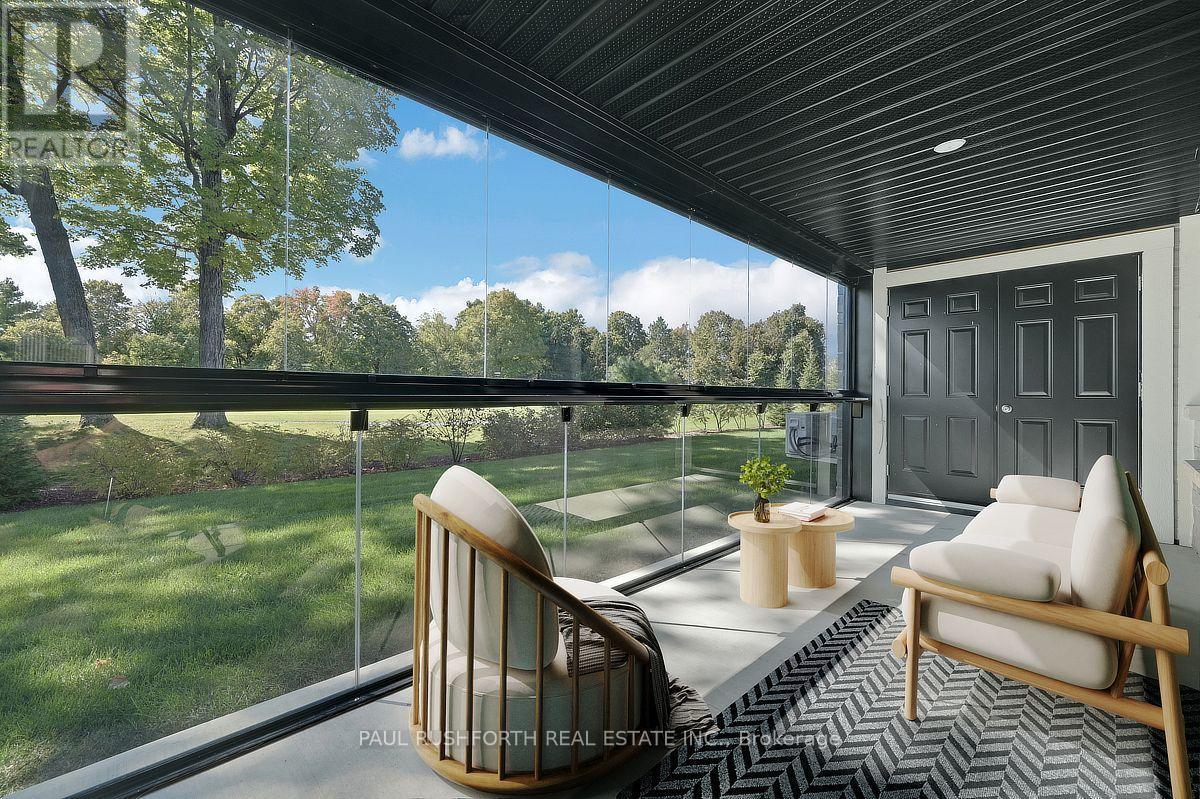
Virtually Staged-Balcony/Sun Room - 181 - 306 Masters Lane, Clarence-Rockland, ON
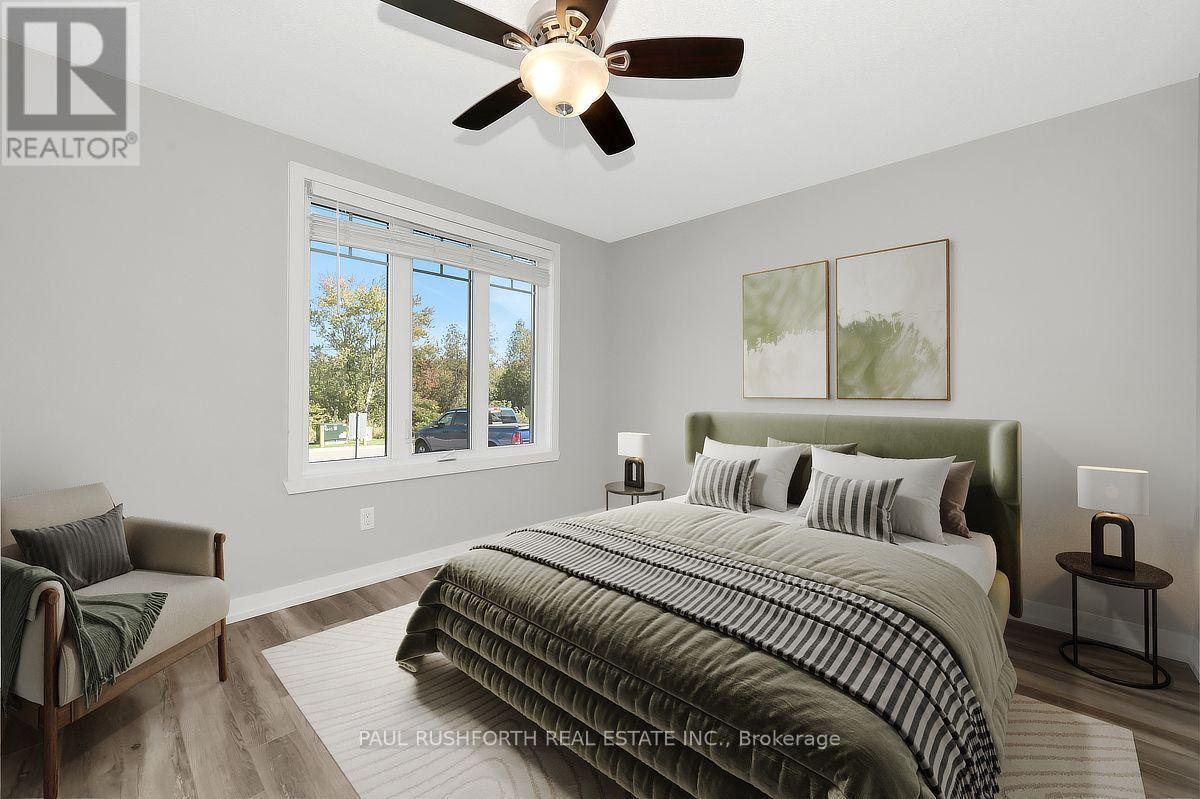
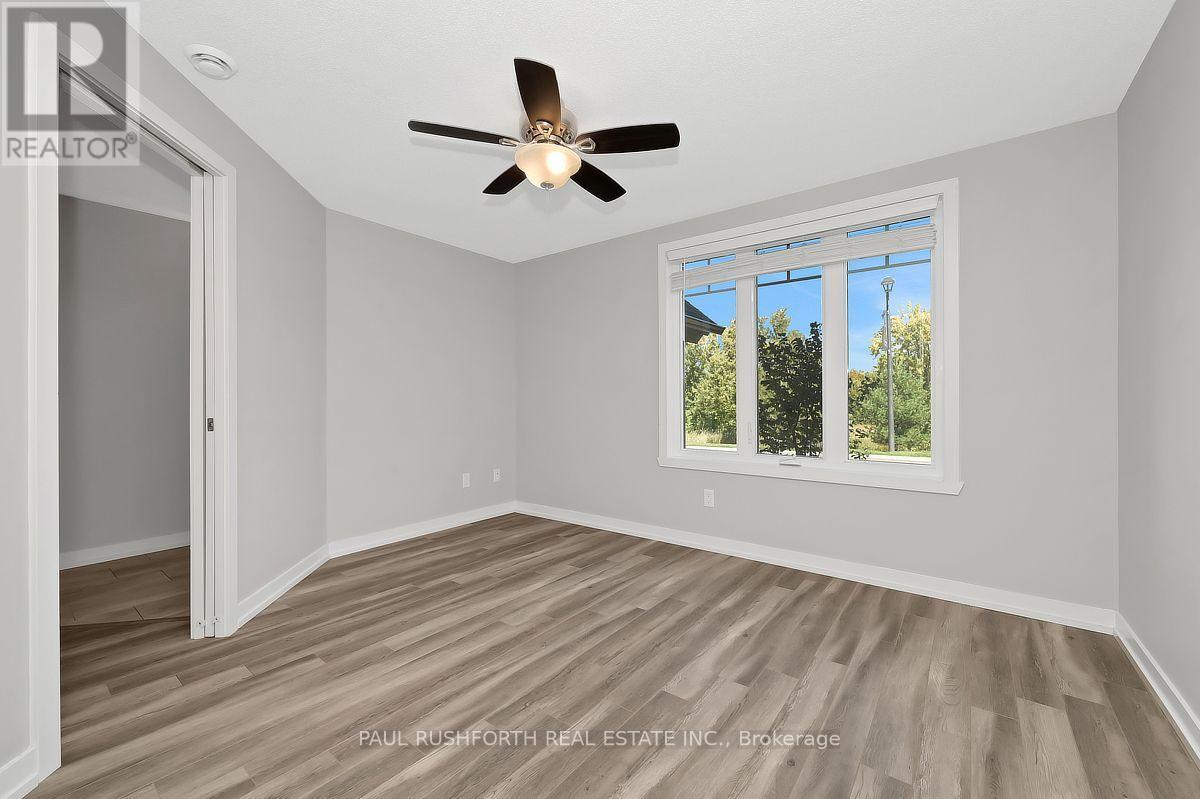
Virtually Staged-Primary Bedroom - 181 - 306 Masters Lane, Clarence-Rockland, ON
Primary Bedroom - 181 - 306 Masters Lane, Clarence-Rockland, ON
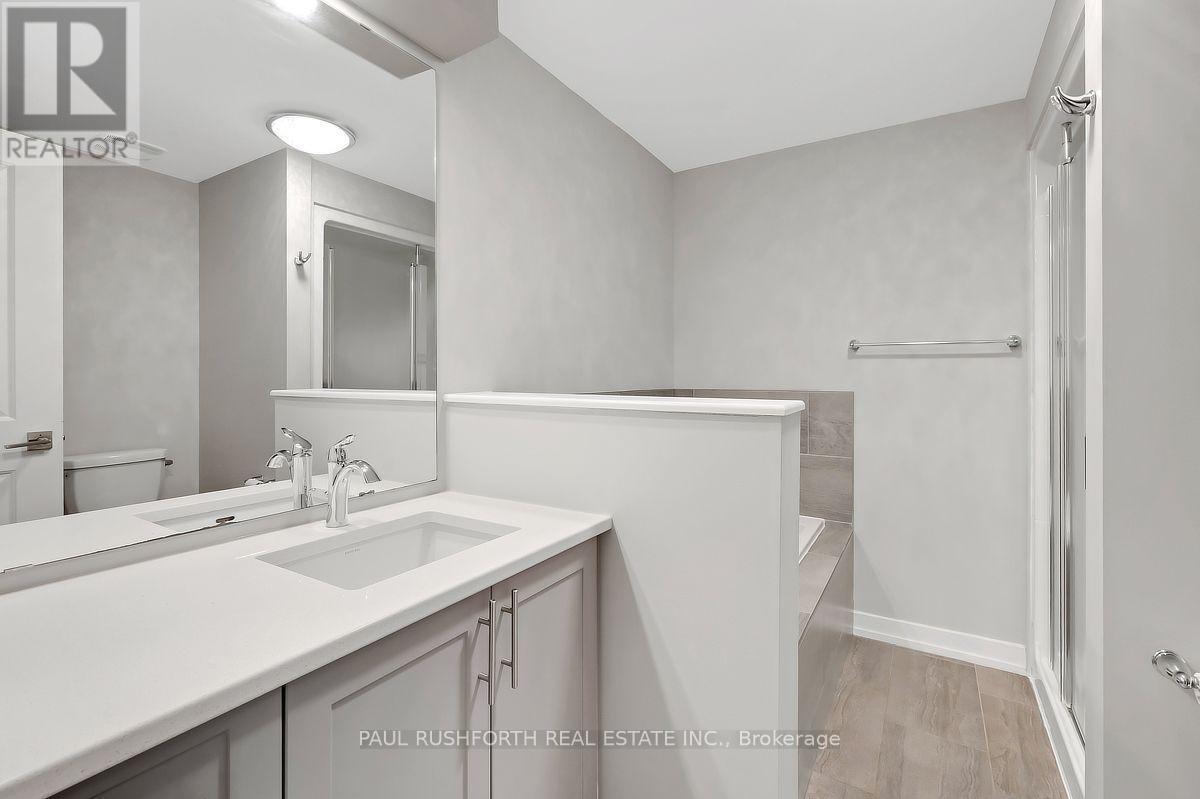
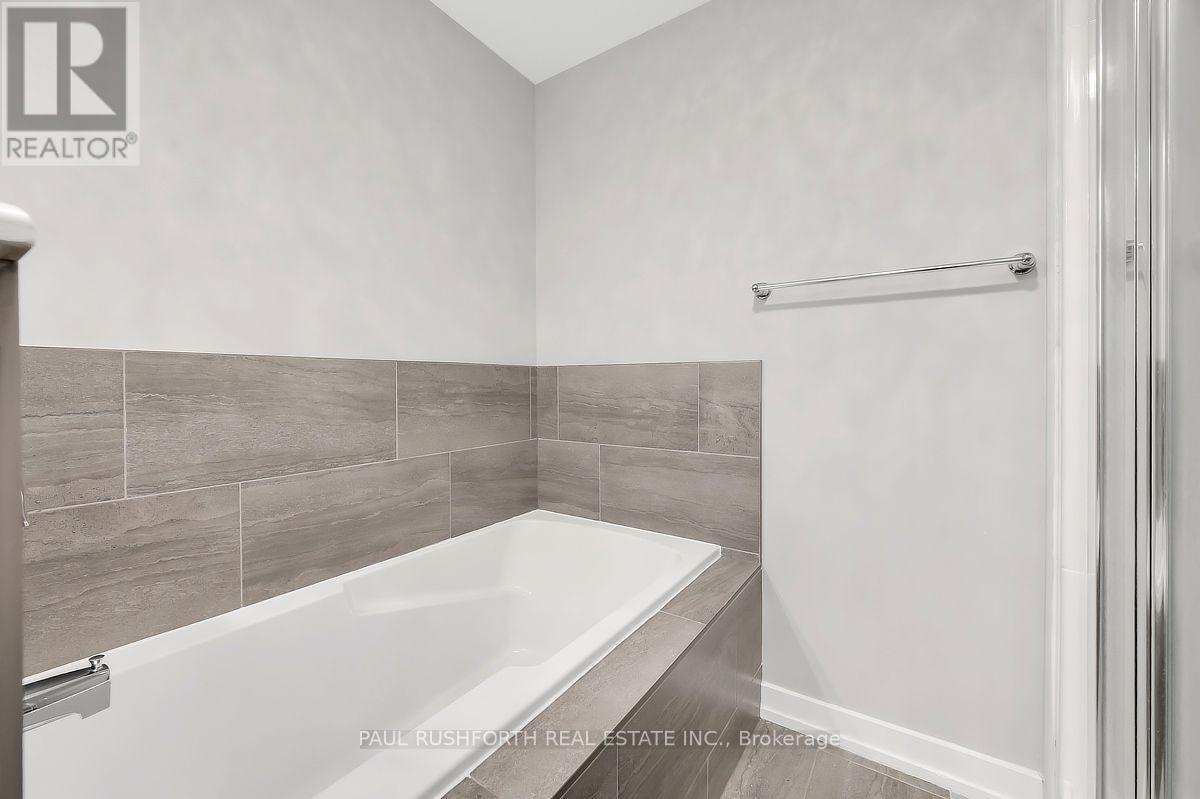
4 Piece Bathroom - 181 - 306 Masters Lane, Clarence-Rockland, ON
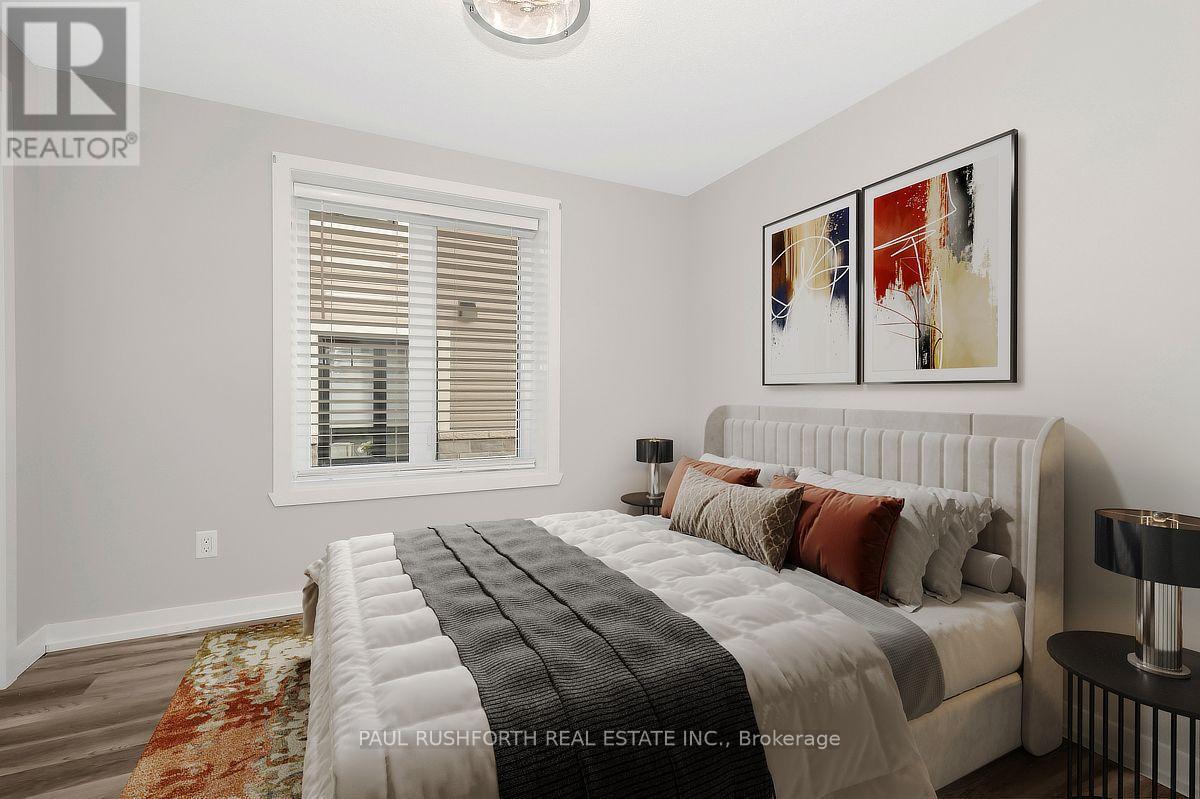
Virtually Staged-Bedroom #2 - 181 - 306 Masters Lane, Clarence-Rockland, ON
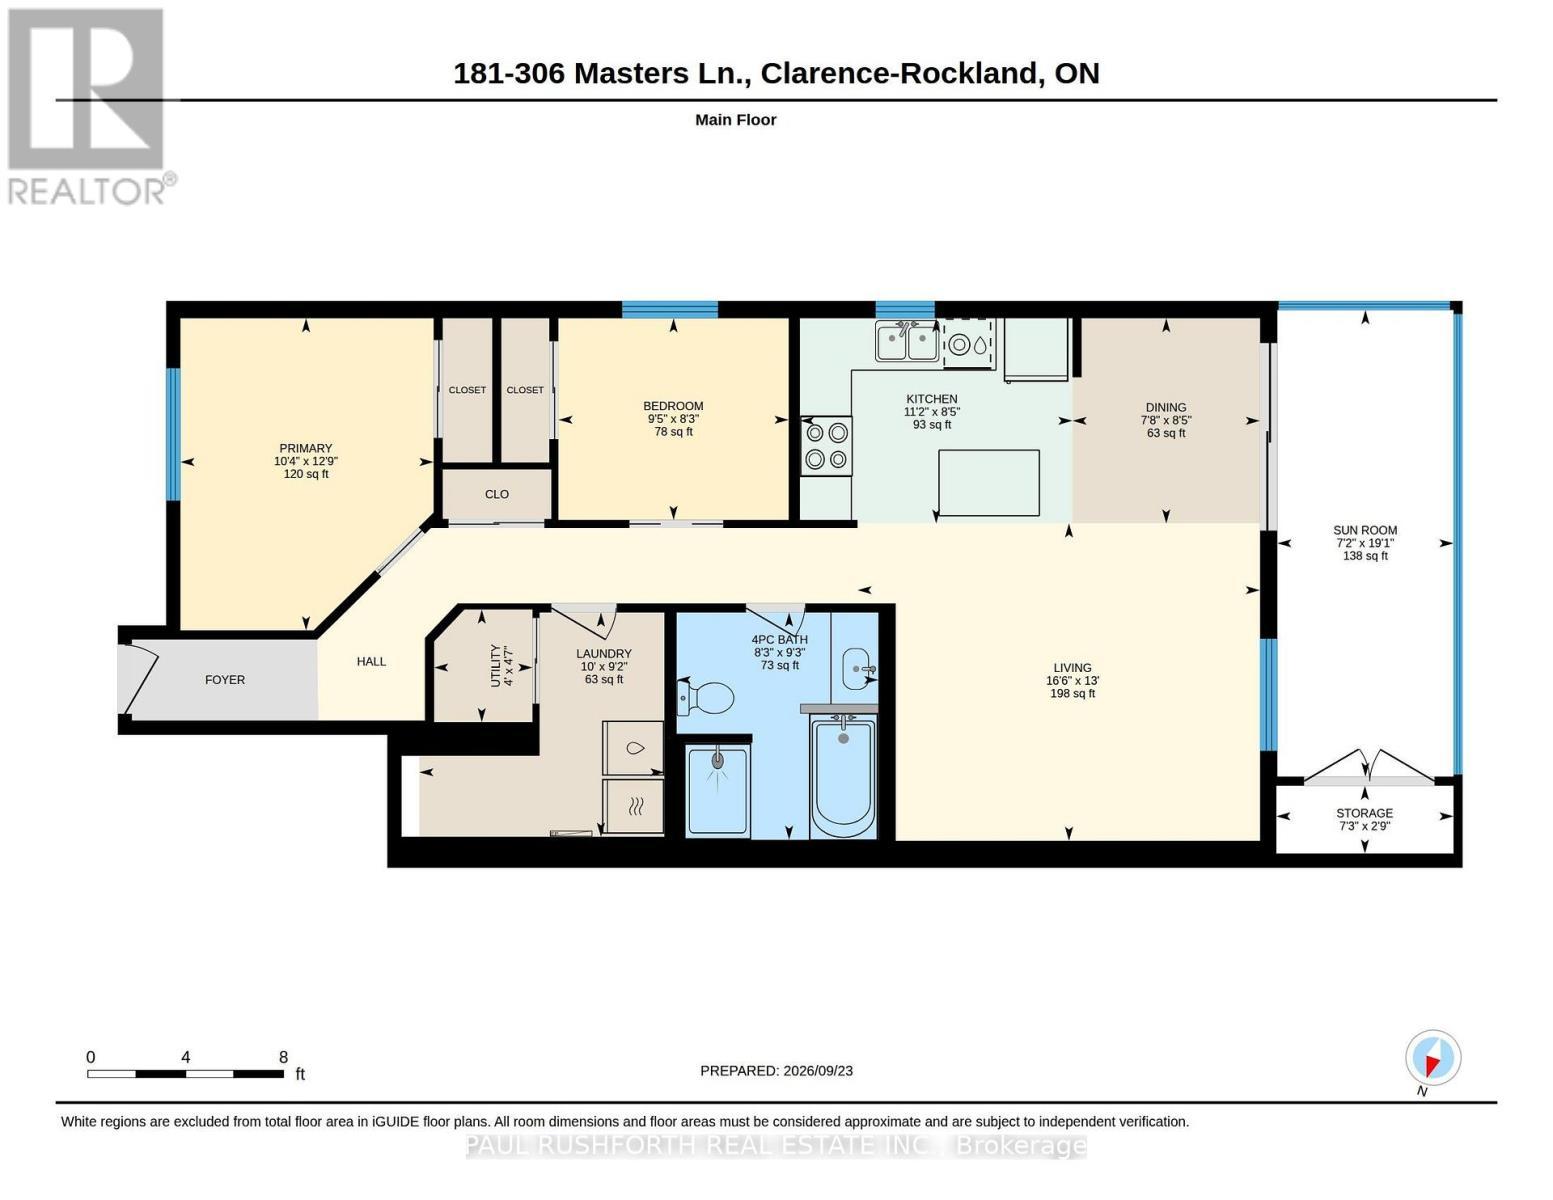
Floor Plan-Main Level - 181 - 306 Masters Lane, Clarence-Rockland, ON
Virtual Tour
181-306 Masters Lane - 181 - 306 Masters Lane, Clarence-Rockland, ON
Aerial View - 181 - 306 Masters Lane, Clarence-Rockland, ON
Virtually Staged-Living Room - 181 - 306 Masters Lane, Clarence-Rockland, ON
Virtually Staged-Living Room/Kitchen - 181 - 306 Masters Lane, Clarence-Rockland, ON
Virtually Staged-Living Room - 181 - 306 Masters Lane, Clarence-Rockland, ON
Virtually Staged-Living Room/Kitchen/Dining Room - 181 - 306 Masters Lane, Clarence-Rockland, ON
Virtually Staged-Dining Room - 181 - 306 Masters Lane, Clarence-Rockland, ON
Kitchen - 181 - 306 Masters Lane, Clarence-Rockland, ON
Virtually Staged-Balcony/Sun Room - 181 - 306 Masters Lane, Clarence-Rockland, ON
Virtually Staged-Primary Bedroom - 181 - 306 Masters Lane, Clarence-Rockland, ON
Primary Bedroom - 181 - 306 Masters Lane, Clarence-Rockland, ON
4 Piece Bathroom - 181 - 306 Masters Lane, Clarence-Rockland, ON
Virtually Staged-Bedroom #2 - 181 - 306 Masters Lane, Clarence-Rockland, ON
Floor Plan-Main Level - 181 - 306 Masters Lane, Clarence-Rockland, ON
  • Advertising

MULTIMEDIA

Are you a real estate investor?
181 - 306 MASTERS LANE, Clarence-Rockland, Ontario, K4K 0L3
$415,000

2 Beds

1 Bath

Property Information:

Welcome to this exceptional 2 bedroom, 1 full bathroom corner unit, ideally positioned on the main level of this sought after stacked townhome community. Freshly painted throughout, the residence is bright and inviting, with an abundance of natural light enhancing the thoughtfully designed interior. Features include contemporary lighting, quality kitchen cabinetry with soft close doors, refined countertops, stylish plank flooring, and radiant heated flooring. The chef's kitchen combines function and style, featuring beautifully finished cabinetry, quartz countertops, and a cohesive design that carries through to the bathroom. Built by incredible CH Clement, the construction offers an added level of privacy and comfort, with concrete walls and ceilings providing excellent soundproofing between units. The standout feature is undoubtedly the gorgeous 3 season sunroom, where cascading windows capture sweeping views of the Rockland Golf Course. Whether enjoying your morning coffee, entertaining guests, or simply relaxing, this versatile space brings the beauty of the surrounding landscape right into the home. The entire complex feels like an oasis, surrounded by manicured grounds and offering a relaxed, low maintenance lifestyle. An excellent opportunity for investors, downsizers, or retirees looking for a well appointed home in a distinctive setting. Some photos have been virtually staged. (id:27)

Building Features:

  • Style: Townhouse
  • Building Type: Row / Townhouse
  • Air Conditioning: Yes
  • Basement Type: None
  • Exterior Finish: Brick, Vinyl siding
  • Floor Space: 1000 - 1199 sqft
  • Heating Type: Radiant heat
  • Heating Fuel: Natural gas
  • Cooling Type: Wall unit
  • Appliances: Dishwasher, Dryer, Hood Fan, Microwave, Stove, Washer, Window Coverings, Refrigerator

Property Features:

  • OwnershipType: Condominium/Strata
  • Property Type: Single Family
  • Community Features: Pets Allowed With Restrictions
  • Condo Fees: $414 Monthly
  • Features: Balcony, Carpet Free, In suite Laundry
  • Floor Space (approx): 1000 - 1199 Square Feet
  • MaintenanceFee Type: Insurance, Common Area Maintenance
  • Parking Type: No Garage
  • No. of Parking Spaces: 1

Rooms:

  • Bathroom Main Level 2.83 m x 2.52 m
  • 2nd Bedroom Main Level 2.52 m x 2.87 m
  • Dining Main Level 2.56 m x 2.34 m
  • Kitchen Main Level 2.56 m x 3.40 m
  • Laundry Main Level 2.79 m x 3.05 m
  • Living Main Level 3.96 m x 5.02 m
  • Primary Bedroom Main Level 3.89 m x 3.16 m
  • Sun Room Main Level 5.82 m x 2.20 m
  • Utility Main Level 1.40 m x 1.23 m

Convert Measurement to:

Courtesy of: PAUL RUSHFORTH REAL ESTATE INC.

REALTOR.ca  

QuickQuoteTM Powered by RPS
Thinking of Selling?

Start by finding out what your home might be worth in today's market.

Location of 181 - 306 MASTERS LANE, Clarence-Rockland, Ontario, K4K 0L3

Demographic Information of 181 - 306 MASTERS LANE, Clarence-Rockland, Ontario, K4K 0L3

Life Stage

Older Parents, Younger Kids

Employment Type

Mixed

Average Household Income

$152,262.90

Average Number of Children

1.72

Household Population

Household Structure

Age of Population

Education

Education Level

No certificate/diploma/degree

14.19 %

High school certificate or equivalent

28.14 %

Apprenticeship trade certificate/diploma

8.24 %

College/non-university certificate

32.09 %

University Degree

17.35 %

Commuter

Travel To Work

By Car

89.8 %

By Public Transit

0.0 %

By Walking

3.46 %

By Bicycle

0.0 %

By Other Methods

6.74 %

Cultural Diversity

Knowledge of Official Language

Mother Tongue

Building Information

Building Type

Apartments (Low and High Rise)

1.82 %

Houses

98.18 %

Own Vs. Rent