Button CopyPathCircle CloseCircle Left ArrowArrow Down Icon GreyClosecirclecircleBurger

172 - 304 MASTERS LANE, Clarence-Rockland, Ontario, K4K 0L3

MLS® # X13248166
Townhouse For Sale In Clarence-Rockland, Ontario
$479,900 QuickQuoteTM: $451K - $604K

2 Beds

2 Baths

172 - 304 Masters Lane, Clarence-Rockland, ON
  • Advertising

MULTIMEDIA

Are you a real estate investor?
172 - 304 MASTERS LANE, Clarence-Rockland, Ontario, K4K 0L3
$479,900

2 Beds

2 Baths

Property Information:

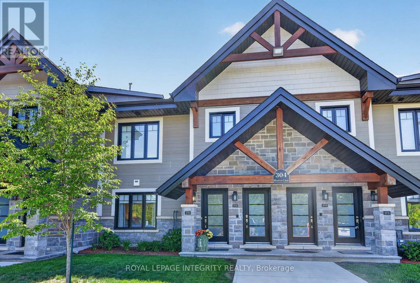
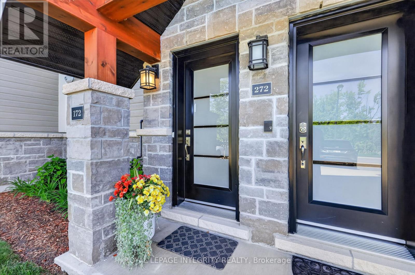
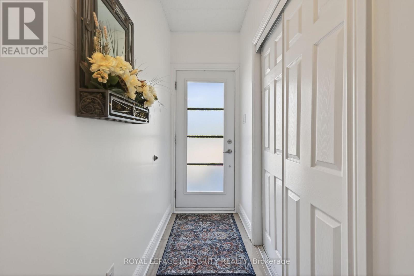
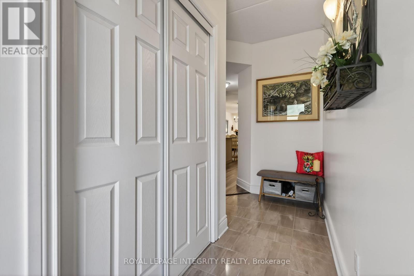
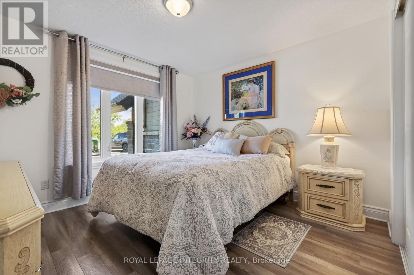
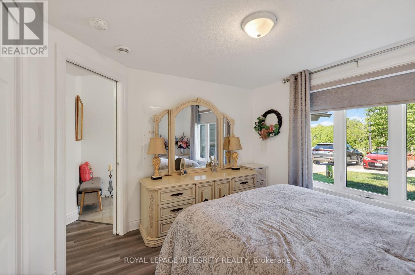
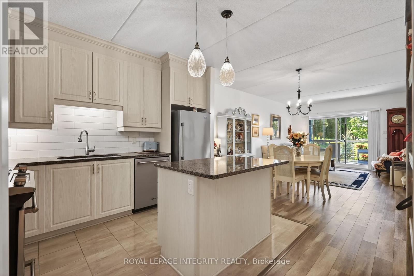
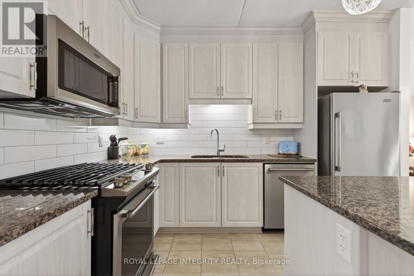
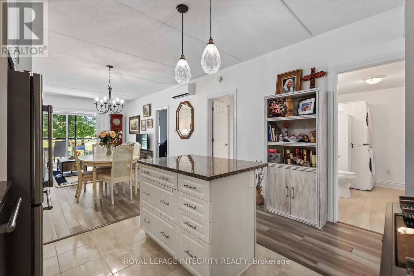
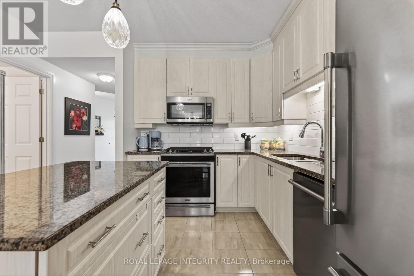
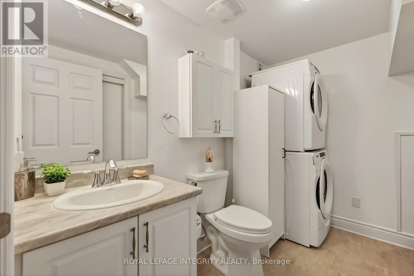
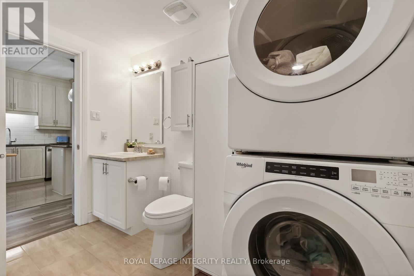
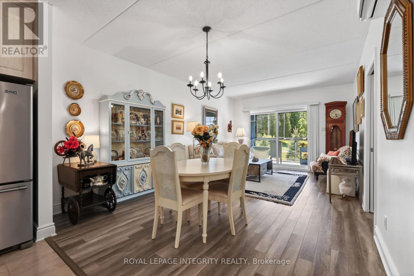
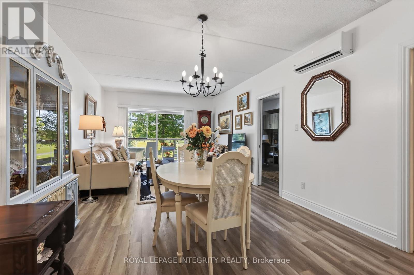
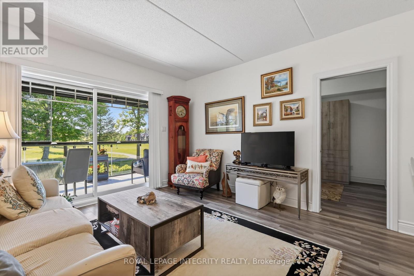
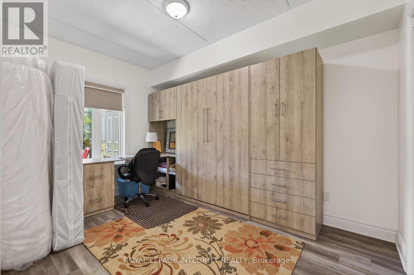
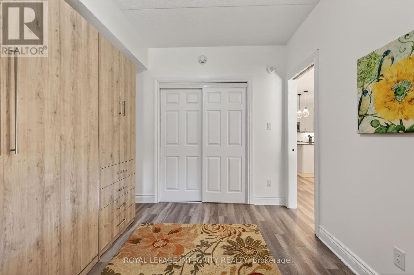
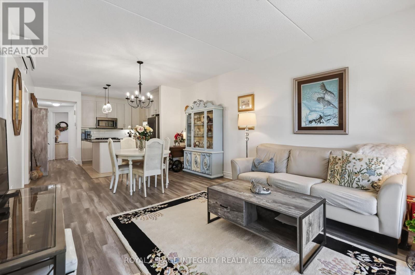
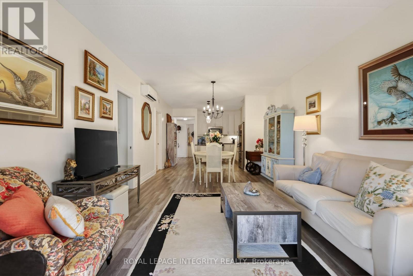
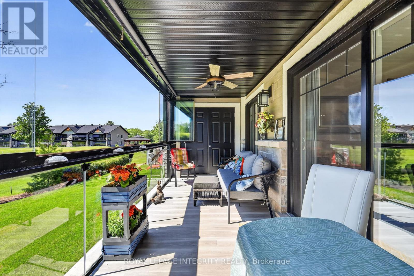
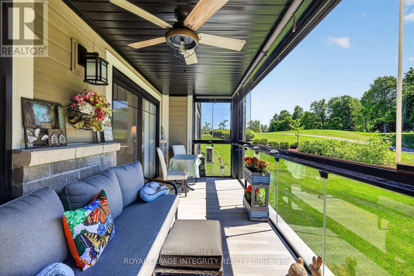
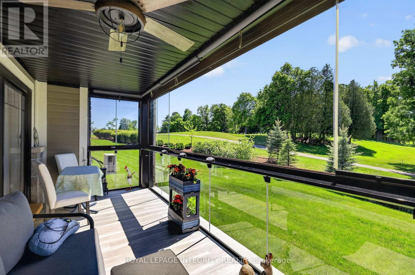
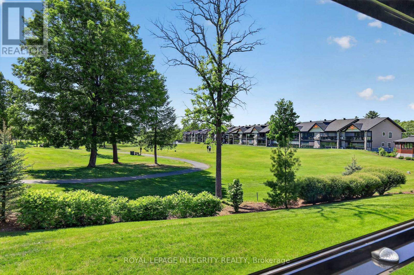
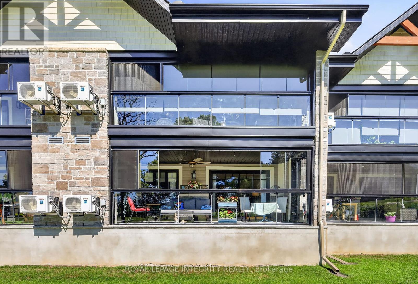
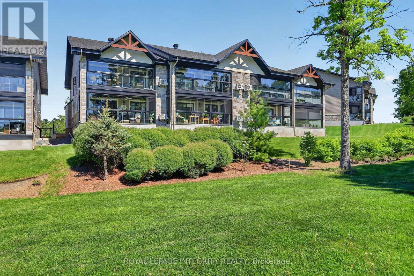
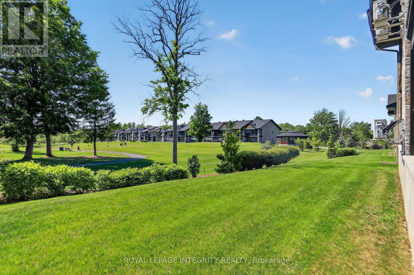
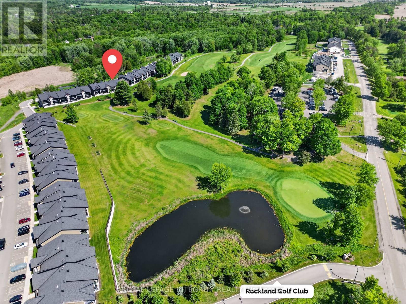
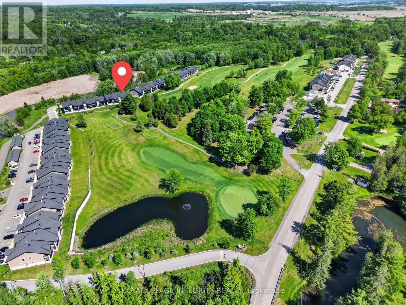
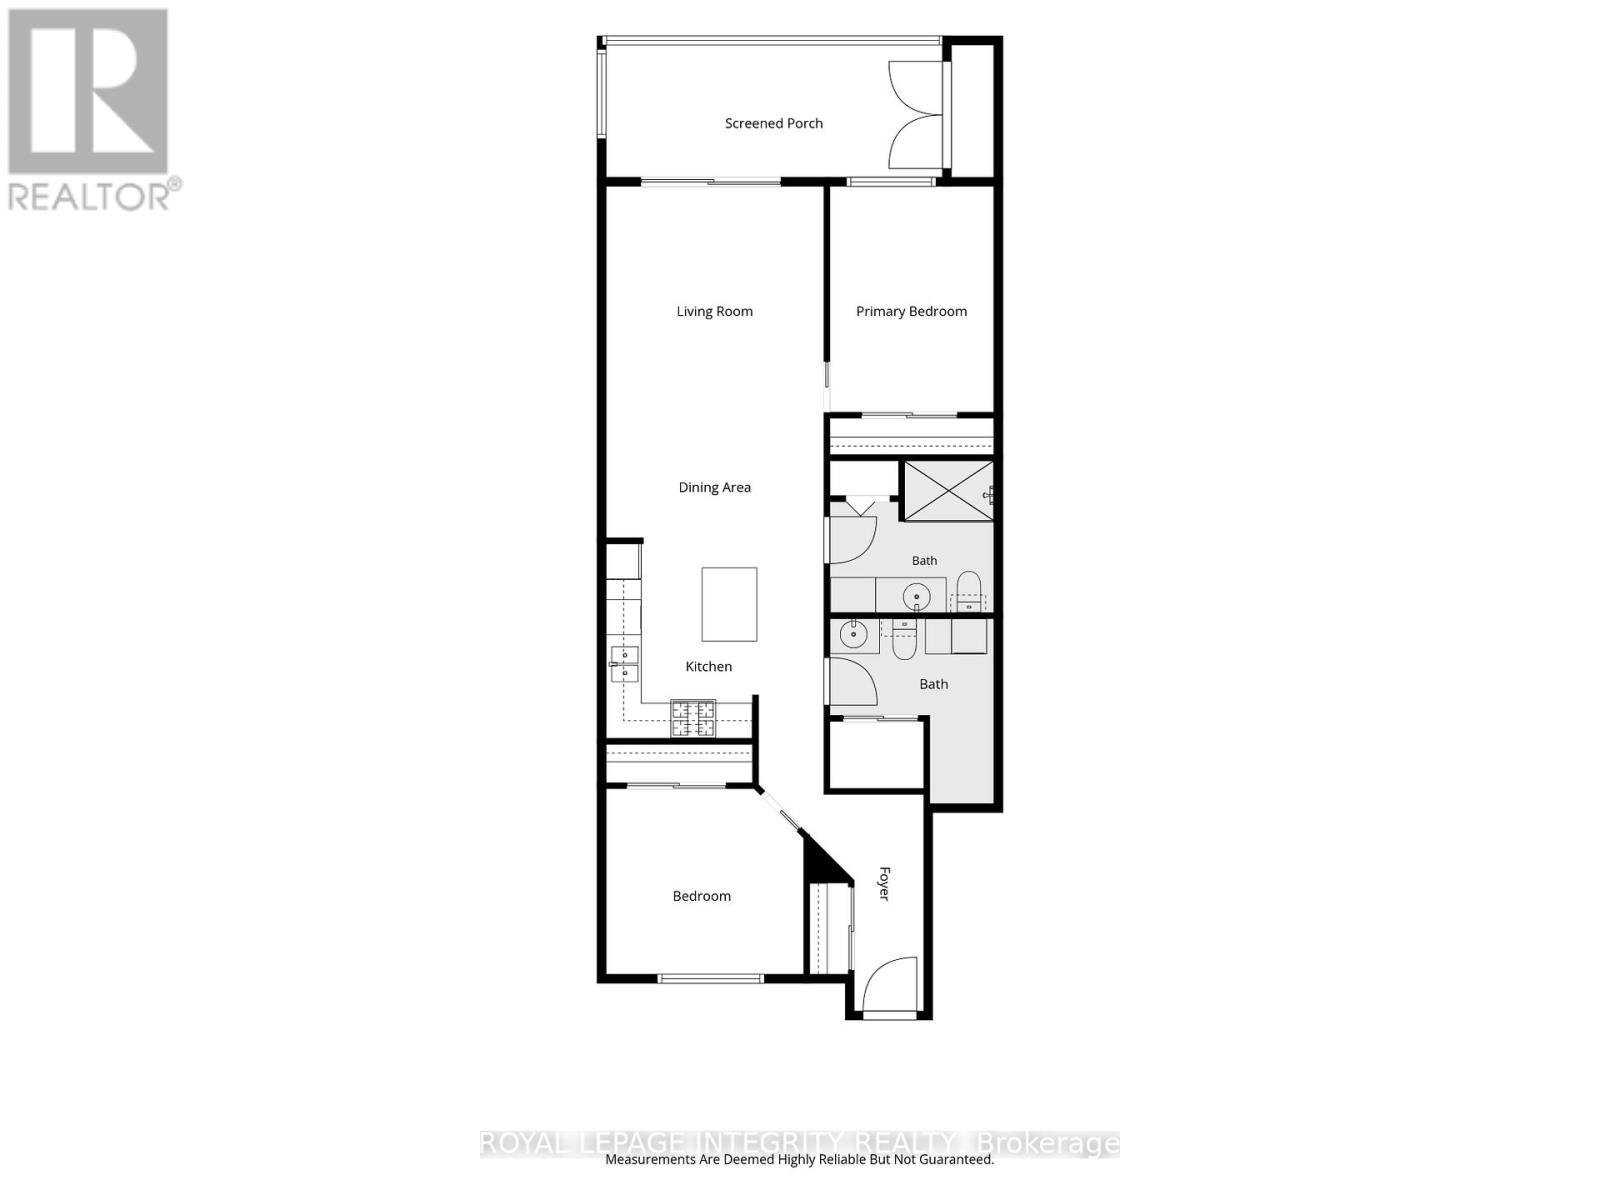
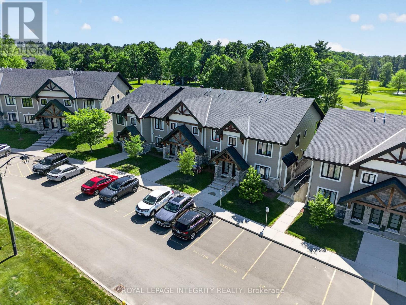
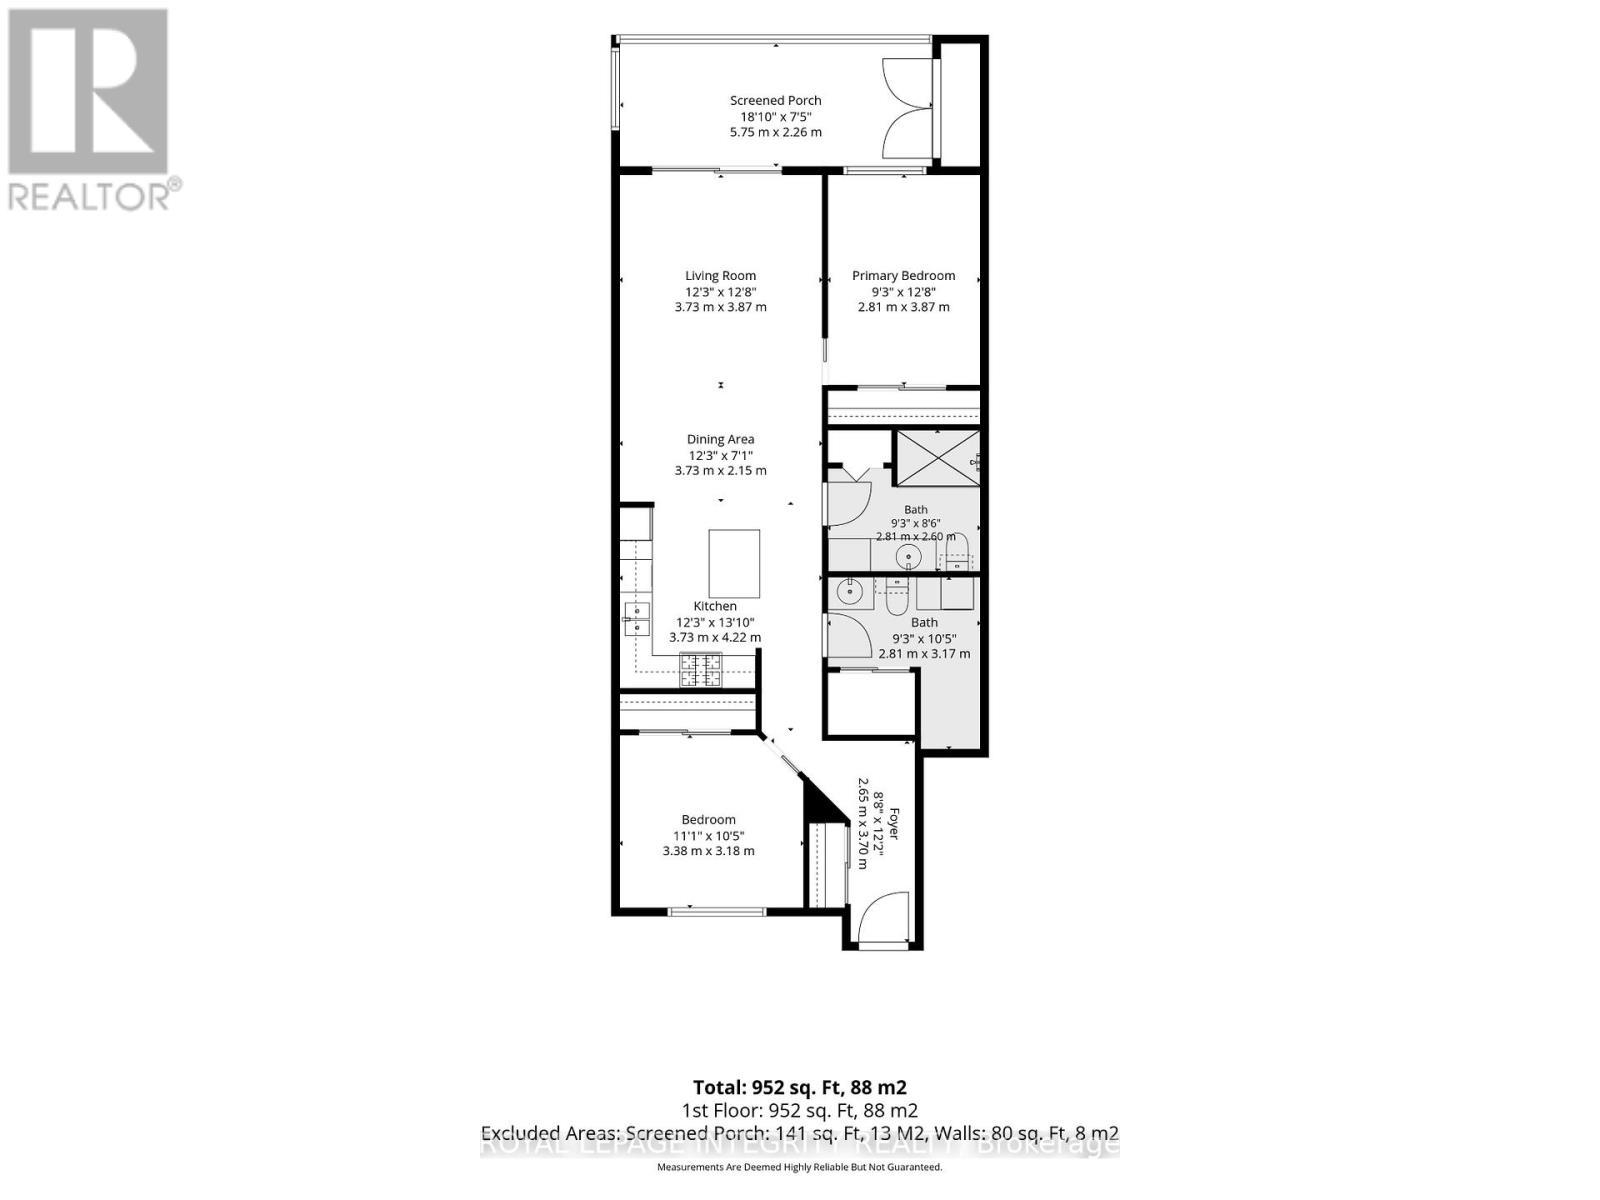
** OPEN HOUSE SUNDAY JULY 5TH 2-4PM**Welcome to this stunning 2020-built condominium offering the perfect blend of modern design, comfort, and low-maintenance living in one of Rockland's most desirable golf-course communities.The heart of the home is the beautifully appointed kitchen, featuring granite countertops, modern cabinetry, quality appliances, and a full-size range. Designed for both everyday living and entertaining, it seamlessly connects to the bright and inviting open-concept living area.This thoughtfully designed unit offers two spacious bedrooms and two full bathrooms. The primary bedroom features generous closet space and direct access to a well-appointed 3-piece ensuite with a walk-in shower. The second bedroom has been enhanced with a Murphy bed and built-in desk, creating a versatile space ideal for guests, a home office, or both. A second full bathroom provides added convenience for residents and visitors alike. One of the standout features of this home is the spectacular 7' x 19' enclosed and screened balcony overlooking the golf course. This exceptional outdoor living space serves as a private retreat where you can enjoy your morning coffee, unwind with a book, entertain guests, or simply take in the peaceful surroundings. A large storage closet on the balcony adds valuable extra storage space. Comfort and convenience continue throughout with radiant in-floor heating, an owned parking space, and access to a beautifully maintained community gazebo, perfect for socializing with friends and neighbours. Golf enthusiasts will appreciate having the course just steps away, complete with on-site dining and catering services for gatherings and special occasions. Ideally located just minutes from the YMCA, shopping, grocery stores, restaurants, cafés, and highway access, this exceptional residence is perfect for downsizers, retirees, snowbirds, or anyone seeking a peaceful lifestyle without compromising on comfort, quality, convenience, or community. (id:27)

Building Features:

  • Style: Townhouse
  • Building Type: Row / Townhouse
  • Air Conditioning: Yes
  • Basement Type: None
  • Exterior Finish: Stone, Vinyl siding
  • Floor Space: 1000 - 1199 sqft
  • Heating Type: Radiant heat
  • Heating Fuel: Natural gas
  • Cooling Type: Wall unit
  • Appliances: Intercom, Dishwasher, Dryer, Hood Fan, Microwave, Stove, Washer, Refrigerator

Property Features:

  • OwnershipType: Condominium/Strata
  • Property Type: Single Family
  • Half Bathrooms: 1
  • Community Features: Pets Allowed With Restrictions
  • Condo Fees: $414 Monthly
  • Features: Balcony, Carpet Free, In suite Laundry
  • Floor Space (approx): 1000 - 1199 Square Feet
  • MaintenanceFee Type: Common Area Maintenance, Insurance
  • Parking Type: No Garage
  • No. of Parking Spaces: 1

Rooms:

  • Bedroom Main Level 2.81 m x 3.87 m
  • 2nd Bedroom Main Level 338.00 m x 3.18 m
  • Living Main Level 3.87 m x 3.73 m
  • Bathroom Main Level 3.17 m x 2.81 m
  • Bathroom Main Level 2.81 m x 2.60 m

Convert Measurement to:

REALTOR.ca  

Access to Sold Data on this website may only be used by consumers that have a bona fide interest in the purchase, sale, or lease of residential real estate.

Sales/Price History

Log in or create an account to see sold and historical listings information

QuickQuoteTM Powered by RPS

Location of 172 - 304 MASTERS LANE, Clarence-Rockland, Ontario, K4K 0L3

Demographic Information of 172 - 304 MASTERS LANE, Clarence-Rockland, Ontario, K4K 0L3
Life Stage

Midlife Families

Employment Type

Mixed

Average Household Income

$150,655.47

Average Number of Children

1.79

Household Population

Household Structure

Age of Population

Education

Education Level

No certificate/diploma/degree

11.78 %

High school certificate or equivalent

33.53 %

Apprenticeship trade certificate/diploma

5.4 %

College/non-university certificate

29.93 %

University certificate (below bachelor)

1.34 %

University Degree

18.01 %

Commuter

Travel To Work

By Car

90.55 %

By Public Transit

1.76 %

By Walking

2.31 %

By Bicycle

0.0 %

By Other Methods

5.38 %

Cultural Diversity

Knowledge of Official Language

Mother Tongue

Building Information
Building Type

Apartments (Low and High Rise)

10.87 %

Houses

89.13 %

Own Vs. Rent