Button CopyPathCircle CloseCircle Left ArrowArrow Down Icon GreyClosecirclecircleBurger
  • Advertising

1164 BRONZE AVENUE, Clarence-Rockland, Ontario, K4K 0M9

MLS® # X13629370
House For Sale In Clarence-Rockland, Ontario
$654,000 QuickQuoteTM: $626K - $765K

3 Beds

3 Baths

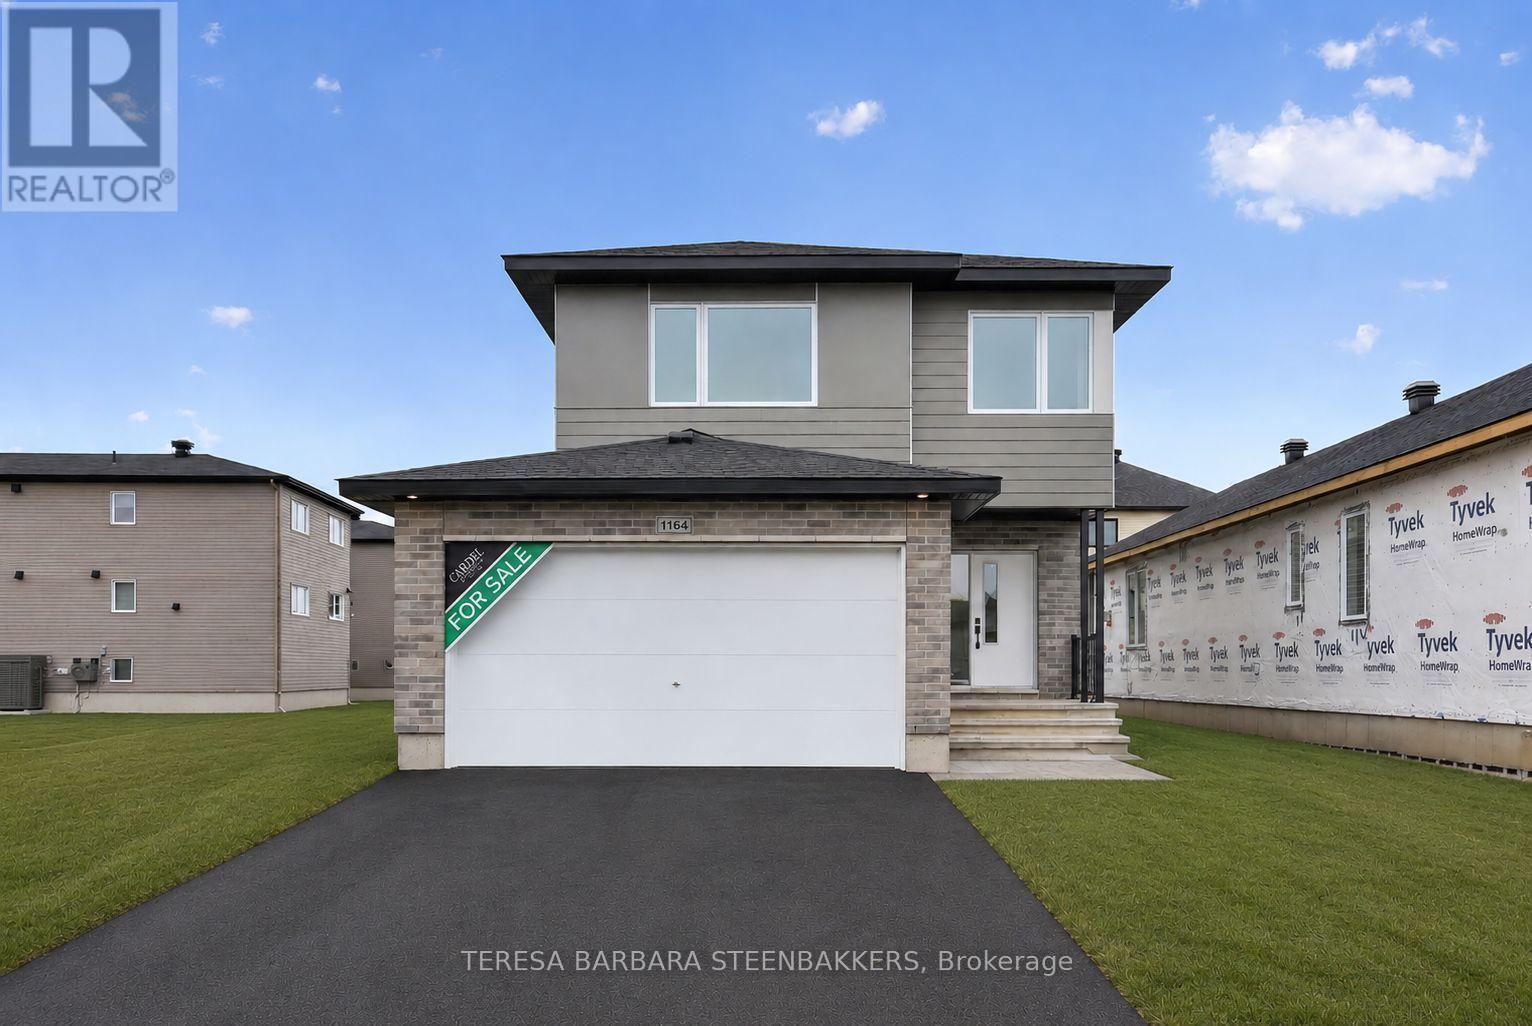
1164 Bronze Avenue, Clarence-Rockland, ON - Outdoor
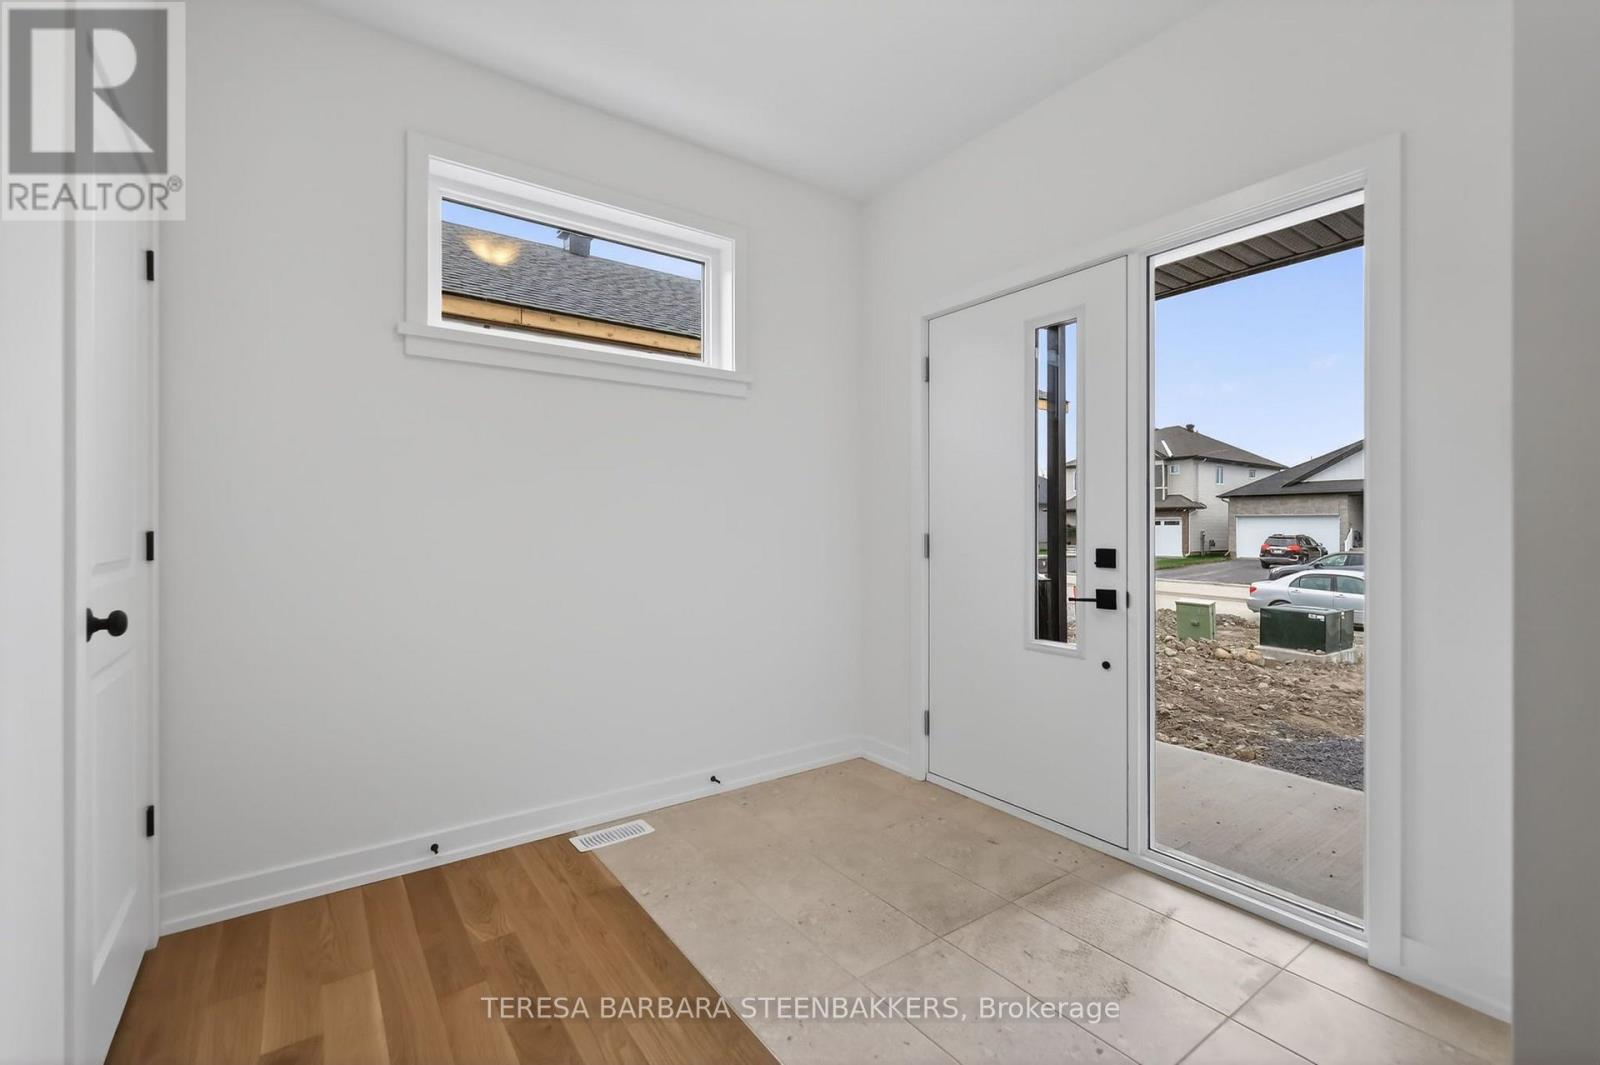
Bright and good sixe front entry - 1164 Bronze Avenue, Clarence-Rockland, ON - Indoor Photo Showing Other Room
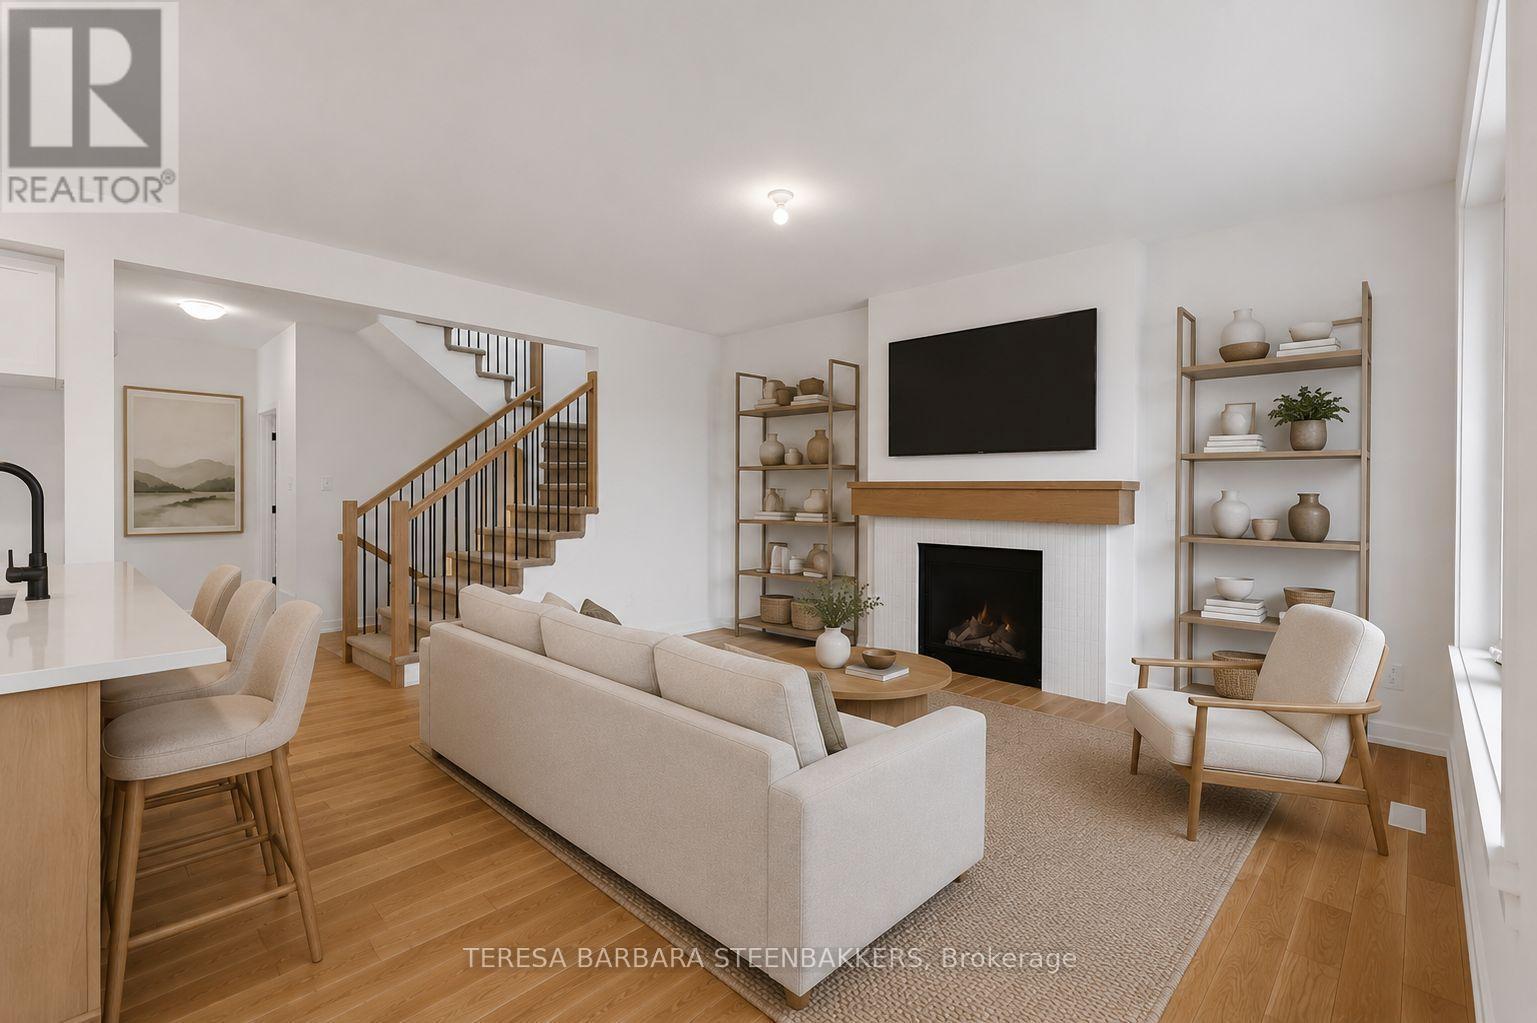
Virtually staged Family Room - 1164 Bronze Avenue, Clarence-Rockland, ON - Indoor Photo Showing Living Room With Fireplace
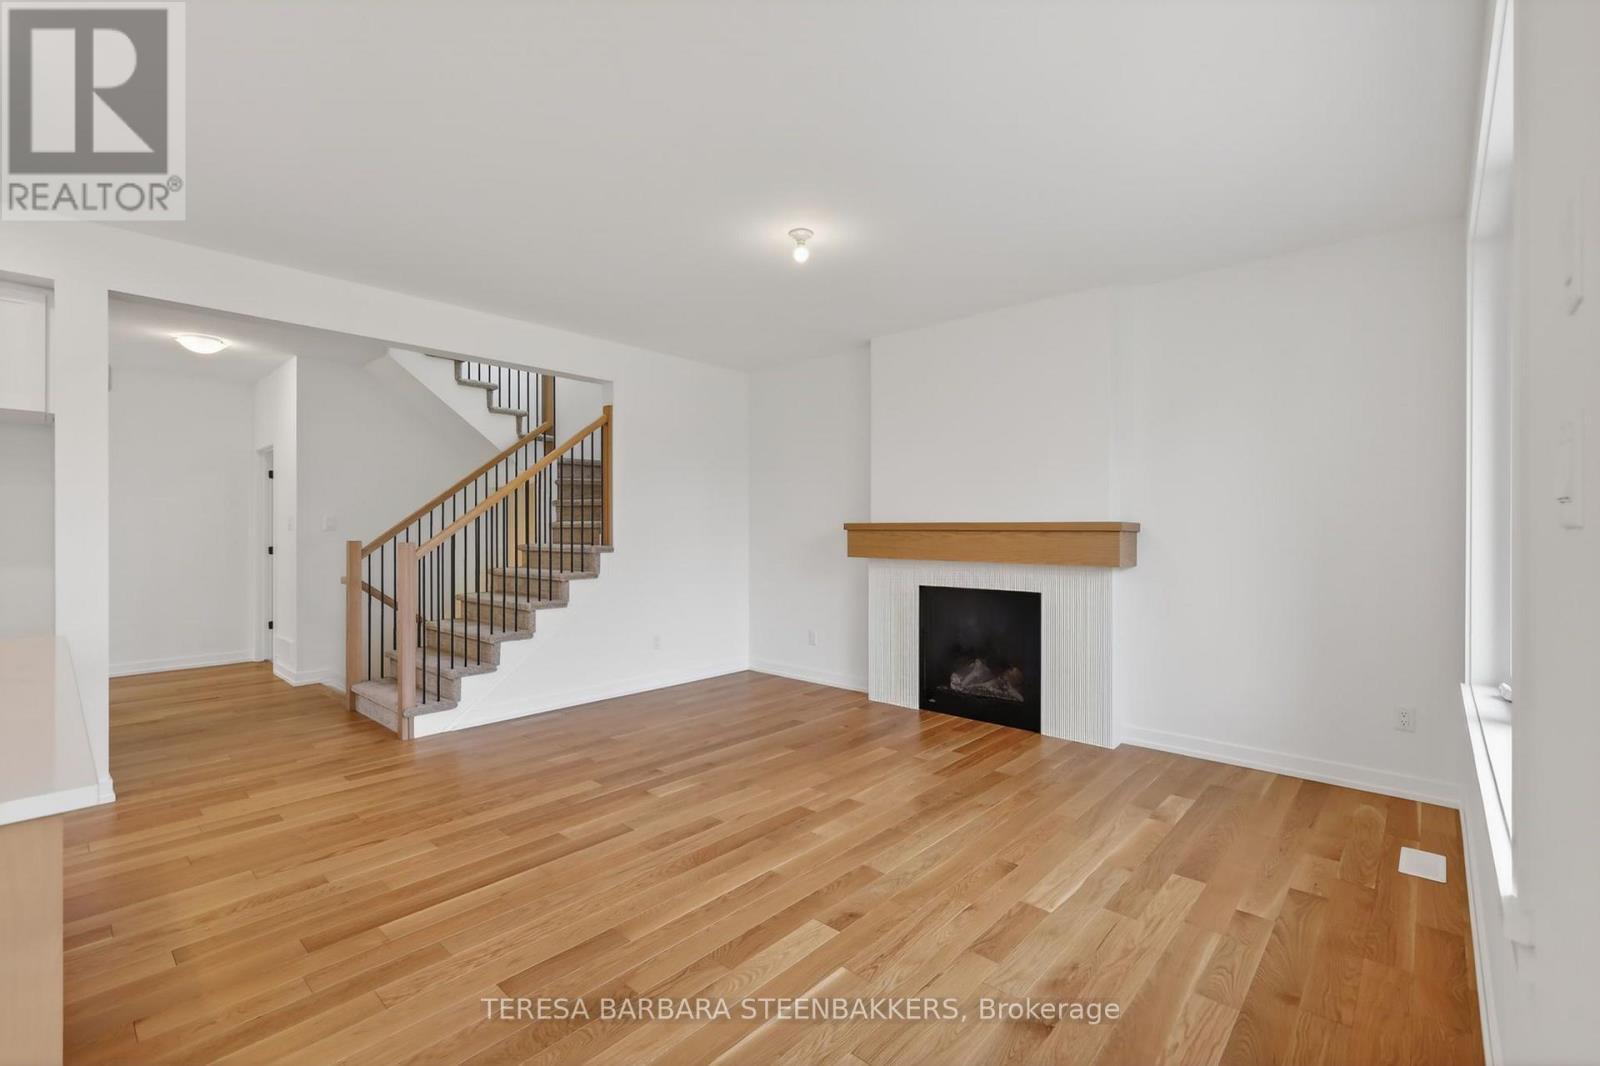
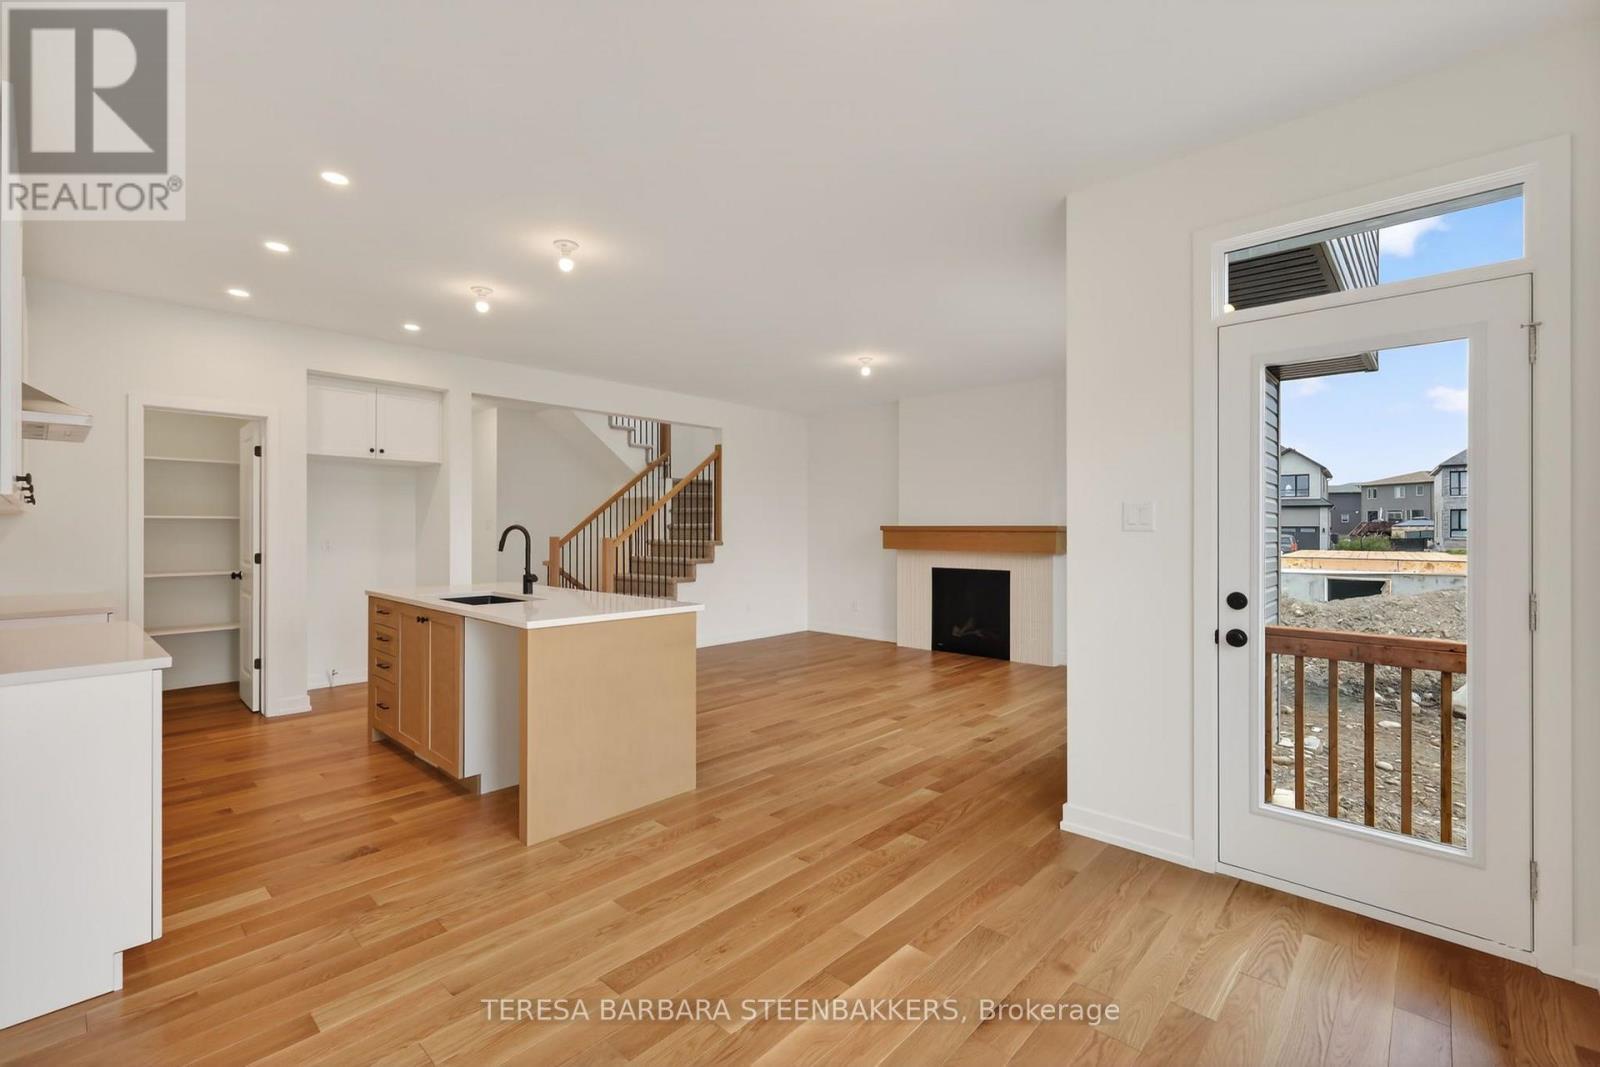
Main Floor Family Room, Gas Fireplace - 1164 Bronze Avenue, Clarence-Rockland, ON - Indoor Photo Showing Living Room With Fireplace
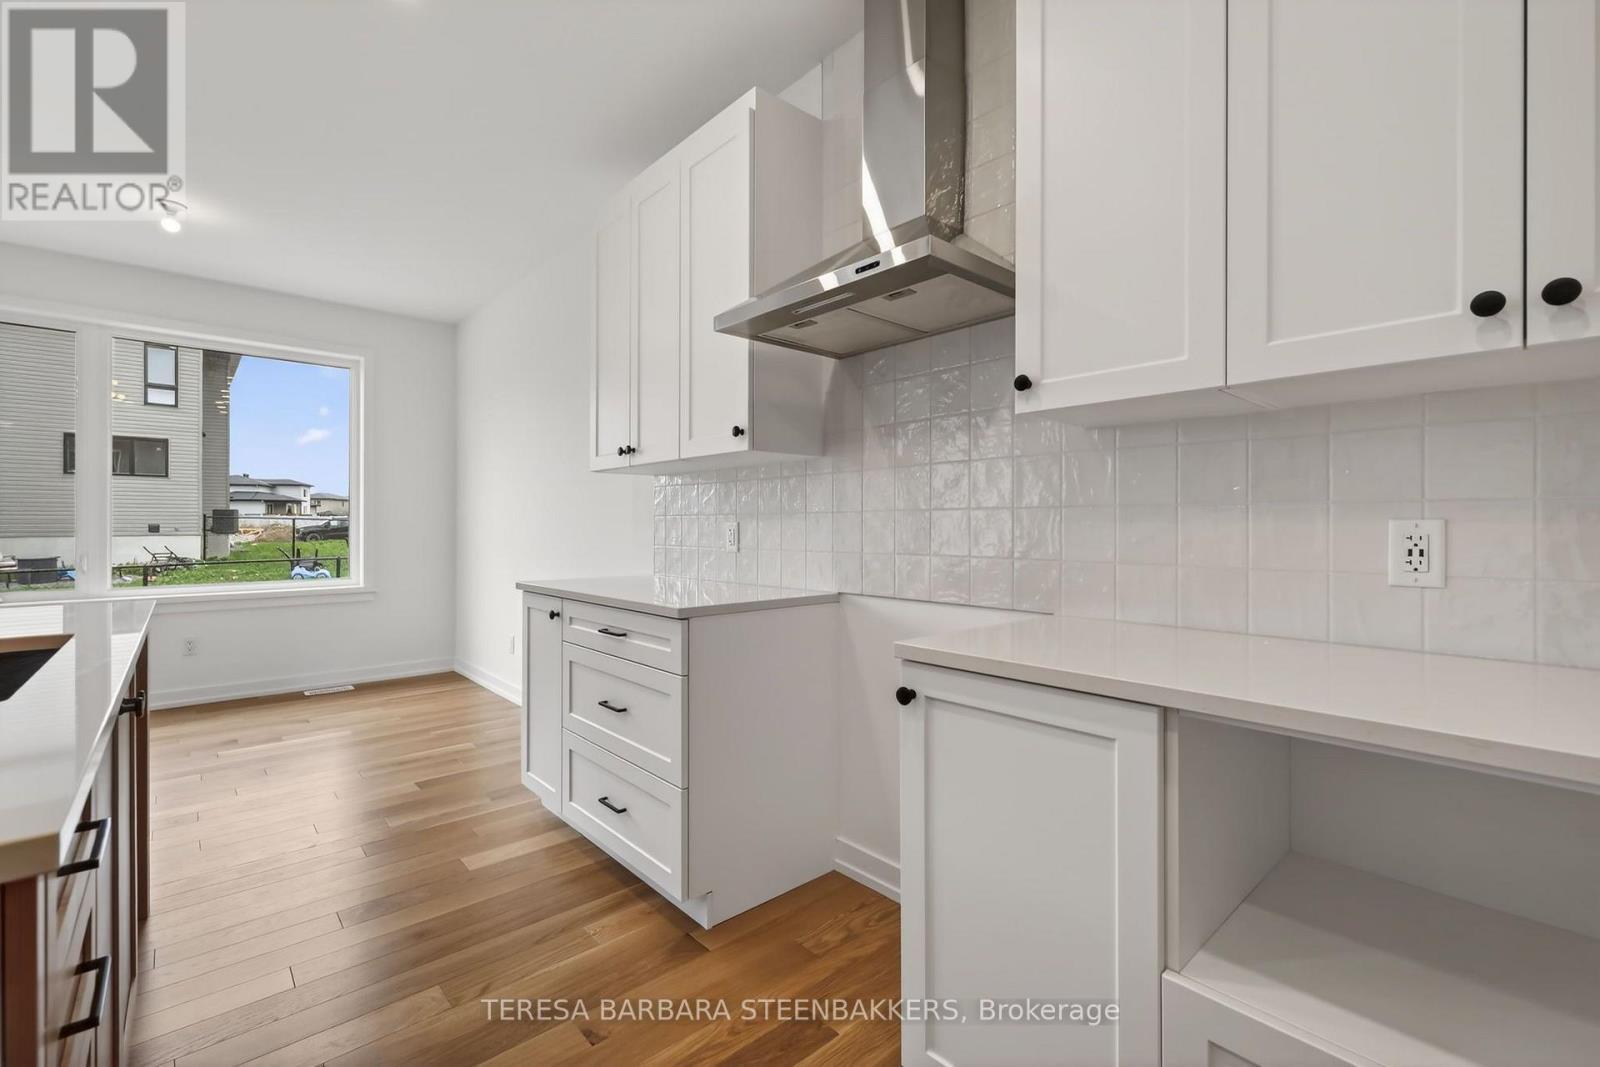
View from eating area and door to year yard - 1164 Bronze Avenue, Clarence-Rockland, ON - Indoor Photo Showing Kitchen
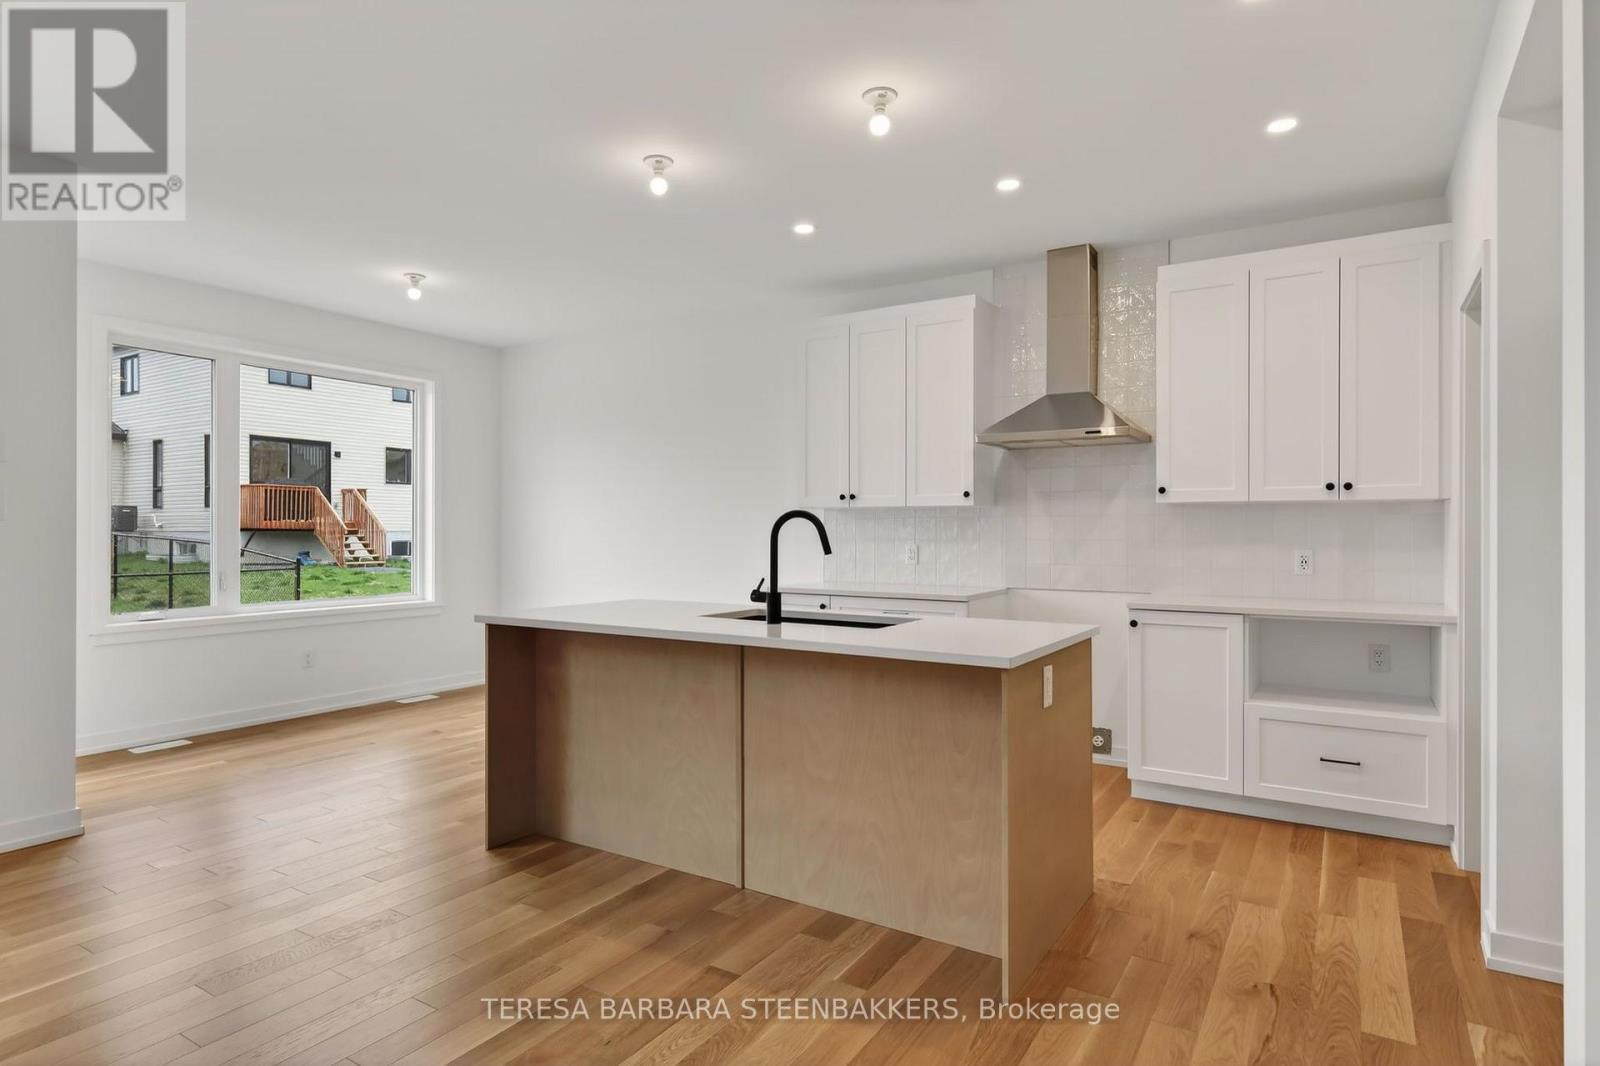
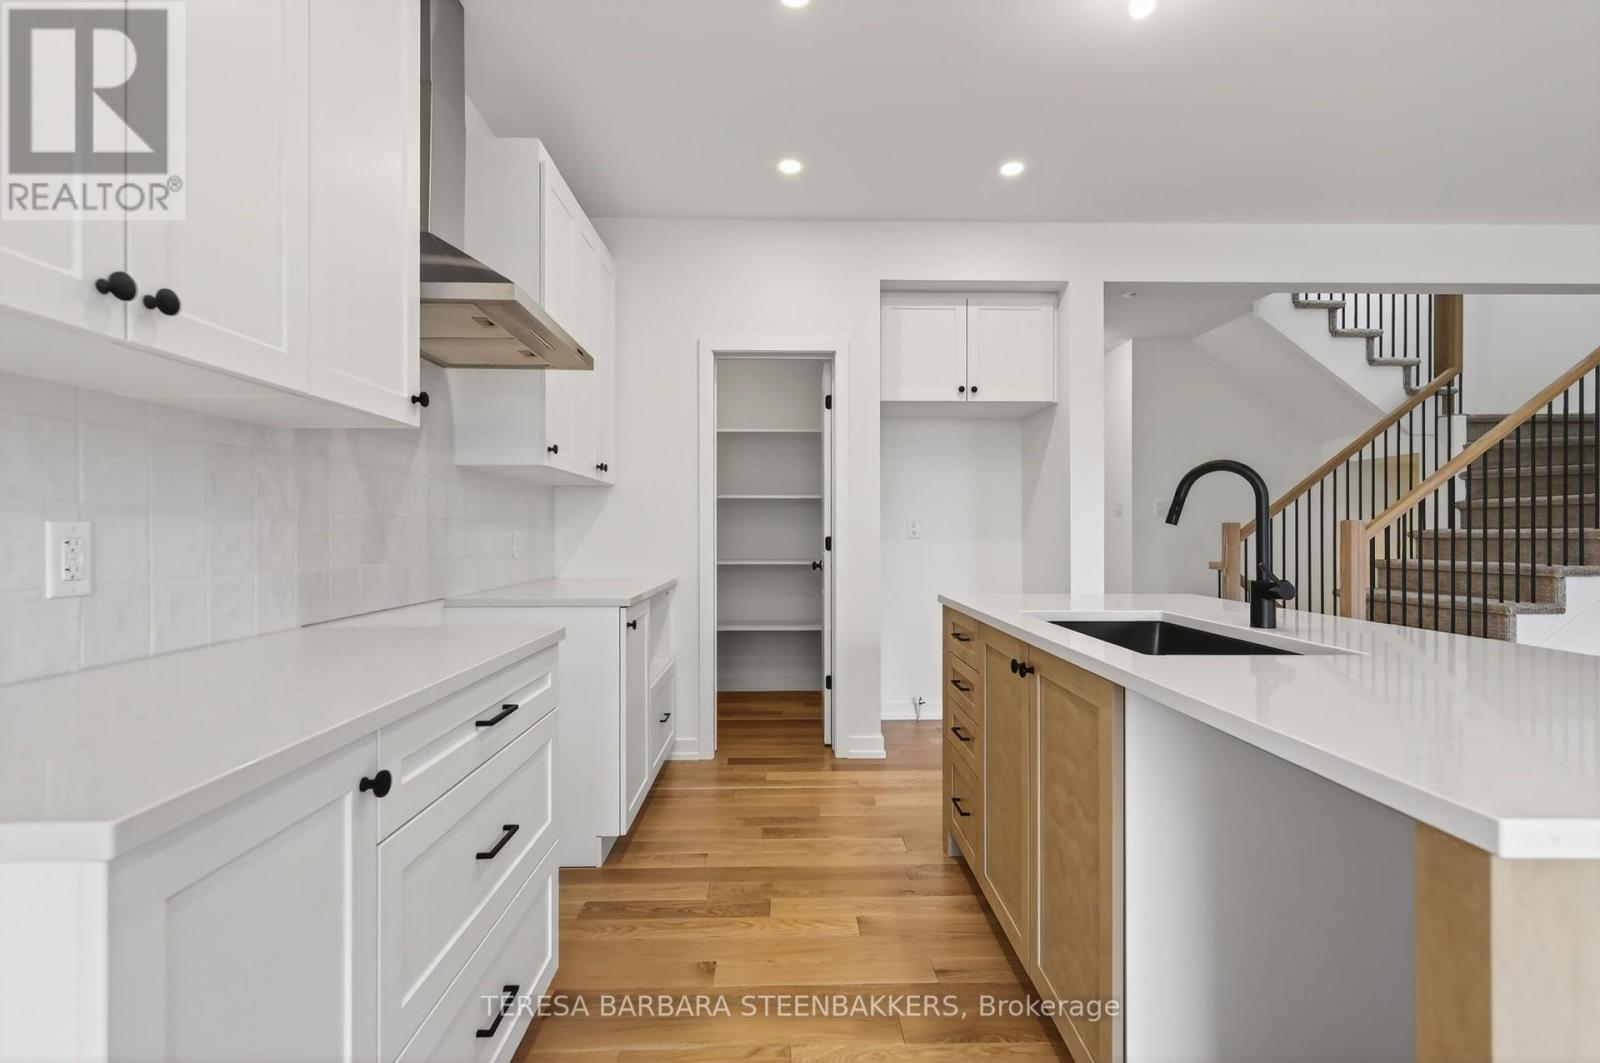
Center island with sink and bar style seating - 1164 Bronze Avenue, Clarence-Rockland, ON - Indoor Photo Showing Kitchen
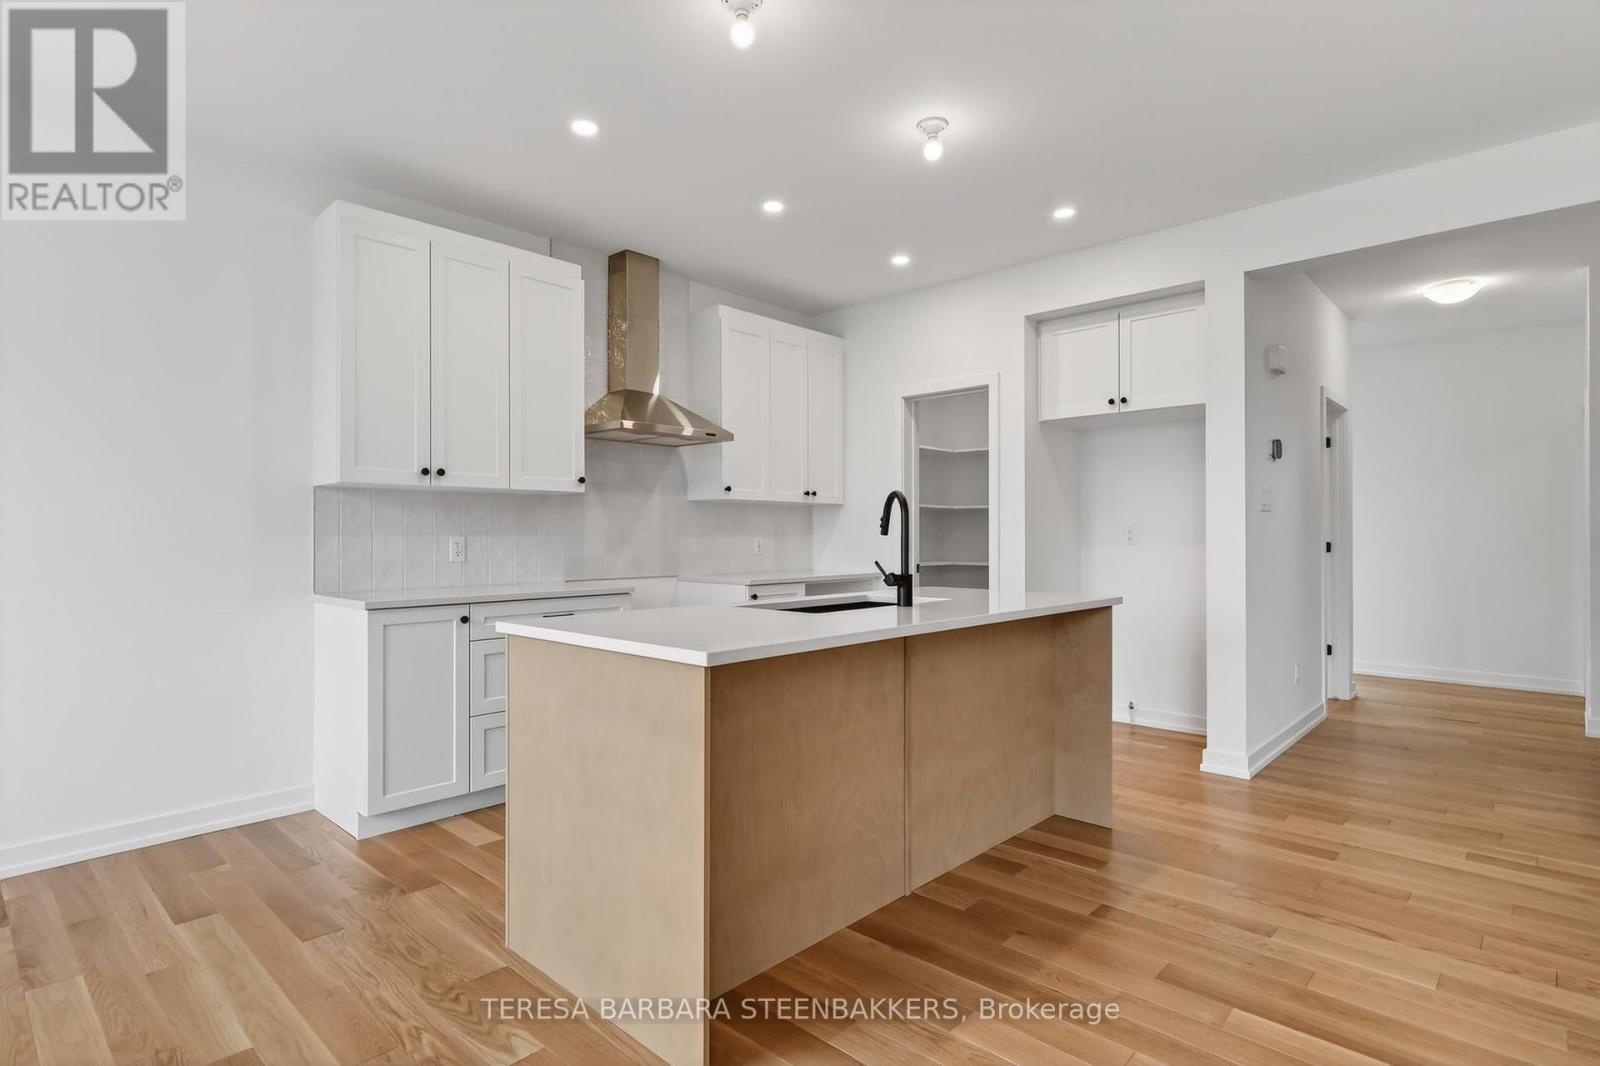
Kitche - 1164 Bronze Avenue, Clarence-Rockland, ON - Indoor Photo Showing Kitchen
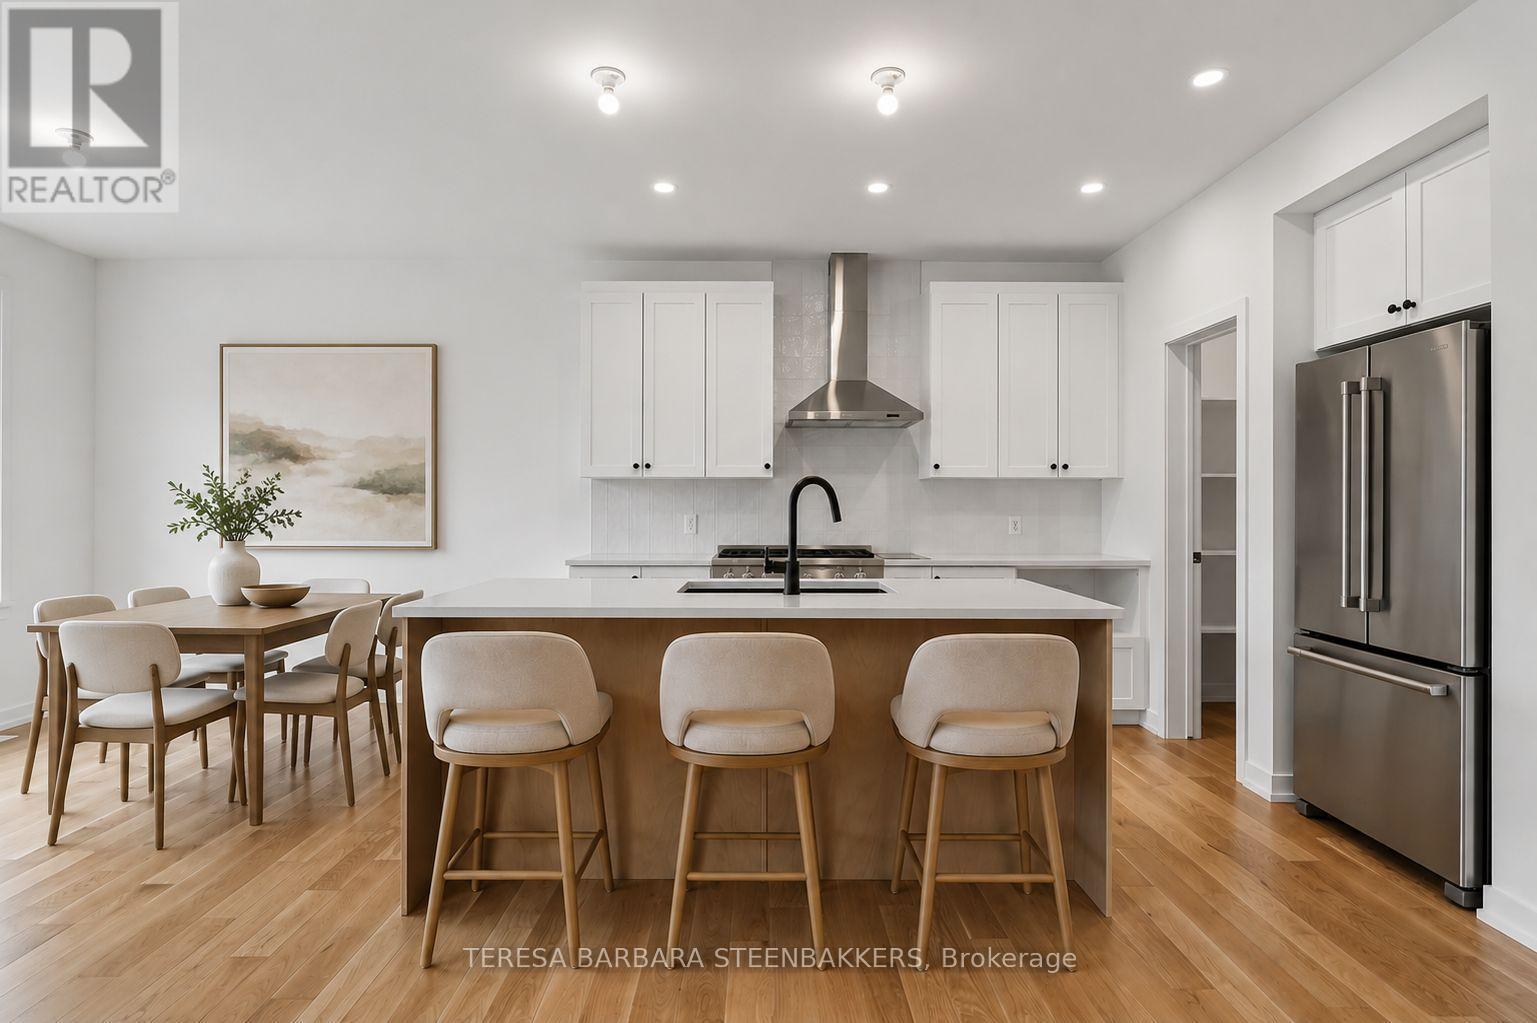
Virtually staged Kitchen - 1164 Bronze Avenue, Clarence-Rockland, ON - Indoor
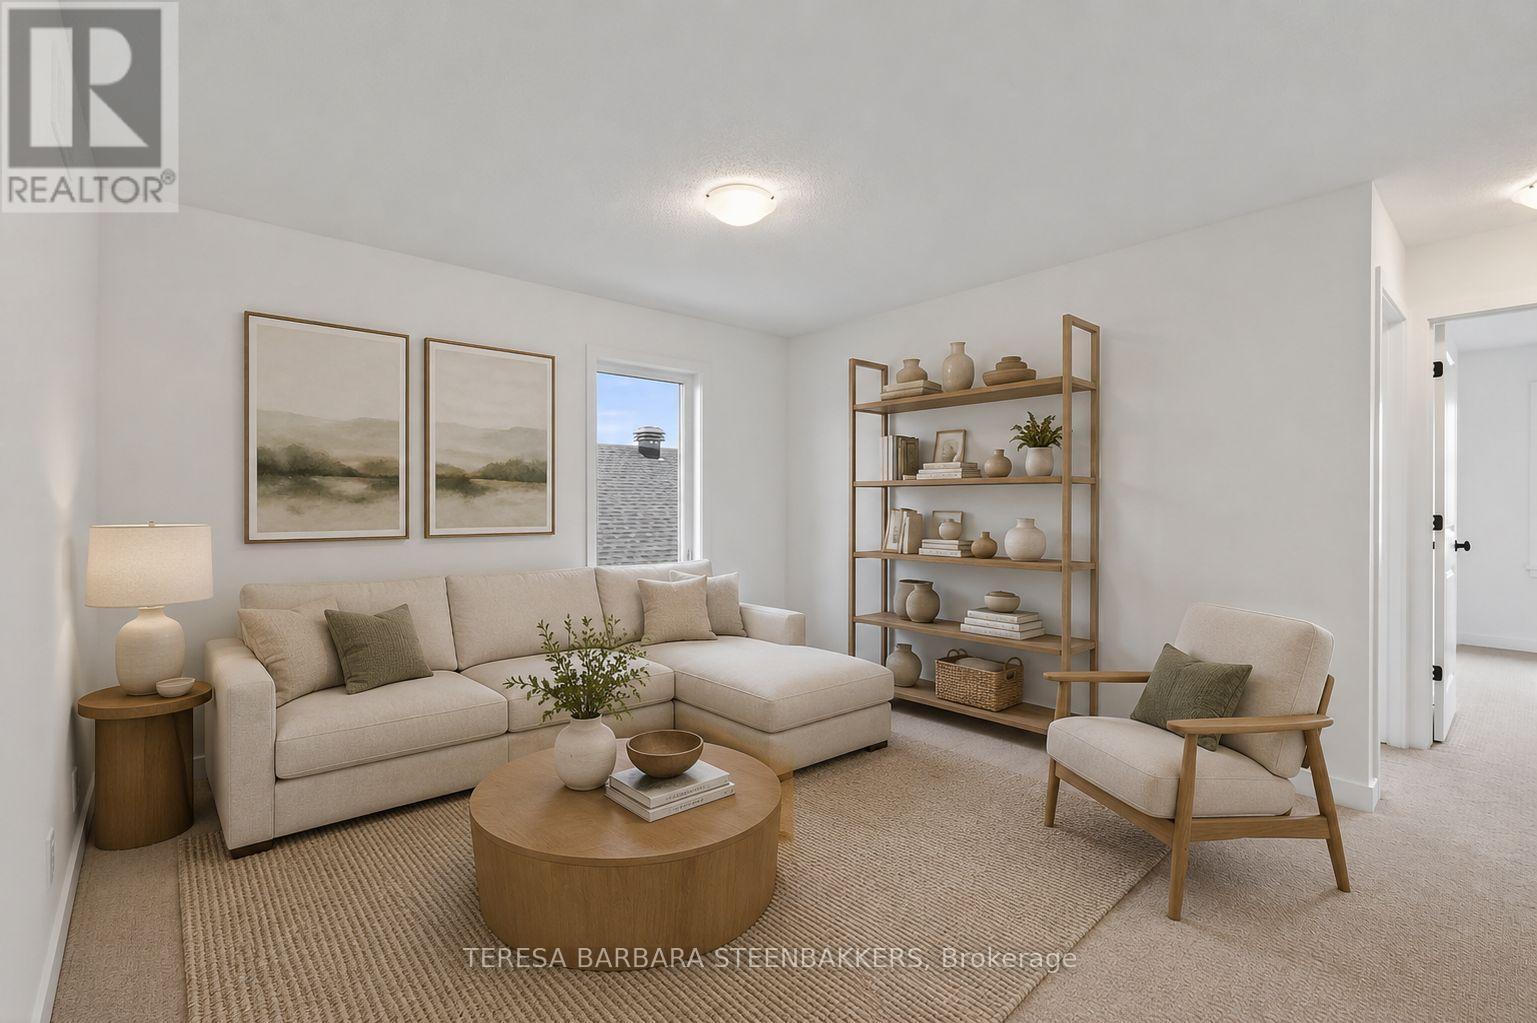
Virtually staged Family Room - 1164 Bronze Avenue, Clarence-Rockland, ON - Indoor Photo Showing Living Room
Kitchen - 1164 Bronze Avenue, Clarence-Rockland, ON - Indoor Photo Showing Kitchen
1164 Bronze Avenue, Clarence-Rockland, ON - Indoor Photo Showing Kitchen
1164 Bronze Avenue, Clarence-Rockland, ON - Indoor Photo Showing Other Room
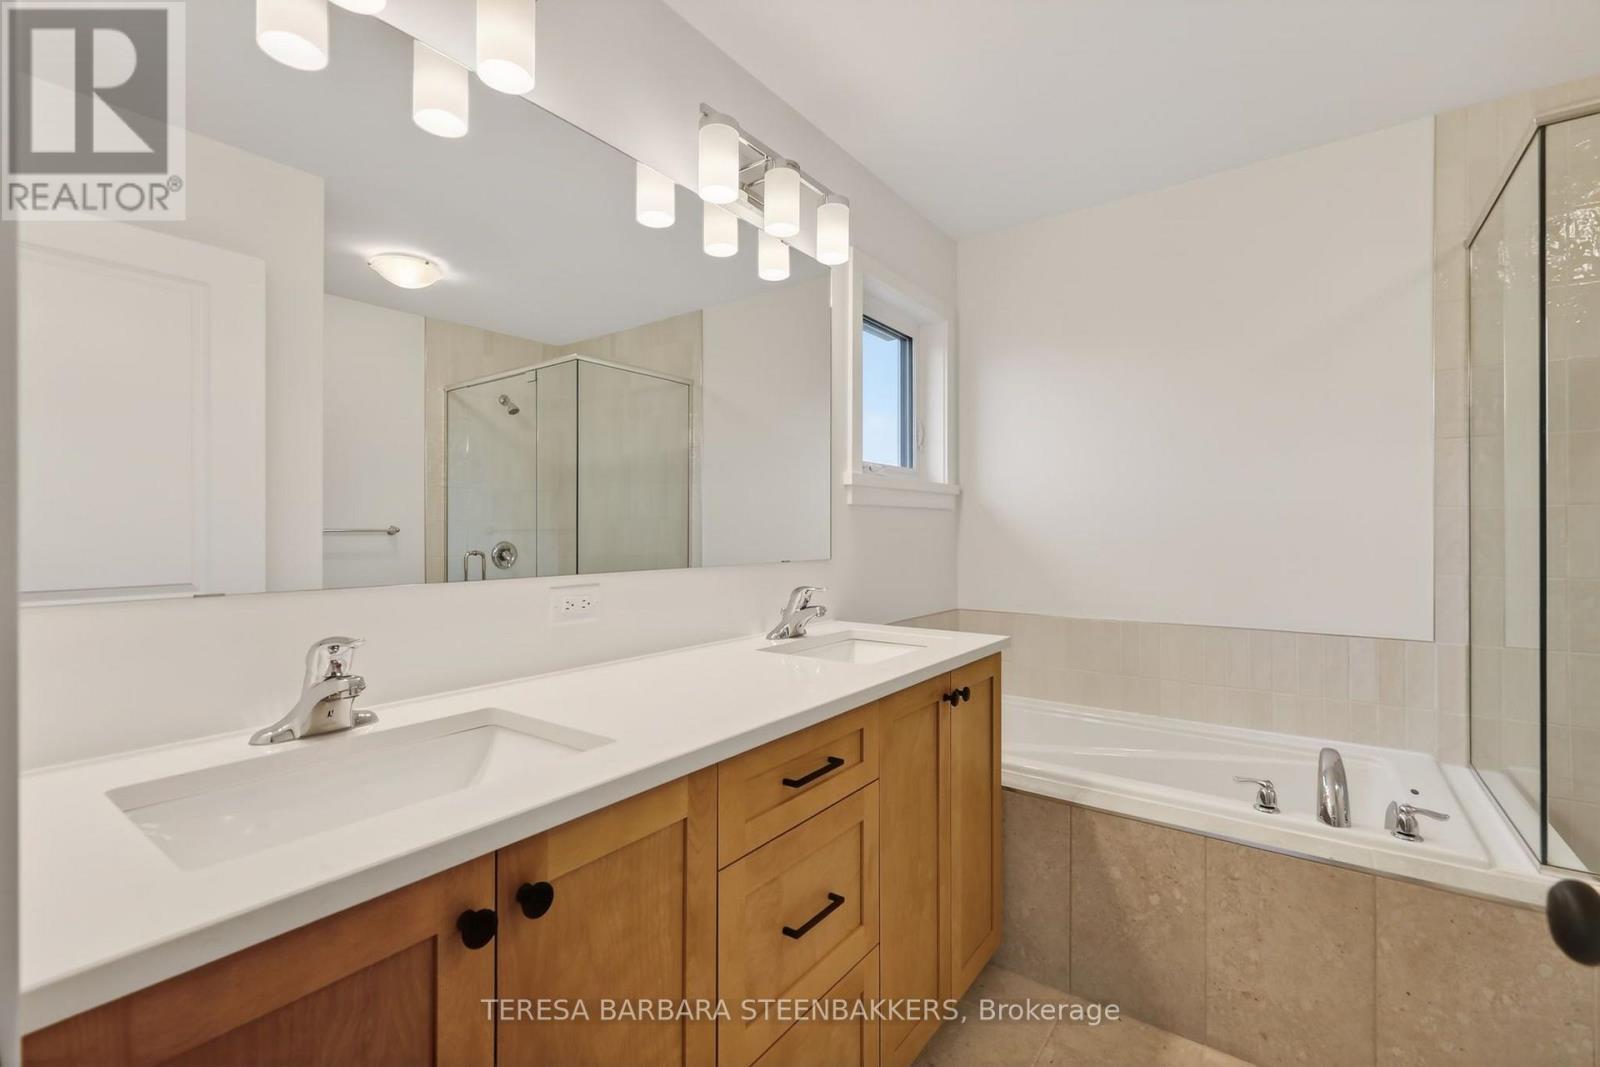
Ensuuite Bath - 1164 Bronze Avenue, Clarence-Rockland, ON - Indoor Photo Showing Bathroom
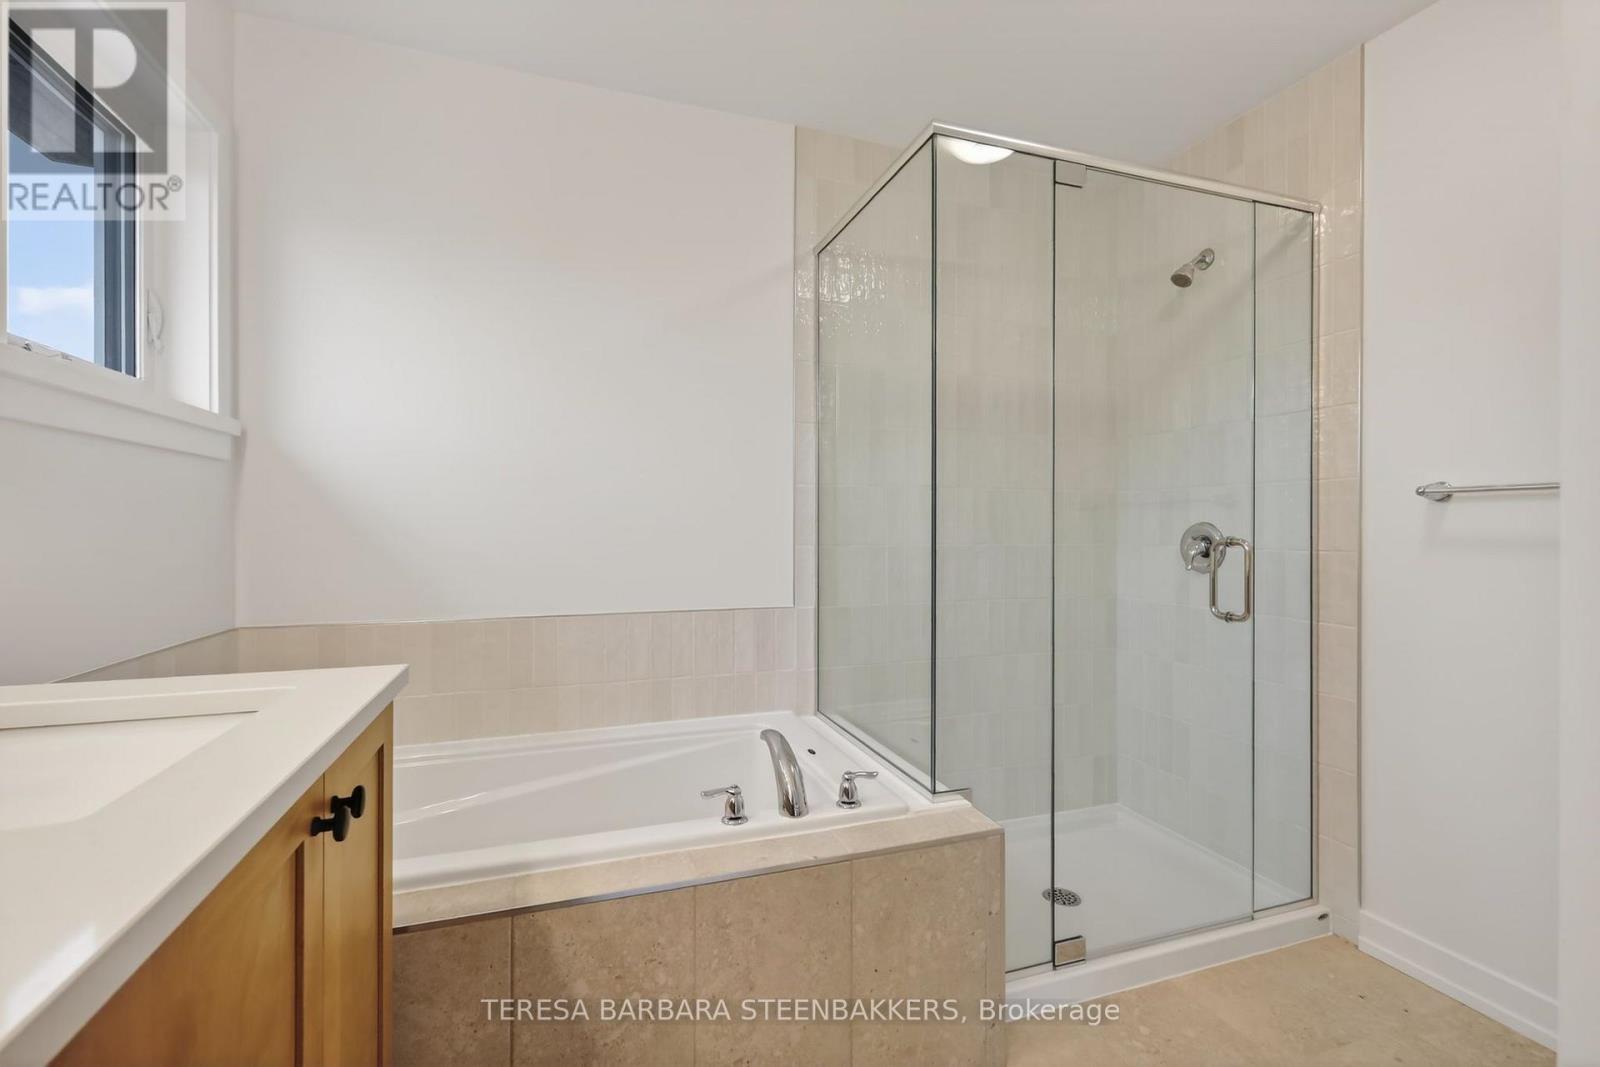
Ensuite Bath - 1164 Bronze Avenue, Clarence-Rockland, ON - Indoor Photo Showing Bathroom
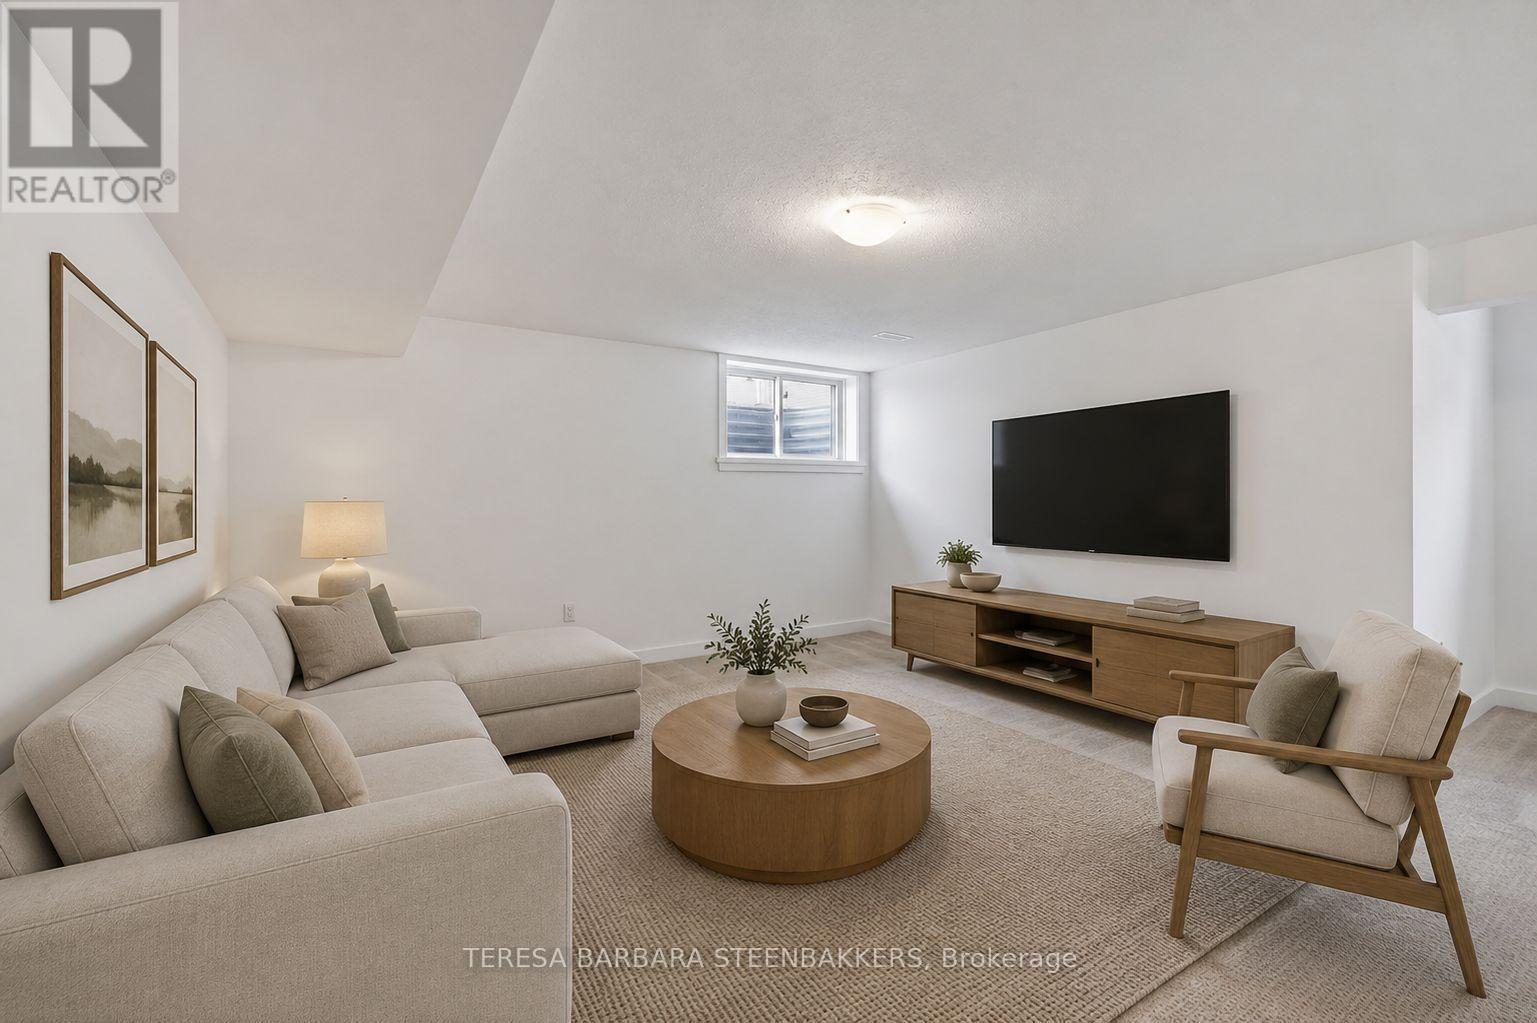
Virtually staged finished basement Family room - 1164 Bronze Avenue, Clarence-Rockland, ON - Indoor Photo Showing Living Room
1164 Bronze Avenue, Clarence-Rockland, ON - Other
1164 Bronze Avenue, Clarence-Rockland, ON  - Outdoor
Bright and good sixe front entry - 1164 Bronze Avenue, Clarence-Rockland, ON  - Indoor Photo Showing Other Room
Virtually staged Family Room - 1164 Bronze Avenue, Clarence-Rockland, ON  - Indoor Photo Showing Living Room With Fireplace
Main Floor Family Room, Gas Fireplace - 1164 Bronze Avenue, Clarence-Rockland, ON  - Indoor Photo Showing Living Room With Fireplace
View from eating area and door to year yard - 1164 Bronze Avenue, Clarence-Rockland, ON - Indoor Photo Showing Kitchen
Center island with sink and bar style seating - 1164 Bronze Avenue, Clarence-Rockland, ON - Indoor Photo Showing Kitchen
Kitche - 1164 Bronze Avenue, Clarence-Rockland, ON - Indoor Photo Showing Kitchen
Virtually staged Kitchen - 1164 Bronze Avenue, Clarence-Rockland, ON - Indoor
Virtually staged Family Room - 1164 Bronze Avenue, Clarence-Rockland, ON - Indoor Photo Showing Living Room
Kitchen - 1164 Bronze Avenue, Clarence-Rockland, ON - Indoor Photo Showing Kitchen
1164 Bronze Avenue, Clarence-Rockland, ON - Indoor Photo Showing Kitchen
1164 Bronze Avenue, Clarence-Rockland, ON - Indoor Photo Showing Other Room
Ensuuite Bath - 1164 Bronze Avenue, Clarence-Rockland, ON - Indoor Photo Showing Bathroom
Ensuite Bath - 1164 Bronze Avenue, Clarence-Rockland, ON - Indoor Photo Showing Bathroom
Virtually staged finished basement Family room - 1164 Bronze Avenue, Clarence-Rockland, ON - Indoor Photo Showing Living Room
1164 Bronze Avenue, Clarence-Rockland, ON - Other
  • Advertising
Are you a real estate investor?
1164 BRONZE AVENUE, Clarence-Rockland, Ontario, K4K 0M9
$654,000

3 Beds

3 Baths

Property Information:

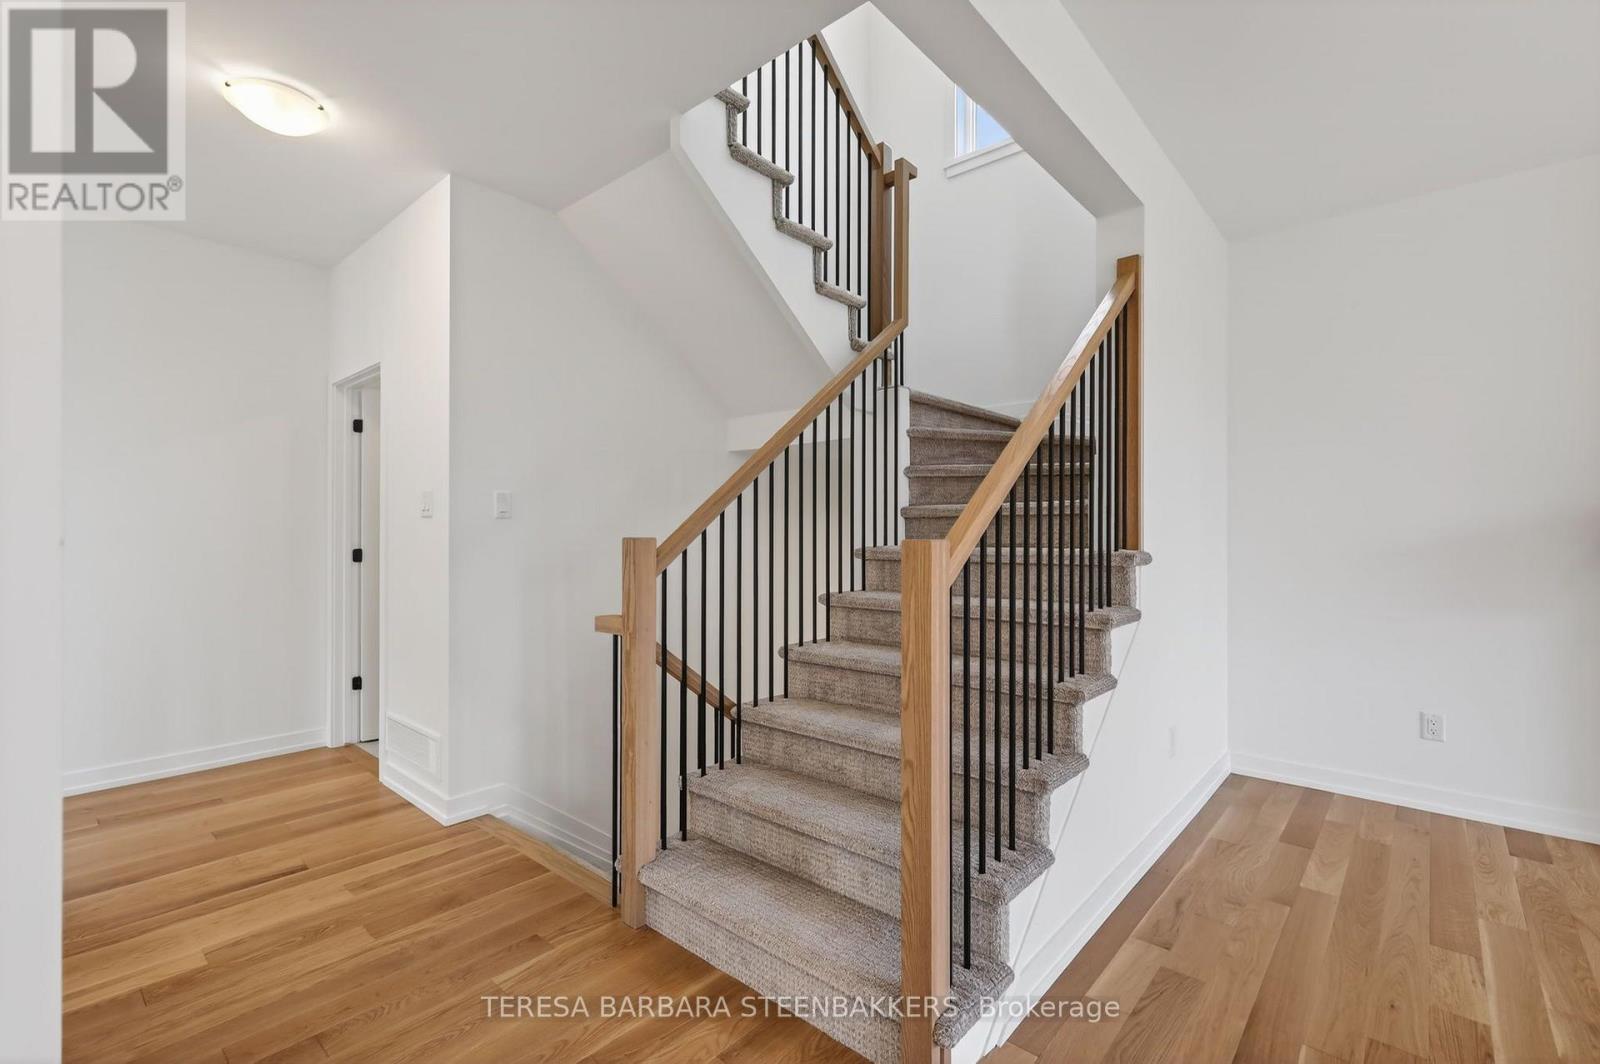
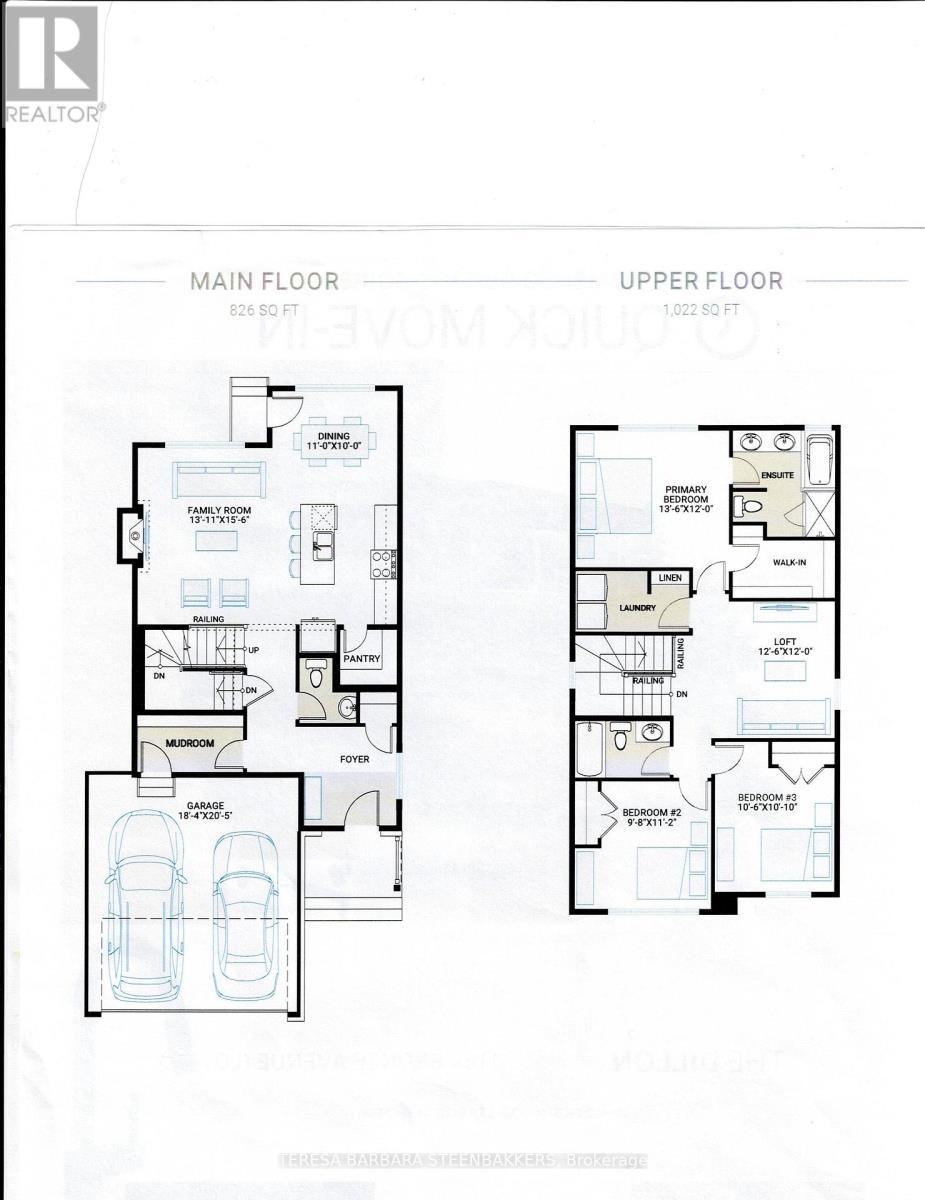
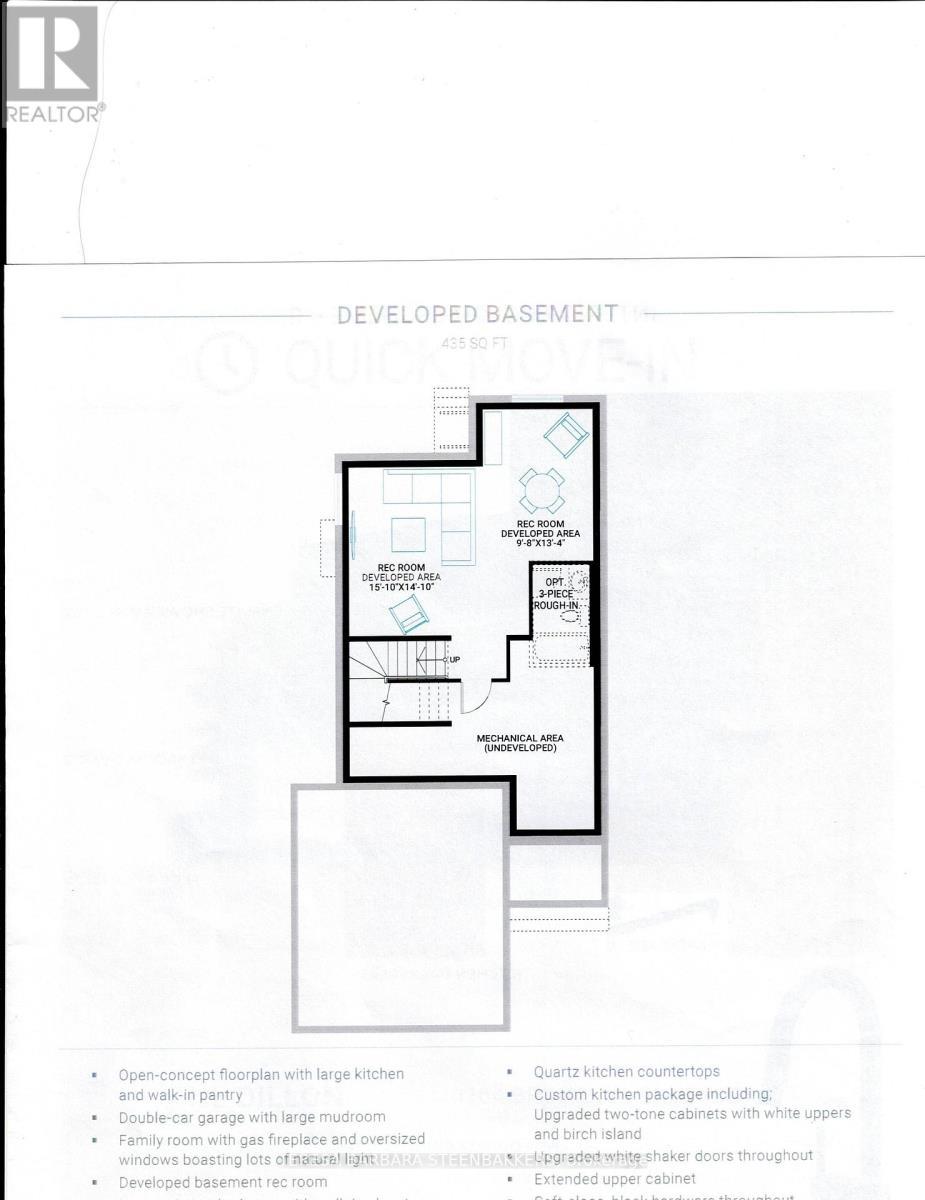
BRAND NEW HOME.... HST and CARDEL's full Tarion Warranty ALL INCLUDED! Great family home offering 2283 sq. ft incl a large L-shaped finished basement, double car garage with good sized mudroom access and a bright, open foyer to welcome guests. The second floor open loft area is bright and perfect as a second floor family room or use as a home office/ quiet reading room. The primary bedroom ensuite offers a soaker tub and separate glass shower enclosure as well as a walk in closet. Attractive modern finishes and an open concept feeling to the home overall. Located on a quiet crescent , backing onto other single-family homes, this is an excellent location with parks and schools in the area, keeping with the old, local village vibe while transitioning and supported by local shops and restaurants as well as your familiar BIG NAME box stores. A great family community, growing rapidly to meet Ottawa's housing demands. Great value and floor plan is available in photos shown. The basement is professionally "builder-finished quality finished with good sized windows and a 3 pce bath roughed in. Upgrades incl in this price are a gas fireplace, larger windows, quartz countertops in the kitchen and ensuite, upgraded kit cabinets with white uppers and a birch style island with bar-style seating, soft-close black hardware throughout, pots and pans drawer and YES.... upgraded hardwood floors on the main floor. This is a great location in a newly designed community surrounded by similar housing. Current taxes and assessment are for land only. Property to be reassessed upon closing. Offers to be communicated during regular business hours, if possible with a minimum 24 hour irrevocable is required. Buyer to sign Builders' Agreement of Purchase and Sale for HST and warranty purposes. (id:27)

Building Features:

  • Style: Detached
  • Building Type: House
  • Basement Development: Finished
  • Basement Type: N/A
  • Construction Style - Attachment: Detached
  • Exterior Finish: Brick, Vinyl siding
  • Fireplace: Yes
  • Floor Space: 1500 - 2000 sqft
  • Foundation Type: Poured Concrete
  • Heating Type: Forced air
  • Heating Fuel: Natural gas

Property Features:

  • OwnershipType: Freehold
  • Property Type: Single Family
  • Half Bathrooms: 1
  • Floor Space (approx): 1500 - 2000 Square Feet
  • Irregular: Yes
  • Lot Depth: 112.3 Feet
  • Lot Frontage: 40.2 Feet
  • Lot Size: 40.3 x 112.4 FT
  • Utility Type: Cable - Available, Hydro - Available, Sewer - Installed
  • Zoning: R1-h
  • Sewer: Sanitary sewer
  • Parking Type: Garage
  • No. of Parking Spaces: 4

Rooms:

  • Recreation Room Basement Level 4.83 m x 4.52 m
  • Laundry Upper Level 2.90 m x 1.58 m
  • Primary Bedroom Upper Level 4.12 m x 3.66 m
  • 2nd Bedroom Upper Level 3.40 m x 2.95 m
  • 3rd Bedroom Upper Level 3.30 m x 3.20 m
  • Loft Upper Level 3.66 m x 3.81 m
  • Kitchen Ground Level 3.94 m x 2.57 m
  • Dining Ground Level 3.35 m x 3.05 m
  • Family Ground Level 4.72 m x 4.24 m
  • Bathroom Ground Level 1.65 m x 1.52 m

Convert Measurement to:

Courtesy of: TERESA BARBARA STEENBAKKERS

REALTOR.ca  

QuickQuoteTM Powered by RPS

Location of 1164 BRONZE AVENUE, Clarence-Rockland, Ontario, K4K 0M9

Demographic Information of 1164 BRONZE AVENUE, Clarence-Rockland, Ontario, K4K 0M9

Life Stage

Midlife Families

Employment Type

Mixed

Average Household Income

$144,453.40

Average Number of Children

1.88

Household Population

Household Structure

Age of Population

Education

Education Level

No certificate/diploma/degree

12.27 %

High school certificate or equivalent

30.3 %

Apprenticeship trade certificate/diploma

4.87 %

College/non-university certificate

29.02 %

University certificate (below bachelor)

0.16 %

University Degree

23.38 %

Commuter

Travel To Work

By Car

89.57 %

By Public Transit

1.98 %

By Walking

0.47 %

By Bicycle

0.0 %

By Other Methods

7.98 %

Cultural Diversity

Knowledge of Official Language

Mother Tongue

Building Information

Building Type

Apartments (Low and High Rise)

3.51 %

Houses

96.49 %

Own Vs. Rent