Button CopyPathCircle CloseCircle Left ArrowArrow Down Icon GreyClosecirclecircleBurger
  • Advertising

21 Chestnut DRIVE, Chatham, Ontario, N7M 4Y9

MLS® # 26015950
House For Sale In Chatham, Ontario
$279,900 QuickQuoteTM: $200K - $330K

3 Beds

2 Baths

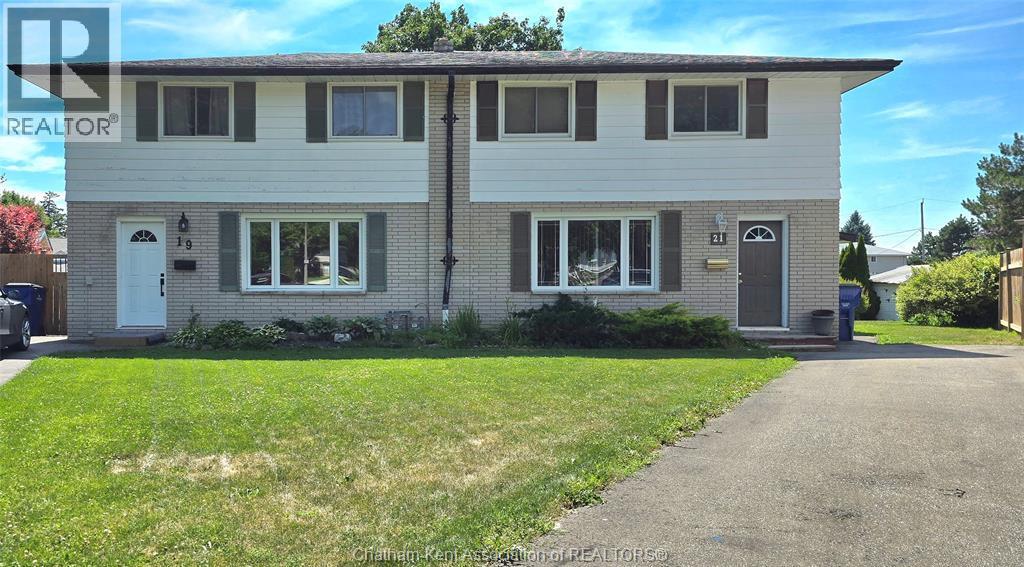
21 Chestnut Drive, Chatham, ON - Outdoor With Facade
21 Chestnut Drive, Chatham, ON - Indoor
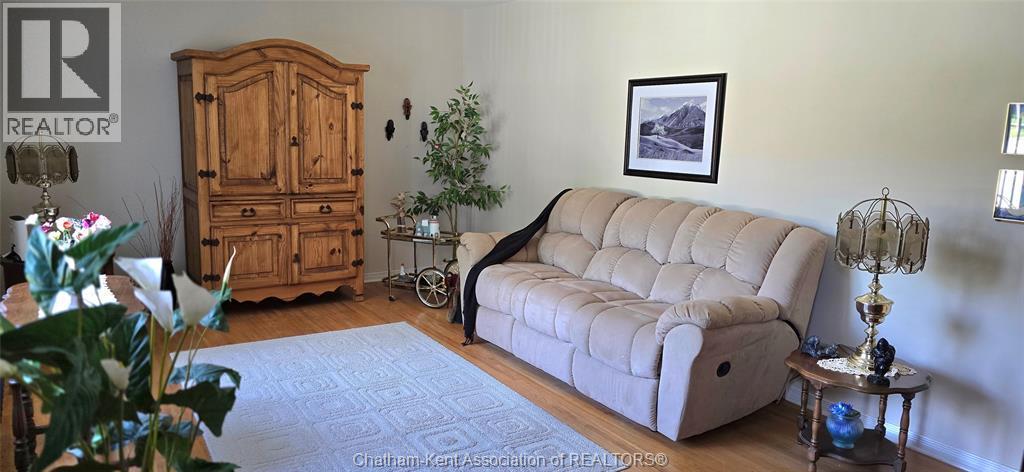
21 Chestnut Drive, Chatham, ON - Indoor Photo Showing Living Room
21 Chestnut Drive, Chatham, ON - Indoor Photo Showing Kitchen With Double Sink
21 Chestnut Drive, Chatham, ON - Indoor Photo Showing Dining Room
21 Chestnut Drive, Chatham, ON - Indoor Photo Showing Bathroom
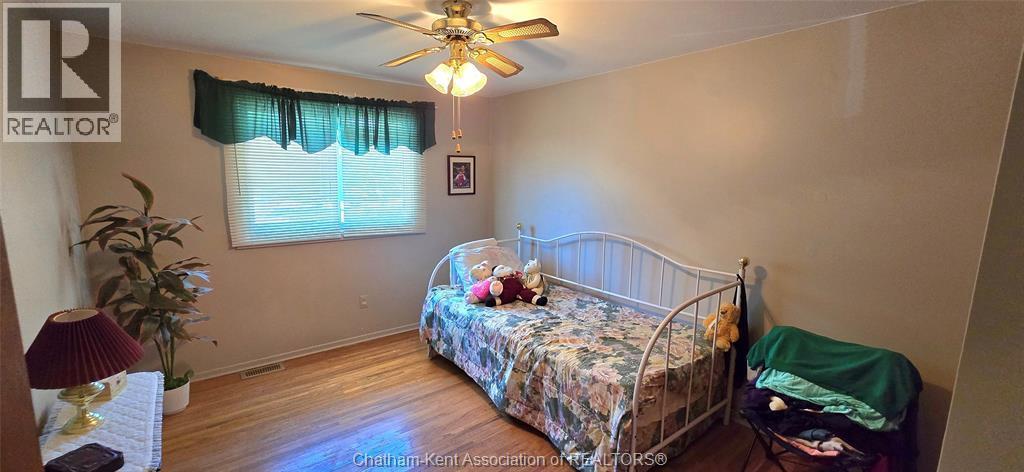
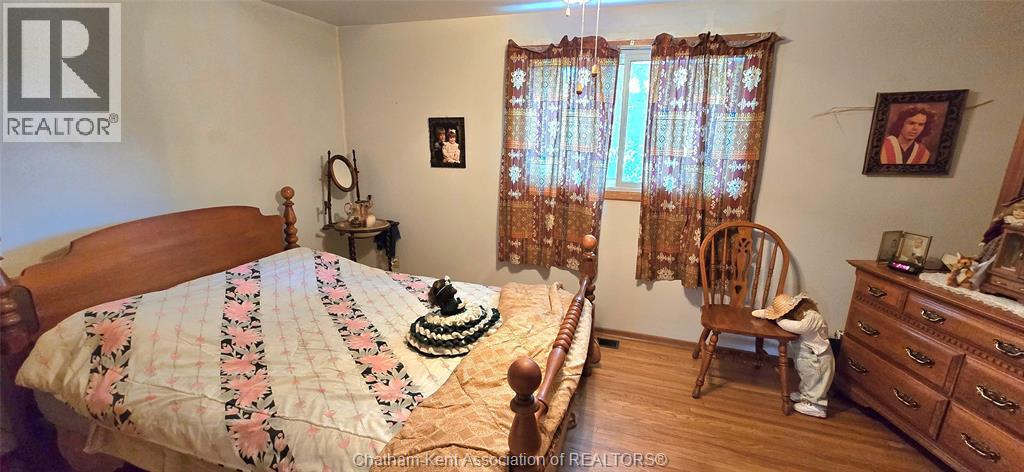
21 Chestnut Drive, Chatham, ON - Indoor Photo Showing Bedroom
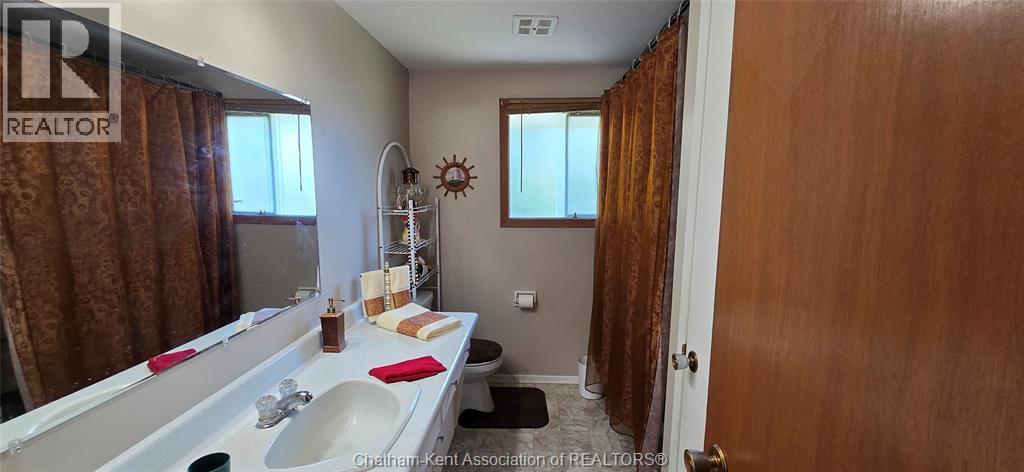
21 Chestnut Drive, Chatham, ON - Indoor Photo Showing Bathroom
21 Chestnut Drive, Chatham, ON - Indoor
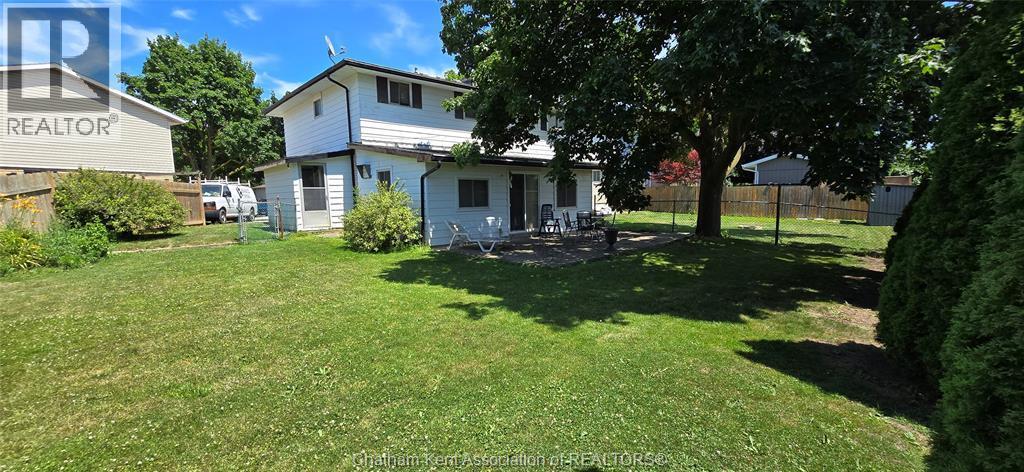
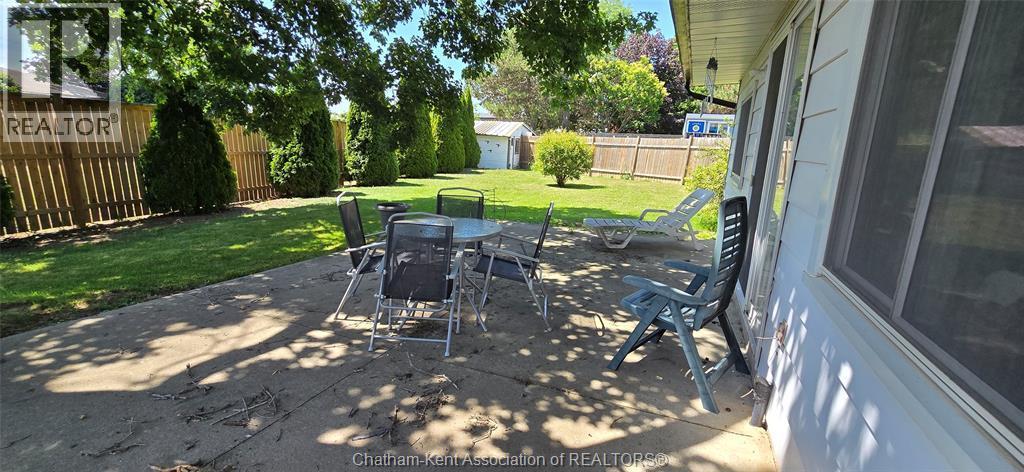
21 Chestnut Drive, Chatham, ON - Outdoor
21 Chestnut Drive, Chatham, ON - Indoor Photo Showing Basement
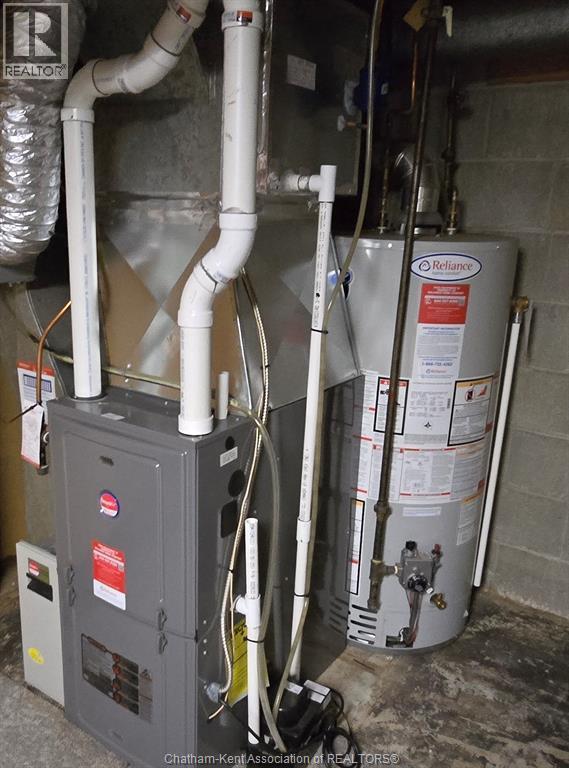
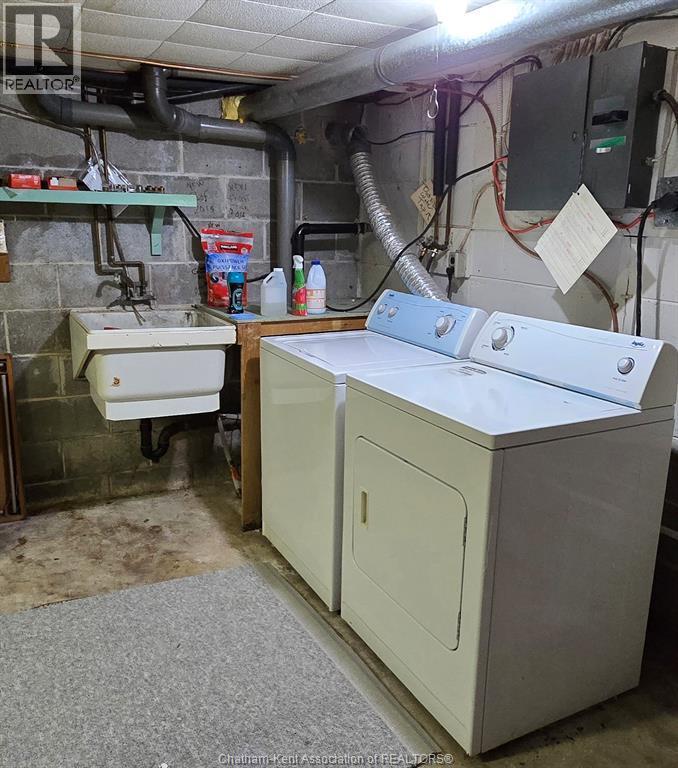
21 Chestnut Drive, Chatham, ON - Indoor Photo Showing Laundry Room
21 Chestnut Drive, Chatham, ON  - Outdoor With Facade
21 Chestnut Drive, Chatham, ON  - Indoor
21 Chestnut Drive, Chatham, ON  - Indoor Photo Showing Living Room
21 Chestnut Drive, Chatham, ON - Indoor Photo Showing Kitchen With Double Sink
21 Chestnut Drive, Chatham, ON - Indoor Photo Showing Dining Room
21 Chestnut Drive, Chatham, ON - Indoor Photo Showing Bathroom
21 Chestnut Drive, Chatham, ON - Indoor Photo Showing Bedroom
21 Chestnut Drive, Chatham, ON - Indoor Photo Showing Bathroom
21 Chestnut Drive, Chatham, ON - Indoor
21 Chestnut Drive, Chatham, ON - Outdoor
21 Chestnut Drive, Chatham, ON - Indoor Photo Showing Basement
21 Chestnut Drive, Chatham, ON - Indoor Photo Showing Laundry Room
  • Advertising
Are you a real estate investor?
21 Chestnut DRIVE, Chatham, Ontario, N7M 4Y9
$279,900

3 Beds

2 Baths

Property Information:

Welcome to this well-maintained semi-detached home, tucked away on a quiet cul-de-sac in desirable South Chatham. Move-in ready, this home offers functional living spaces, plenty of natural light, and exceptional value. Step inside to a bright and inviting main floor featuring hardwood flooring, neutral décor, and a spacious, functional layout. The additional sunroom provides the perfect space to relax with your morning coffee, create a cozy reading nook, or enjoy views of the backyard. A convenient two-piece powder room completes the main level. Upstairs, hardwood flooring continues throughout all three generously sized bedrooms, each offering ample closet space. A well-appointed four-piece bathroom serves the upper level, providing comfort and convenience for the whole family. The lower level offers excellent potential for additional living space, whether you envision a family room, playroom, home gym, or home office. A spacious utility and laundry room provides plenty of storage and everyday functionality. Outside, enjoy a fenced backyard with convenient back-door access, making it ideal for children, pets, and summer entertaining. Perfect for first-time buyers, downsizers, or investors, this well-maintained home is ready to welcome its next owners. (id:27)

Building Features:

  • Style: Semi-Detached
  • Building Type: House
  • Construction Style - Attachment: Semi-detached
  • Exterior Finish: Brick
  • Flooring Type: Hardwood
  • Foundation Type: Concrete
  • Heating Type: Forced air
  • Heating Fuel: Natural gas
  • Appliances: Dryer, Refrigerator, Stove, Washer

Property Features:

  • OwnershipType: Freehold
  • Property Type: Single Family
  • Half Bathrooms: 1
  • Built in: 1968
  • Features:
  • Irregular: Yes
  • Lot Size: 11.22 X irreg / 0.125 AC
  • Zoning: RL2

Rooms:

  • Primary Bedroom 2nd Level 4.55 m x 2.97 m
  • Bedroom 2nd Level 3.81 m x 3.02 m
  • Bedroom 2nd Level 3.81 m x 2.69 m
  • Bathroom 2nd Level 2.87 m x 2.41 m
  • Other Basement Level 6.93 m x 3.61 m
  • Laundry Basement Level 6.93 m x 3.30 m
  • Living Main Level 5.84 m x 3.66 m
  • Bathroom Main Level 1.52 m x 1.22 m
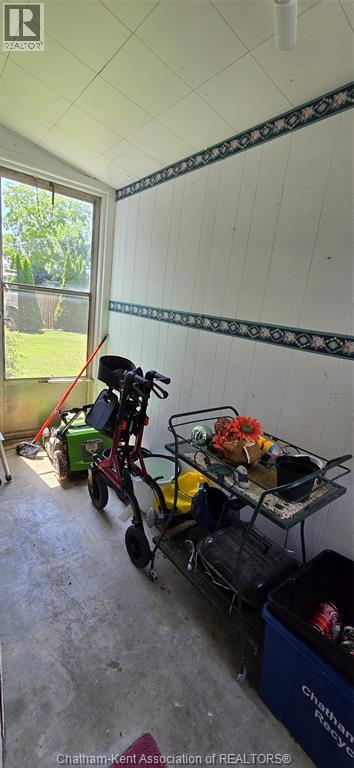
  • Mudroom Main Level 3.12 m x 1.63 m
  • Kitchen Main Level 3.30 m x 4.06 m
  • Dining Main Level 3.30 m x 2.84 m
  • Sun Room Main Level 3.91 m x 7.14 m

Convert Measurement to:

Courtesy of: BLUE FOREST REALTY INC.
REALTOR.ca  

QuickQuoteTM Powered by RPS

Location of 21 Chestnut DRIVE, Chatham, Ontario, N7M 4Y9

Demographic Information of 21 Chestnut DRIVE, Chatham, Ontario, N7M 4Y9

Life Stage

Young Couples

Employment Type

Blue Collar/Primary, Blue Collar/Service Sector

Average Household Income

$88,860.47

Average Number of Children

1.65

Household Population

Household Structure

Age of Population

Education

Education Level

No certificate/diploma/degree

28.0 %

High school certificate or equivalent

37.67 %

Apprenticeship trade certificate/diploma

6.59 %

College/non-university certificate

19.24 %

University Degree

8.5 %

Commuter

Travel To Work

By Car

90.34 %

By Public Transit

0.0 %

By Walking

7.23 %

By Bicycle

0.0 %

By Other Methods

2.43 %

Cultural Diversity

Knowledge of Official Language

Mother Tongue

Building Information

Building Type

Apartments (Low and High Rise)

45.76 %

Houses

54.24 %

Own Vs. Rent