Button CopyPathCircle CloseCircle Left ArrowArrow Down Icon GreyClosecirclecircleBurger
  • Advertising

20 CEDARWOODS CRESCENT, Chatham-Kent, Ontario, N7L 3W6

MLS® # X13813924
House For Sale In Chatham, Chatham-Kent, Ontario
$549,900 QuickQuoteTM: $407K - $557K

3+1 Beds

2 Baths

20 Cedarwoods Crescent, Chatham-Kent, ON
  • Advertising
Are you a real estate investor?
20 CEDARWOODS CRESCENT, Chatham-Kent, Ontario, N7L 3W6
$549,900

4 Beds

2 Baths

Property Information:

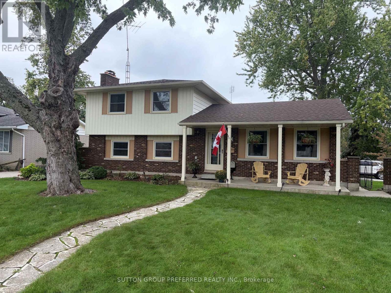
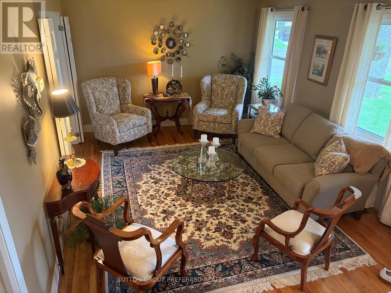
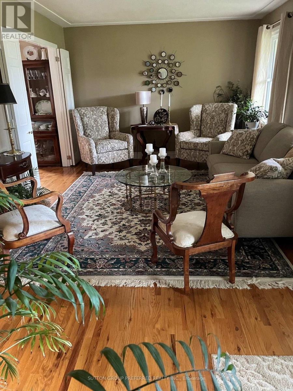
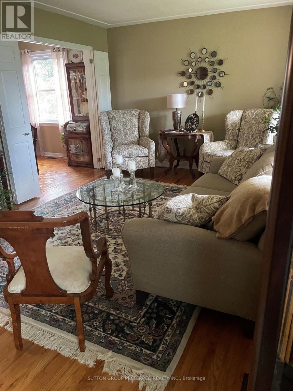
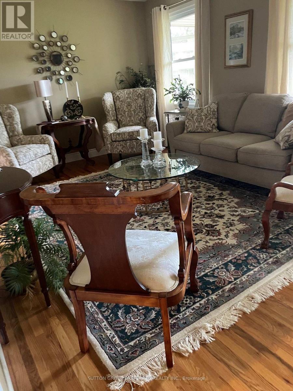
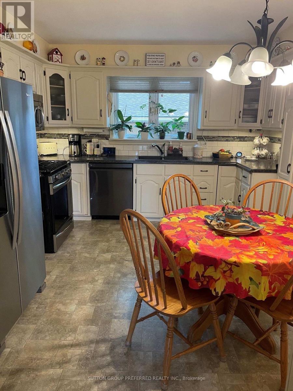
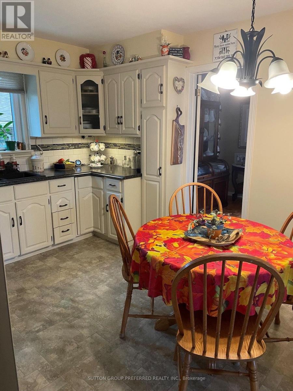
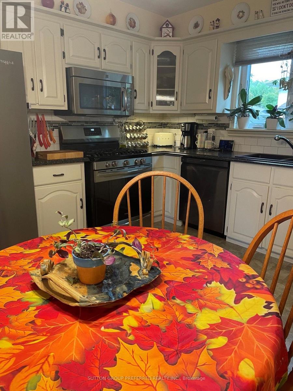
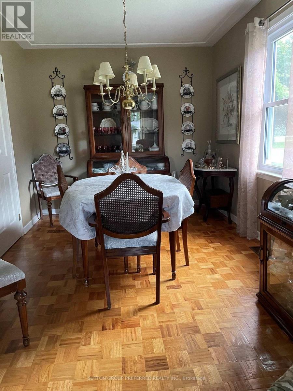
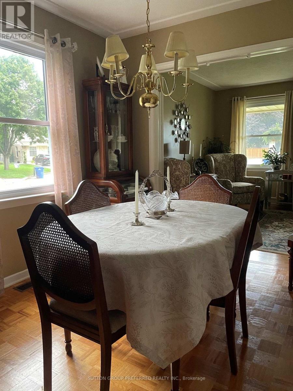
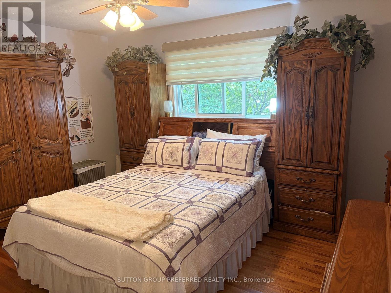
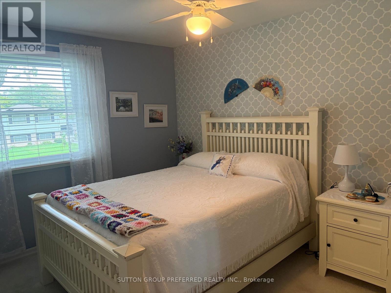
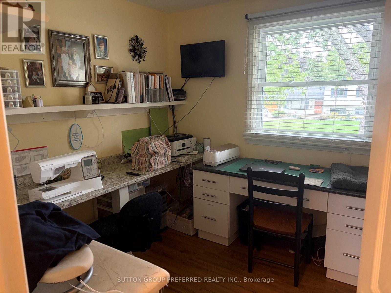
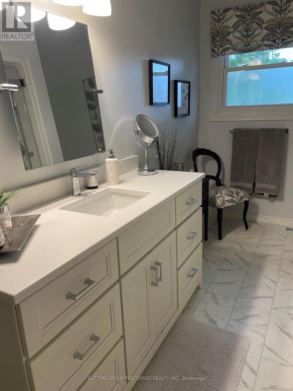
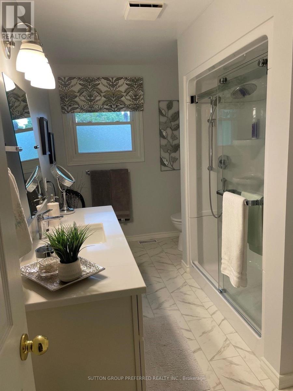
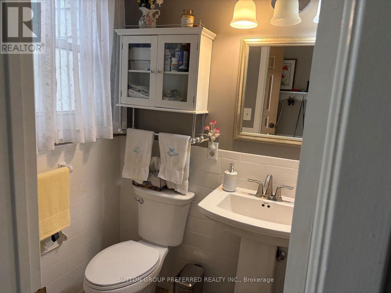
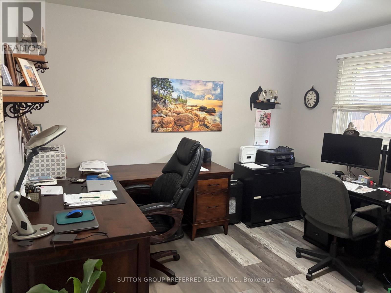
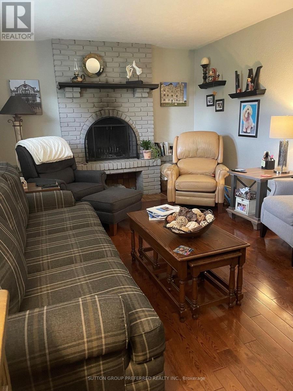
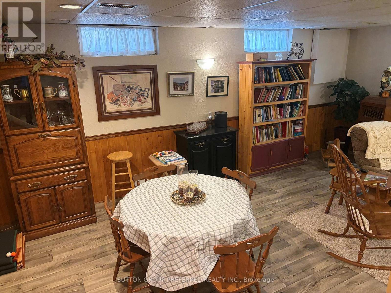
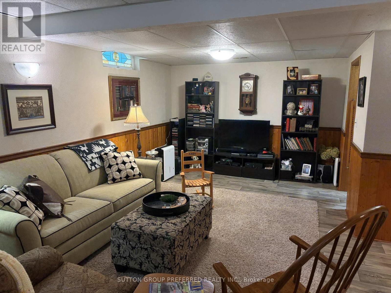
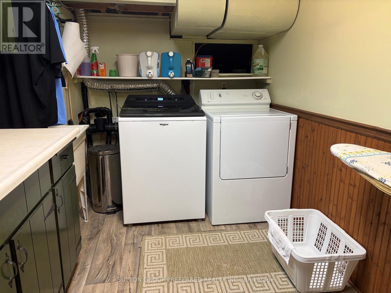
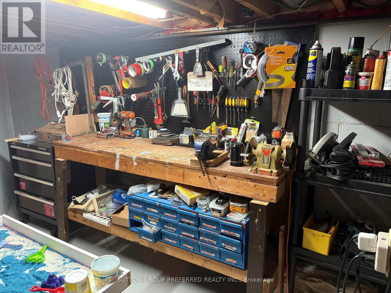
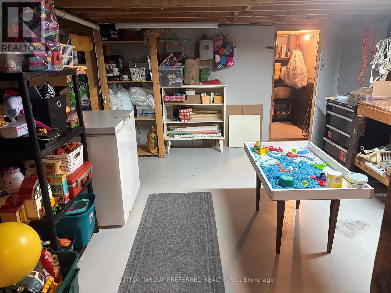
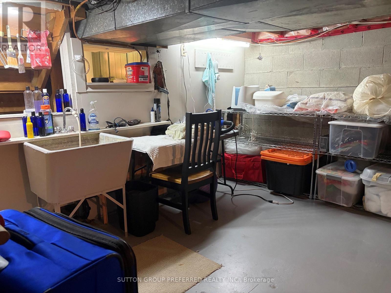
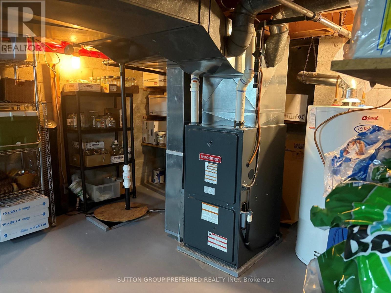
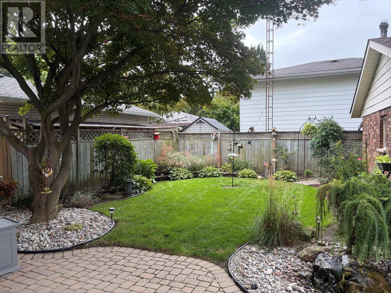
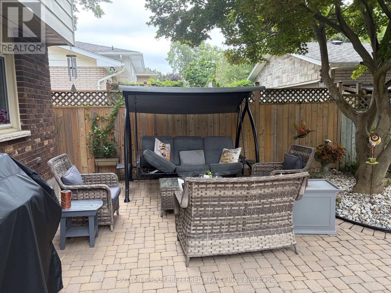
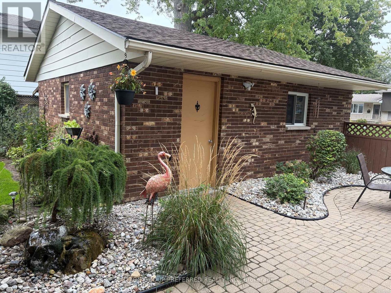
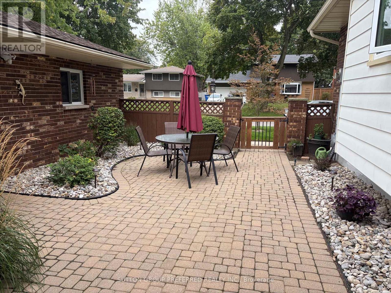
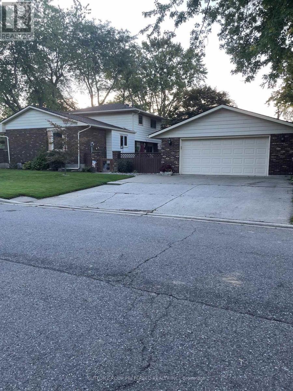
This beautiful four level side split in North Chatham has much to offer. The home is situated on a large corner lot, on a quiet street with lots of families. The back yard is meticulously kept with lawn space, trees, and a stone patio. The interior has been very well maintained as well and has undergone a full renovation in the upstairs bathroom recently. The upper level is equipped with three sizeable bedrooms, and a four piece bath. The main level has a formal sitting room with hard wood floors, and a spacious eat-in kitchen. The lower levels feature two large family room areas (fully finished), wood fireplace, laundry room, workshop area, and plenty of storage space. Other updates include roof (house and garage) 2024, and windows replaced within the last 8 years. (id:27)

Building Features:

  • Style: Detached
  • Building Type: House
  • Amenities:
  • Basement Development: Finished
  • Basement Type: N/A
  • Construction Style - Attachment: Detached
  • Construction Style - Split Level: Sidesplit
  • Exterior Finish: Aluminum siding, Brick
  • Fireplace: Yes
  • Floor Space: 1500 - 2000 sqft
  • Foundation Type: Poured Concrete
  • Heating Type: Forced air
  • Heating Fuel: Natural gas
  • Cooling Type: Central air conditioning
  • Appliances: Central Vacuum

Property Features:

  • OwnershipType: Freehold
  • Property Type: Single Family
  • Floor Space (approx): 1500 - 2000 Square Feet
  • Irregular: Yes
  • Lot Depth: 110 Feet
  • Lot Frontage: 62.7 Feet
  • Lot Size: 62.7 x 110 FT
  • Sewer: Sanitary sewer
  • Parking Type: Detached garage, Garage
  • No. of Parking Spaces: 4

Rooms:

  • Family Lower Level 7.00 m x 8.20 m
  • Bedroom Lower Level 3.50 m x 3.30 m
  • Living Main Level 6.40 m x 3.60 m
  • Dining Main Level 3.60 m x 2.70 m
  • Primary Bedroom Upper Level 3.40 m x 4.20 m
  • 2nd Bedroom Upper Level 3.90 m x 3.00 m
  • 3rd Bedroom Upper Level 2.70 m x 2.70 m

Convert Measurement to:

Courtesy of: SUTTON GROUP PREFERRED REALTY INC.

REALTOR.ca  

QuickQuoteTM Powered by RPS

Location of 20 CEDARWOODS CRESCENT, Chatham-Kent, Ontario, N7L 3W6

Demographic Information of 20 CEDARWOODS CRESCENT, Chatham-Kent, Ontario, N7L 3W6

Life Stage

Nearly Retired

Employment Type

Service Sector/White Collar

Average Household Income

$111,106.05

Average Number of Children

1.63

Household Population

Household Structure

Age of Population

Education

Education Level

No certificate/diploma/degree

15.7 %

High school certificate or equivalent

32.74 %

Apprenticeship trade certificate/diploma

7.36 %

College/non-university certificate

28.21 %

University certificate (below bachelor)

1.45 %

University Degree

14.54 %

Commuter

Travel To Work

By Car

94.76 %

By Public Transit

0.0 %

By Walking

0.48 %

By Bicycle

0.07 %

By Other Methods

4.69 %

Cultural Diversity

Knowledge of Official Language

Mother Tongue

Building Information

Building Type

Apartments (Low and High Rise)

12.11 %

Houses

87.89 %

Own Vs. Rent