Button CopyPathCircle CloseCircle Left ArrowArrow Down Icon GreyClosecirclecircleBurger

15198 ST IGNATIUS LINE, Chatham-Kent (Bothwell), Ontario, N0P 1C0

MLS® # X13827206
House For Sale In Chatham-Kent (Bothwell), Ontario
$779,900 QuickQuoteTM: $769K - $973K

3 Beds

2 Baths

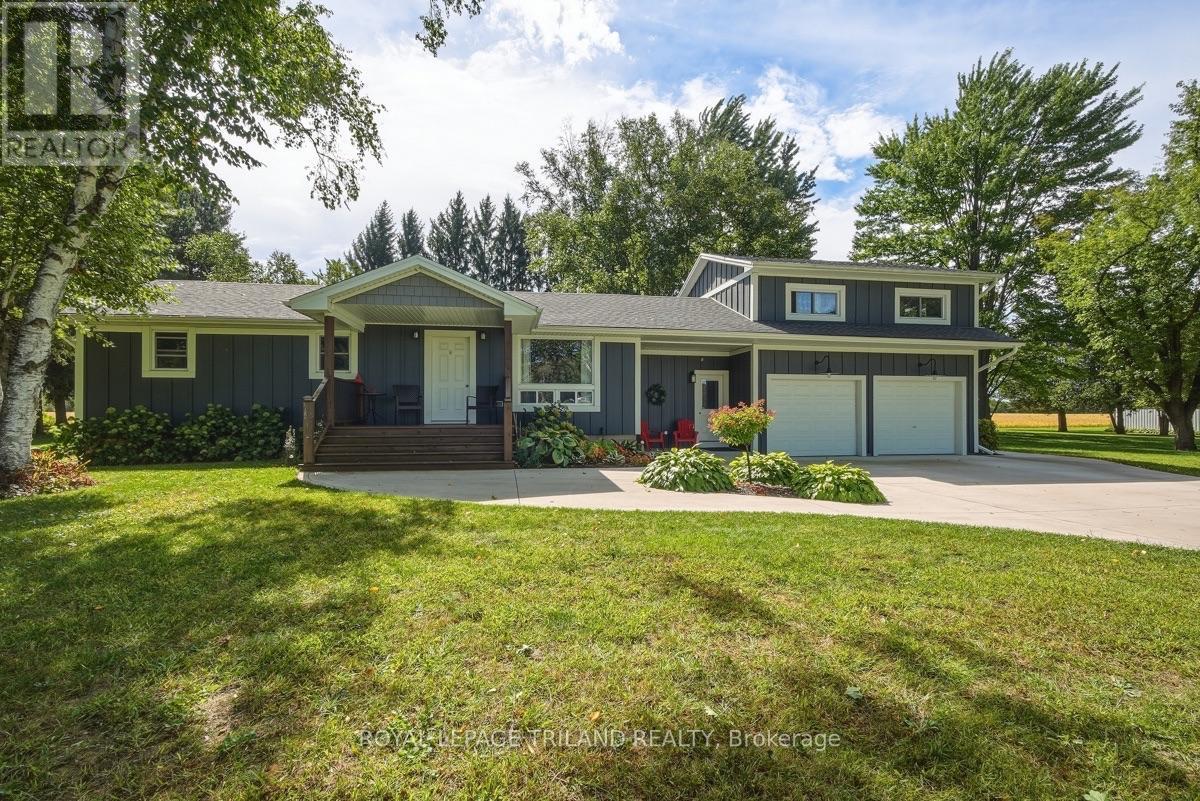
Welcome Home! - 15198 St Ignatius Line, Chatham-Kent (Bothwell), ON
15198 St. Ignatius Line, Chatham-Kent - 15198 St Ignatius Line, Chatham-Kent (Bothwell), ON
Welcome Home! - 15198 St Ignatius Line, Chatham-Kent (Bothwell), ON
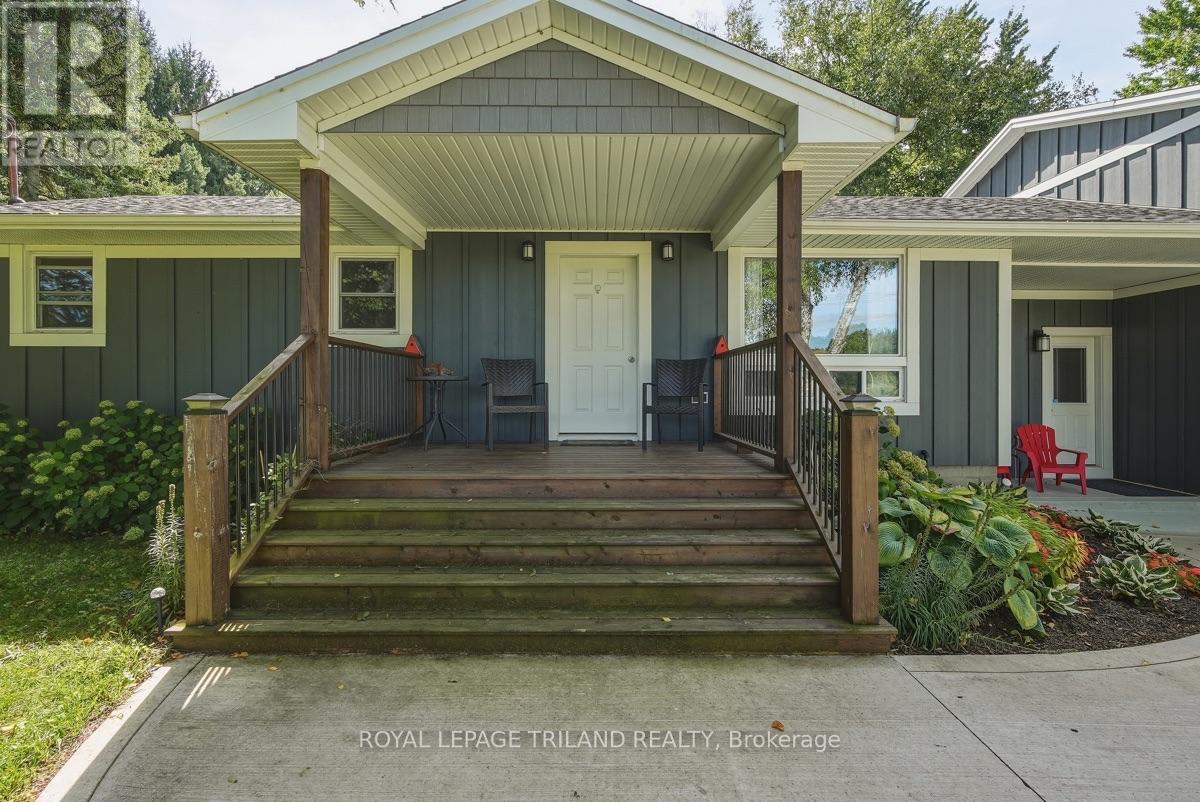
Front Entrance: Spacious & Inviting Front Entrance - 15198 St Ignatius Line, Chatham-Kent (Bothwell), ON
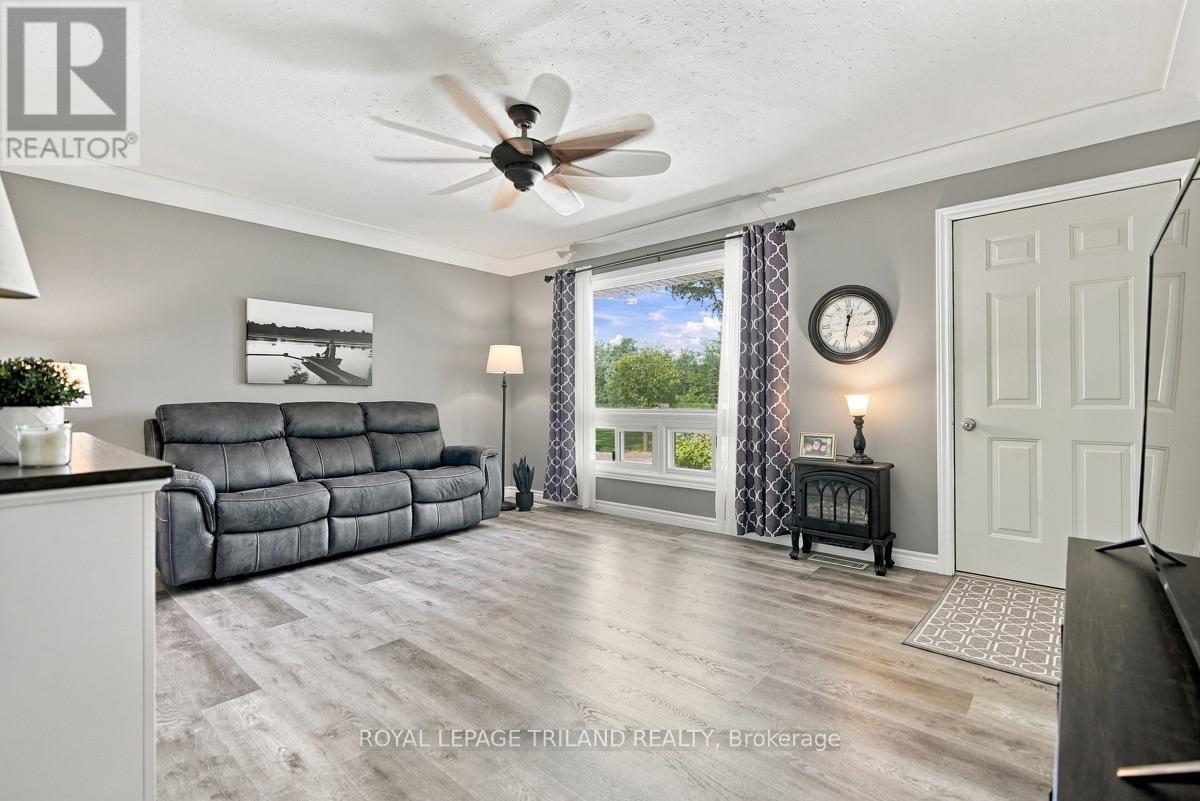
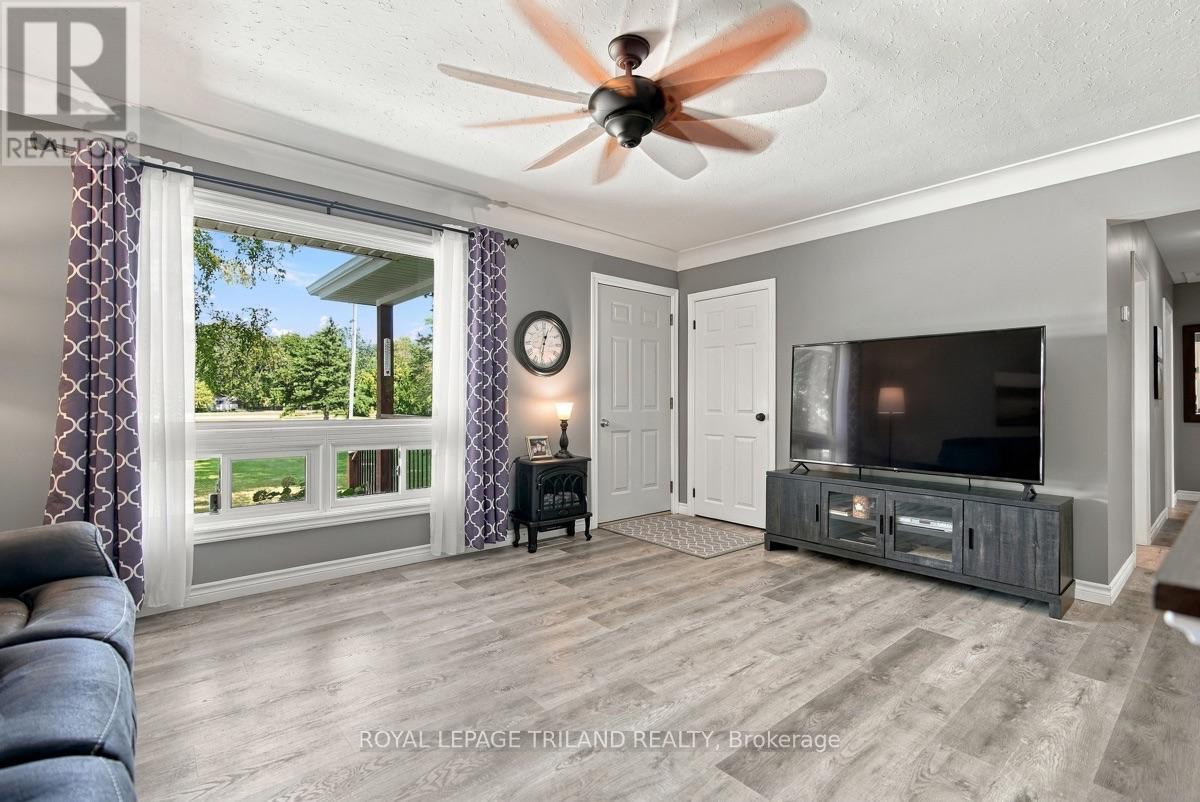
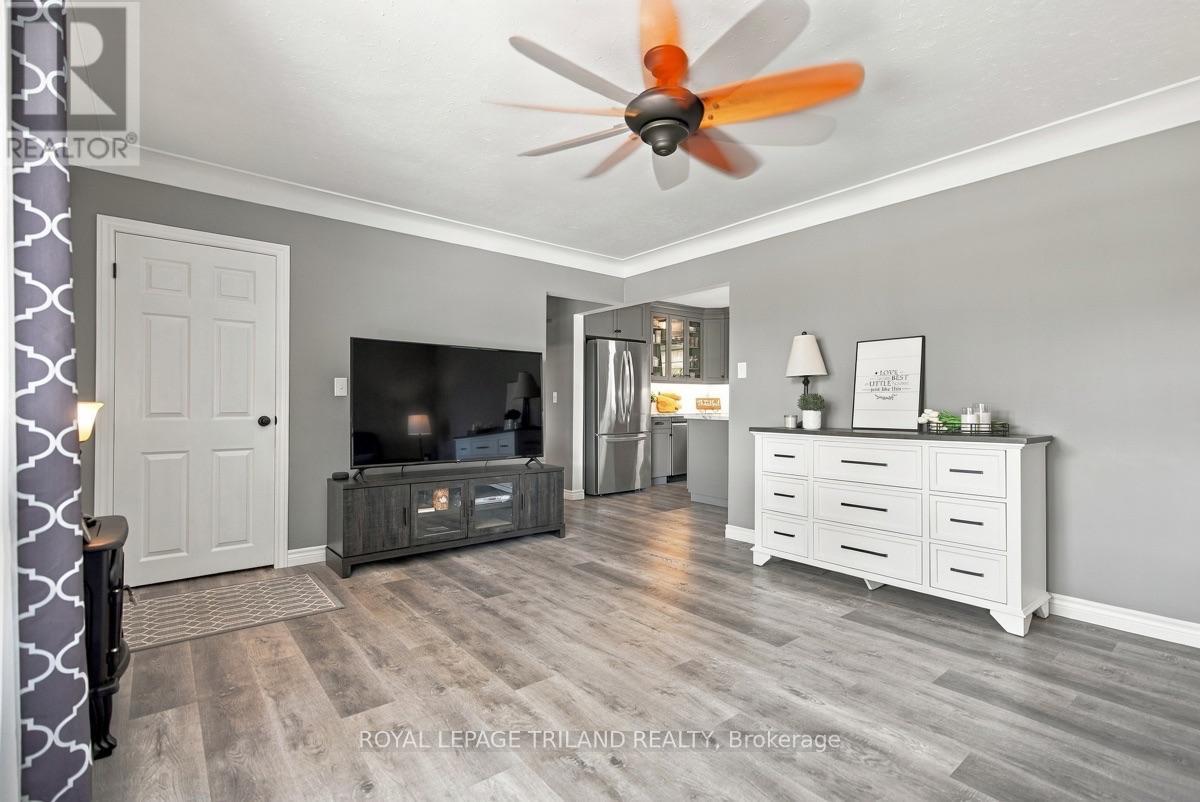
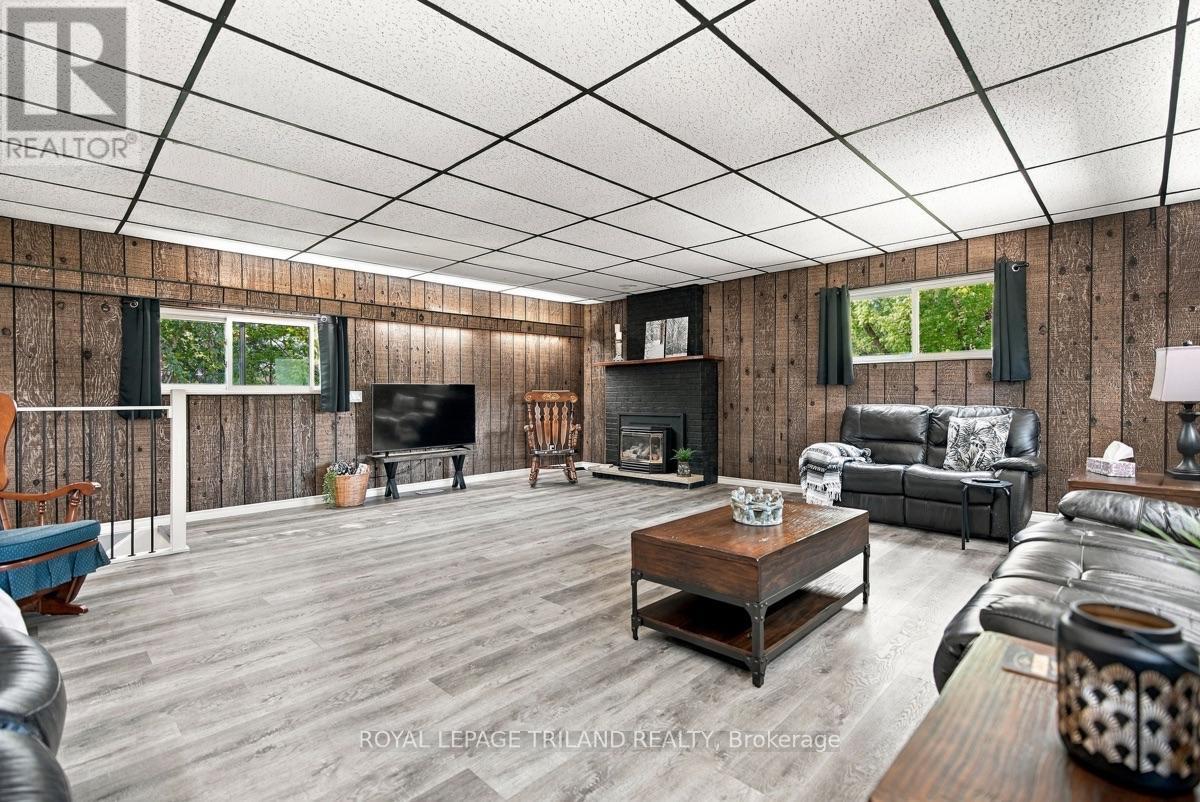
Main Floor: Living Room - 15198 St Ignatius Line, Chatham-Kent (Bothwell), ON
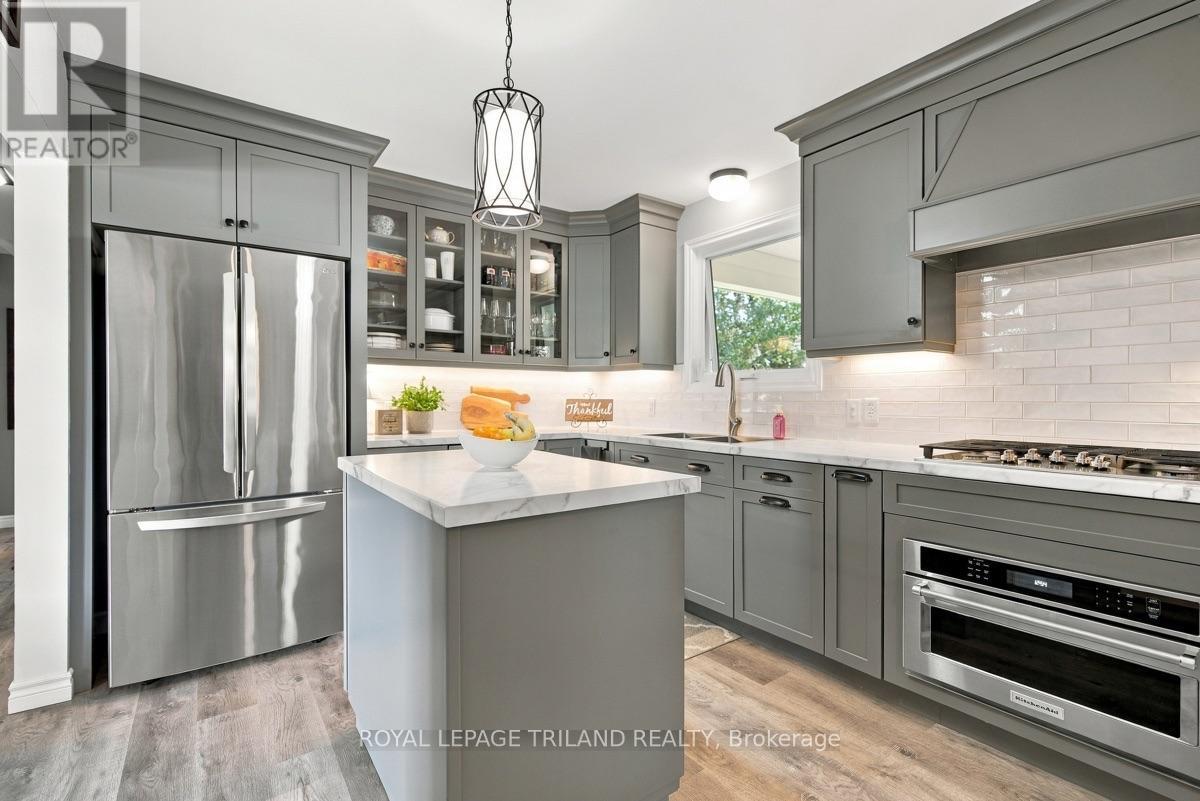
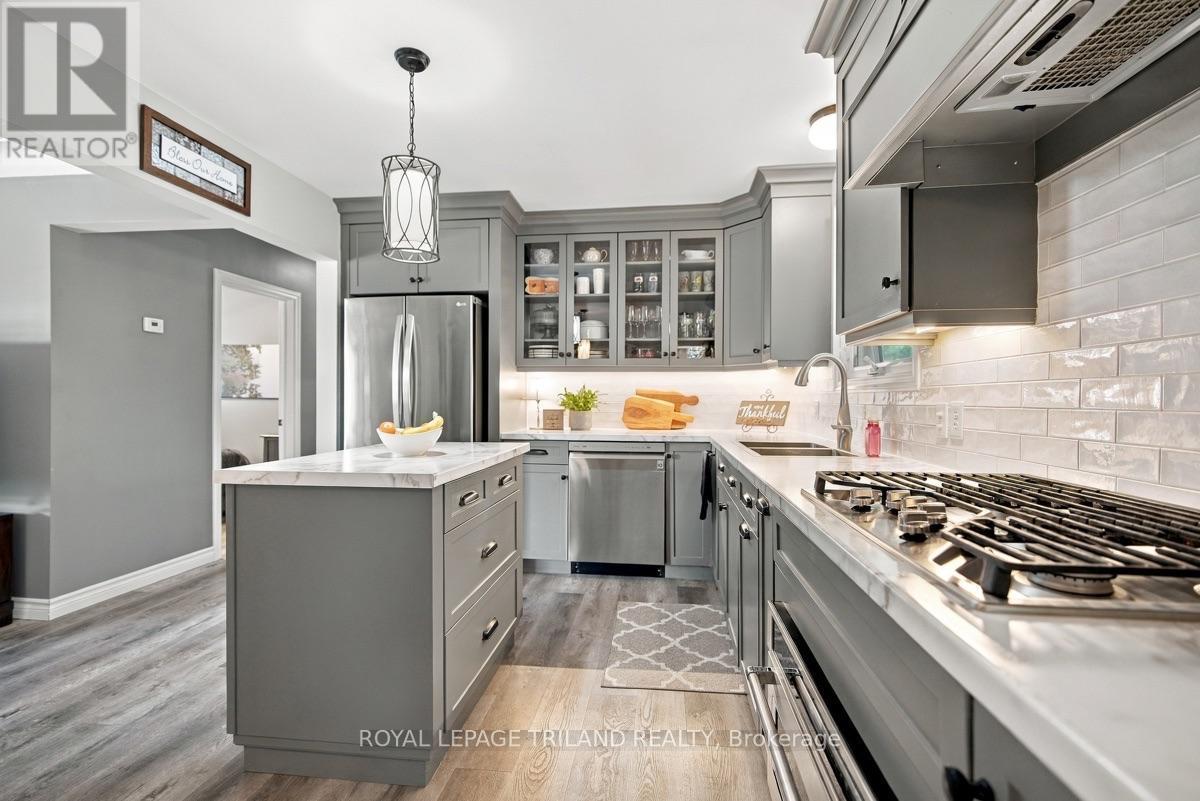
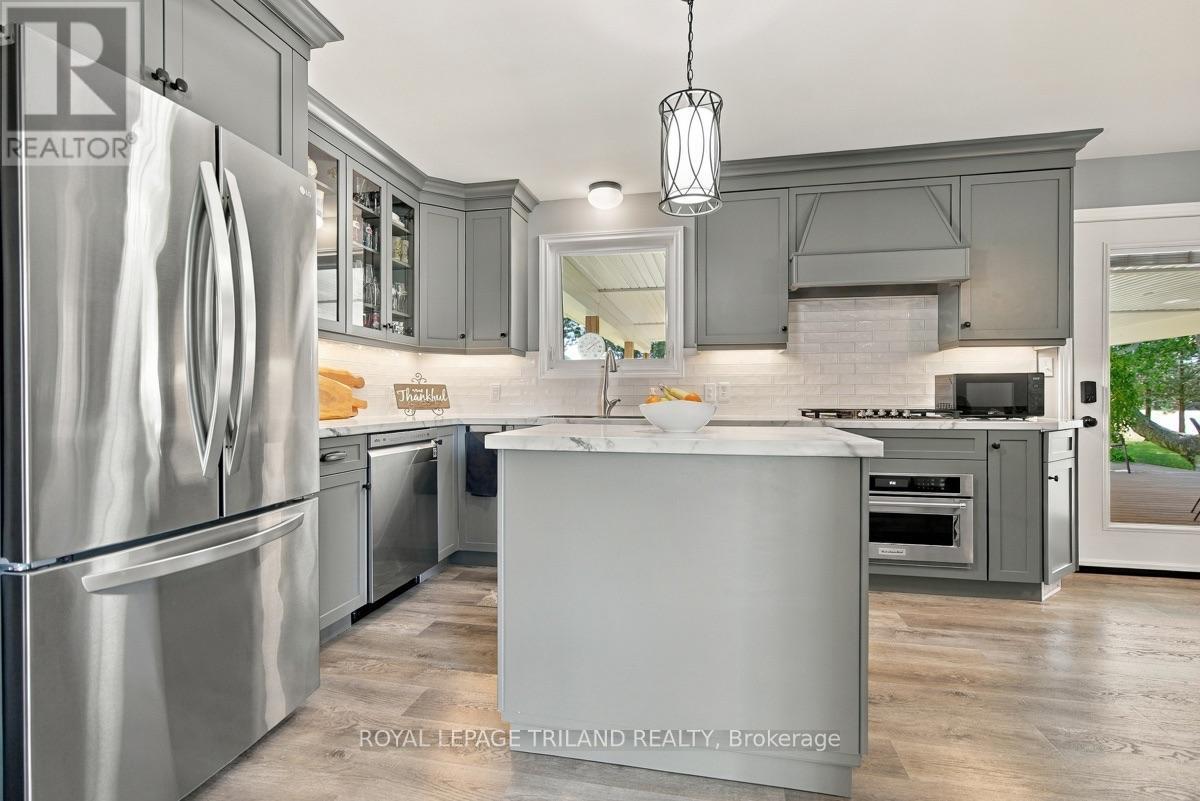
Main Floor: Bright Kitchen - 15198 St Ignatius Line, Chatham-Kent (Bothwell), ON
Main Floor: Functional Kitchen - 15198 St Ignatius Line, Chatham-Kent (Bothwell), ON
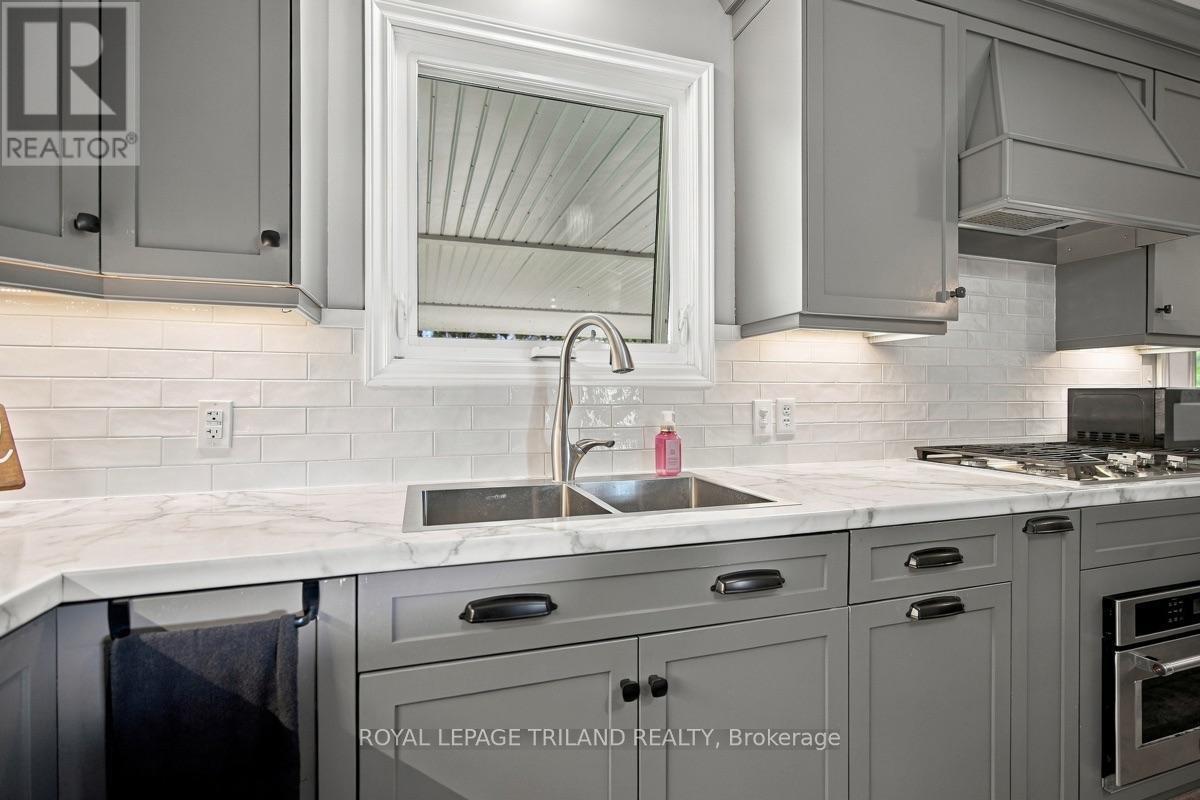
Main Floor: Kitchen with Loads of Prep Space - 15198 St Ignatius Line, Chatham-Kent (Bothwell), ON
Main Floor: Heart of the Home - 15198 St Ignatius Line, Chatham-Kent (Bothwell), ON
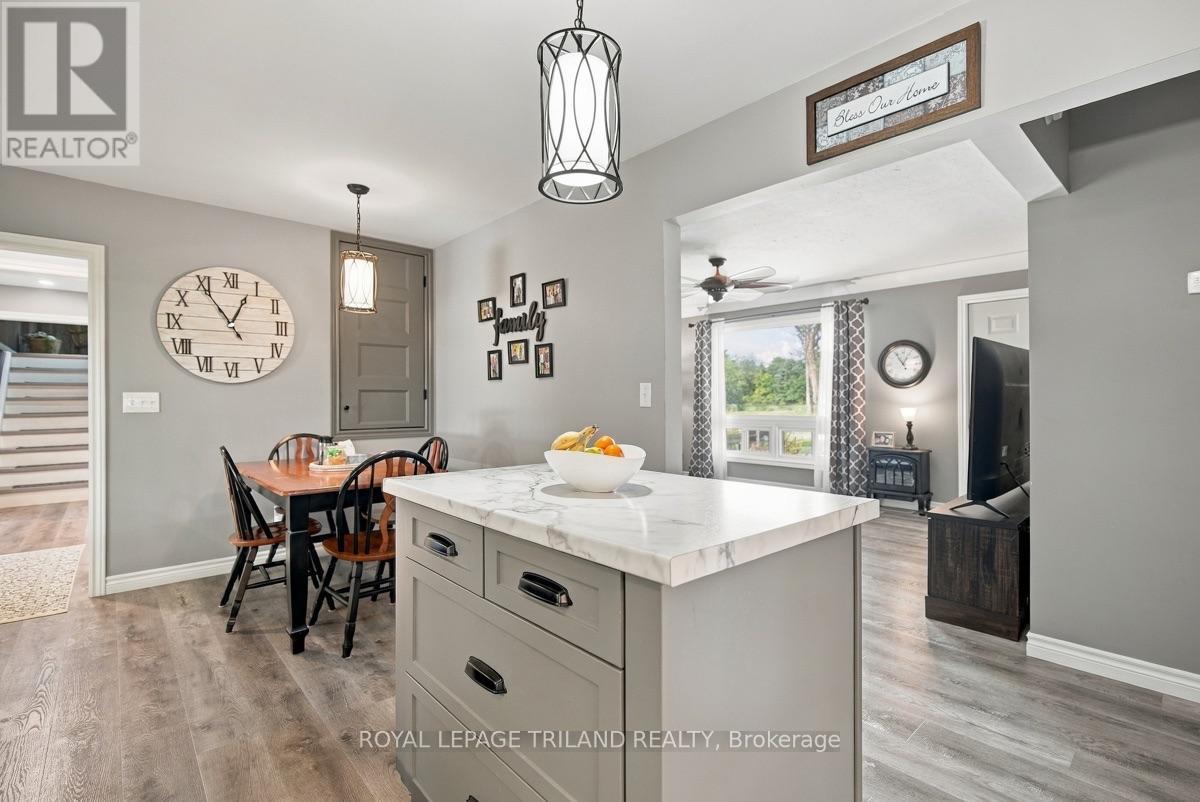
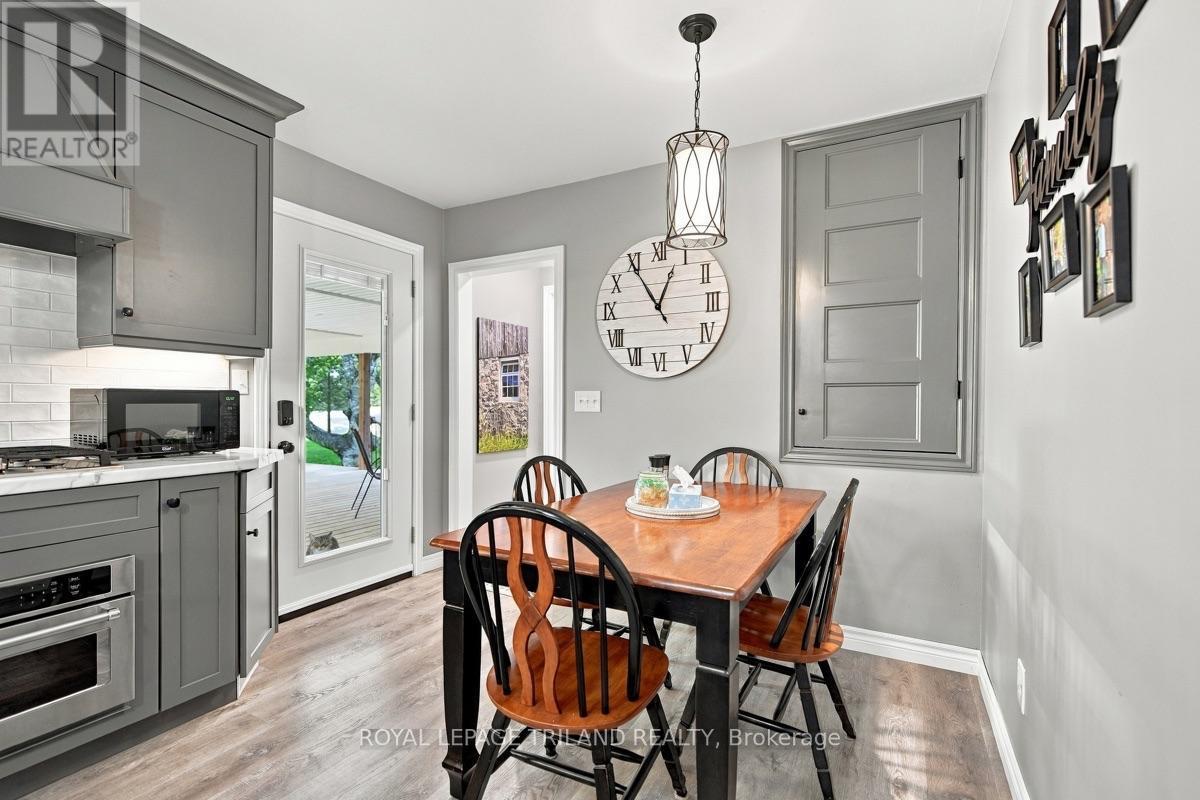
Main Floor: Kitchen with Eat-In Dining - 15198 St Ignatius Line, Chatham-Kent (Bothwell), ON
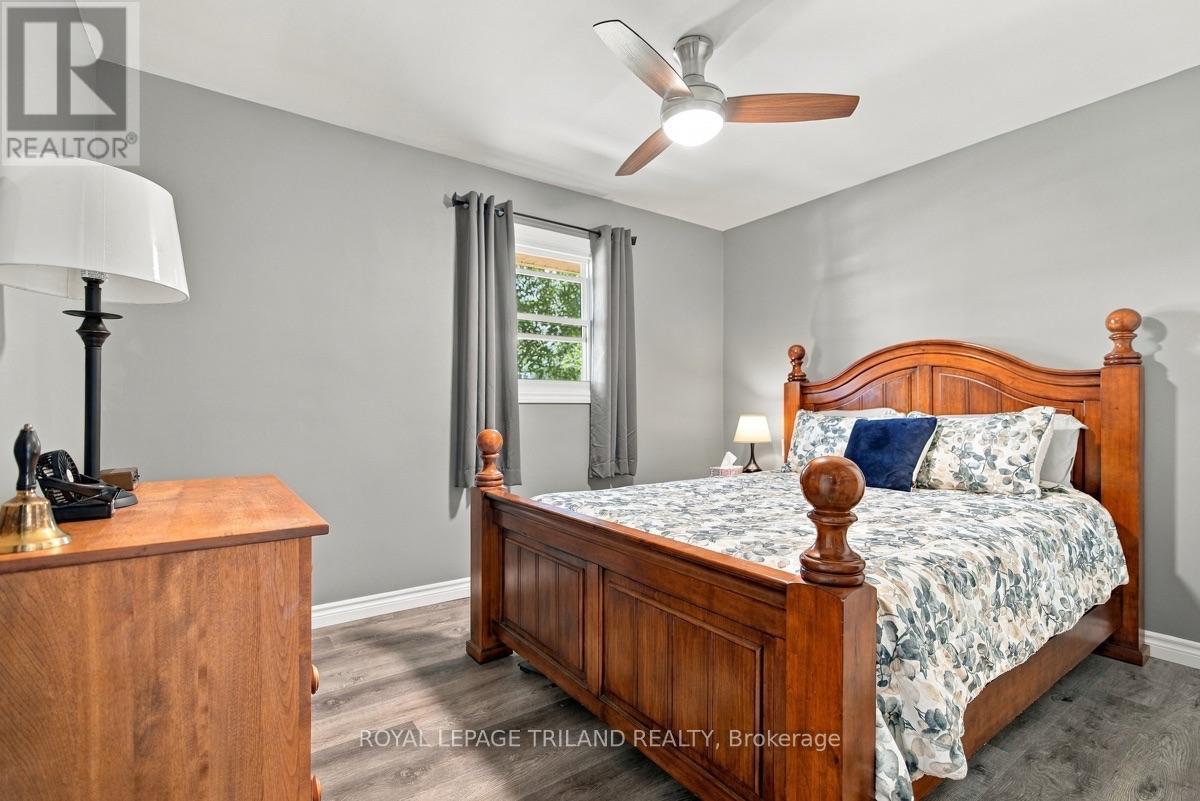
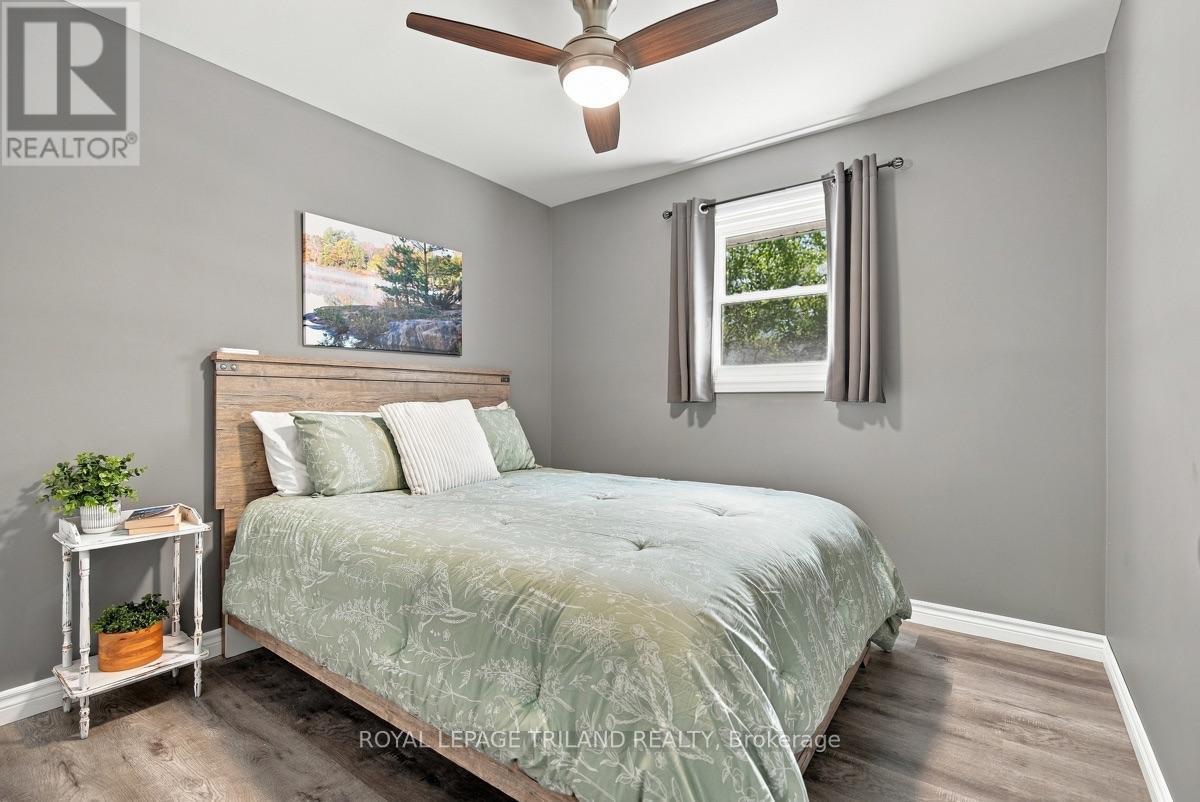
Main Floor: Primary Bedroom - 15198 St Ignatius Line, Chatham-Kent (Bothwell), ON
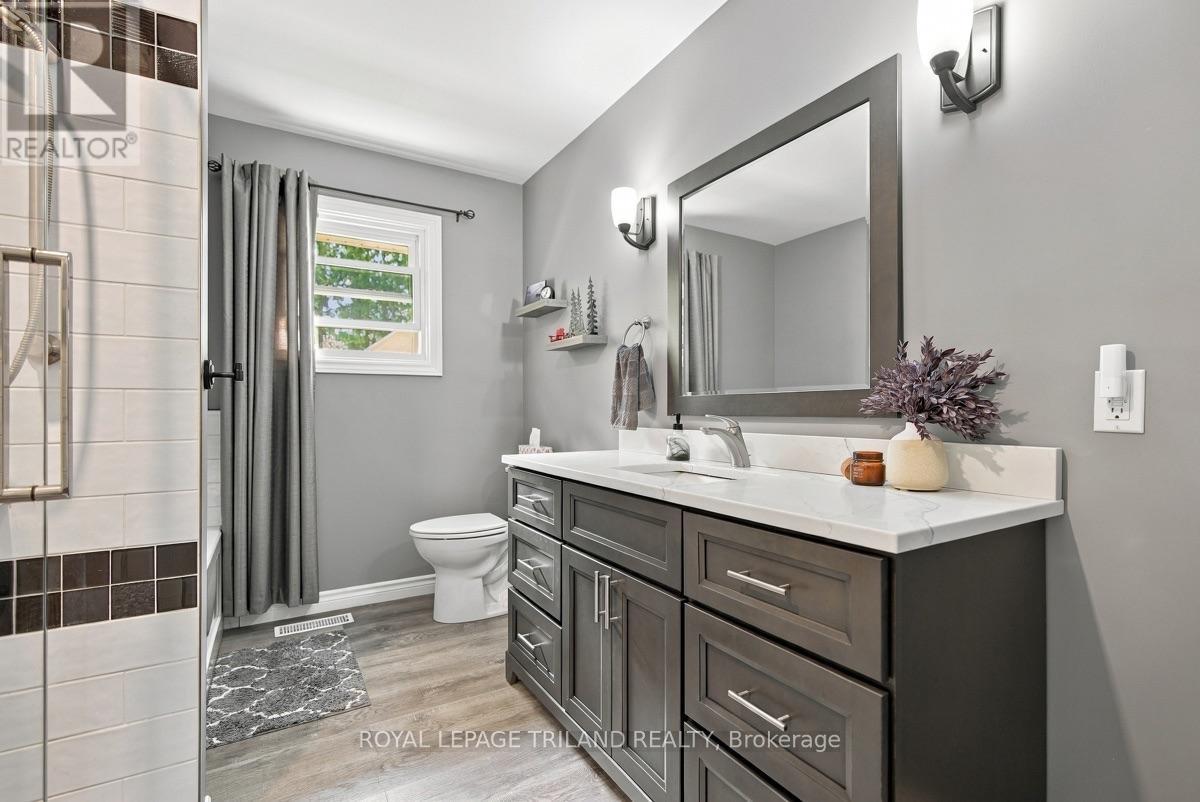
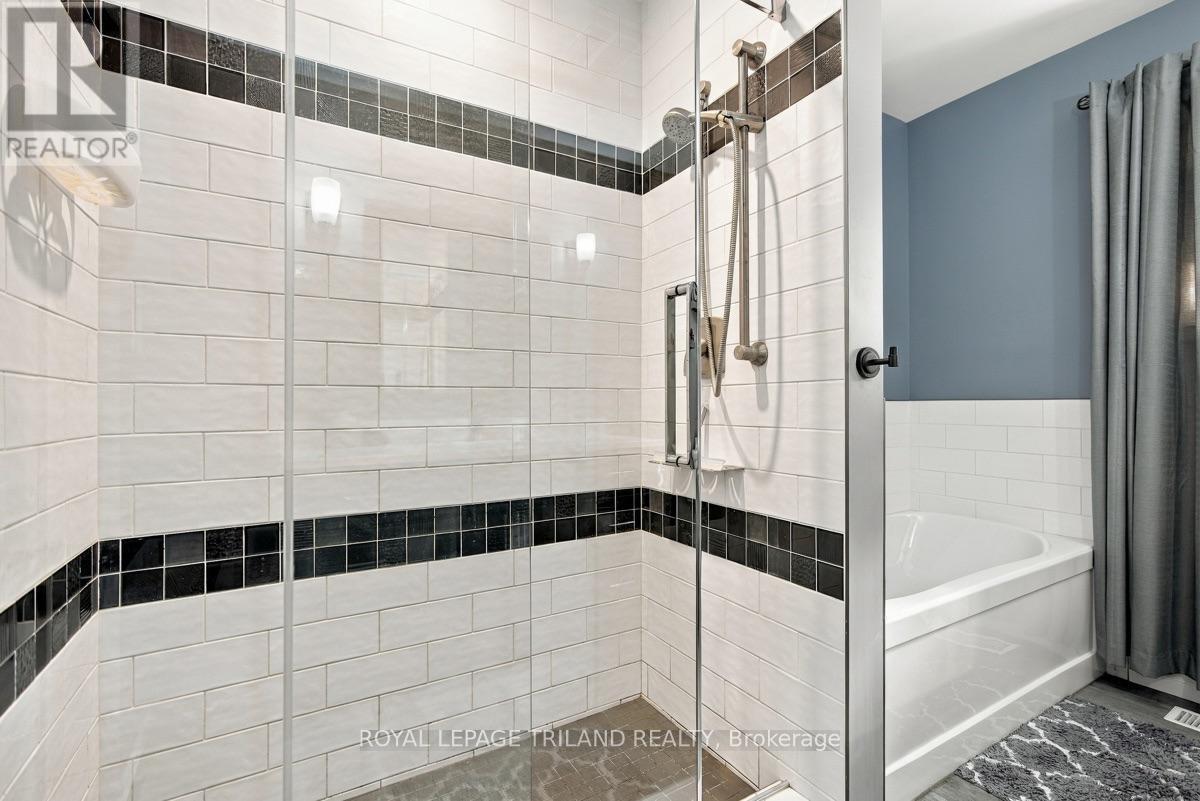
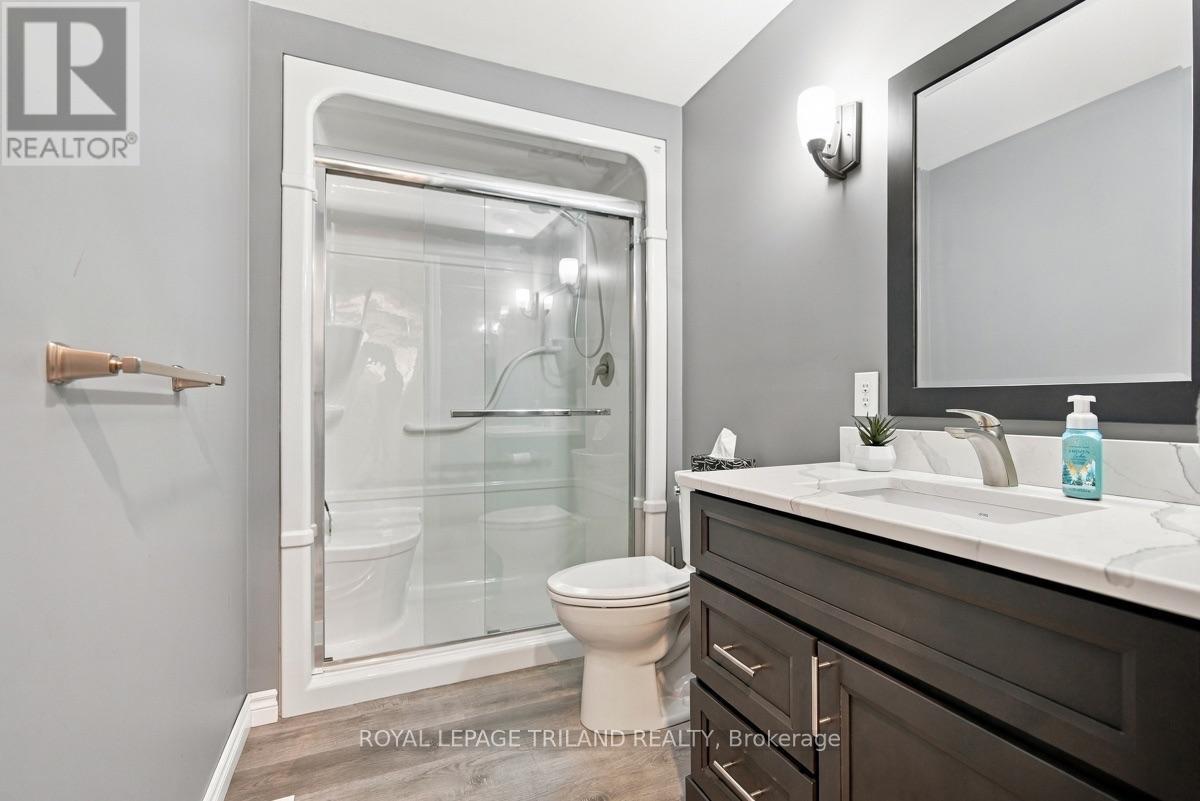
Main Floor: 4-Piece Bathroom - 15198 St Ignatius Line, Chatham-Kent (Bothwell), ON
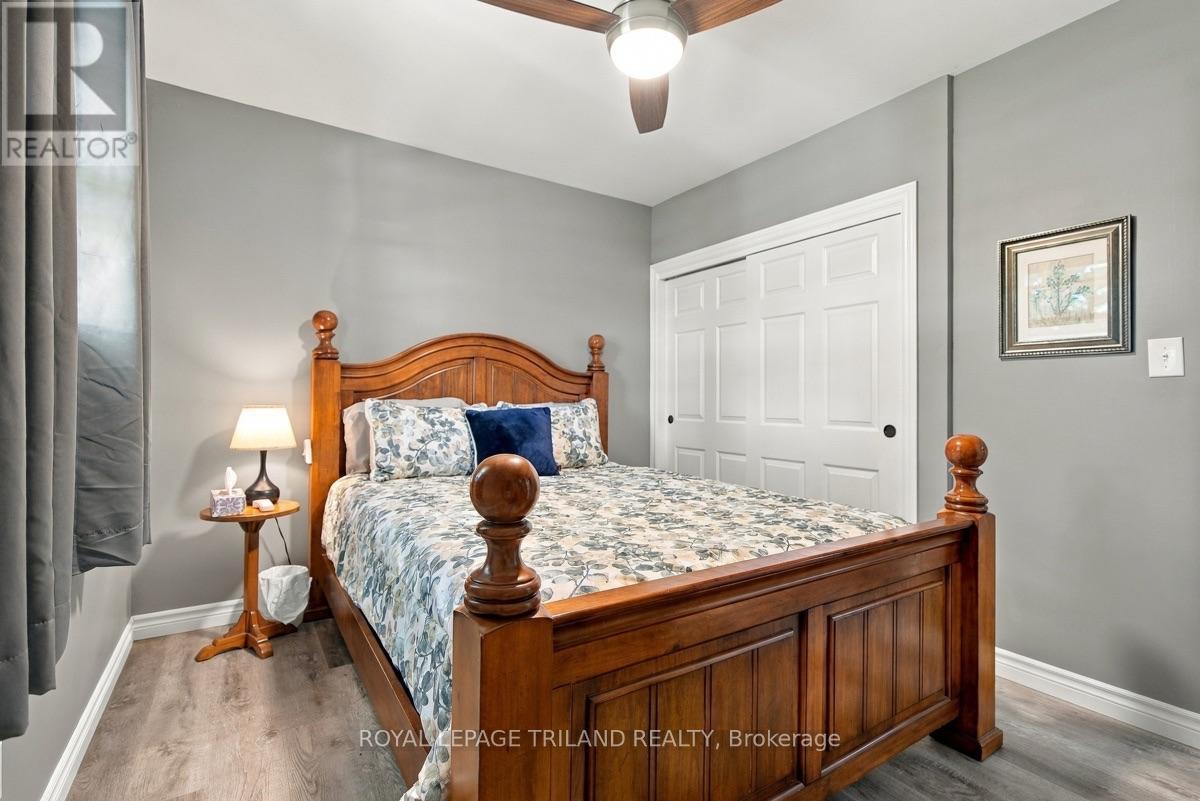
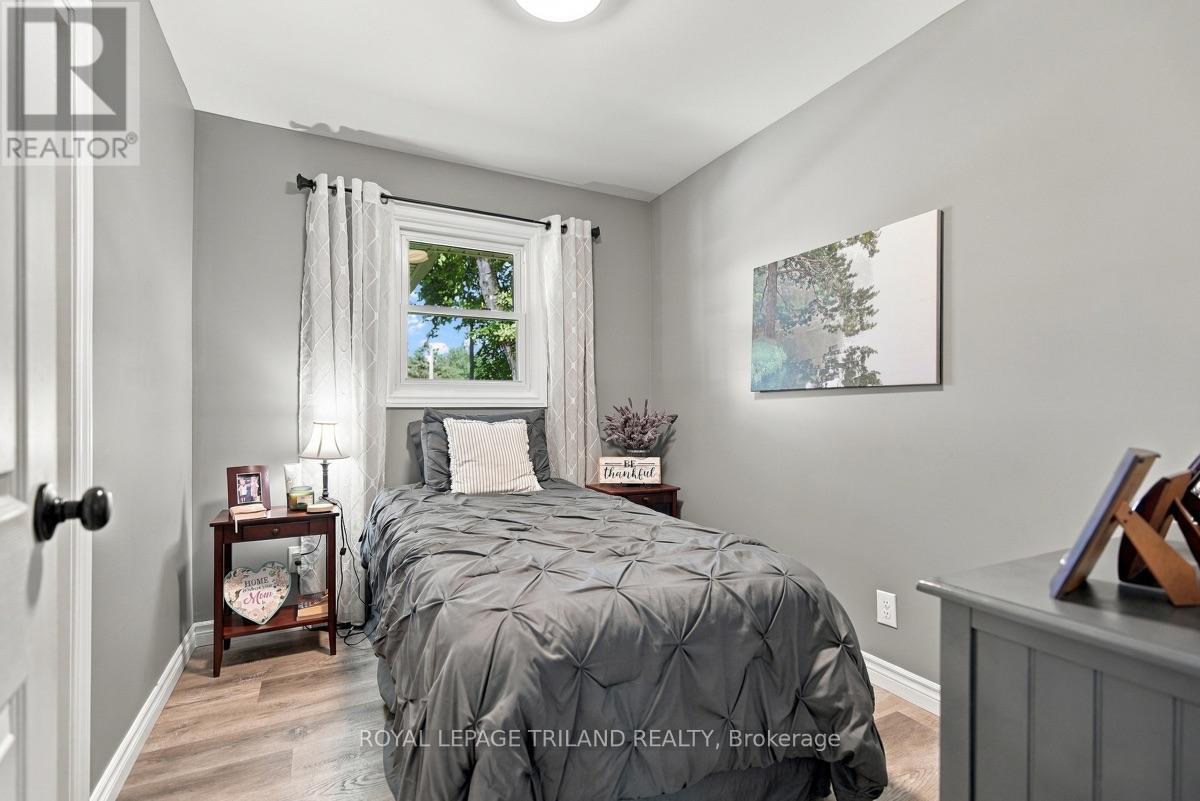
Main Floor: Bedroom - 15198 St Ignatius Line, Chatham-Kent (Bothwell), ON
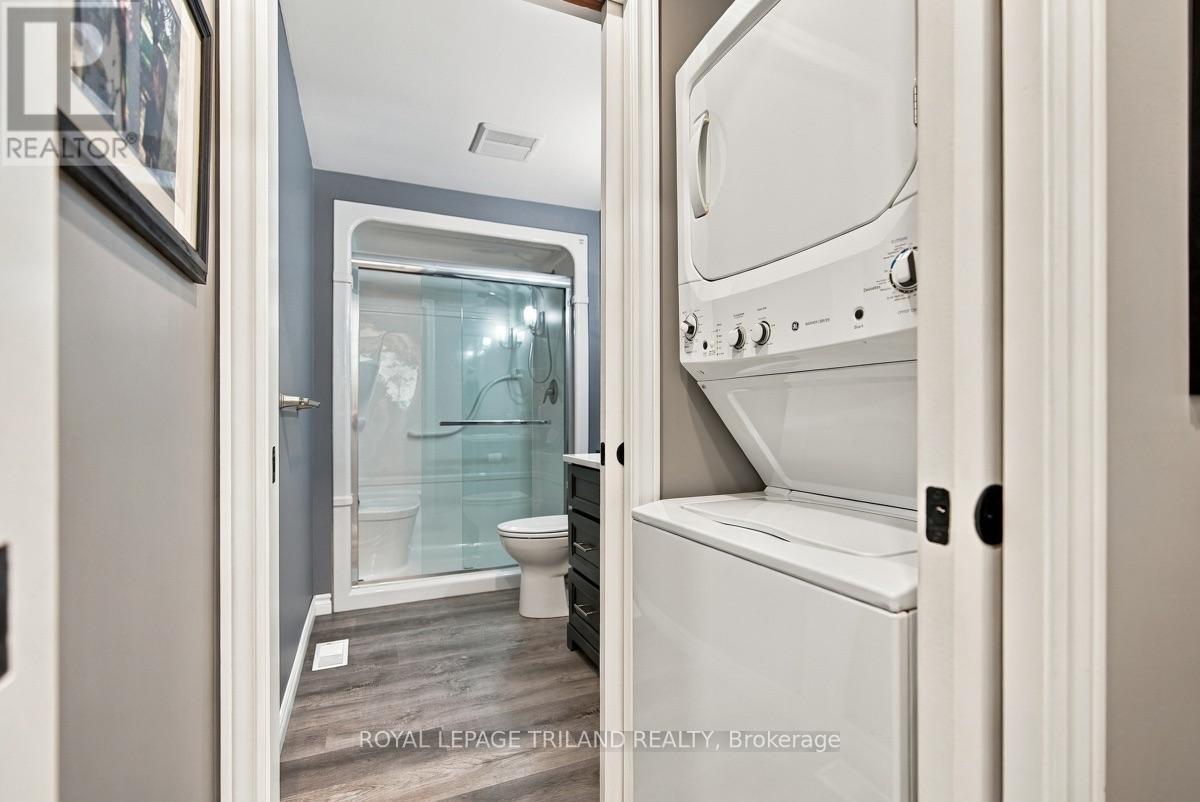
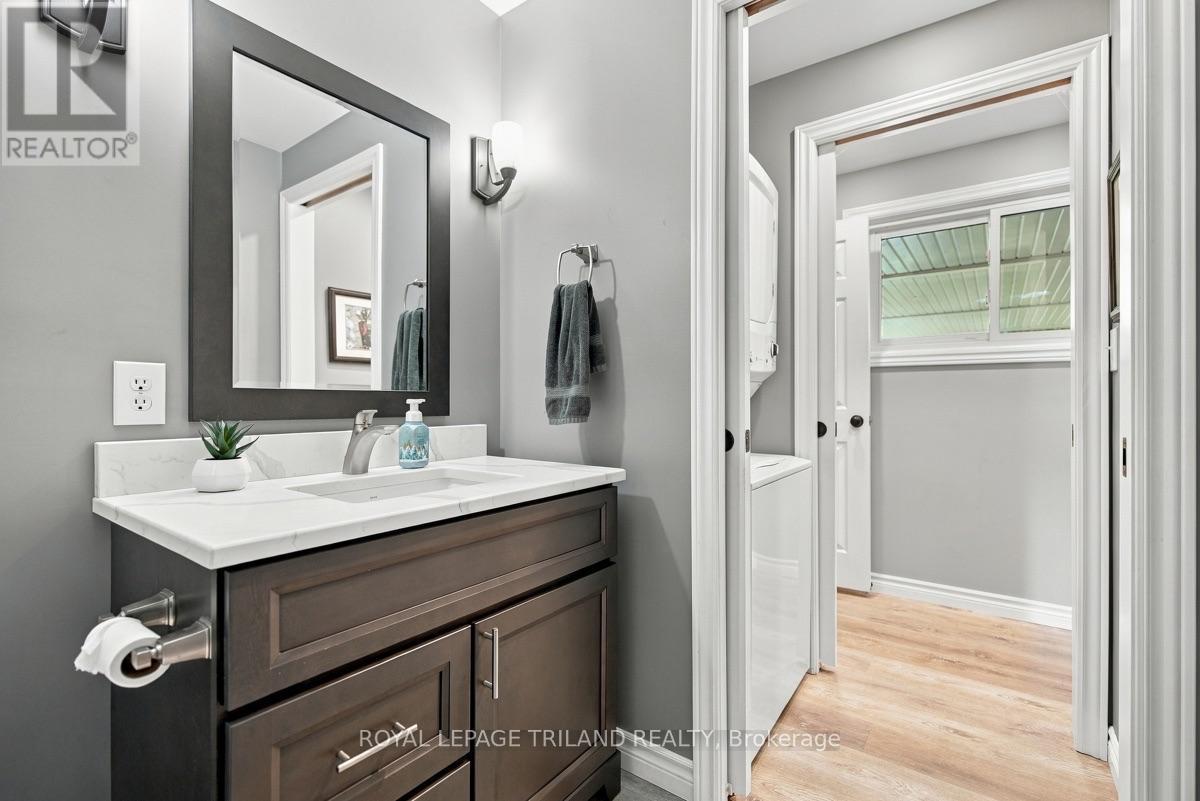
Main Floor: Laundry and 3-Piece Bathroom - 15198 St Ignatius Line, Chatham-Kent (Bothwell), ON
Main Floor: 3-Piece Bathroom - 15198 St Ignatius Line, Chatham-Kent (Bothwell), ON
Main Floor: Laundry and 3-Piece Bathroom - 15198 St Ignatius Line, Chatham-Kent (Bothwell), ON
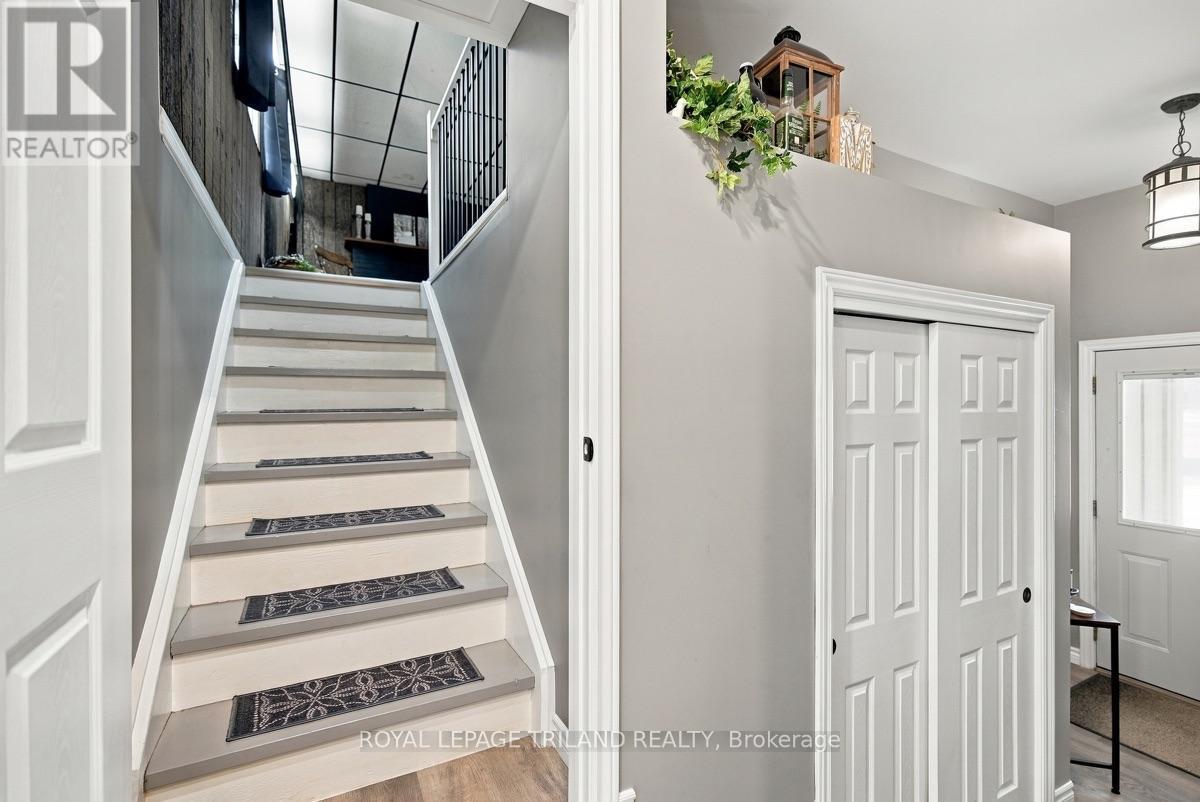
Main Floor: Stairs to Loft Area - 15198 St Ignatius Line, Chatham-Kent (Bothwell), ON
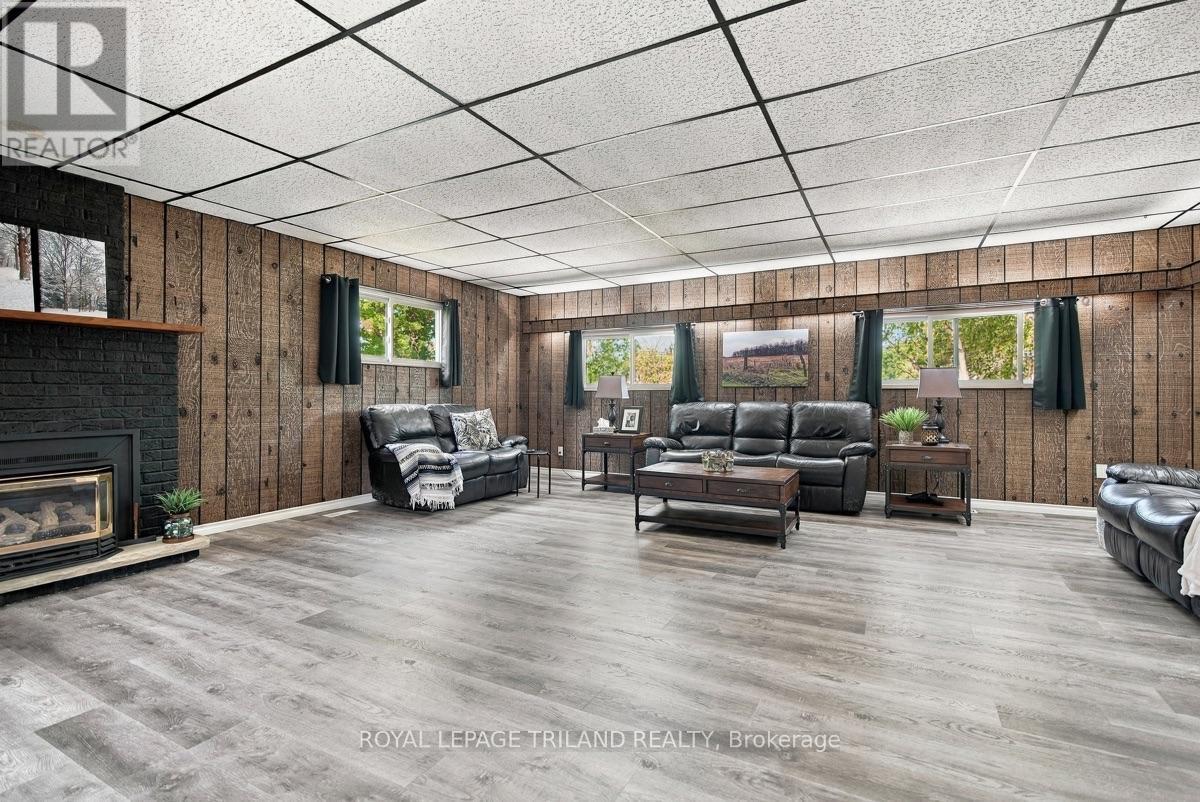
Upper Floor: Loft Area - 15198 St Ignatius Line, Chatham-Kent (Bothwell), ON
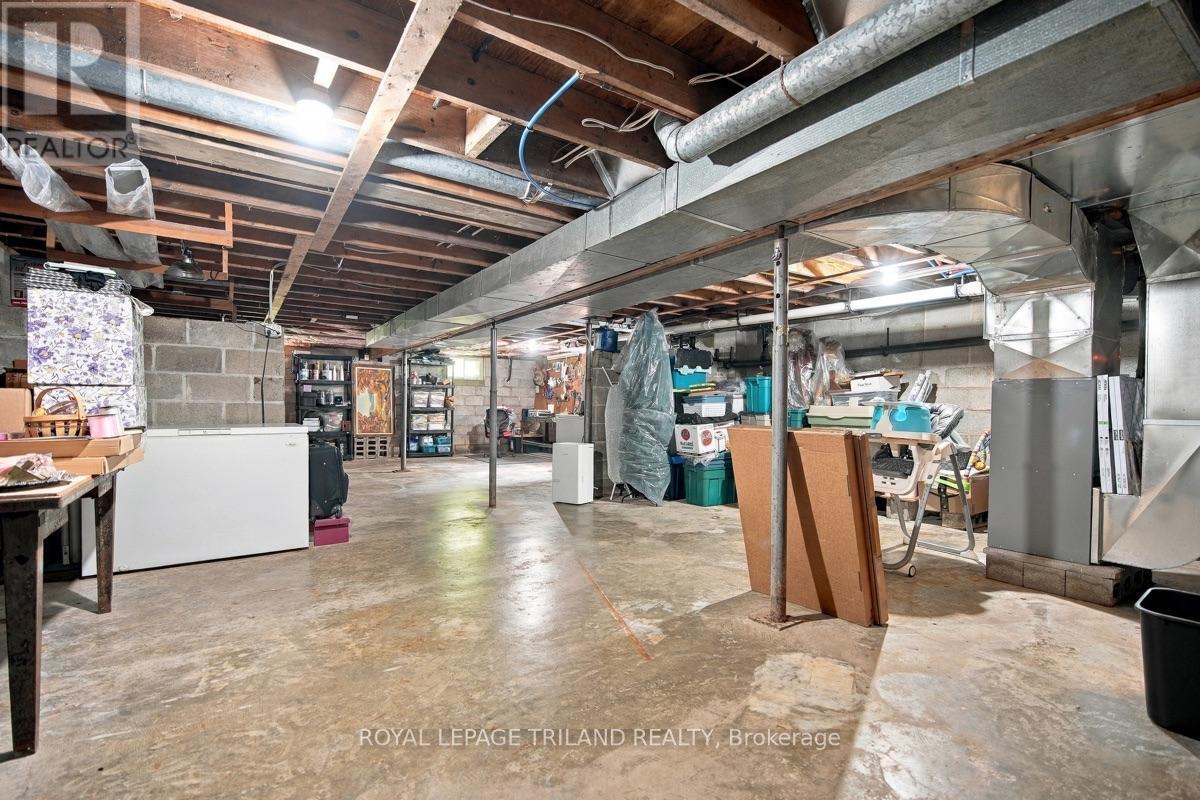
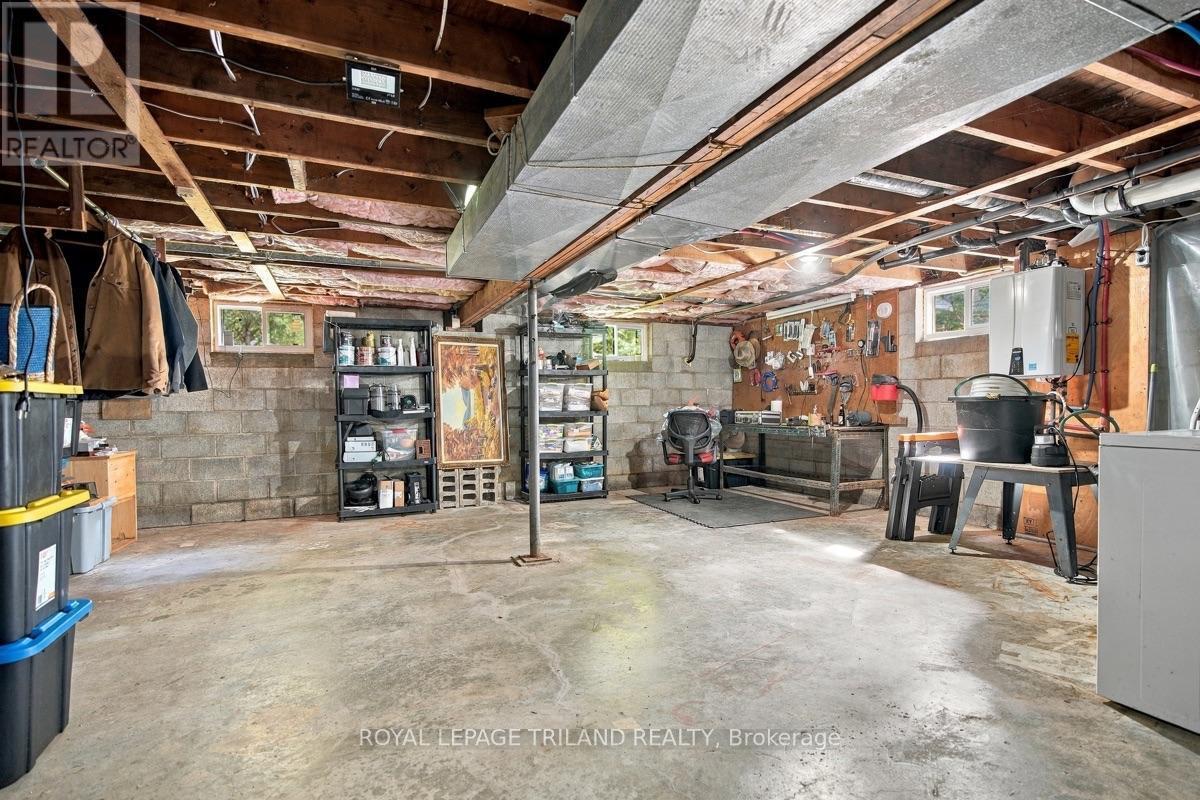
Basement: Clean and Loads of Storage - 15198 St Ignatius Line, Chatham-Kent (Bothwell), ON
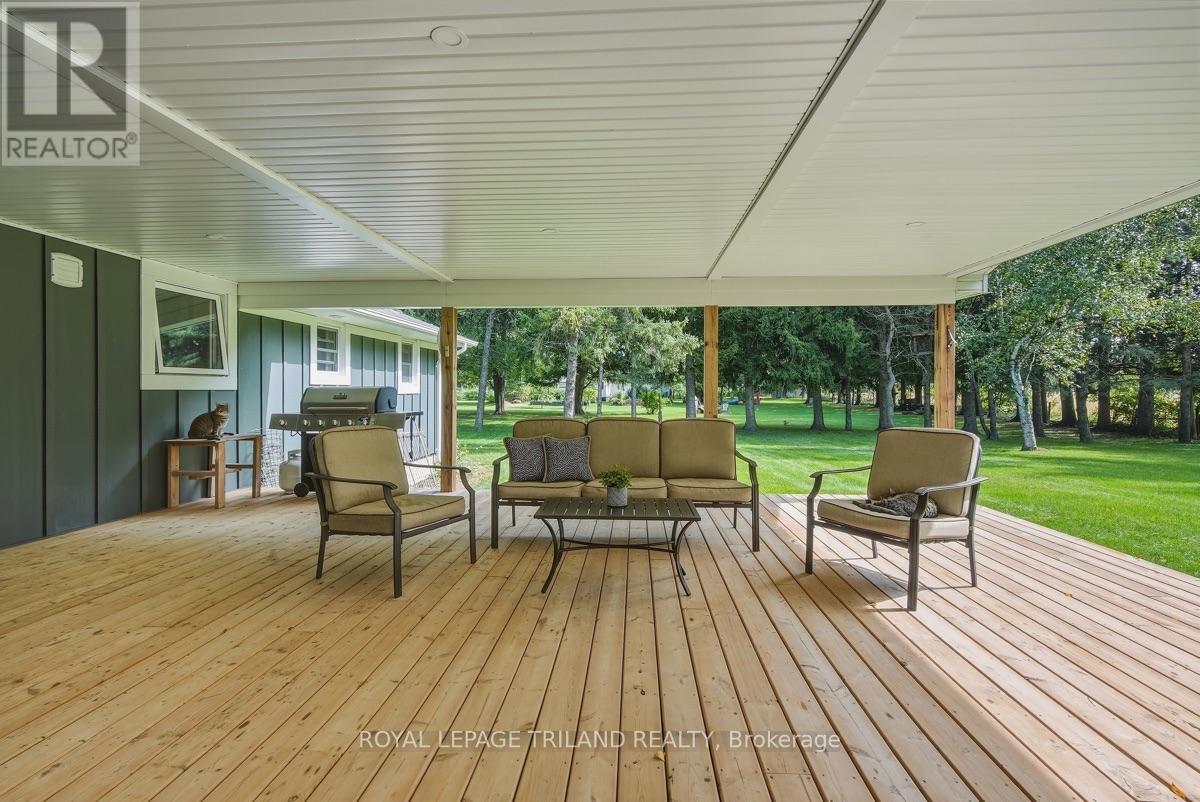
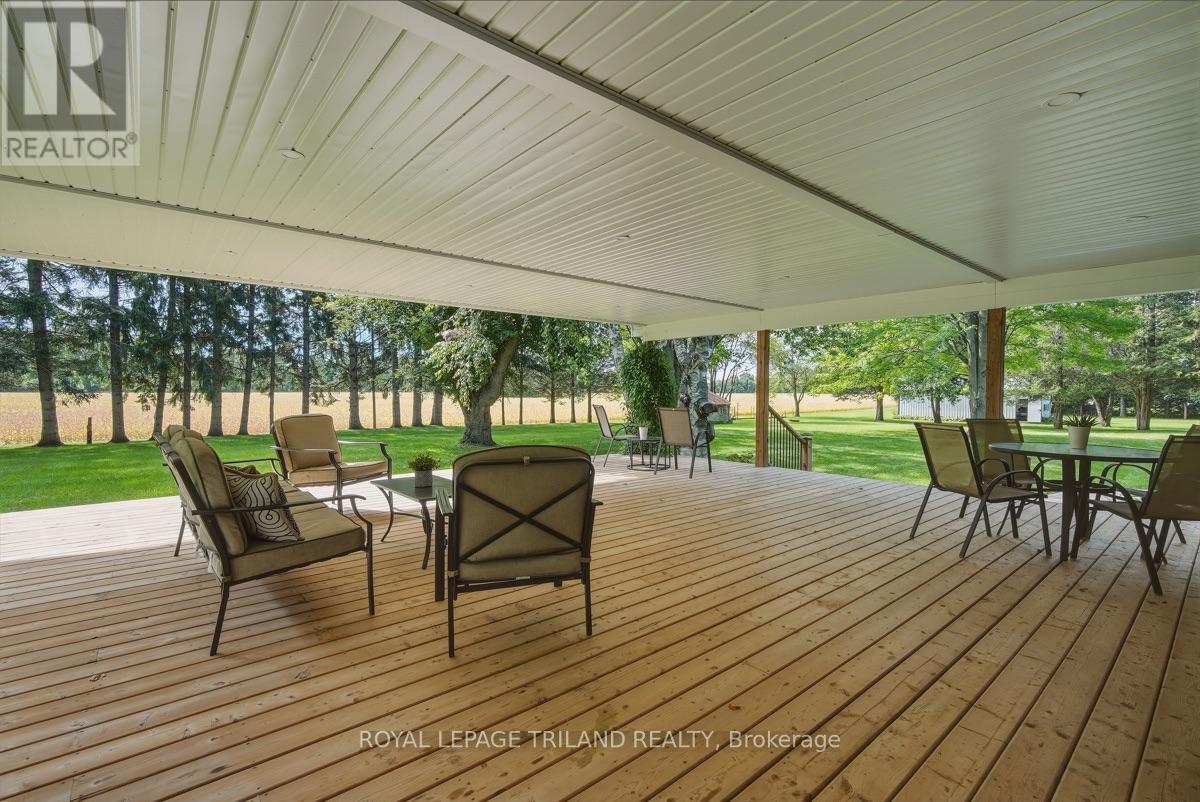
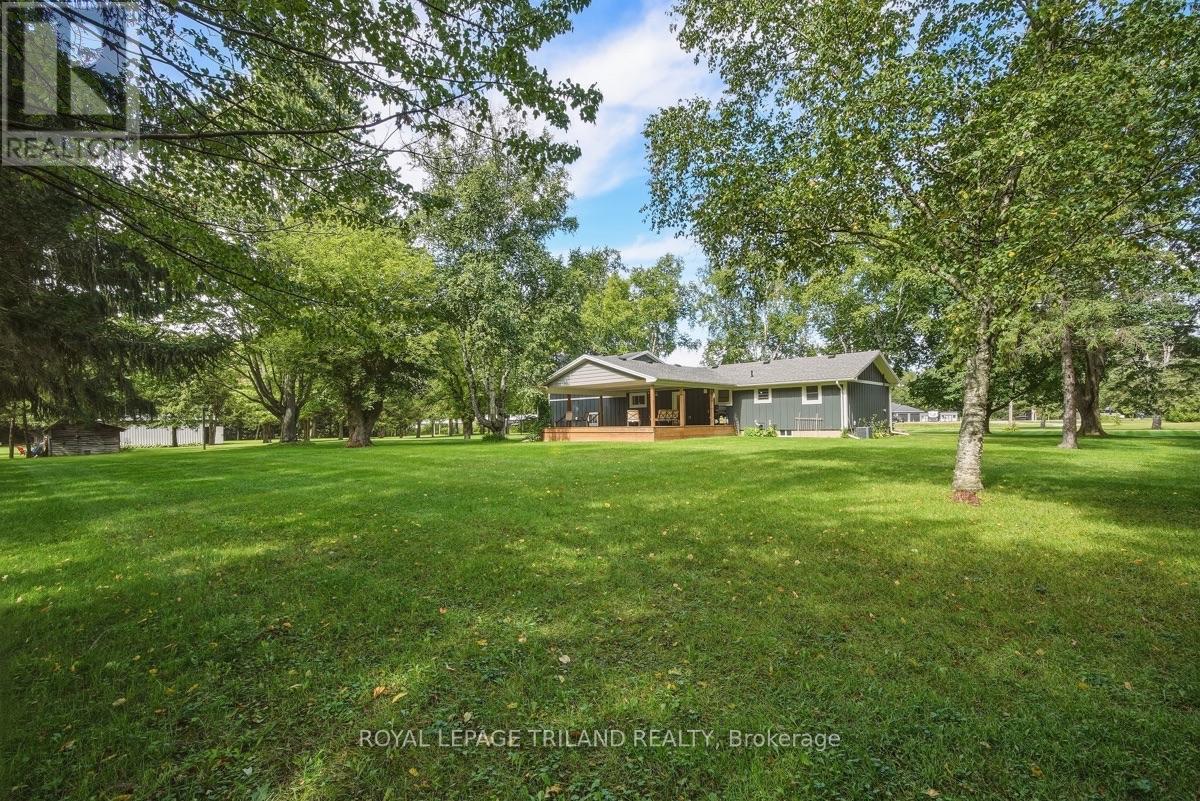
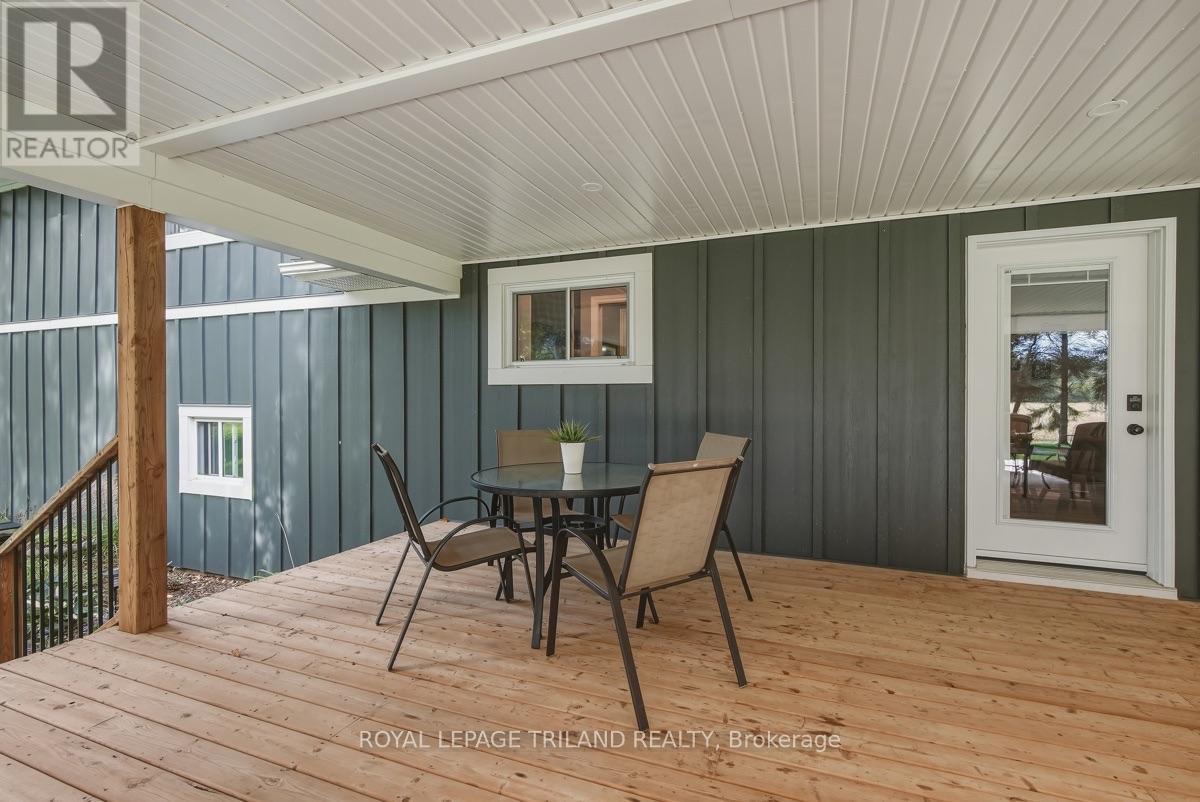
Back Deck: Expansive Covered Back Deck - 15198 St Ignatius Line, Chatham-Kent (Bothwell), ON
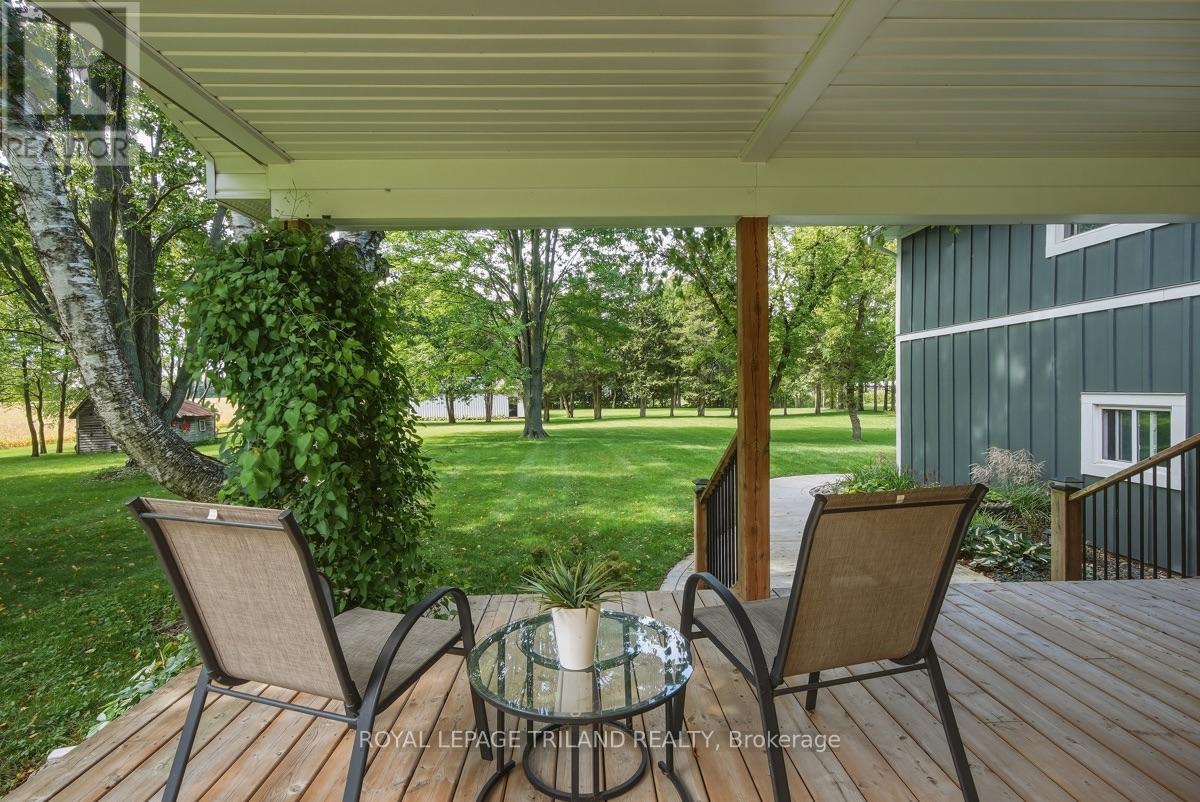
Back Deck: Surrounded by Nature - 15198 St Ignatius Line, Chatham-Kent (Bothwell), ON
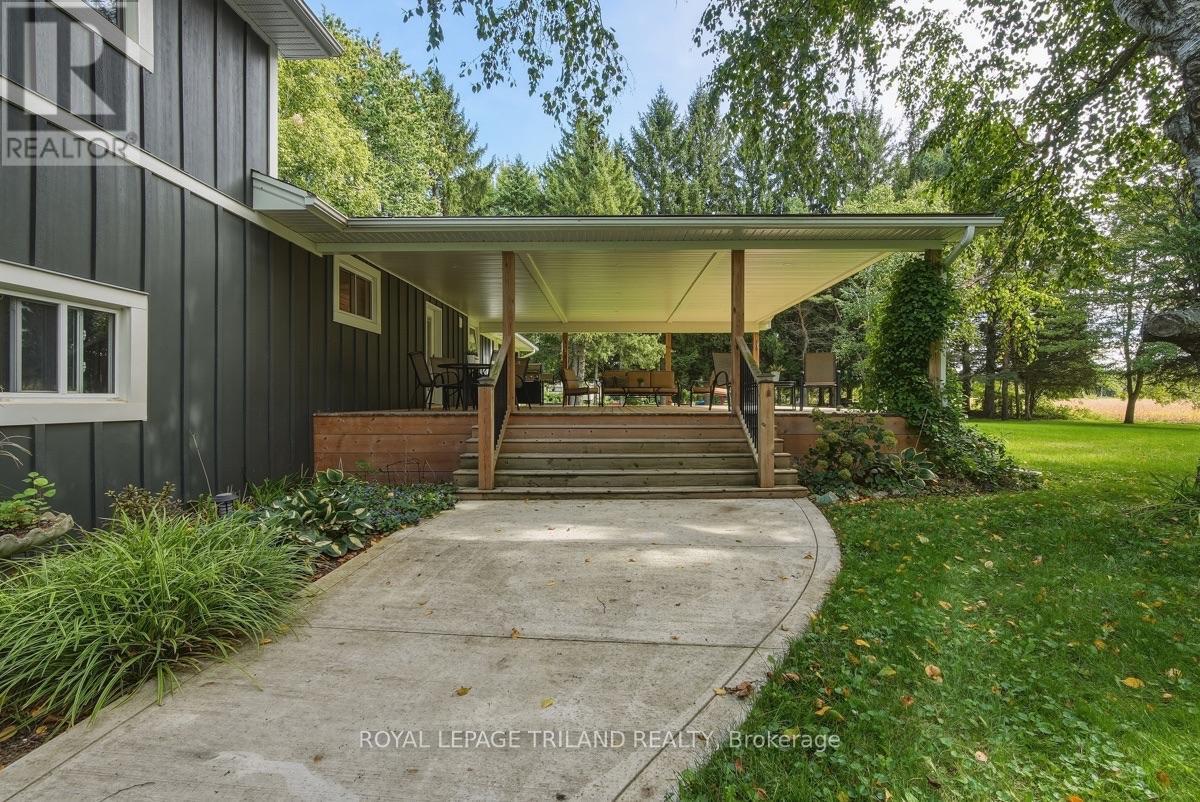
Back Deck: Stairway to Expansive Covered Deck - 15198 St Ignatius Line, Chatham-Kent (Bothwell), ON
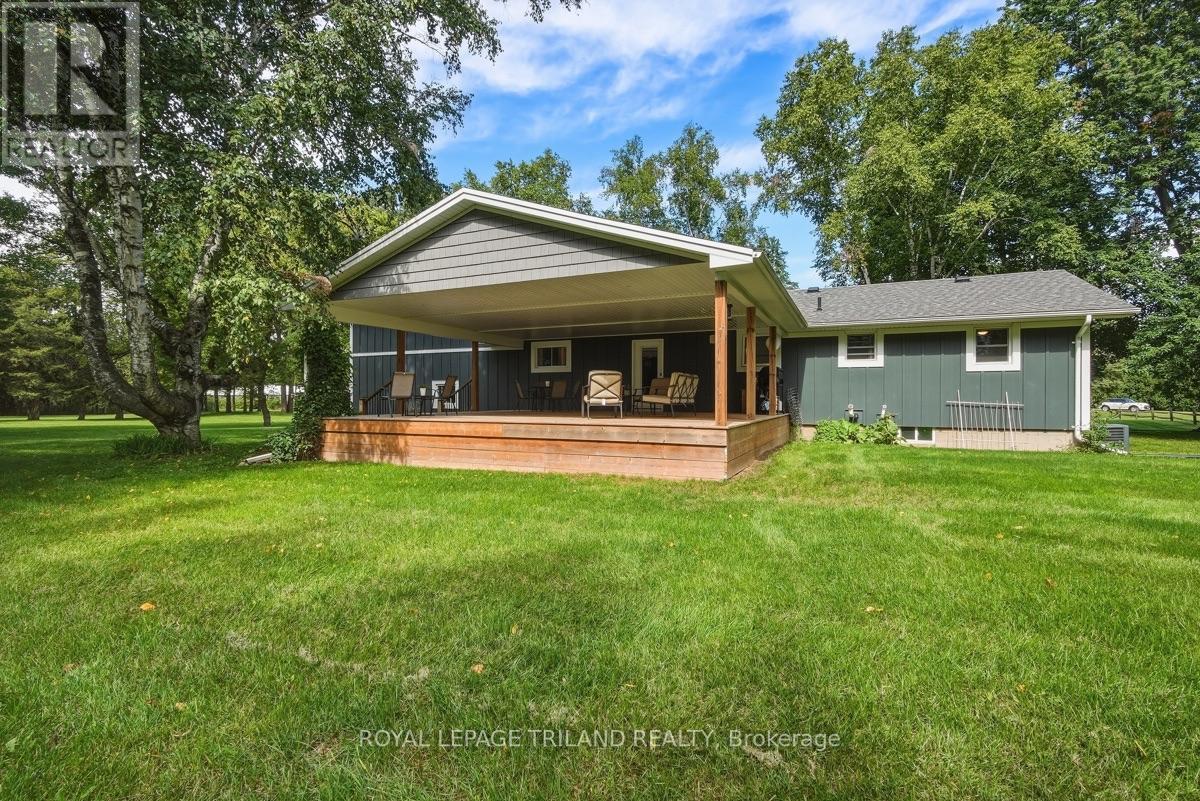
Back Deck: Expansive Covered Back Deck - 15198 St Ignatius Line, Chatham-Kent (Bothwell), ON
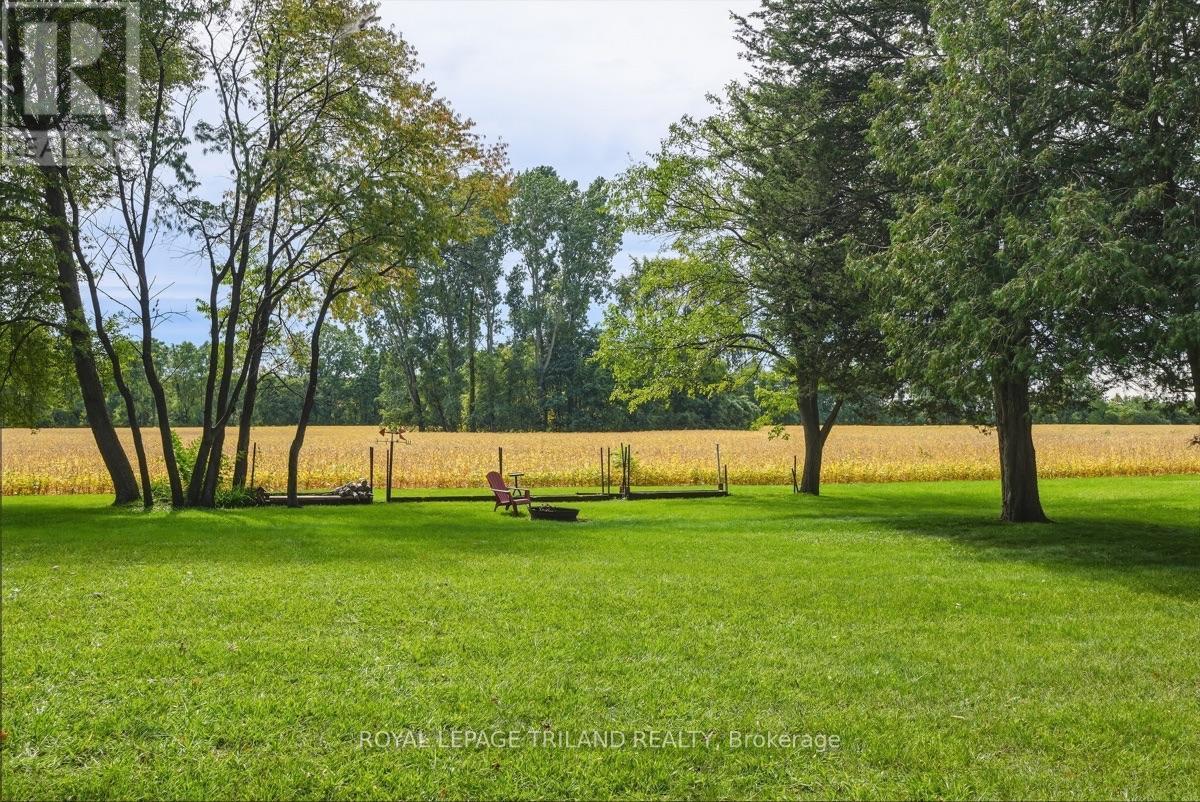
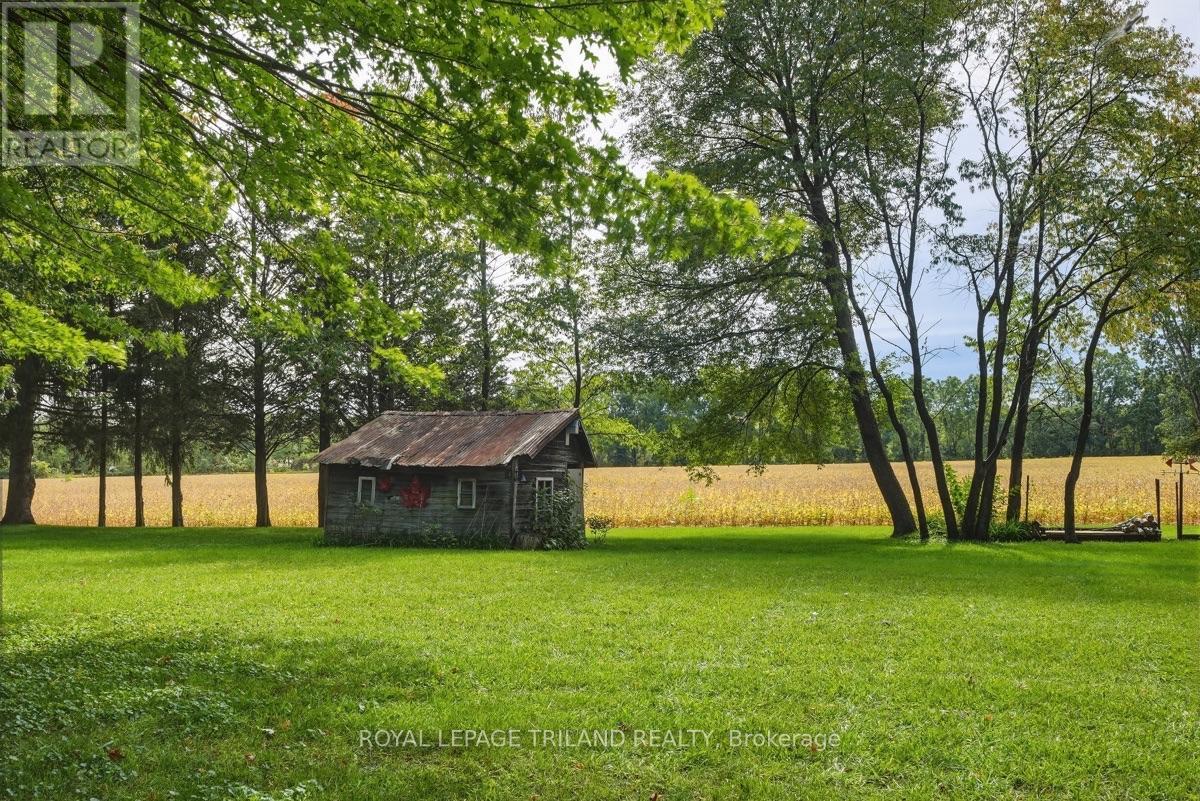
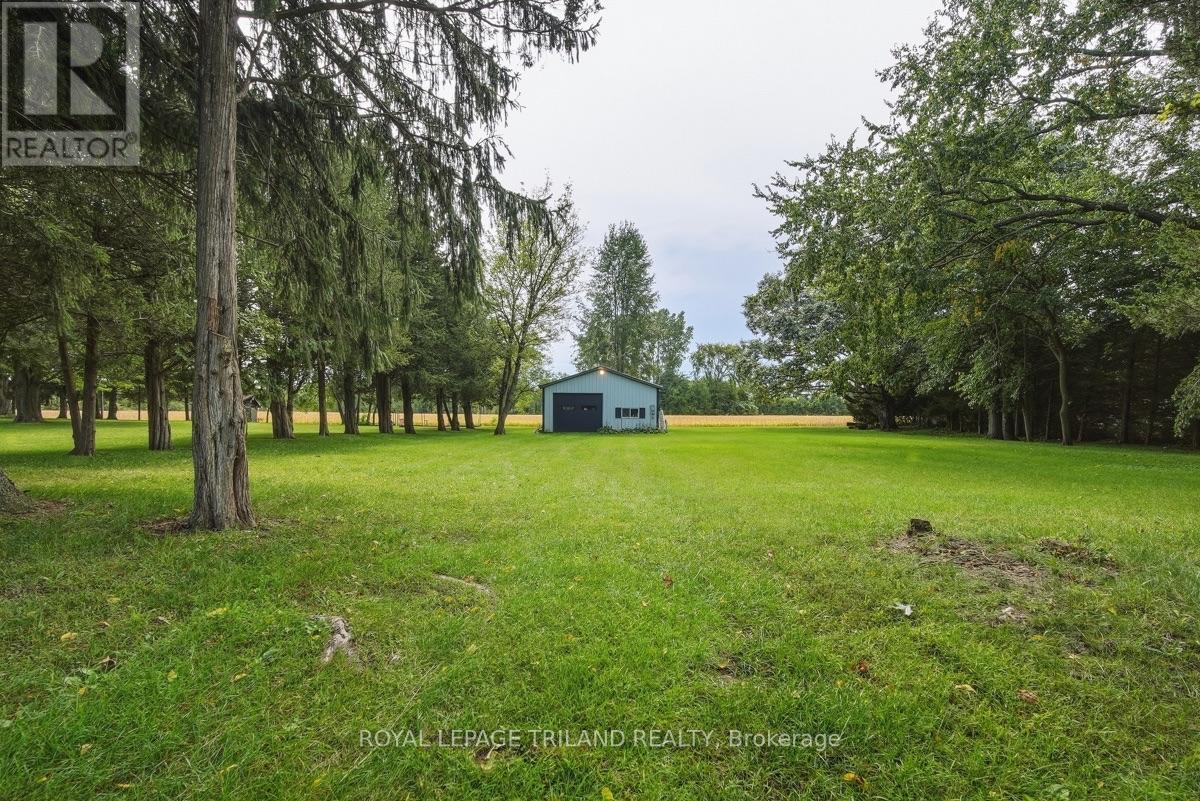
Backyard - 15198 St Ignatius Line, Chatham-Kent (Bothwell), ON
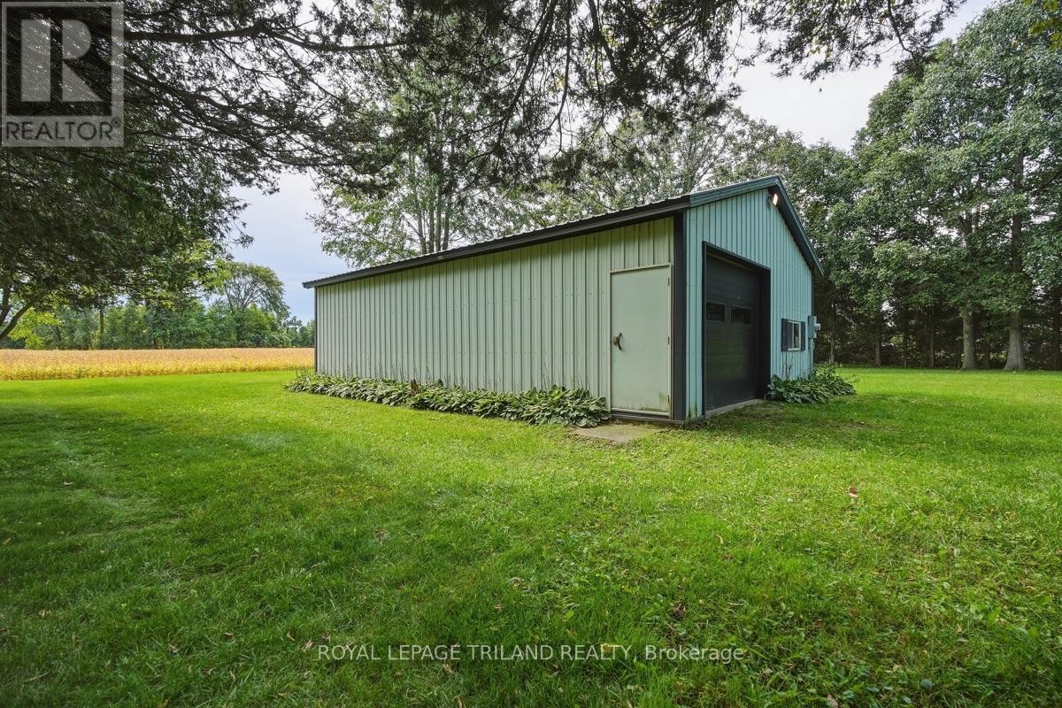
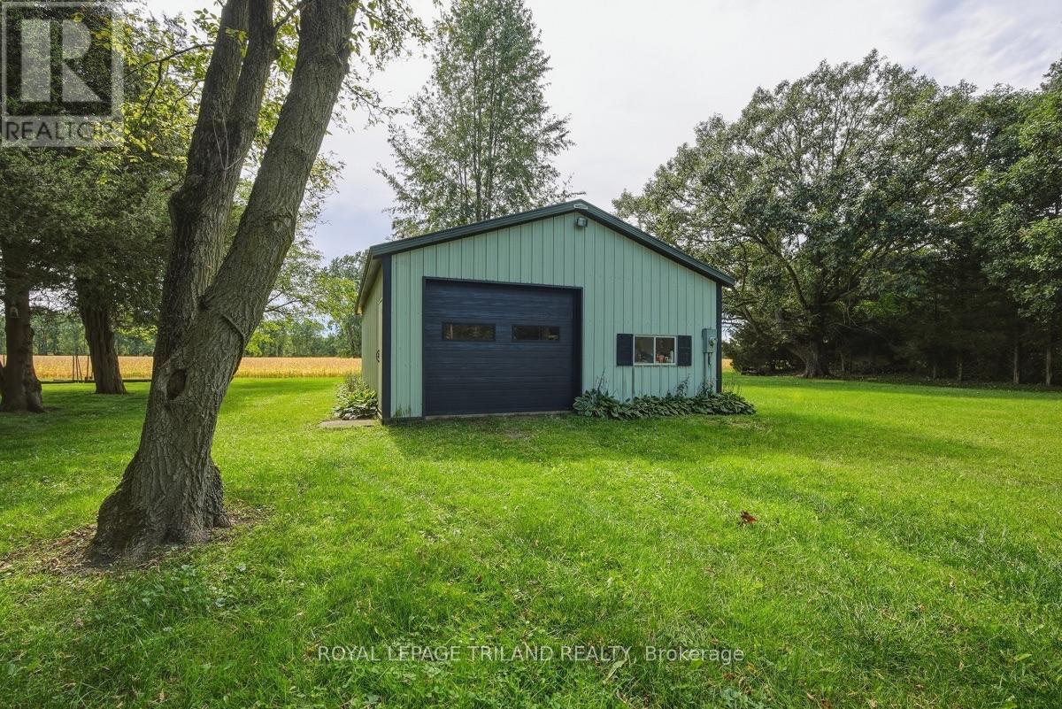
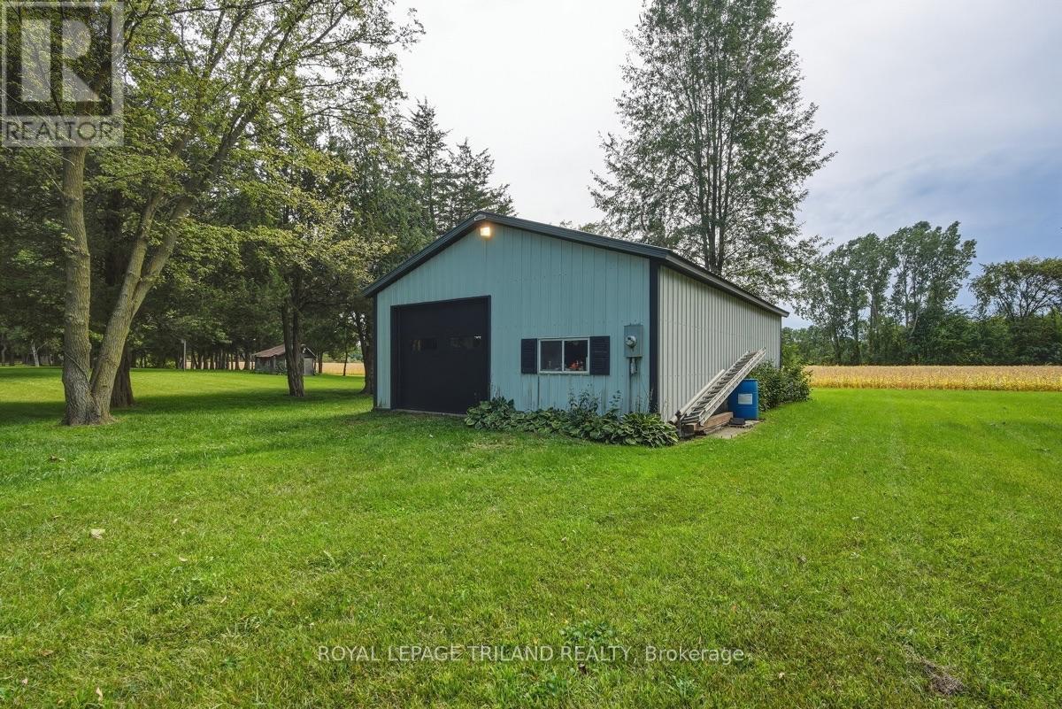
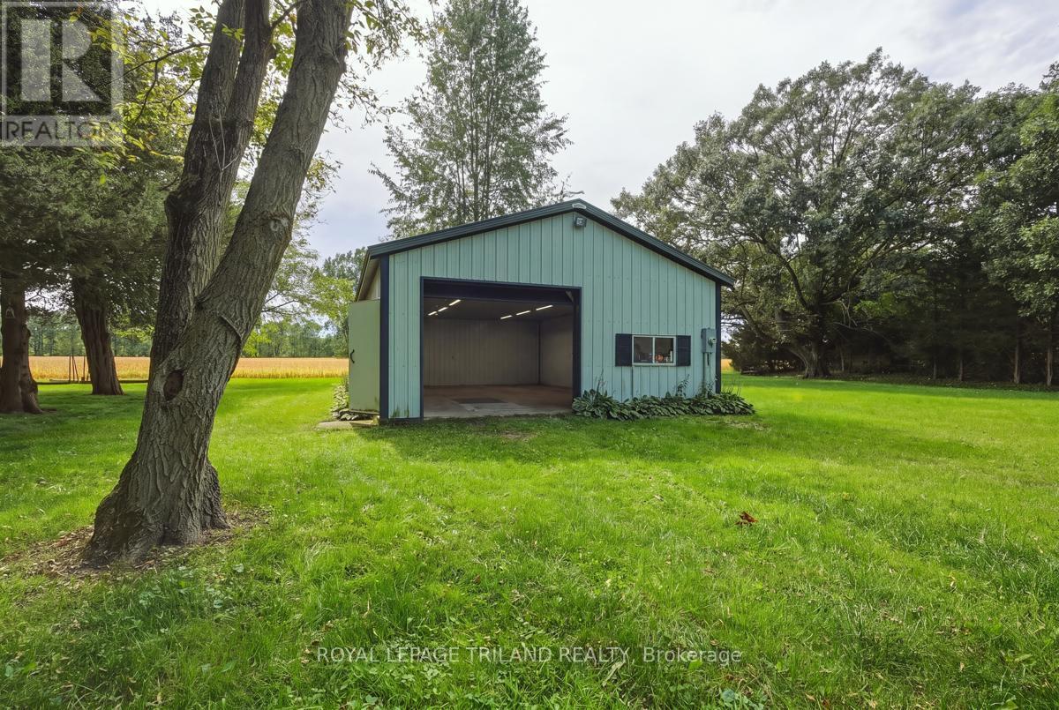
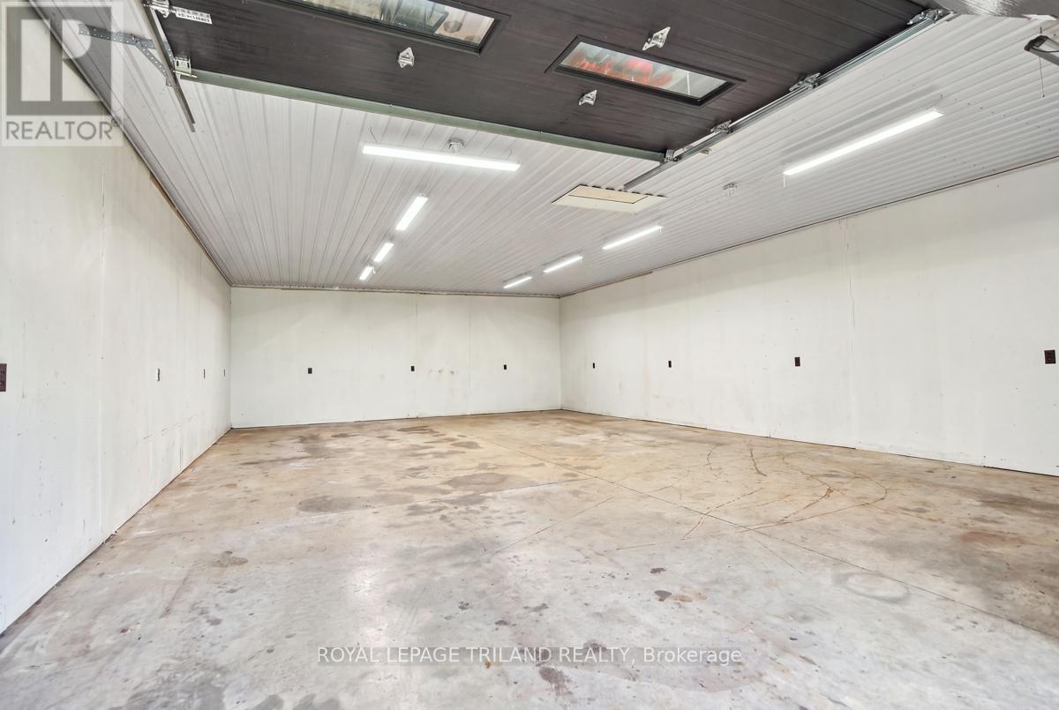
Workshop - 15198 St Ignatius Line, Chatham-Kent (Bothwell), ON
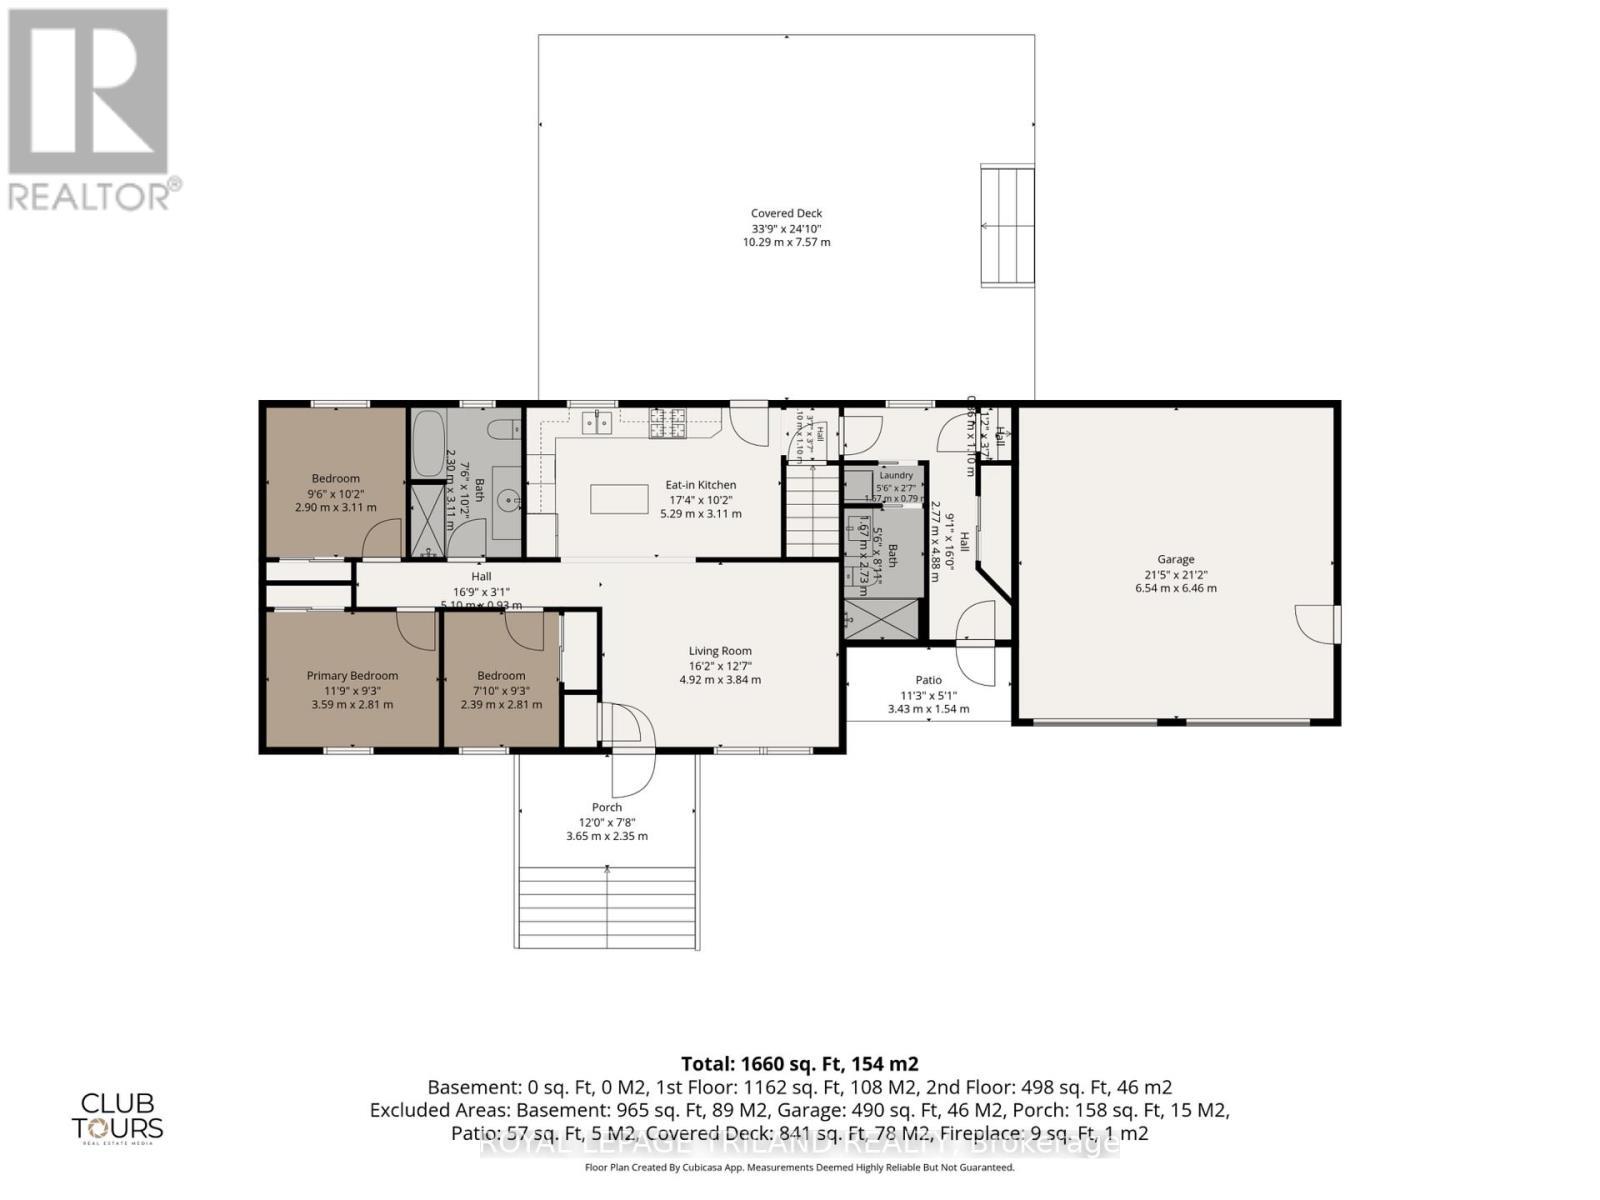
Floor Plan: Main Floor - 15198 St Ignatius Line, Chatham-Kent (Bothwell), ON
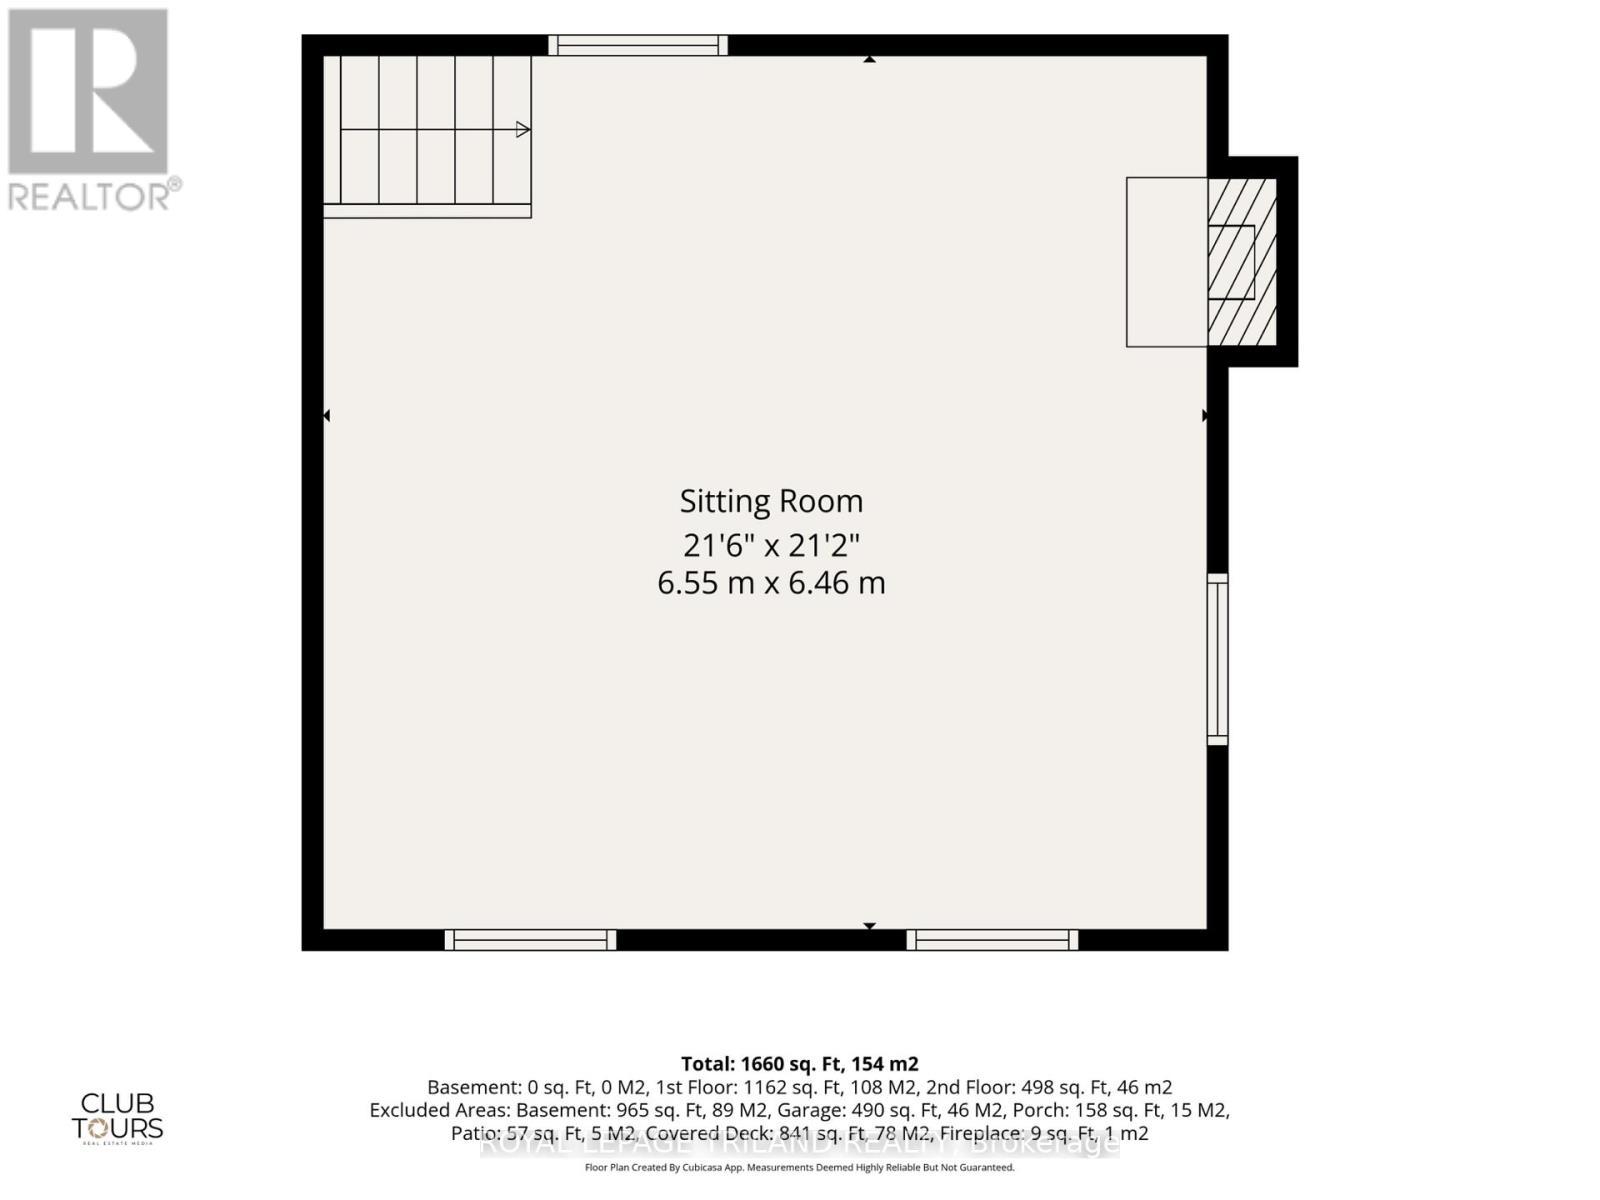
Floor Plan: Loft Area - 15198 St Ignatius Line, Chatham-Kent (Bothwell), ON
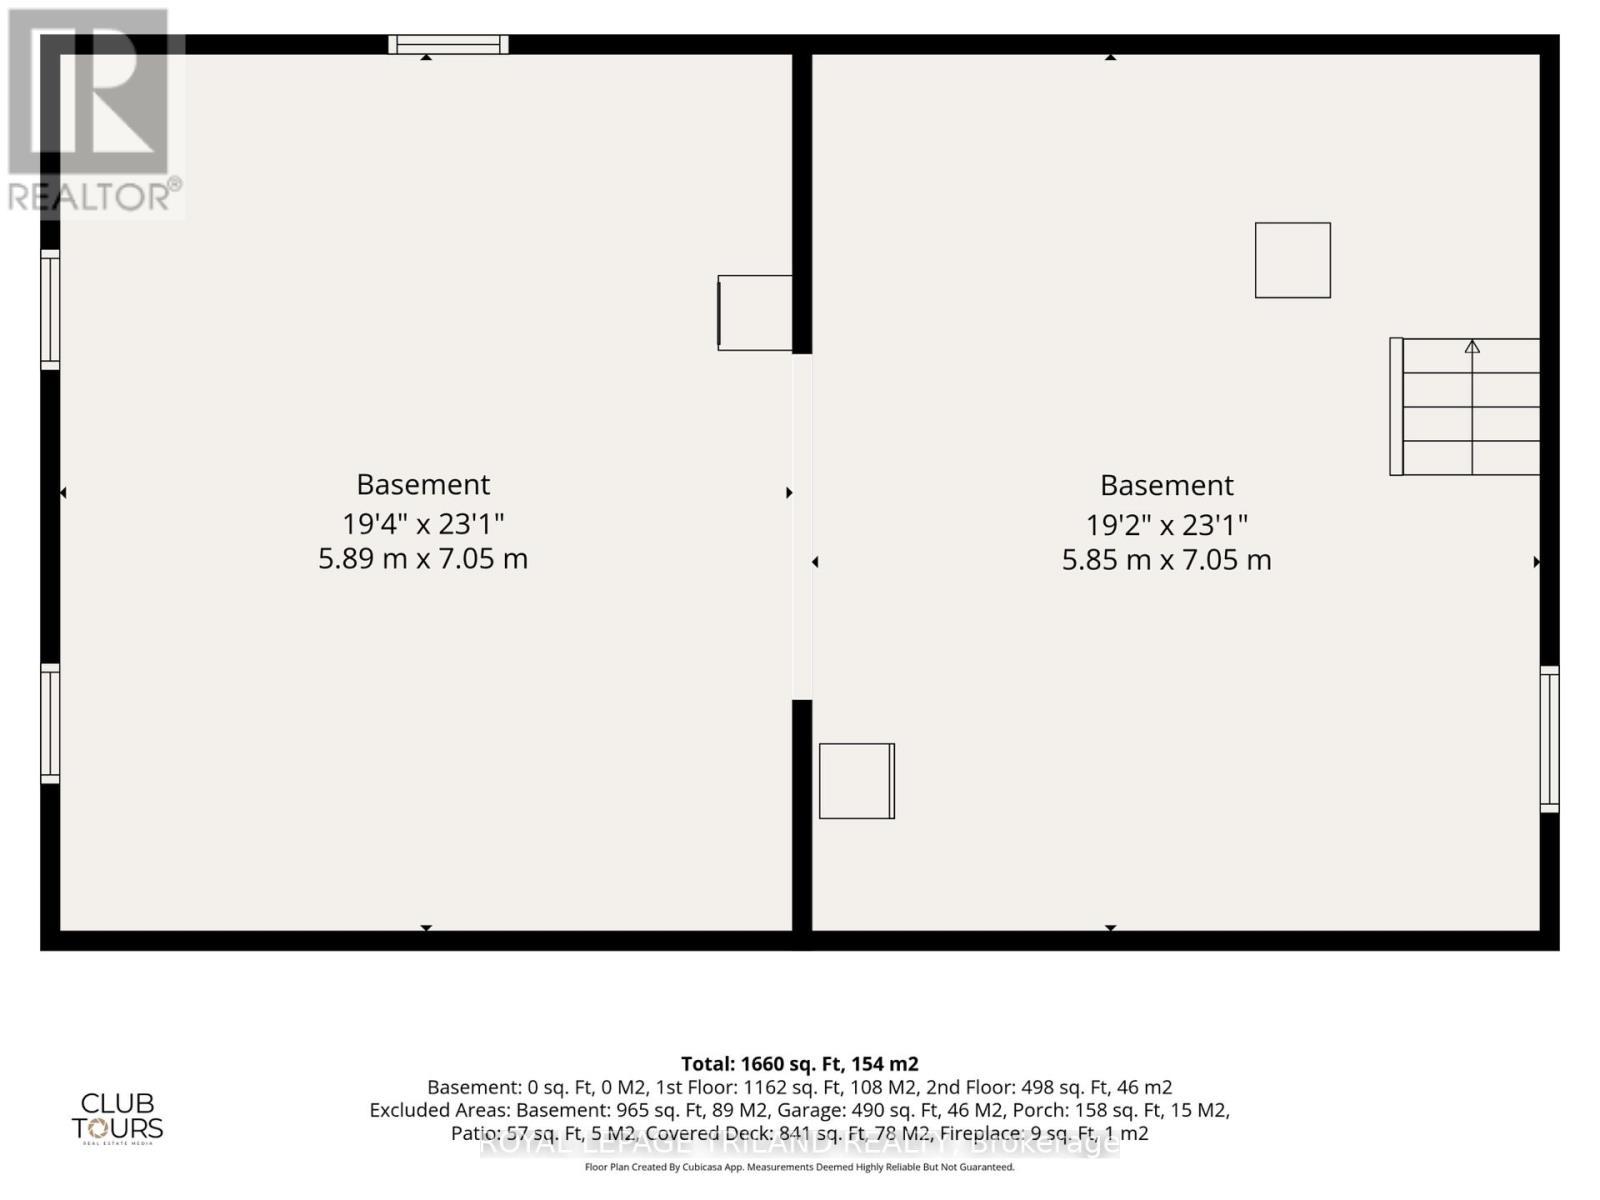
Floor Plan: Basement - 15198 St Ignatius Line, Chatham-Kent (Bothwell), ON
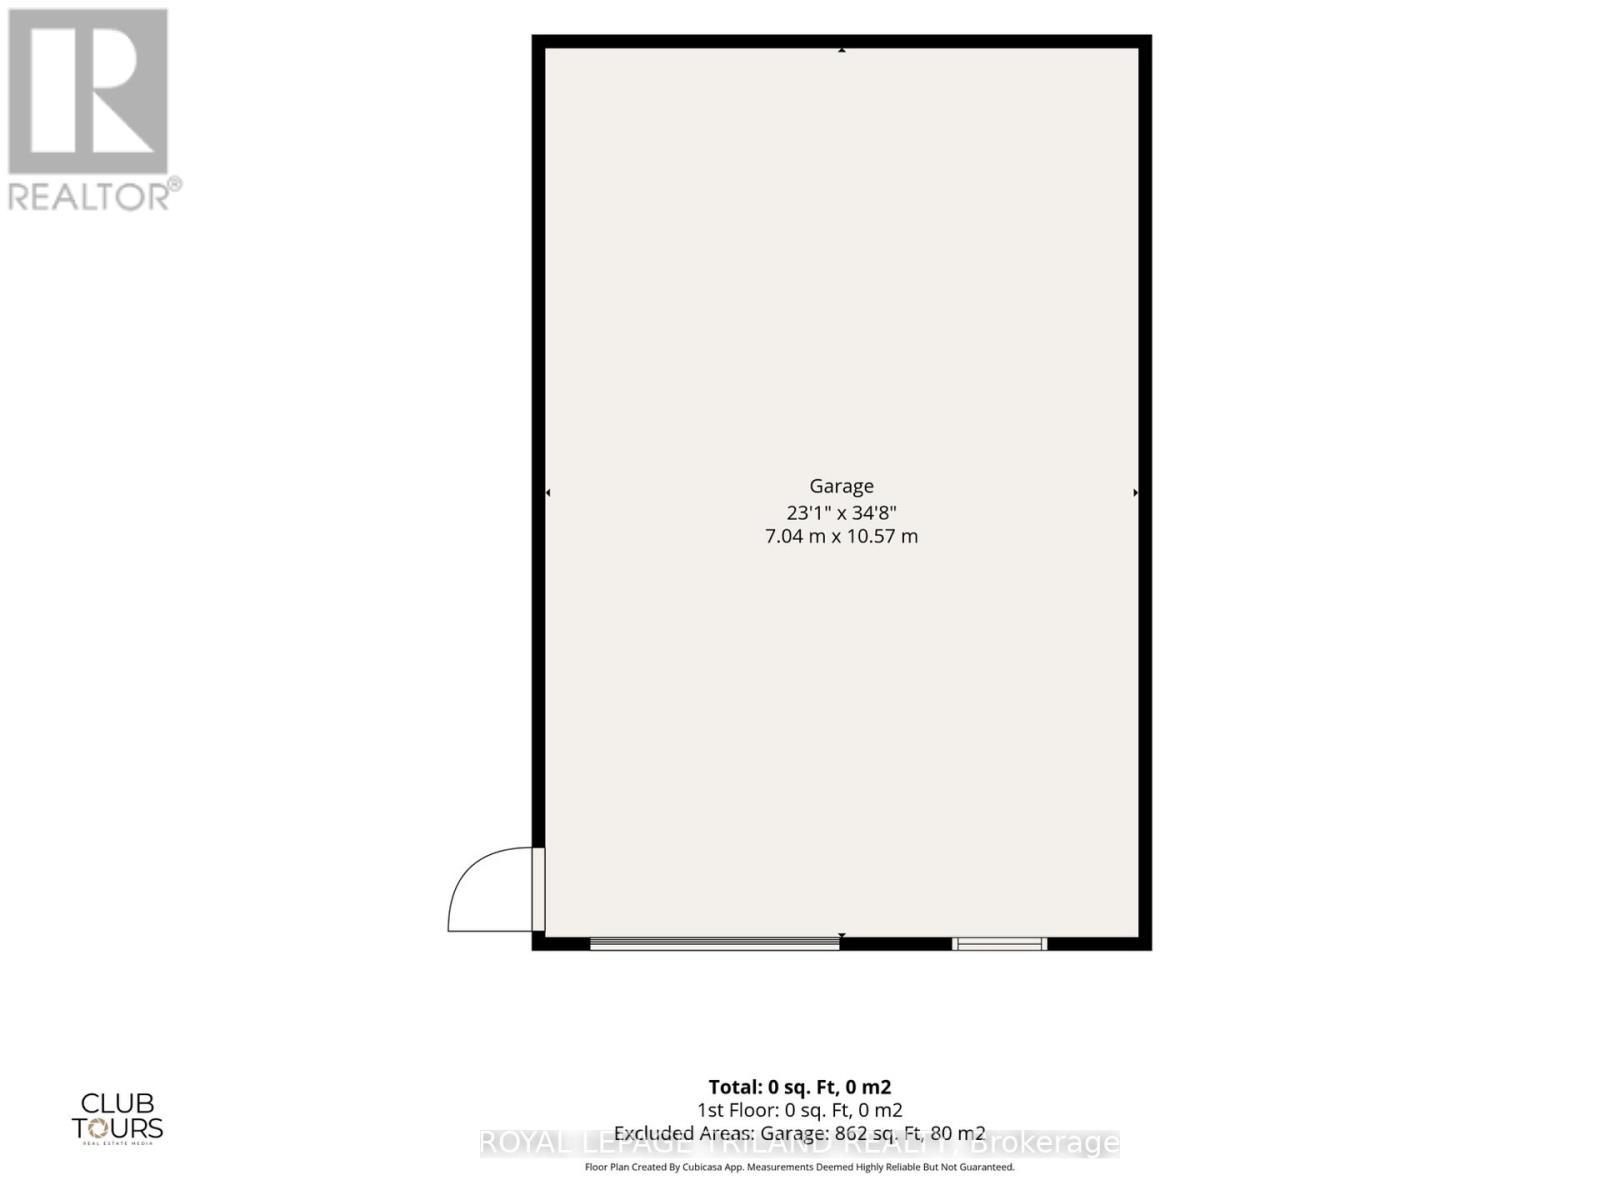
Floor Plan: Workshop - 15198 St Ignatius Line, Chatham-Kent (Bothwell), ON
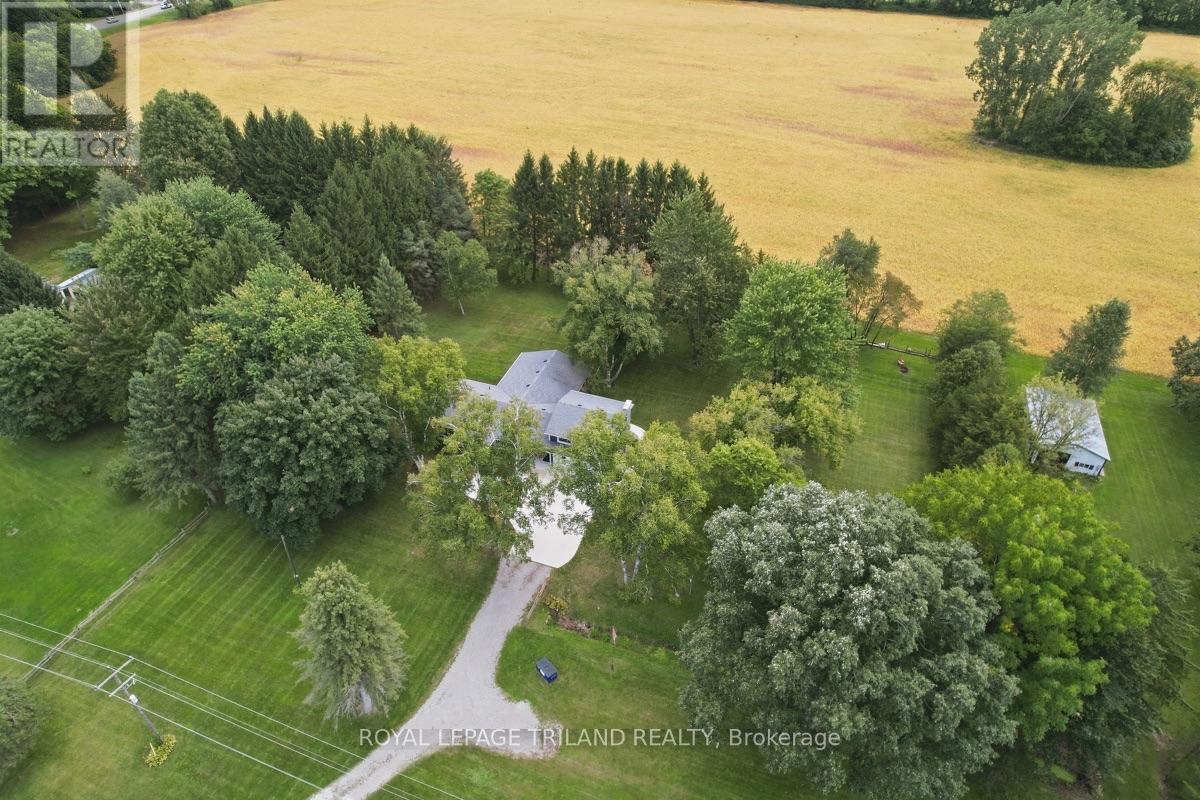
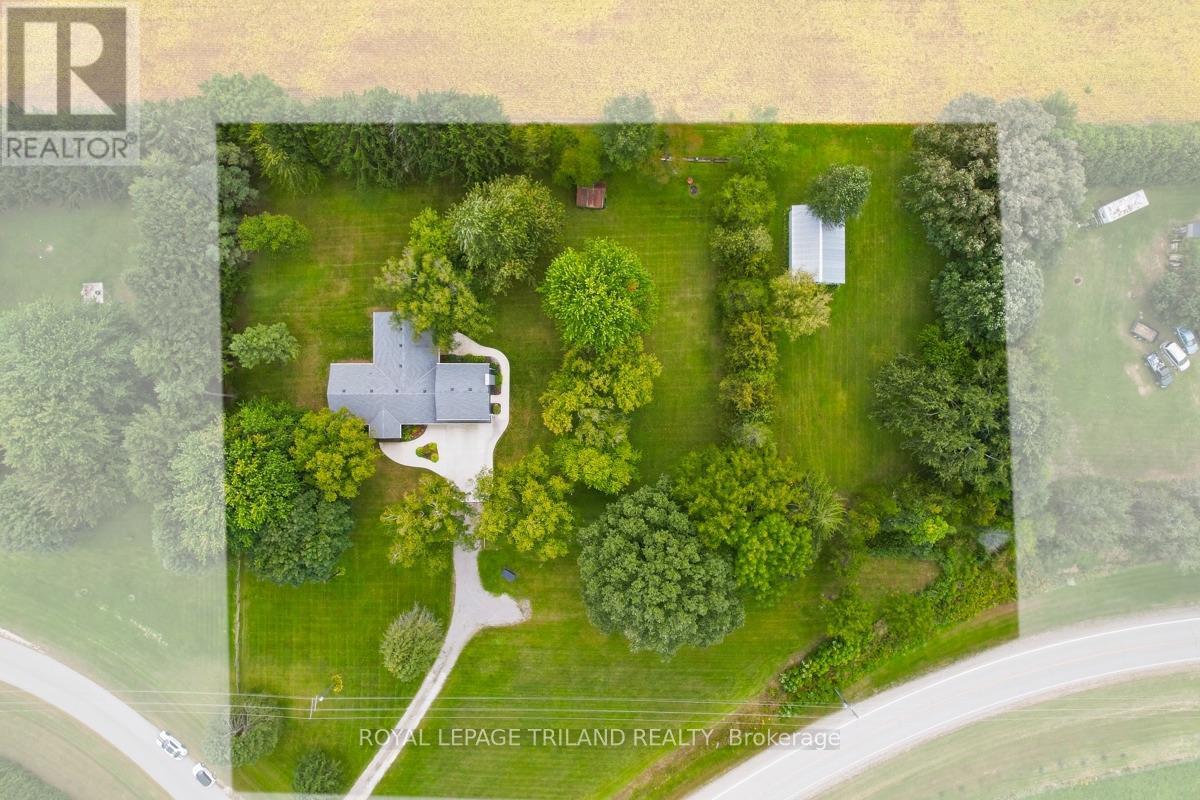
Overhead View - 15198 St Ignatius Line, Chatham-Kent (Bothwell), ON
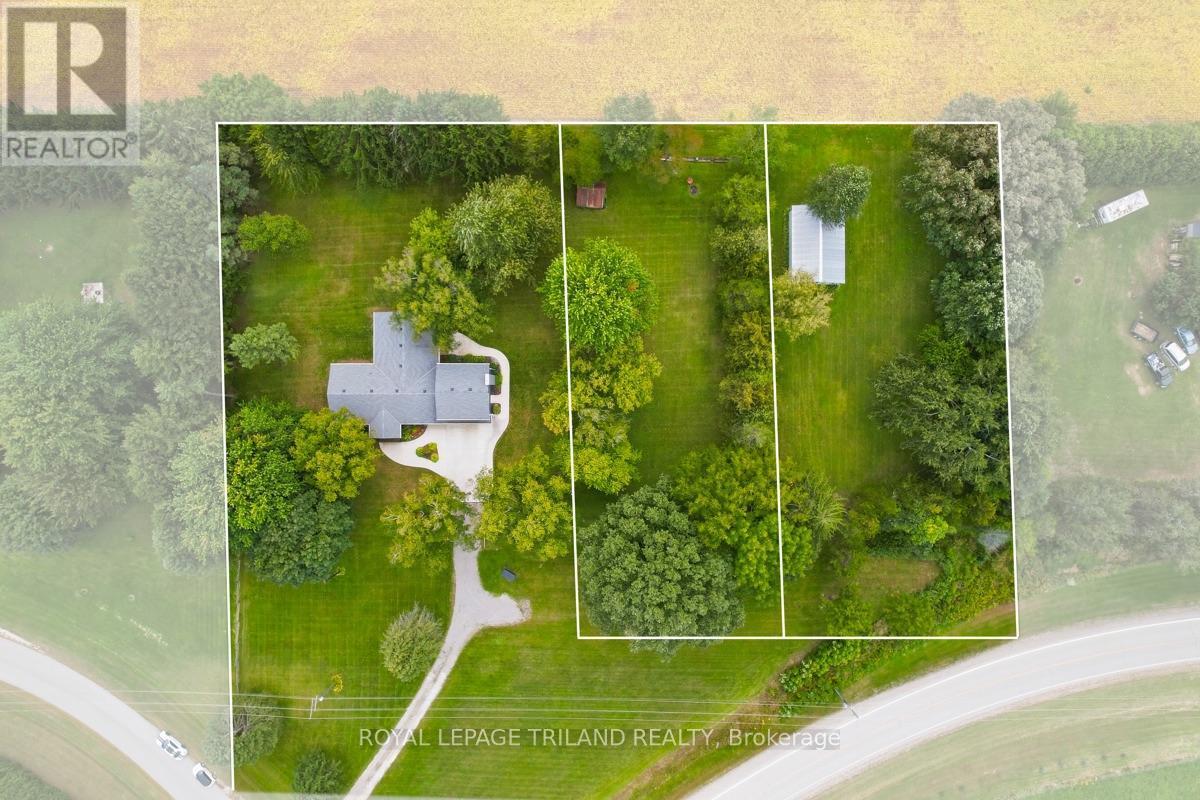
Possibilities - 15198 St Ignatius Line, Chatham-Kent (Bothwell), ON
Welcome Home! - 15198 St Ignatius Line, Chatham-Kent (Bothwell), ON
15198 St. Ignatius Line, Chatham-Kent - 15198 St Ignatius Line, Chatham-Kent (Bothwell), ON
Welcome Home! - 15198 St Ignatius Line, Chatham-Kent (Bothwell), ON
Front Entrance: Spacious & Inviting Front Entrance - 15198 St Ignatius Line, Chatham-Kent (Bothwell), ON
Main Floor: Living Room - 15198 St Ignatius Line, Chatham-Kent (Bothwell), ON
Main Floor: Bright Kitchen - 15198 St Ignatius Line, Chatham-Kent (Bothwell), ON
Main Floor: Functional Kitchen - 15198 St Ignatius Line, Chatham-Kent (Bothwell), ON
Main Floor: Kitchen with Loads of Prep Space - 15198 St Ignatius Line, Chatham-Kent (Bothwell), ON
Main Floor: Heart of the Home - 15198 St Ignatius Line, Chatham-Kent (Bothwell), ON
Main Floor: Kitchen with Eat-In Dining - 15198 St Ignatius Line, Chatham-Kent (Bothwell), ON
Main Floor: Primary Bedroom - 15198 St Ignatius Line, Chatham-Kent (Bothwell), ON
Main Floor: 4-Piece Bathroom - 15198 St Ignatius Line, Chatham-Kent (Bothwell), ON
Main Floor: Bedroom - 15198 St Ignatius Line, Chatham-Kent (Bothwell), ON
Main Floor: Laundry and 3-Piece Bathroom - 15198 St Ignatius Line, Chatham-Kent (Bothwell), ON
Main Floor: 3-Piece Bathroom - 15198 St Ignatius Line, Chatham-Kent (Bothwell), ON
Main Floor: Laundry and 3-Piece Bathroom - 15198 St Ignatius Line, Chatham-Kent (Bothwell), ON
Main Floor: Stairs to Loft Area - 15198 St Ignatius Line, Chatham-Kent (Bothwell), ON
Upper Floor: Loft Area - 15198 St Ignatius Line, Chatham-Kent (Bothwell), ON
Basement: Clean and Loads of Storage - 15198 St Ignatius Line, Chatham-Kent (Bothwell), ON
Back Deck: Expansive Covered Back Deck - 15198 St Ignatius Line, Chatham-Kent (Bothwell), ON
Back Deck: Surrounded by Nature - 15198 St Ignatius Line, Chatham-Kent (Bothwell), ON
Back Deck: Stairway to Expansive Covered Deck - 15198 St Ignatius Line, Chatham-Kent (Bothwell), ON
Back Deck: Expansive Covered Back Deck - 15198 St Ignatius Line, Chatham-Kent (Bothwell), ON
Backyard - 15198 St Ignatius Line, Chatham-Kent (Bothwell), ON
Workshop - 15198 St Ignatius Line, Chatham-Kent (Bothwell), ON
Floor Plan: Main Floor - 15198 St Ignatius Line, Chatham-Kent (Bothwell), ON
Floor Plan: Loft Area - 15198 St Ignatius Line, Chatham-Kent (Bothwell), ON
Floor Plan: Basement - 15198 St Ignatius Line, Chatham-Kent (Bothwell), ON
Floor Plan: Workshop - 15198 St Ignatius Line, Chatham-Kent (Bothwell), ON
Overhead View - 15198 St Ignatius Line, Chatham-Kent (Bothwell), ON
Possibilities - 15198 St Ignatius Line, Chatham-Kent (Bothwell), ON
  • Advertising
15198 ST IGNATIUS LINE, Chatham-Kent (Bothwell), Ontario, N0P 1C0
$779,900

3 Beds

2 Baths

Property Information:

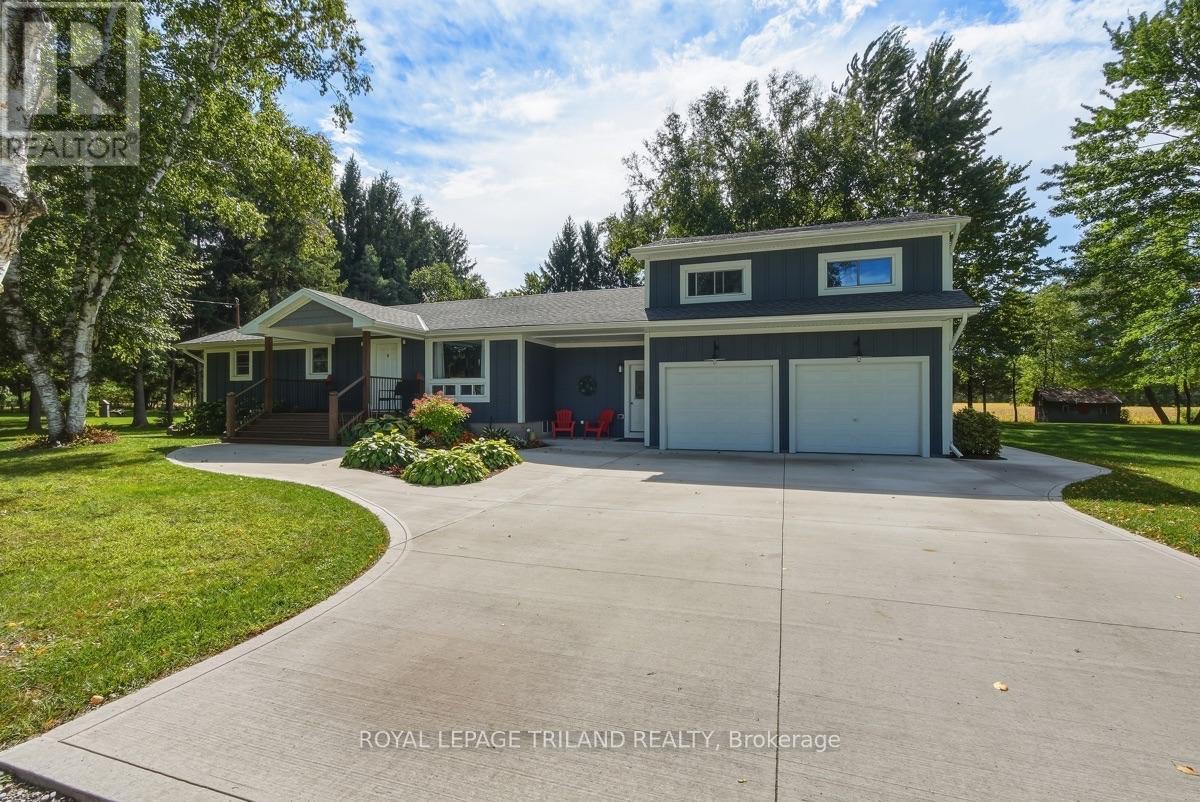
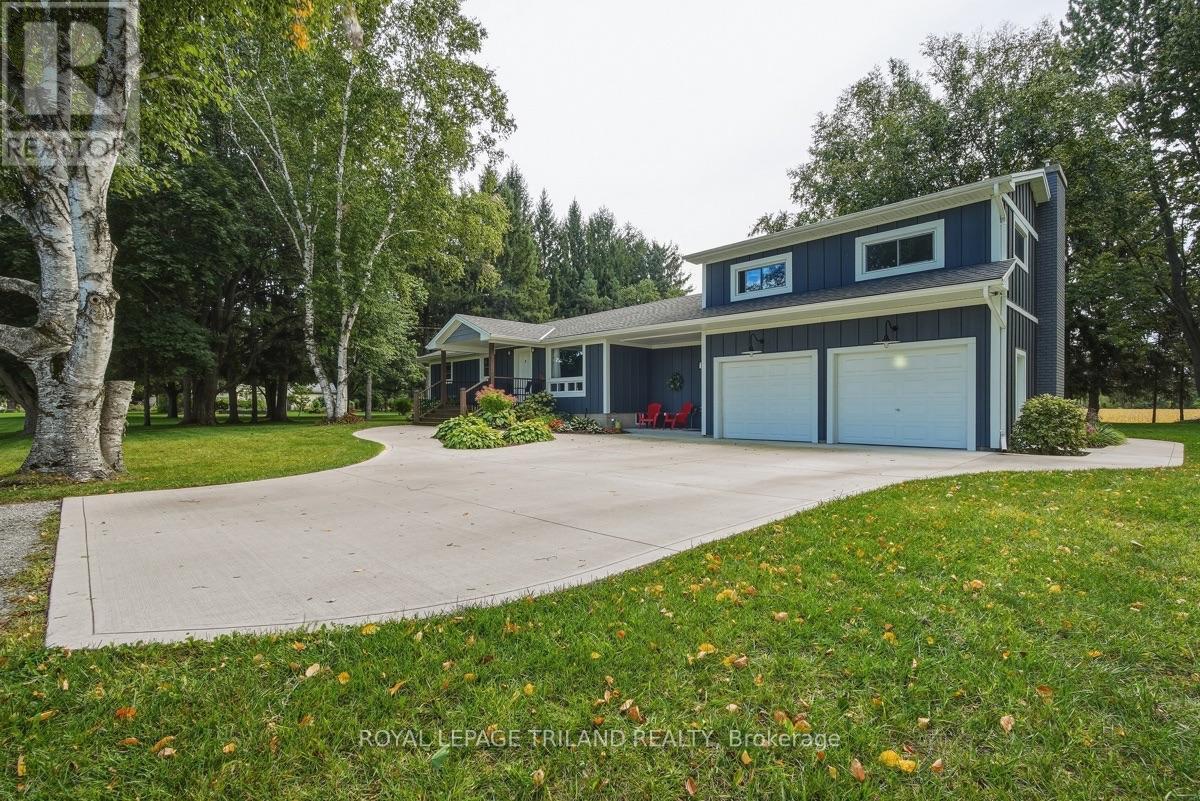
Acreage, Privacy & Possibilities in Quiet Bothwell! Set on an impressive 2.46-acre treed lot with approximately 381.10' of frontage and 203.19' of depth, this beautifully renovated property offers an exceptional combination of space, privacy and versatility. The home and exterior were completely renovated in 2021/22, with quality finishes and thoughtful updates throughout, including a durable James Hardie Board exterior, natural gas heating and cooling, and convenient on-demand hot water. Designed for easy one-floor living, the home offers a comfortable and functional layout, while the generous 23' x 23' loft above the attached garage provides incredible flexibility. Use it as a family room, home office, studio, or additional living space for extended family. Step outside to the huge covered deck, an ideal setting for entertaining, relaxing and enjoying the peaceful surroundings. The private, treed property overlooks beautiful farmer's fields, creating a wonderful country setting while still being conveniently located in quiet Bothwell.The property also features an impressive 36' x 24' workshop with an insulated garage door, fully insulated with its own Hydro Meter and Natural Gas Line offering plenty of room for hobbies, storage, equipment or the home-based business. With the potential for severance into two lots, and possibly three, there may also be exciting future possibilities for this exceptional parcel. A rare opportunity to enjoy a beautifully updated home, expansive grounds and room to grow - come experience the space, privacy and lifestyle this special property has to offer! (id:27)

Building Features:

  • Style: Detached
  • Building Type: House
  • Amenities:
  • Architectural Style: Bungalow
  • Basement Type: Full
  • Construction Style - Attachment: Detached
  • Exterior Finish: Wood
  • Fireplace: Yes
  • Floor Space: 1100 - 1500 sqft
  • Foundation Type: Block
  • Heating Type: Forced air
  • Heating Fuel: Natural gas
  • Cooling Type: Central air conditioning
  • Appliances: Dishwasher, Dryer, Freezer, Microwave, Gas stove(s), Washer, Window Coverings, Refrigerator

Property Features:

  • OwnershipType: Freehold
  • Property Type: Single Family
  • Amenities Nearby: Park, Schools
  • Features: Irregular lot size, Backs on greenbelt, Flat site, Gazebo
  • Floor Space (approx): 1100 - 1500 Square Feet
  • Irregular: Yes
  • Landscape Features: Landscaped
  • Lot Depth: 172 Feet
  • Lot Frontage: 379.8 Feet
  • Lot Size: 379.9 x 172 FT
  • Structure Type: Deck, Drive Shed, Workshop
  • Zoning: R2
  • Sewer: Septic System
  • Parking Type: Attached garage, Garage
  • No. of Parking Spaces: 12

Rooms:

  • Family 2nd Level 6.58 m x 6.46 m
  • Living Main Level 4.94 m x 3.87 m
  • Kitchen Main Level 5.30 m x 3.11 m
  • Primary Bedroom Main Level 3.58 m x 2.84 m
  • 2nd Bedroom Main Level 3.11 m x 2.74 m
  • 3rd Bedroom Main Level 2.84 m x 2.16 m
  • Bathroom Main Level 3.11 m x 2.32 m
  • Bathroom Main Level 2.72 m x 1.71 m
  • Foyer Main Level 4.88 m x 2.77 m
  • Laundry Main Level 1.71 m x 0.82 m

Convert Measurement to:

REALTOR.ca  

Access to Sold Data on this website may only be used by consumers that have a bona fide interest in the purchase, sale, or lease of residential real estate.

Sales/Price History

Log in or create an account to see sold and historical listings information

QuickQuoteTM Powered by RPS

Location of 15198 ST IGNATIUS LINE, Chatham-Kent (Bothwell), Ontario, N0P 1C0

Demographic Information of 15198 ST IGNATIUS LINE, Chatham-Kent (Bothwell), Ontario, N0P 1C0

Life Stage

Families with Tweens

Employment Type

Blue Collar/Primary, Blue Collar/Service Sector

Average Household Income

$172,000.00

Average Number of Children

1.60

Household Population

Household Structure

Age of Population

Education

Education Level

No certificate/diploma/degree

35.71 %

High school certificate or equivalent

33.93 %

Apprenticeship trade certificate/diploma

5.35 %

College/non-university certificate

16.07 %

University Degree

8.93 %

Commuter

Travel To Work

By Car

96.3 %

By Public Transit

0.0 %

By Walking

0.0 %

By Bicycle

0.0 %

By Other Methods

3.7 %

Cultural Diversity

Knowledge of Official Language

Mother Tongue

Building Information
Building Type

Apartments (Low and High Rise)

Houses

100.0 %

Own Vs. Rent