Button CopyPathCircle CloseCircle Left ArrowArrow Down Icon GreyClosecirclecircleBurger
  • Advertising

7104 SIXTH LINE ROAD W, Centre Wellington, Ontario, N0B 1J0

MLS® # X13622956
House For Sale In Centre Wellington, Ontario
$1,089,000 QuickQuoteTM: Not Available

4 Beds

3 Baths

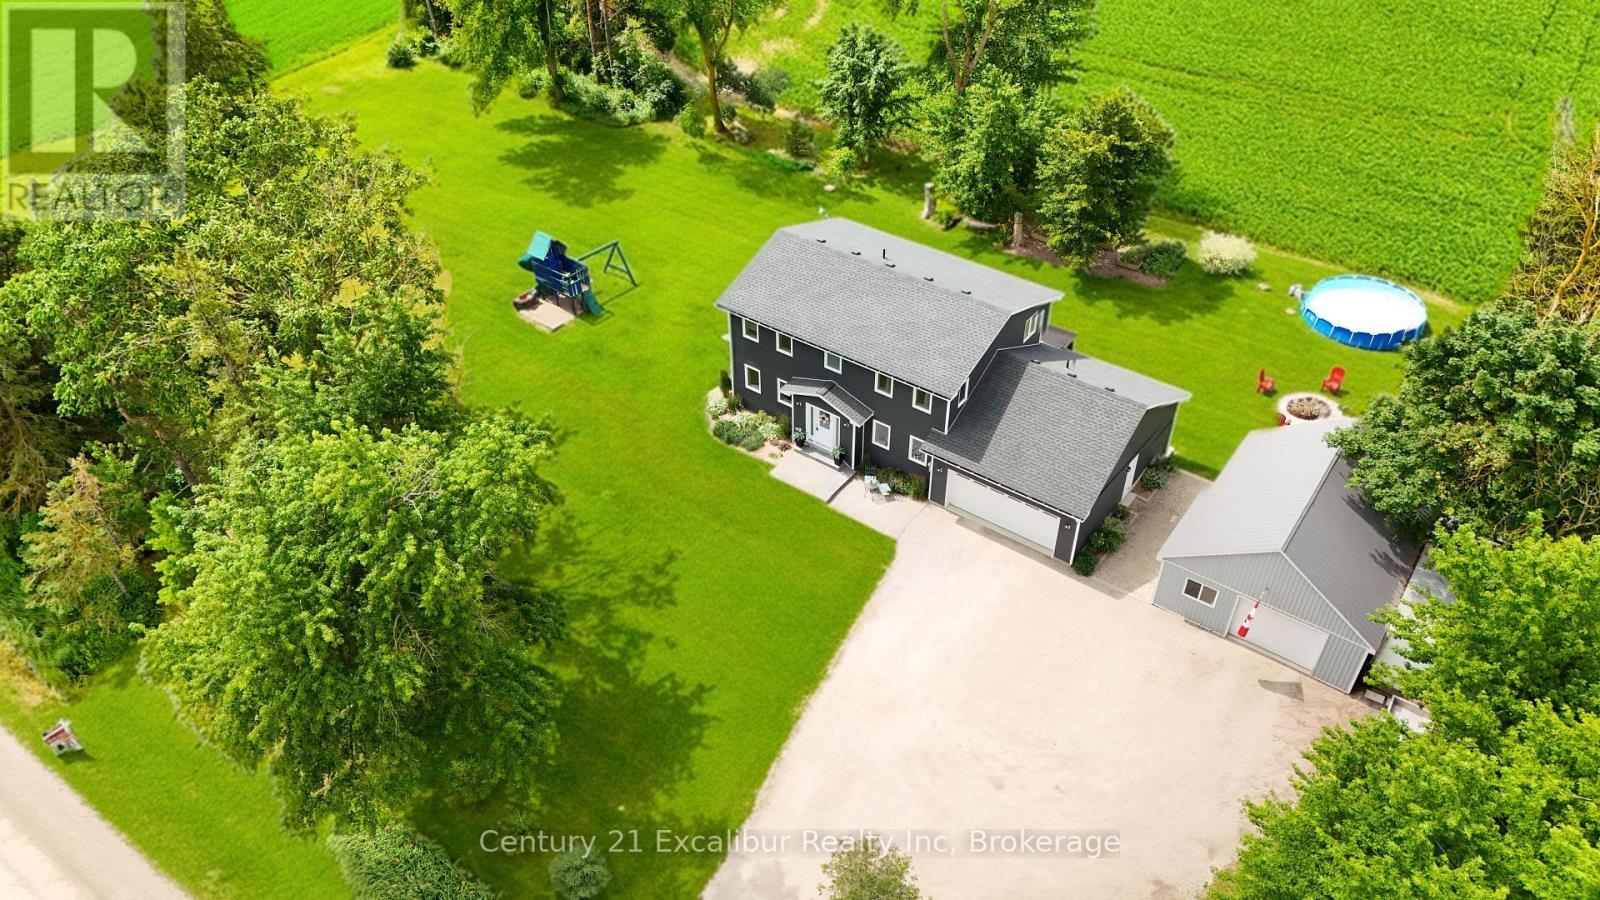
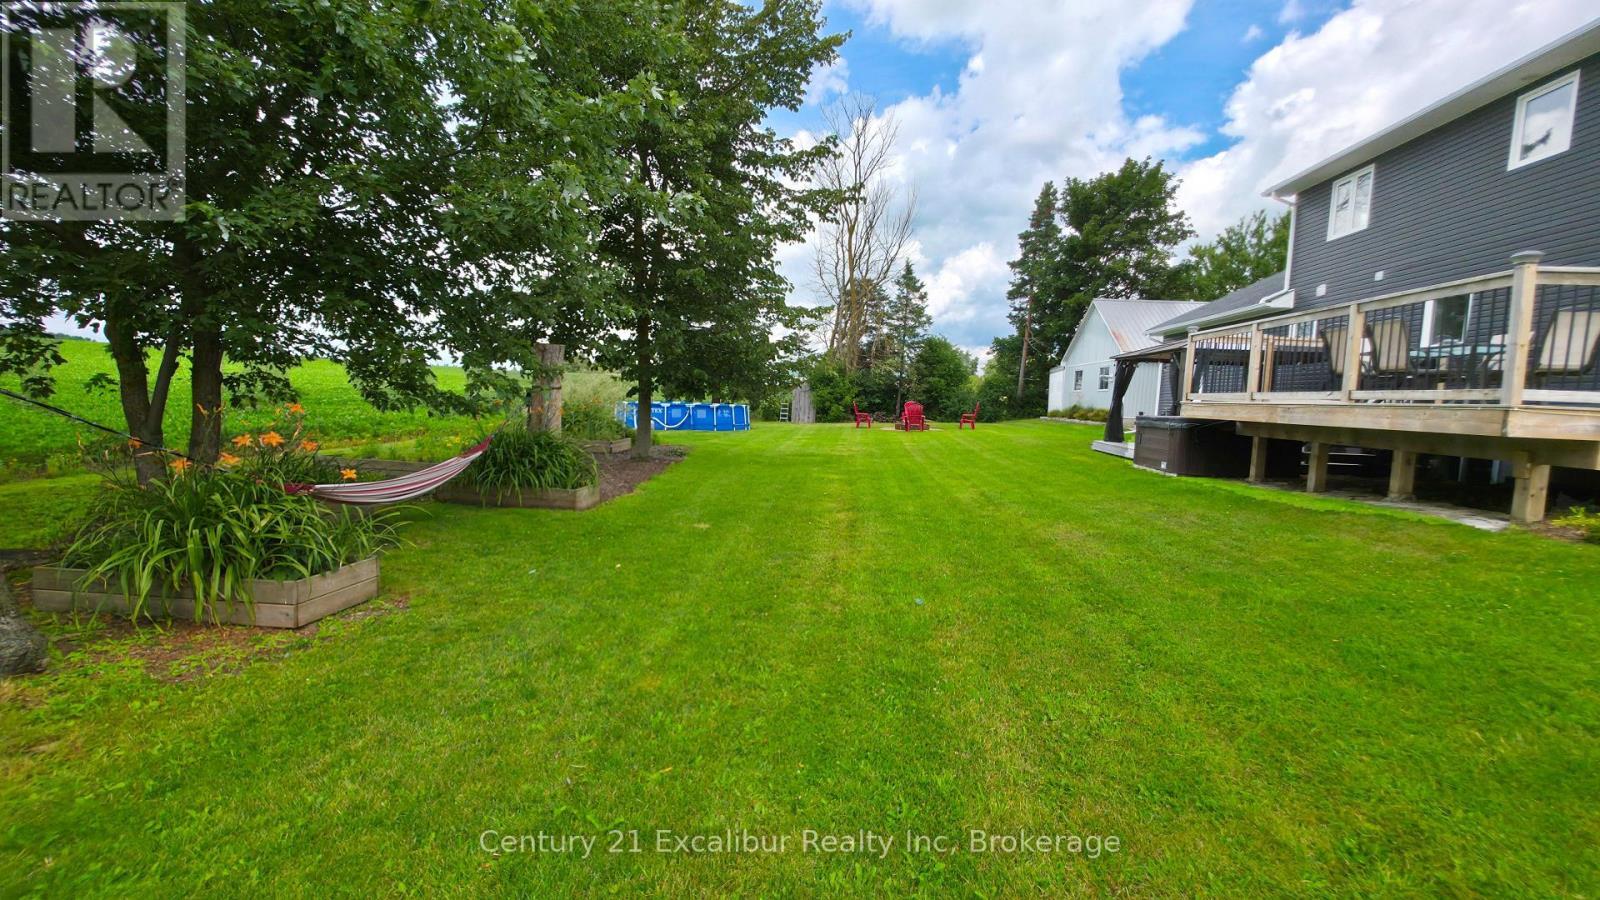
7104 Sixth Line Road W, Centre Wellington, ON - Outdoor With View
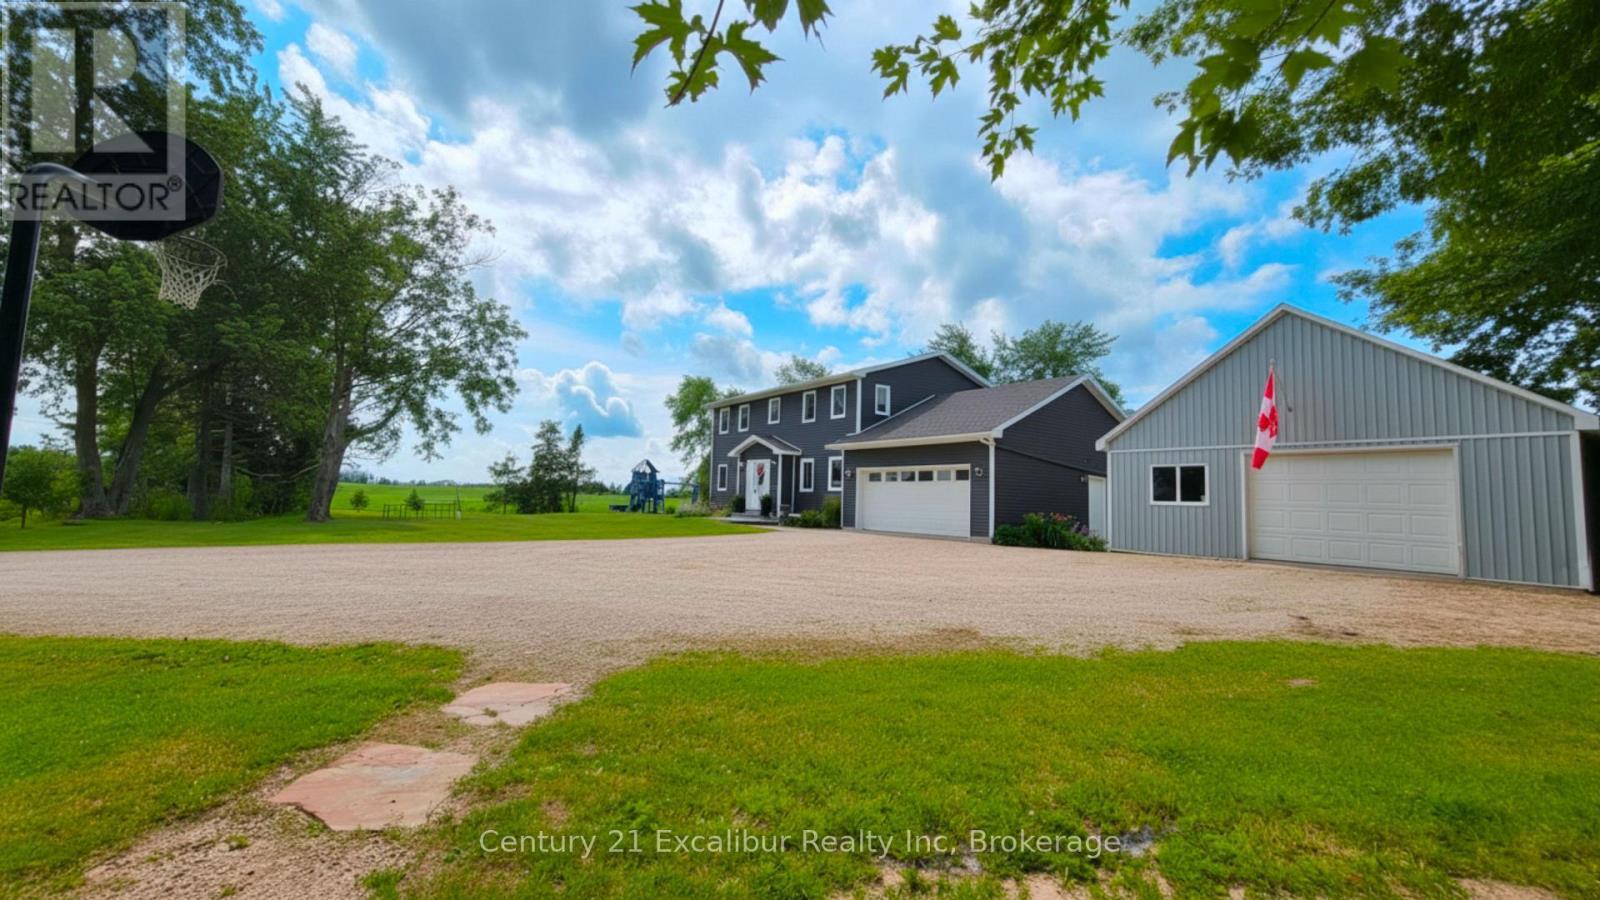
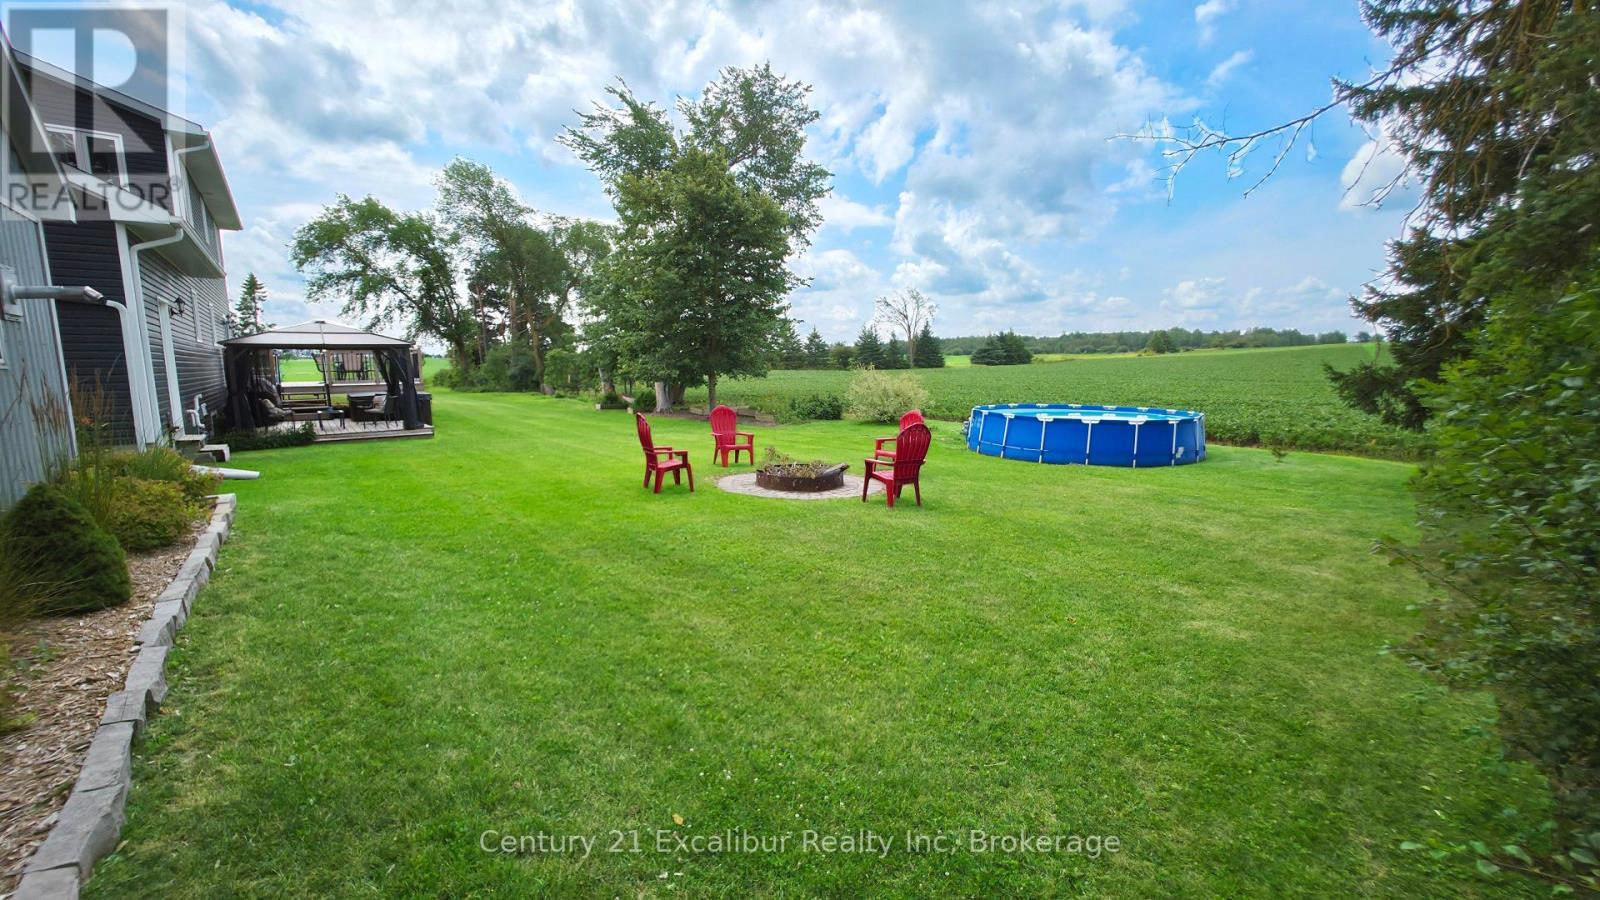
7104 Sixth Line Road W, Centre Wellington, ON - Outdoor
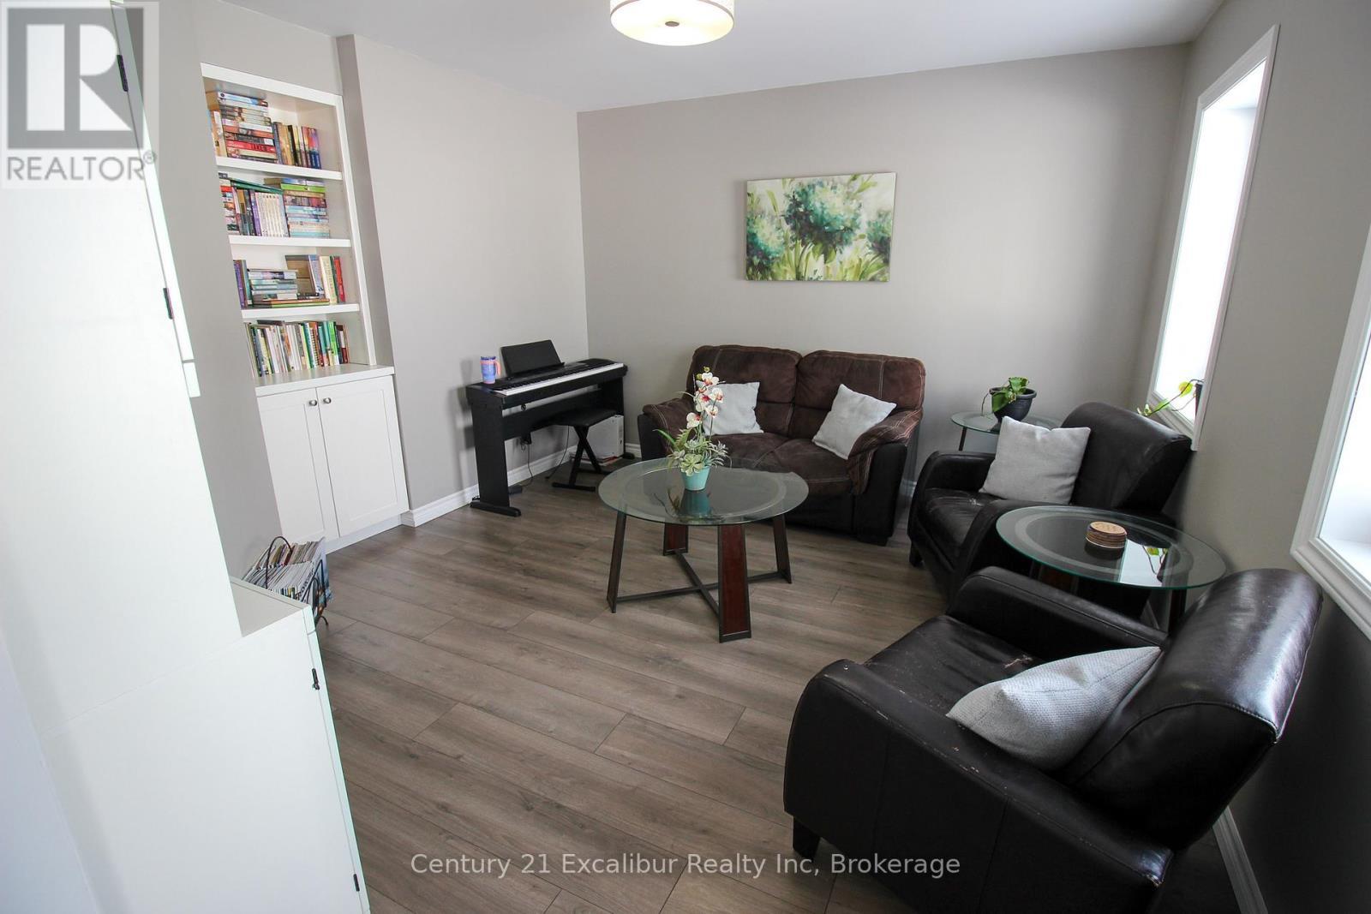
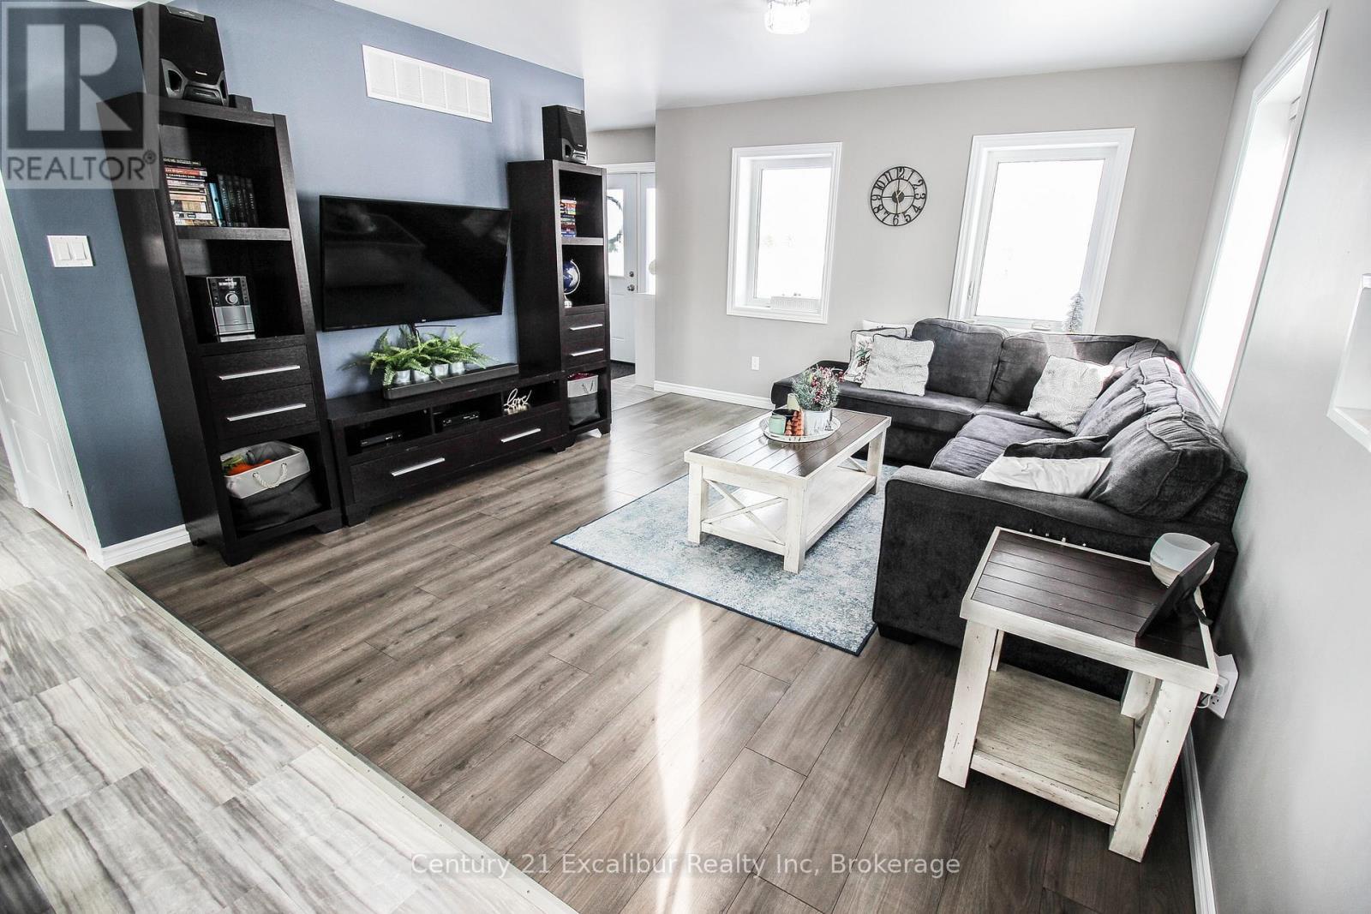
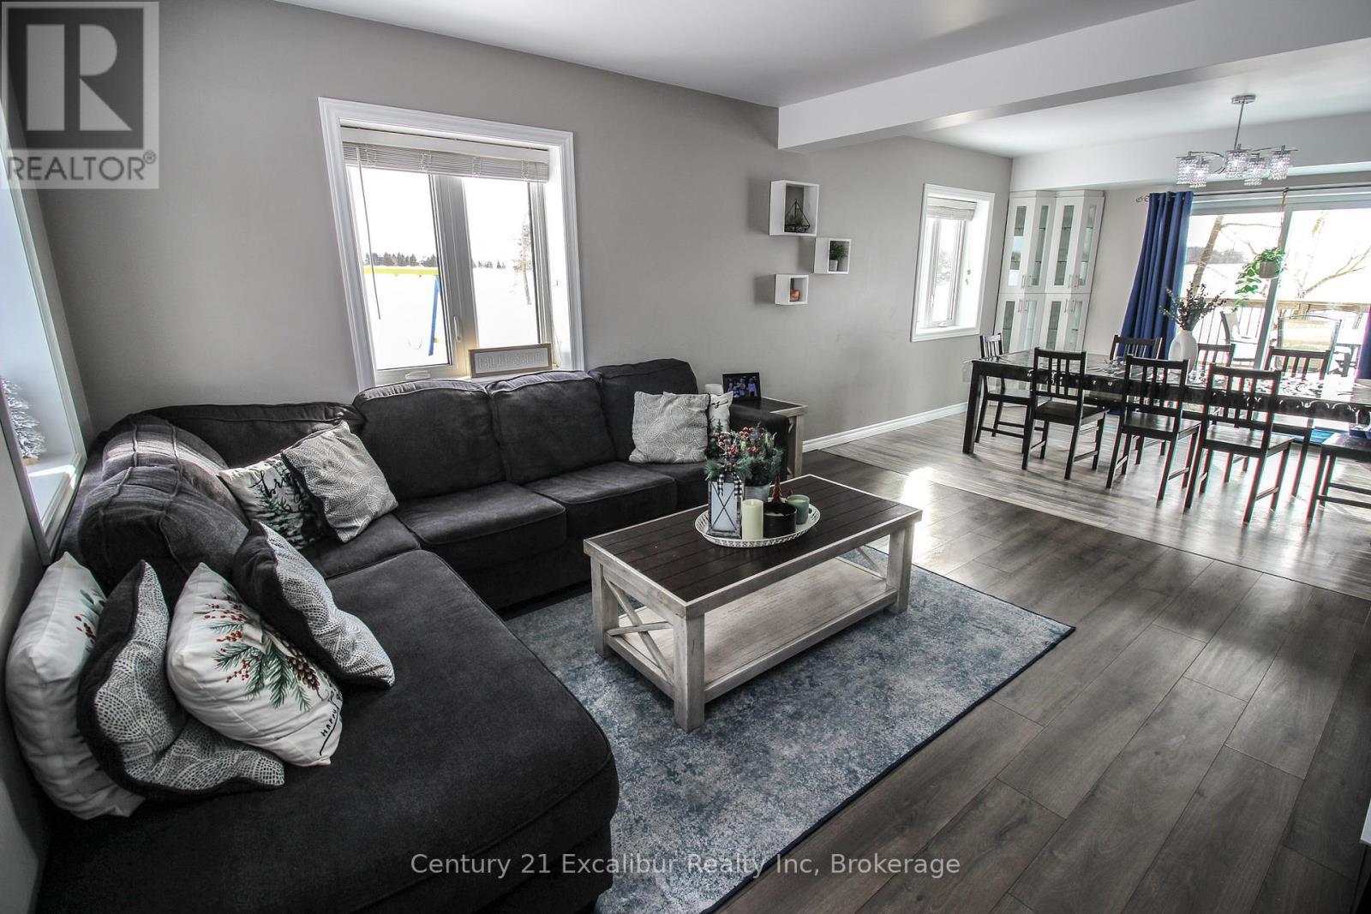
7104 Sixth Line Road W, Centre Wellington, ON - Indoor Photo Showing Living Room
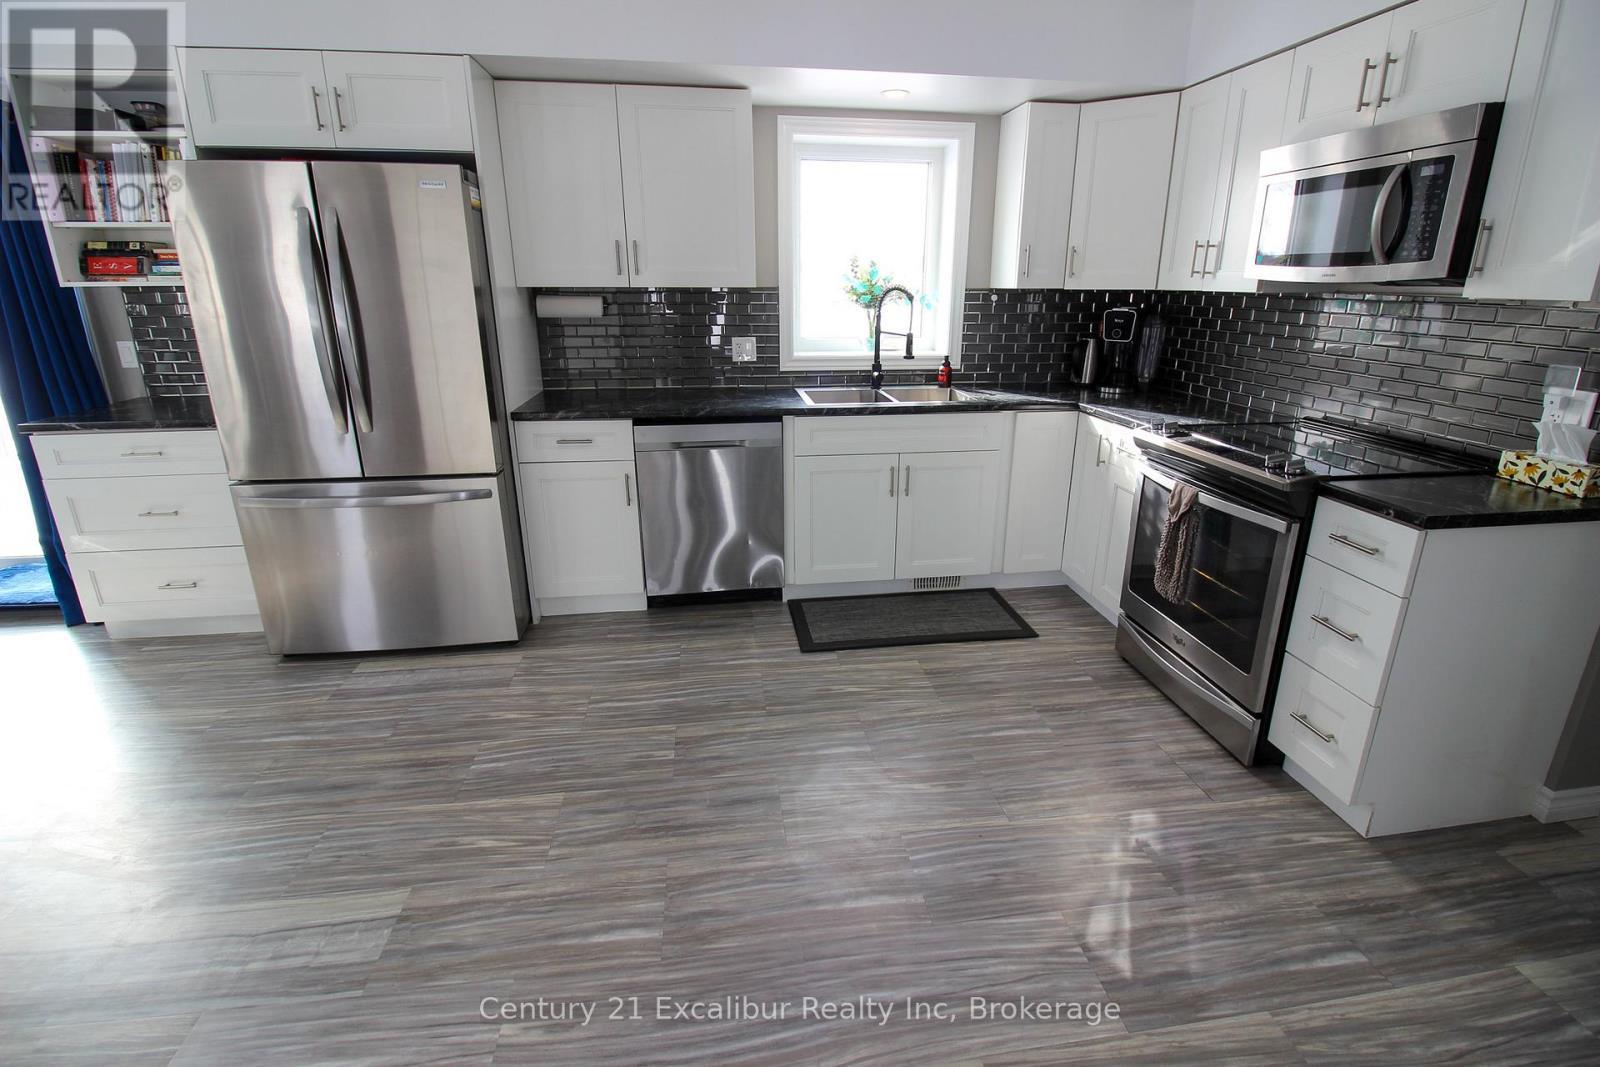
7104 Sixth Line Road W, Centre Wellington, ON - Indoor Photo Showing Kitchen With Double Sink With Upgraded Kitchen
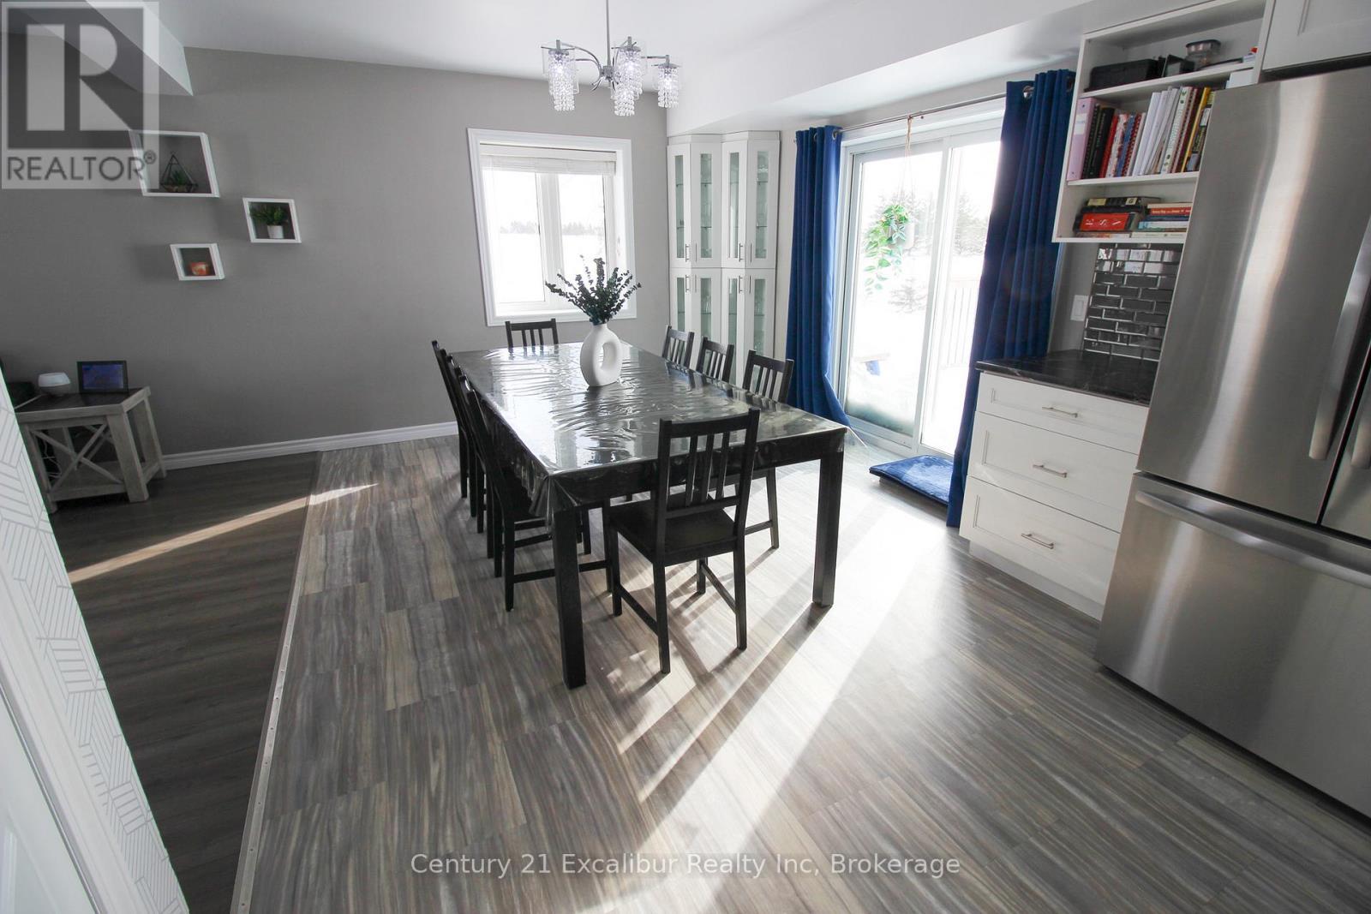
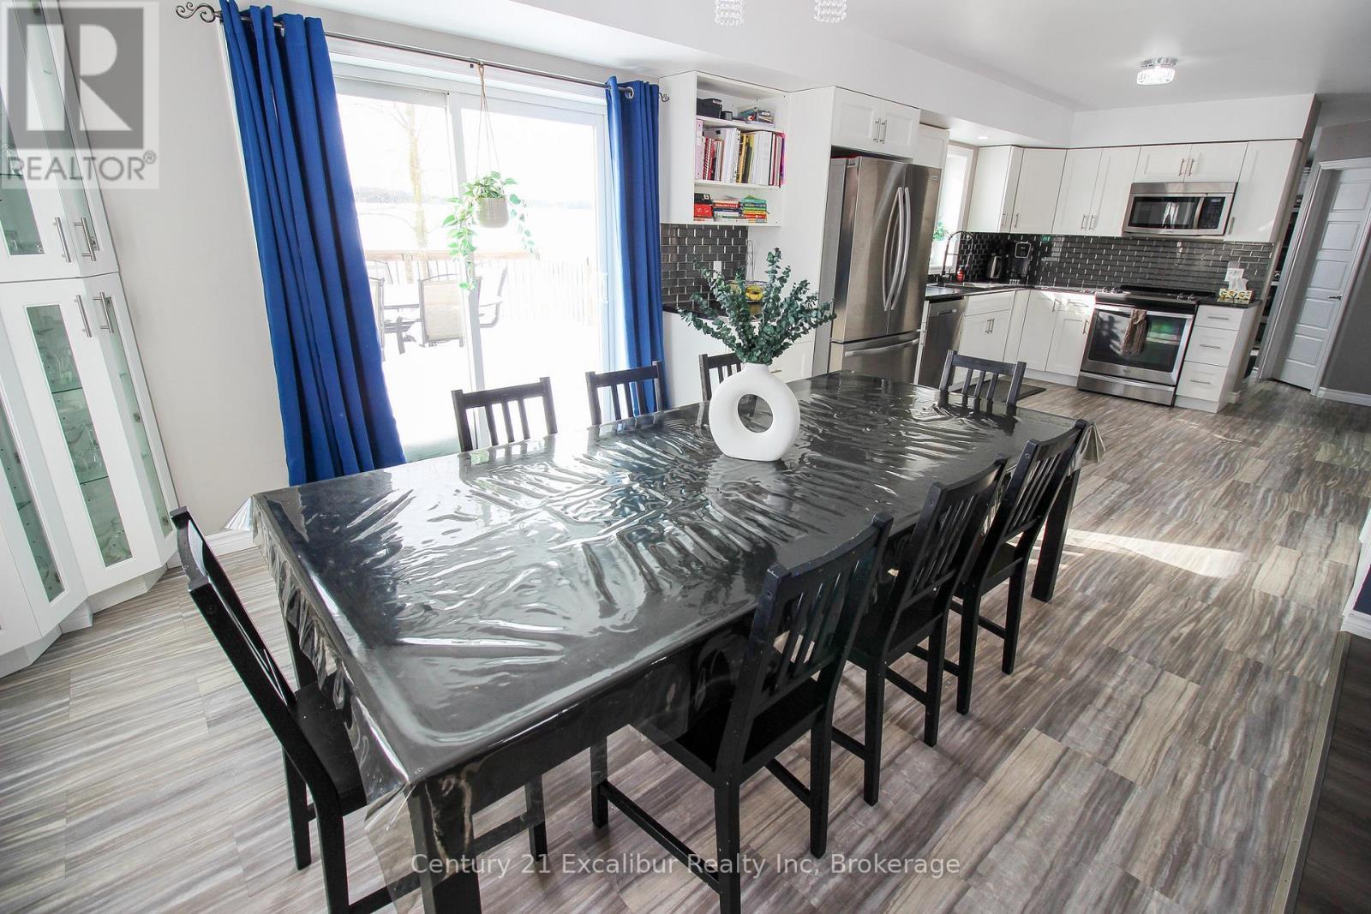
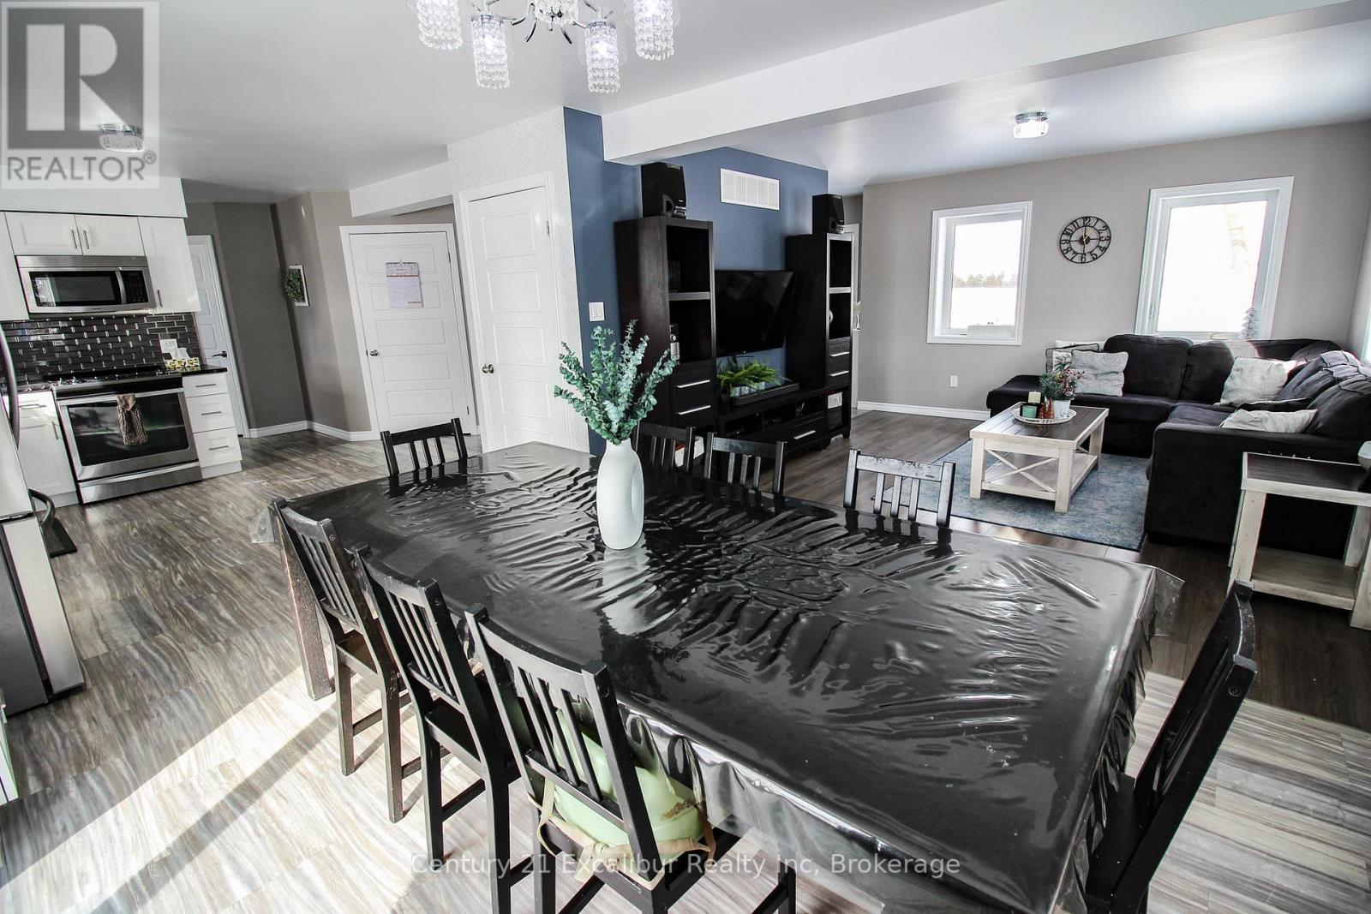
7104 Sixth Line Road W, Centre Wellington, ON - Indoor Photo Showing Dining Room
7104 Sixth Line Road W, Centre Wellington, ON - Indoor Photo Showing Living Room
7104 Sixth Line Road W, Centre Wellington, ON - Indoor
7104 Sixth Line Road W, Centre Wellington, ON - Indoor Photo Showing Living Room
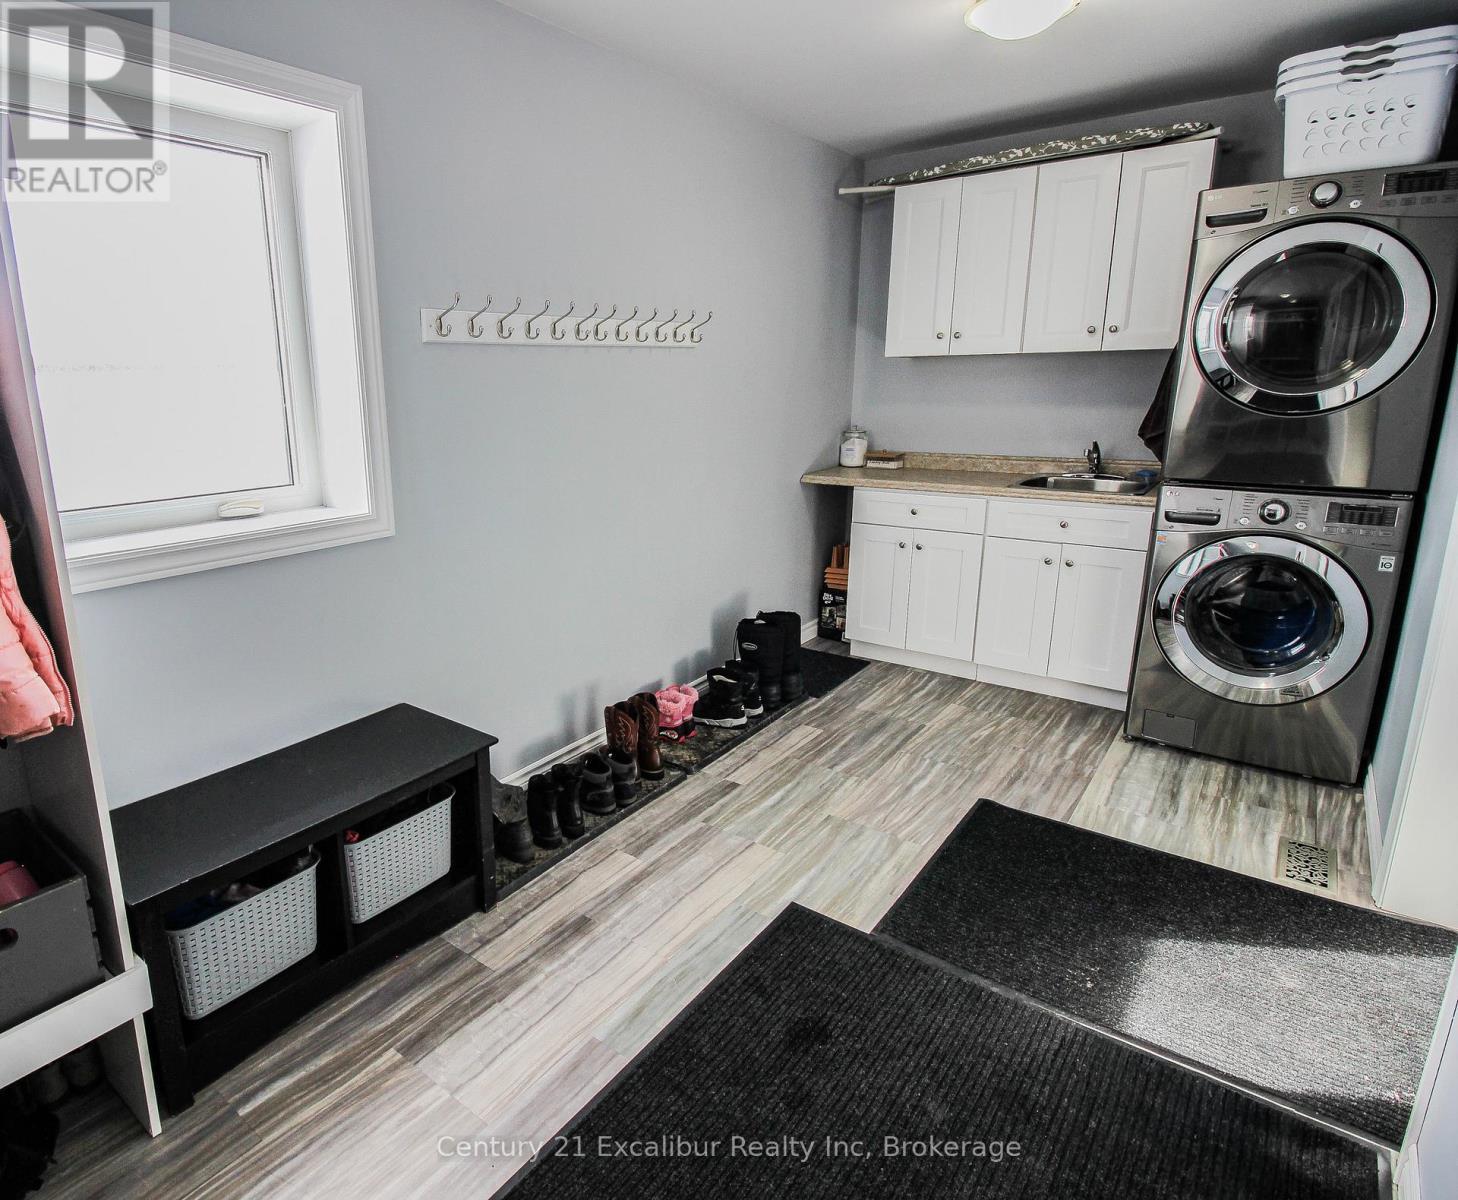
7104 Sixth Line Road W, Centre Wellington, ON - Indoor Photo Showing Laundry Room
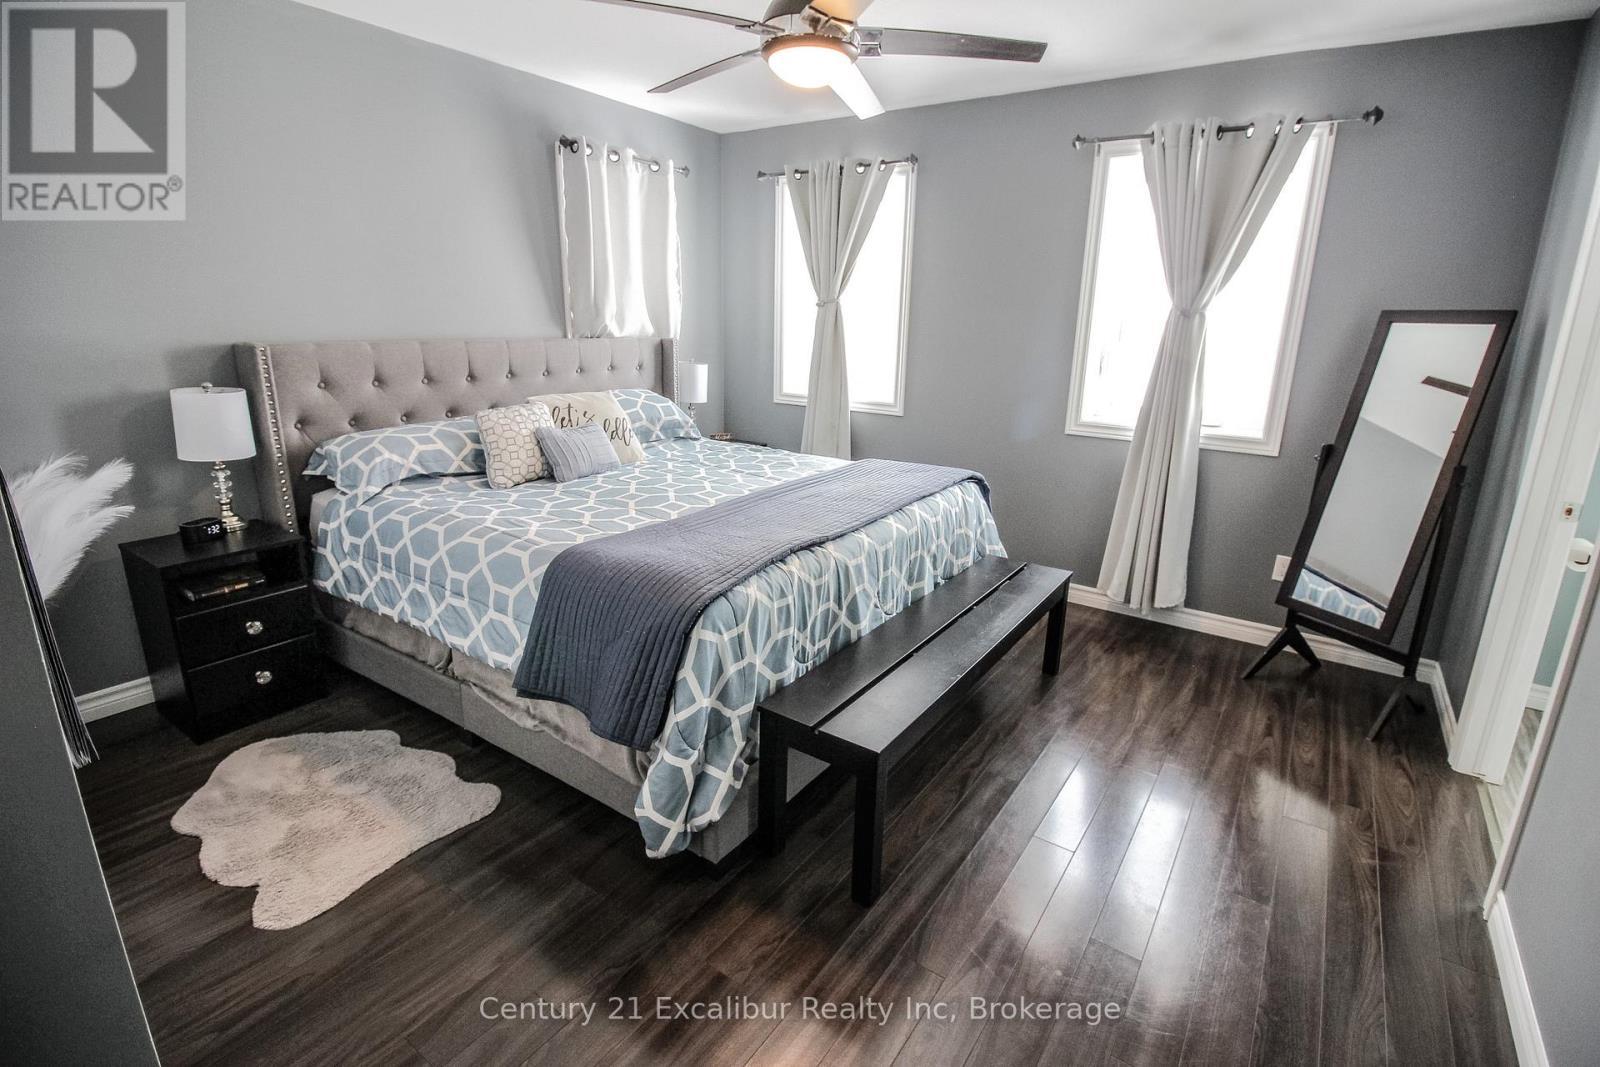
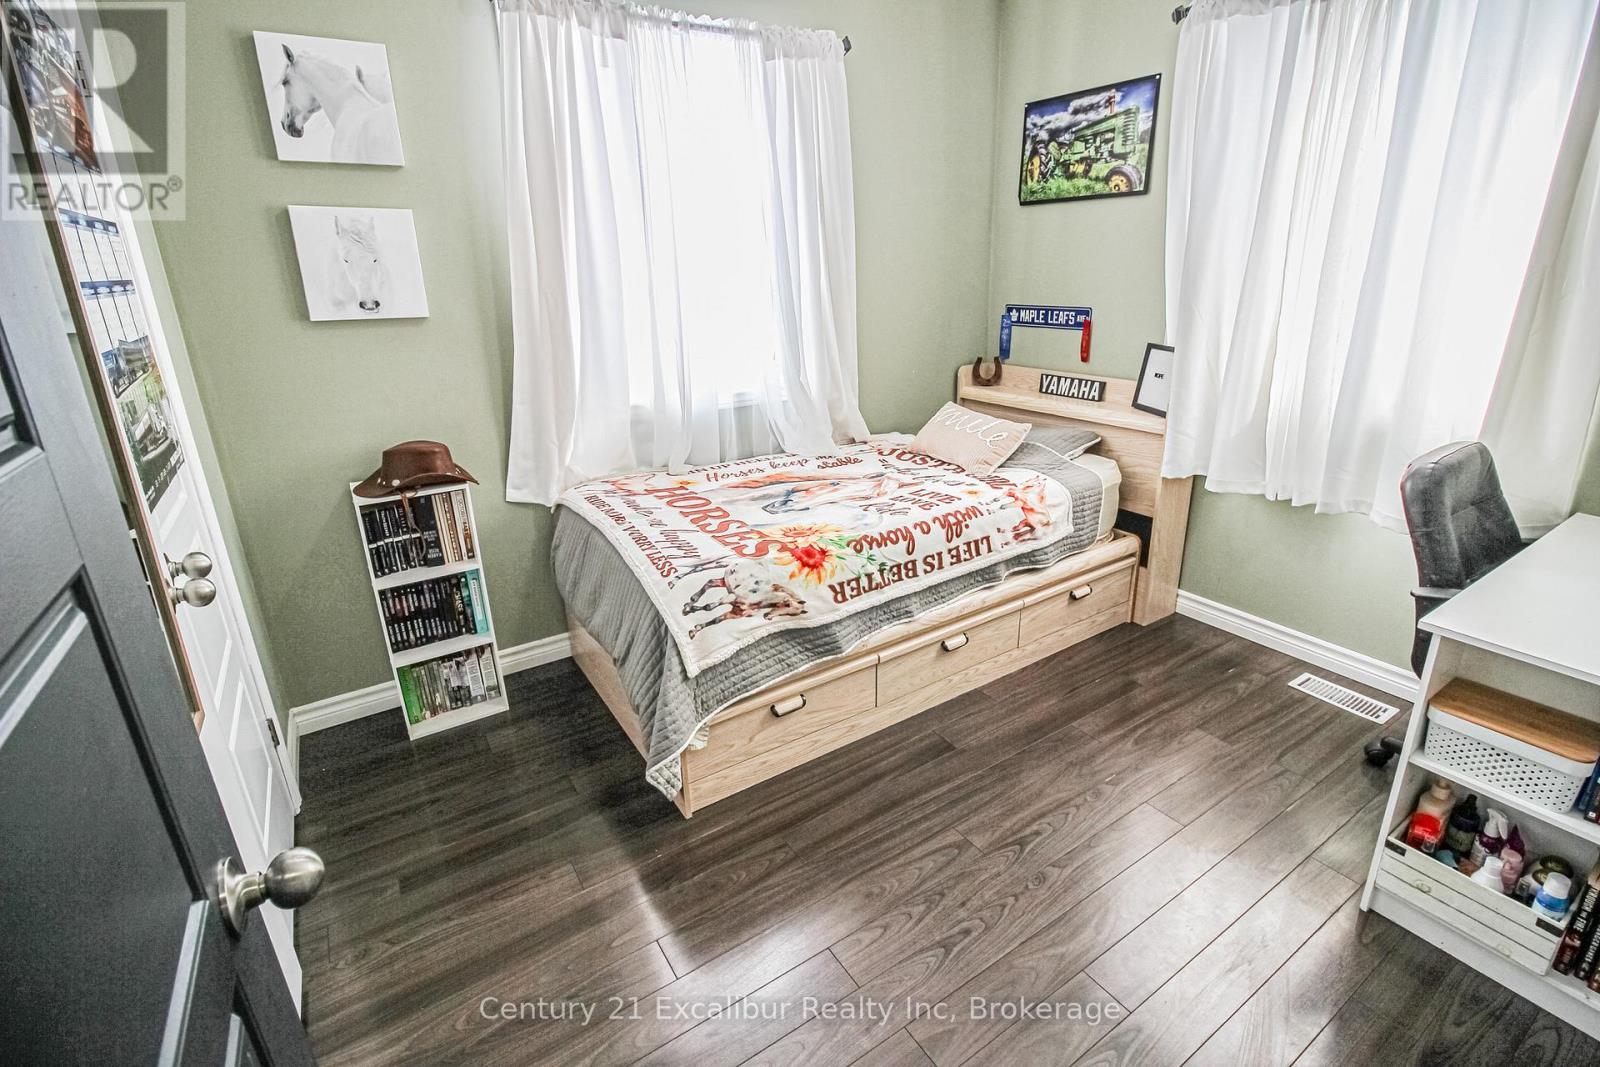
7104 Sixth Line Road W, Centre Wellington, ON - Indoor Photo Showing Bedroom
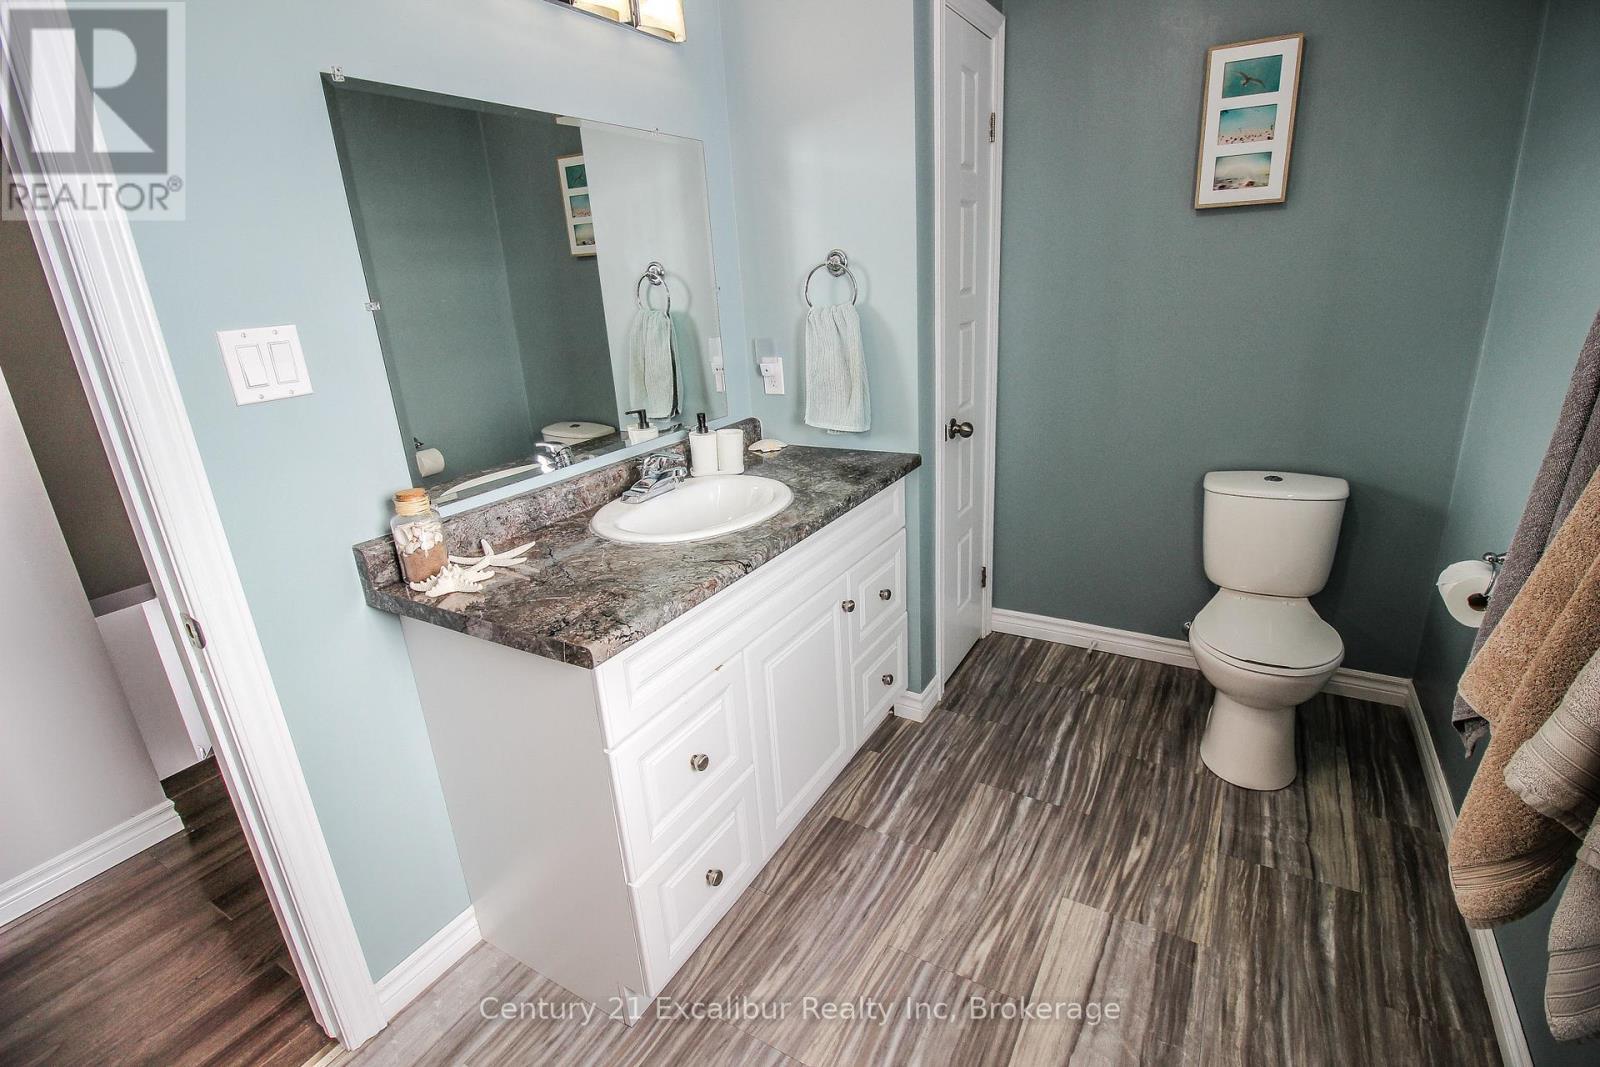
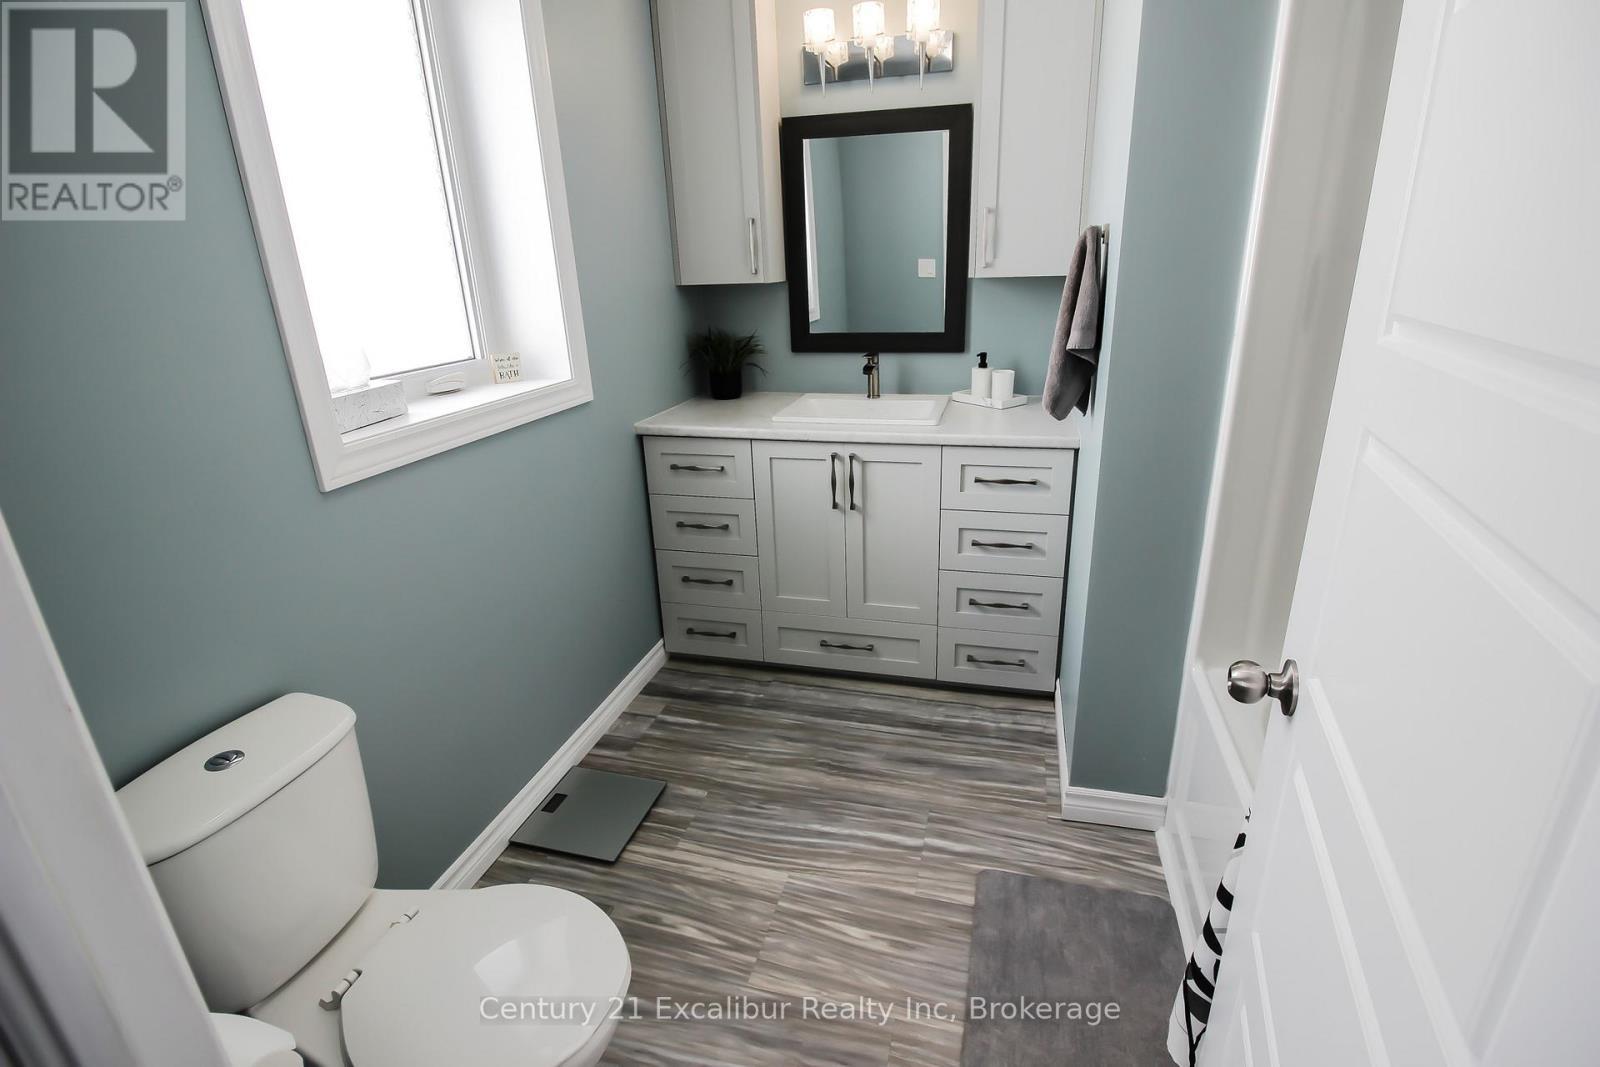
7104 Sixth Line Road W, Centre Wellington, ON - Indoor Photo Showing Bathroom
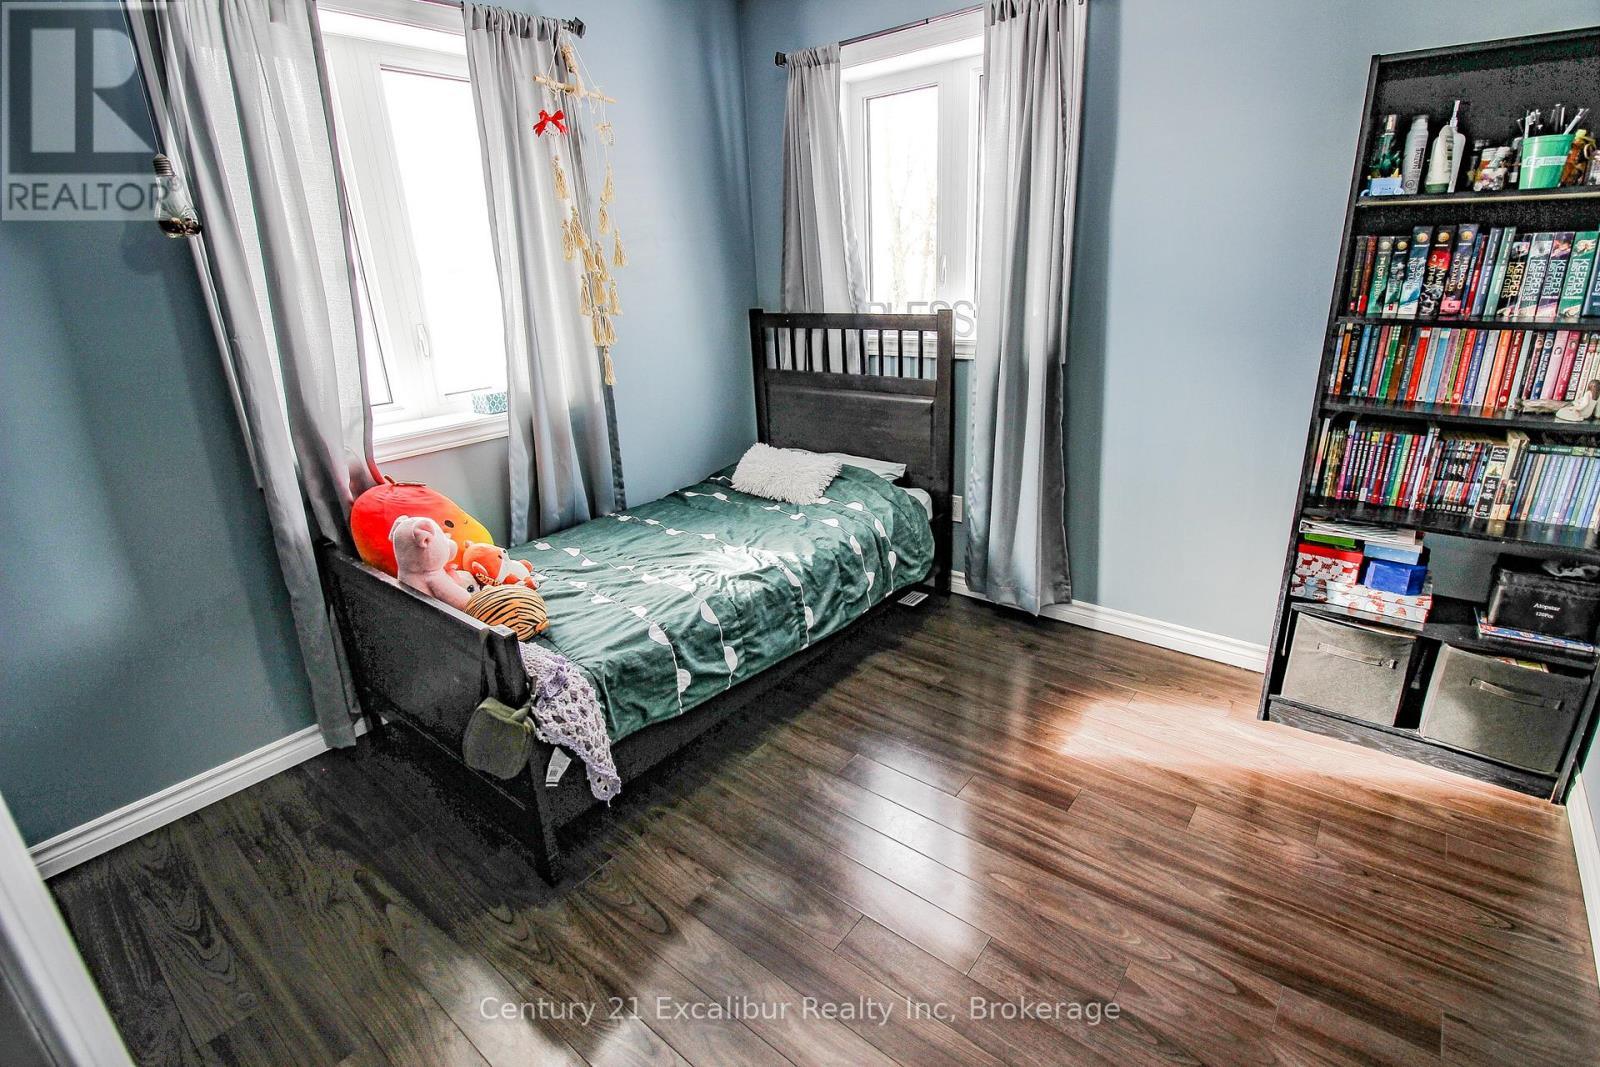
7104 Sixth Line Road W, Centre Wellington, ON - Indoor Photo Showing Bedroom
7104 Sixth Line Road W, Centre Wellington, ON - Indoor Photo Showing Other Room
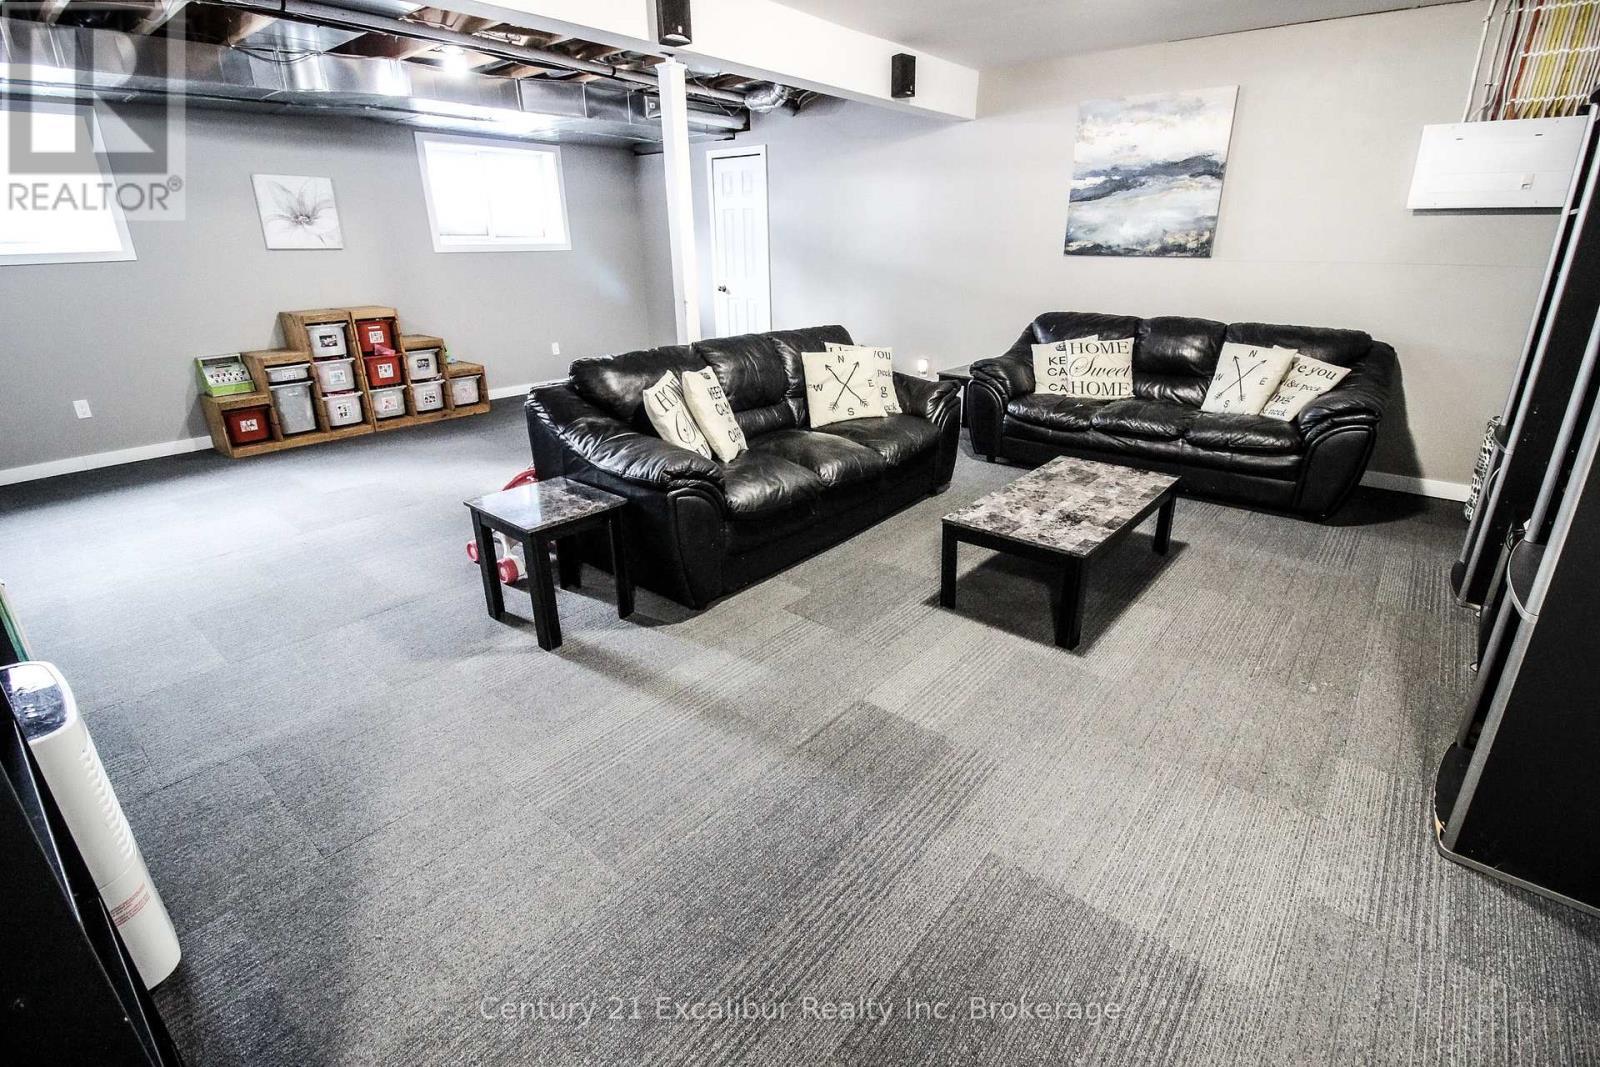
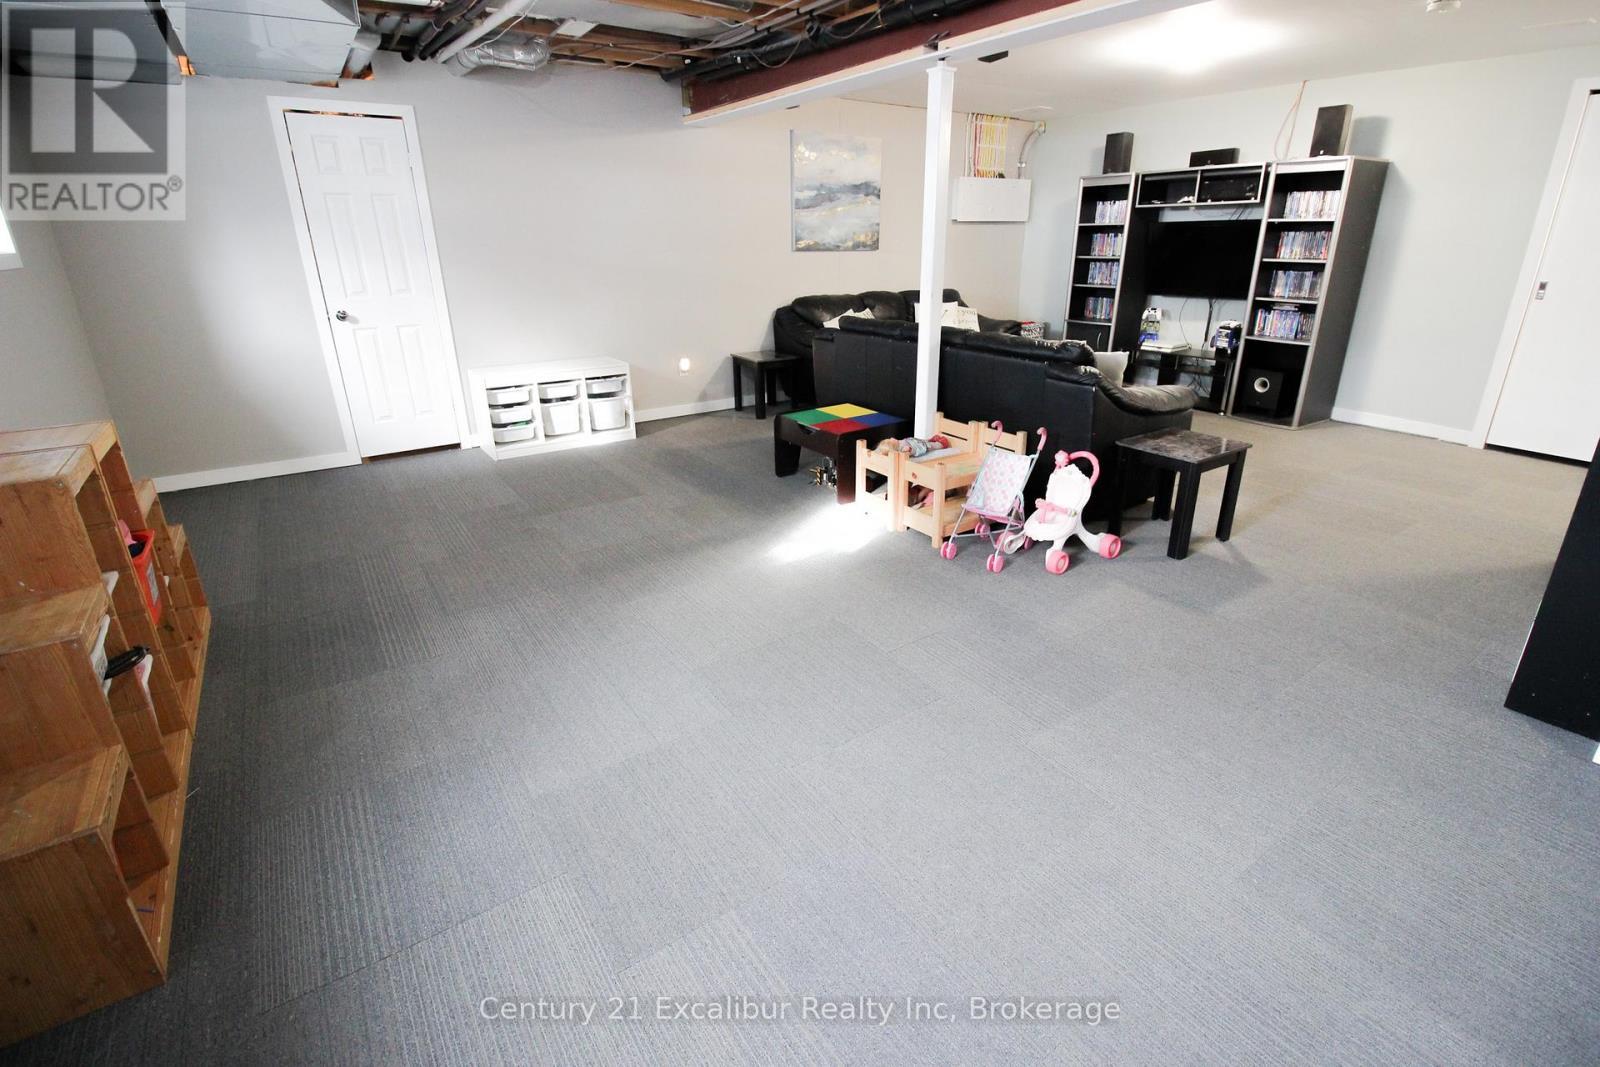
7104 Sixth Line Road W, Centre Wellington, ON - Indoor Photo Showing Basement
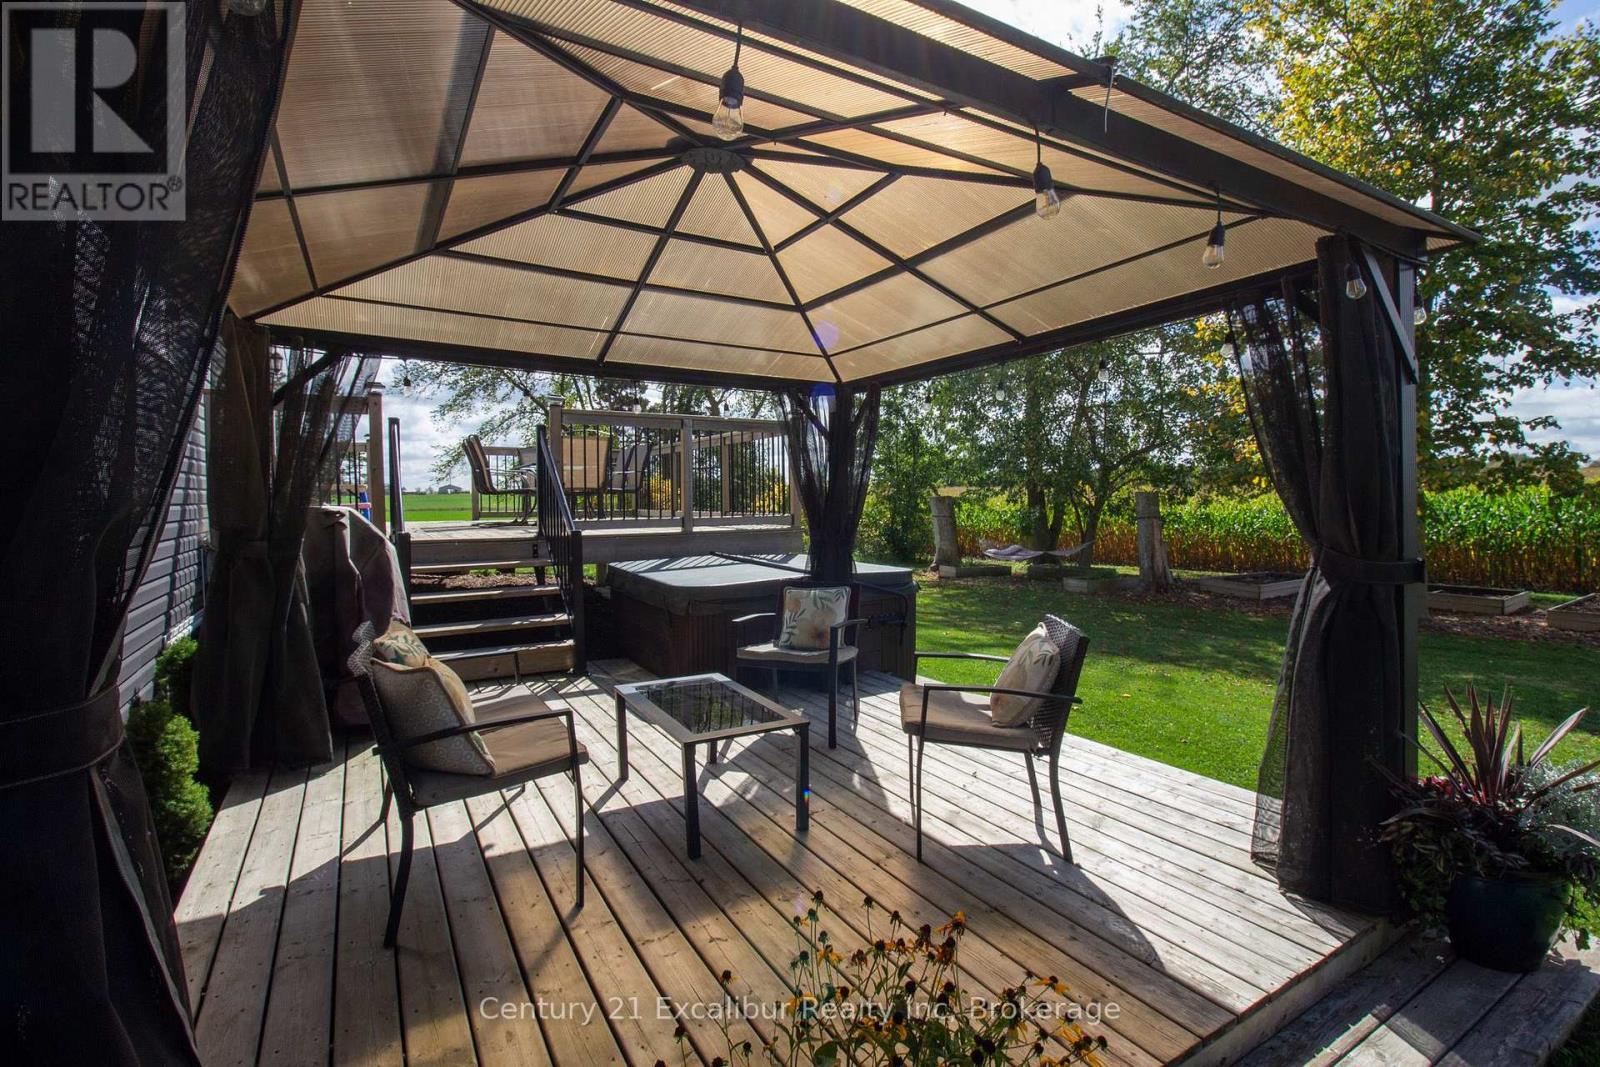
7104 Sixth Line Road W, Centre Wellington, ON - Outdoor With Deck Patio Veranda
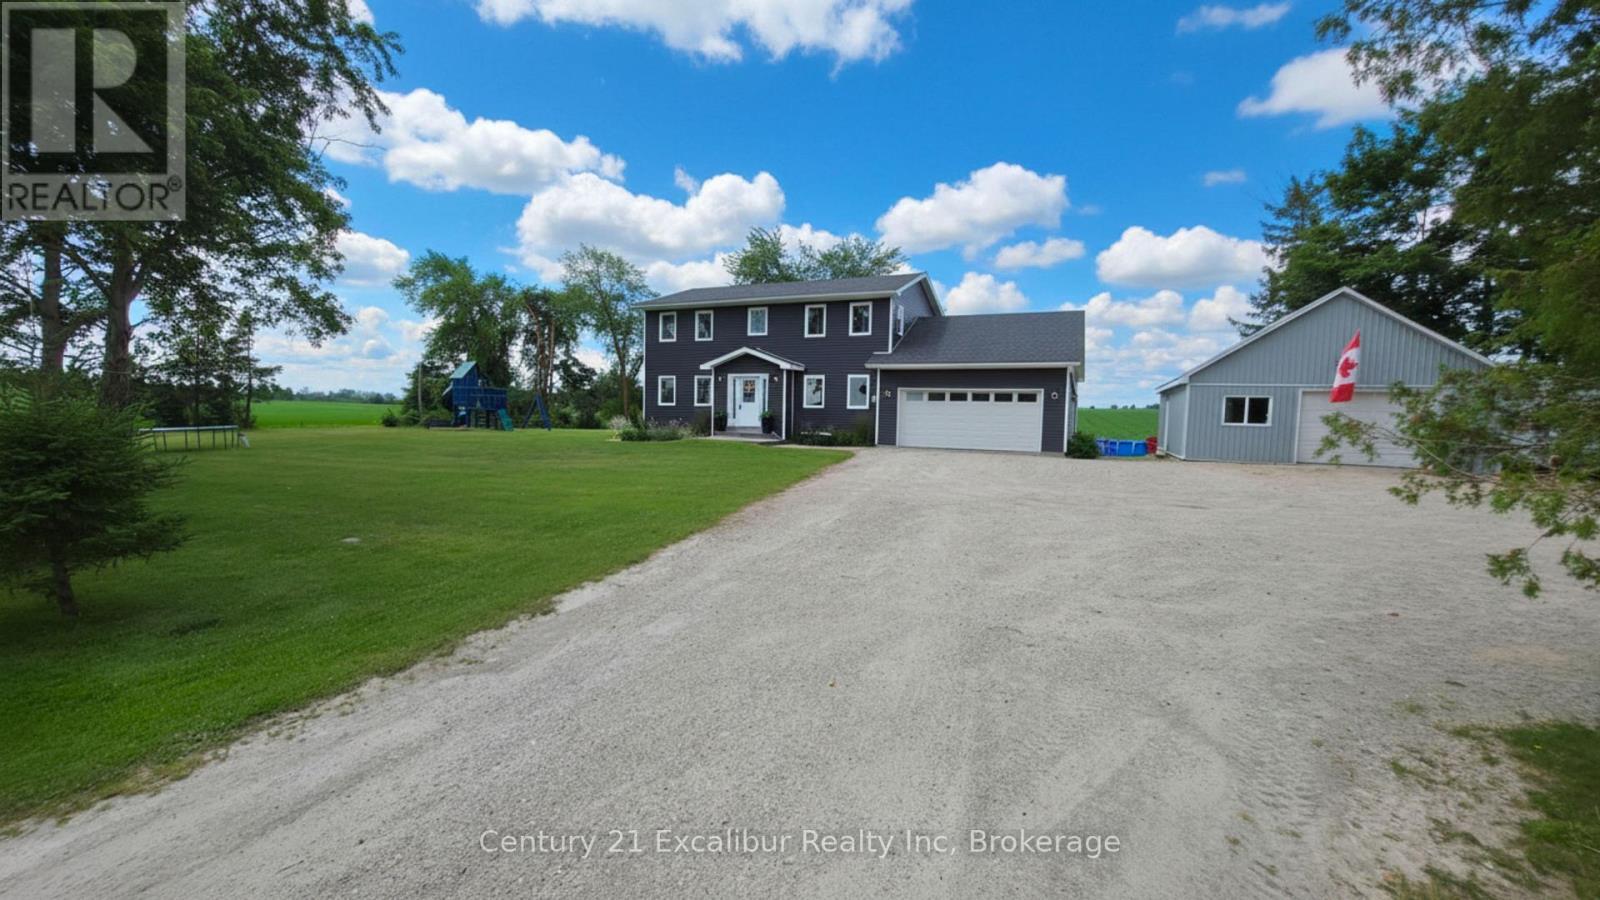
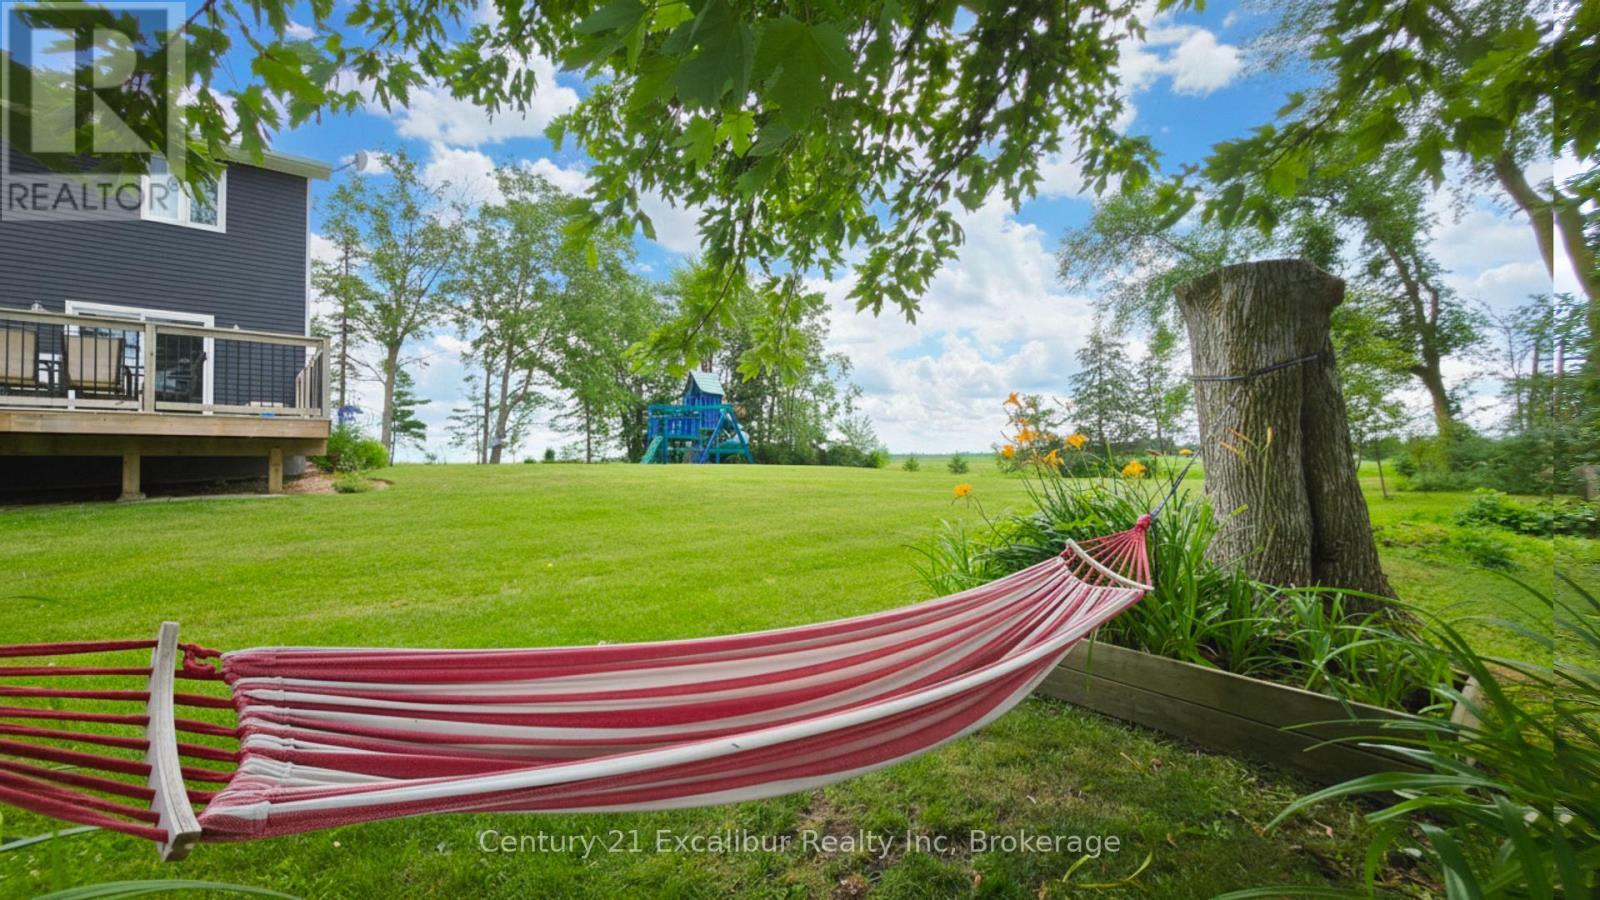
7104 Sixth Line Road W, Centre Wellington, ON - Outdoor
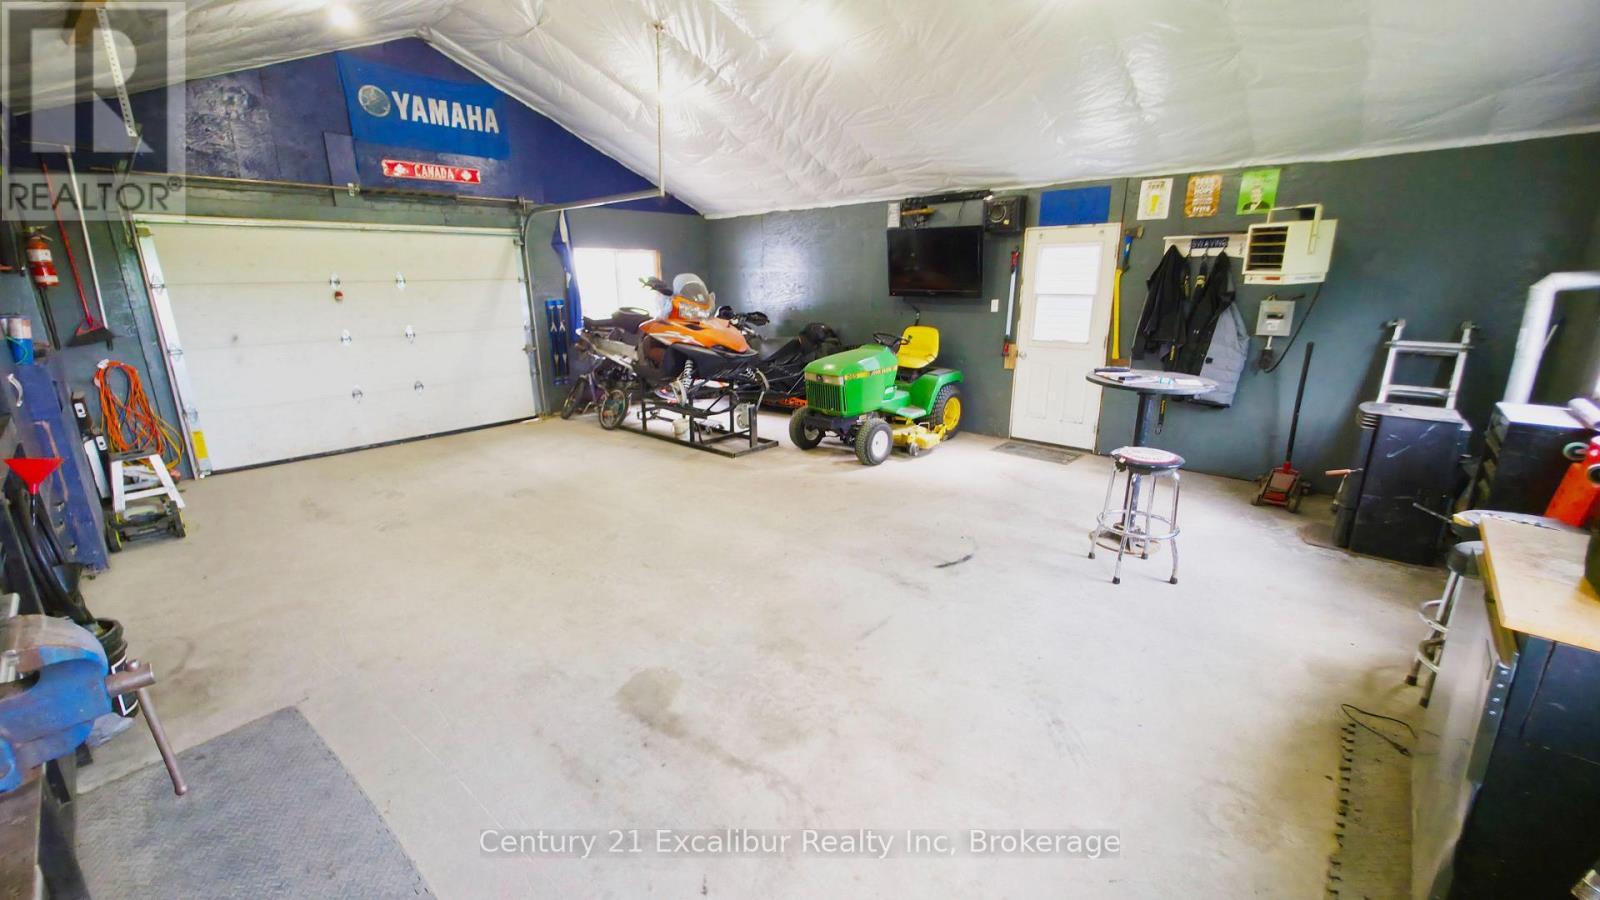
7104 Sixth Line Road W, Centre Wellington, ON - Indoor Photo Showing Garage
7104 Sixth Line Road W, Centre Wellington, ON - Outdoor With Deck Patio Veranda
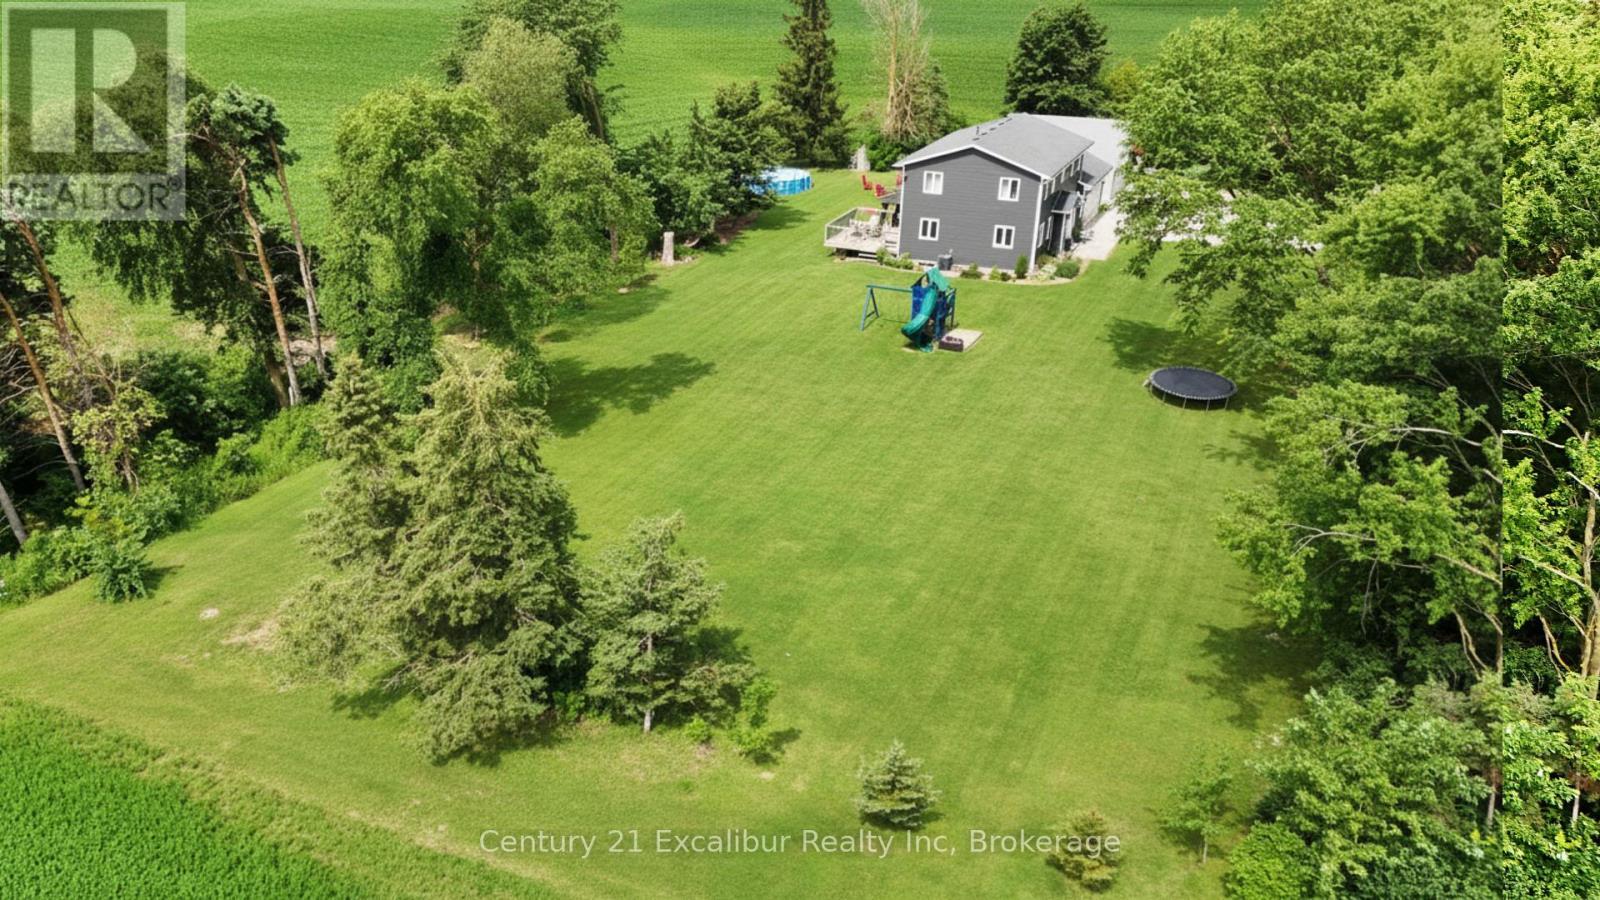
7104 Sixth Line Road W, Centre Wellington, ON - Outdoor
7104 Sixth Line Road W, Centre Wellington, ON - Outdoor With Deck Patio Veranda
7104 Sixth Line Road W, Centre Wellington, ON - Outdoor
7104 Sixth Line Road W, Centre Wellington, ON  - Outdoor With View
7104 Sixth Line Road W, Centre Wellington, ON  - Outdoor
7104 Sixth Line Road W, Centre Wellington, ON  - Indoor Photo Showing Living Room
7104 Sixth Line Road W, Centre Wellington, ON  - Indoor Photo Showing Kitchen With Double Sink With Upgraded Kitchen
7104 Sixth Line Road W, Centre Wellington, ON - Indoor Photo Showing Dining Room
7104 Sixth Line Road W, Centre Wellington, ON - Indoor Photo Showing Living Room
7104 Sixth Line Road W, Centre Wellington, ON - Indoor
7104 Sixth Line Road W, Centre Wellington, ON - Indoor Photo Showing Living Room
7104 Sixth Line Road W, Centre Wellington, ON - Indoor Photo Showing Laundry Room
7104 Sixth Line Road W, Centre Wellington, ON - Indoor Photo Showing Bedroom
7104 Sixth Line Road W, Centre Wellington, ON - Indoor Photo Showing Bathroom
7104 Sixth Line Road W, Centre Wellington, ON - Indoor Photo Showing Bedroom
7104 Sixth Line Road W, Centre Wellington, ON - Indoor Photo Showing Other Room
7104 Sixth Line Road W, Centre Wellington, ON - Indoor Photo Showing Basement
7104 Sixth Line Road W, Centre Wellington, ON - Outdoor With Deck Patio Veranda
7104 Sixth Line Road W, Centre Wellington, ON - Outdoor
7104 Sixth Line Road W, Centre Wellington, ON - Indoor Photo Showing Garage
7104 Sixth Line Road W, Centre Wellington, ON - Outdoor With Deck Patio Veranda
7104 Sixth Line Road W, Centre Wellington, ON - Outdoor
7104 Sixth Line Road W, Centre Wellington, ON - Outdoor With Deck Patio Veranda
7104 Sixth Line Road W, Centre Wellington, ON - Outdoor
  • Advertising
Are you a real estate investor?
7104 SIXTH LINE ROAD W, Centre Wellington, Ontario, N0B 1J0
$1,089,000

4 Beds

3 Baths

Property Information:

Escape to the country at 7104 6th Line, Centre Wellington. Set on a private one-acre lot with beautiful farmland views, this well-maintained four-bedroom, three-bathroom home offers approximately 2,000 sq. ft. of comfortable family living. Built in 2016 using energy-efficient ICF construction, the home provides excellent insulation, year-round comfort and lasting durability. Surrounded by mature trees on a quiet gravel road, the property offers the peace and privacy you've been looking for, with plenty of outdoor space for children and pets to enjoy. A spacious private deck provides the perfect place to entertain, unwind in the summer breeze and watch the sun set over the fields. The impressive detached shop adds exceptional versatility for contractors, hobbyists, storage or additional workspace. A rare opportunity to enjoy modern comfort, usable space and peaceful country living-all in one remarkable property. (id:27)

Building Features:

  • Style: Detached
  • Building Type: House
  • Basement Development: Partially finished
  • Basement Type: N/A
  • Construction Style - Attachment: Detached
  • Exterior Finish: Vinyl siding
  • Floor Space: 1500 - 2000 sqft
  • Foundation Type: Poured Concrete
  • Heating Type: Forced air
  • Heating Fuel: Propane
  • Cooling Type: Central air conditioning, Air exchanger
  • Appliances: Garage door opener remote, Dishwasher, Stove, Refrigerator

Property Features:

  • OwnershipType: Freehold
  • Property Type: Single Family
  • Features: Rolling
  • Floor Space (approx): 1500 - 2000 Square Feet
  • Irregular: Yes
  • Lot Depth: 165 Feet
  • Lot Frontage: 246 Feet
  • Lot Size: 246 x 165 FT
  • View Type: View
  • Sewer: Septic System
  • Parking Type: Attached garage, Garage
  • No. of Parking Spaces: 8

Rooms:

  • Bathroom 2nd Level 2.40 m x 3.90 m
  • Bathroom 2nd Level 1.93 m x 3.97 m
  • Bedroom 2nd Level 3.82 m x 3.71 m
  • Bedroom 2nd Level 2.72 m x 3.05 m
  • Primary Bedroom 2nd Level 3.90 m x 4.41 m
  • Bedroom 2nd Level 3.64 m x 3.03 m
  • Recreation Room Basement Level 7.10 m x 7.51 m
  • Bedroom Basement Level 3.34 m x 3.68 m
  • Office Basement Level 3.84 m x 3.72 m
  • Utility Basement Level 2.90 m x 2.26 m
  • Foyer Main Level 2.63 m x 3.77 m
  • Living Main Level 3.82 m x 3.99 m
  • Bathroom Main Level 1.49 m x 1.59 m
  • Family Main Level 3.99 m x 4.18 m
  • Dining Main Level 3.81 m x 3.34 m
  • Kitchen Main Level 4.12 m x 4.44 m
  • Mudroom Main Level 5.69 m x 3.39 m

Convert Measurement to:

Courtesy of: Century 21 Excalibur Realty Inc

REALTOR.ca  

QuickQuoteTM Powered by RPS
Thinking of Selling?

Start by finding out what your home might be worth in today's market.

Location of 7104 SIXTH LINE ROAD W, Centre Wellington, Ontario, N0B 1J0

Demographic Information of 7104 SIXTH LINE ROAD W, Centre Wellington, Ontario, N0B 1J0

Life Stage

Older Parents, Younger Kids

Employment Type

Blue Collar/Primary

Average Household Income

$126,000.00

Average Number of Children

2.30

Household Population

Household Structure

Age of Population

Education

Education Level

No certificate/diploma/degree

24.44 %

High school certificate or equivalent

20.0 %

Apprenticeship trade certificate/diploma

13.34 %

College/non-university certificate

24.44 %

University Degree

17.78 %

Commuter

Travel To Work

By Car

95.83 %

By Public Transit

0.0 %

By Walking

0.0 %

By Bicycle

0.0 %

By Other Methods

4.17 %

Cultural Diversity

Knowledge of Official Language

Mother Tongue

Building Information

Building Type

Apartments (Low and High Rise)

Houses

100.0 %

Own Vs. Rent