Button CopyPathCircle CloseCircle Left ArrowArrow Down Icon GreyClosecirclecircleBurger
  • Advertising

6829 FIFTH LINE, Centre Wellington, Ontario, N0B 1J0

MLS® # X13812216
House For Sale In Centre Wellington, Ontario
$1,999,000 QuickQuoteTM: Not Available

5 Beds

3 Baths

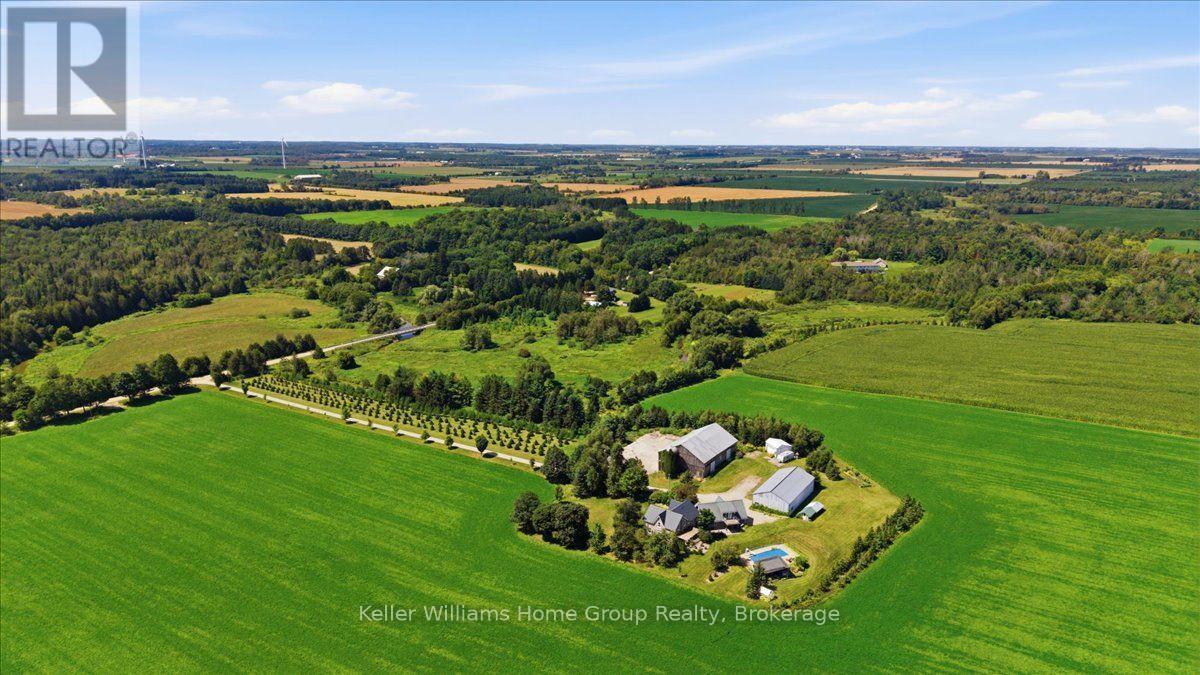
5mins to Belwood, 10 to Fergus, 20 to Orangeville - 6829 Fifth Line, Centre Wellington, ON
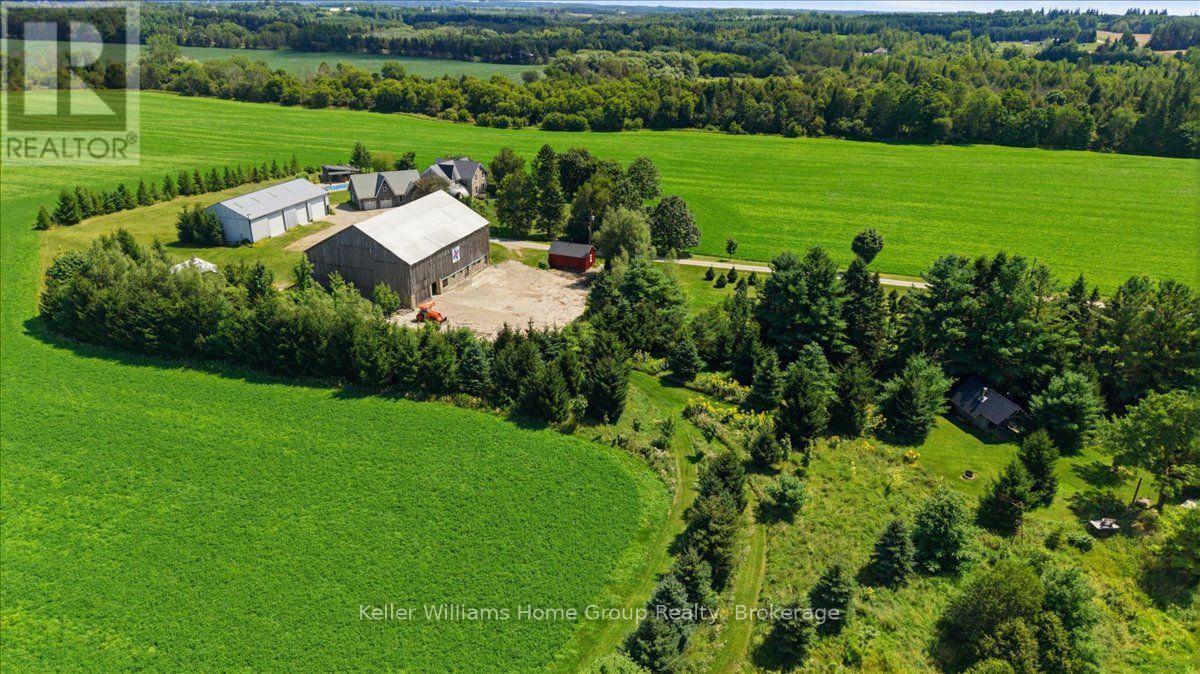
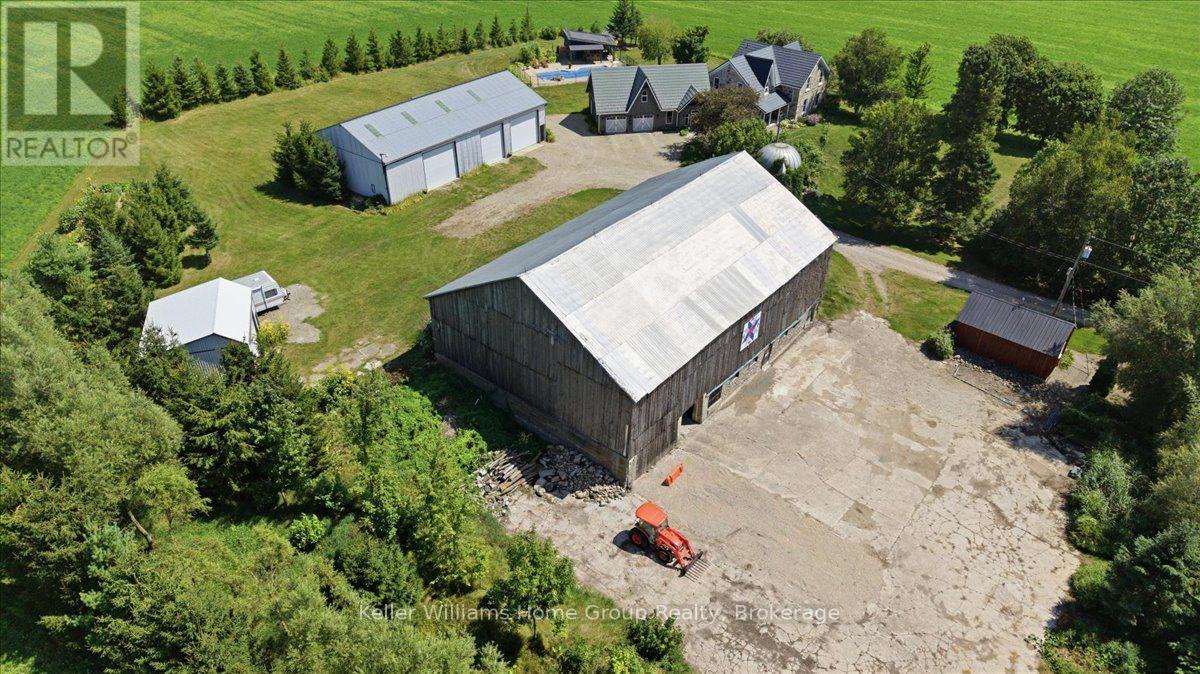
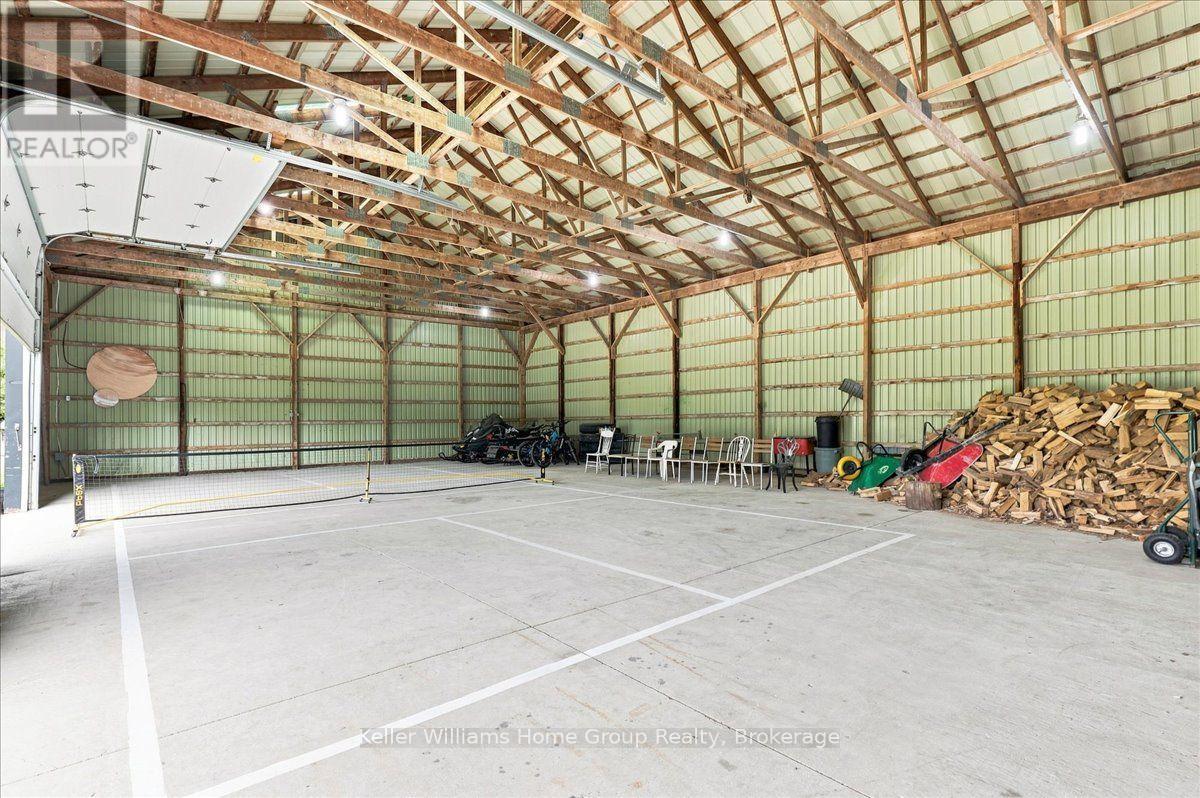
40x80 drive shed with 3 bays - 6829 Fifth Line, Centre Wellington, ON
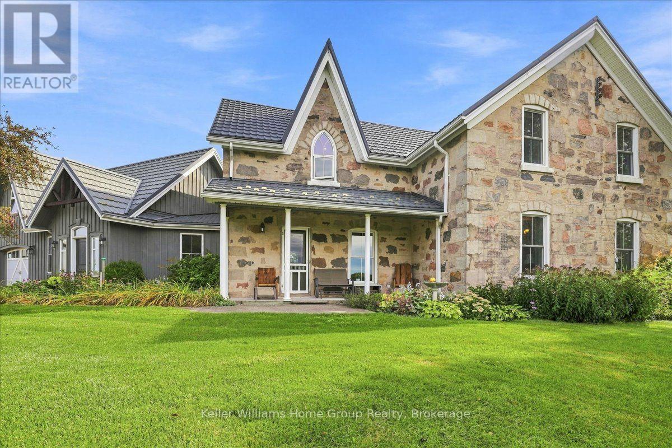
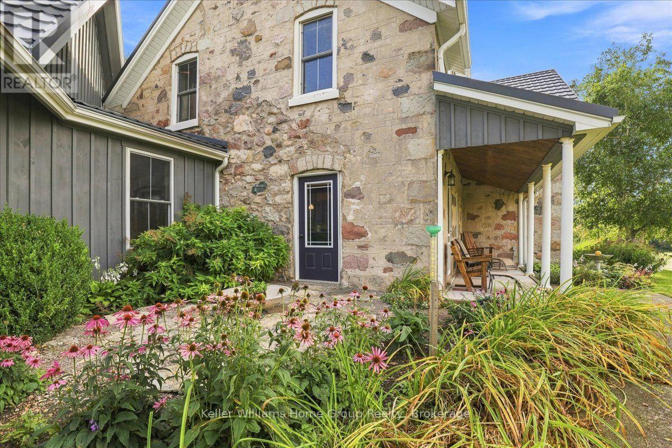
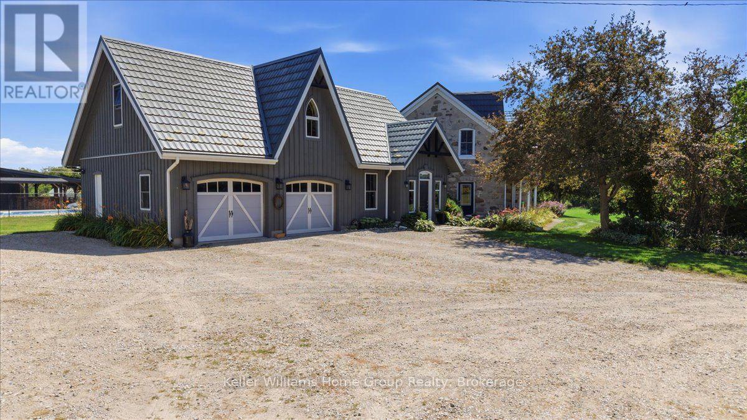
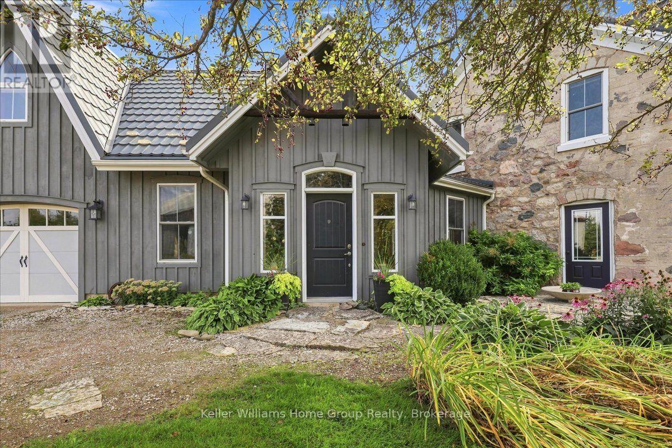
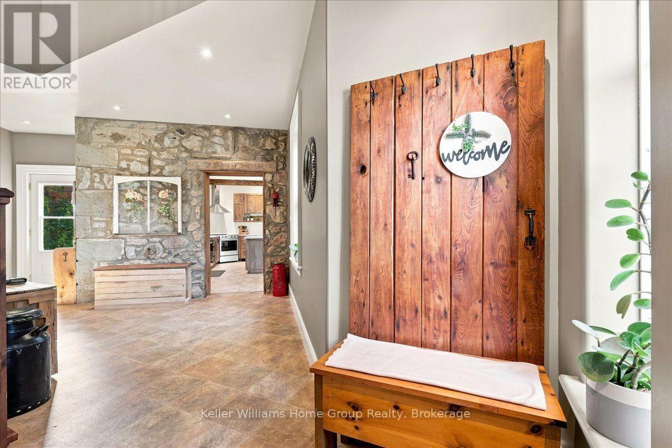
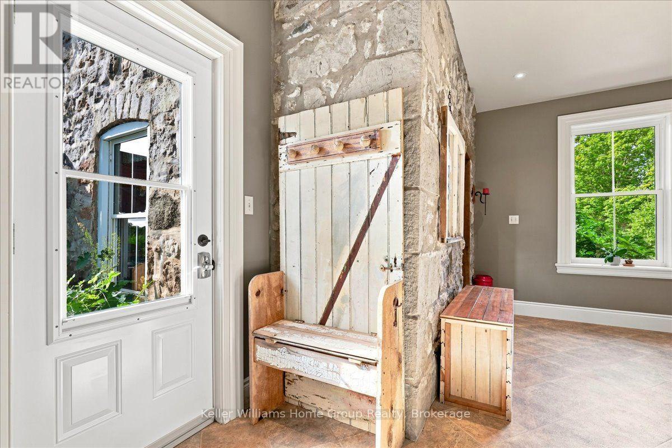
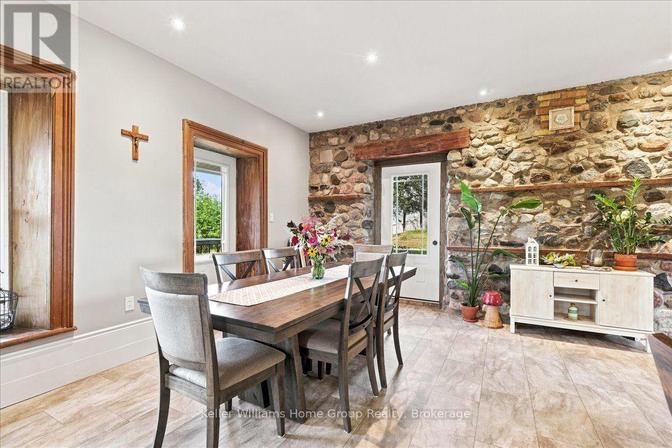
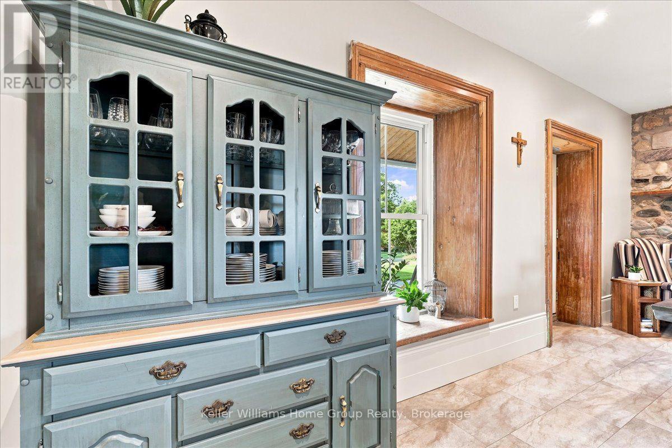
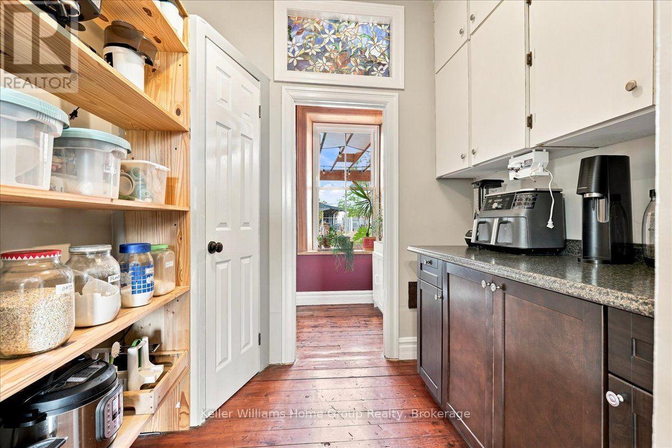
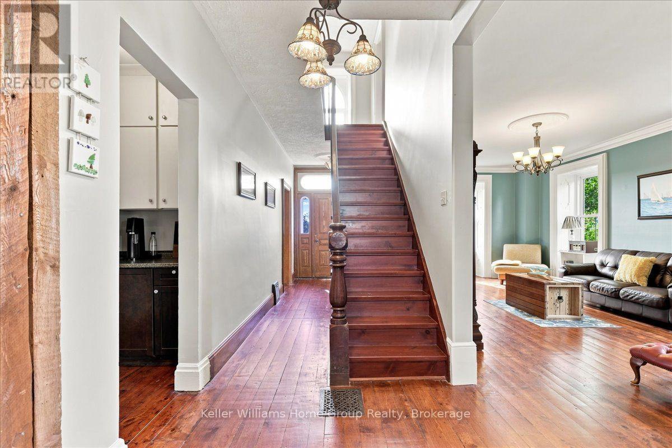
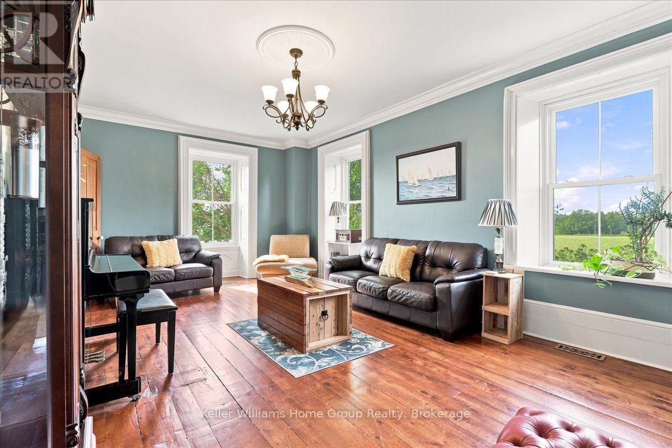
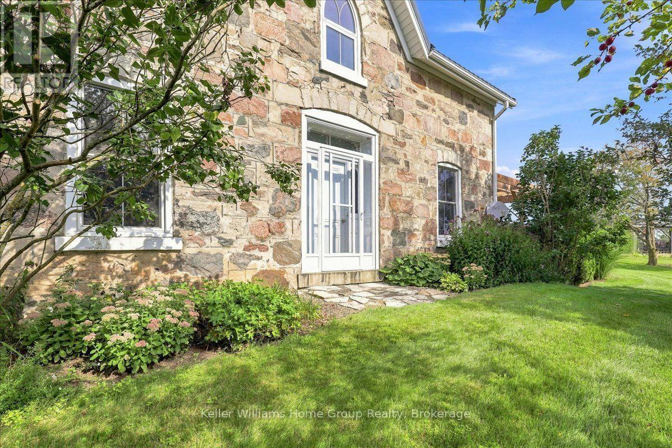
Beautiful original farm house - 6829 Fifth Line, Centre Wellington, ON
6829 Fifth Line, Centre Wellington, ON
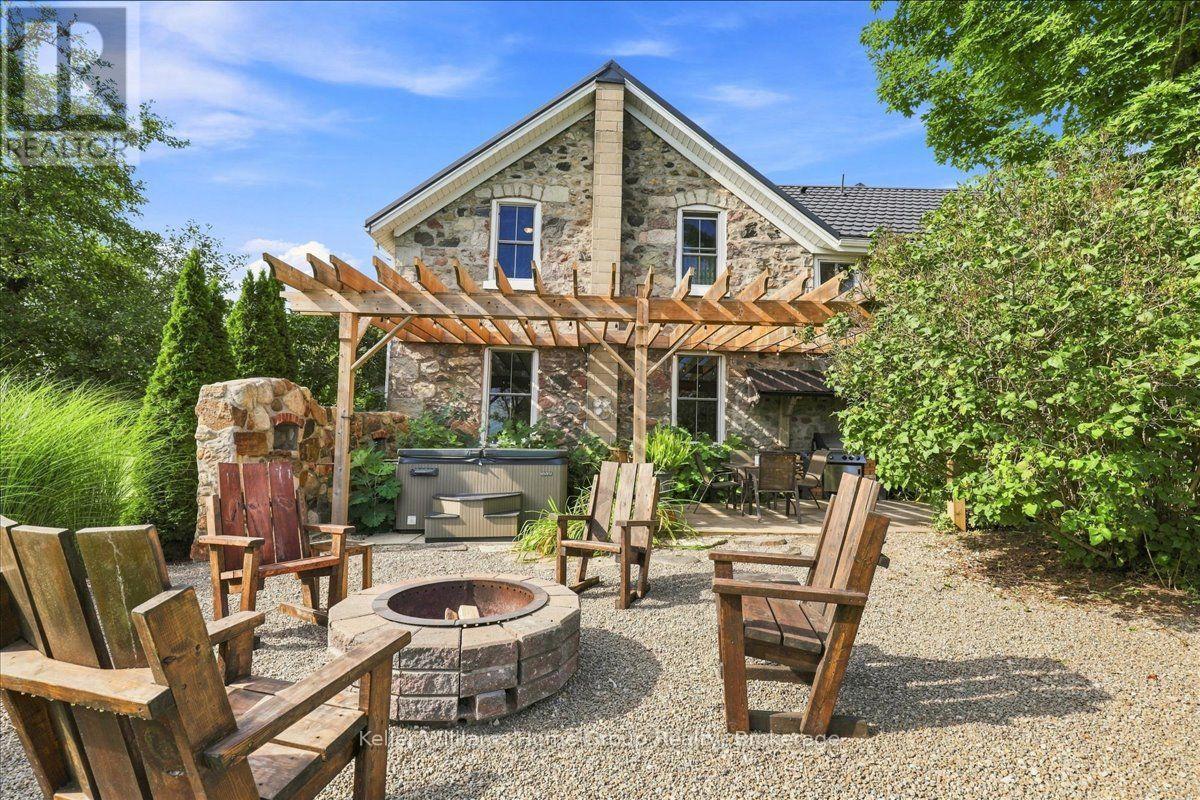
Addition professionally constructed 2009 - 6829 Fifth Line, Centre Wellington, ON
6829 Fifth Line, Centre Wellington, ON
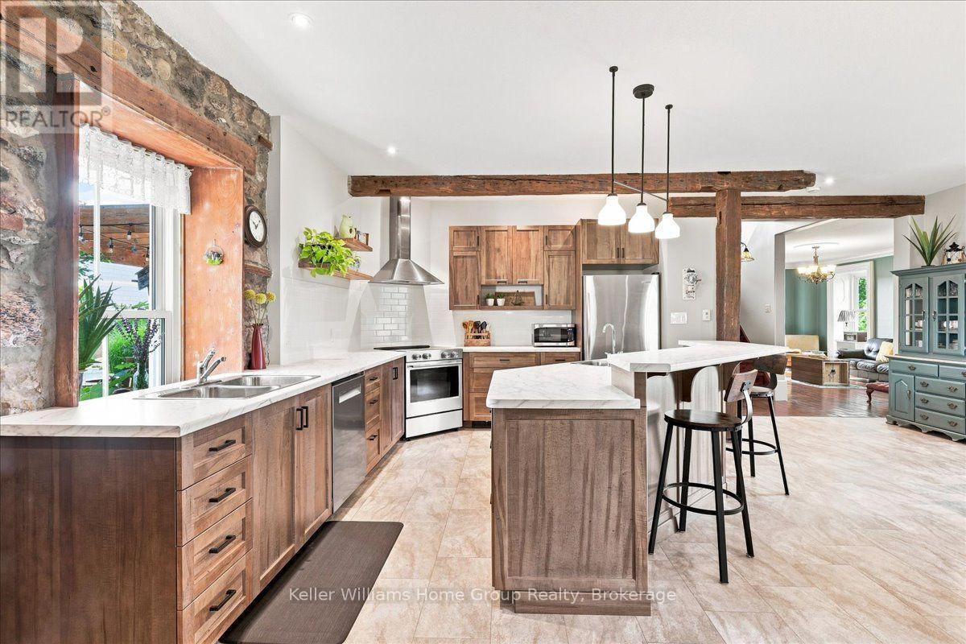
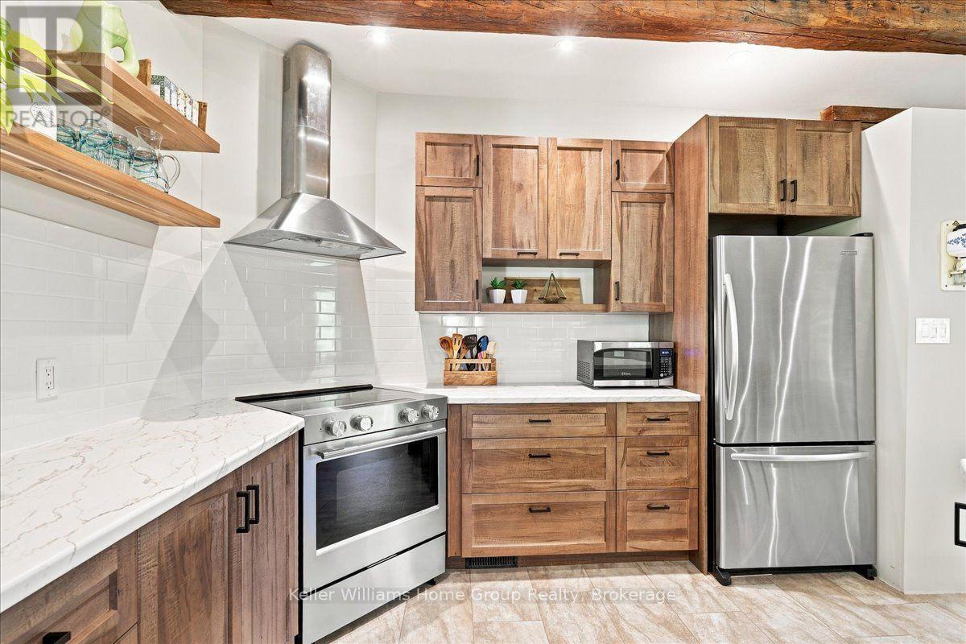
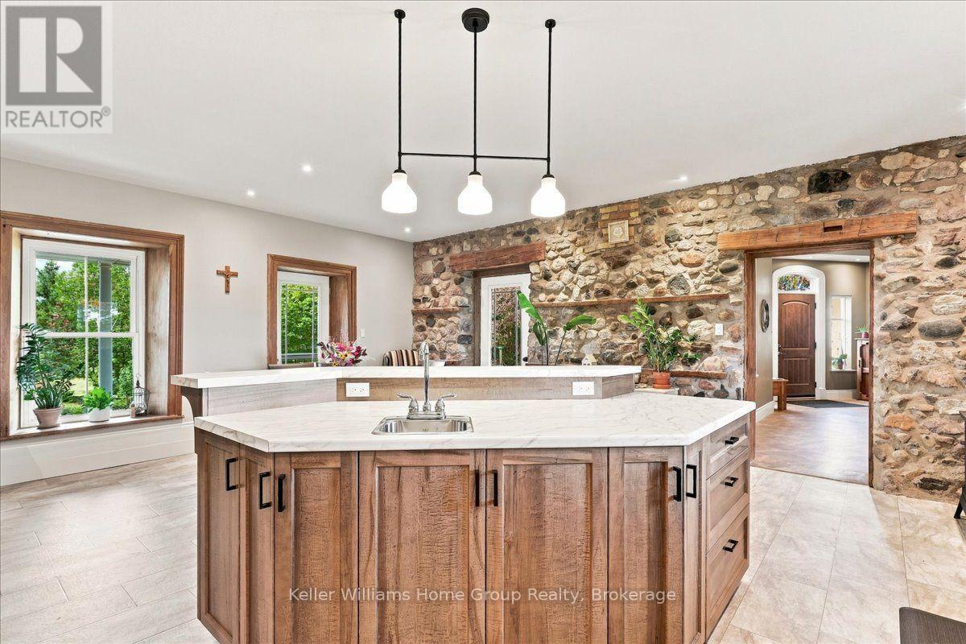
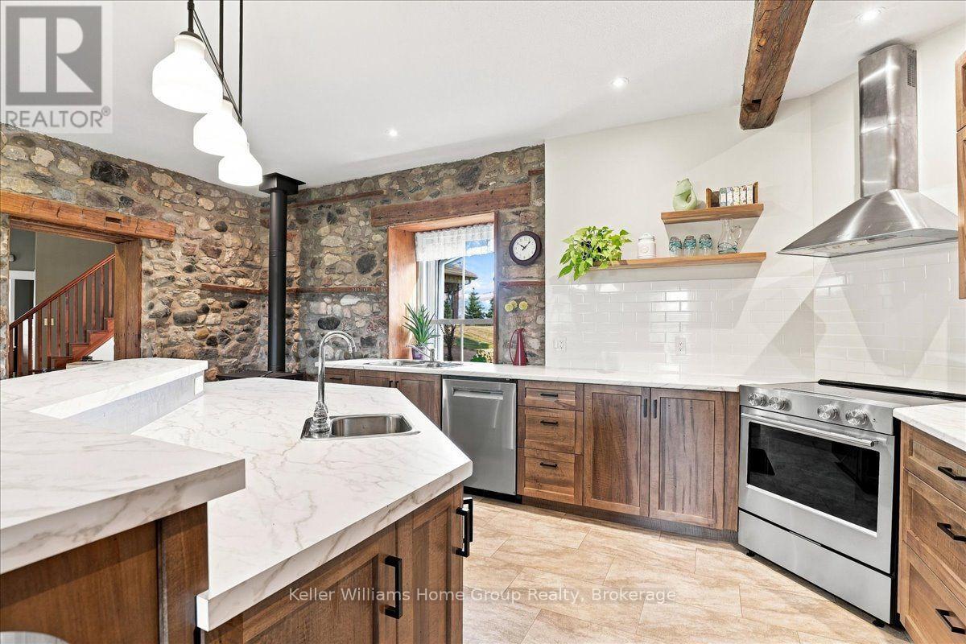
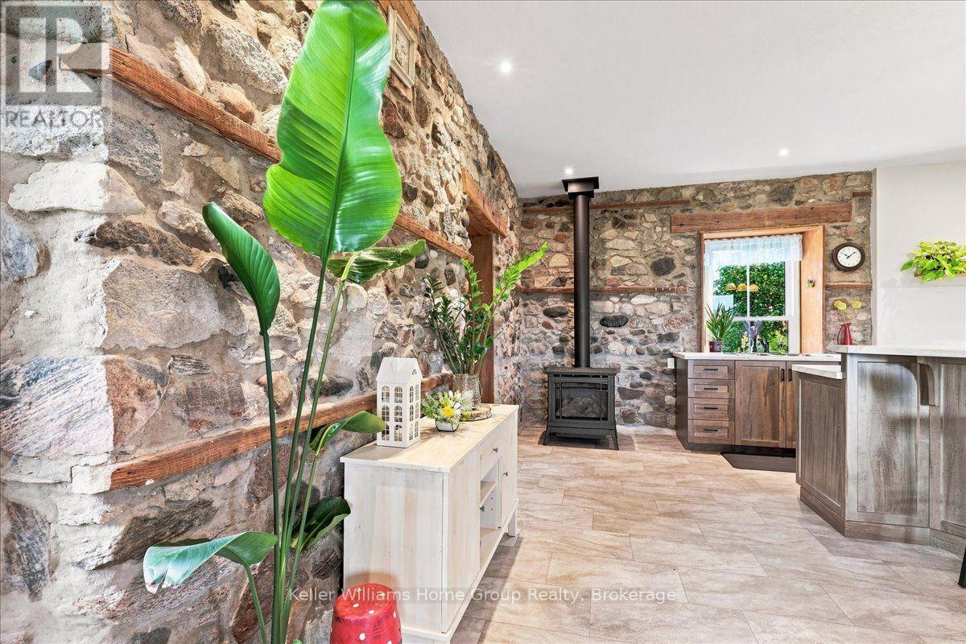
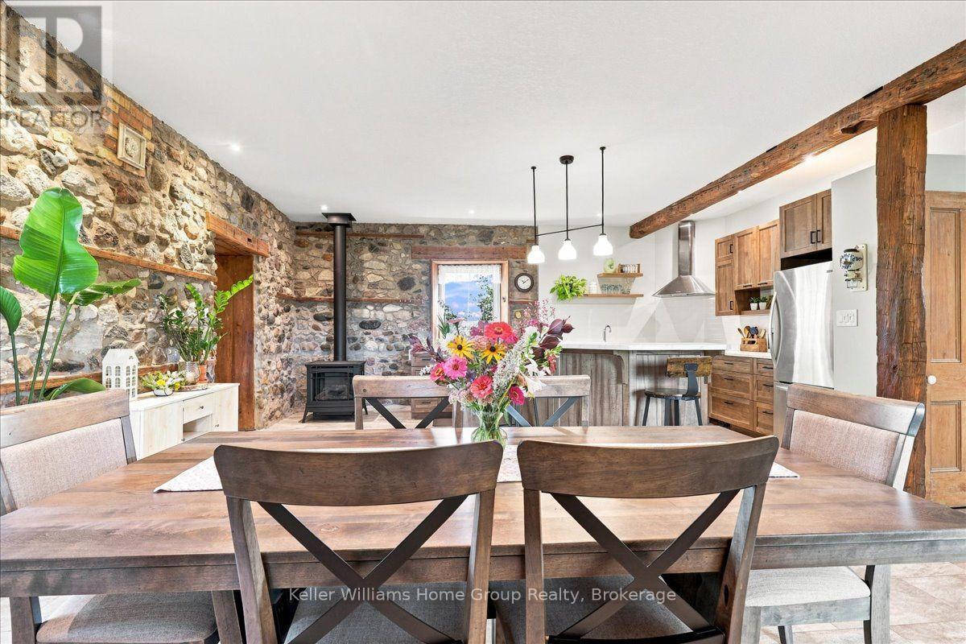
Brand new chef inspired kitchen - 6829 Fifth Line, Centre Wellington, ON
6829 Fifth Line, Centre Wellington, ON
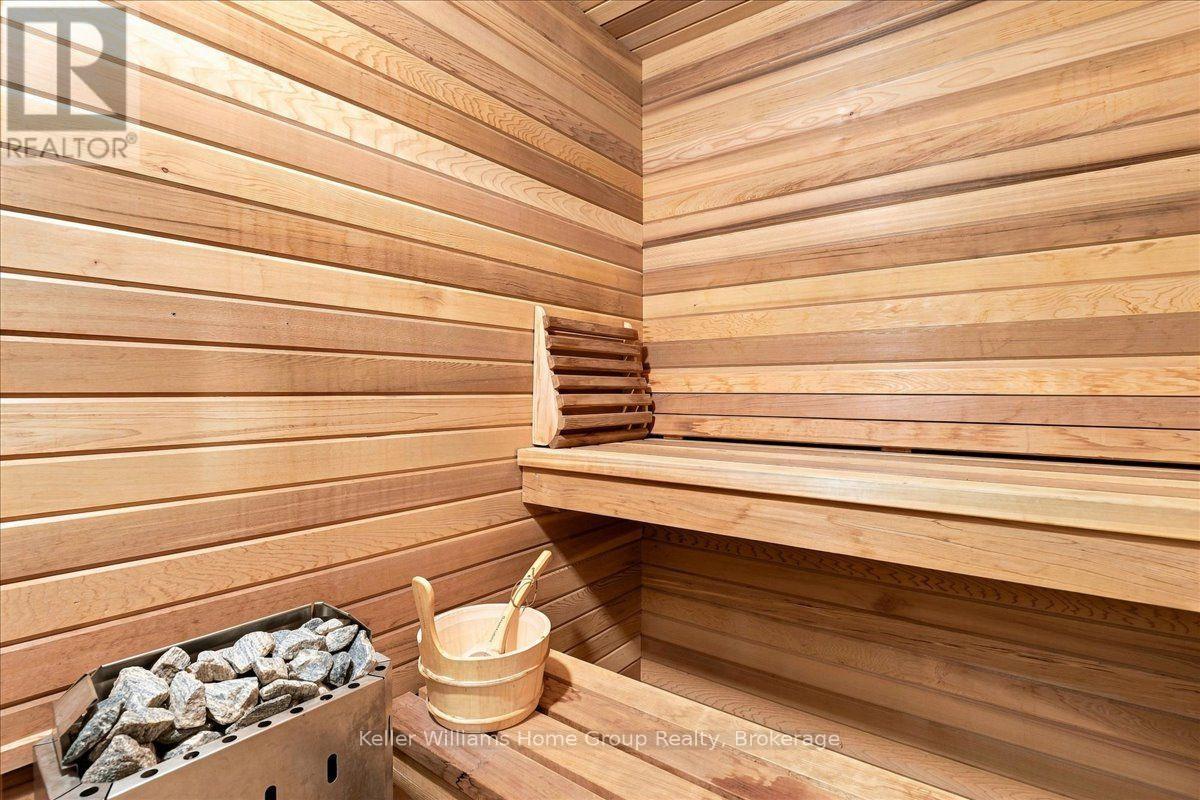
wet sauna 2009 - 6829 Fifth Line, Centre Wellington, ON
6829 Fifth Line, Centre Wellington, ON
40x80 drive shed with 3 bays - 6829 Fifth Line, Centre Wellington, ON
6829 Fifth Line, Centre Wellington, ON
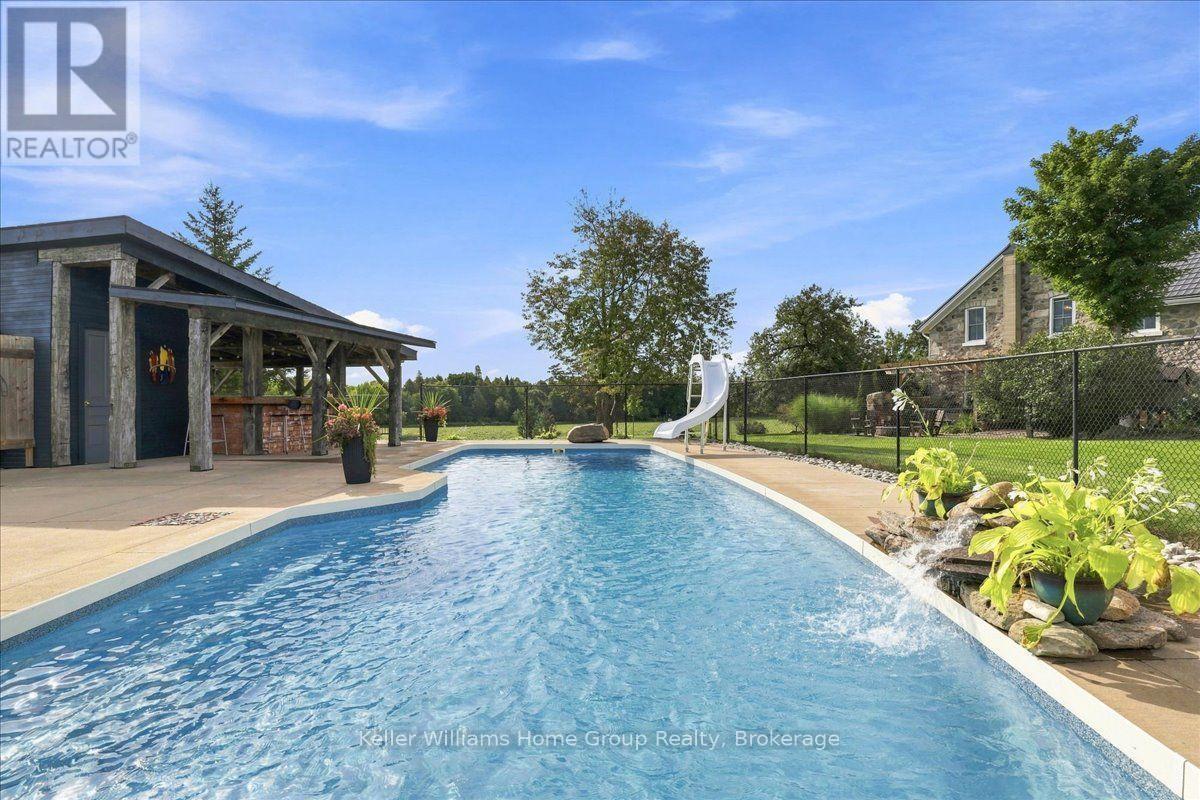
salt water pool - 6829 Fifth Line, Centre Wellington, ON
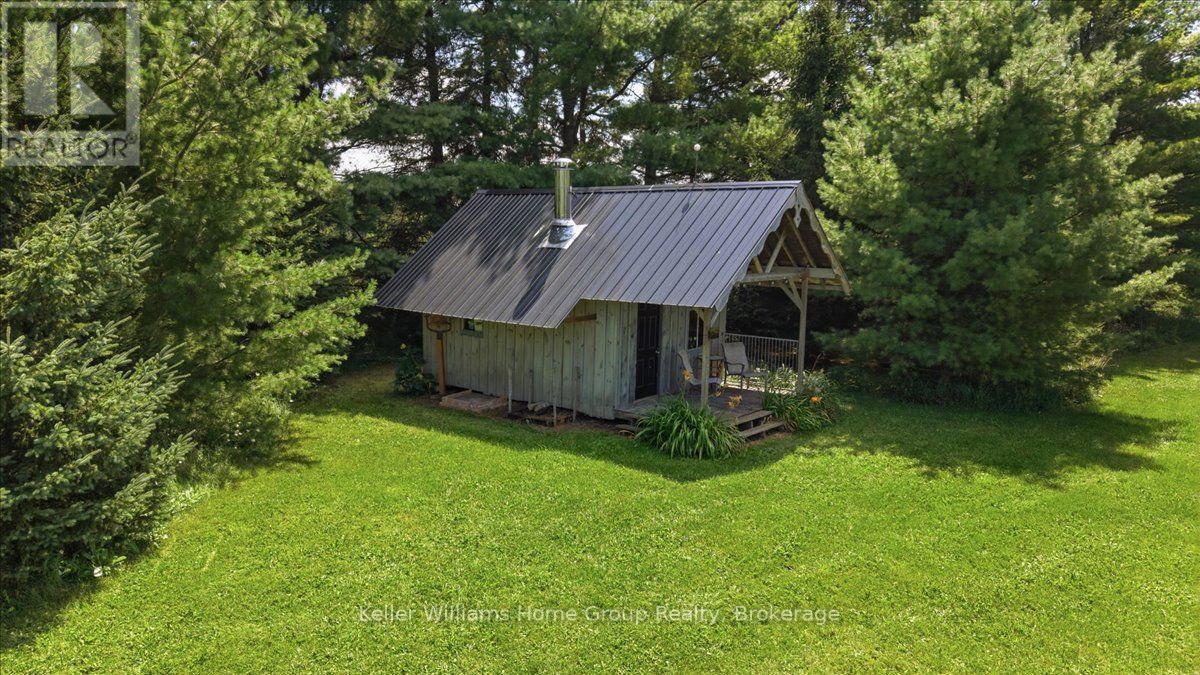
cabin by the river - 6829 Fifth Line, Centre Wellington, ON
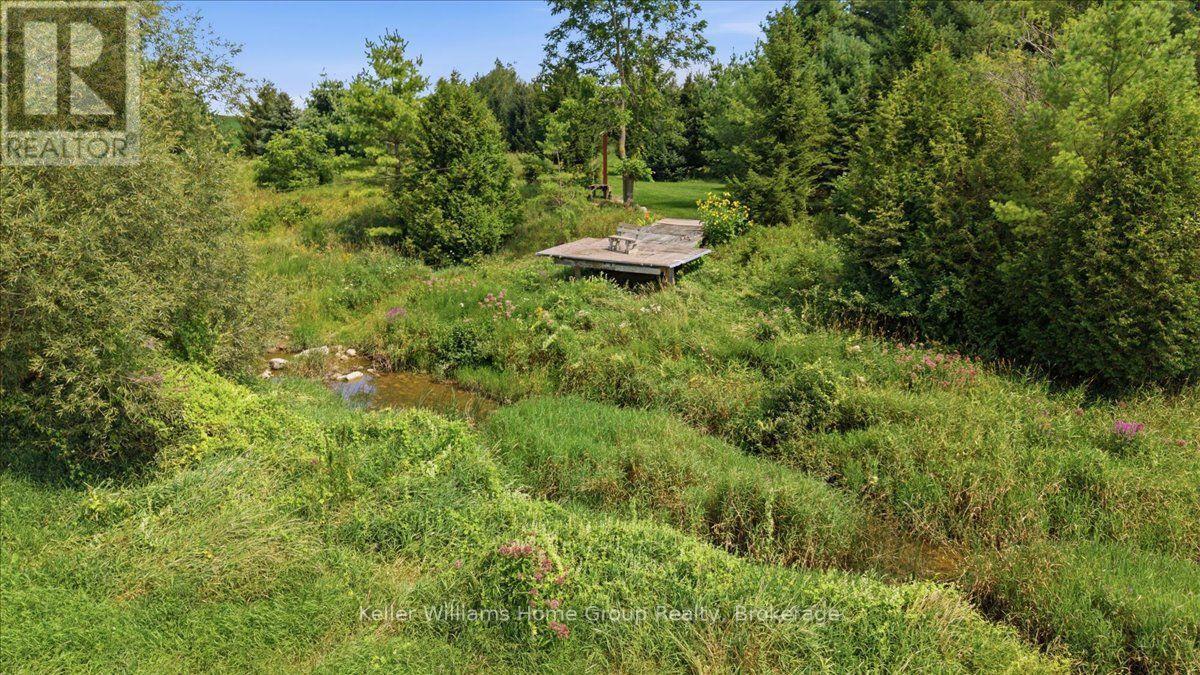
Irvine River views - 6829 Fifth Line, Centre Wellington, ON
Virtual Tour
5mins to Belwood, 10 to Fergus, 20 to Orangeville - 6829 Fifth Line, Centre Wellington, ON
40x80 drive shed with 3 bays - 6829 Fifth Line, Centre Wellington, ON
Beautiful original farm house - 6829 Fifth Line, Centre Wellington, ON
6829 Fifth Line, Centre Wellington, ON
Addition professionally constructed 2009 - 6829 Fifth Line, Centre Wellington, ON
6829 Fifth Line, Centre Wellington, ON
Brand new chef inspired kitchen - 6829 Fifth Line, Centre Wellington, ON
6829 Fifth Line, Centre Wellington, ON
wet sauna 2009 - 6829 Fifth Line, Centre Wellington, ON
6829 Fifth Line, Centre Wellington, ON
40x80 drive shed with 3 bays - 6829 Fifth Line, Centre Wellington, ON
6829 Fifth Line, Centre Wellington, ON
salt water pool - 6829 Fifth Line, Centre Wellington, ON
cabin by the river - 6829 Fifth Line, Centre Wellington, ON
Irvine River views - 6829 Fifth Line, Centre Wellington, ON
  • Advertising
6829 FIFTH LINE, Centre Wellington, Ontario, N0B 1J0
$1,999,000

5 Beds

3 Baths

Property Information:

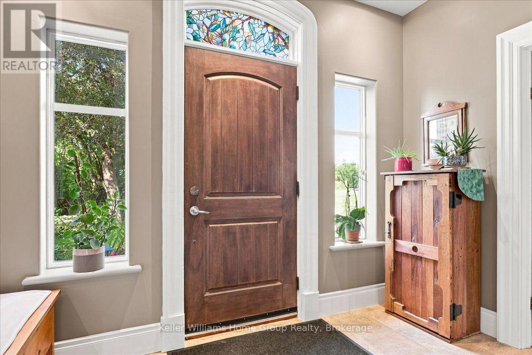
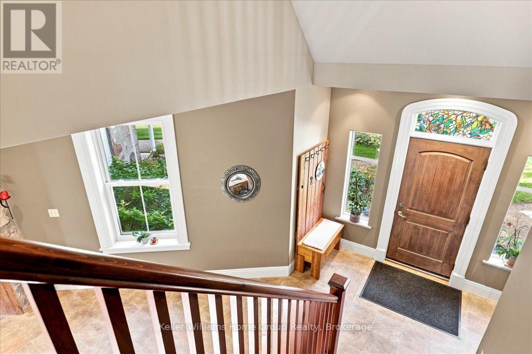
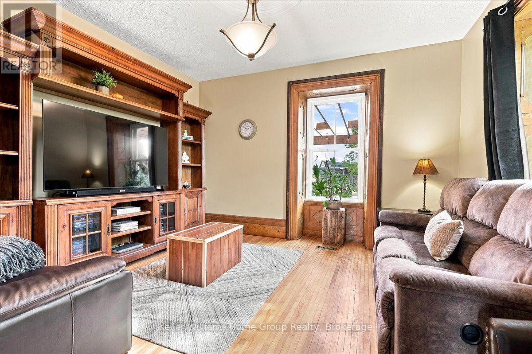
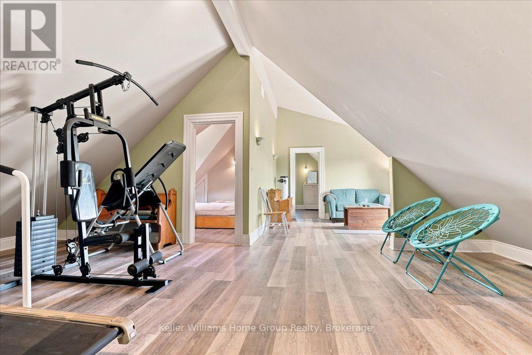
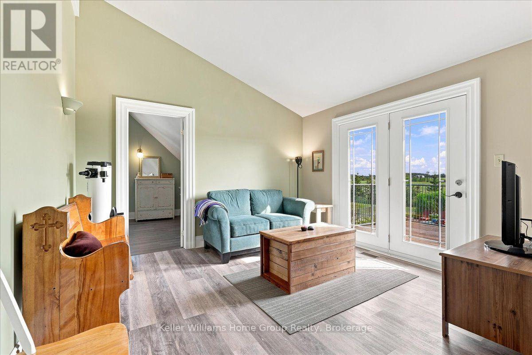
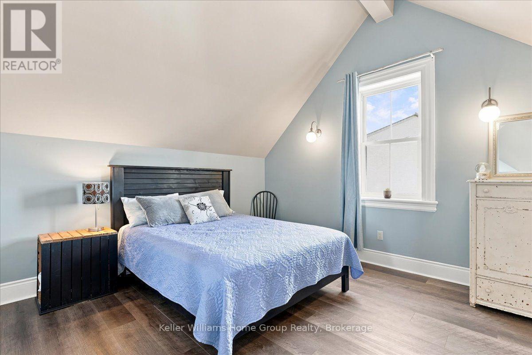
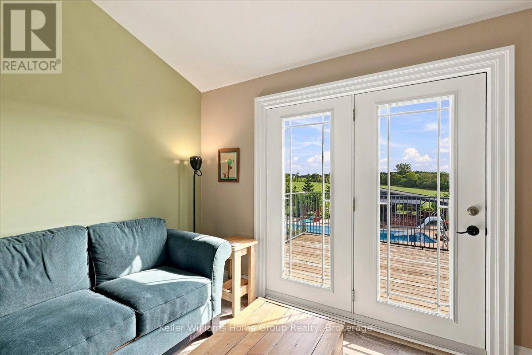
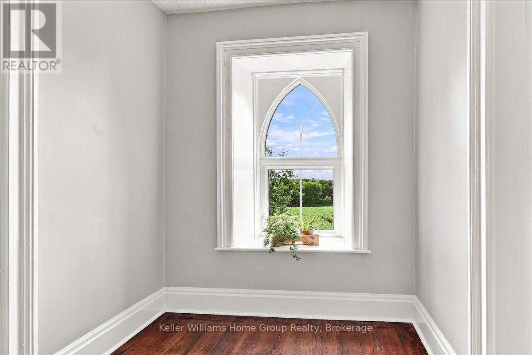
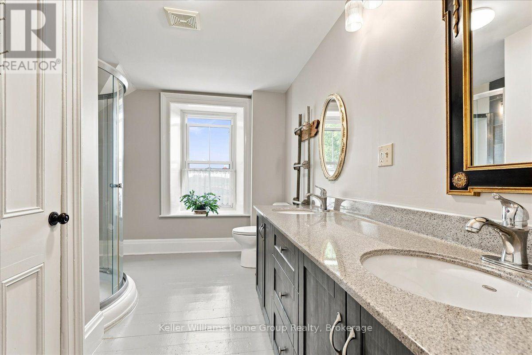
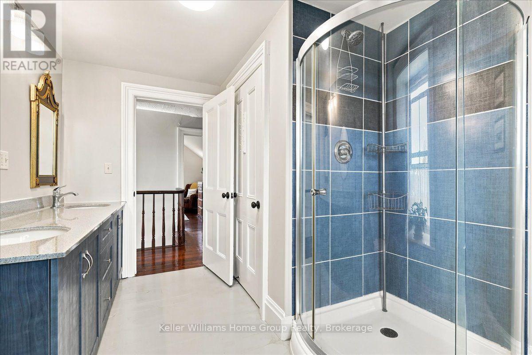
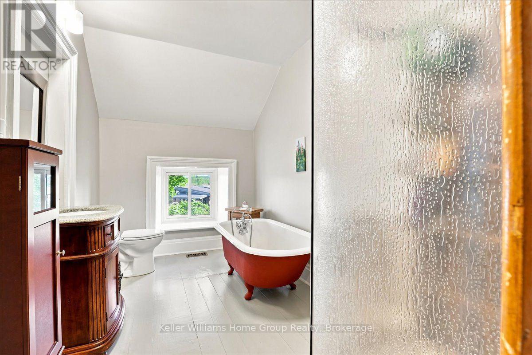
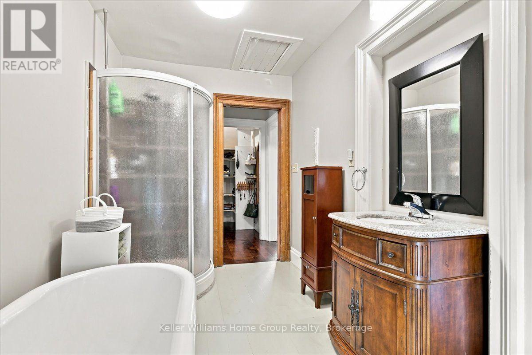
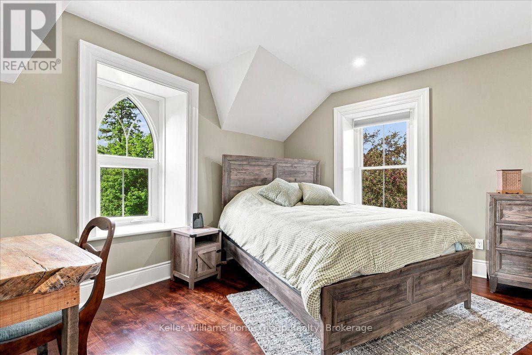
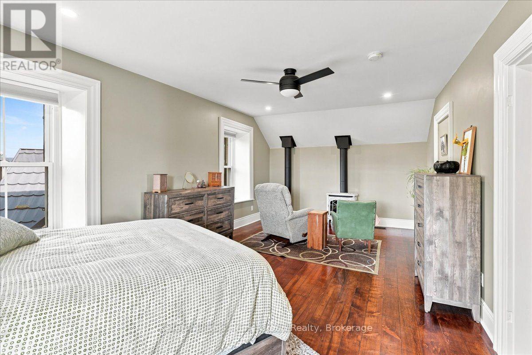
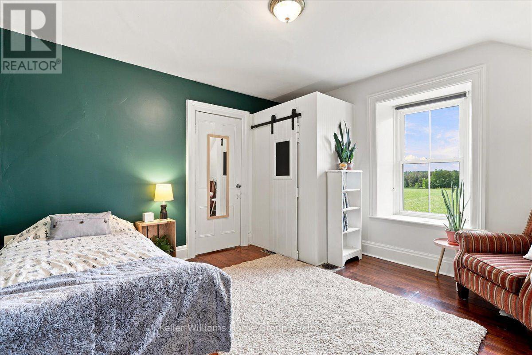
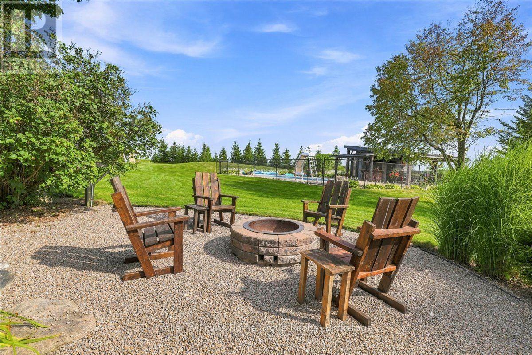
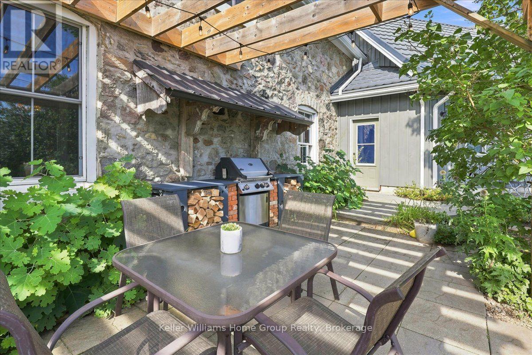
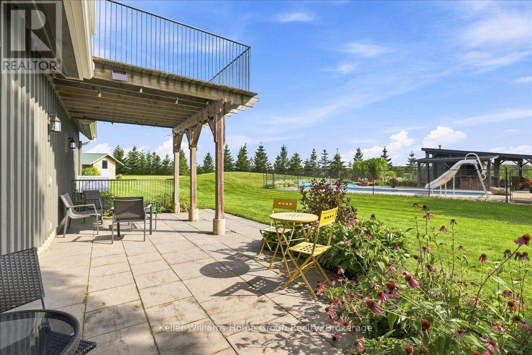
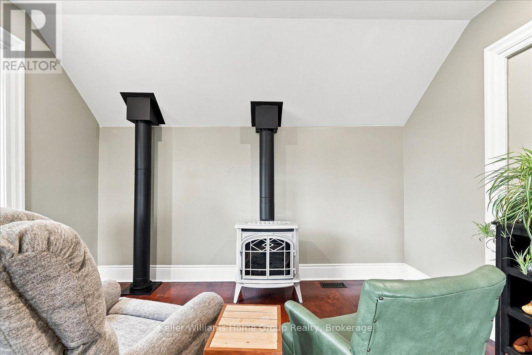
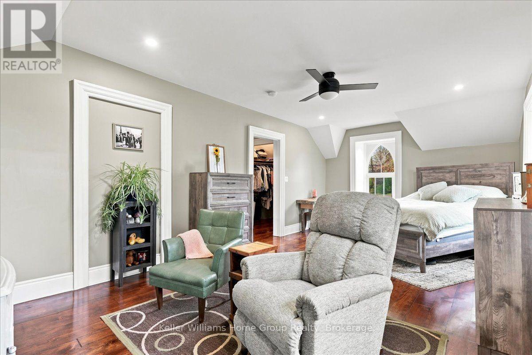
Work. Live. Play. Rarely does a property come along that combines heritage character, exceptional outbuildings, and an incredible country lifestyle quite like this one. Set on approximately 5.6 acres severed from a former dairy farm, this remarkable property features a beautifully restored stone farmhouse surrounded by an impressive collection of buildings and amenities. Work: an 80 by 40 drive shed with three roll-up doors plus a separate shop with plenty of hydro and historic bank barn for toys or animals. Live: a beautifully and professionally restored stone farmhouse with geothermal heating and cooling and a steel roof. Brand new chief inspired kitchen along with new appliances and gas fireplaces in Master bedroom and main floor 2026. Play: a beautiful pool and pool house, cabin by the river, and space to enjoy the outdoors with family and friends. Lovingly restored and enhanced by a Dutch family who brought their passion for farming to Canada, this property shows true pride of ownership and craftsmanship throughout. More than a country home, it's a place to combine your home, workspace, hobbies, and lifestyle in one extraordinary setting. WORK. LIVE. PLAY. (id:27)

Building Features:

  • Style: Detached
  • Building Type: House
  • Amenities:
  • Exterior Finish: Wood, Stone
  • Fireplace Type: Free Standing Metal
  • Floor Space: 3500 - 5000 sqft Square Feet
  • Foundation Type: Stone
  • Heating Type: Other, Radiant heat
  • Heating Fuel: Geo Thermal, Propane
  • Cooling Type: None
  • Appliances: Hot Tub, Garage door opener remote, Water Treatment

Property Features:

  • Property Type: Single Family
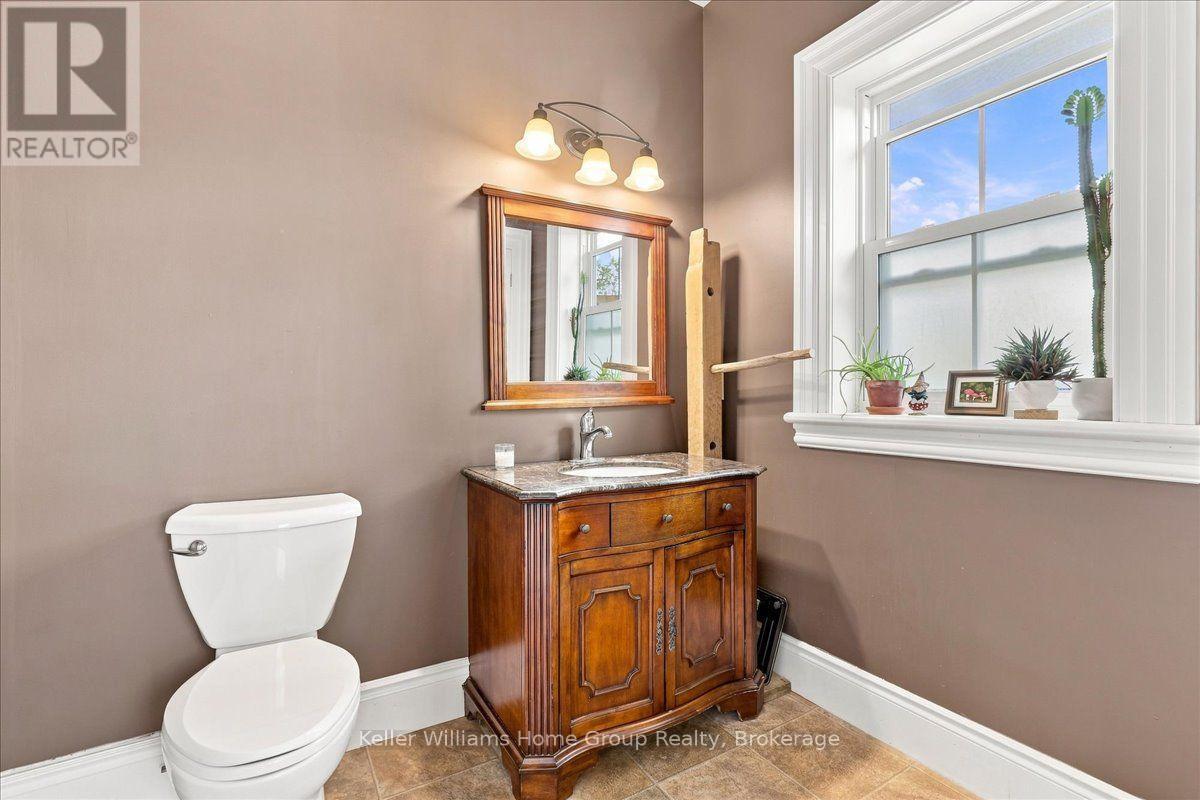
  • Half Bathrooms: 1
  • Features: Irregular lot size, Sloping, Carpet Free, Country residential, Guest Suite, Sump Pump
  • Floor Space (approx): 3500 - 5000 Square Feet
  • Irregular: Yes
  • Landscape Features: Landscaped
  • Lot Depth: 1020.1 Feet
  • Lot Frontage: 132.2 Feet
  • Lot Size: 132.3 x 1020.1 FT
  • Pool Features:
  • Pool Type: Inground pool
  • Structure Type: Patio(s), Porch
  • Utility Type: Hydro - Installed, Cable - Available
  • Zoning: A
  • Sewer: Septic System
  • Parking Type: Attached garage, Garage
  • No. of Parking Spaces: 14

Rooms:

  • Foyer Main Level 2.24 m x 3.25 m
  • Dining Main Level 3.25 m x 6.30 m
  • Family Main Level 3.81 m x 4.17 m
  • Kitchen Main Level 3.96 m x 6.07 m
  • Laundry Main Level 1.50 m x 2.44 m
  • Living Main Level 3.81 m x 6.71 m
  • Office Main Level 3.33 m x 2.69 m
  • Utility Main Level 2.21 m x 3.63 m
  • Office Upper Level 3.84 m x 2.74 m
  • Primary Bedroom Upper Level 6.76 m x 3.84 m
  • Bedroom Upper Level 4.83 m x 3.48 m
  • Bedroom Upper Level 3.66 m x 3.66 m
  • Other Upper Level 6.30 m x 6.15 m
  • Other Upper Level 3.68 m x 3.68 m
  • Bedroom Upper Level 3.61 m x 2.72 m
  • Bedroom Upper Level 3.84 m x 3.86 m

Convert Measurement to:

Courtesy of: Keller Williams Home Group Realty

REALTOR.ca  

QuickQuoteTM Powered by RPS
Thinking of Selling?

Start by finding out what your home might be worth in today's market.

Location of 6829 FIFTH LINE, Centre Wellington, Ontario, N0B 1J0

Demographic Information of 6829 FIFTH LINE, Centre Wellington, Ontario, N0B 1J0

Life Stage

Middle-Aged with Teens

Employment Type

Mixed

Average Household Income

$116,267.07

Average Number of Children

2.00

Household Population

Household Structure

Age of Population

Education

Education Level

No certificate/diploma/degree

10.32 %

High school certificate or equivalent

32.78 %

Apprenticeship trade certificate/diploma

6.88 %

College/non-university certificate
26.05 %

University Degree
23.96 %

Commuter

Travel To Work

By Car

100.0 %

By Public Transit

0.0 %

By Walking

0.0 %

By Bicycle

0.0 %

By Other Methods

0.0 %

Cultural Diversity

Knowledge of Official Language

Mother Tongue

Building Information

Building Type

Apartments (Low and High Rise)

Houses

100.0 %

Own Vs. Rent