Button CopyPathCircle CloseCircle Left ArrowArrow Down Icon GreyClosecirclecircleBurger
  • Advertising

6794 SIXTH LINE, Centre Wellington, Ontario, N0B 1J0

MLS® # X13206834
House For Sale In Centre Wellington, Ontario
$1,649,900 QuickQuoteTM: Not Available

4 Beds

3 Baths

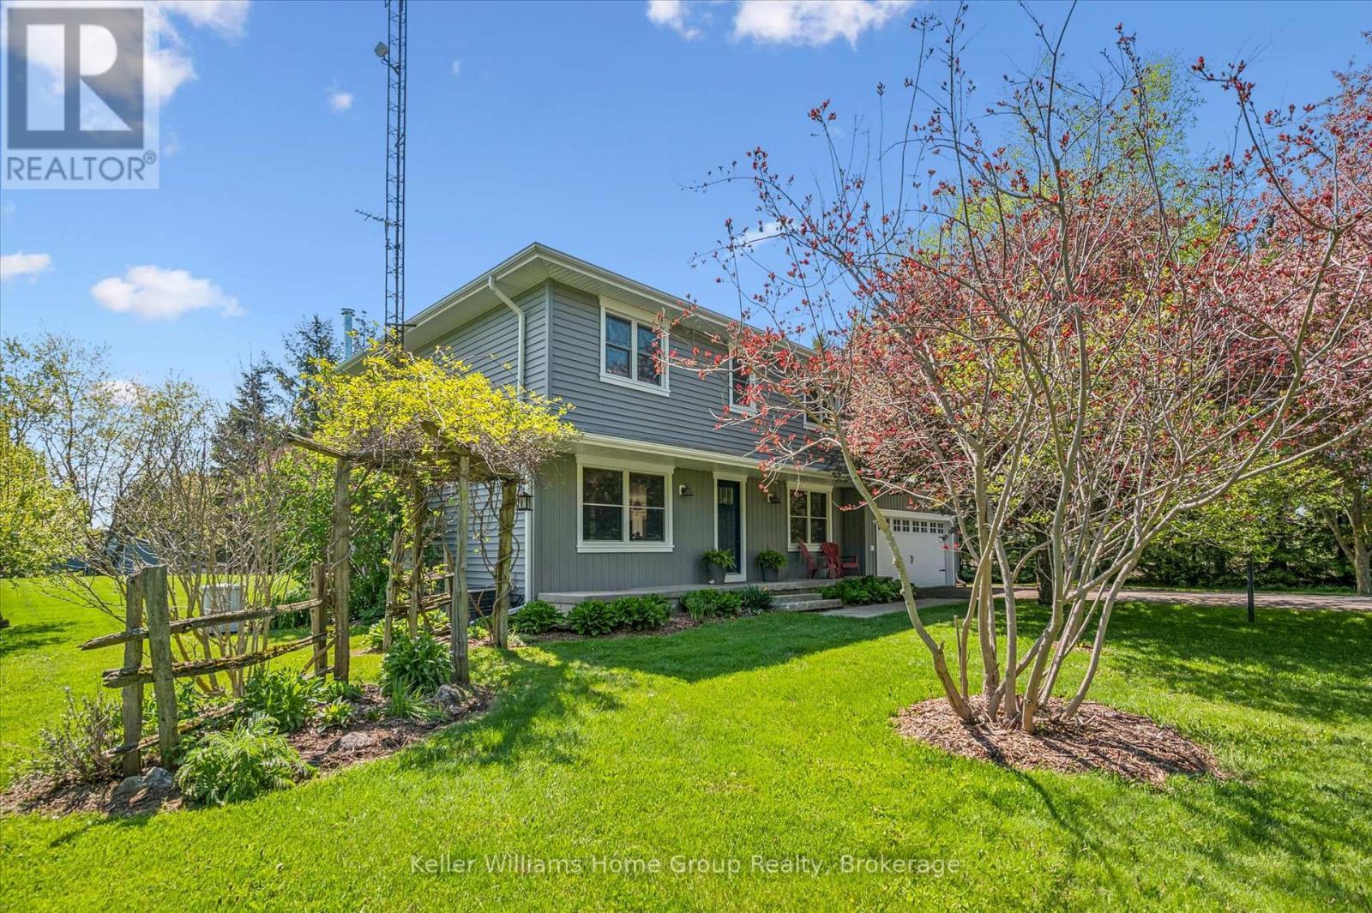
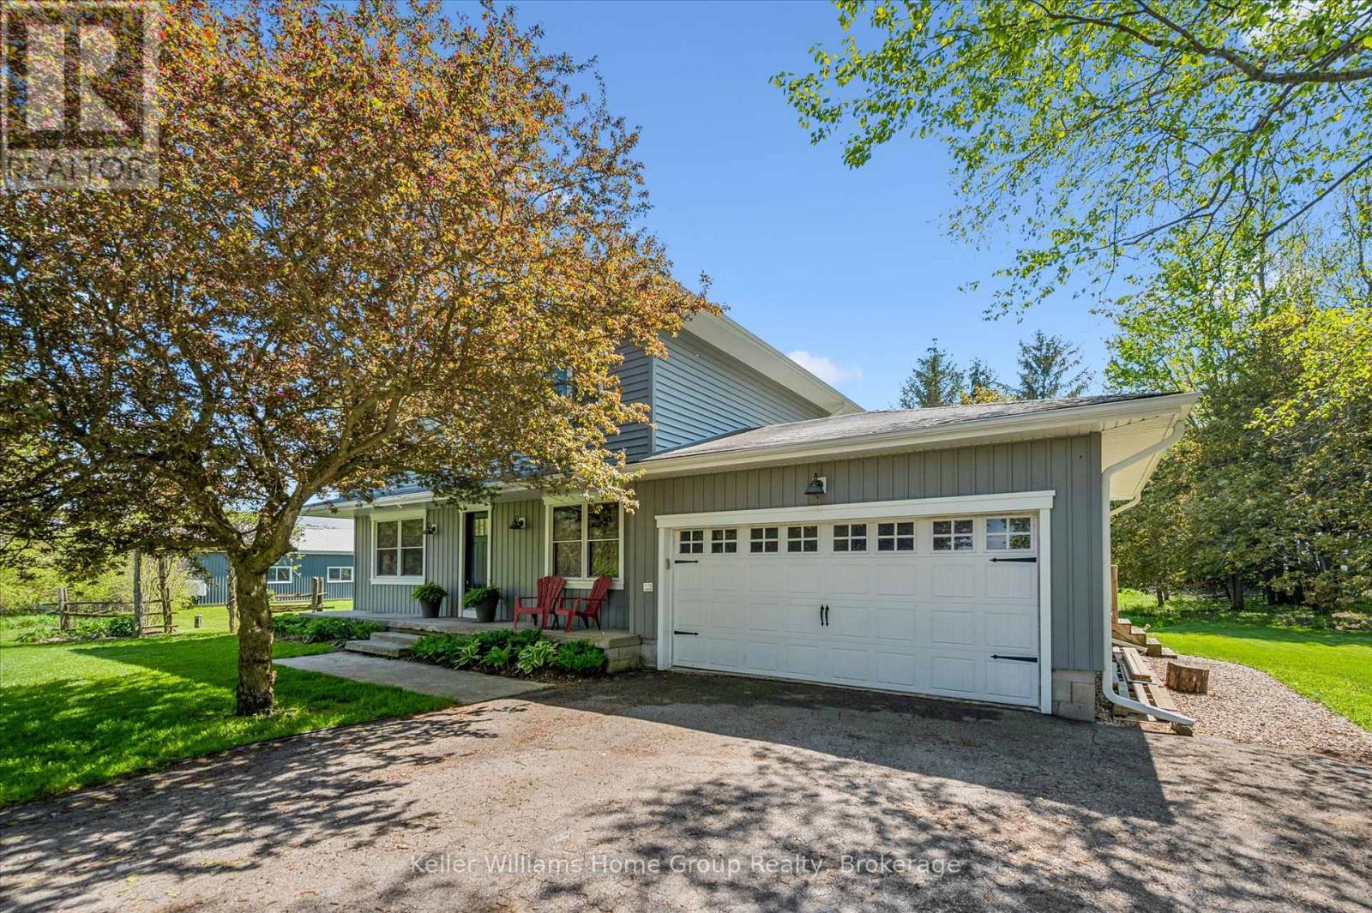
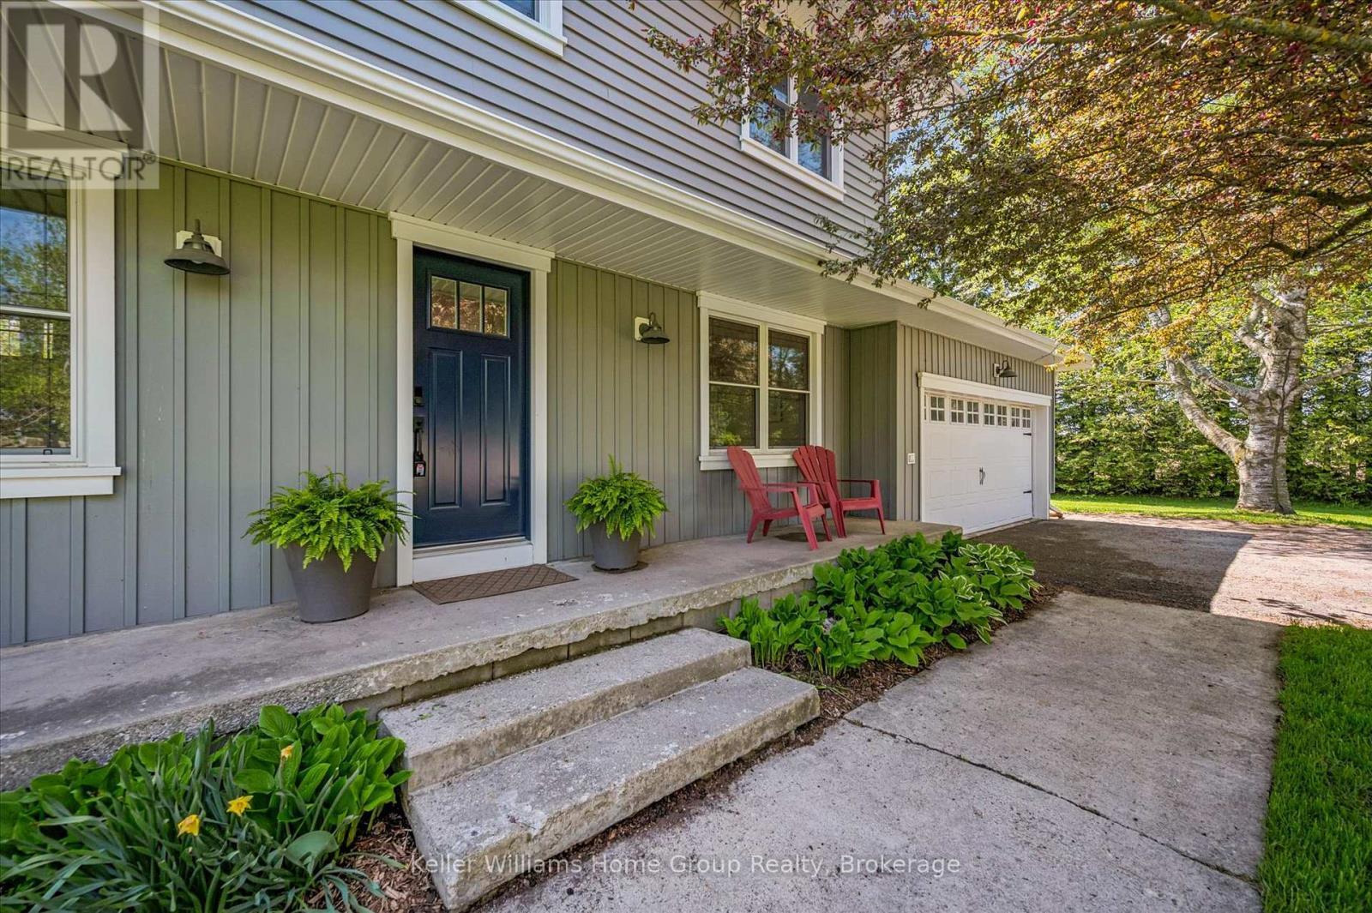
6794 Sixth Line, Centre Wellington, ON - Outdoor
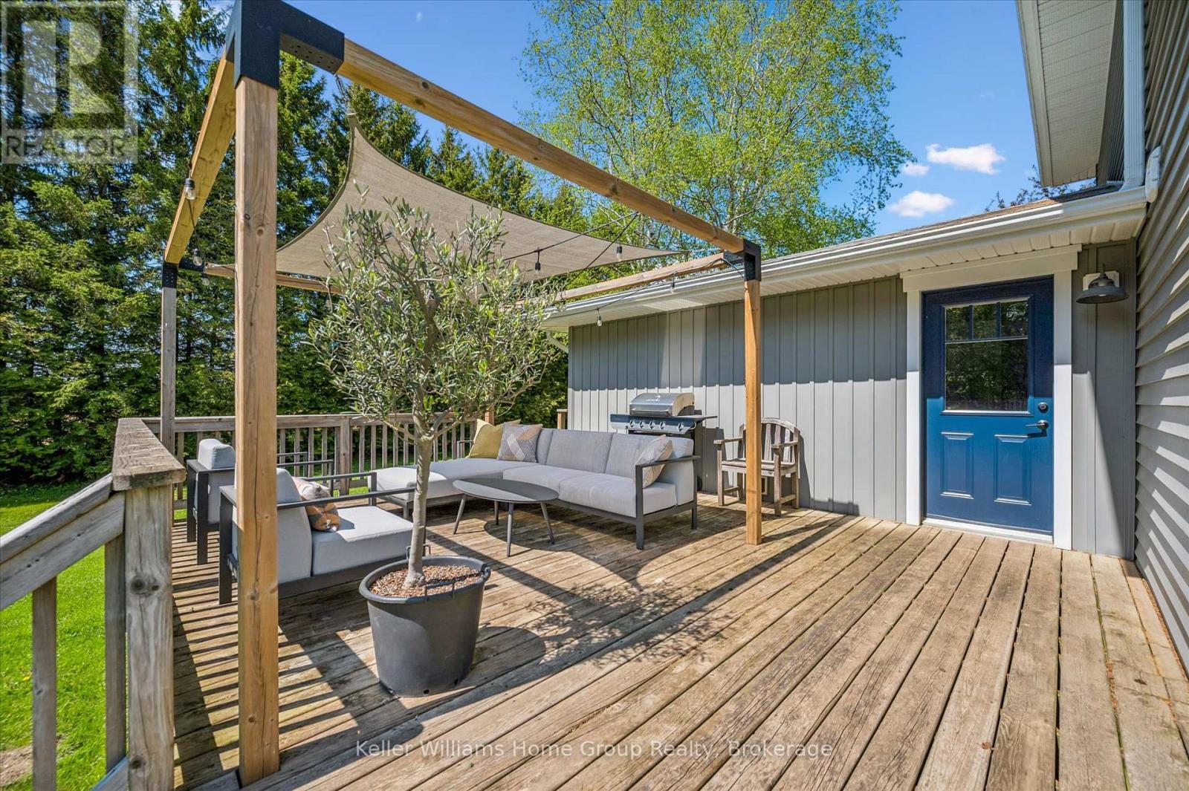
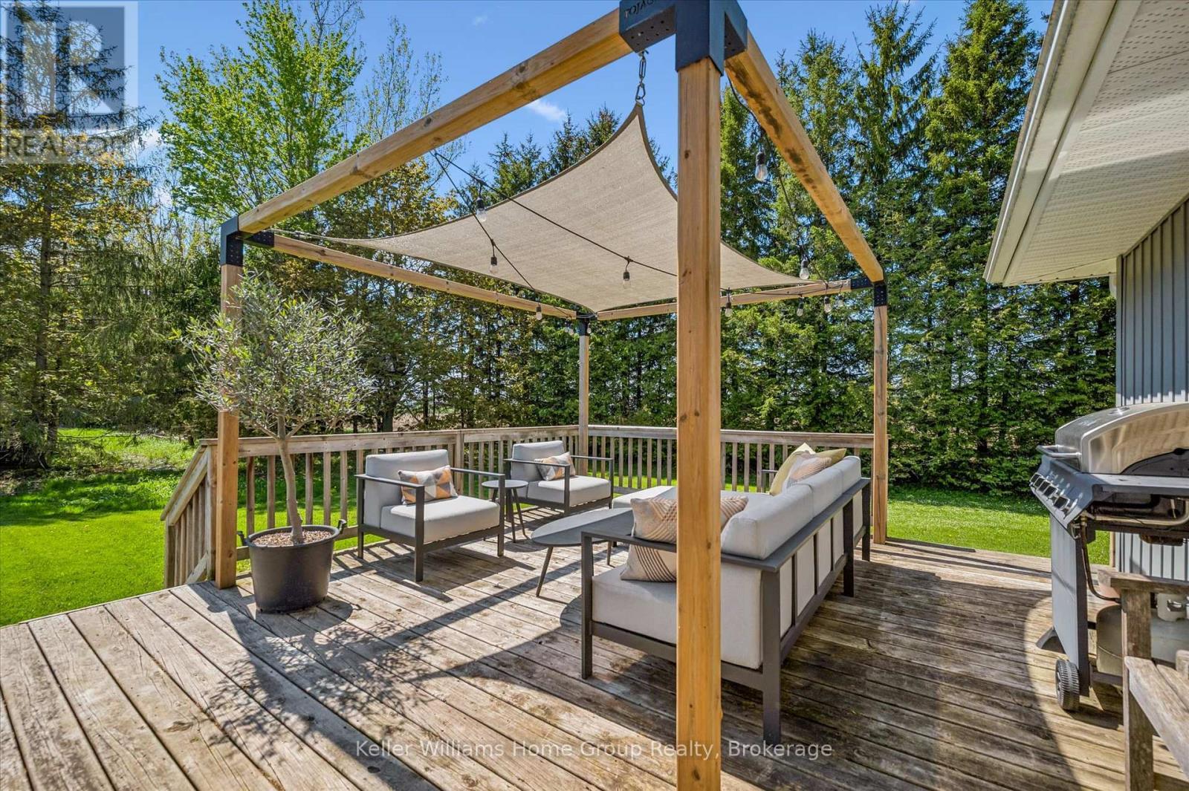
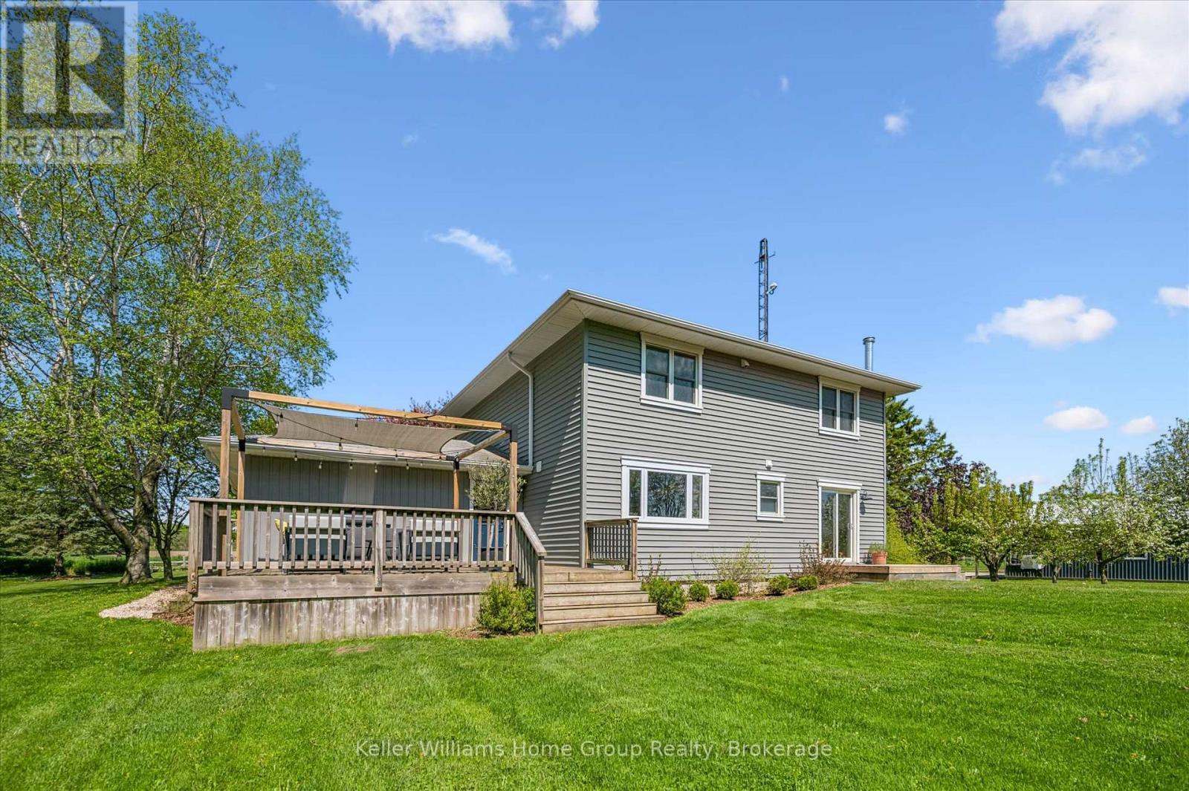
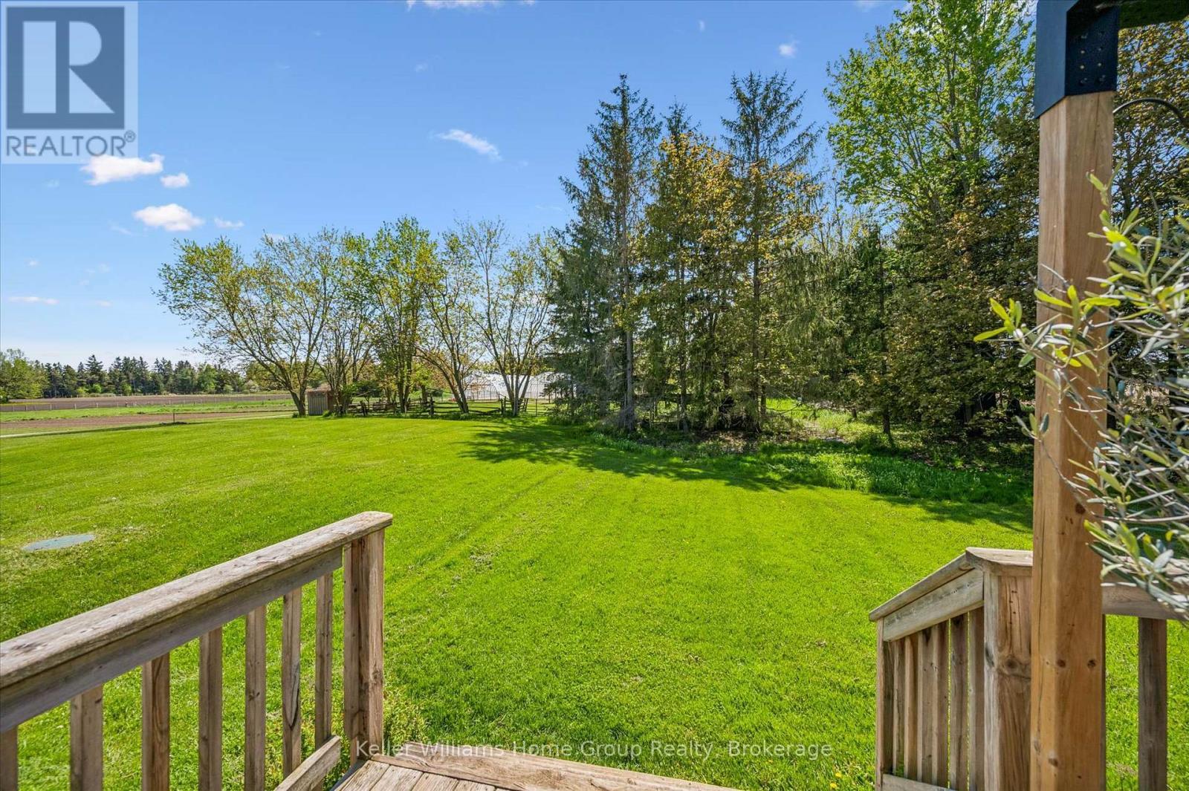
6794 Sixth Line, Centre Wellington, ON - Outdoor With Deck Patio Veranda
6794 Sixth Line, Centre Wellington, ON - Indoor Photo Showing Other Room
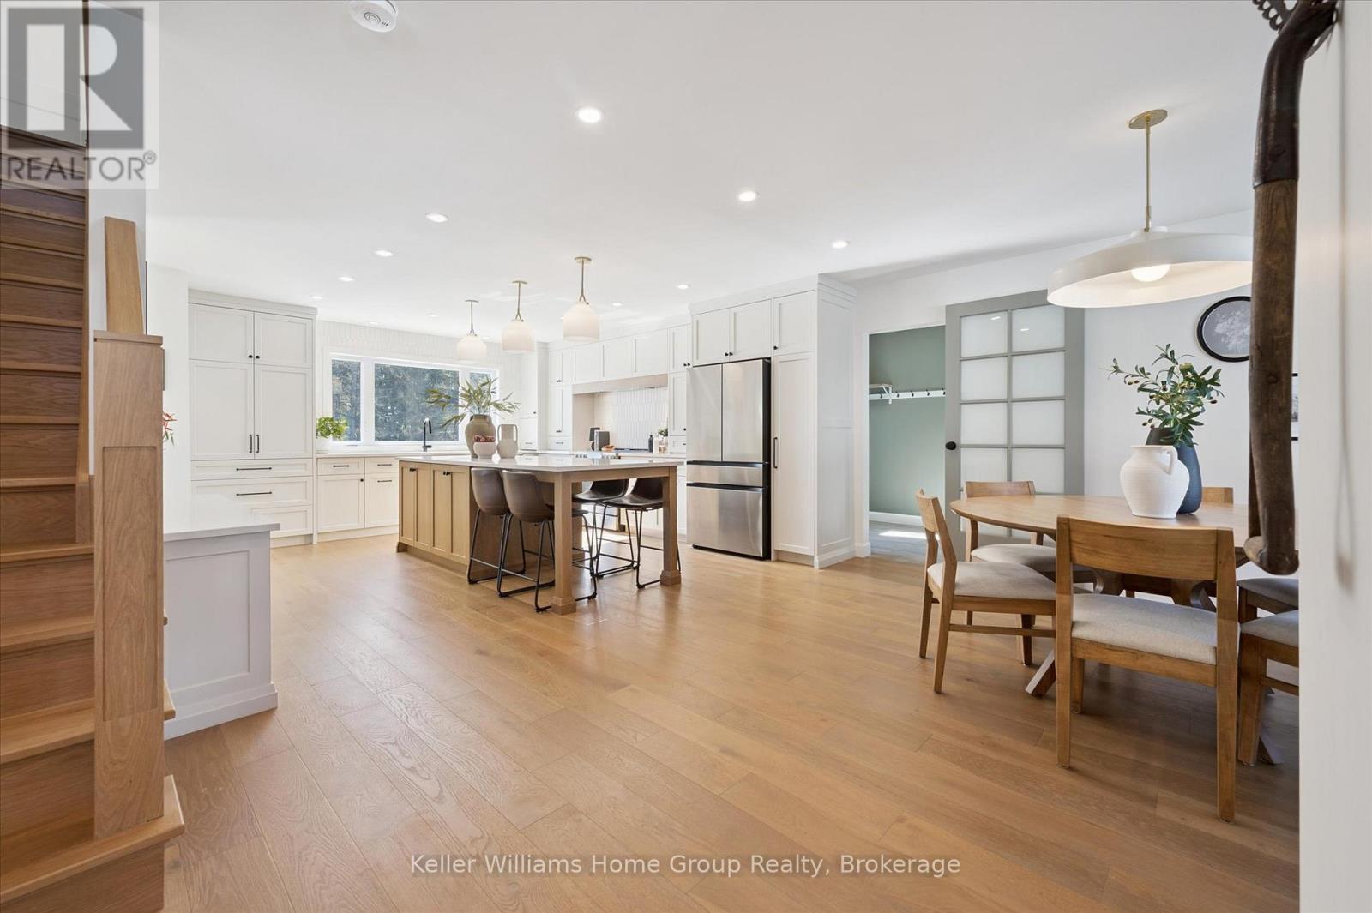
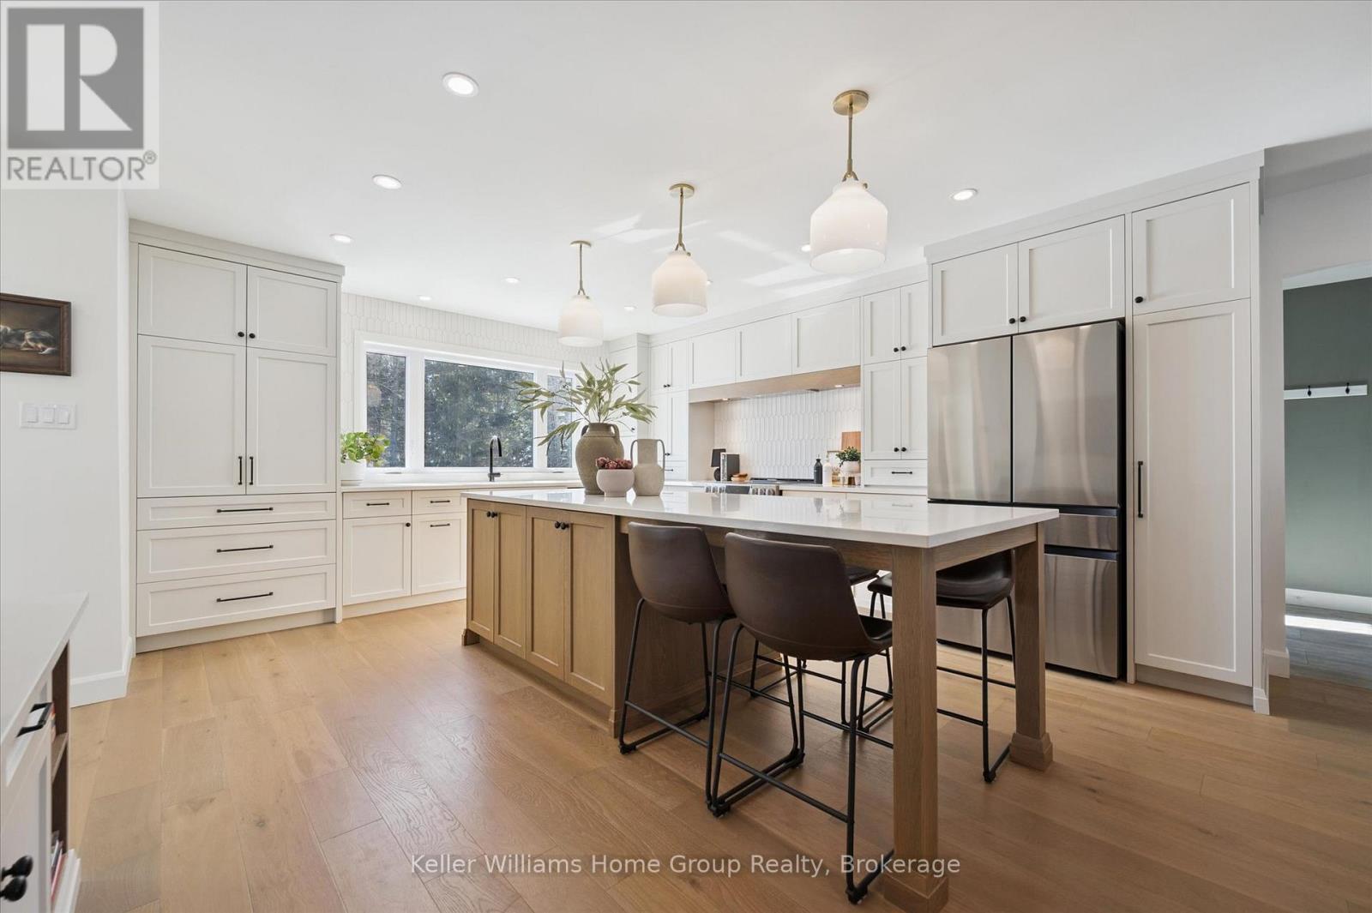
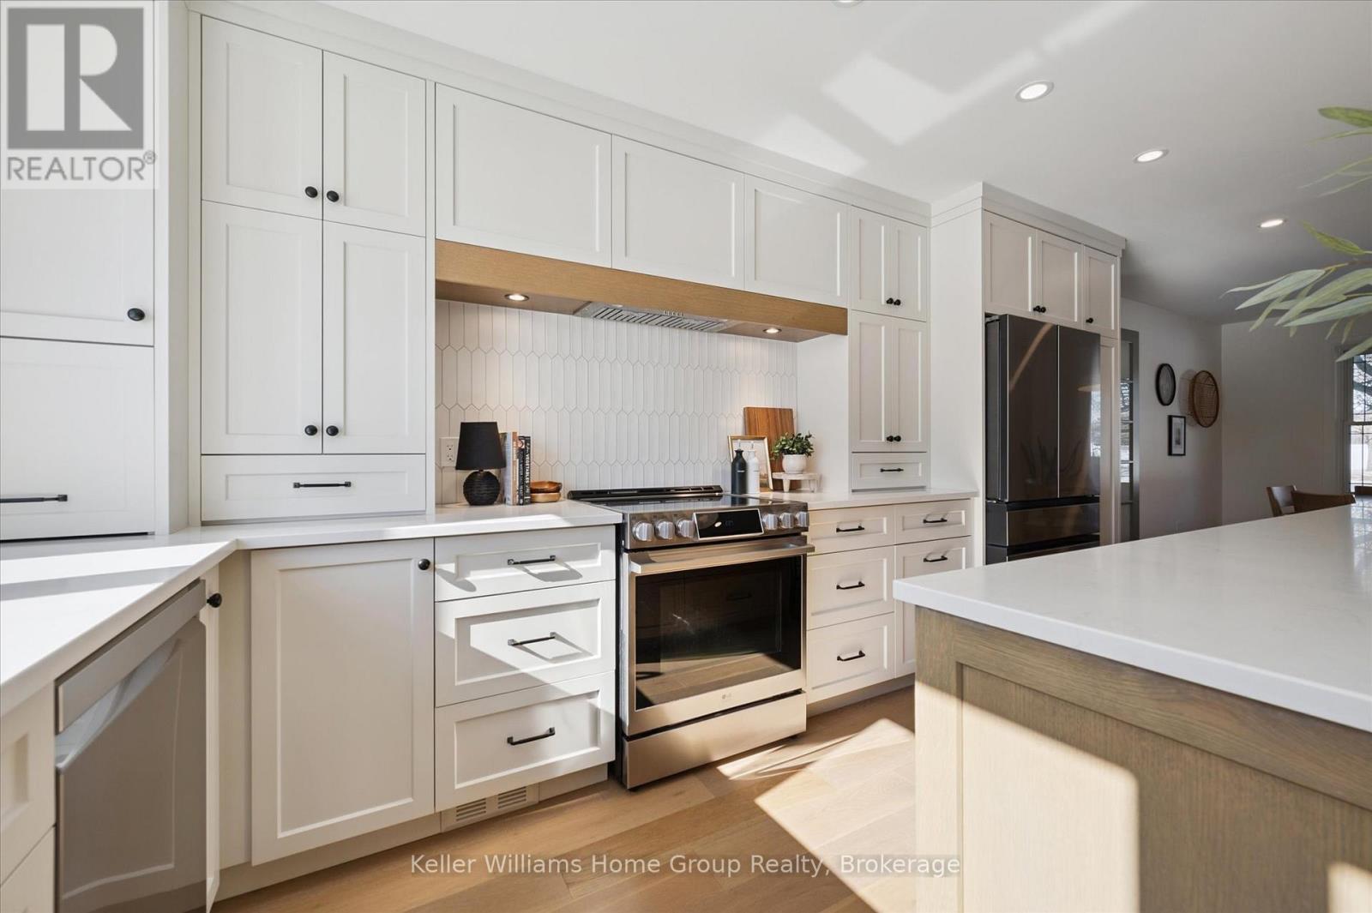
6794 Sixth Line, Centre Wellington, ON - Indoor Photo Showing Kitchen
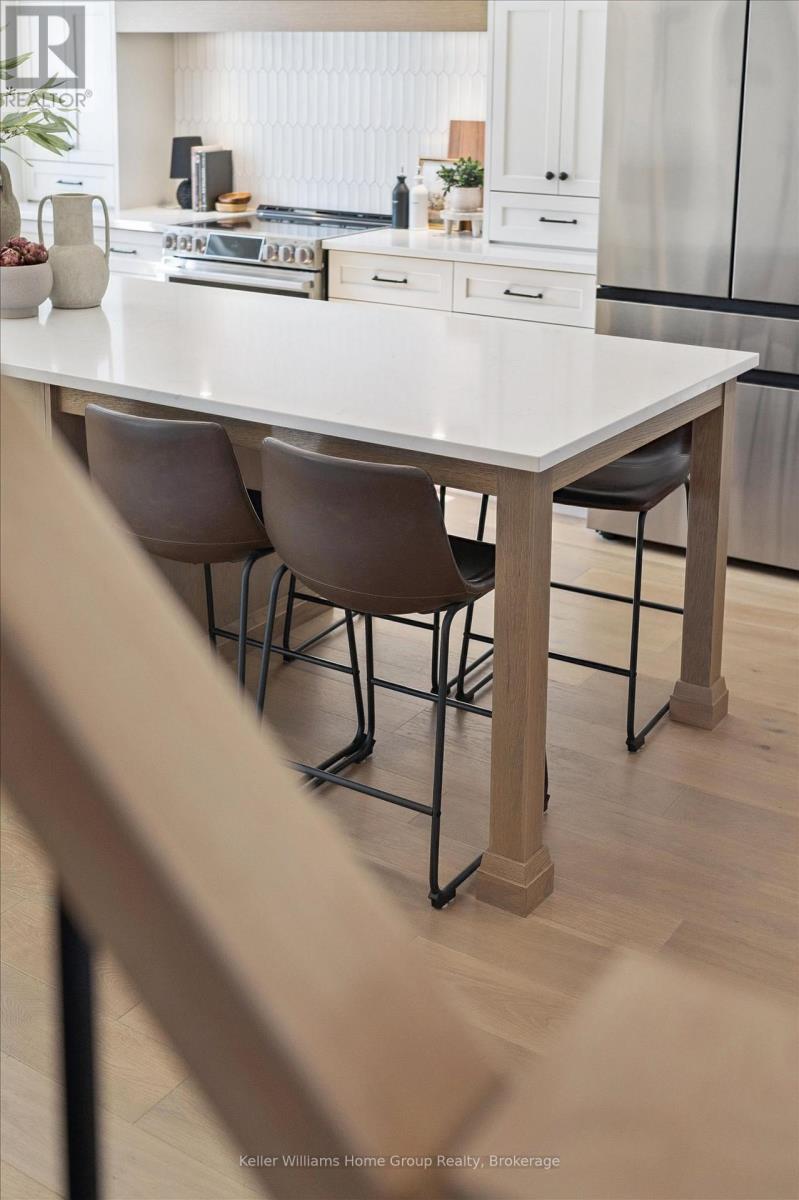
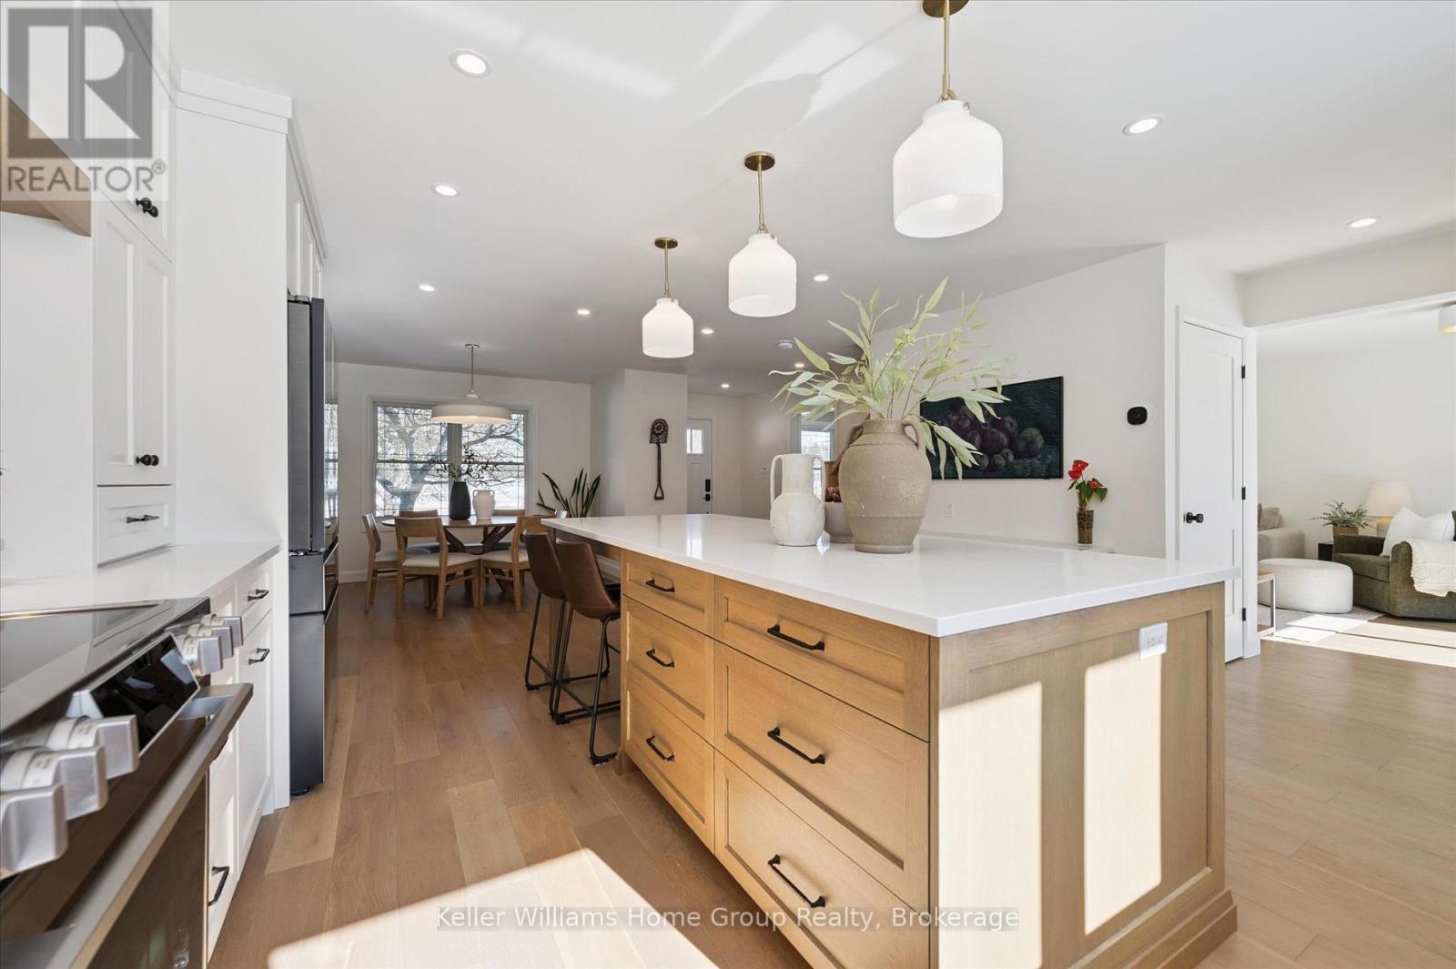
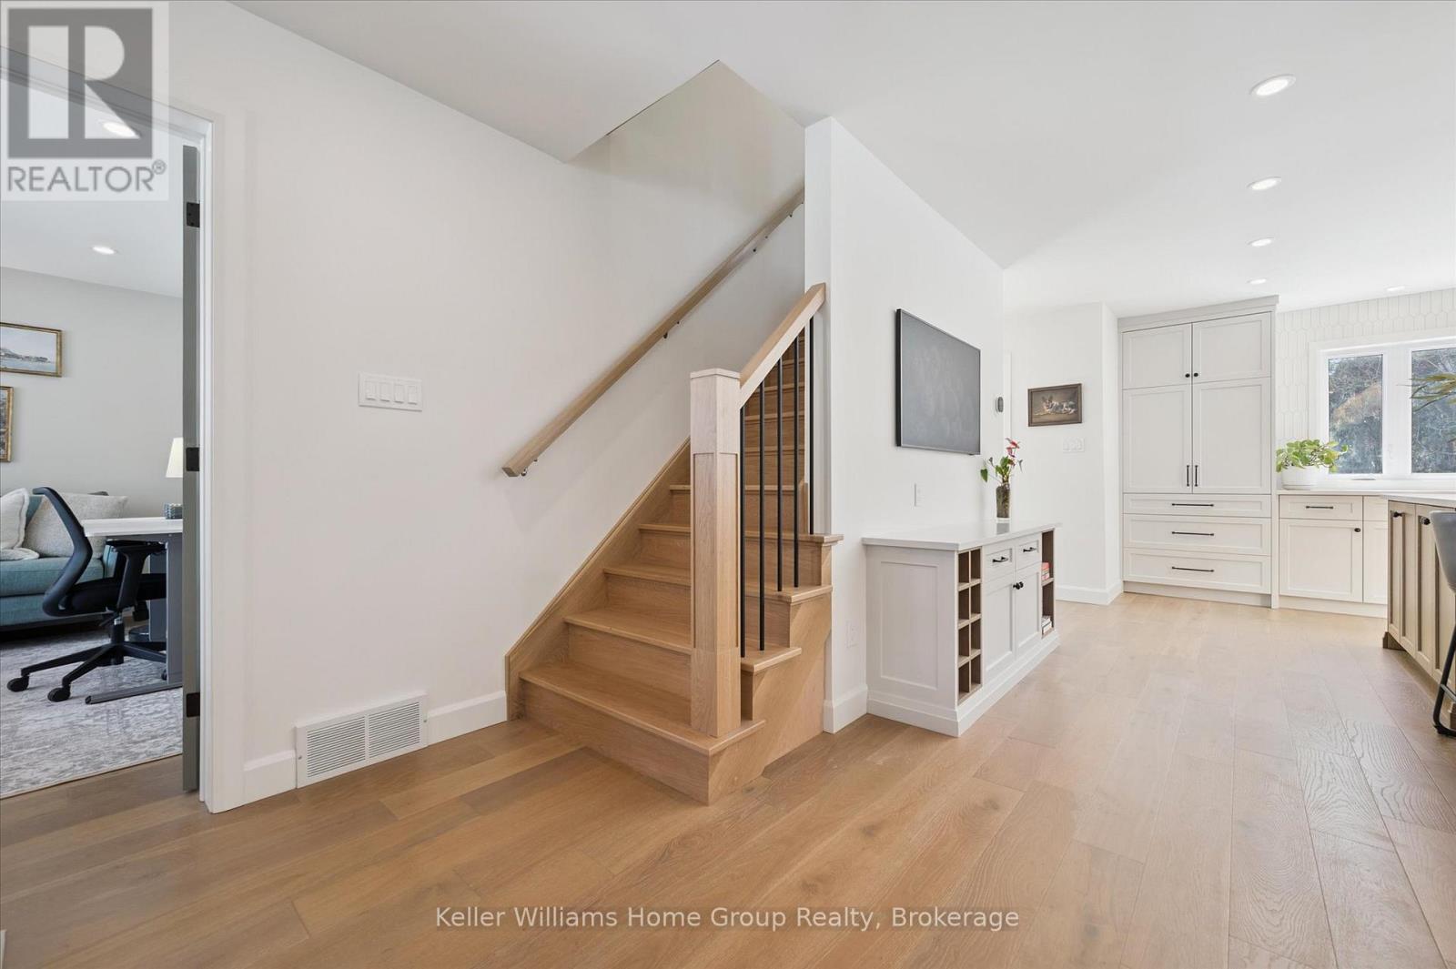
6794 Sixth Line, Centre Wellington, ON - Indoor Photo Showing Kitchen With Upgraded Kitchen
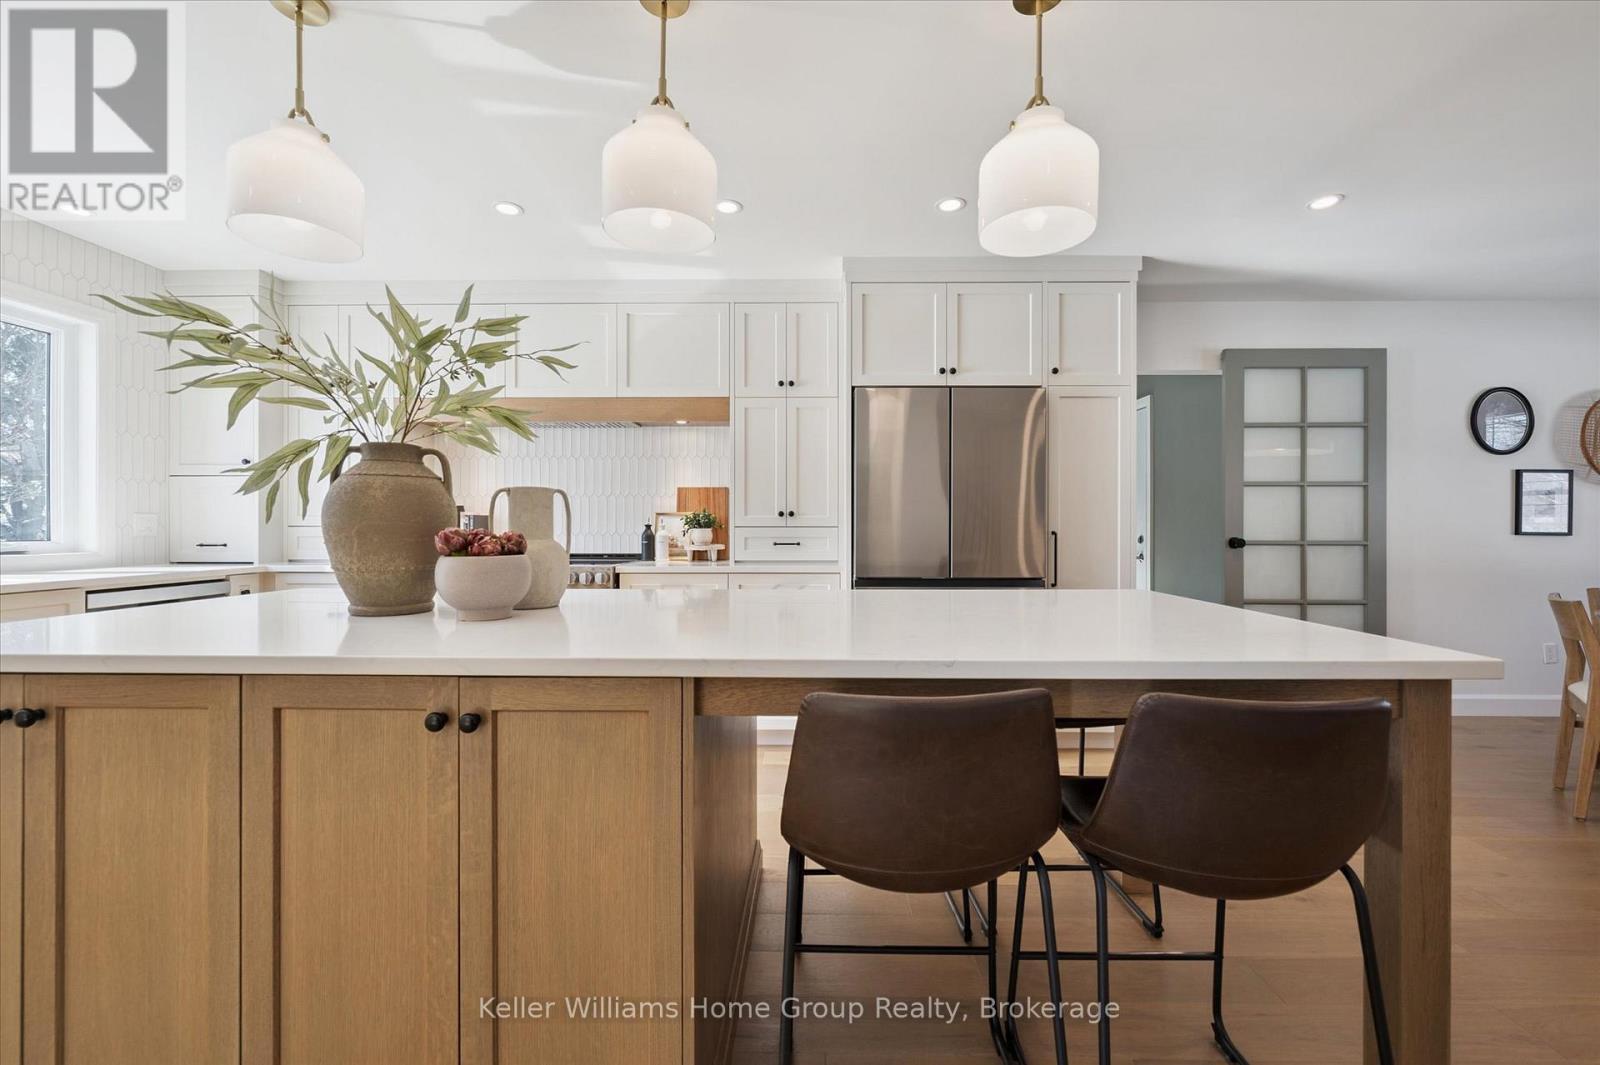
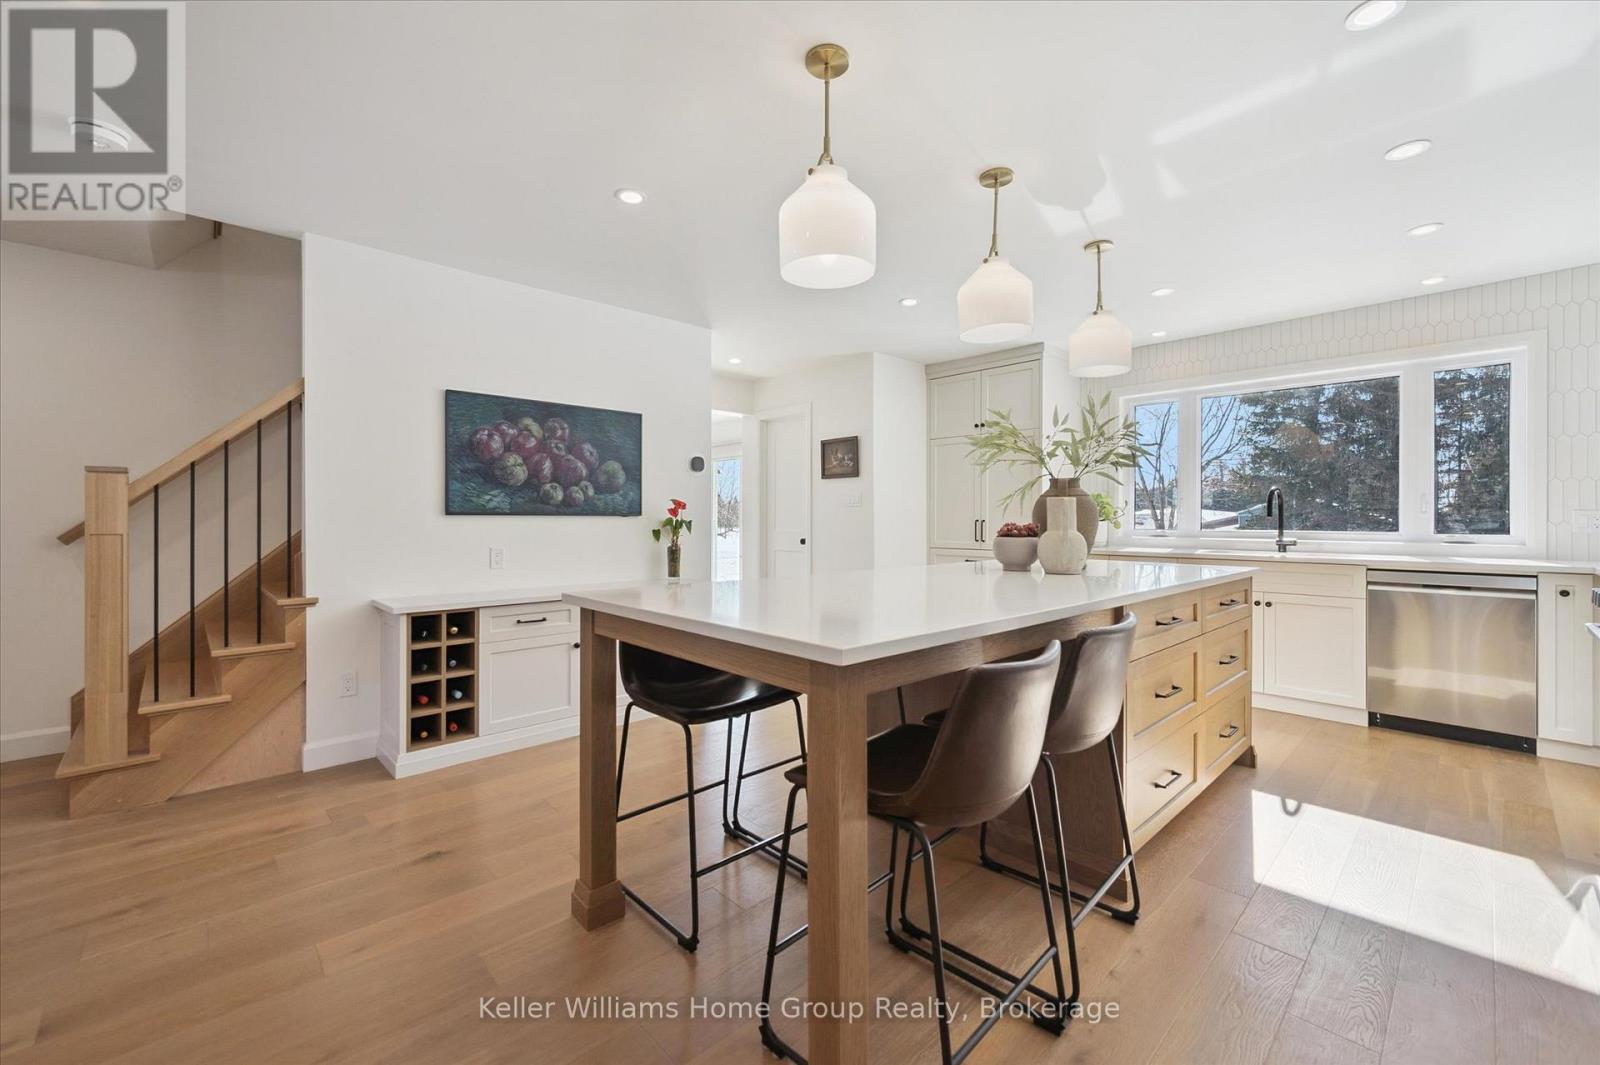
6794 Sixth Line, Centre Wellington, ON - Indoor Photo Showing Kitchen
6794 Sixth Line, Centre Wellington, ON - Indoor
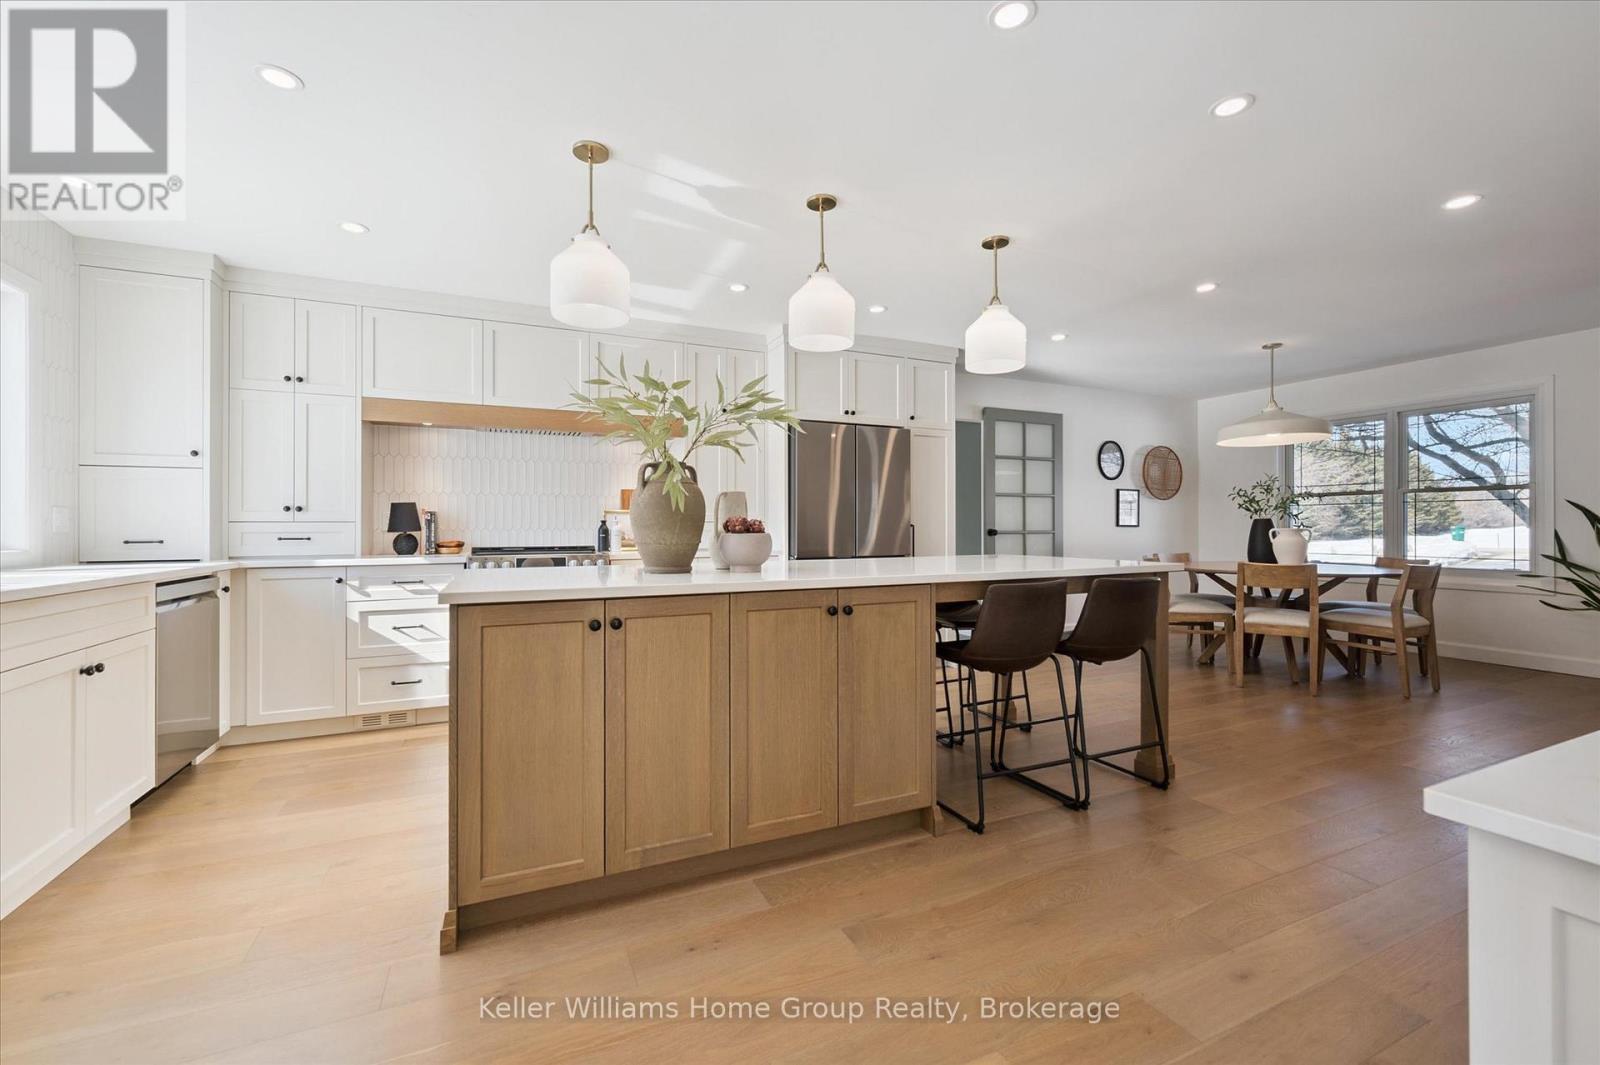
6794 Sixth Line, Centre Wellington, ON - Indoor Photo Showing Kitchen
6794 Sixth Line, Centre Wellington, ON - Indoor Photo Showing Kitchen With Double Sink
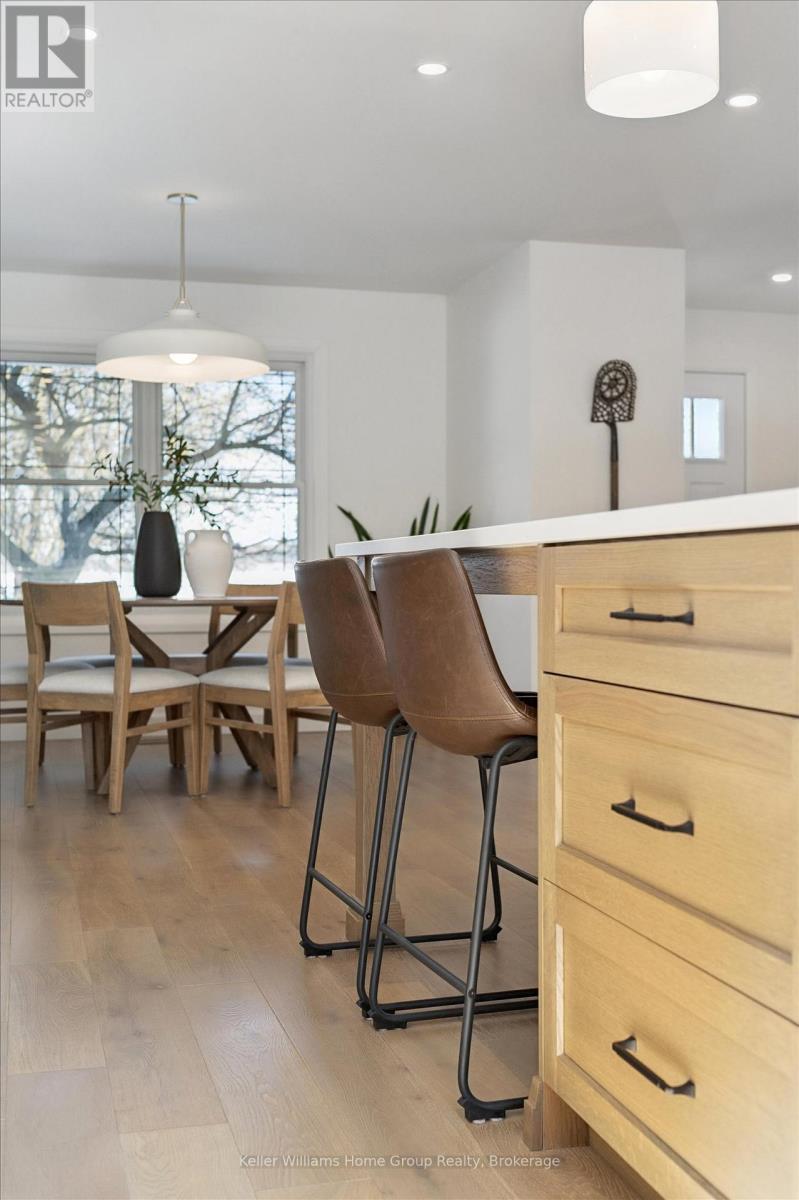
6794 Sixth Line, Centre Wellington, ON - Indoor Photo Showing Kitchen
6794 Sixth Line, Centre Wellington, ON - Indoor Photo Showing Kitchen With Upgraded Kitchen
6794 Sixth Line, Centre Wellington, ON - Indoor
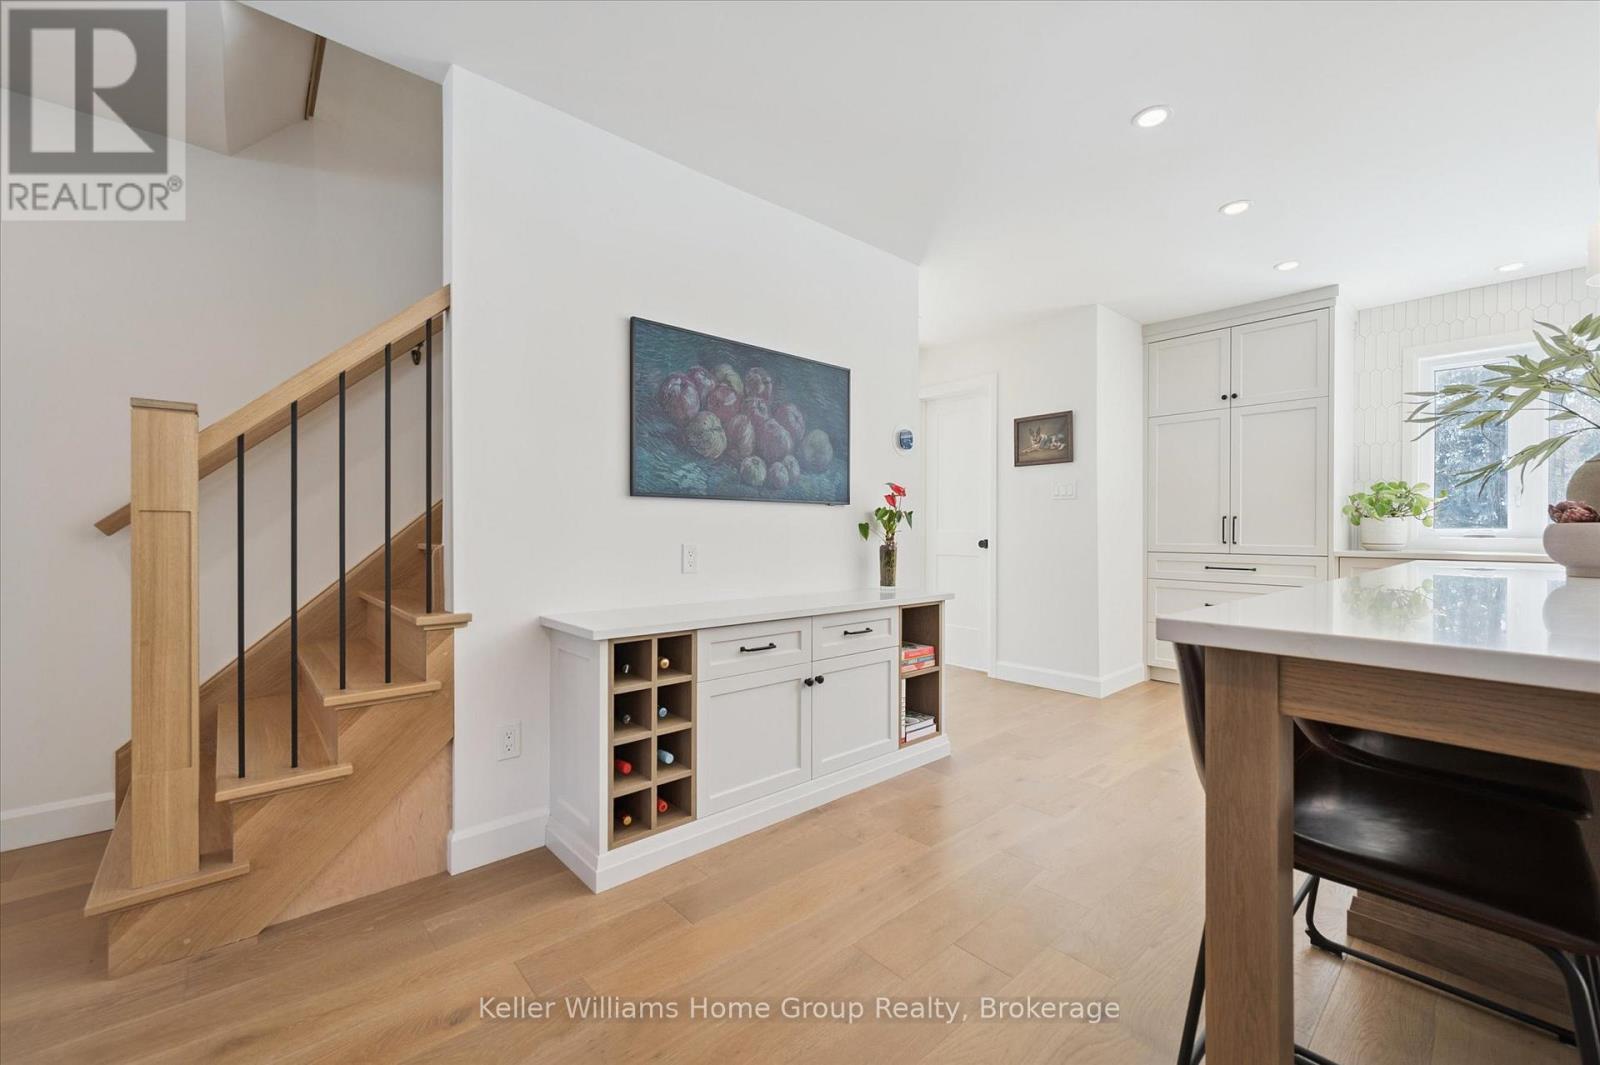
6794 Sixth Line, Centre Wellington, ON - Indoor Photo Showing Other Room
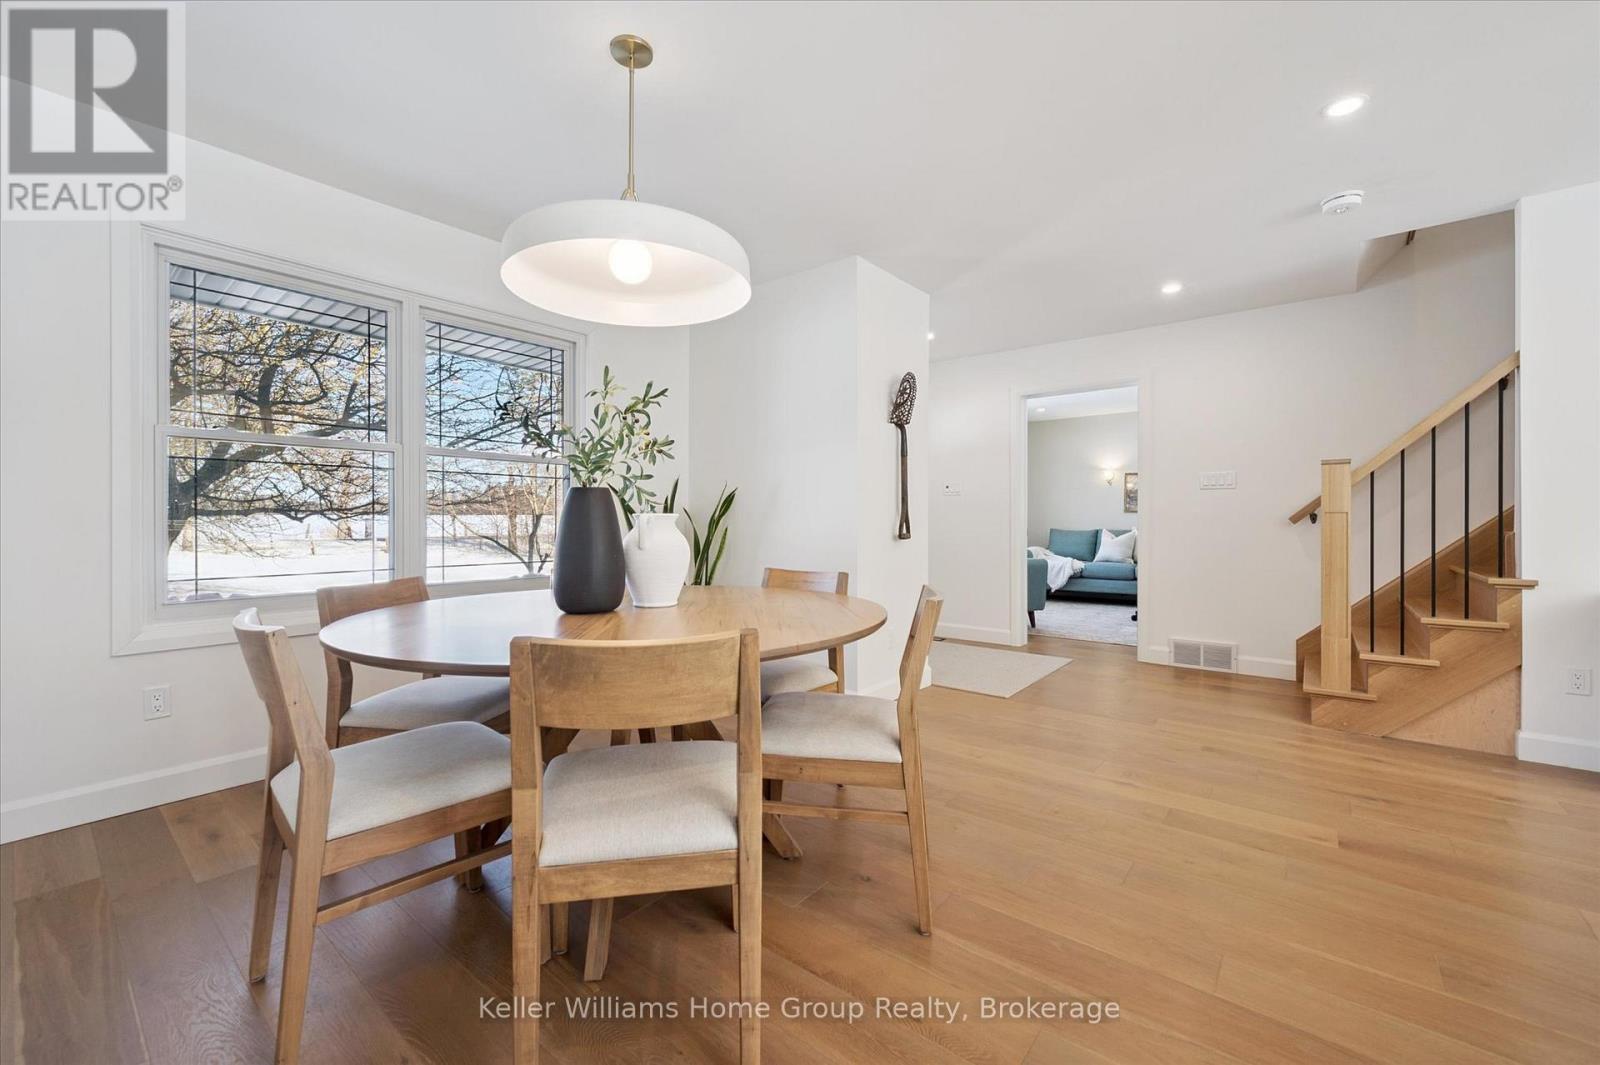
6794 Sixth Line, Centre Wellington, ON - Indoor Photo Showing Dining Room
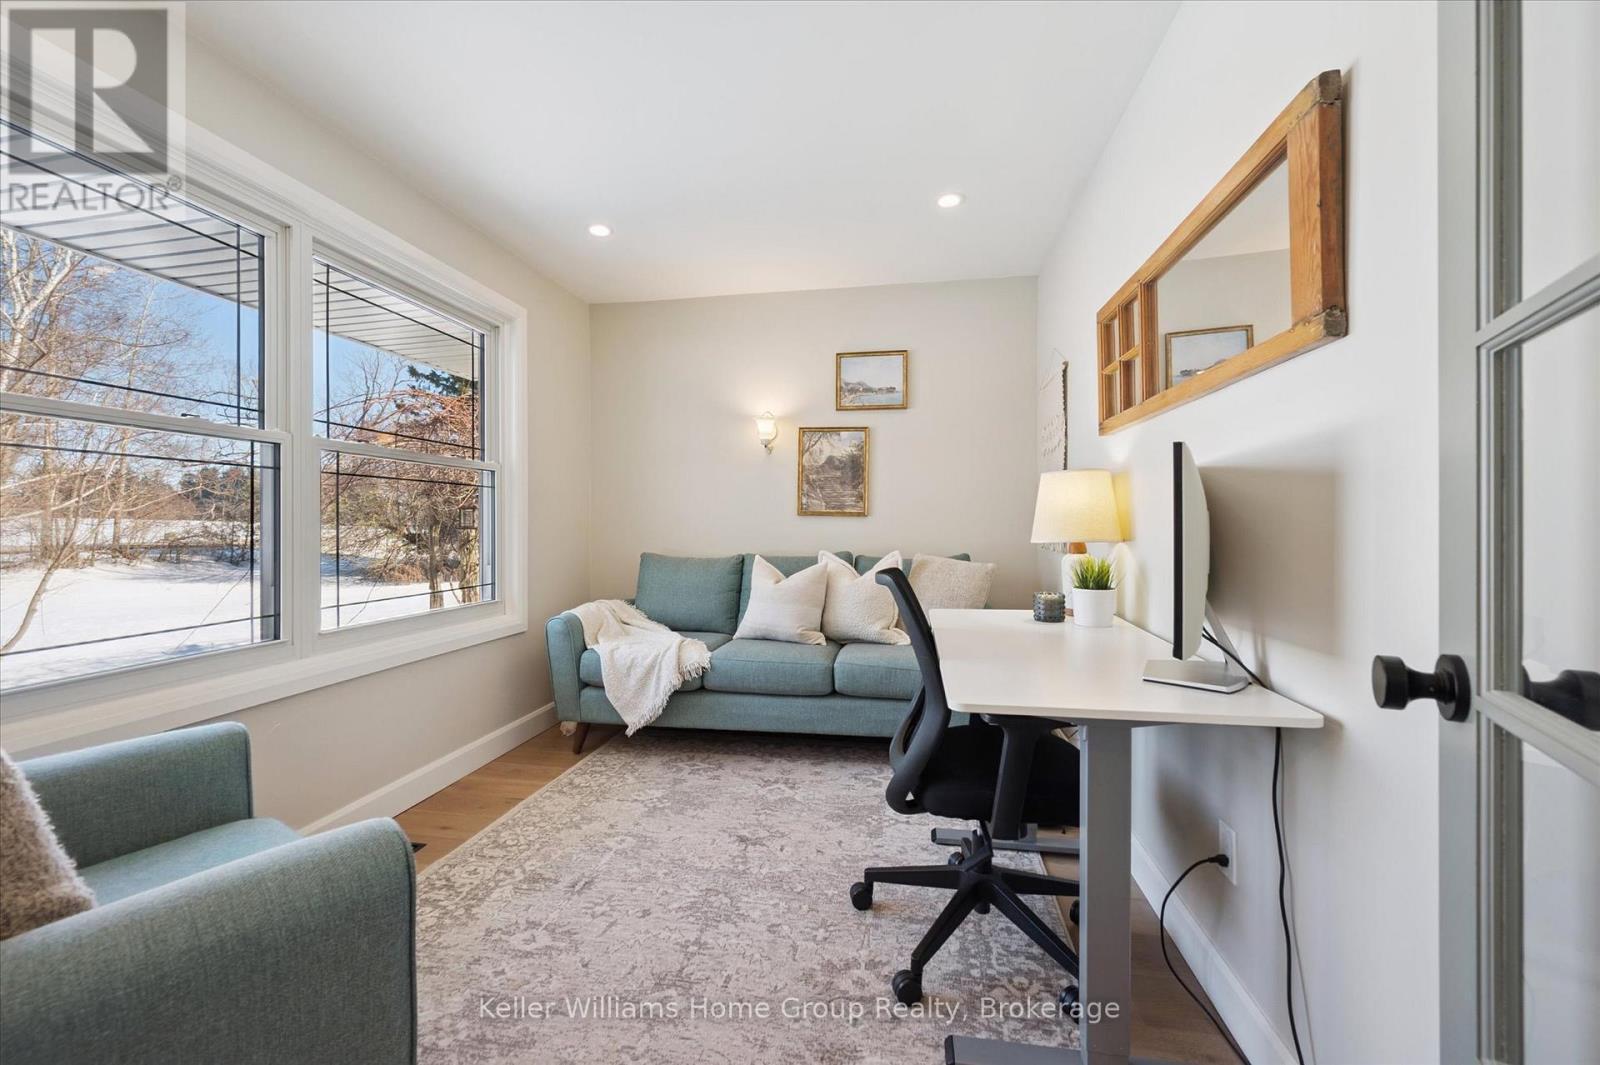
6794 Sixth Line, Centre Wellington, ON - Indoor Photo Showing Office
6794 Sixth Line, Centre Wellington, ON - Indoor Photo Showing Other Room
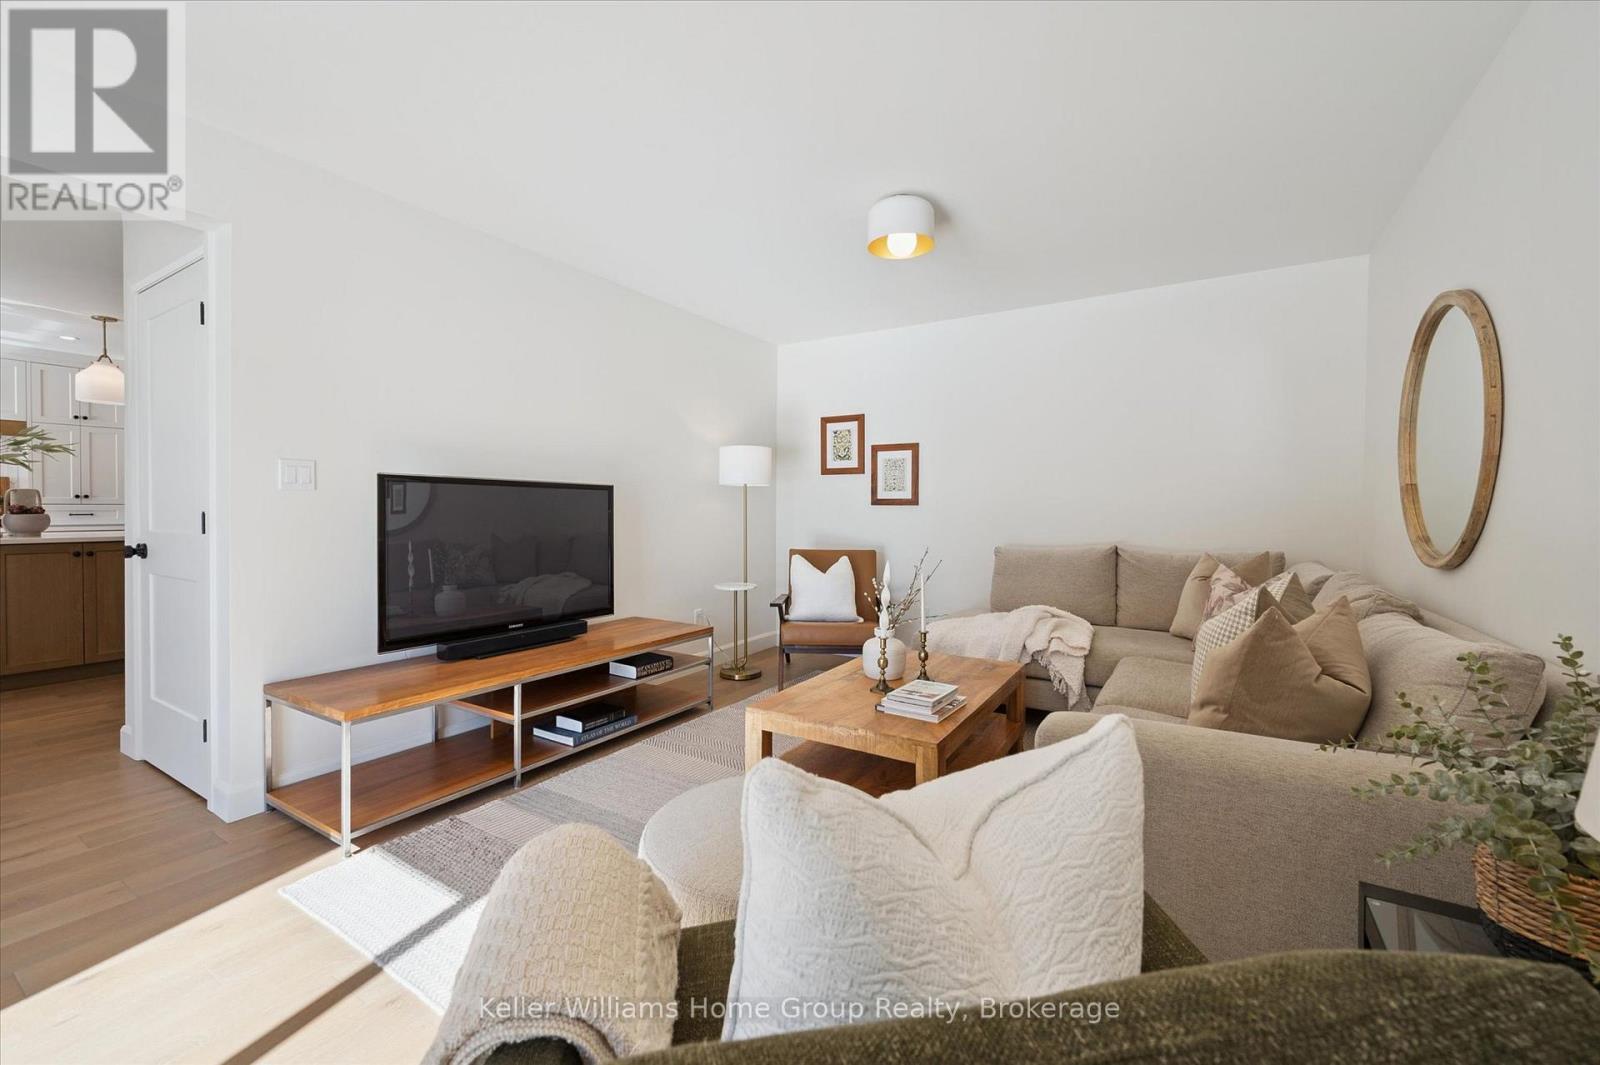
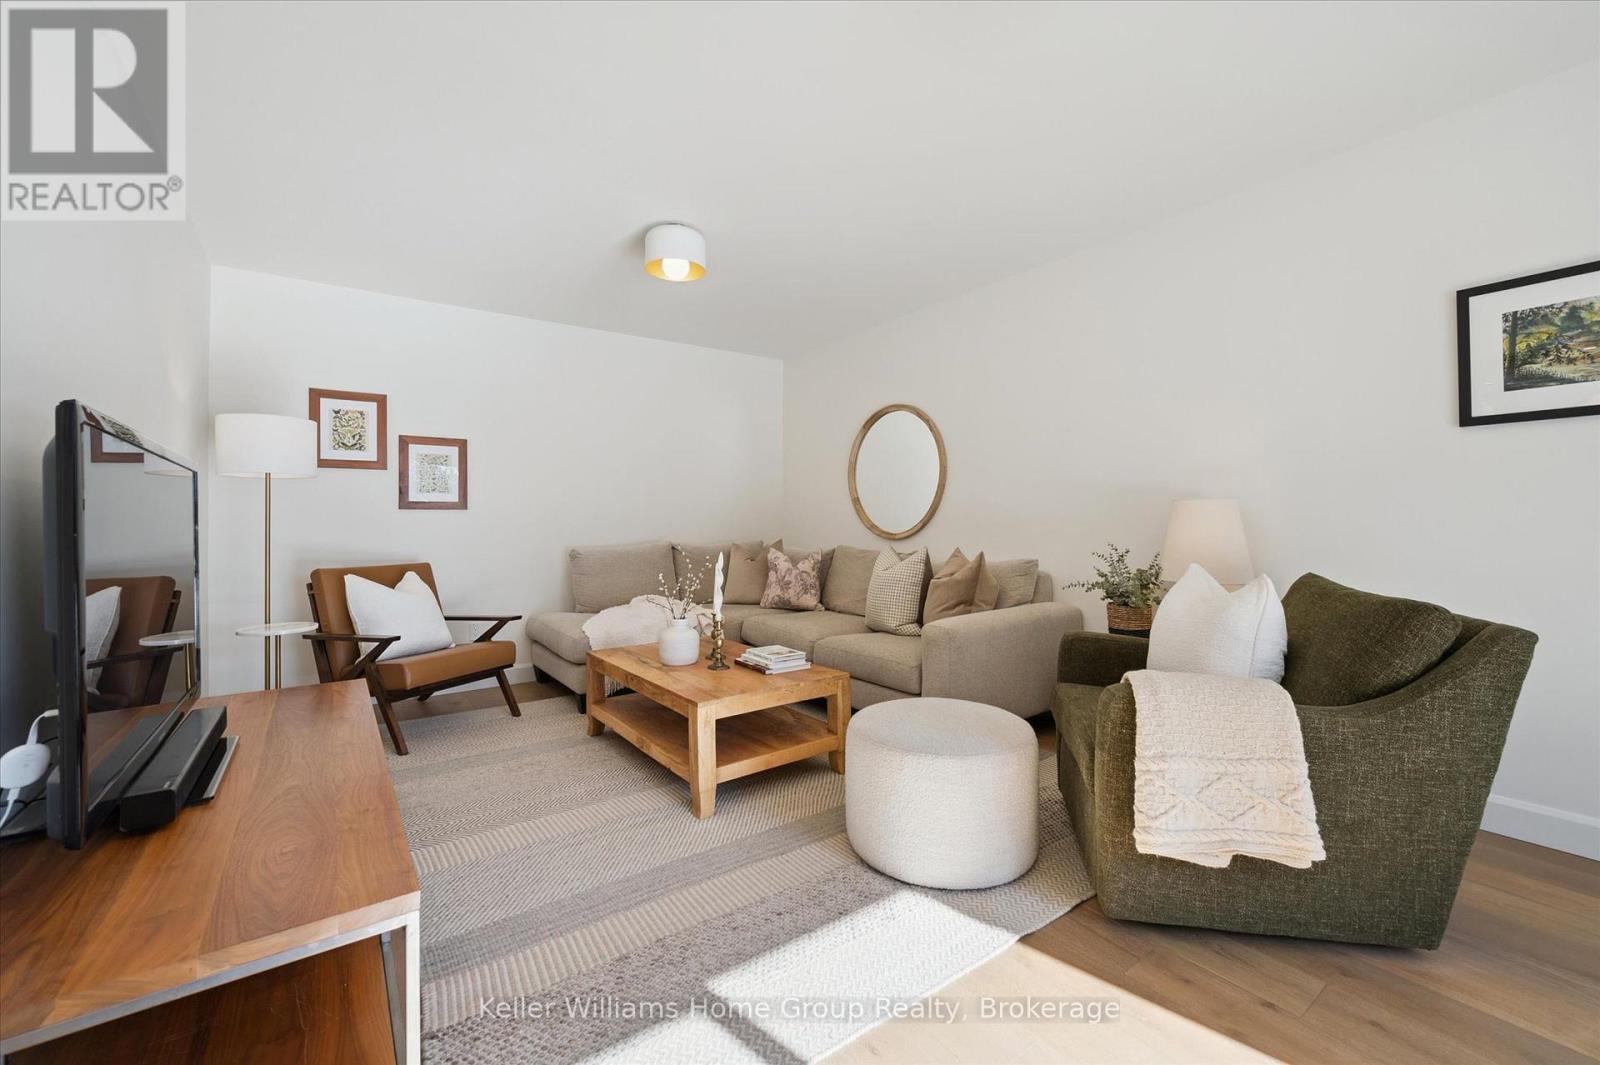
6794 Sixth Line, Centre Wellington, ON - Indoor Photo Showing Living Room
6794 Sixth Line, Centre Wellington, ON - Indoor Photo Showing Other Room
6794 Sixth Line, Centre Wellington, ON -  With Exterior
6794 Sixth Line, Centre Wellington, ON - Indoor Photo Showing Other Room
6794 Sixth Line, Centre Wellington, ON - Outdoor With Deck Patio Veranda With Exterior
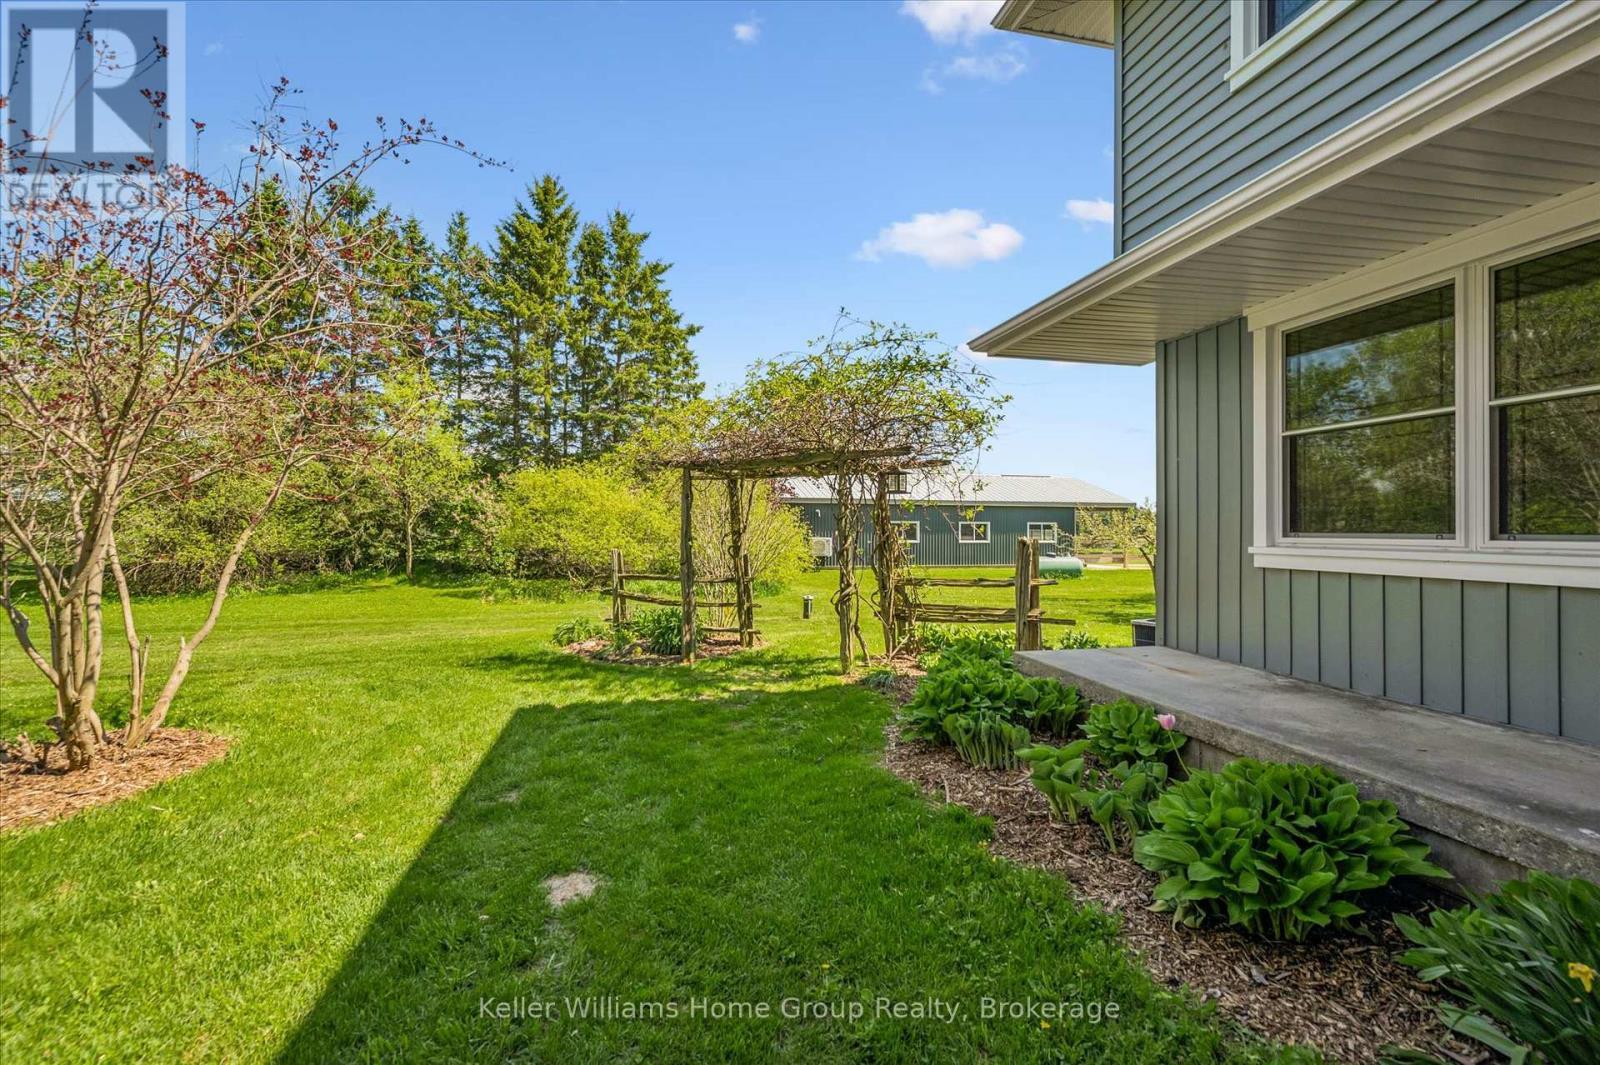
6794 Sixth Line, Centre Wellington, ON - Outdoor
6794 Sixth Line, Centre Wellington, ON - Indoor Photo Showing Other Room
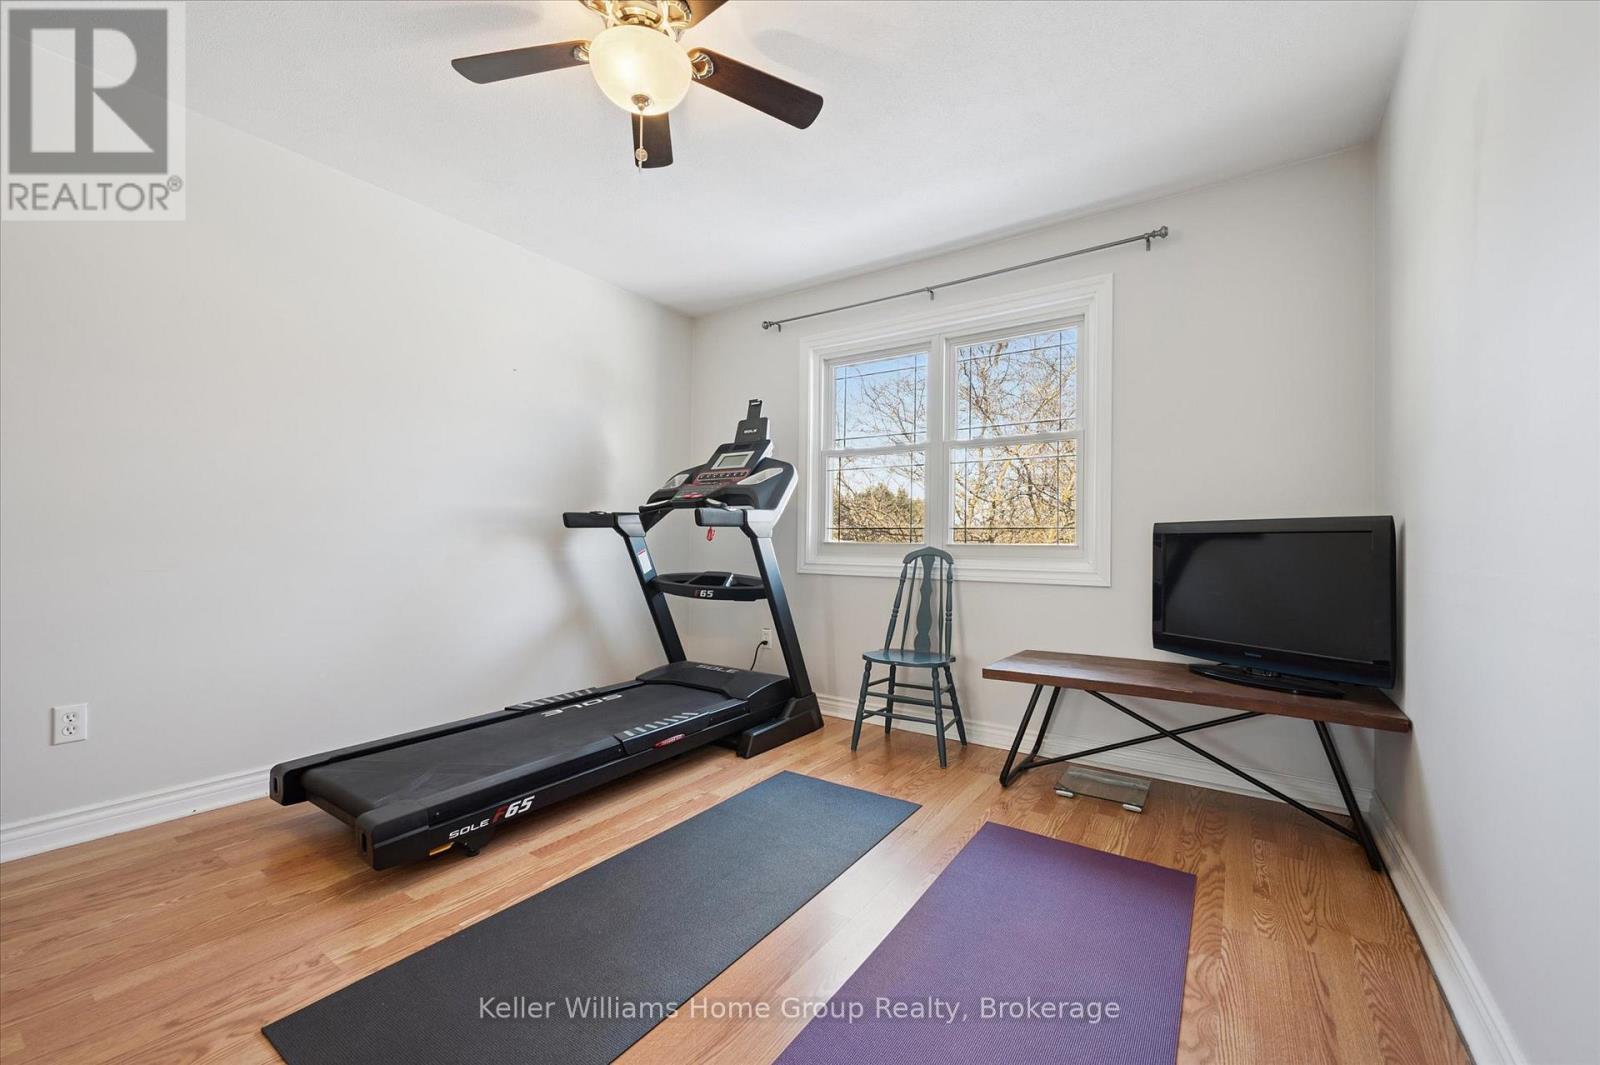
6794 Sixth Line, Centre Wellington, ON - Indoor Photo Showing Gym Room
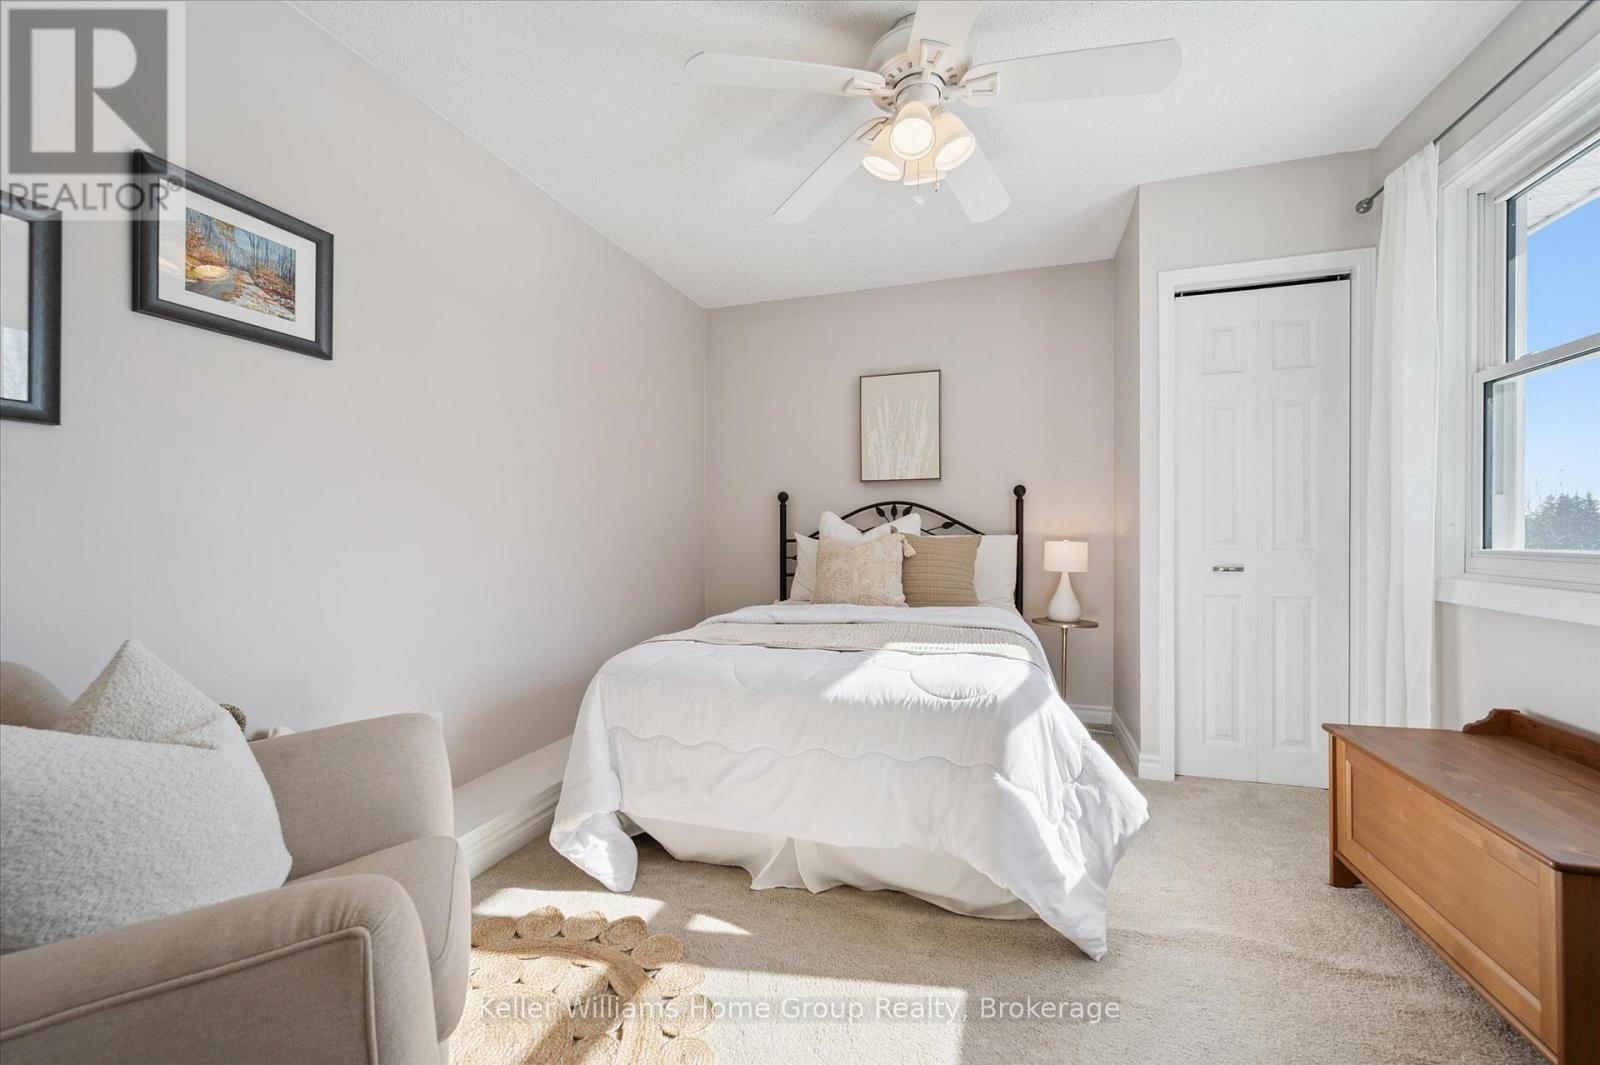
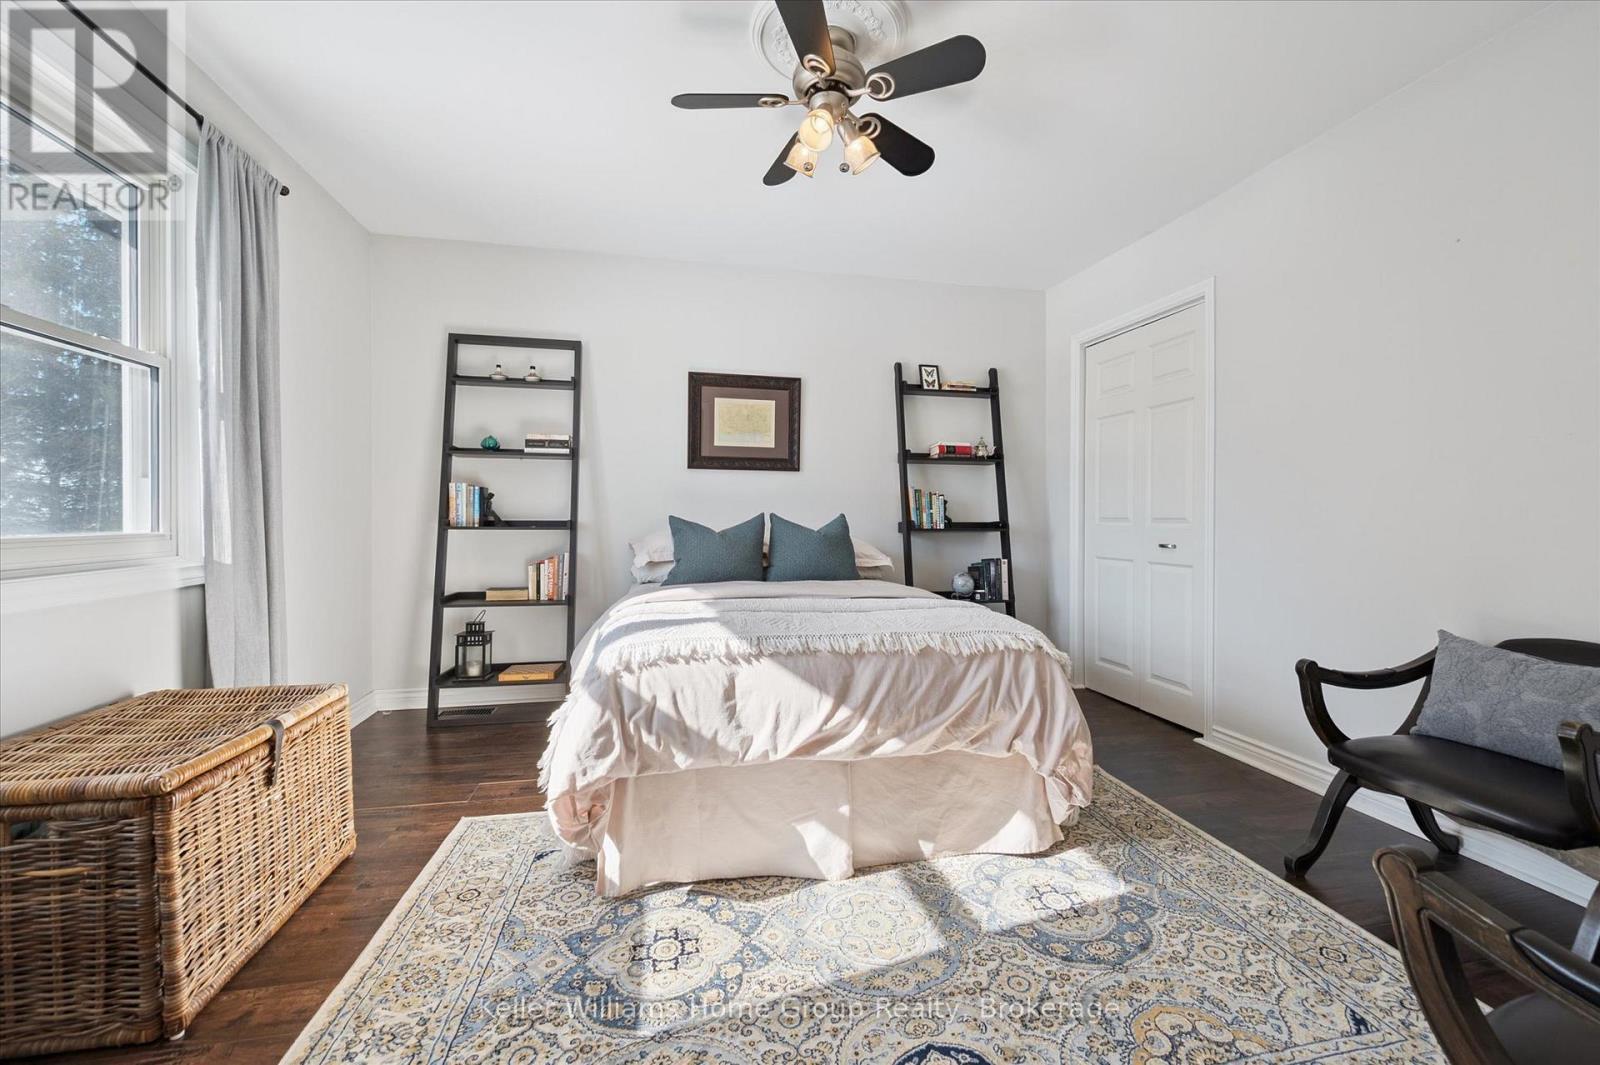
6794 Sixth Line, Centre Wellington, ON - Indoor Photo Showing Bedroom
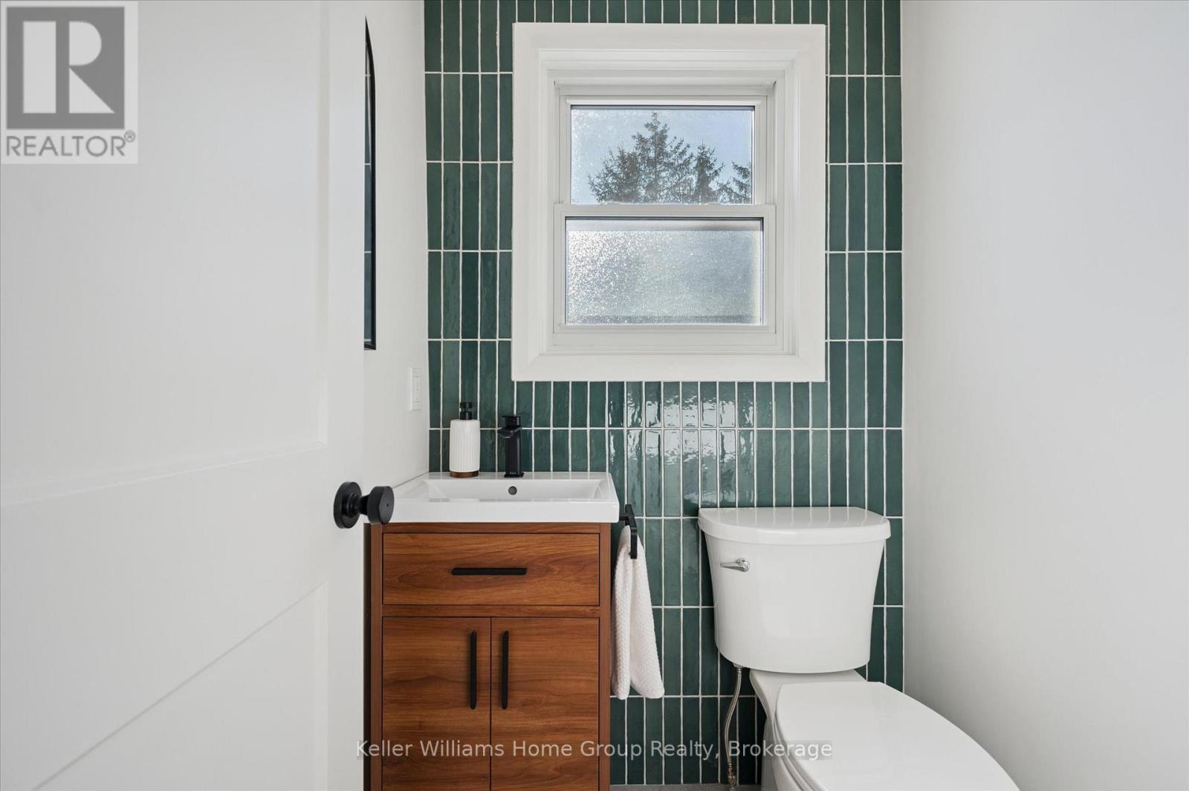
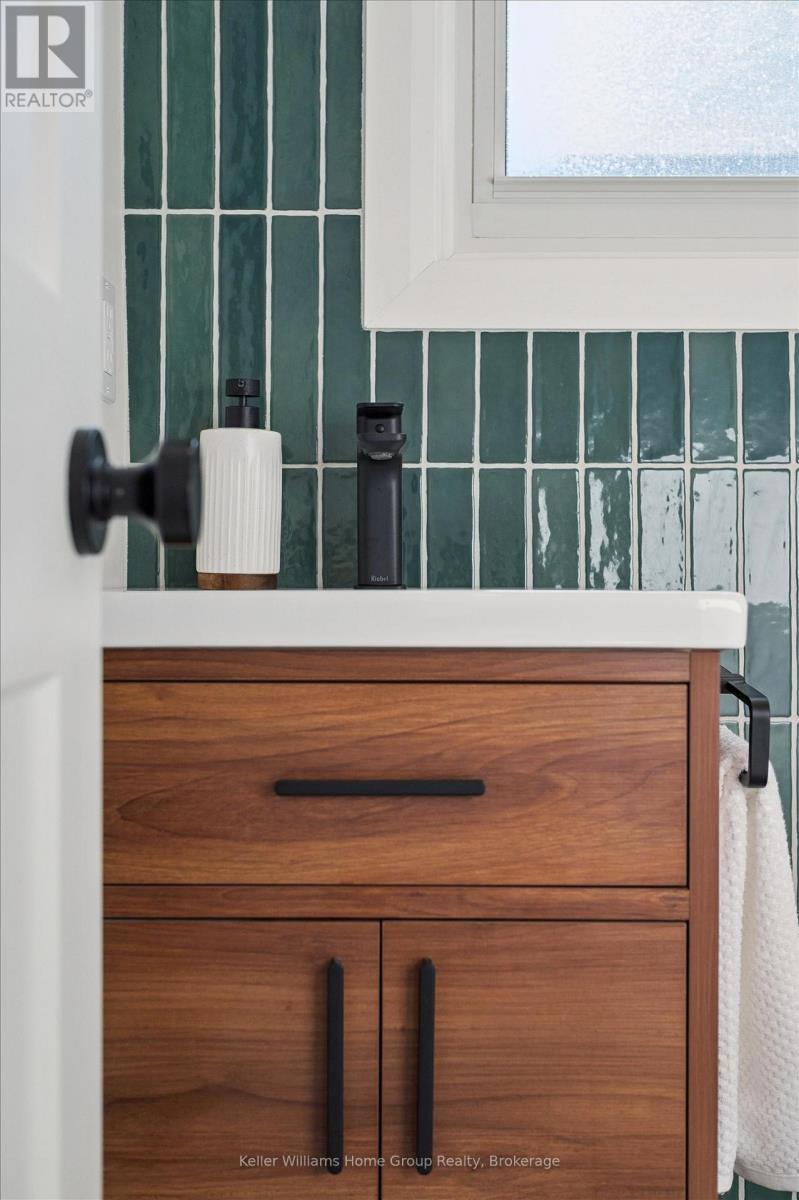
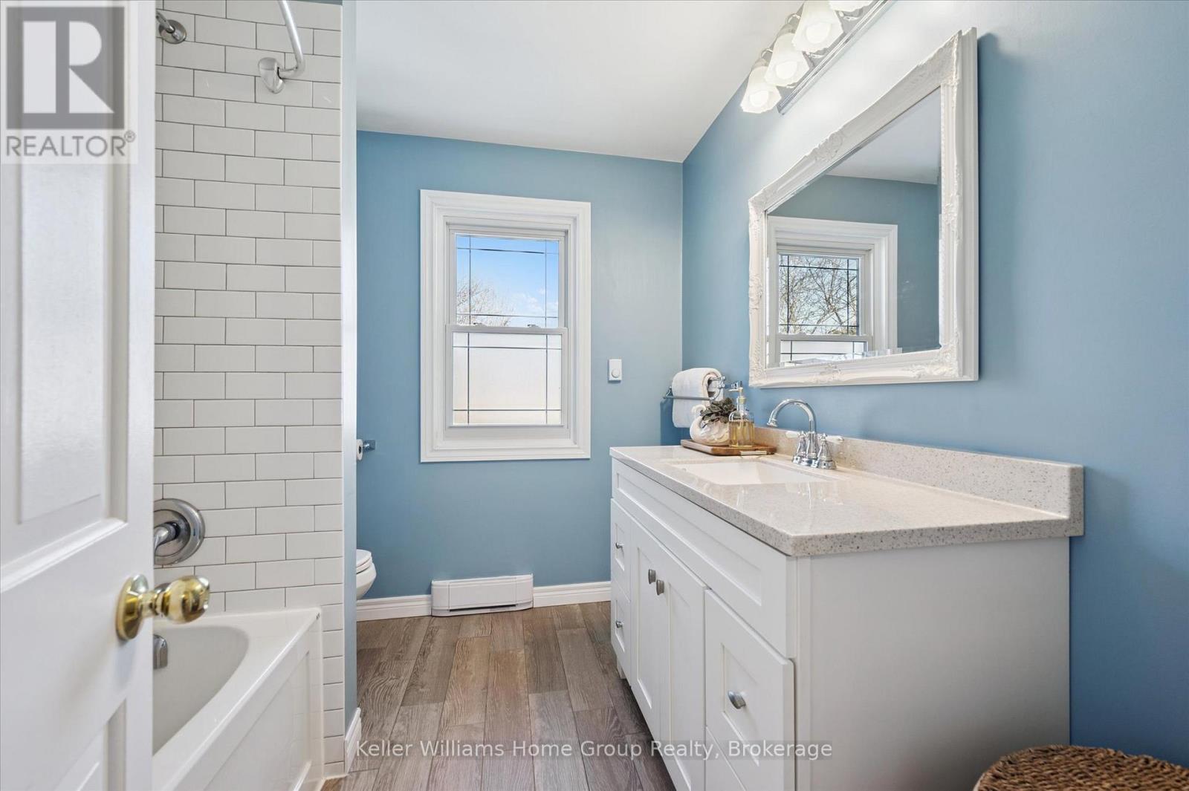
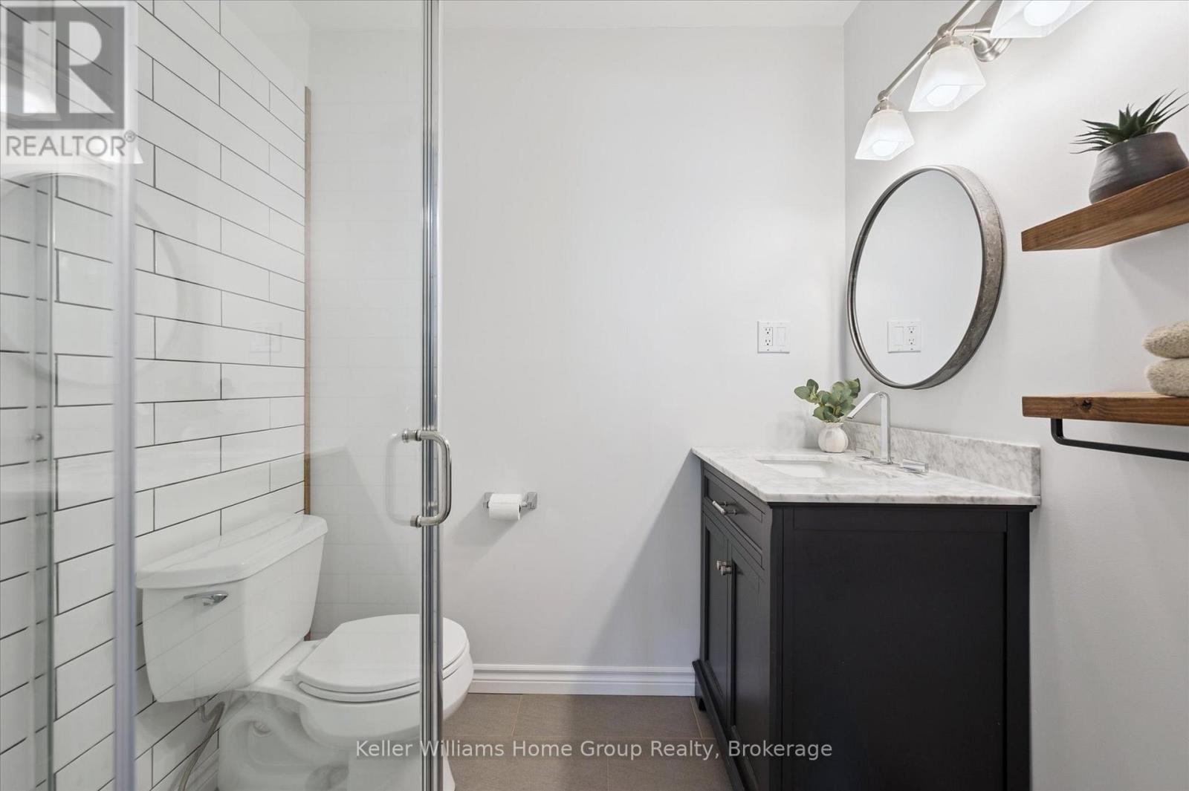
6794 Sixth Line, Centre Wellington, ON - Indoor Photo Showing Bathroom
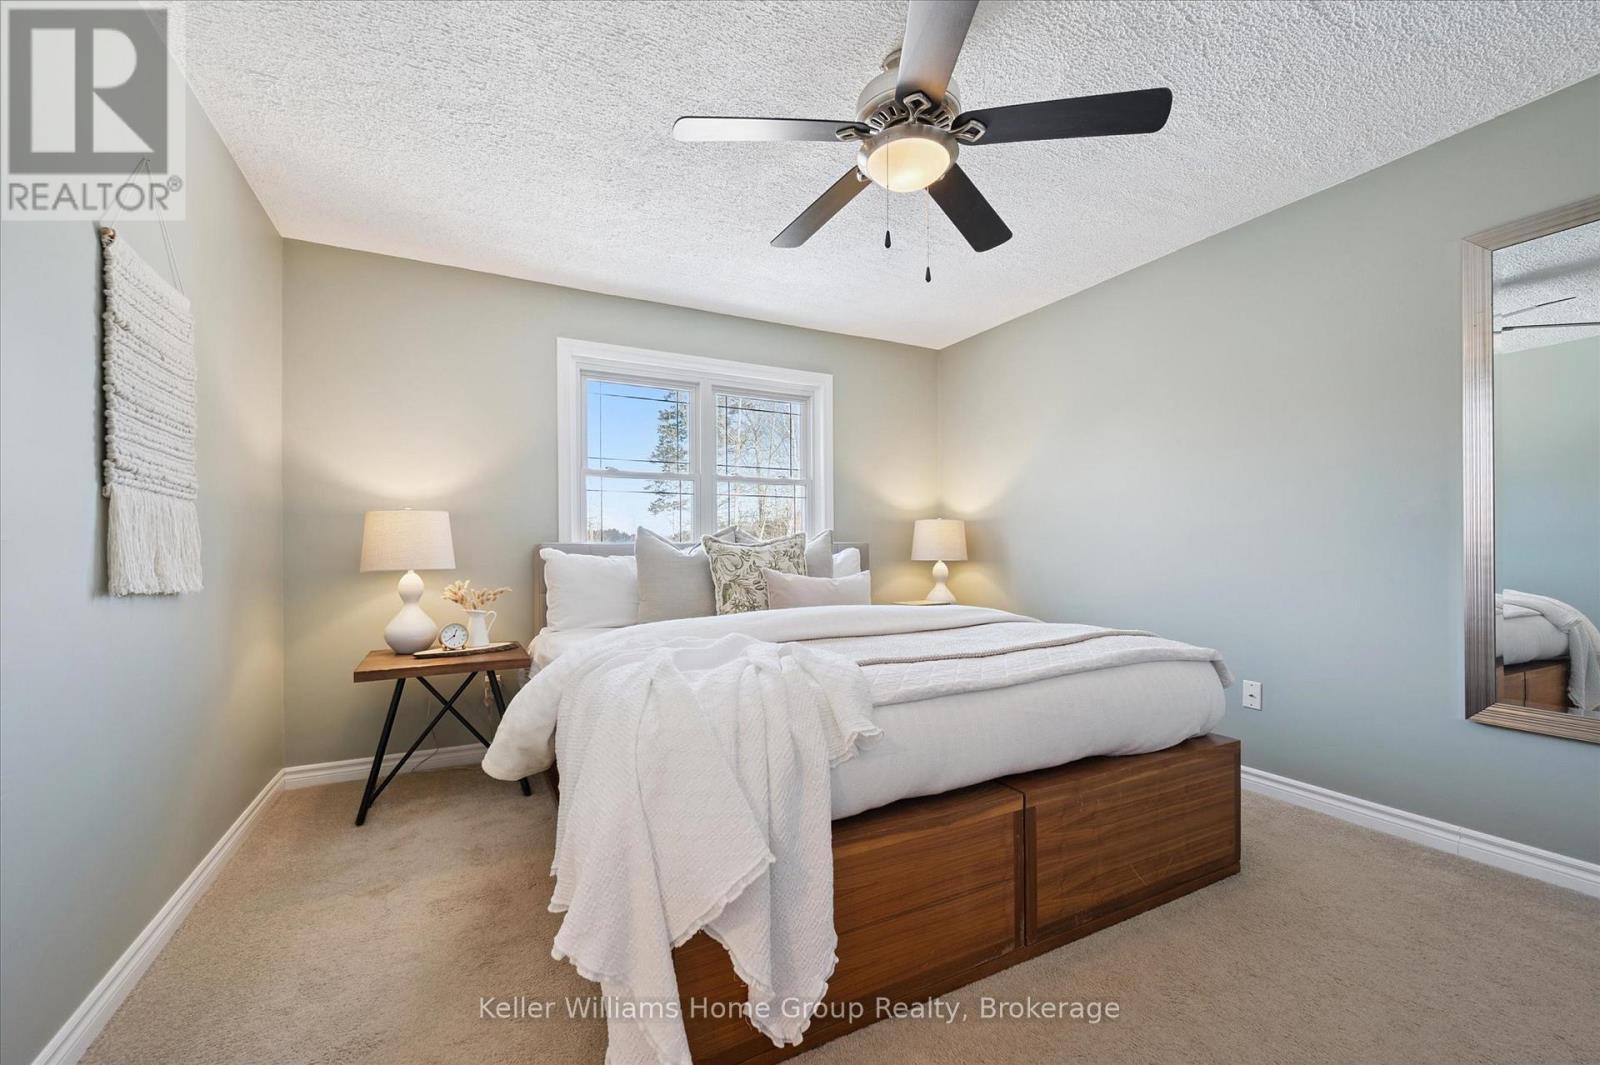
6794 Sixth Line, Centre Wellington, ON - Indoor Photo Showing Bedroom
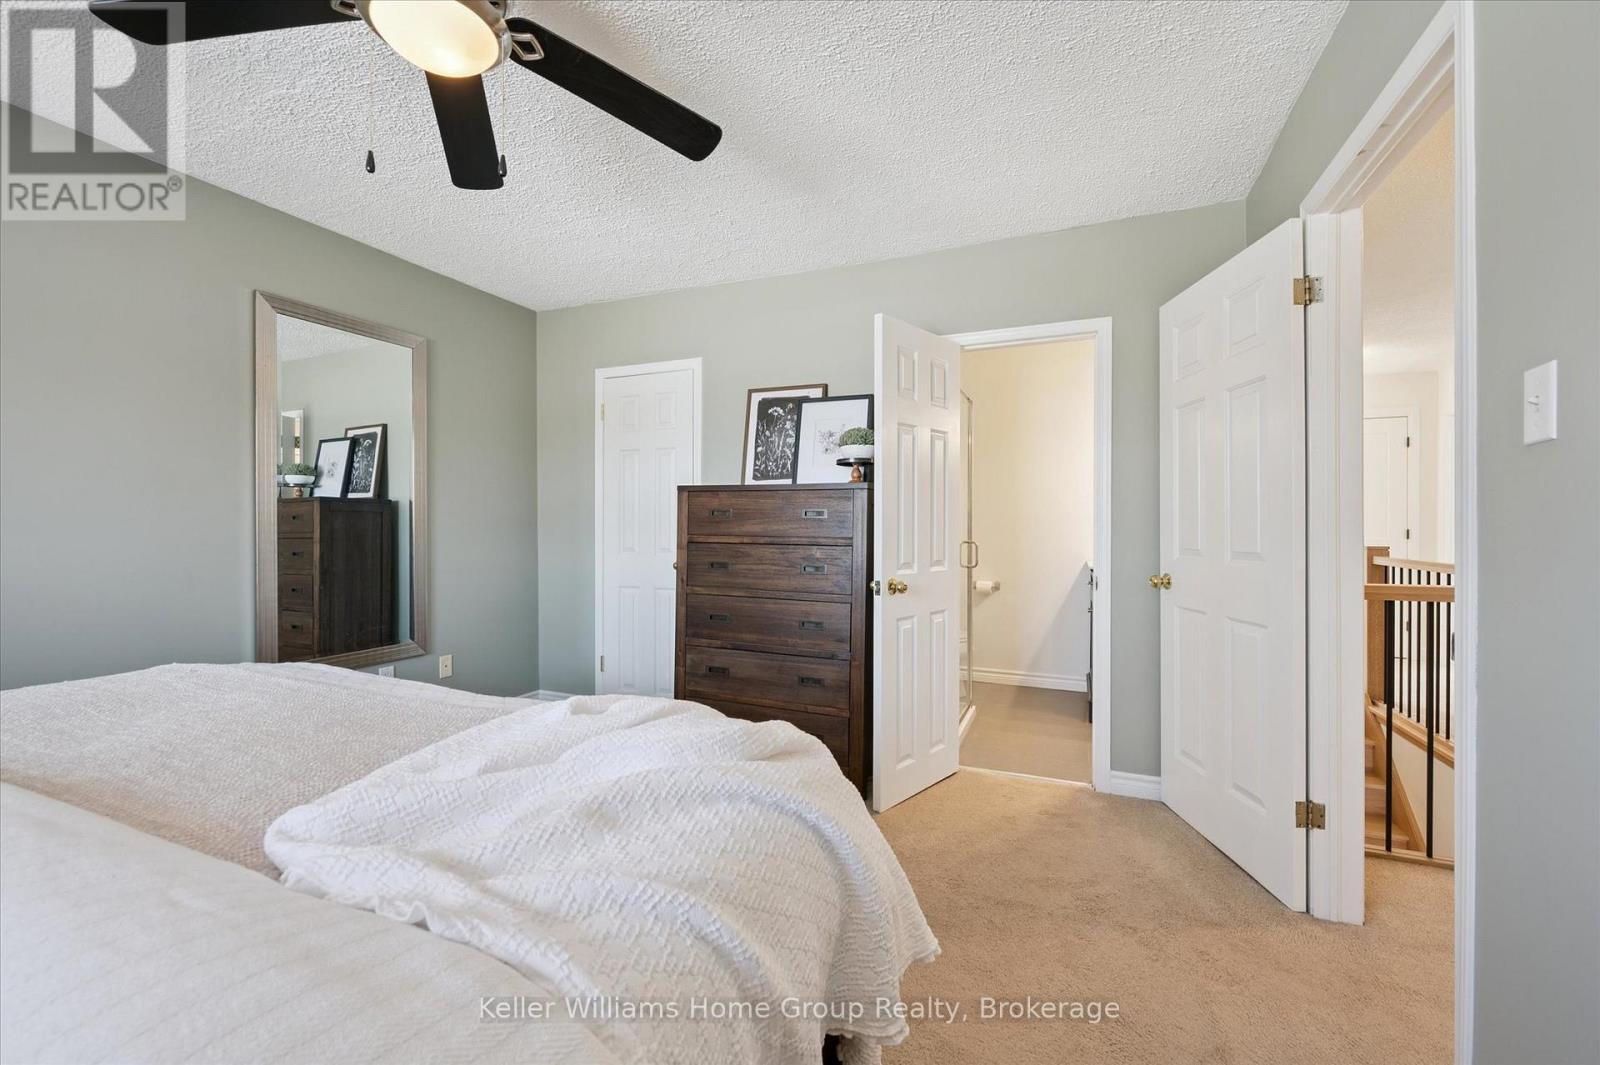
6794 Sixth Line, Centre Wellington, ON - Indoor Photo Showing Bathroom
6794 Sixth Line, Centre Wellington, ON - Outdoor
6794 Sixth Line, Centre Wellington, ON - Indoor
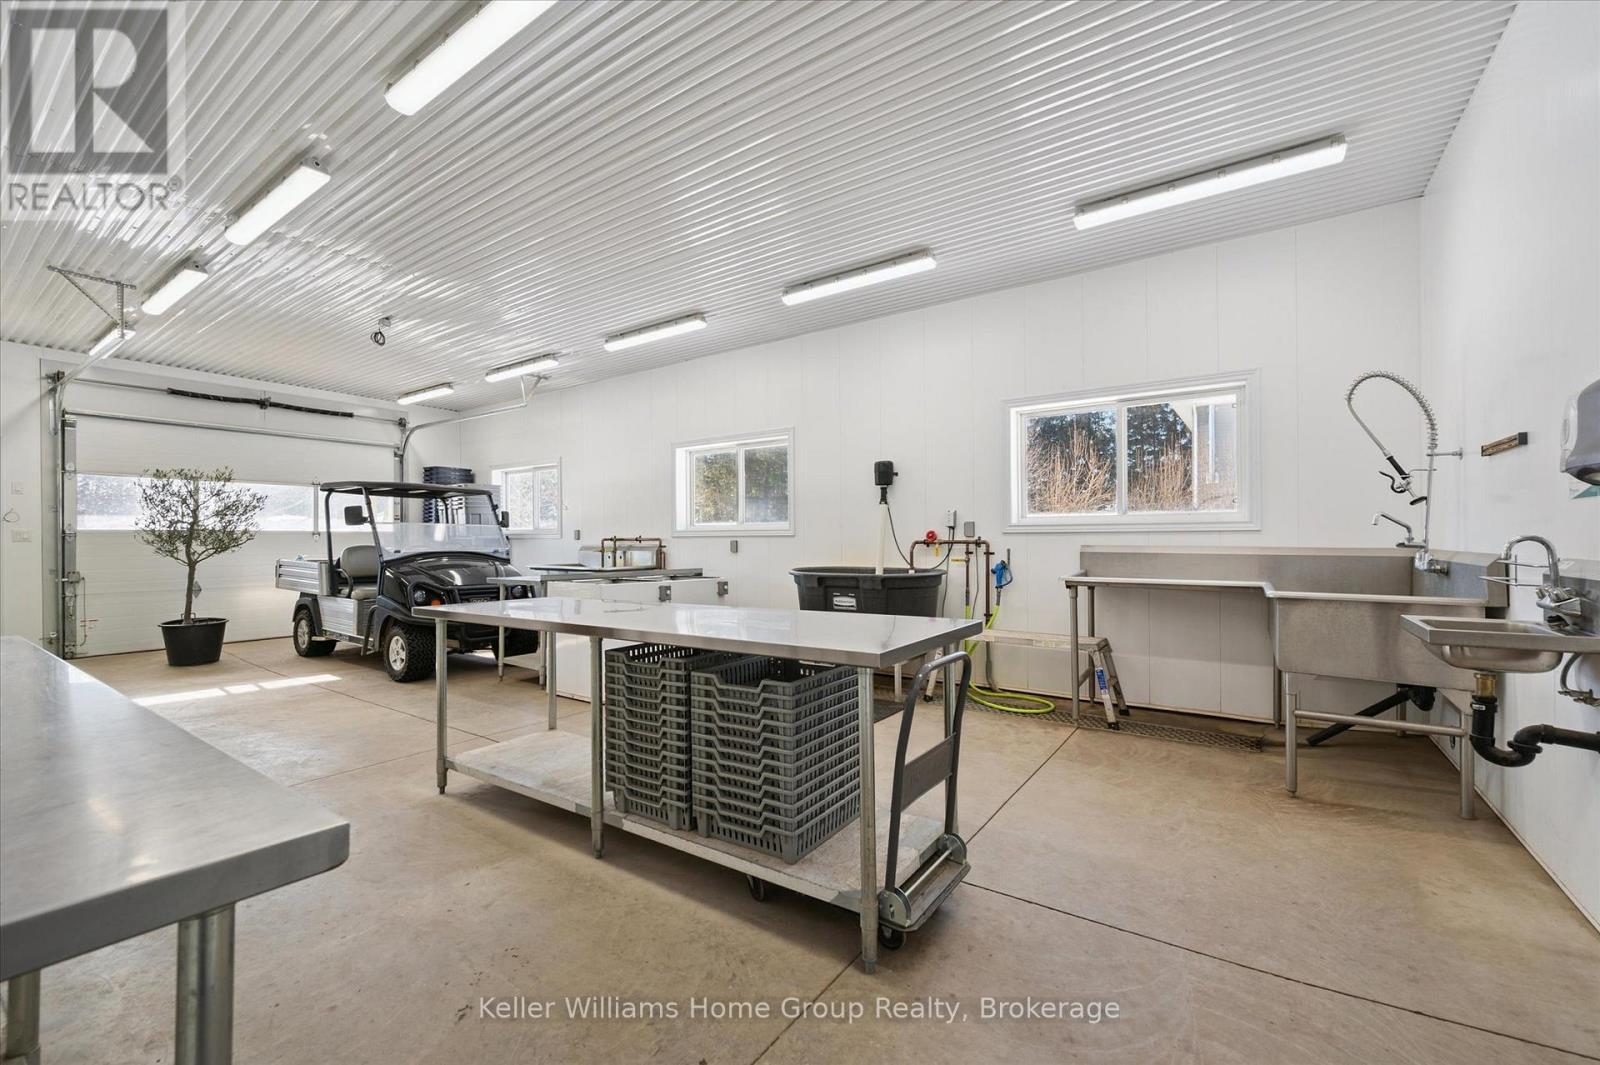
6794 Sixth Line, Centre Wellington, ON - Indoor Photo Showing Garage
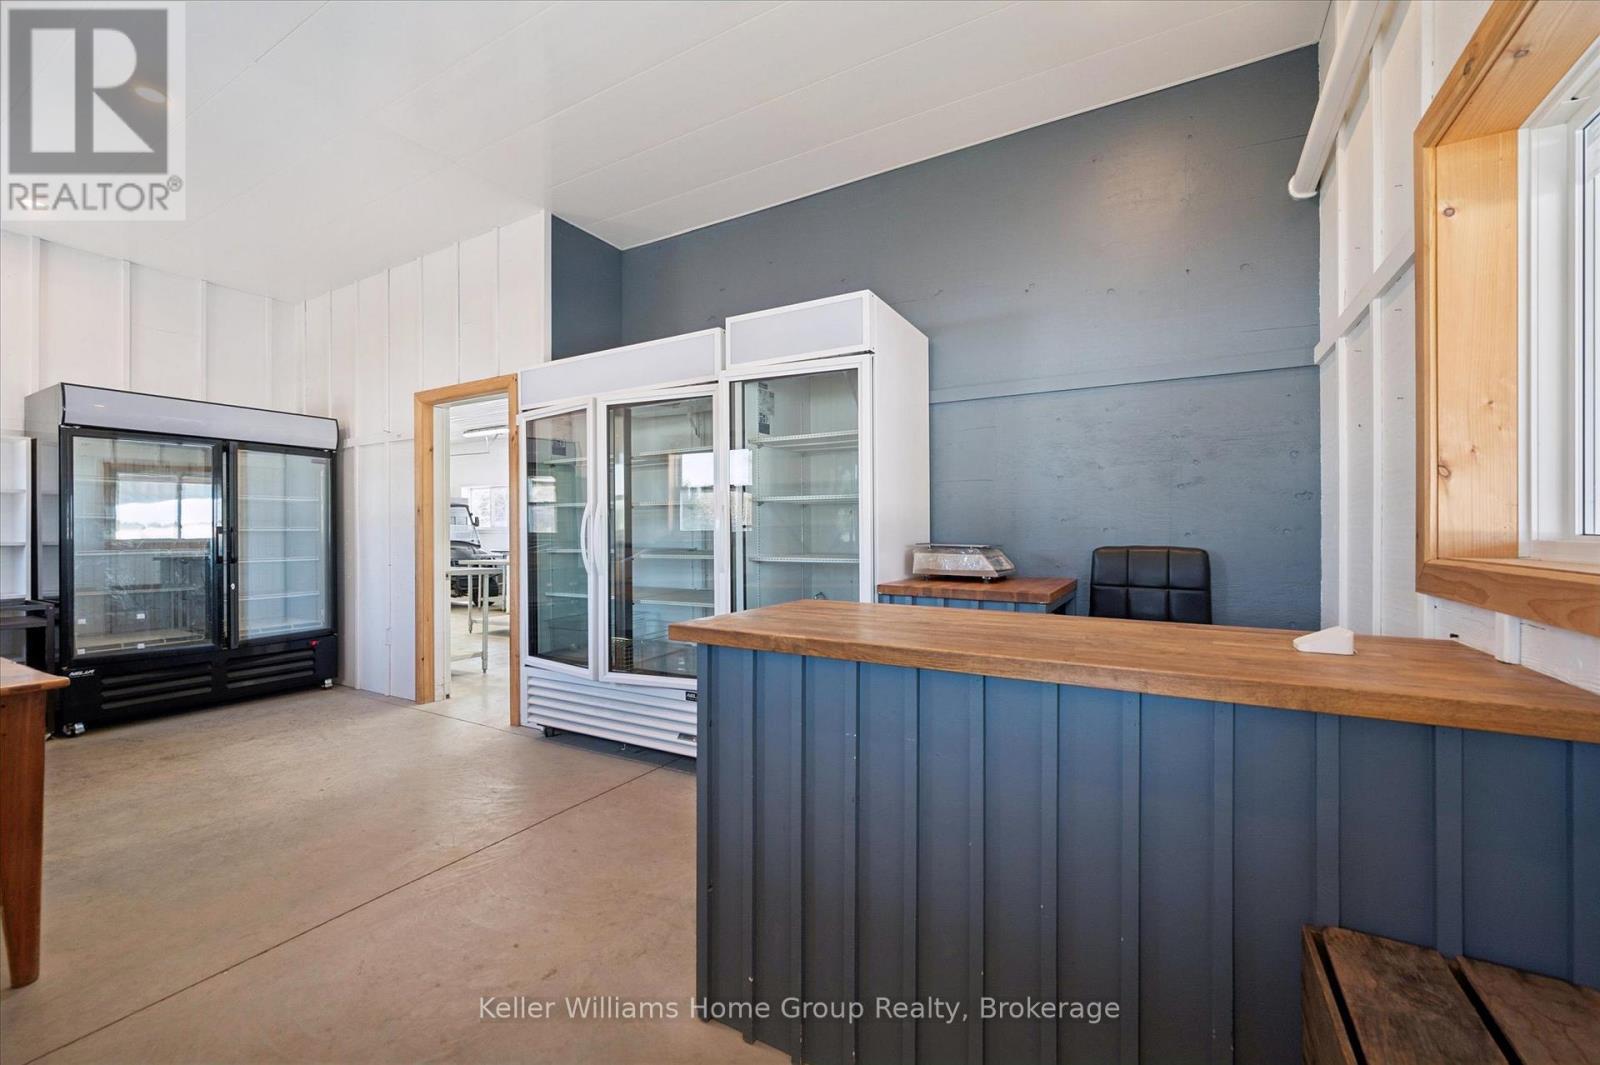
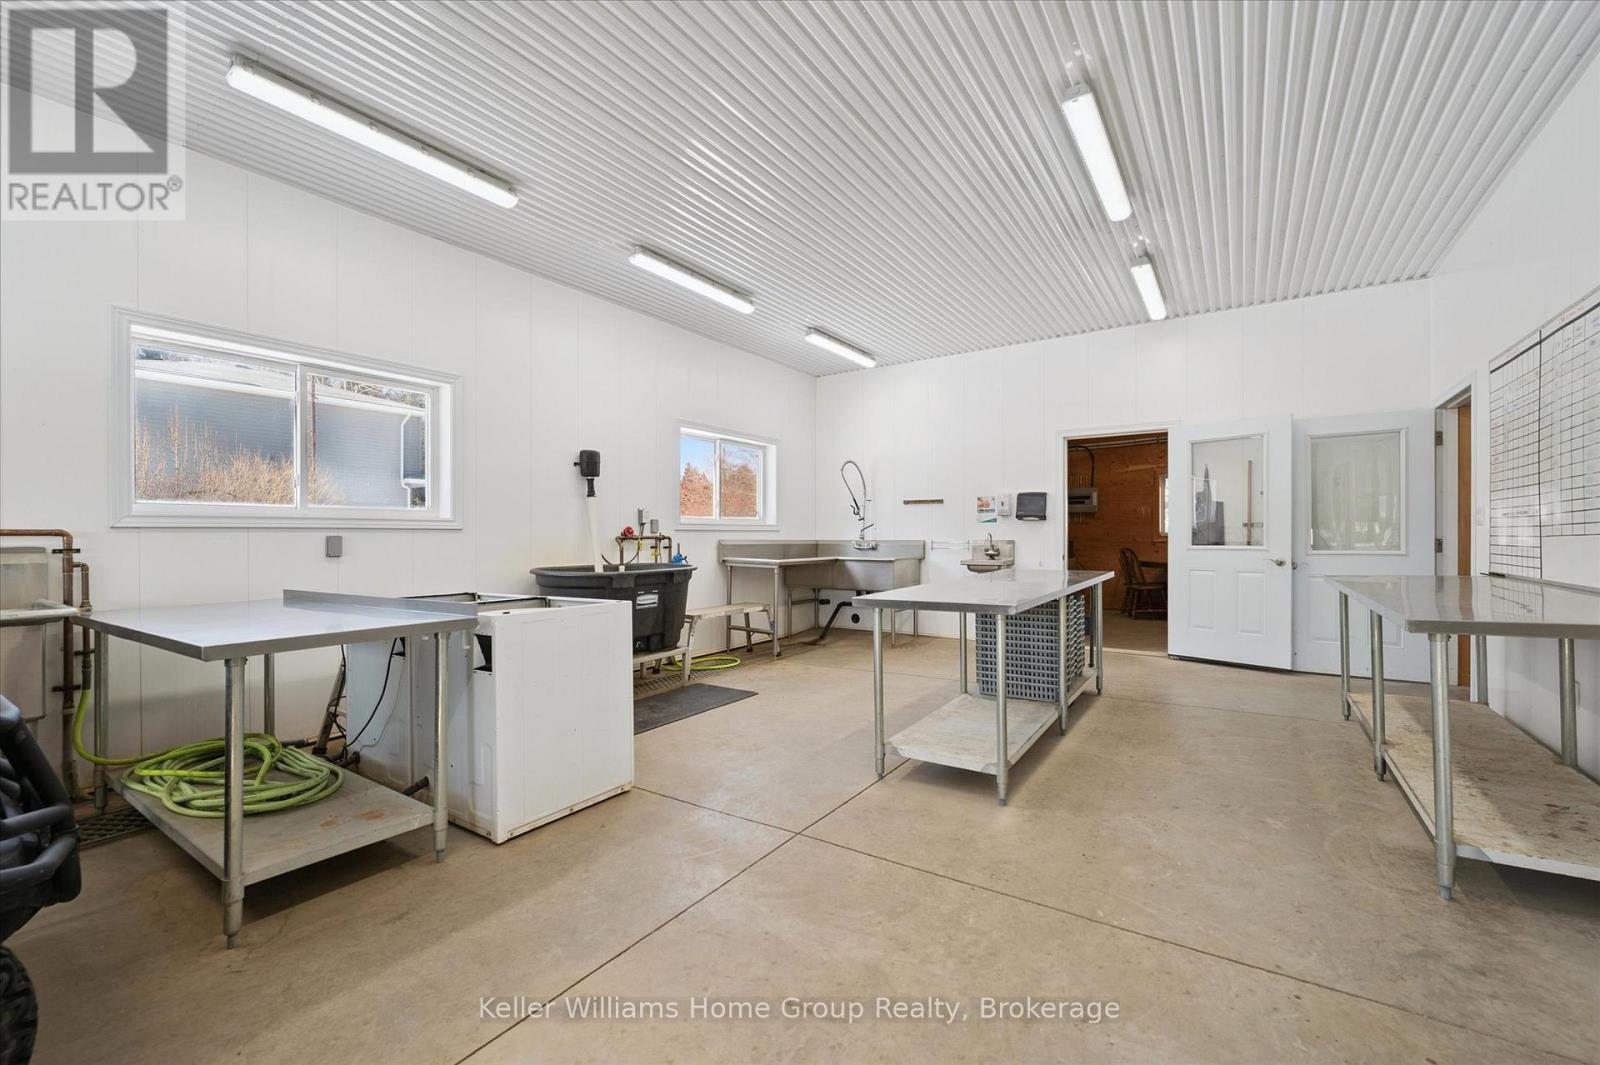
6794 Sixth Line, Centre Wellington, ON - Indoor Photo Showing Other Room
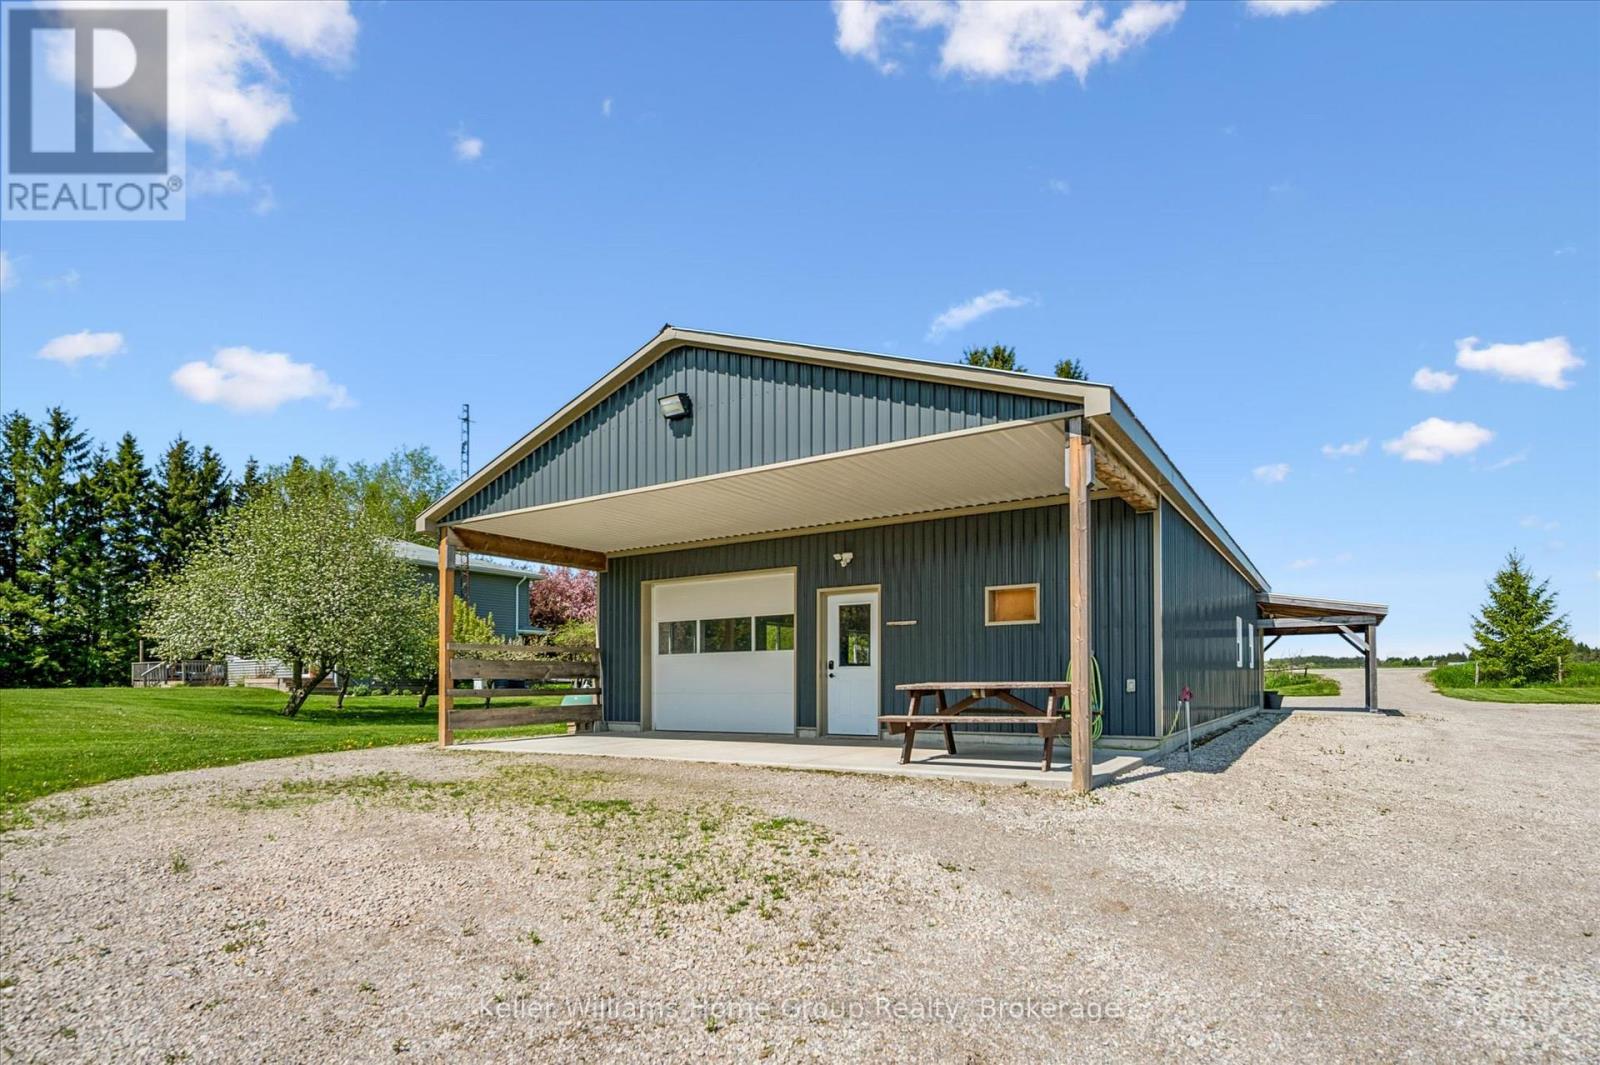
6794 Sixth Line, Centre Wellington, ON - Outdoor
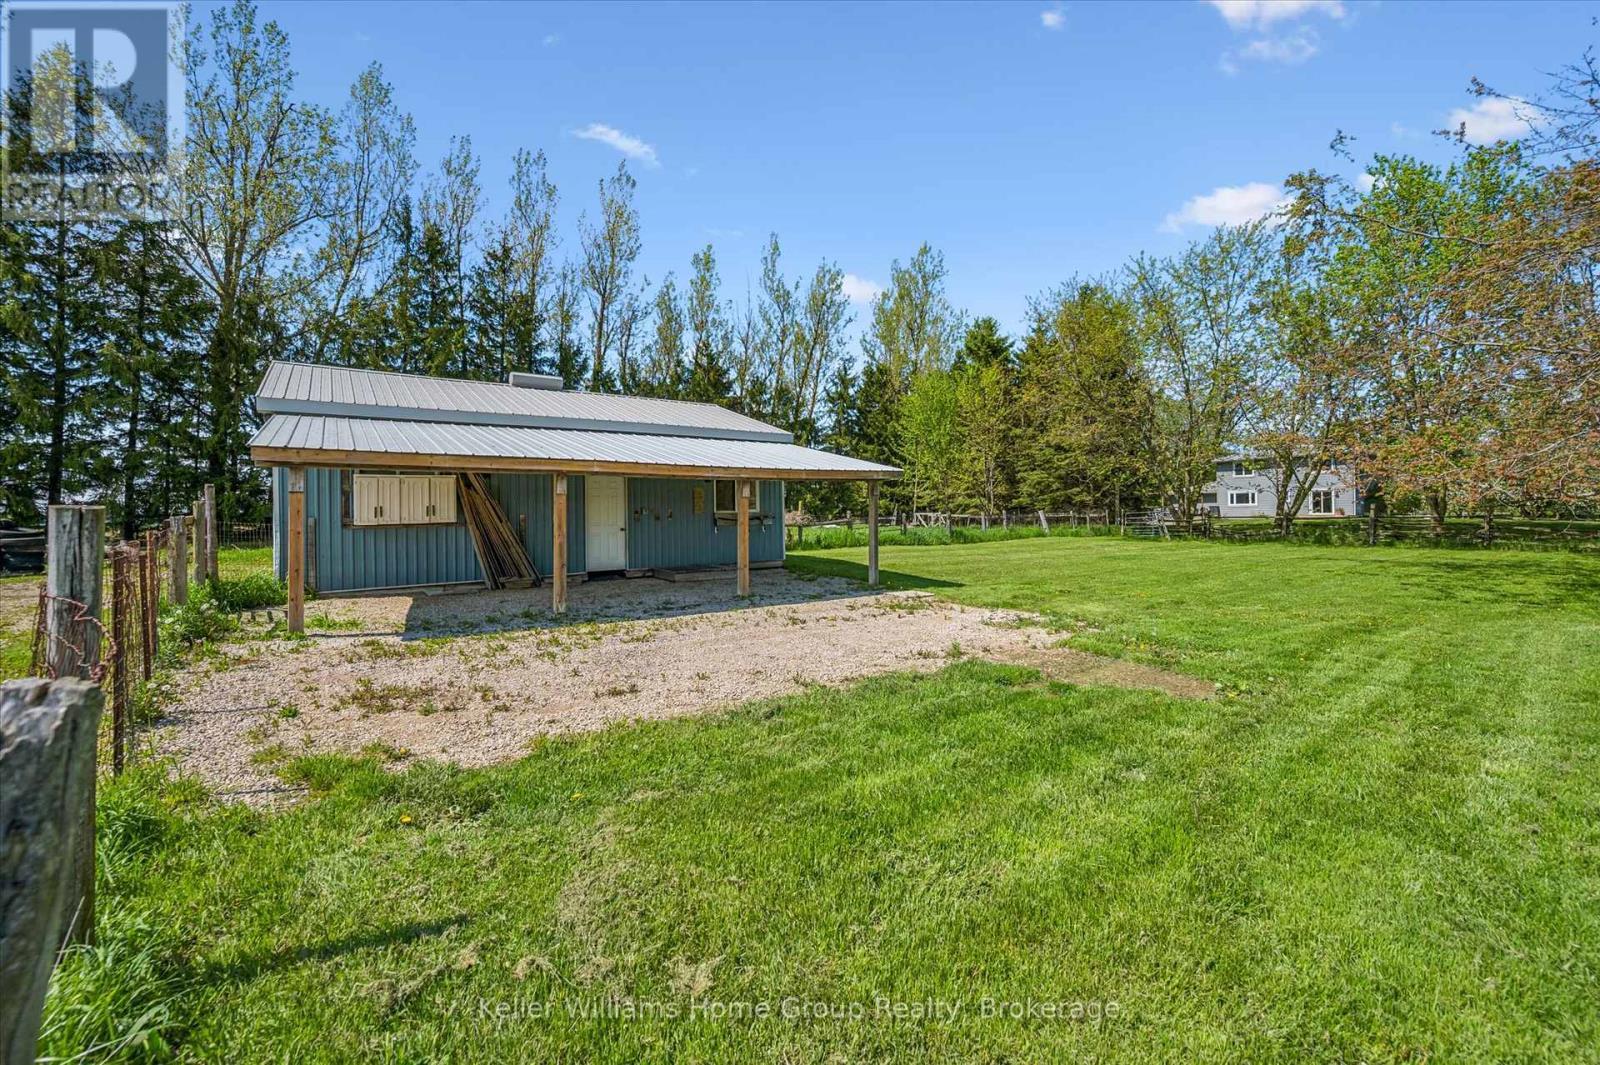
6794 Sixth Line, Centre Wellington, ON - Outdoor With View
6794 Sixth Line, Centre Wellington, ON - Other
Virtual Tour
6794 Sixth Line, Centre Wellington, ON  - Outdoor
6794 Sixth Line, Centre Wellington, ON  - Outdoor With Deck Patio Veranda
6794 Sixth Line, Centre Wellington, ON  - Indoor Photo Showing Other Room
6794 Sixth Line, Centre Wellington, ON - Indoor Photo Showing Other Room
6794 Sixth Line, Centre Wellington, ON - Indoor Photo Showing Kitchen
6794 Sixth Line, Centre Wellington, ON - Indoor Photo Showing Kitchen With Upgraded Kitchen
6794 Sixth Line, Centre Wellington, ON - Indoor Photo Showing Kitchen
6794 Sixth Line, Centre Wellington, ON - Indoor
6794 Sixth Line, Centre Wellington, ON - Indoor Photo Showing Kitchen
6794 Sixth Line, Centre Wellington, ON - Indoor Photo Showing Kitchen With Double Sink
6794 Sixth Line, Centre Wellington, ON - Indoor Photo Showing Kitchen
6794 Sixth Line, Centre Wellington, ON - Indoor Photo Showing Kitchen With Upgraded Kitchen
6794 Sixth Line, Centre Wellington, ON - Indoor
6794 Sixth Line, Centre Wellington, ON - Indoor Photo Showing Other Room
6794 Sixth Line, Centre Wellington, ON - Indoor Photo Showing Dining Room
6794 Sixth Line, Centre Wellington, ON - Indoor Photo Showing Office
6794 Sixth Line, Centre Wellington, ON - Indoor Photo Showing Other Room
6794 Sixth Line, Centre Wellington, ON - Indoor Photo Showing Living Room
6794 Sixth Line, Centre Wellington, ON - Indoor Photo Showing Other Room
6794 Sixth Line, Centre Wellington, ON -  With Exterior
6794 Sixth Line, Centre Wellington, ON - Indoor Photo Showing Other Room
6794 Sixth Line, Centre Wellington, ON - Outdoor With Deck Patio Veranda With Exterior
6794 Sixth Line, Centre Wellington, ON - Outdoor
6794 Sixth Line, Centre Wellington, ON - Indoor Photo Showing Other Room
6794 Sixth Line, Centre Wellington, ON - Indoor Photo Showing Gym Room
6794 Sixth Line, Centre Wellington, ON - Indoor Photo Showing Bedroom
6794 Sixth Line, Centre Wellington, ON - Indoor Photo Showing Bathroom
6794 Sixth Line, Centre Wellington, ON - Indoor Photo Showing Bedroom
6794 Sixth Line, Centre Wellington, ON - Indoor Photo Showing Bathroom
6794 Sixth Line, Centre Wellington, ON - Outdoor
6794 Sixth Line, Centre Wellington, ON - Indoor
6794 Sixth Line, Centre Wellington, ON - Indoor Photo Showing Garage
6794 Sixth Line, Centre Wellington, ON - Indoor Photo Showing Other Room
6794 Sixth Line, Centre Wellington, ON - Outdoor
6794 Sixth Line, Centre Wellington, ON - Outdoor With View
6794 Sixth Line, Centre Wellington, ON - Other
  • Advertising
6794 SIXTH LINE, Centre Wellington, Ontario, N0B 1J0
$1,649,900

4 Beds

3 Baths

Property Information:

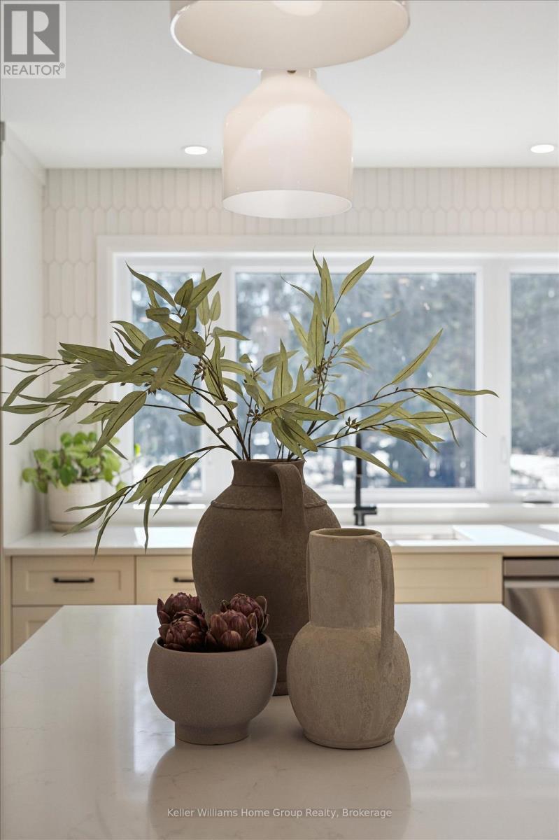
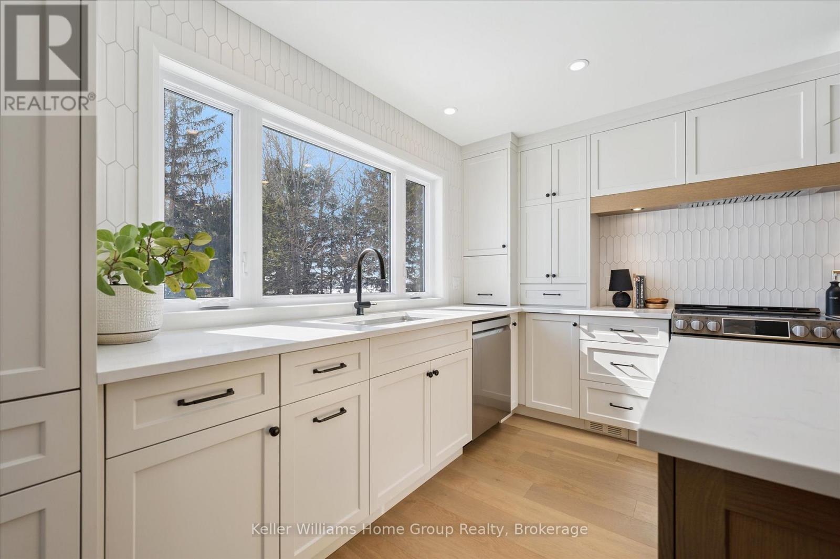
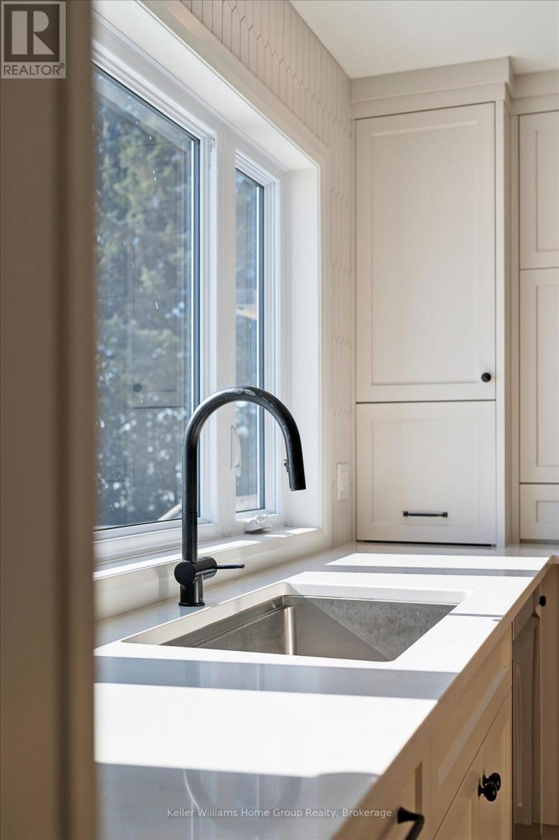
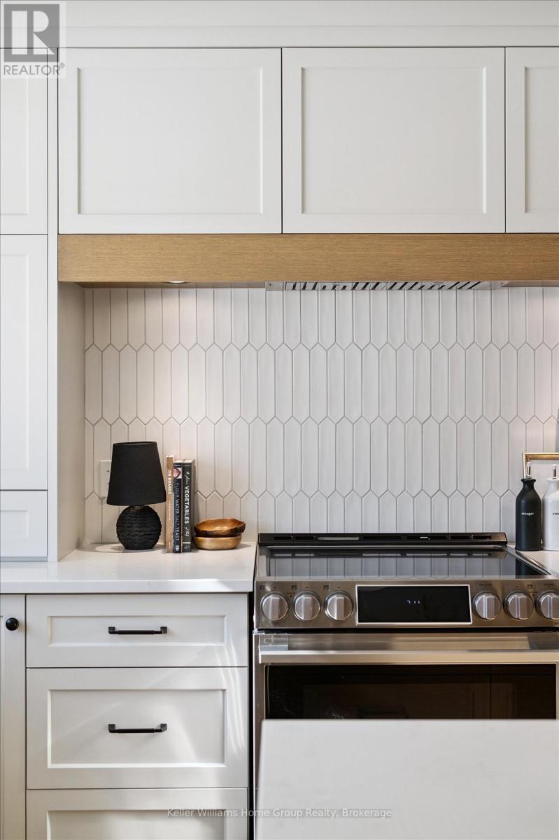
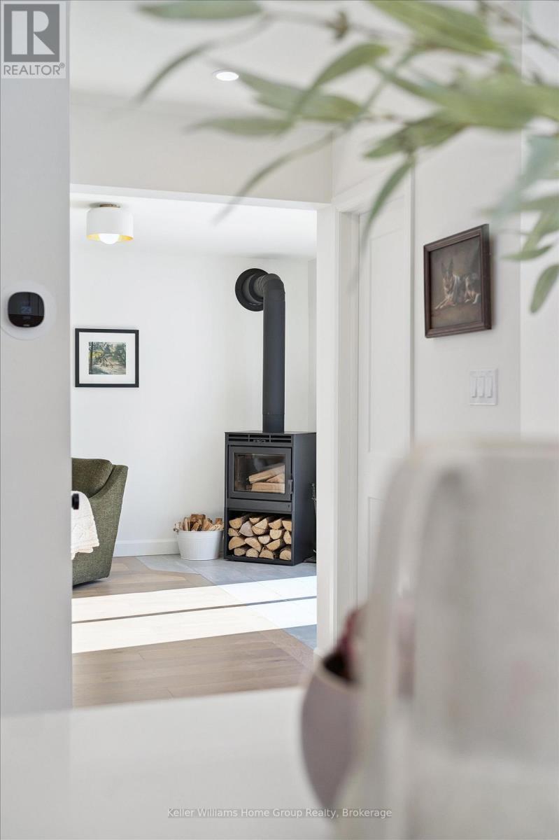
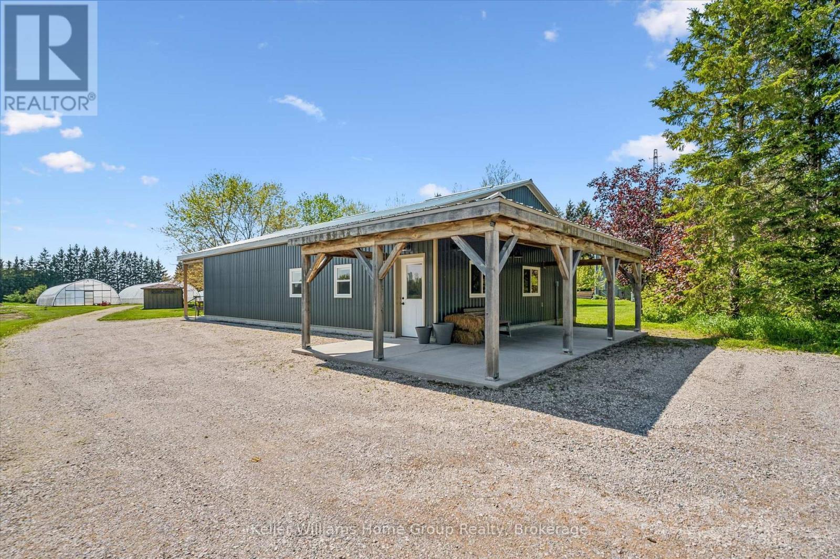
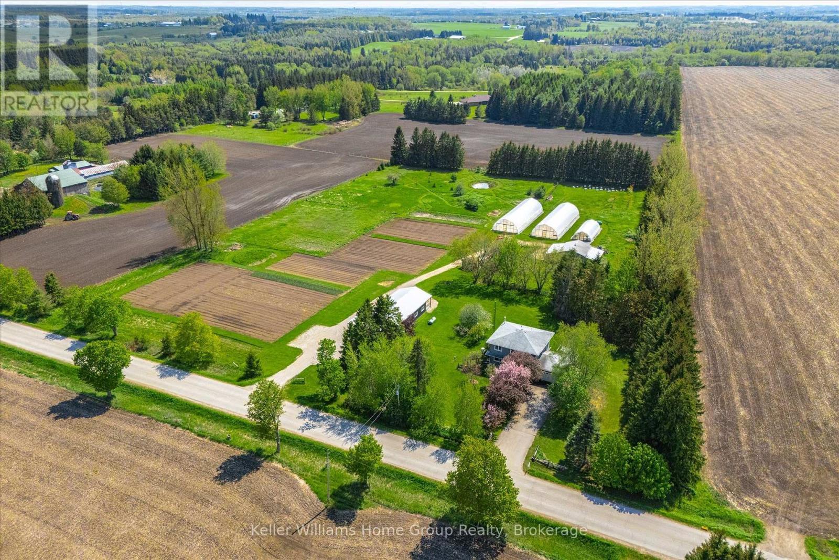
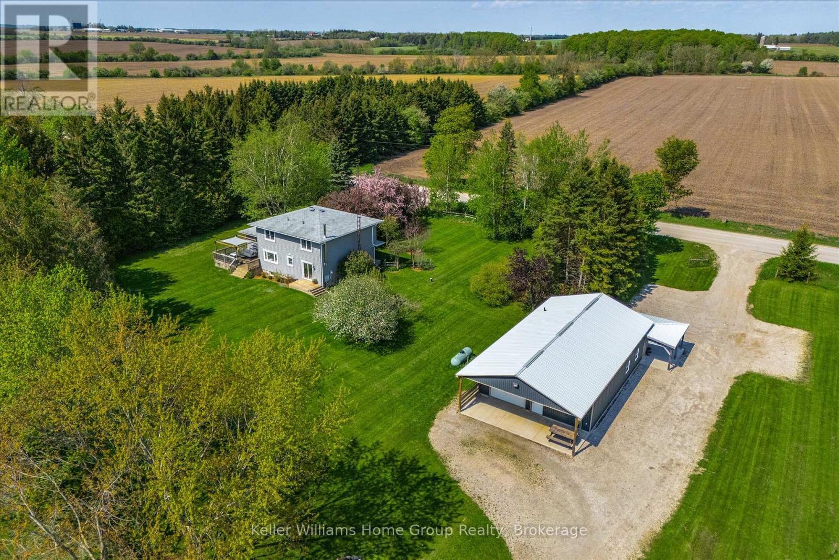
Set on 7 private, sun-soaked acres, this beautifully renovated farmhouse offers a rare blend of modern comfort, rural charm, and exceptional outdoor living. With more than 2,000 sq ft of finished space and a full main-floor transformation completed in 2024, the home feels bright, open, and effortlessly welcoming. The custom kitchen with quartz countertops, premium appliances, and white oak staircase anchors the main level, while the spacious living room - complete with a modern wood-burning fireplace - creates a warm gathering space year-round. A new mudroom with heated floors, second-floor laundry, and updated bathrooms add everyday convenience, but it's the property itself that truly shines in the warmer months. Wide open lawns, mature trees, and peaceful views in every direction make this an ideal setting for outdoor dining, gardening, hobby farming, or simply unwinding on long summer evenings. Three greenhouses (2017, 2018, 2020) offer incredible growing potential, and the classic pole barn (1999) provides space for animals, equipment, or storage. For those seeking room to create or run a business, the nearly 1,500 sq ft commercial-grade workshop (2021) is a standout - fully insulated with in-floor heat, A/C, a roll-up door, and its own washroom. It's an exceptional space for trades, studio work, or small-scale business. Major upgrades include new siding, trim, eaves, soffits, rigid exterior insulation, attic insulation, a drilled well, pressure tank, well pump, iron filter, and a whole-property automatic backup generator. Every significant project has been completed, offering true peace of mind. A turnkey rural retreat with luxurious interiors, outstanding outbuildings, and acres of usable land - this is country living at its most inspiring. (id:27)

Building Features:

  • Style: Detached
  • Building Type: House
  • Amenities:
  • Basement Development: Unfinished
  • Basement Type: Full
  • Construction Status: Insulation upgraded
  • Construction Style - Attachment: Detached
  • Exterior Finish: Vinyl siding
  • Fireplace: Yes
  • Floor Space: 2000 - 2500 sqft
  • Foundation Type: Block
  • Utility Power:
  • Heating Type: Forced air
  • Heating Fuel: Propane
  • Cooling Type: Central air conditioning
  • Appliances: Garage door opener remote, Water softener, All, Window Coverings

Property Features:

  • OwnershipType: Freehold
  • Property Type: Single Family
  • Half Bathrooms: 1
  • Features: Sump Pump
  • Floor Space (approx): 2000 - 2500 Square Feet
  • Irregular: Yes
  • Lot Depth: 644 Feet
  • Lot Frontage: 487.5 Feet
  • Lot Size: 487.5 x 644 FT
  • Structure Type: Deck, Porch, Barn, Greenhouse, Workshop
  • Utility Type: Hydro - Installed
  • Zoning: A
  • Sewer: Septic System
  • Parking Type: Attached garage, Garage
  • No. of Parking Spaces: 9

Rooms:

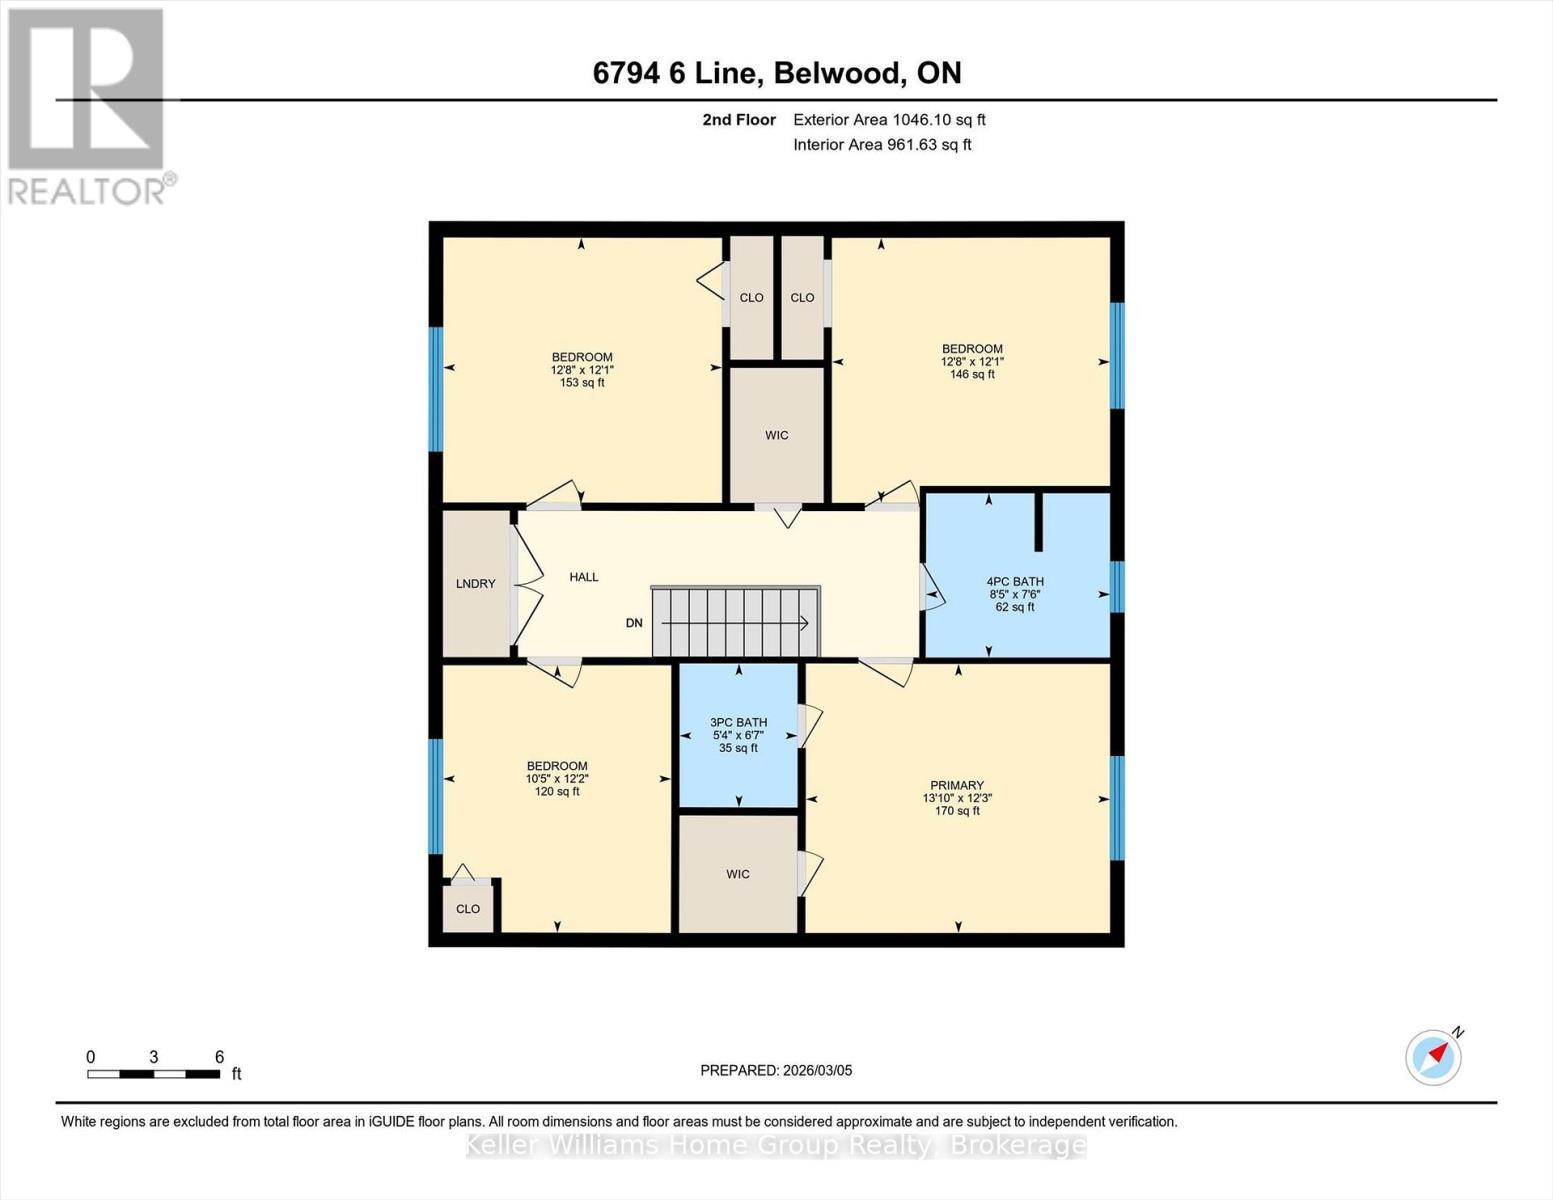
  • Bedroom 2nd Level 3.68 m x 3.67 m
  • Bedroom 2nd Level 3.68 m x 3.86 m
  • Bedroom 2nd Level 3.71 m x 3.17 m
  • Primary Bedroom 2nd Level 3.73 m x 4.22 m
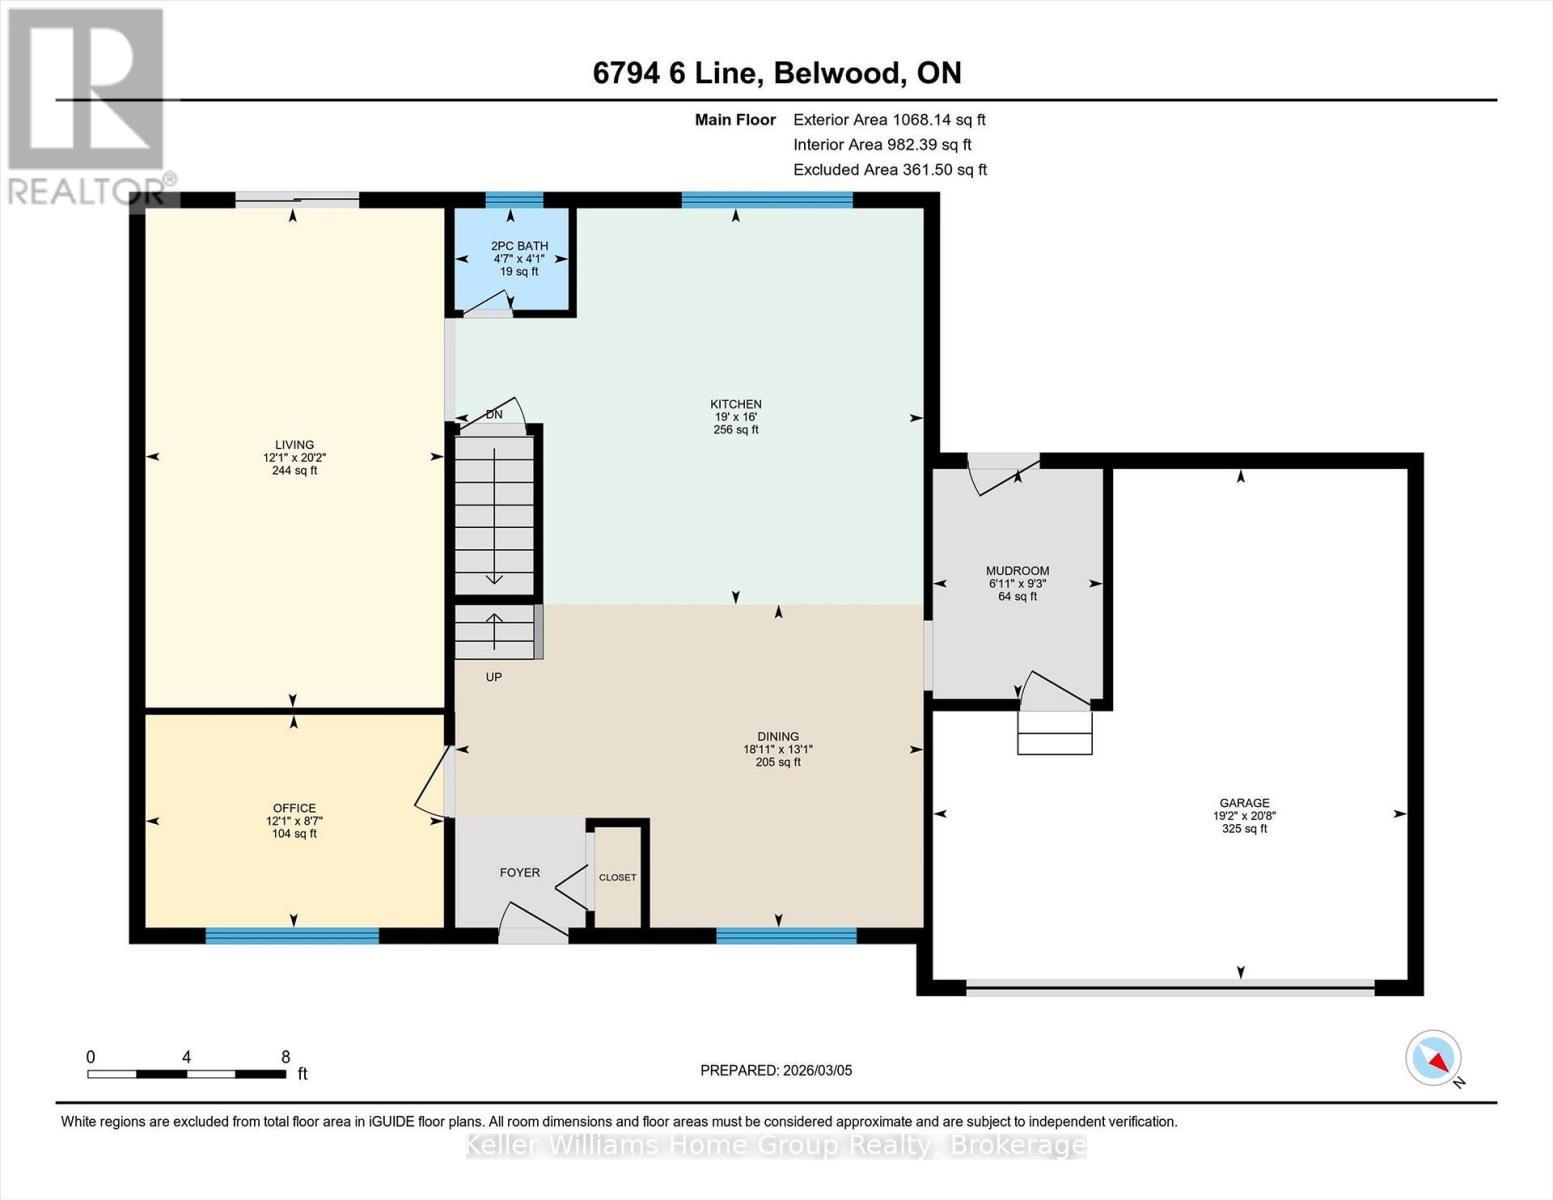
  • Office Main Level 2.62 m x 3.68 m
  • Living Main Level 6.15 m x 3.68 m
  • Kitchen Main Level 4.88 m x 5.78 m
  • Dining Main Level 5.77 m x 3.98 m
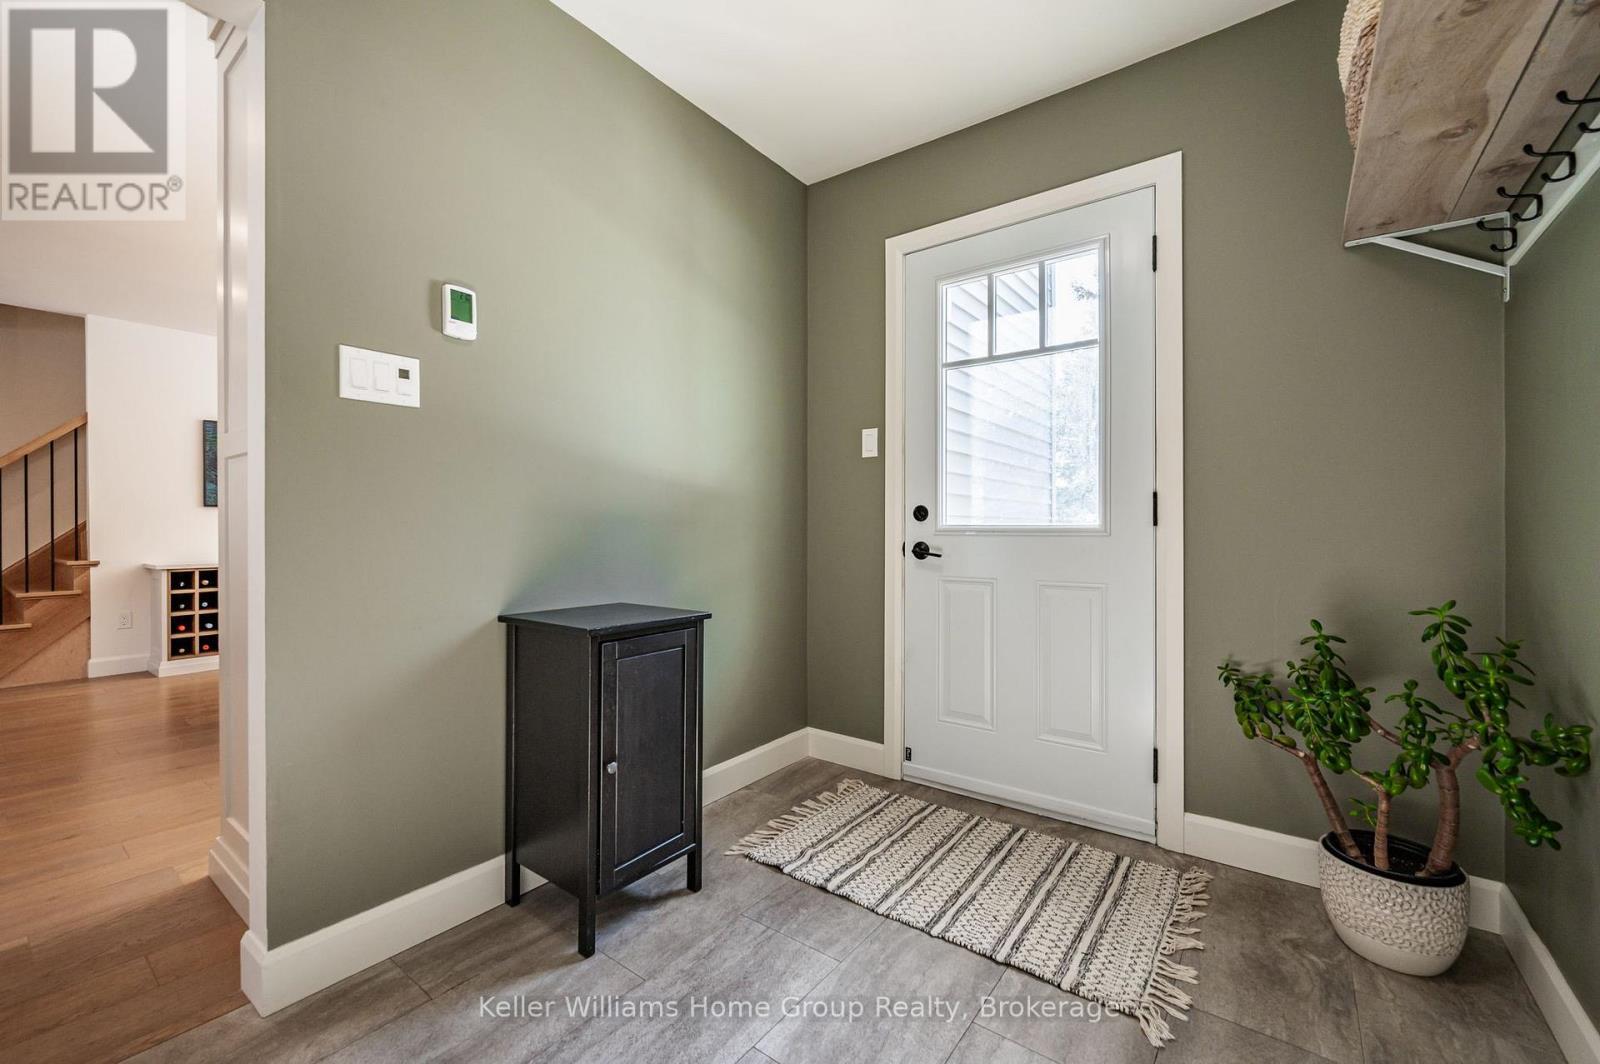
  • Mudroom Main Level 2.83 m x 2.10 m

Convert Measurement to:

Courtesy of: Keller Williams Home Group Realty

REALTOR.ca  

Access to Sold Data on this website may only be used by consumers that have a bona fide interest in the purchase, sale, or lease of residential real estate.

Sales/Price History

Log in or create an account to see sold and historical listings information

QuickQuoteTM Powered by RPS
Thinking of Selling?

Start by finding out what your home might be worth in today's market.

Location of 6794 SIXTH LINE, Centre Wellington, Ontario, N0B 1J0

Demographic Information of 6794 SIXTH LINE, Centre Wellington, Ontario, N0B 1J0

Life Stage

Middle-Aged with Teens

Employment Type

Mixed

Average Household Income

$134,658.35

Average Number of Children

2.04

Household Population

Household Structure

Age of Population

Education

Education Level

No certificate/diploma/degree

18.1 %

High school certificate or equivalent

27.69 %

Apprenticeship trade certificate/diploma

11.71 %

College/non-university certificate

25.19 %

University Degree

17.31 %

Commuter

Travel To Work

By Car

99.52 %

By Public Transit

0.0 %

By Walking

0.0 %

By Bicycle

0.0 %

By Other Methods

0.48 %

Cultural Diversity

Knowledge of Official Language

Mother Tongue

Building Information
Building Type

Apartments (Low and High Rise)

Houses

100.0 %

Own Vs. Rent