Button CopyPathCircle CloseCircle Left ArrowArrow Down Icon GreyClosecirclecircleBurger
  • Advertising

4 FIRST LINE, Centre Wellington (Elora/Salem), Ontario, N0B 1S0

MLS® # X13628154
House For Sale In Centre Wellington (Elora/Salem), Ontario
$720,000 QuickQuoteTM: Not Available

3+1 Beds

2 Baths

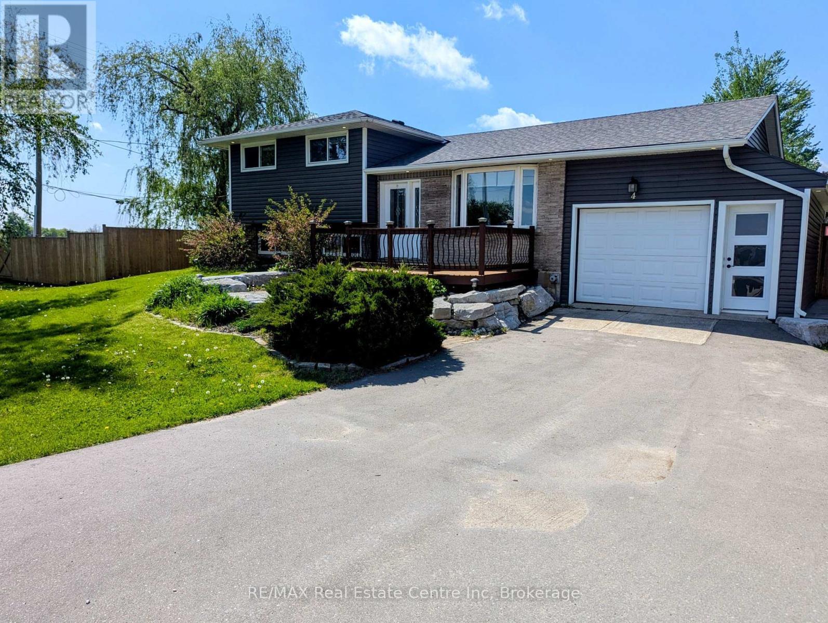
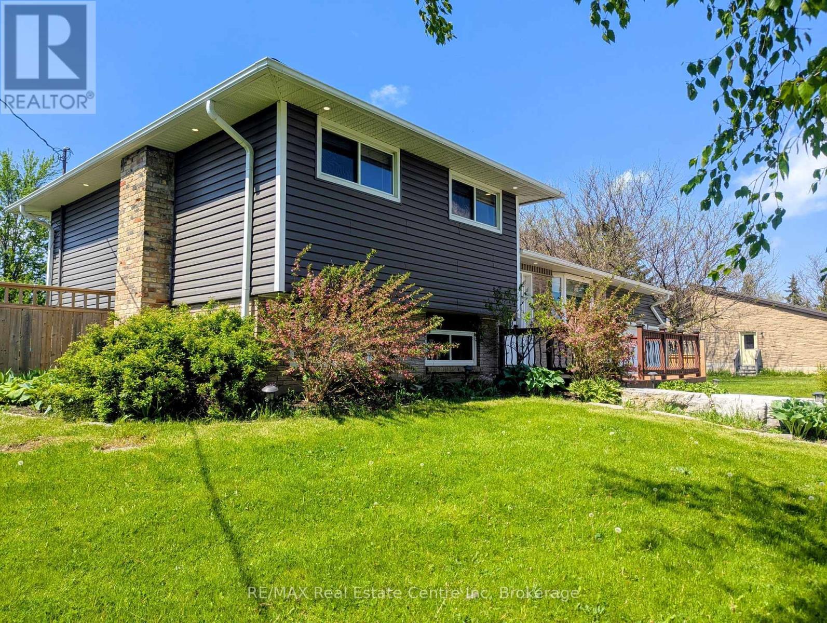
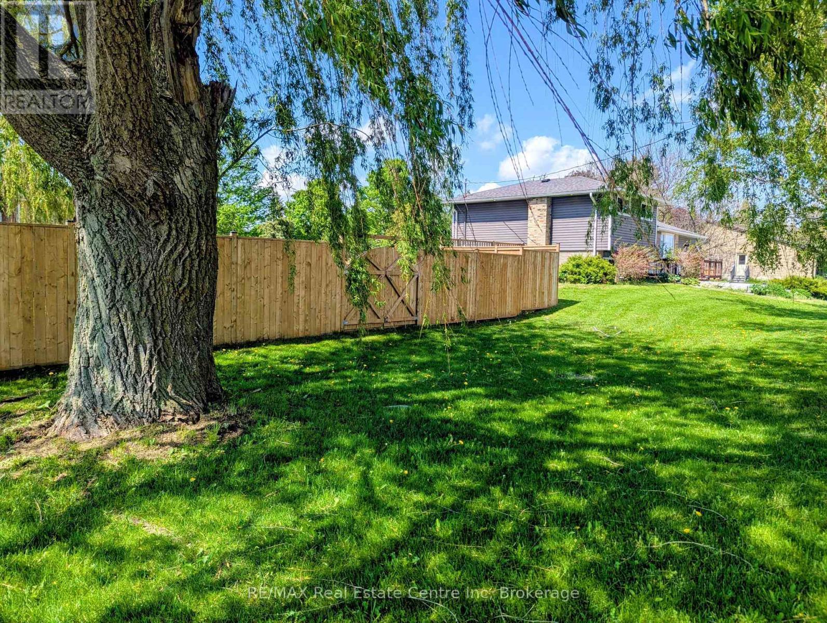
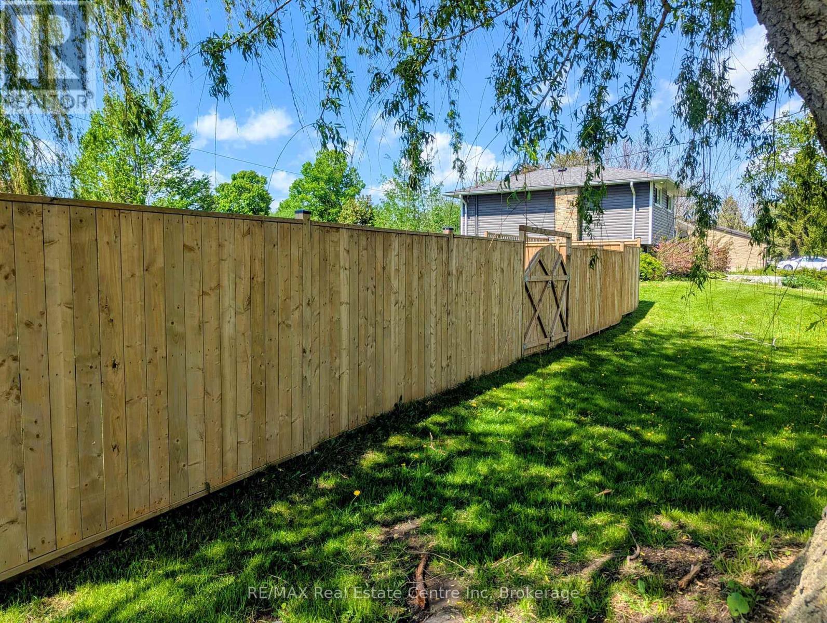
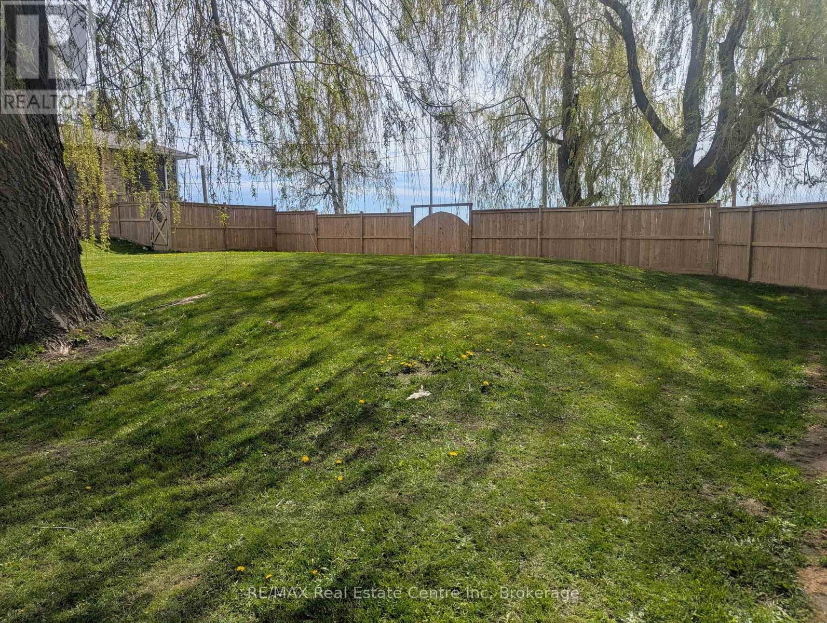
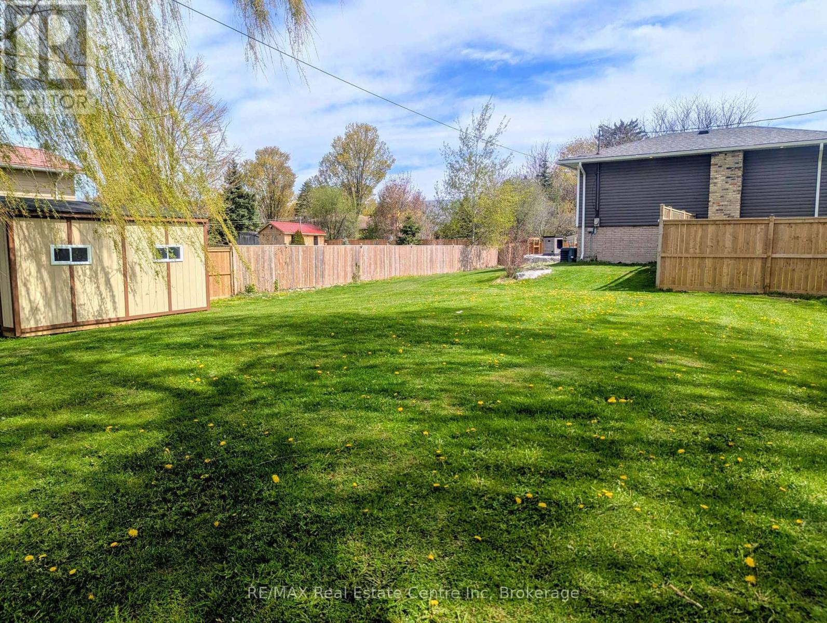
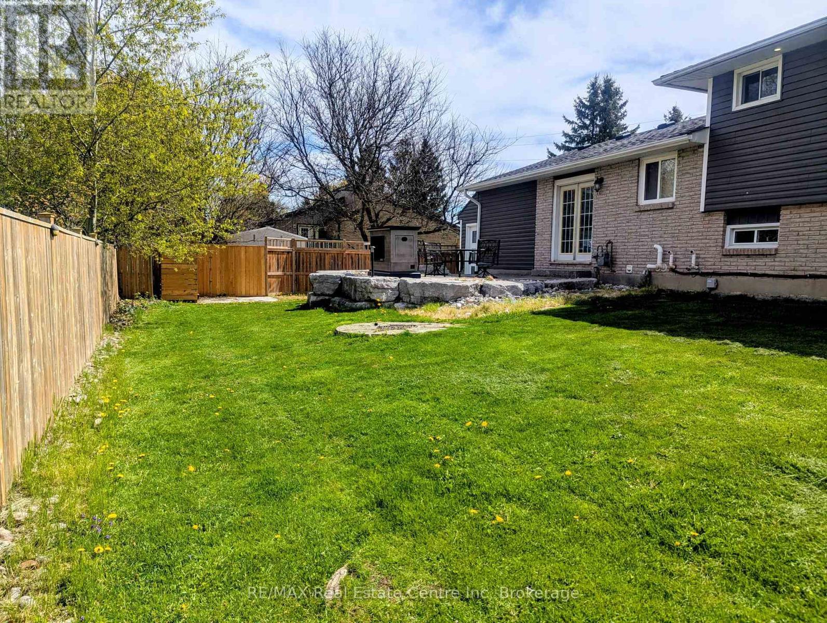
4 First Line, Centre Wellington (Elora/Salem), ON - Outdoor
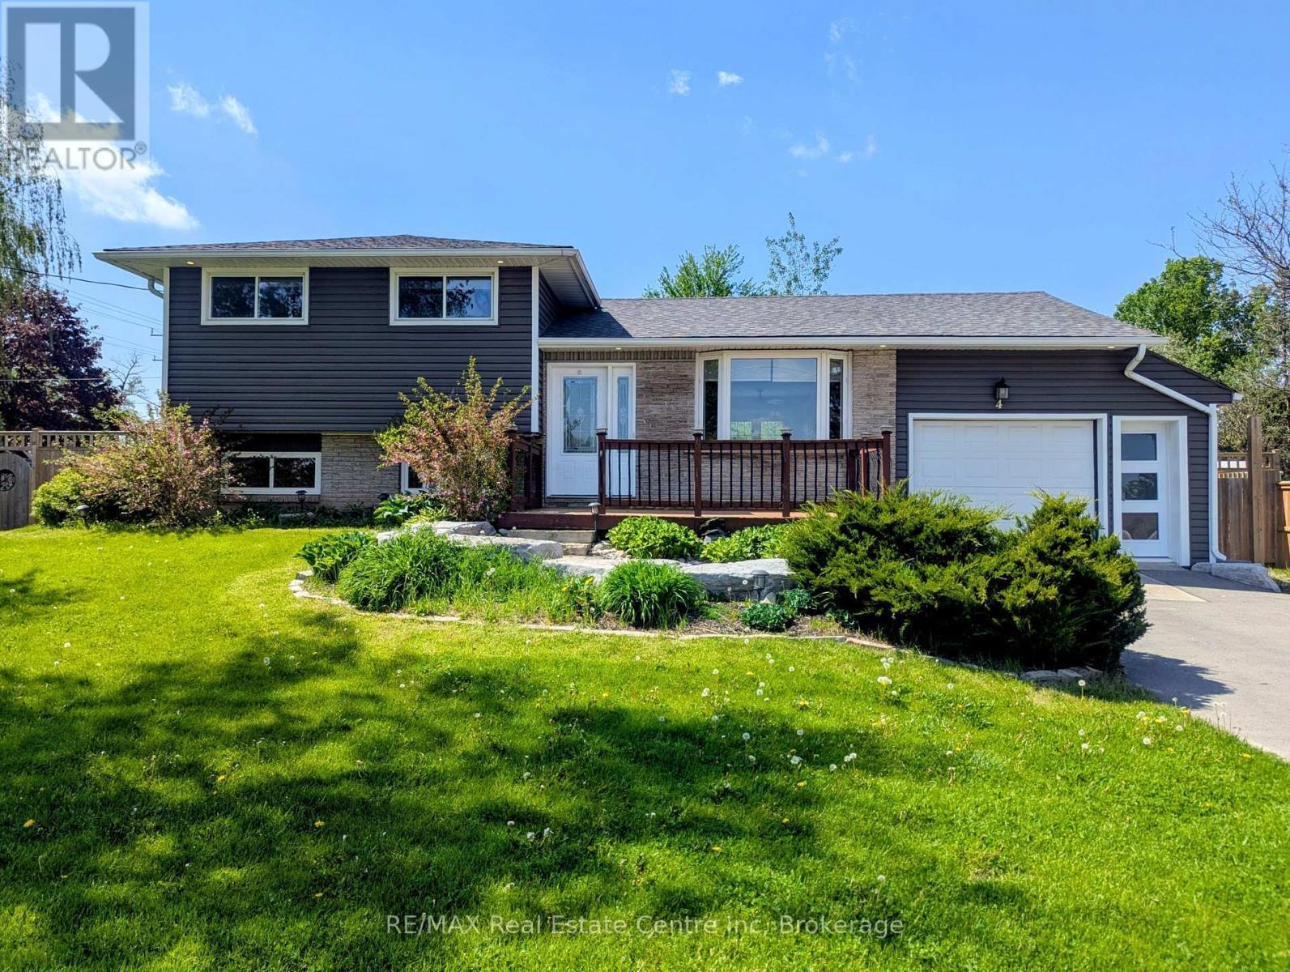
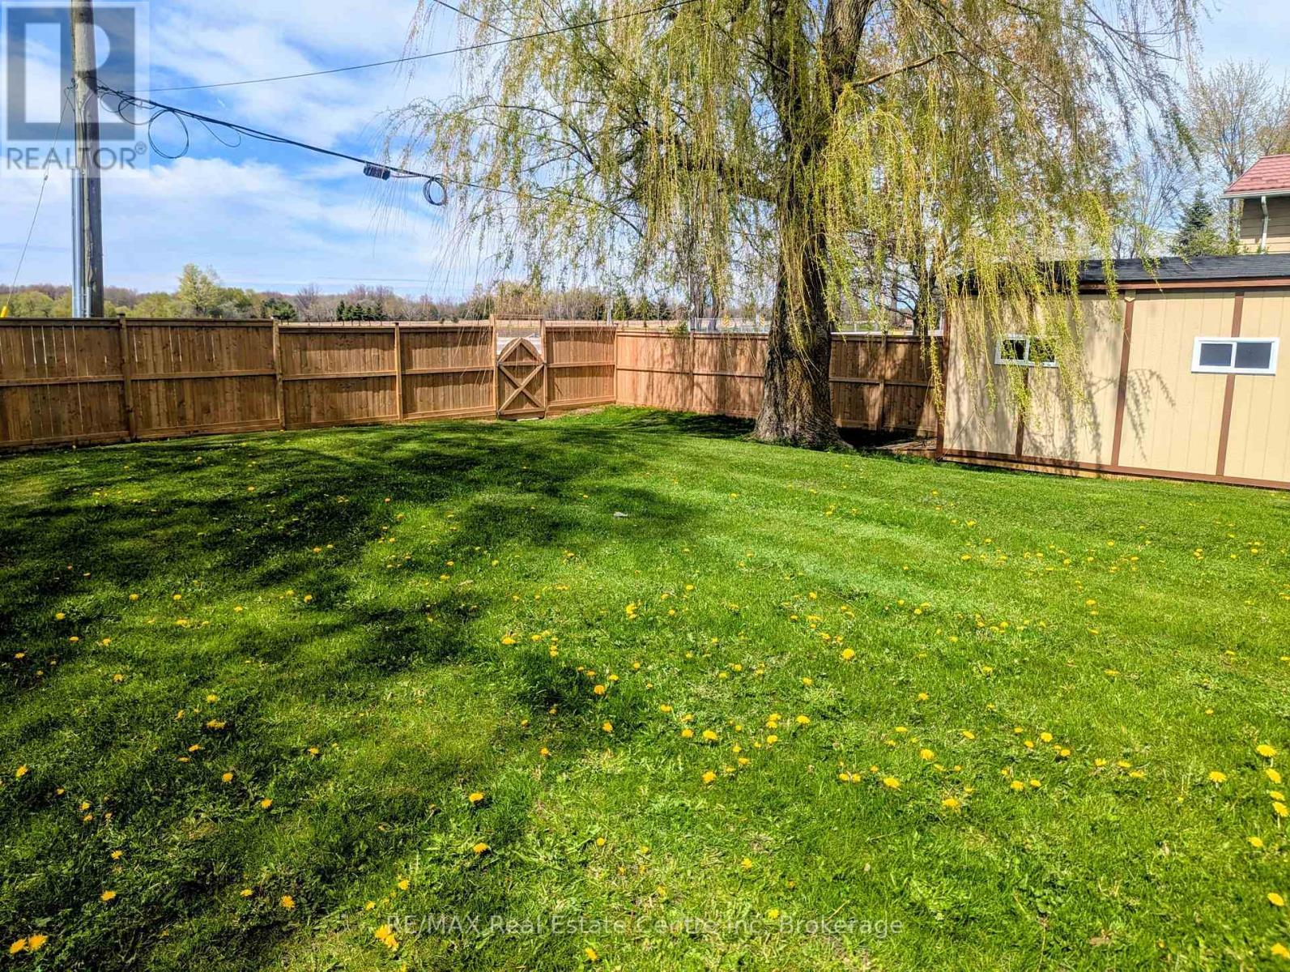
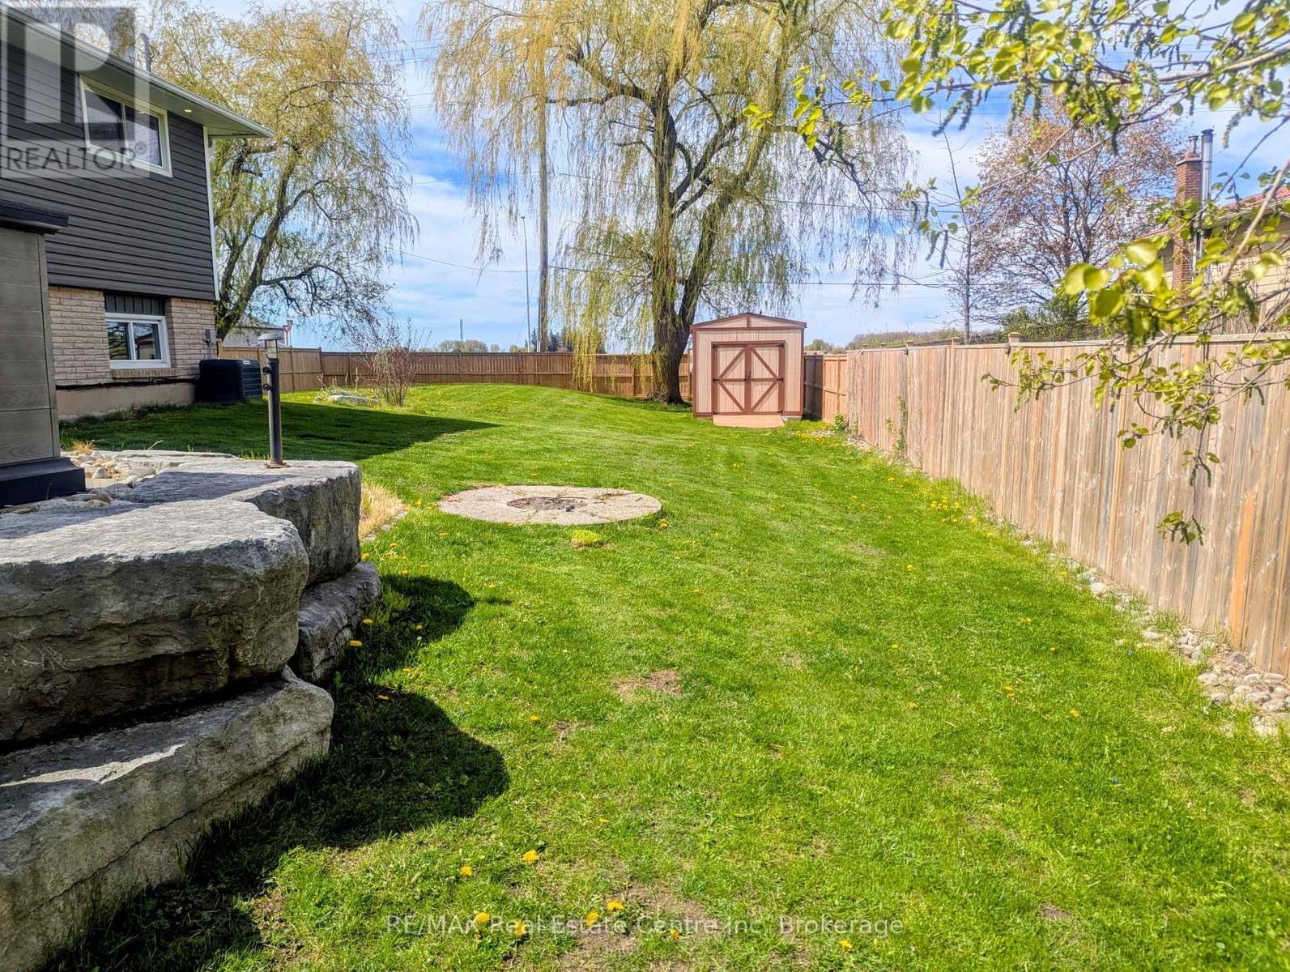
4 First Line, Centre Wellington (Elora/Salem), ON - Outdoor With Deck Patio Veranda
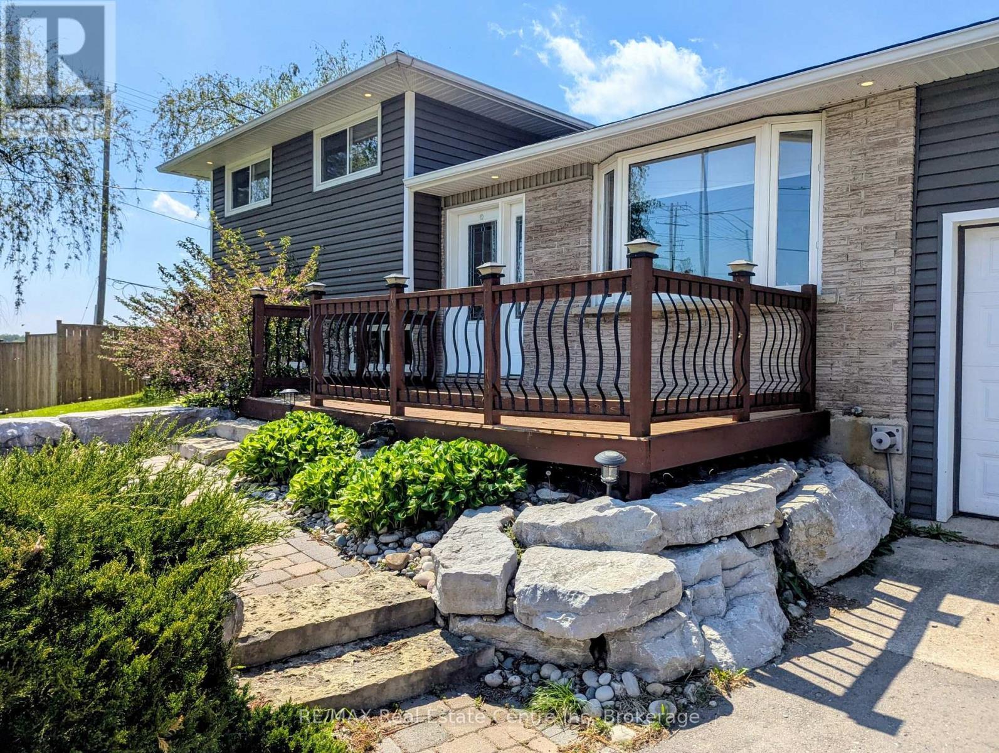
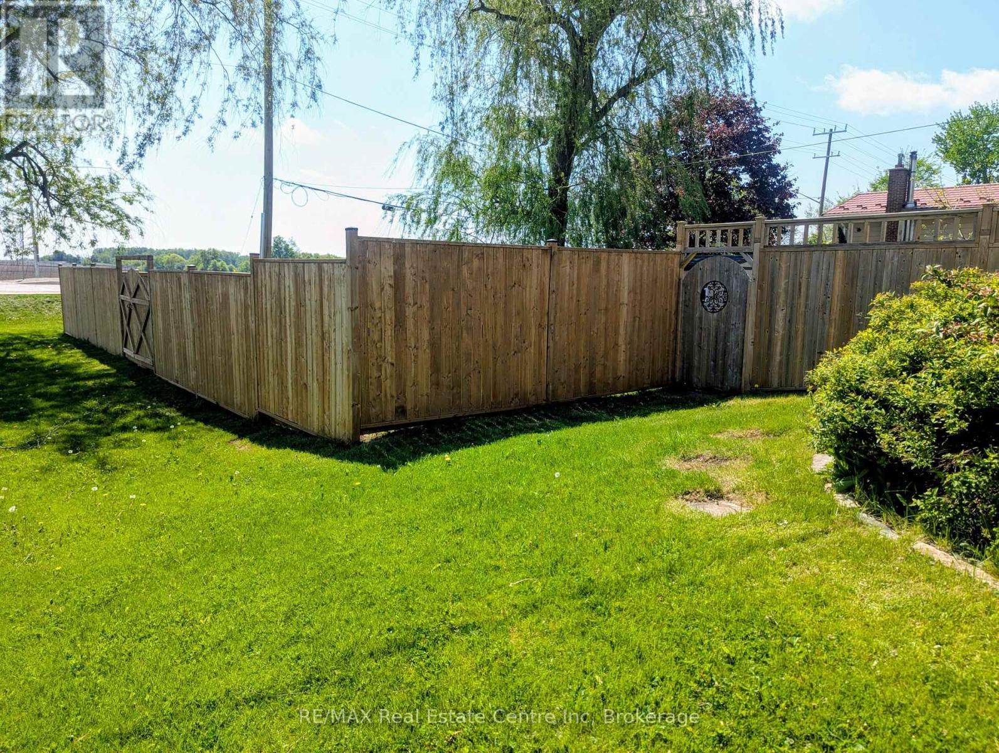
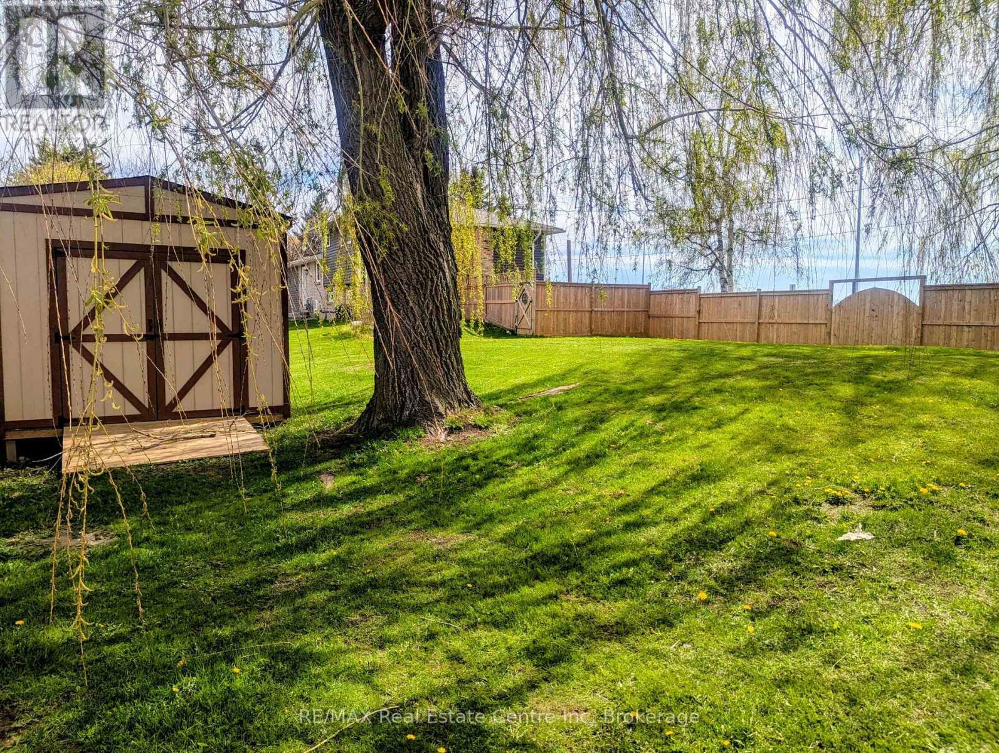
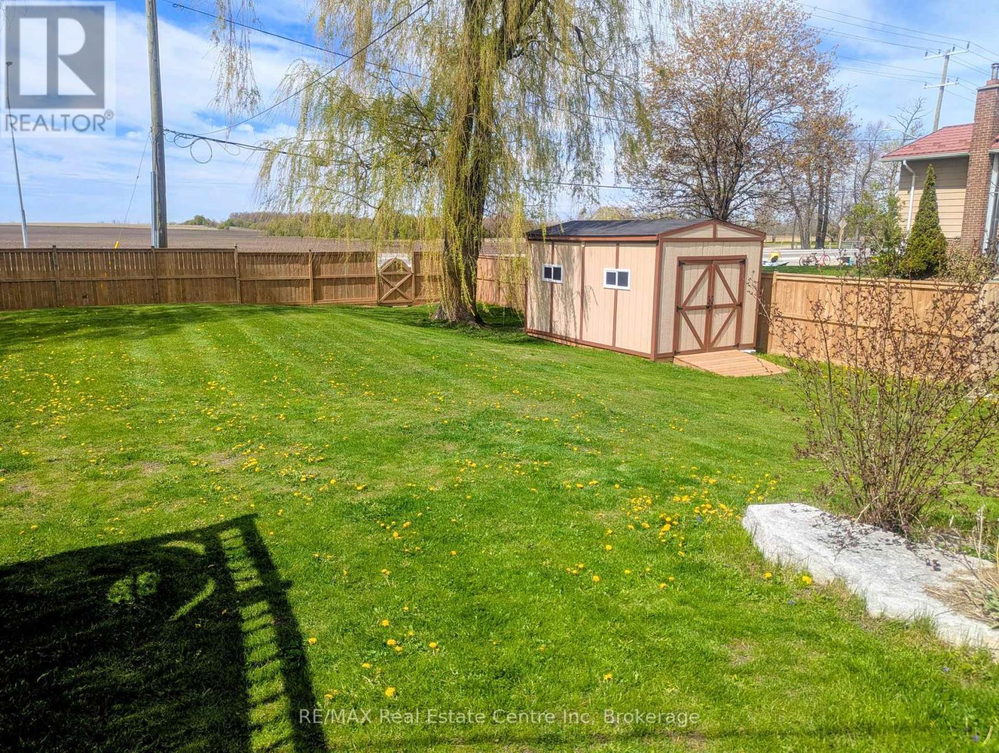
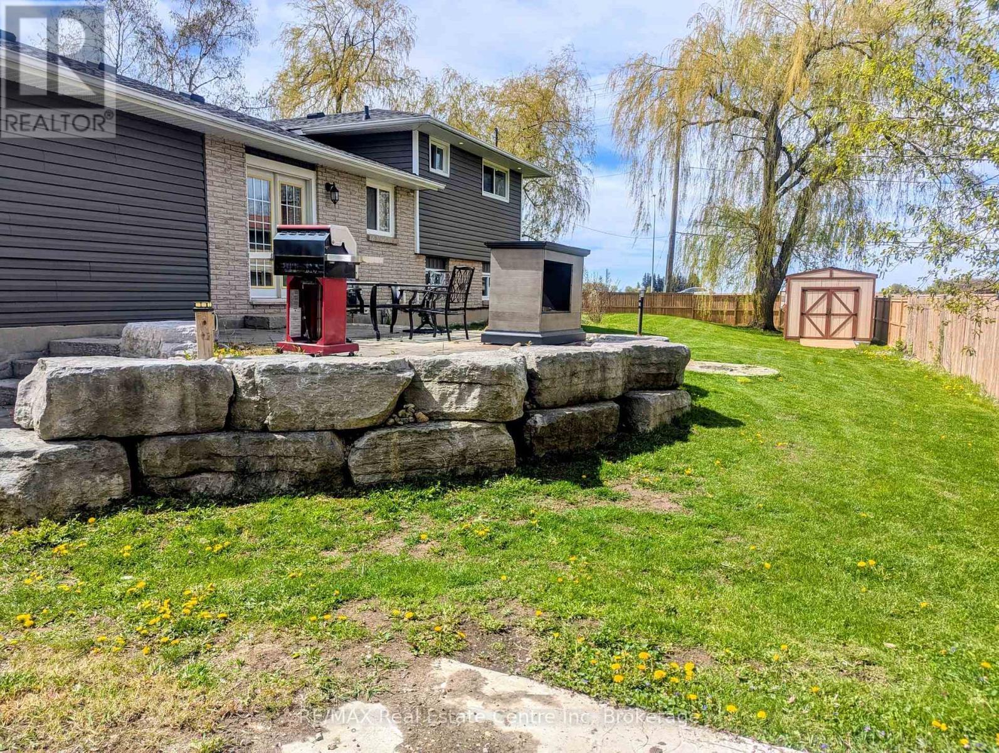
4 First Line, Centre Wellington (Elora/Salem), ON - Outdoor
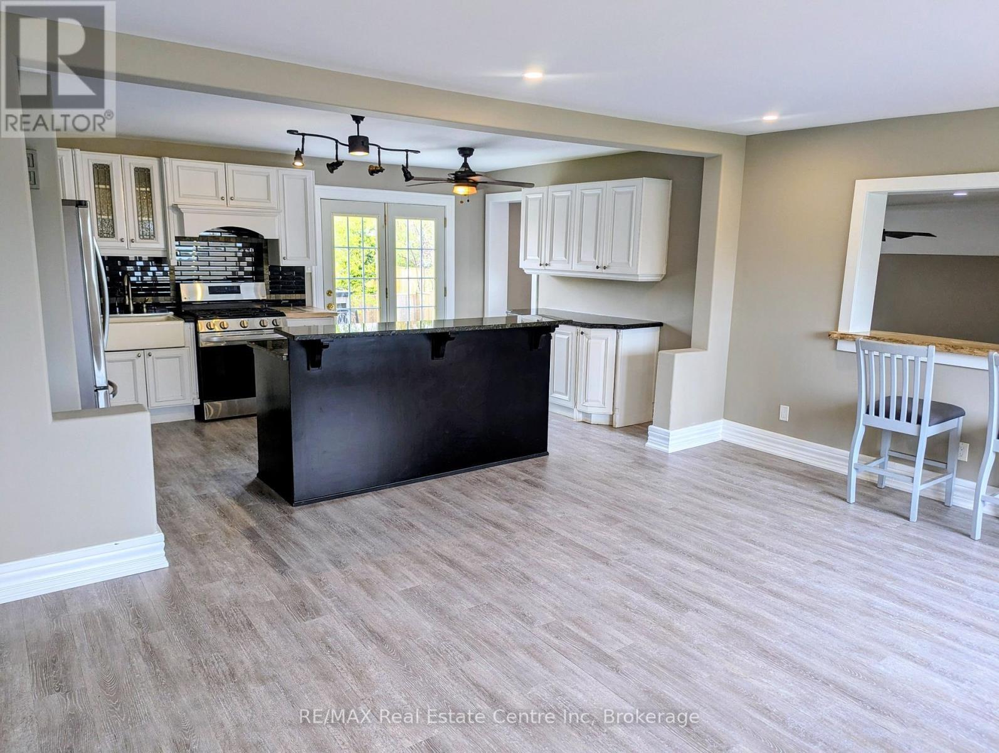
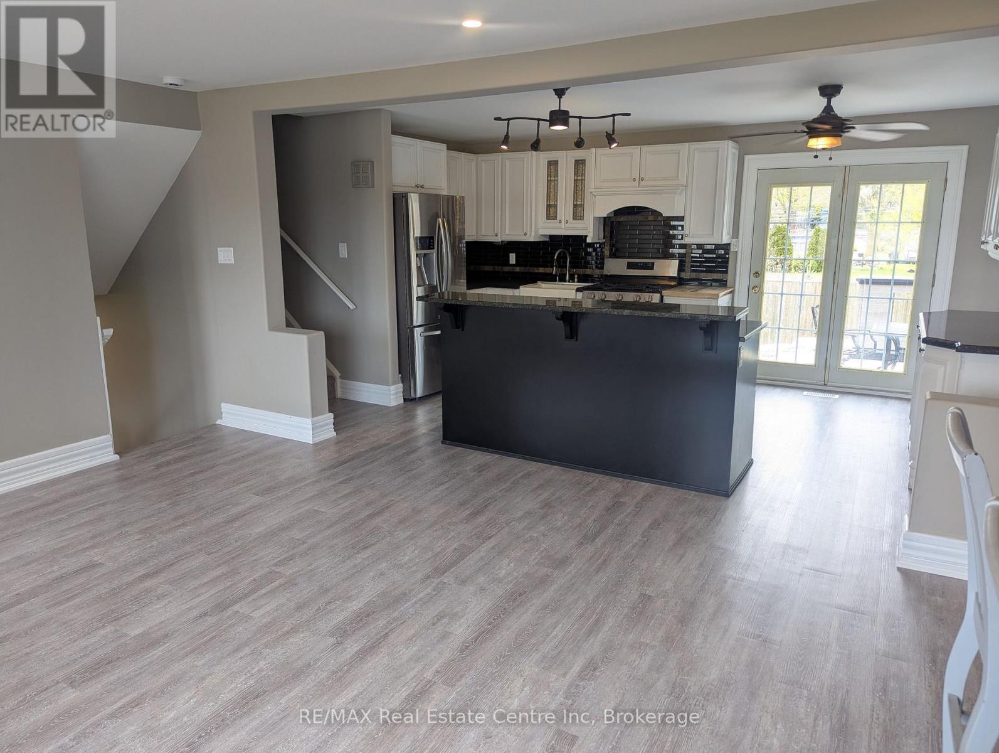
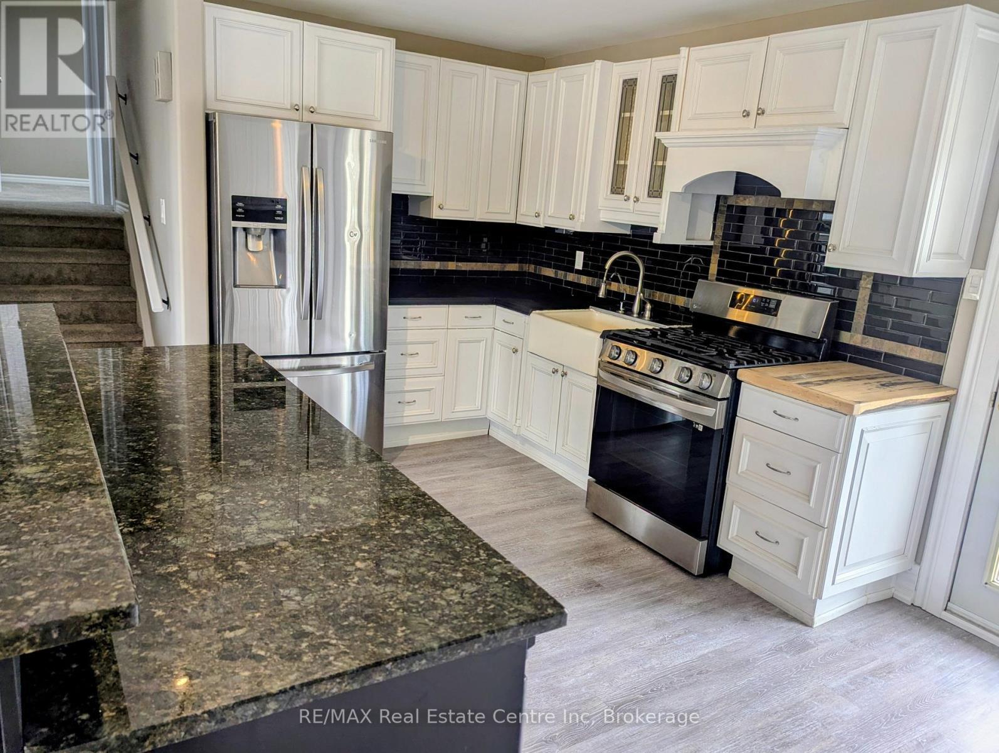
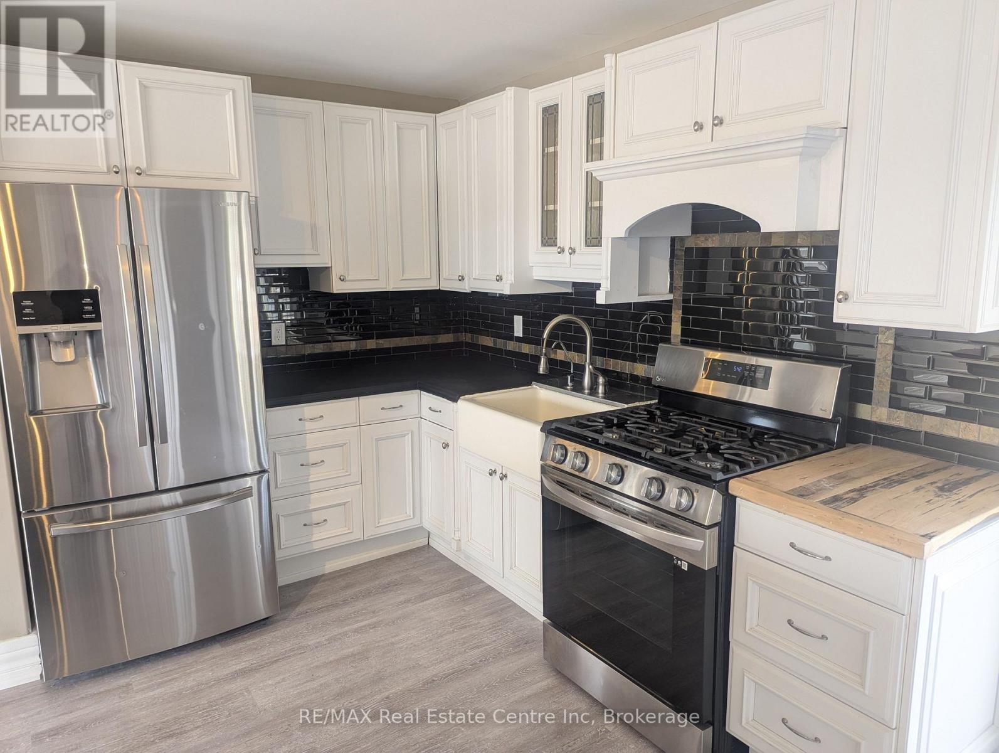
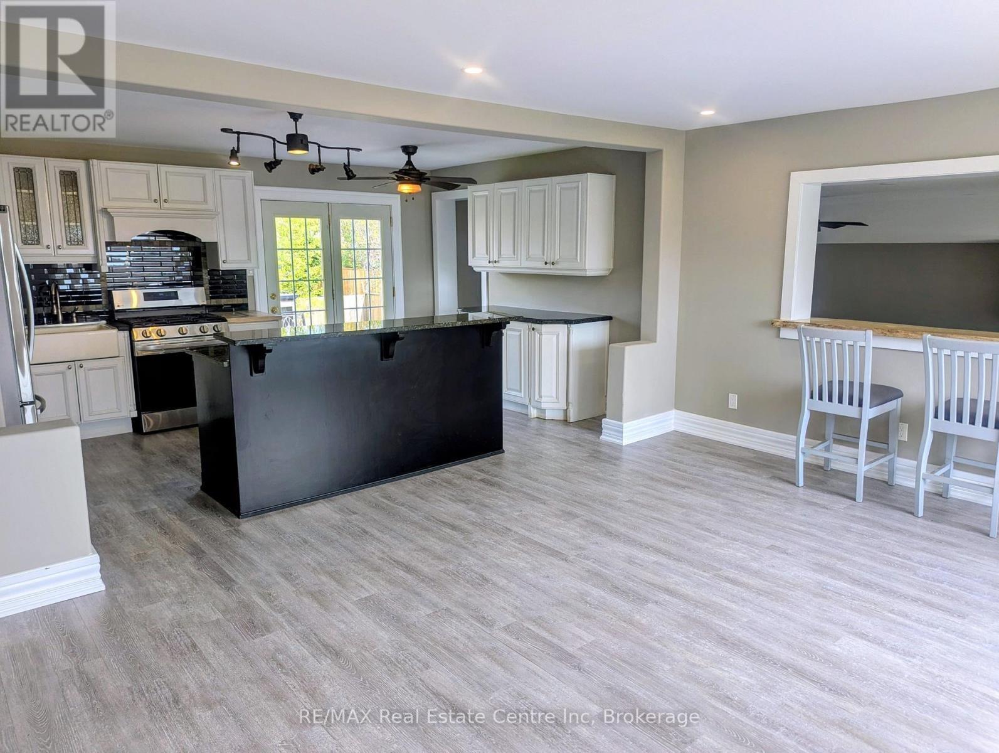
4 First Line, Centre Wellington (Elora/Salem), ON - Indoor Photo Showing Kitchen
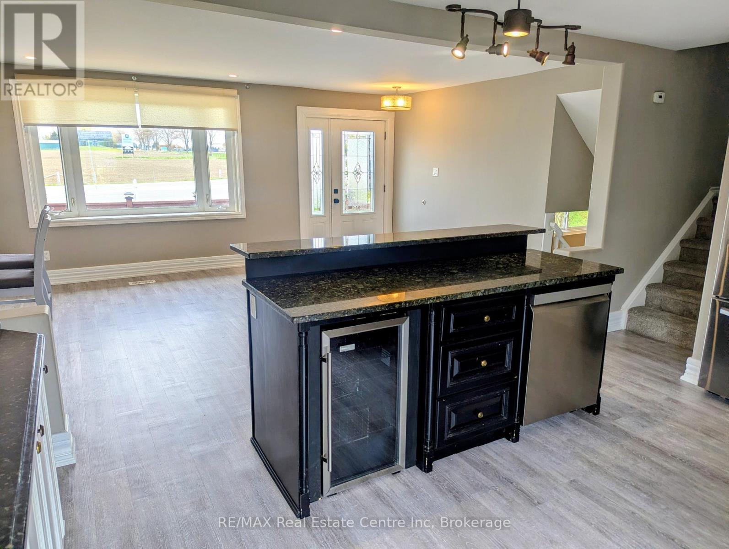
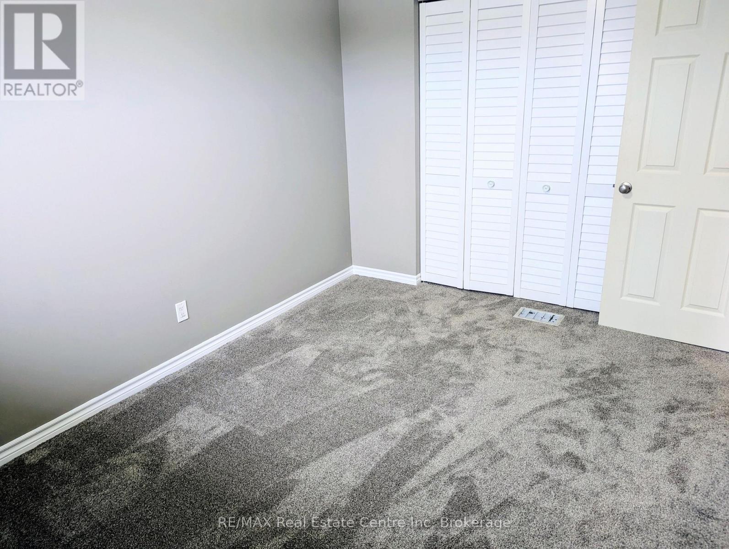
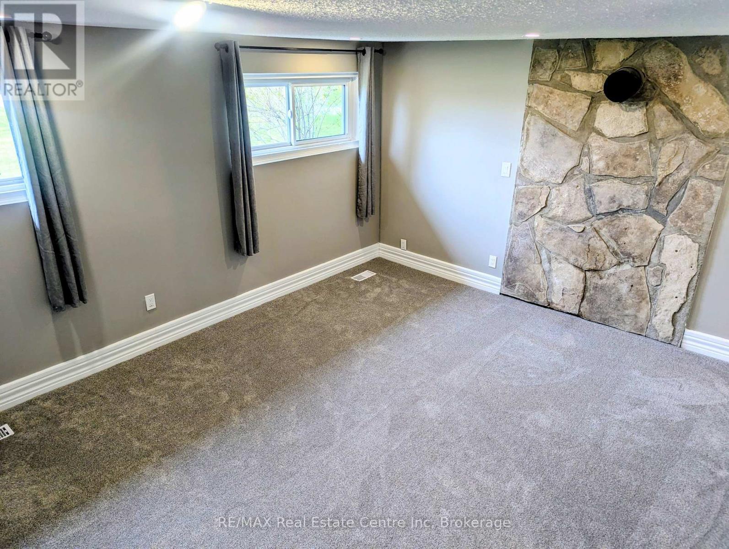
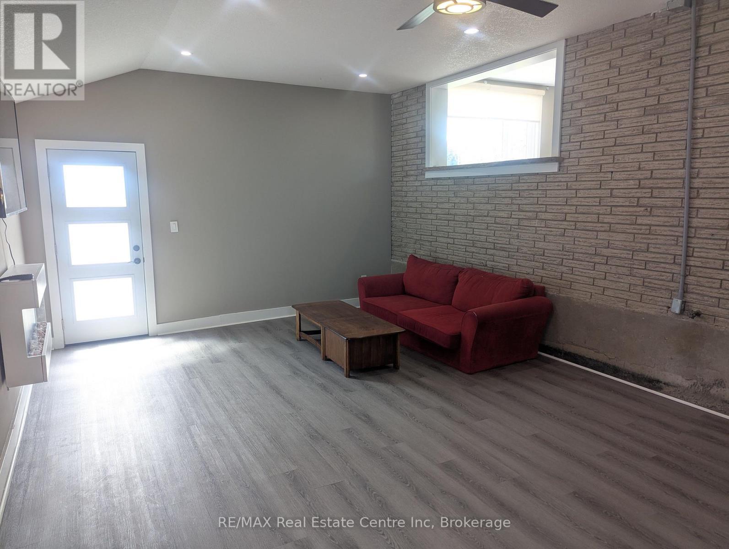
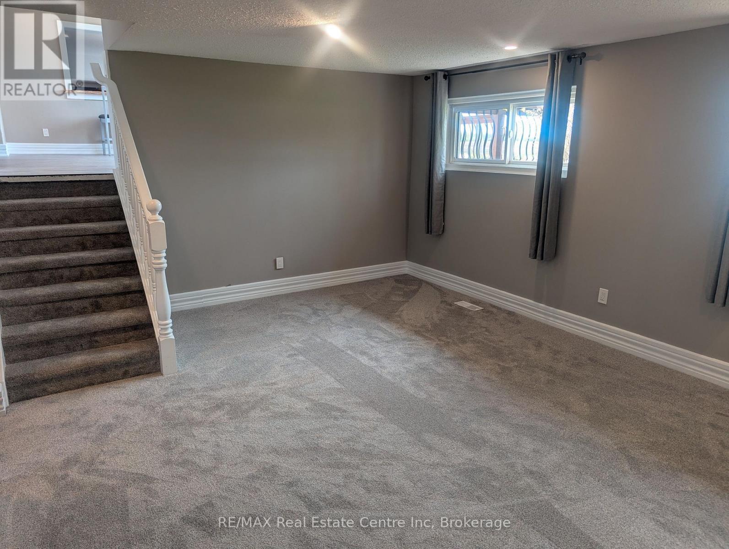
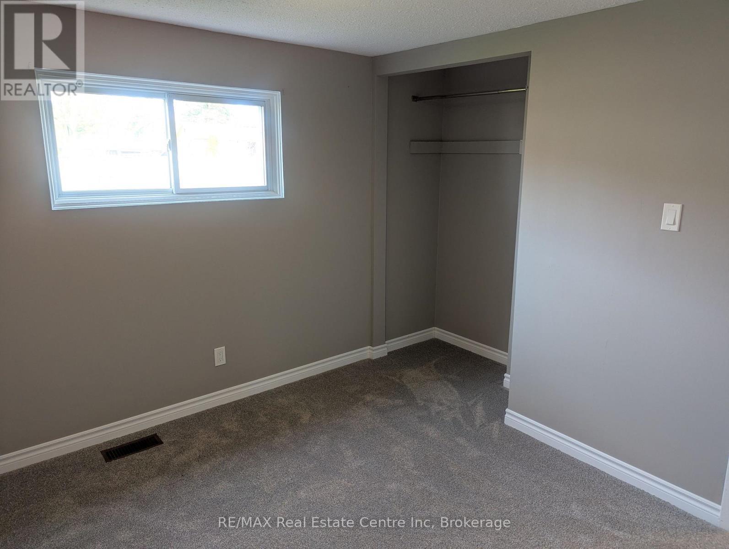
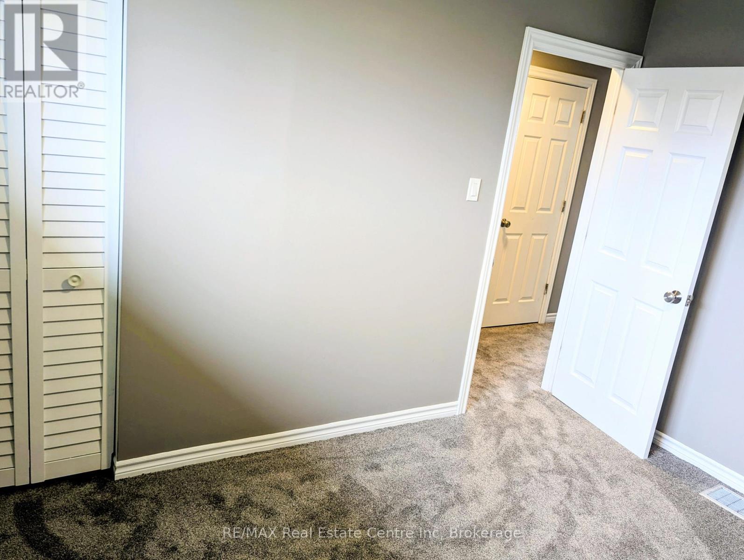
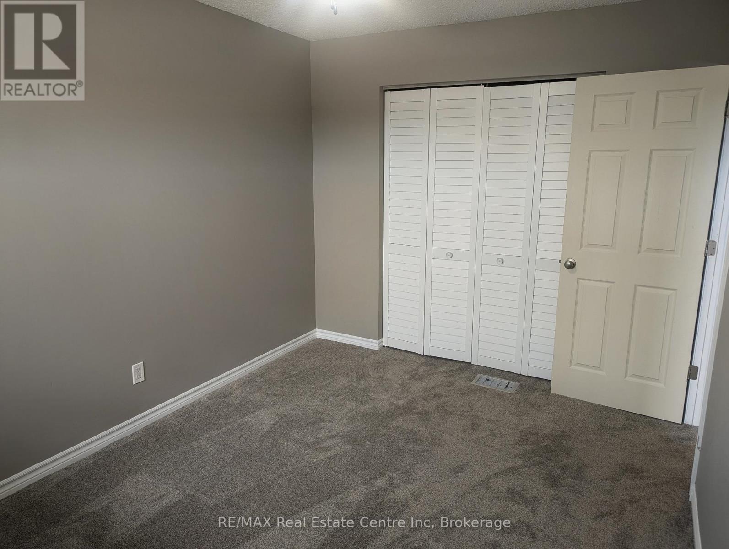
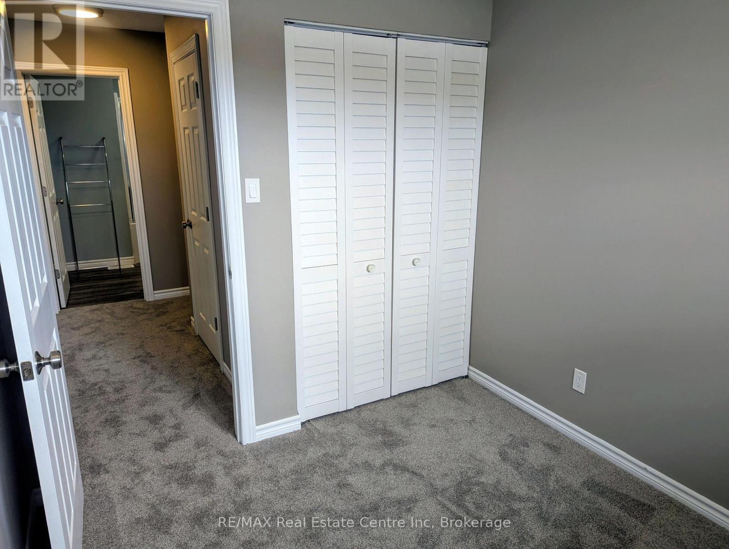
4 First Line, Centre Wellington (Elora/Salem), ON - Indoor Photo Showing Other Room
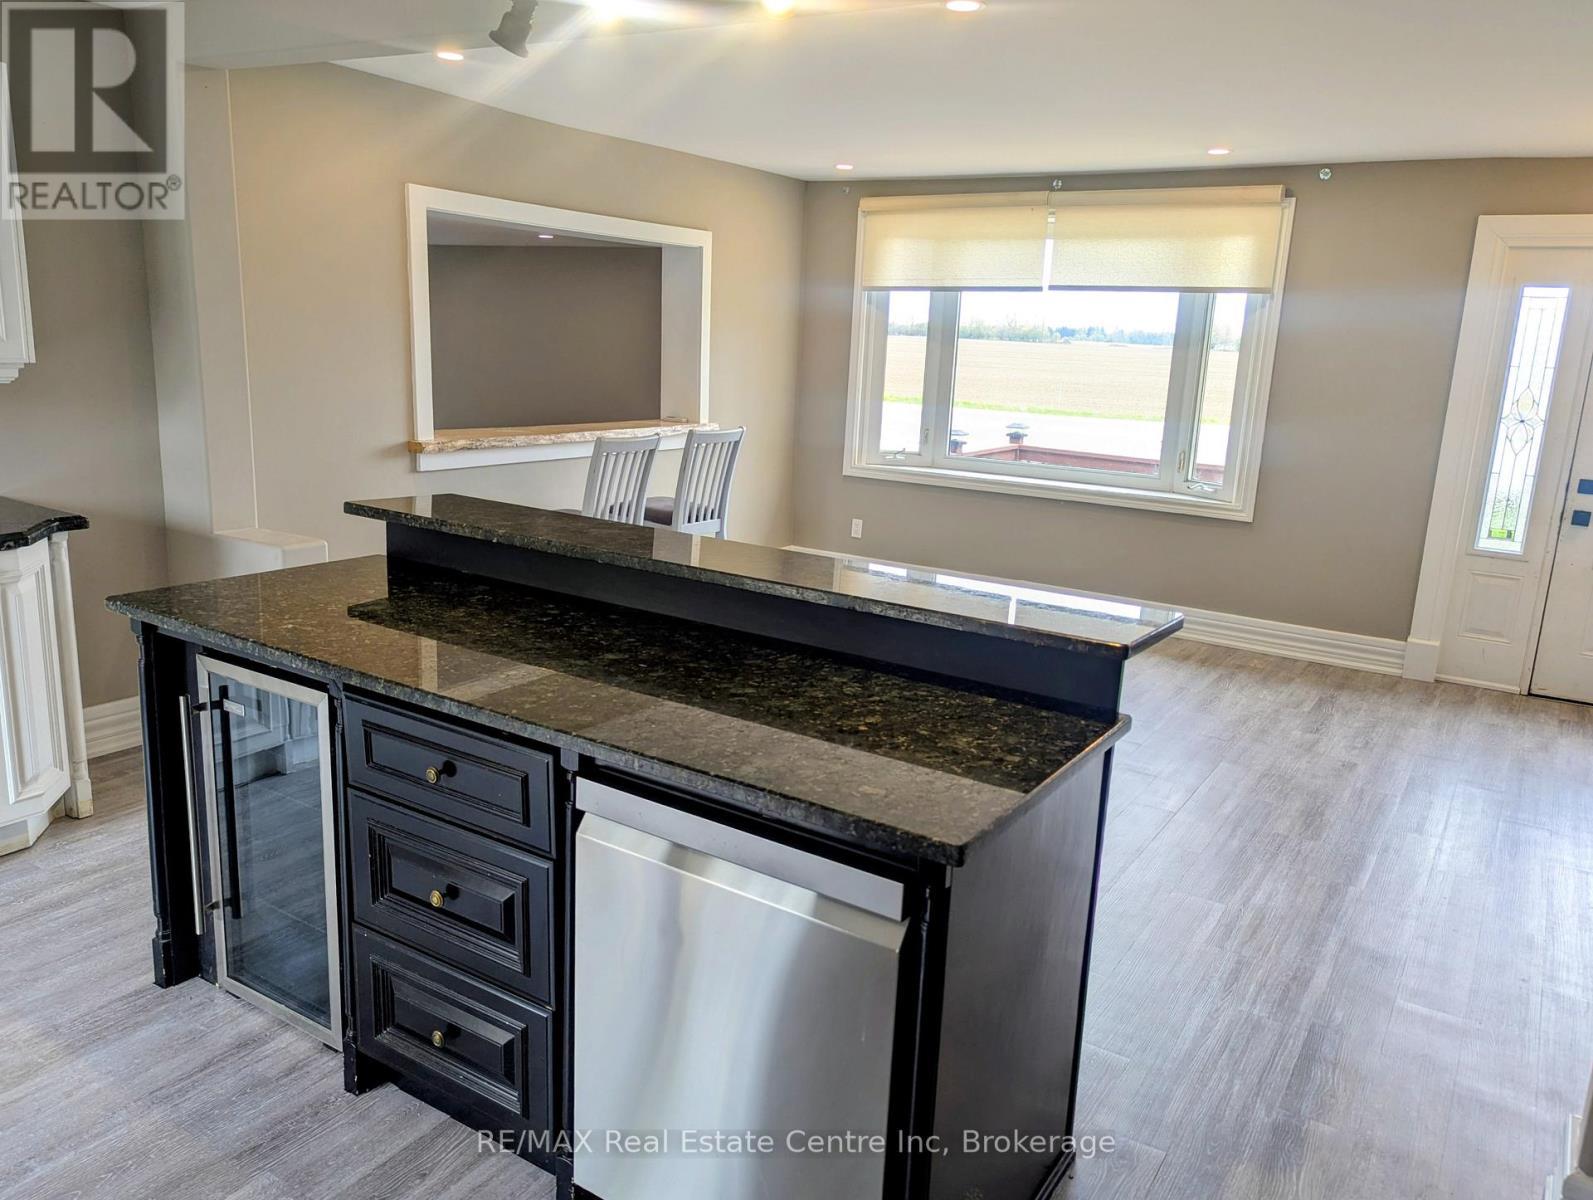
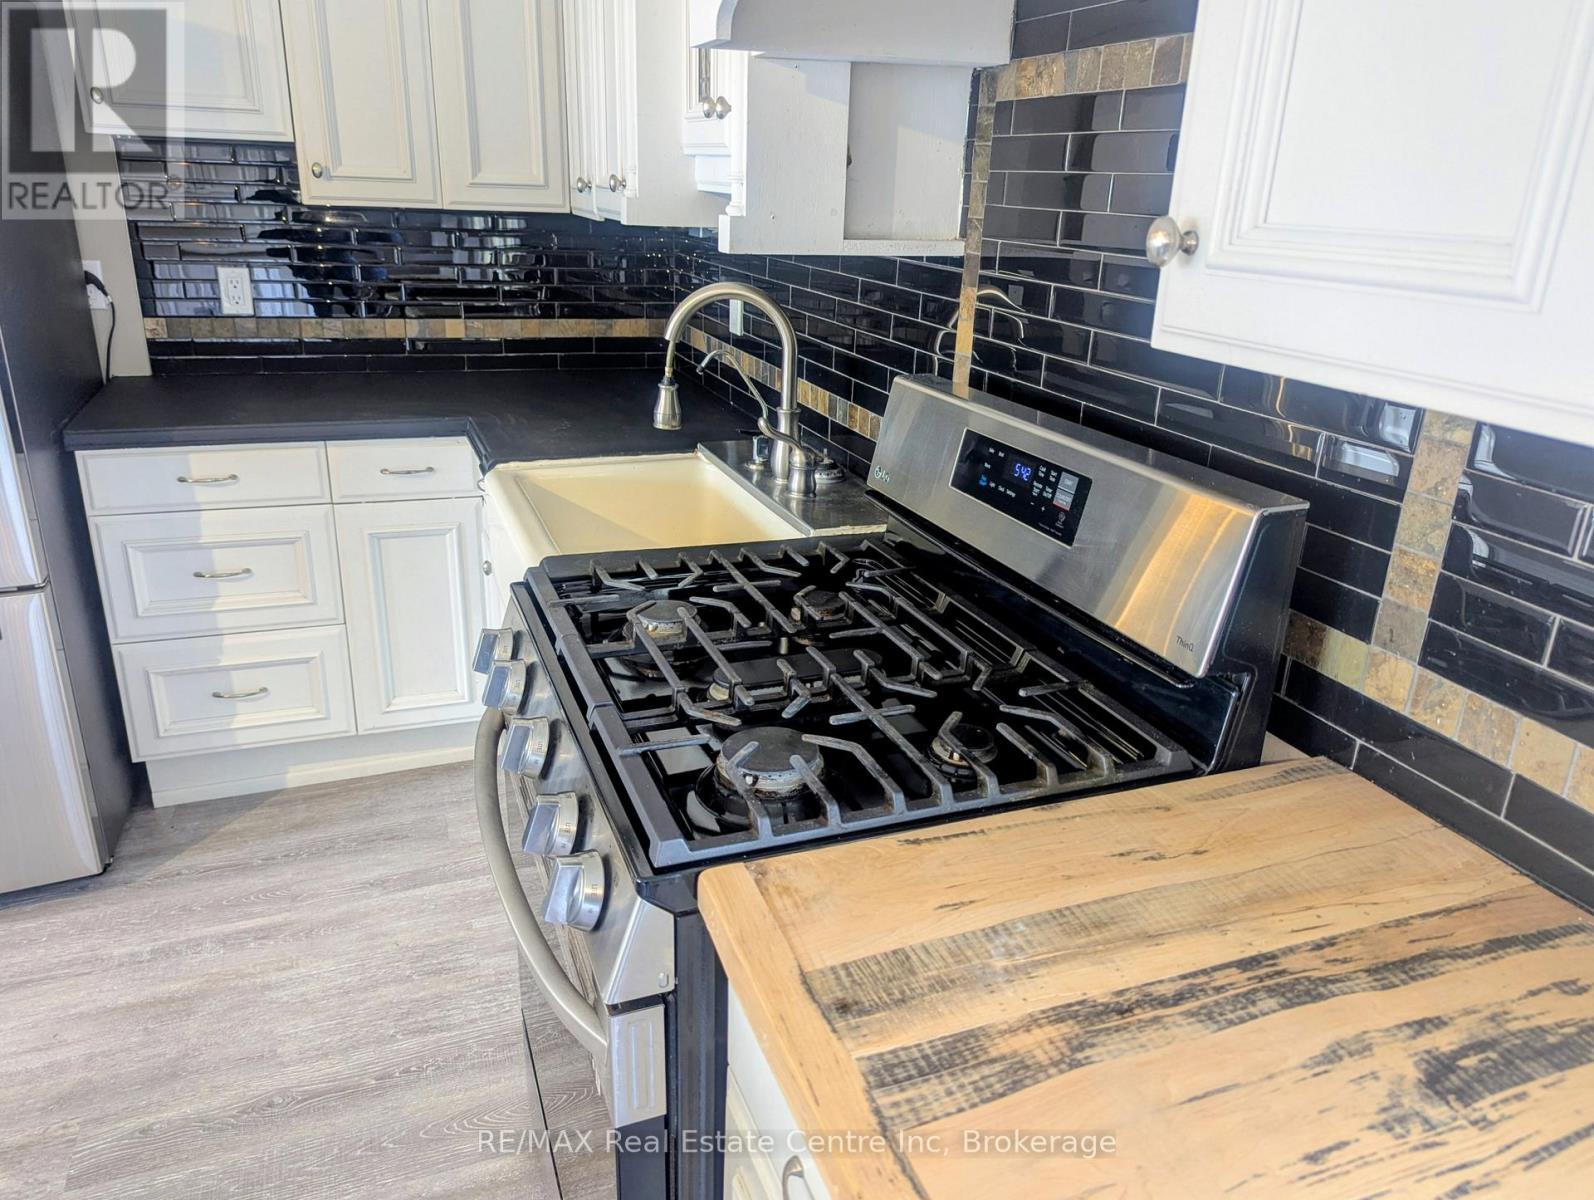
4 First Line, Centre Wellington (Elora/Salem), ON - Indoor Photo Showing Kitchen
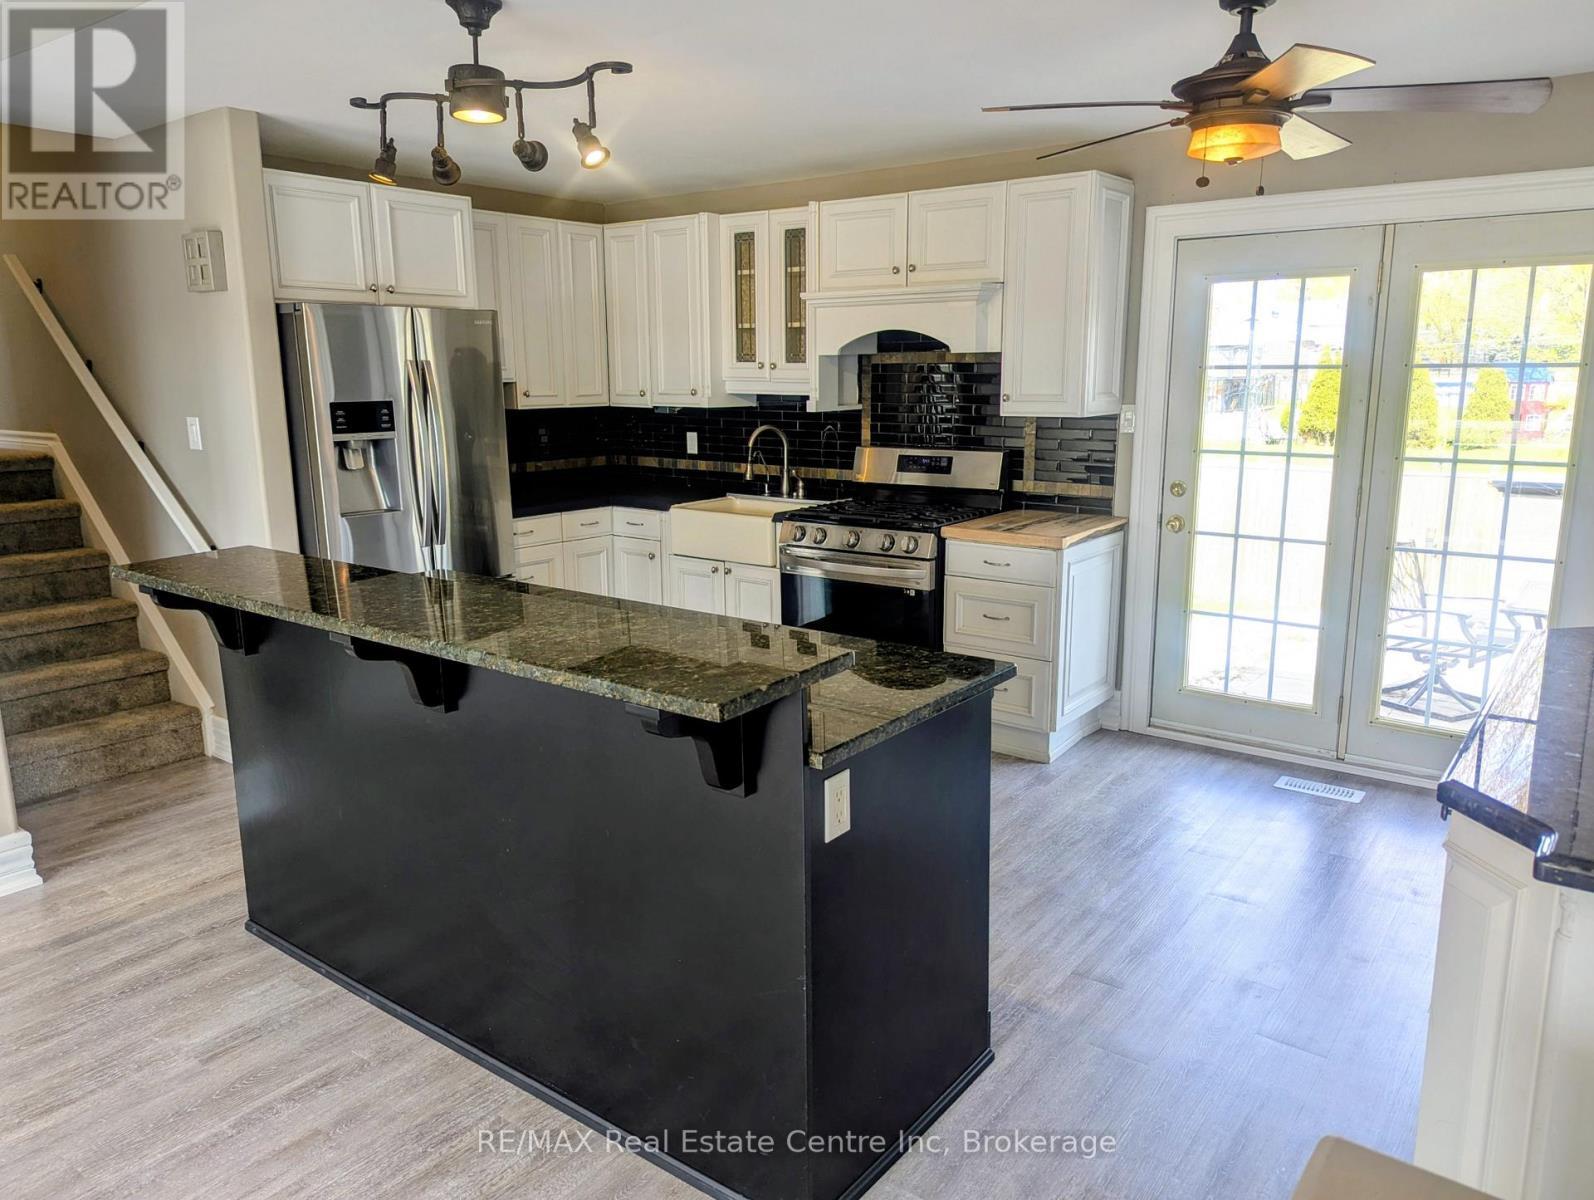
4 First Line, Centre Wellington (Elora/Salem), ON - Indoor Photo Showing Kitchen With Double Sink
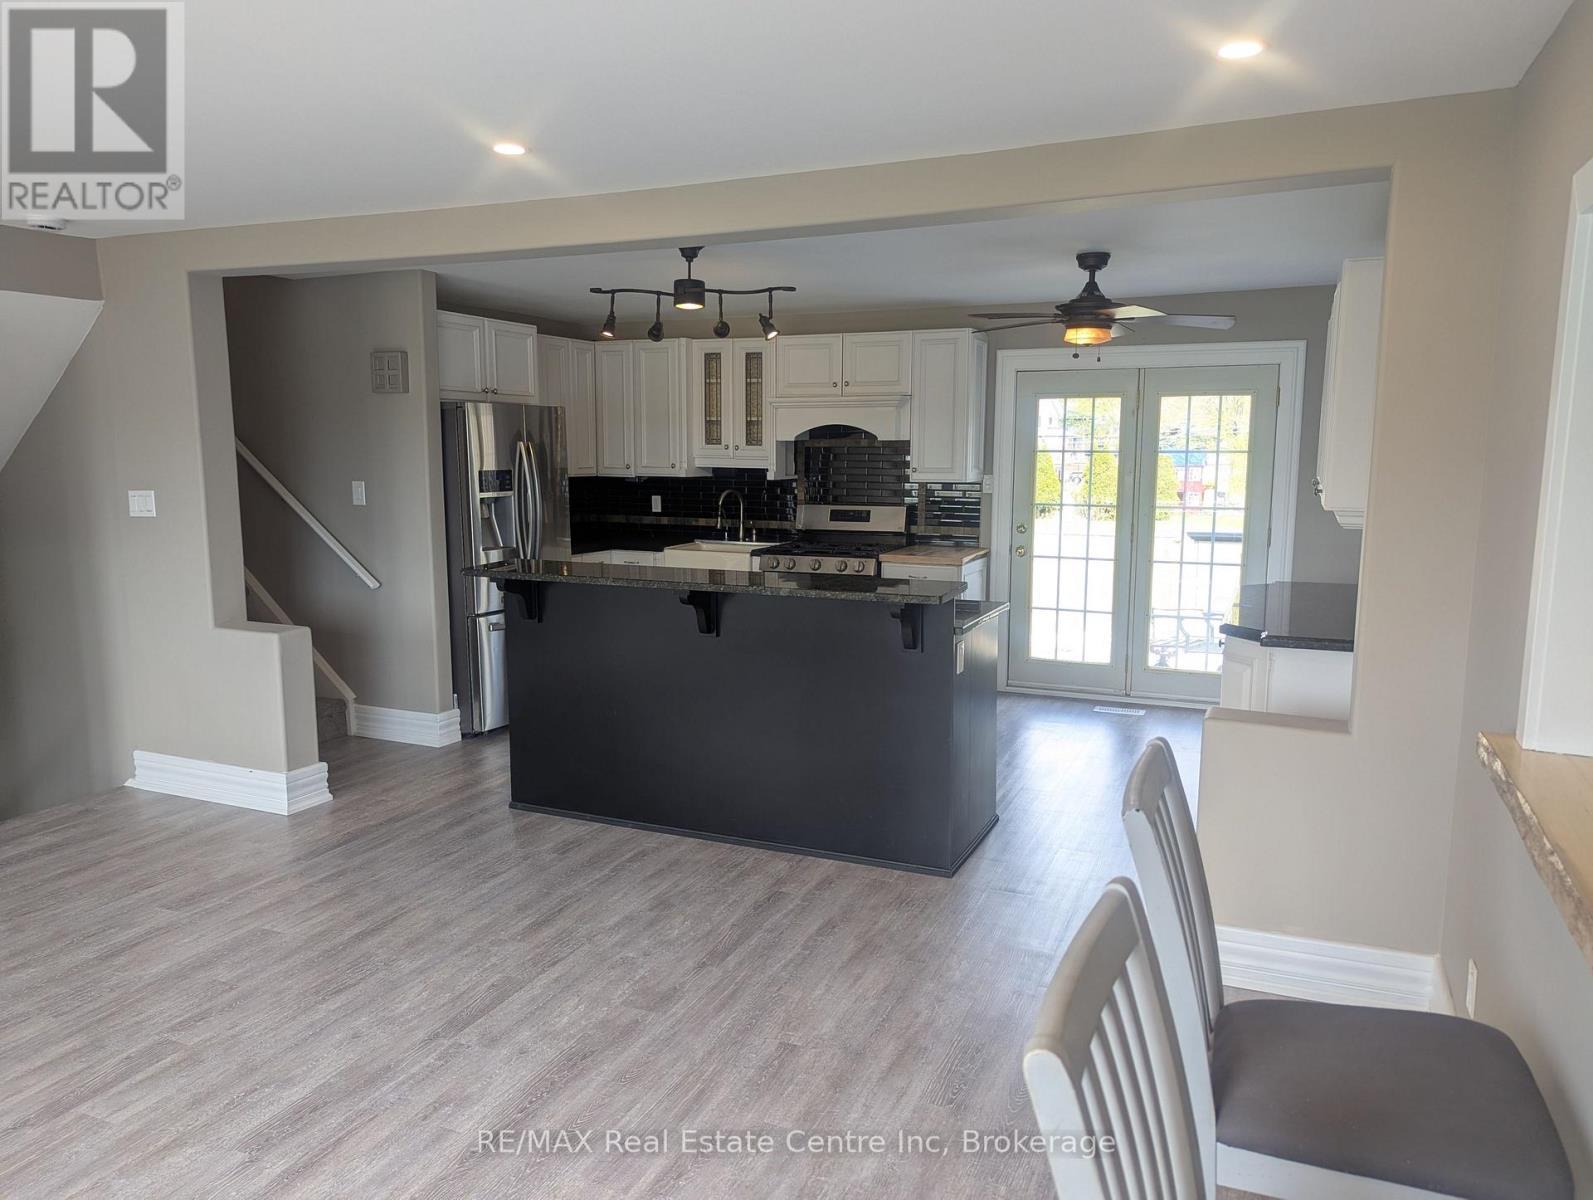
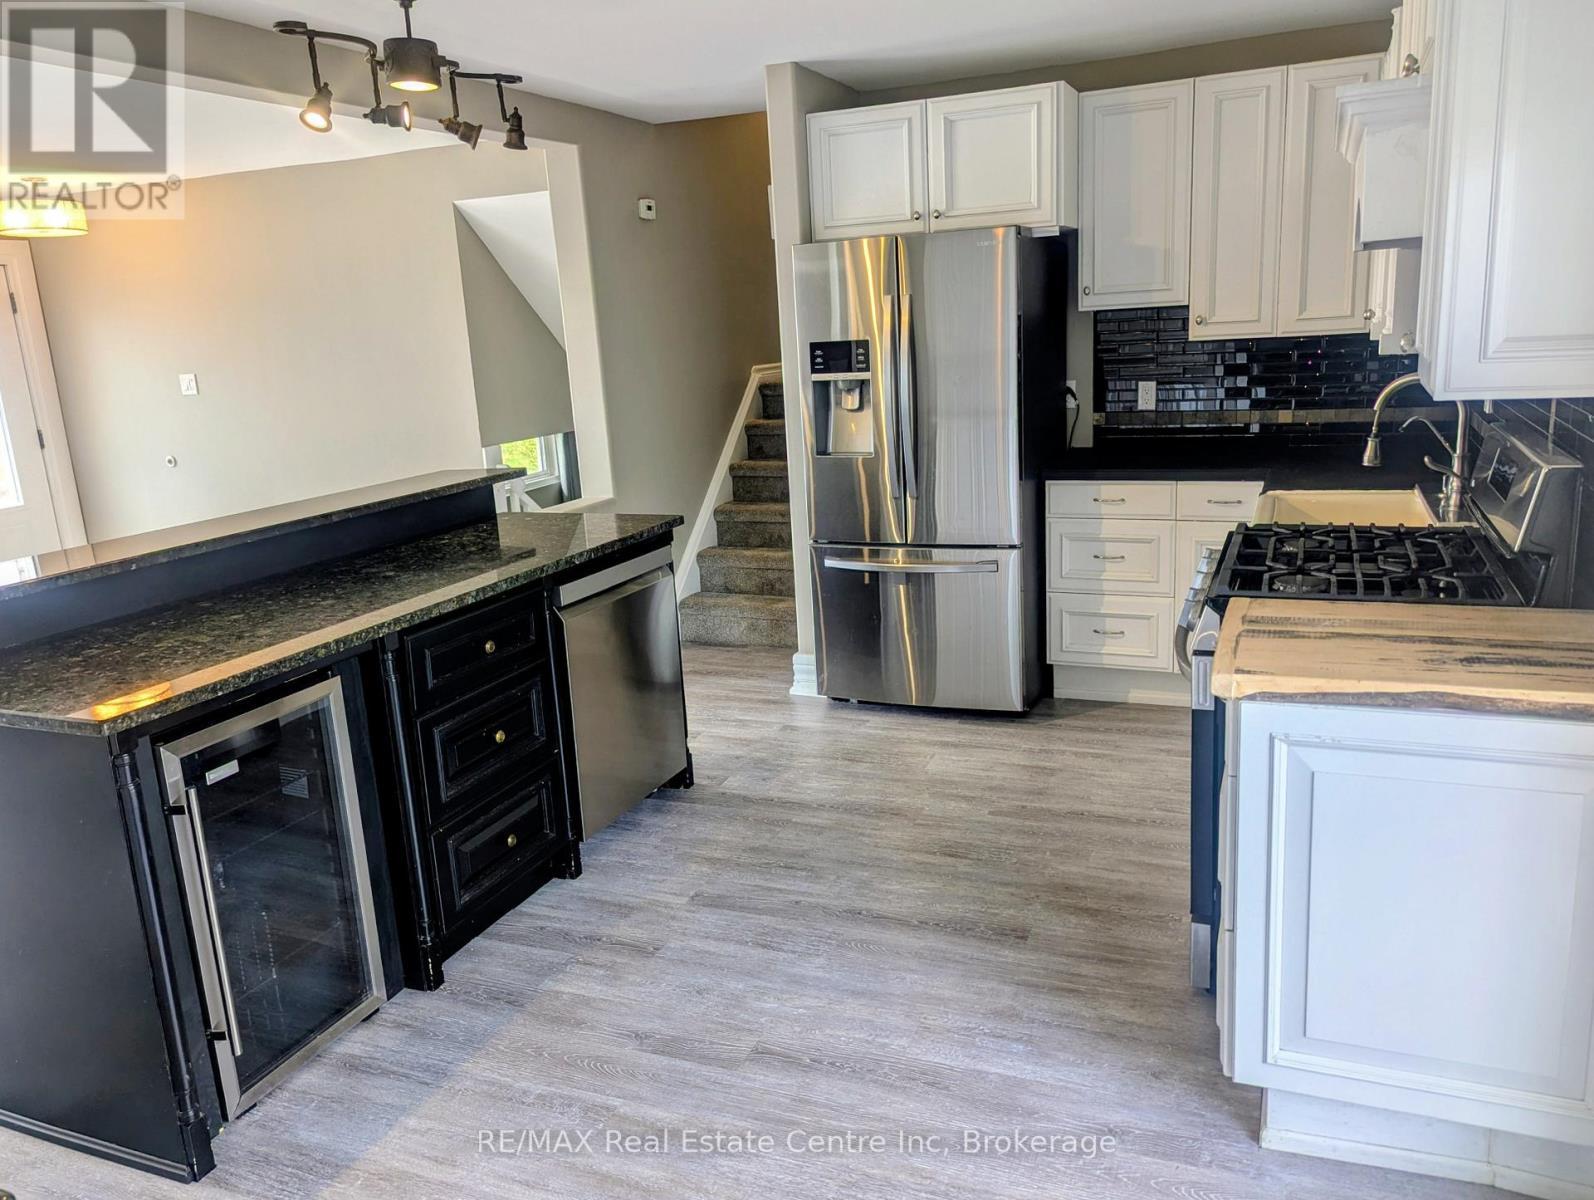
4 First Line, Centre Wellington (Elora/Salem), ON - Indoor Photo Showing Kitchen
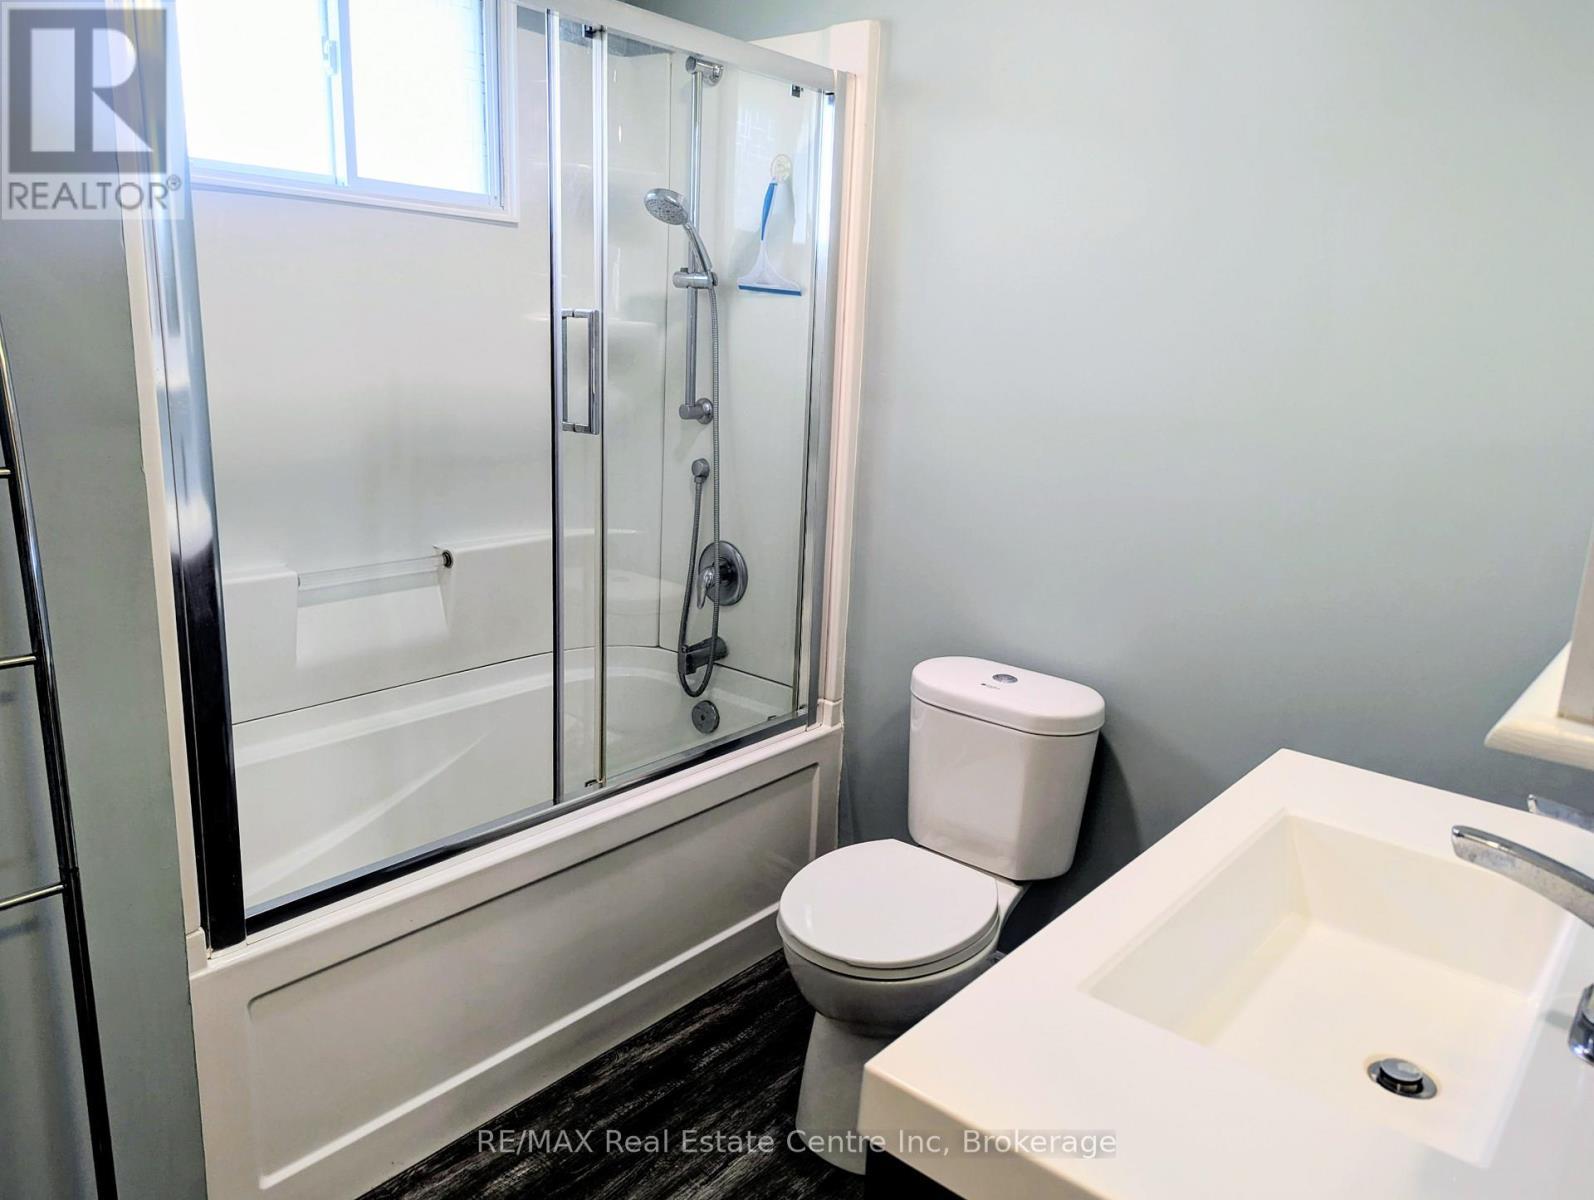
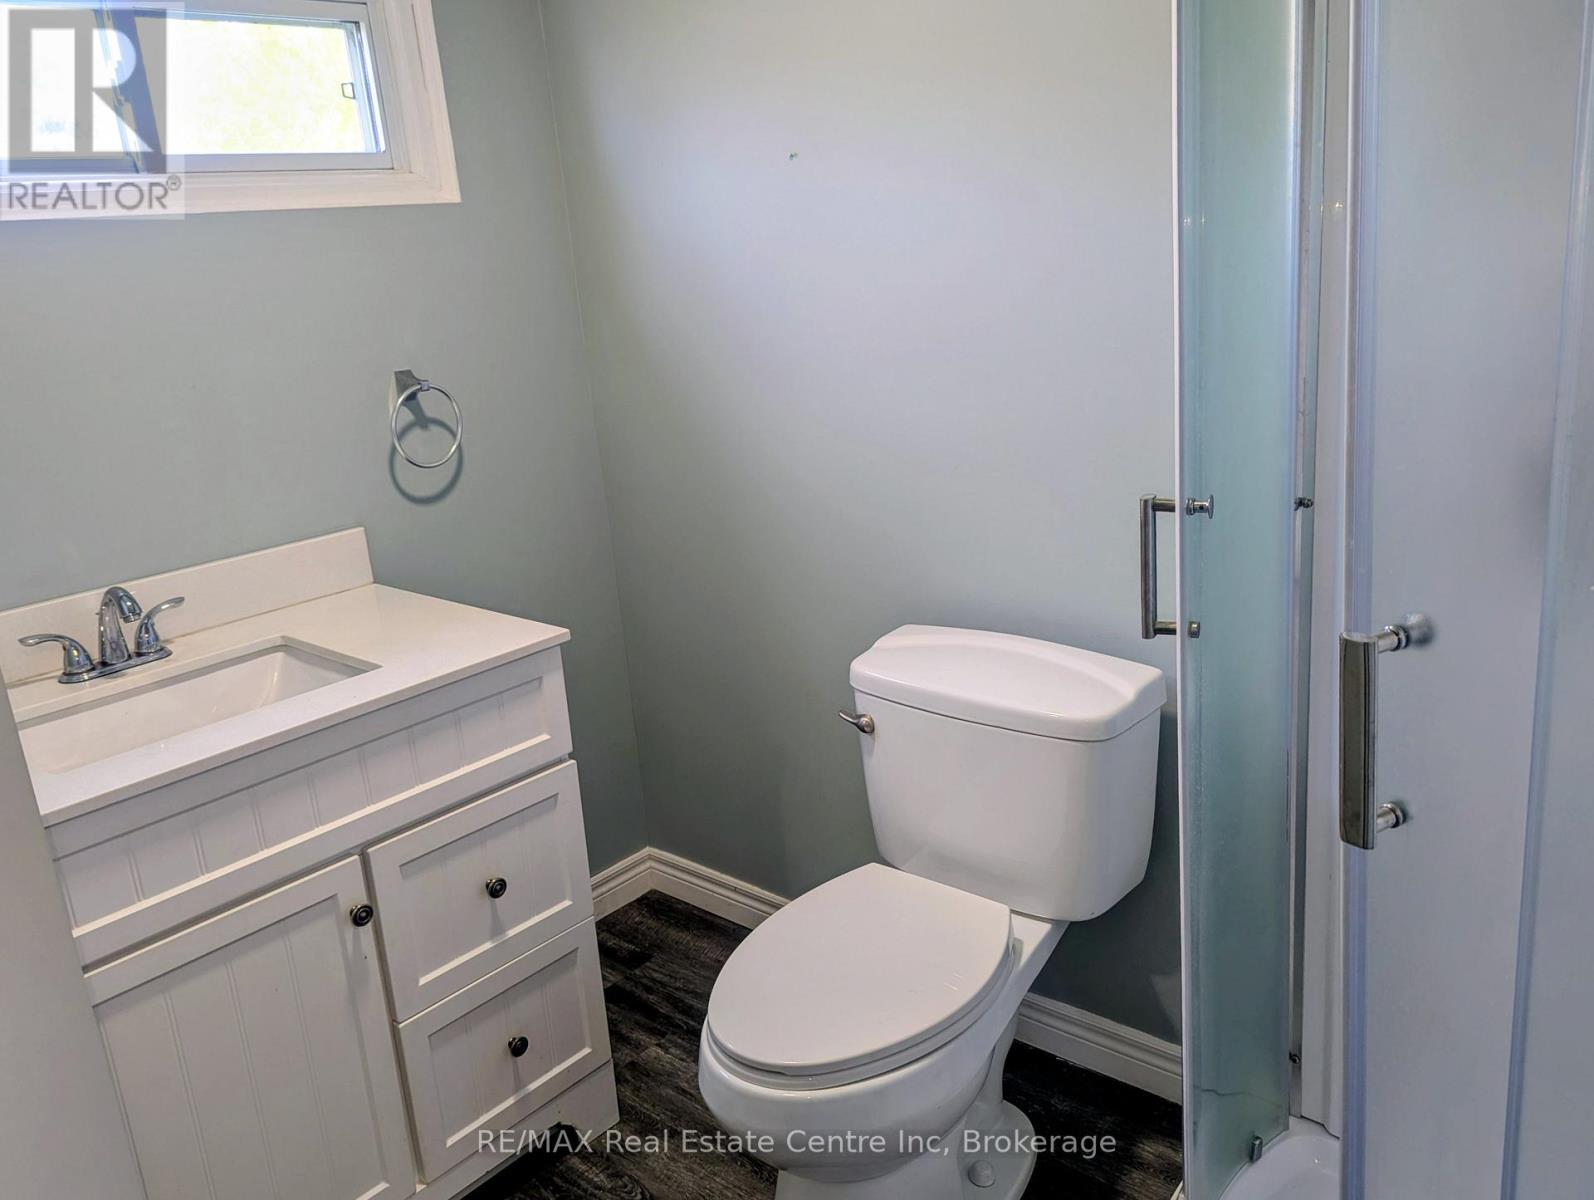
4 First Line, Centre Wellington (Elora/Salem), ON - Indoor Photo Showing Bathroom
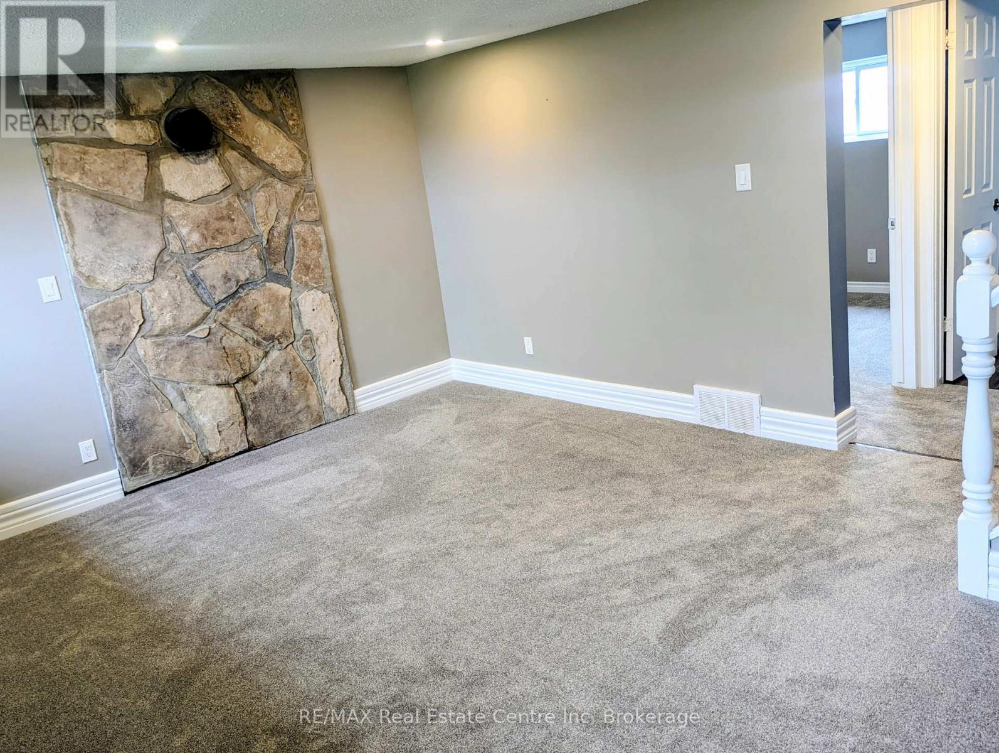
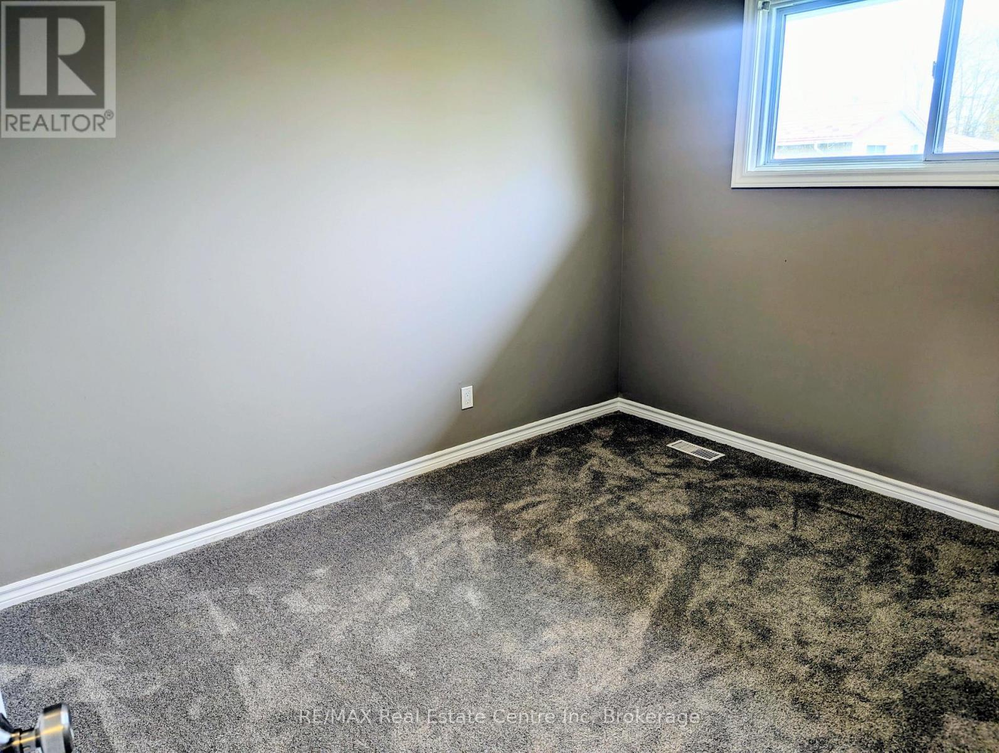
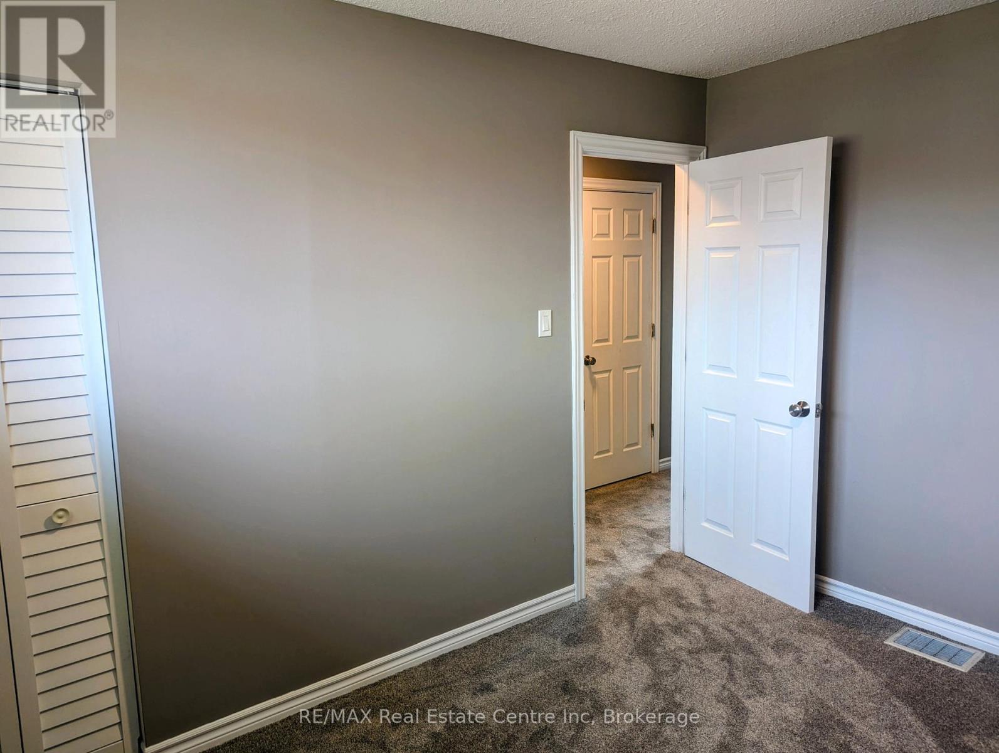
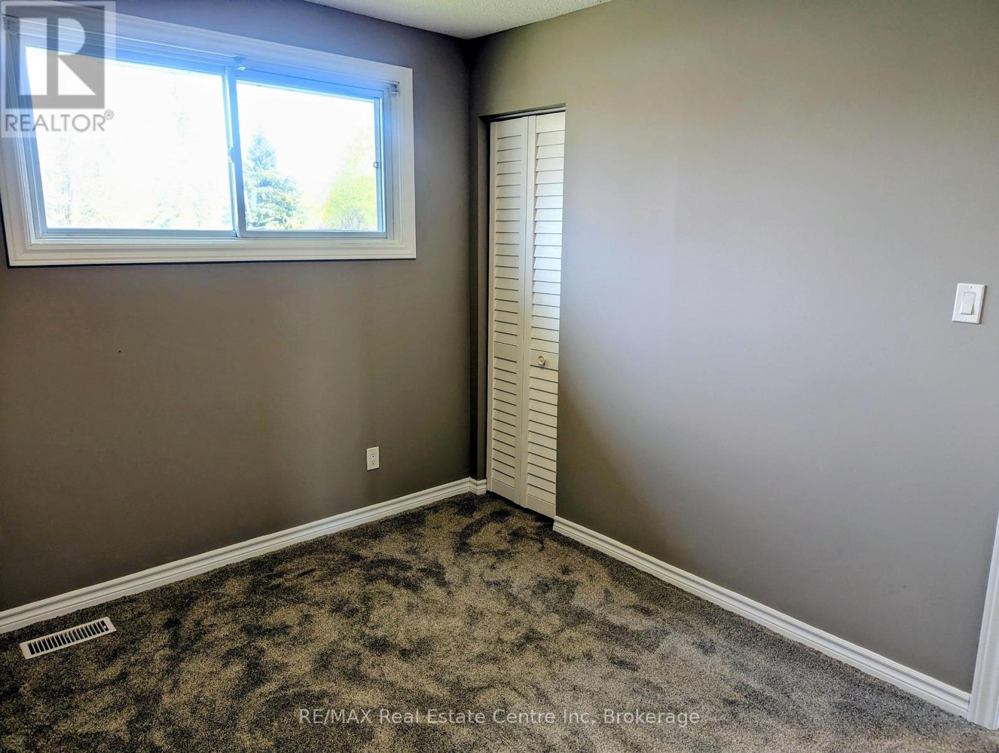
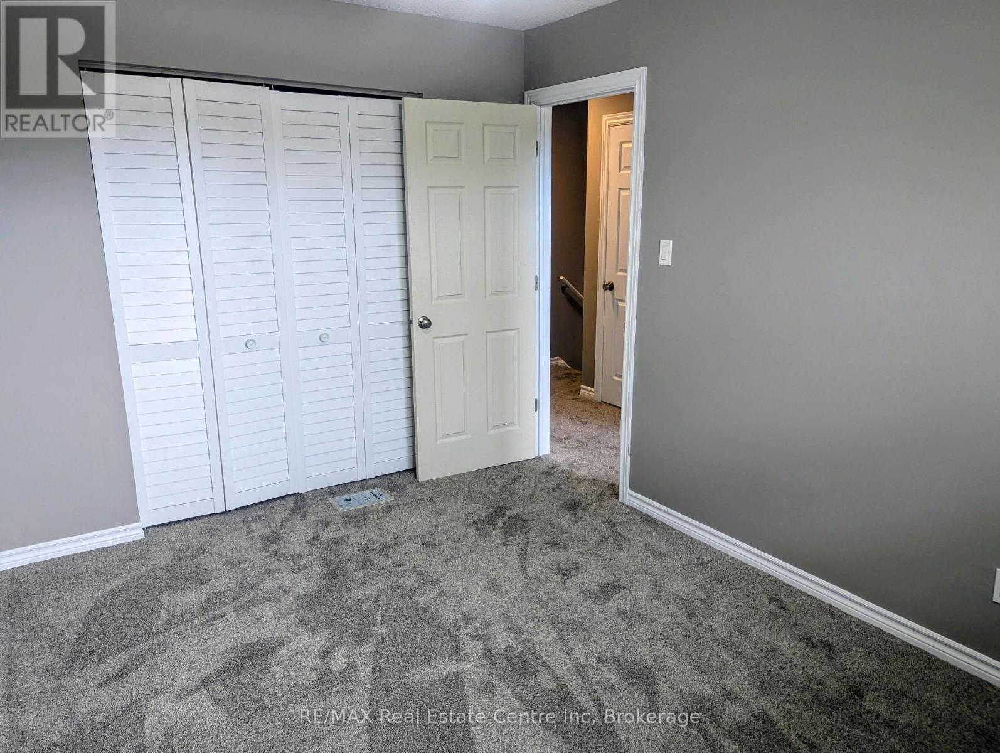
4 First Line, Centre Wellington (Elora/Salem), ON - Indoor Photo Showing Other Room
4 First Line, Centre Wellington (Elora/Salem), ON - Indoor Photo Showing Bathroom
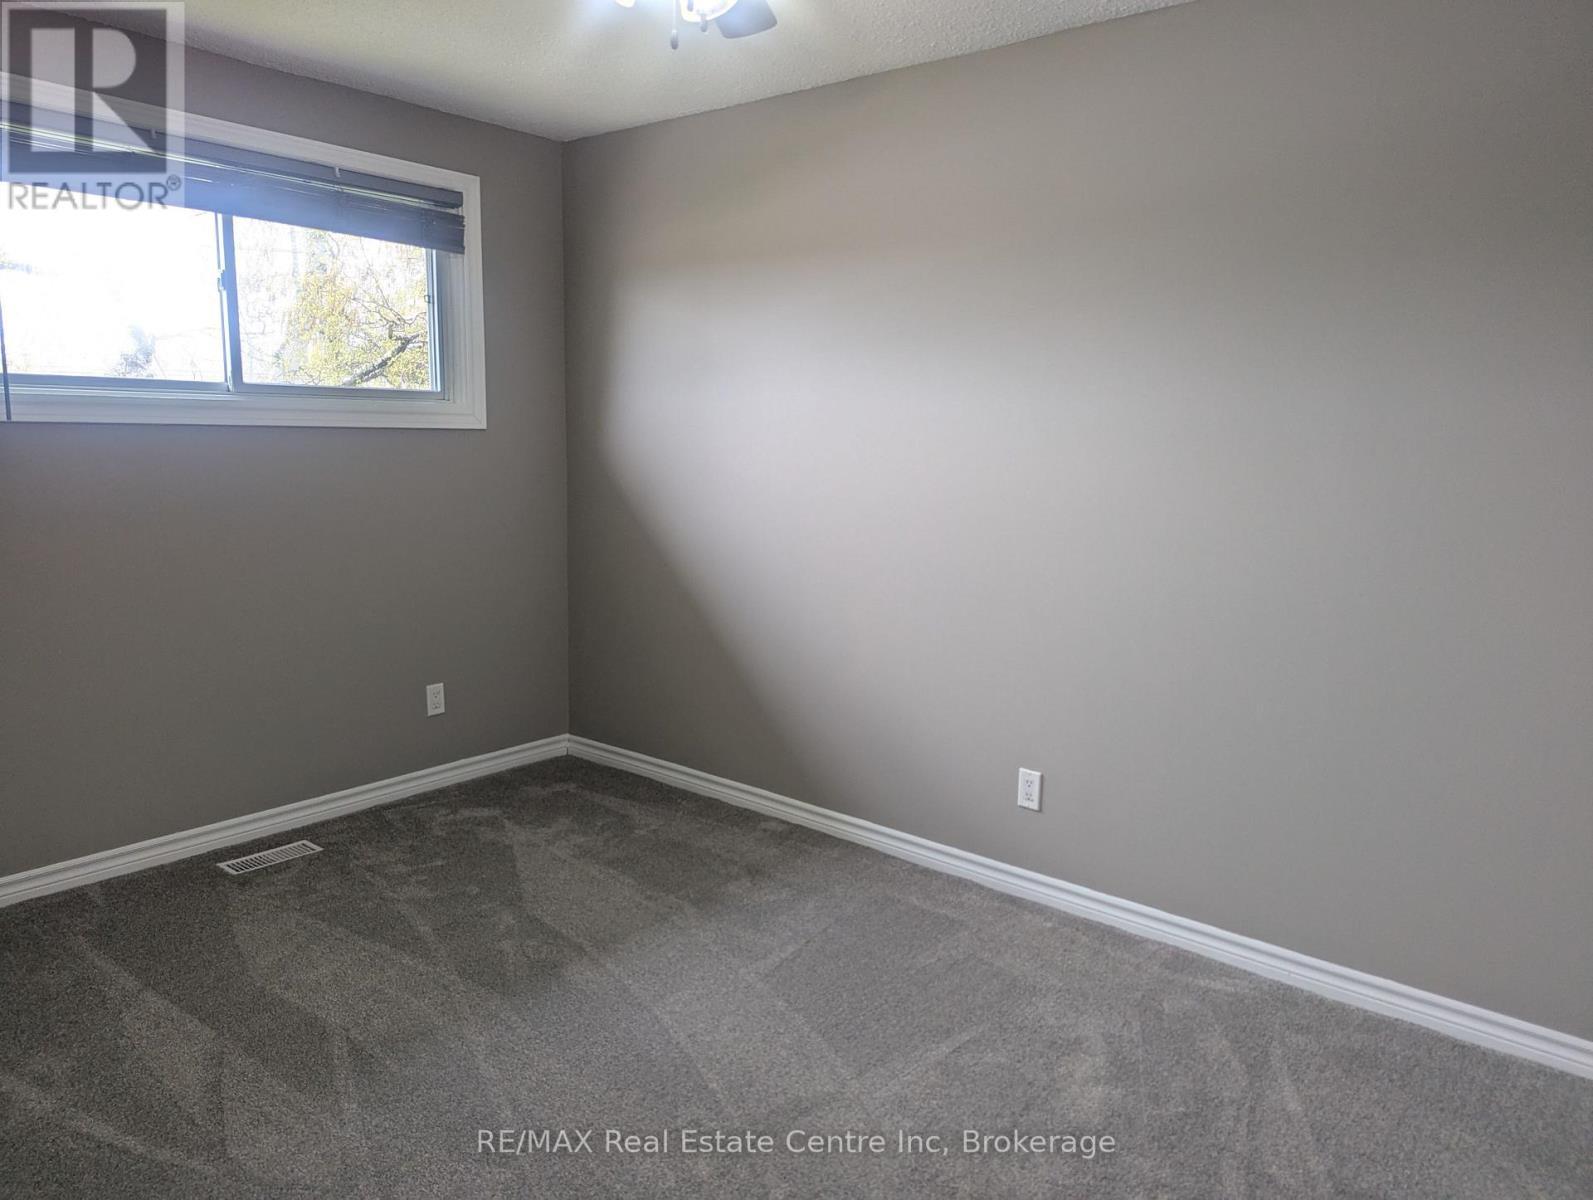
4 First Line, Centre Wellington (Elora/Salem), ON - Indoor Photo Showing Other Room
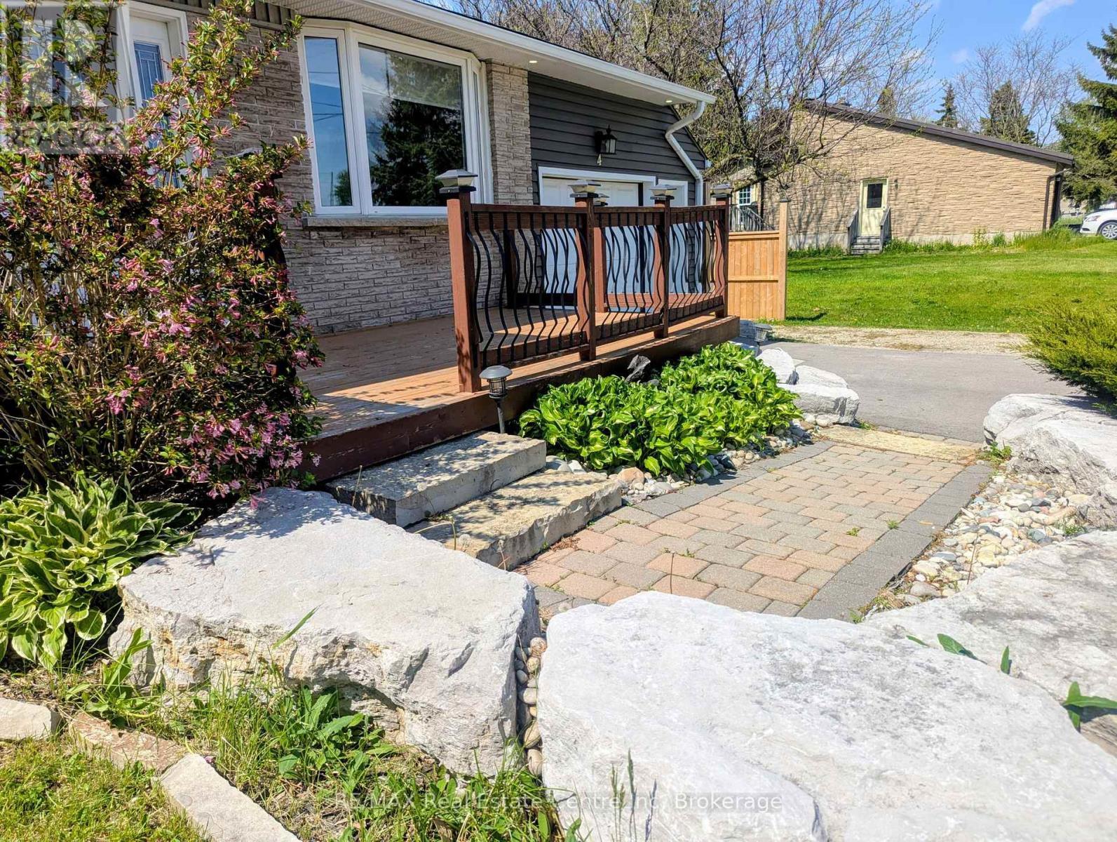
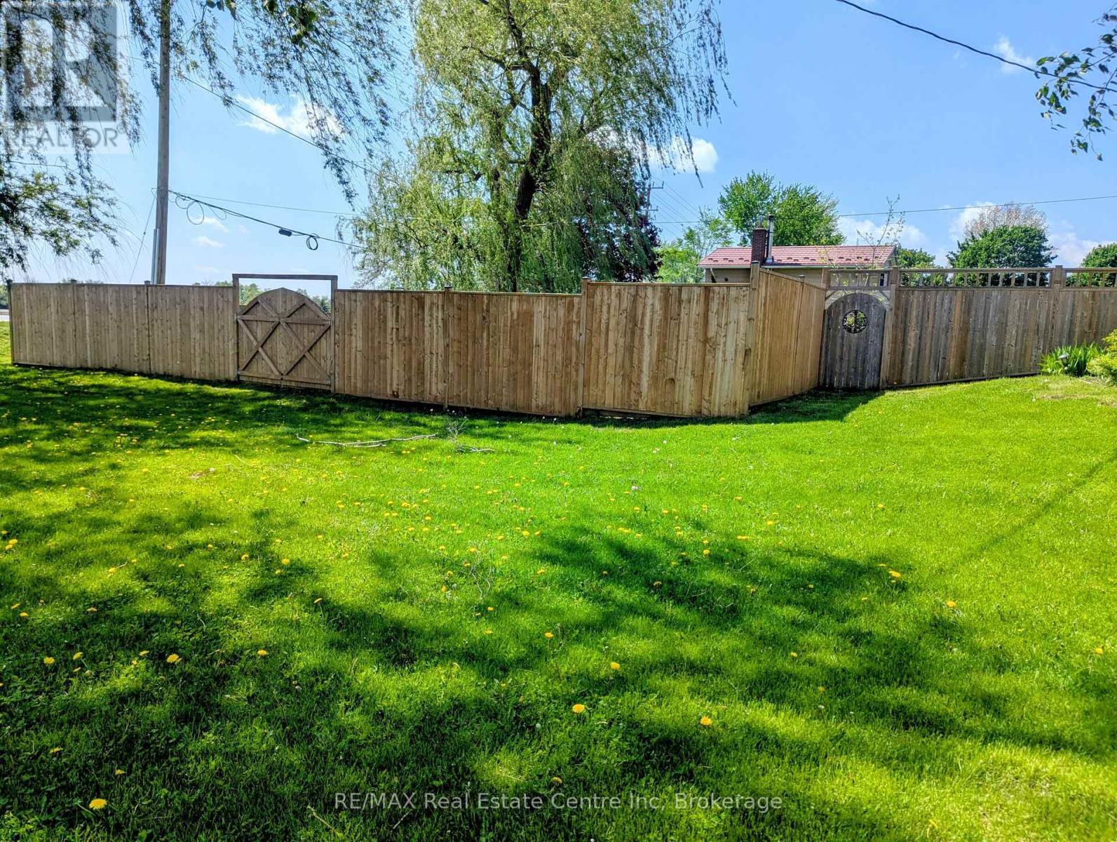
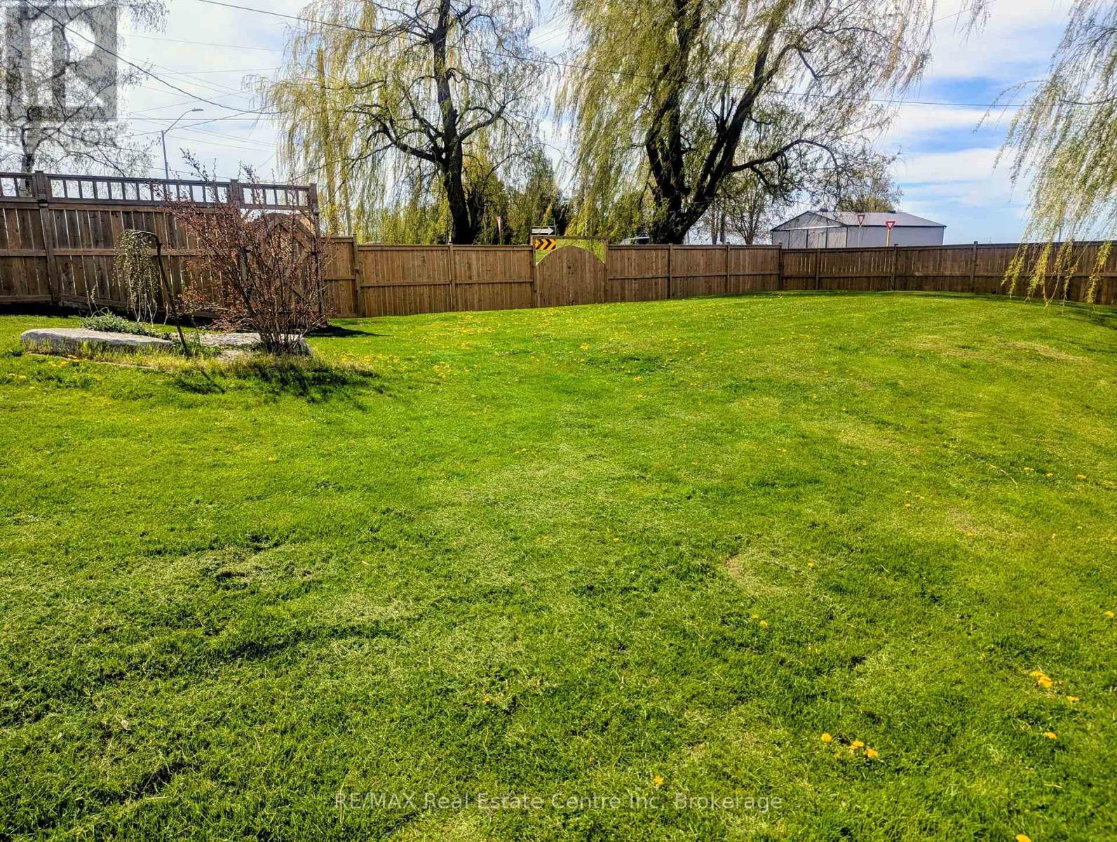
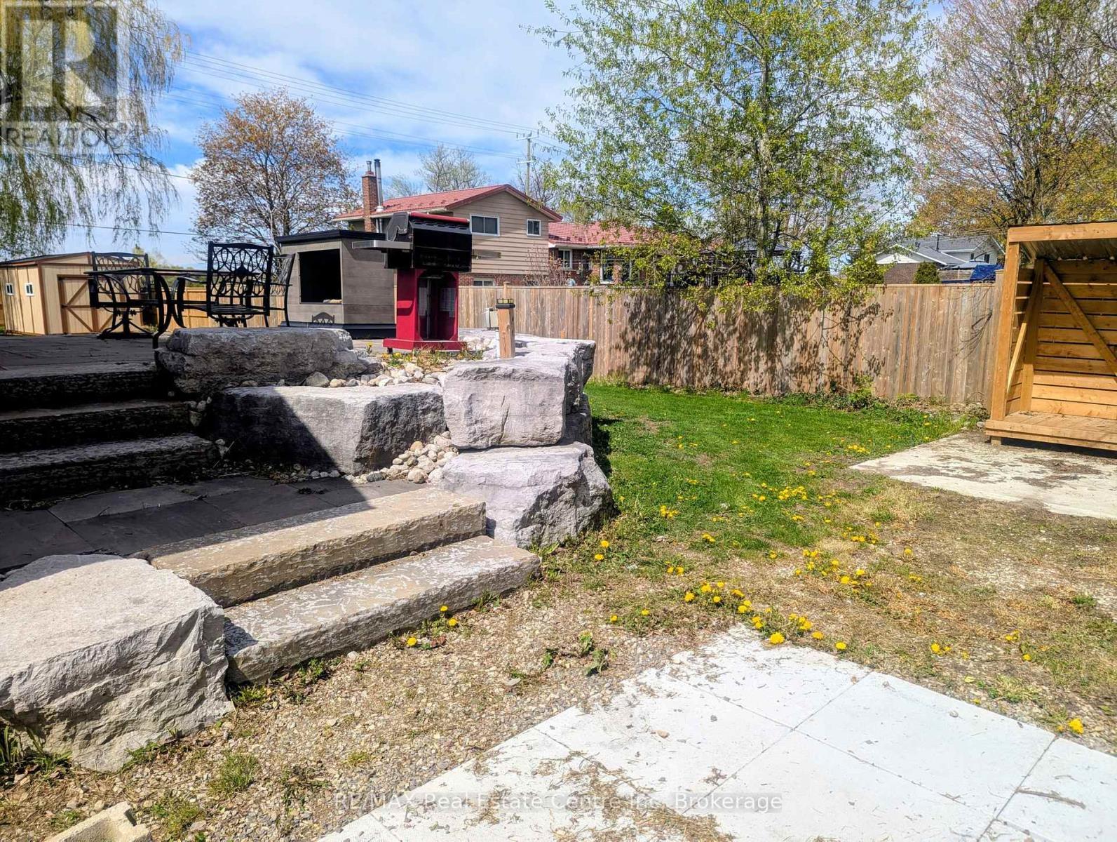
4 First Line, Centre Wellington (Elora/Salem), ON - Outdoor
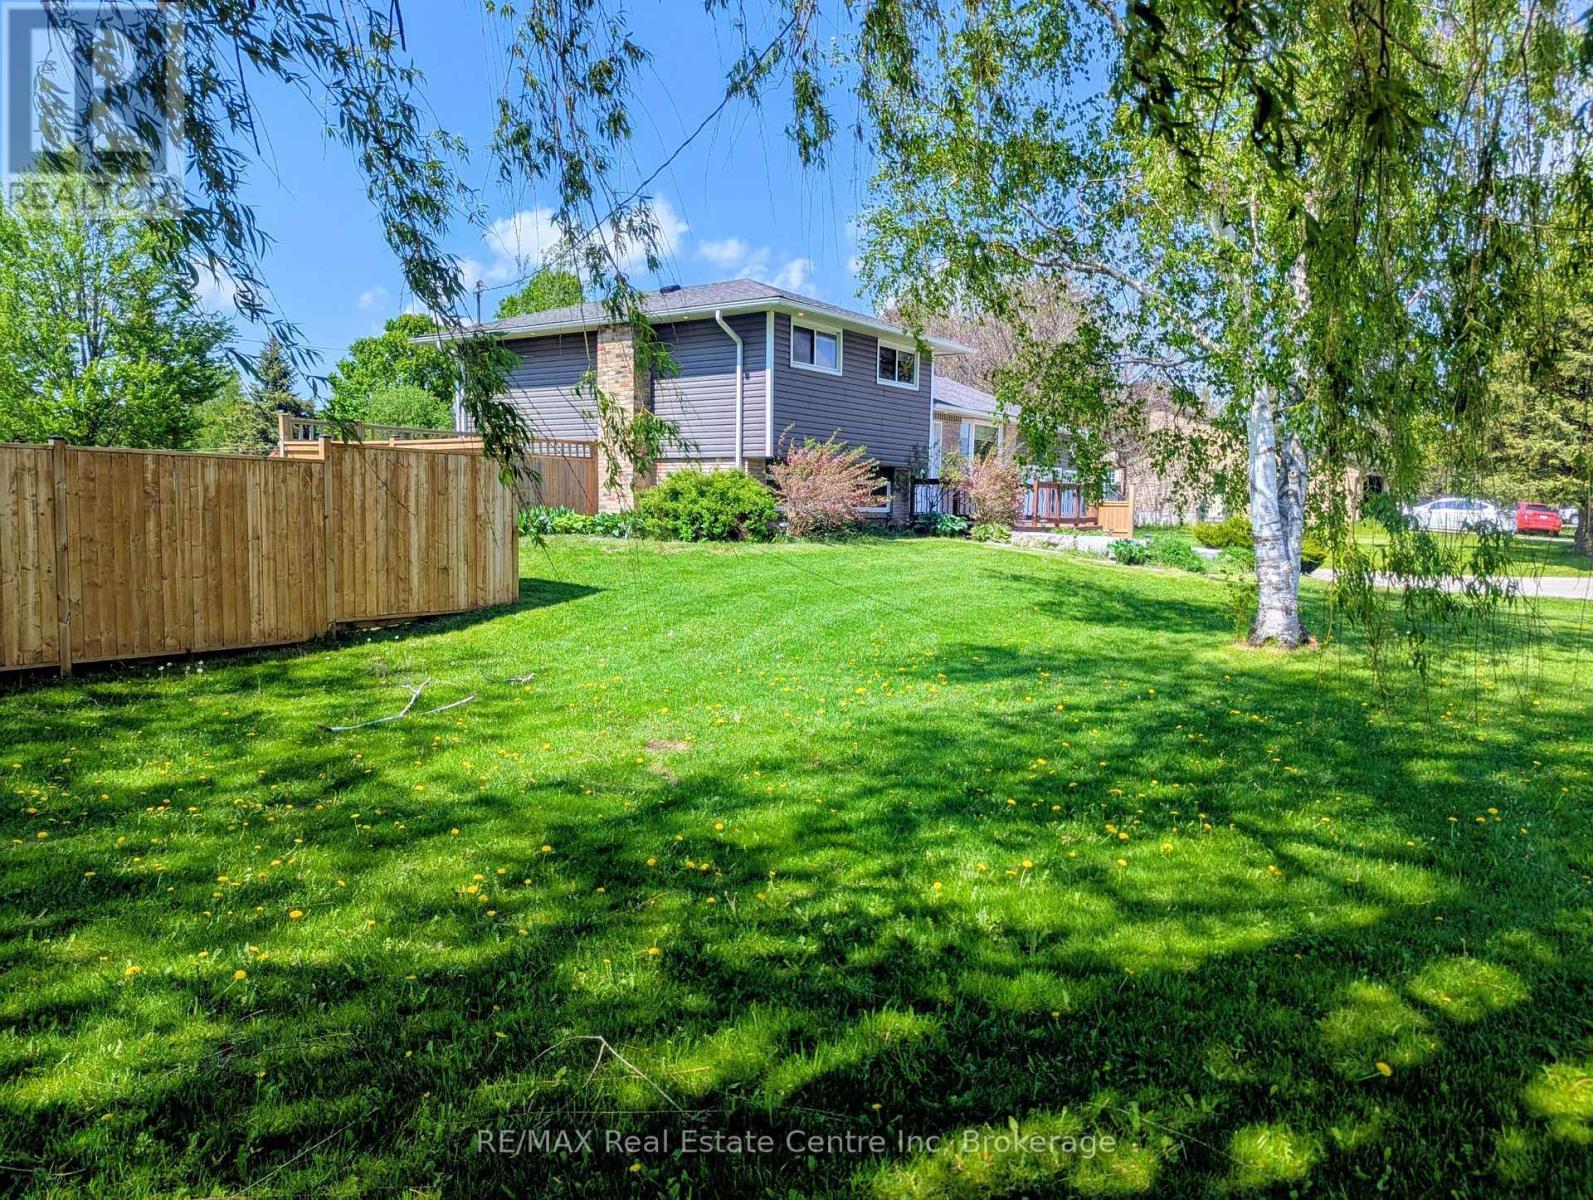
4 First Line, Centre Wellington (Elora/Salem), ON  - Outdoor
4 First Line, Centre Wellington (Elora/Salem), ON  - Outdoor With Deck Patio Veranda
4 First Line, Centre Wellington (Elora/Salem), ON  - Outdoor
4 First Line, Centre Wellington (Elora/Salem), ON - Outdoor
4 First Line, Centre Wellington (Elora/Salem), ON - Indoor Photo Showing Kitchen
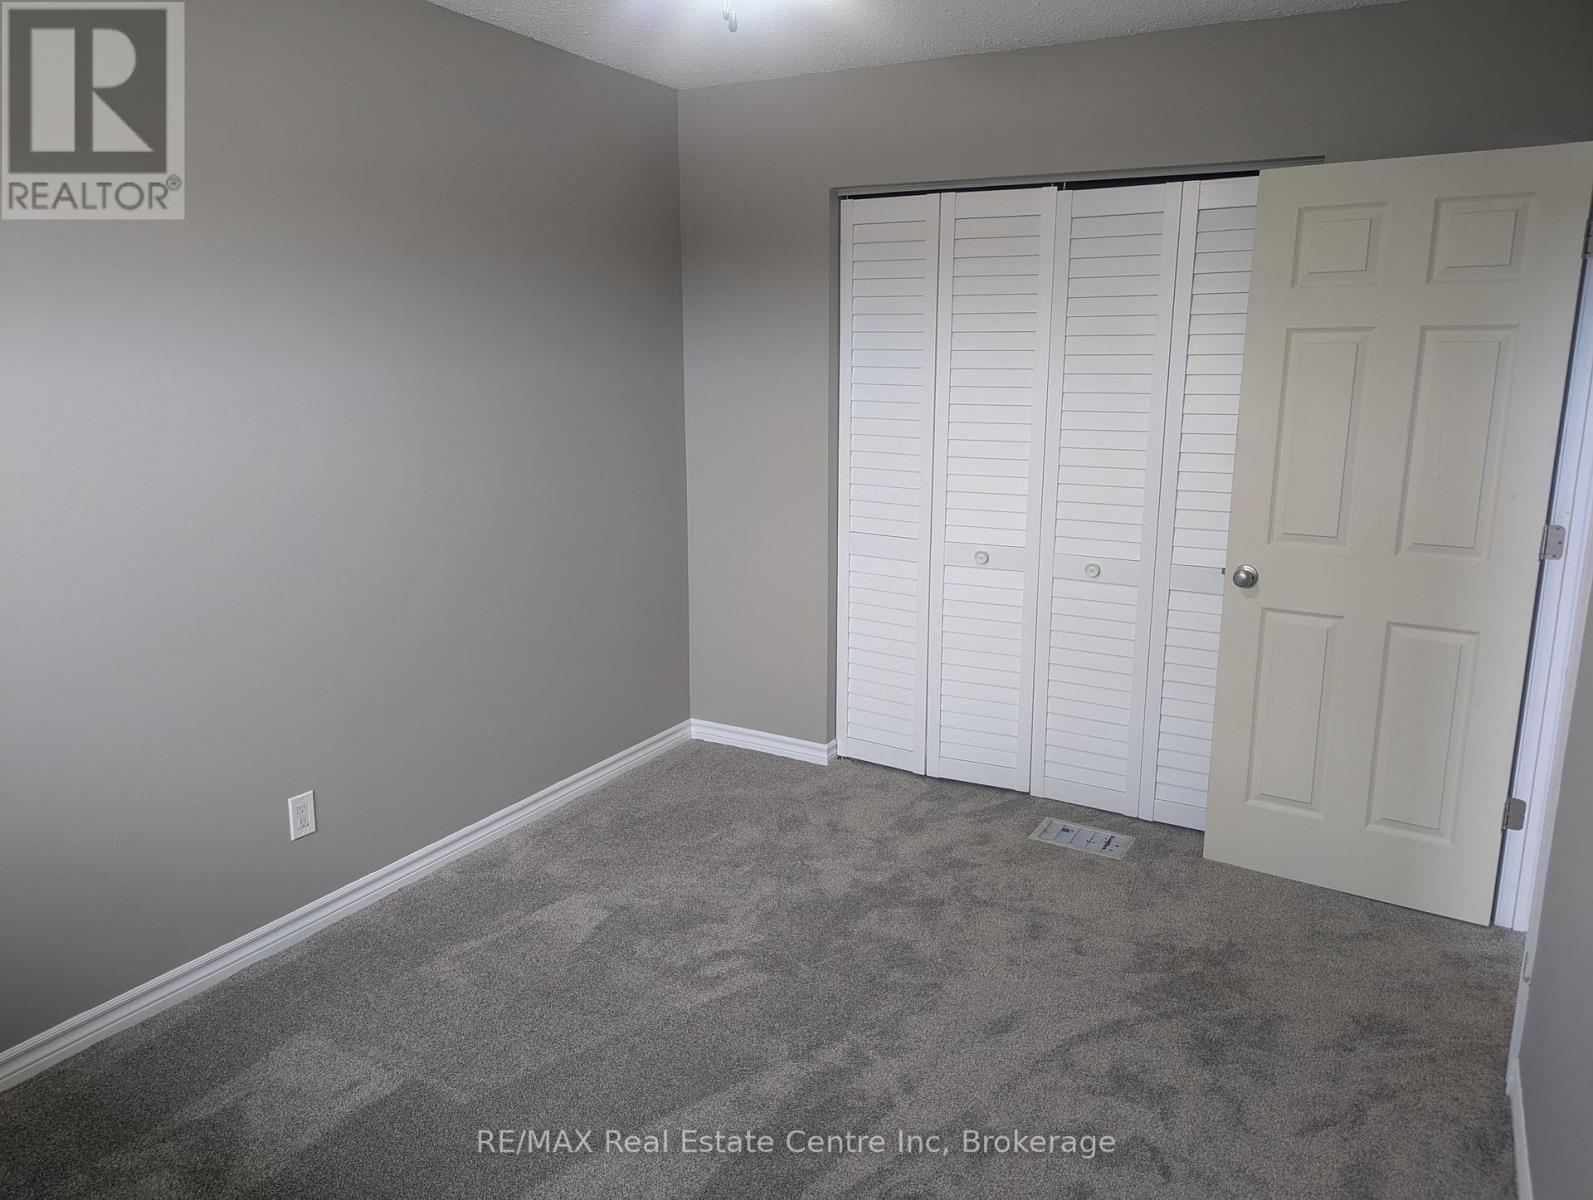
4 First Line, Centre Wellington (Elora/Salem), ON - Indoor Photo Showing Other Room
4 First Line, Centre Wellington (Elora/Salem), ON - Indoor Photo Showing Kitchen
4 First Line, Centre Wellington (Elora/Salem), ON - Indoor Photo Showing Kitchen With Double Sink
4 First Line, Centre Wellington (Elora/Salem), ON - Indoor Photo Showing Kitchen
4 First Line, Centre Wellington (Elora/Salem), ON - Indoor Photo Showing Bathroom
4 First Line, Centre Wellington (Elora/Salem), ON - Indoor Photo Showing Other Room
4 First Line, Centre Wellington (Elora/Salem), ON - Indoor Photo Showing Bathroom
4 First Line, Centre Wellington (Elora/Salem), ON - Indoor Photo Showing Other Room
4 First Line, Centre Wellington (Elora/Salem), ON - Outdoor
  • Advertising
4 FIRST LINE, Centre Wellington (Elora/Salem), Ontario, N0B 1S0
$720,000

4 Beds

2 Baths

Property Information:

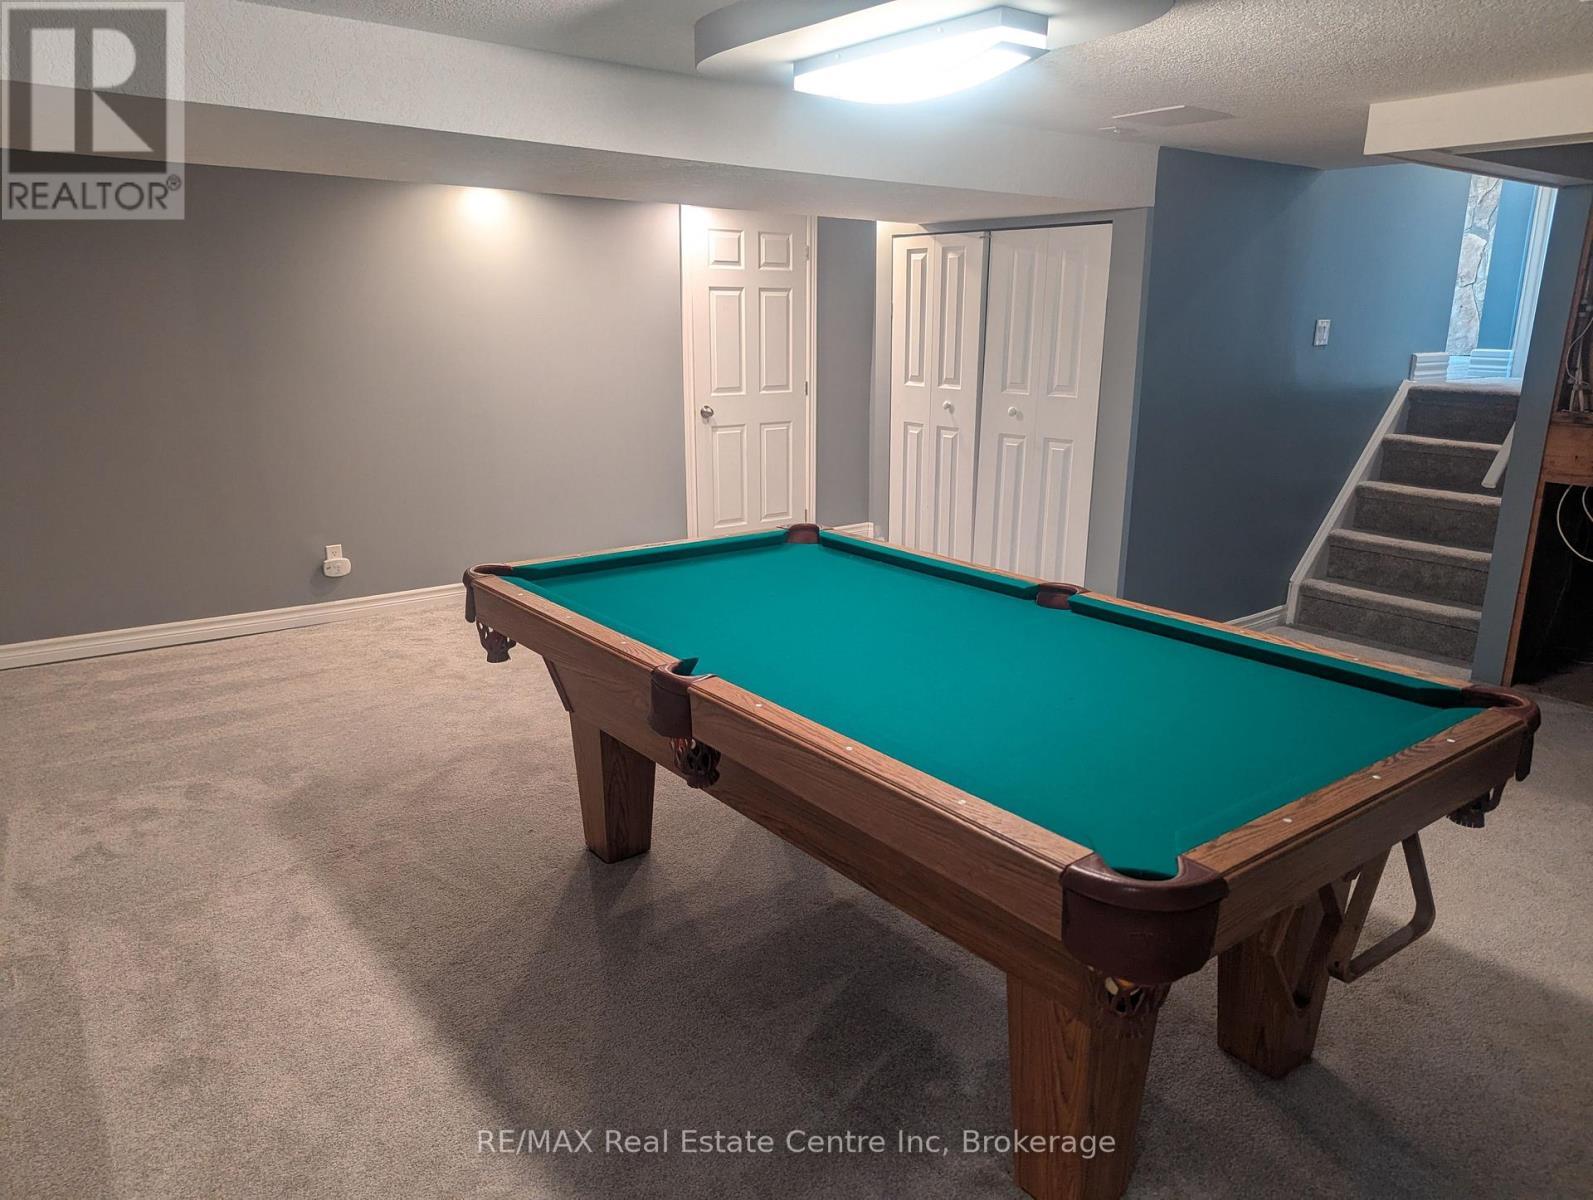
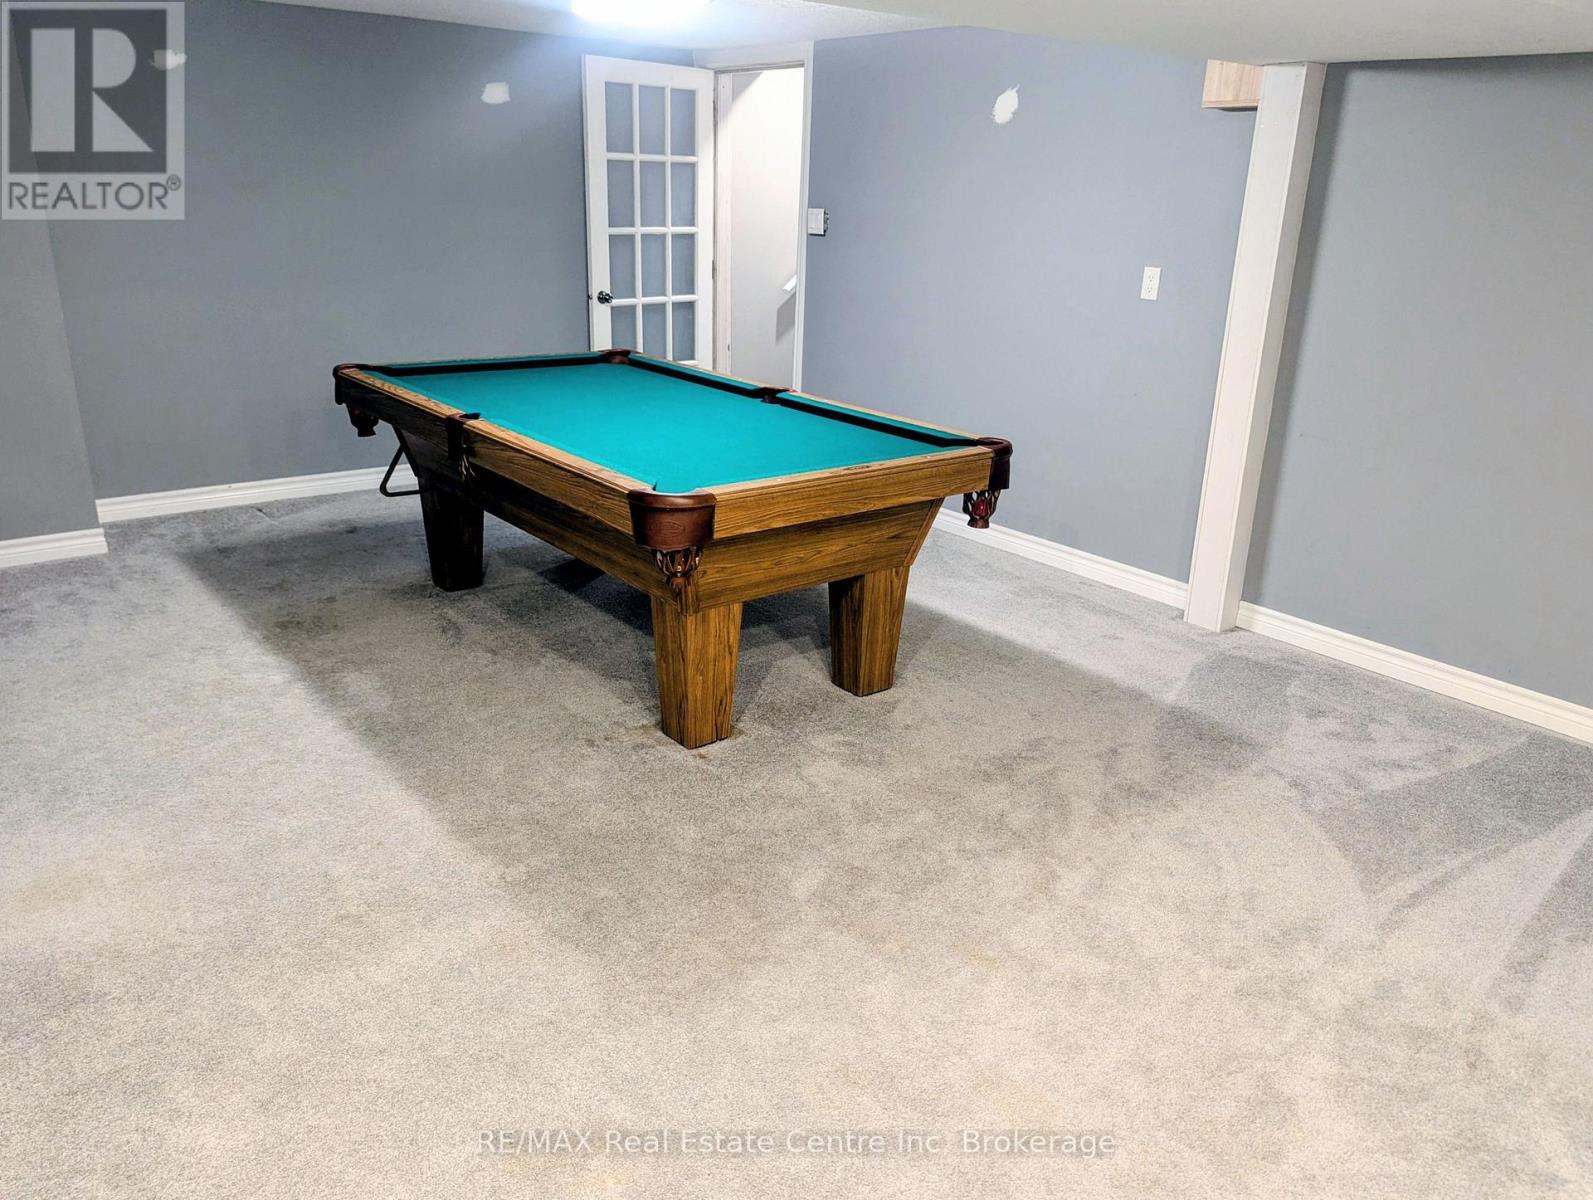
The Gateway to Beautiful Elora - Space, Style & Exceptional Value! Welcome to this beautifully updated 5-level side-split offering 4 bedrooms, 2 full bathrooms, and an incredibly versatile floor plan designed for today's lifestyle.The heart of the home features a bright open-concept kitchen, dining, and living area centered around a stunning granite island-perfect for entertaining family and friends. The upper level offers three spacious bedrooms, while a fourth bedroom on its own separate level provides added privacy for guests, teens, or a home office.The inviting family room boasts oversized windows that flood the space with natural light, creating a warm and welcoming atmosphere. Downstairs, you'll find a dedicated billiards room, while the spectacular media and entertainment room features soaring ceilings and offers the flexibility to be converted back into a large garage if desired.Both full bathrooms have been recently renovated, and the home has been refreshed with brand-new flooring throughout, fresh décor, and updated windows, making it truly move-in ready. Situated on a fully fenced 1/3-acre corner lot, the outdoor space is equally impressive. Relax or entertain on the raised patio, beautifully accented by attractive rock landscaping, with plenty of room for children, pets, and gardening.Located at the gateway to the charming Village of Elora, you'll enjoy easy access to one of Ontario's most sought-after communities, known for its scenic Grand River, historic downtown, boutique shops, restaurants, trails, and year-round festivals. Move-in ready with outstanding space, flexibility, and location-this is a home you'll want to see. Book your private showing today! (id:27)

Building Features:

  • Style: Detached
  • Building Type: House
  • Amenities: Canopy
  • Basement Development: Finished
  • Basement Type: N/A, N/A
  • Construction Style - Attachment: Detached
  • Construction Style - Split Level: Sidesplit
  • Exterior Finish: Brick, Aluminum siding
  • Floor Space: 1100 - 1500 sqft
  • Foundation Type: Poured Concrete
  • Heating Type: Forced air
  • Heating Fuel: Natural gas
  • Cooling Type: Central air conditioning
  • Appliances: Hot Tub, Water softener

Property Features:

  • OwnershipType: Freehold
  • Property Type: Single Family
  • Amenities Nearby:
  • Community Features: School Bus
  • Fence Type: Fenced yard
  • Floor Space (approx): 1100 - 1500 Square Feet
  • Irregular: Yes
  • Landscape Features: Landscaped
  • Lot Depth: 104 Feet
  • Lot Frontage: 125.2 Feet
  • Lot Size: 125.2 x 10⁴ FT
  • Structure Type: Deck, Patio(s), Porch, Shed
  • View Type: View
  • Sewer: Septic System
  • Parking Type: Attached garage, Garage
  • No. of Parking Spaces: 7

Rooms:

  • Primary Bedroom 2nd Level 2.74 m x 3.90 m
  • 2nd Bedroom 2nd Level 2.74 m x 2.44 m
  • Bathroom 2nd Level 2.43 m x 2.40 m
  • Games Basement Level 7.25 m x 4.36 m
  • Kitchen Main Level 3.35 m x 2.00 m
  • Dining Main Level 3.96 m x 5.18 m
  • Great Room Sub-basement Level 5.15 m x 6.10 m
  • 3rd Bedroom Sub-basement Level 3.90 m x 2.74 m
  • 4th Bedroom Sub-basement Level 5.18 m x 3.93 m
  • Bathroom Sub-basement Level 2.23 m x 2.25 m
  • Office Sub-basement Level 2.74 m x 3.35 m

Convert Measurement to:

Courtesy of: RE/MAX Real Estate Centre Inc

REALTOR.ca  

Access to Sold Data on this website may only be used by consumers that have a bona fide interest in the purchase, sale, or lease of residential real estate.

Sales/Price History

Log in or create an account to see sold and historical listings information

QuickQuoteTM Powered by RPS
Thinking of Selling?

Start by finding out what your home might be worth in today's market.

Location of 4 FIRST LINE, Centre Wellington (Elora/Salem), Ontario, N0B 1S0

Demographic Information of 4 FIRST LINE, Centre Wellington (Elora/Salem), Ontario, N0B 1S0
Life Stage

Nearly Retired

Employment Type

Service Sector/White Collar

Average Household Income

$186,420.24

Average Number of Children

2.00

Household Population

Household Structure

Age of Population

Education

Education Level

No certificate/diploma/degree

14.75 %

High school certificate or equivalent

22.48 %

Apprenticeship trade certificate/diploma

10.95 %

College/non-university certificate

31.11 %

University certificate (below bachelor)

1.11 %

University Degree

19.61 %

Commuter

Travel To Work

By Car

95.12 %

By Public Transit

0.0 %

By Walking

2.44 %

By Bicycle

2.44 %

By Other Methods

0.0 %

Cultural Diversity

Knowledge of Official Language

Mother Tongue

Building Information
Building Type

Apartments (Low and High Rise)

3.61 %

Houses

96.39 %

Own Vs. Rent