Button CopyPathCircle CloseCircle Left ArrowArrow Down Icon GreyClosecirclecircleBurger
  • Advertising

33811 UNION ROAD, Central Huron (Goderich), Ontario, N7A 3X8

MLS® # X13823040
House For Sale In Central Huron (Goderich), Ontario
$1,288,000 QuickQuoteTM: Not Available

2 Beds

2 Baths

33811 Union Road, Central Huron (Goderich), ON
  • Advertising

MULTIMEDIA

Open House

  • Sat Sep. 26 1:00 PM - 2:30 PM
33811 UNION ROAD, Central Huron (Goderich), Ontario, N7A 3X8
$1,288,000

2 Beds

2 Baths

Property Information:

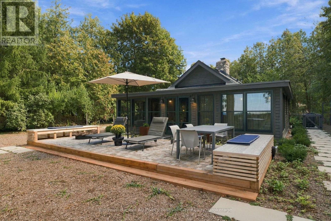
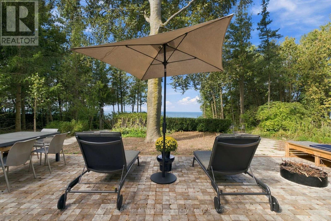
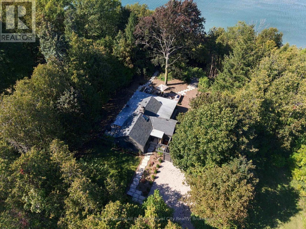
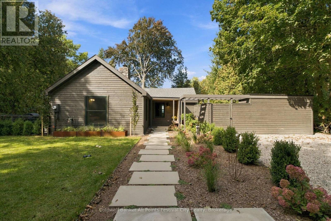
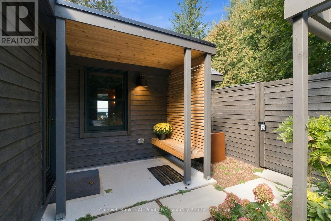
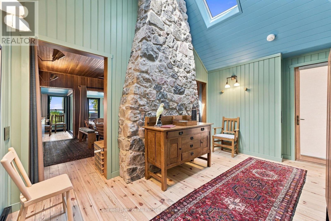
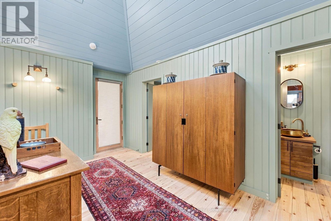
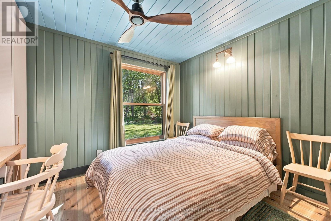
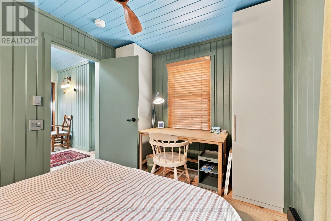
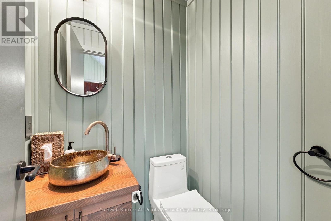
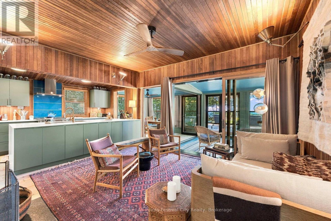
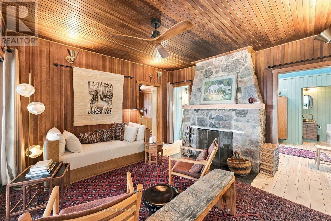
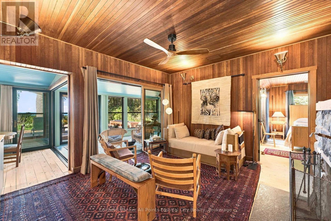
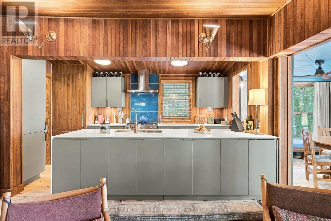
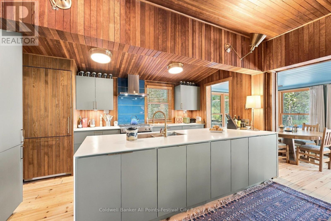
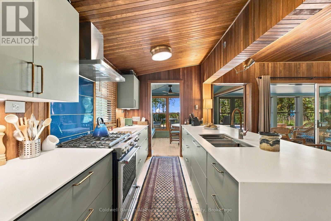
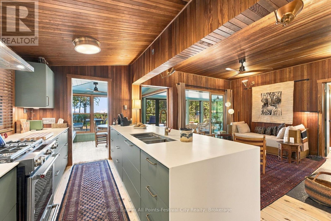
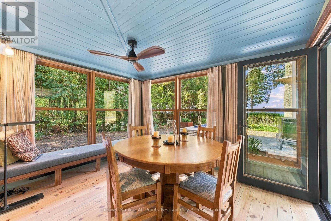
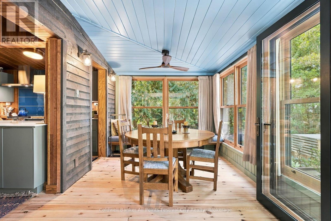
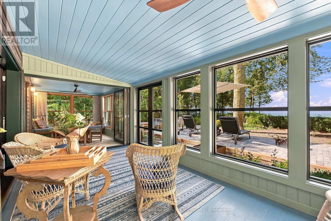
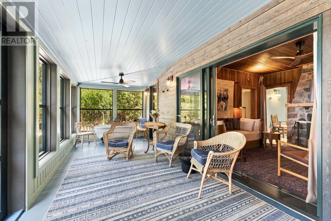
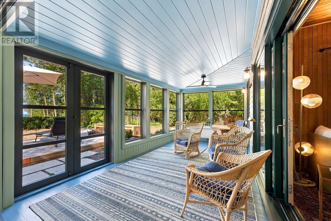
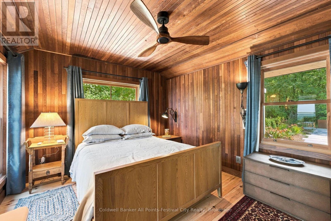
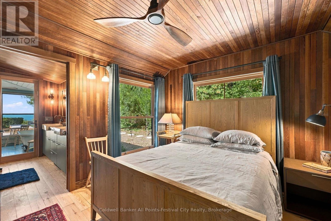
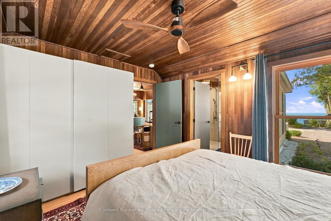
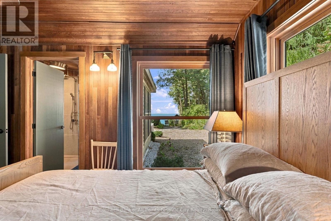
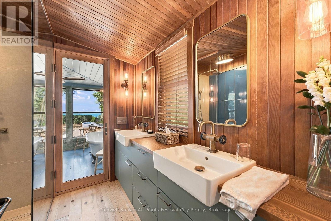
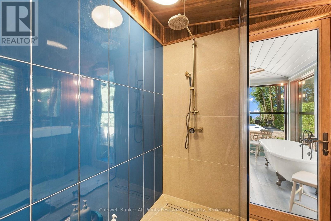
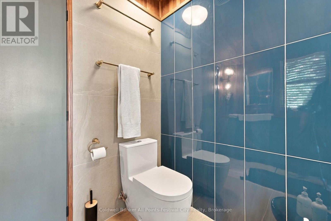
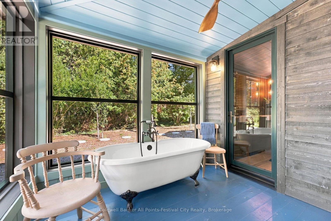
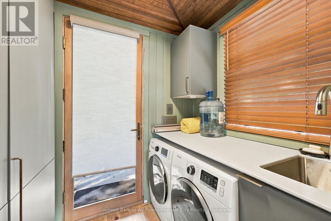
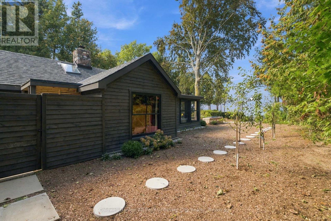
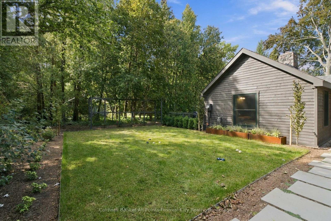
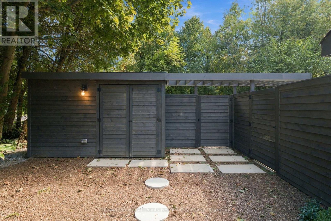
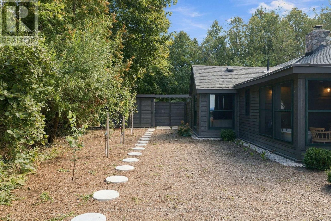
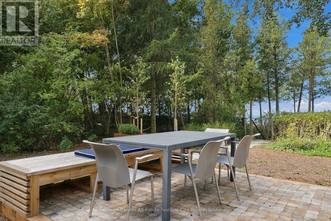
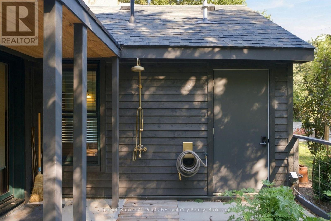
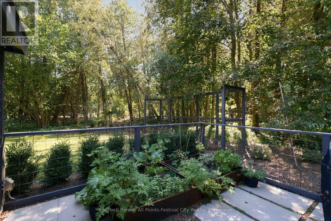
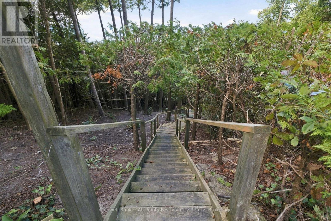
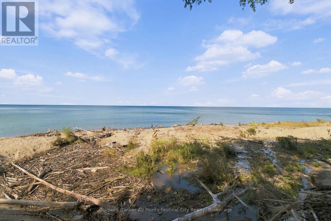
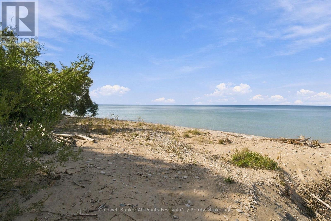
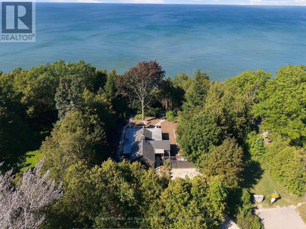
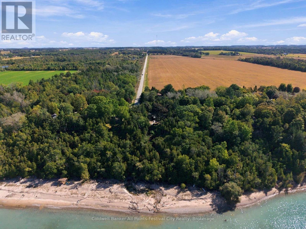
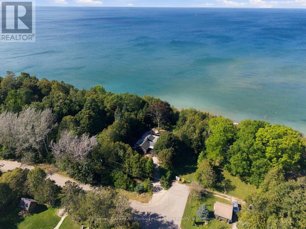
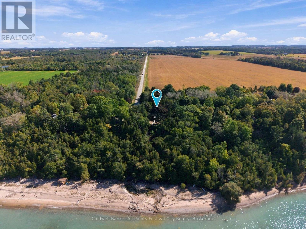
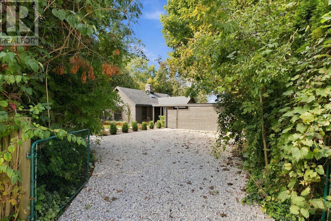
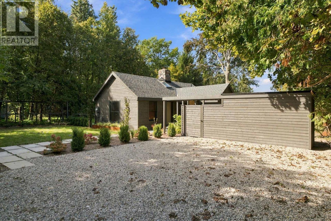
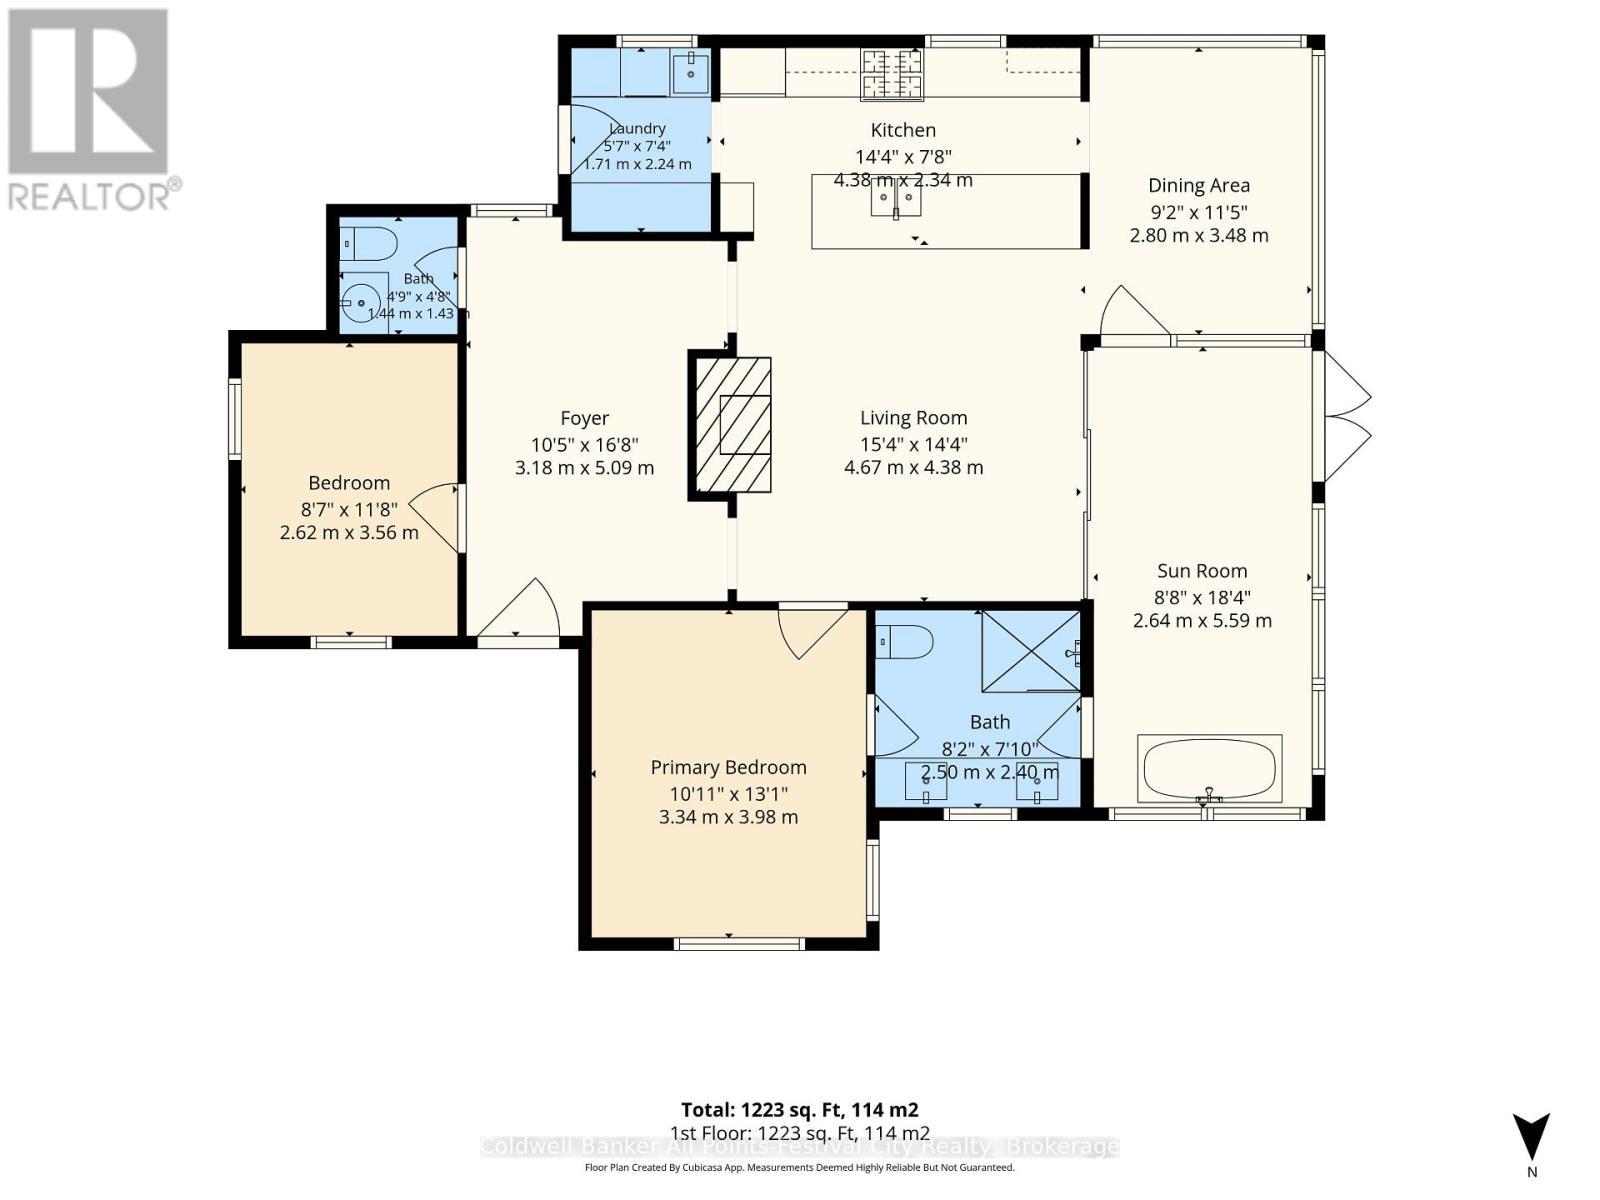
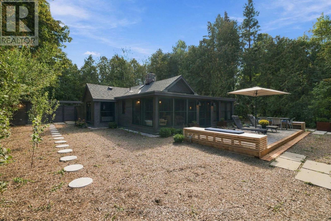
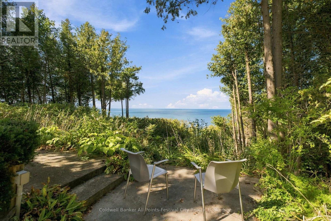
Set along 100 feet of Lake Huron shoreline, this completely renovated two-bedroom, two-bath cottage is a thoughtful study in craftsmanship, natural materials and respect for its original character. With year-round access, the property has been extensively renewed, including a new concrete perimeter foundation, Maibec wood exterior, new insulation added, Loewen windows and doors, and all-new electrical and plumbing. Inside, original fir paneling is complemented by natural red pine flooring from Hoffmeyer's Mill, finished with linseed oil, while heritage brass and glass wall sconces preserve another piece of the cottage's history. A guest bedroom and powder room sit just off the entrance foyer before the cottage opens to the kitchen, with its generous peninsula, and the living room anchored by a floor-to-ceiling stone wood-burning fireplace.The primary bedroom connects to a four-piece bath with walk-in shower and opens to the enclosed lakeside porch. Here, a soaker tub overlooks Lake Huron alongside dedicated sitting and dining areas, creating an exceptional vantage point for the changing lake and seasons. Outside, a raised maple wood-block terrace with built-in seating and firepit was crafted using Norway maples removed from the property. The landscaped grounds include fruit trees, rose arbour, a manicured bocce lawn, a fenced dog run, vegetable garden, outdoor shower and storage shed. Rebuilt stairs lead down the embankment to the beach.Additional features include a drilled well with UV filtration, inspected septic, stove range, BBQ and on-demand water heater are all natural gas, electric baseboard heat and WETT-certified wood fireplace. Parking for four vehicles completes this distinctive Lake Huron property. It is a property defined by thoughtful details, the provenance of its materials, and the careful preservation of original elements-creating a lakeside retreat with a character entirely its own. (id:27)

Building Features:

  • Style: Detached
  • Building Type: House
  • Amenities:
  • Architectural Style: Bungalow
  • Basement Type: None
  • Construction Style - Attachment: Detached
  • Construction Style - Other: Seasonal
  • Easement: Unknown, Easement
  • Exterior Finish: Hardboard
  • Fire Protection: Smoke Detectors
  • Fireplace: Yes
  • Floor Space: 700 - 1100 sqft
  • Foundation Type: Concrete
  • Heating Type: Baseboard heaters
  • Heating Fuel: Electric
  • Cooling Type: None
  • Appliances: Blinds, Dryer, Stove, Window Coverings, Refrigerator

Property Features:

  • OwnershipType: Freehold
  • Property Type: Single Family
  • Half Bathrooms: 1
  • Access Type: Year-round access
  • Amenities Nearby:
  • Features: Wooded area, Carpet Free
  • Fence Type: Fenced yard
  • Floor Space (approx): 700 - 1100 Square Feet
  • Irregular: Yes
  • Landscape Features: Landscaped
  • Lot Depth: 334 Feet
  • Lot Frontage: 100 Feet
  • Lot Size: 100 x 334 FT
  • Structure Type: Deck, Patio(s), Porch, Shed
  • Surface Water:
  • View Type: View, Lake view
  • WaterFront Type: Waterfront on lake
  • Zoning: RC1, NE1
  • Sewer: Septic System
  • Parking Type: No Garage
  • No. of Parking Spaces: 4

Rooms:

  • Primary Bedroom Main Level 3.34 m x 3.98 m
  • 2nd Bedroom Main Level 2.62 m x 3.56 m
  • Living Main Level 4.67 m x 4.38 m
  • Sun Room Main Level 2.65 m x 5.59 m
  • Kitchen Main Level 4.38 m x 2.34 m
  • Laundry Main Level 1.71 m x 2.24 m
  • Dining Main Level 2.80 m x 3.48 m

Convert Measurement to:

Courtesy of: Coldwell Banker All Points-Festival City Realty

REALTOR.ca  

QuickQuoteTM Powered by RPS
Thinking of Selling?

Start by finding out what your home might be worth in today's market.

Location of 33811 UNION ROAD, Central Huron (Goderich), Ontario, N7A 3X8

Demographic Information of 33811 UNION ROAD, Central Huron (Goderich), Ontario, N7A 3X8

Life Stage

Older Couples

Employment Type

Mixed

Average Household Income

$118,394.40

Average Number of Children

1.66

Household Population

Household Structure

Age of Population

Education

Education Level

No certificate/diploma/degree

11.75 %

High school certificate or equivalent

27.42 %

Apprenticeship trade certificate/diploma

14.02 %

College/non-university certificate
31.58 %

University certificate (below bachelor)
2.12 %

University Degree

13.11 %

Commuter

Travel To Work

By Car

94.47 %

By Public Transit

0.0 %

By Walking

5.53 %

By Bicycle

0.0 %

By Other Methods

0.0 %

Cultural Diversity

Knowledge of Official Language

Mother Tongue

Building Information

Building Type

Apartments (Low and High Rise)

Houses

100.0 %

Own Vs. Rent