Button CopyPathCircle CloseCircle Left ArrowArrow Down Icon GreyClosecirclecircleBurger

46930 SPARTA LINE, Central Elgin, Ontario, N0L 2H0

MLS® # X13219424
House For Sale In Central Elgin, Ontario
$999,999 QuickQuoteTM: Not Available

2+1 Beds

2 Baths

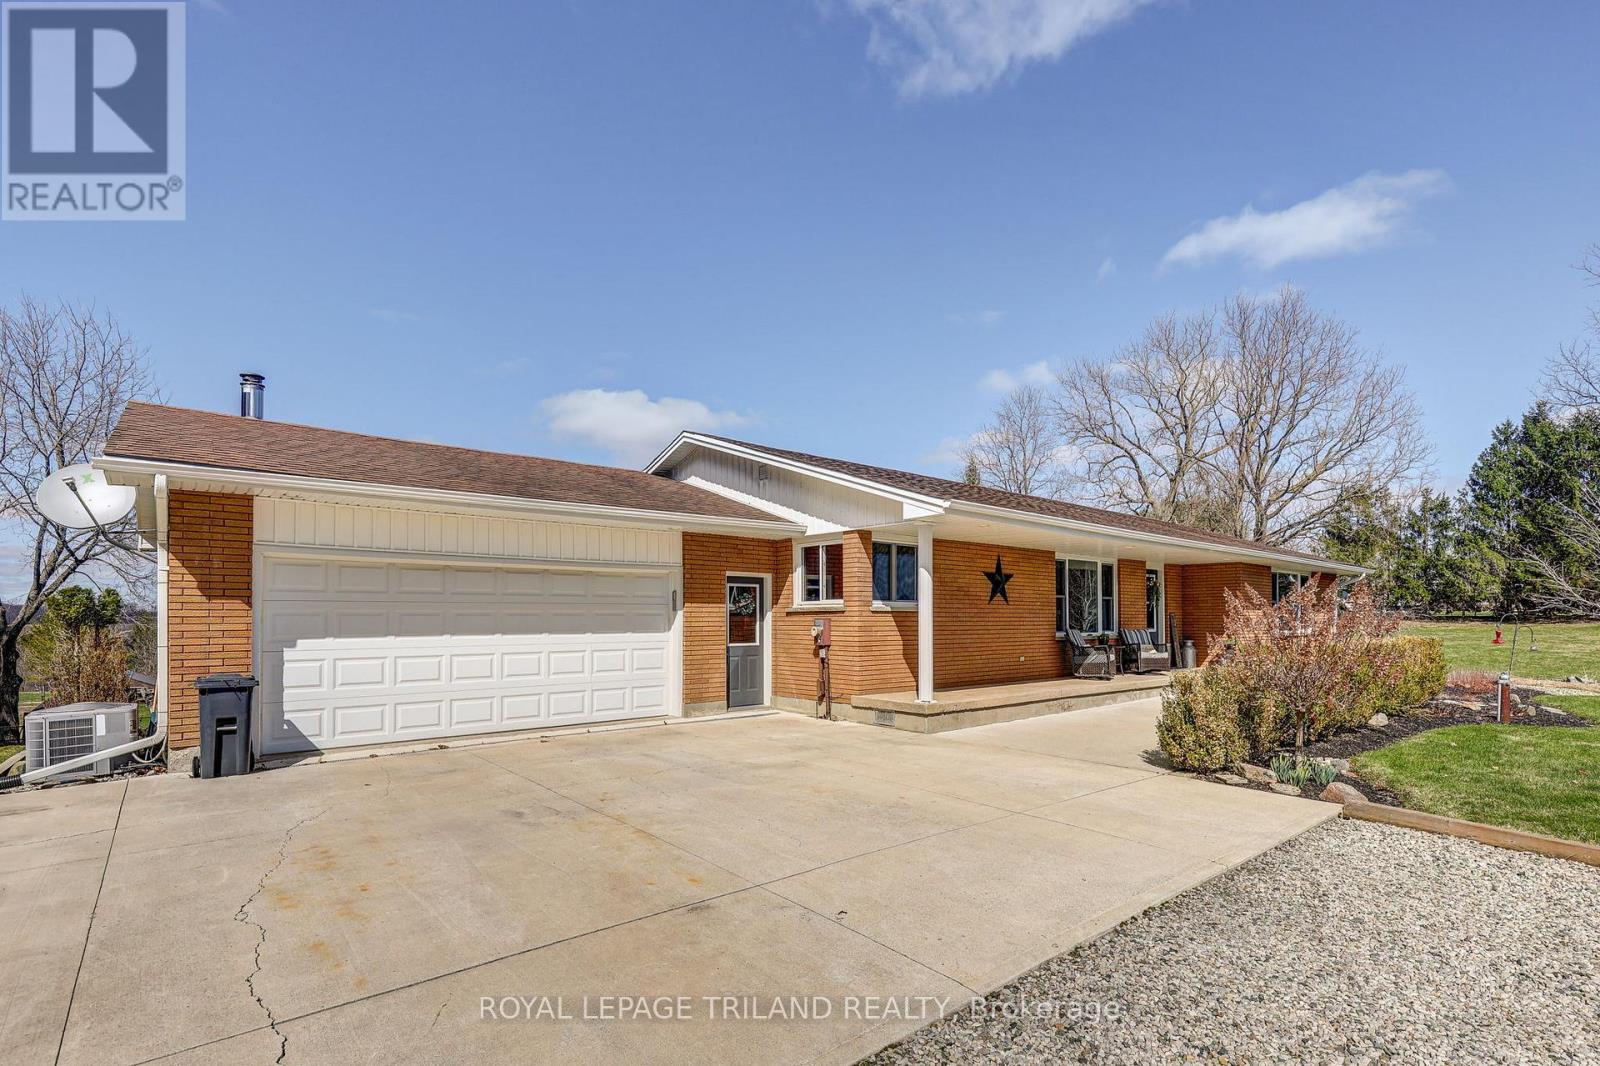
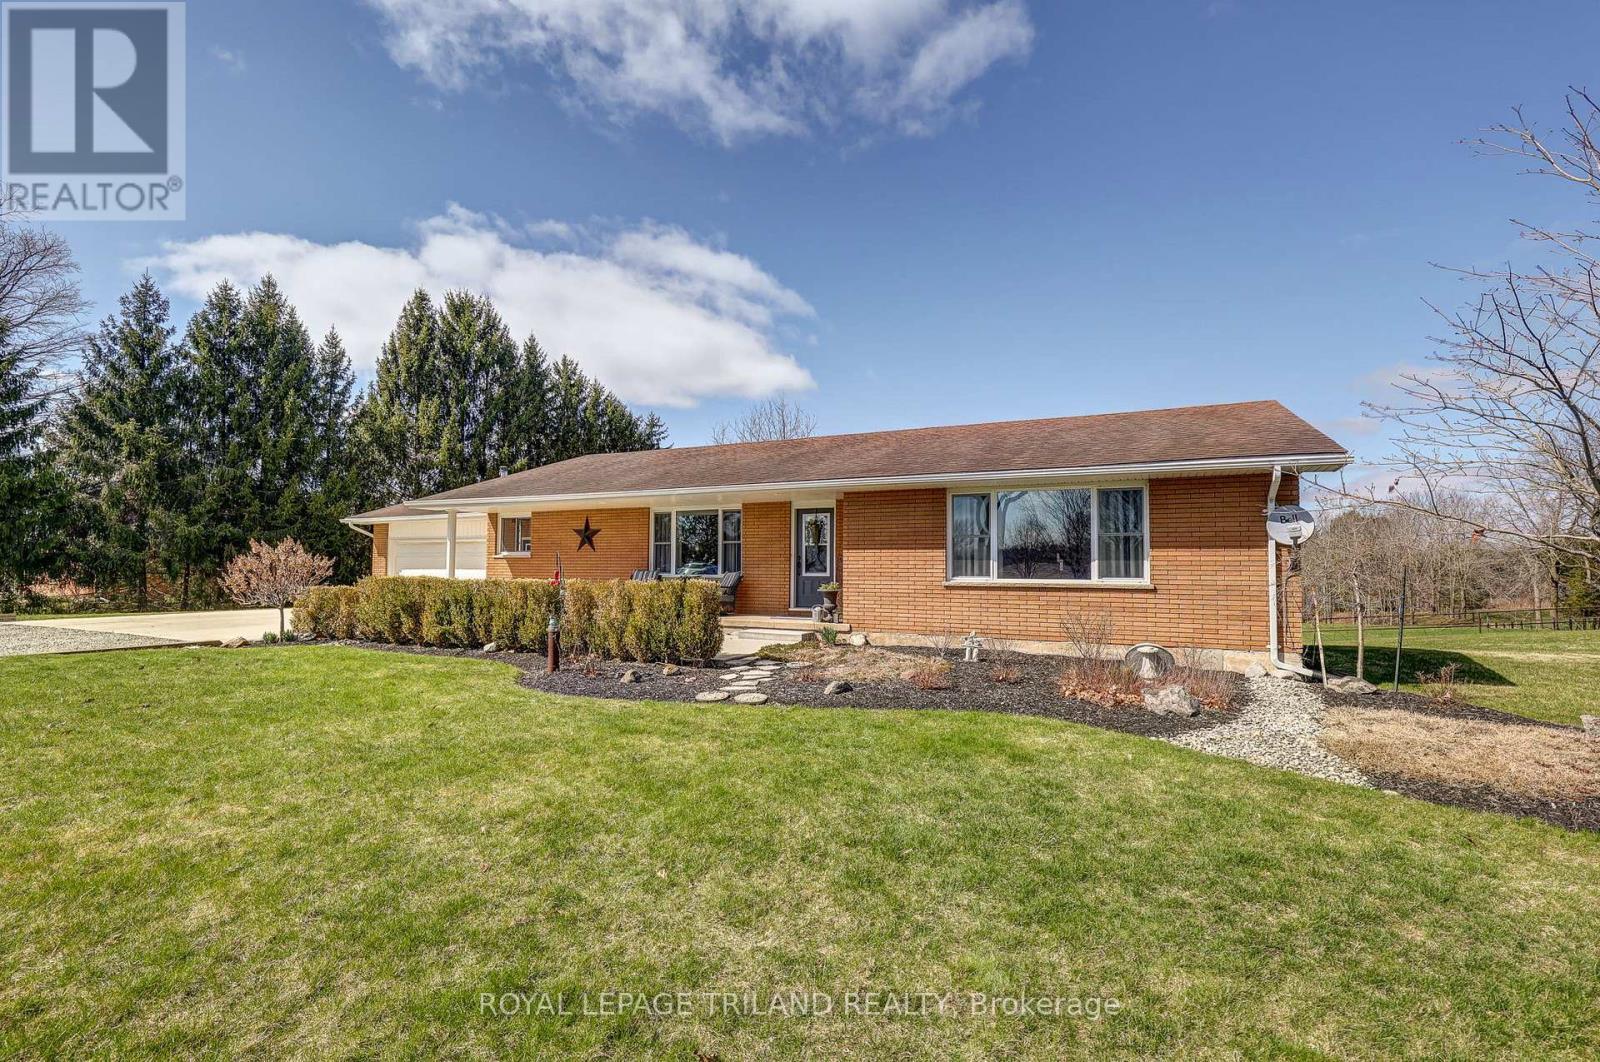
46930 SPARTA LINE - FRONT - 46930 Sparta Line, Central Elgin, ON - Outdoor
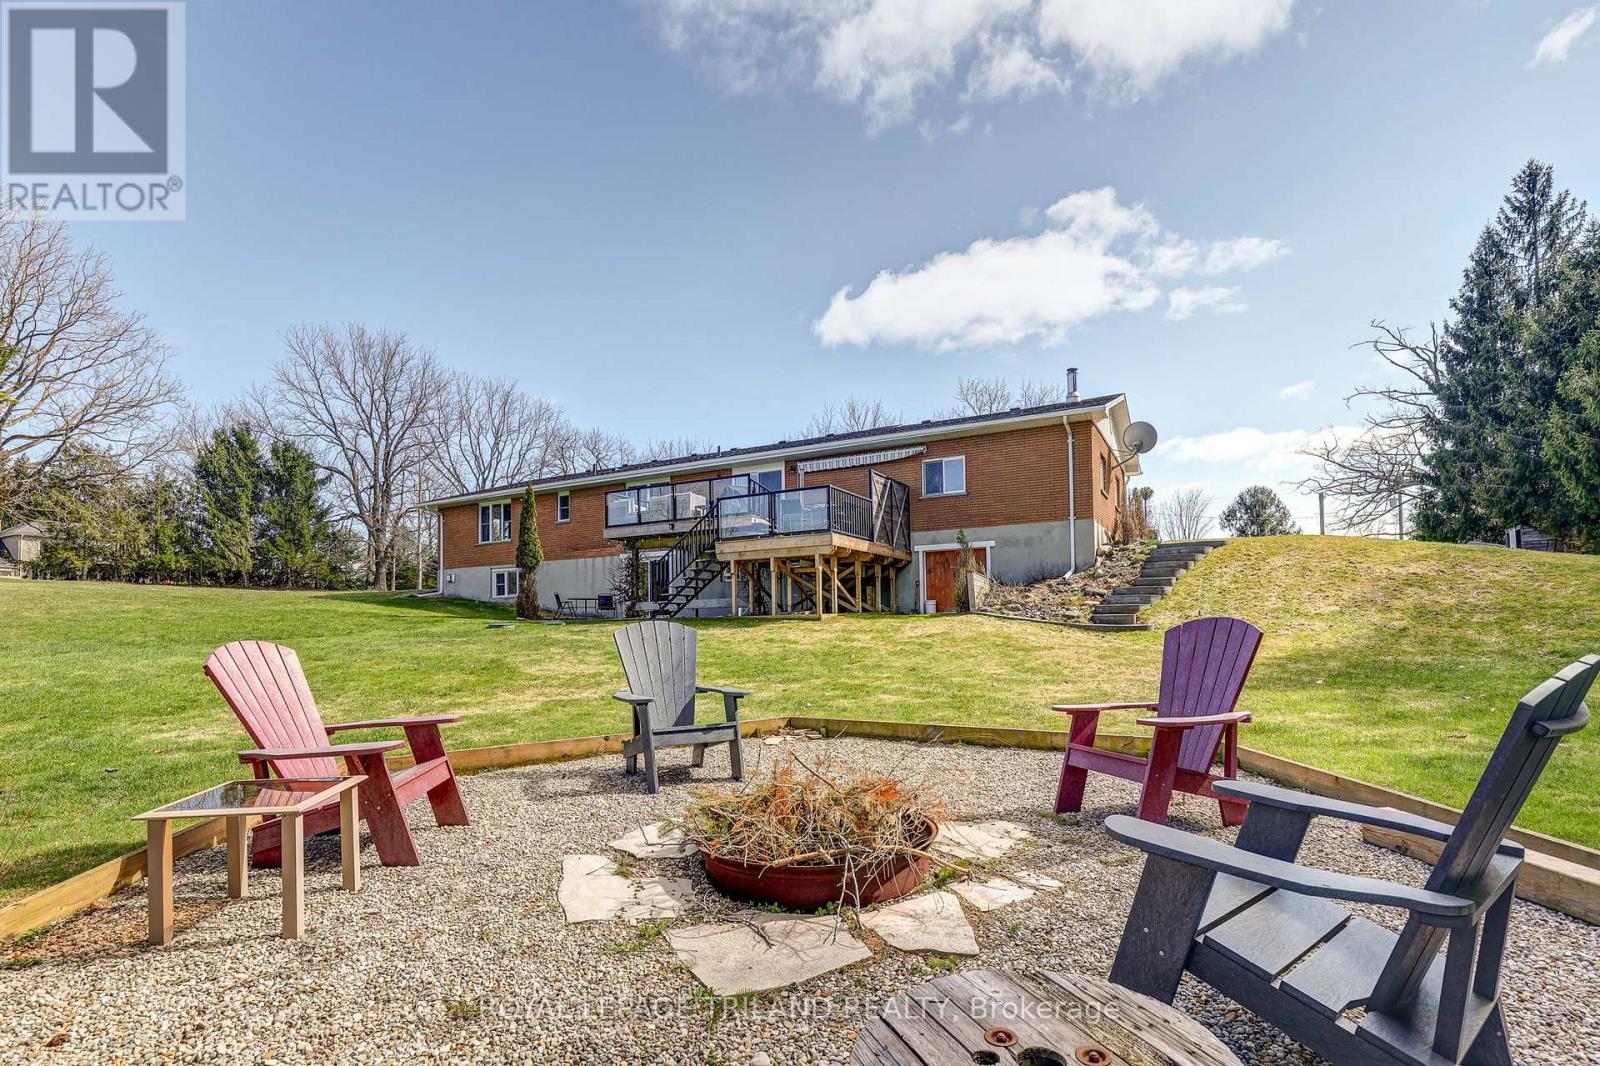
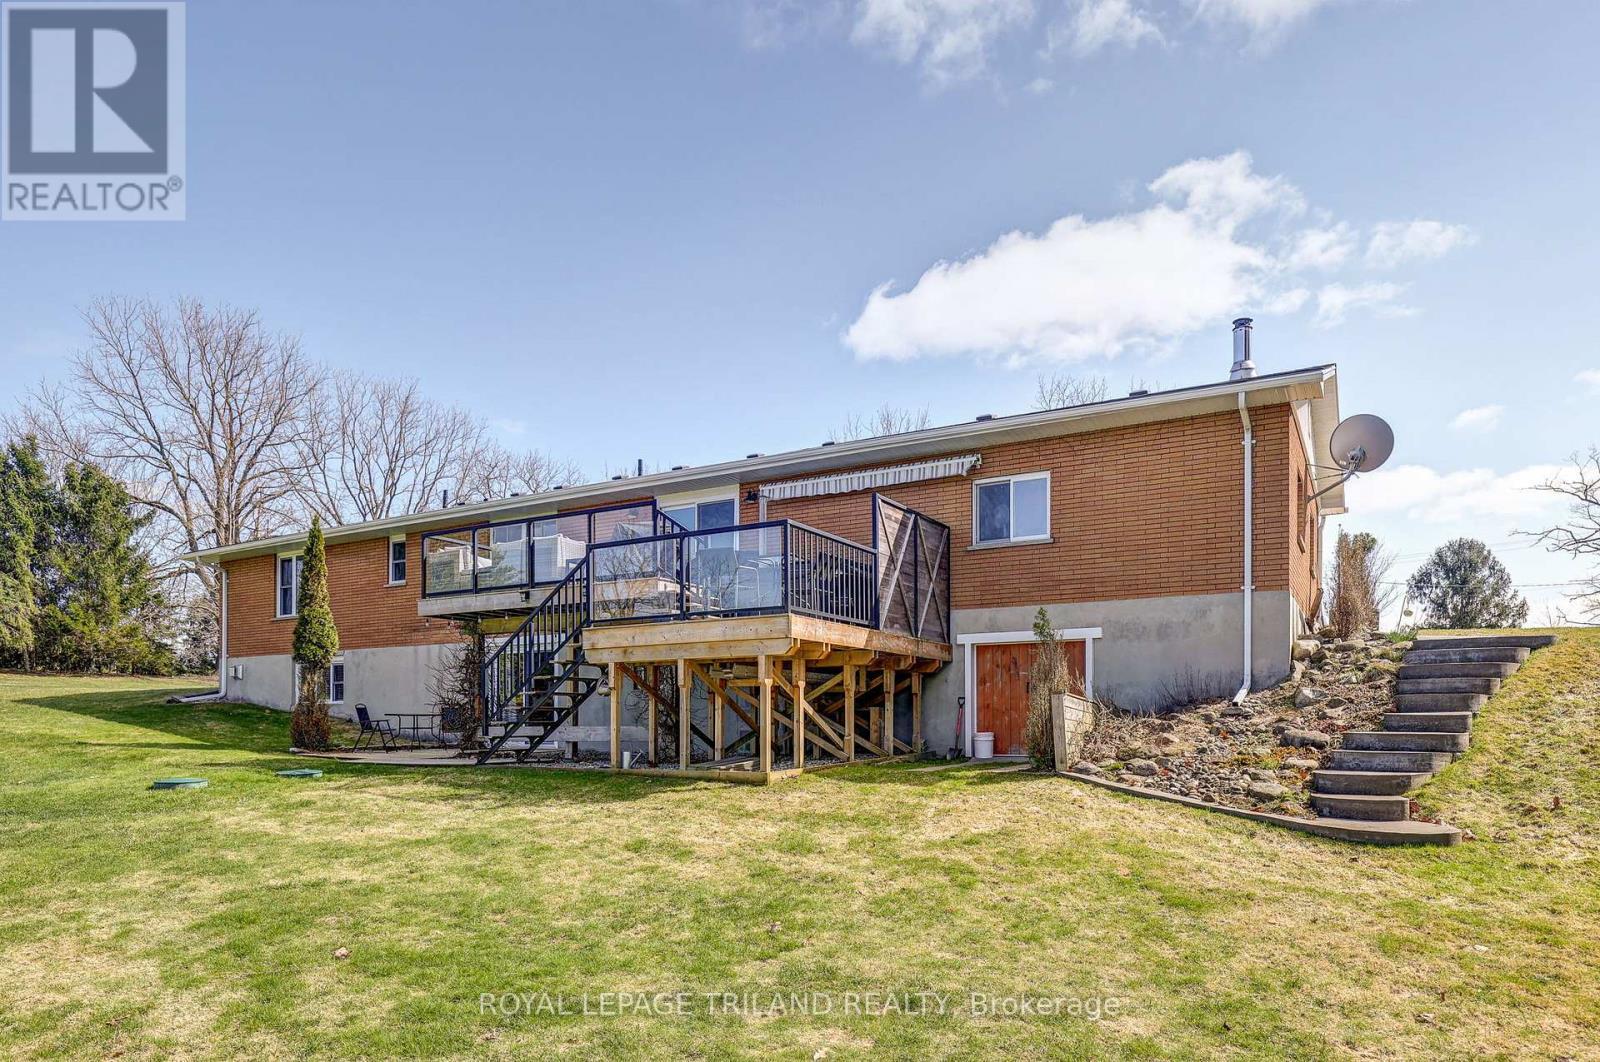
46930 SPARTA LINE - REAR - 46930 Sparta Line, Central Elgin, ON - Outdoor With Deck Patio Veranda
46930 SPARTA LINE - FRONT - 46930 Sparta Line, Central Elgin, ON - Outdoor
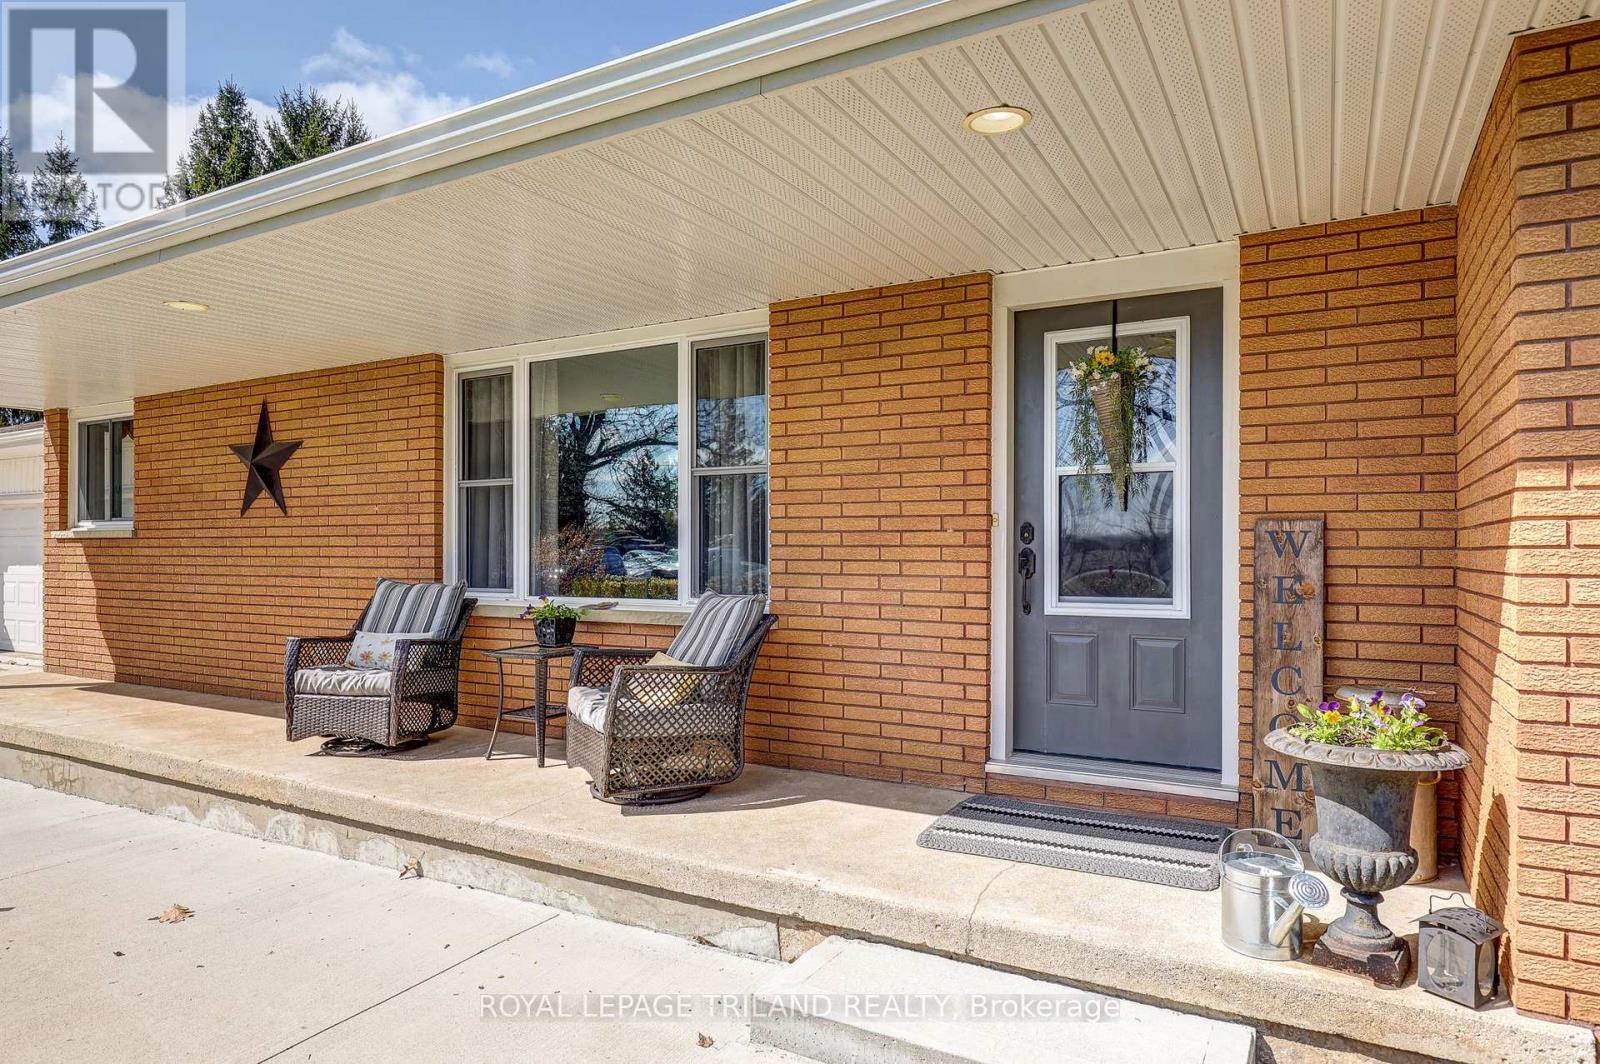
46930 SPARTA LINE - FRONT - 46930 Sparta Line, Central Elgin, ON - Outdoor With Deck Patio Veranda With Exterior
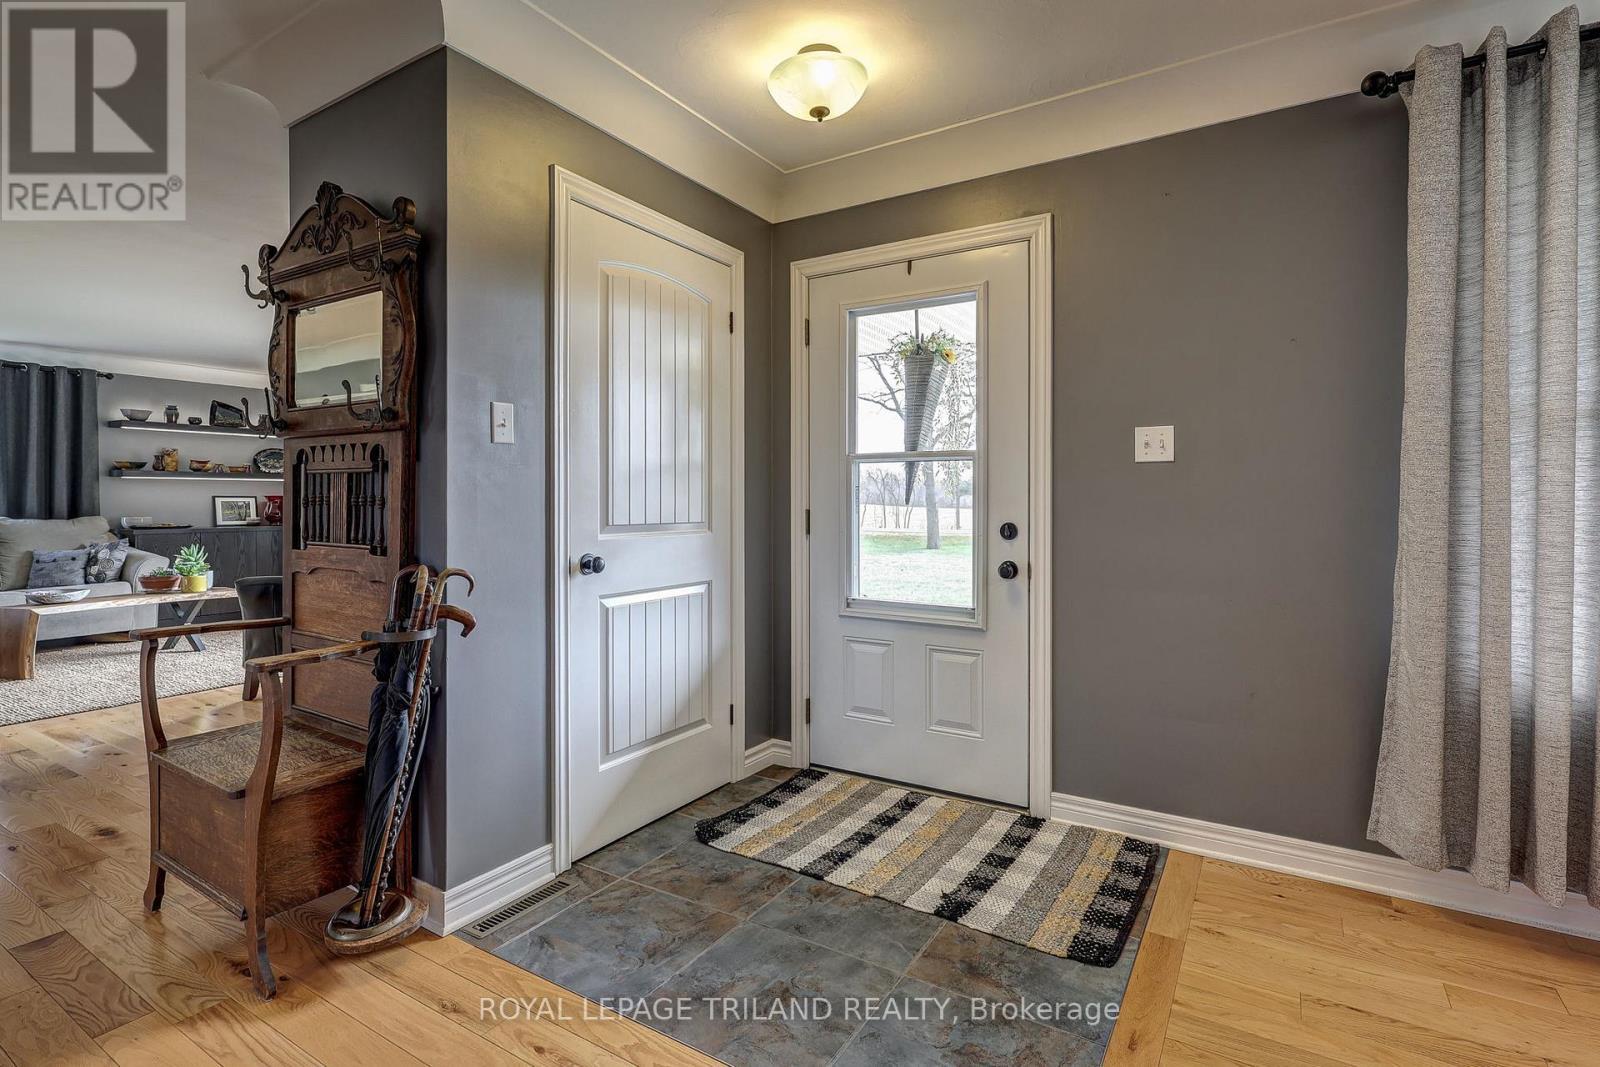
46930 SPARTA LINE - ENTRANCE - 46930 Sparta Line, Central Elgin, ON - Indoor
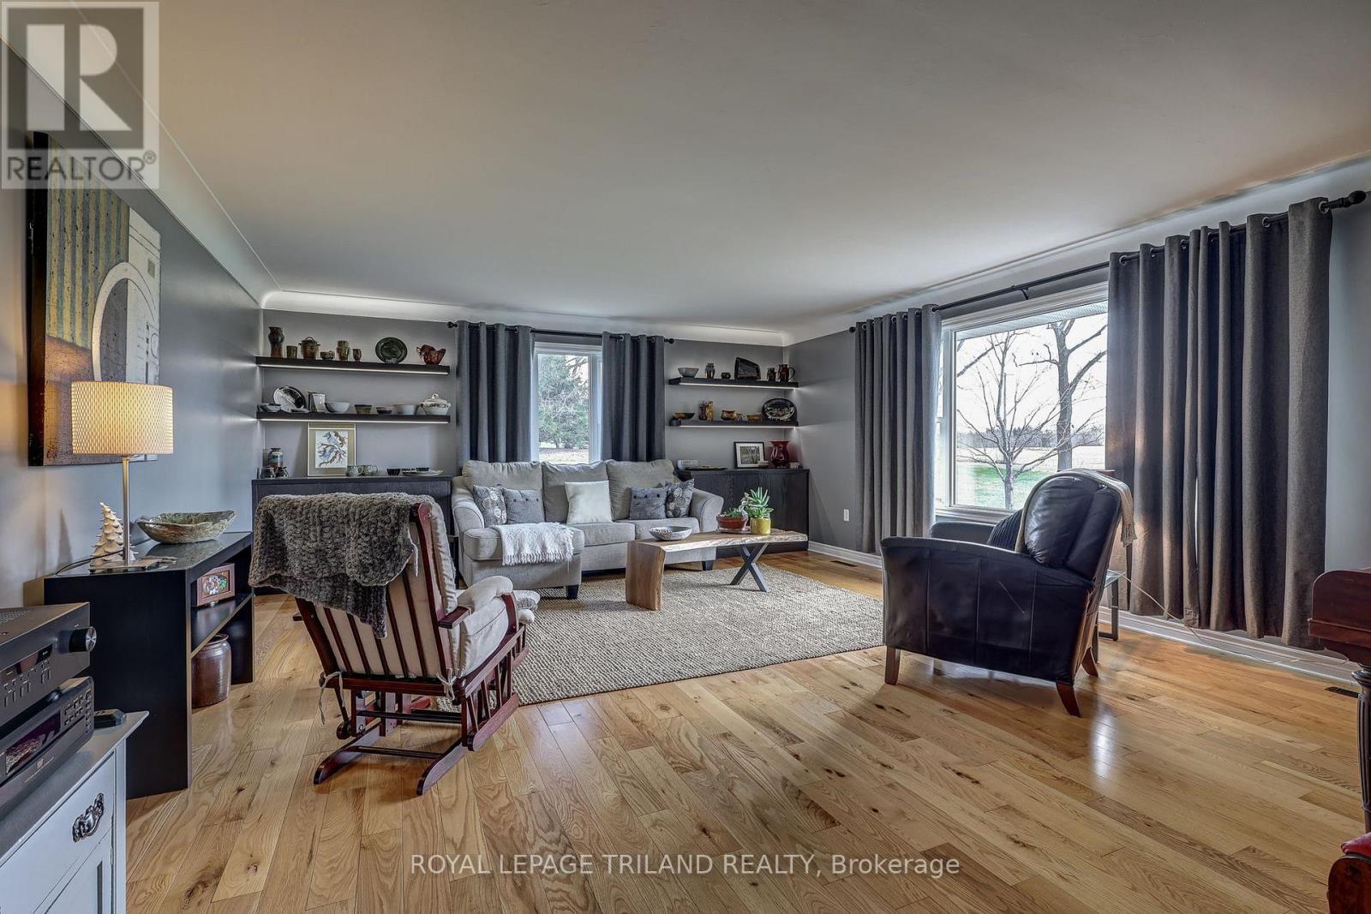
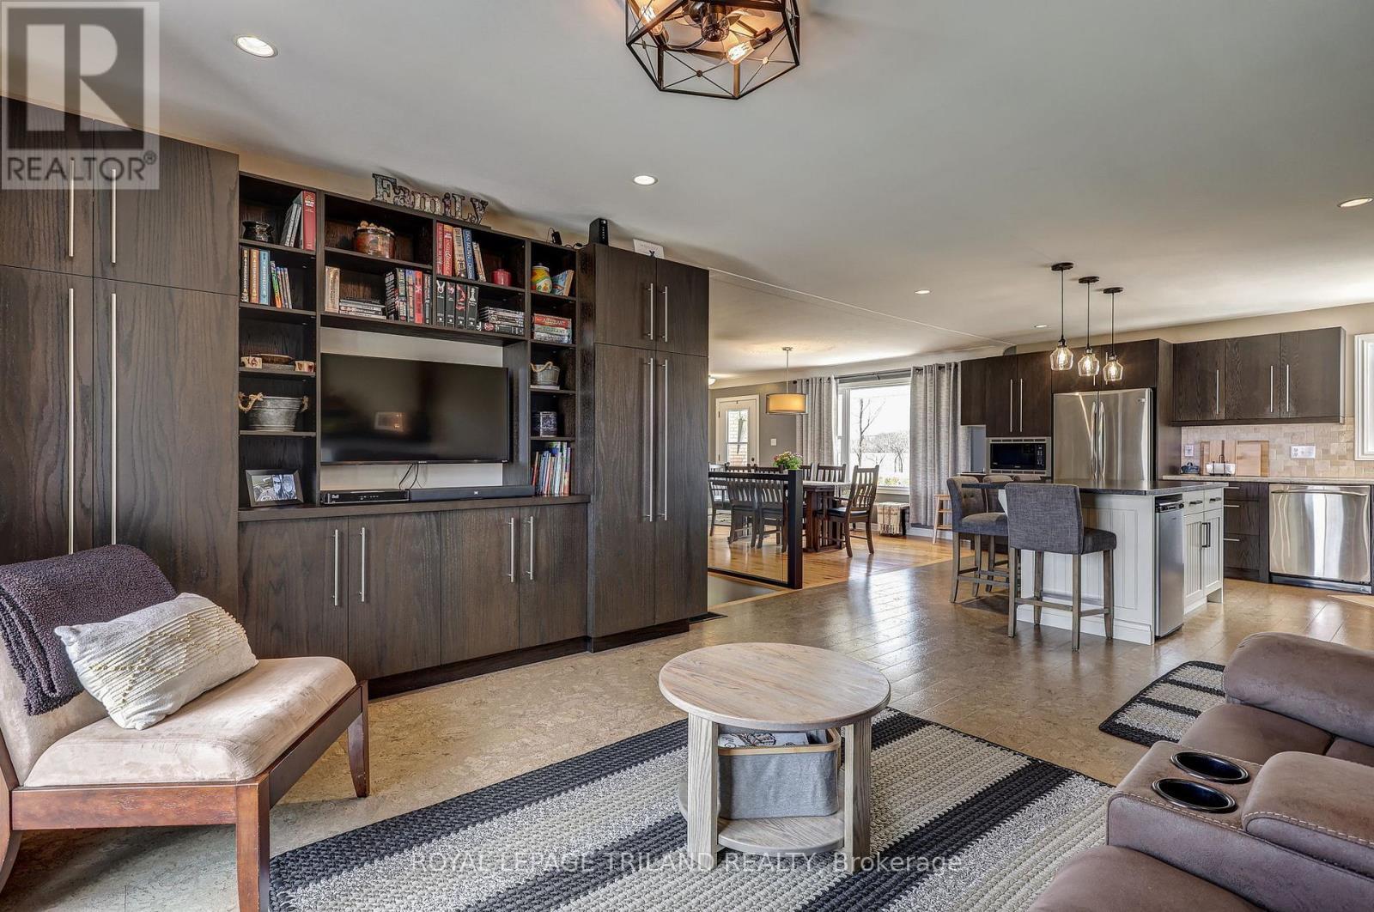
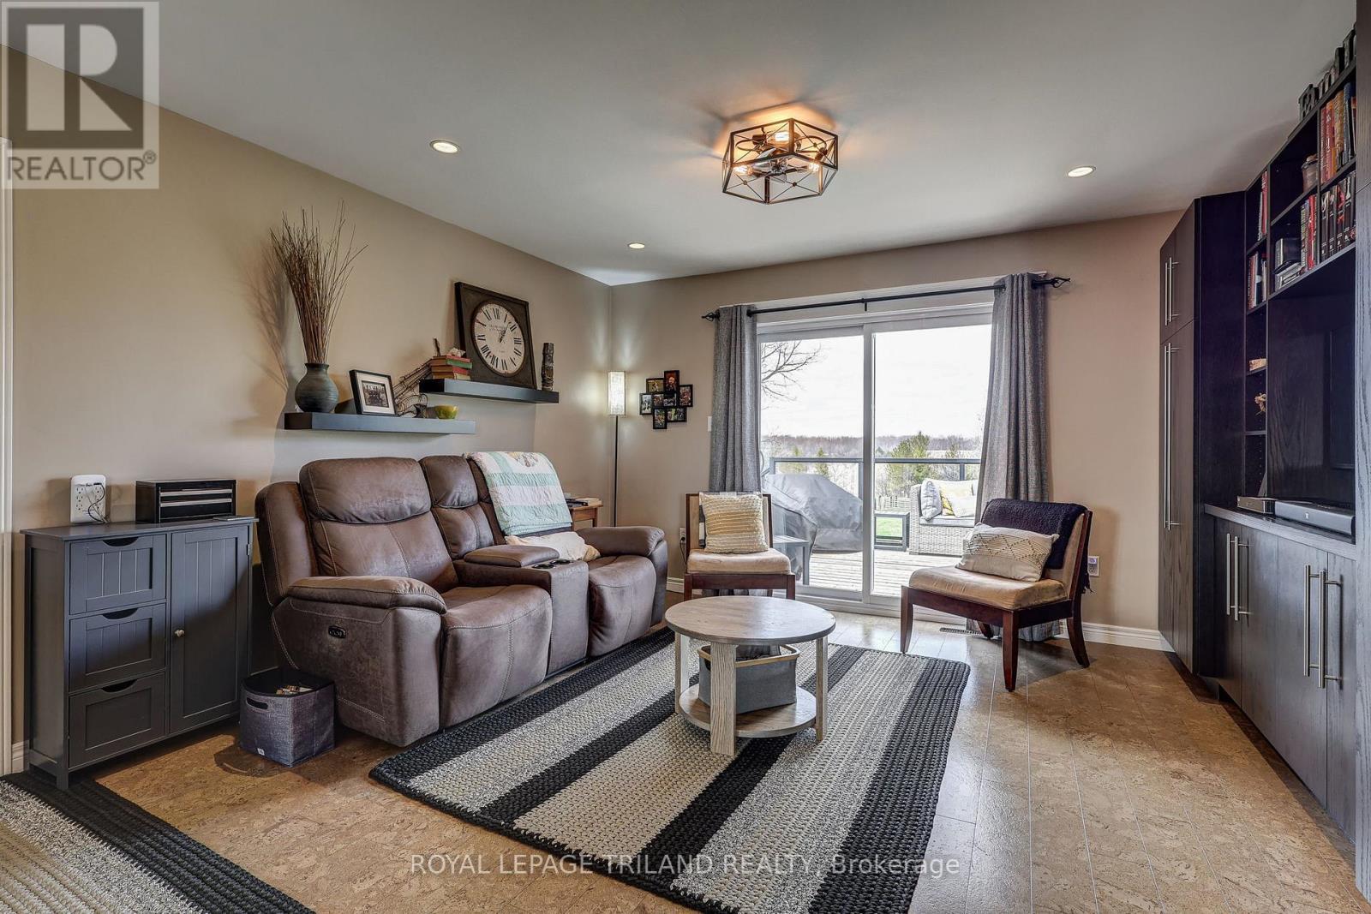
46930 SPARTA LINE -LIVING ROOM - 46930 Sparta Line, Central Elgin, ON - Indoor Photo Showing Living Room
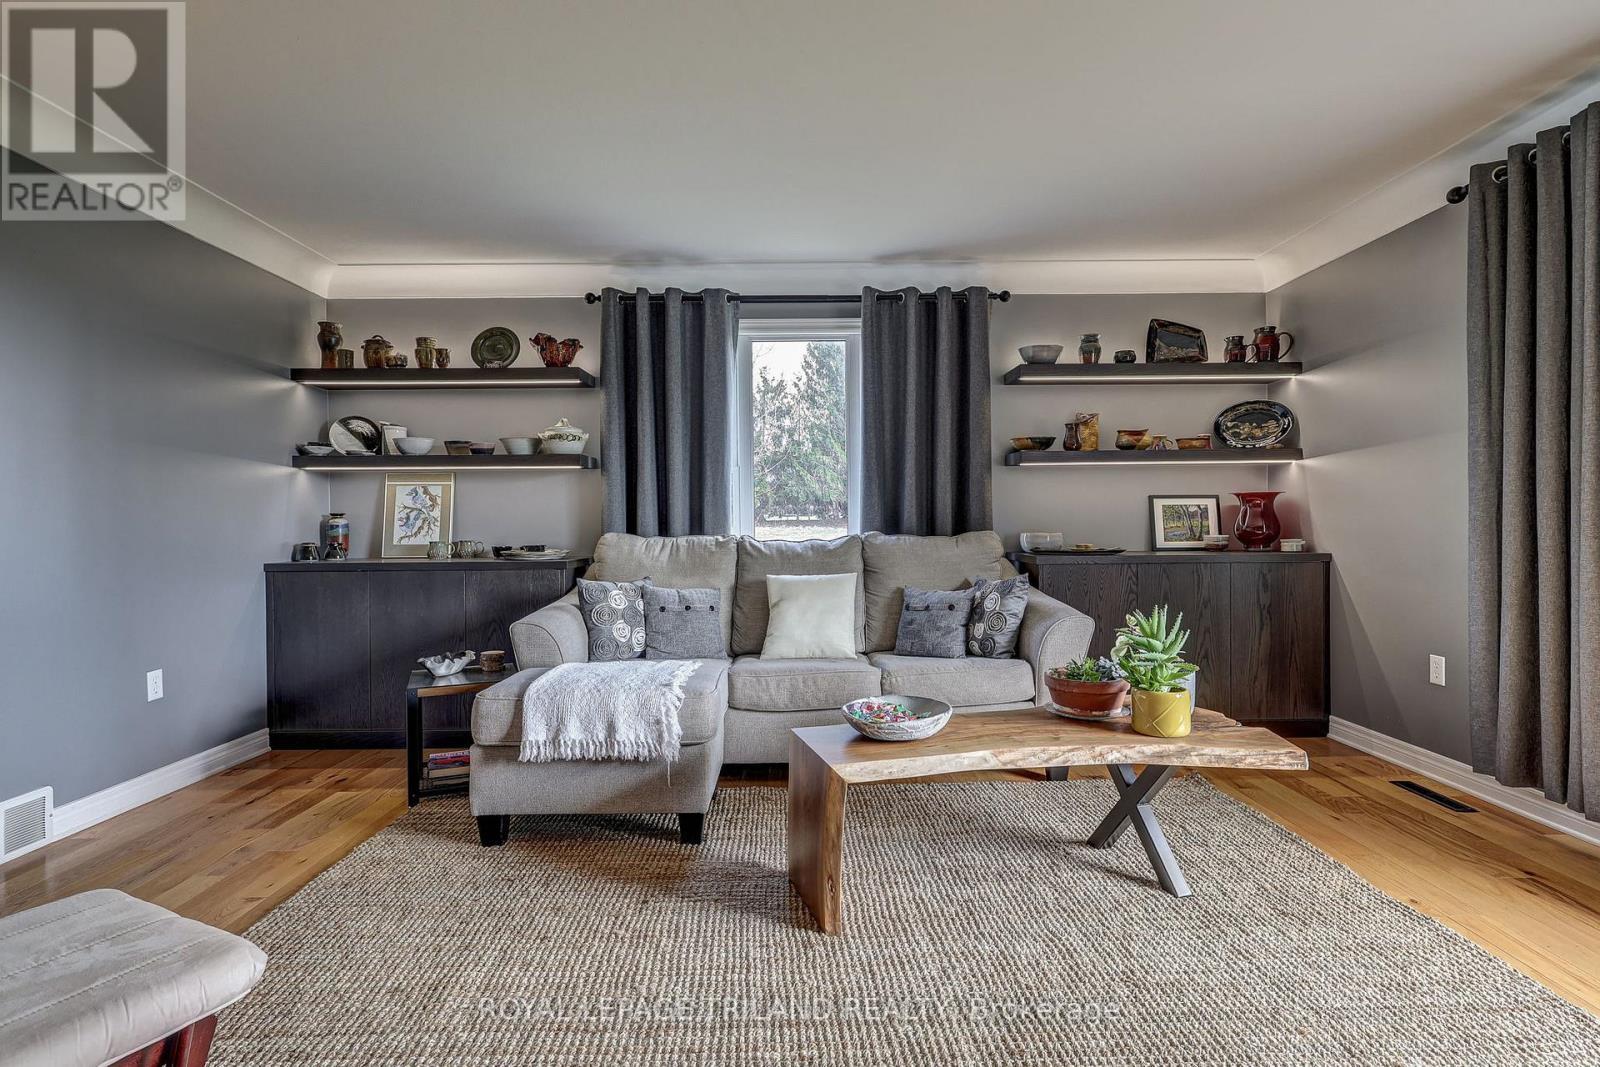
46930 SPARTA LINE - LIVING ROOM - 46930 Sparta Line, Central Elgin, ON - Indoor Photo Showing Living Room
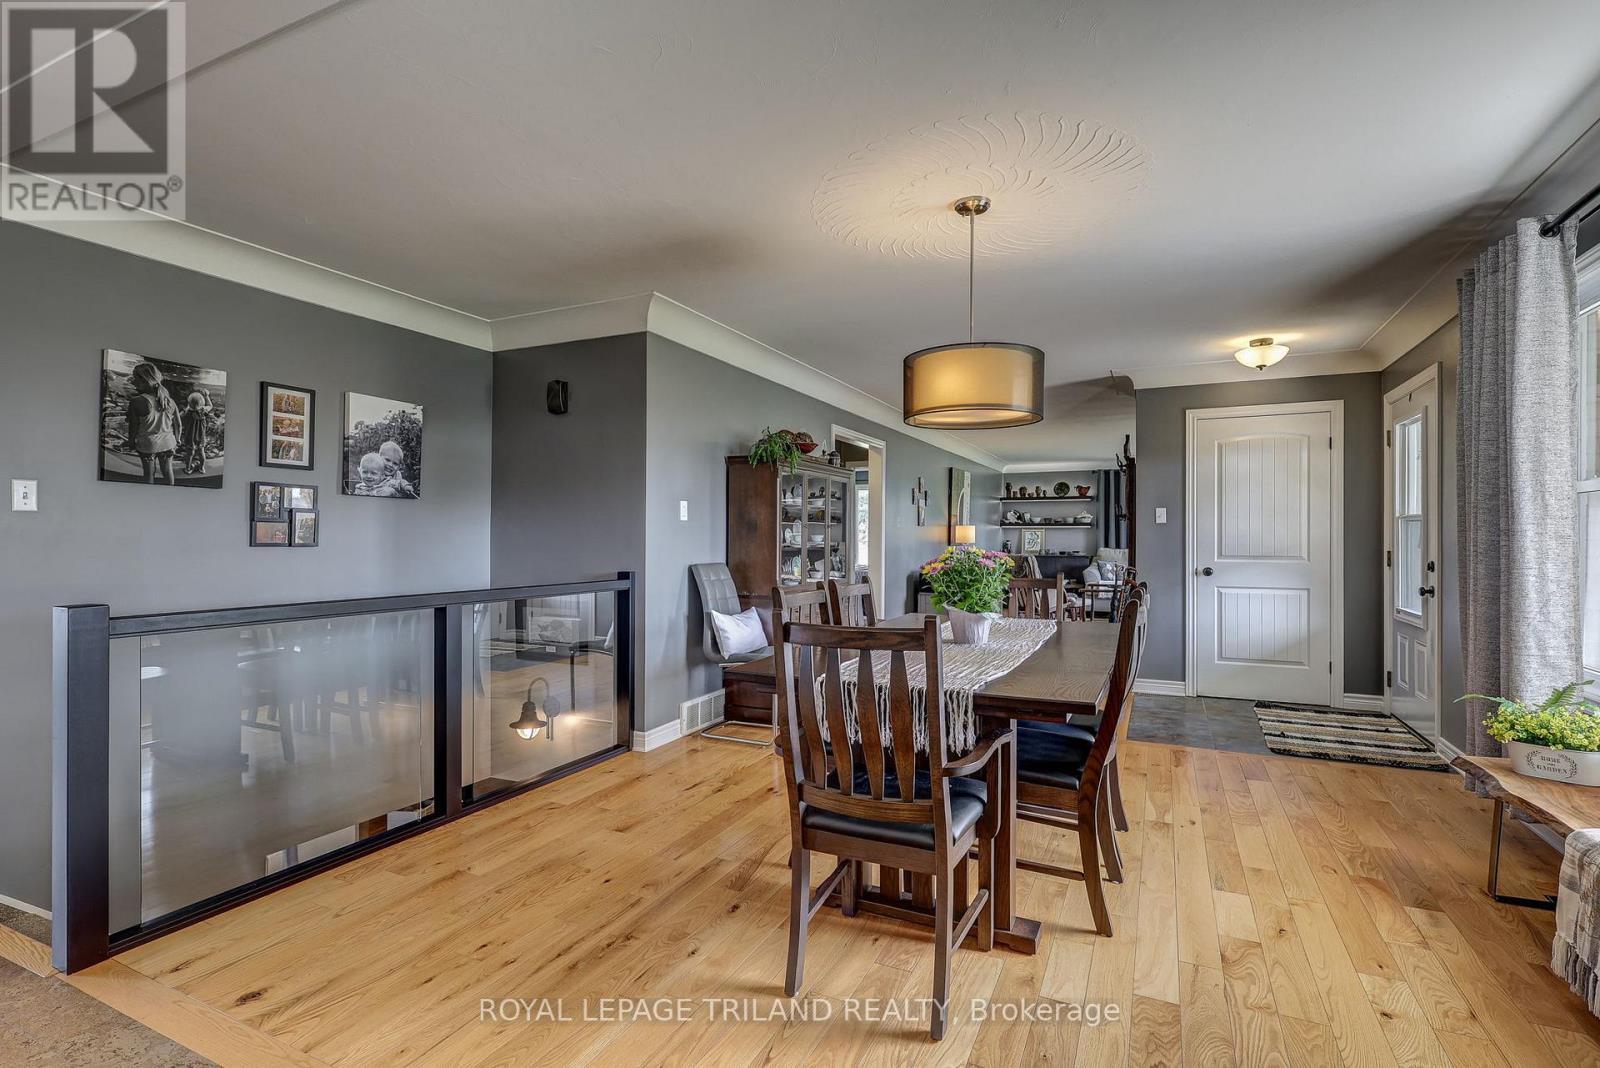
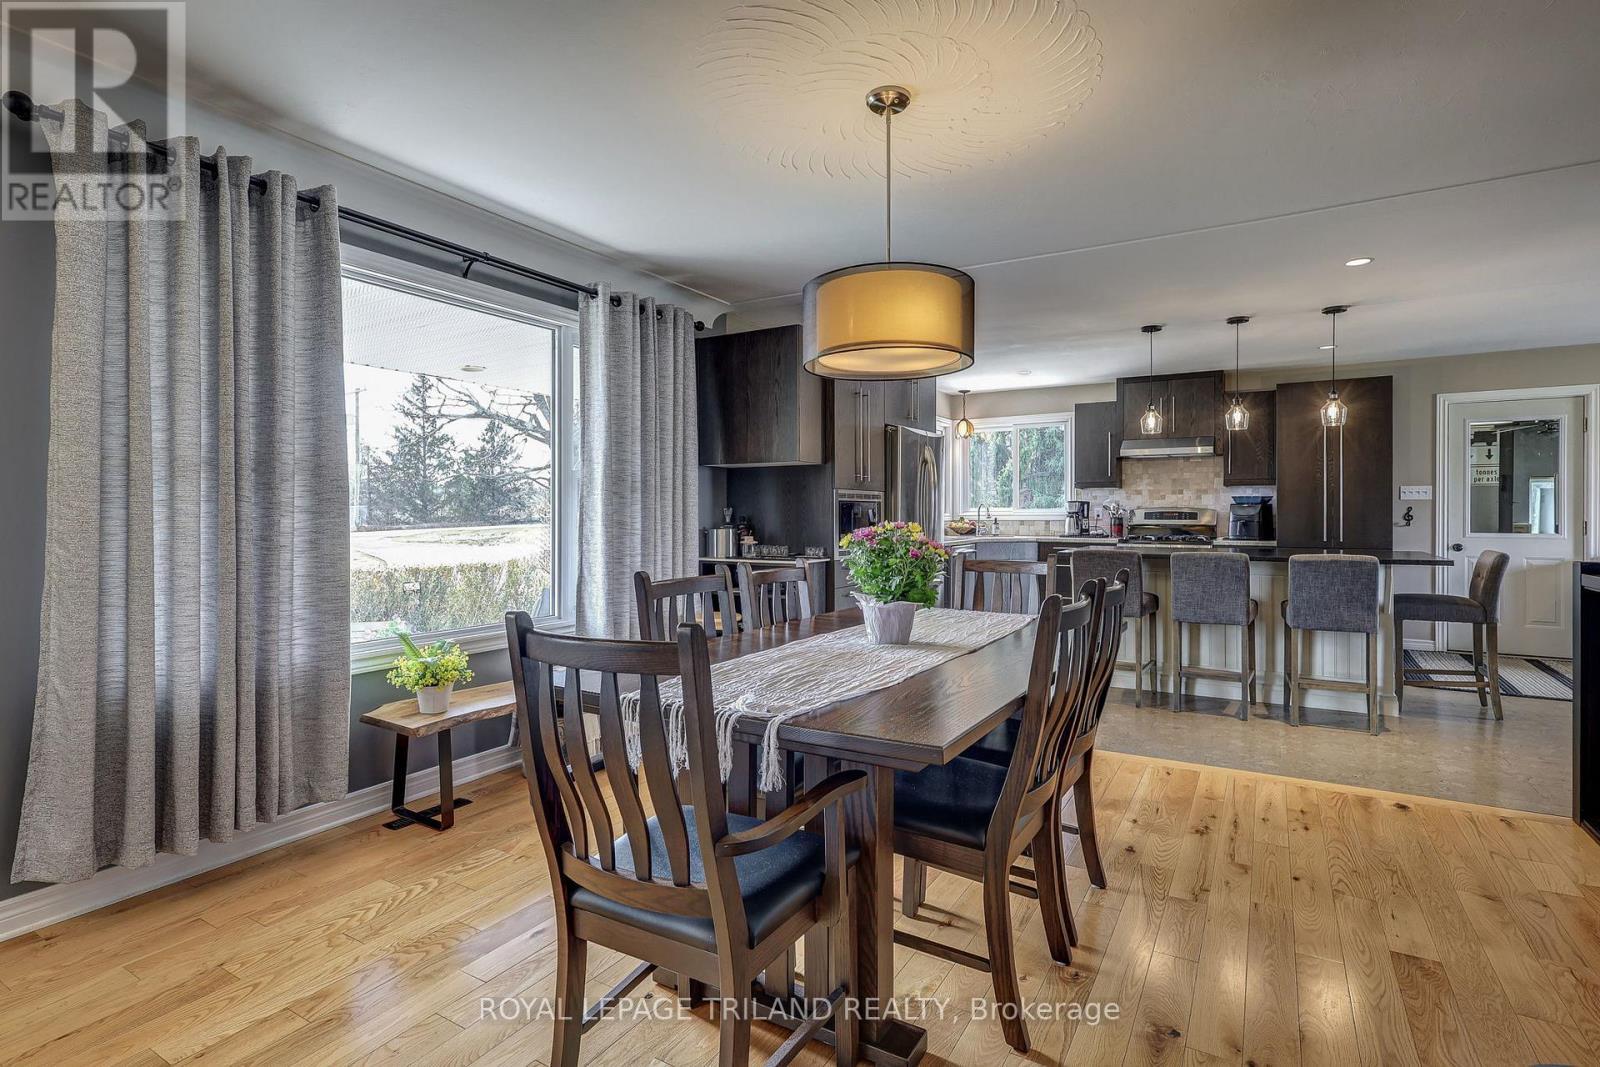
46930 SPARTA LINE - DINING - 46930 Sparta Line, Central Elgin, ON - Indoor Photo Showing Dining Room
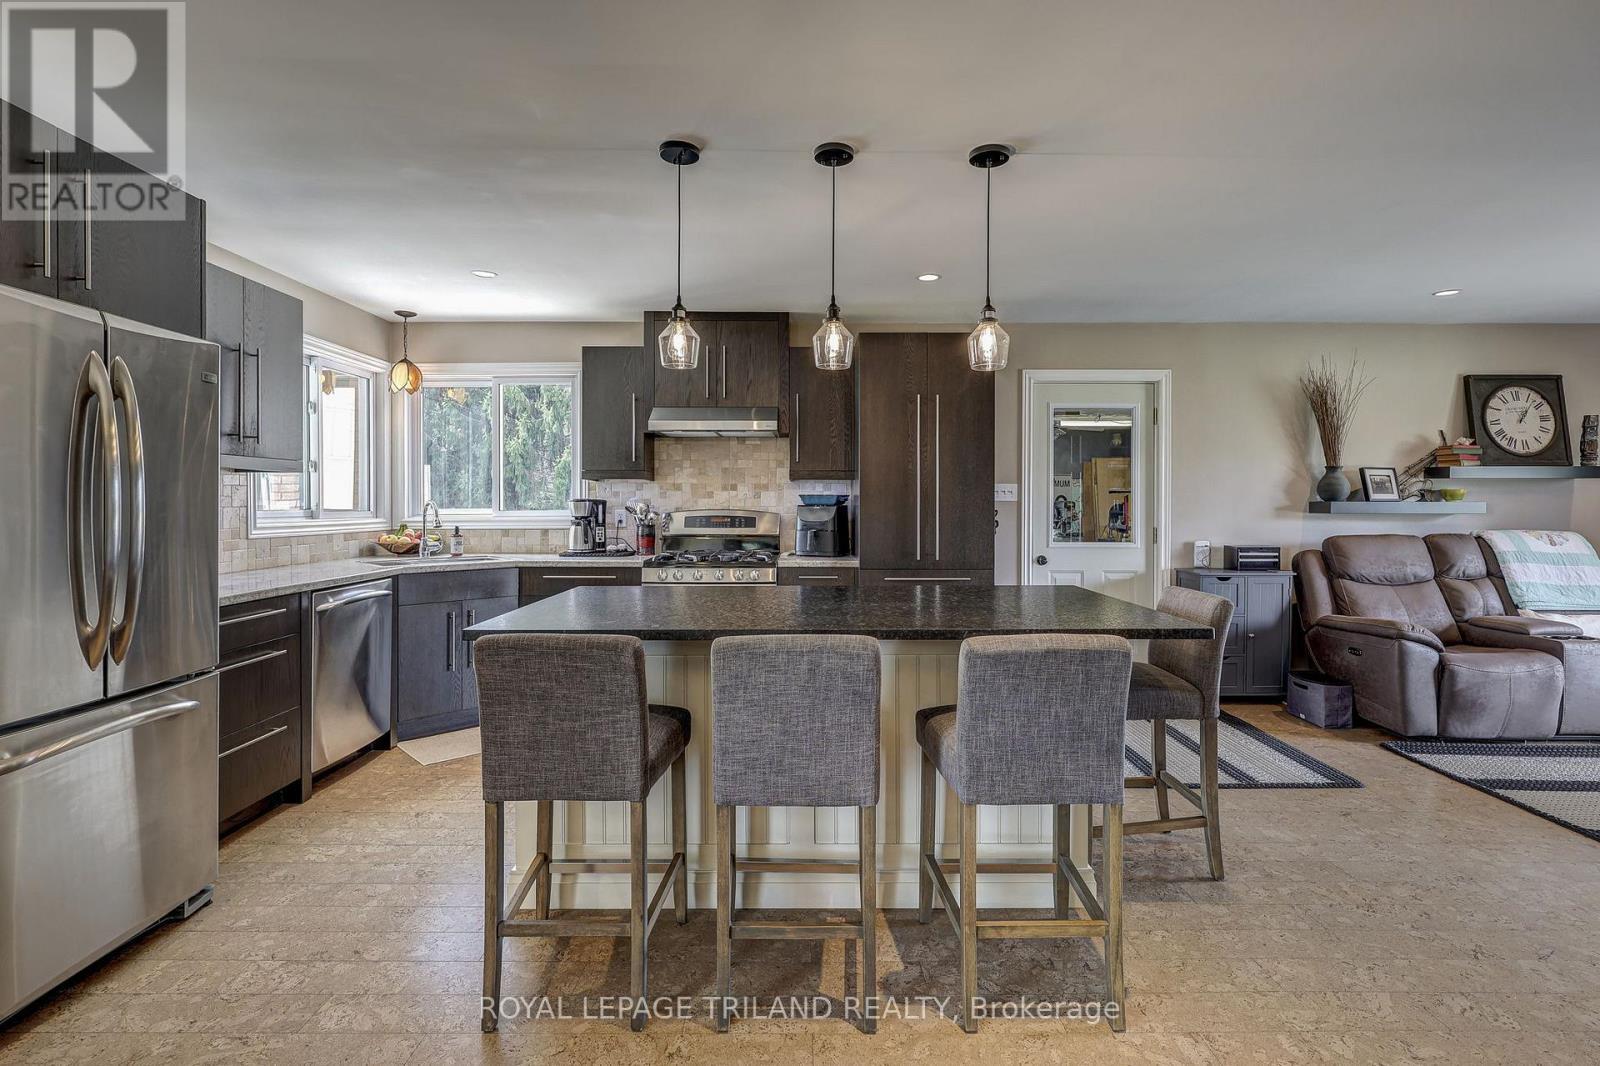
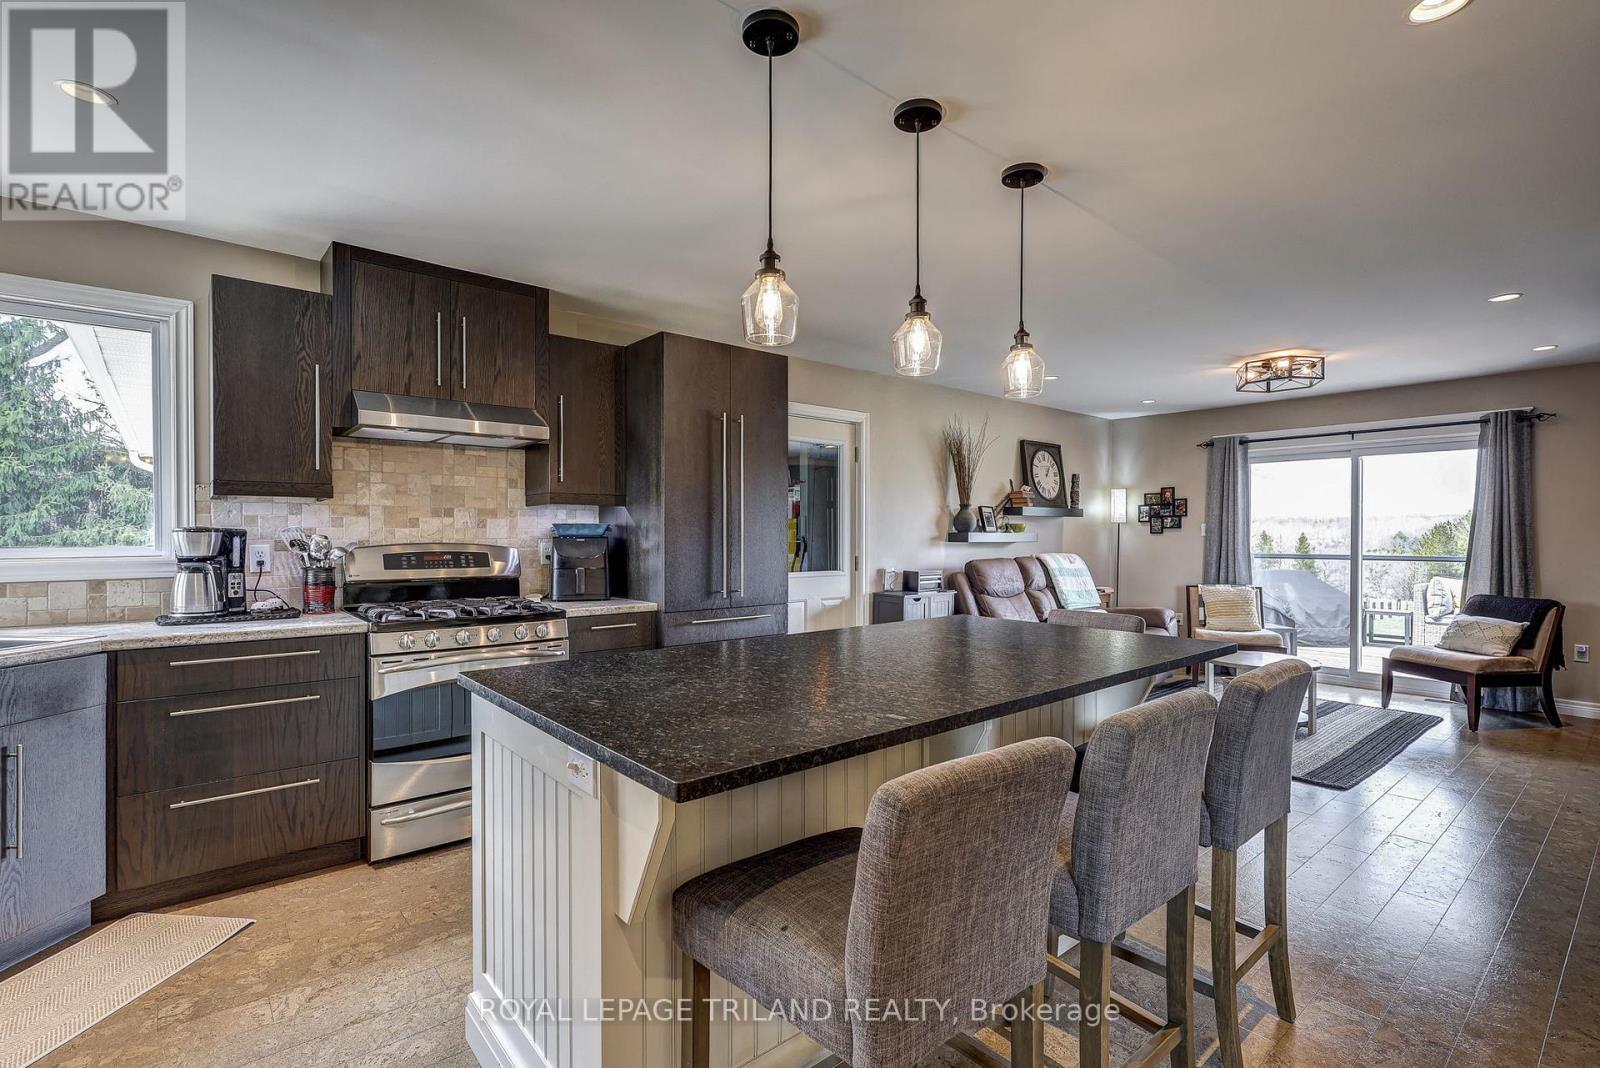
46930 SPARTA LINE - KITCHEN - 46930 Sparta Line, Central Elgin, ON - Indoor Photo Showing Kitchen With Upgraded Kitchen
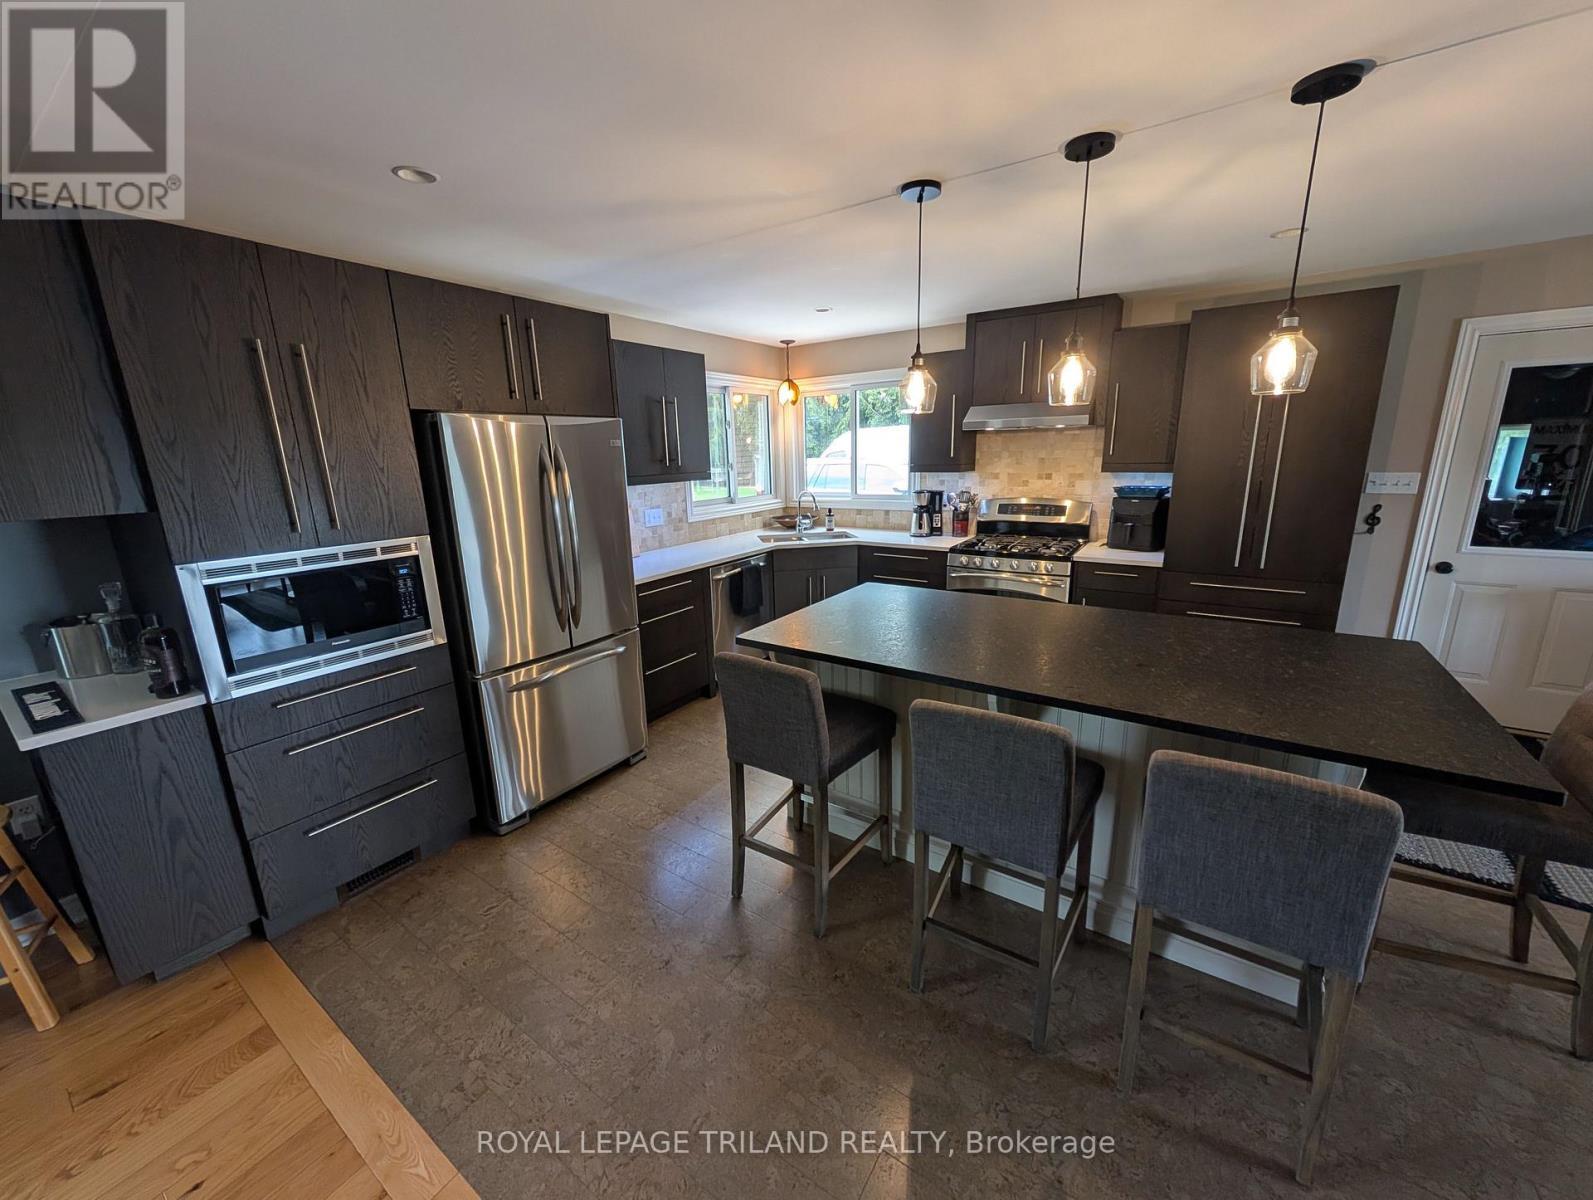
46930 SPARTA LINE - KITCHEN - 46930 Sparta Line, Central Elgin, ON - Indoor Photo Showing Kitchen
46930 SPARTA LINE - KITCHEN - 46930 Sparta Line, Central Elgin, ON - Indoor
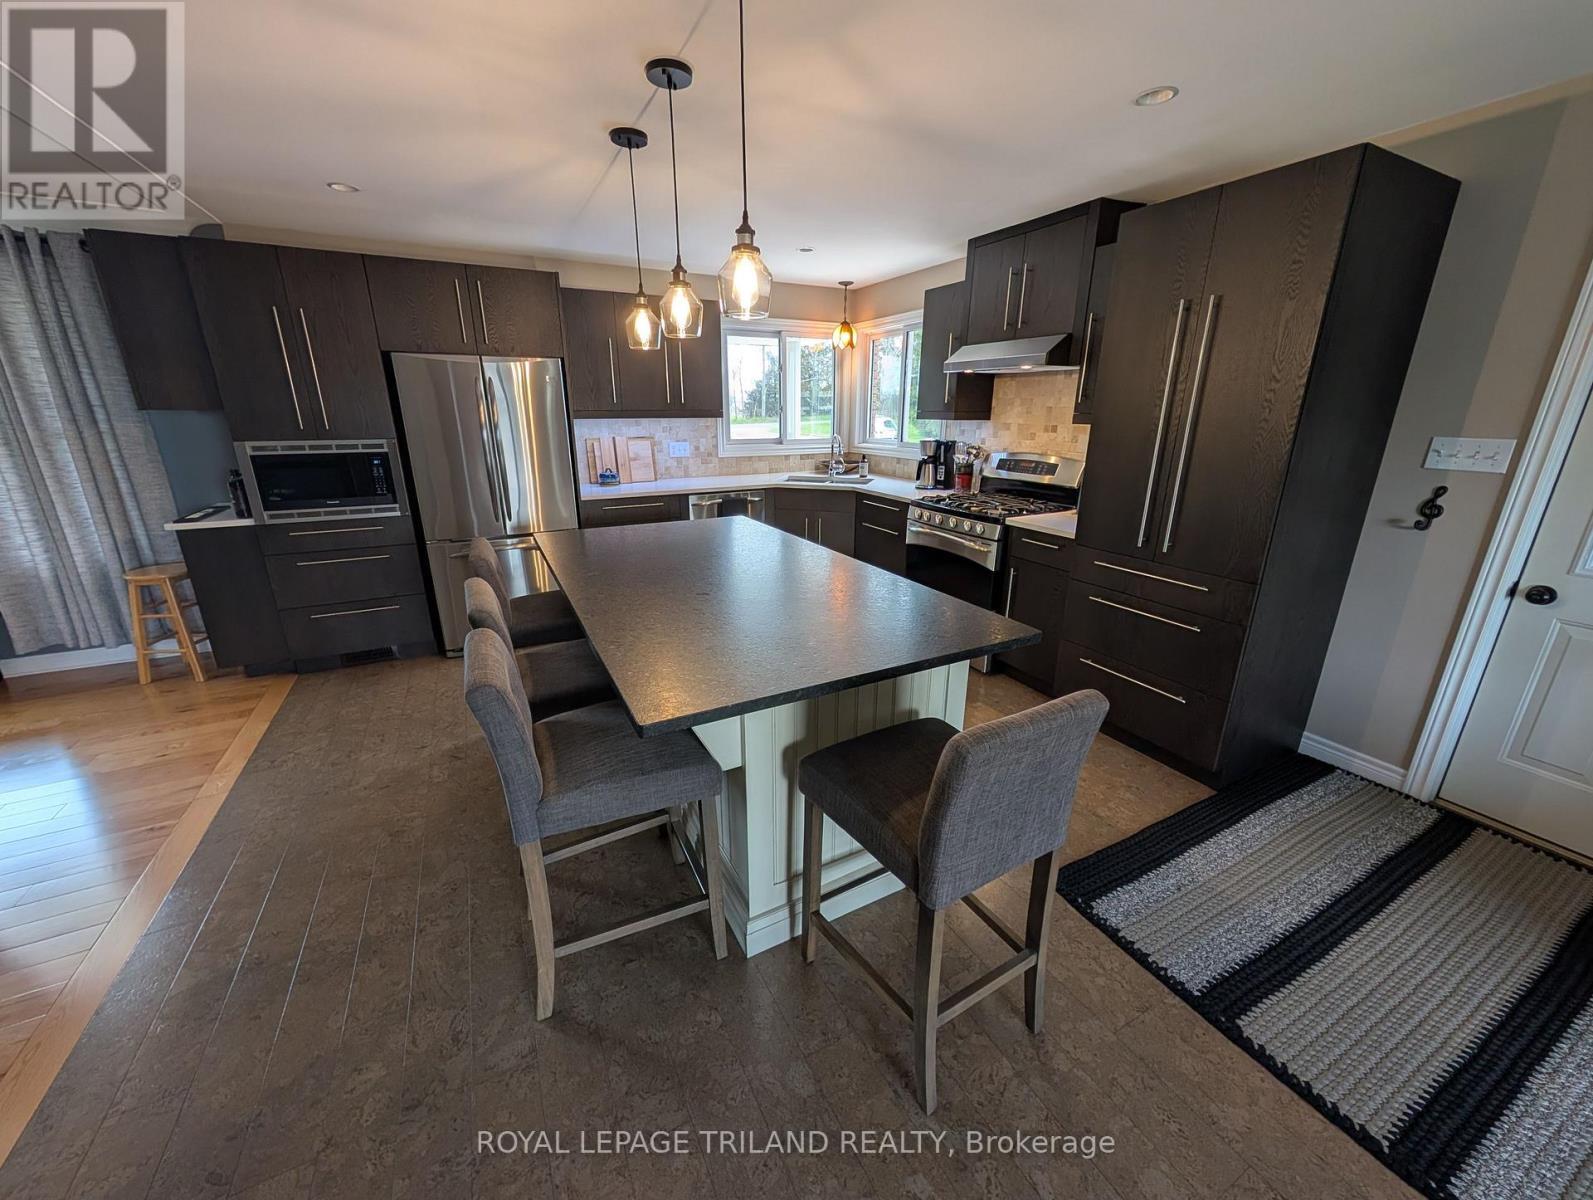
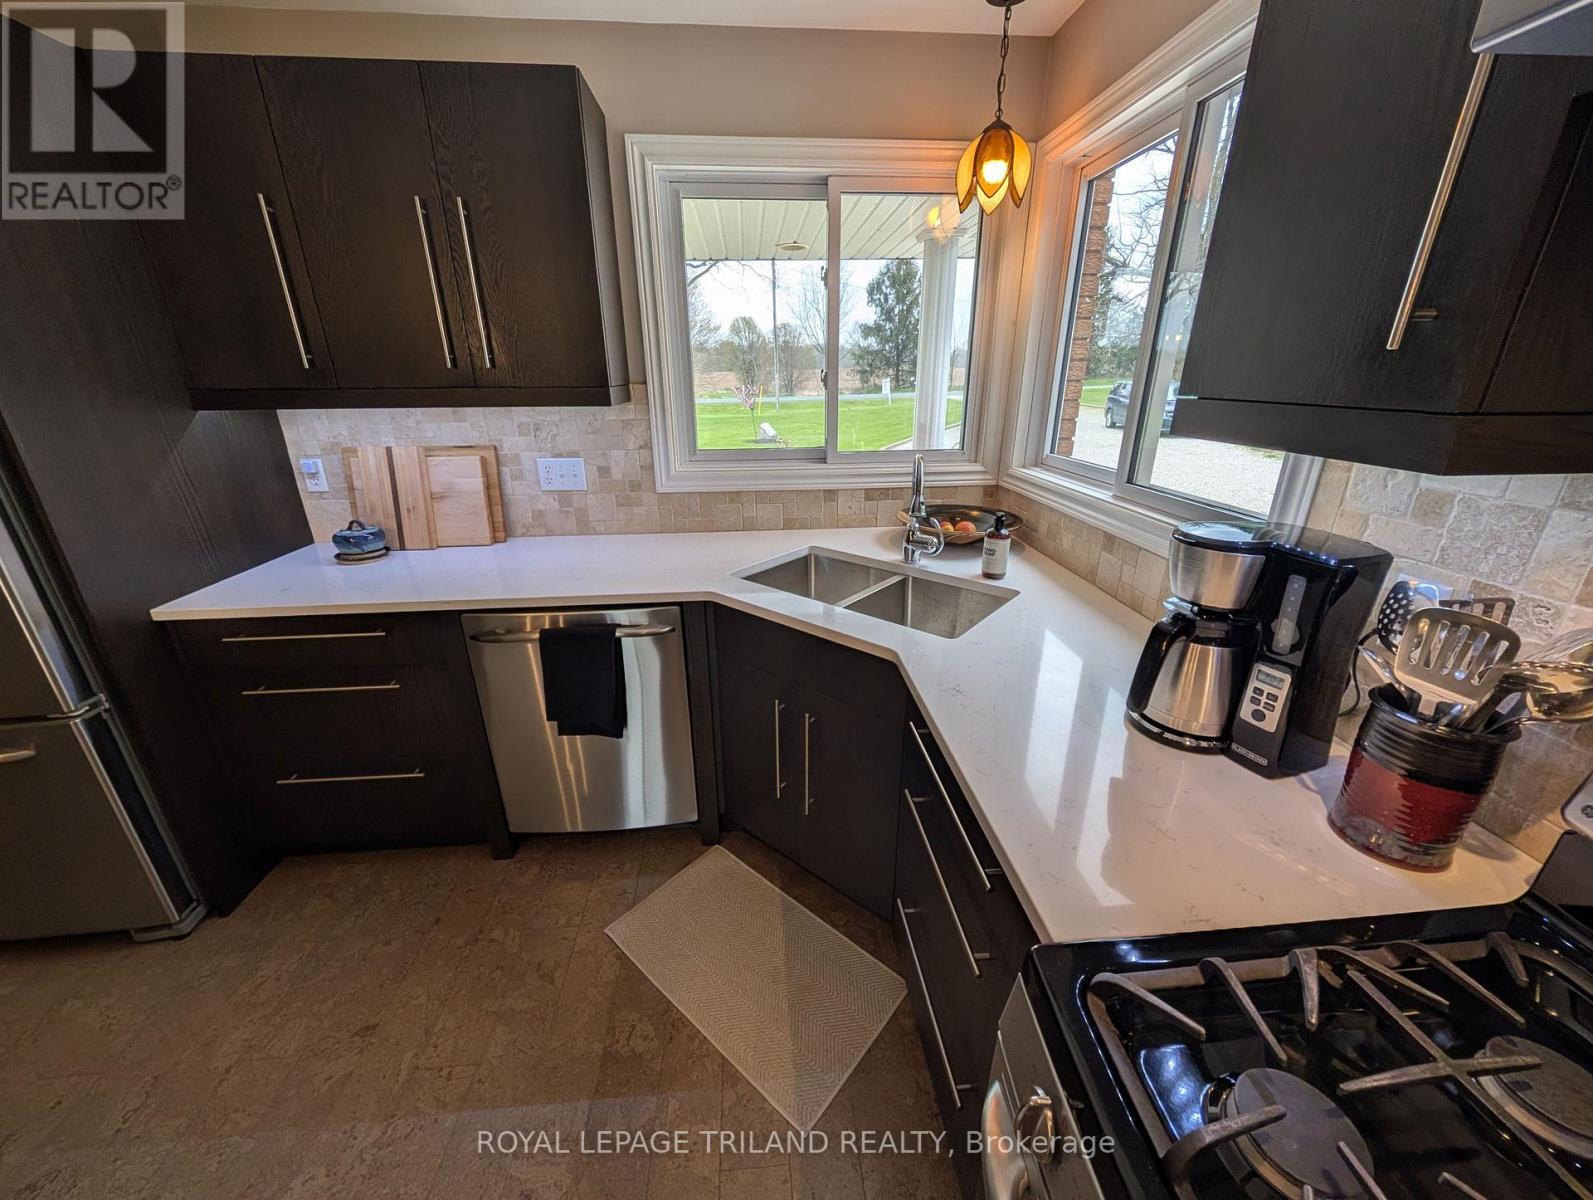
46930 SPARTA LINE - KITCHEN - 46930 Sparta Line, Central Elgin, ON - Indoor Photo Showing Kitchen With Double Sink
46930 SPARTA LINE - KITCHEN - 46930 Sparta Line, Central Elgin, ON - Indoor Photo Showing Kitchen With Upgraded Kitchen
46930 SPARTA LINE - LOUNGE - 46930 Sparta Line, Central Elgin, ON - Indoor Photo Showing Living Room
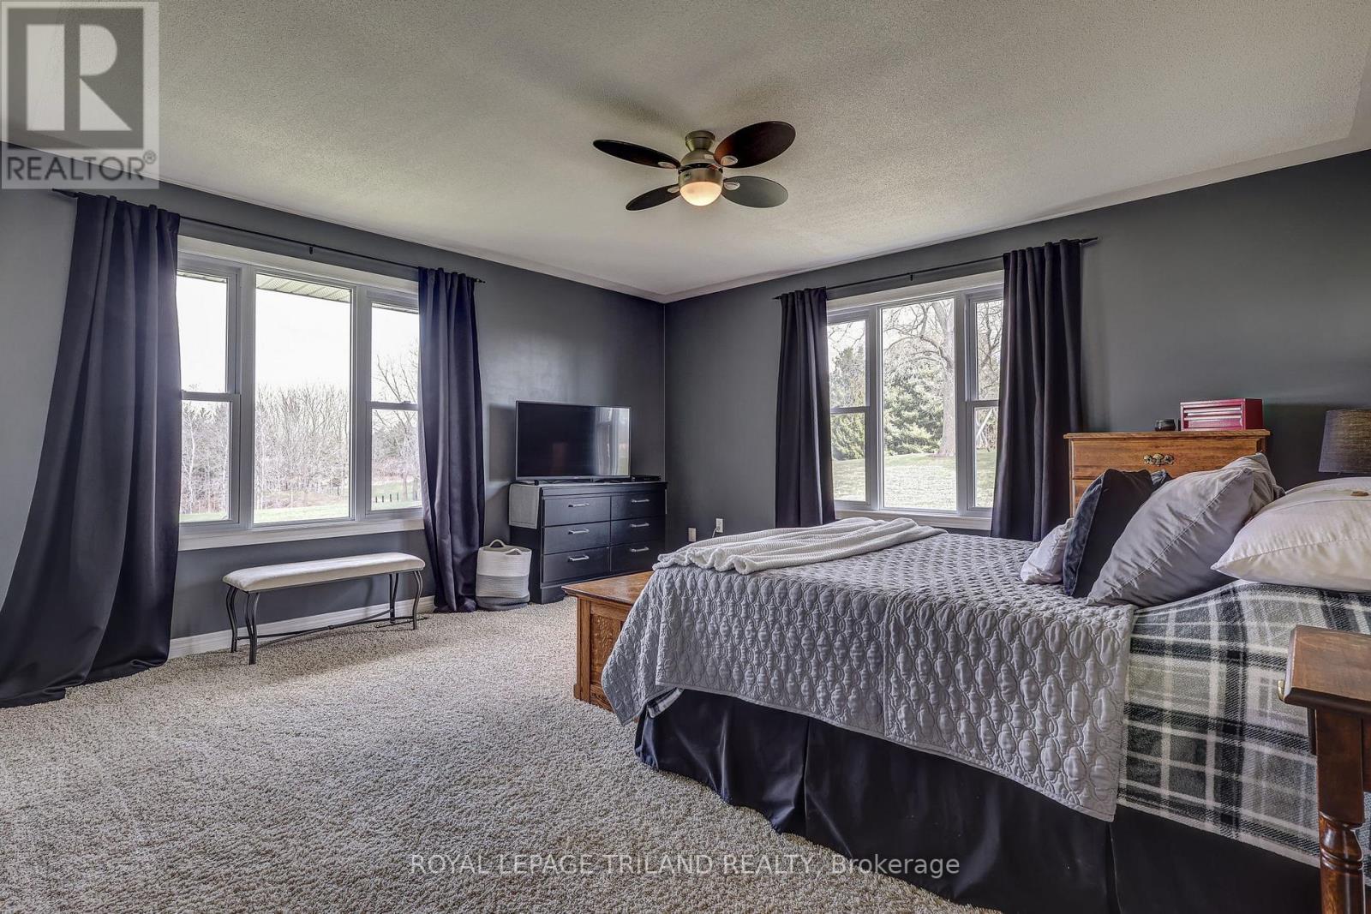
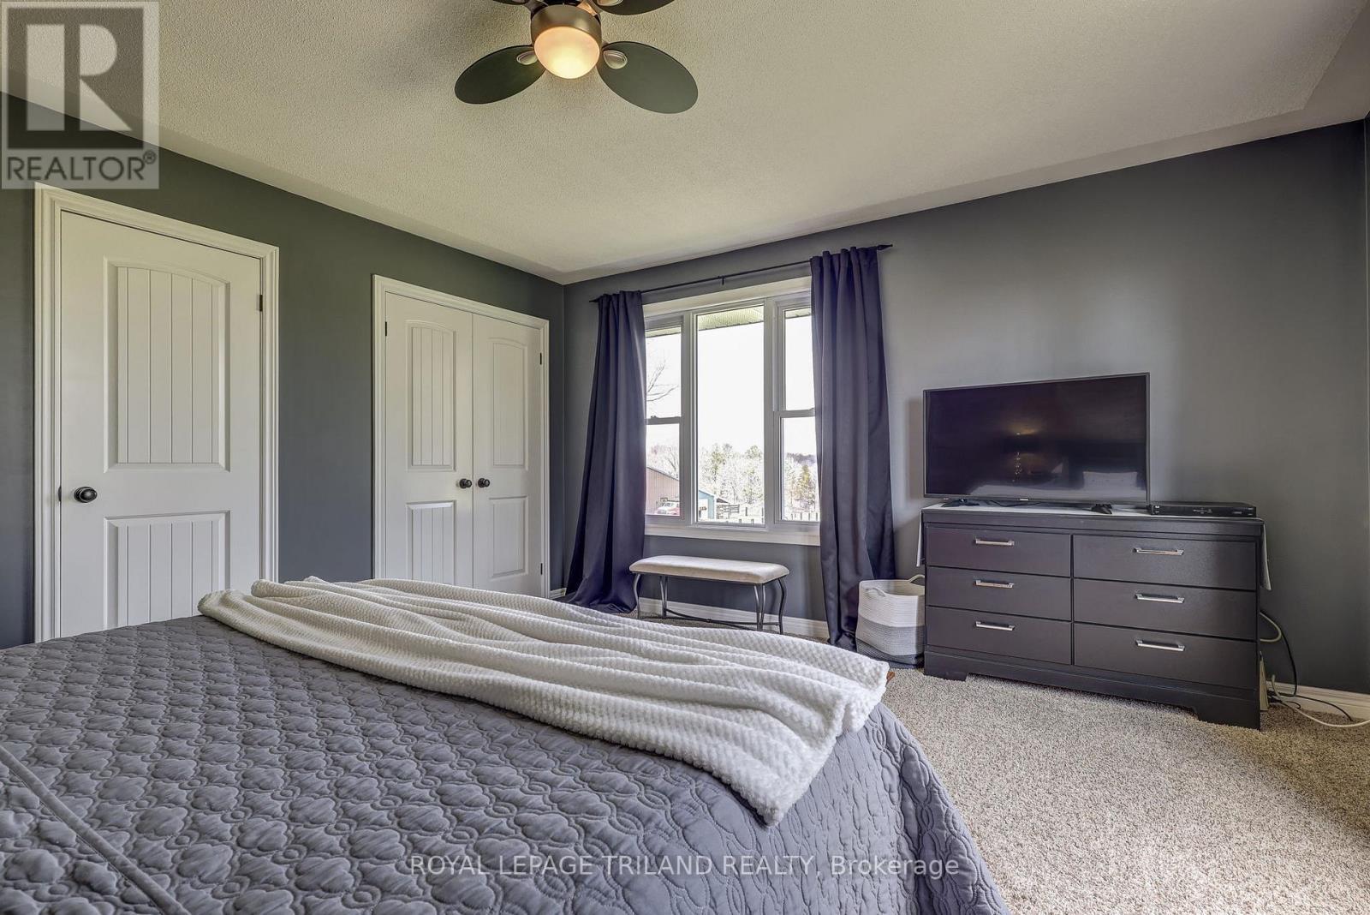
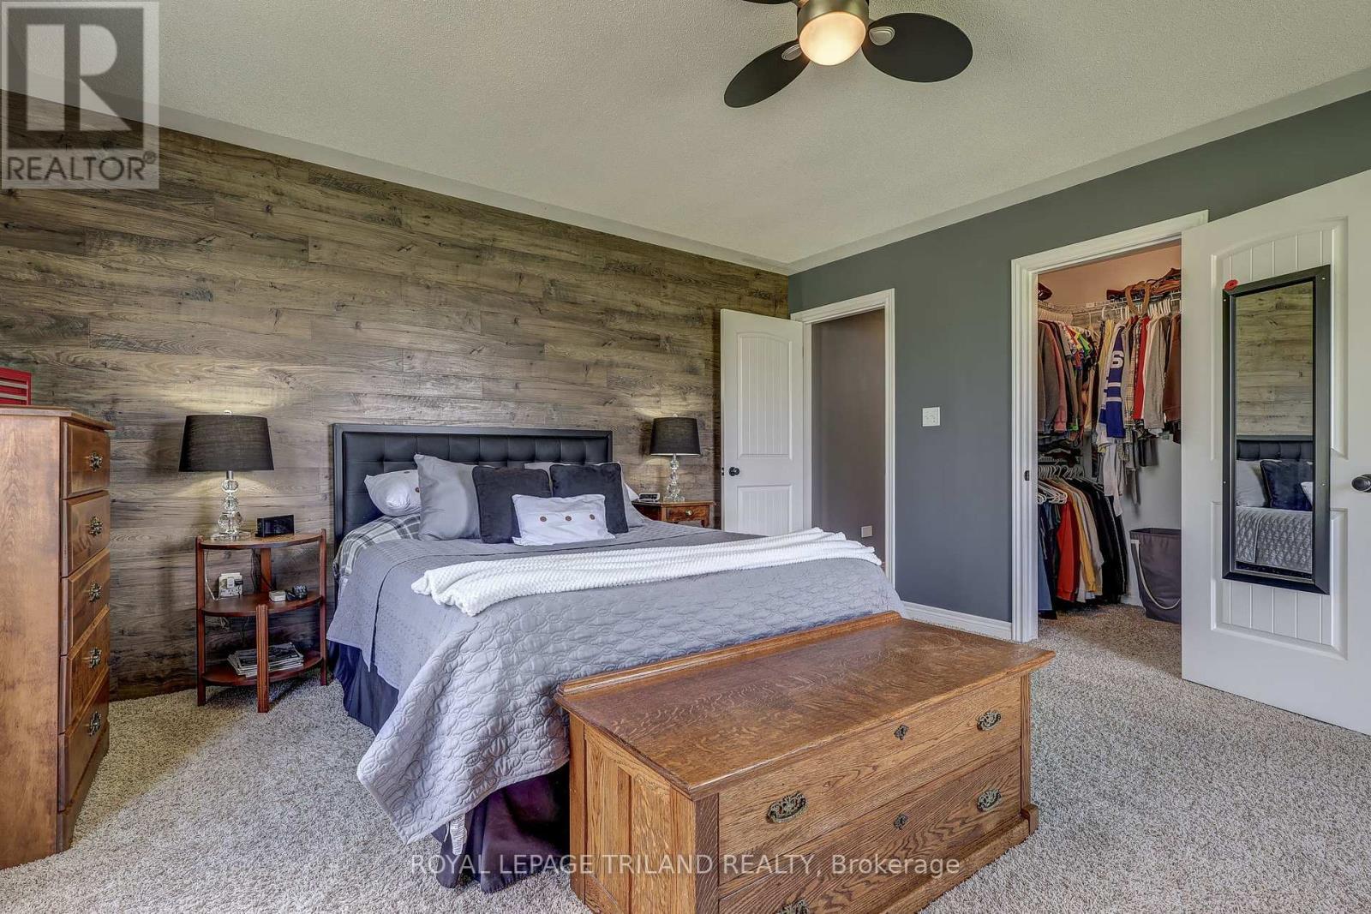
46930 SPARTA LINE - PRIMARY BED - 46930 Sparta Line, Central Elgin, ON - Indoor Photo Showing Bedroom
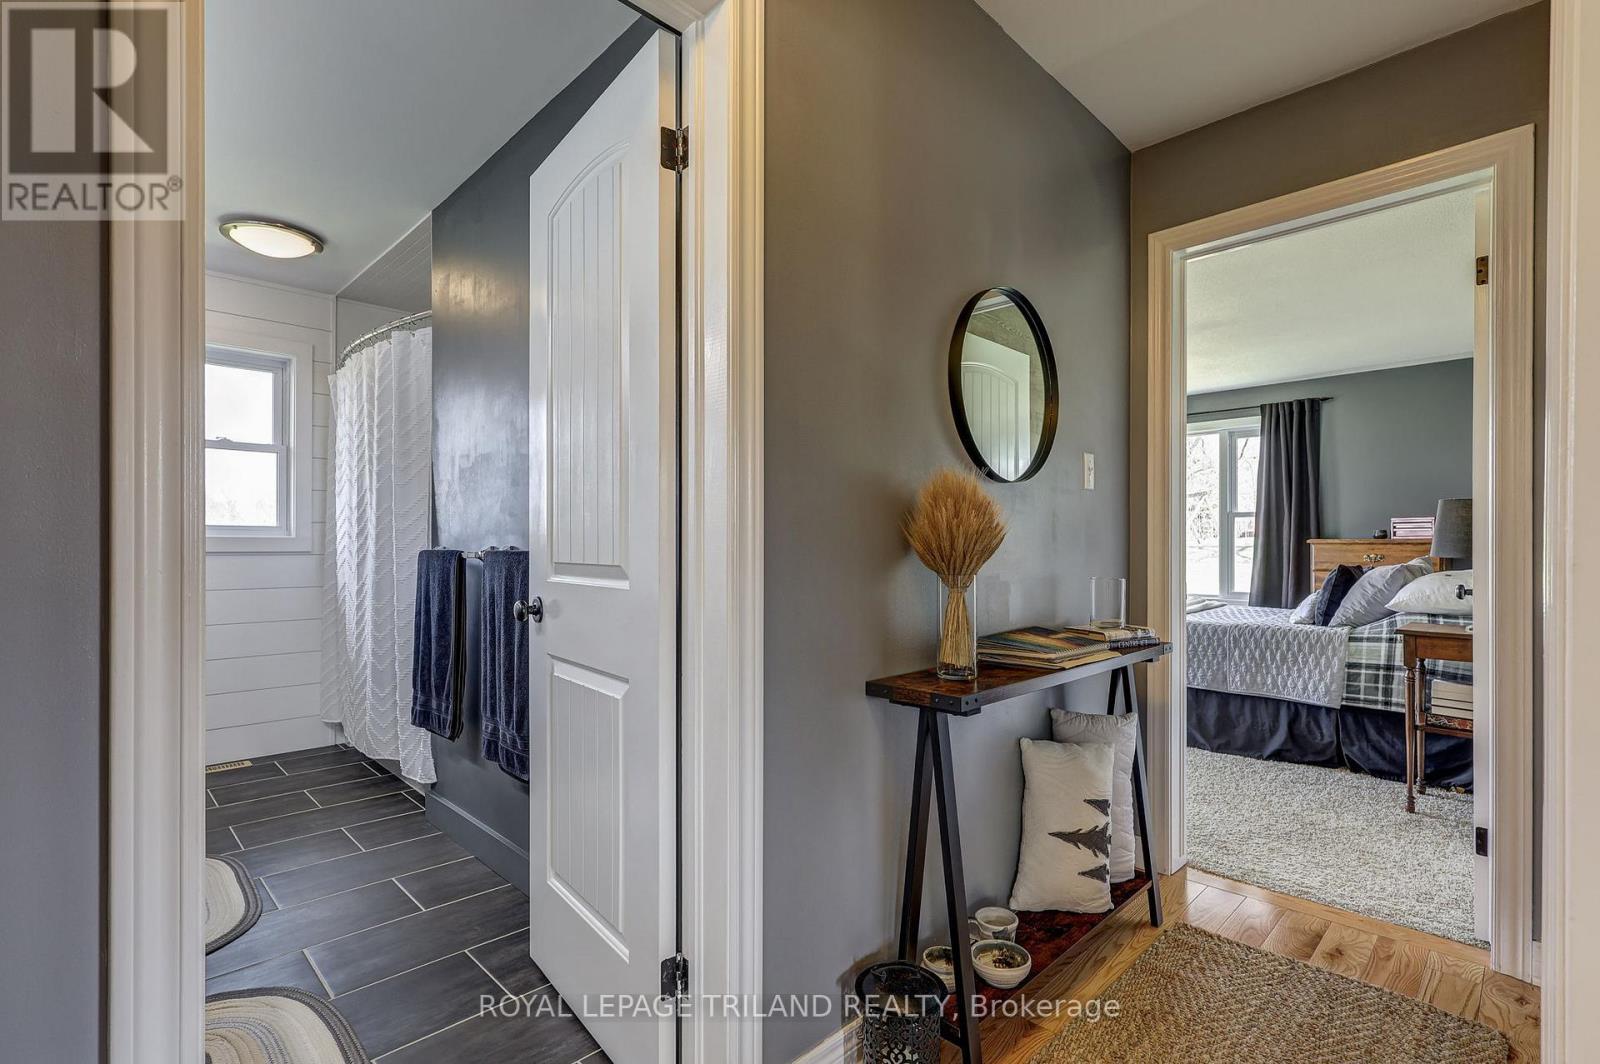
46930 SPARTA LINE - HALL - 46930 Sparta Line, Central Elgin, ON - Indoor Photo Showing Other Room
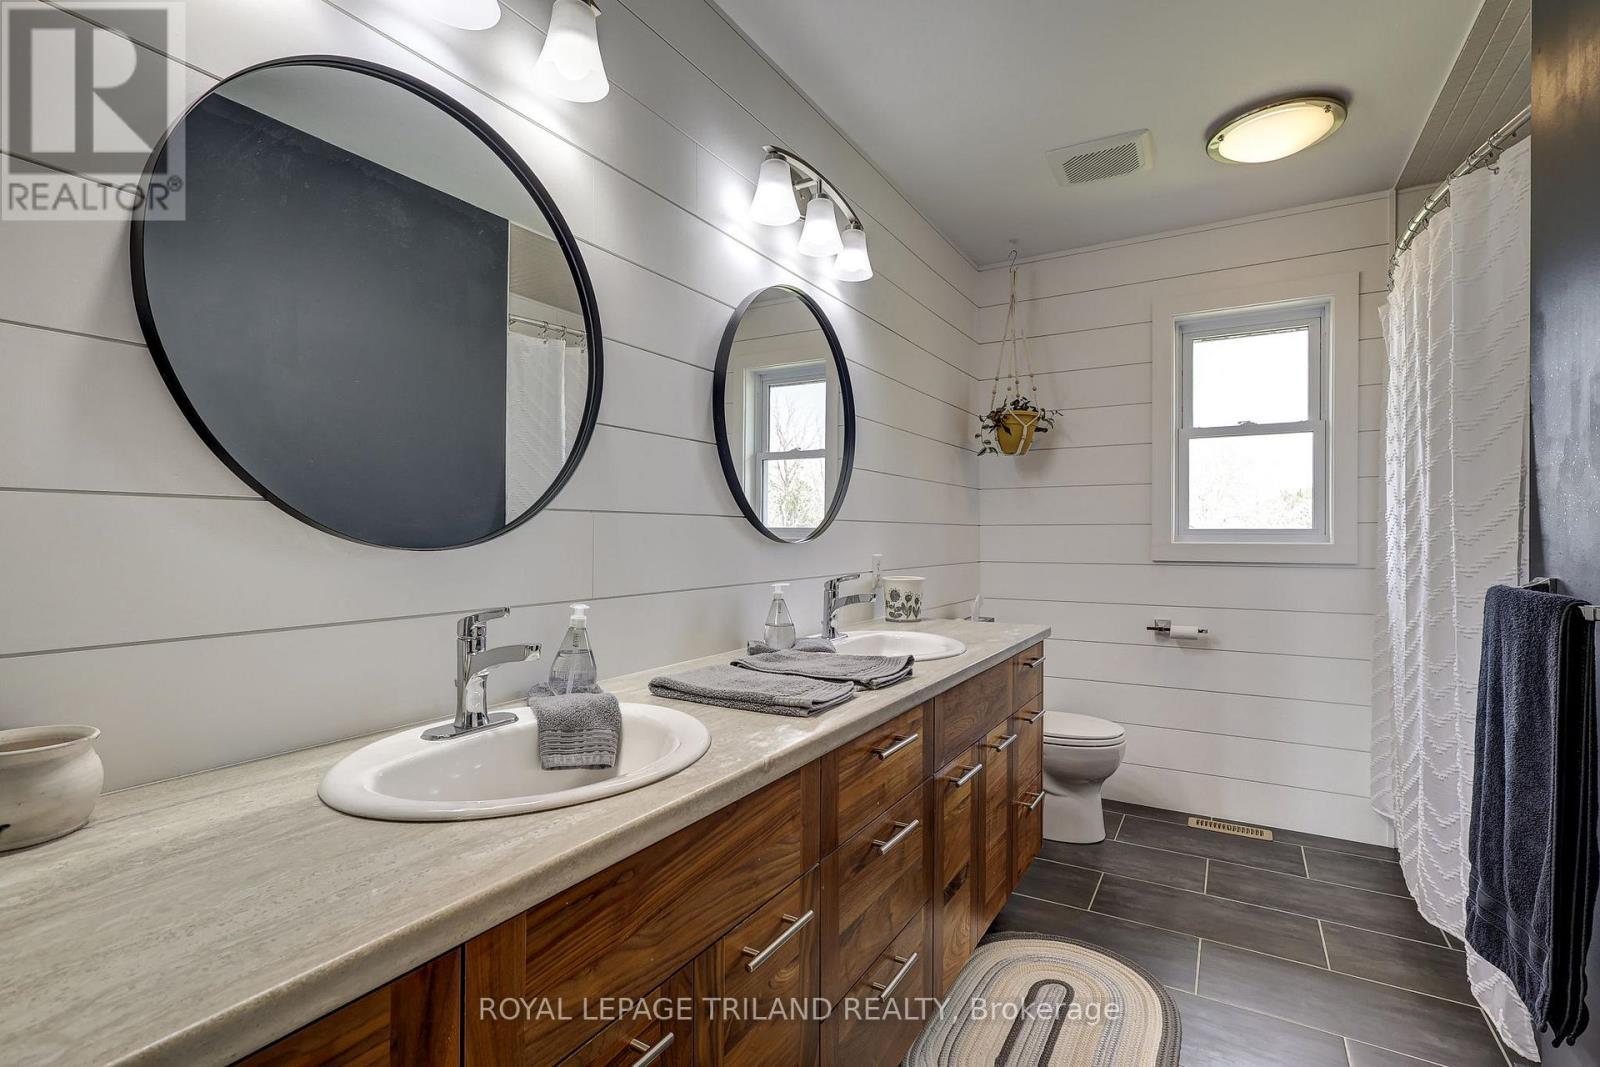
46930 SPARTA LINE - MAIN BATH - 46930 Sparta Line, Central Elgin, ON - Indoor Photo Showing Bathroom
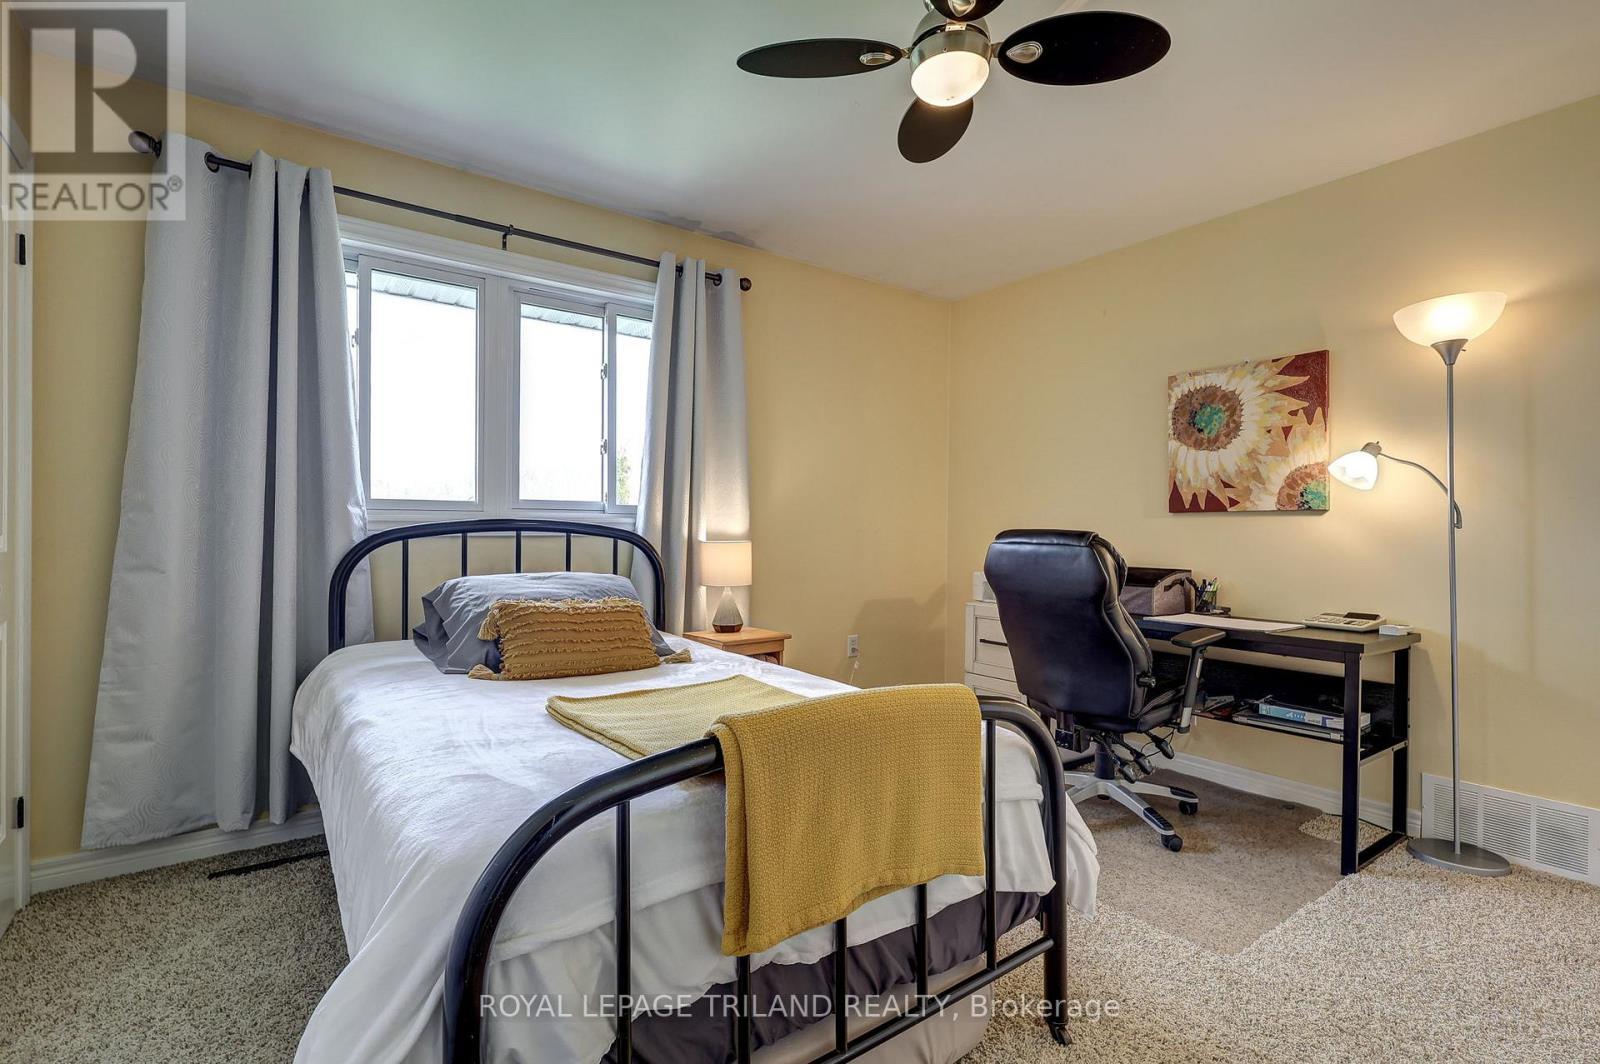
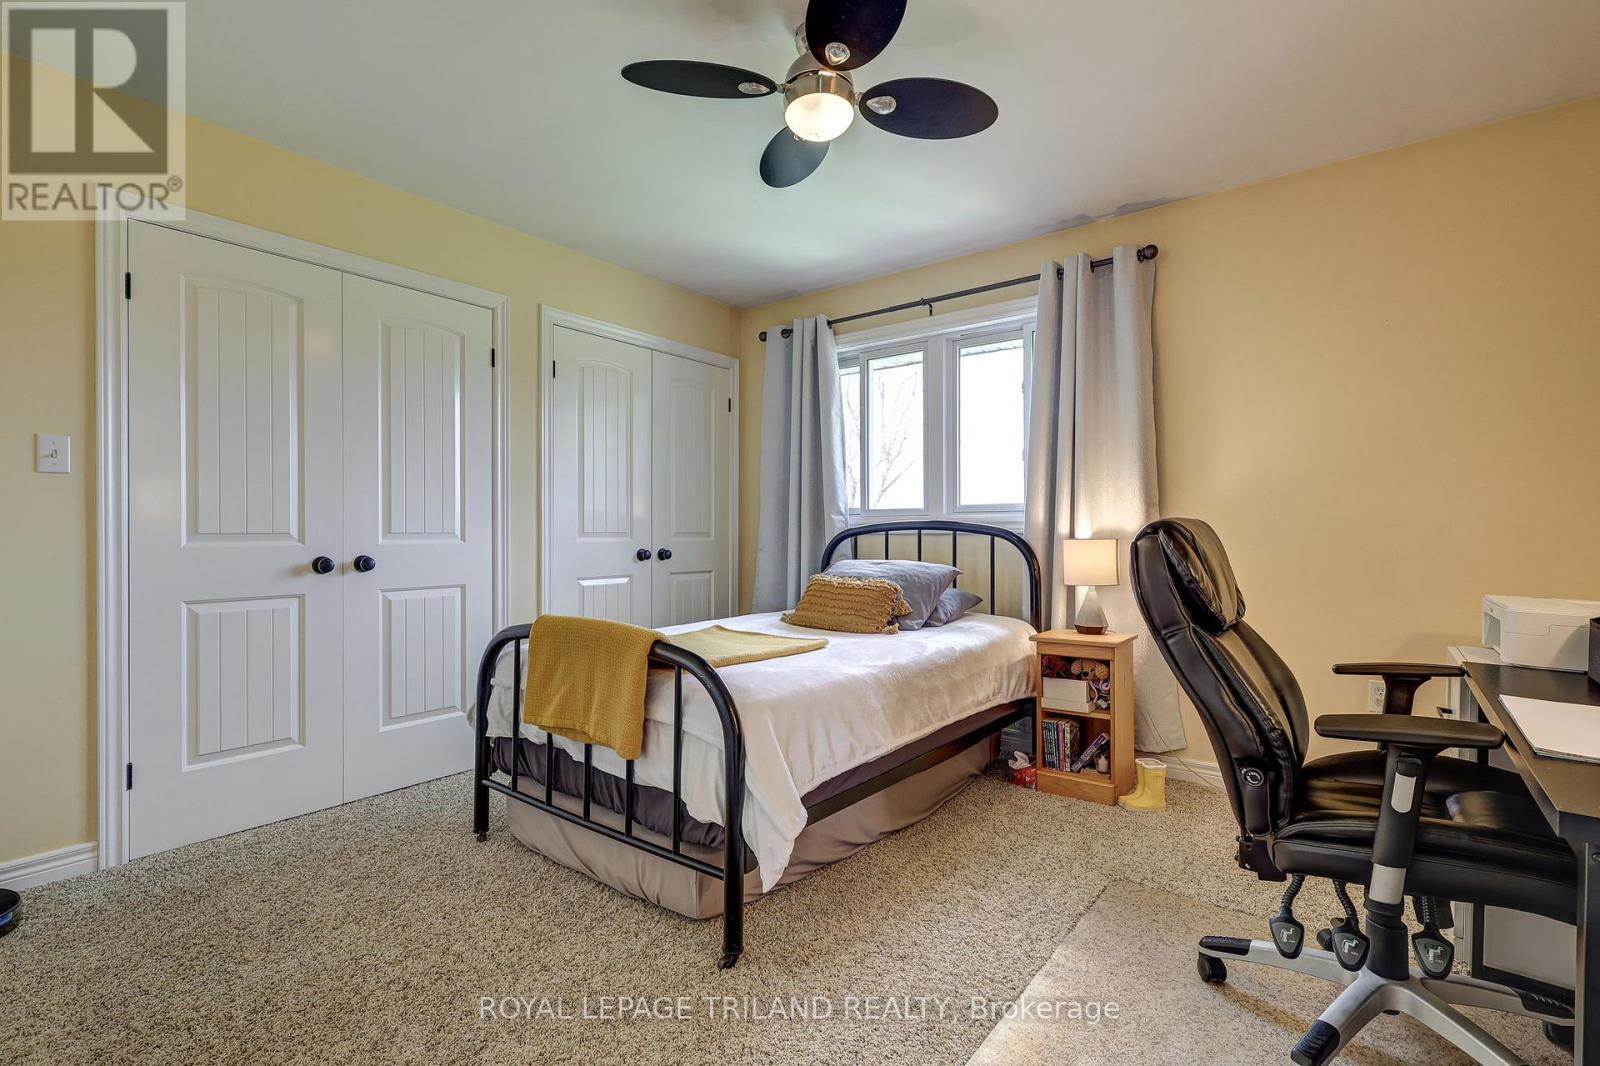
46930 SPARTA LINE - BED - 46930 Sparta Line, Central Elgin, ON - Indoor Photo Showing Bedroom
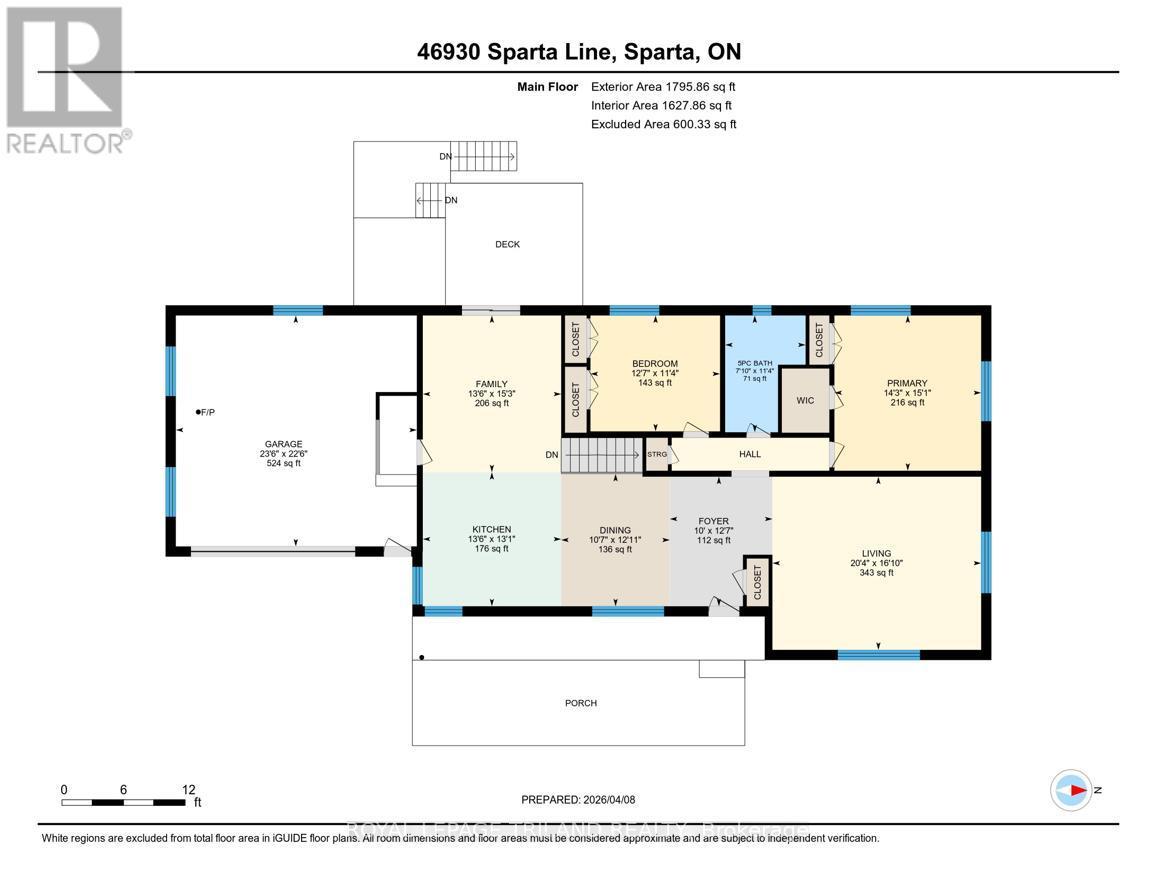
46930 SPARTA LINE - FLOORPLAN MAIN - 46930 Sparta Line, Central Elgin, ON - Other
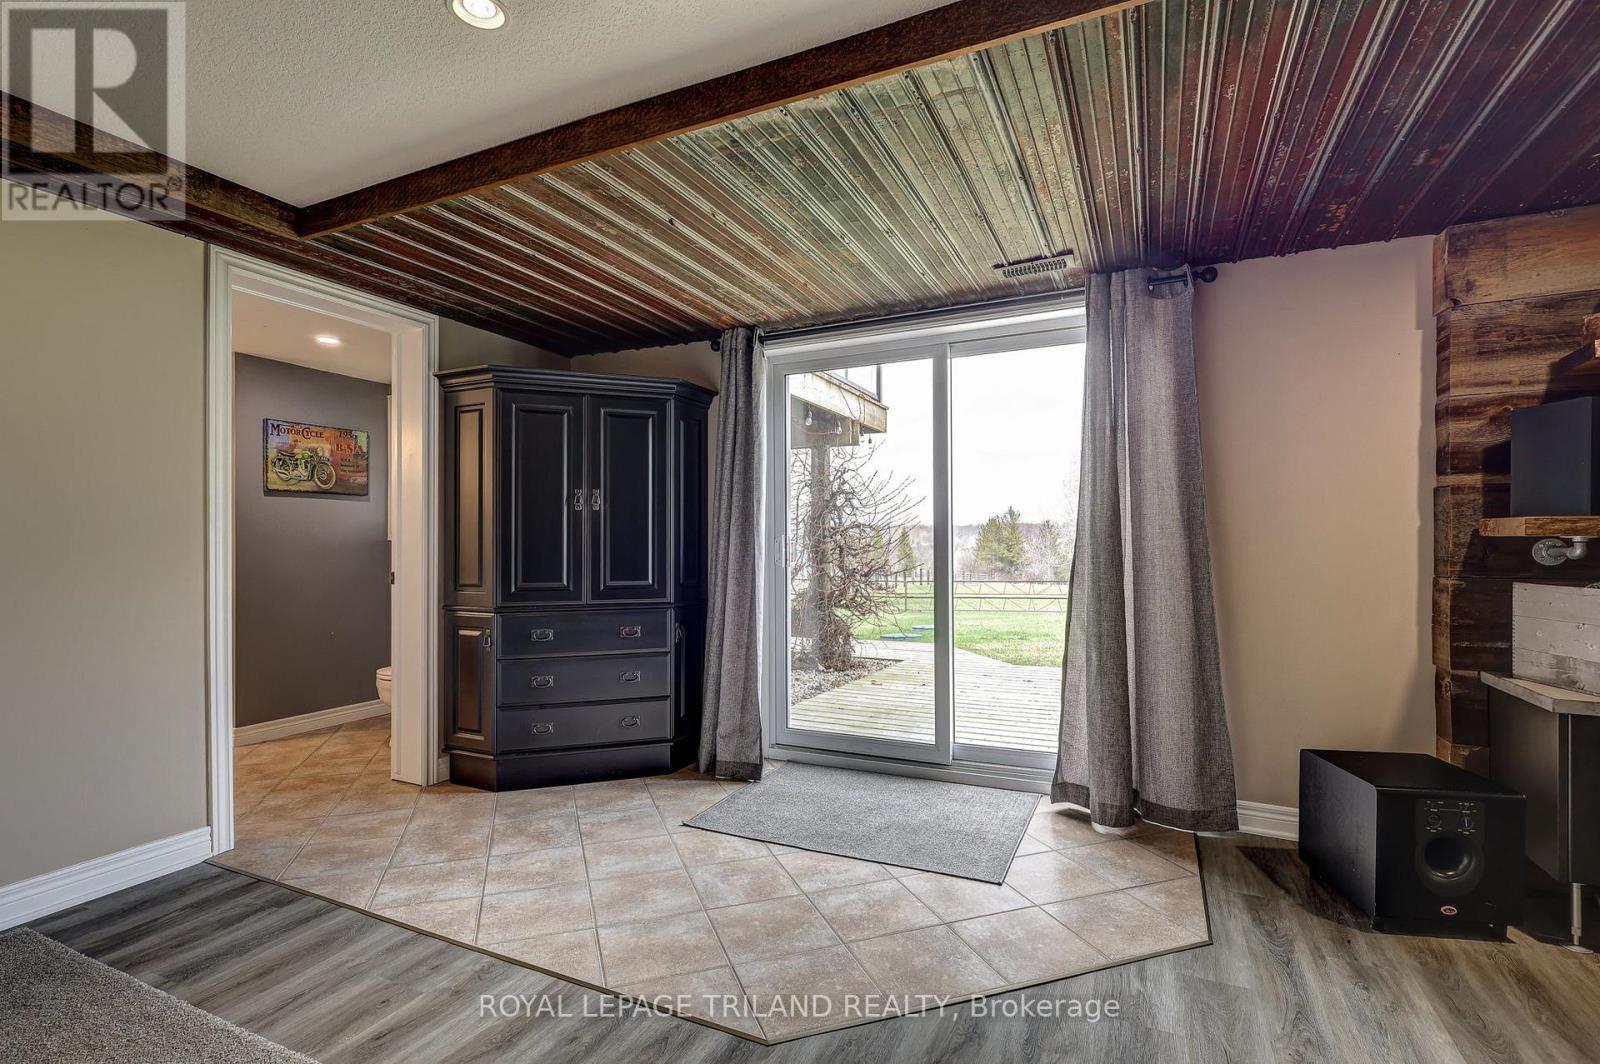
46930 SPARTA LINE - WALKOUT - 46930 Sparta Line, Central Elgin, ON - Indoor Photo Showing Other Room
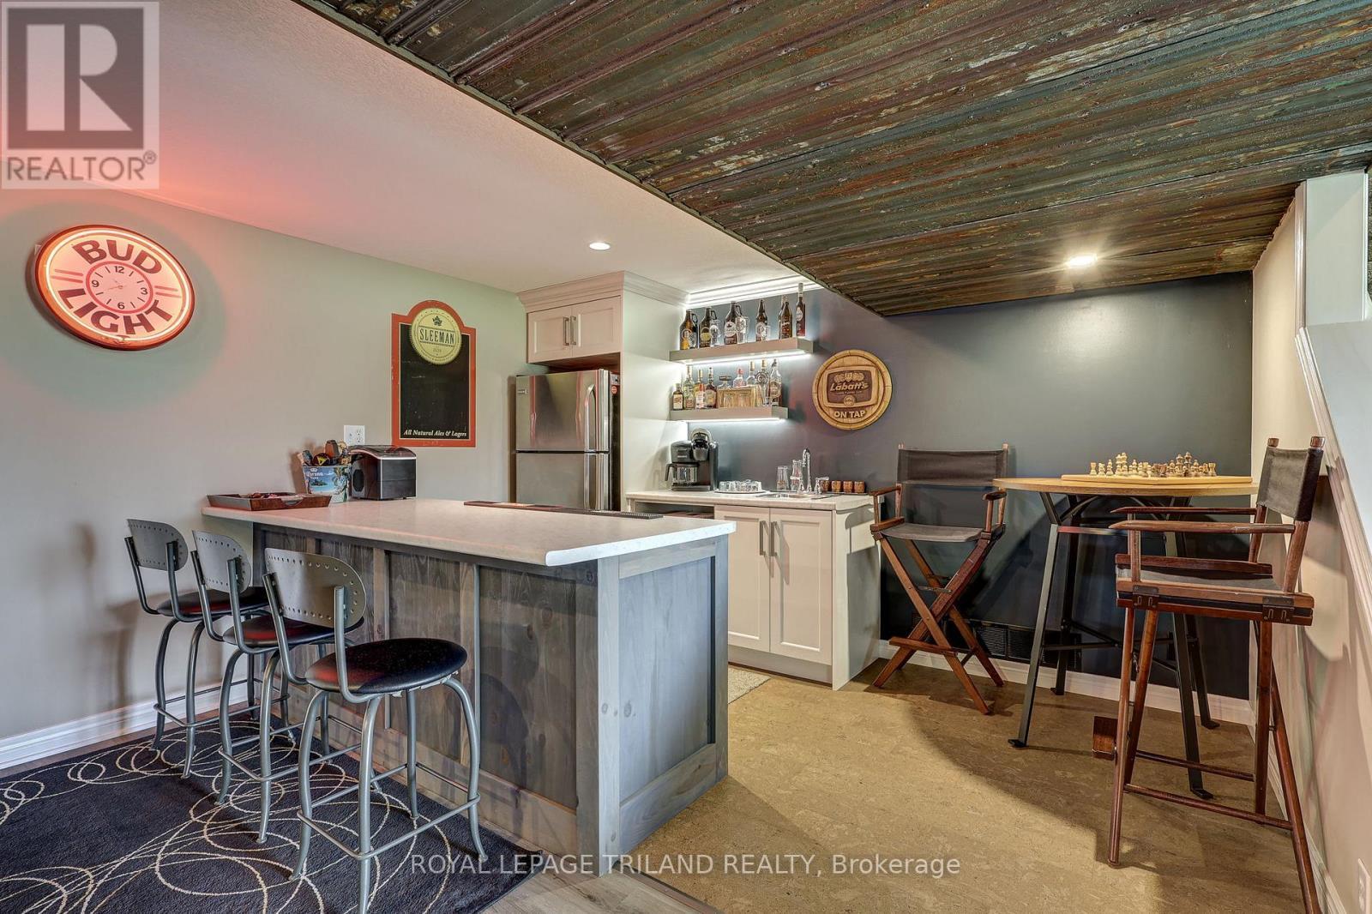
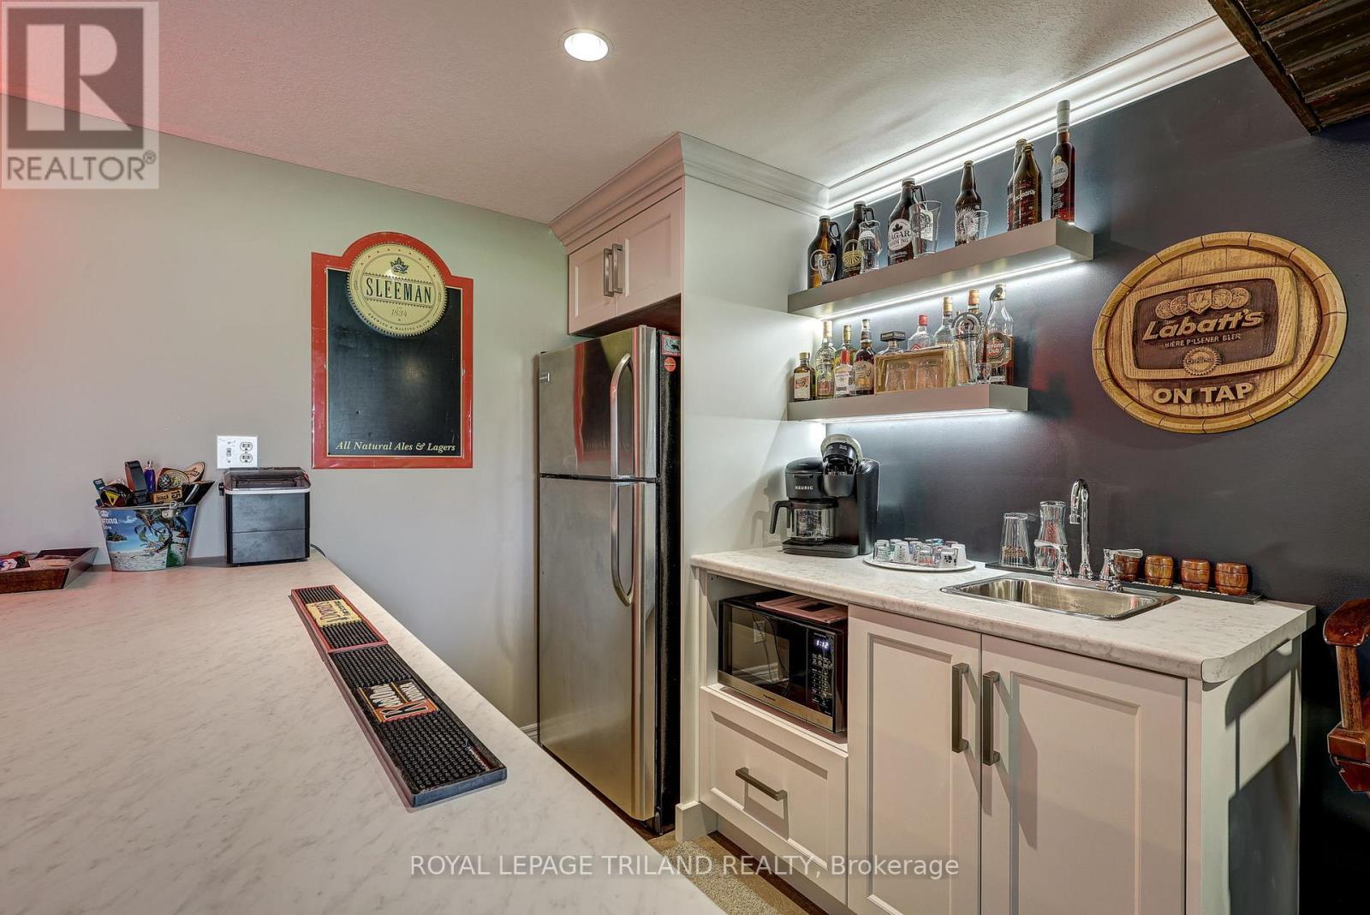
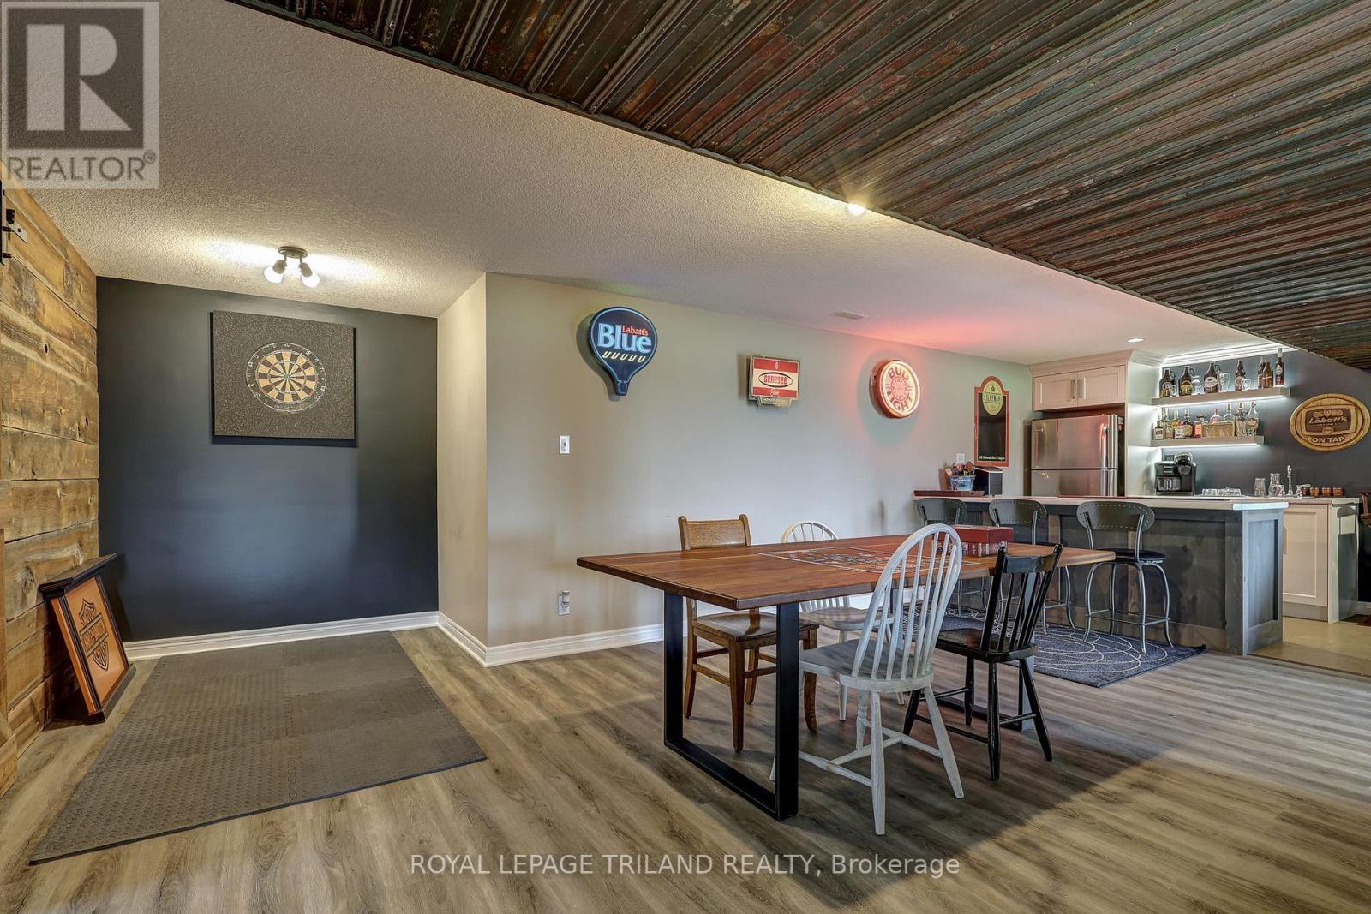
46930 SPARTA LINE - BAR - 46930 Sparta Line, Central Elgin, ON - Indoor
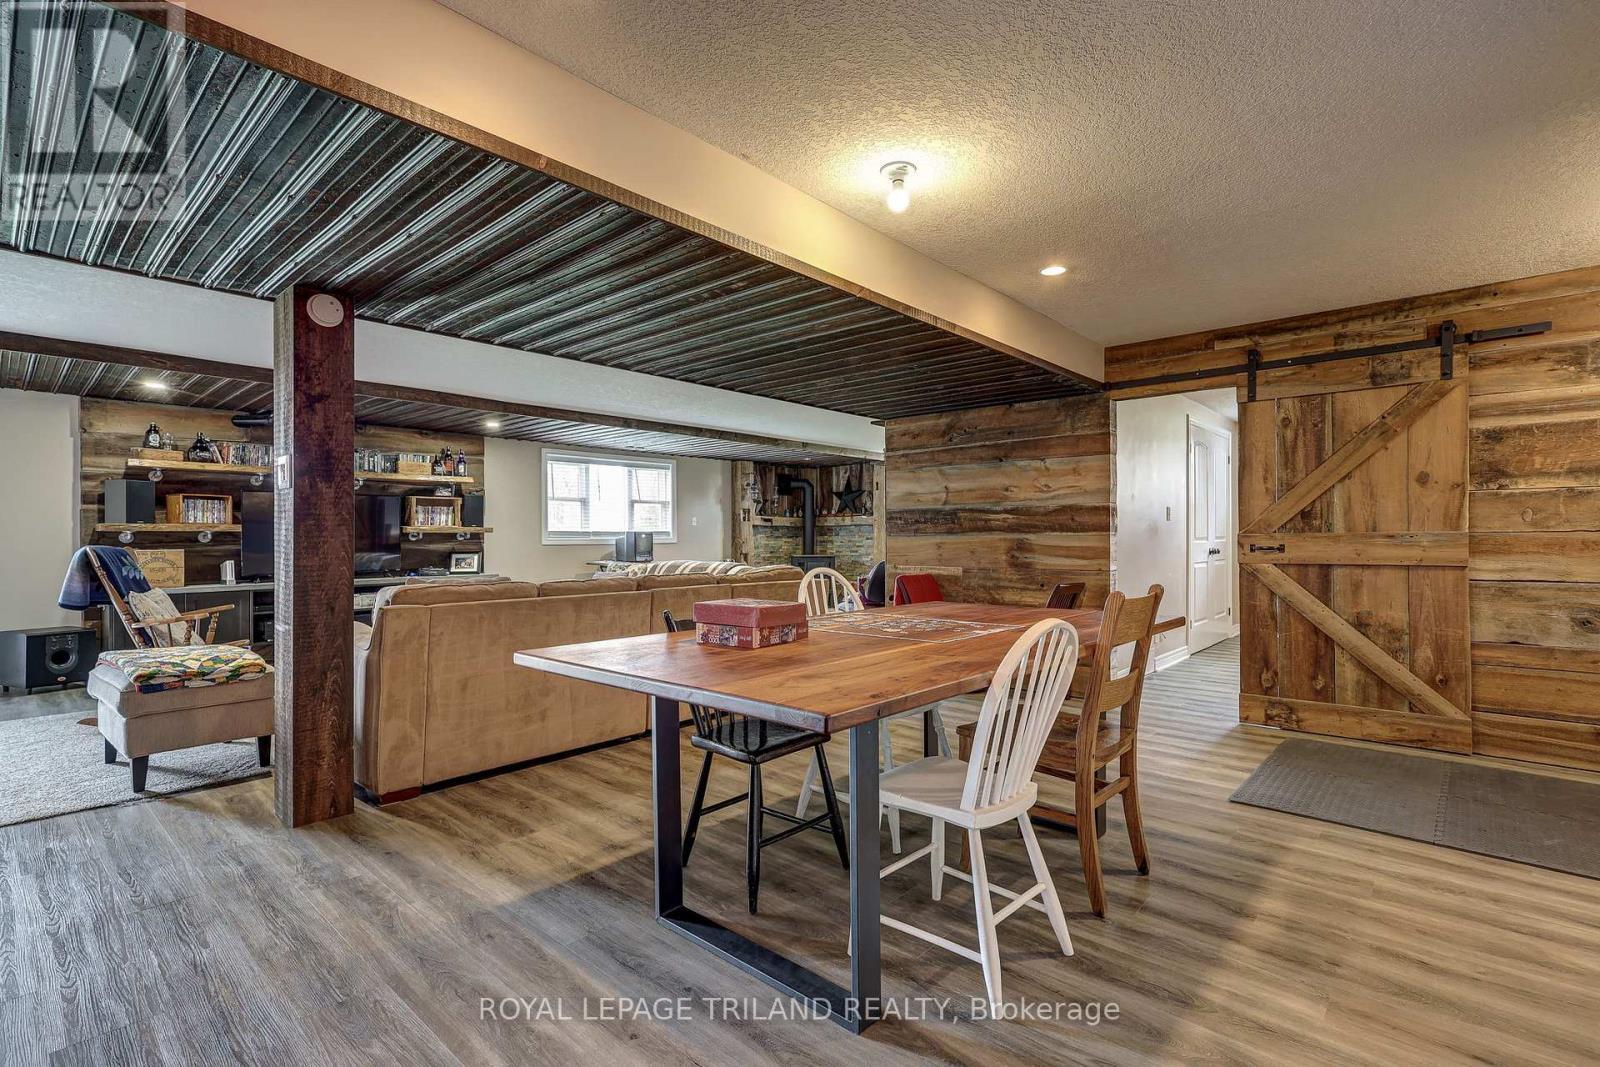
46930 SPARTA LINE - BASEMENT - 46930 Sparta Line, Central Elgin, ON - Indoor Photo Showing Dining Room
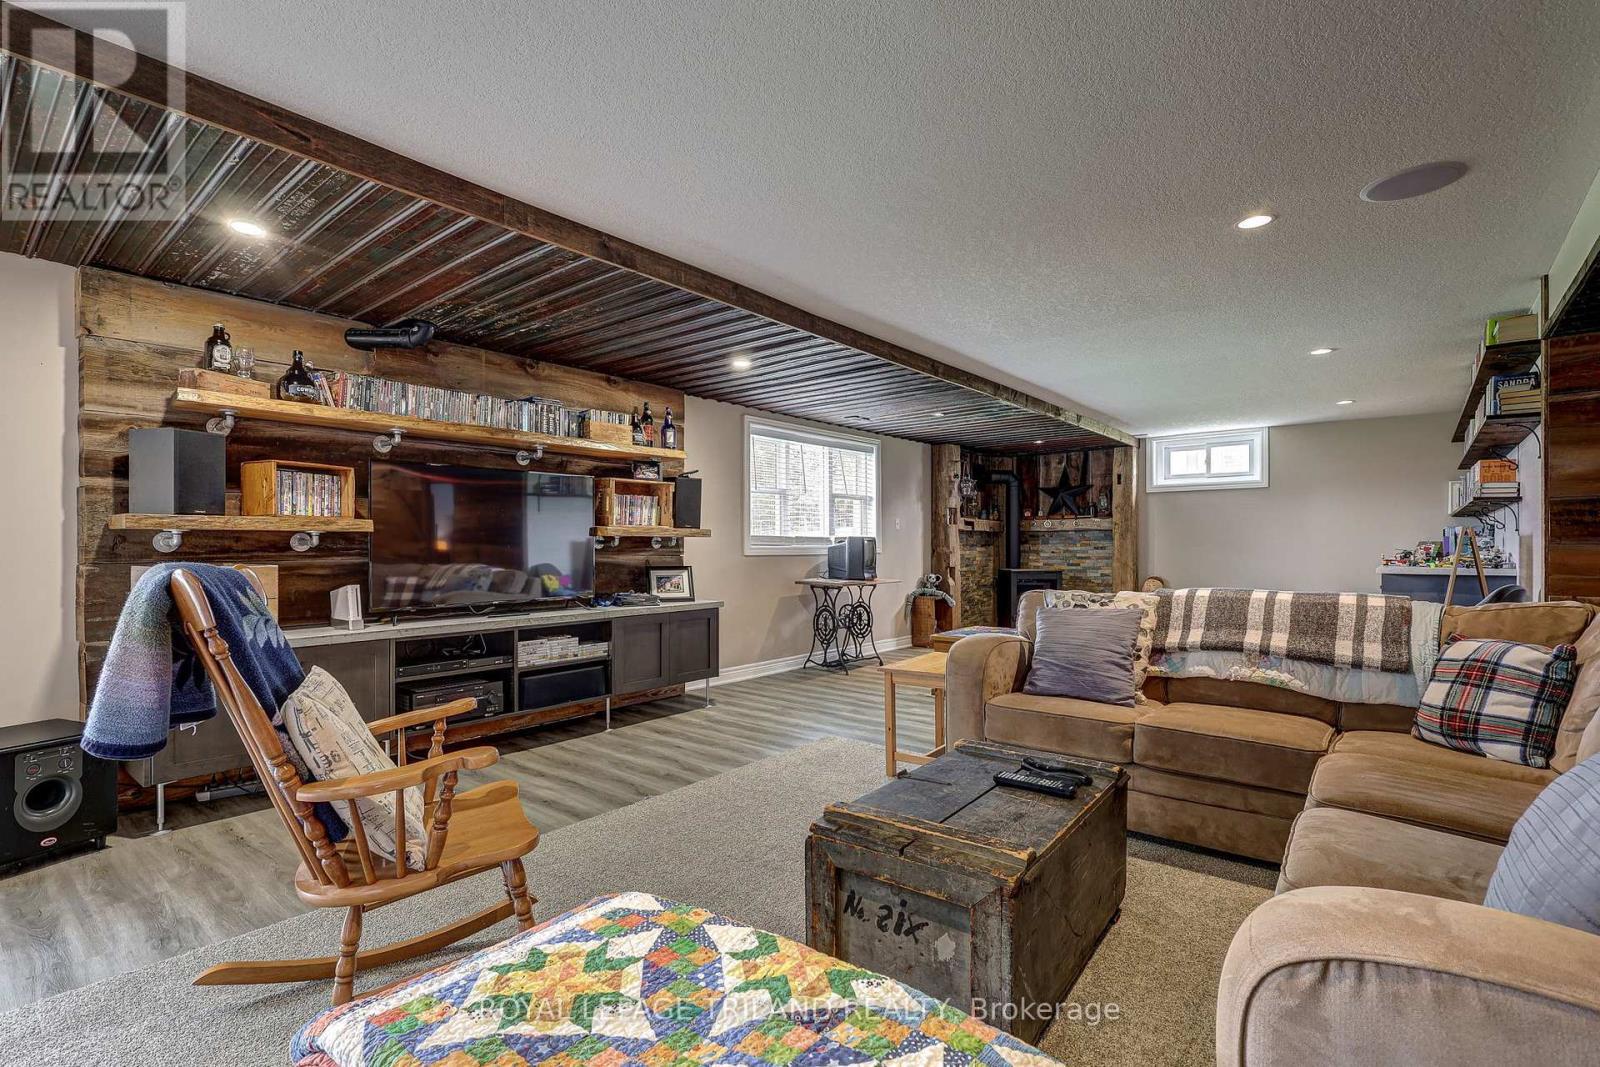
46930 SPARTA LINE - BASEMENT - 46930 Sparta Line, Central Elgin, ON - Indoor Photo Showing Living Room
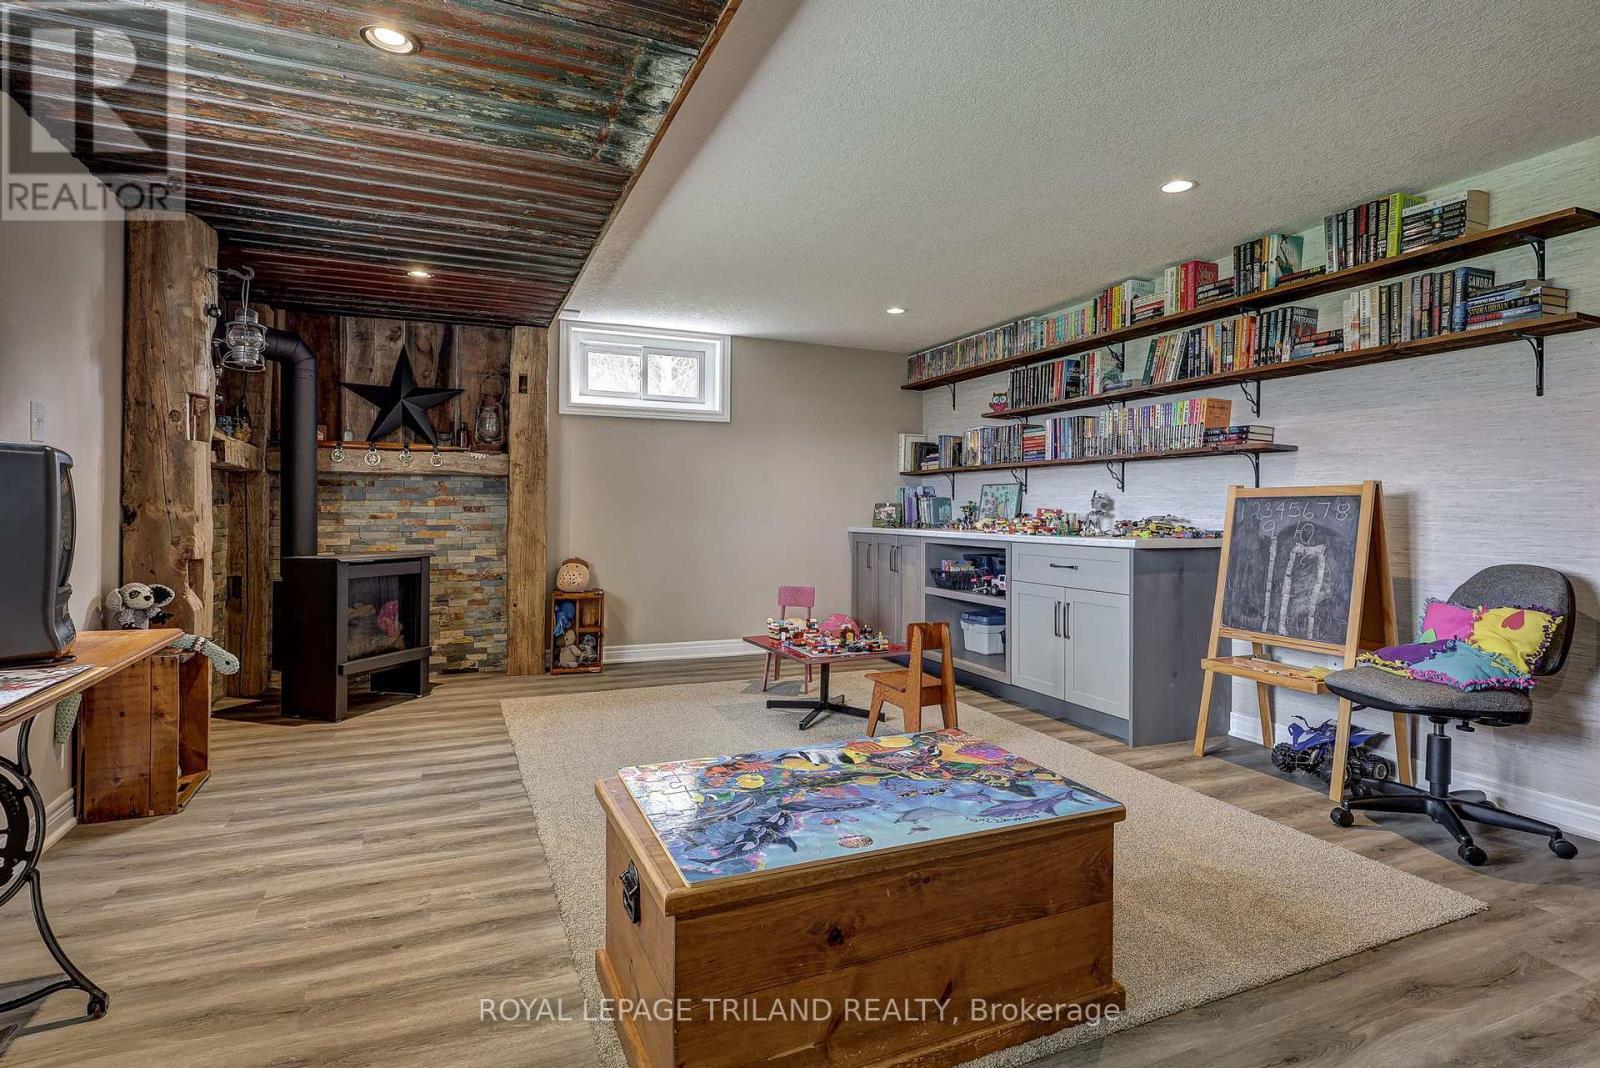
46930 SPARTA LINE - BASEMENT - 46930 Sparta Line, Central Elgin, ON - Indoor With Fireplace
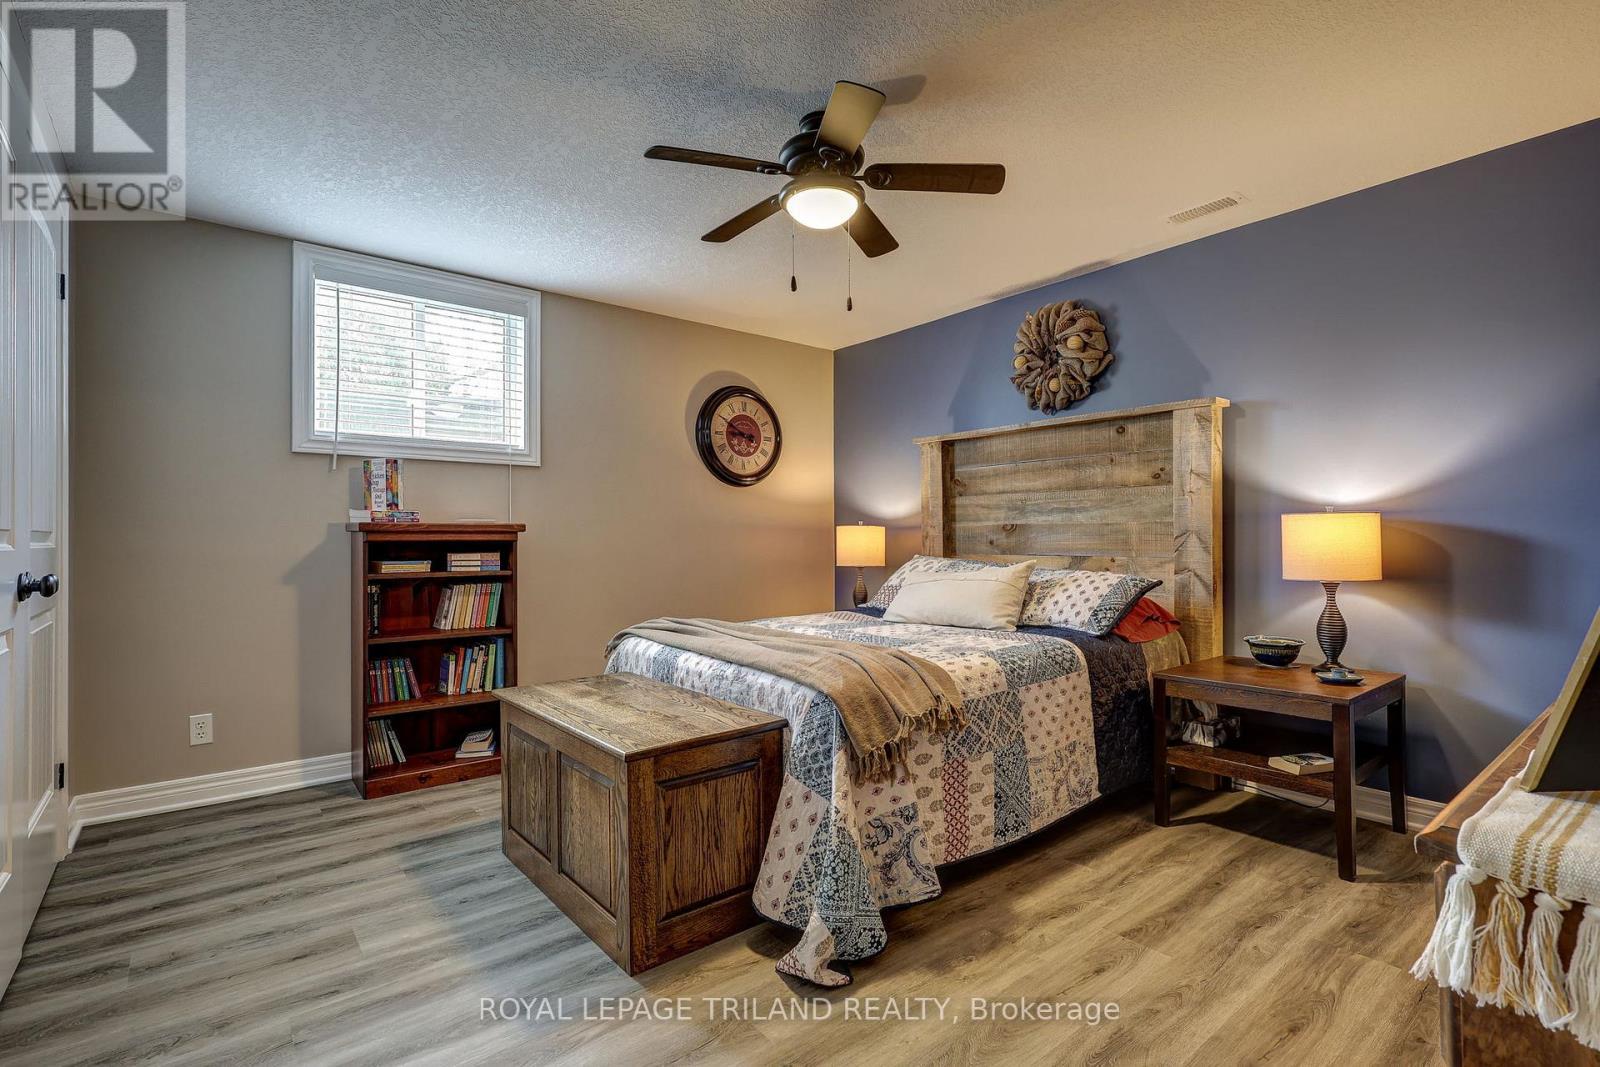
46930 SPARTA LINE - BASEMENT BED - 46930 Sparta Line, Central Elgin, ON - Indoor Photo Showing Bedroom
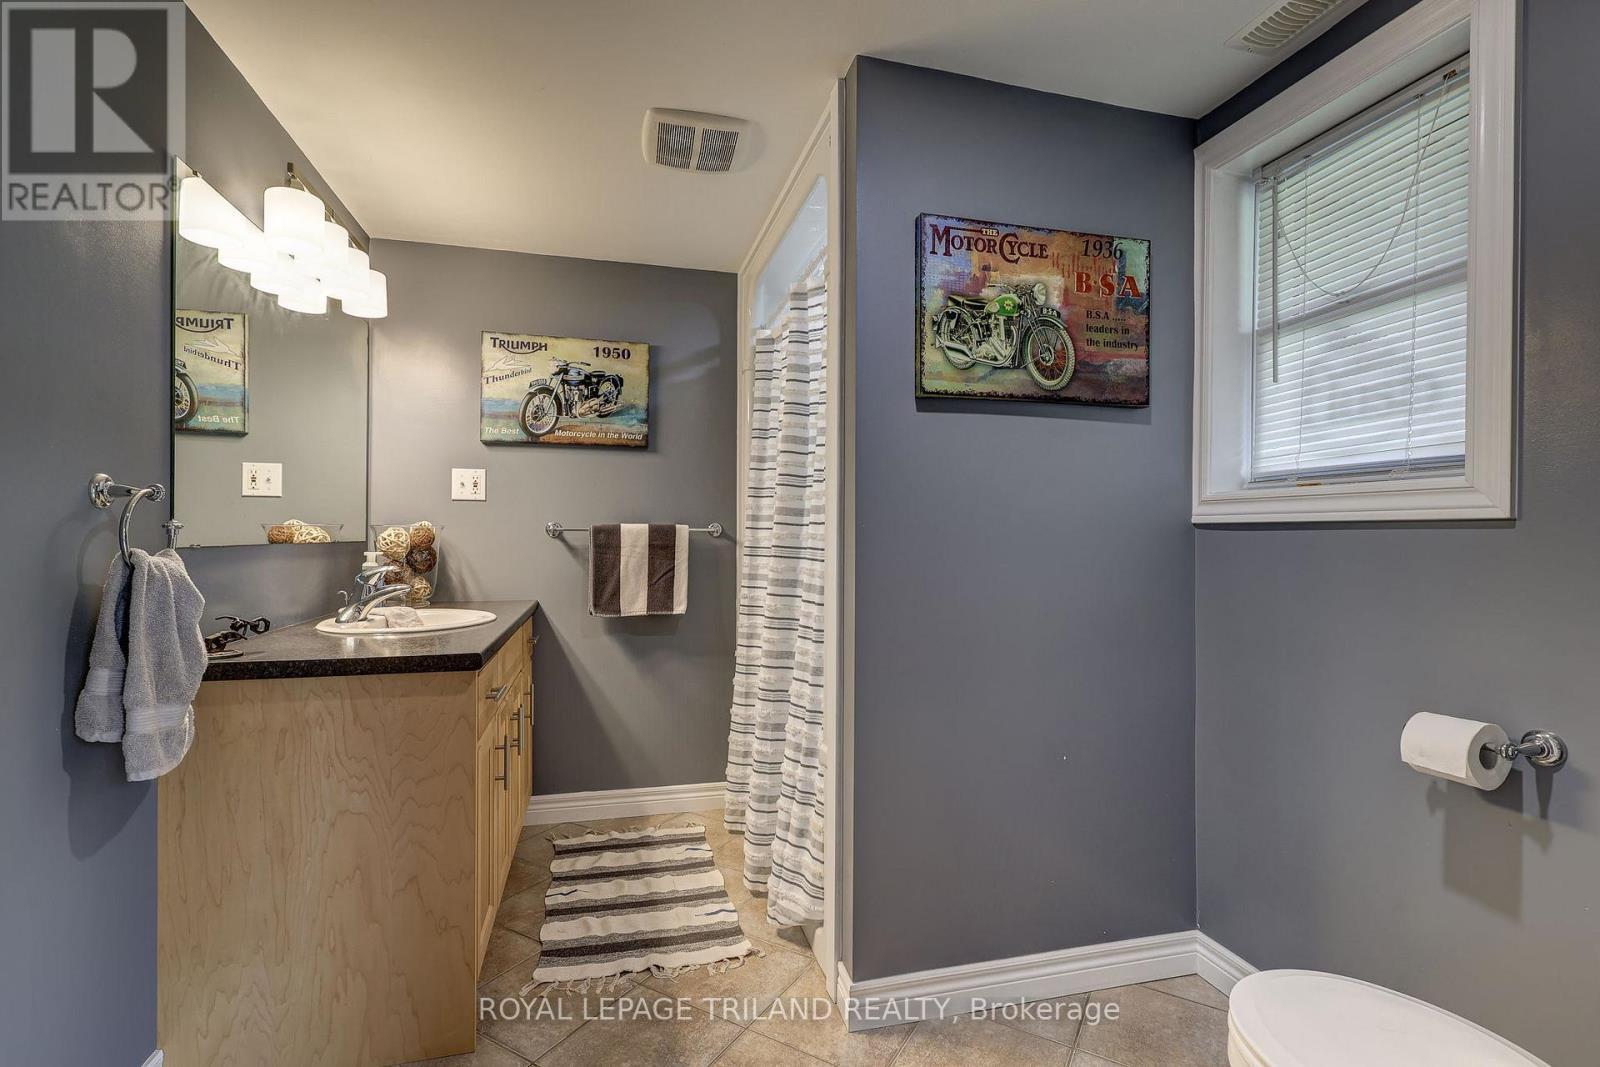
46930 SPARTA LINE - BASEMENT BATH - 46930 Sparta Line, Central Elgin, ON - Indoor Photo Showing Bathroom
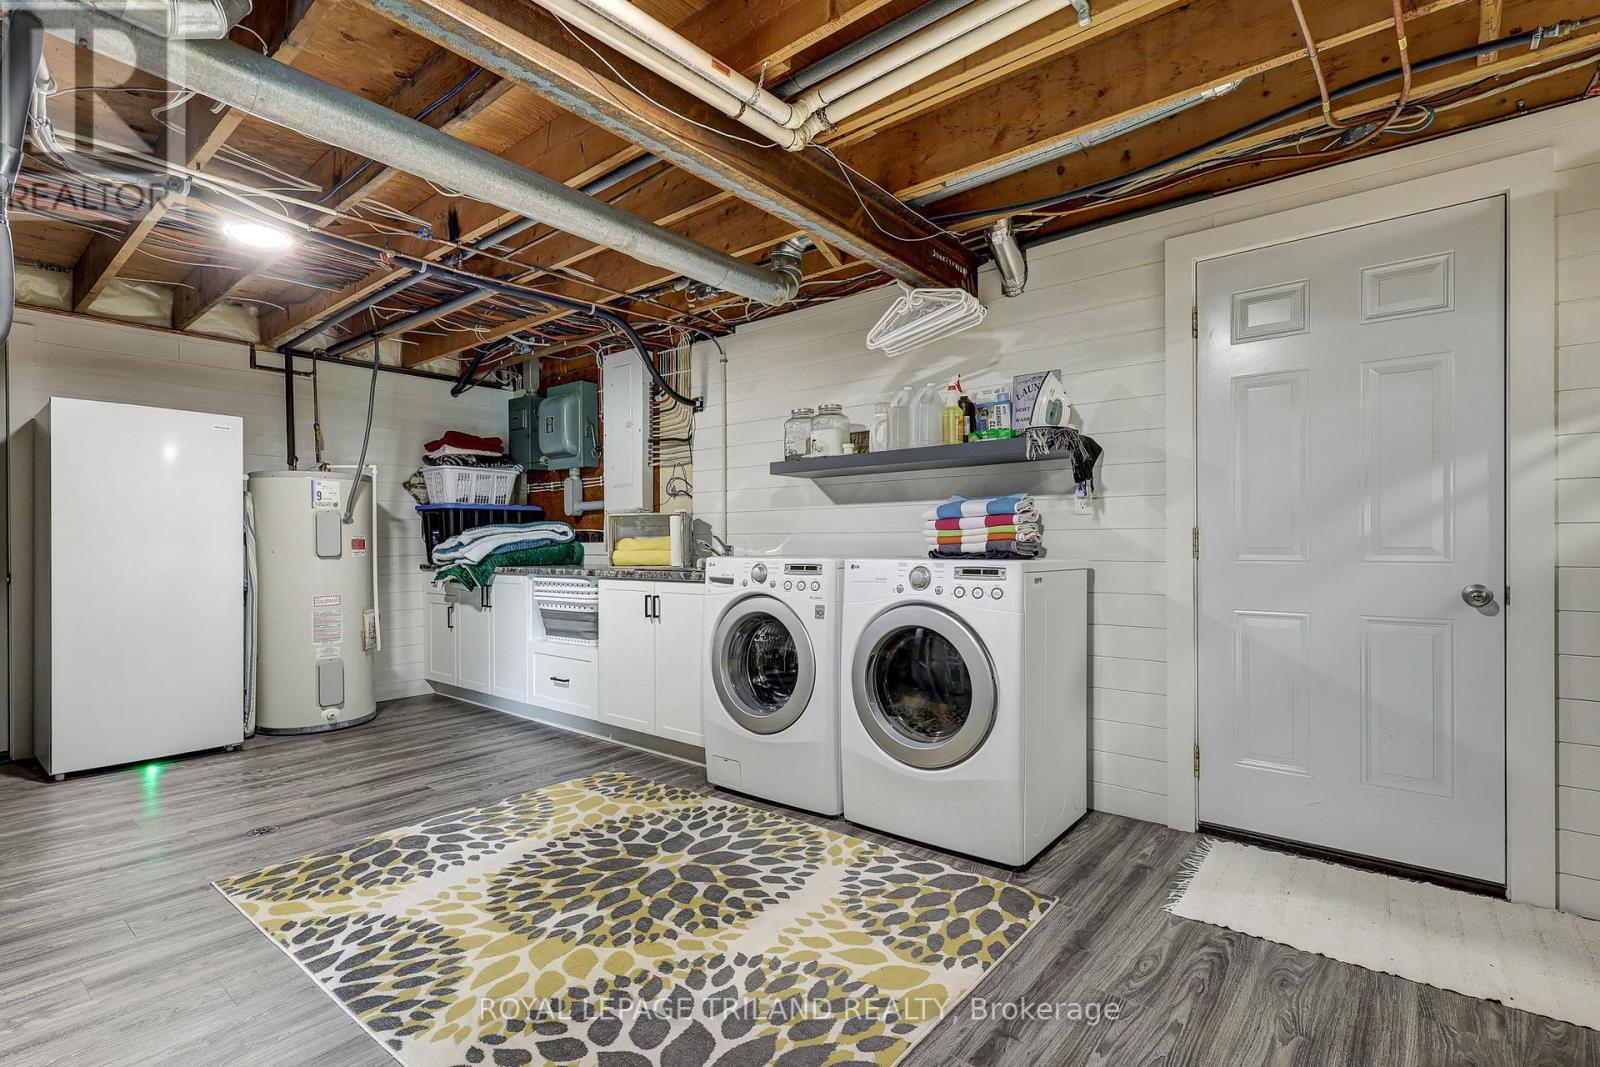
46930 SPARTA LINE - BASEMENT LAUNDRY - 46930 Sparta Line, Central Elgin, ON - Indoor Photo Showing Laundry Room
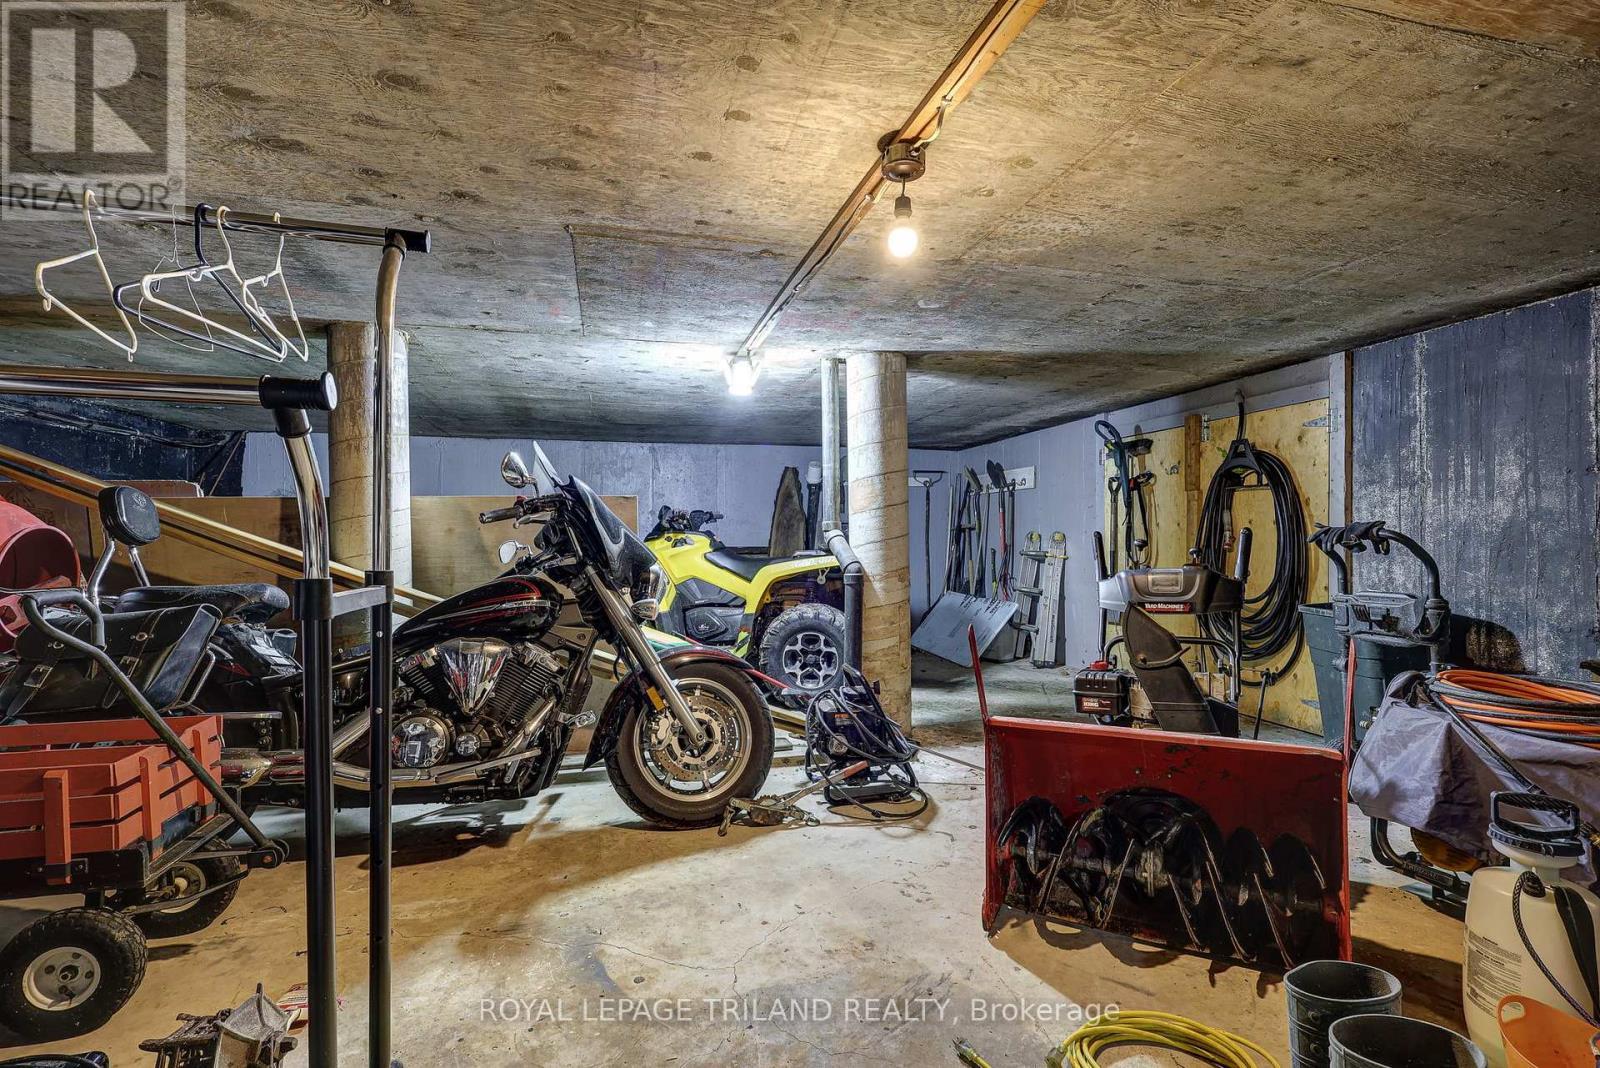
46930 SPARTA LINE - BASEMENT STORAGE - 46930 Sparta Line, Central Elgin, ON - Indoor Photo Showing Garage
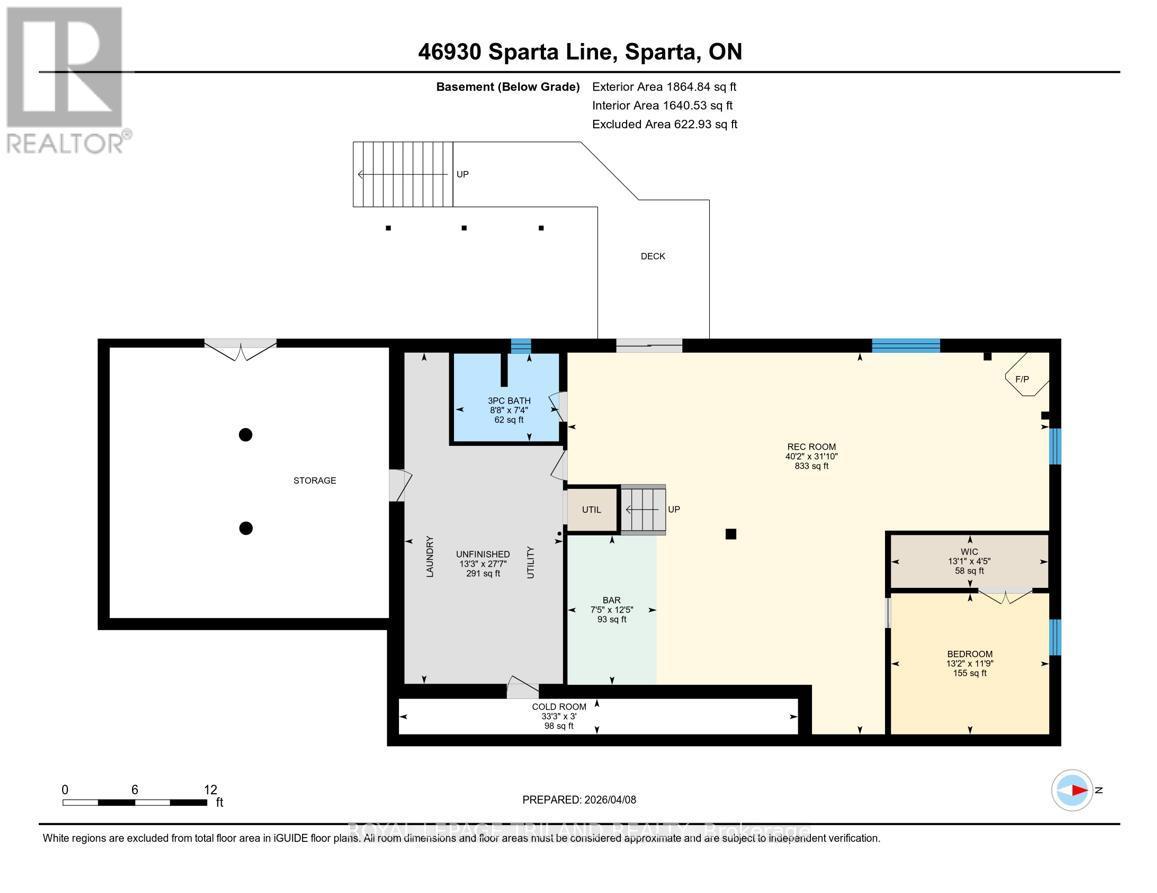
46930 SPARTA LINE - FLOOR PLAN BASEMENT - 46930 Sparta Line, Central Elgin, ON - Other
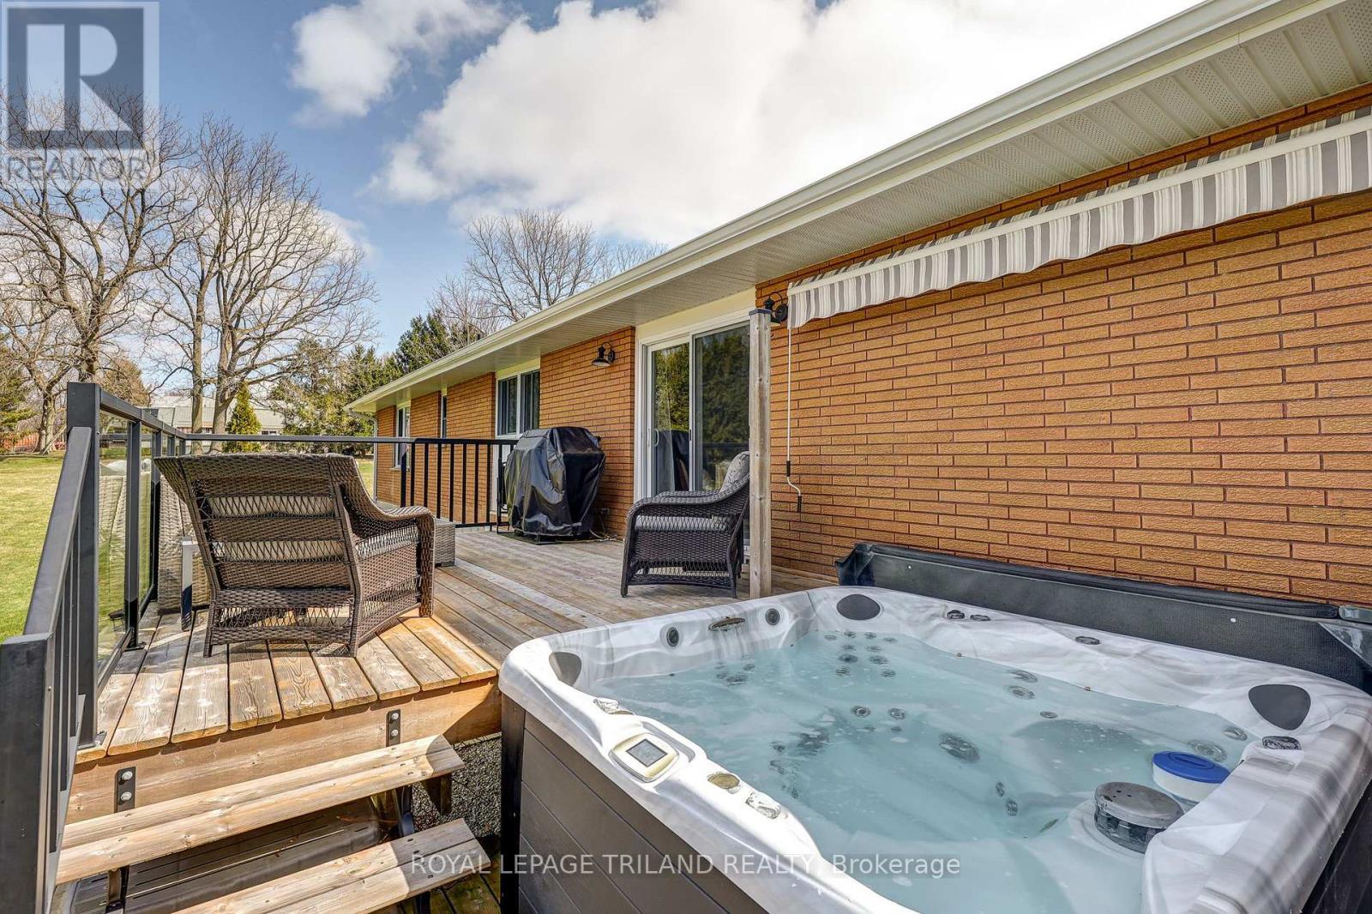
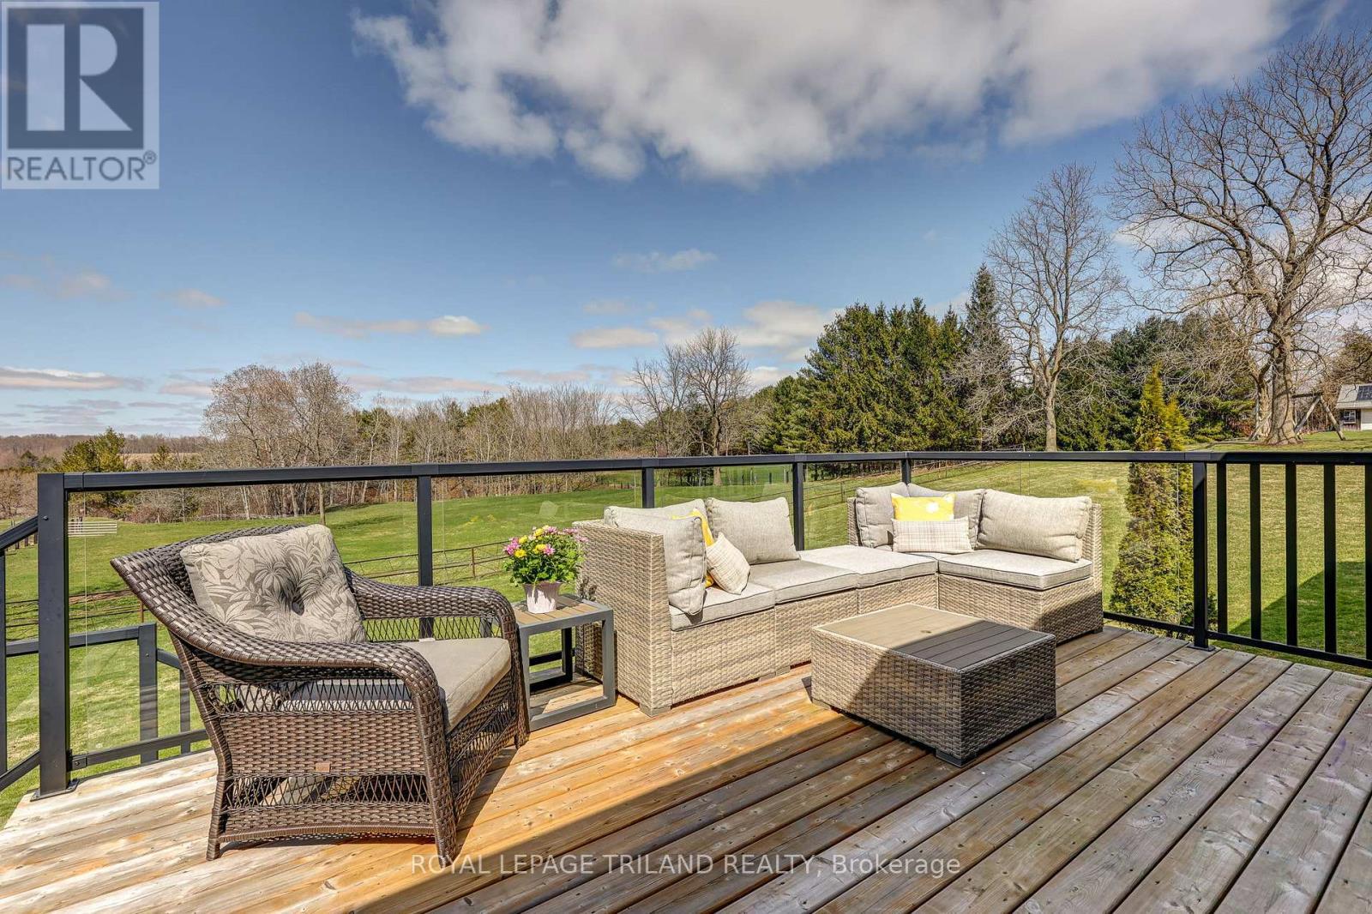
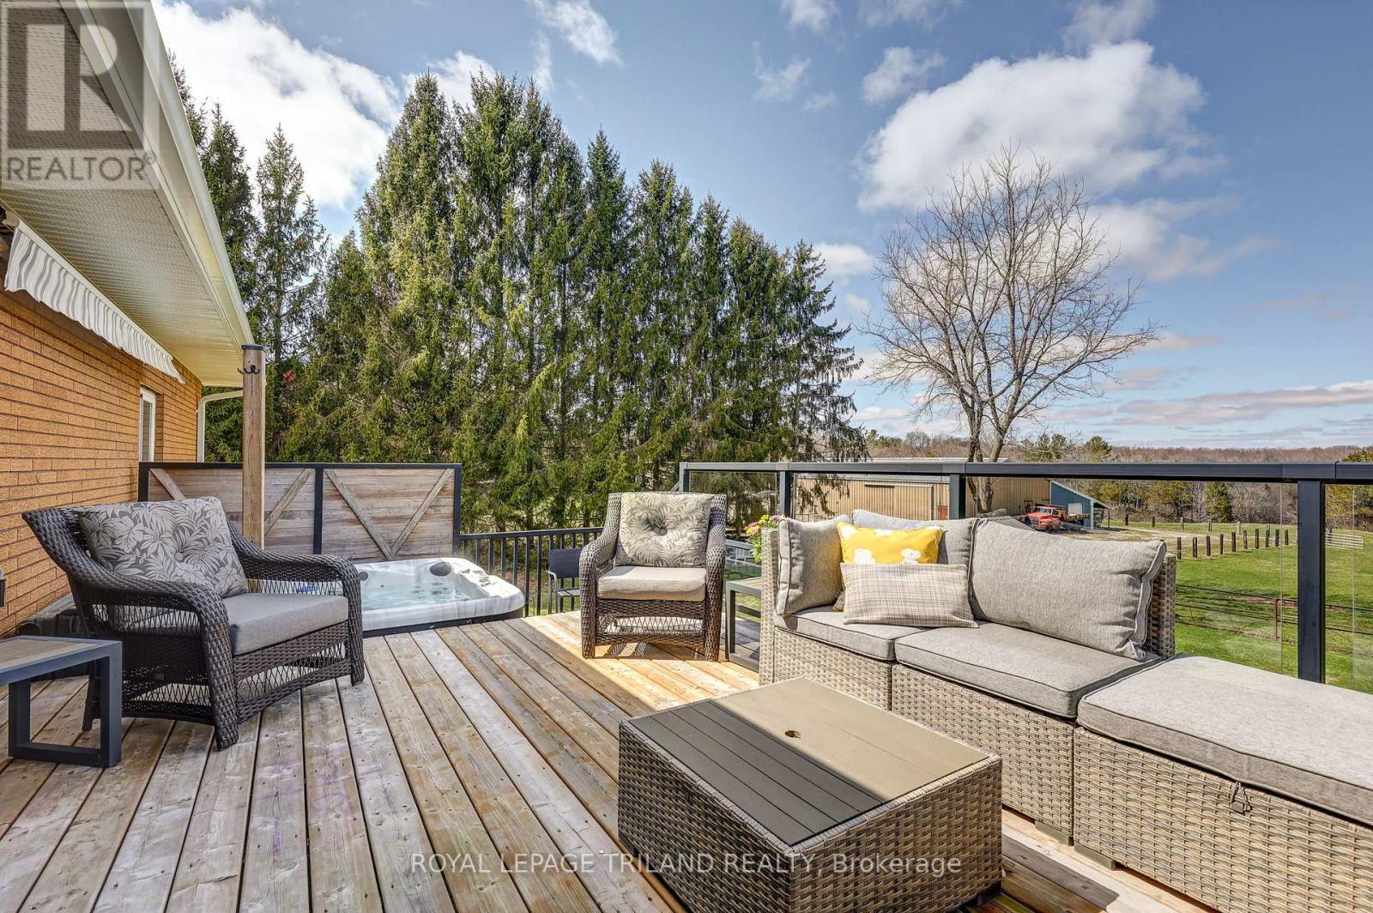
46930 SPARTA LINE - REAR DECK - 46930 Sparta Line, Central Elgin, ON - Outdoor With Deck Patio Veranda
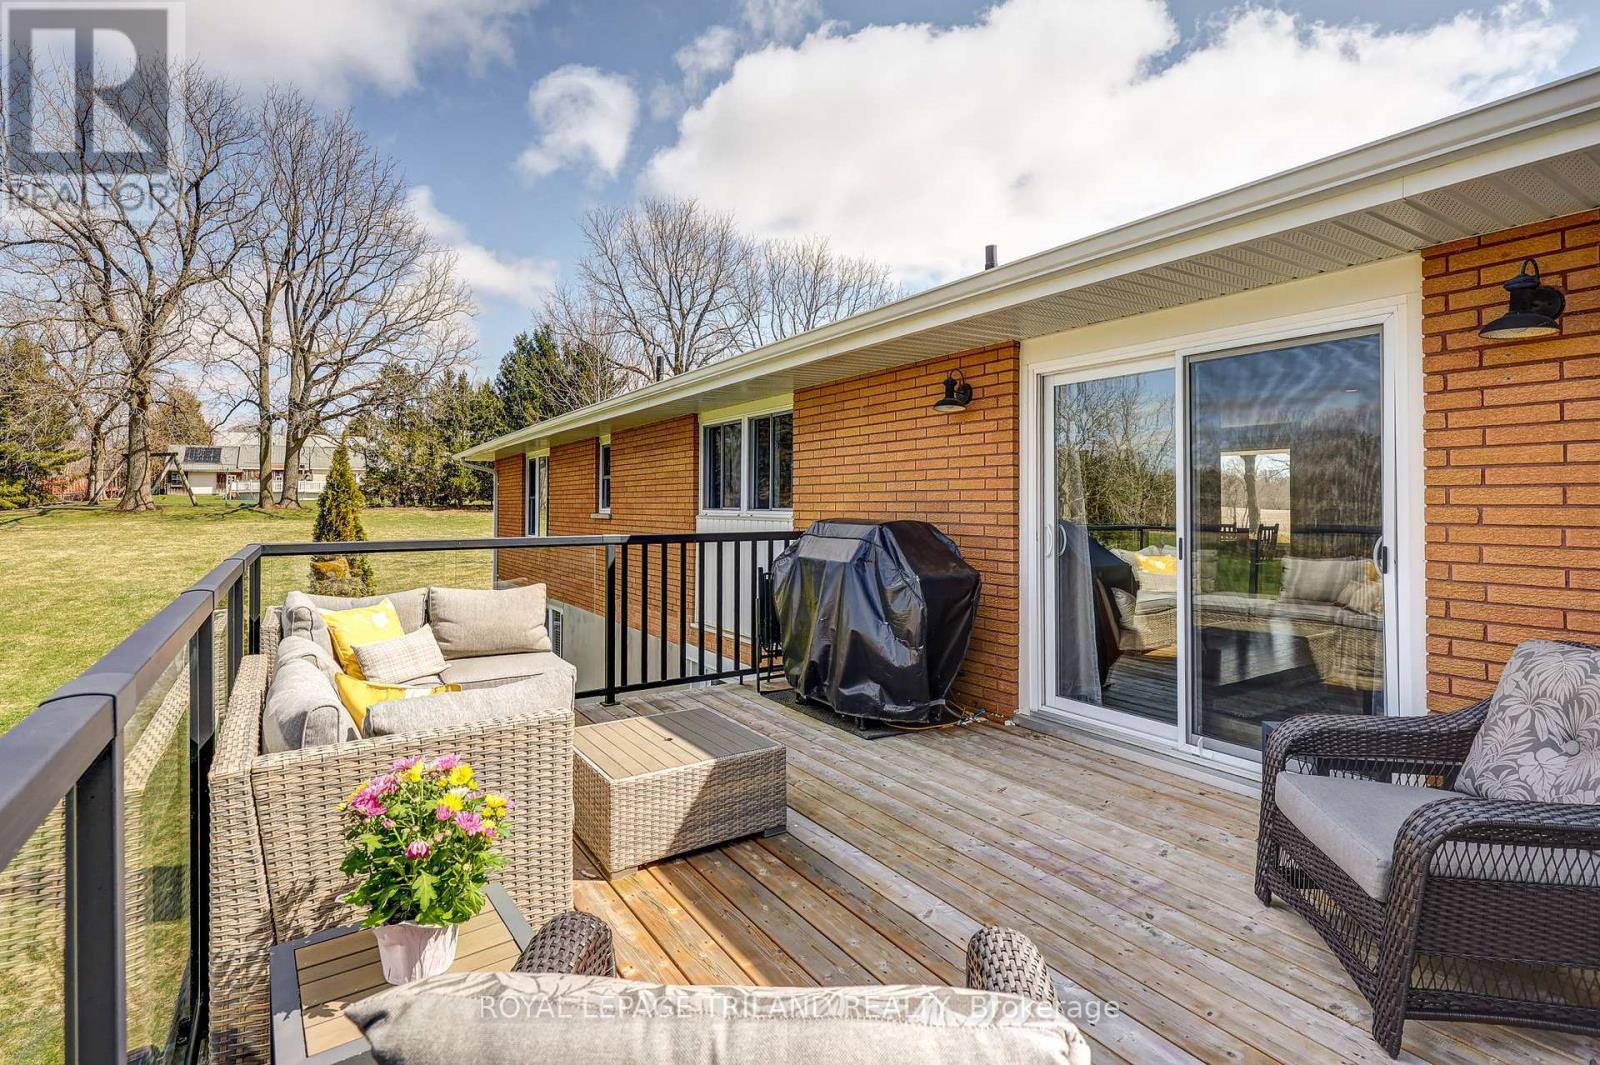
46930 SPARTA LINE - REAR DECK - 46930 Sparta Line, Central Elgin, ON - Outdoor With Deck Patio Veranda With Exterior
46930 SPARTA LINE - REAR DECK - 46930 Sparta Line, Central Elgin, ON - Outdoor With Deck Patio Veranda
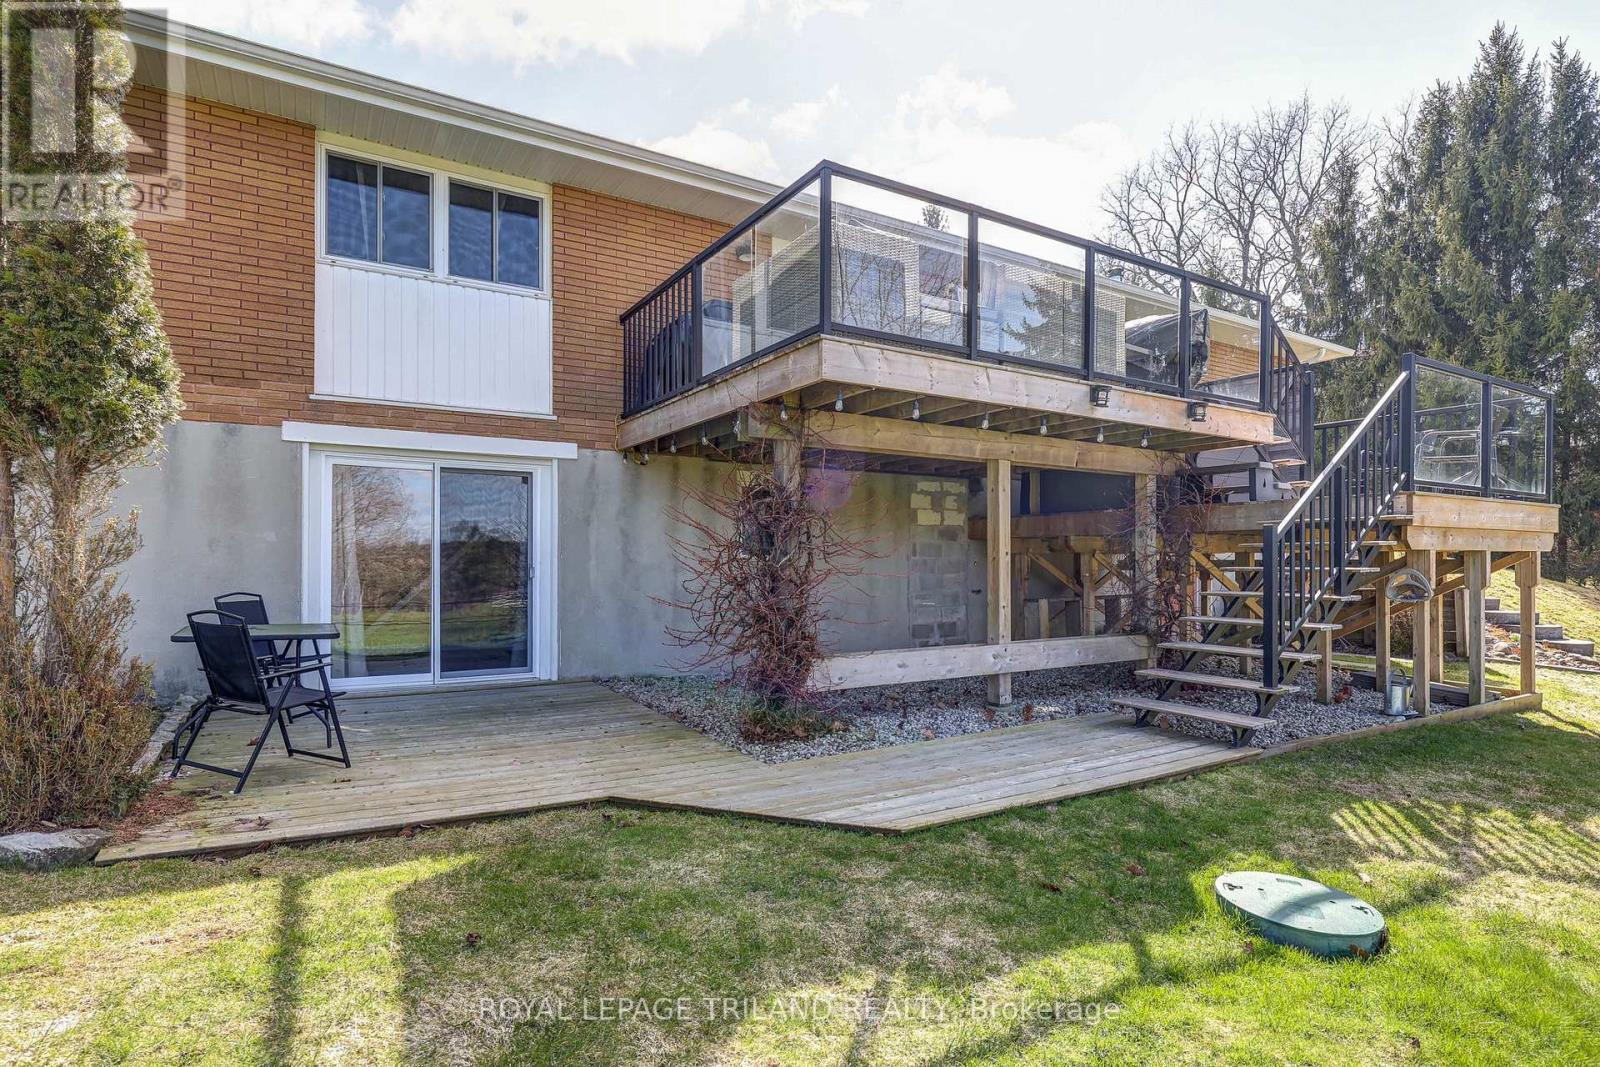
46930 SPARTA LINE - REAR - 46930 Sparta Line, Central Elgin, ON - Outdoor With Deck Patio Veranda With Exterior
46930 SPARTA LINE - REAR - 46930 Sparta Line, Central Elgin, ON - Outdoor With Deck Patio Veranda
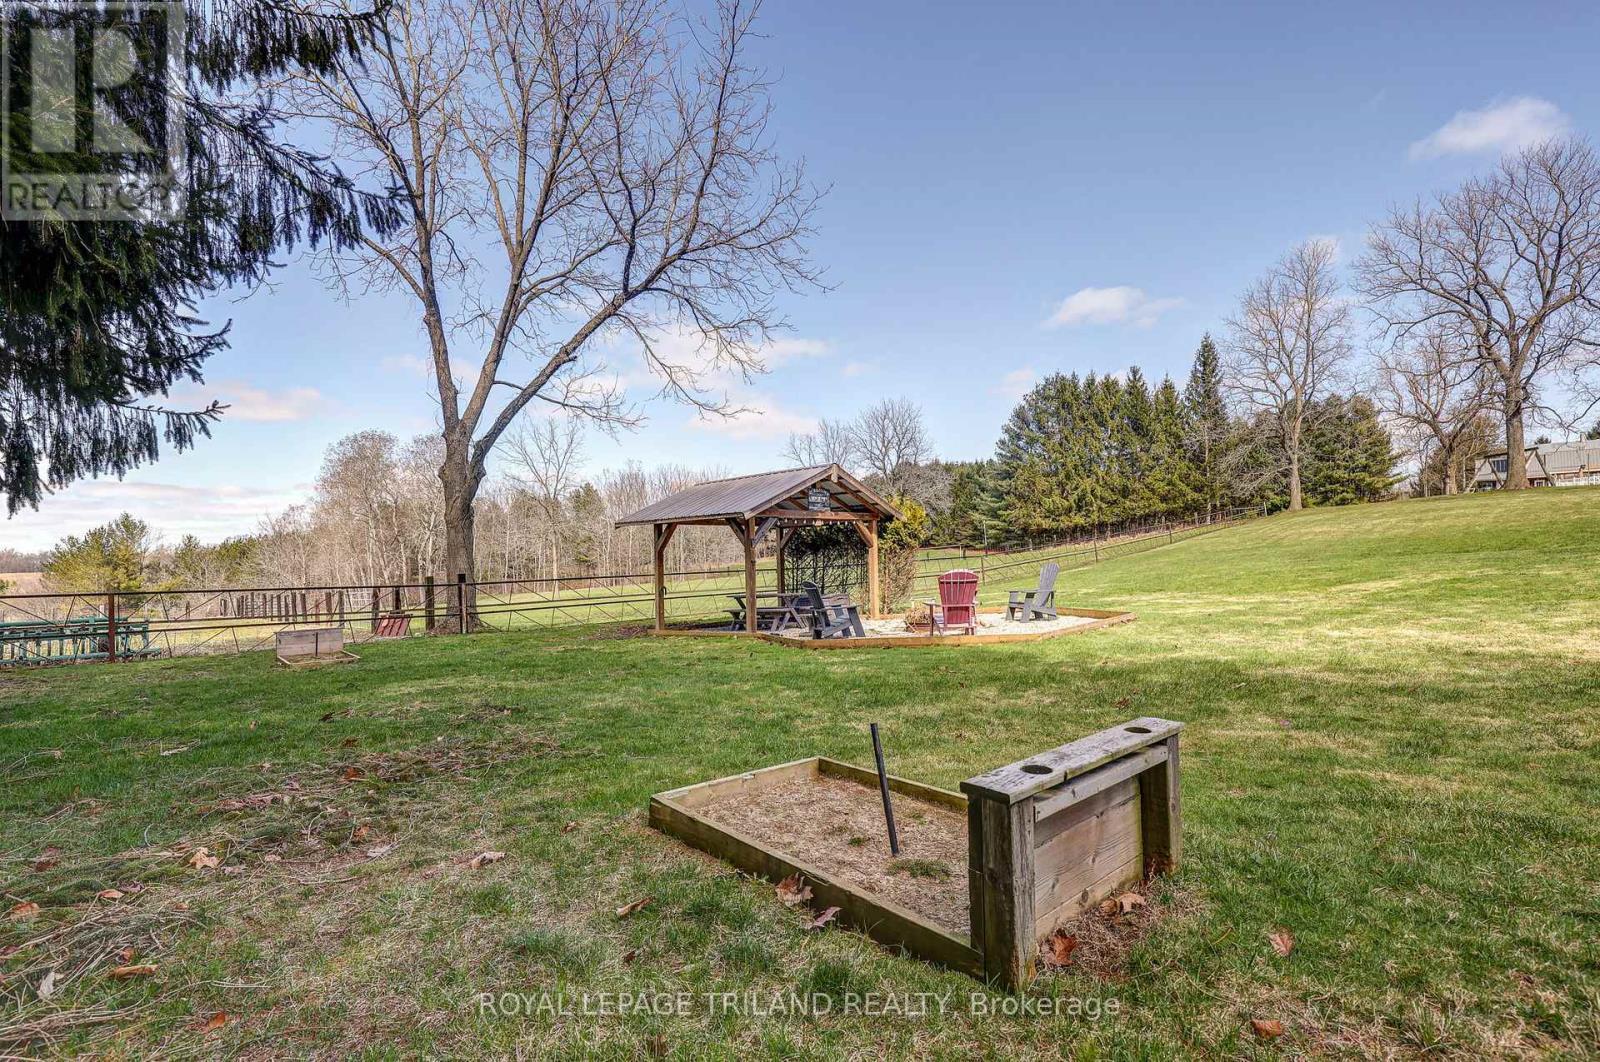
46930 SPARTA LINE - REAR - 46930 Sparta Line, Central Elgin, ON - Outdoor
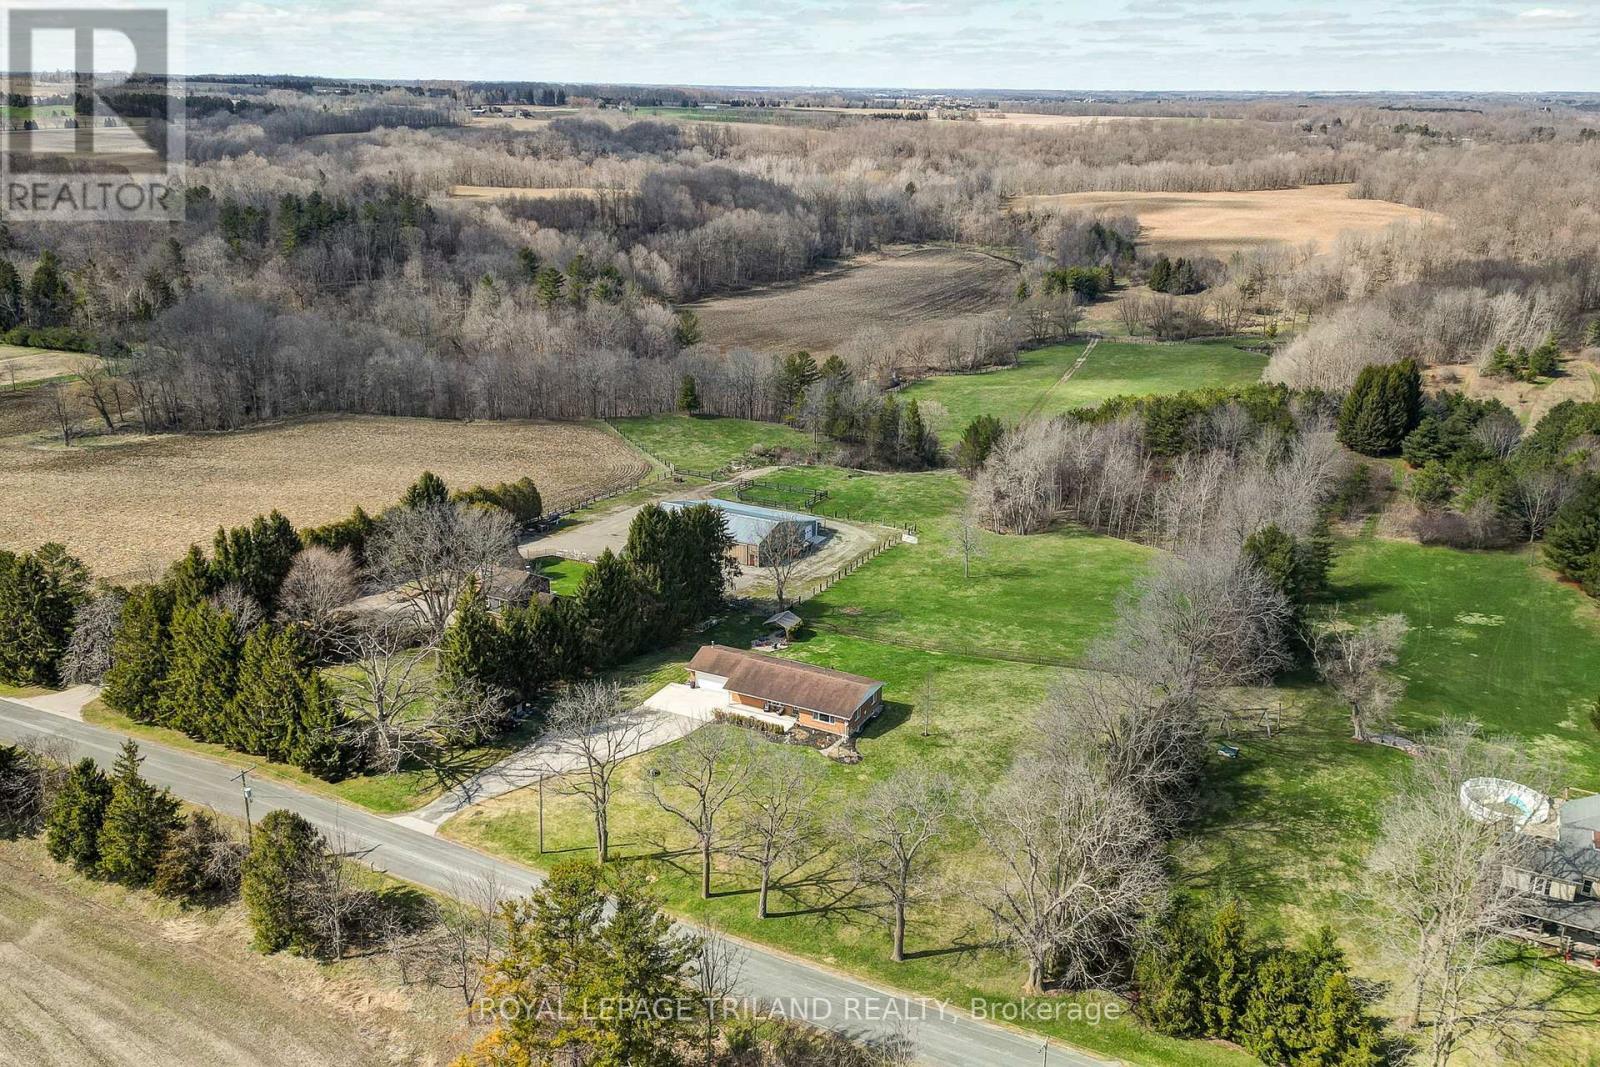
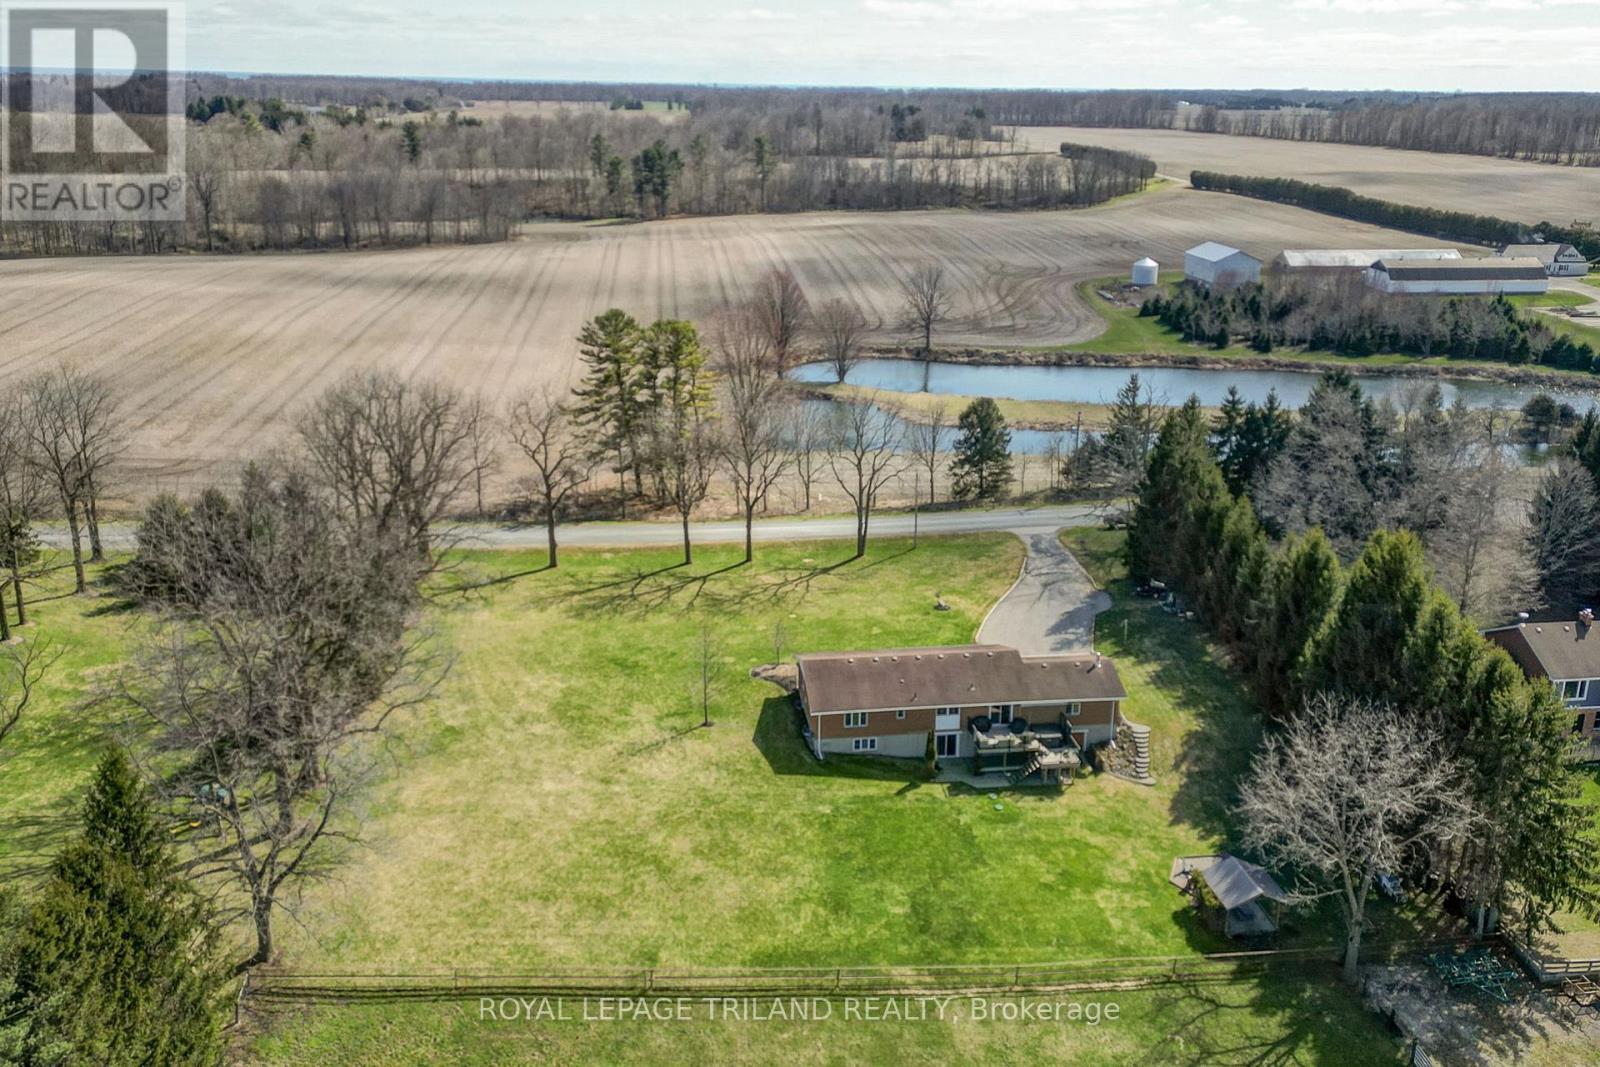
46930 SPARTA LINE - ARIAL - 46930 Sparta Line, Central Elgin, ON - Outdoor
46930 SPARTA LINE - ARIAL - 46930 Sparta Line, Central Elgin, ON - Outdoor With View
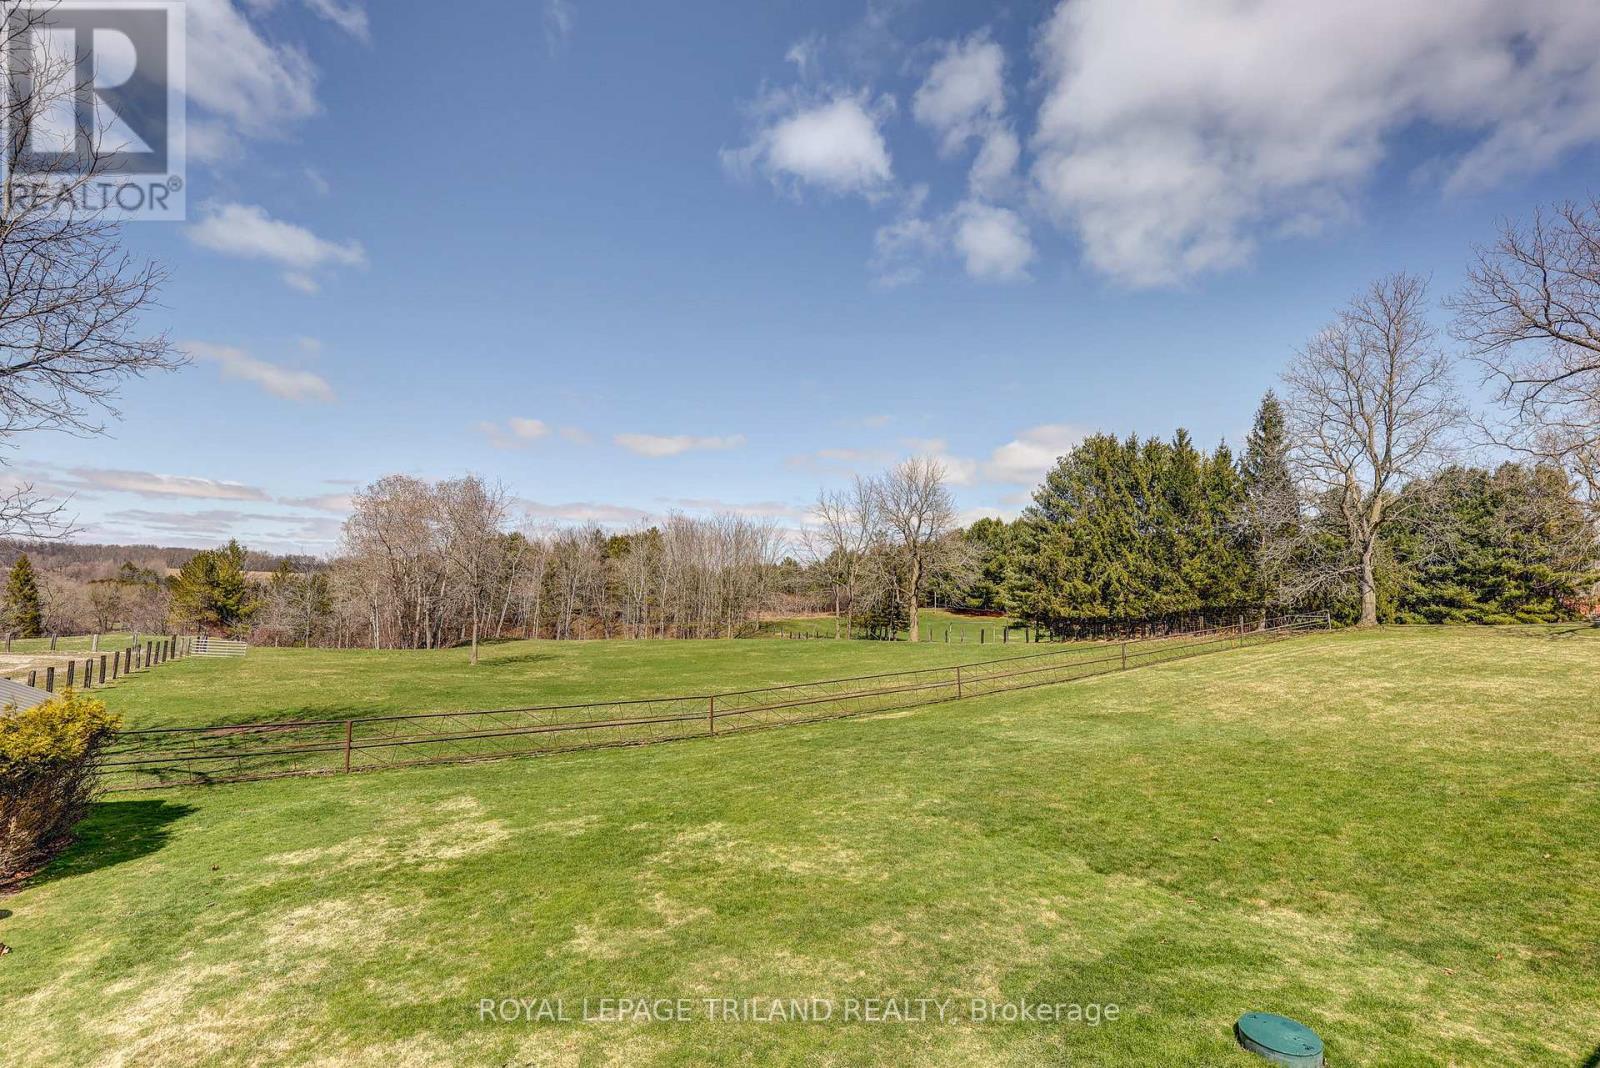
46930 SPARTA LINE -REAR VIEW - 46930 Sparta Line, Central Elgin, ON - Outdoor With View
Virtual Tour
46930 SPARTA LINE - FRONT - 46930 Sparta Line, Central Elgin, ON  - Outdoor
46930 SPARTA LINE - REAR - 46930 Sparta Line, Central Elgin, ON  - Outdoor With Deck Patio Veranda
46930 SPARTA LINE - FRONT - 46930 Sparta Line, Central Elgin, ON  - Outdoor
46930 SPARTA LINE - FRONT - 46930 Sparta Line, Central Elgin, ON  - Outdoor With Deck Patio Veranda With Exterior
46930 SPARTA LINE - ENTRANCE - 46930 Sparta Line, Central Elgin, ON - Indoor
46930 SPARTA LINE -LIVING ROOM - 46930 Sparta Line, Central Elgin, ON - Indoor Photo Showing Living Room
46930 SPARTA LINE - LIVING ROOM - 46930 Sparta Line, Central Elgin, ON - Indoor Photo Showing Living Room
46930 SPARTA LINE - DINING - 46930 Sparta Line, Central Elgin, ON - Indoor Photo Showing Dining Room
46930 SPARTA LINE - KITCHEN - 46930 Sparta Line, Central Elgin, ON - Indoor Photo Showing Kitchen With Upgraded Kitchen
46930 SPARTA LINE - KITCHEN - 46930 Sparta Line, Central Elgin, ON - Indoor Photo Showing Kitchen
46930 SPARTA LINE - KITCHEN - 46930 Sparta Line, Central Elgin, ON - Indoor
46930 SPARTA LINE - KITCHEN - 46930 Sparta Line, Central Elgin, ON - Indoor Photo Showing Kitchen With Double Sink
46930 SPARTA LINE - KITCHEN - 46930 Sparta Line, Central Elgin, ON - Indoor Photo Showing Kitchen With Upgraded Kitchen
46930 SPARTA LINE - LOUNGE - 46930 Sparta Line, Central Elgin, ON - Indoor Photo Showing Living Room
46930 SPARTA LINE - PRIMARY BED - 46930 Sparta Line, Central Elgin, ON - Indoor Photo Showing Bedroom
46930 SPARTA LINE - HALL - 46930 Sparta Line, Central Elgin, ON - Indoor Photo Showing Other Room
46930 SPARTA LINE - MAIN BATH - 46930 Sparta Line, Central Elgin, ON - Indoor Photo Showing Bathroom
46930 SPARTA LINE - BED - 46930 Sparta Line, Central Elgin, ON - Indoor Photo Showing Bedroom
46930 SPARTA LINE - FLOORPLAN MAIN - 46930 Sparta Line, Central Elgin, ON - Other
46930 SPARTA LINE - WALKOUT - 46930 Sparta Line, Central Elgin, ON - Indoor Photo Showing Other Room
46930 SPARTA LINE - BAR - 46930 Sparta Line, Central Elgin, ON - Indoor
46930 SPARTA LINE - BASEMENT - 46930 Sparta Line, Central Elgin, ON - Indoor Photo Showing Dining Room
46930 SPARTA LINE - BASEMENT - 46930 Sparta Line, Central Elgin, ON - Indoor Photo Showing Living Room
46930 SPARTA LINE - BASEMENT - 46930 Sparta Line, Central Elgin, ON - Indoor With Fireplace
46930 SPARTA LINE - BASEMENT BED - 46930 Sparta Line, Central Elgin, ON - Indoor Photo Showing Bedroom
46930 SPARTA LINE - BASEMENT BATH - 46930 Sparta Line, Central Elgin, ON - Indoor Photo Showing Bathroom
46930 SPARTA LINE - BASEMENT LAUNDRY - 46930 Sparta Line, Central Elgin, ON - Indoor Photo Showing Laundry Room
46930 SPARTA LINE - BASEMENT STORAGE - 46930 Sparta Line, Central Elgin, ON - Indoor Photo Showing Garage
46930 SPARTA LINE - FLOOR PLAN BASEMENT - 46930 Sparta Line, Central Elgin, ON - Other
46930 SPARTA LINE - REAR DECK - 46930 Sparta Line, Central Elgin, ON - Outdoor With Deck Patio Veranda
46930 SPARTA LINE - REAR DECK - 46930 Sparta Line, Central Elgin, ON - Outdoor With Deck Patio Veranda With Exterior
46930 SPARTA LINE - REAR DECK - 46930 Sparta Line, Central Elgin, ON - Outdoor With Deck Patio Veranda
46930 SPARTA LINE - REAR - 46930 Sparta Line, Central Elgin, ON - Outdoor With Deck Patio Veranda With Exterior
46930 SPARTA LINE - REAR - 46930 Sparta Line, Central Elgin, ON - Outdoor With Deck Patio Veranda
46930 SPARTA LINE - REAR - 46930 Sparta Line, Central Elgin, ON - Outdoor
46930 SPARTA LINE - ARIAL - 46930 Sparta Line, Central Elgin, ON - Outdoor
46930 SPARTA LINE - ARIAL - 46930 Sparta Line, Central Elgin, ON - Outdoor With View
46930 SPARTA LINE -REAR VIEW - 46930 Sparta Line, Central Elgin, ON - Outdoor With View
  • Advertising
Are you a real estate investor?
46930 SPARTA LINE, Central Elgin, Ontario, N0L 2H0
$999,999

3 Beds

2 Baths

Property Information:

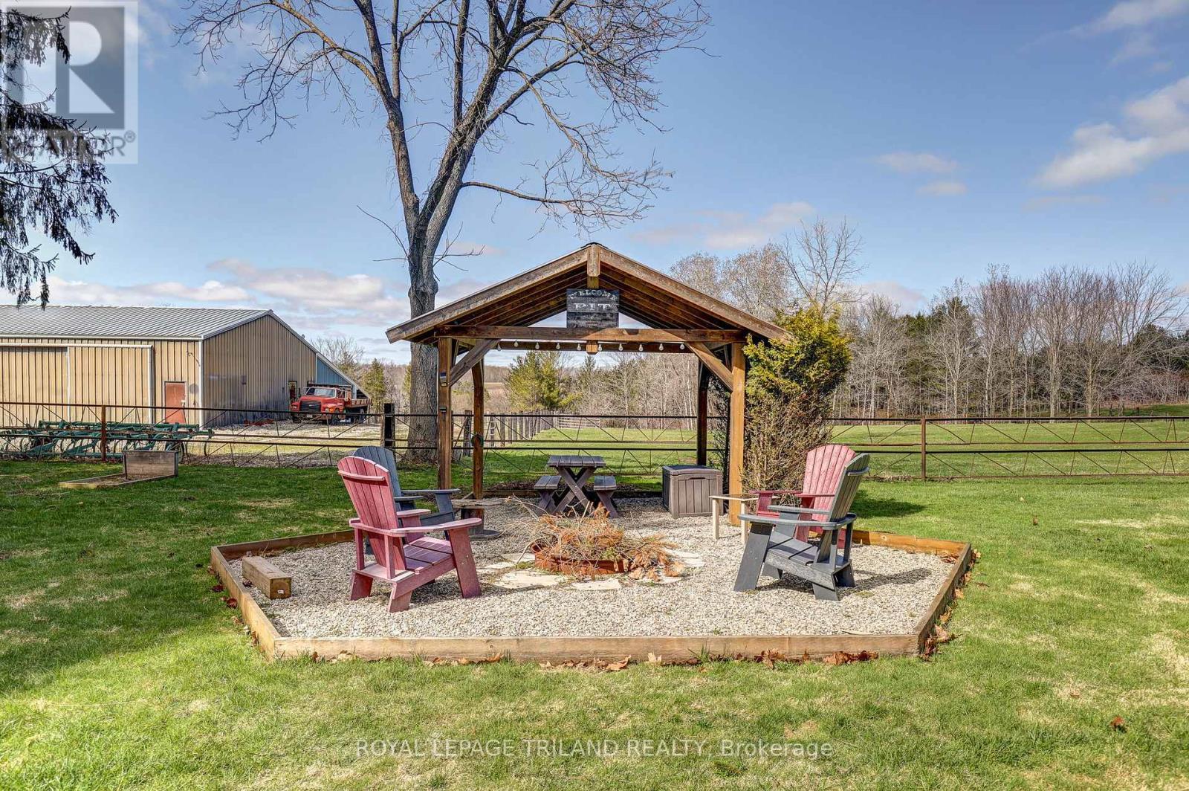
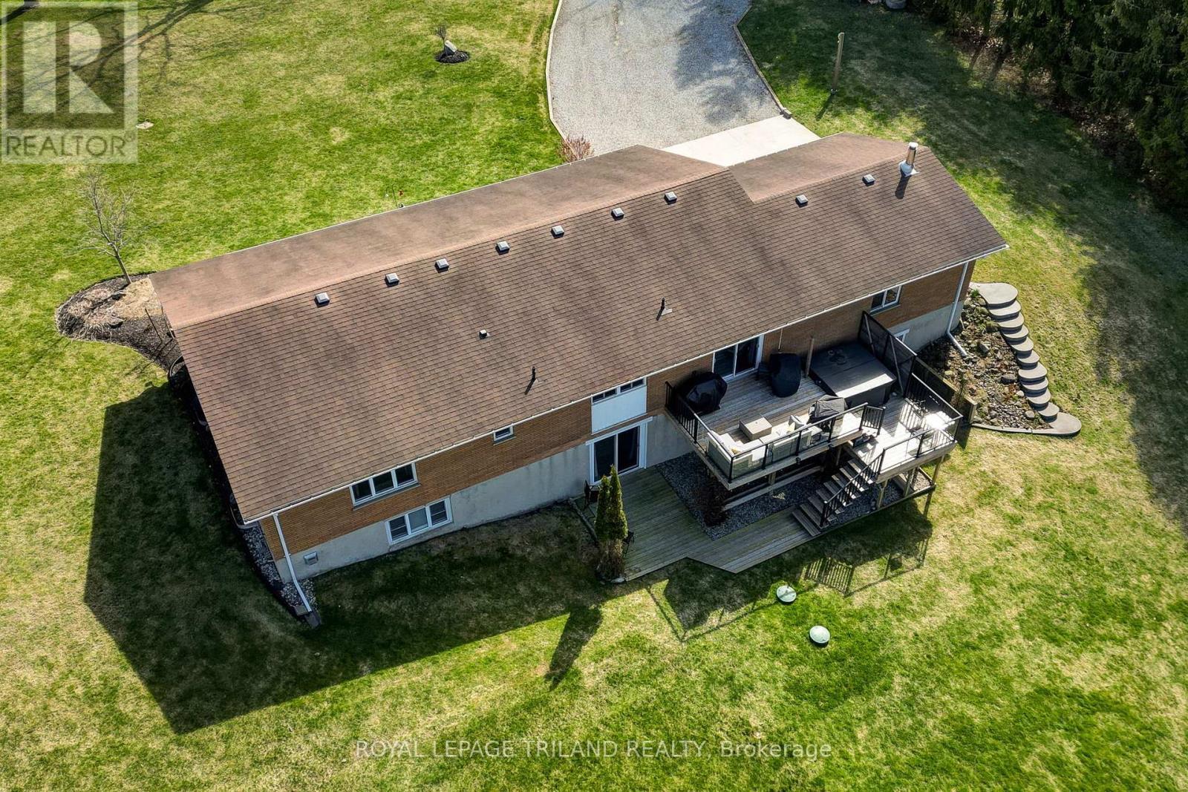
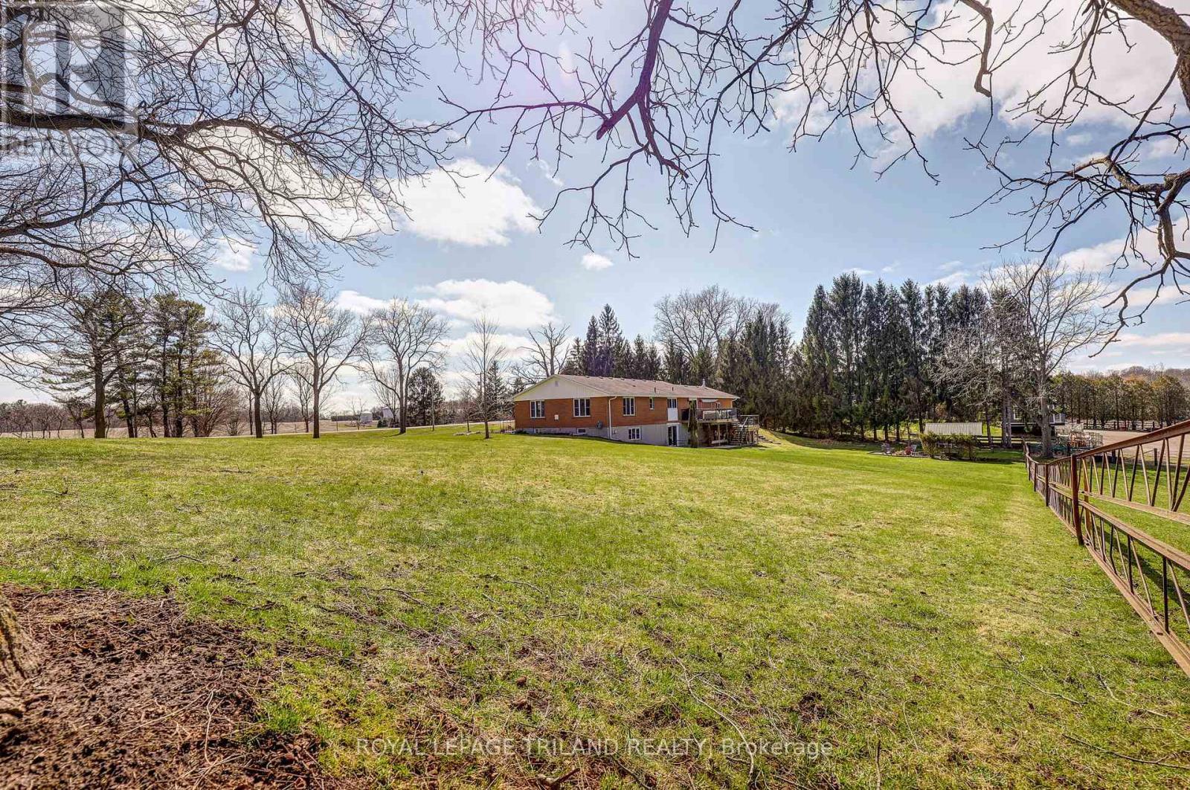
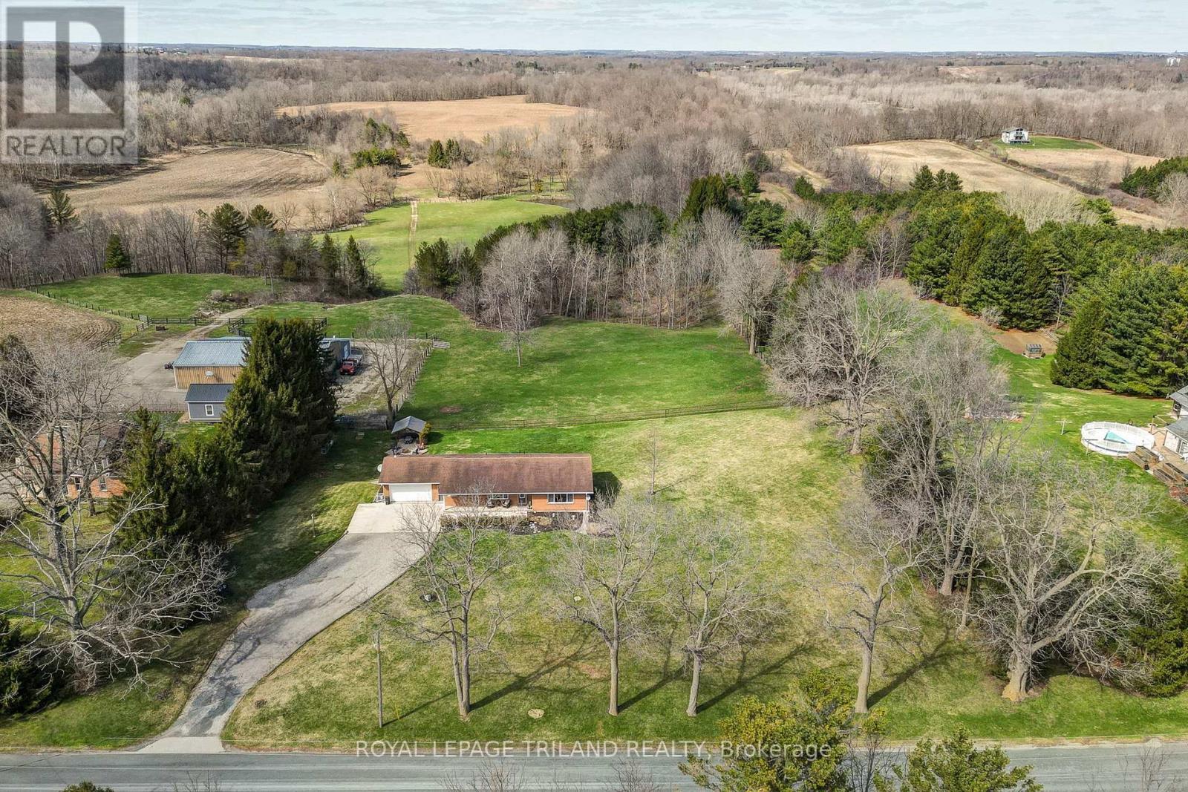
Set on 1.38 acres overlooking beautiful scenic countryside, this fully renovated 1627 square foot bungalow offers the kind of space and flexibility that's getting harder to find. The main floor has been opened up to create a functional, easy-flow layout between the kitchen, dining, and living areas, ideal for both daily life and hosting. With 3 bedrooms and 2 updated bathrooms, it's move-in ready with nothing to work away at. The kitchen is well thought out, with quality cabinetry, pull-out storage, cork flooring, and a large quartz island that becomes the natural gathering point of the home. Downstairs, the walk-out basement gives you options. Whether you need extra living space, room for extended family, or are thinking about an in-law setup, it's already finished with a gas fireplace, wet bar, and a large laundry area. There's also direct access to a lower-level garage great for equipment storage or a workshop setup. The attached main garage is fully usable year-round with a wood stove, making it a solid space for projects or keeping things warm in the winter. Outside is where this property separates itself. You've got open space, privacy, and room to grow-whether that's a future shop or pool. The upper deck includes spectacular views and a hot tub, and the lower patio area with pergola and fire pit gives you a great spot to unwind or entertain. Located just 15 minutes to Port Stanley and within easy reach of some great local spots, you get the quiet of the country without feeling disconnected. If you're looking for a property that offers space, flexibility, and real usability-this one delivers. (id:27)
Building Features:

  • Style: Detached
  • Building Type: House
  • Amenities:
  • Architectural Style: Bungalow
  • Basement Development: Finished
  • Basement Type: N/A, N/A, Full
  • Construction Status: Insulation upgraded
  • Construction Style - Attachment: Detached
  • Exterior Finish: Brick
  • Fireplace: Yes
  • Floor Space: 1500 - 2000 sqft
  • Foundation Type: Concrete
  • Heating Type: Forced air
  • Heating Fuel: Natural gas
  • Cooling Type: Central air conditioning
  • Appliances: Water purifier, Water softener, Central Vacuum, Dishwasher, Dryer, Garage door opener, Microwave, Gas stove(s), Washer, Wet Bar, Window Coverings, Refrigerator

Property Features:

  • OwnershipType: Freehold
  • Property Type: Single Family
  • Floor Space (approx): 1500 - 2000 Square Feet
  • Irregular: Yes
  • Lot Depth: 240 Feet
  • Lot Frontage: 250 Feet
  • Lot Size: 250 x 240 FT
  • Utility Type: Hydro - Installed
  • Zoning: OS1
  • Sewer: Septic System
  • Parking Type: Attached garage, Garage
  • No. of Parking Spaces: 12
Rooms:

  • Recreation Room Basement Level 12.24 m x 9.70 m
  • Bedroom Basement Level 4.02 m x 3.58 m
  • Living Main Level 6.20 m x 5.14 m
  • Dining Main Level 3.93 m x 3.23 m
  • Kitchen Main Level 4.11 m x 3.98 m
  • Family Main Level 4.66 m x 4.11 m
  • Primary Bedroom Main Level 4.61 m x 4.36 m
  • Bedroom Main Level 3.85 m x 3.44 m

Convert Measurement to:

REALTOR.ca  

QuickQuoteTM Powered by RPS
Thinking of Selling?

Start by finding out what your home might be worth in today's market.

Location of 46930 SPARTA LINE, Central Elgin, Ontario, N0L 2H0

Demographic Information of 46930 SPARTA LINE, Central Elgin, Ontario, N0L 2H0

Life Stage

Older Parents, Younger Kids

Employment Type

Blue Collar/Primary

Average Household Income

$122,824.69

Average Number of Children

1.73

Household Population

Household Structure

Age of Population

Education

Education Level

No certificate/diploma/degree

14.0 %

High school certificate or equivalent

38.08 %

Apprenticeship trade certificate/diploma

7.96 %

College/non-university certificate

27.3 %

University certificate (below bachelor)

0.44 %

University Degree

12.23 %

Commuter

Travel To Work

By Car

94.6 %

By Public Transit

0.0 %

By Walking

0.92 %

By Bicycle

0.0 %

By Other Methods

4.48 %

Cultural Diversity

Knowledge of Official Language

Mother Tongue

Building Information

Building Type

Apartments (Low and High Rise)

2.53 %

Houses

97.47 %

Own Vs. Rent