Button CopyPathCircle CloseCircle Left ArrowArrow Down Icon GreyClosecirclecircleBurger
  • Advertising

44458 TALBOT LINE, Central Elgin, Ontario, N5P 3S7

MLS® # X13822288
House For Sale In Central Elgin, Ontario
$439,900 QuickQuoteTM: $423K - $515K

3 Beds

1 Bath

44458 Talbot Line, Central Elgin, ON
  • Advertising

MULTIMEDIA

44458 TALBOT LINE, Central Elgin, Ontario, N5P 3S7
$439,900

3 Beds

1 Bath

Property Information:

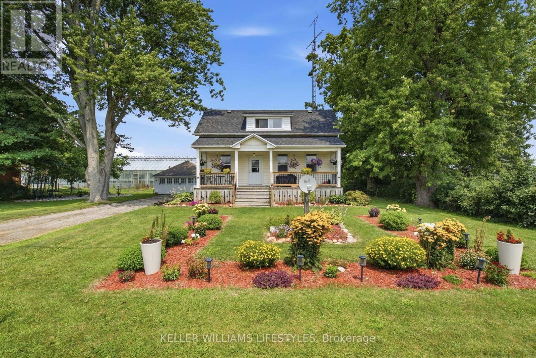
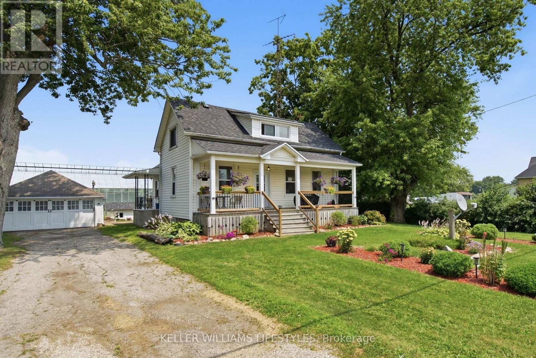
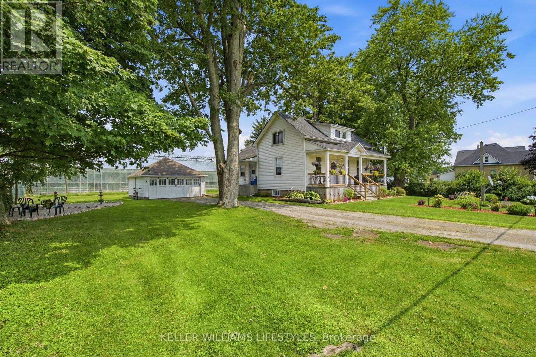
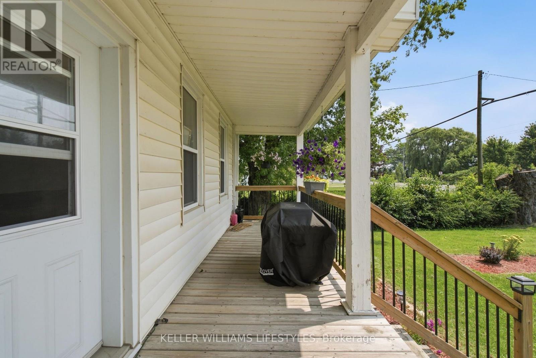
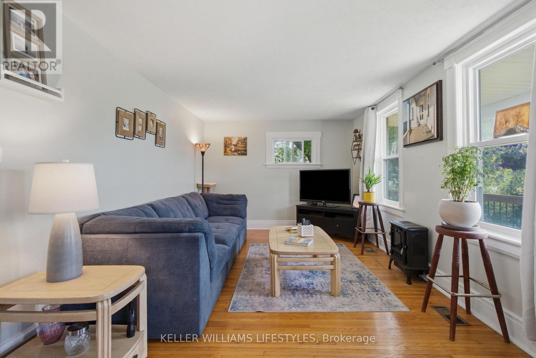
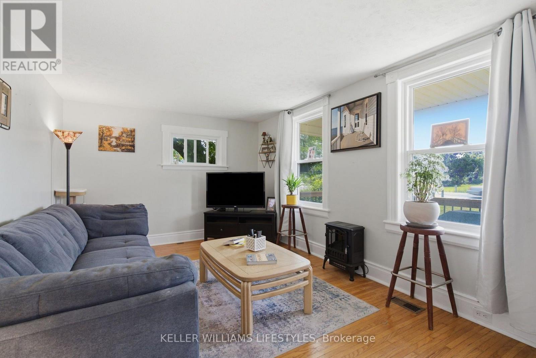
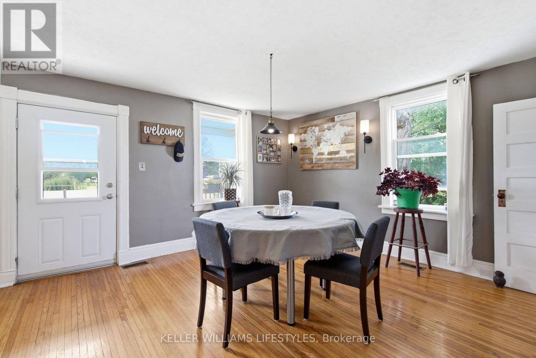
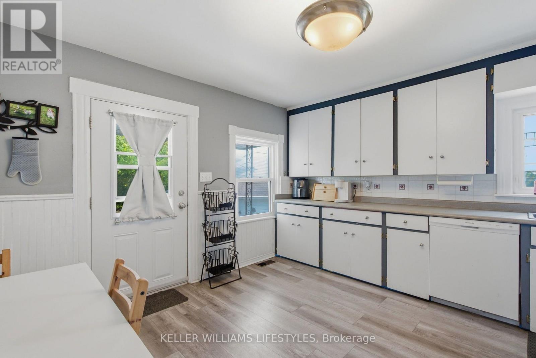
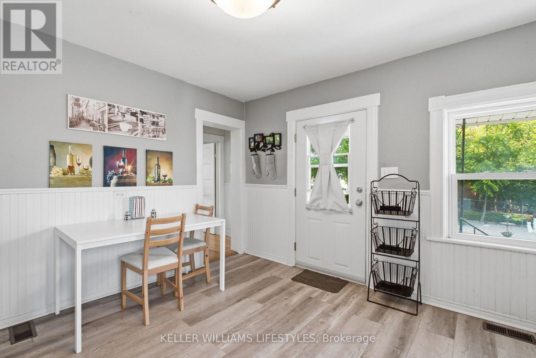
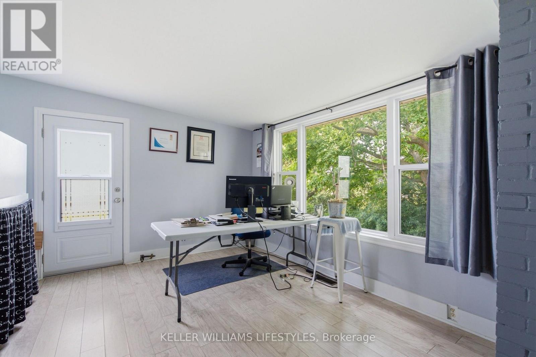
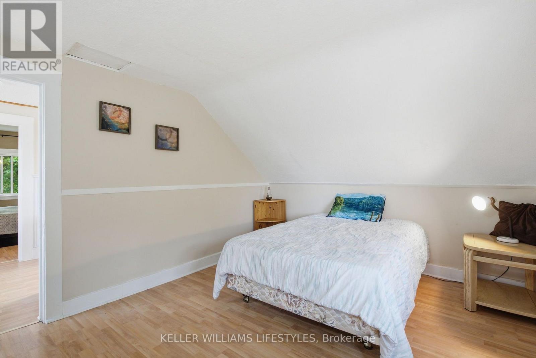
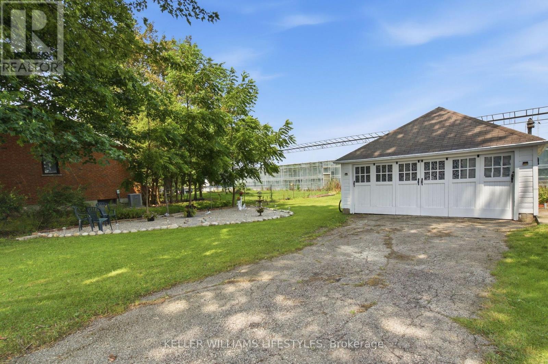
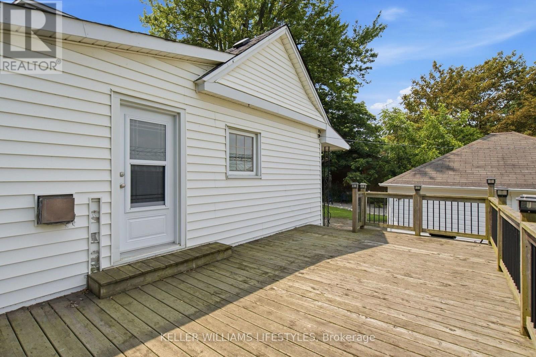
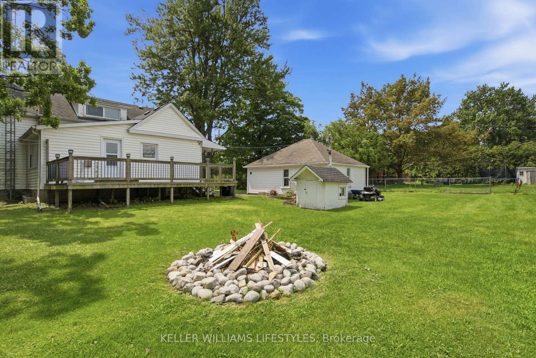
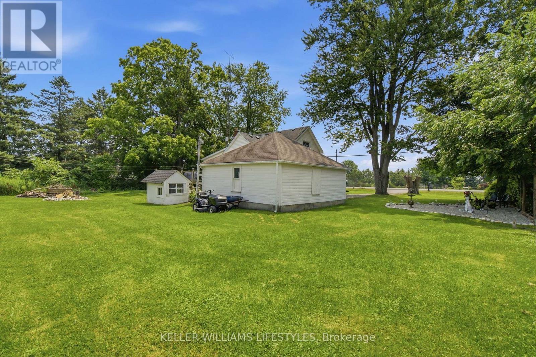
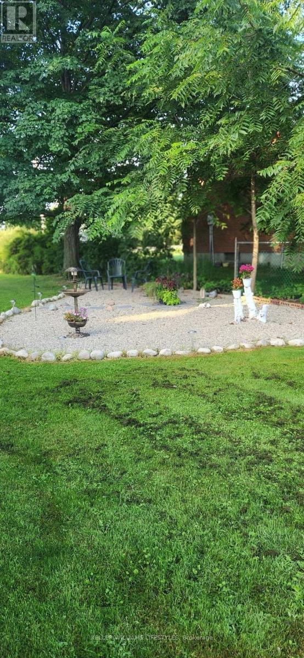
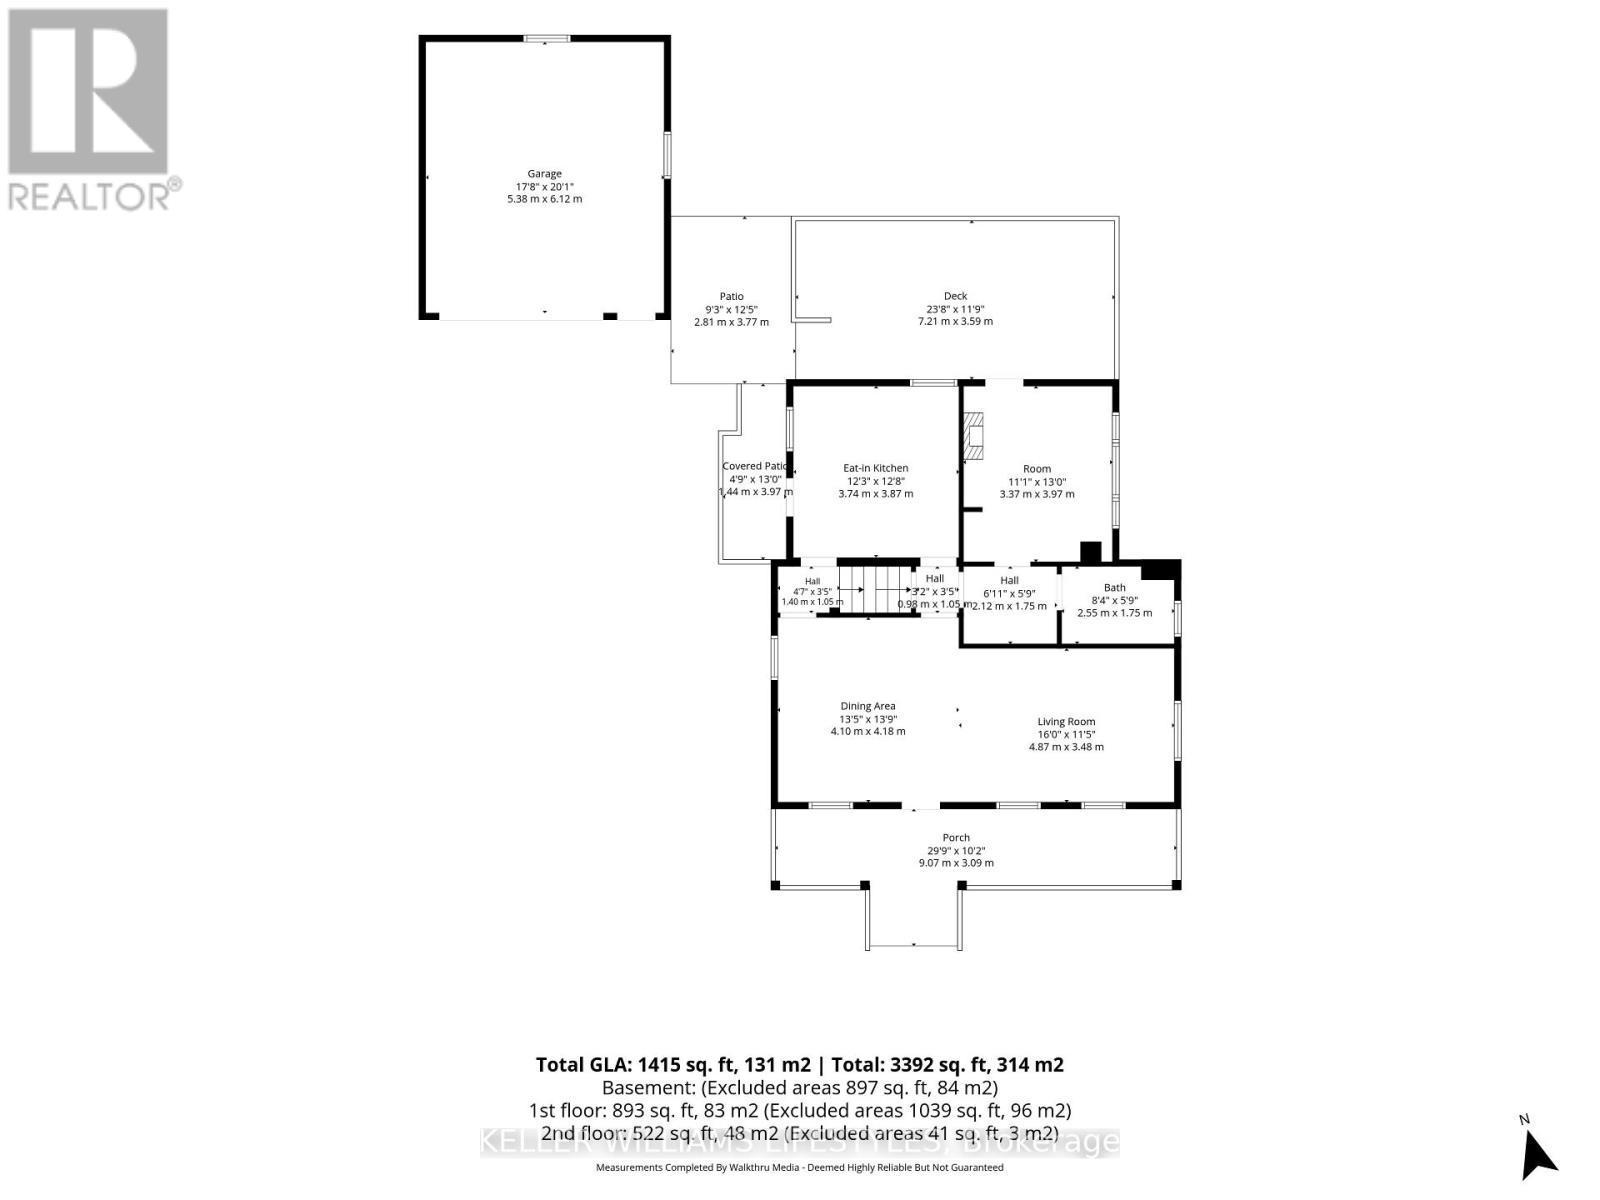
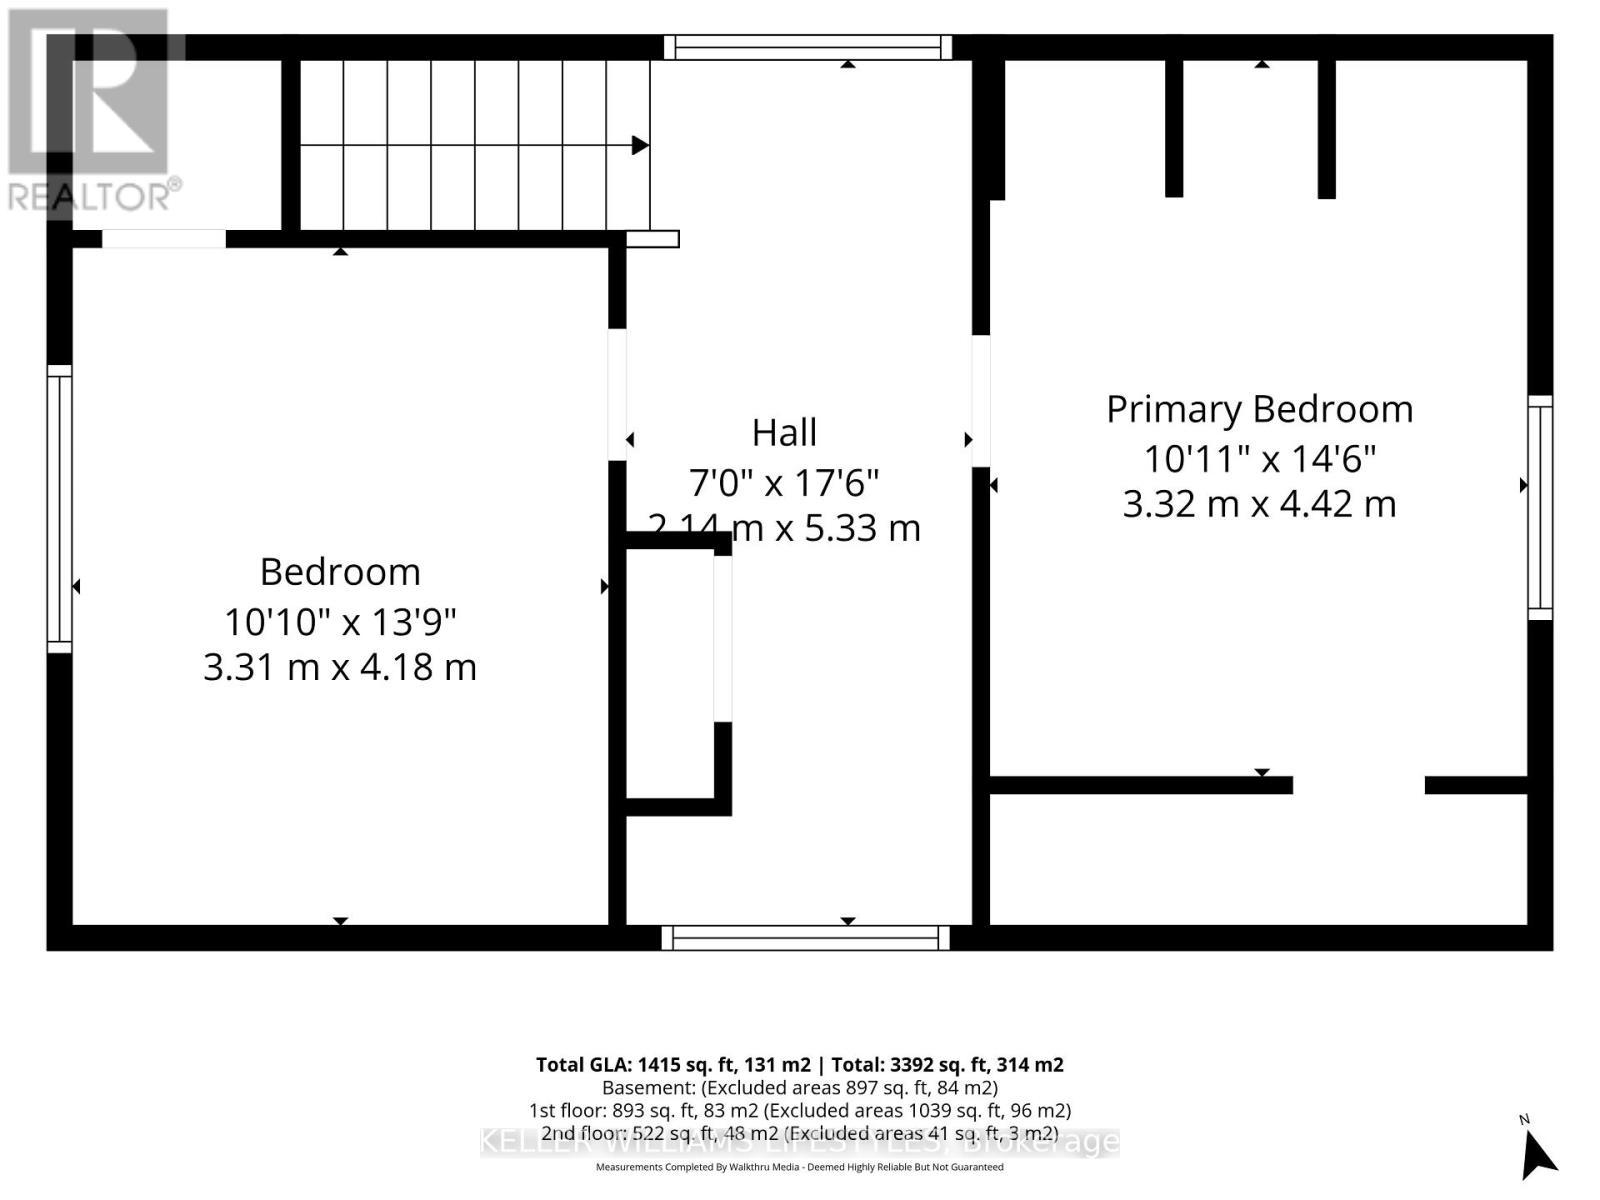
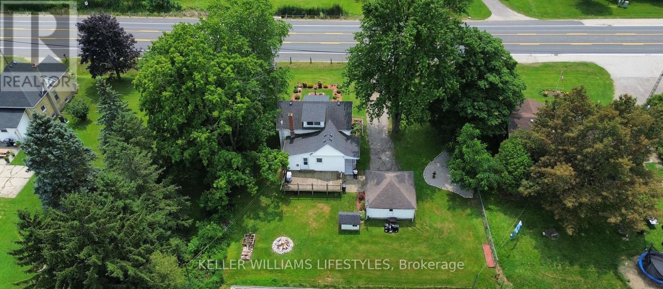
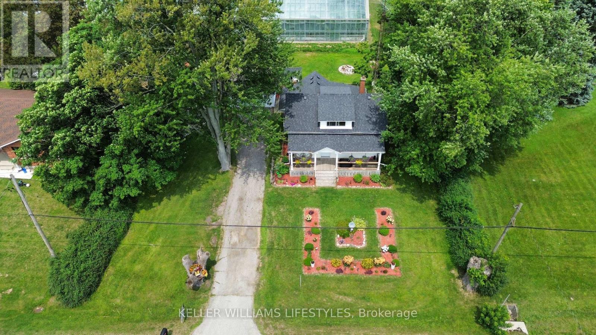
Charming Country Feel Just Minutes from the City! Welcome home to this bright and inviting property offering the perfect blend of character, comfort, and convenience. Relax on the welcoming front porch before stepping inside to a sun-filled main level featuring rich hardwood floors throughout the spacious living and dining areas. The eat-in kitchen offers plenty of prep space and functionality for everyday living. A versatile main-floor room with oversized windows and a private walkout to the backyard can serve as a third bedroom, home office, or additional family room to suit your lifestyle. Upstairs, you'll find two comfortable bedrooms connected by a spacious landing, ideal for a reading nook, home workspace, or extra storage. Outside, enjoy a beautifully landscaped yard, a long driveway with ample parking, and a 17.8' x 20' detached garage/workshop offering exceptional space for vehicles, hobbies, projects, and storage. Ideally located with quick access to Highway 401 and just minutes from all the shopping, dining, and amenities London has to offer, this home delivers the perfect balance of peaceful living and everyday convenience. Whether you're a first-time buyer, downsizer, or investor, this is an opportunity you won't want to miss. Book your private showing today! (id:27)

Building Features:

  • Style: Detached
  • Building Type: House
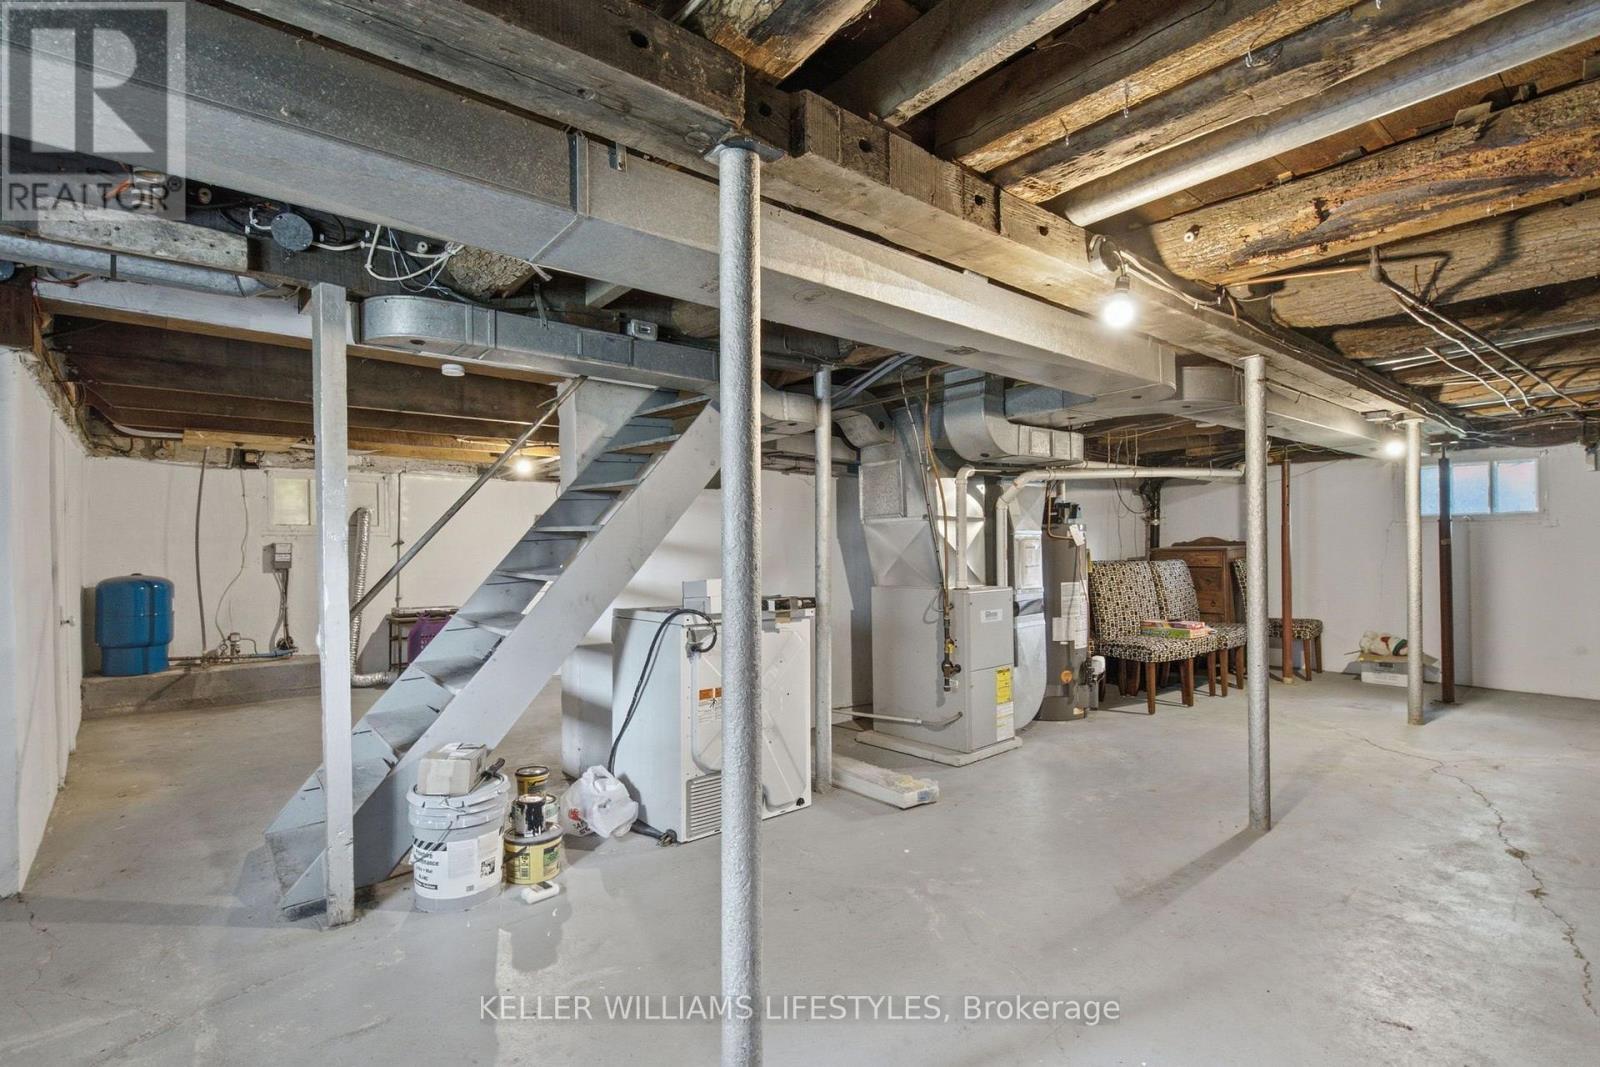
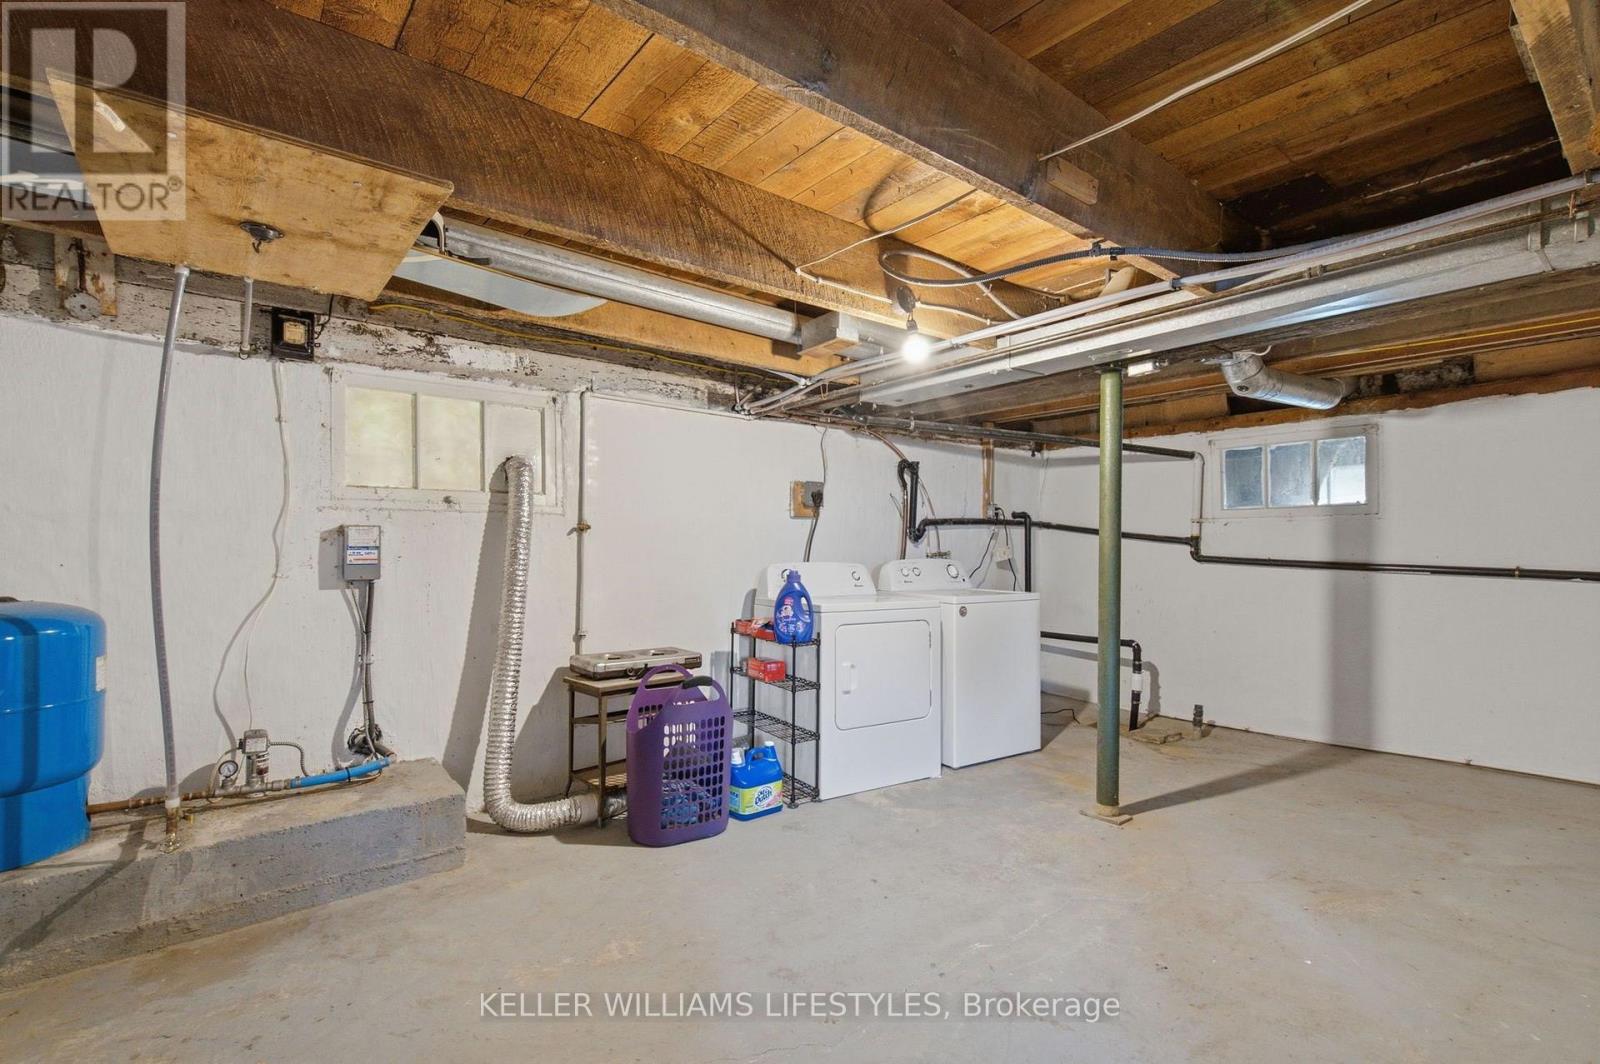
  • Basement Development: Unfinished
  • Basement Type: Full
  • Construction Style - Attachment: Detached
  • Exterior Finish: Vinyl siding
  • Fire Protection: Smoke Detectors
  • Floor Space: 1100 - 1500 sqft
  • Foundation Type: Block
  • Heating Type: Forced air
  • Heating Fuel: Natural gas
  • Cooling Type: None
  • Appliances: Dishwasher, Dryer, Stove, Washer, Refrigerator

Property Features:

  • OwnershipType: Freehold
  • Property Type: Single Family
  • Features: Flat site, Sump Pump
  • Floor Space (approx): 1100 - 1500 Square Feet
  • Irregular: Yes
  • Lot Depth: 148.5 Feet
  • Lot Frontage: 109.5 Feet
  • Lot Size: 109.5 x 148.5 FT
  • Structure Type: Deck, Porch
  • Utility Type: Hydro - Available
  • Zoning: RES
  • Sewer: Septic System
  • Parking Type: Detached garage, Garage
  • No. of Parking Spaces: 8

Rooms:

  • Bedroom 2nd Level 4.01 m x 3.20 m
  • Den 2nd Level 4.47 m x 2.05 m
  • Bedroom 2nd Level 3.65 m x 3.22 m
  • Bathroom Main Level Measurements not available
  • Dining Main Level 4.08 m x 4.01 m
  • Living Main Level 4.87 m x 3.22 m
  • Kitchen Main Level 3.65 m x 3.35 m
  • Bedroom Main Level 3.91 m x 3.30 m

Convert Measurement to:

Courtesy of: KELLER WILLIAMS LIFESTYLES

REALTOR.ca  

QuickQuoteTM Powered by RPS

Location of 44458 TALBOT LINE, Central Elgin, Ontario, N5P 3S7

Demographic Information of 44458 TALBOT LINE, Central Elgin, Ontario, N5P 3S7

Life Stage

Midlife Families

Employment Type

Blue Collar/Primary, Blue Collar/Service Sector

Average Household Income

$128,443.54

Average Number of Children

1.84

Household Population

Household Structure

Age of Population

Education

Education Level

No certificate/diploma/degree

21.7 %

High school certificate or equivalent

31.3 %

Apprenticeship trade certificate/diploma

6.91 %

College/non-university certificate

24.98 %

University certificate (below bachelor)

1.14 %

University Degree

13.97 %

Commuter

Travel To Work

By Car

96.47 %

By Public Transit

0.0 %

By Walking

3.01 %

By Bicycle

0.0 %

By Other Methods

0.52 %

Cultural Diversity

Knowledge of Official Language

Mother Tongue

Building Information

Building Type

Apartments (Low and High Rise)

1.26 %

Houses

98.74 %

Own Vs. Rent