Button CopyPathCircle CloseCircle Left ArrowArrow Down Icon GreyClosecirclecircleBurger
  • Advertising

2 LYNDALE AVENUE, Central Elgin, Ontario, N5R 1C4

MLS® # X13238536
House For Sale In Central Elgin, Ontario
$639,900 QuickQuoteTM: $557K - $704K

2 Beds

2 Baths

2 Lyndale Avenue, Central Elgin, ON
  • Advertising

Open House

  • Sat Jul. 18 1:00 PM - 3:00 PM
Are you a real estate investor?
2 LYNDALE AVENUE, Central Elgin, Ontario, N5R 1C4
$639,900

2 Beds

2 Baths

Property Information:

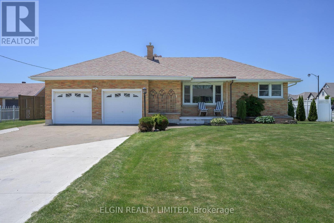
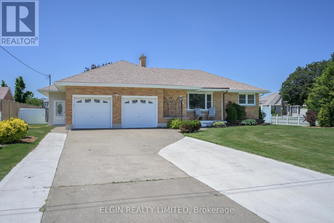
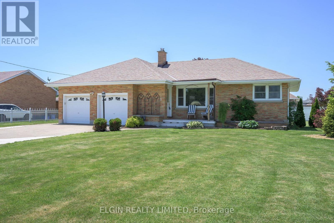
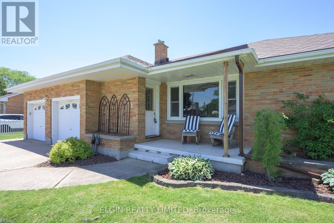
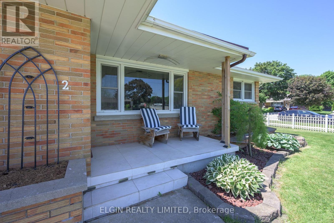
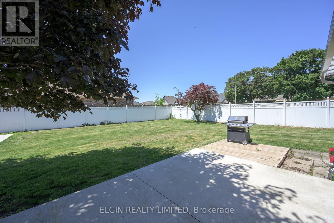
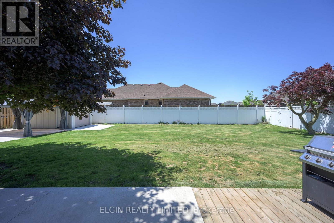
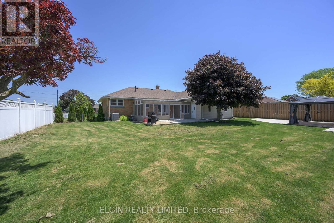
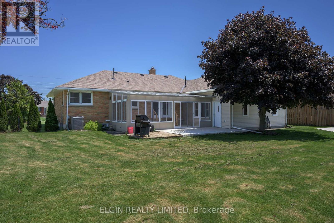
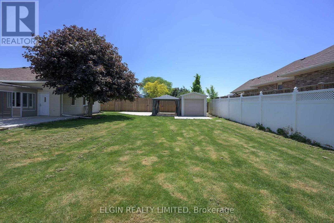
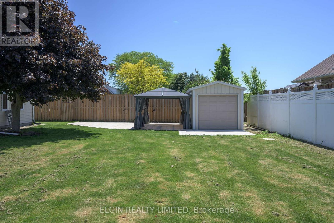
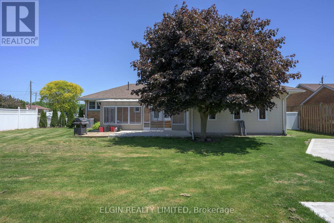
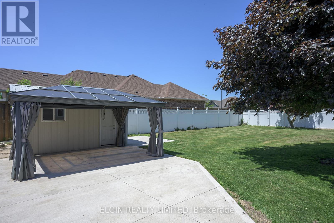
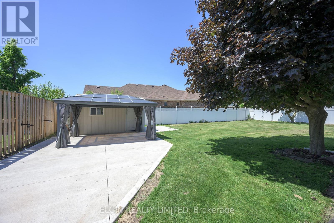
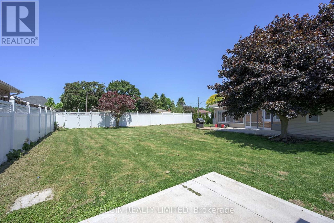
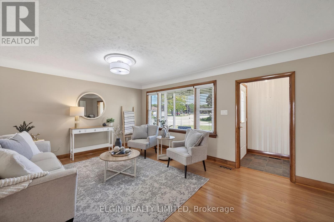
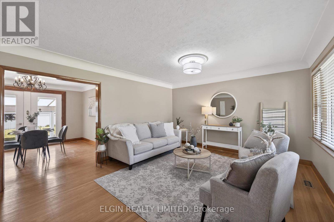
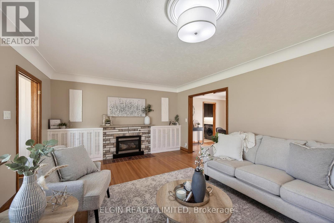
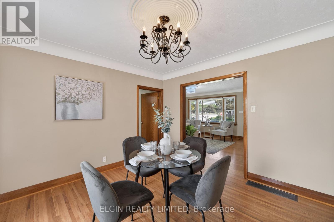
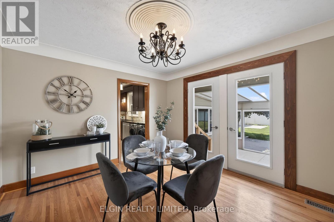
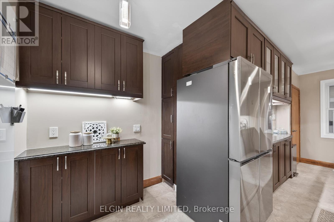
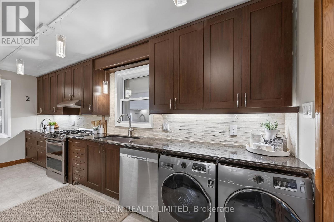
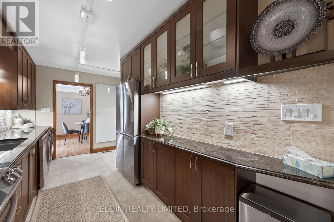
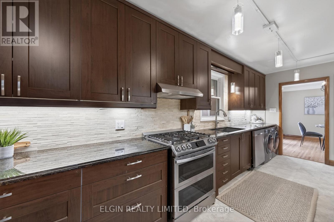
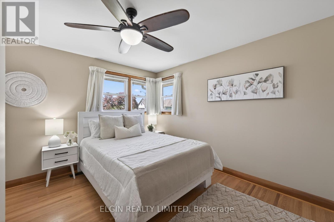
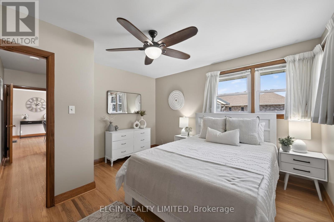
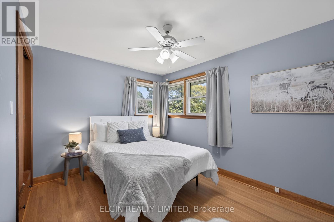
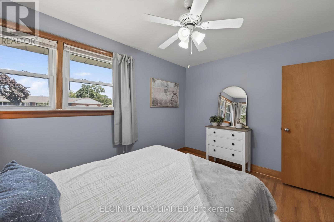
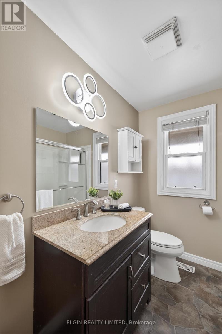
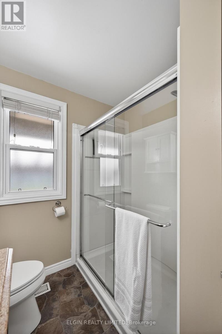
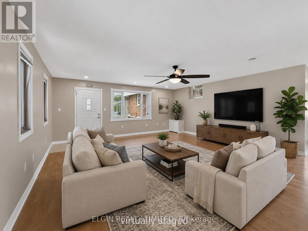
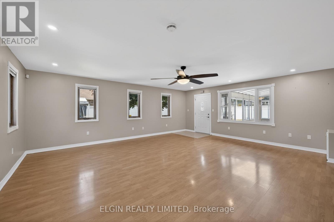
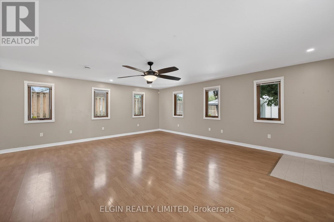
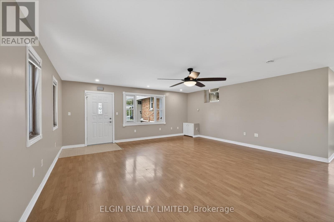
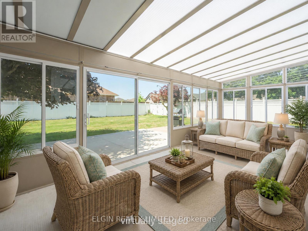
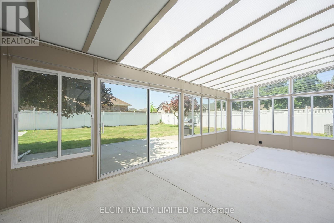
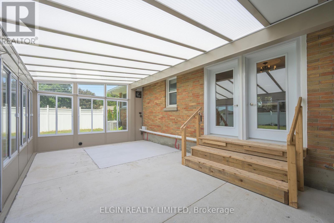
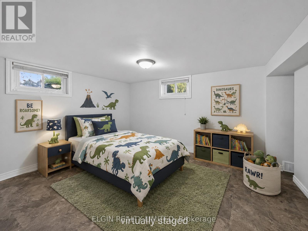
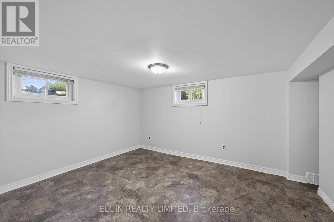
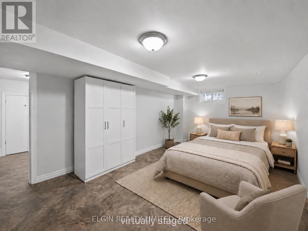
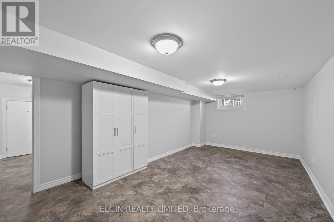
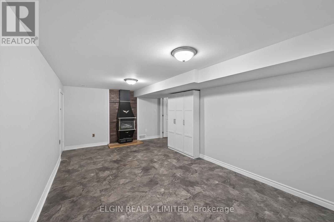
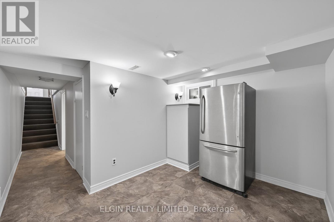
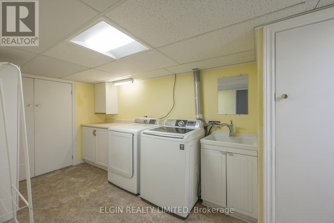
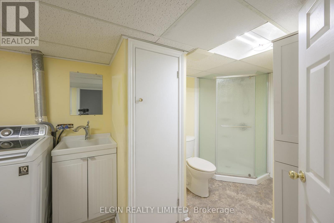
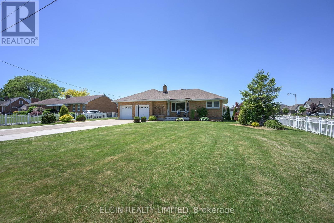
Large Bungalow on the edge of Town!! Close to Schools. Sunroom leads out to large privacy fenced lot complete with 12ft X 16ft Gazebo and 15ft X 9ft Shed/Workshop with hydro. This well maintained home offers Formal Livingroom with gas fireplace, Dining room leading out to the 3 Season Sunroom, Remodeled Kitchen with Granite Countertops, Newer Appliances and Main Floor Laundry , Great Room, 2 Bedrooms and 4 pc bath complete the main level. Lower level is a teenagers dream with 2 bedrooms(one with gas fireplace), 3 pc bath with laundry, hangout room with Fridge. Dad will love the large attached Double Garage with inside entry. Just move in and enjoy this spacious home. (id:27)

Building Features:

  • Style: Detached
  • Building Type: House
  • Amenities:
  • Architectural Style: Bungalow
  • Basement Development: Finished
  • Basement Type: N/A
  • Construction Style - Attachment: Detached
  • Exterior Finish: Brick, Vinyl siding
  • Fire Protection: Smoke Detectors
  • Fireplace: Yes
  • Floor Space: 1500 - 2000 sqft Square Feet
  • Foundation Type: Concrete
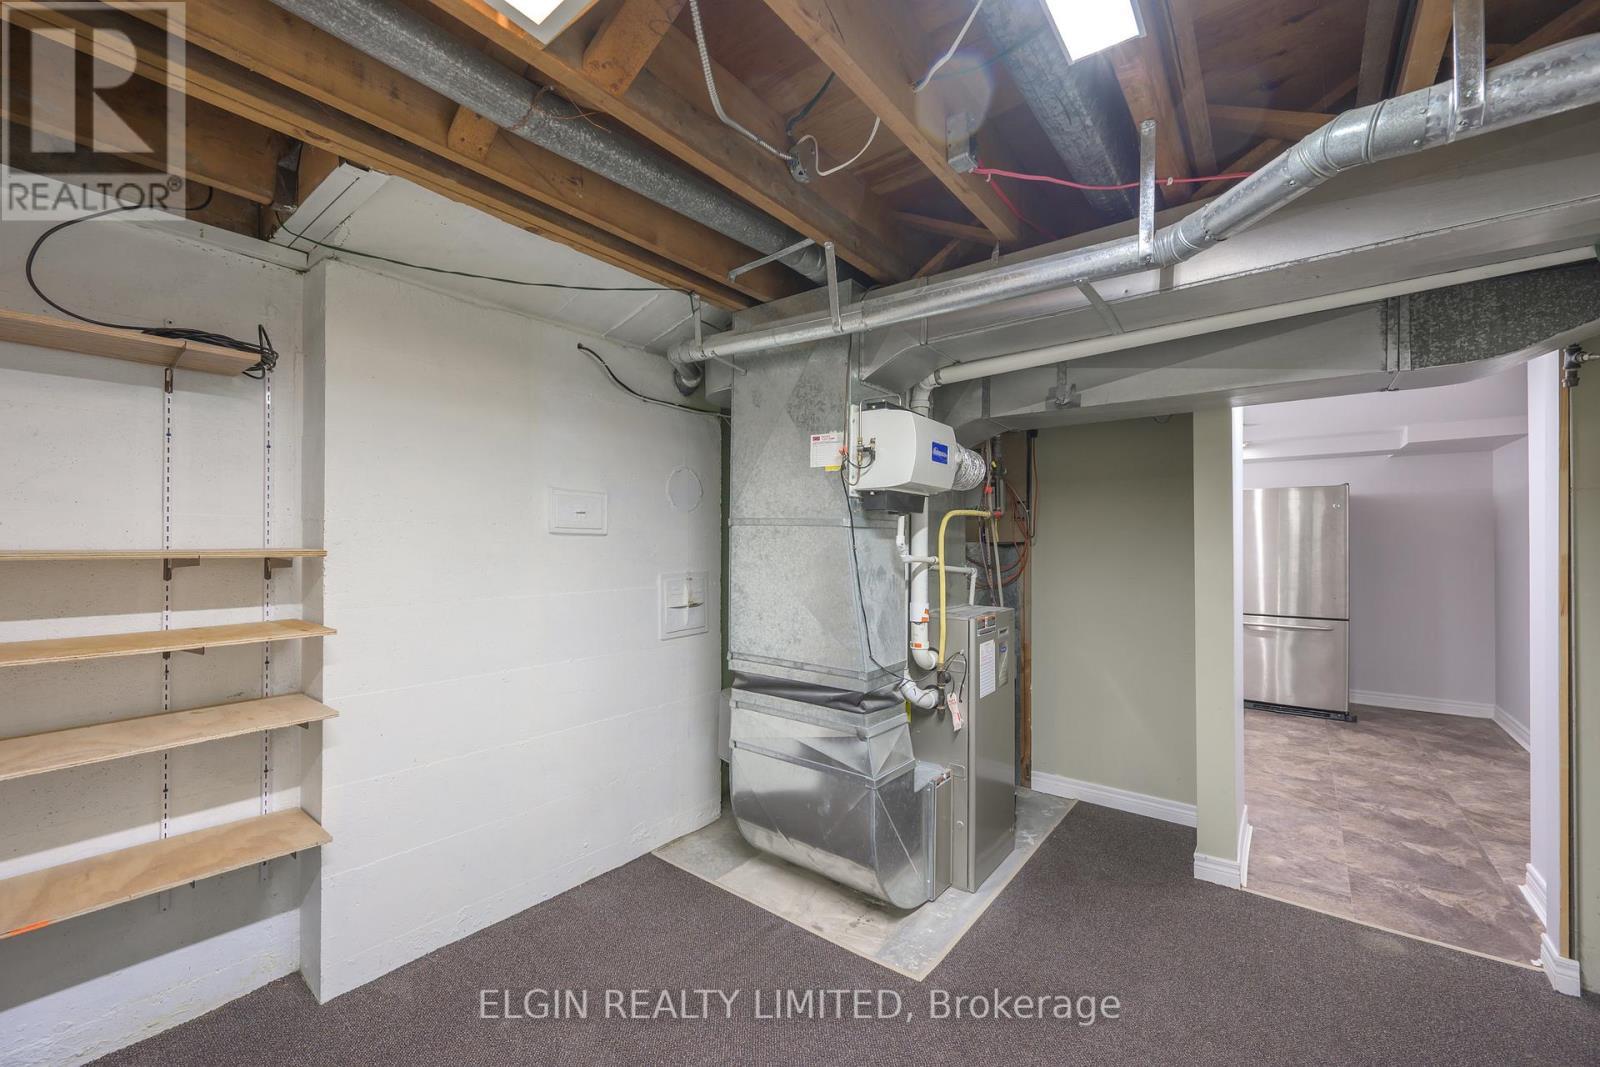
  • Heating Type: Forced air
  • Heating Fuel: Natural gas
  • Cooling Type: Central air conditioning
  • Appliances: Garage door opener remote, Dishwasher, Dryer, Garage door opener, Oven, Hood Fan, Stove, Washer, Window Coverings, Refrigerator

Property Features:

  • OwnershipType: Freehold
  • Property Type: Single Family
  • Amenities Nearby: Hospital, Park, Schools, Public Transit
  • Features: Flat site, Dry, Gazebo, Sump Pump
  • Fence Type: Fenced yard
  • Floor Space (approx): 1500 - 2000 Square Feet
  • Irregular: Yes
  • Landscape Features: Landscaped
  • Lot Depth: 147 Feet
  • Lot Frontage: 89.2 Feet
  • Lot Size: 89.2 x 147 FT
  • Structure Type: Porch, Patio(s)
  • Utility Type: Hydro - Installed, Sewer - Installed, Cable - Installed
  • Zoning: R1
  • Sewer: Sanitary sewer
  • Parking Type: Attached garage, Garage
  • No. of Parking Spaces: 8

Rooms:

  • Family Basement Level 4.06 m x 2.23 m
  • Utility Basement Level 4.72 m x 2.99 m
  • Other Basement Level 3.81 m x 1.72 m
  • Bathroom Basement Level 1.53 m x 1.22 m
  • Office Basement Level 3.91 m x 3.91 m
  • Family Basement Level 6.09 m x 5.38 m
  • Living Main Level 6.70 m x 4.47 m
  • Dining Main Level 3.63 m x 4.11 m
  • Kitchen Main Level 6.75 m x 4.41 m
  • Great Room Main Level 6.70 m x 6.29 m
  • Bedroom Main Level 4.92 m x 4.67 m
  • Bedroom Main Level 4.92 m x 4.01 m
  • Bathroom Main Level 2.13 m x 1.83 m
  • Sun Room Main Level 7.32 m x 4.24 m

Convert Measurement to:

Courtesy of: ELGIN REALTY LIMITED
REALTOR.ca  

QuickQuoteTM Powered by RPS

Location of 2 LYNDALE AVENUE, Central Elgin, Ontario, N5R 1C4

Demographic Information of 2 LYNDALE AVENUE, Central Elgin, Ontario, N5R 1C4

Life Stage

Later Years

Employment Type

Blue Collar/Primary, Blue Collar/Service Sector

Average Household Income

$142,557.89

Average Number of Children

1.80

Household Population

Household Structure

Age of Population

Education

Education Level

No certificate/diploma/degree

15.02 %

High school certificate or equivalent

27.62 %

Apprenticeship trade certificate/diploma

4.96 %

College/non-university certificate

30.24 %

University certificate (below bachelor)

1.19 %

University Degree

20.96 %

Commuter

Travel To Work

By Car

97.7 %

By Public Transit

0.0 %

By Walking

0.65 %

By Bicycle

0.0 %

By Other Methods

1.65 %

Cultural Diversity

Knowledge of Official Language

Mother Tongue

Building Information

Building Type

Apartments (Low and High Rise)

17.48 %

Houses

82.52 %

Own Vs. Rent