Button CopyPathCircle CloseCircle Left ArrowArrow Down Icon GreyClosecirclecircleBurger
  • Advertising

9 COUNTRY CLUB Road, Cayuga, Ontario, N0A 1E0

MLS® # 40860888
House For Sale In Cayuga, Ontario
$599,900 QuickQuoteTM: Not Available

3 Beds

2 Baths

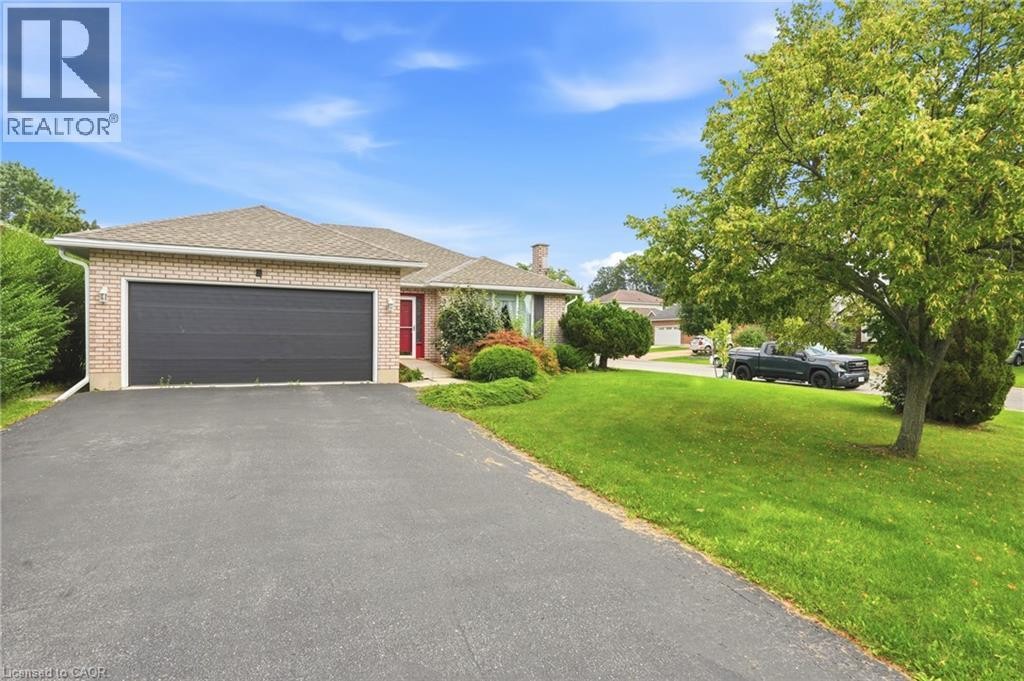
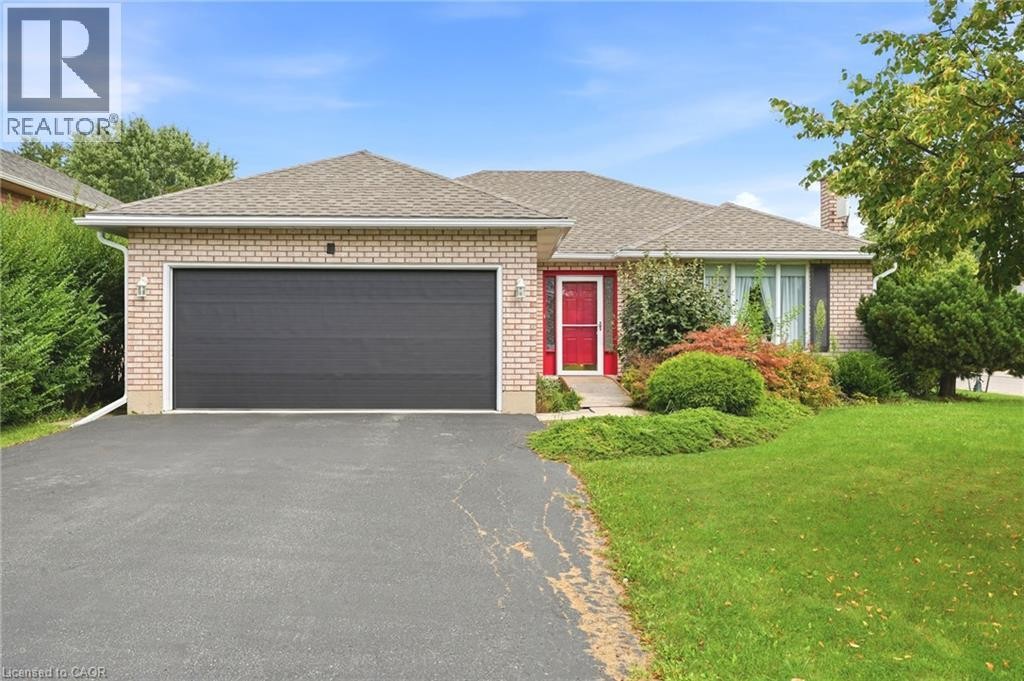
Brick exterior with a dark garage door, red entry door, and a low-slung roofline - 9 Country Club Road, Cayuga, ON
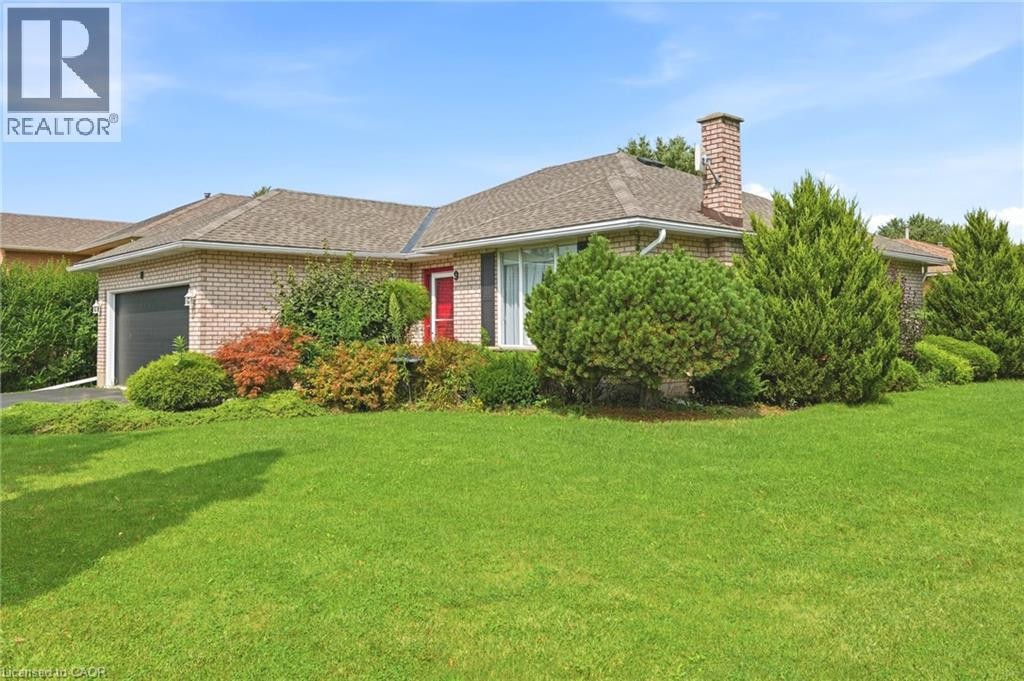
Brick exterior, attached garage with dark door, paved driveway, mature landscaping, and an expansive lawn - 9 Country Club Road, Cayuga, ON
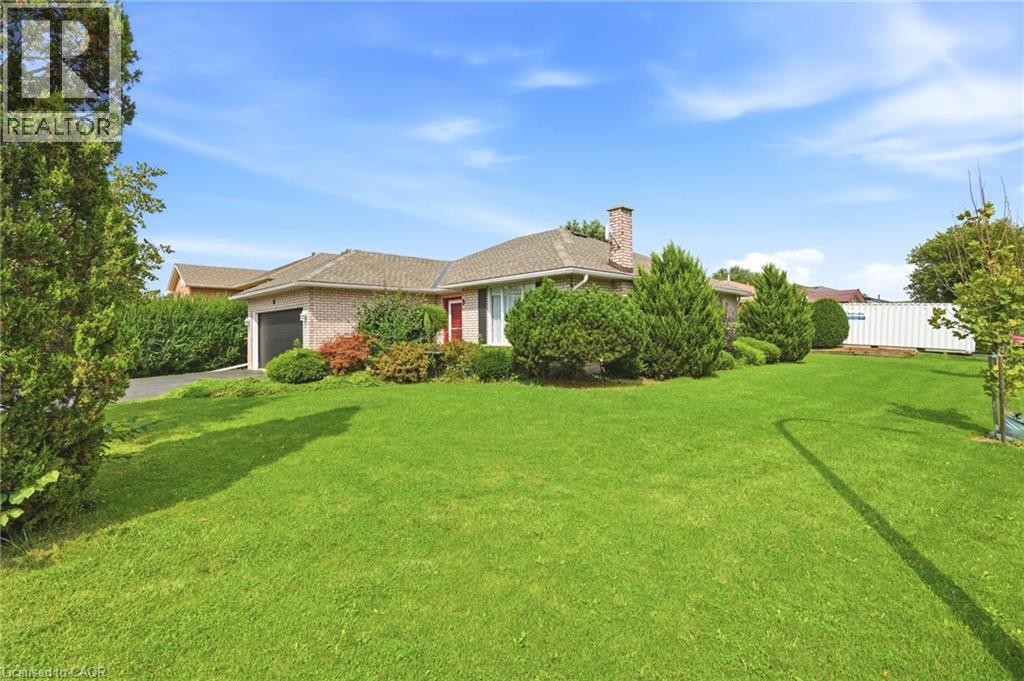
Brick exterior with a peaked roof, attached garage, and a prominent brick chimney - 9 Country Club Road, Cayuga, ON
9 Country Club Road, Cayuga, ON
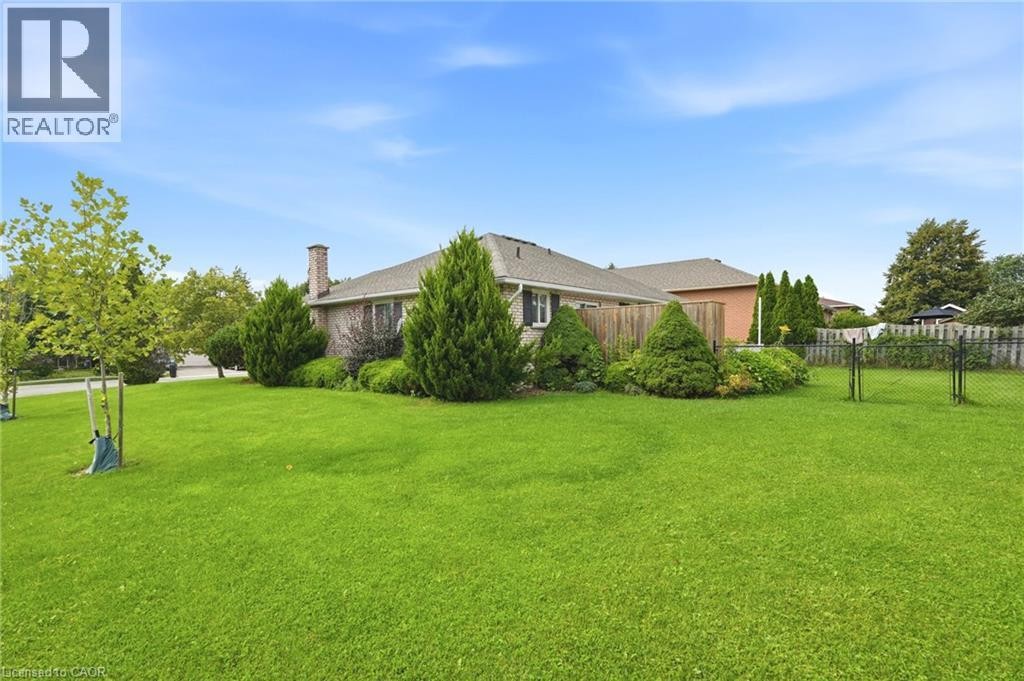
Expansive lawn area with mature landscaping, a privacy fence, and a brick exterior dwelling - 9 Country Club Road, Cayuga, ON
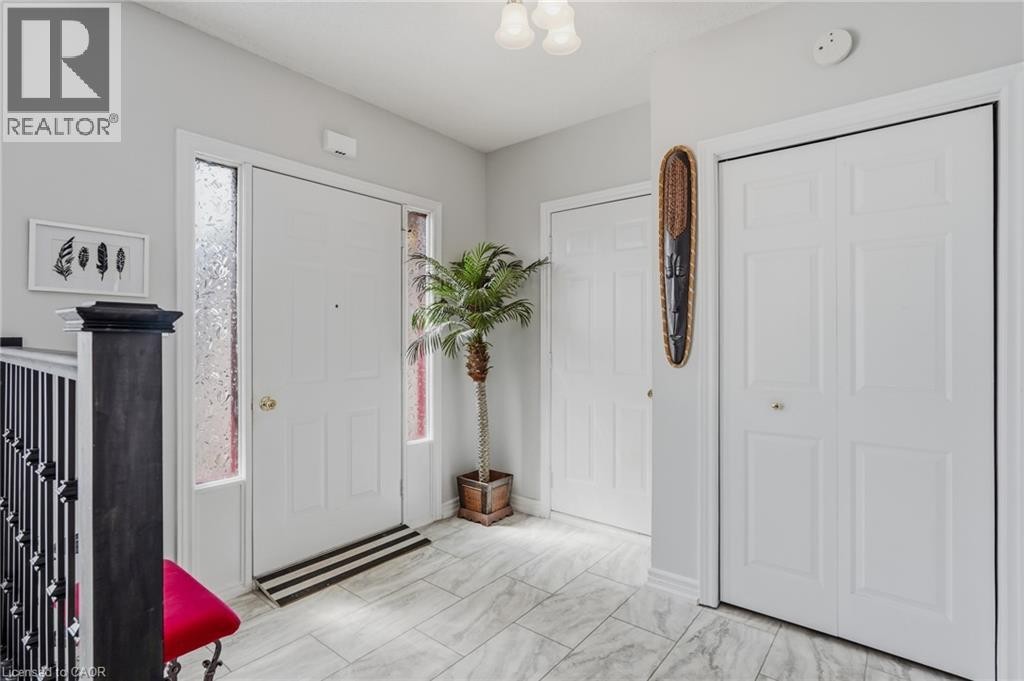
Entryway featuring a white paneled door with side lights, light-toned tile flooring, and a semi-flush mount ceiling light - 9 Country Club Road, Cayuga, ON
9 Country Club Road, Cayuga, ON
Light-toned wood-finish flooring complements light wall finishes - 9 Country Club Road, Cayuga, ON
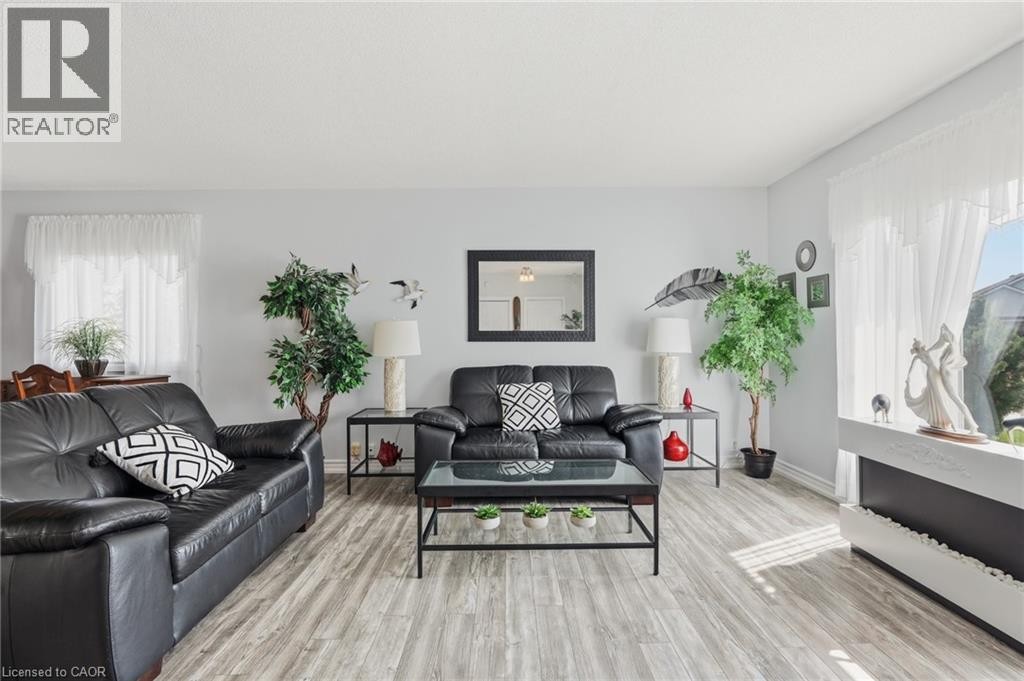
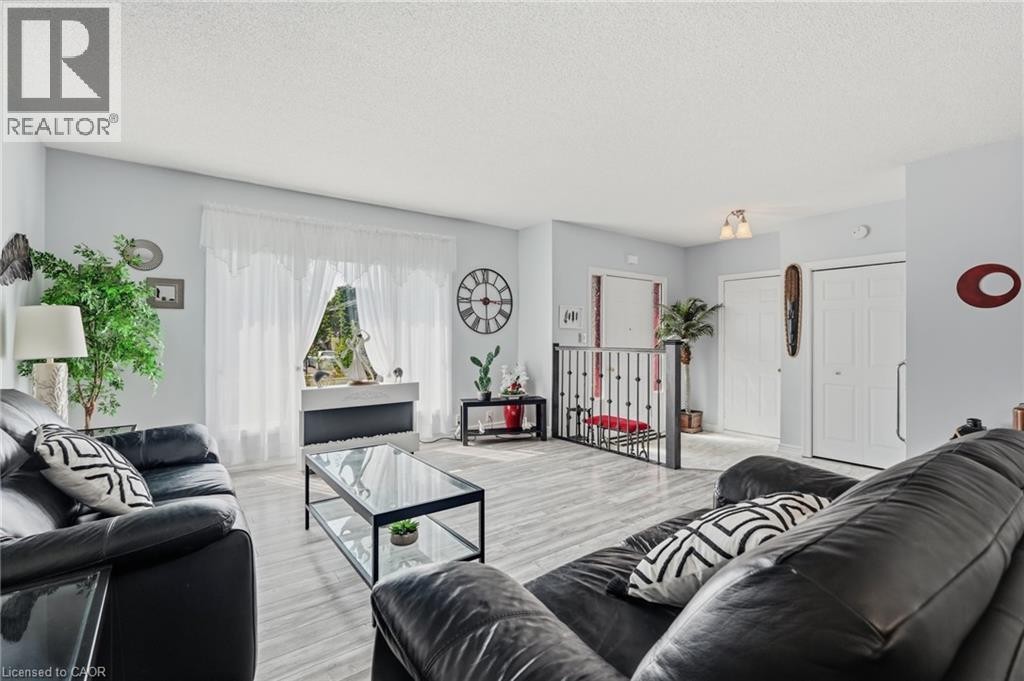
Spacious interior with wood-finish flooring, light grey wall paint, and ample natural light from a large window - 9 Country Club Road, Cayuga, ON
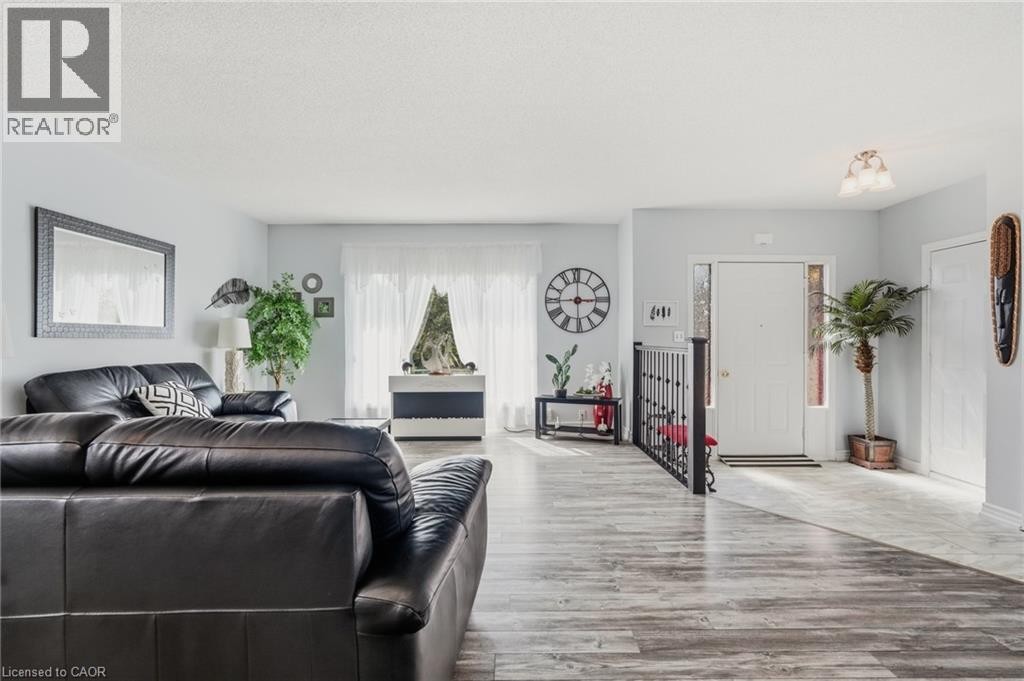
Light wood-finish flooring, broad window with sheer coverings, and a metal stair railing - 9 Country Club Road, Cayuga, ON
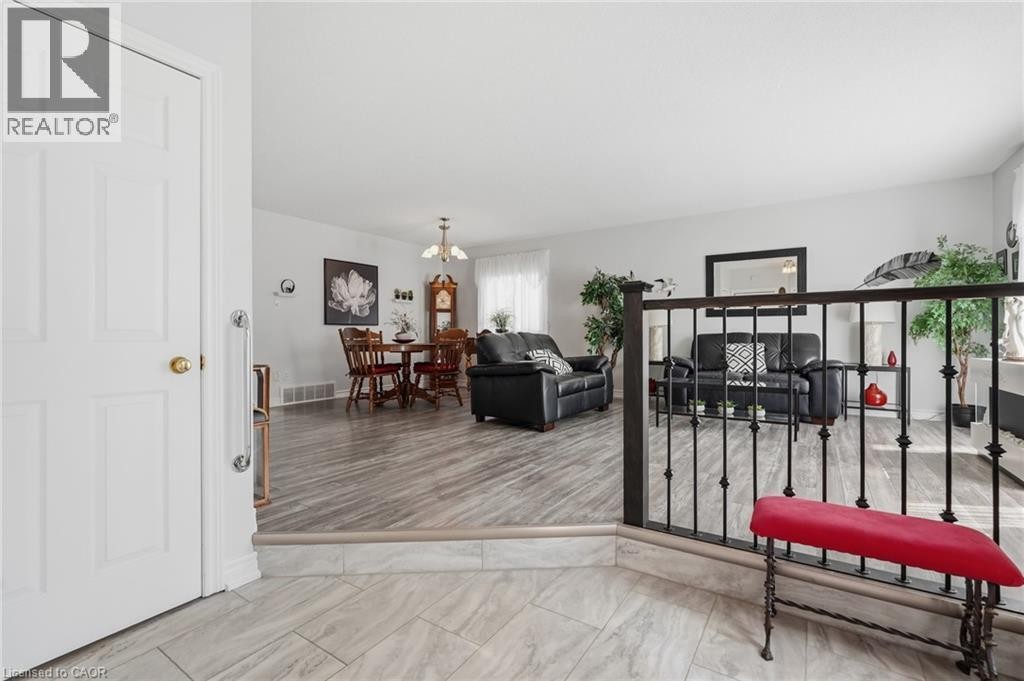
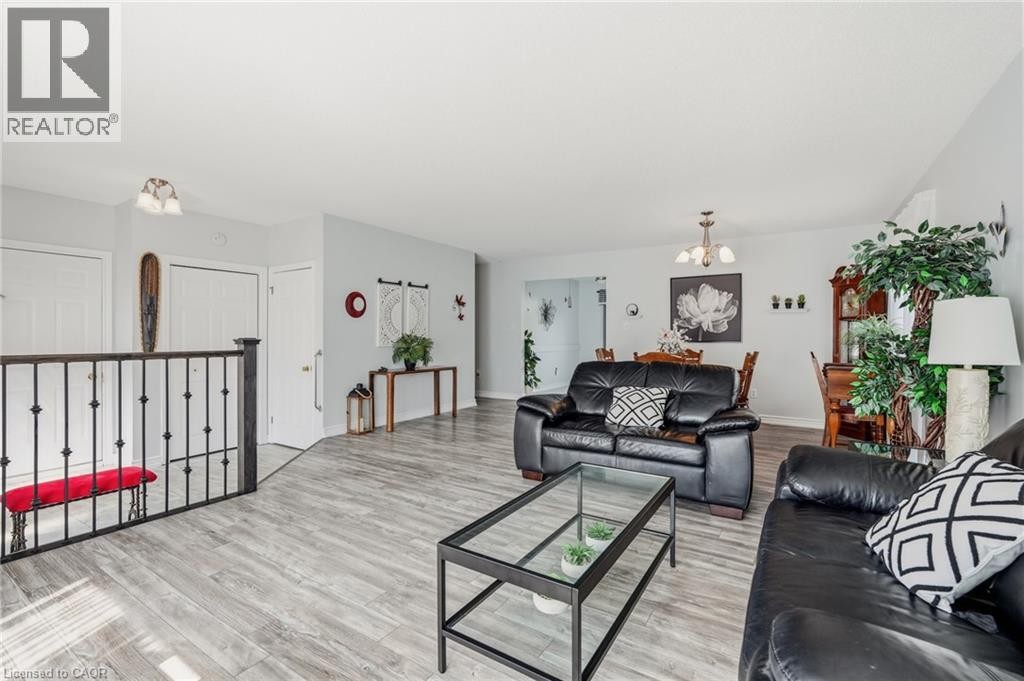
Wood-finish flooring throughout, with a decorative iron railing and white interior doors - 9 Country Club Road, Cayuga, ON
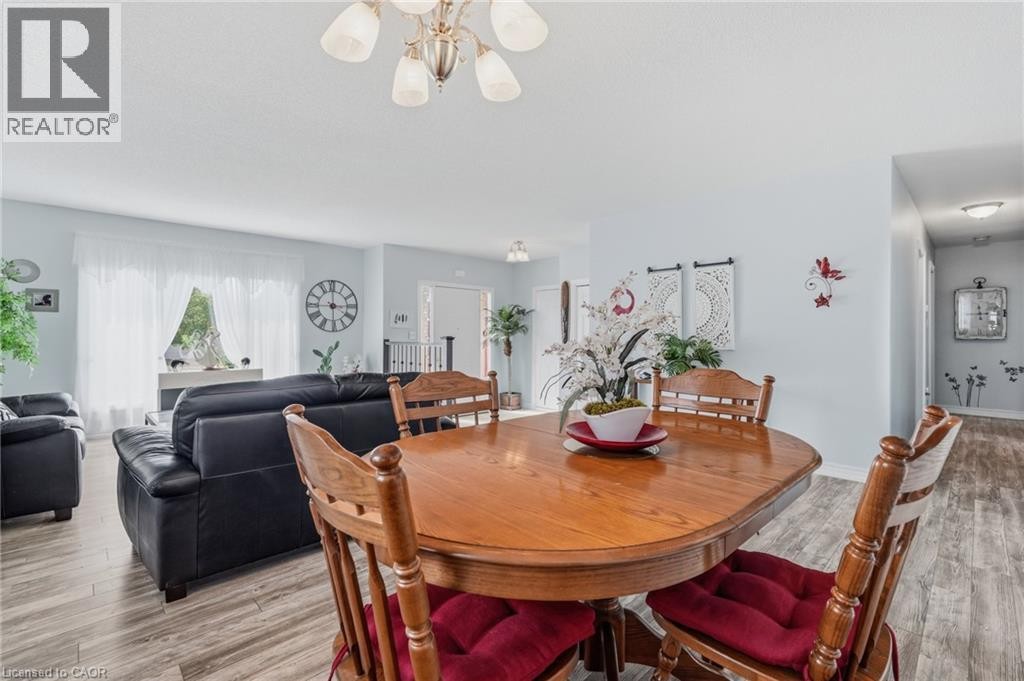
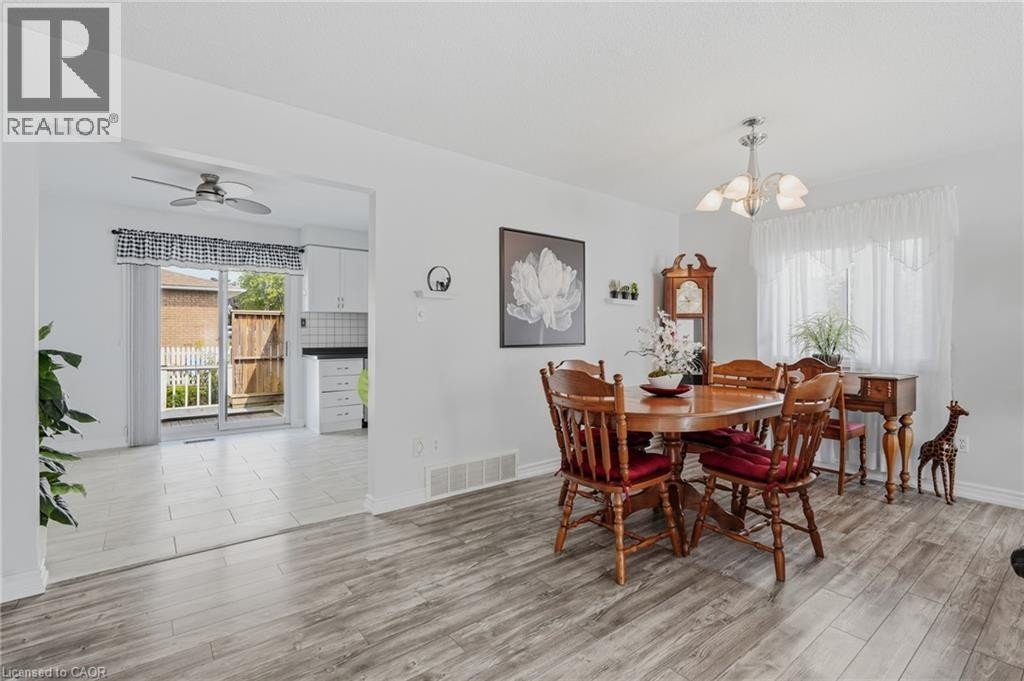
Light wood-finish flooring throughout, bright white walls, and a recessed dining area with a chandelier - 9 Country Club Road, Cayuga, ON
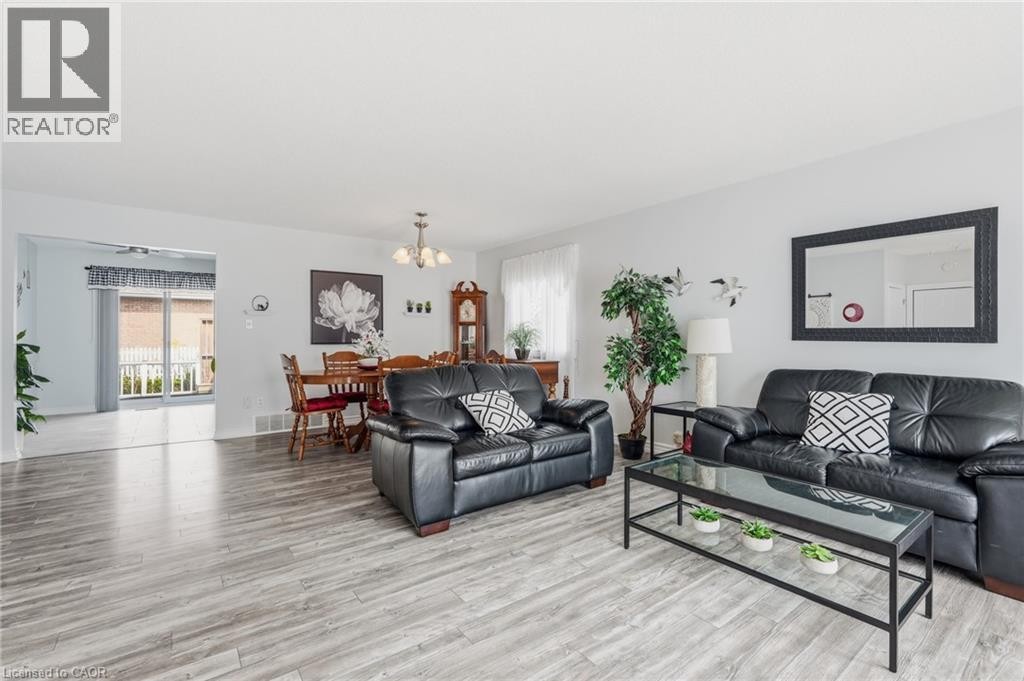
Open-concept living area featuring wood-finish flooring, white walls, and multiple windows - 9 Country Club Road, Cayuga, ON
Wood-finish flooring throughout, with a dining area featuring a chandelier - 9 Country Club Road, Cayuga, ON
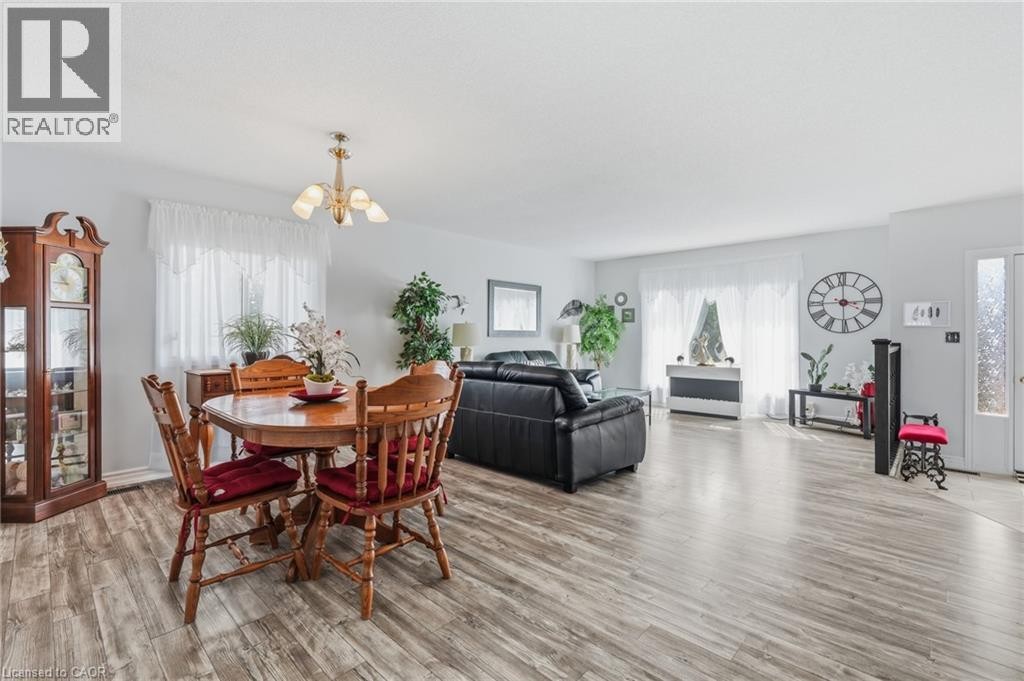
Open concept living area with wood-finish flooring, white walls, and a multi-light chandelier - 9 Country Club Road, Cayuga, ON
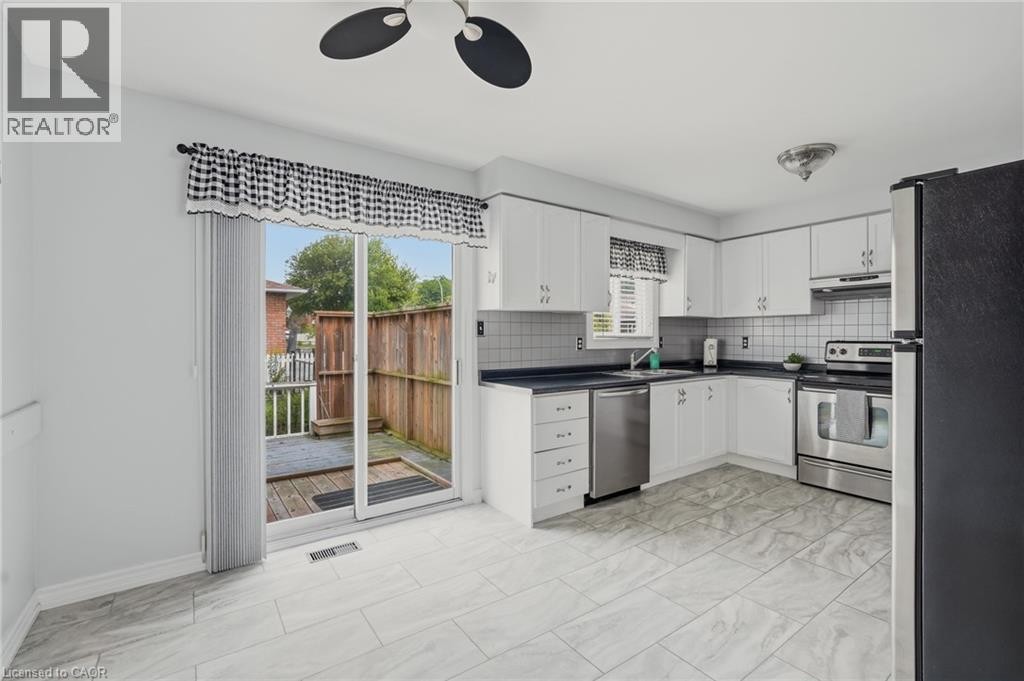
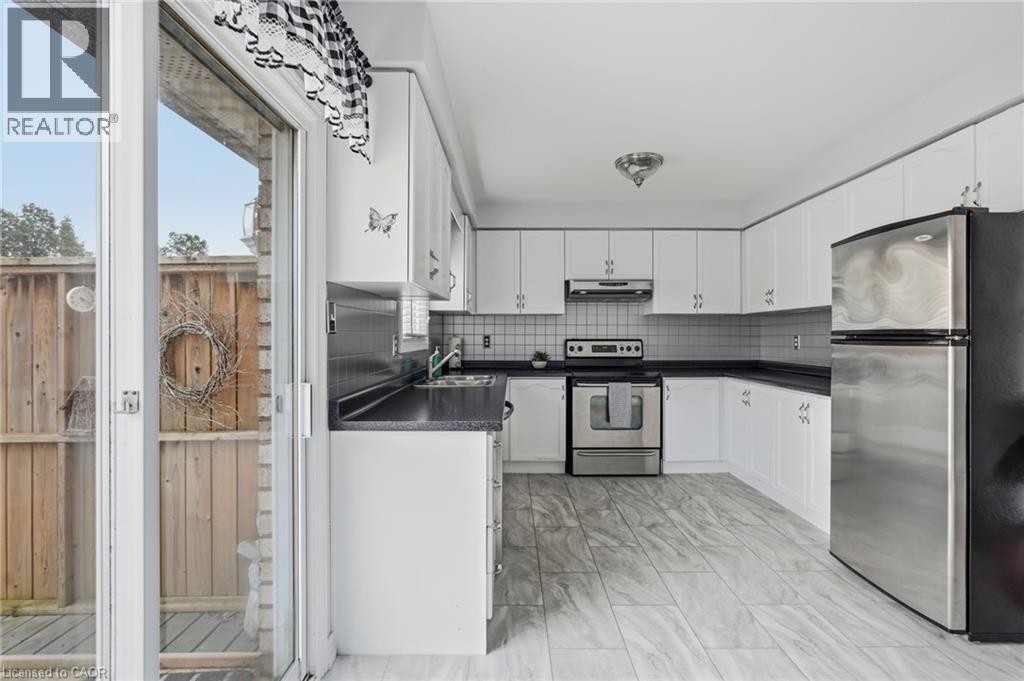
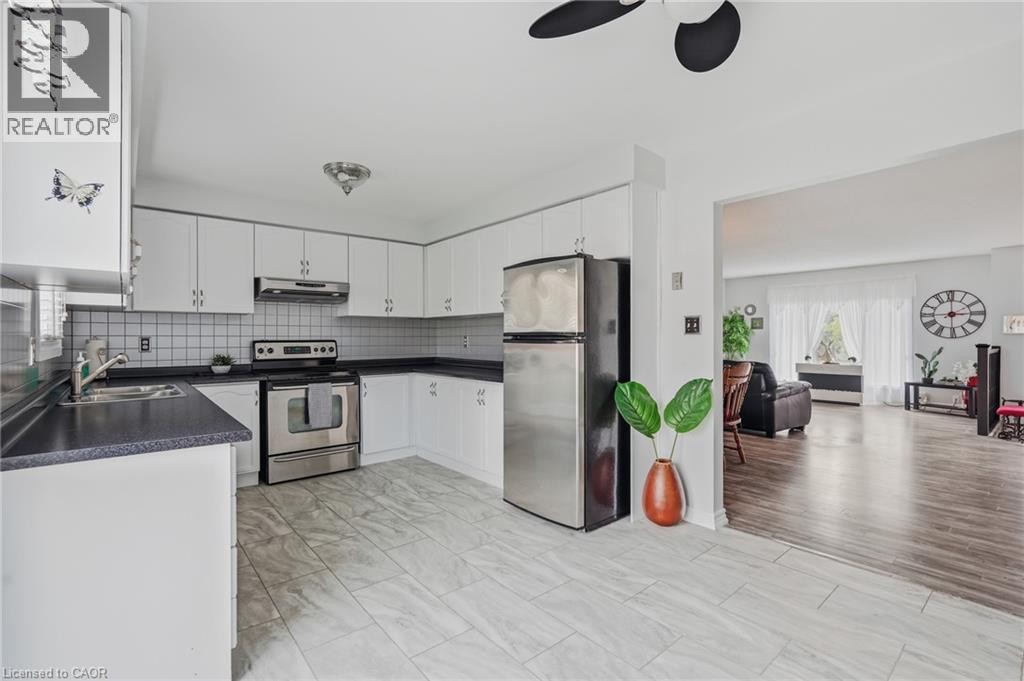
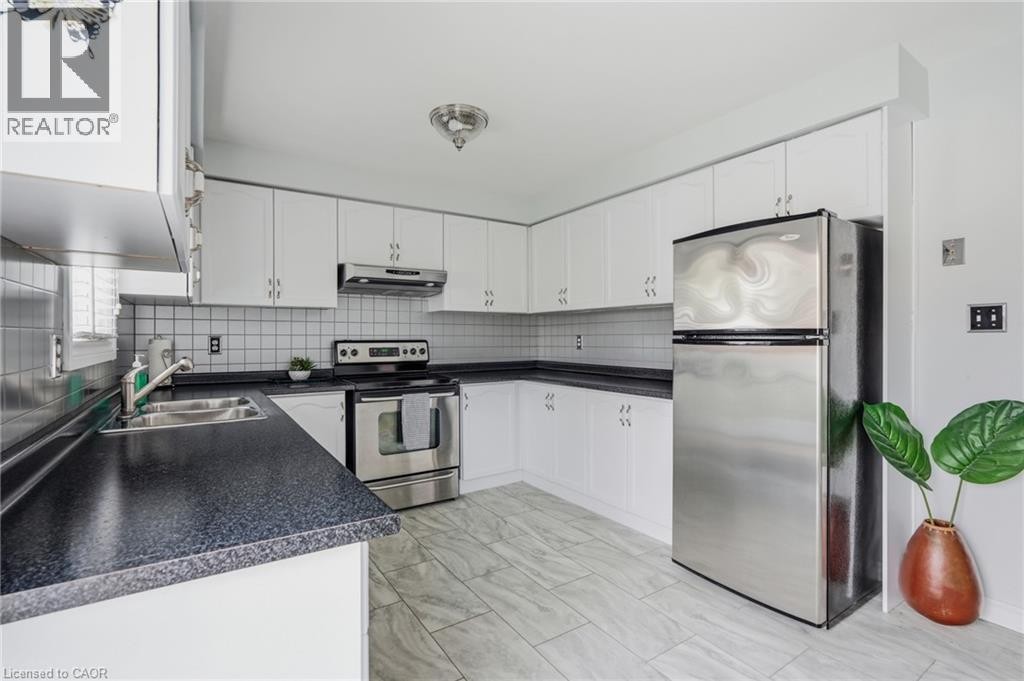
Kitchen featuring white cabinetry, stainless steel appliances, dark countertops, white tile backsplash, and light-toned tile flooring - 9 Country Club Road, Cayuga, ON
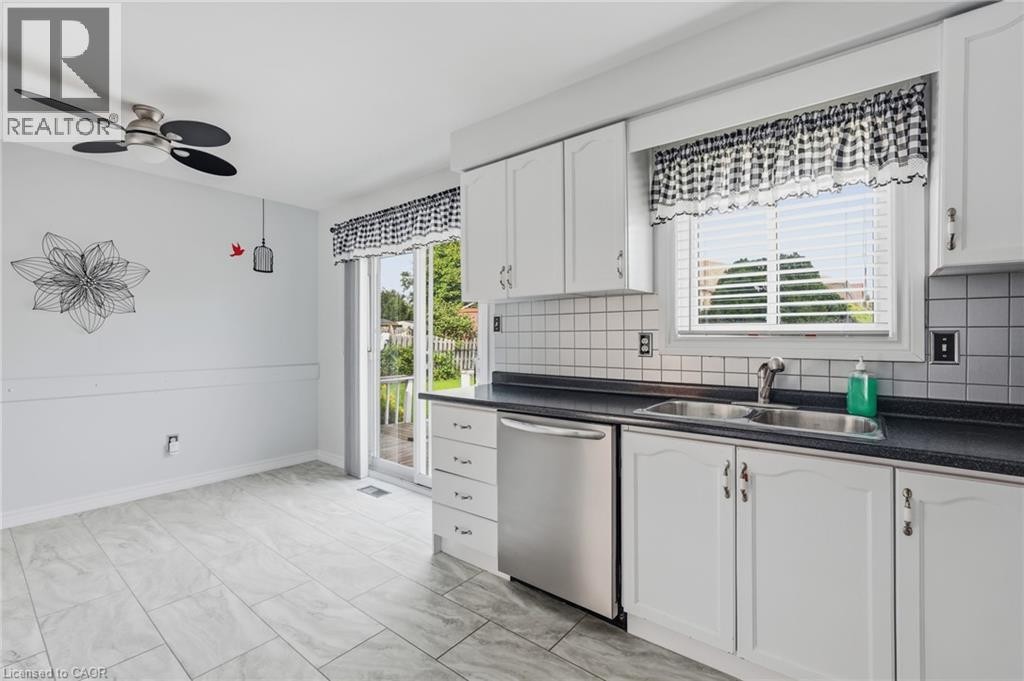
Kitchen featuring white cabinetry, dark countertops, tile flooring, stainless steel appliances, and a sliding glass door - 9 Country Club Road, Cayuga, ON
Kitchen featuring white cabinetry, dark countertops, a tile backsplash, stainless steel appliances, and tile flooring - 9 Country Club Road, Cayuga, ON
Kitchen featuring white cabinetry, dark countertops, stainless steel appliances, a tiled backsplash, and light-toned flooring - 9 Country Club Road, Cayuga, ON
White cabinetry with dark countertops, stainless steel dishwasher, tile flooring, and a sliding glass door - 9 Country Club Road, Cayuga, ON
9 Country Club Road, Cayuga, ON
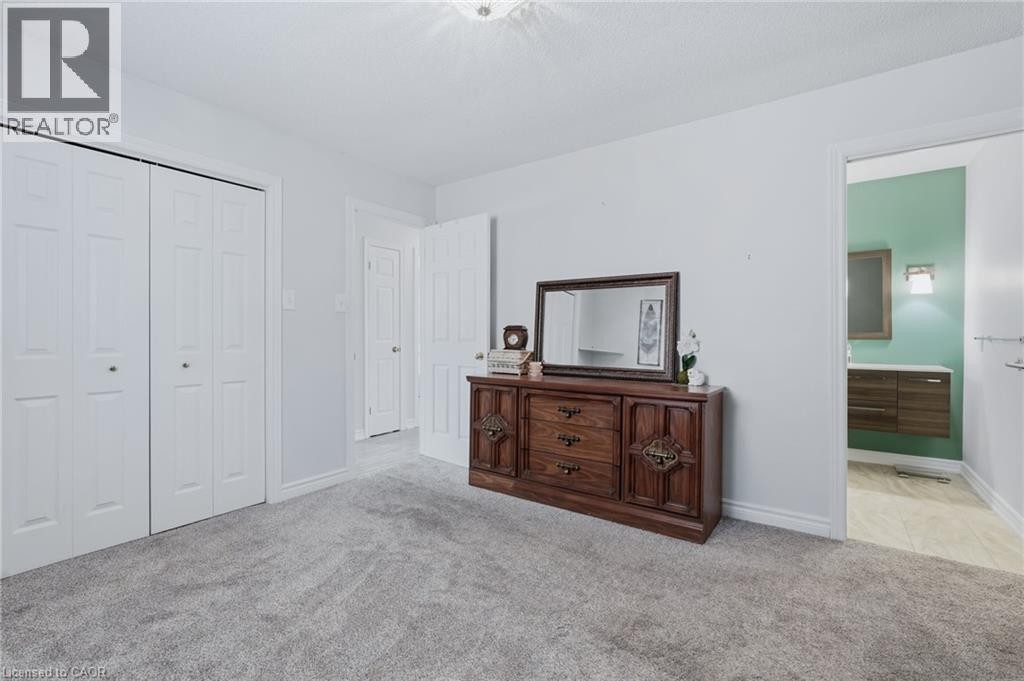
Carpeted flooring, white bi-fold closet doors, and light wall paint - 9 Country Club Road, Cayuga, ON
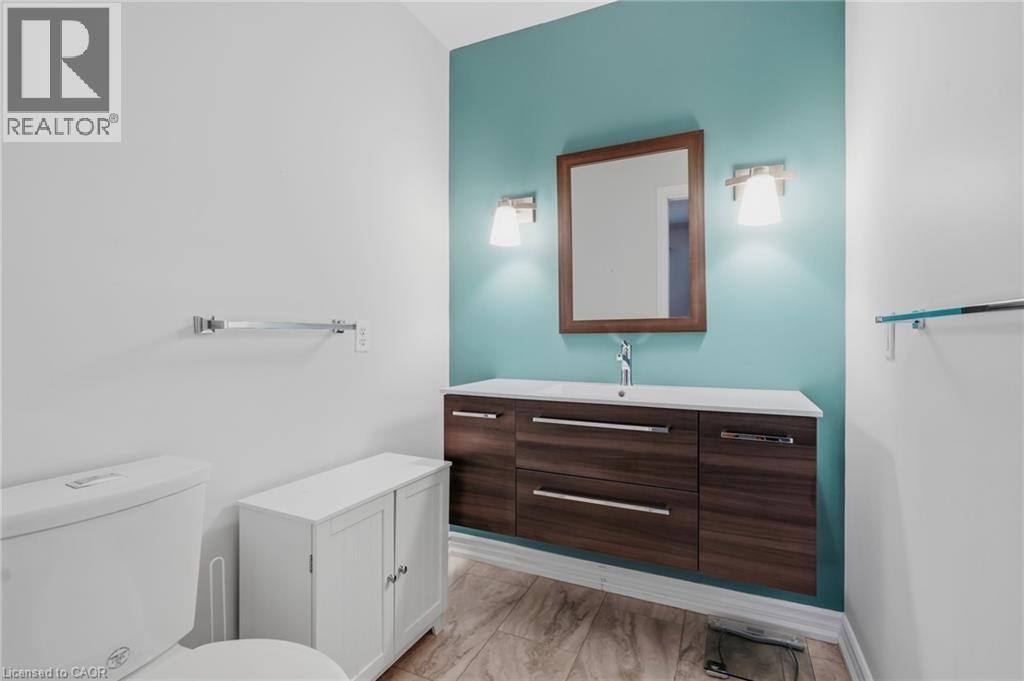
Floating wood-finish vanity with an integrated sink, framed mirror, and dual wall sconces - 9 Country Club Road, Cayuga, ON
9 Country Club Road, Cayuga, ON
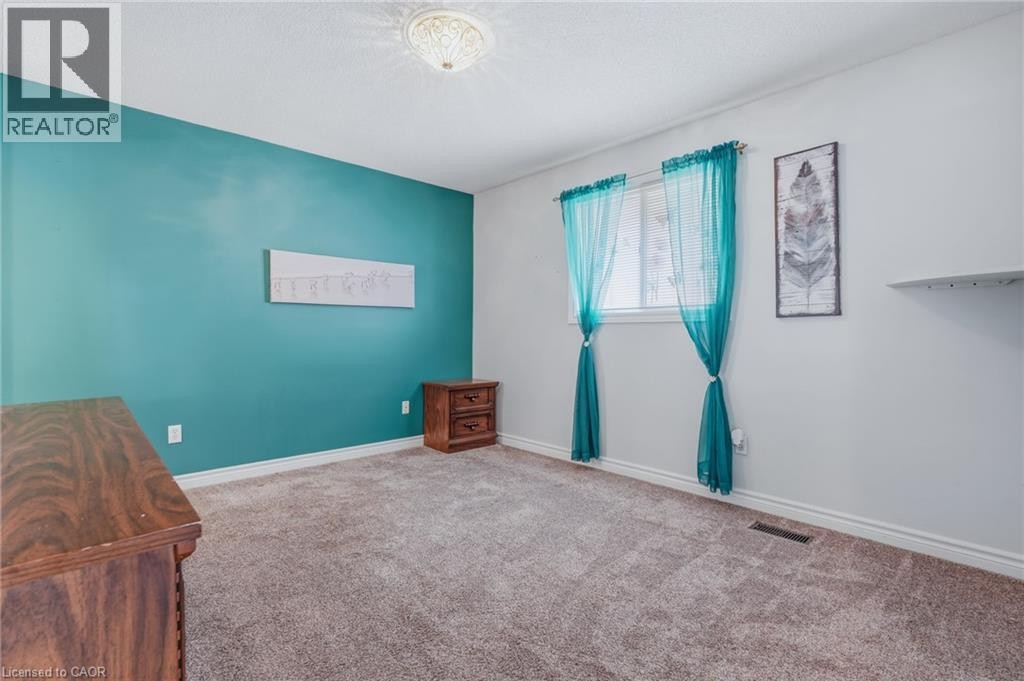
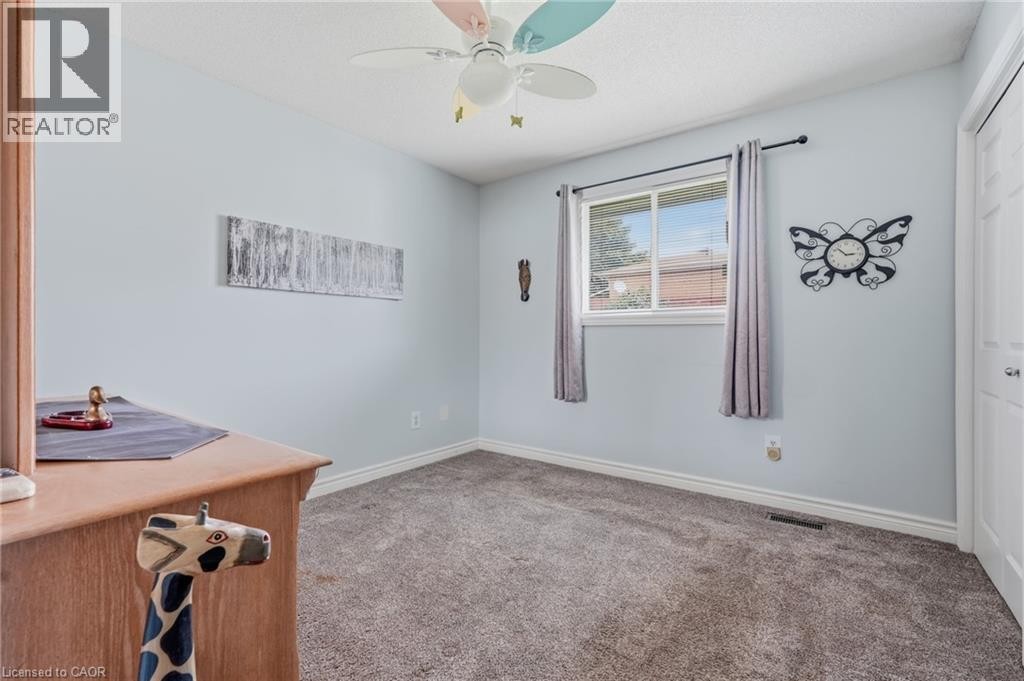
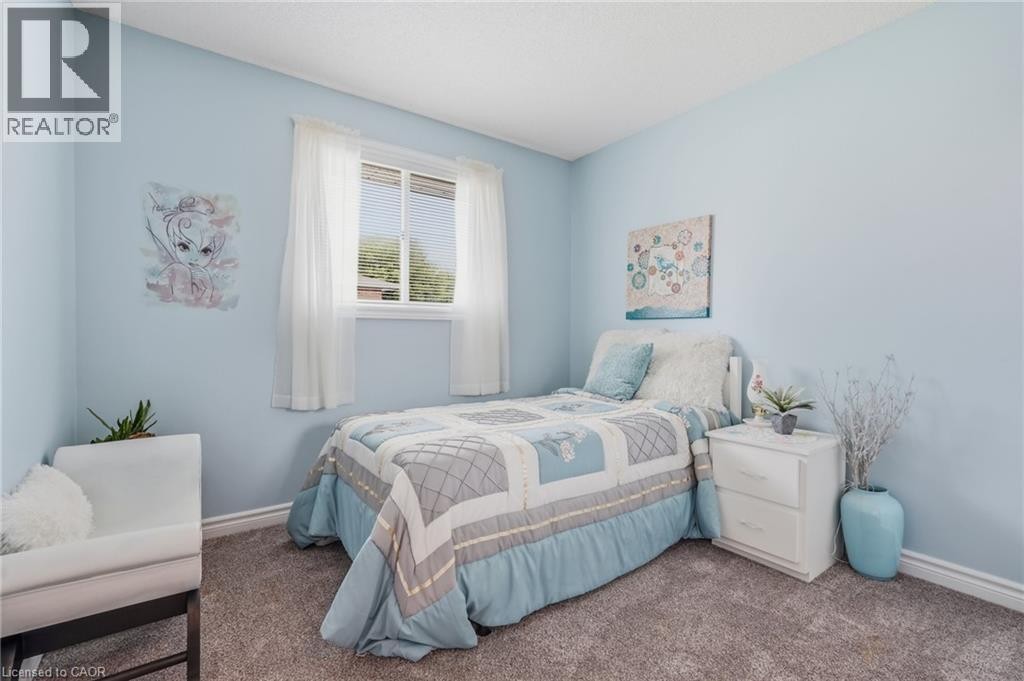
Blue-painted walls, carpet flooring, and a single window with blinds - 9 Country Club Road, Cayuga, ON
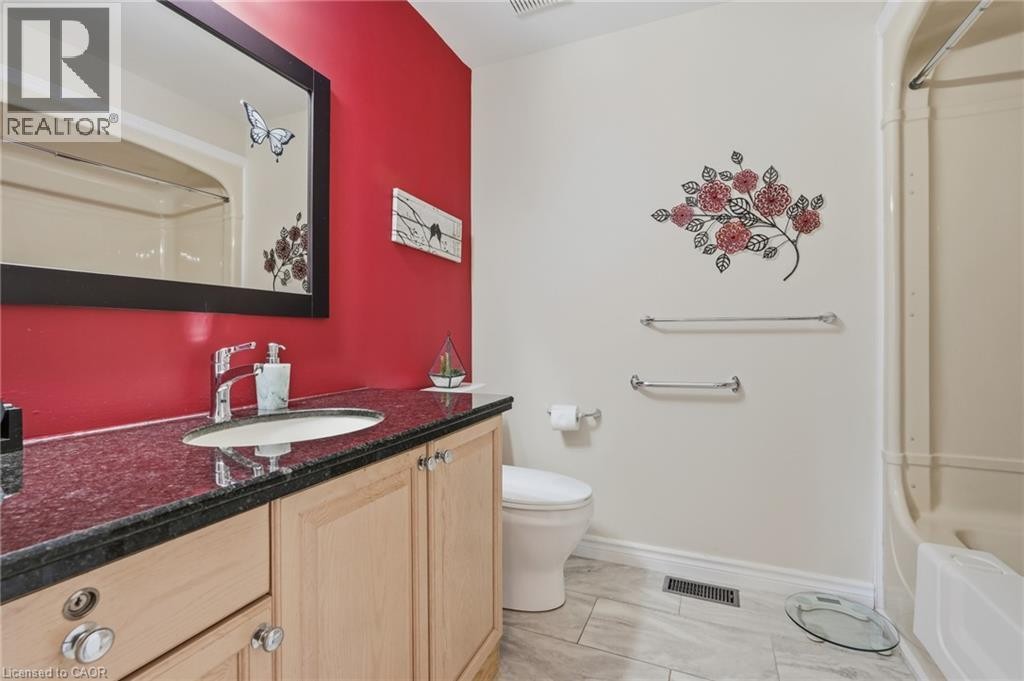
Vanity with a polished countertop and an undermount sink - 9 Country Club Road, Cayuga, ON
9 Country Club Road, Cayuga, ON
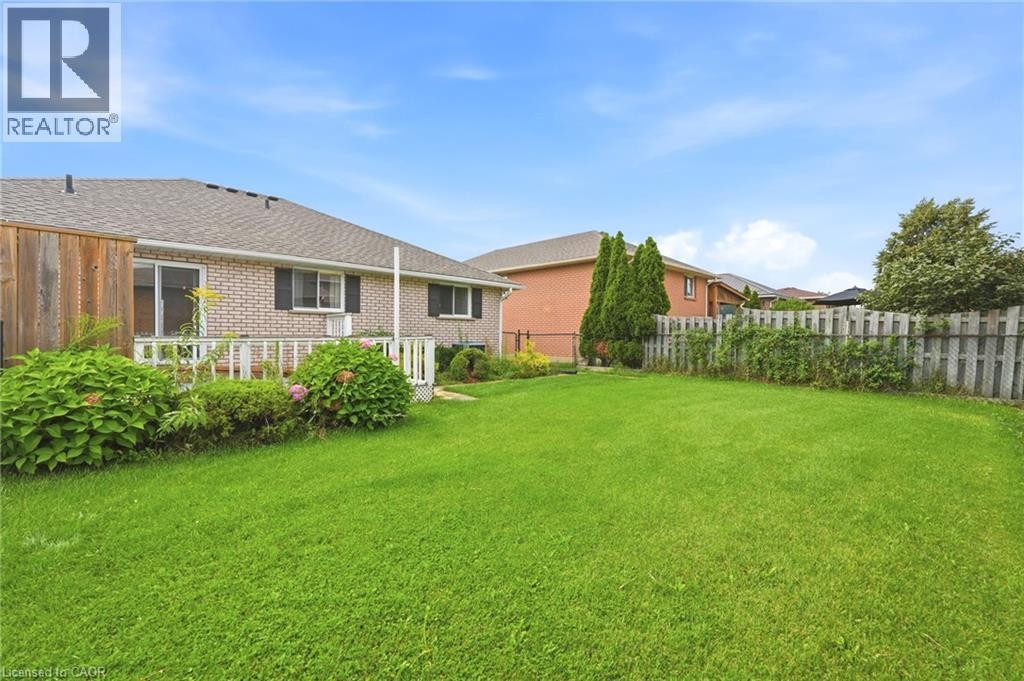
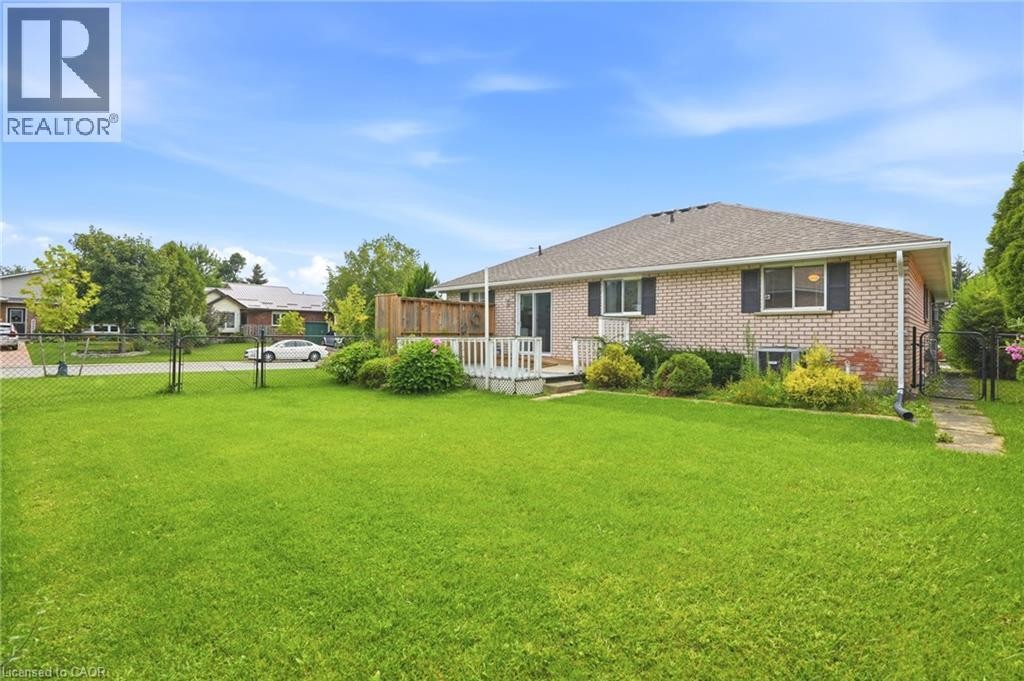
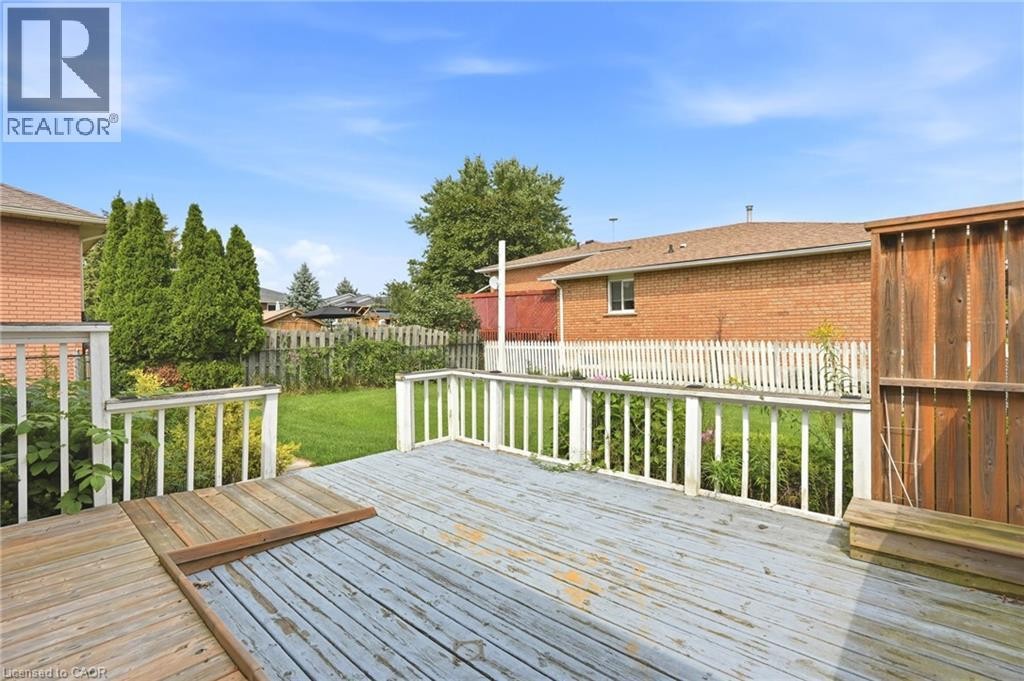
Expansive green lawn, brick exterior, multi-pane windows, and a raised wood-finish deck - 9 Country Club Road, Cayuga, ON
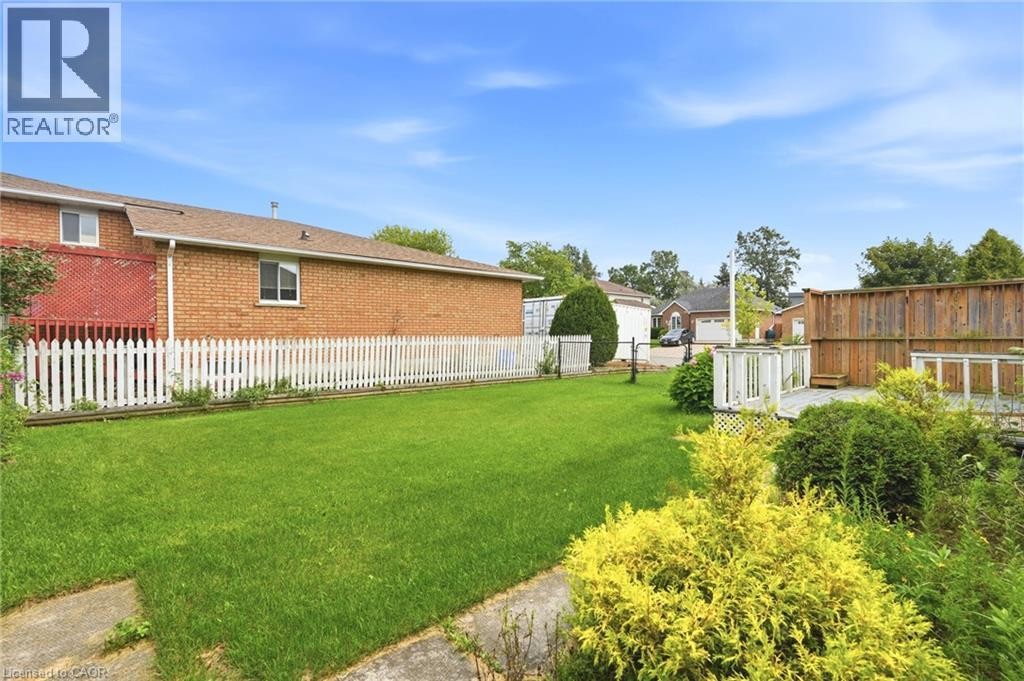
Expansive green lawn, white picket fence, wood deck, brick exterior, and mature landscaping - 9 Country Club Road, Cayuga, ON
Expansive outdoor deck with wood flooring and white railing - 9 Country Club Road, Cayuga, ON
  • Advertising
Are you a real estate investor?
9 COUNTRY CLUB Road, Cayuga, Ontario, N0A 1E0
$599,900

3 Beds

2 Baths

Property Information:

Welcome to this charming 3-bedroom, 2-bathroom bungalow tucked away on a quiet street in the heart of a cute, sought-after town. Offering 1,300+ square feet of comfortable, single-level living, this home is perfect for first-time buyers, downsizers, or anyone craving small-town charm without sacrificing space. Step inside to a bright, functional layout featuring three well-sized bedrooms and two full bathrooms — ideal for families or those who love extra room for guests, a home office, or hobbies. The main living areas flow easily for everyday comfort and effortless entertaining. Outside, you'll find a rare find for the area: a large lot offering plenty of room to garden, play, or simply enjoy the peace and quiet of the neighborhood. The double garage provides generous space for vehicles, storage, or a workshop — a must-have feature that's hard to come by. Located in a peaceful, friendly community known for its small-town charm, and welcoming atmosphere, this property offers the perfect blend of tranquility and convenience. Close to local shops, parks, Grand River and everything that makes this town so special. Don't miss your chance to own this move-in-ready bungalow on an oversized lot in one of the area's most desirable quiet pockets. Book your showing today! (id:27)

Building Features:

  • Style: Detached
  • Building Type: House
  • Architectural Style: Bungalow
  • Basement Development: Unfinished
  • Basement Type: Full
  • Construction Style - Attachment: Detached
  • Exterior Finish:
  • Floor Space: 1336 sqft
  • Foundation Type: Poured Concrete
  • Heating Type: Forced air
  • Heating Fuel: Natural gas
  • Cooling Type: Central air conditioning

Property Features:

  • OwnershipType: Freehold
  • Property Type: Single Family
  • Half Bathrooms: 1
  • Amenities Nearby: Park, Schools
  • Built in: 1990
  • Community Features: Quiet Area, Community Centre
  • Features: Automatic Garage Door Opener
  • Floor Space (approx): 1336 Square Feet
  • Lot Depth: 105 Feet
  • Lot Frontage: 68 Feet
  • Zoning: H A8
  • Sewer: Municipal sewage system
  • Parking Type: Attached garage
  • No. of Parking Spaces: 4

Rooms:

  • Living Main Level 13'2'' x 17'0''
  • Dining Main Level 10'0'' x 17'0''
  • Kitchen Main Level 12'5'' x 10'4''
  • Bathroom Main Level Measurements not available
  • Bedroom Main Level 10'4'' x 10'6''
  • Bedroom Main Level 10'4'' x 9'9''
  • Bathroom Main Level Measurements not available
  • Primary Bedroom Main Level 12'7'' x 10'11''

Courtesy of: One Percent Realty Ltd.
REALTOR.ca  

QuickQuoteTM Powered by RPS
Thinking of Selling?

Start by finding out what your home might be worth in today's market.

Location of 9 COUNTRY CLUB Road, Cayuga, Ontario, N0A 1E0

Demographic Information of 9 COUNTRY CLUB Road, Cayuga, Ontario, N0A 1E0

Life Stage

Midlife Families

Employment Type

Blue Collar/Primary, Blue Collar/Service Sector

Average Household Income

$116,761.32

Average Number of Children

1.80

Household Population

Household Structure

Age of Population

Education

Education Level

No certificate/diploma/degree

13.51 %

High school certificate or equivalent

38.05 %

Apprenticeship trade certificate/diploma

9.47 %

College/non-university certificate

27.51 %

University certificate (below bachelor)

1.99 %

University Degree

9.48 %

Commuter

Travel To Work

By Car

92.79 %

By Public Transit

0.0 %

By Walking

3.44 %

By Bicycle

0.0 %

By Other Methods

3.77 %

Cultural Diversity

Knowledge of Official Language

Mother Tongue

Building Information

Building Type

Apartments (Low and High Rise)

6.54 %

Houses

93.46 %

Own Vs. Rent