Button CopyPathCircle CloseCircle Left ArrowArrow Down Icon GreyClosecirclecircleBurger
  • Advertising

1140 RIVER Road, Cayuga, Ontario, N0A 1E0

MLS® # 40851964
House For Sale In Cayuga, Ontario
$1,680,000 QuickQuoteTM: Not Available

3 Beds

3 Baths

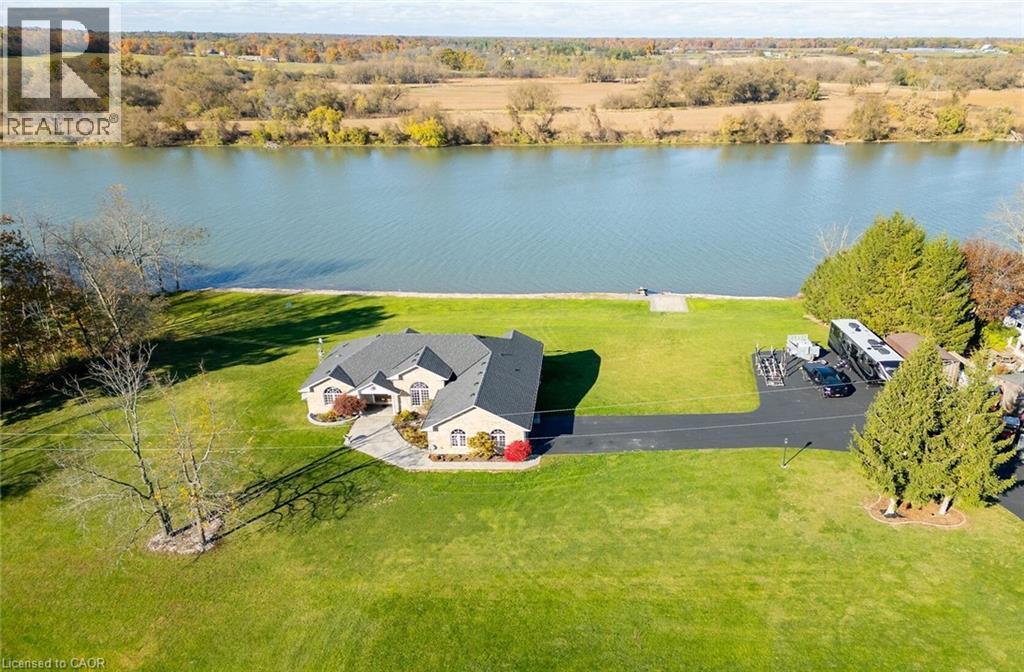
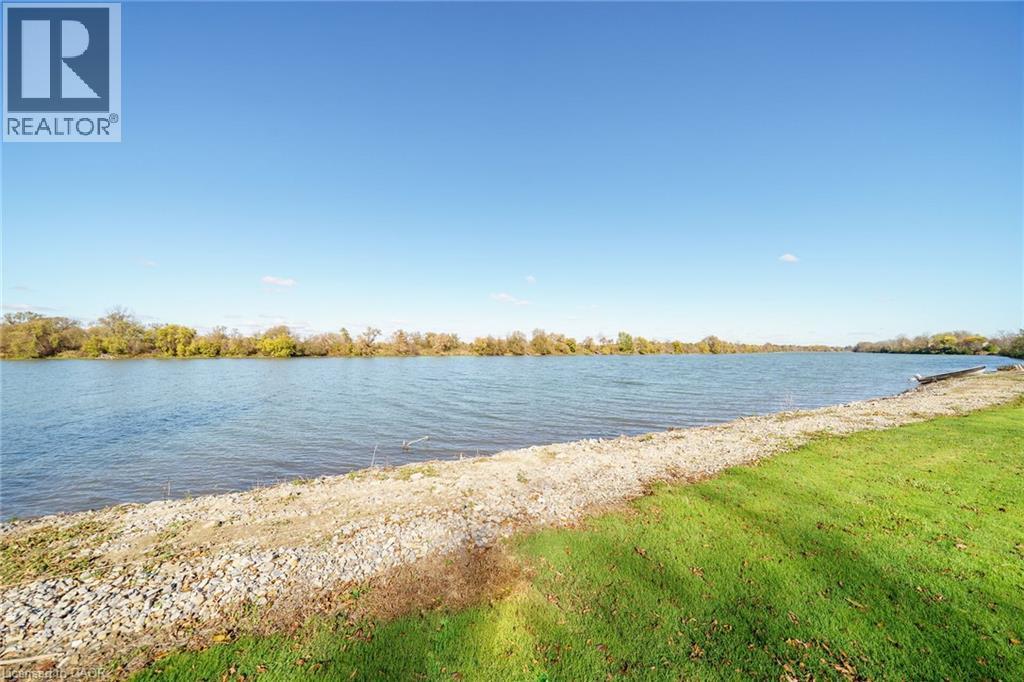
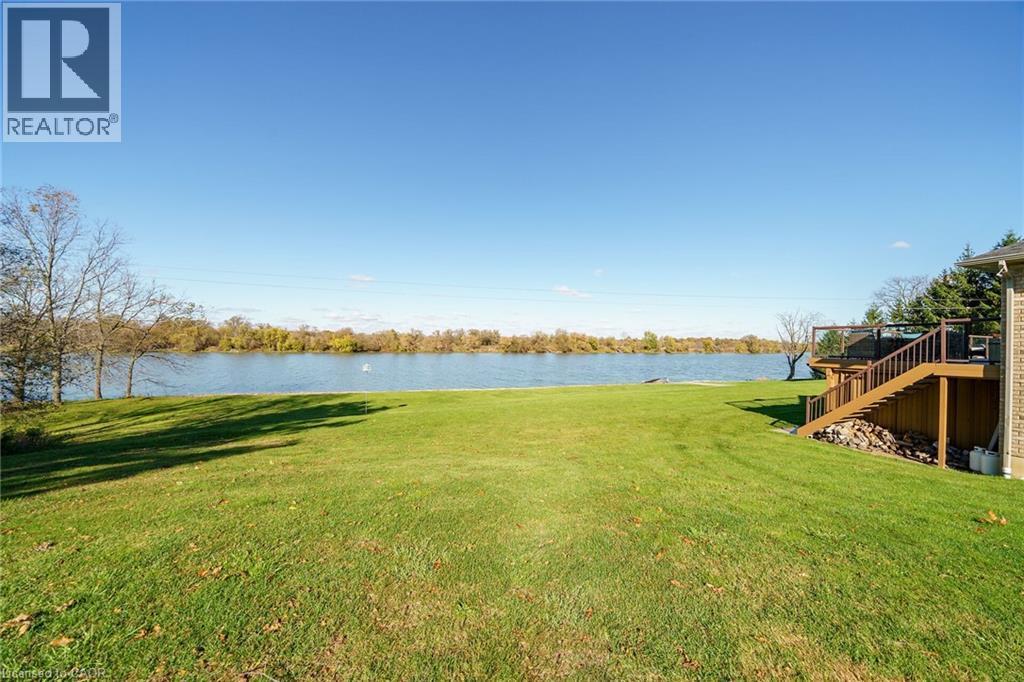
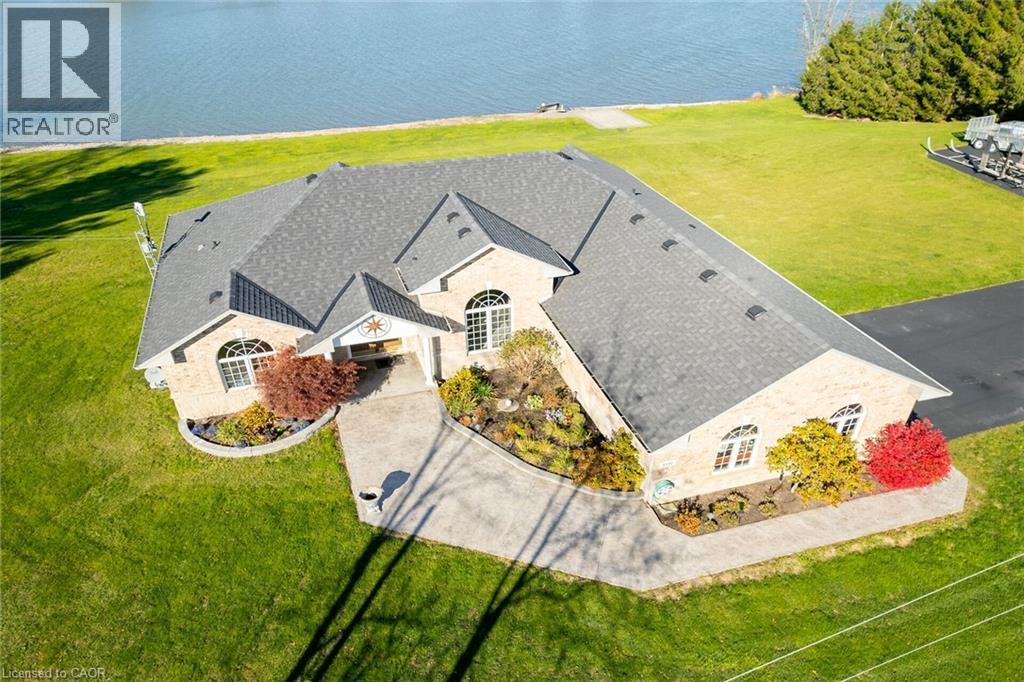
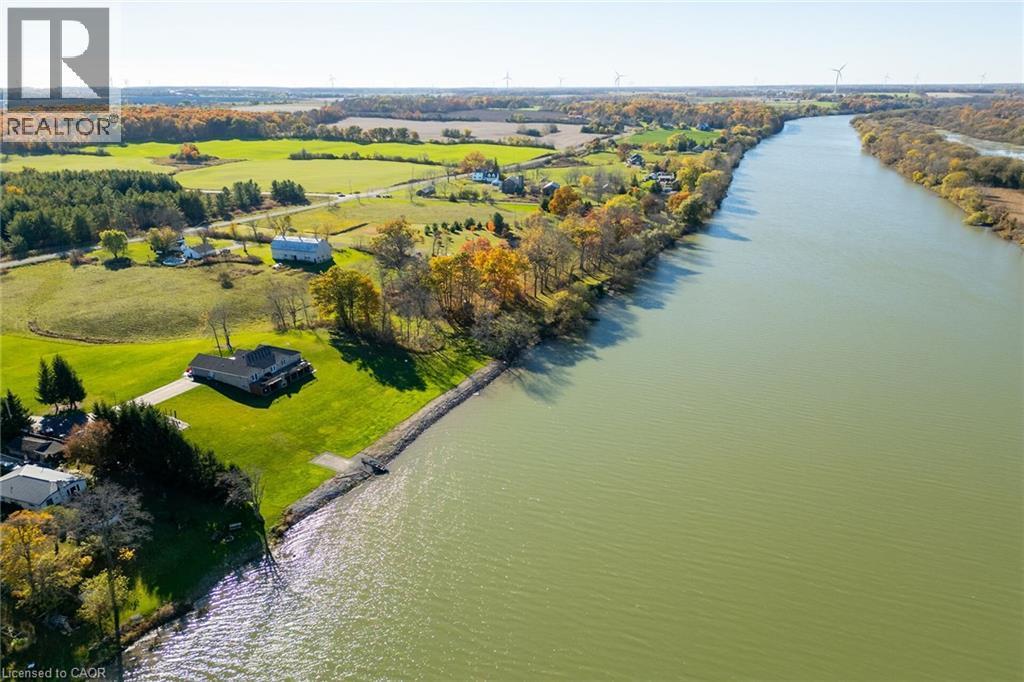
1140 River Road, Cayuga, ON - Outdoor With Body Of Water With View
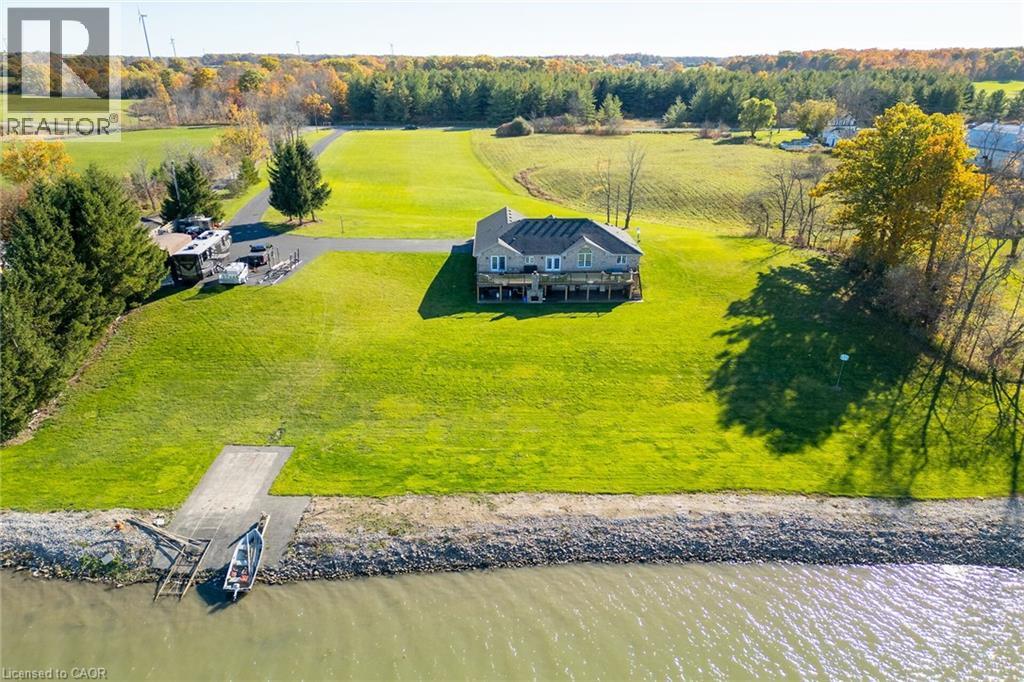
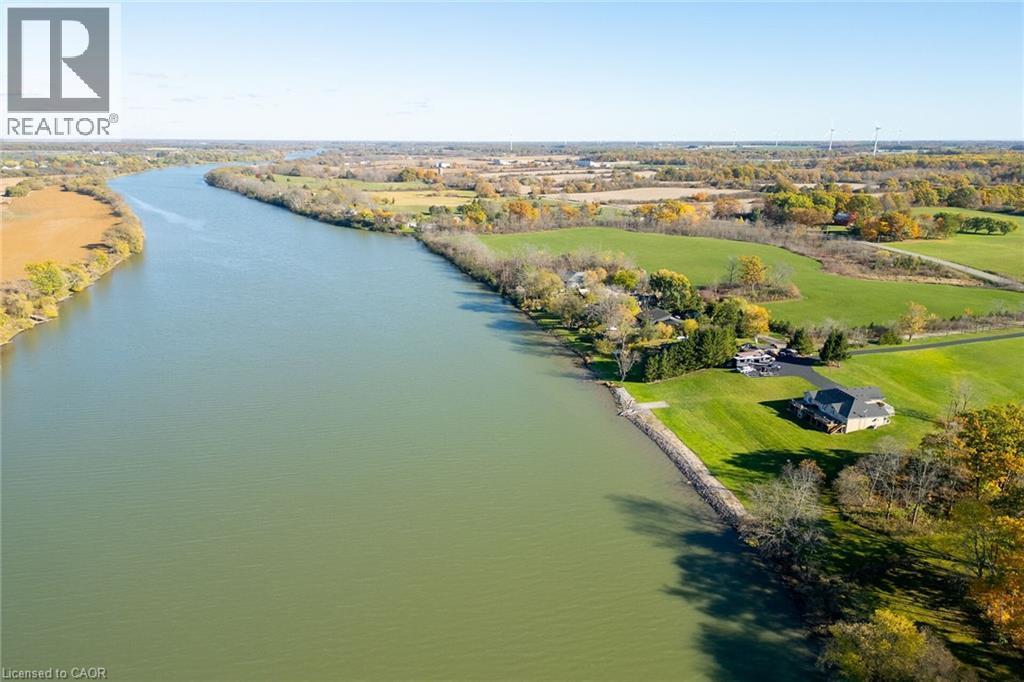
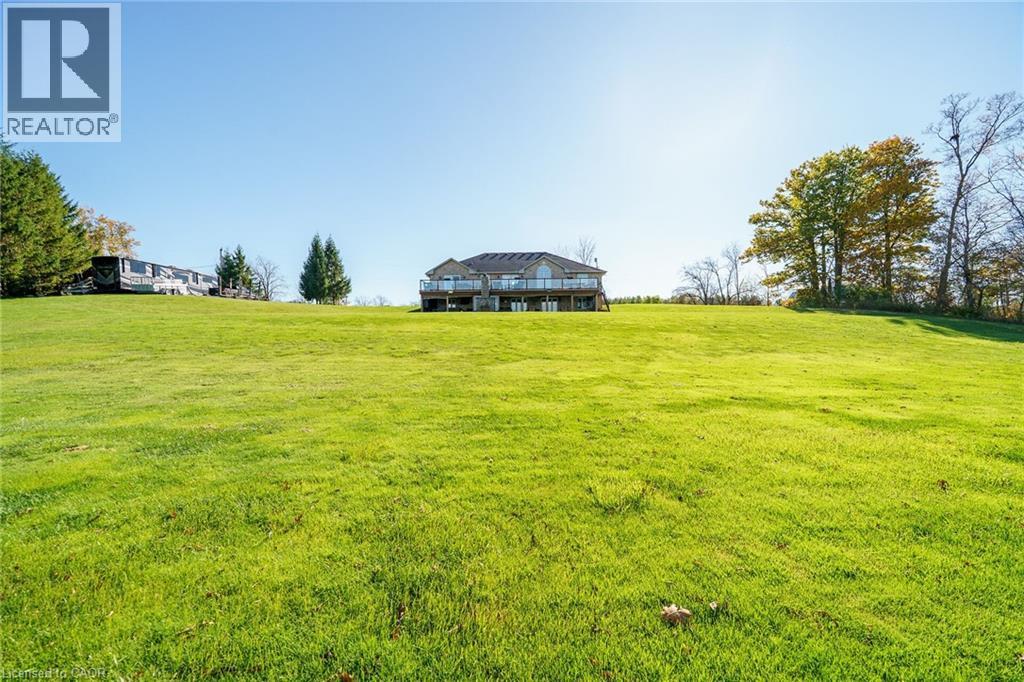
1140 River Road, Cayuga, ON - Outdoor
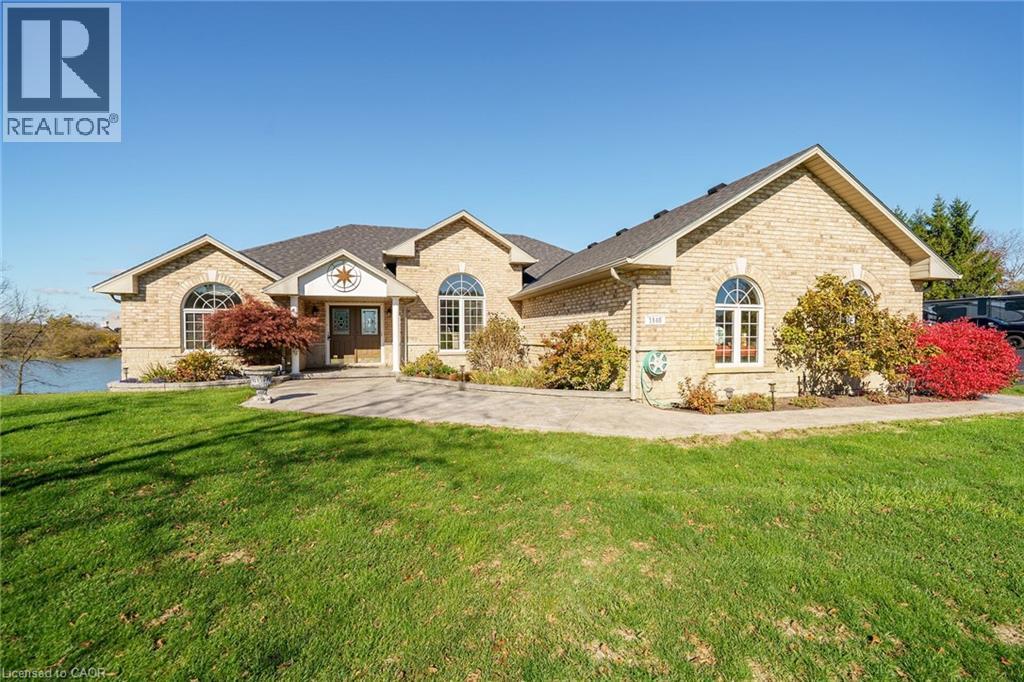
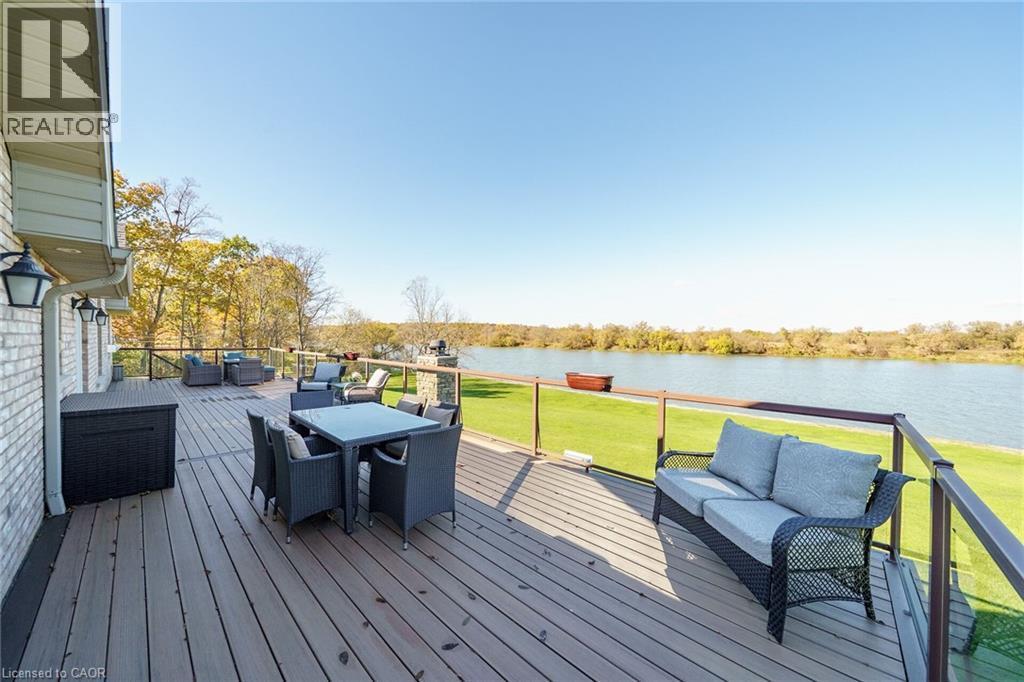
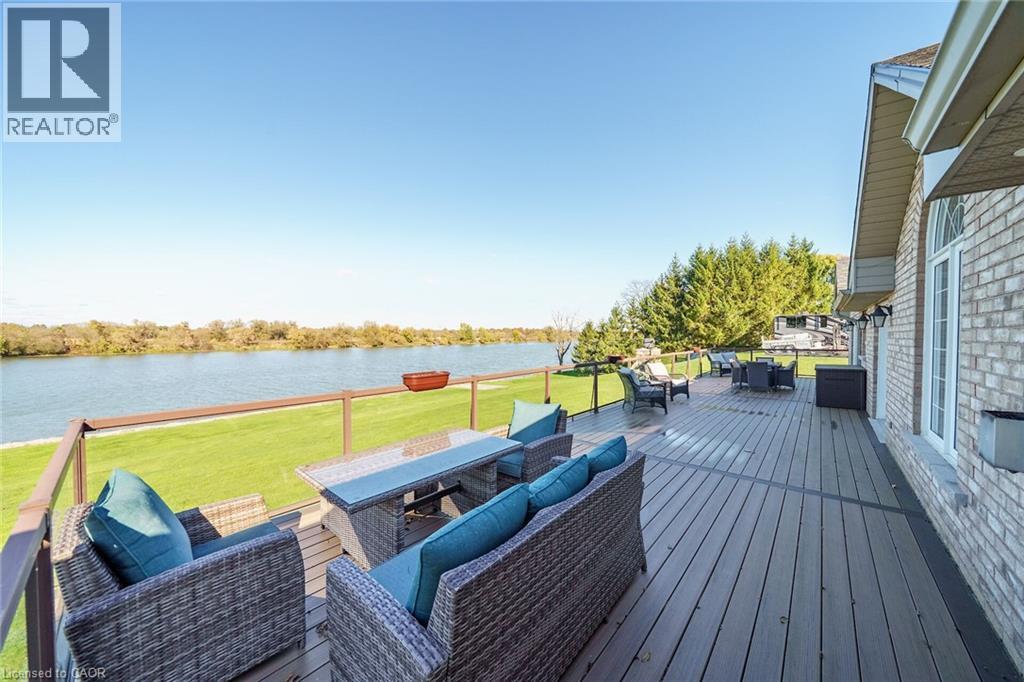
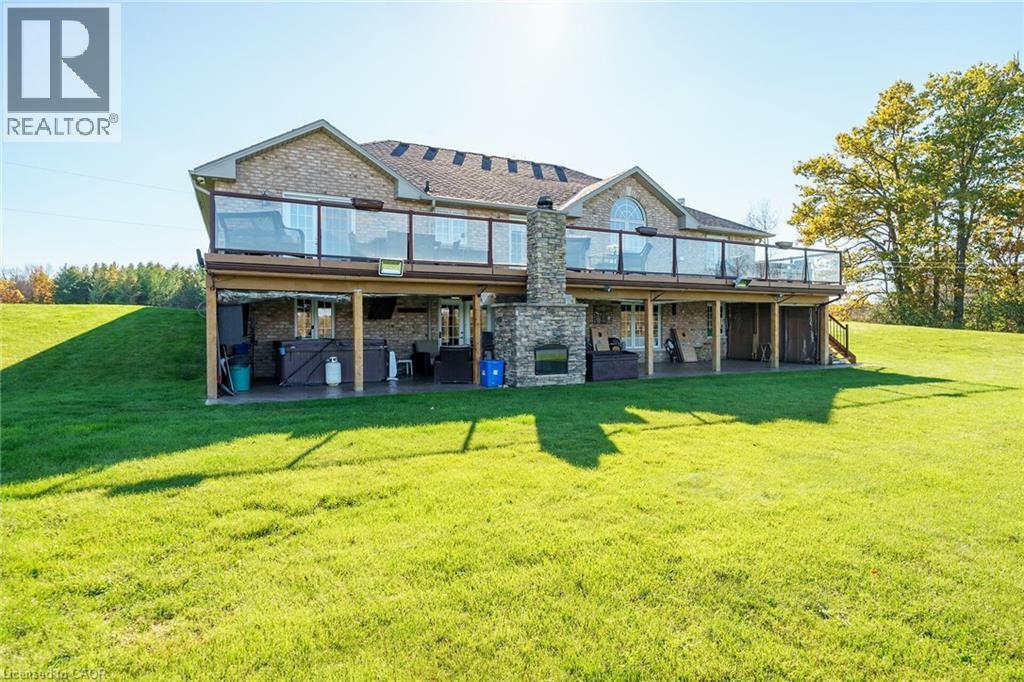
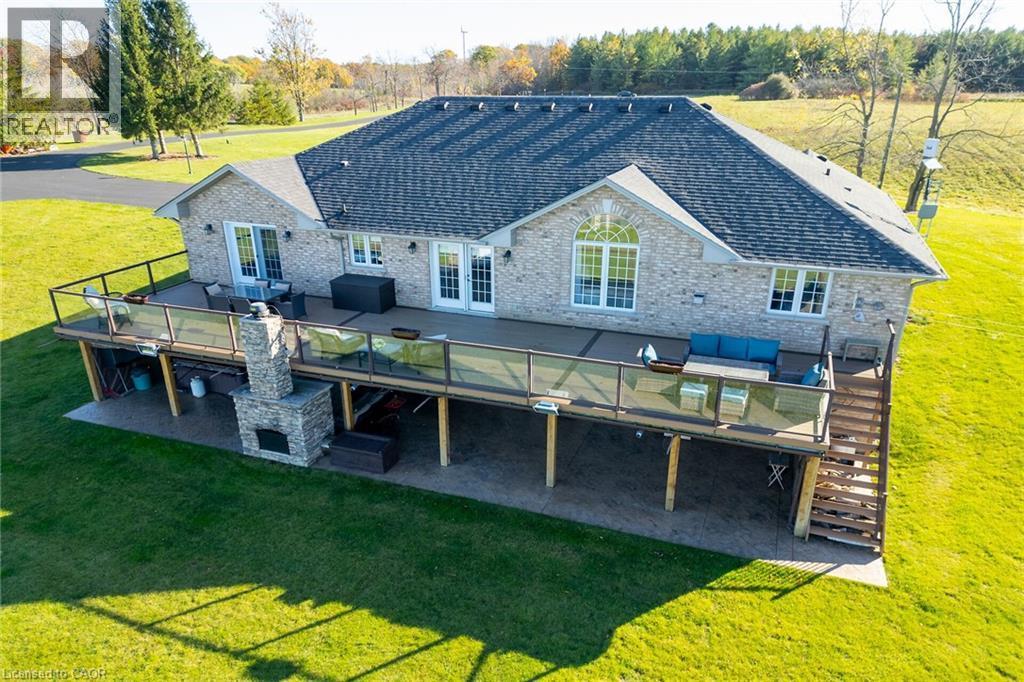
1140 River Road, Cayuga, ON - Outdoor With Deck Patio Veranda
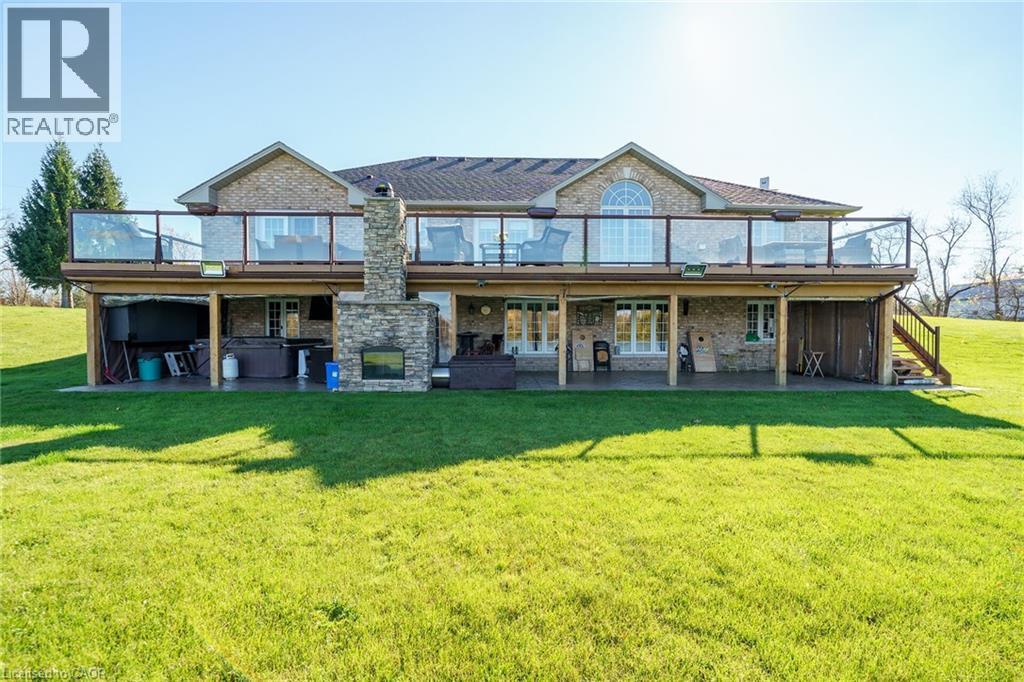
1140 River Road, Cayuga, ON - Outdoor With Body Of Water With Deck Patio Veranda With Exterior
1140 River Road, Cayuga, ON -  With Deck Patio Veranda With Exterior
1140 River Road, Cayuga, ON - Outdoor With Body Of Water With View
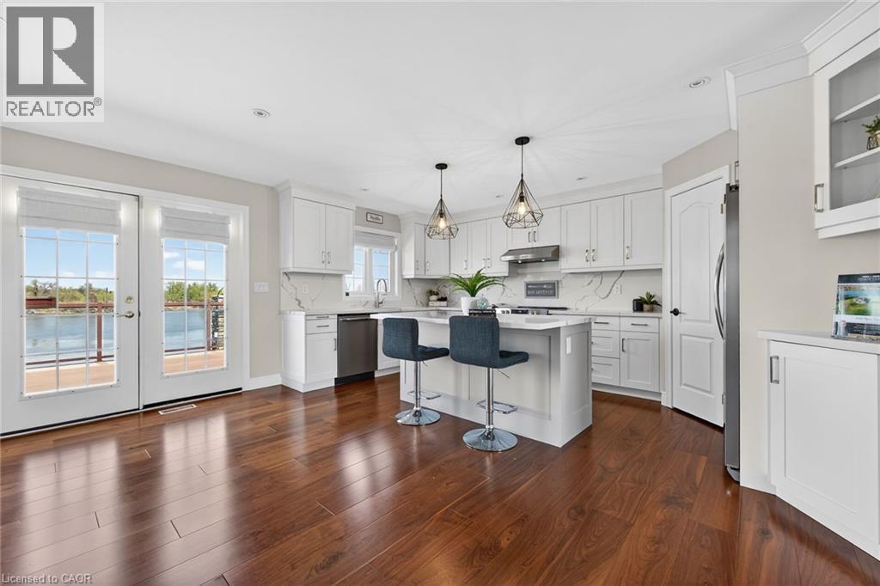
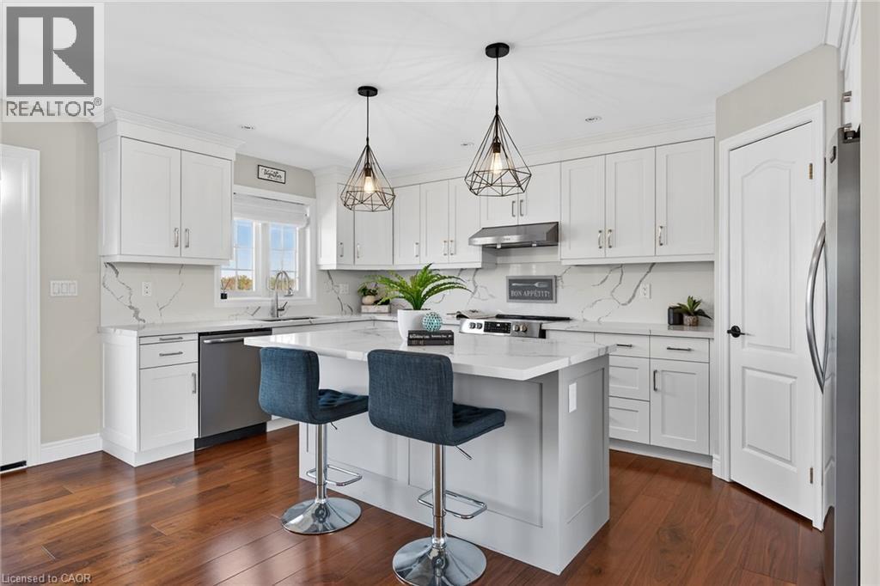
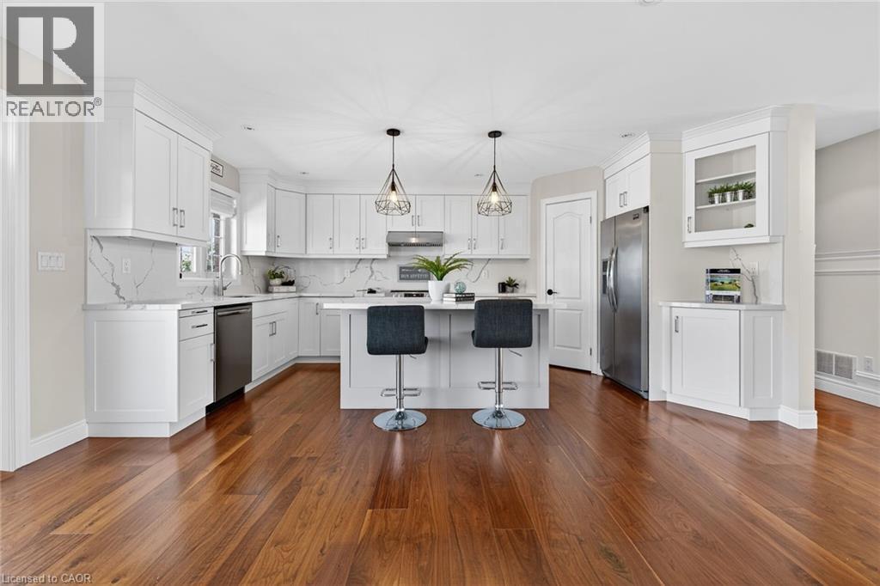
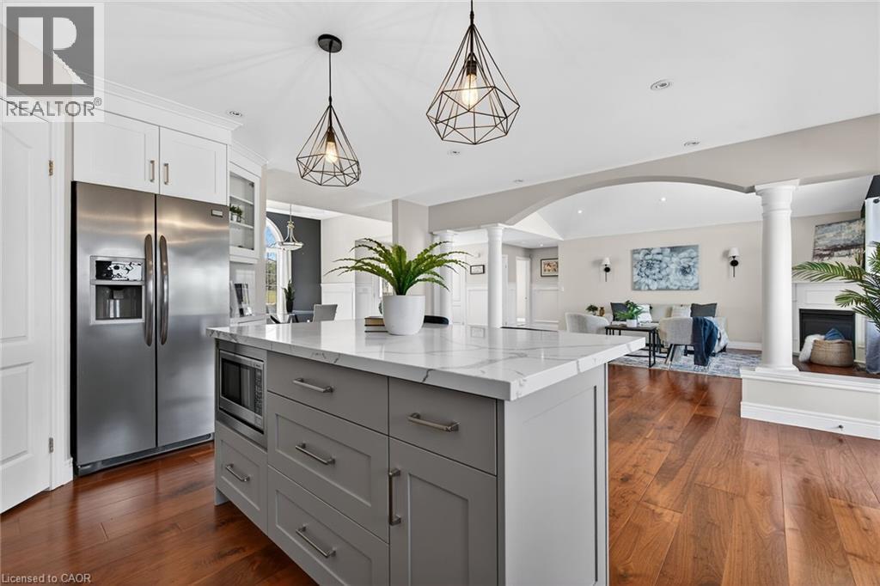
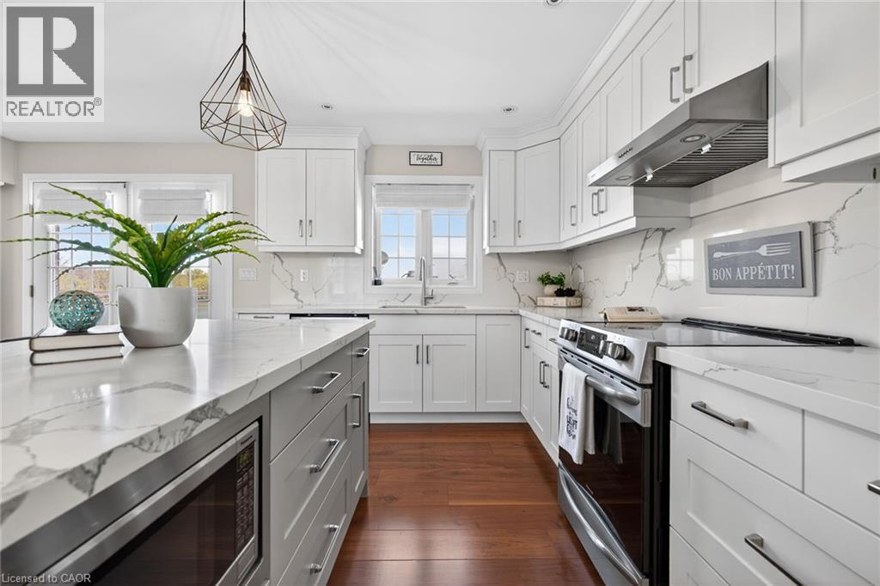
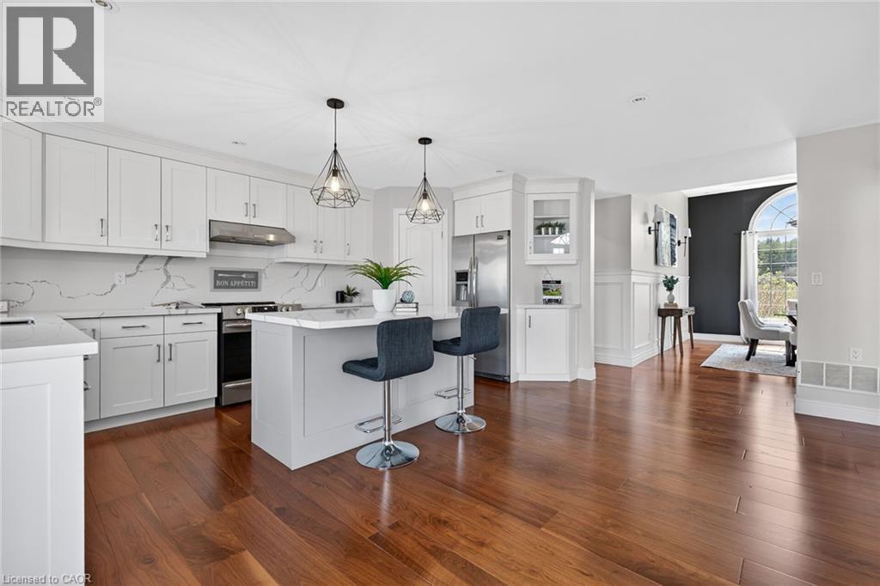
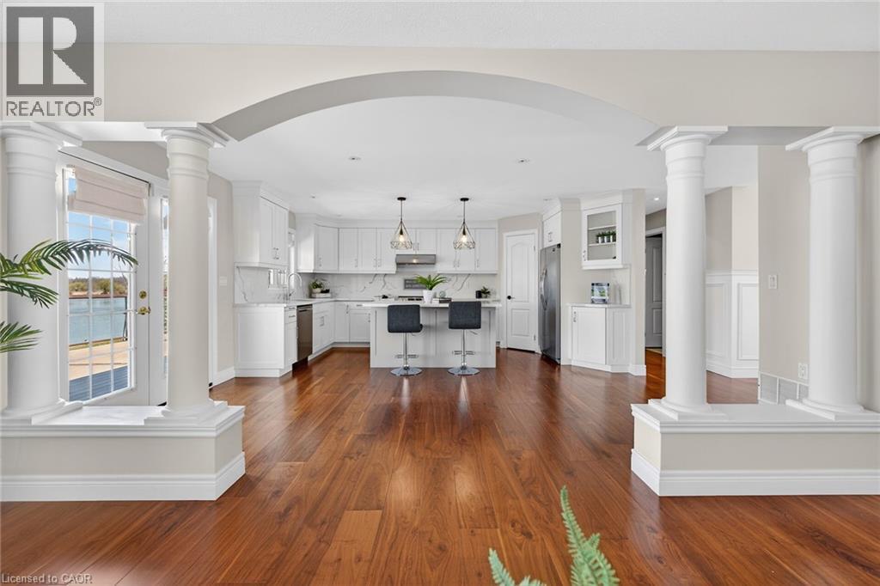
1140 River Road, Cayuga, ON - Indoor Photo Showing Kitchen
1140 River Road, Cayuga, ON - Indoor Photo Showing Kitchen With Upgraded Kitchen
1140 River Road, Cayuga, ON - Indoor Photo Showing Kitchen
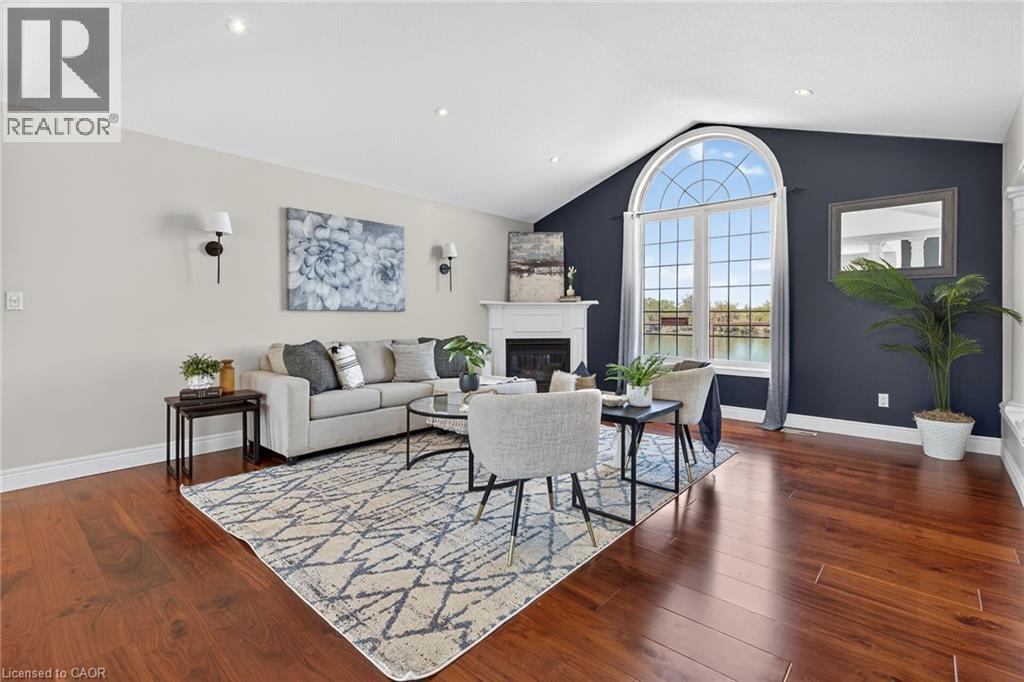
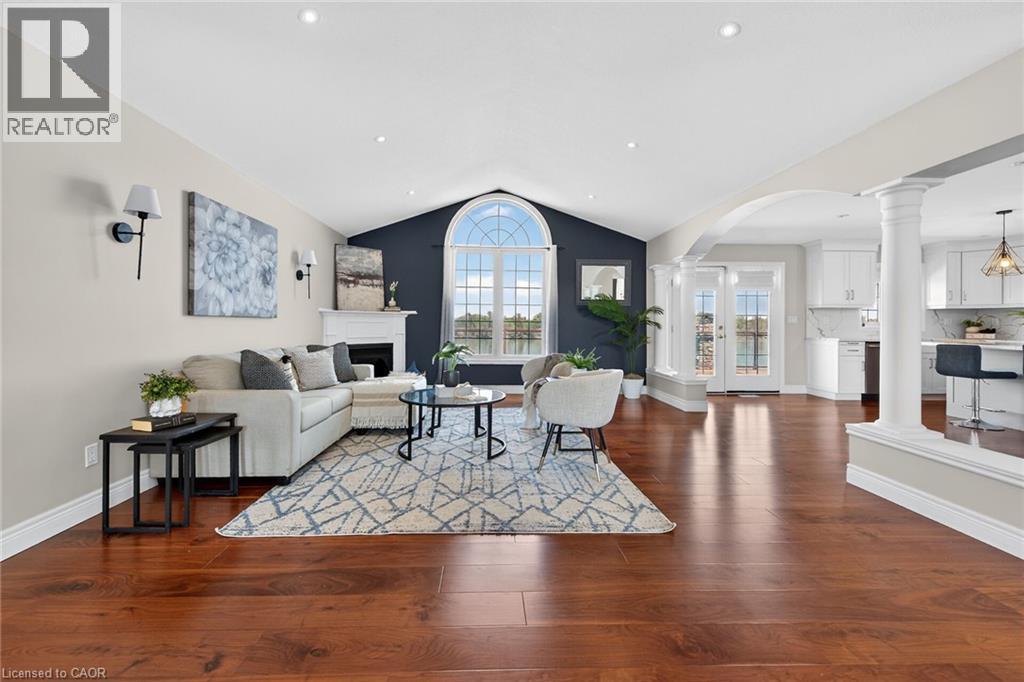
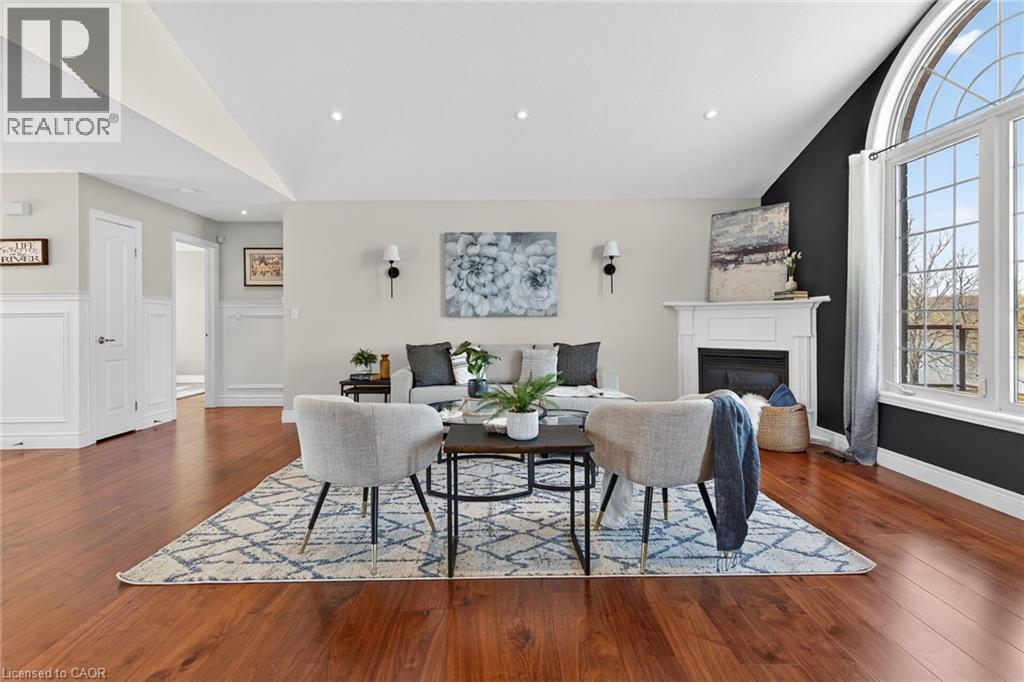
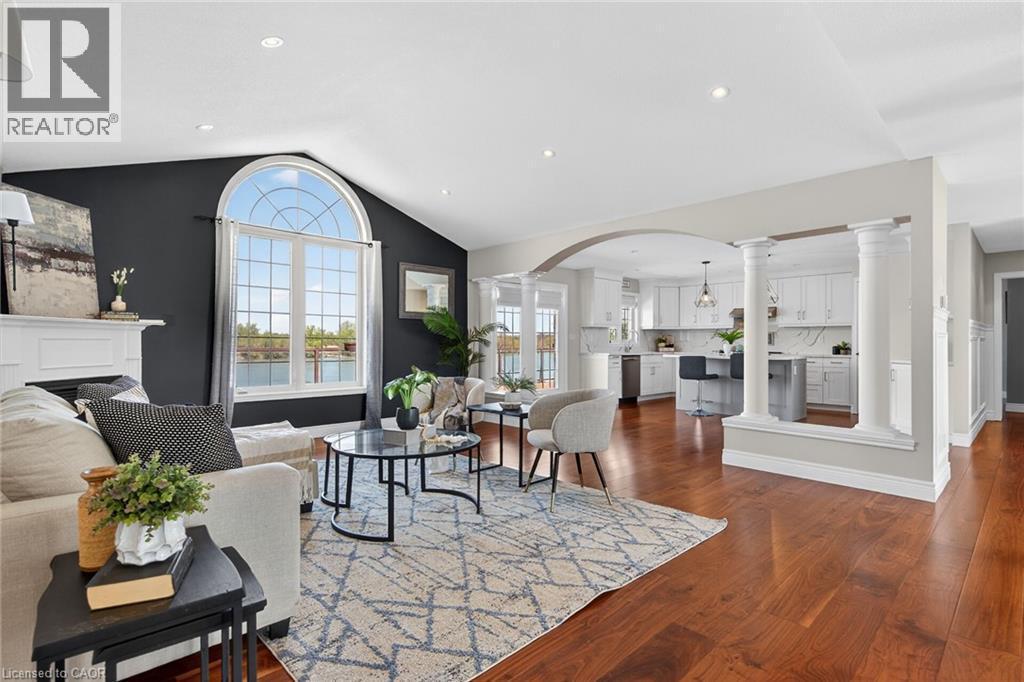
1140 River Road, Cayuga, ON - Indoor Photo Showing Living Room With Fireplace
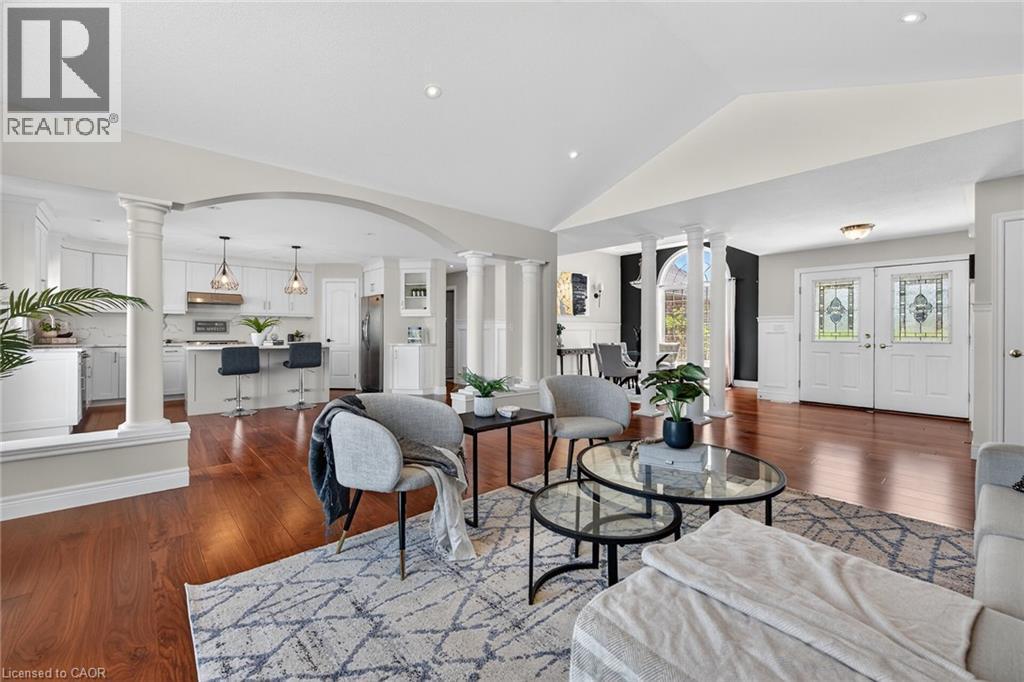
1140 River Road, Cayuga, ON - Indoor Photo Showing Living Room
1140 River Road, Cayuga, ON - Indoor
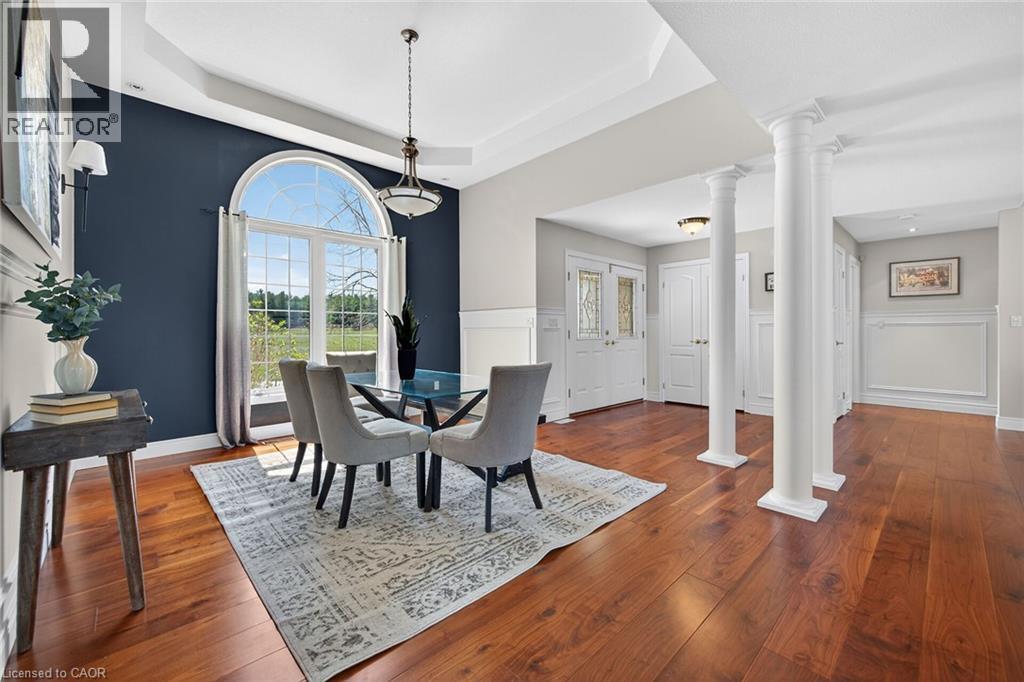
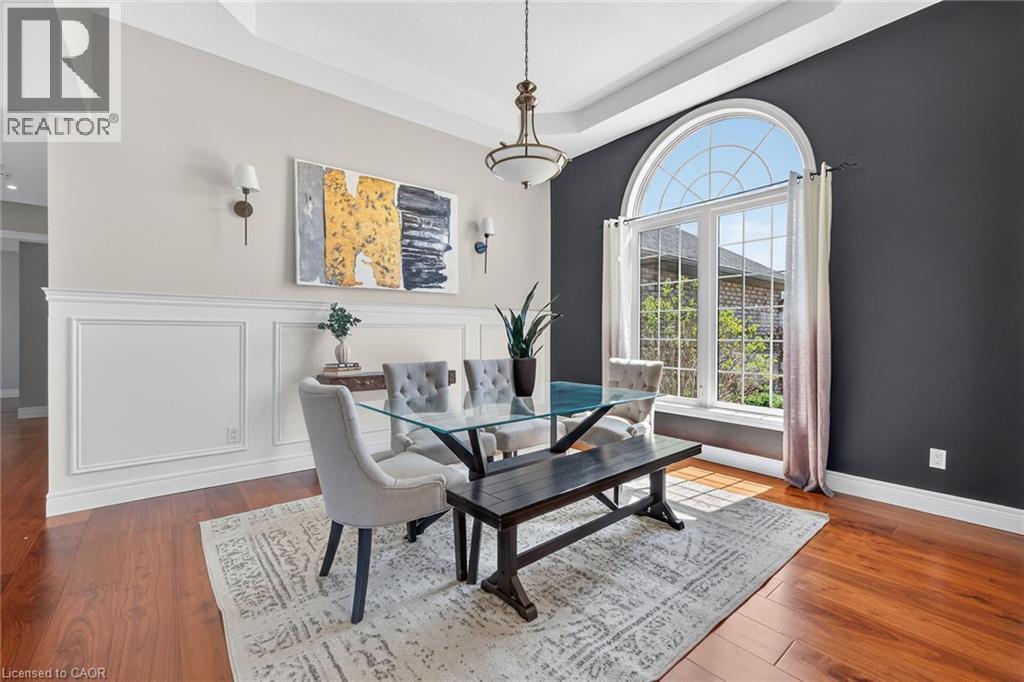
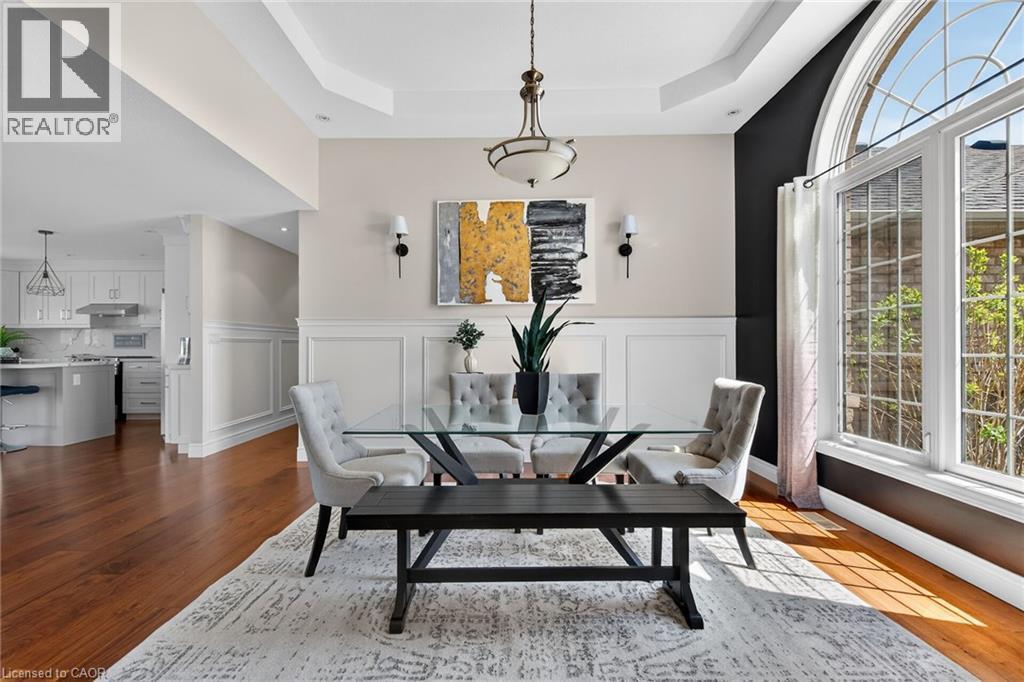
1140 River Road, Cayuga, ON - Indoor Photo Showing Dining Room
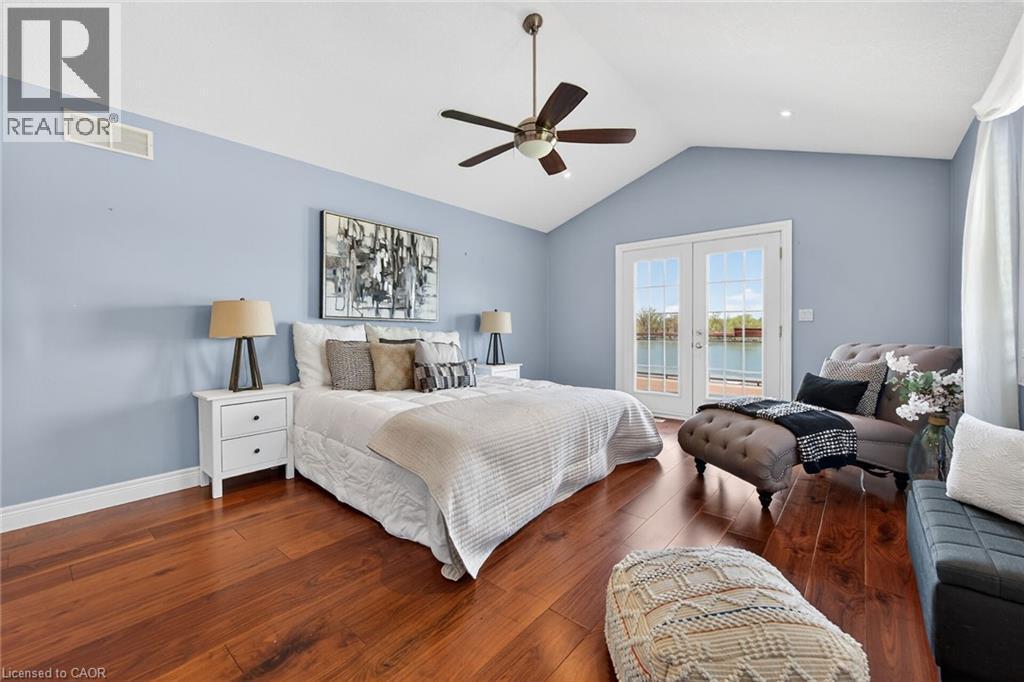
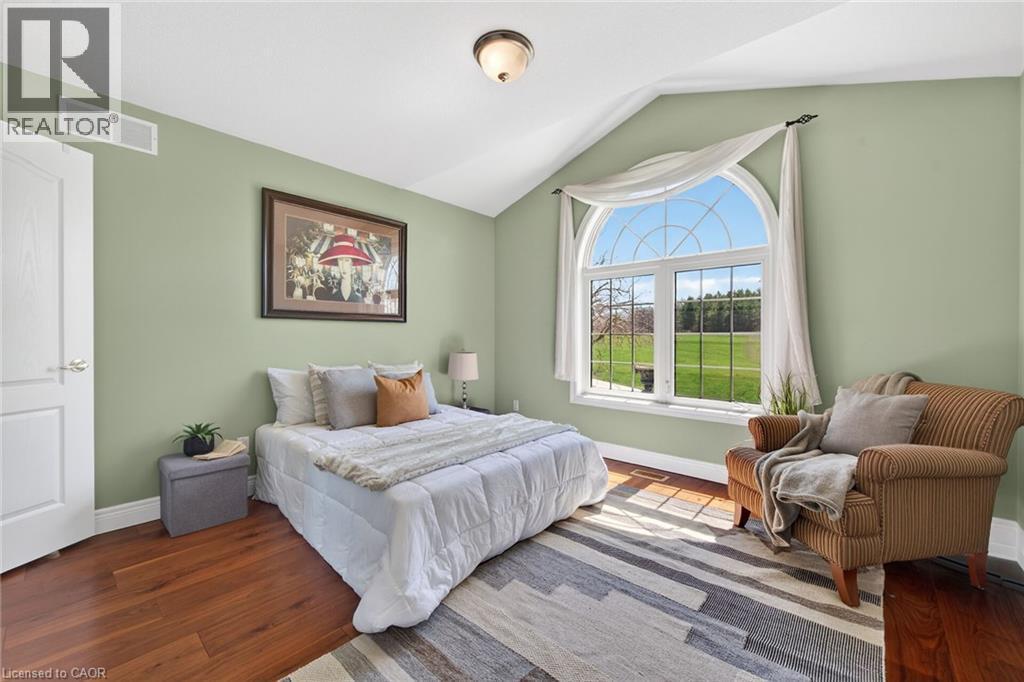
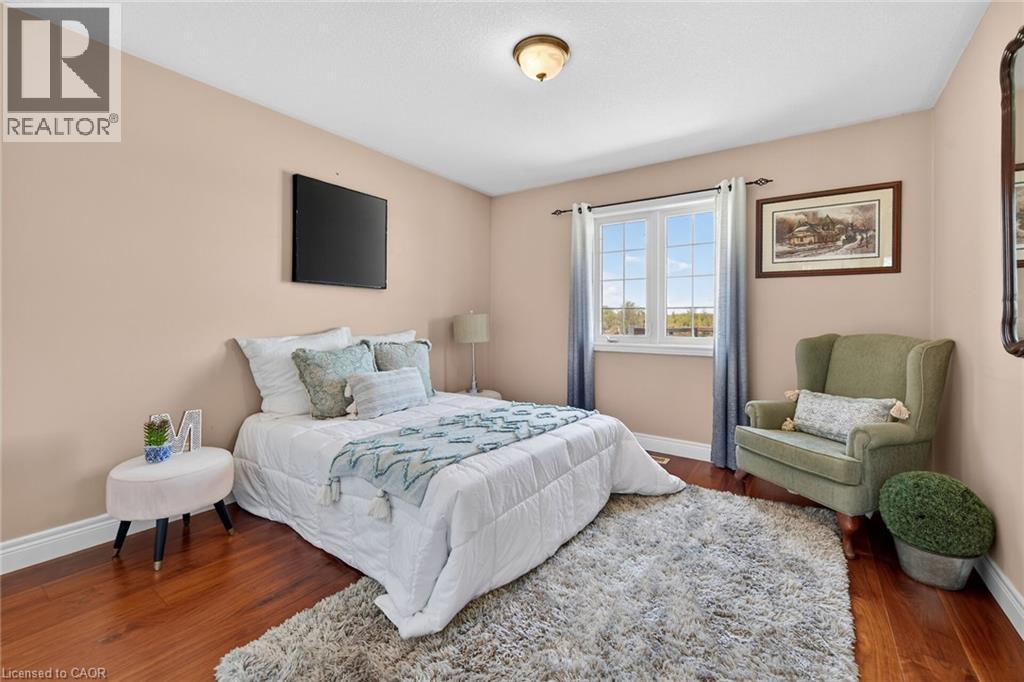
1140 River Road, Cayuga, ON - Indoor Photo Showing Bedroom
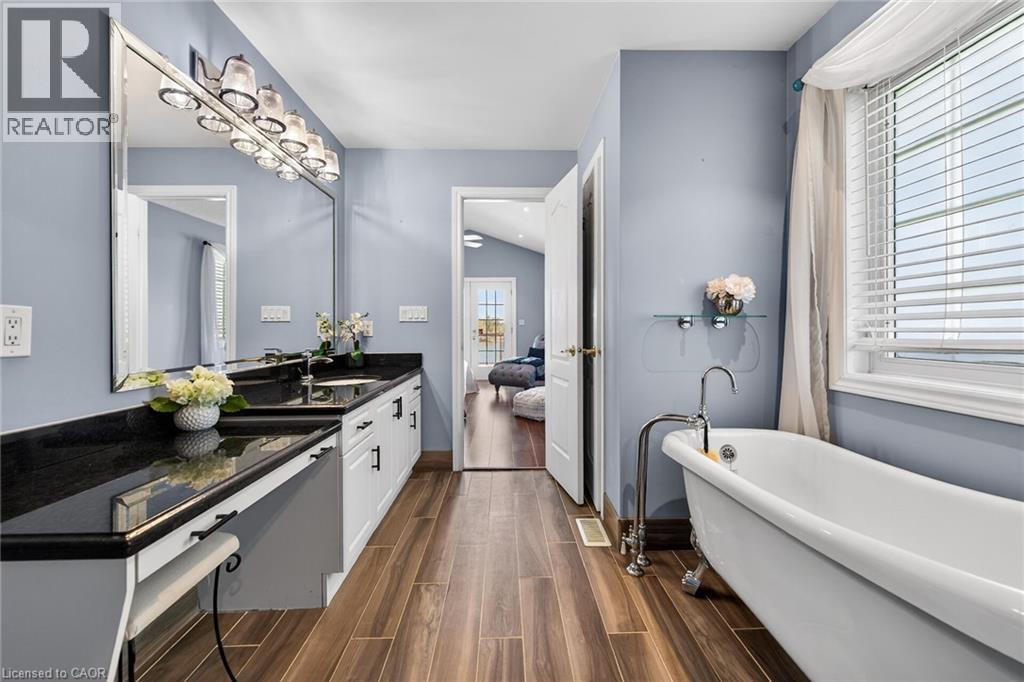
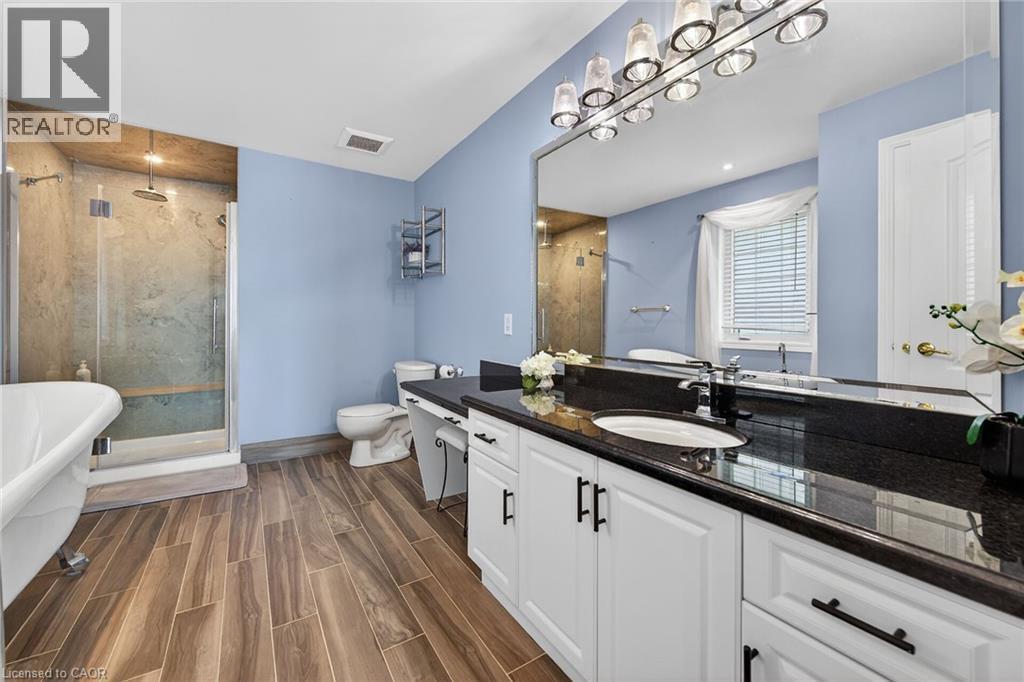
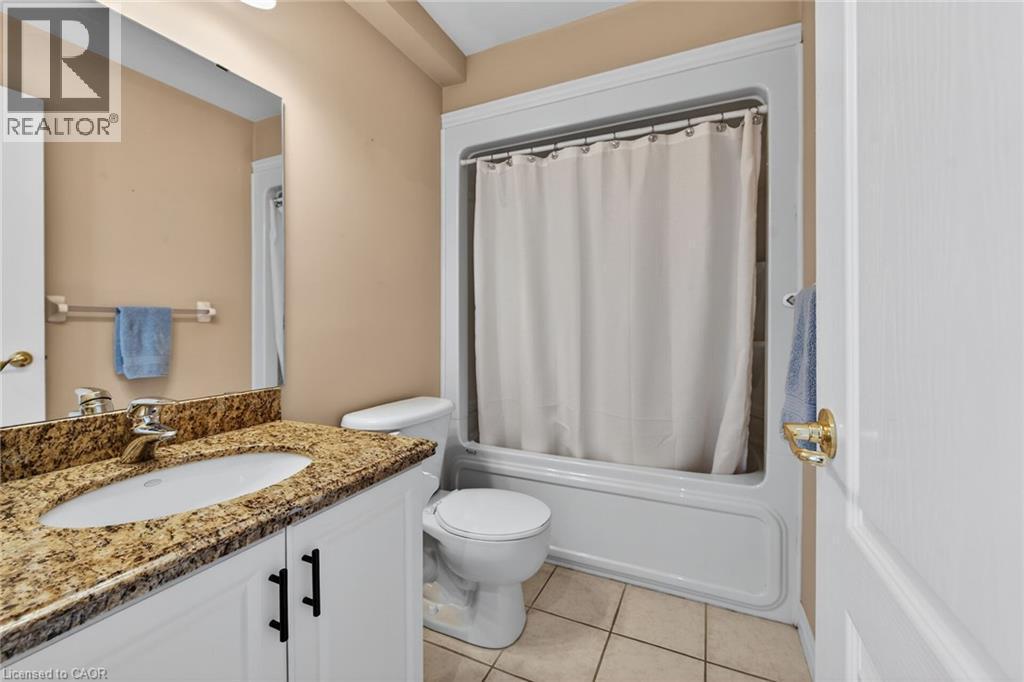
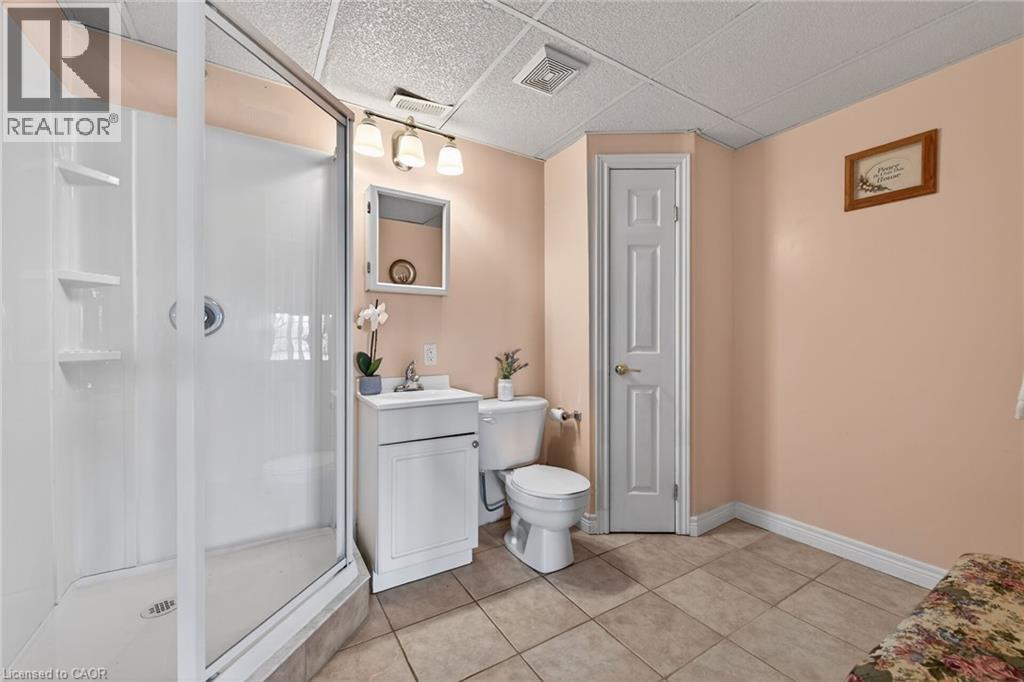
1140 River Road, Cayuga, ON - Indoor Photo Showing Bathroom
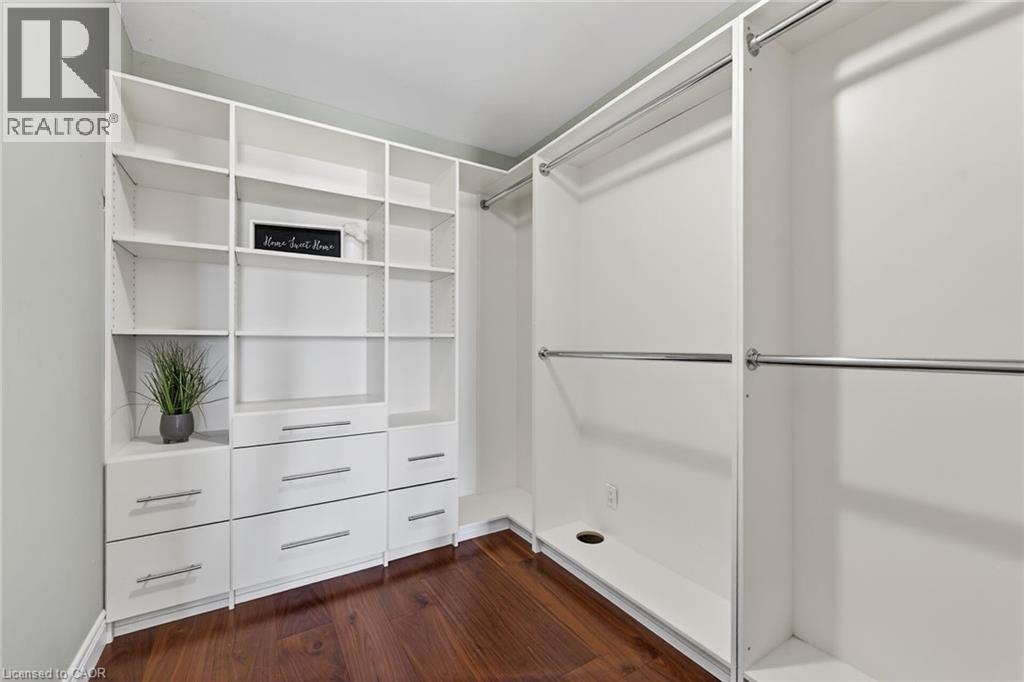
1140 River Road, Cayuga, ON - Indoor With Storage
1140 River Road, Cayuga, ON - Indoor Photo Showing Bedroom
1140 River Road, Cayuga, ON - Indoor Photo Showing Bathroom
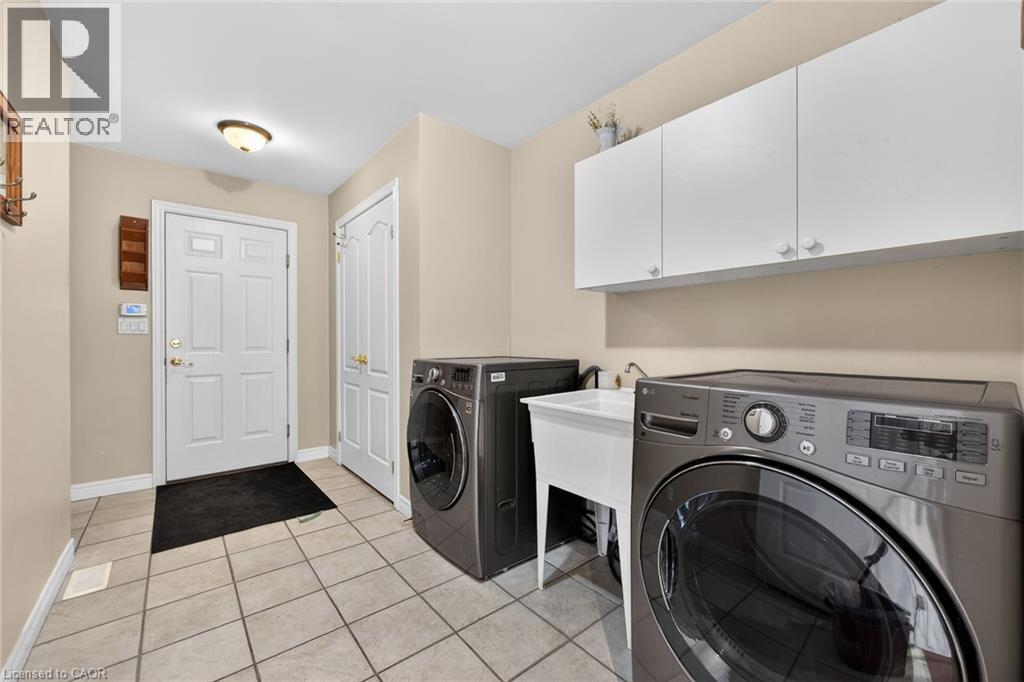
1140 River Road, Cayuga, ON - Indoor Photo Showing Laundry Room
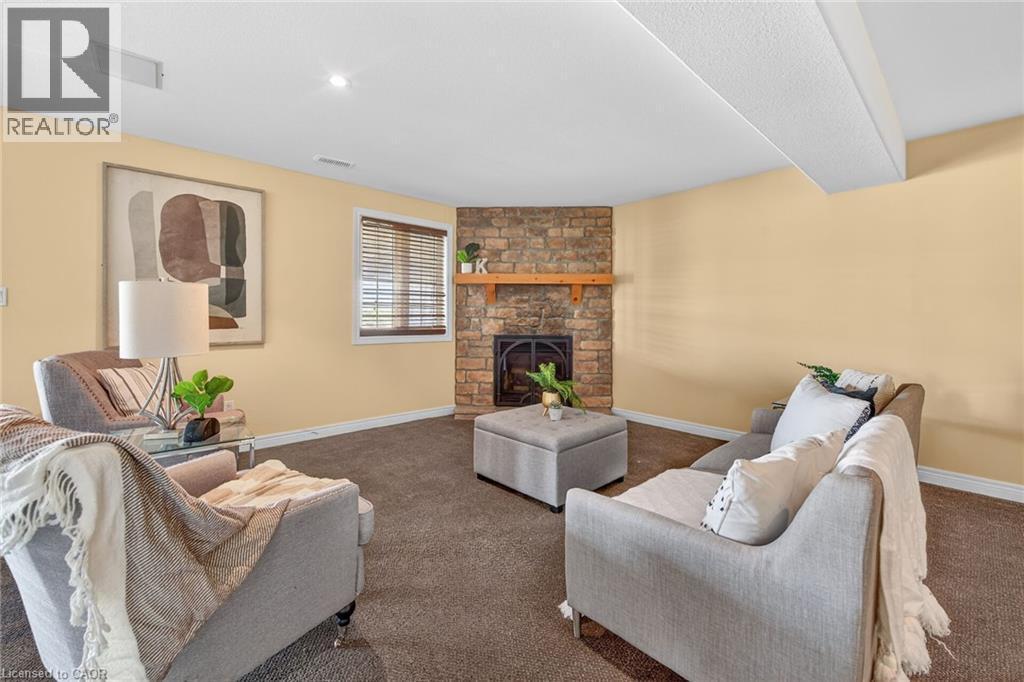
1140 River Road, Cayuga, ON - Indoor Photo Showing Living Room With Fireplace
1140 River Road, Cayuga, ON - Indoor With Fireplace
1140 River Road, Cayuga, ON - Indoor Photo Showing Other Room
1140 River Road, Cayuga, ON - Indoor
1140 River Road, Cayuga, ON - Indoor Photo Showing Other Room
1140 River Road, Cayuga, ON - Indoor Photo Showing Bathroom
1140 River Road, Cayuga, ON - Outdoor With Body Of Water With Deck Patio Veranda
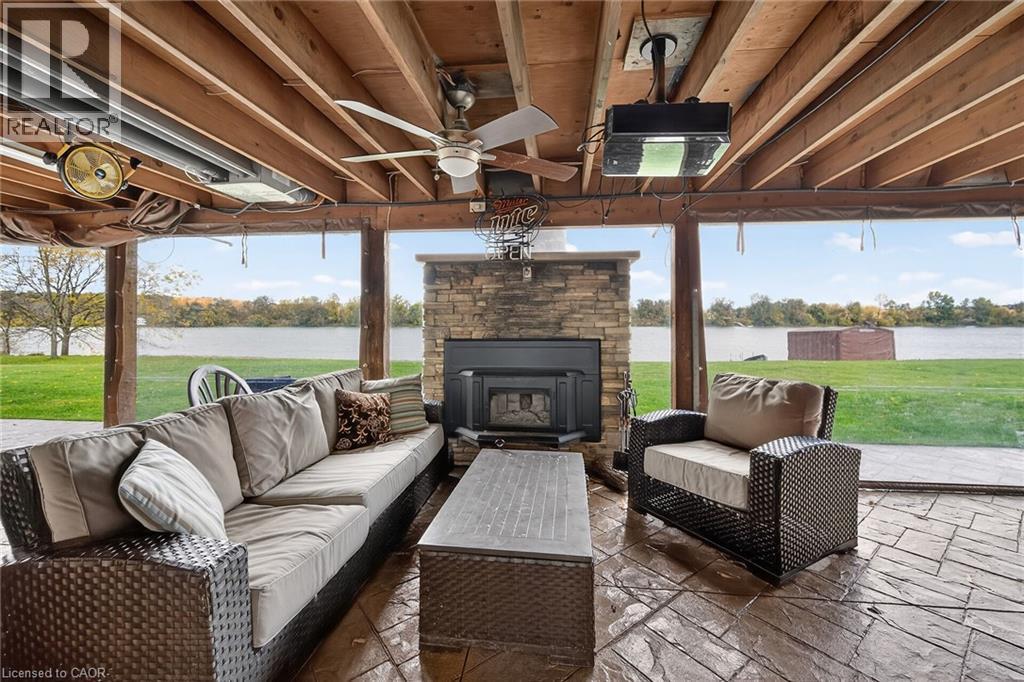
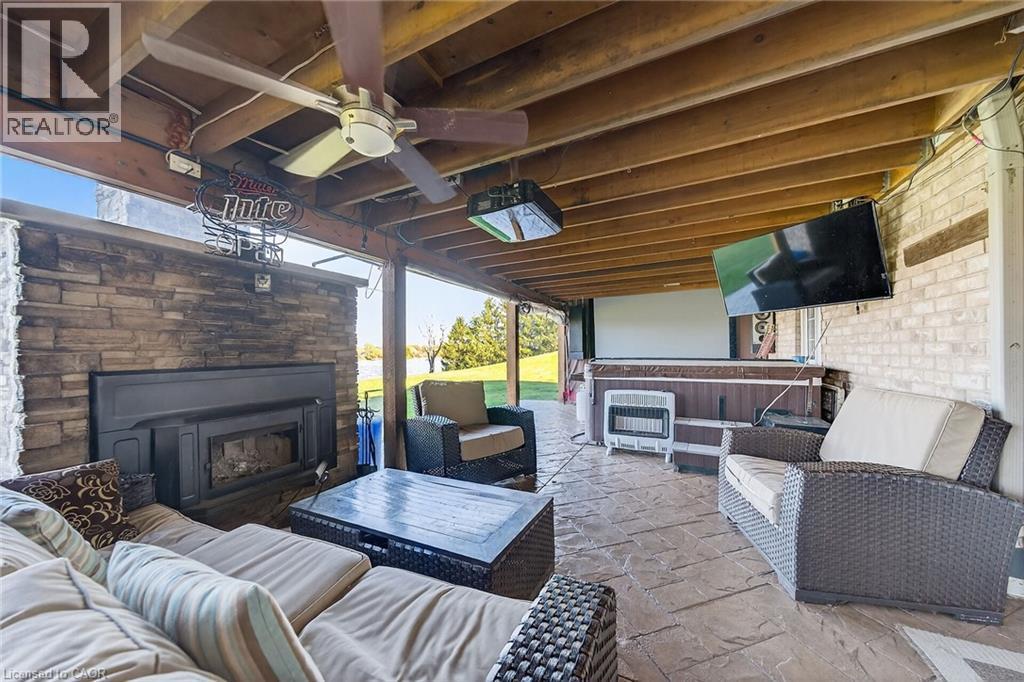
1140 River Road, Cayuga, ON -  With Fireplace With Deck Patio Veranda With Exterior
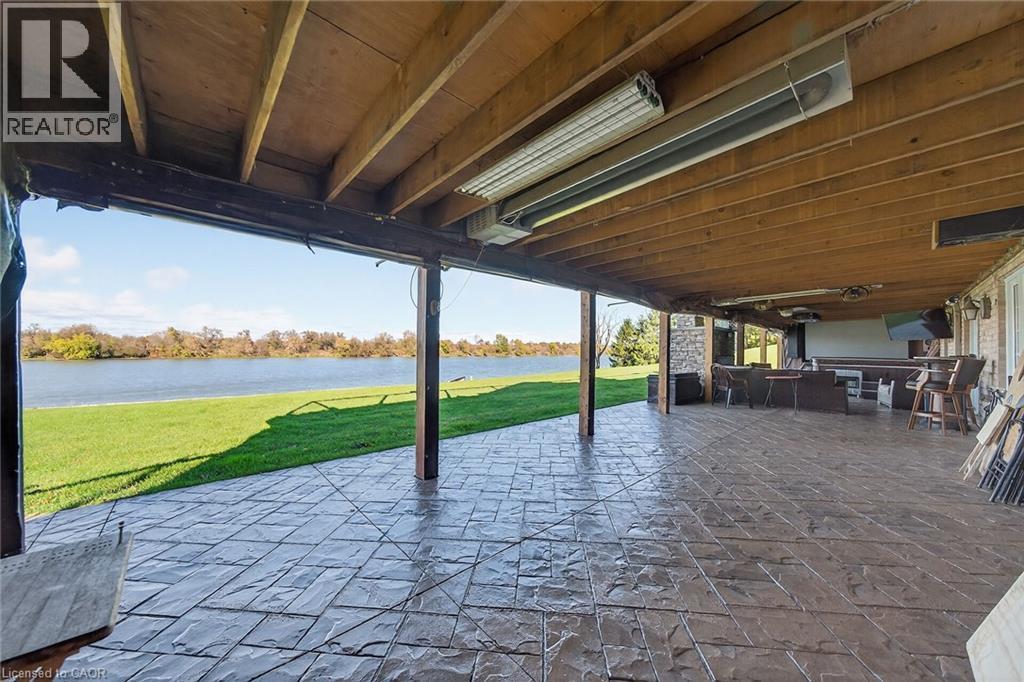
1140 River Road, Cayuga, ON - Outdoor With Deck Patio Veranda
1140 River Road, Cayuga, ON - Outdoor With Body Of Water With View
1140 River Road, Cayuga, ON - Outdoor
1140 River Road, Cayuga, ON - Outdoor With View
1140 River Road, Cayuga, ON - Outdoor With Deck Patio Veranda
1140 River Road, Cayuga, ON - Outdoor With View
1140 River Road, Cayuga, ON - Outdoor With Body Of Water With View
1140 River Road, Cayuga, ON  - Outdoor With Body Of Water With View
1140 River Road, Cayuga, ON  - Outdoor
1140 River Road, Cayuga, ON  - Outdoor With Deck Patio Veranda
1140 River Road, Cayuga, ON - Outdoor With Body Of Water With Deck Patio Veranda With Exterior
1140 River Road, Cayuga, ON -  With Deck Patio Veranda With Exterior
1140 River Road, Cayuga, ON - Outdoor With Body Of Water With View
1140 River Road, Cayuga, ON - Indoor Photo Showing Kitchen
1140 River Road, Cayuga, ON - Indoor Photo Showing Kitchen With Upgraded Kitchen
1140 River Road, Cayuga, ON - Indoor Photo Showing Kitchen
1140 River Road, Cayuga, ON - Indoor Photo Showing Living Room With Fireplace
1140 River Road, Cayuga, ON - Indoor Photo Showing Living Room
1140 River Road, Cayuga, ON - Indoor
1140 River Road, Cayuga, ON - Indoor Photo Showing Dining Room
1140 River Road, Cayuga, ON - Indoor Photo Showing Bedroom
1140 River Road, Cayuga, ON - Indoor Photo Showing Bathroom
1140 River Road, Cayuga, ON - Indoor With Storage
1140 River Road, Cayuga, ON - Indoor Photo Showing Bedroom
1140 River Road, Cayuga, ON - Indoor Photo Showing Bathroom
1140 River Road, Cayuga, ON - Indoor Photo Showing Laundry Room
1140 River Road, Cayuga, ON - Indoor Photo Showing Living Room With Fireplace
1140 River Road, Cayuga, ON - Indoor With Fireplace
1140 River Road, Cayuga, ON - Indoor Photo Showing Other Room
1140 River Road, Cayuga, ON - Indoor
1140 River Road, Cayuga, ON - Indoor Photo Showing Other Room
1140 River Road, Cayuga, ON - Indoor Photo Showing Bathroom
1140 River Road, Cayuga, ON - Outdoor With Body Of Water With Deck Patio Veranda
1140 River Road, Cayuga, ON -  With Fireplace With Deck Patio Veranda With Exterior
1140 River Road, Cayuga, ON - Outdoor With Deck Patio Veranda
1140 River Road, Cayuga, ON - Outdoor With Body Of Water With View
1140 River Road, Cayuga, ON - Outdoor
1140 River Road, Cayuga, ON - Outdoor With View
1140 River Road, Cayuga, ON - Outdoor With Deck Patio Veranda
1140 River Road, Cayuga, ON - Outdoor With View
1140 River Road, Cayuga, ON - Outdoor With Body Of Water With View
  • Advertising

MULTIMEDIA

1140 RIVER Road, Cayuga, Ontario, N0A 1E0
$1,680,000

3 Beds

3 Baths

Property Information:

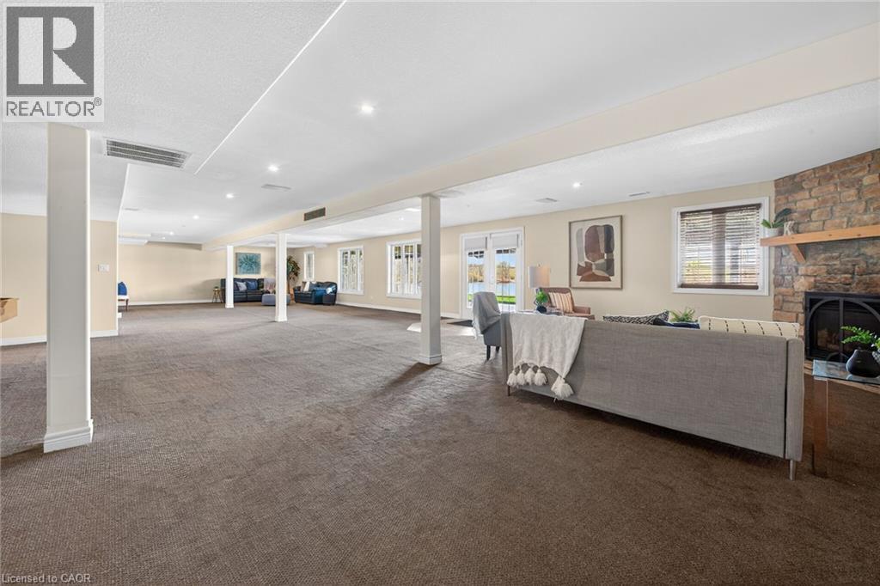
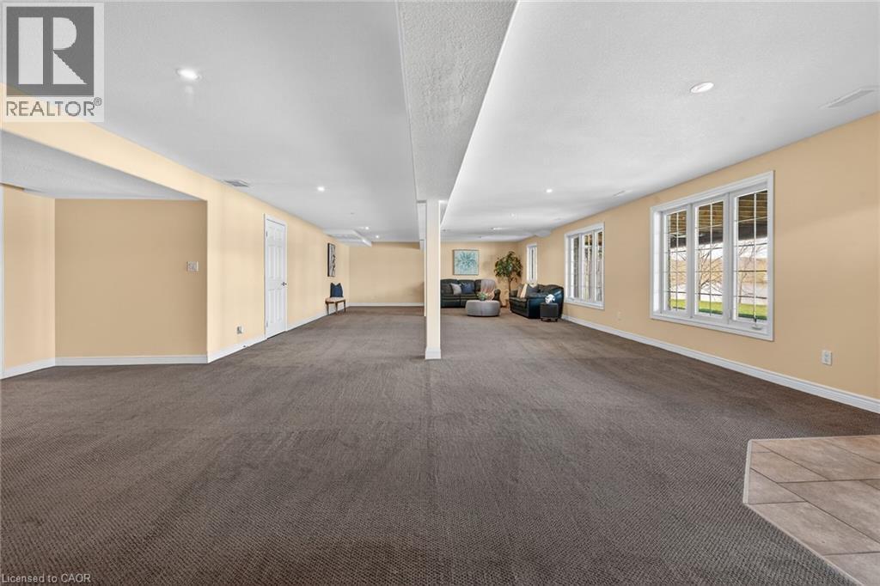
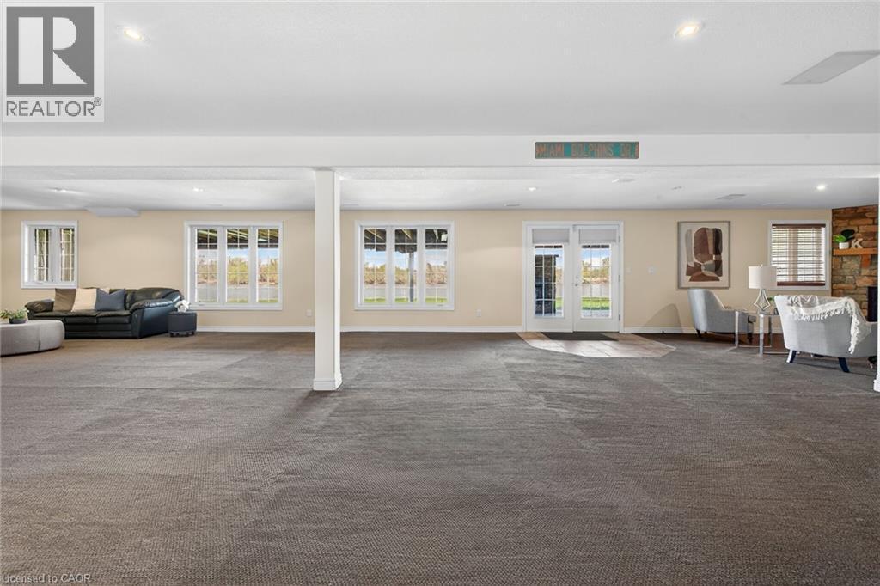
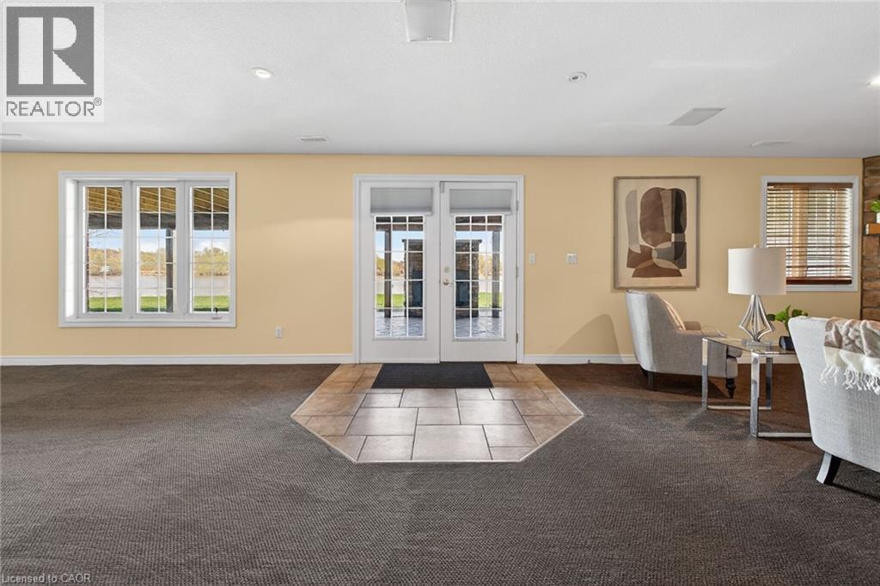
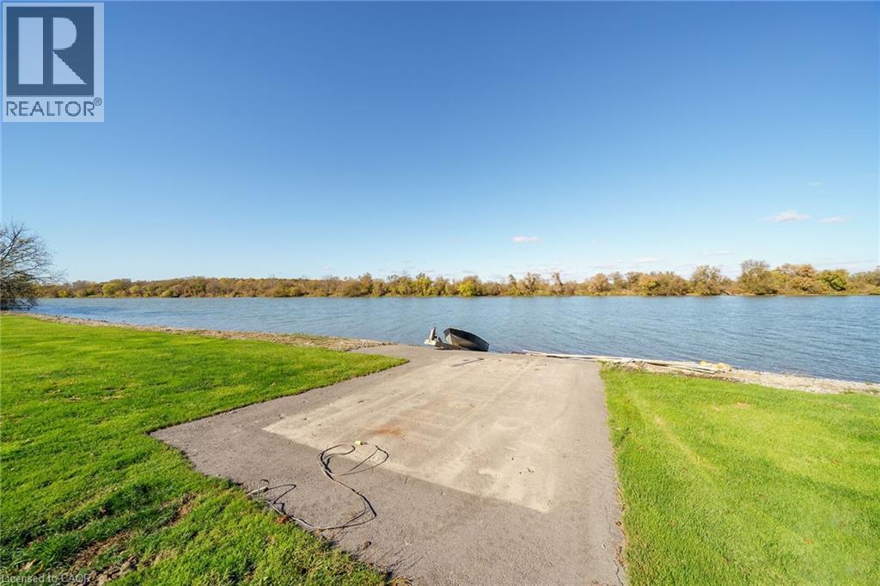
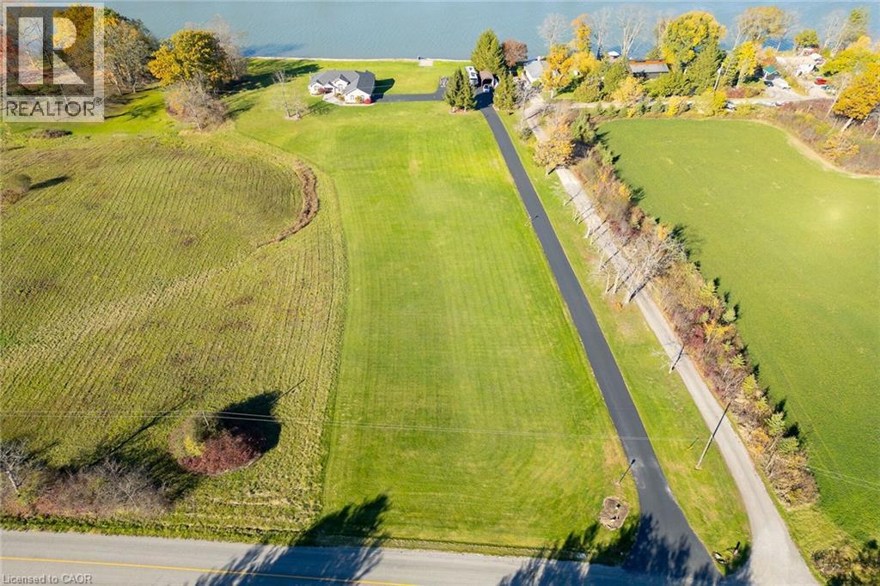
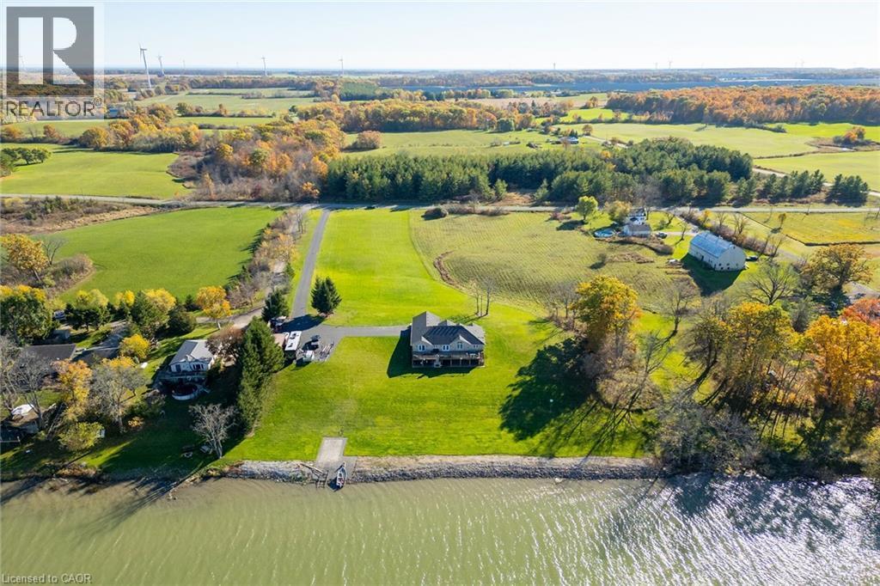
Luxury Riverfront Living on the Grand River! A home & cottage all in one! Truly Irreplaceable 2.46 acre Cayuga Estate property showcasing a Custom Built 3 bedroom, 3 bathroom Bungalow with full walk out basement with breathtaking Waterview’s. Incredible curb appeal with all brick exterior, paved driveway with ample parking, stamped concrete walkway leading to welcoming covered porch, entertainers dream backyard Oasis with upper level composite deck, on grade lower level stamped concrete patio area with hot tub, outdoor TV, stone fireplace, & 2 outdoor heaters. The exquisitely updated interior features the perfect blend of function & elegance with over 4000 sq ft of open concept living space highlighted by wide plank hardwood flooring throughout, gorgeous eat in kitchen with quartz countertops & backsplash, & island, formal dining area with coffered ceilings, living room featuring built in corner fireplace, 3 spacious MF bedrooms including primary suite with large walk in closet & lavish 3 pc ensuite with tile walk in shower, primary 4 pc bathroom, & MF laundry. The full walk out basement allows for Ideal in law suite & large rec room with fireplace, games area, den, 3 pc bathroom, & cold cellar, & utility area. Recent upgrades include kitchen, hardwood flooring, bathrooms, roof shingles – 2022, furnace, A/C, & HWH – 2023, water softener & UV system – 2022. Conveniently located minutes to Cayuga amenities & relaxing commute to Hamilton, 403, & QEW. Over 20 km of navigable water allowing you to boat, wakeboard, fish, & kayak right from your own backyard. Grand River Living is more than a place to call home – It’s a Lifestyle you deserve to Experience. Luxury Certified! (id:27)

Building Features:

  • Style: Detached
  • Building Type: House
  • Basement Development: Finished
  • Basement Type: Full
  • Construction Style - Attachment: Detached
  • Exterior Finish: Brick, Stone, Vinyl siding
  • Fireplace Fuel: Propane
  • Fireplace Type: Other - See remarks
  • Floor Space: 4109 sqft
  • Foundation Type: Poured Concrete
  • Heating Type: Forced air
  • Heating Fuel: Propane
  • Cooling Type: Central air conditioning
  • Appliances: Dishwasher, Dryer, Refrigerator, Stove, Washer, Window Coverings, Hot Tub

Property Features:

  • OwnershipType: Freehold
  • Property Type: Single Family
  • Access Type: Road access
  • Amenities Nearby: Golf Nearby, Schools
  • Built in: 2006
  • Community Features: Quiet Area
  • Features: Paved driveway, Country residential, Automatic Garage Door Opener
  • Floor Space (approx): 4109 Square Feet
  • Irregular: Yes
  • Lot Depth: 705 Feet
  • Lot Frontage: 100 Feet
  • Lot Size: 2.46 Acres
  • Surface Water:
  • View Type: River view
  • WaterFront Type: Waterfront
  • Zoning: A
  • Sewer: Septic System
  • Parking Type: Attached garage
  • No. of Parking Spaces: 14

Rooms:

  • Bathroom Basement Level 7'1'' x 9'10''
  • Den Basement Level 13'4'' x 11'8''
  • Storage Basement Level 8'11'' x 14'10''
  • Games Basement Level 27'7'' x 20'4''
  • Recreation Room Basement Level 26'5'' x 31'6''
  • Utility Basement Level 17'7'' x 7'6''
  • Other Main Level 9'6'' x 6'8''
  • Bathroom Main Level 16'8'' x 8'5''
  • Primary Bedroom Main Level 20'7'' x 13'7''
  • Laundry Main Level 13'6'' x 7'2''
  • Kitchen Main Level 16'9'' x 17'1''
  • Foyer Main Level 8'3'' x 8'0''
  • Dining Main Level 17'0'' x 12'5''
  • Living Main Level 21'6'' x 16'0''
  • Bathroom Main Level 7'3'' x 5'0''
  • Bedroom Main Level 12'5'' x 12'6''
  • Bedroom Main Level 11'5'' x 11'9''

Courtesy of: RE/MAX Escarpment Realty Inc.

REALTOR.ca  

QuickQuoteTM Powered by RPS
Thinking of Selling?

Start by finding out what your home might be worth in today's market.
Location of 1140 RIVER Road, Cayuga, Ontario, N0A 1E0

Demographic Information of 1140 RIVER Road, Cayuga, Ontario, N0A 1E0

Life Stage

Midlife Families

Employment Type

Blue Collar/Primary, Blue Collar/Service Sector

Average Household Income

$146,000.00

Average Number of Children

1.90

Household Population

Household Structure

Age of Population

Education

Education Level

No certificate/diploma/degree

19.65 %

High school certificate or equivalent

35.72 %

Apprenticeship trade certificate/diploma

15.18 %

College/non-university certificate

18.75 %

University certificate (below bachelor)

1.78 %

University Degree

8.93 %

Commuter

Travel To Work

By Car

98.44 %

By Public Transit

0.0 %

By Walking

0.0 %

By Bicycle

0.0 %

By Other Methods

1.56 %

Cultural Diversity

Knowledge of Official Language

Mother Tongue

Building Information

Building Type

Apartments (Low and High Rise)

Houses

100.0 %

Own Vs. Rent