Button CopyPathCircle CloseCircle Left ArrowArrow Down Icon GreyClosecirclecircleBurger

301 DORE STREET, Casselman, Ontario, K0A 1M0

MLS® # X13620142
House For Sale In Casselman, Ontario
$749,900 QuickQuoteTM: $572K - $795K

2+1 Beds

3 Baths

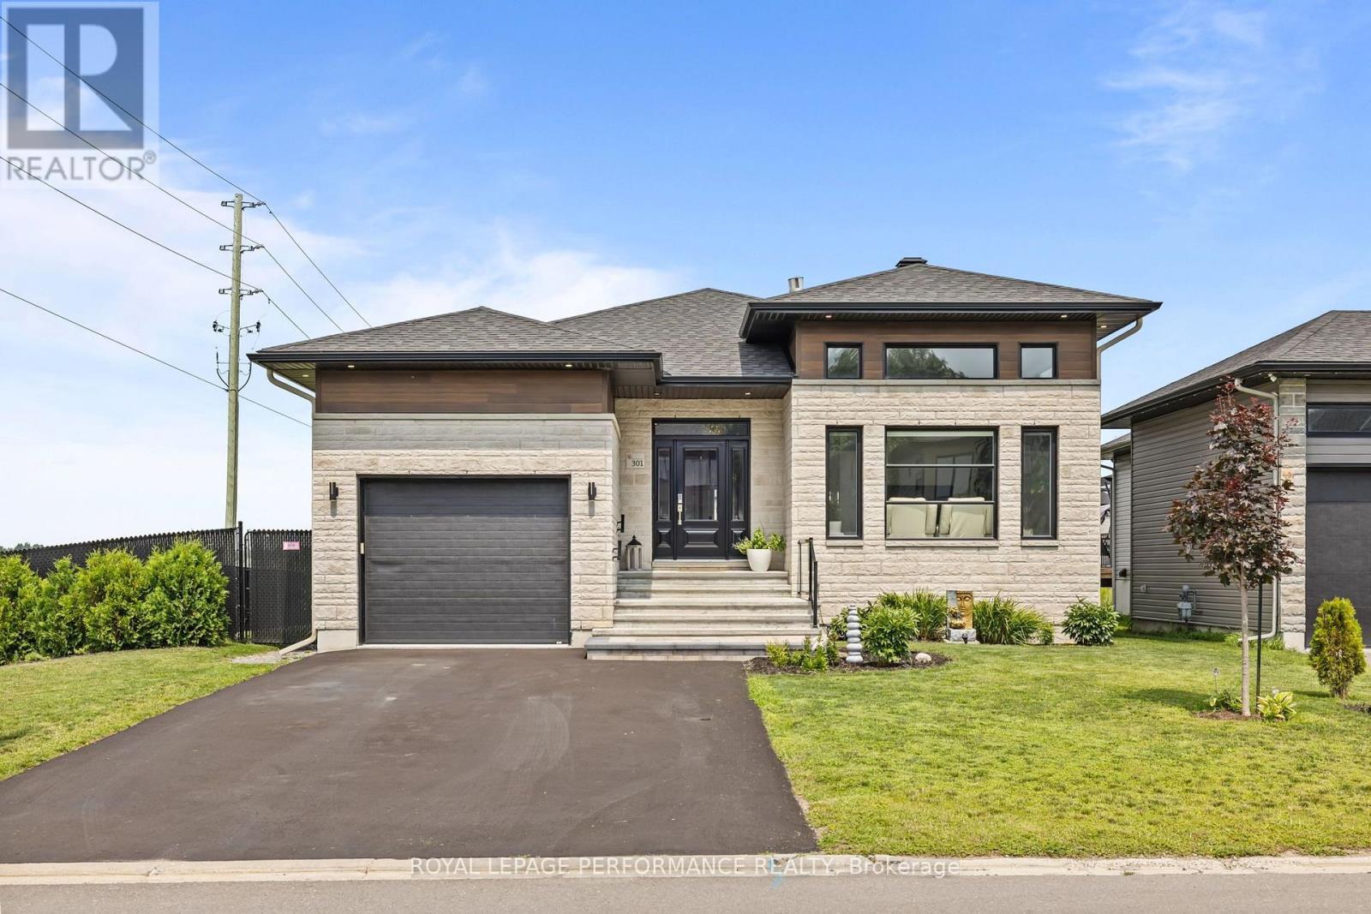
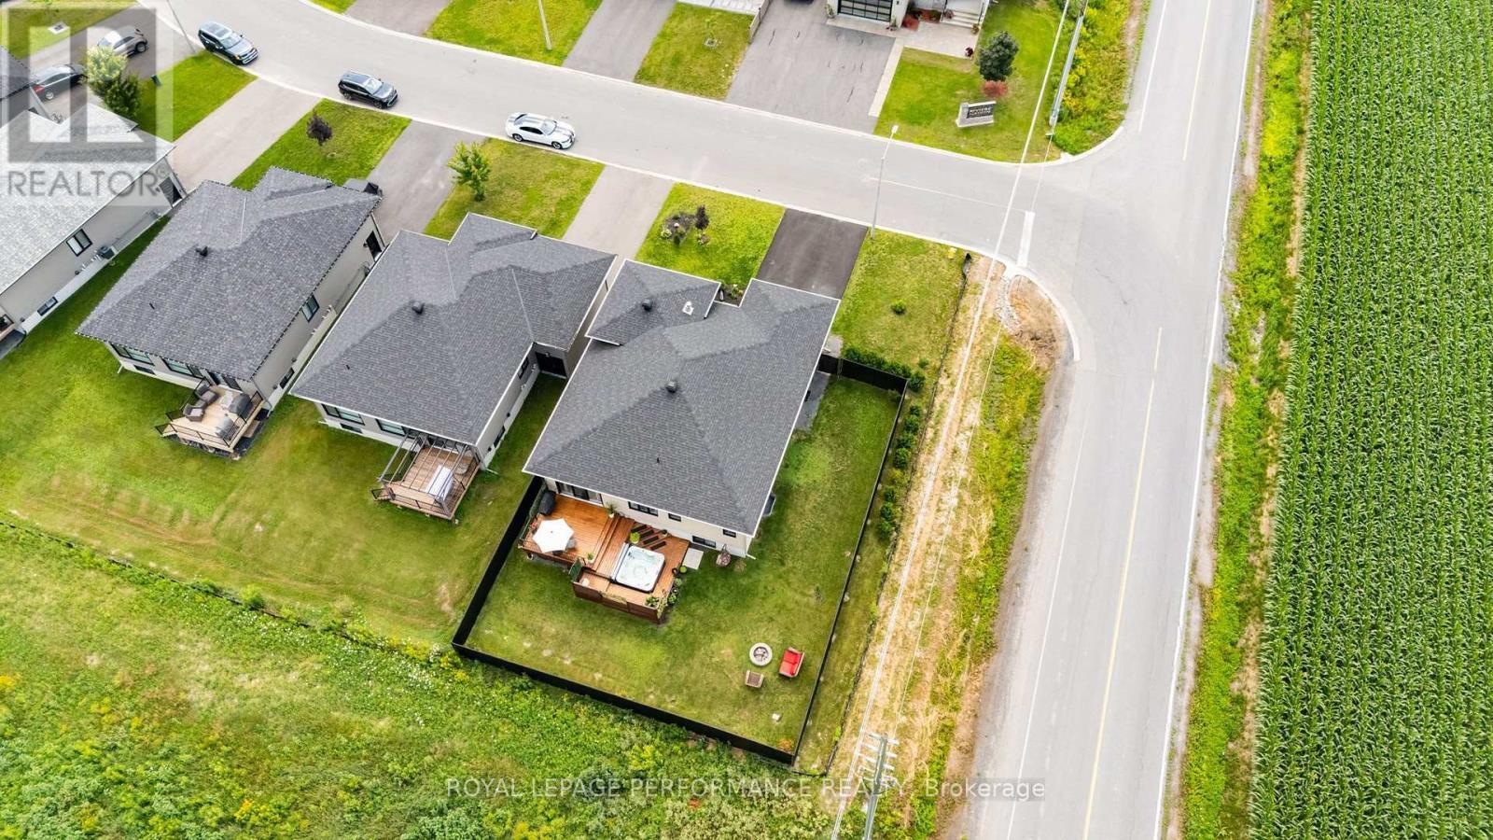
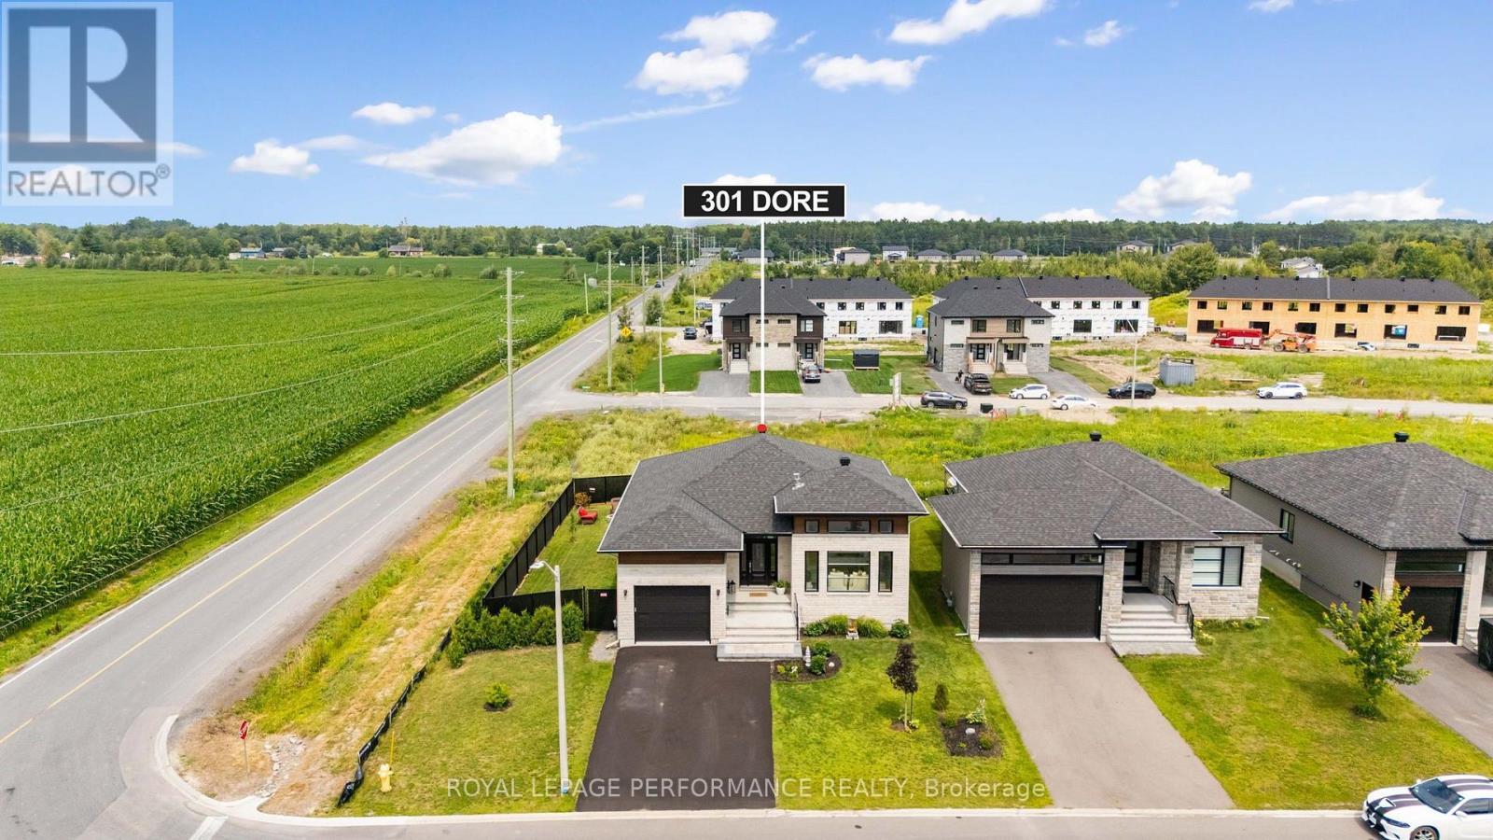
301 Dore Street, Casselman, ON - Outdoor With Facade
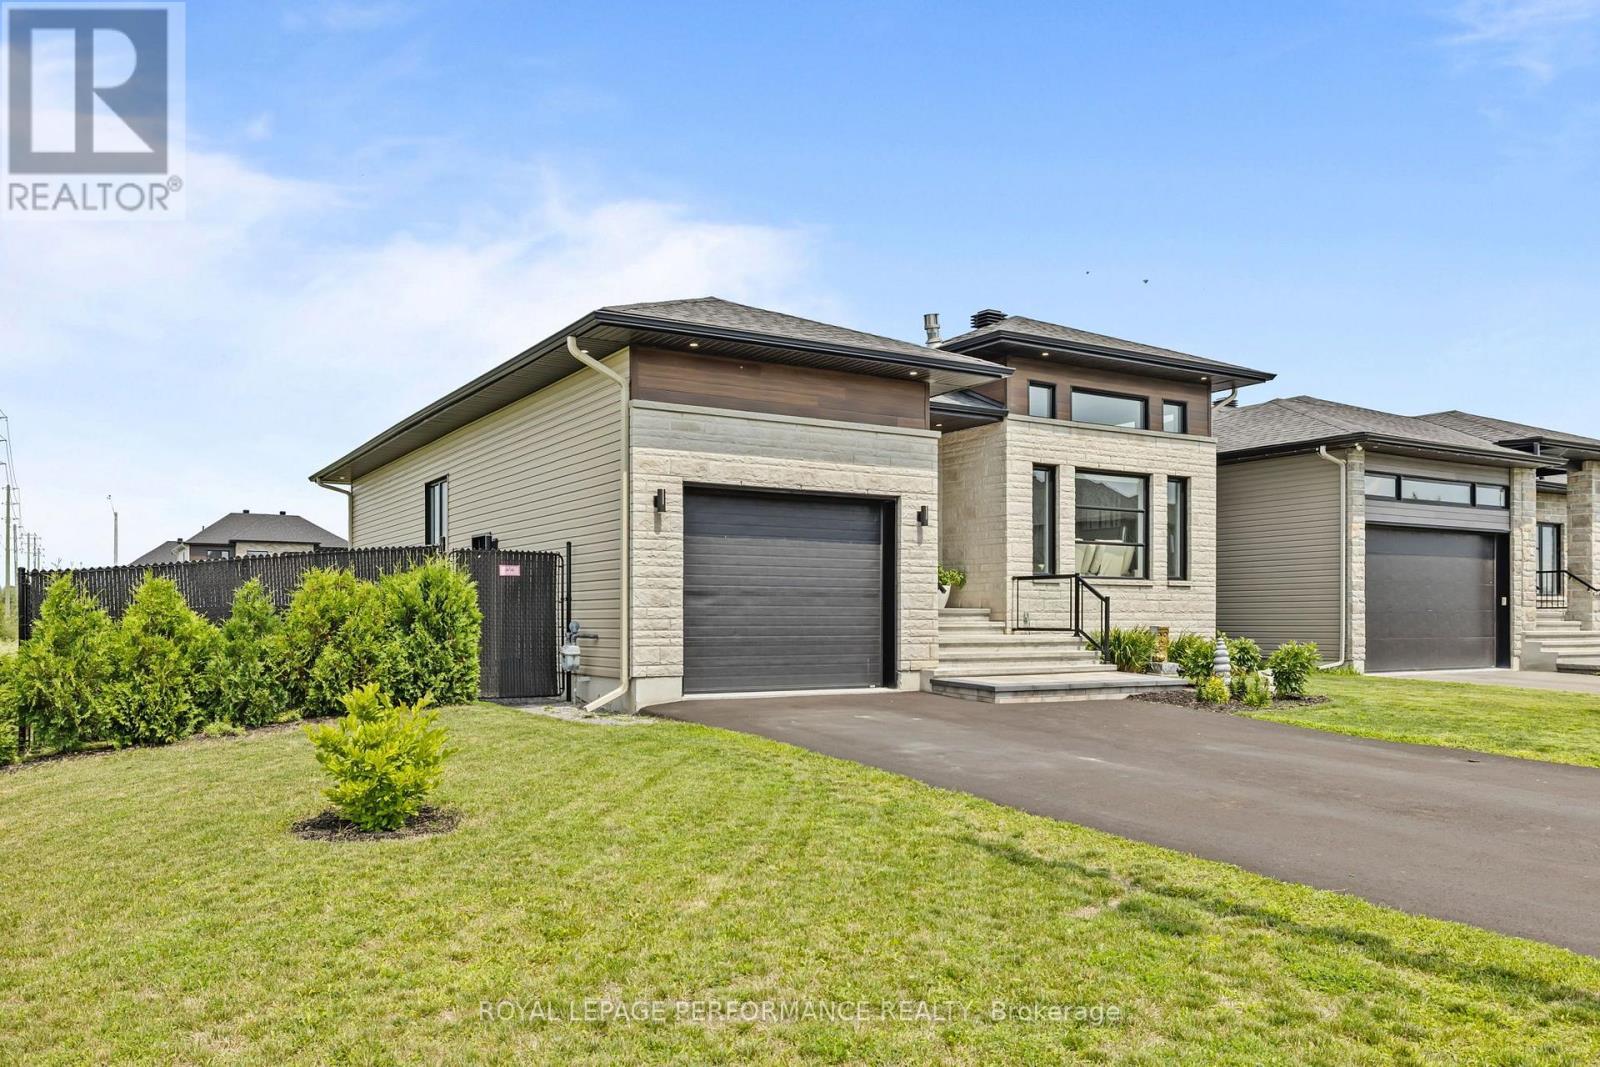
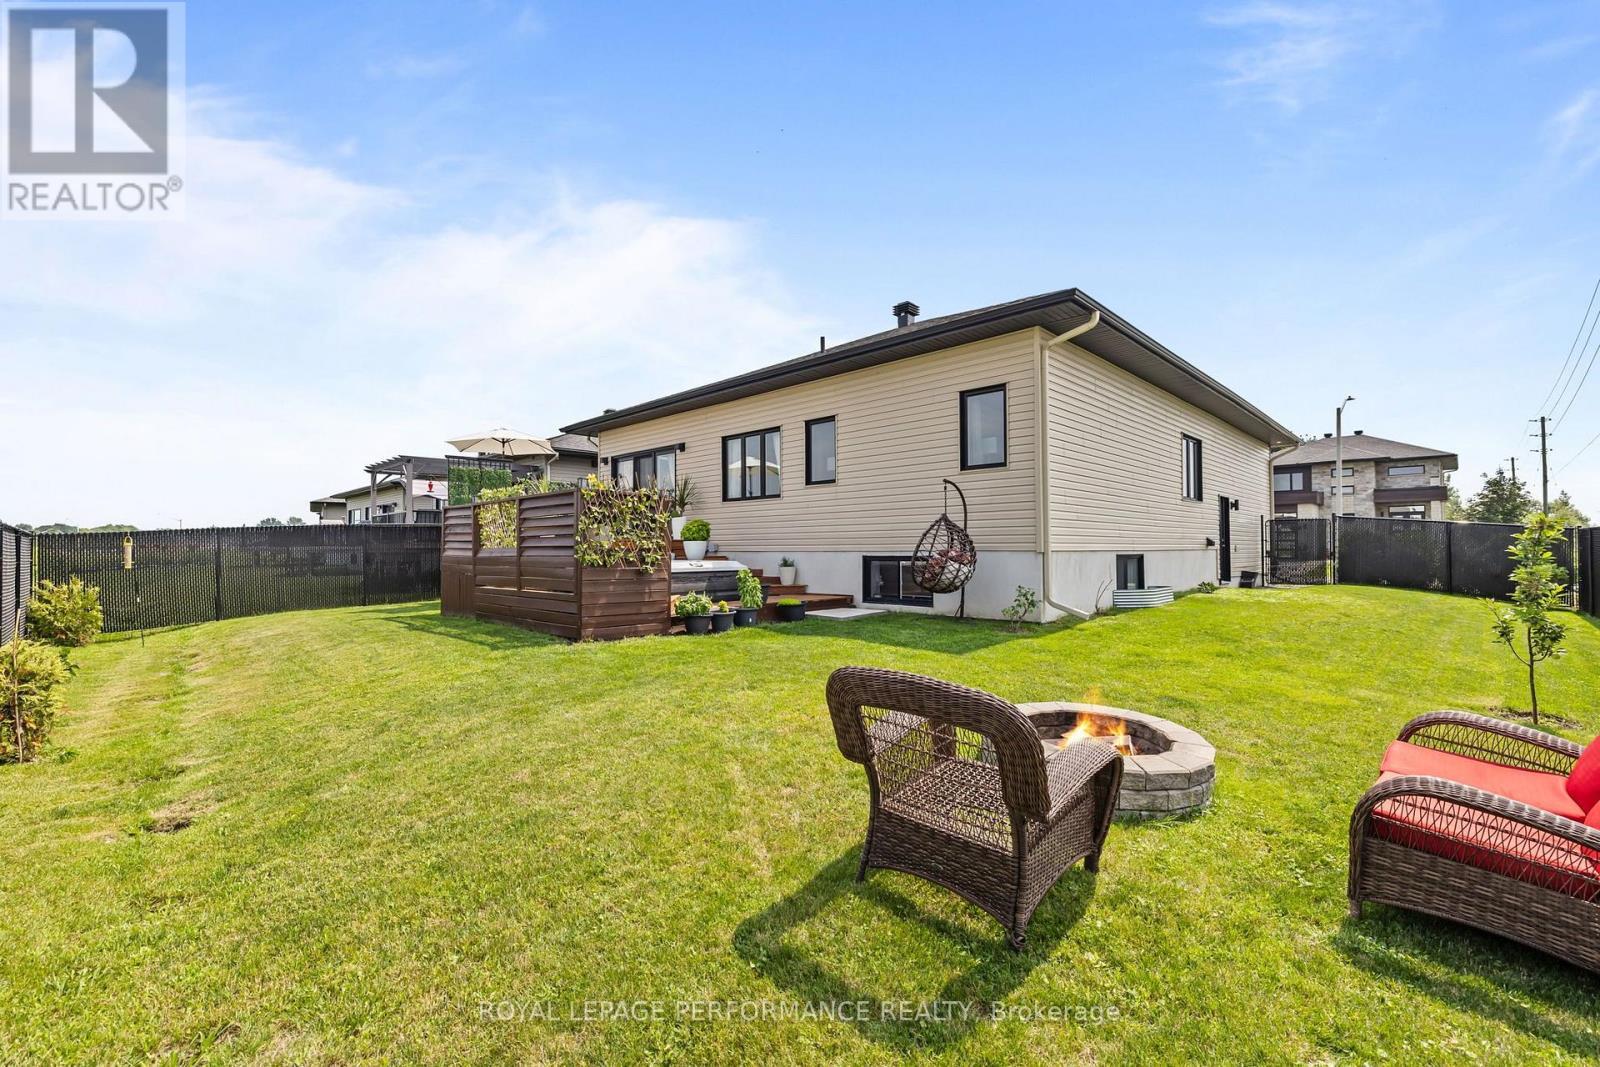
301 Dore Street, Casselman, ON - Outdoor
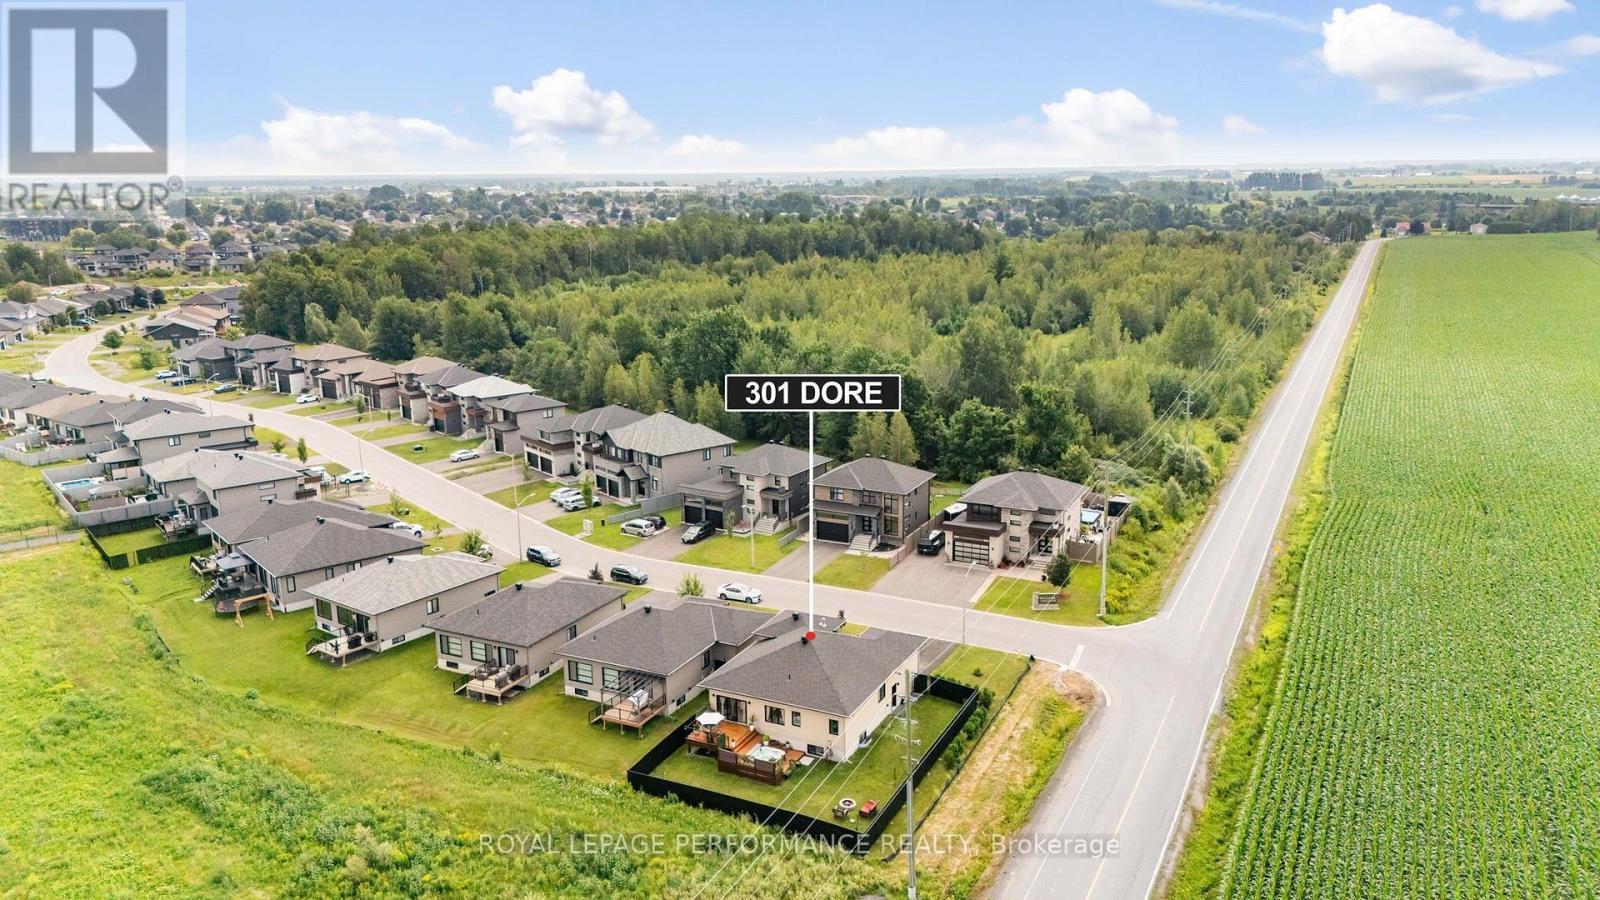
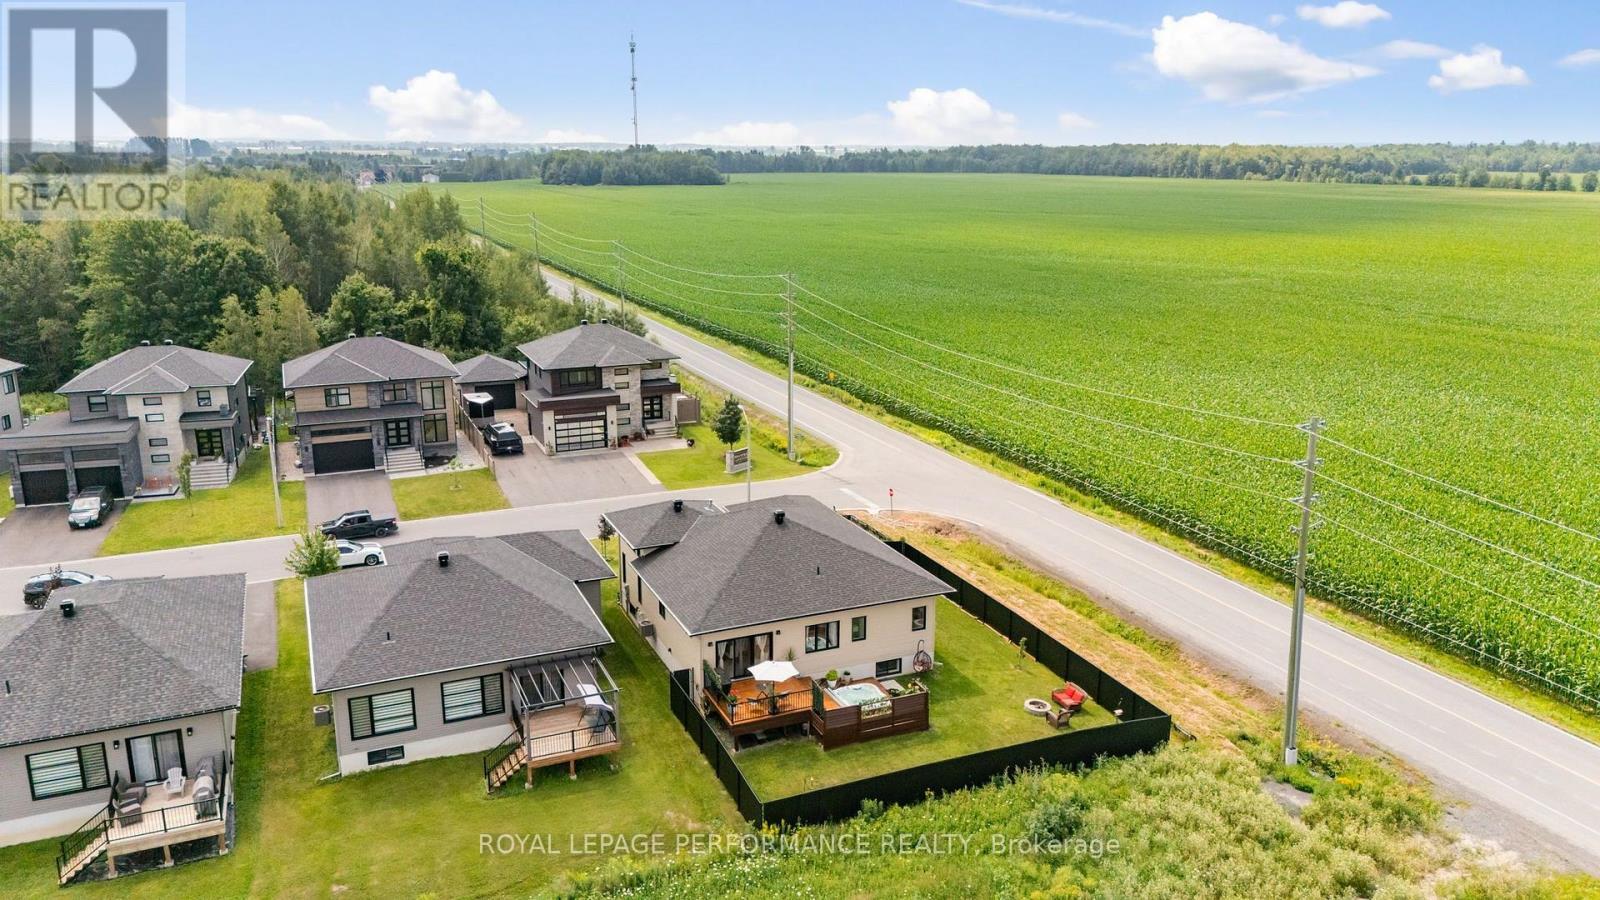
301 Dore Street, Casselman, ON - Outdoor With View
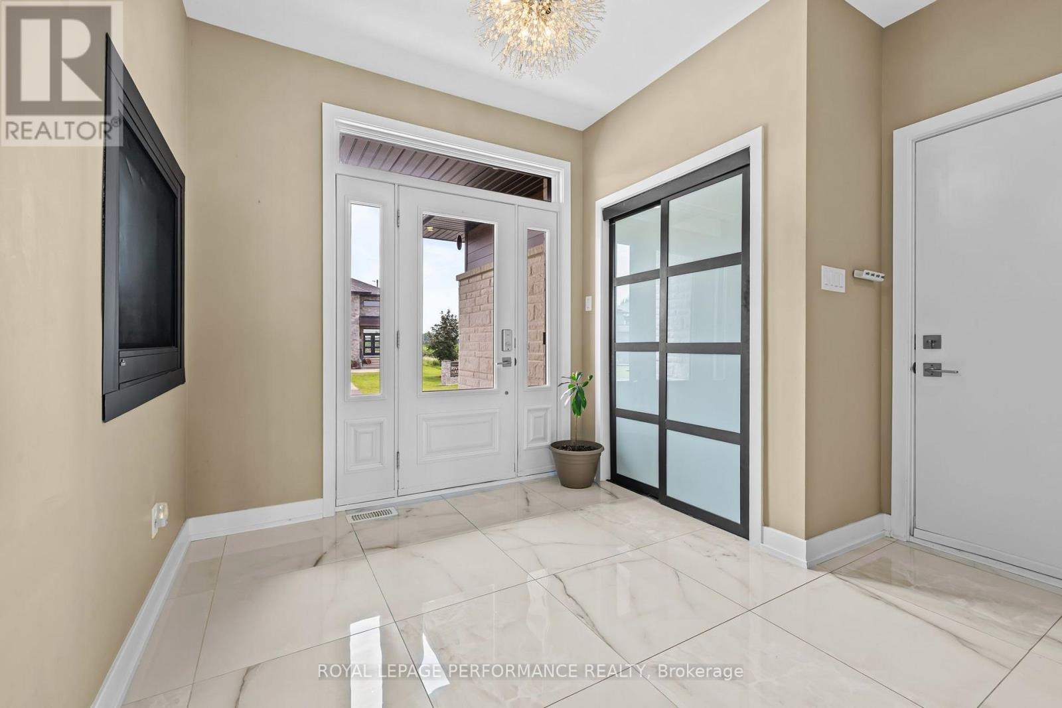
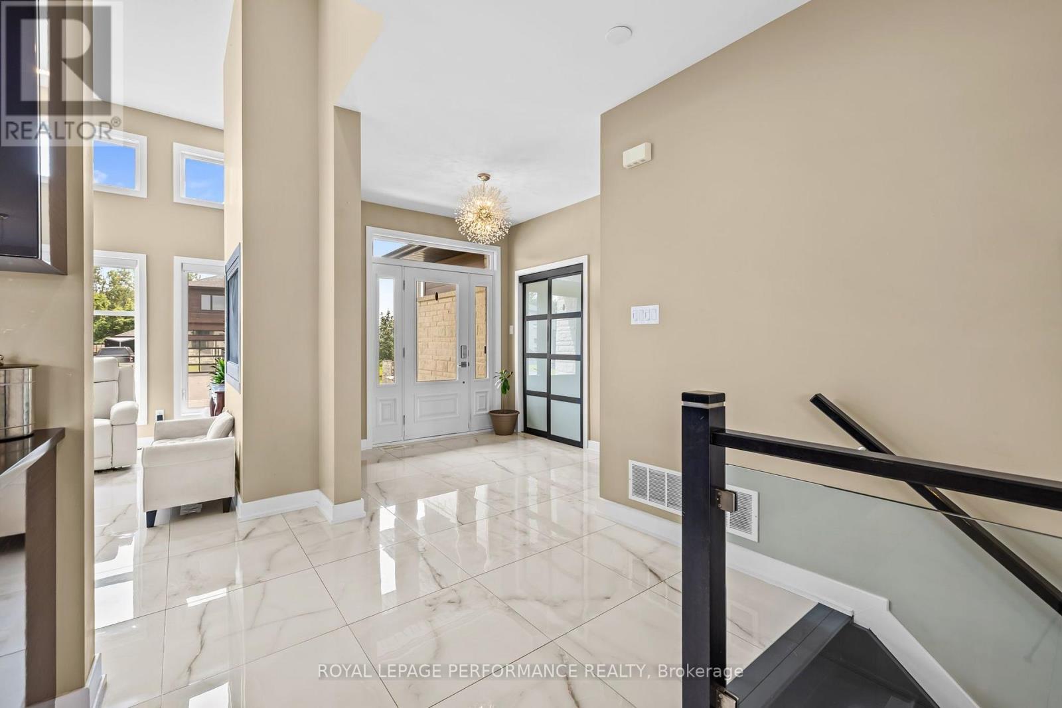
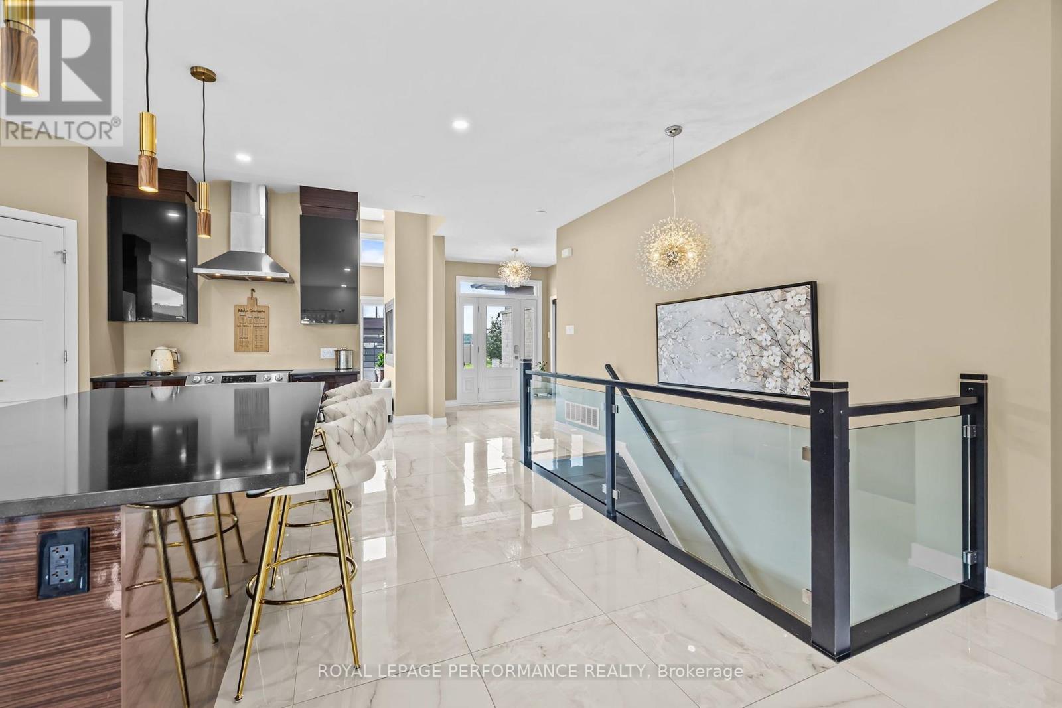
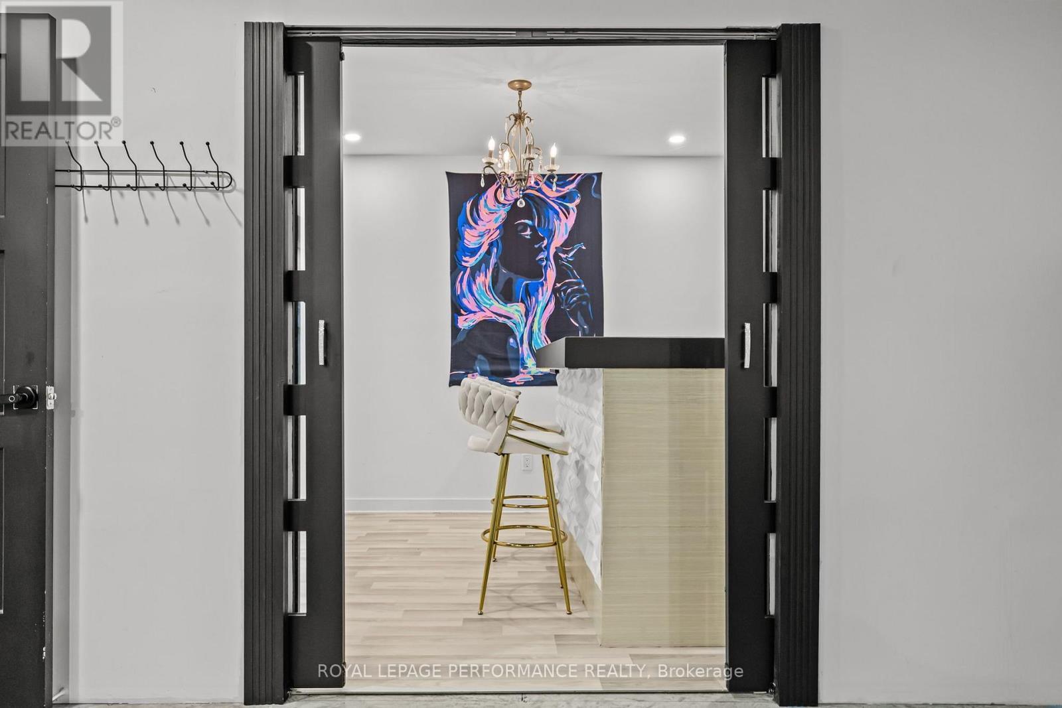
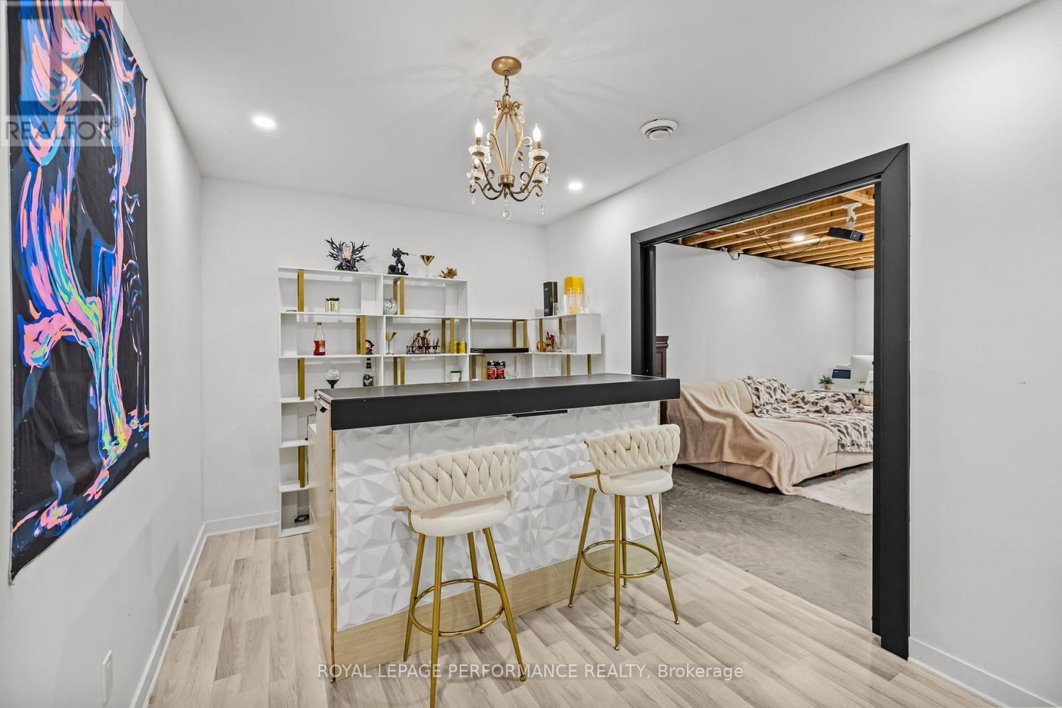
301 Dore Street, Casselman, ON - Indoor Photo Showing Other Room
301 Dore Street, Casselman, ON - Indoor
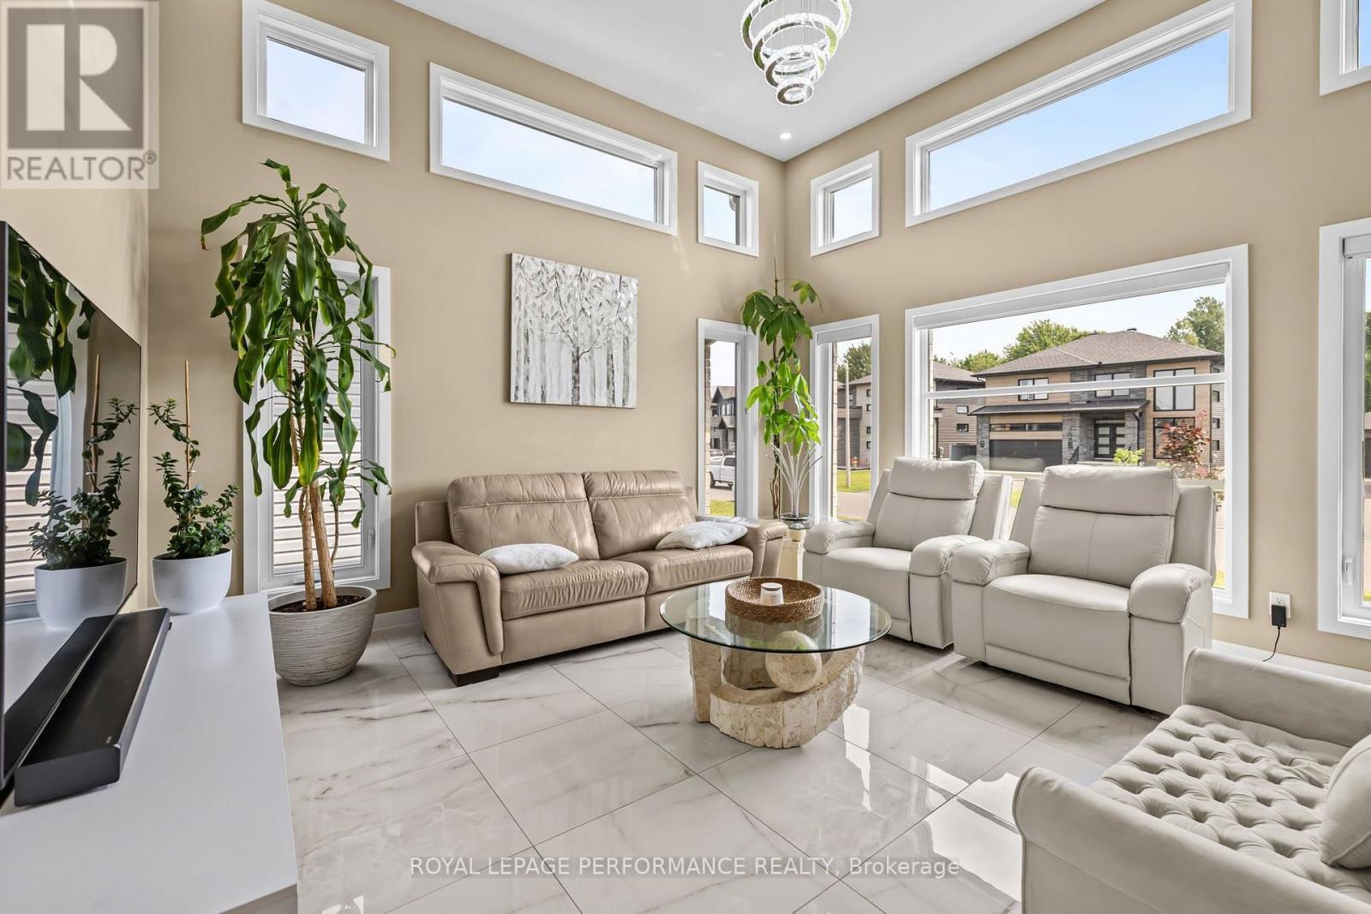
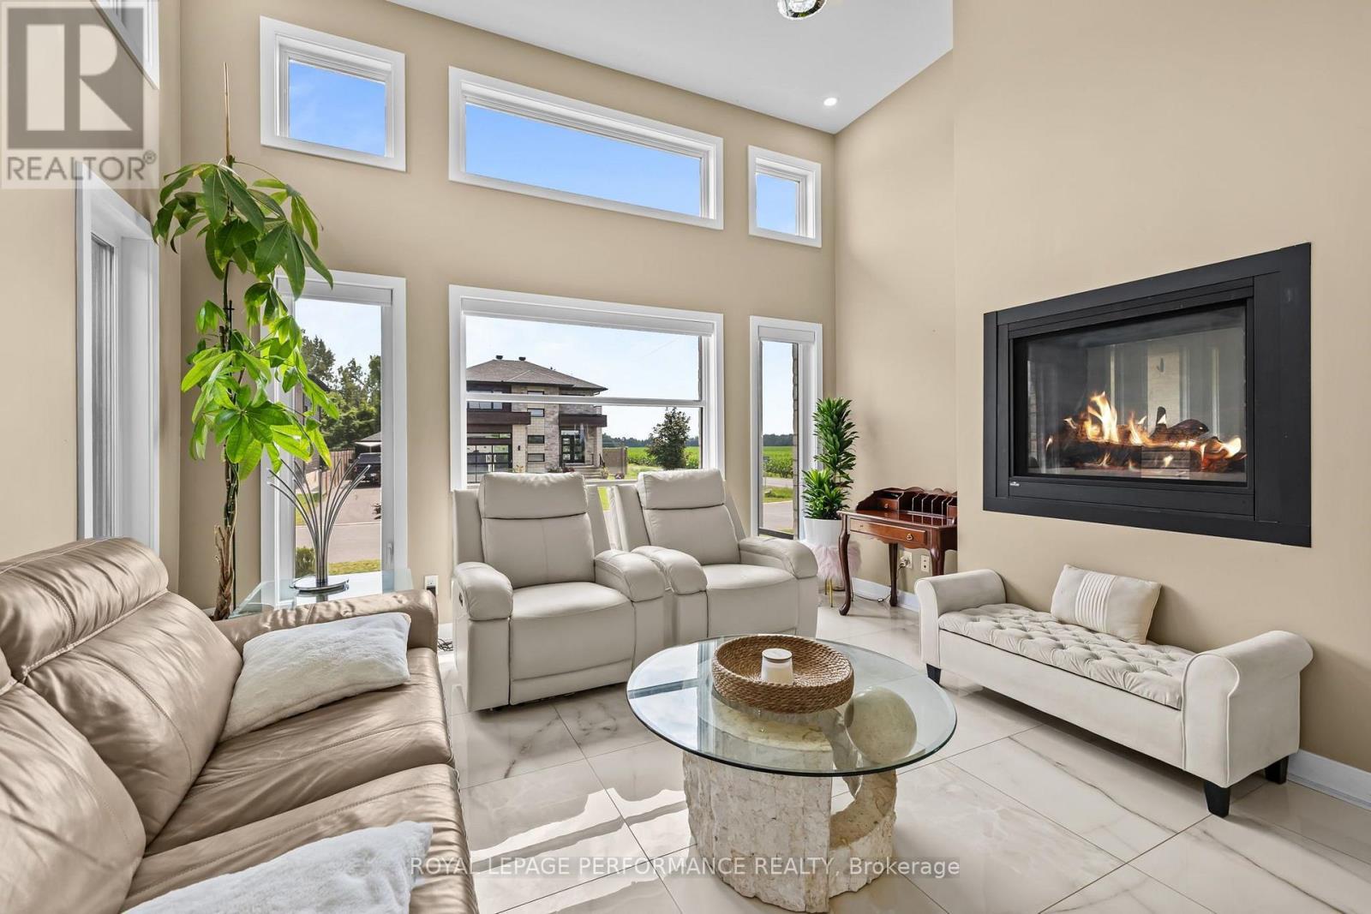
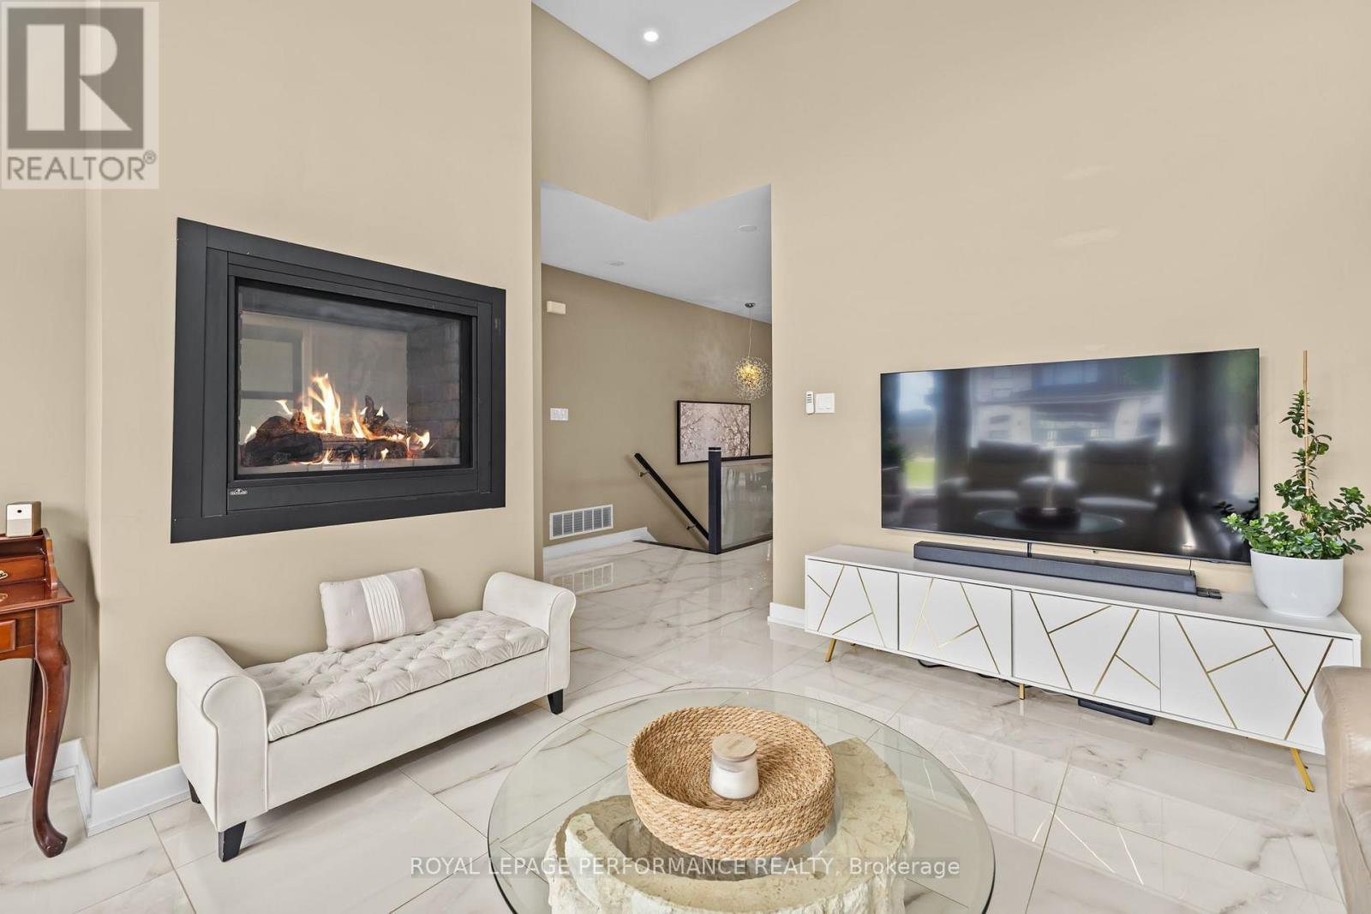
301 Dore Street, Casselman, ON - Indoor Photo Showing Living Room With Fireplace
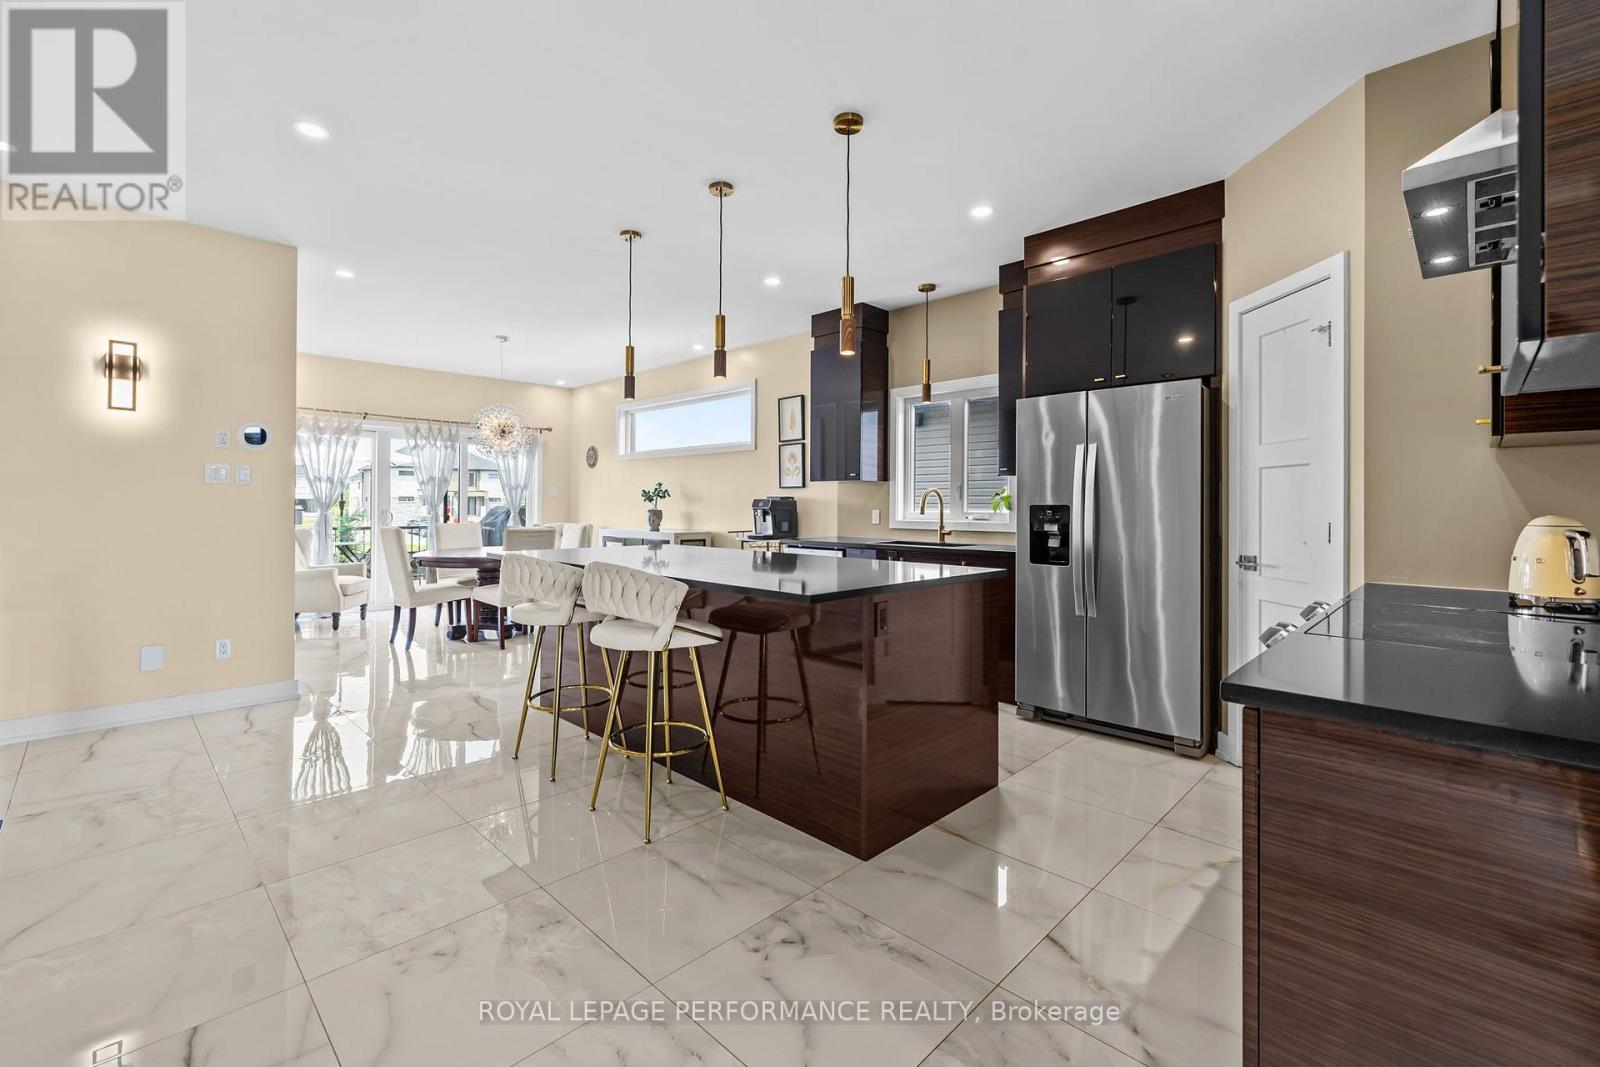
301 Dore Street, Casselman, ON - Indoor Photo Showing Kitchen With Upgraded Kitchen
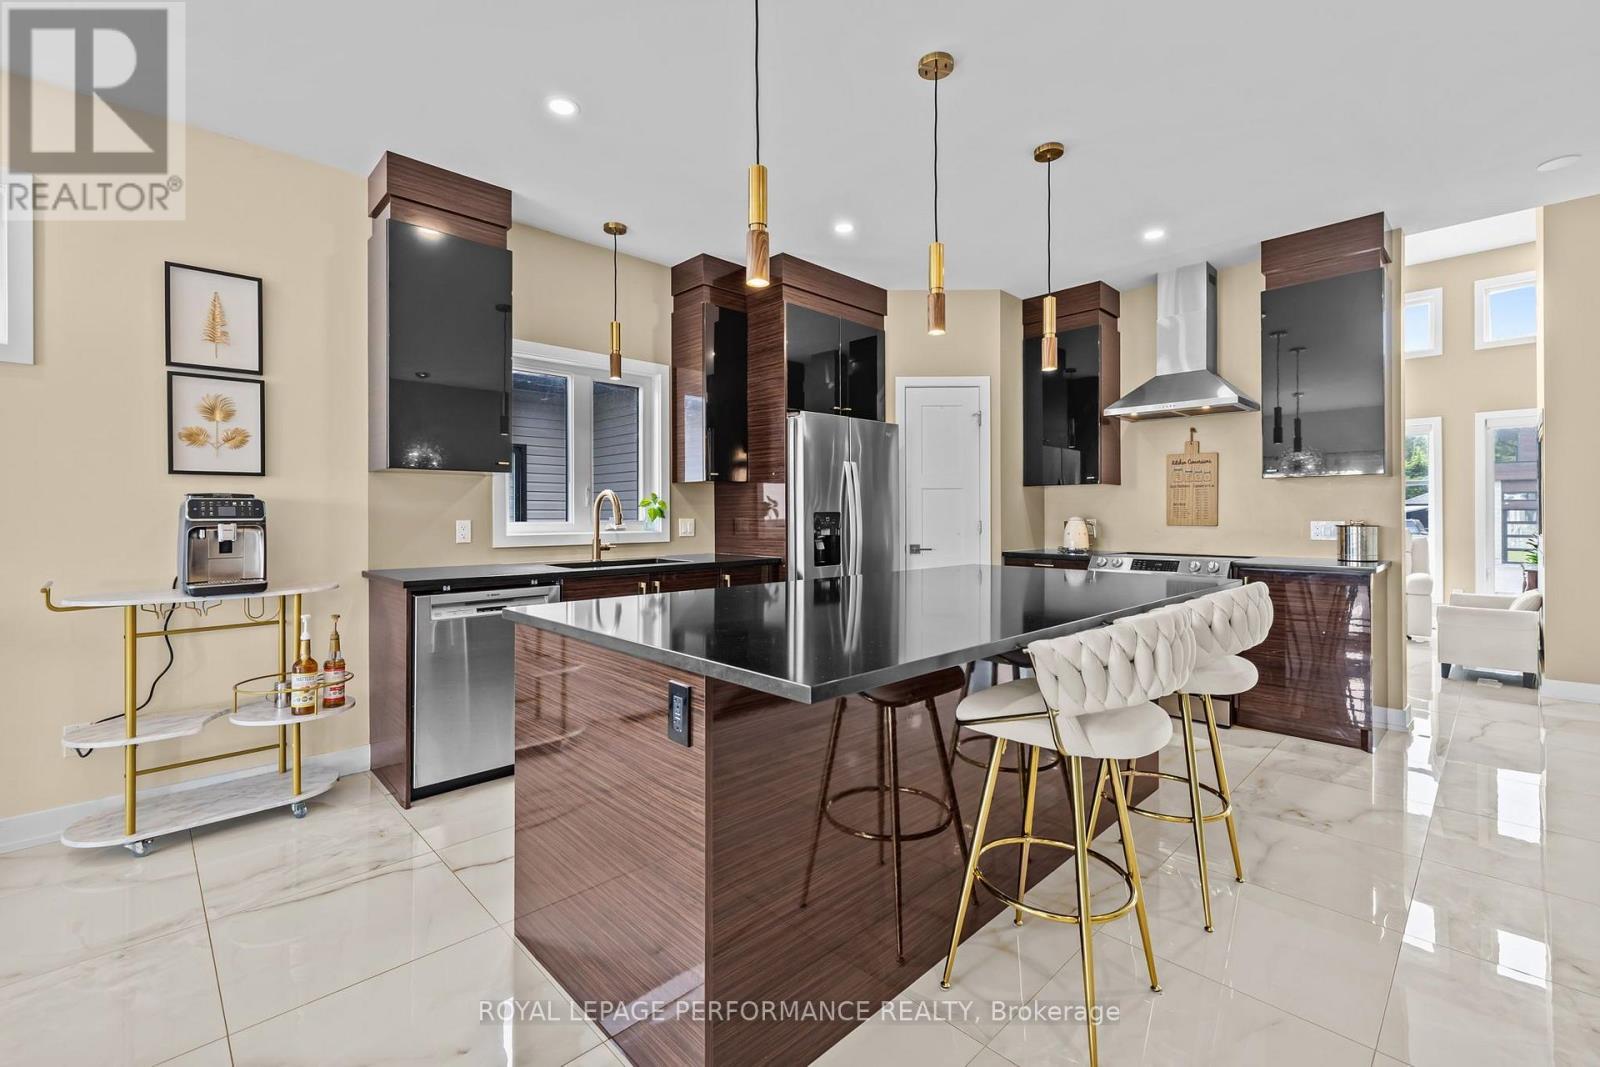
301 Dore Street, Casselman, ON - Indoor Photo Showing Kitchen With Double Sink With Upgraded Kitchen
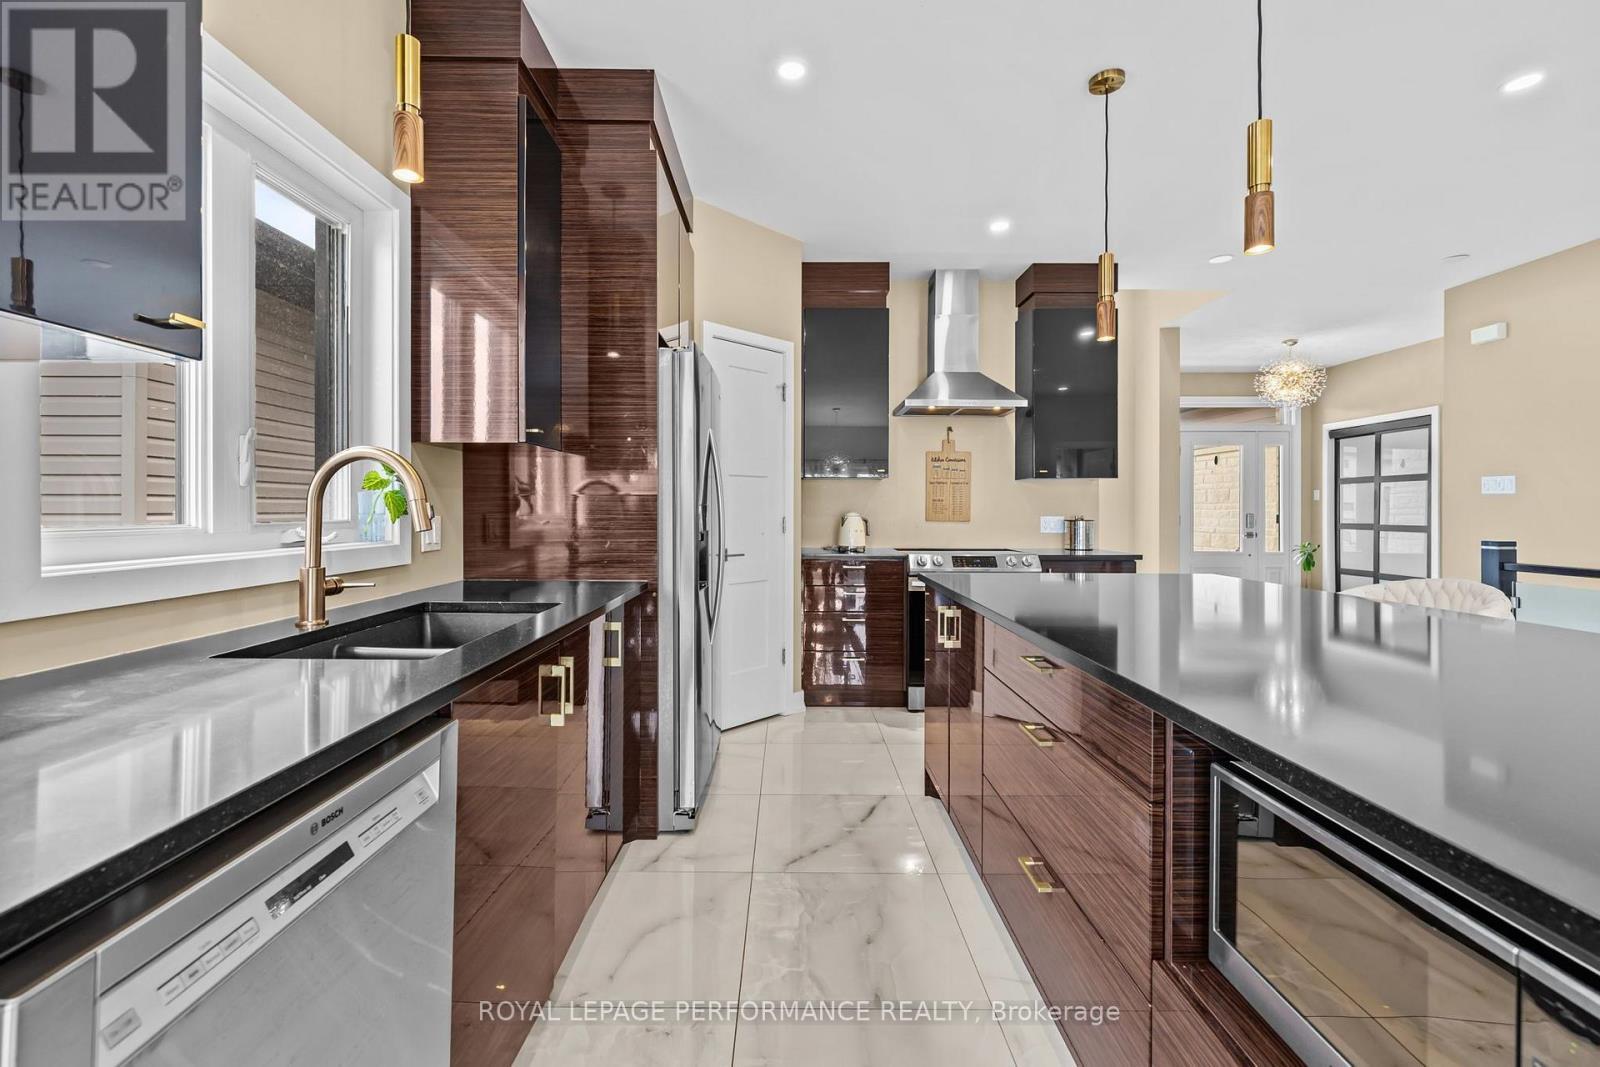
301 Dore Street, Casselman, ON - Indoor Photo Showing Kitchen With Upgraded Kitchen
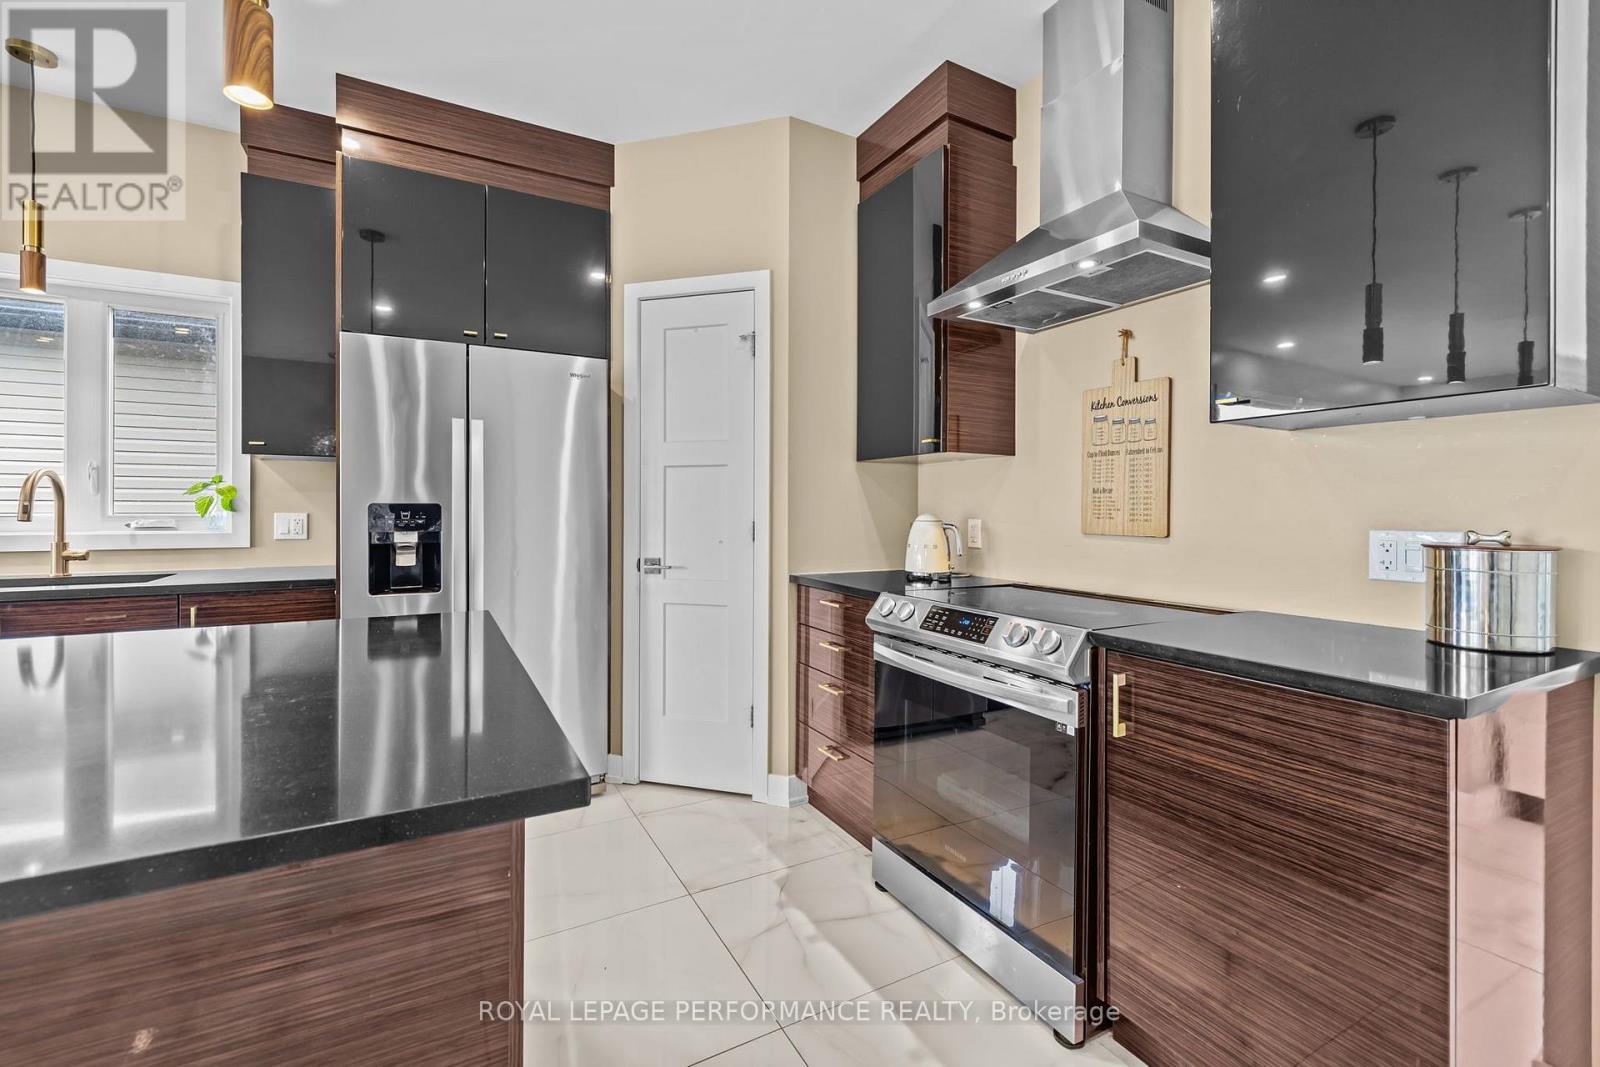
301 Dore Street, Casselman, ON - Indoor Photo Showing Other Room
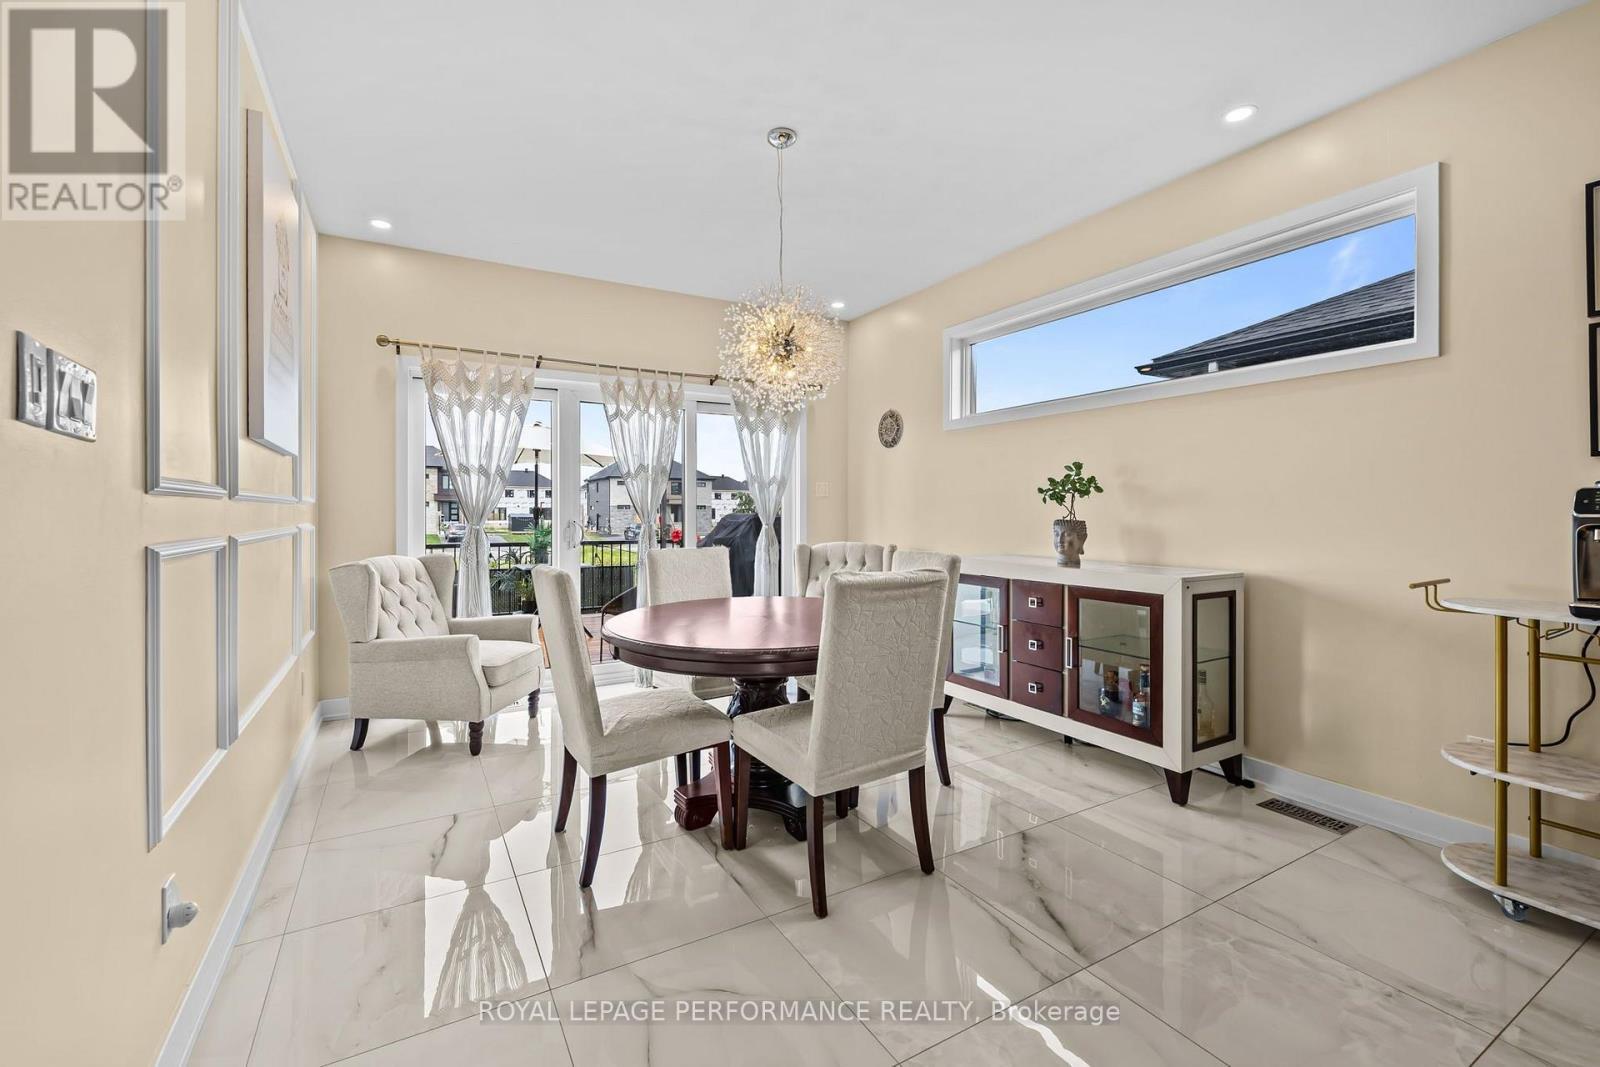
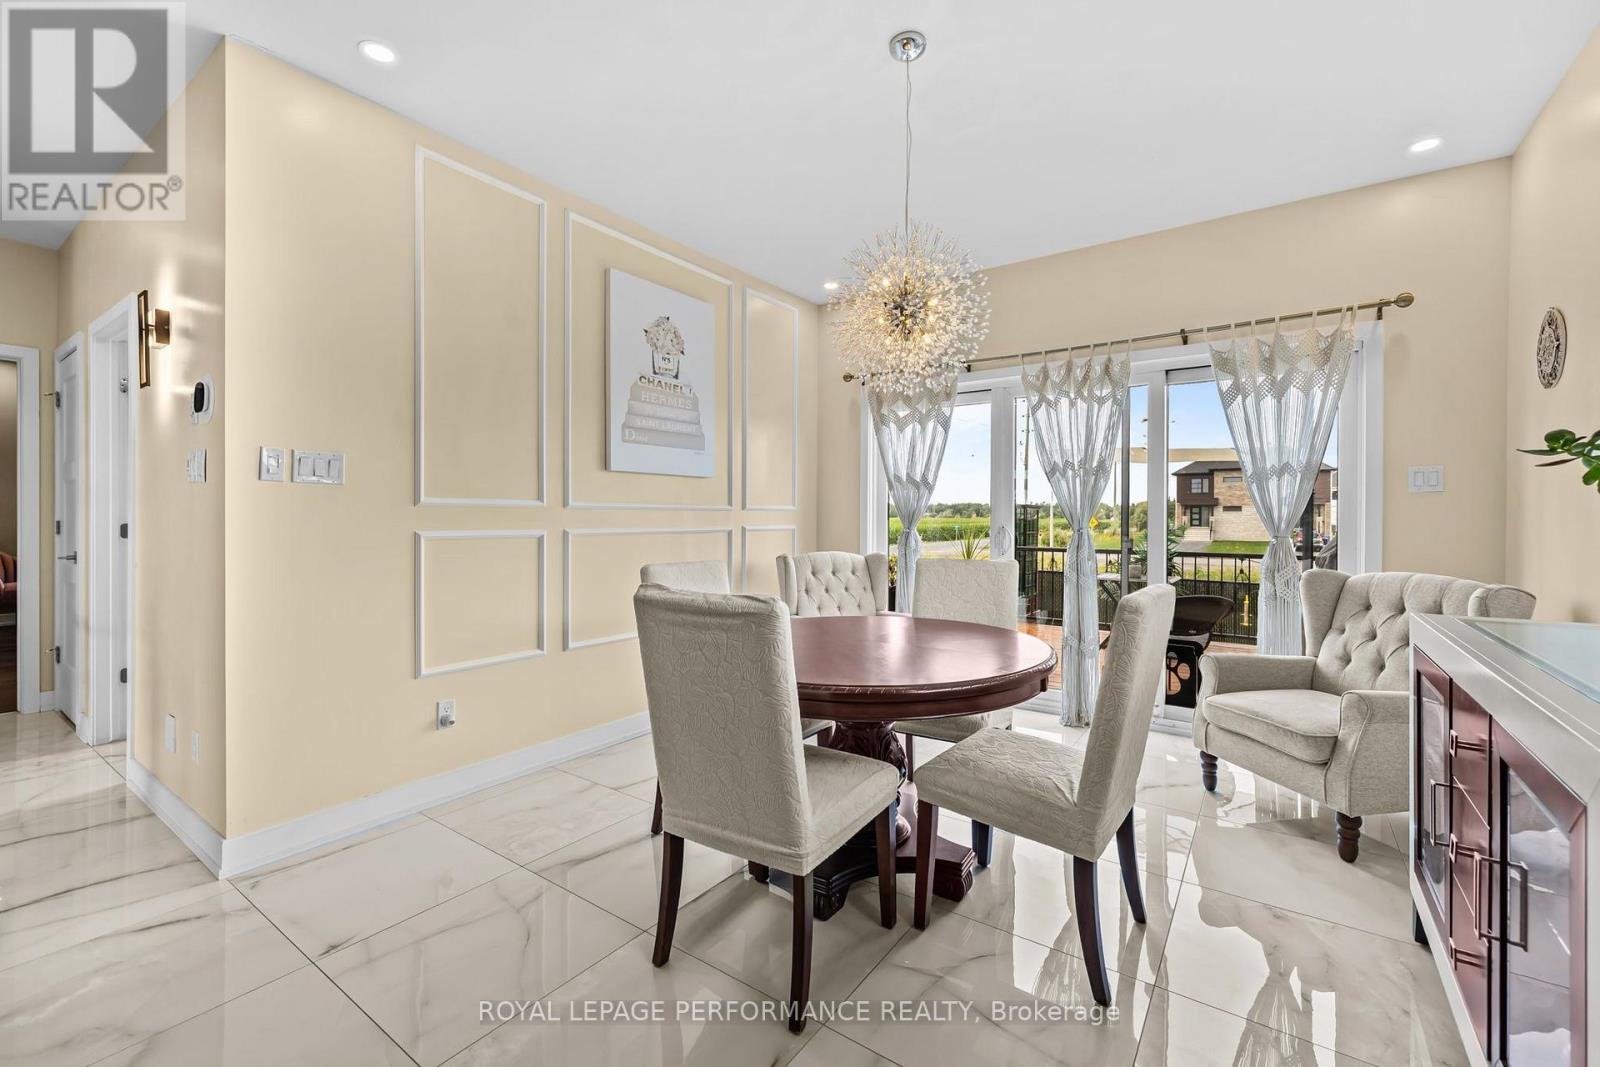
301 Dore Street, Casselman, ON - Indoor Photo Showing Dining Room
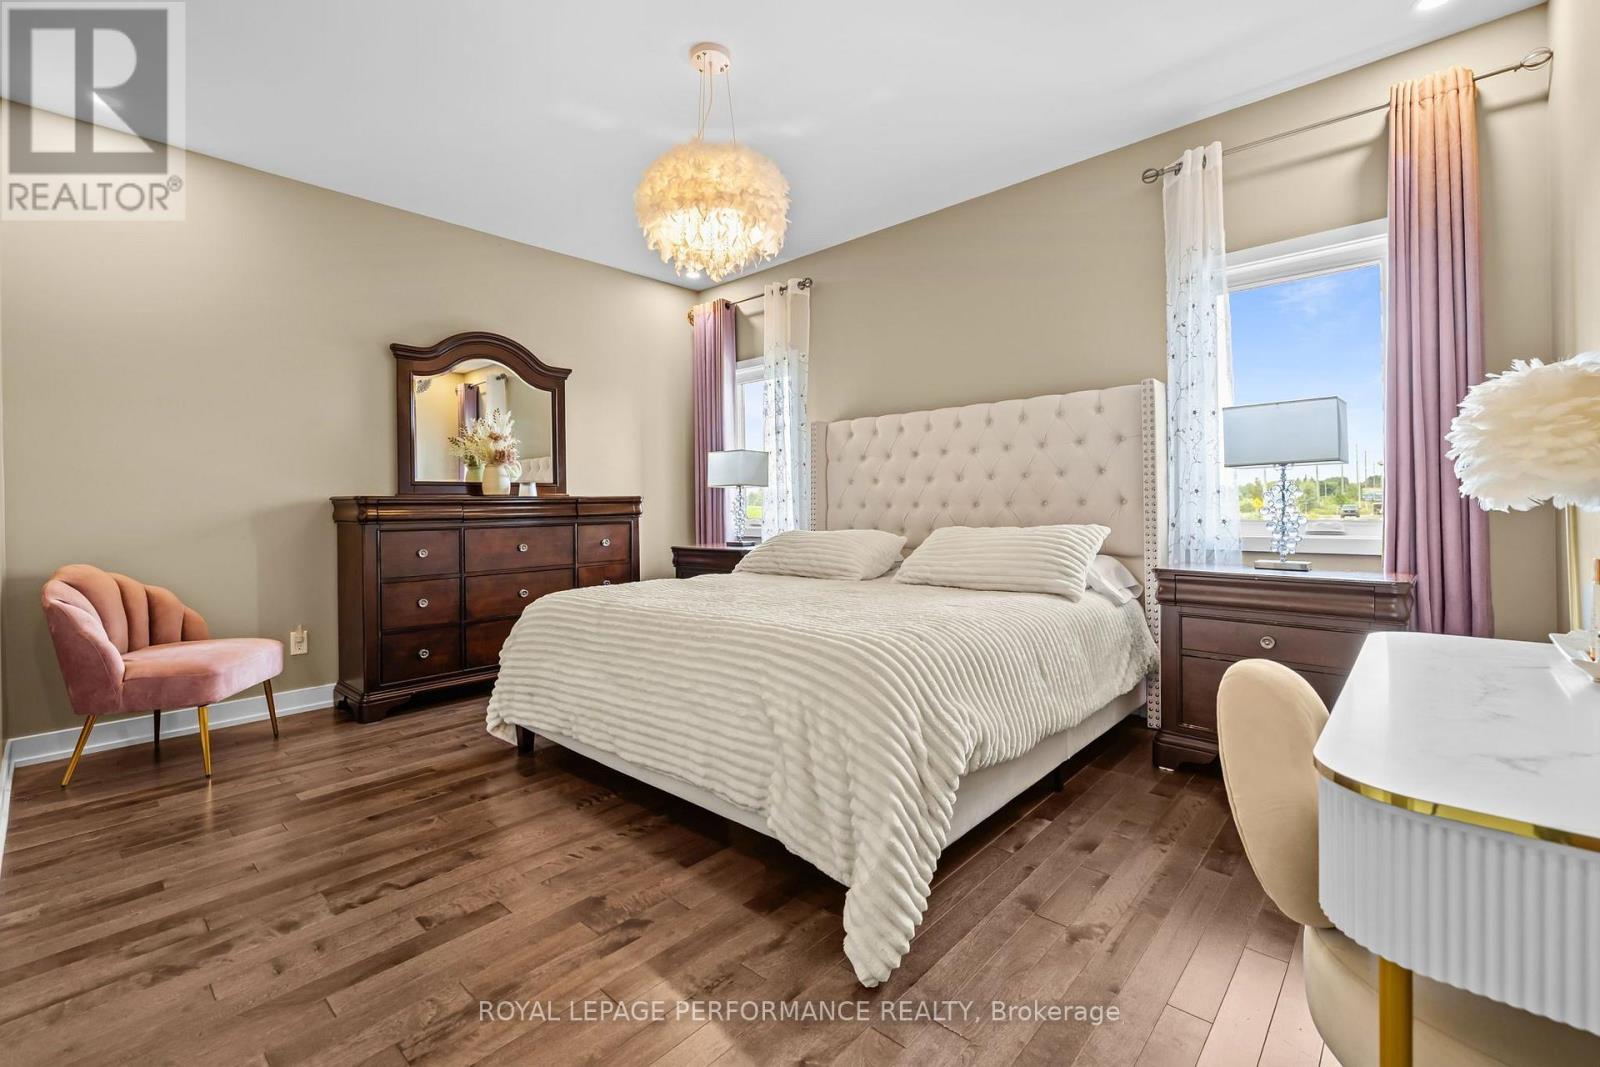
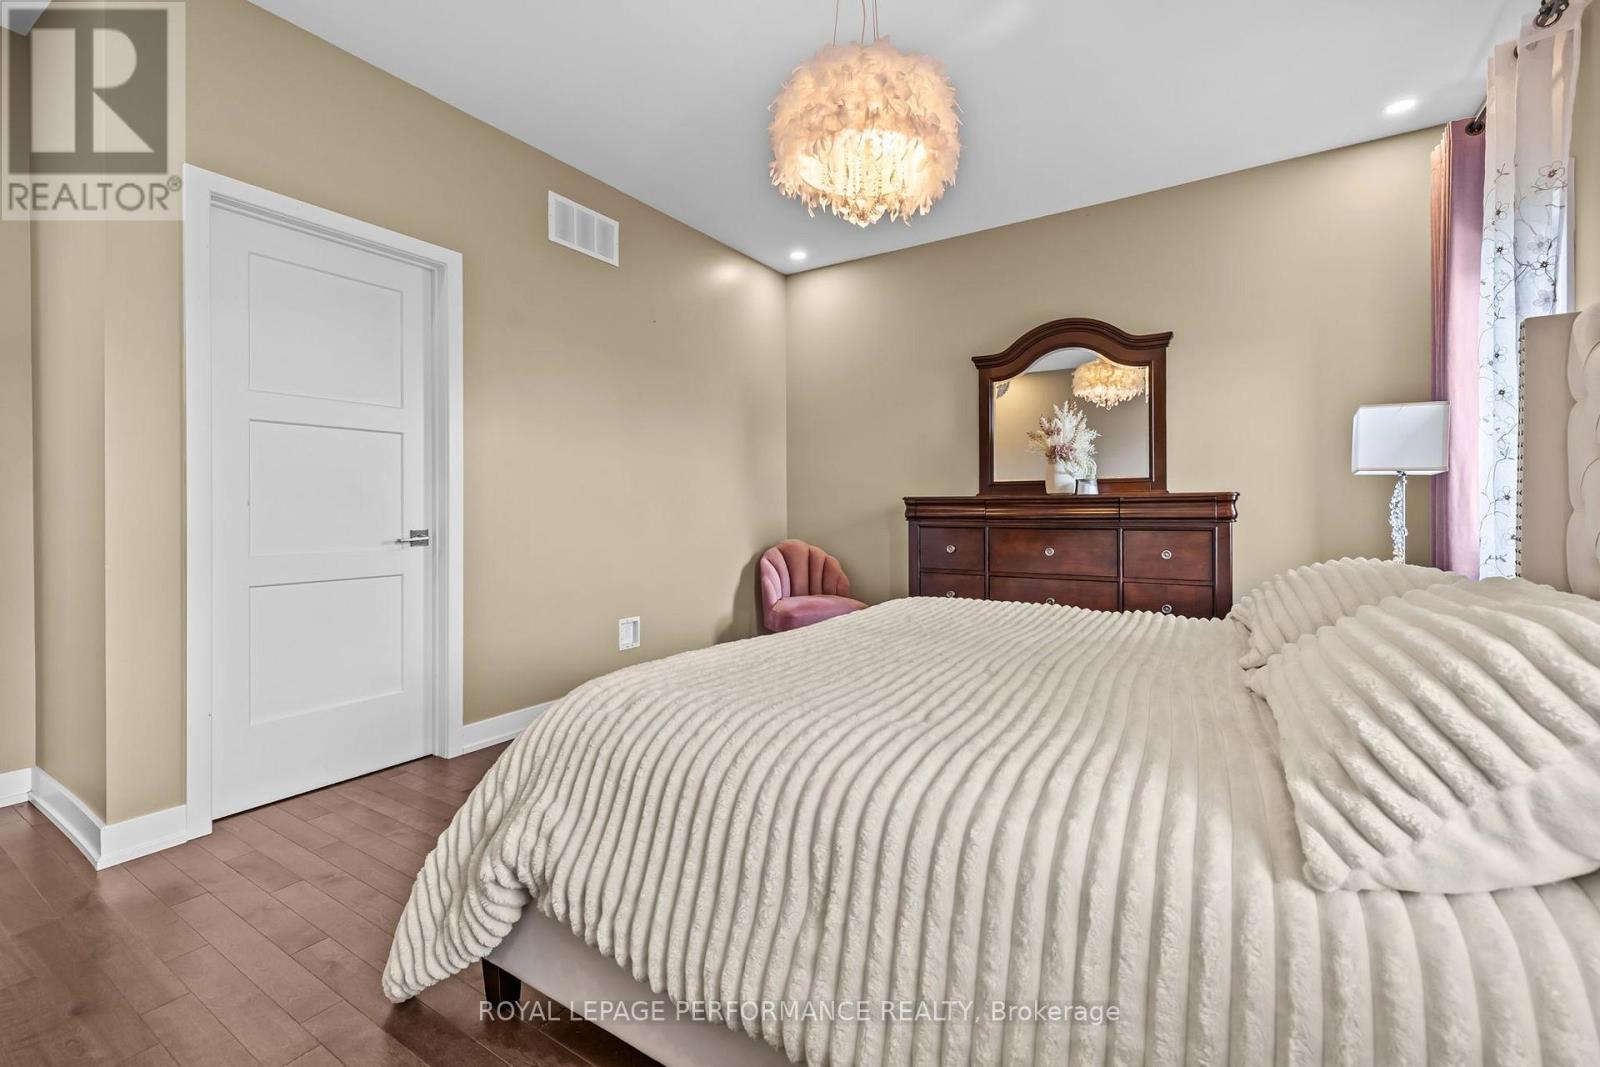
301 Dore Street, Casselman, ON - Indoor Photo Showing Bedroom
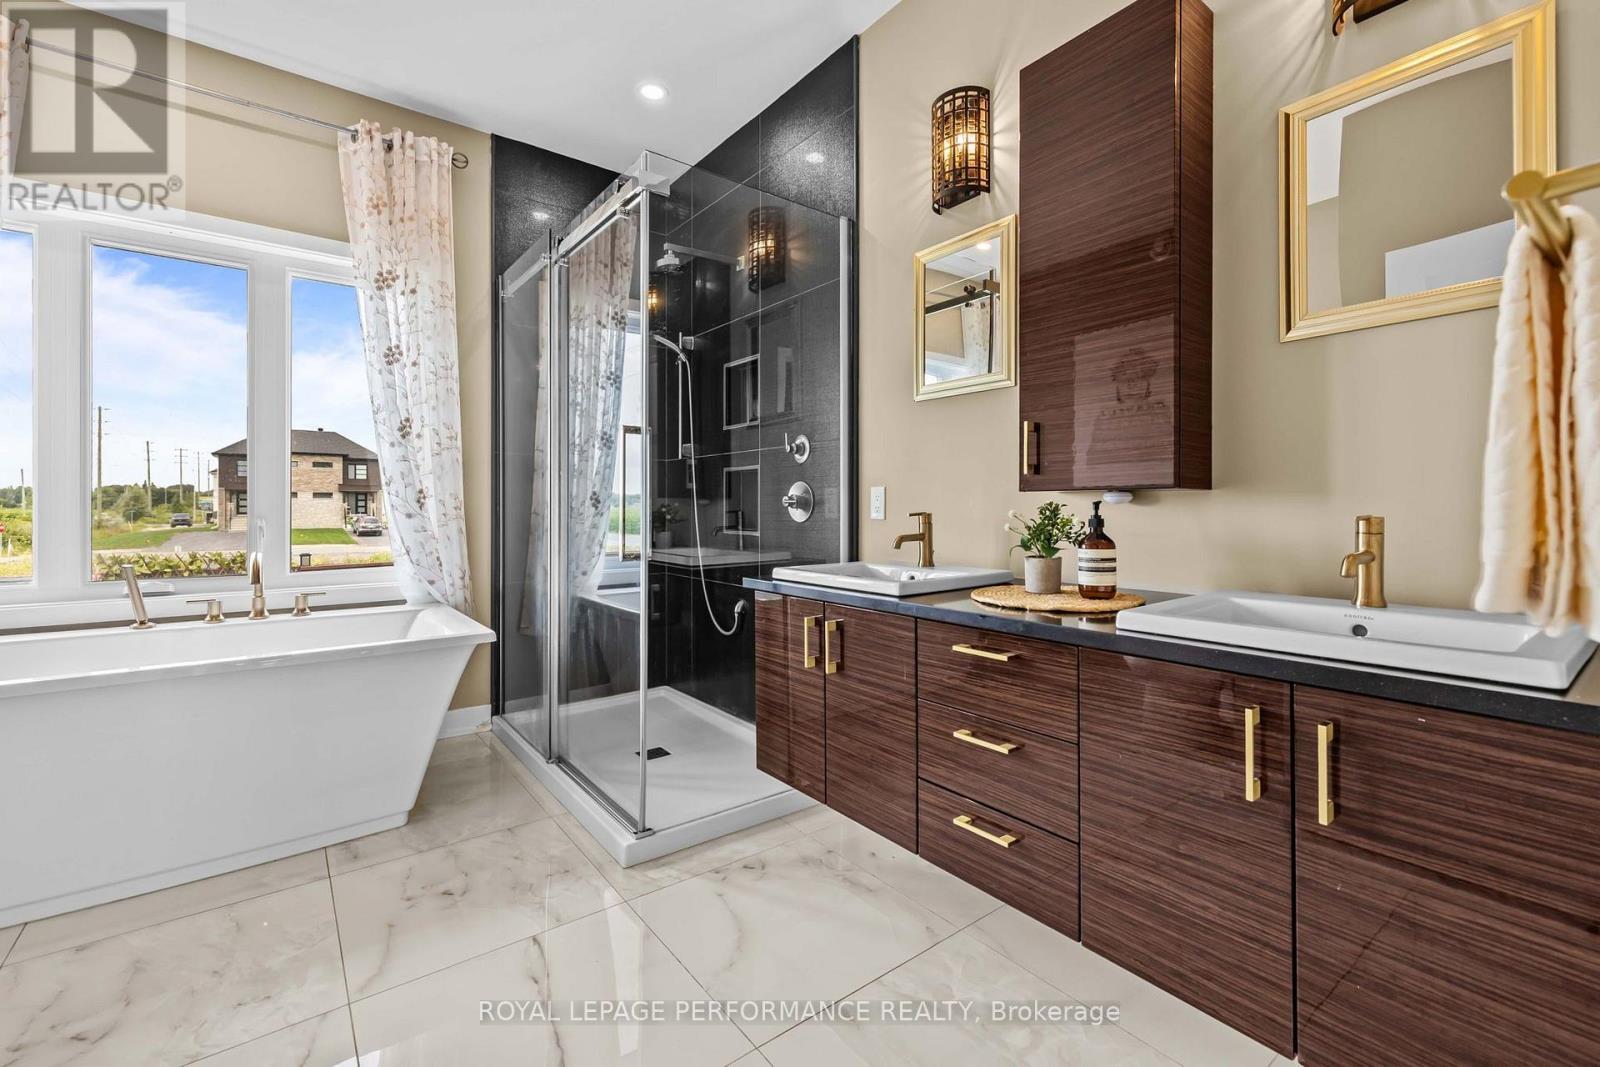
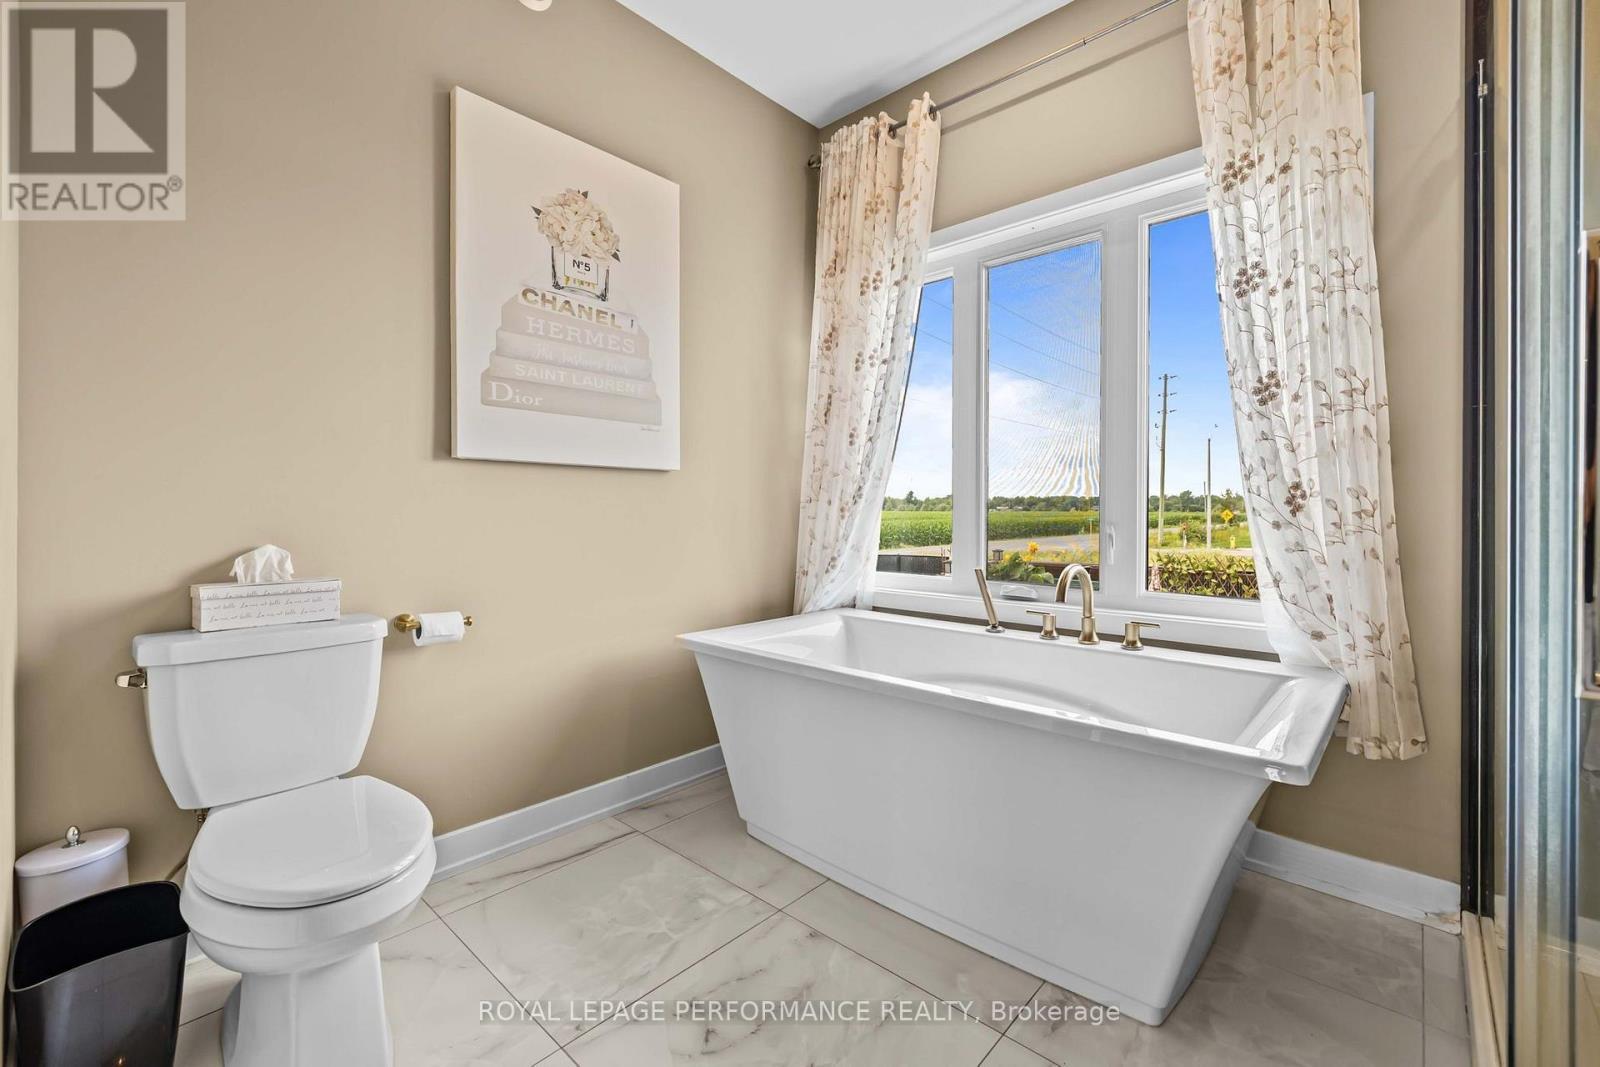
301 Dore Street, Casselman, ON - Indoor Photo Showing Bathroom
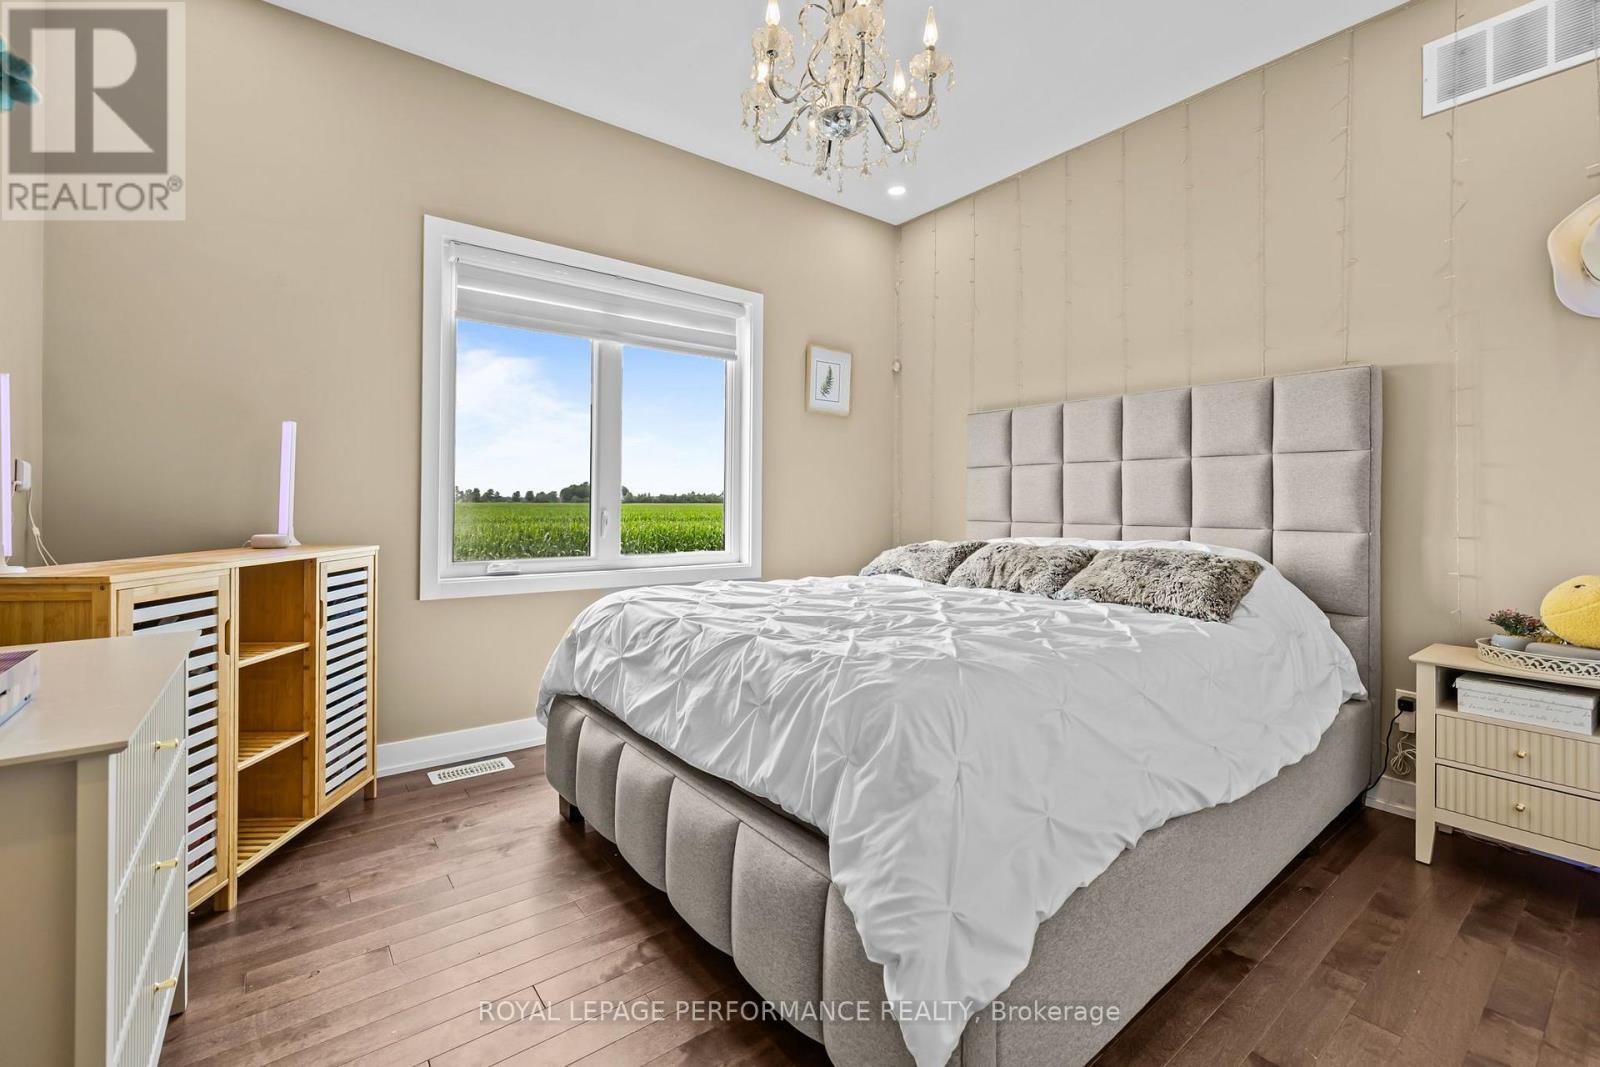
301 Dore Street, Casselman, ON - Indoor Photo Showing Bedroom
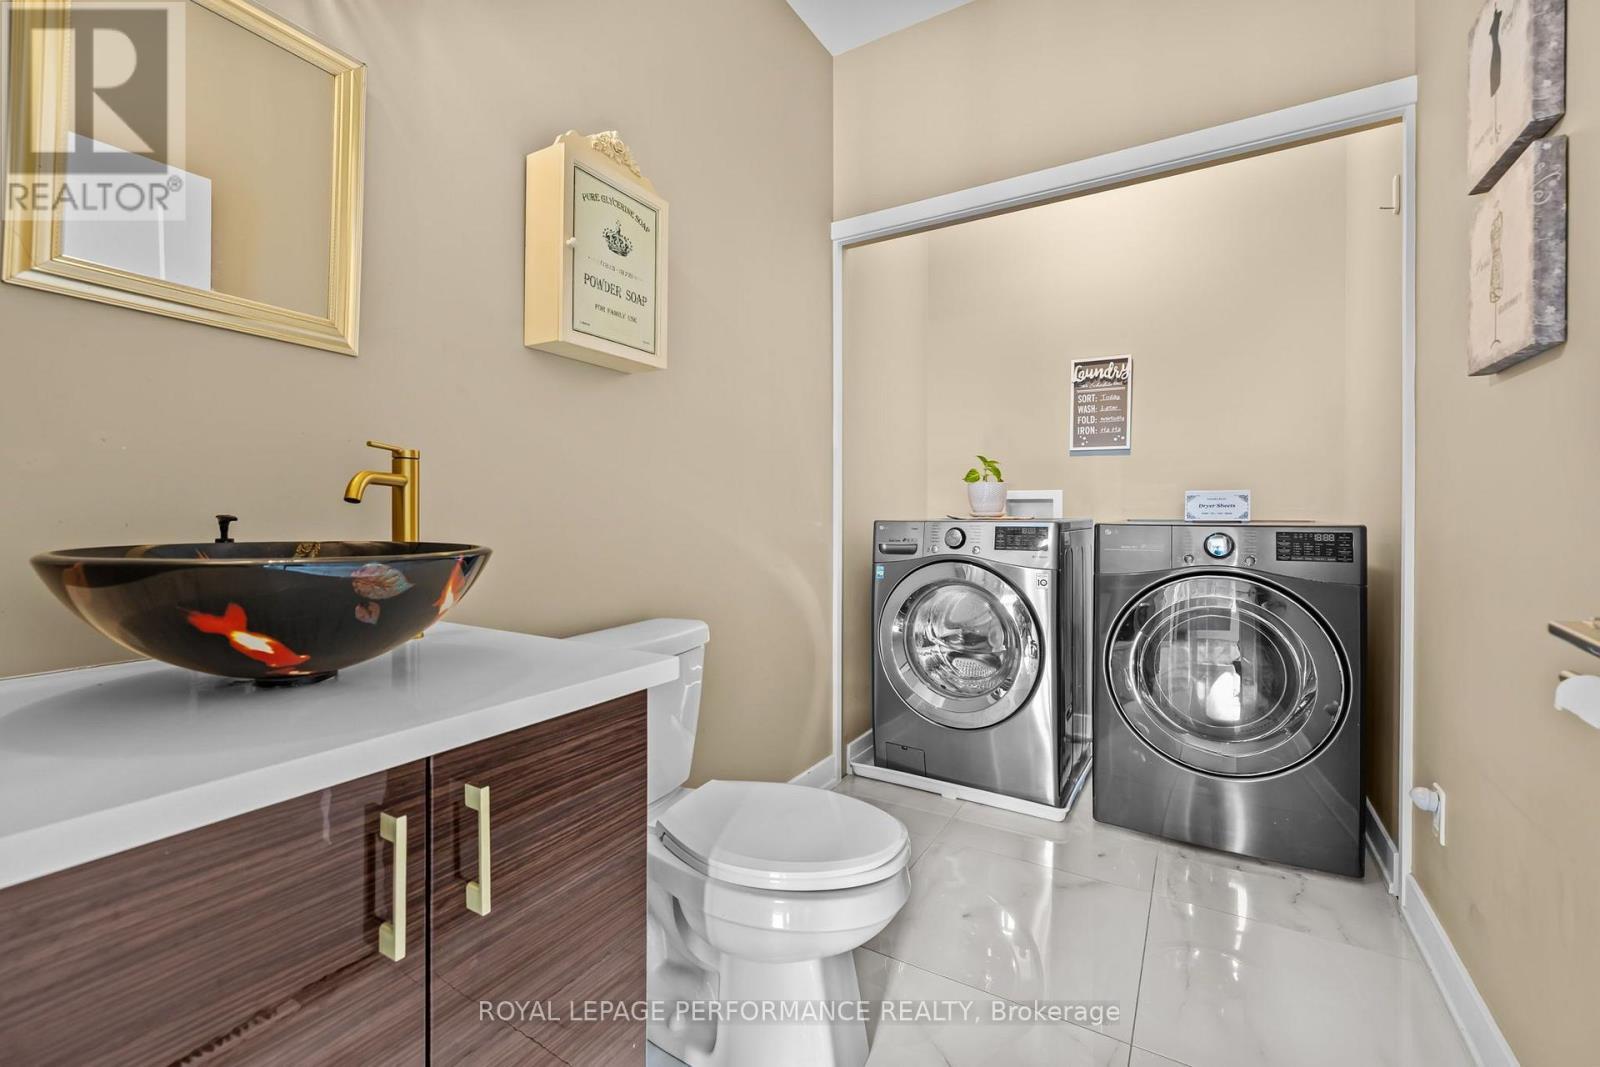
301 Dore Street, Casselman, ON - Indoor Photo Showing Laundry Room
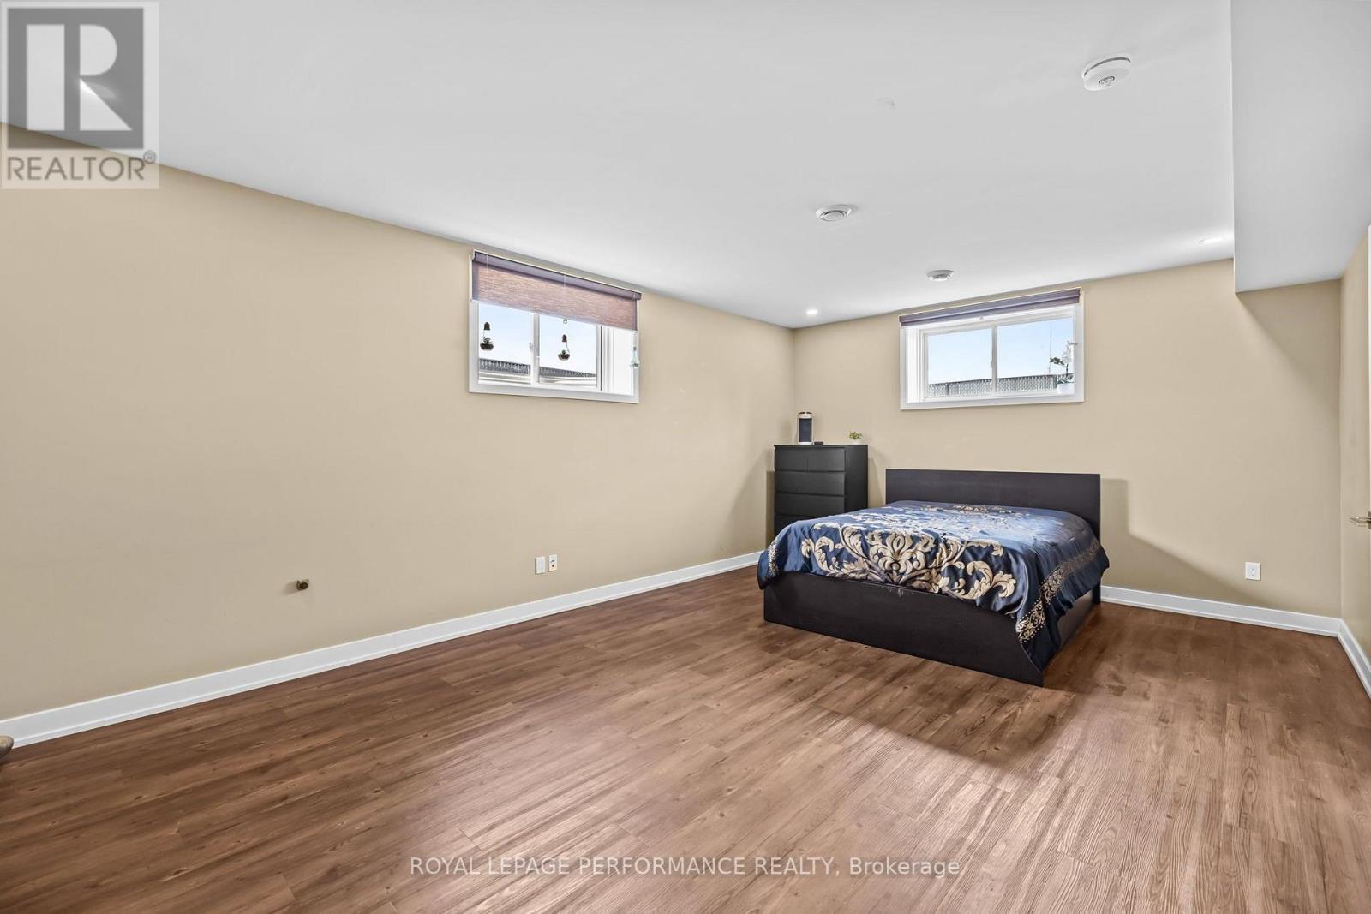
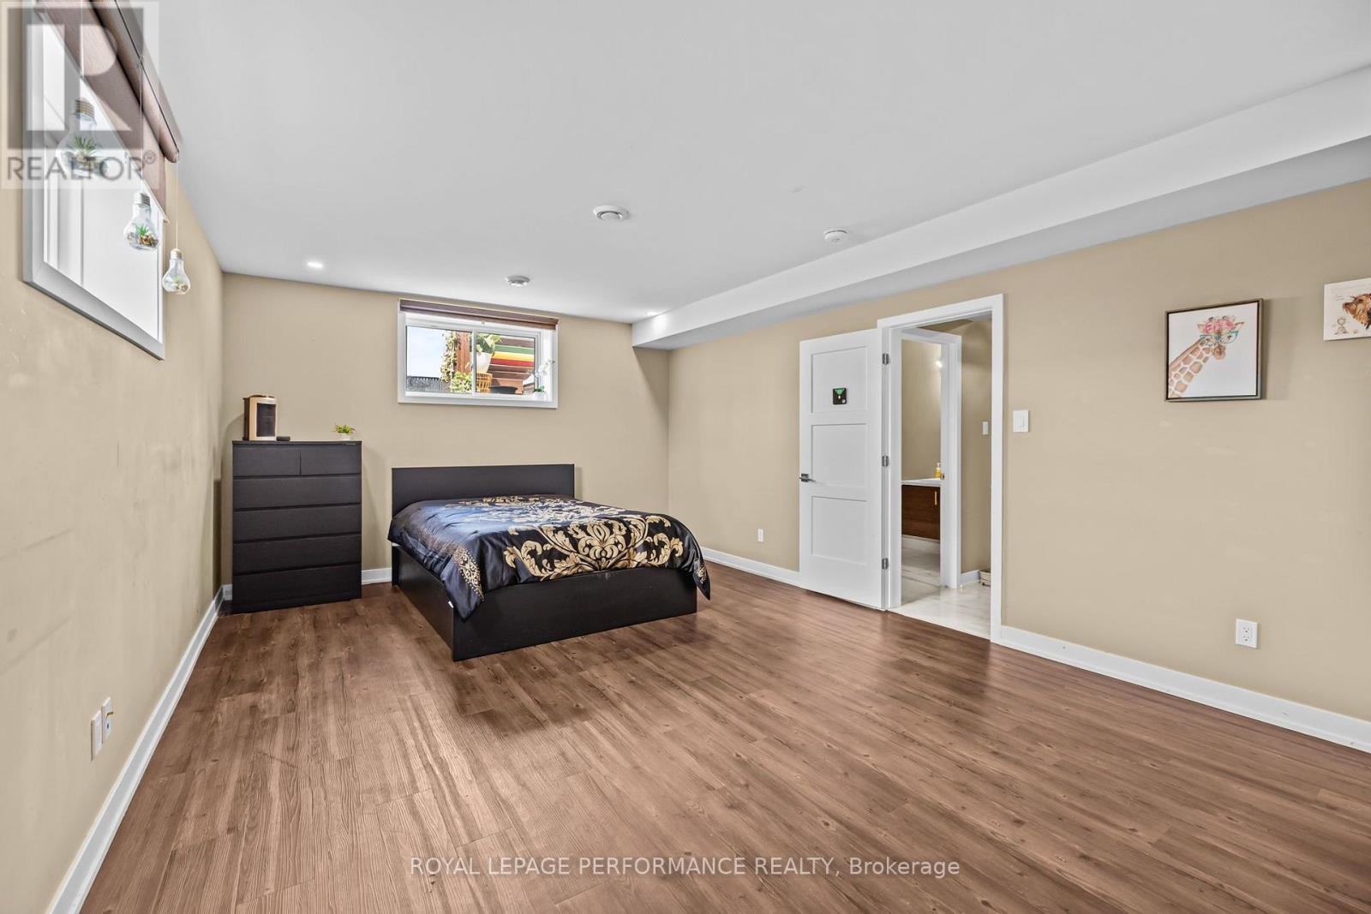
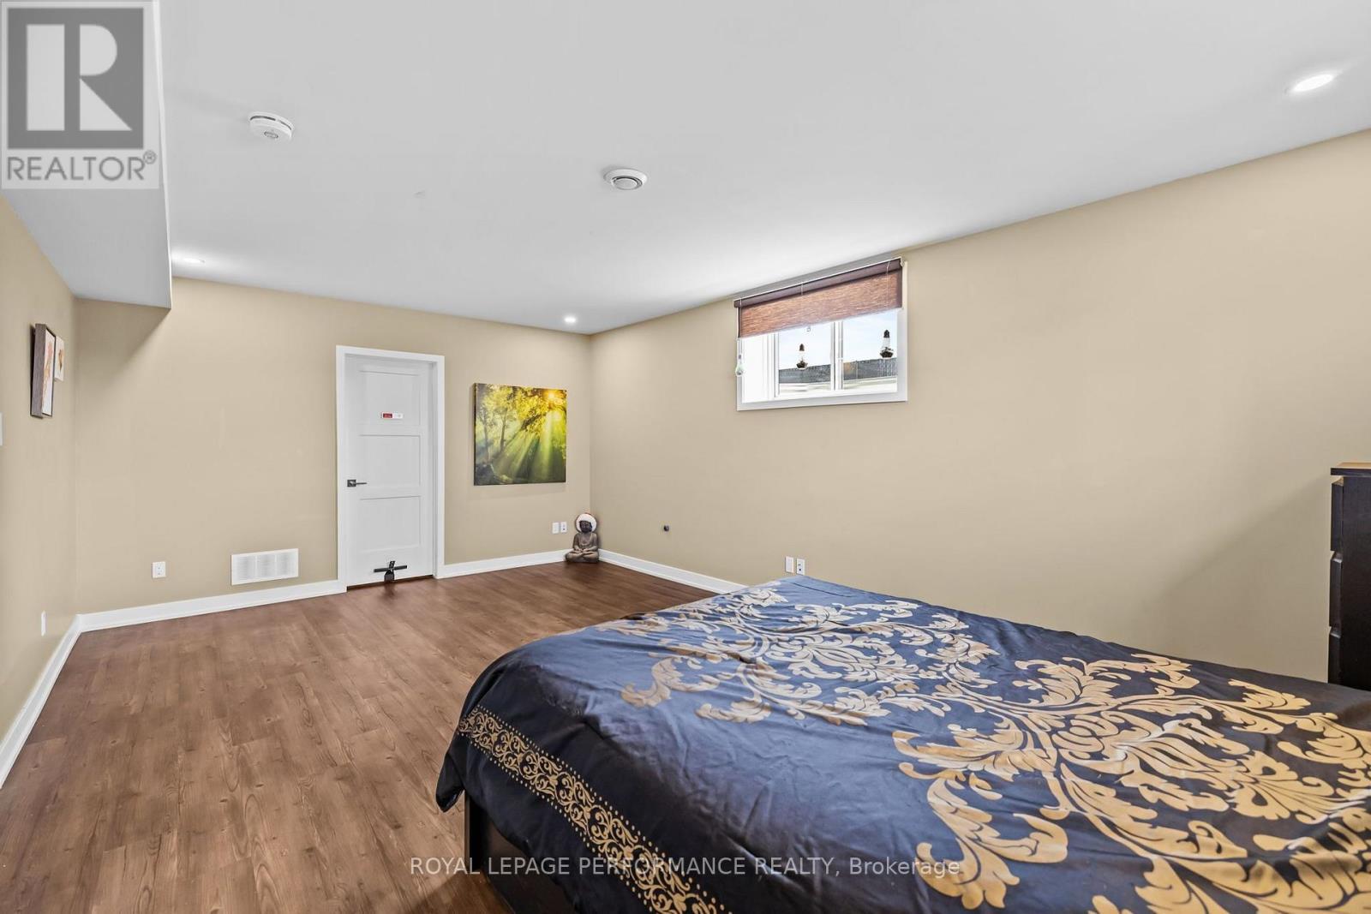
301 Dore Street, Casselman, ON - Indoor Photo Showing Bedroom
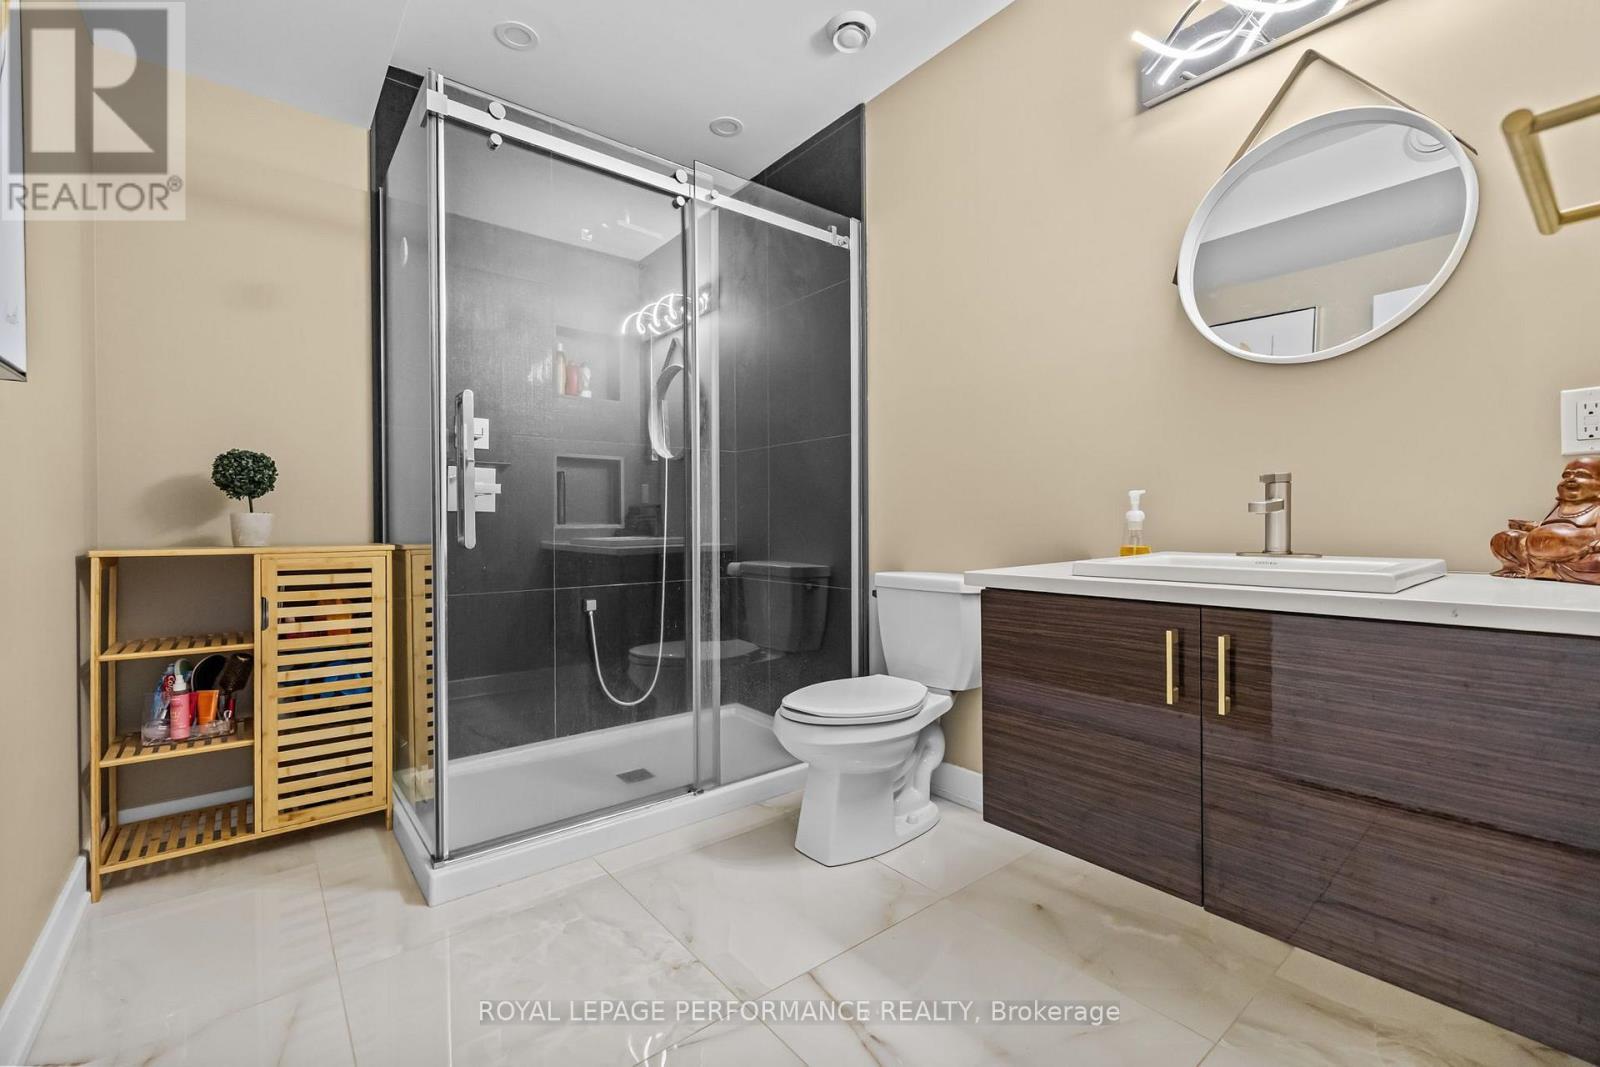
301 Dore Street, Casselman, ON - Indoor Photo Showing Bathroom
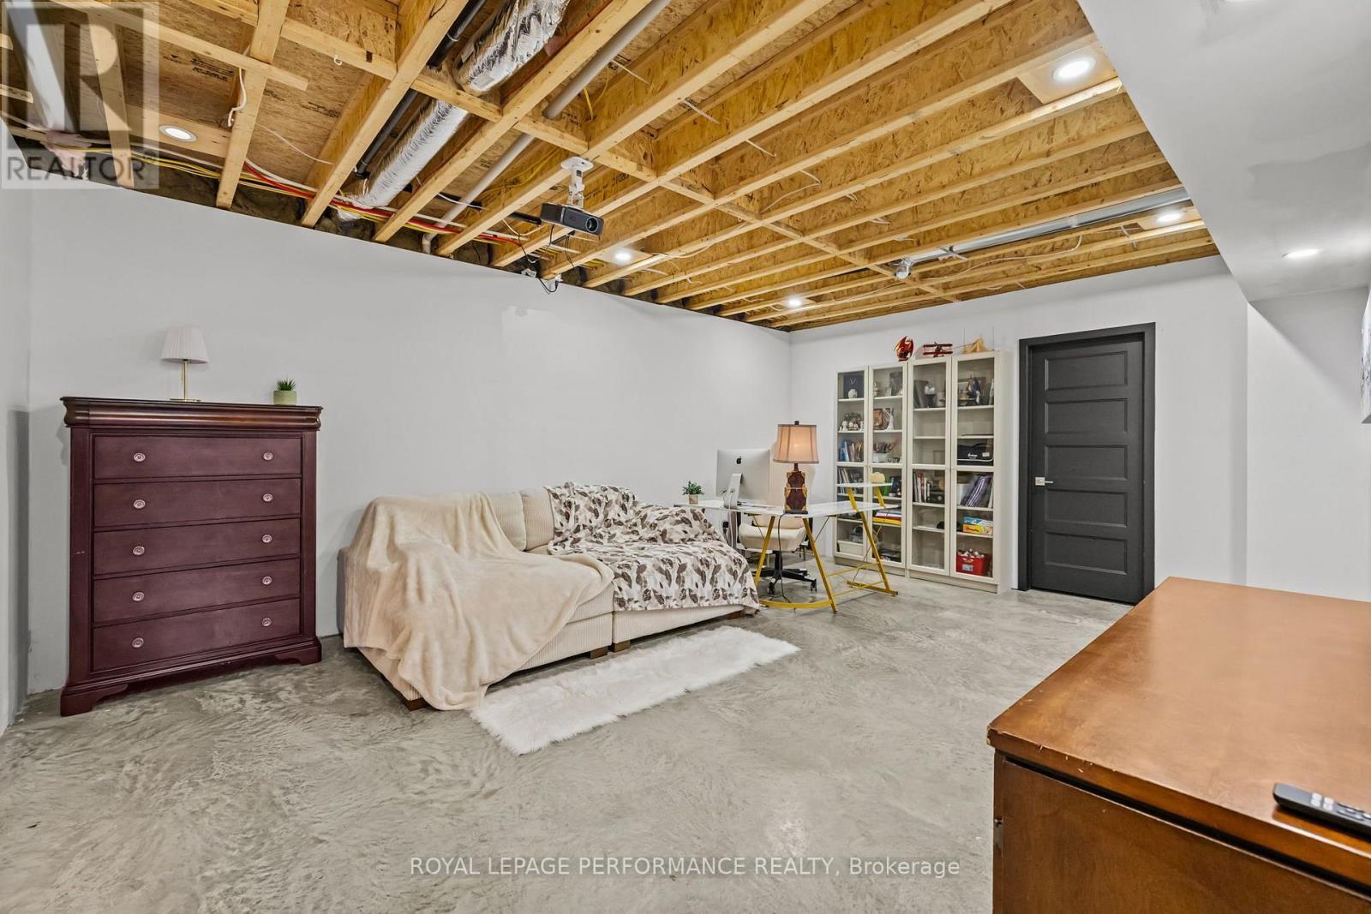
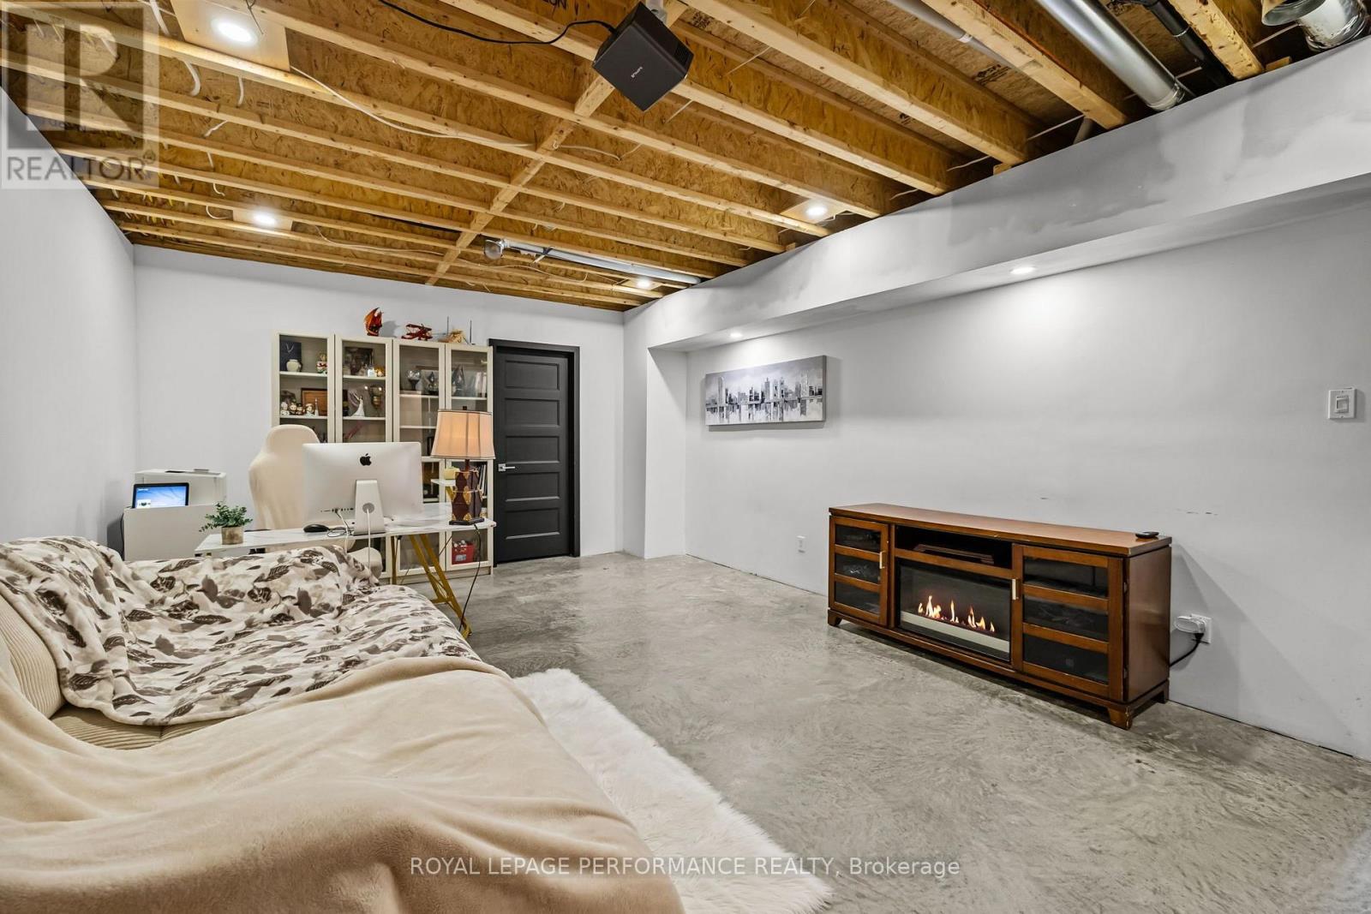
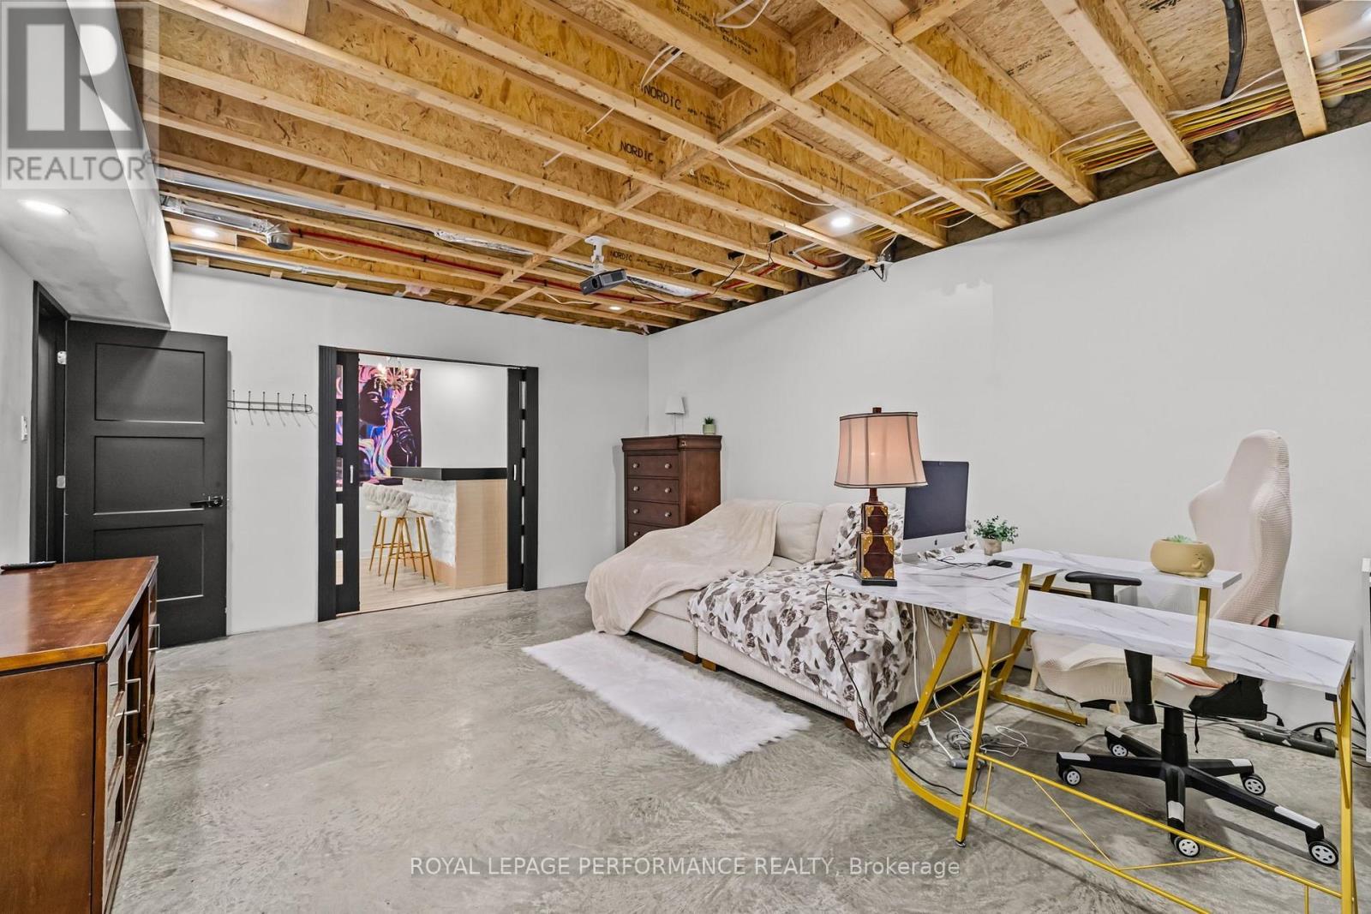
301 Dore Street, Casselman, ON - Indoor Photo Showing Basement
301 Dore Street, Casselman, ON -
301 Dore Street, Casselman, ON - Indoor
301 Dore Street, Casselman, ON - Other
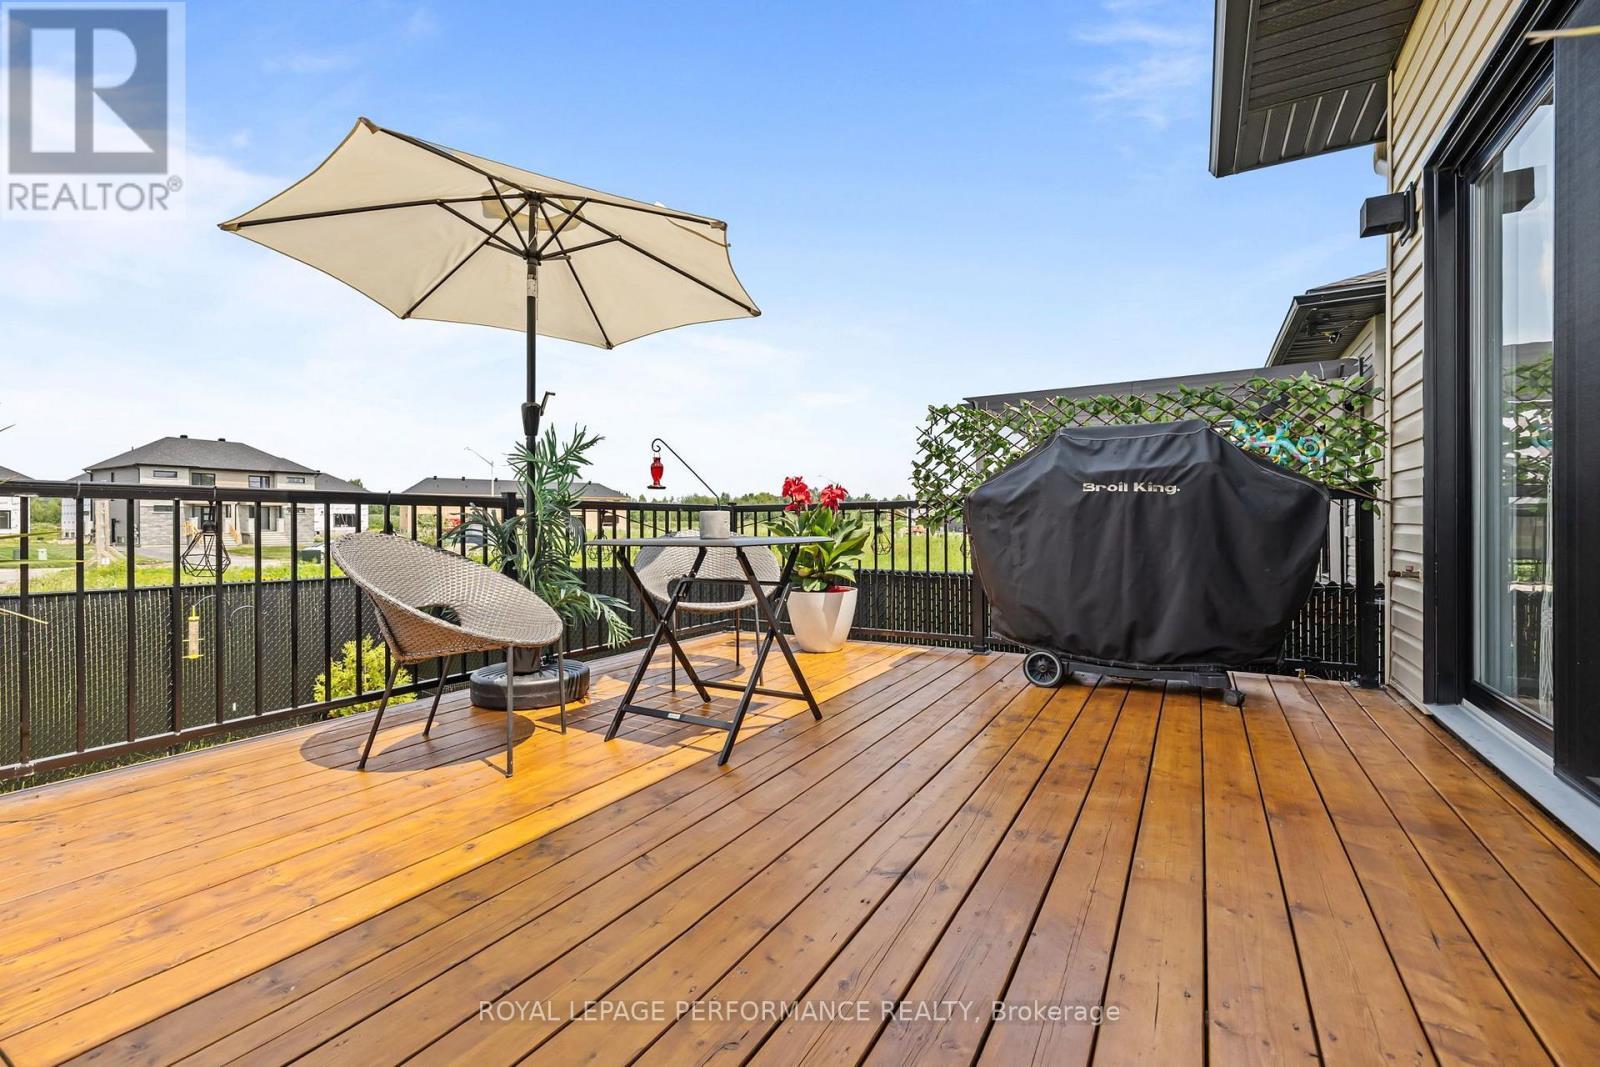
301 Dore Street, Casselman, ON - Outdoor With Deck Patio Veranda With Exterior
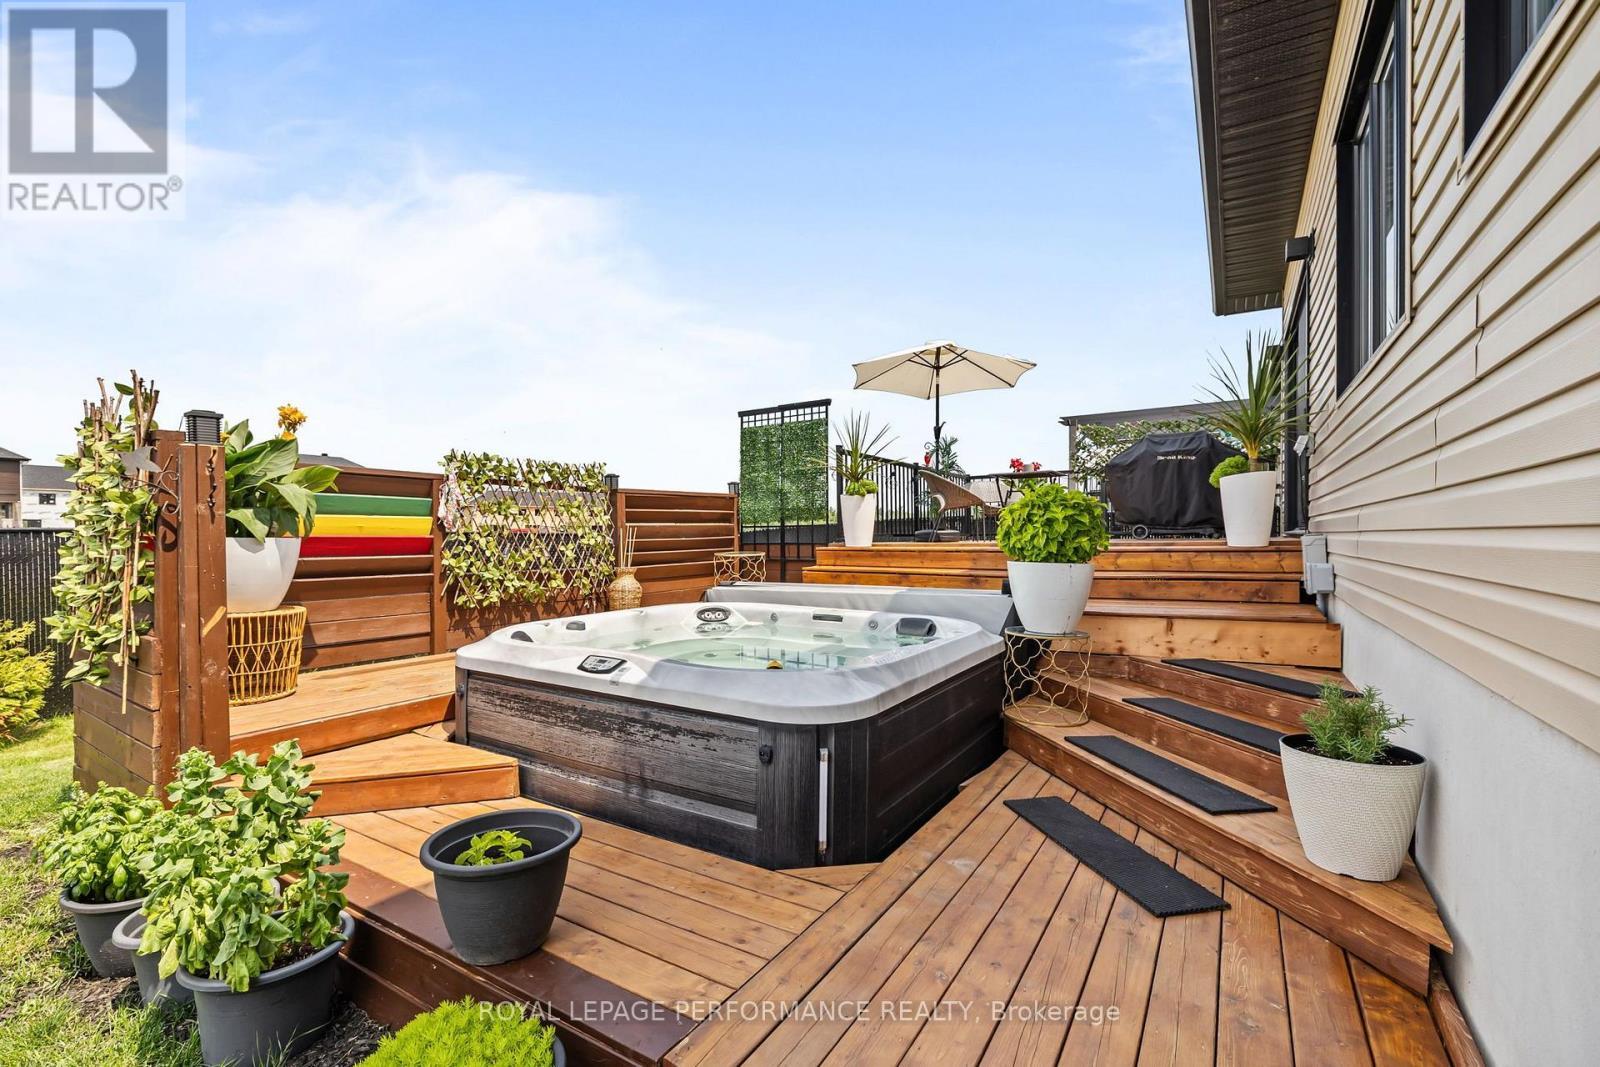
301 Dore Street, Casselman, ON - Outdoor With Deck Patio Veranda
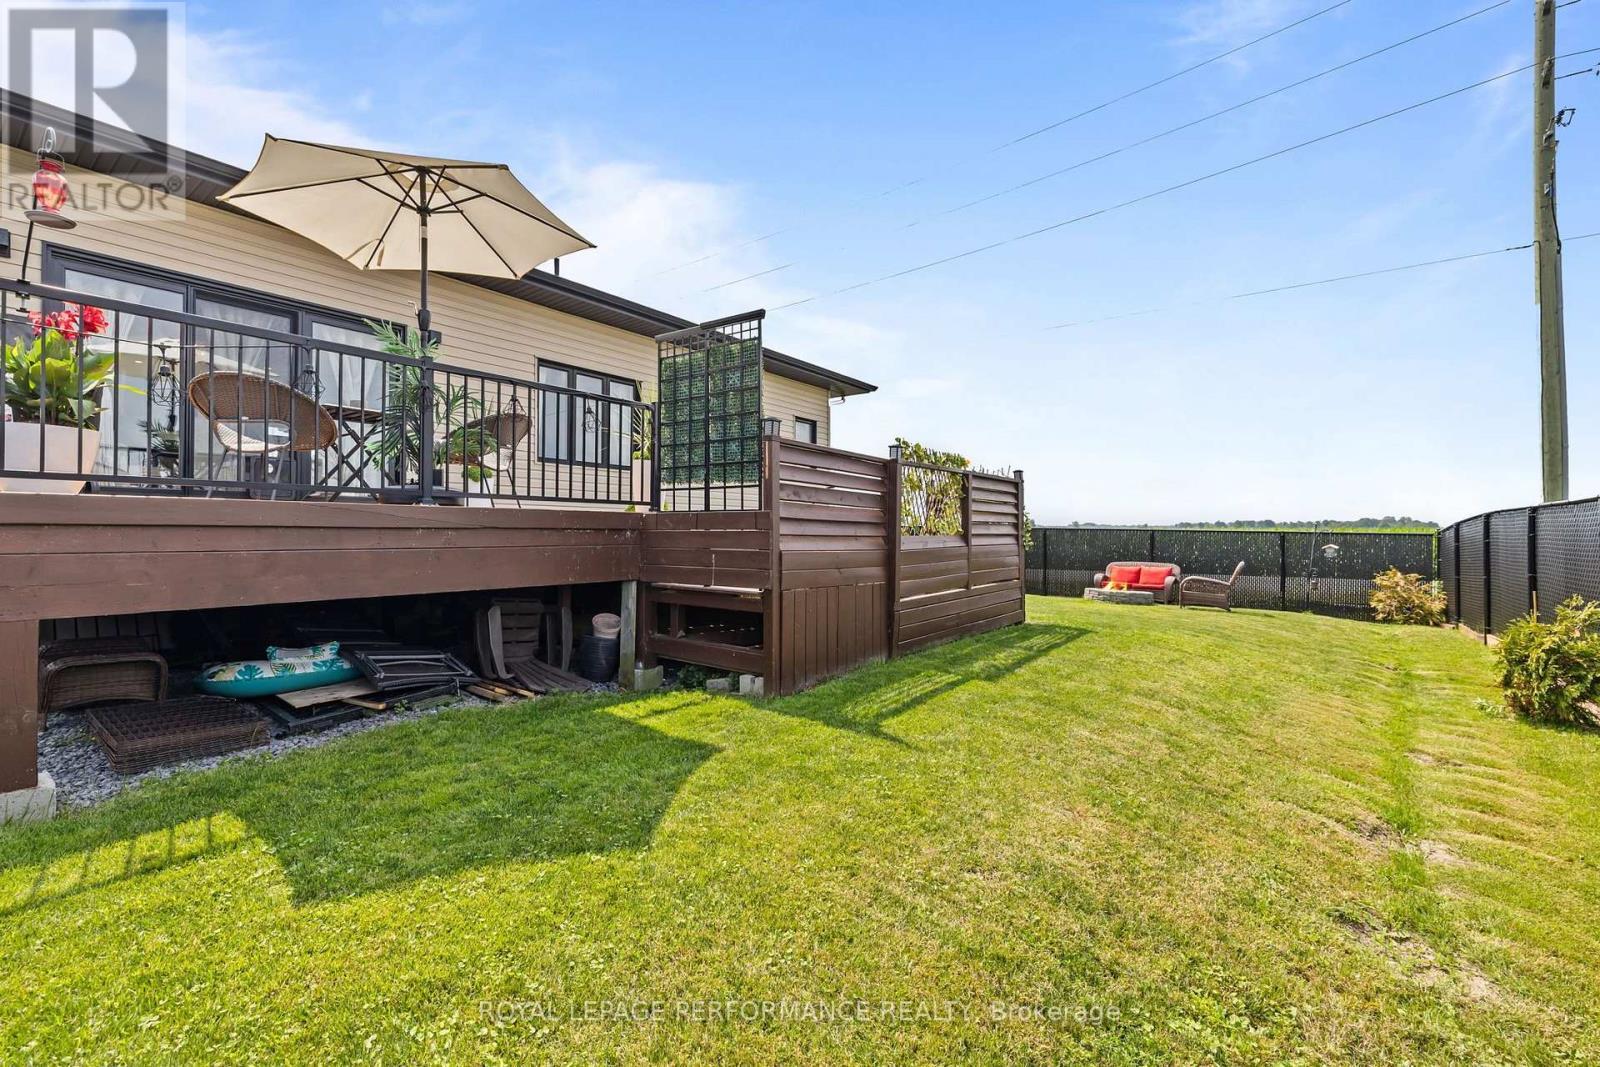
301 Dore Street, Casselman, ON - Outdoor
301 Dore Street, Casselman, ON - Outdoor With View
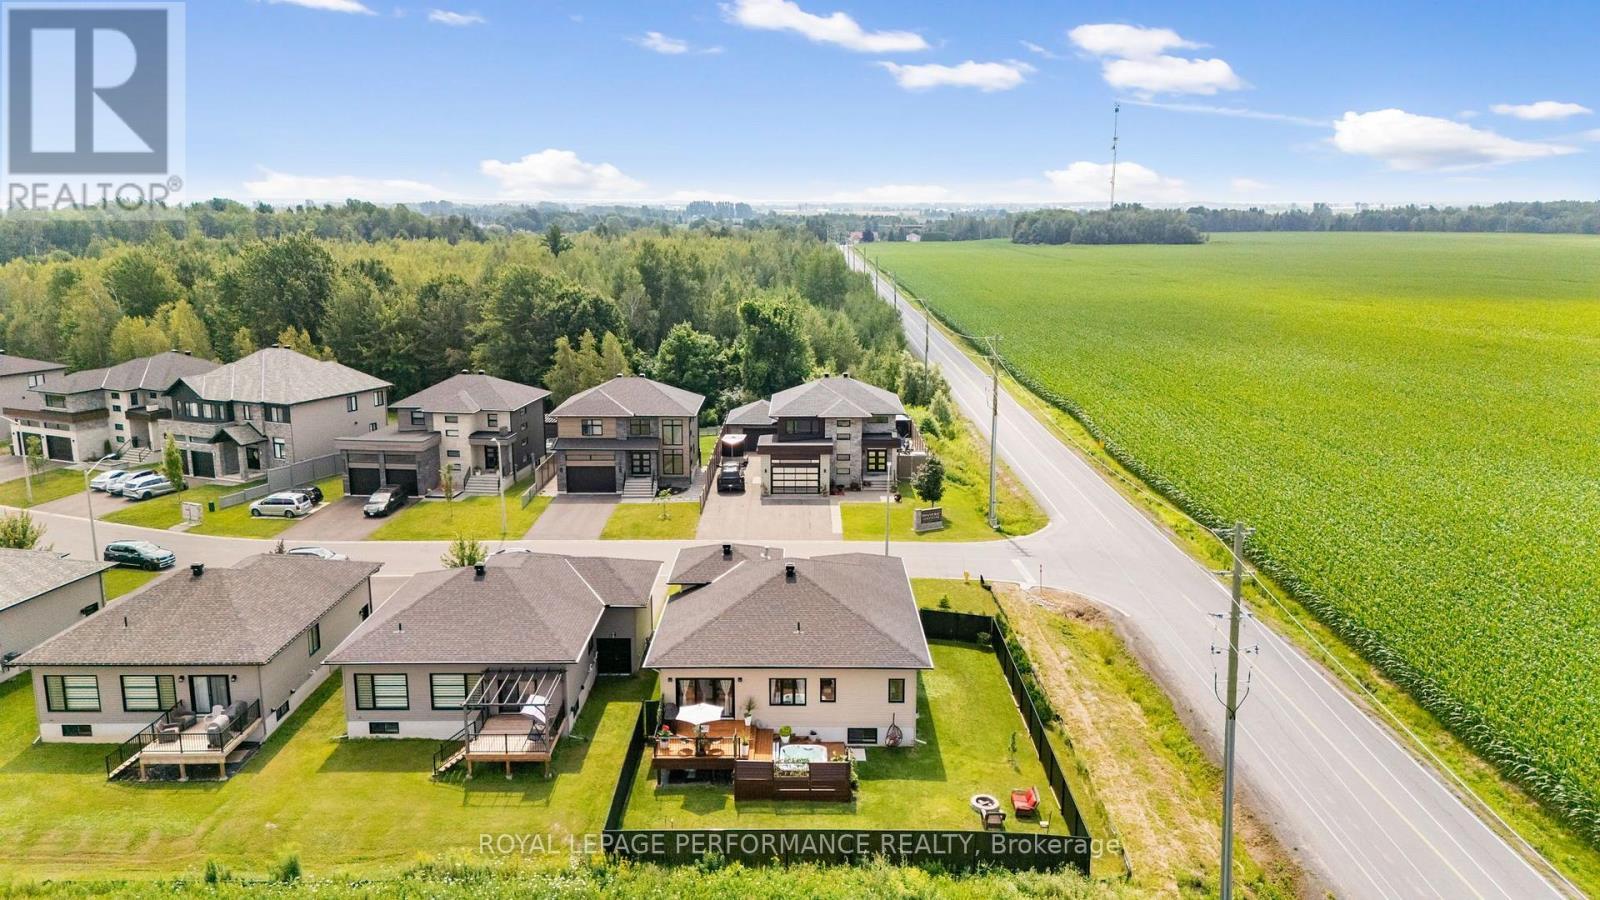
301 Dore Street, Casselman, ON - Outdoor With Facade With View
301 Dore Street, Casselman, ON  - Outdoor With Facade
301 Dore Street, Casselman, ON  - Outdoor
301 Dore Street, Casselman, ON  - Outdoor With View
301 Dore Street, Casselman, ON  - Indoor Photo Showing Other Room
301 Dore Street, Casselman, ON - Indoor Photo Showing Other Room
301 Dore Street, Casselman, ON - Indoor
301 Dore Street, Casselman, ON - Indoor Photo Showing Living Room With Fireplace
301 Dore Street, Casselman, ON - Indoor Photo Showing Kitchen With Upgraded Kitchen
301 Dore Street, Casselman, ON - Indoor Photo Showing Kitchen With Double Sink With Upgraded Kitchen
301 Dore Street, Casselman, ON - Indoor Photo Showing Kitchen With Upgraded Kitchen
301 Dore Street, Casselman, ON - Indoor Photo Showing Other Room
301 Dore Street, Casselman, ON - Indoor Photo Showing Dining Room
301 Dore Street, Casselman, ON - Indoor Photo Showing Bedroom
301 Dore Street, Casselman, ON - Indoor Photo Showing Bathroom
301 Dore Street, Casselman, ON - Indoor Photo Showing Bedroom
301 Dore Street, Casselman, ON - Indoor Photo Showing Laundry Room
301 Dore Street, Casselman, ON - Indoor Photo Showing Bedroom
301 Dore Street, Casselman, ON - Indoor Photo Showing Bathroom
301 Dore Street, Casselman, ON - Indoor Photo Showing Basement
301 Dore Street, Casselman, ON -
301 Dore Street, Casselman, ON - Indoor
301 Dore Street, Casselman, ON - Other
301 Dore Street, Casselman, ON - Outdoor With Deck Patio Veranda With Exterior
301 Dore Street, Casselman, ON - Outdoor With Deck Patio Veranda
301 Dore Street, Casselman, ON - Outdoor
301 Dore Street, Casselman, ON - Outdoor With View
301 Dore Street, Casselman, ON - Outdoor With Facade With View
  • Advertising
Are you a real estate investor?
301 DORE STREET, Casselman, Ontario, K0A 1M0
$749,900

3 Beds

3 Baths

Property Information:

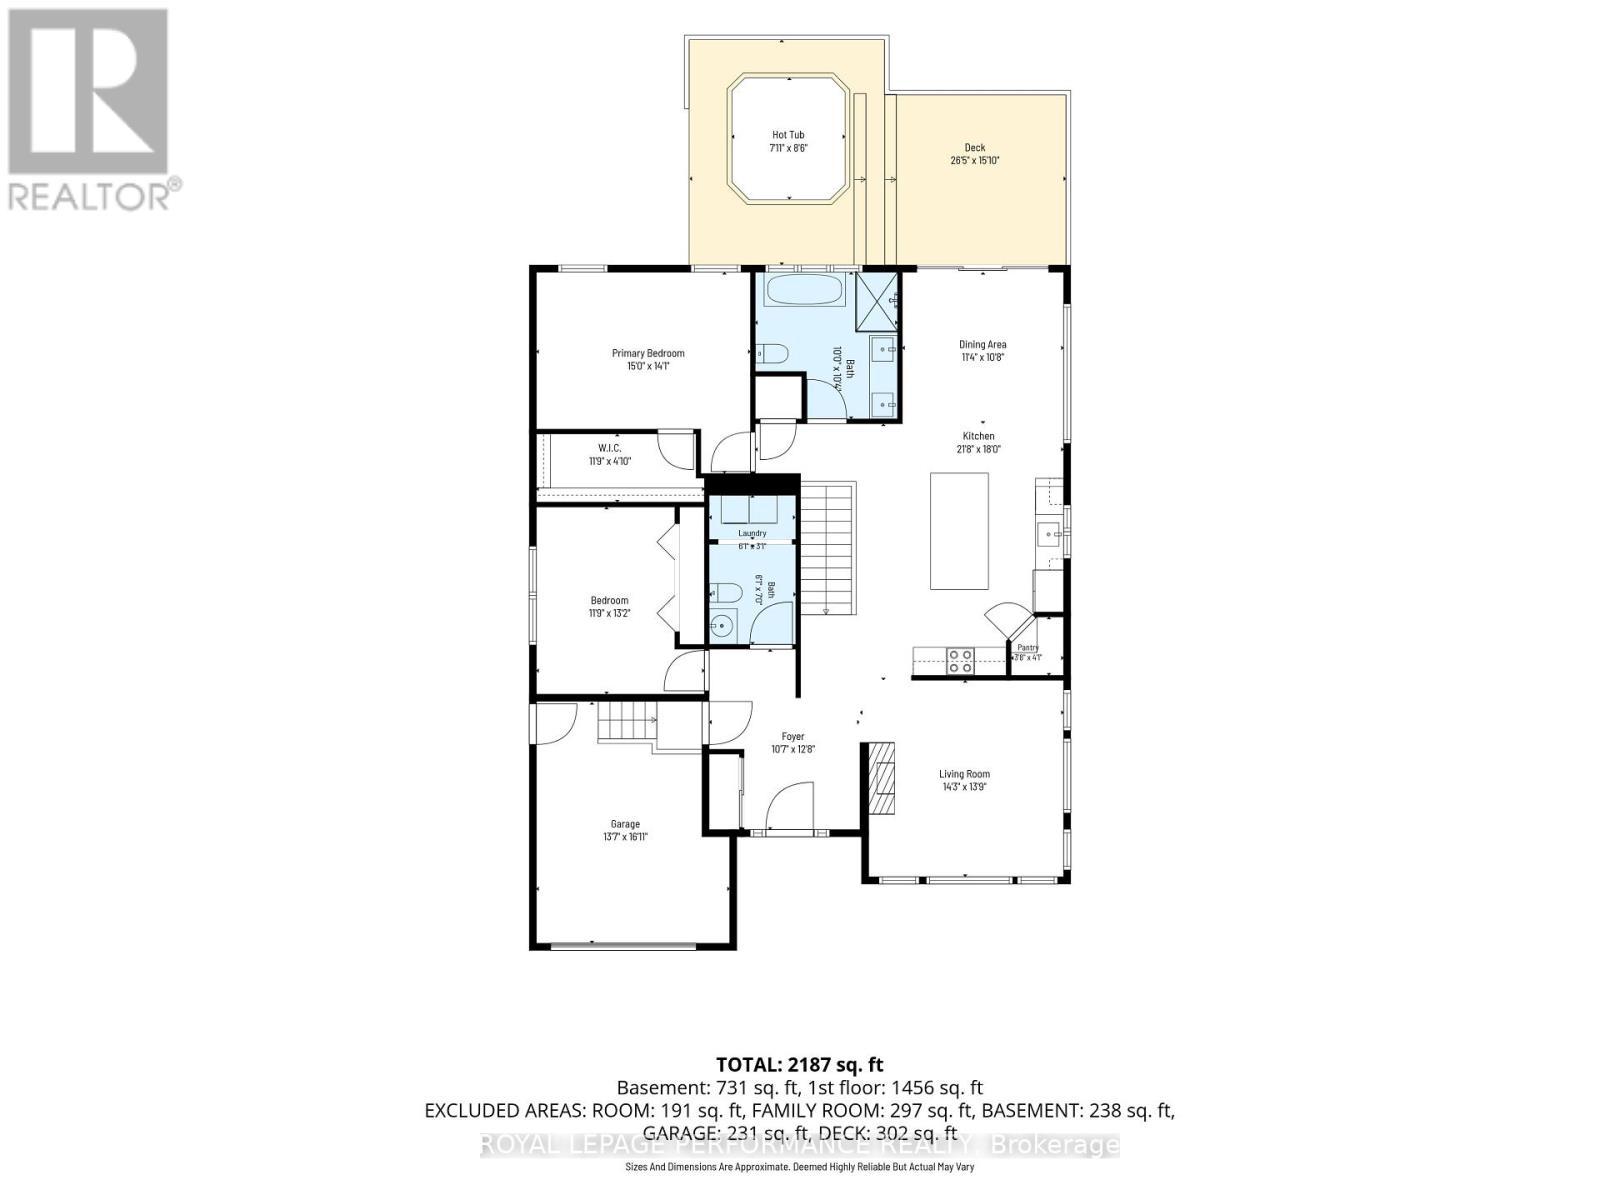
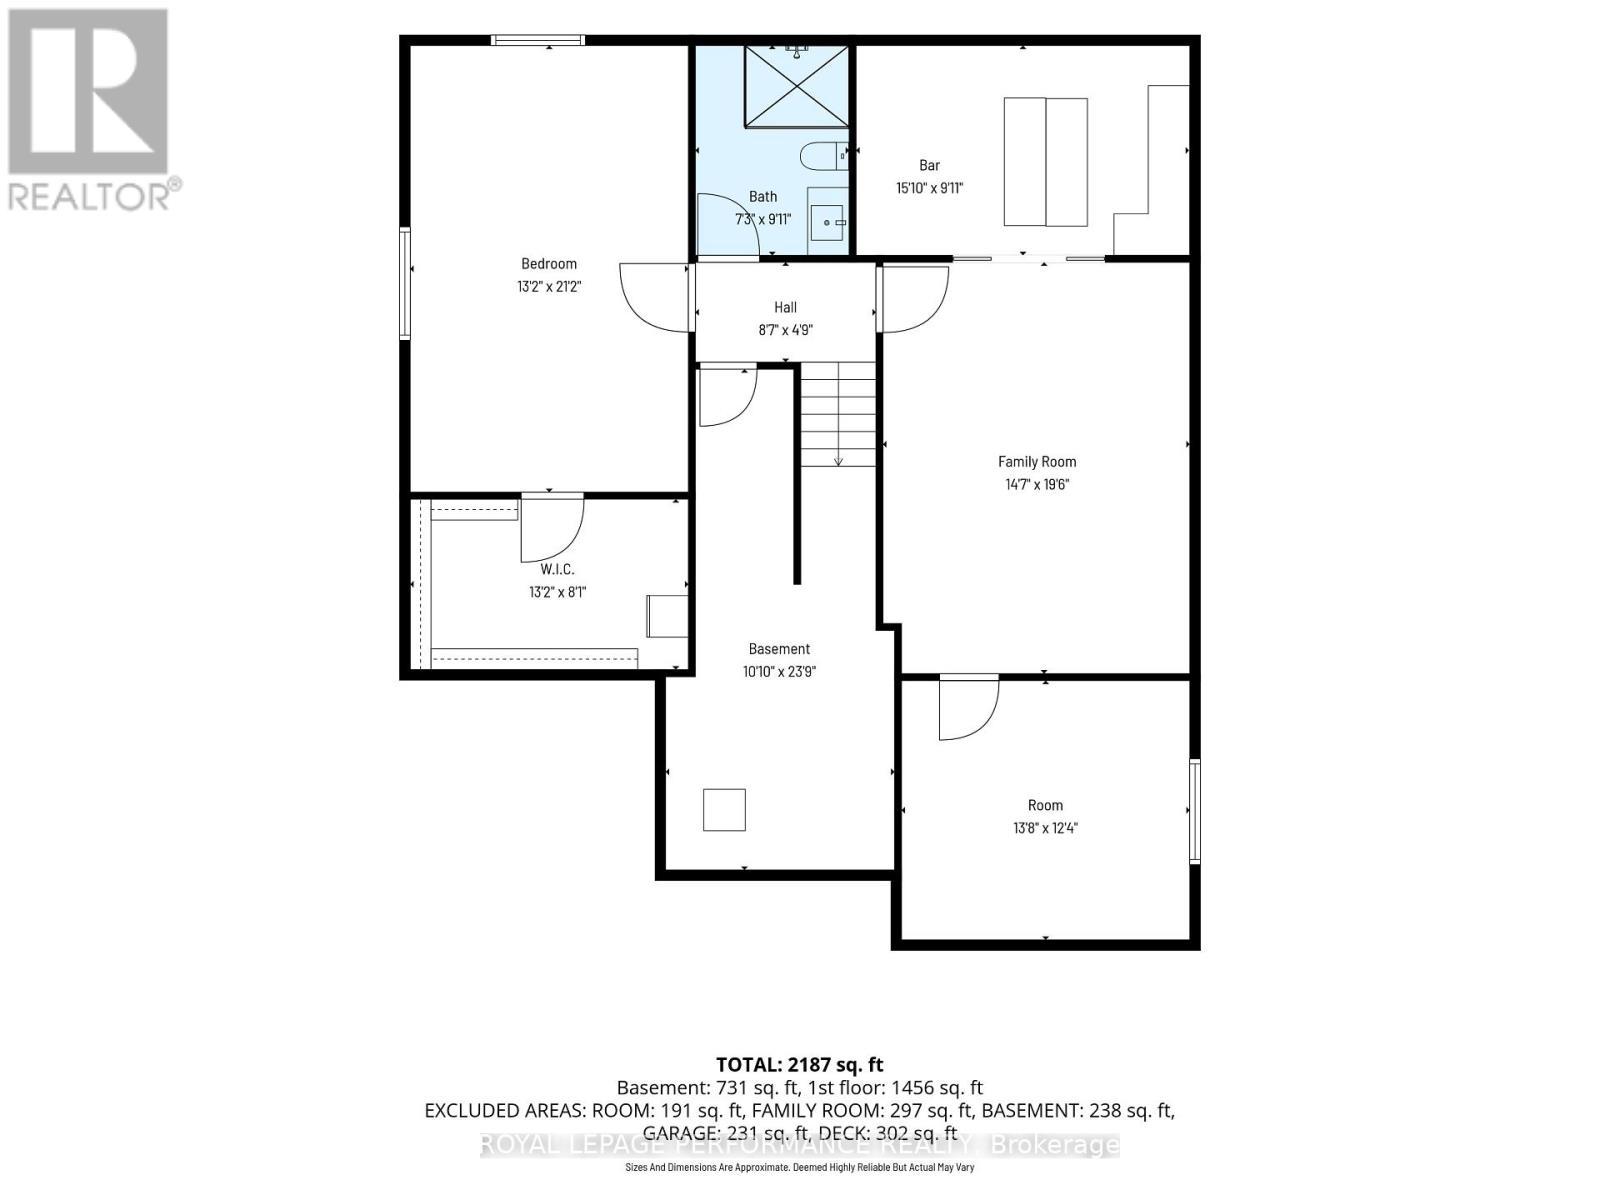
Welcome to 301 Dore, a stunning upgraded bungalow situated on a premium corner lot in one of the area's most desirable neighbourhoods. From the moment you step inside, you'll be impressed by the spacious foyer featuring upgraded ceramic flooring, soaring 9-foot ceilings, and a beautiful two-sided gas fireplace that creates a warm ambiance between the entrance and the adjacent living room. The impressive living room boasts dramatic 14-foot ceilings and an abundance of south-facing windows, filling the space with natural light throughout the day. Designed with both style and functionality in mind, the chef-inspired kitchen offers quartz countertops, ample cabinetry, and a spacious pantry for all your storage needs. The open-concept layout flows seamlessly into the dining area, where patio doors lead to an oversized deck, perfect for summer BBQs and entertaining. The luxurious main bathroom features a soaker tub, ceramic shower, and double vanity. The spacious primary bedroom offers hardwood flooring and a walk-in closet, while a large secondary bedroom and a convenient combined powder room/laundry room complete the main level. The fully finished lower level provides exceptional additional living space with a massive third bedroom featuring an oversized walk-in closet, a beautifully finished bathroom with a ceramic shower, a large family room, and a built-in bar area ideal for entertaining. An additional room currently used for storage could easily be converted into a fourth bedroom, office, or gym. Outside, enjoy your own private retreat with newly installed fencing, an oversized deck, and a relaxing hot tub, the perfect setting for hosting family and friends or unwinding while taking in the spectacular sunsets. Conveniently located just minutes from the town of Casselman, this exceptional property offers the perfect blend of luxury, comfort, and convenience. Don't miss your opportunity to own this one-of-a-kind home. (id:27)
Building Features:

  • Style: Detached
  • Building Type: House
  • Amenities:
  • Architectural Style: Bungalow
  • Basement Development: Partially finished
  • Basement Type: Full
  • Construction Style - Attachment: Detached
  • Exterior Finish: Vinyl siding
  • Fire Protection: Smoke Detectors
  • Fireplace: Yes
  • Floor Space: 1500 - 2000 sqft
  • Foundation Type: Poured Concrete
  • Heating Type: Forced air
  • Heating Fuel: Natural gas
  • Cooling Type: Central air conditioning, Air exchanger, Ventilation system
  • Appliances: Hot Tub, Central Vacuum, Water softener, Dishwasher, Dryer, Stove, Washer, Refrigerator

Property Features:

  • OwnershipType: Freehold
  • Property Type: Single Family
  • Half Bathrooms: 1
  • Community Features: School Bus
  • Features: Carpet Free
  • Fence Type: Fenced yard
  • Floor Space (approx): 1500 - 2000 Square Feet
  • Irregular: Yes
  • Landscape Features: Landscaped
  • Lot Depth: 45.31 Metre
  • Lot Frontage: 13.07 Metre
  • Lot Size: 13.1 x 45.3 M
  • Structure Type: Patio(s)
  • Utility Type: Cable - Available, Sewer - Installed, Hydro - Installed
  • Sewer: Sanitary sewer
  • Parking Type: Garage
  • No. of Parking Spaces: 5

REALTOR.ca  

QuickQuoteTM Powered by RPS

Location of 301 DORE STREET, Casselman, Ontario, K0A 1M0

Demographic Information of 301 DORE STREET, Casselman, Ontario, K0A 1M0

Life Stage

Older Parents, Younger Kids

Employment Type

Mixed

Average Household Income

$127,619.63

Average Number of Children

1.70

Household Population

Household Structure

Age of Population

Education

Education Level

No certificate/diploma/degree

13.68 %

High school certificate or equivalent

23.28 %

Apprenticeship trade certificate/diploma

4.89 %

College/non-university certificate

35.22 %

University certificate (below bachelor)

2.11 %

University Degree

20.83 %

Commuter

Travel To Work

By Car

90.86 %

By Public Transit

2.58 %

By Walking

3.87 %

By Bicycle

0.0 %

By Other Methods

2.69 %

Cultural Diversity

Knowledge of Official Language

Mother Tongue

Building Information

Building Type

Apartments (Low and High Rise)

19.11 %

Houses

80.89 %

Own Vs. Rent