Button CopyPathCircle CloseCircle Left ArrowArrow Down Icon GreyClosecirclecircleBurger
  • Advertising

48 FRED DUBIE ROAD E, Carling, Ontario, P0G 1G0

MLS® # X13822064
House For Sale In Carling, Ontario
$1,299,900 QuickQuoteTM: Not Available

3 Beds

2 Baths

48 Fred Dubie Road E, Carling, ON
Sand entry - 48 Fred Dubie Road E, Carling, ON
48 Fred Dubie Road E, Carling, ON
Sand entry - 48 Fred Dubie Road E, Carling, ON
48 Fred Dubie Road E, Carling, ON
  • Advertising
48 FRED DUBIE ROAD E, Carling, Ontario, P0G 1G0
$1,299,900

3 Beds

2 Baths

Property Information:

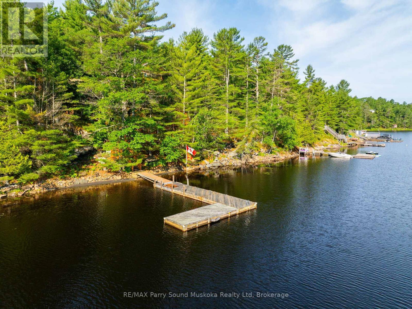
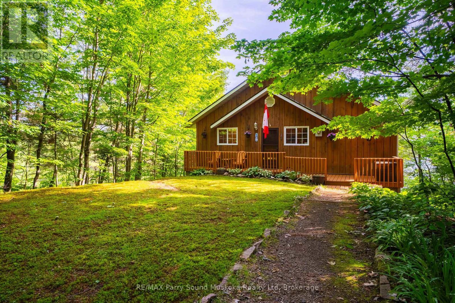
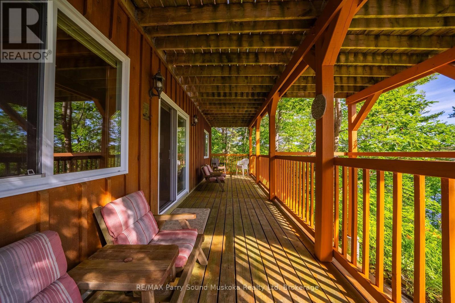
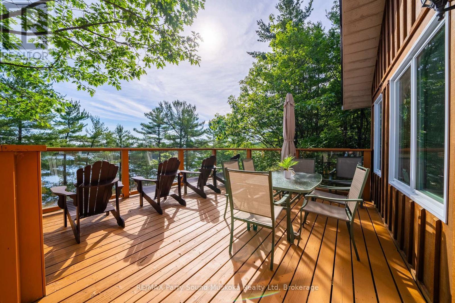
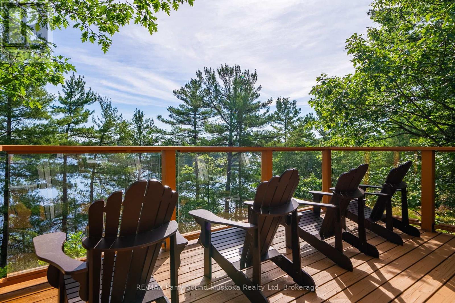
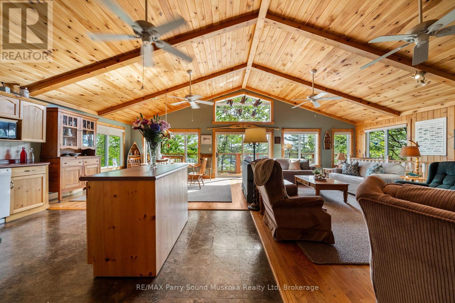
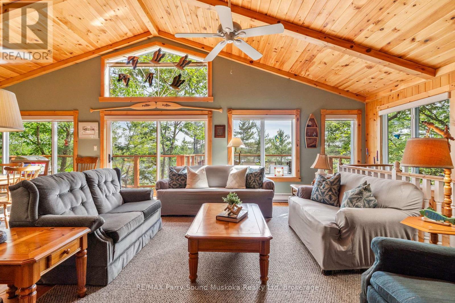
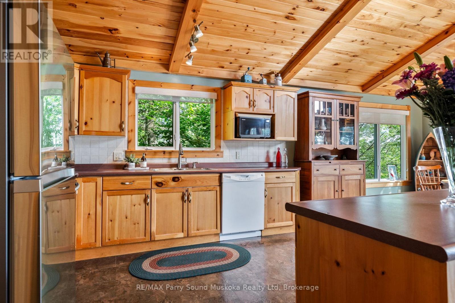
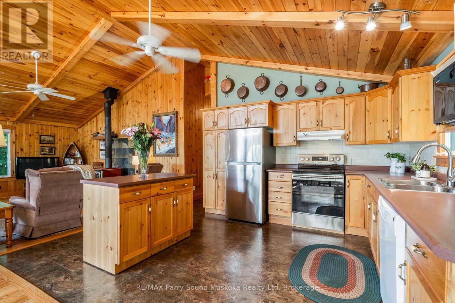
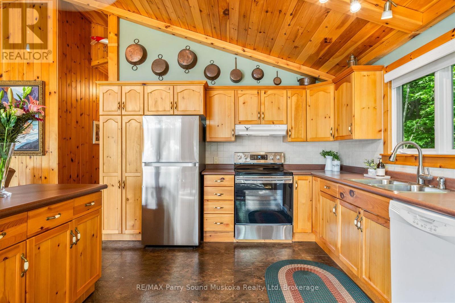
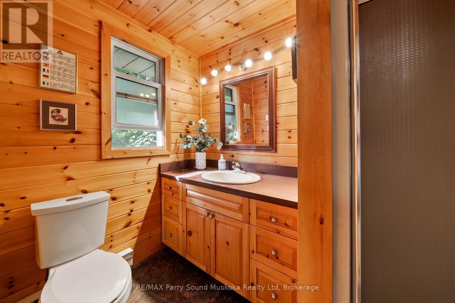
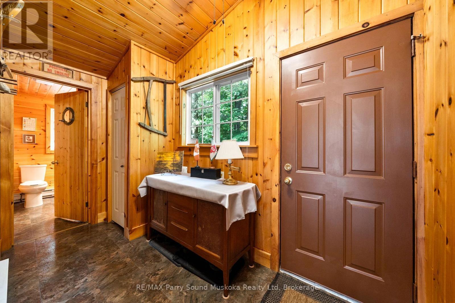
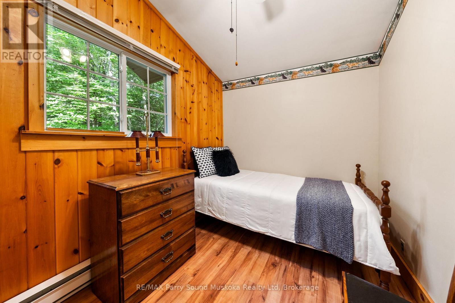
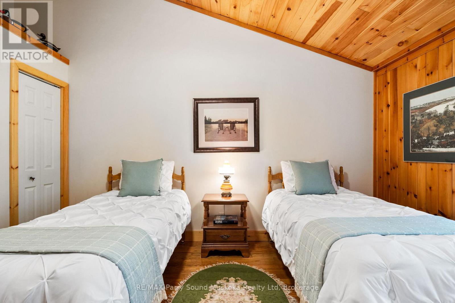
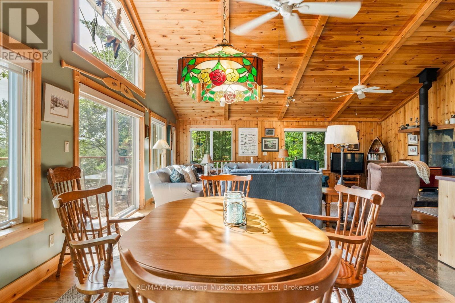
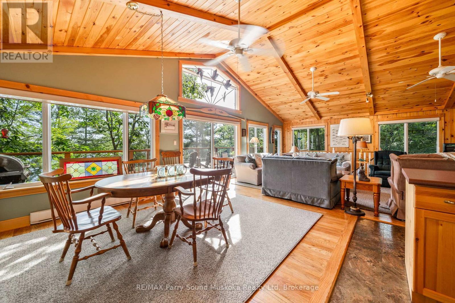
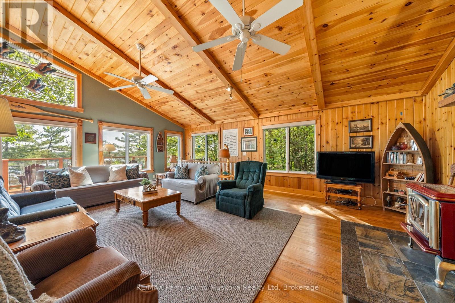
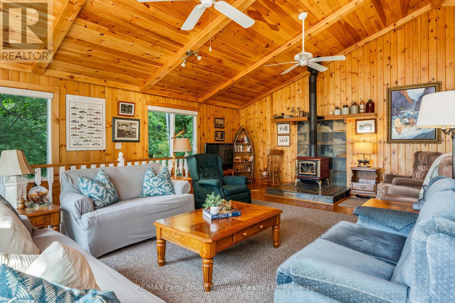
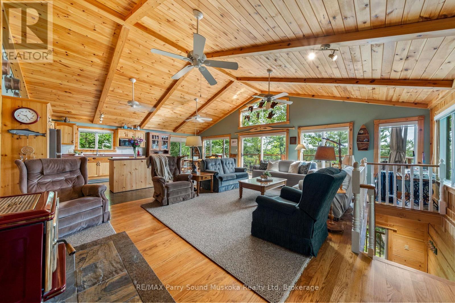
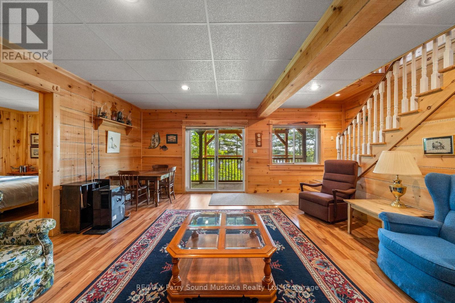
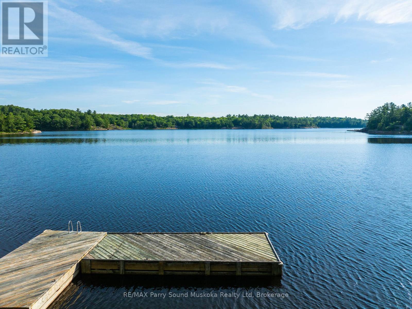
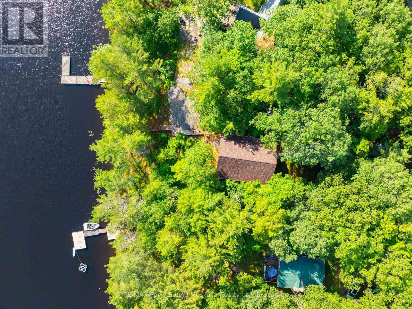
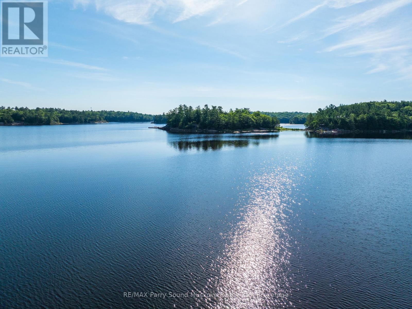
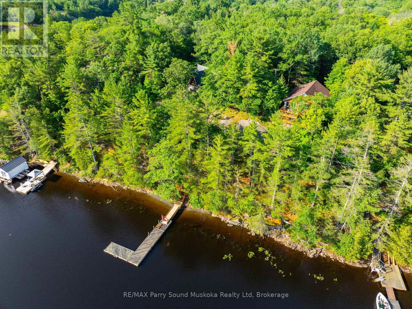
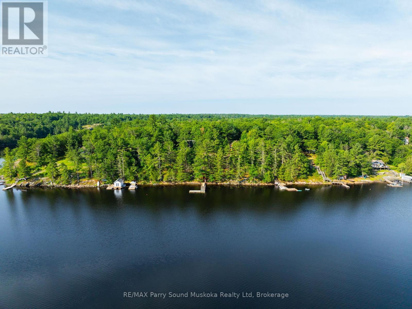
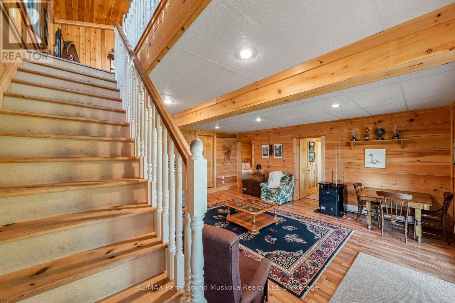
Beautiful 5-bedroom, 2 bathroom waterfront home/cottage on Georgian Bay. .Nestled on the shores of Georgian Bay/Deep Bay area. Situated on a year-round municipal road, ideal for enjoying all-season activities at your doorstep. Gentle access into the water, with rippled sand perfect for young ones to play and deeper waters at the end of the dock ideal for boating enthusiasts and jumping in to refresh on a hot summer afternoon. Vaulted ceilings, open-concept layout enhance the spaciousness, while large picture windows flood the interior with natural light. Recently renovated with local pine and Oak hardwood floors. Lower living area with walkout.Upper and lower decks provide ample space for outdoor dining, relaxation, and taking in breathtaking views. Surrounded by mature trees, the property offers great privacy. A solid foundation pinned to granite rock. New hot water tank, pressure tank.Central vacuum system, Pacific energy, wood stove, solar shades. Granite stone integrated into landscaping. Storage shed at dockside, steel storage shed. Enjoy the unparalleled beauty of Georgian Bay's 30,000 Islands with seemingly endless boating and great fishing. Area activities include snowmobiling, ATVing, cross-country skiing, hiking, and more. Nearby marinas and crown land islands to explore. Imagine boating to a nearby restaurant. Go skating at the Carling ice rink, have fun at the Carling community centre for all ages, and join the community and cottage association for updates. The fun doesn't end there, Killbear Provincial Park is nearby. A short drive to the town of Parry Sound with schools, shopping, hospital, theatre of the arts and much more. A meticulously maintained property, renovated in 2010 by a skilled contractor. This doesn't have to be a once-in-a-lifetime experience it can be yours forever.Click on the media arrow for more info. (id:27)

Building Features:

  • Style: Detached
  • Building Type: House
  • Basement Development: Finished
  • Basement Type: Full
  • Construction Style - Attachment: Detached
  • Easement: Unknown
  • Exterior Finish: Wood
  • Floor Space: 1500 - 2000 sqft
  • Foundation Type: Block
  • Heating Type: Baseboard heaters
  • Heating Fuel: Wood
  • Cooling Type: None

Property Features:

  • OwnershipType: Freehold
  • Property Type: Single Family
  • Access Type: Year-round access
  • Features: Wooded area, Sloping
  • Floor Space (approx): 1500 - 2000 Square Feet
  • Irregular: Yes
  • Lot Depth: 263.5 Feet
  • Lot Frontage: 128 Feet
  • Lot Size: 128 x 263.5 FT
  • Structure Type: Deck, Dock
  • Utility Type: Hydro - Installed
  • View Type: View of water, Lake view
  • WaterFront Type: Waterfront
  • Zoning: WF
  • Sewer: Septic System
  • Parking Type: No Garage
  • No. of Parking Spaces: 5

Rooms:

  • Family Lower Level 5.82 m x 5.74 m
  • Bedroom Lower Level 3.30 m x 3.35 m
  • Bedroom Lower Level 3.35 m x 3.20 m
  • Living Main Level 5.92 m x 7.09 m
  • Other Main Level 3.53 m x 7.06 m
  • Primary Bedroom Main Level 3.53 m x 2.92 m
  • Bedroom Main Level 3.53 m x 2.29 m
  • Bedroom Main Level 5.03 m x 3.53 m
  • Bathroom Main Level 2.44 m x 1.68 m

Convert Measurement to:

Courtesy of: RE/MAX Parry Sound Muskoka Realty Ltd

REALTOR.ca  

Access to Sold Data on this website may only be used by consumers that have a bona fide interest in the purchase, sale, or lease of residential real estate.

Sales/Price History

Log in or create an account to see sold and historical listings information

QuickQuoteTM Powered by RPS
Thinking of Selling?

Start by finding out what your home might be worth in today's market.

Location of 48 FRED DUBIE ROAD E, Carling, Ontario, P0G 1G0

Demographic Information of 48 FRED DUBIE ROAD E, Carling, Ontario, P0G 1G0
Life Stage

Nearly Retired

Employment Type

Mixed

Average Household Income

$124,042.61

Average Number of Children

1.70

Household Population

Household Structure

Age of Population

Education

Education Level

No certificate/diploma/degree

9.66 %

High school certificate or equivalent

33.03 %

Apprenticeship trade certificate/diploma

11.06 %

College/non-university certificate

22.78 %

University certificate (below bachelor)

2.08 %

University Degree

21.38 %

Commuter

Travel To Work

By Car

98.4 %

By Public Transit

0.0 %

By Walking

0.0 %

By Bicycle

0.0 %

By Other Methods

1.6 %

Cultural Diversity

Knowledge of Official Language

Mother Tongue

Building Information

Building Type

Apartments (Low and High Rise)

Houses

100.0 %

Own Vs. Rent