Button CopyPathCircle CloseCircle Left ArrowArrow Down Icon GreyClosecirclecircleBurger
  • Advertising

159 PARADISE LANE, Carling, Ontario, P0G 1G0

MLS® # X13812274
House For Sale In Carling, Ontario
$524,900 QuickQuoteTM: Not Available

2 Beds

2 Baths

159 Paradise Lane, Carling, ON
  • Advertising

MULTIMEDIA

Are you a real estate investor?
159 PARADISE LANE, Carling, Ontario, P0G 1G0
$524,900

2 Beds

2 Baths

Property Information:

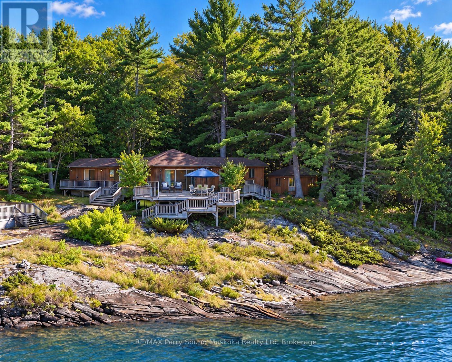
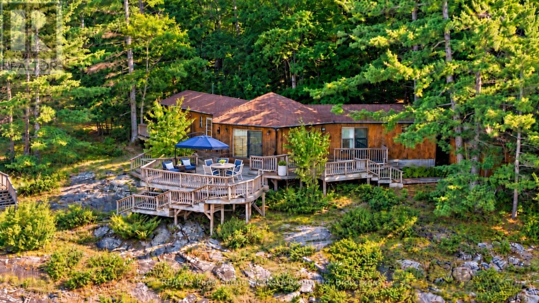
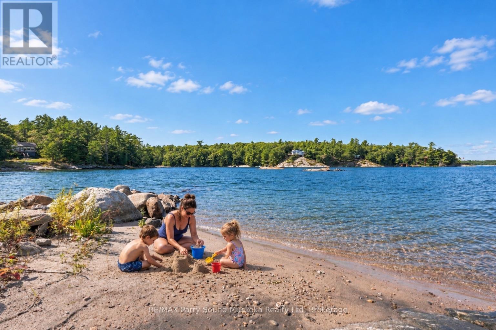
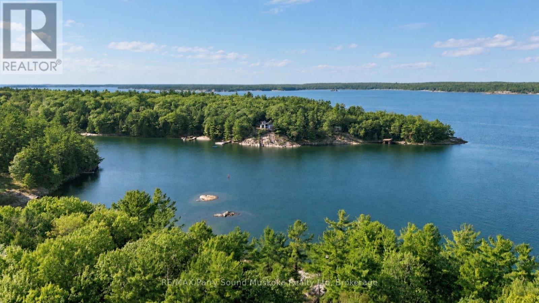
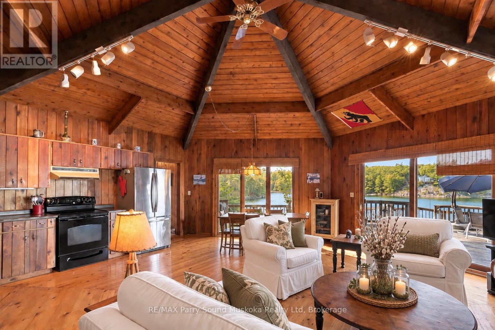
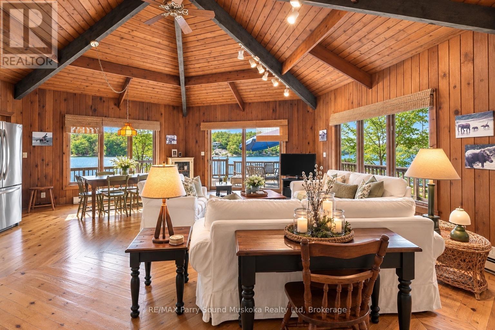
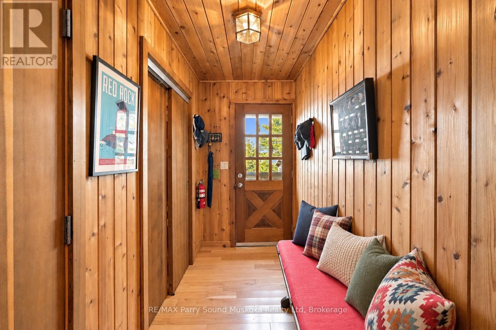
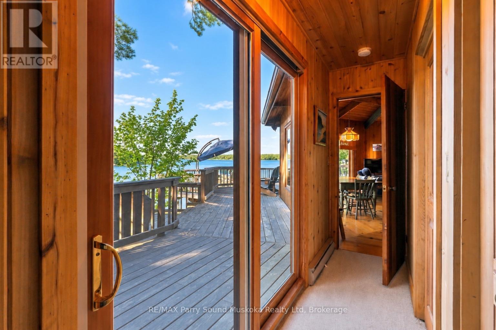
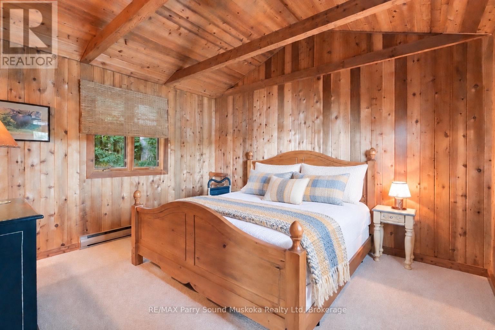
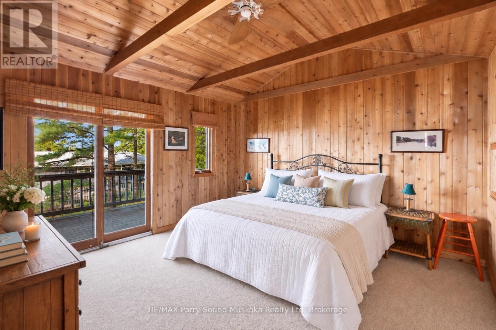
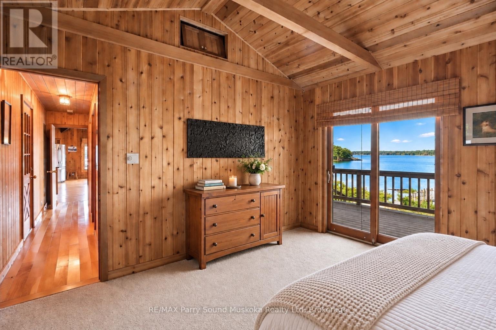
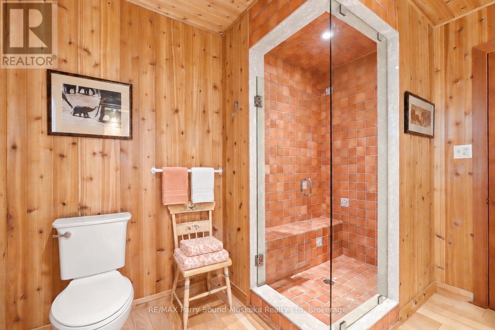
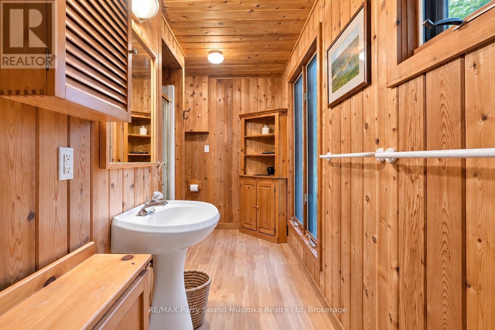
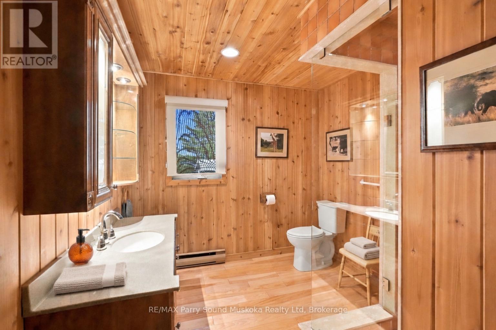
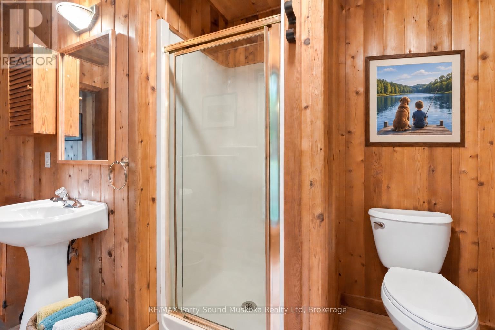
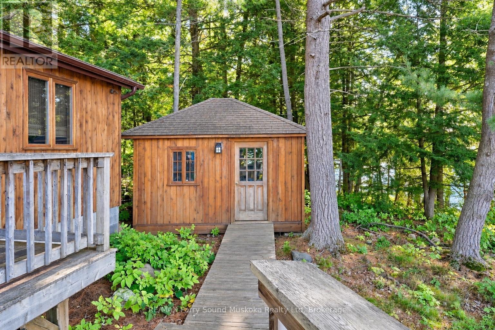
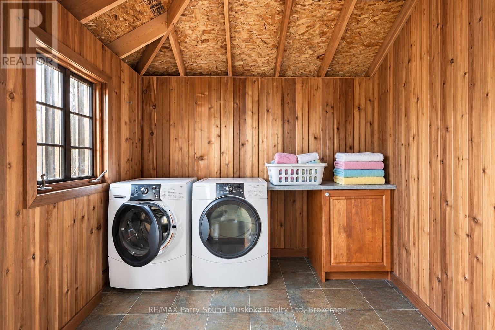
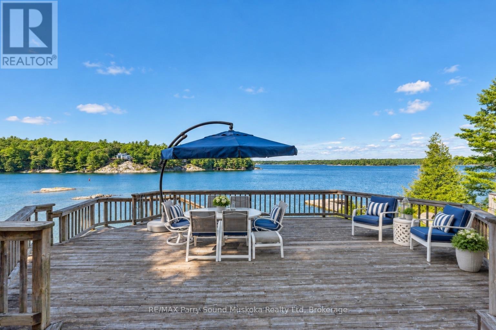
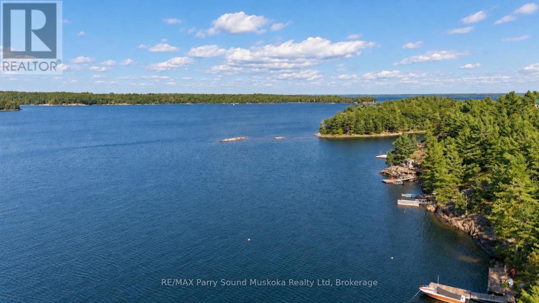
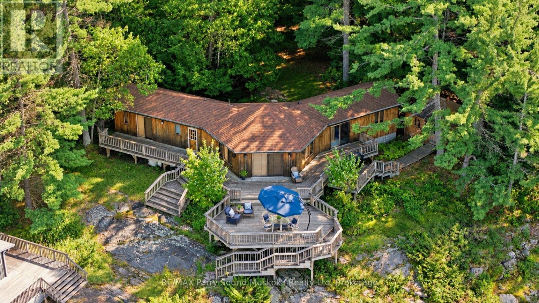
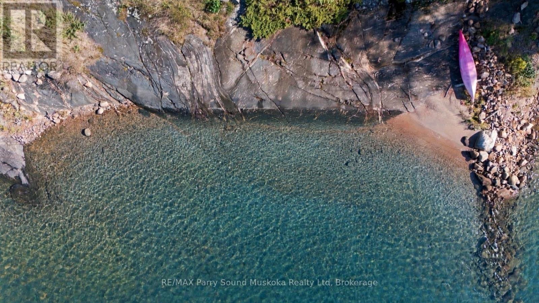
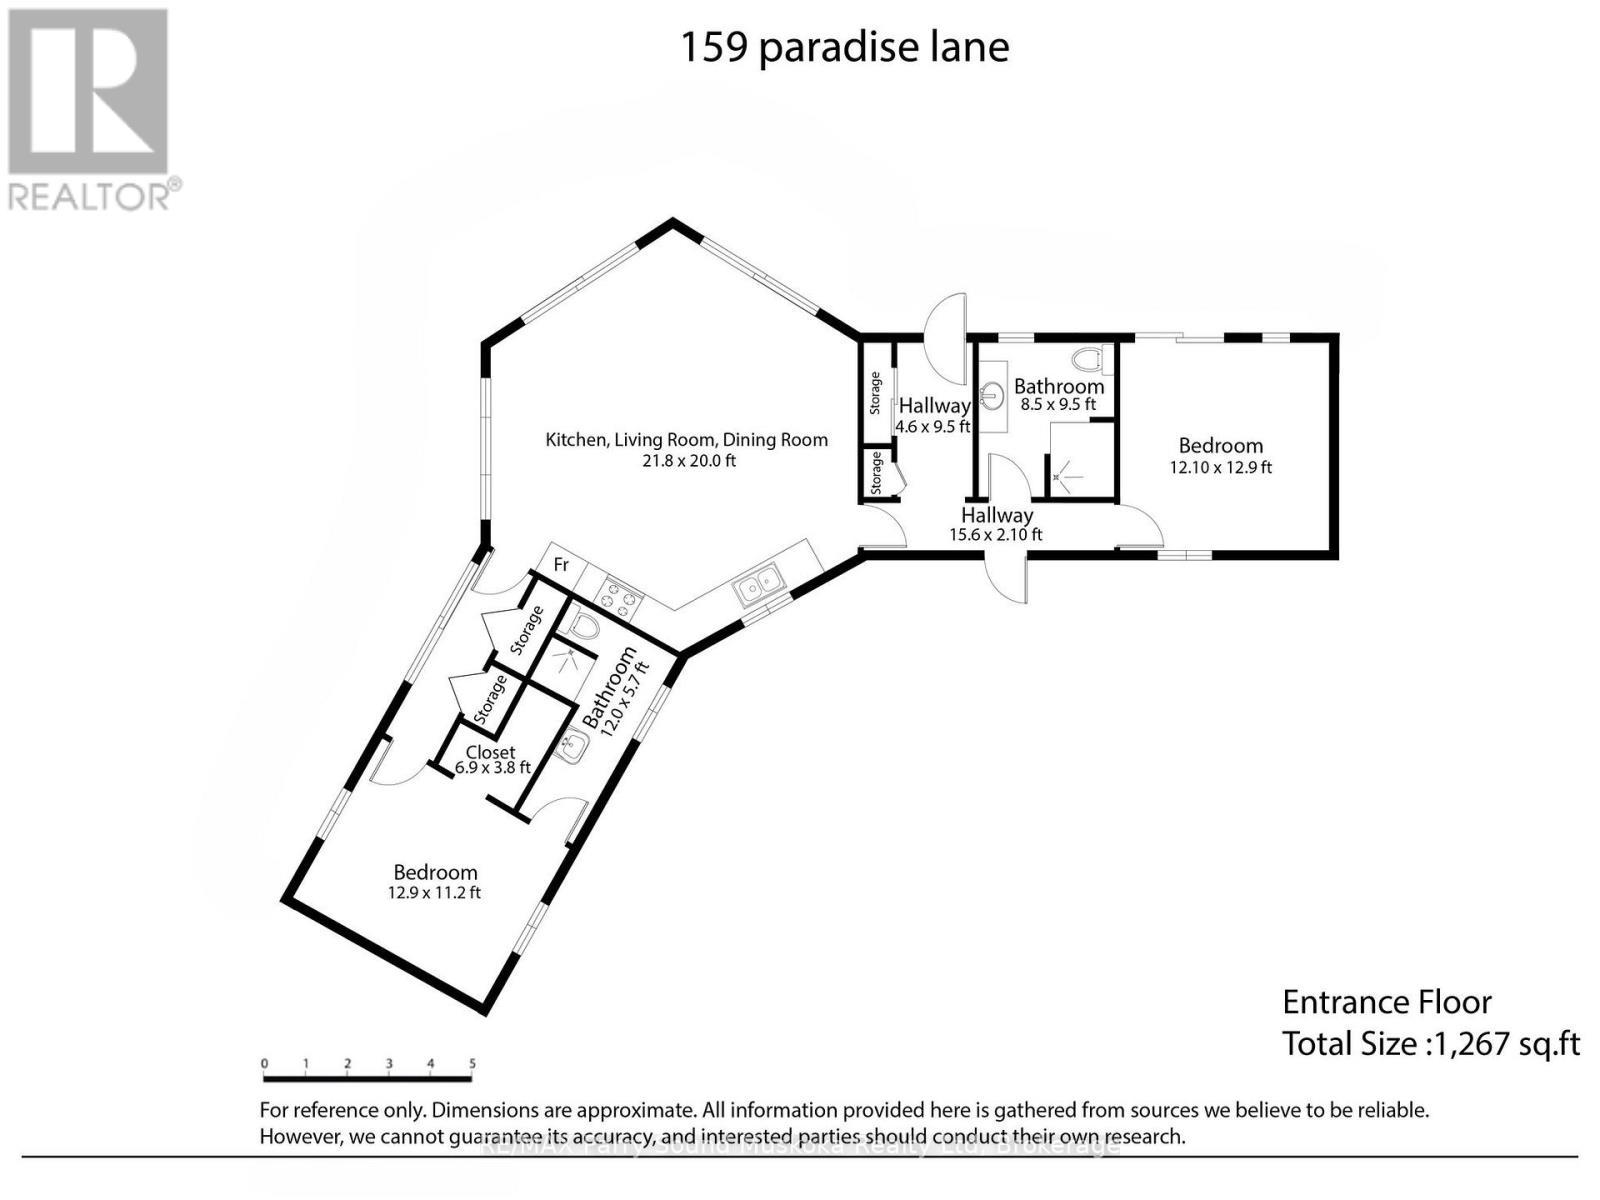
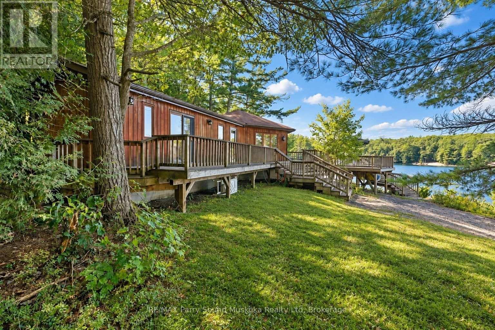
A charming, spacious, loved & very well-maintained 2-bedroom, 2-bathroom, drive-to bungalow cottage w/ bunkie, set along the shores of Georgian Bay. Canadian Shield terrain, pristine shoreline, blue skies & colourful sunsets. Warm wood flooring, wood ceilings & wood walls create a classic cottage feel throughout, complemented by cathedral ceiling & large windows that bring in plenty of natural light. The spacious open-concept kitchen, living room & dining room measures approx. 21.8 x 20.0 ft, creating one large central gathering space for entertaining, family meals & time together. Plenty of closet & storage space. Large primary bedroom privatotely positioned in its own wing w/ a spacious 3-piece ensuite. A second wing offers another generous bedroom& 3-piece bathroom, allowing family & guests their own space & quiet time in the evenings. Walk out to the spacious deck for outdoor dining, relaxing & sunset-filled skies. The waterfront features a white-sand beach, gentle walk-in entry for children & pets, smooth Canadian Shield shoreline & clear, sparkling fresh Georgian Bay water ideal for swimming. Sheltered from wind, it offers a protected area for swimming, boating, fishing, kayaking & paddleboarding, w/ approx. 14-20+ ft of water at the dock area. The bunkie provides additional overflow guest space & houses the laundry. UV filtration, septic pumped September 2026, Lakeland fibre internet, 2021 roof upgrades & exterior re-staining in 2022. Explore Killbear Provincial Park, the world-famous 30,000 Islands & nearby Parry Sound for dining, shopping, the Charles W. Stockey Centre, Bobby Orr Hall of Fame, festivals & entertainment. A great location for boat watching & basking in the sun. This cottage is on leased land. Click on the media arrow for video. (id:27)

Building Features:

  • Style: Detached
  • Building Type: House
  • Architectural Style: Bungalow
  • Basement Type: None
  • Construction Style - Attachment: Detached
  • Easement: Unknown
  • Exterior Finish: Wood
  • Floor Space: 1100 - 1500 sqft
  • Foundation Type: Block
  • Heating Type: Baseboard heaters
  • Heating Fuel: Electric
  • Cooling Type: None

Property Features:

  • OwnershipType: Freehold
  • Property Type: Single Family
  • Access Type:
  • Floor Space (approx): 1100 - 1500 Square Feet
  • Irregular: Yes
  • Lot Depth: 265.8 Feet
  • Lot Frontage: 109.8 Feet
  • Lot Size: 109.9 x 265.9 FT
  • View Type:
  • WaterFront Type: Waterfront
  • Sewer: Septic System
  • Parking Type: No Garage
  • No. of Parking Spaces: 4

Rooms:

  • Living Main Level 6.65 m x 6.10 m
  • Bedroom Main Level 3.93 m x 3.41 m
  • Bathroom Main Level 3.66 m x 1.74 m
  • 2nd Bedroom Main Level 3.69 m x 3.93 m
  • Bathroom Main Level 2.59 m x 2.90 m

Convert Measurement to:

Courtesy of: RE/MAX Parry Sound Muskoka Realty Ltd

REALTOR.ca  

QuickQuoteTM Powered by RPS
Thinking of Selling?

Start by finding out what your home might be worth in today's market.

Location of 159 PARADISE LANE, Carling, Ontario, P0G 1G0

Demographic Information of 159 PARADISE LANE, Carling, Ontario, P0G 1G0

Life Stage

Midlife Families

Employment Type

Mixed

Average Household Income

$148,000.00

Average Number of Children

1.70

Household Population

Household Structure

Age of Population

Education

Education Level

No certificate/diploma/degree

13.56 %

High school certificate or equivalent

26.27 %

Apprenticeship trade certificate/diploma

5.09 %

College/non-university certificate

28.81 %

University Degree

26.27 %

Commuter

Travel To Work

By Car

87.67 %

By Public Transit

0.0 %

By Walking

0.0 %

By Bicycle

0.0 %

By Other Methods

12.33 %

Cultural Diversity

Knowledge of Official Language

Mother Tongue

Building Information

Building Type

Apartments (Low and High Rise)

9.26 %

Houses

90.74 %

Own Vs. Rent