Button CopyPathCircle CloseCircle Left ArrowArrow Down Icon GreyClosecirclecircleBurger
  • Advertising

88 DECARO CRESCENT, Cambridge, Ontario, N3C 4N2

MLS® # X13819754
House For Sale In Hillcrest, Cambridge, Ontario
$849,000 QuickQuoteTM: $793K - $938K

3 Beds

4 Baths

88 Decaro Crescent, Cambridge, ON
Virtual Tour
88 Decaro Crescent, Cambridge, ON
  • Advertising

Open House

  • Sat Sep. 26 2:00 PM - 4:00 PM
  • Sun Sep. 27 2:00 PM - 4:00 PM
88 DECARO CRESCENT, Cambridge, Ontario, N3C 4N2
$849,000

3 Beds

4 Baths

Property Information:

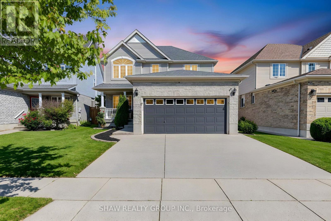
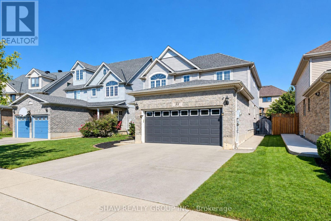
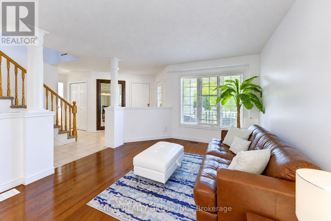
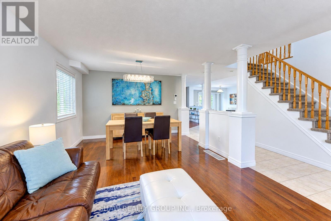
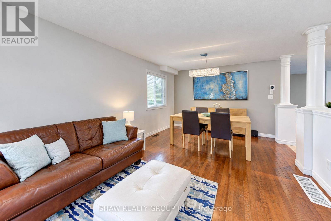
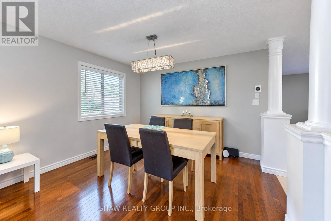
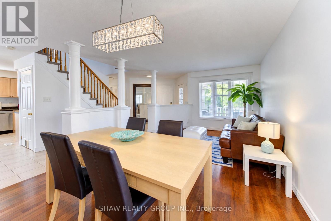
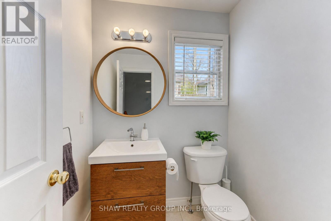
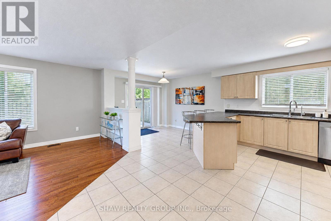
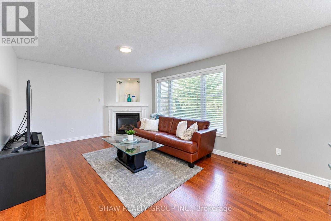
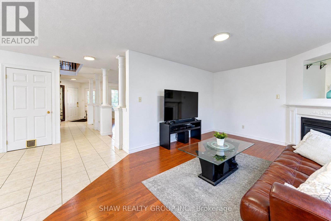
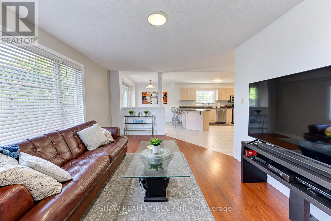
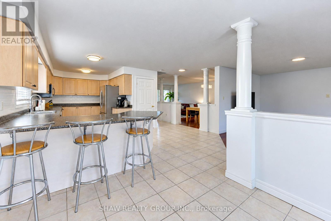
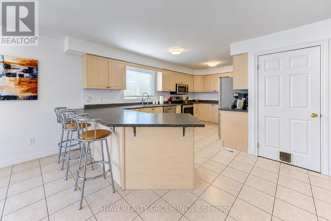
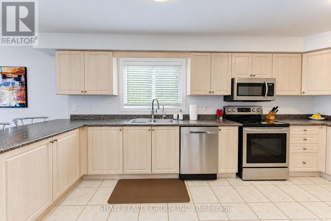
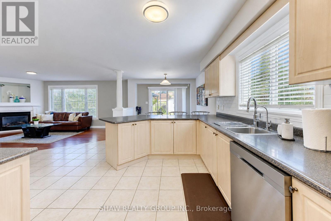
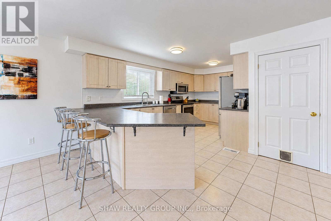
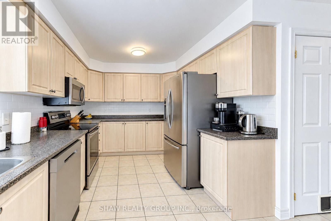
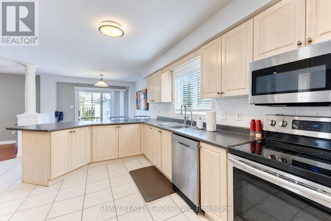
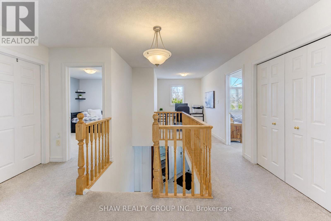
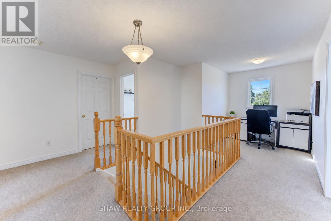
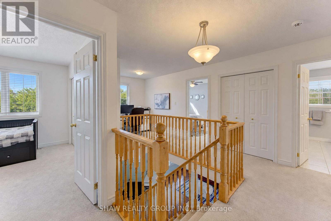
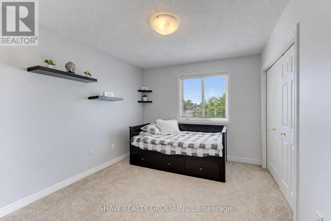
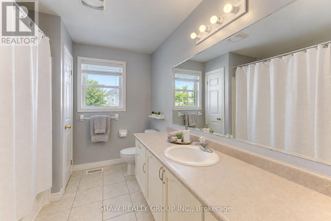
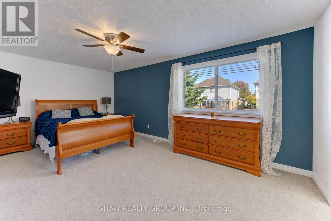
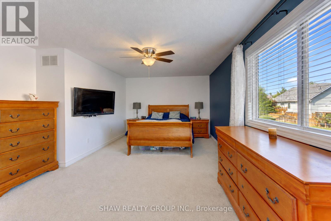
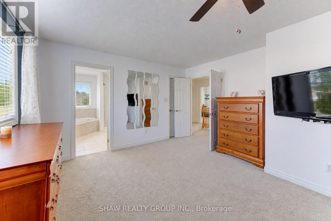
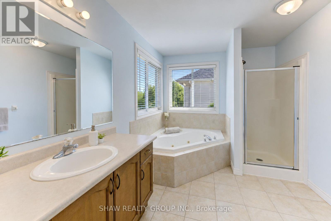
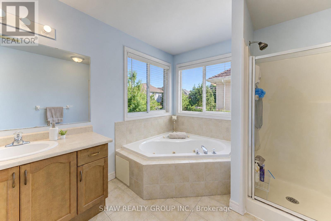
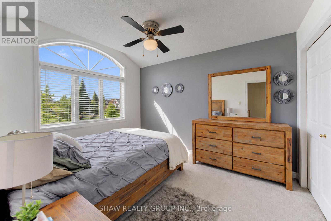
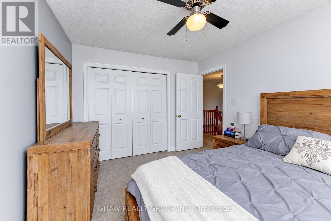
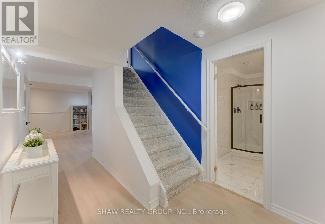
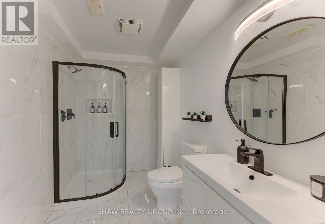
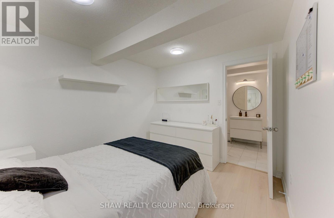
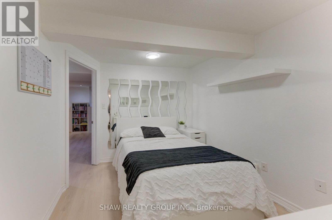
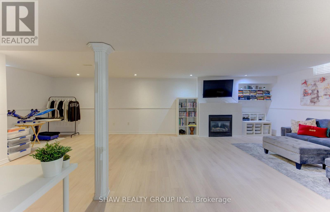
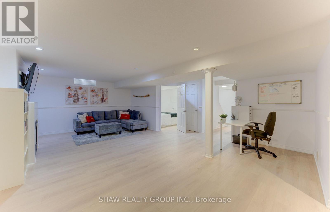
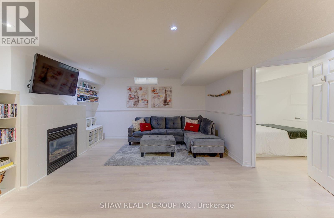
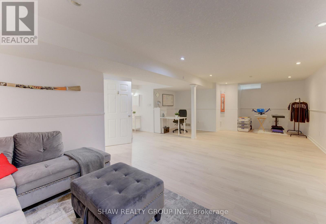
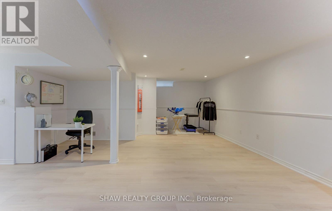
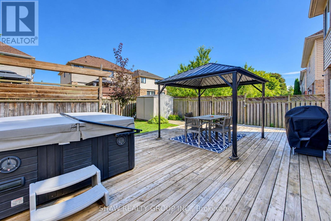
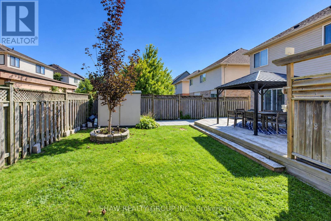
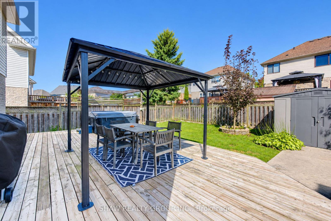
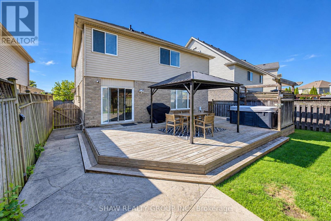
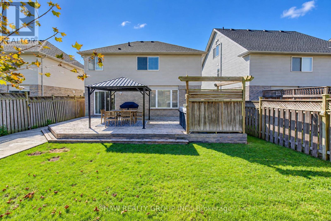
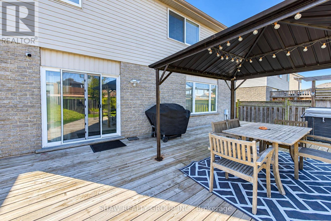
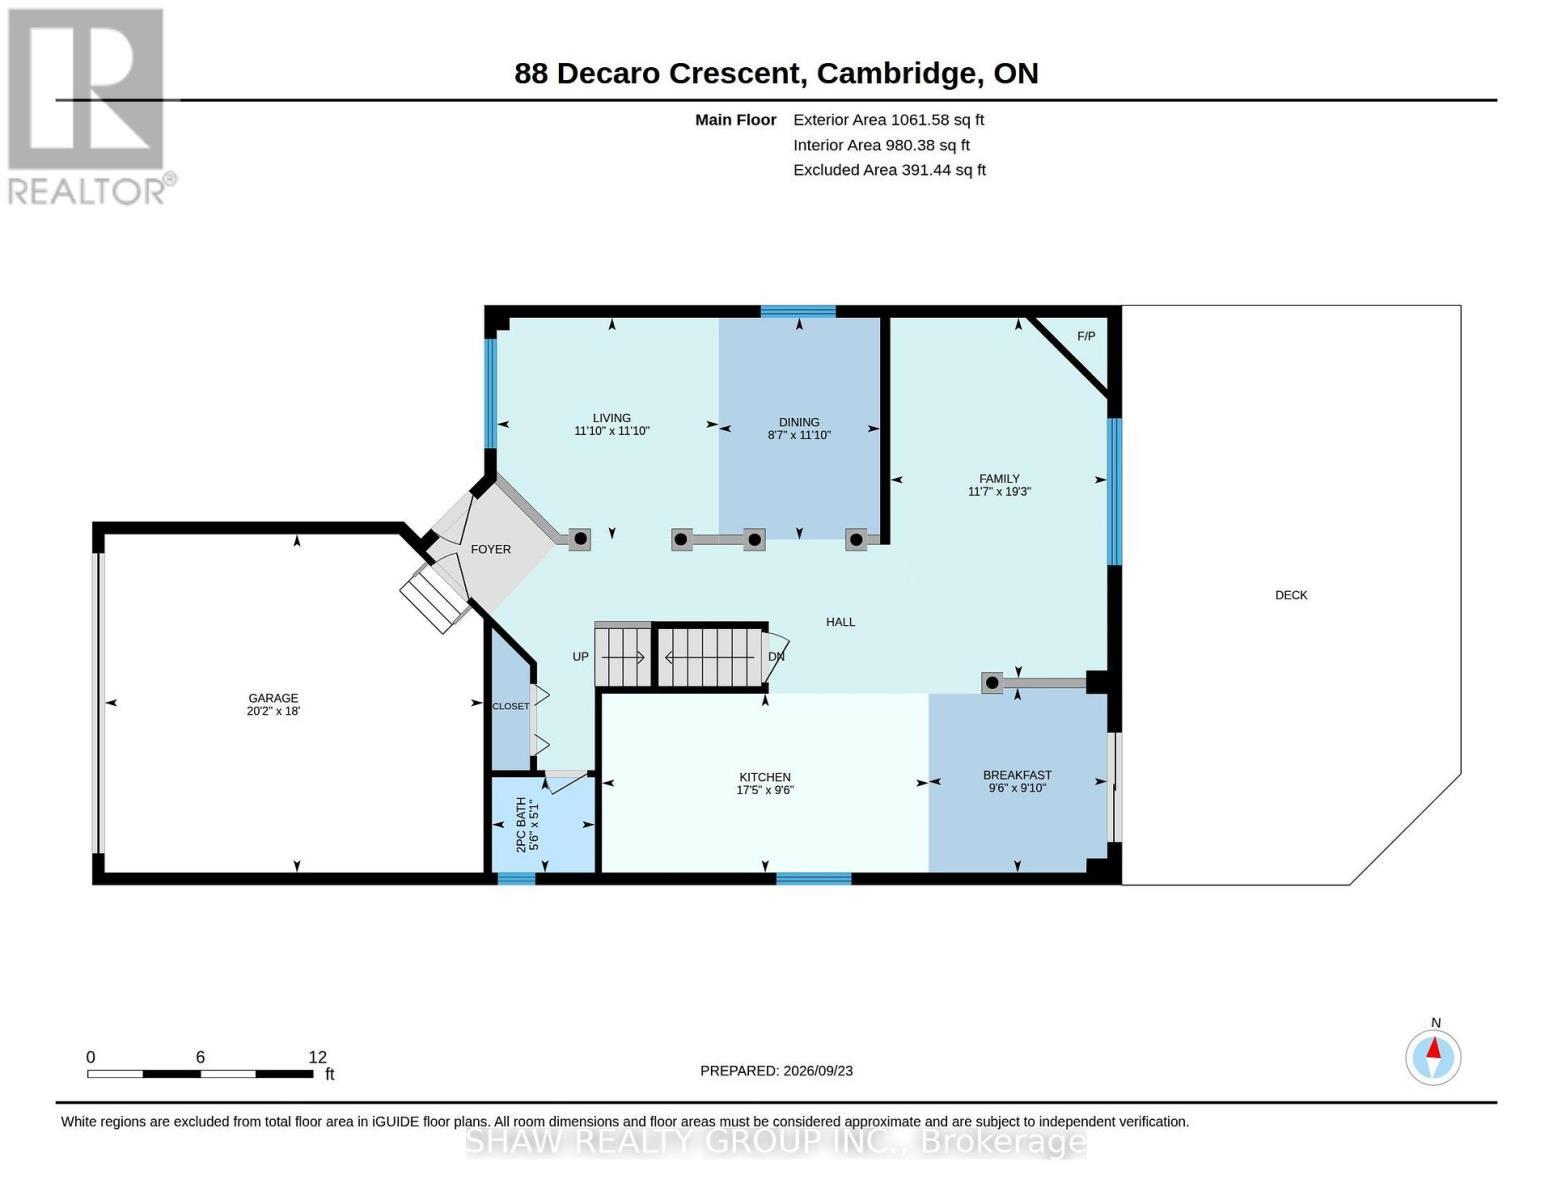
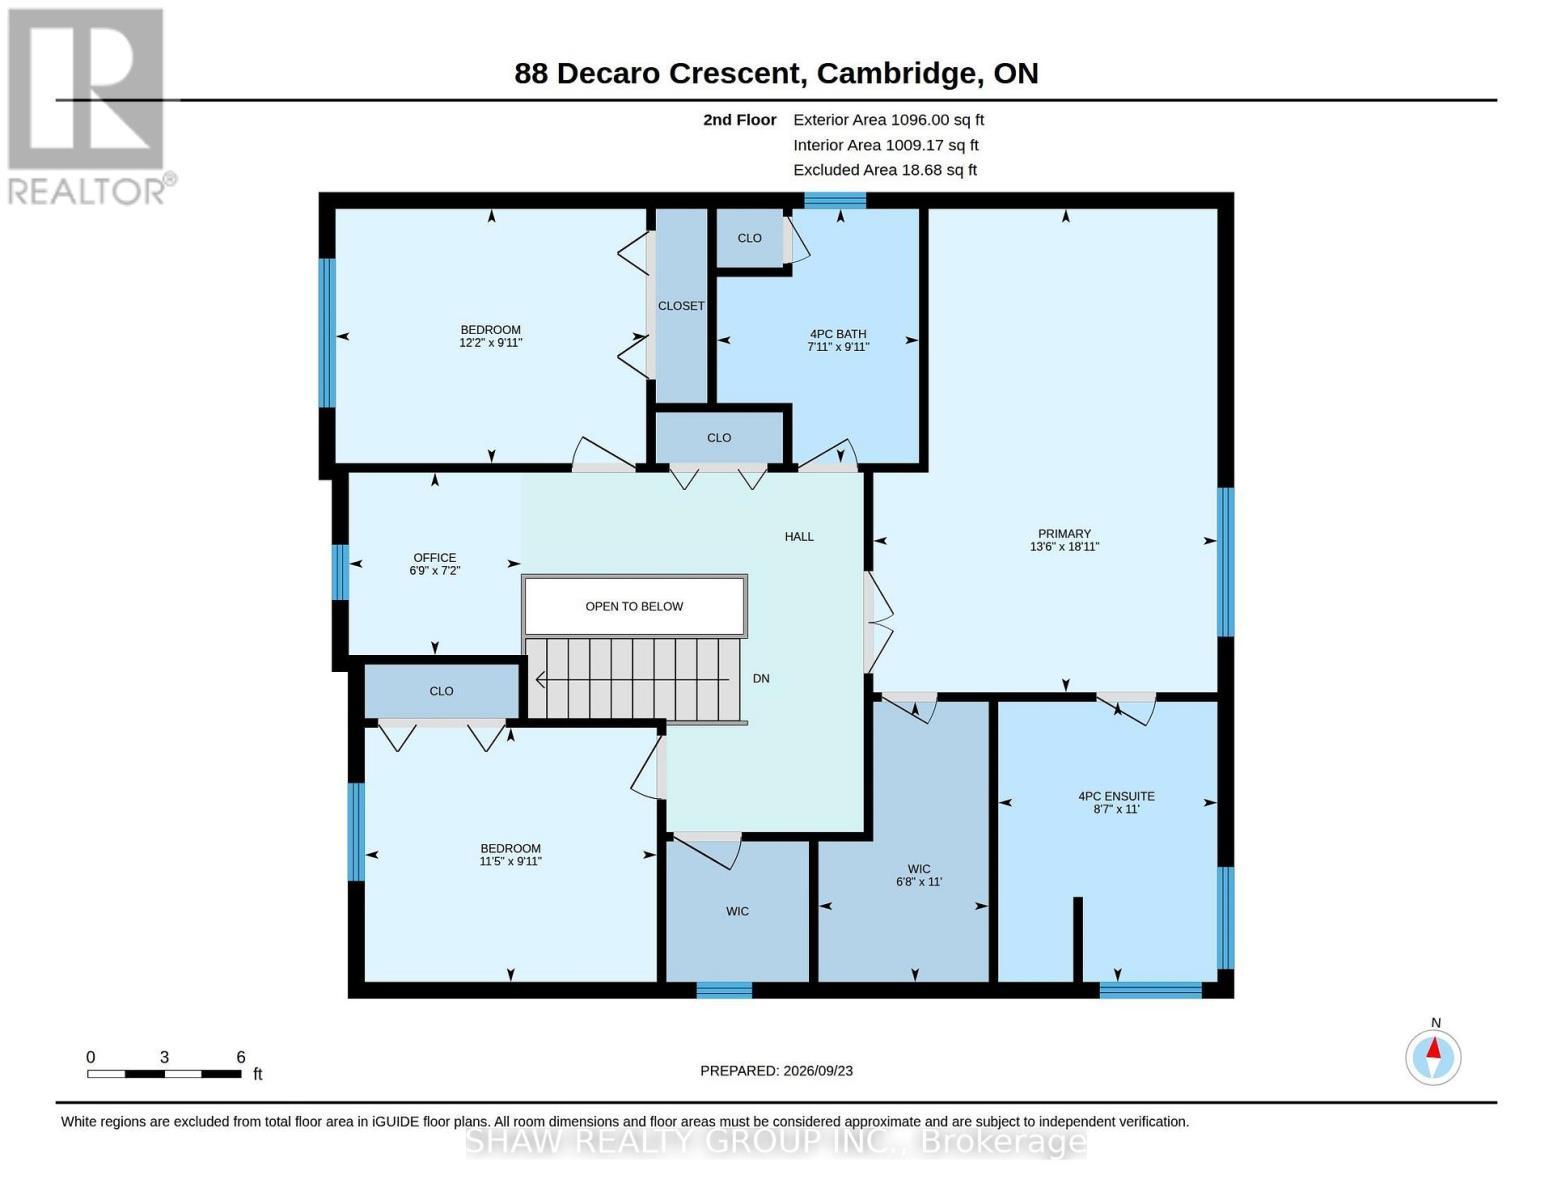
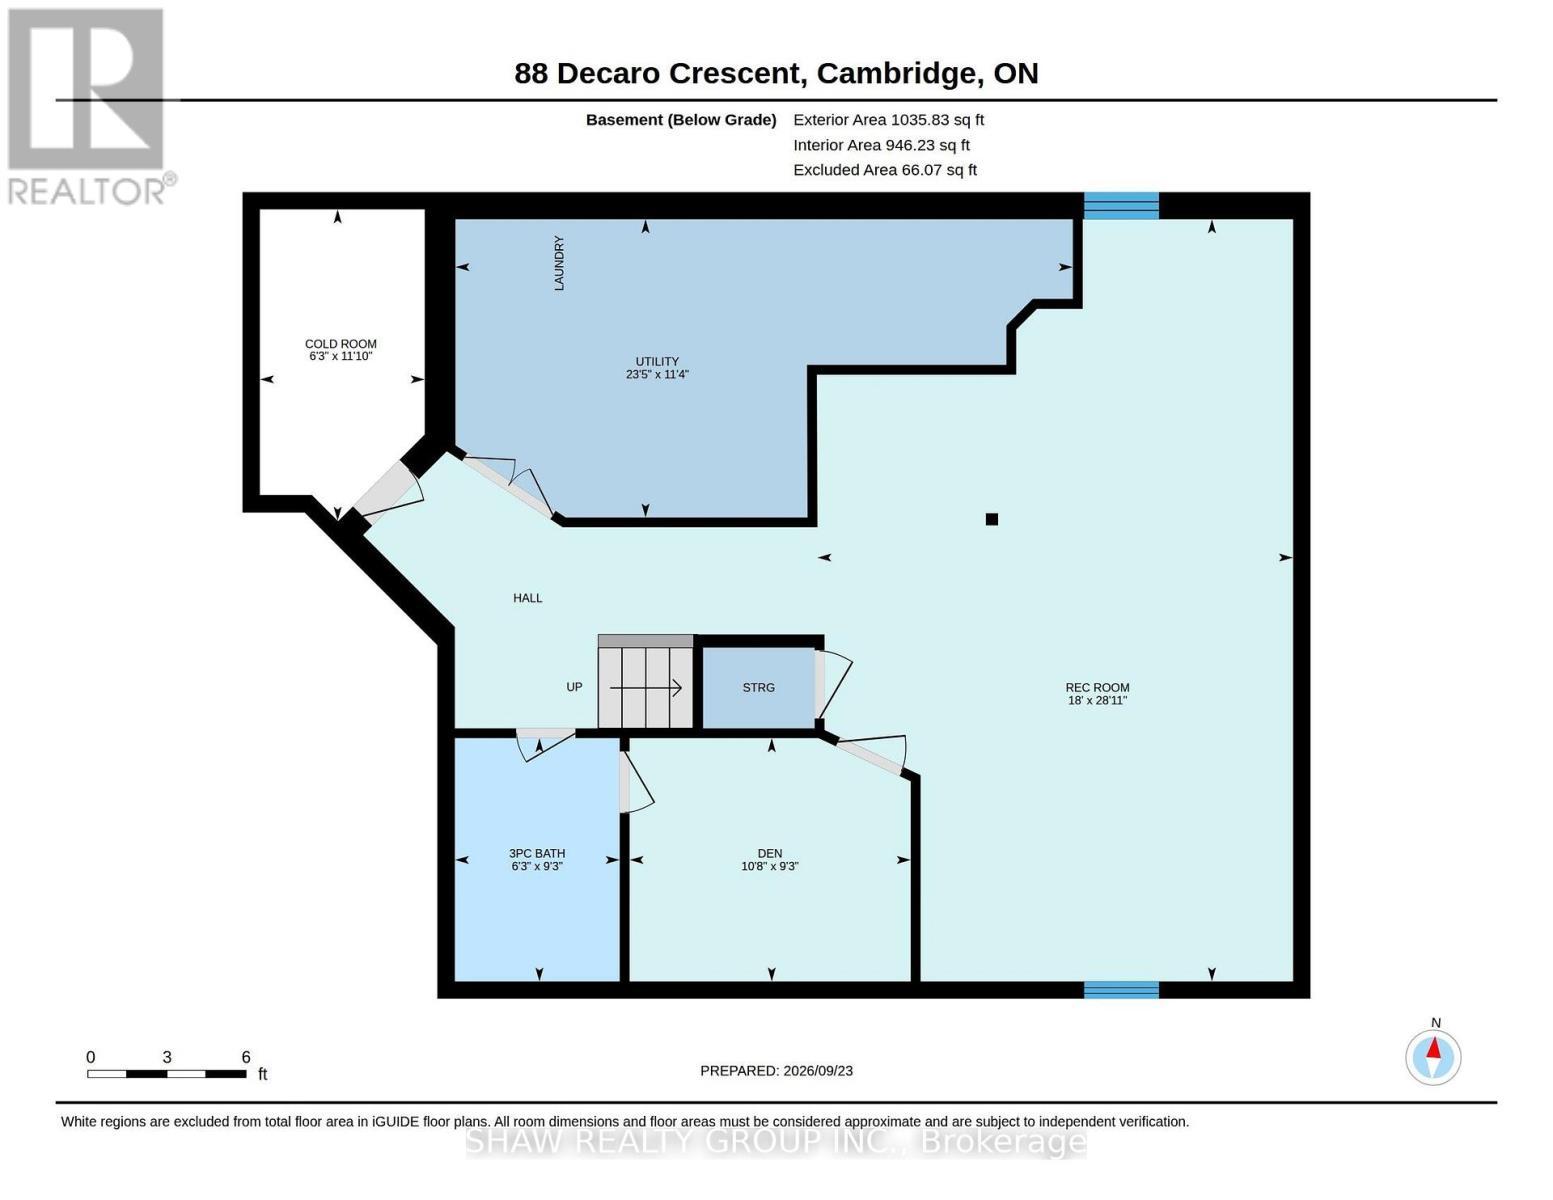
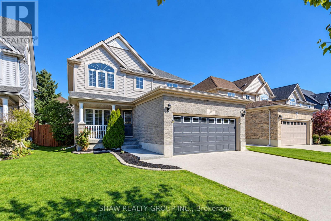
TOP 7 REASONS YOU'LL LOVE 88 DECARO CRESCENT 1. THE LOCATION. Set on a quiet crescent in family-friendly East Hespeler, you are close to schools, parks, trails, green space, and golf, with quick access to Highway 401 for an easy commute to Kitchener-Waterloo, Guelph, or the GTA. 2. CURB APPEAL AND PARKING. A brick and stone front with a covered porch, a double-wide driveway, and an attached double garage give you parking for four. 3. A MAIN FLOOR MADE FOR LIVING. Hardwood floors, a bright bay window, and elegant columns frame the living and dining rooms, while the family room offers a corner gas fireplace and an open flow to the kitchen, ideal for everyday life and entertaining. 4. THE KITCHEN. Plenty of cabinetry, a breakfast bar, stainless steel appliances, subway tile backsplash, and a double sink, with sliding doors that lead straight out to the deck. 5. ROOM FOR EVERYONE UPSTAIRS. Three generous bedrooms, including a primary retreat with an ensuite featuring a soaking tub and separate glass shower. A bedroom with a vaulted ceiling and arched window adds character, and a full main bath serves the rest of the family. 6. A FINISHED BASEMENT WITH A MODERN EDGE. Light flooring, pot lights, a second gas fireplace, a fourth bedroom, and a stylish 3-piece bath with a glass shower make this level perfect for guests, teens, or a home office. 7. YOUR BACKYARD ESCAPE. The fenced yard features a large multi-level deck, a covered gazebo for outdoor dining, a hot tub, a shed, and plenty of lawn for kids and pets. (Roof 2024) (id:27)

Building Features:

  • Style: Detached
  • Building Type: House
  • Amenities:
  • Basement Development: Finished
  • Basement Type: N/A
  • Construction Style - Attachment: Detached
  • Exterior Finish: Brick, Vinyl siding
  • Fireplace: Yes
  • Floor Space: 2000 - 2500 sqft
  • Foundation Type: Poured Concrete
  • Heating Type: Forced air
  • Heating Fuel: Natural gas
  • Cooling Type: Central air conditioning
  • Appliances: Dishwasher, Dryer, Garage door opener, Stove, Washer, Window Coverings, Refrigerator

Property Features:

  • OwnershipType: Freehold
  • Property Type: Single Family
  • Half Bathrooms: 1
  • Floor Space (approx): 2000 - 2500 Square Feet
  • Irregular: Yes
  • Lot Depth: 114.8 Feet
  • Lot Frontage: 47 Feet
  • Lot Size: 47 x 114.8 FT
  • Sewer: Sanitary sewer
  • Parking Type: Attached garage, Garage
  • No. of Parking Spaces: 4

Courtesy of: SHAW REALTY GROUP INC.
REALTOR.ca  

QuickQuoteTM Powered by RPS

Location of 88 DECARO CRESCENT, Cambridge, Ontario, N3C 4N2

Demographic Information of 88 DECARO CRESCENT, Cambridge, Ontario, N3C 4N2

Life Stage

Older Parents, Younger Kids

Employment Type

Mixed

Average Household Income

$154,429.24

Average Number of Children

1.89

Household Population

Household Structure

Age of Population

Education

Education Level

No certificate/diploma/degree

14.21 %

High school certificate or equivalent

26.7 %

Apprenticeship trade certificate/diploma

6.88 %

College/non-university certificate

24.13 %

University certificate (below bachelor)

0.85 %

University Degree

27.23 %

Commuter

Travel To Work

By Car

97.27 %

By Public Transit

0.2 %

By Walking

0.89 %

By Bicycle

0.0 %

By Other Methods

1.64 %

Cultural Diversity

Knowledge of Official Language

Mother Tongue

Building Information

Building Type

Apartments (Low and High Rise)

Houses

100.0 %

Own Vs. Rent