Button CopyPathCircle CloseCircle Left ArrowArrow Down Icon GreyClosecirclecircleBurger
  • Advertising

8 HARRIS Street Unit# 118, Cambridge, Ontario, N1R 8R1

MLS® # 40851517
Condo For Sale In City Core, Cambridge, Ontario
$314,900 QuickQuoteTM: Not Available

2 Beds

2 Baths

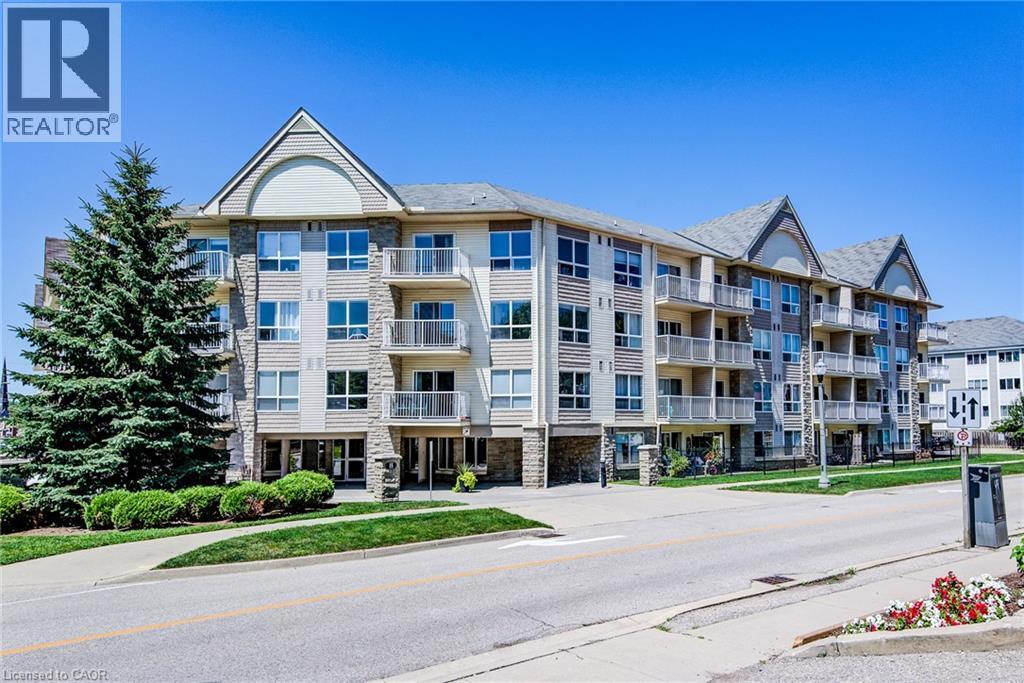
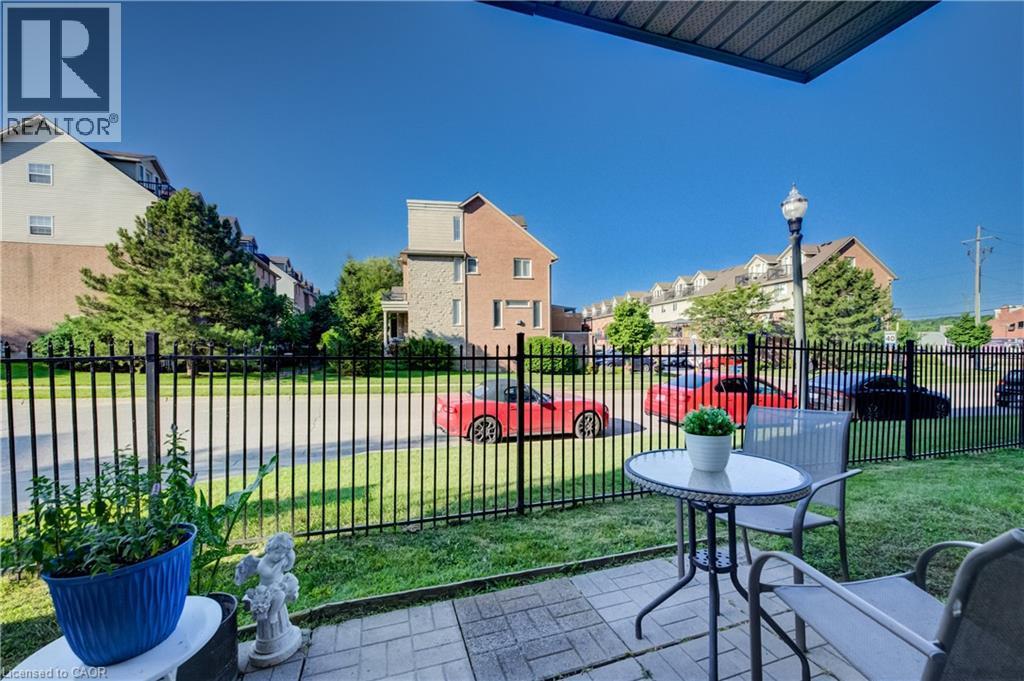
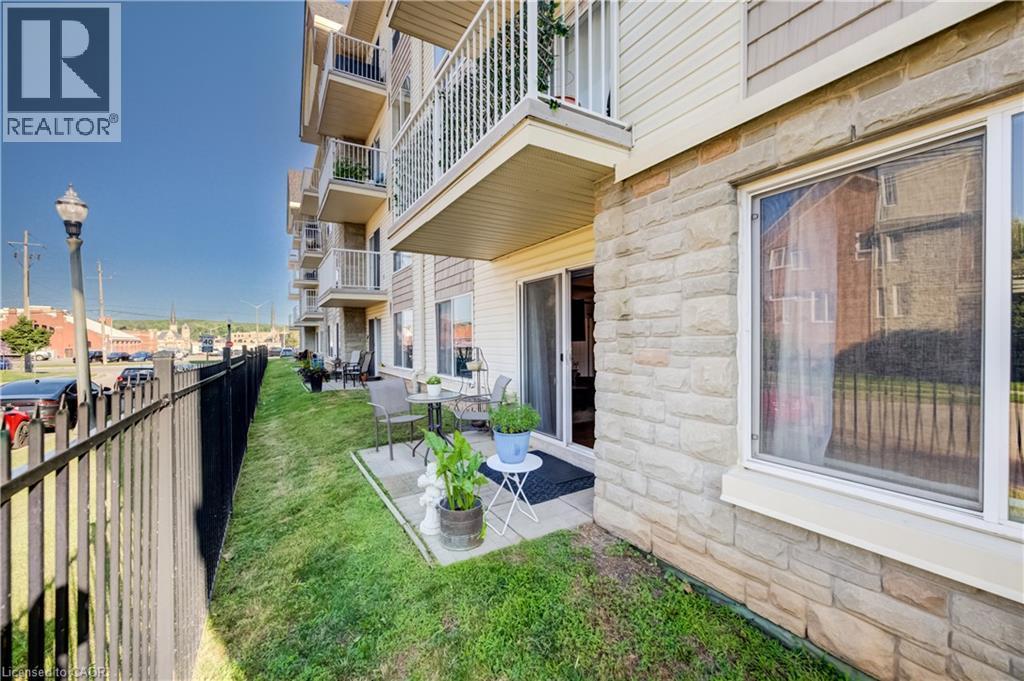
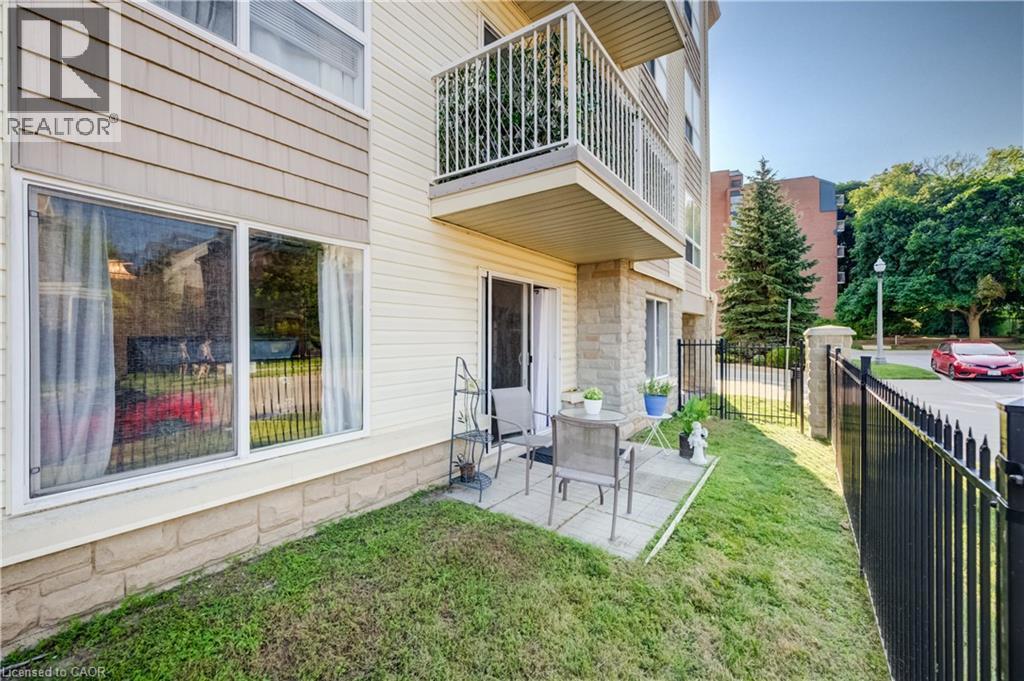
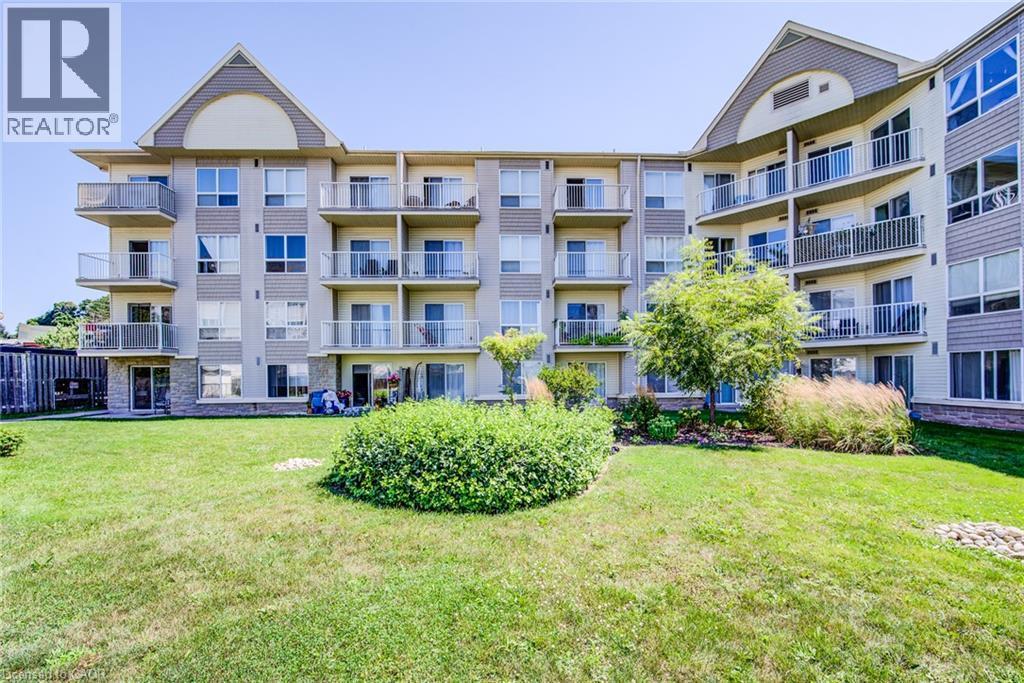
8 Harris Street Unit# 118, Cambridge, ON - Outdoor With Facade
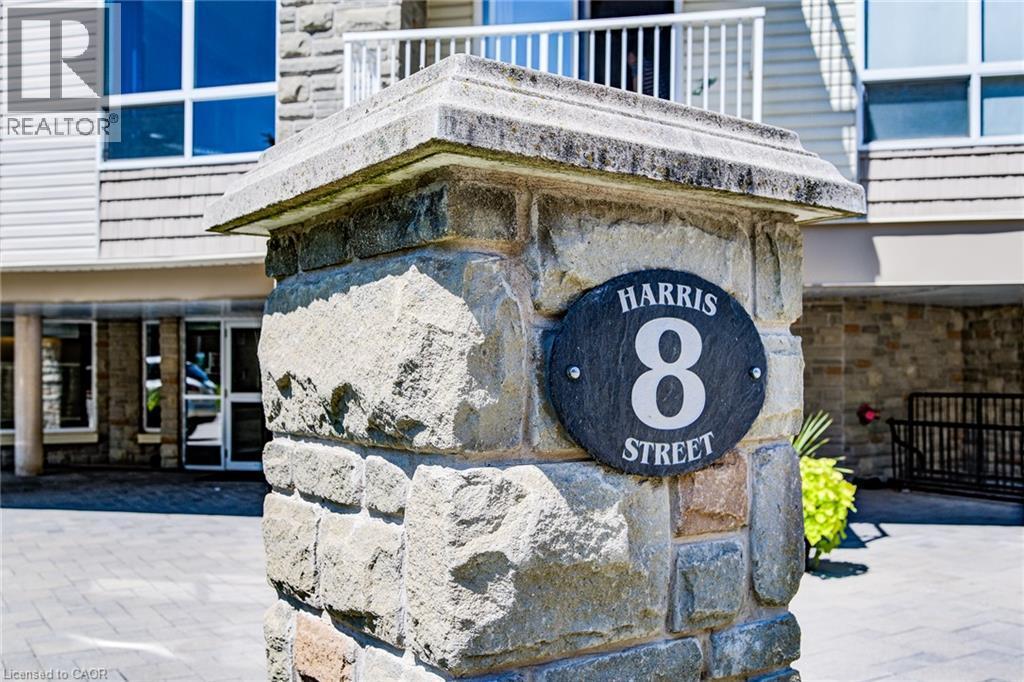
8 Harris Street Unit# 118, Cambridge, ON - Outdoor
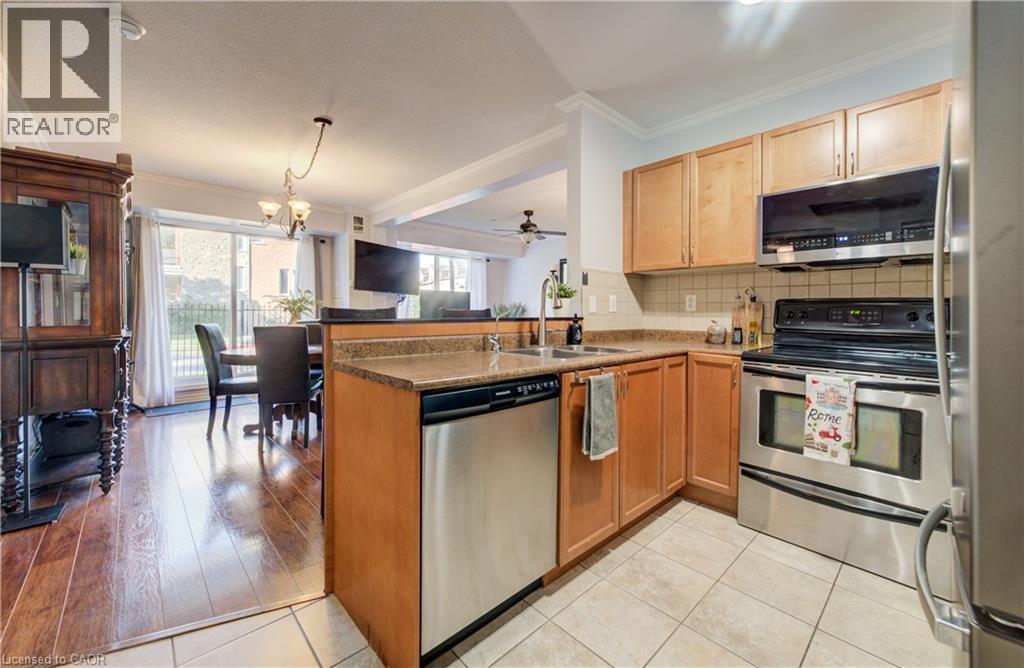
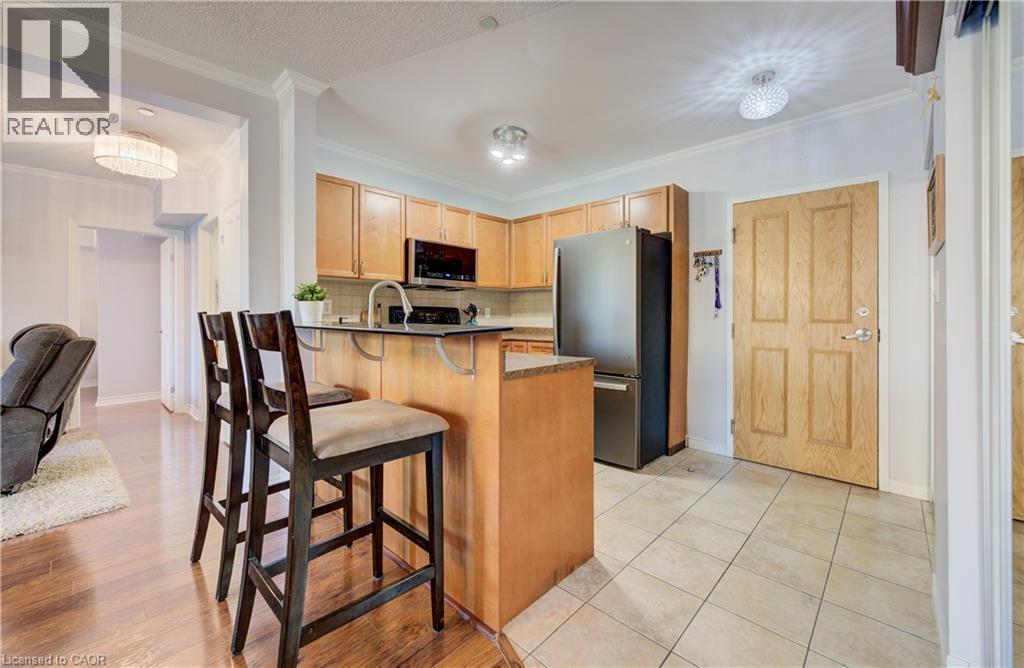
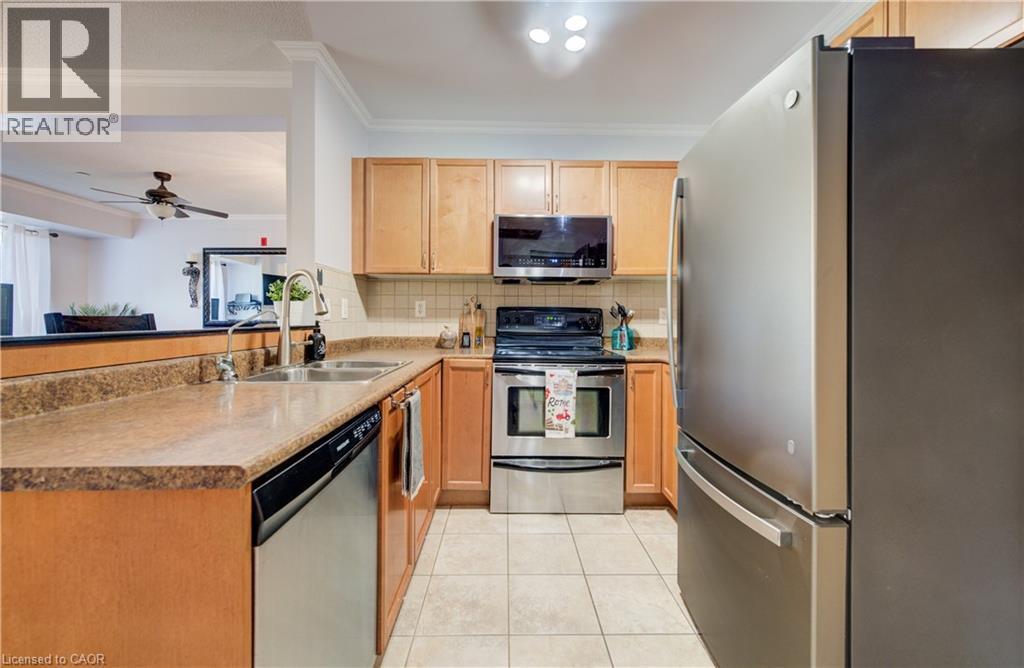
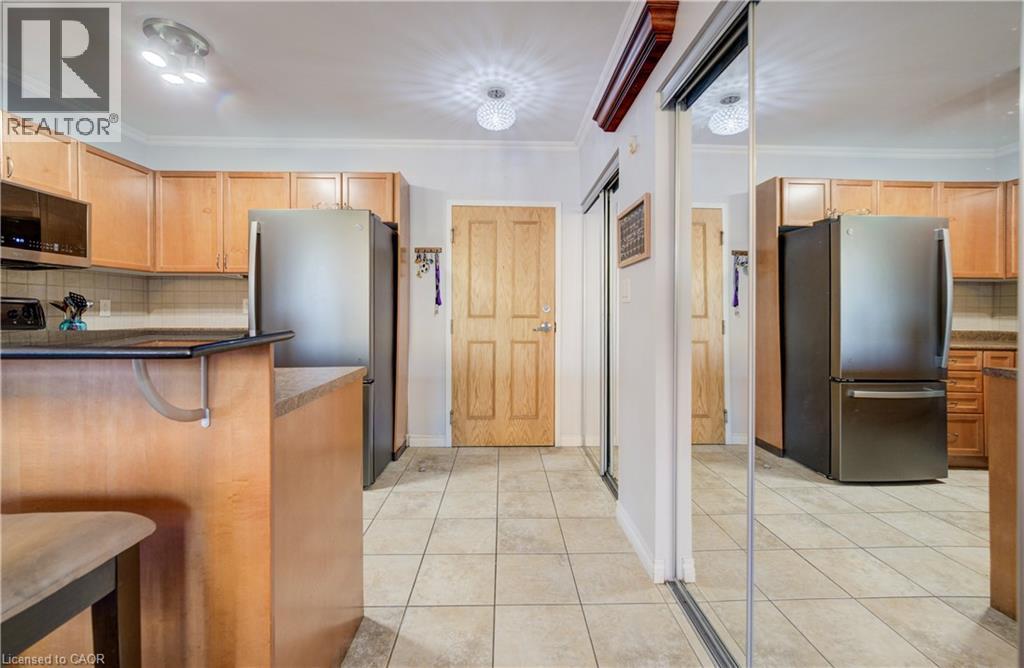
8 Harris Street Unit# 118, Cambridge, ON - Indoor Photo Showing Kitchen With Double Sink
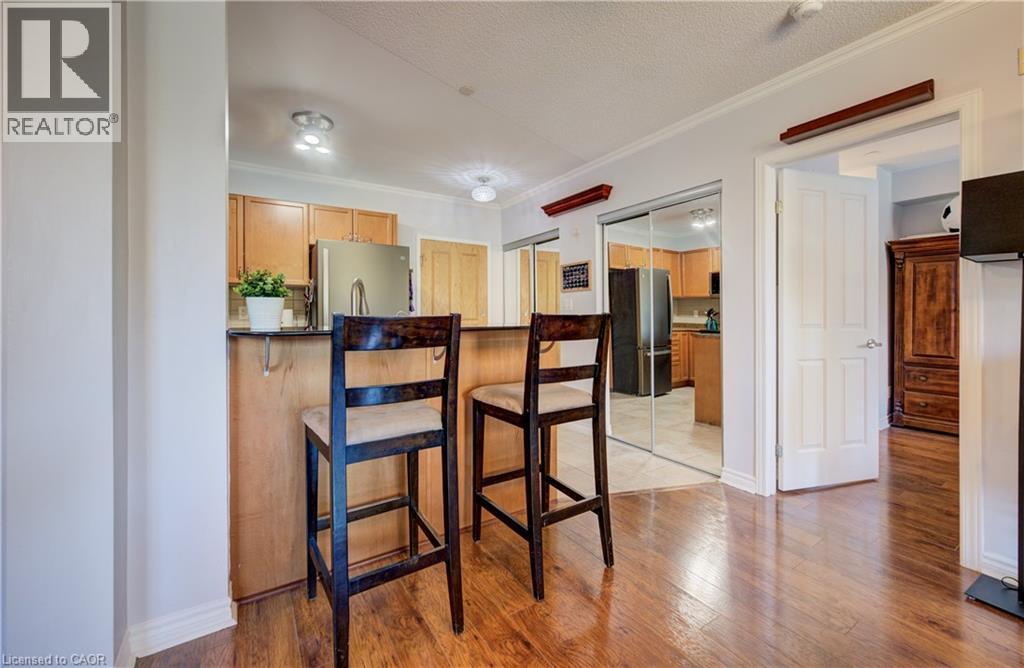
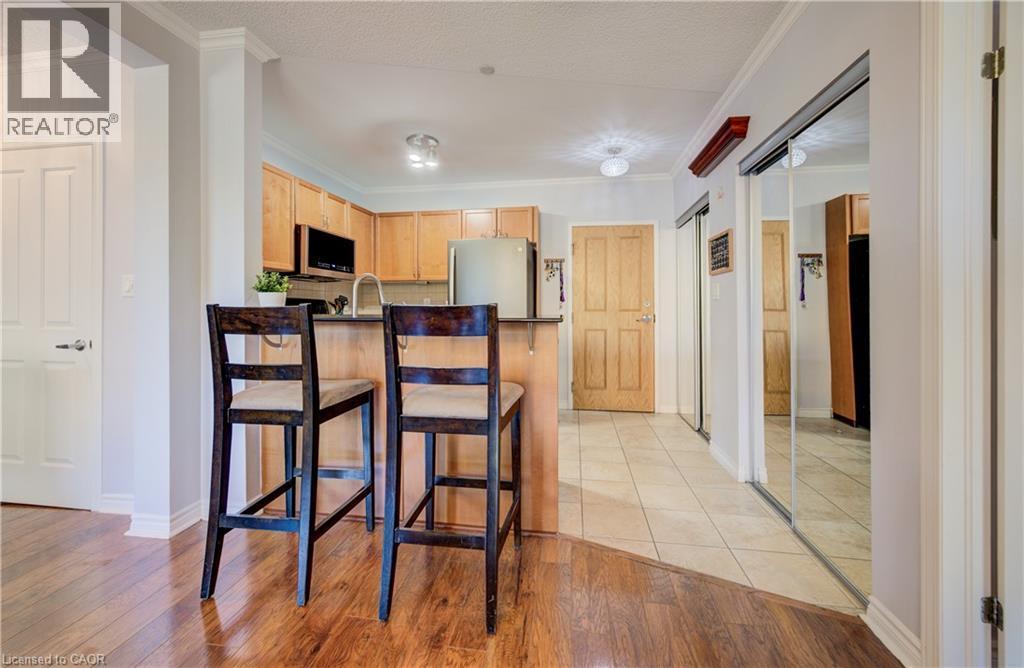
8 Harris Street Unit# 118, Cambridge, ON - Indoor Photo Showing Kitchen
8 Harris Street Unit# 118, Cambridge, ON - Indoor Photo Showing Kitchen With Double Sink
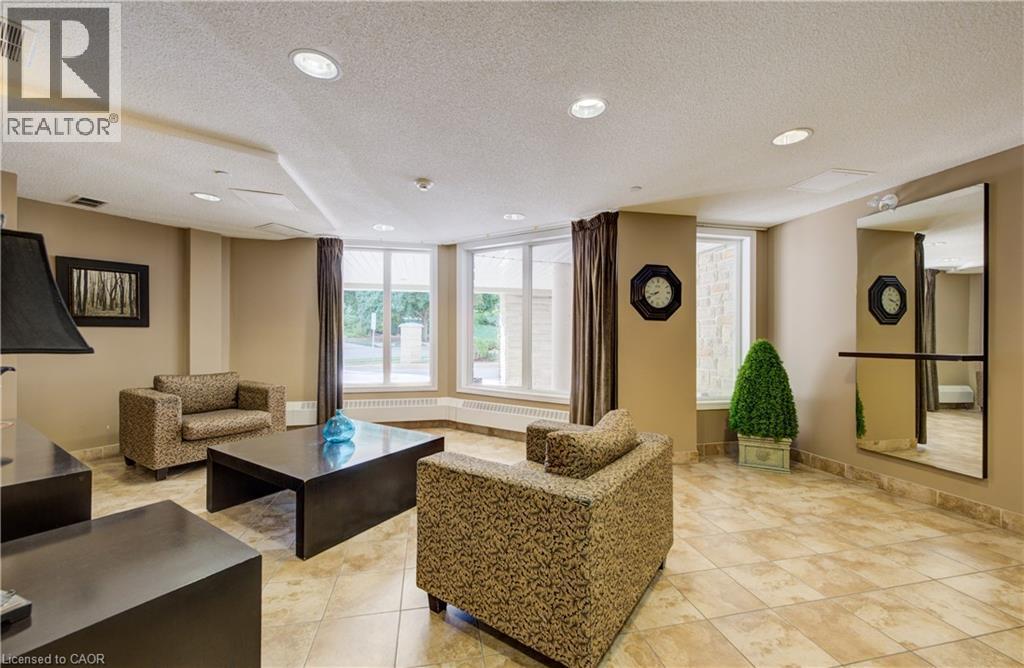
8 Harris Street Unit# 118, Cambridge, ON - Indoor Photo Showing Other Room
8 Harris Street Unit# 118, Cambridge, ON - Indoor
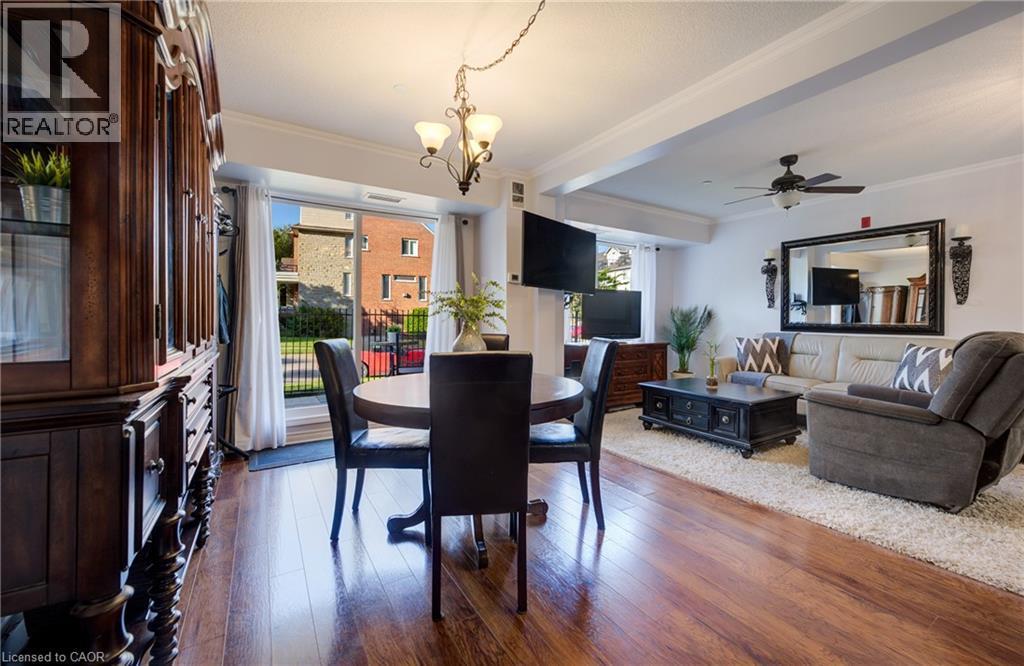
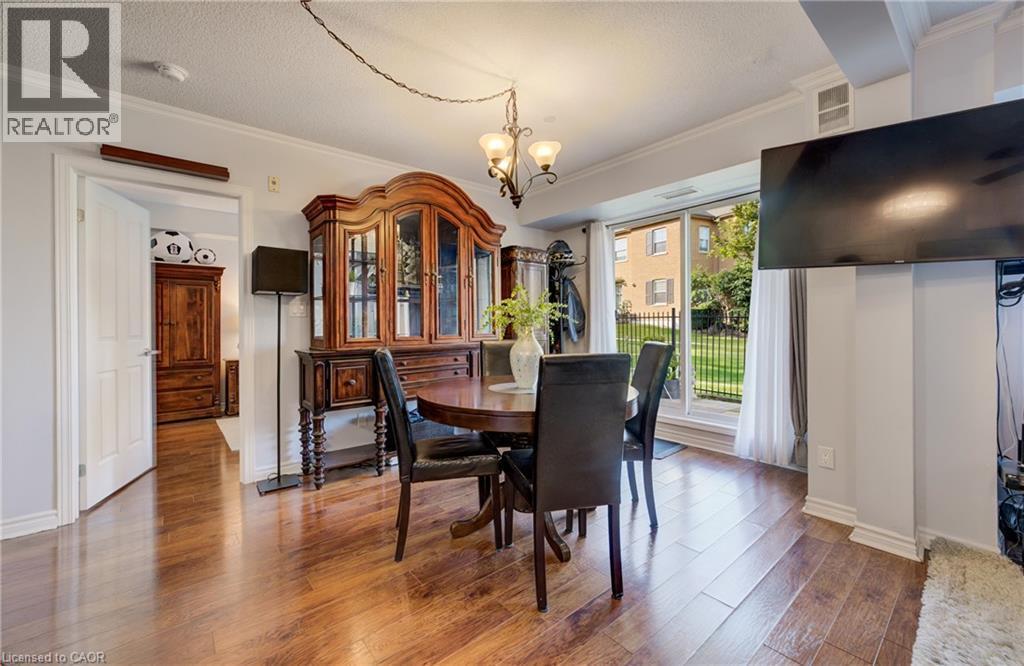
8 Harris Street Unit# 118, Cambridge, ON - Indoor Photo Showing Dining Room
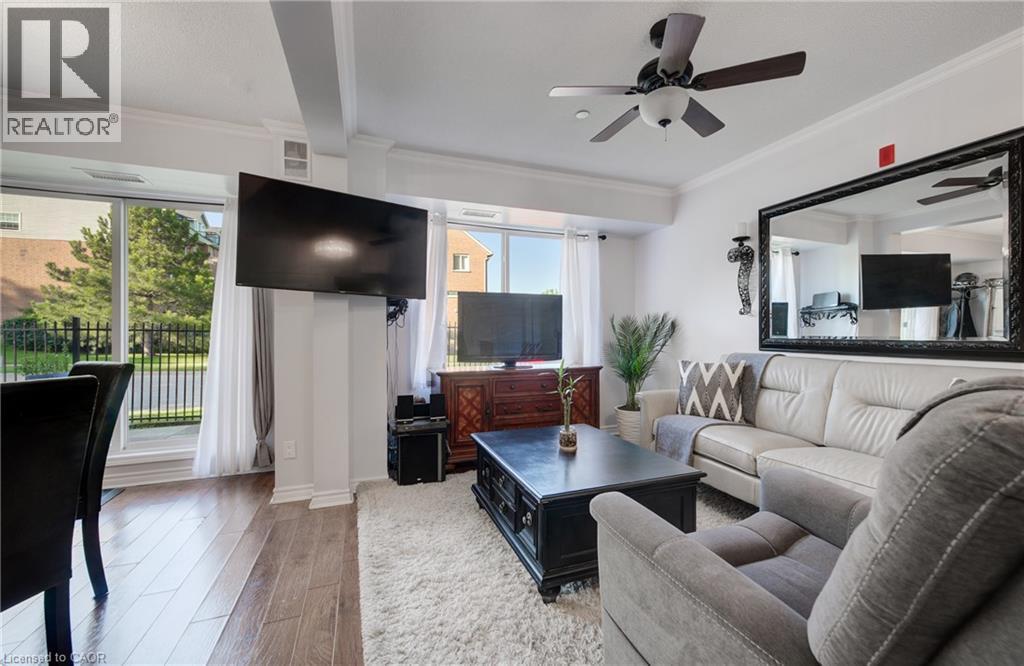
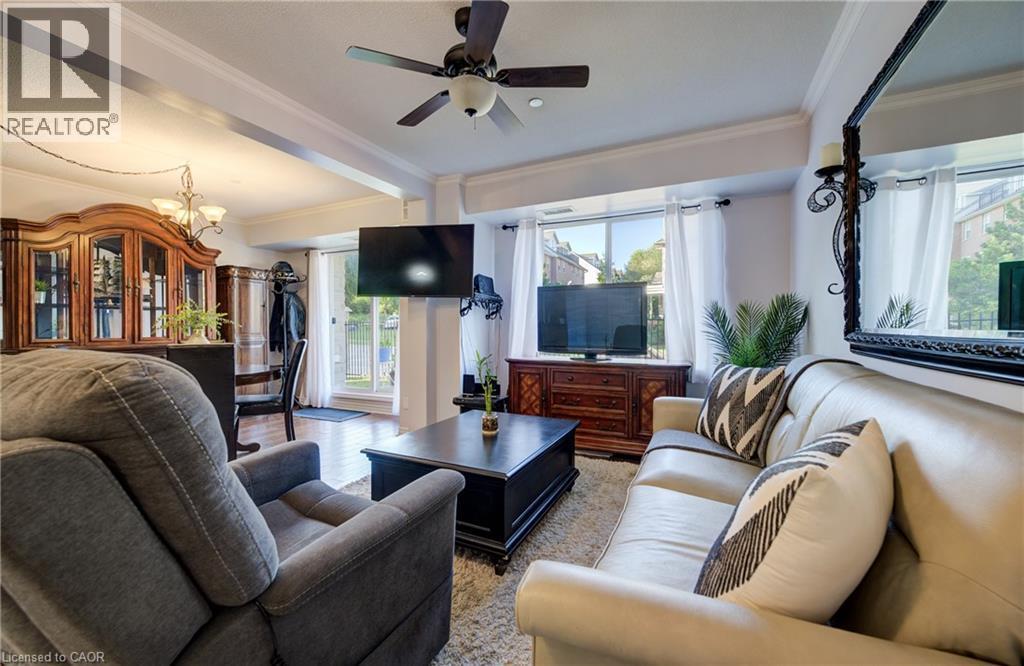
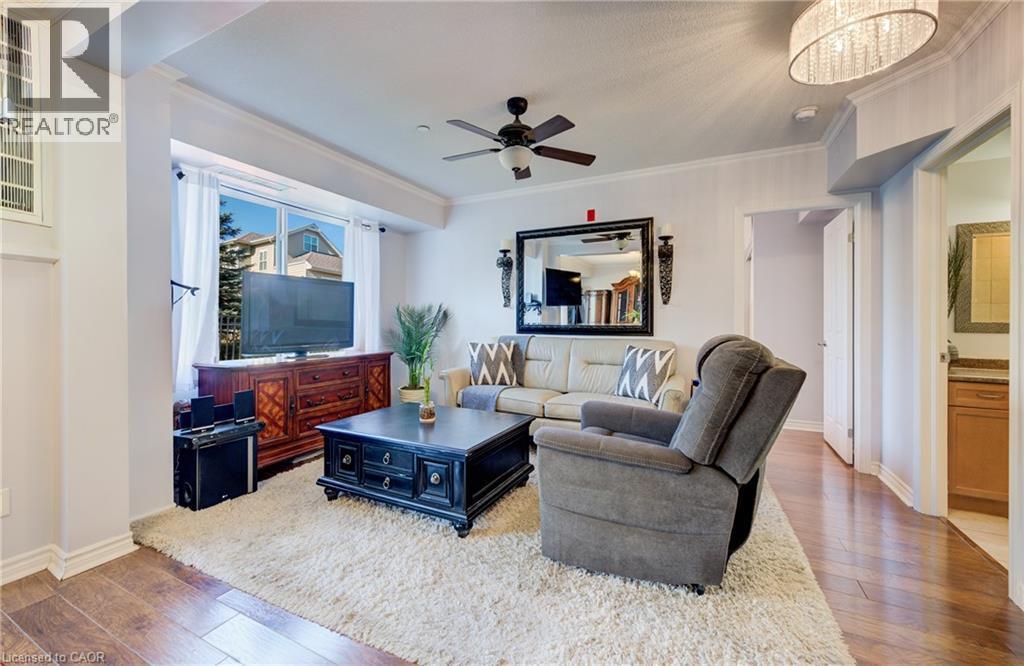
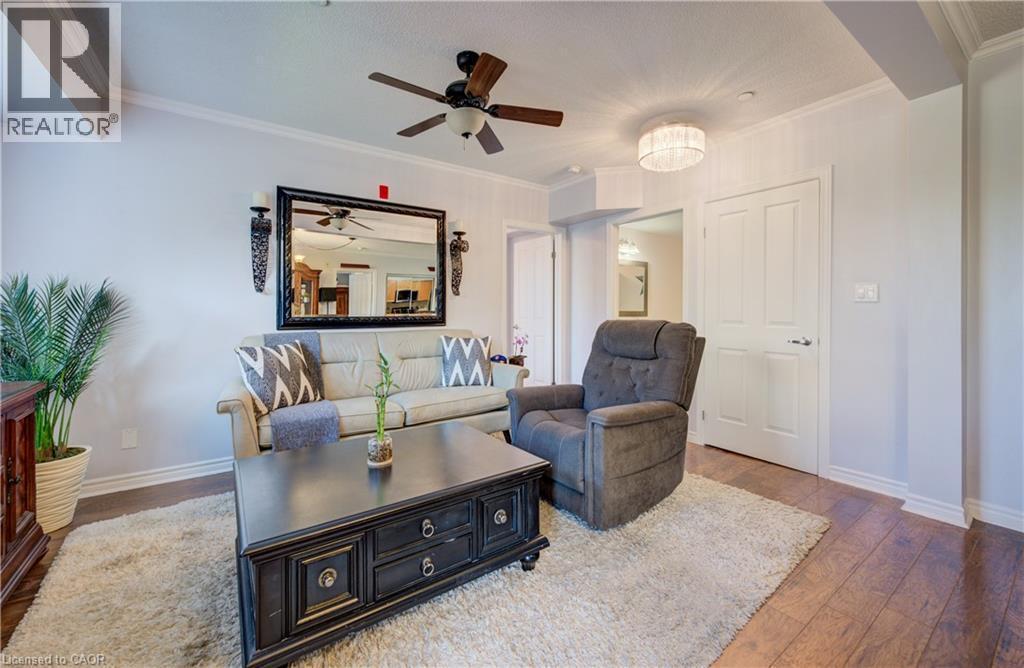
8 Harris Street Unit# 118, Cambridge, ON - Indoor Photo Showing Living Room
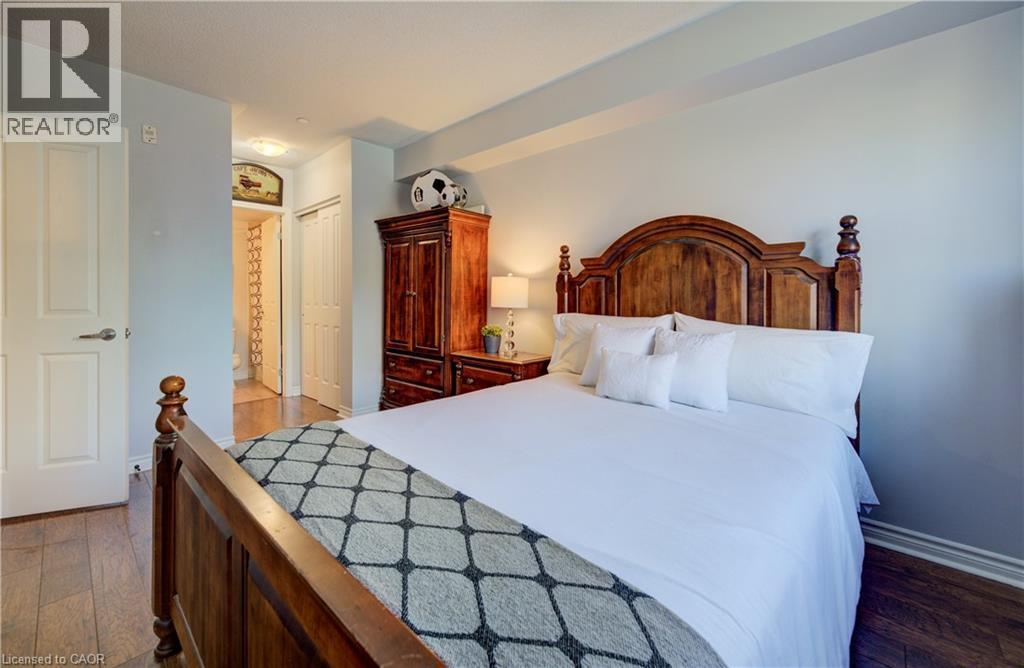
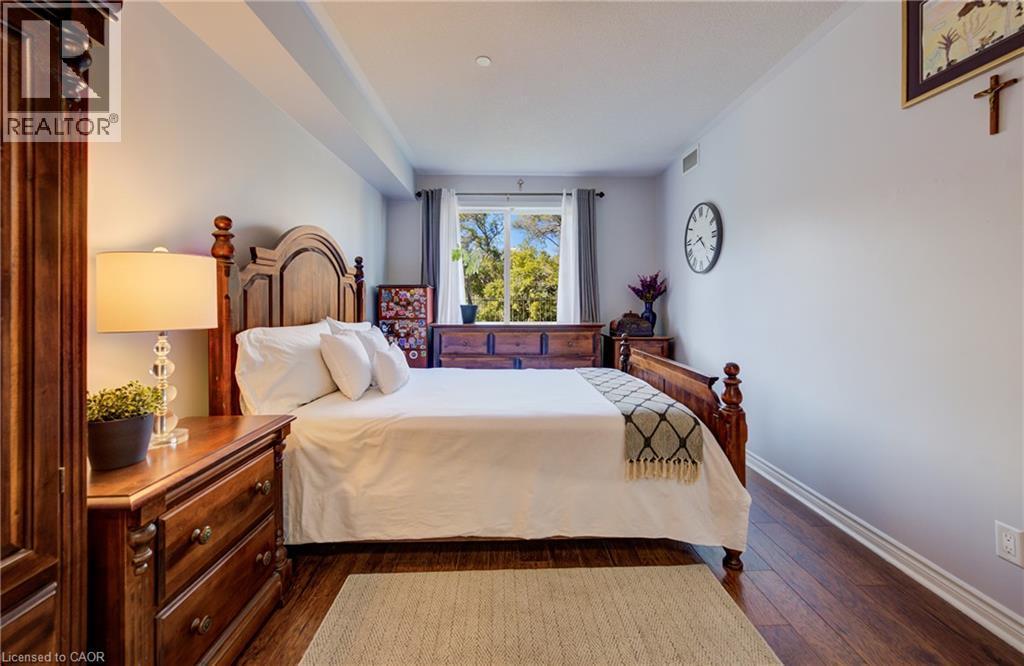
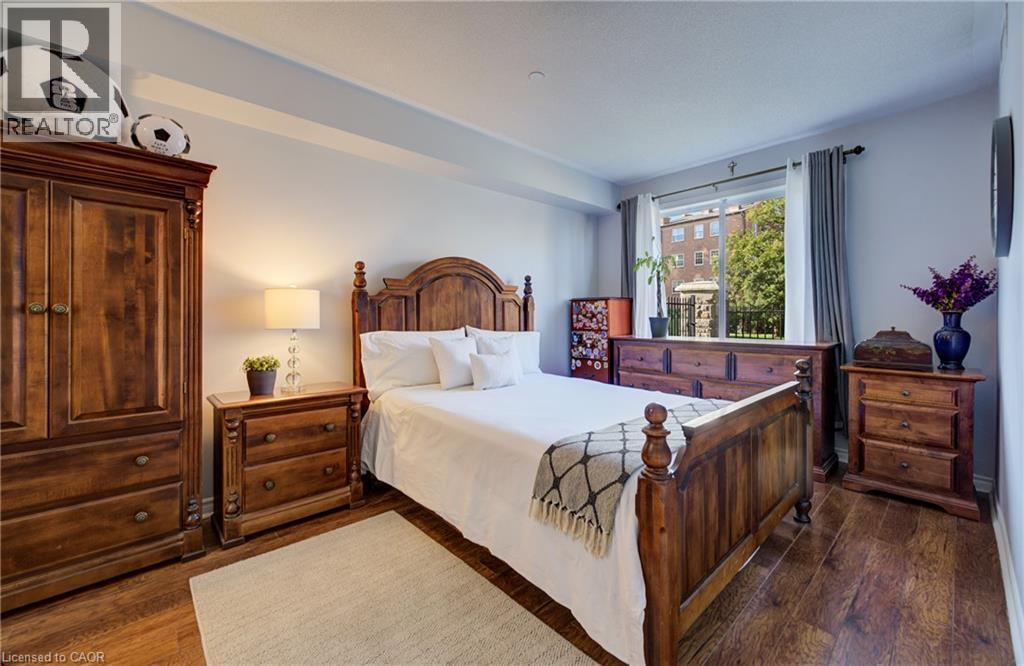
Spacious room with wood-finish flooring and light-toned walls - 8 Harris Street Unit# 118, Cambridge, ON - Indoor Photo Showing Bedroom
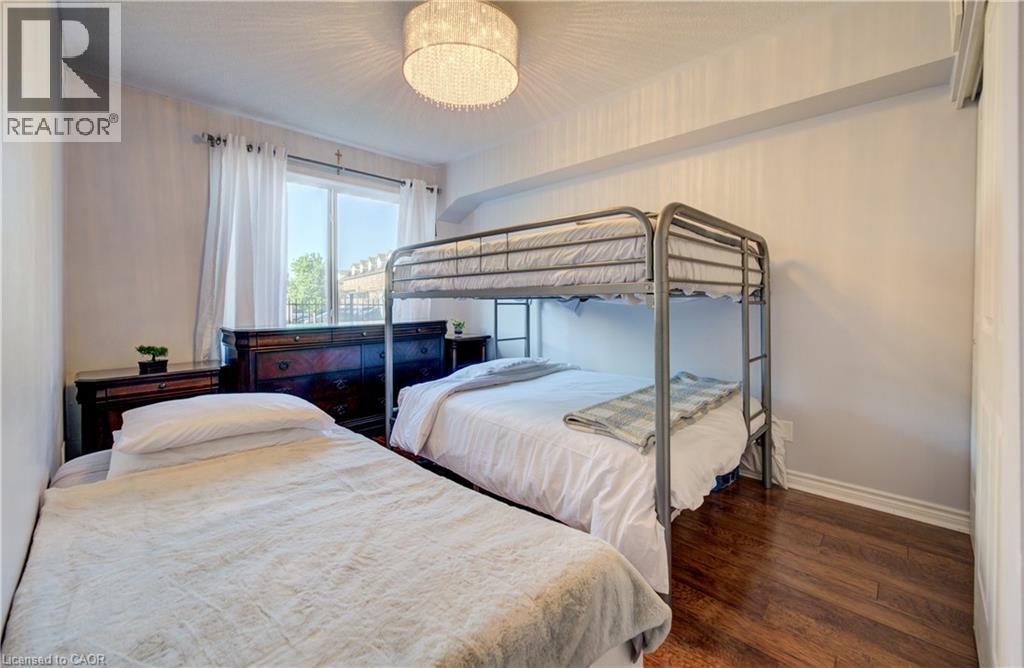
8 Harris Street Unit# 118, Cambridge, ON - Indoor Photo Showing Bedroom
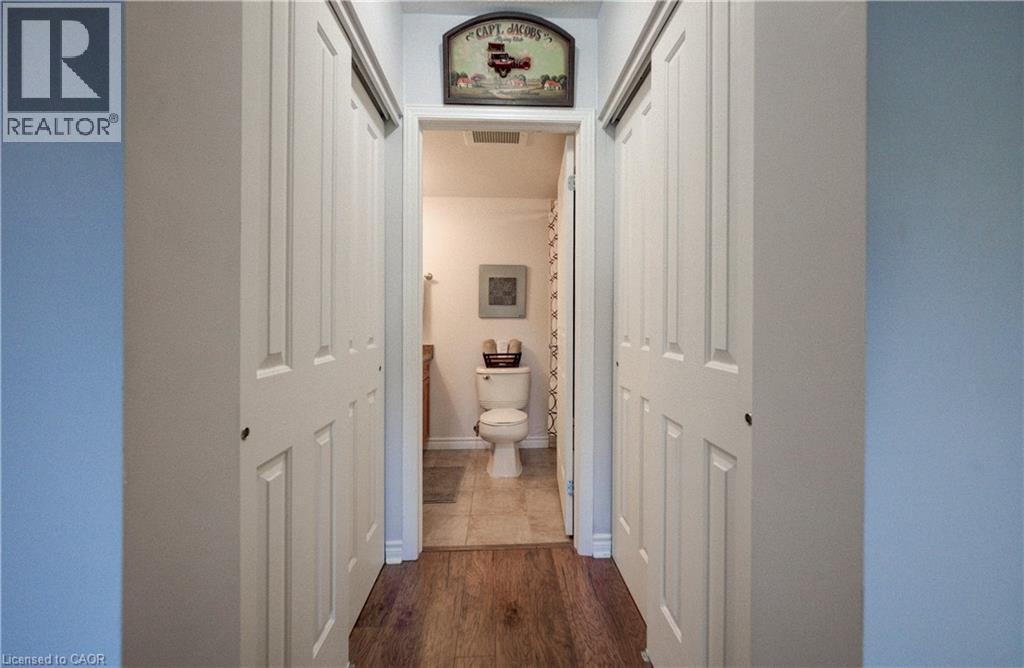
Double closets, leading to the ensuite bathroom. - 8 Harris Street Unit# 118, Cambridge, ON - Indoor Photo Showing Other Room
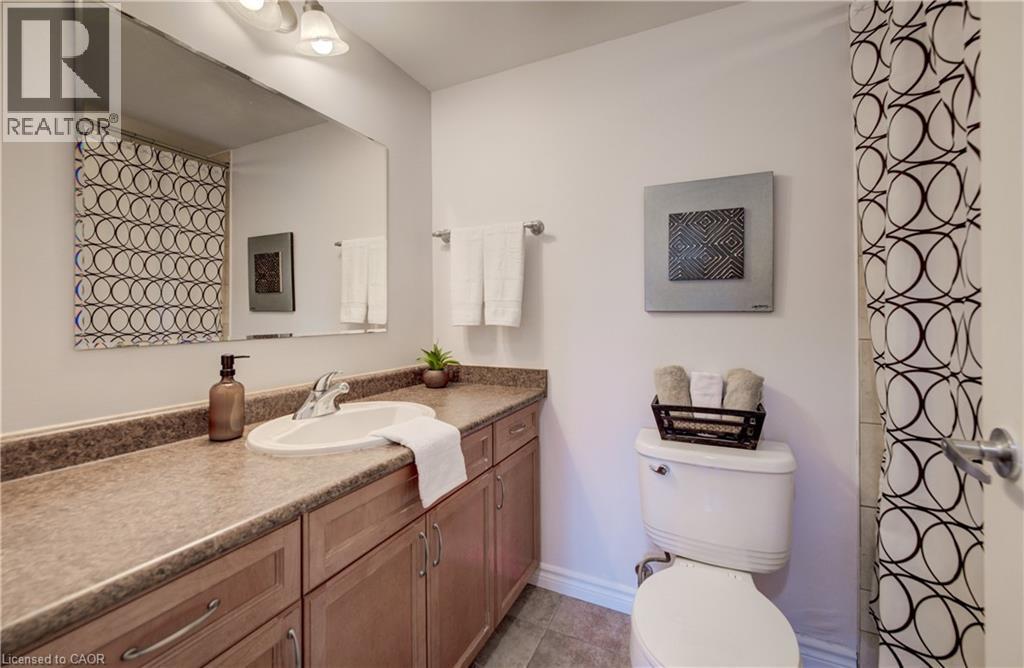
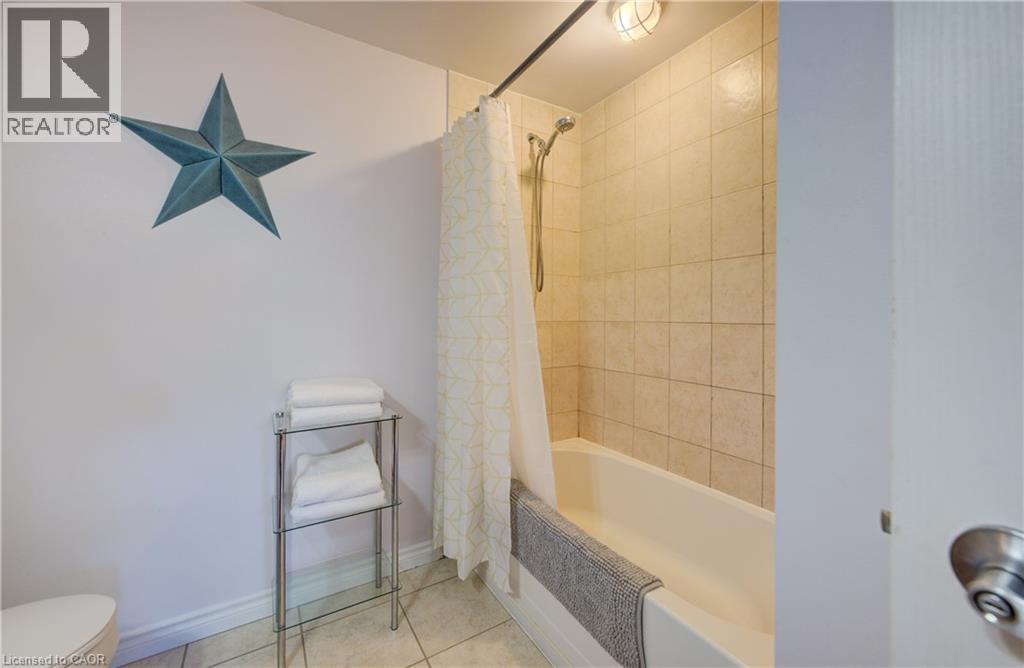
Ensuite bath - 8 Harris Street Unit# 118, Cambridge, ON - Indoor Photo Showing Bathroom
8 Harris Street Unit# 118, Cambridge, ON - Indoor Photo Showing Bedroom
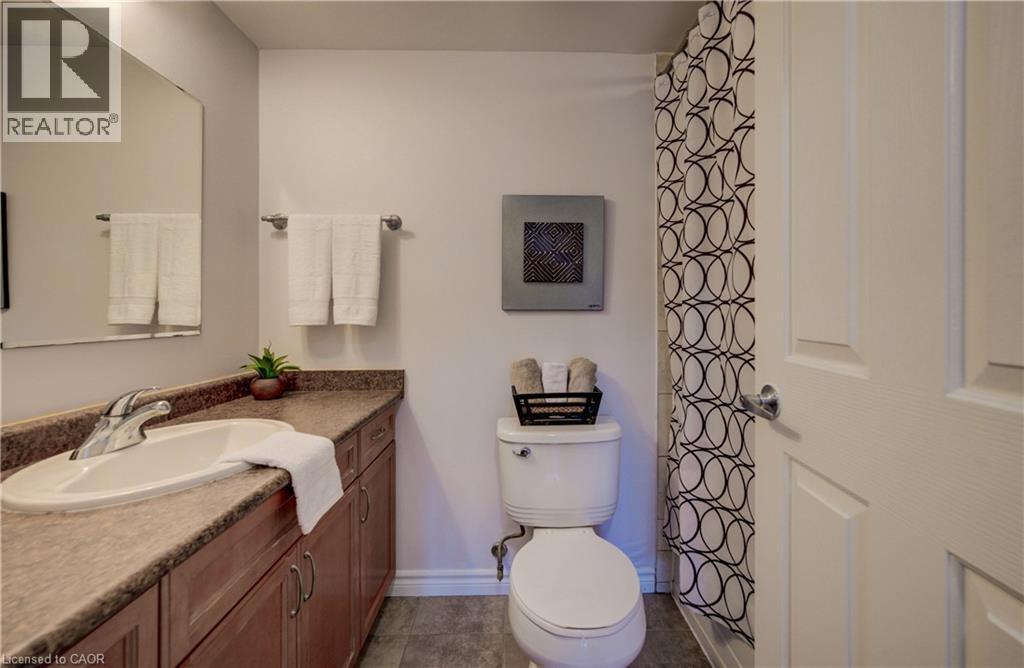
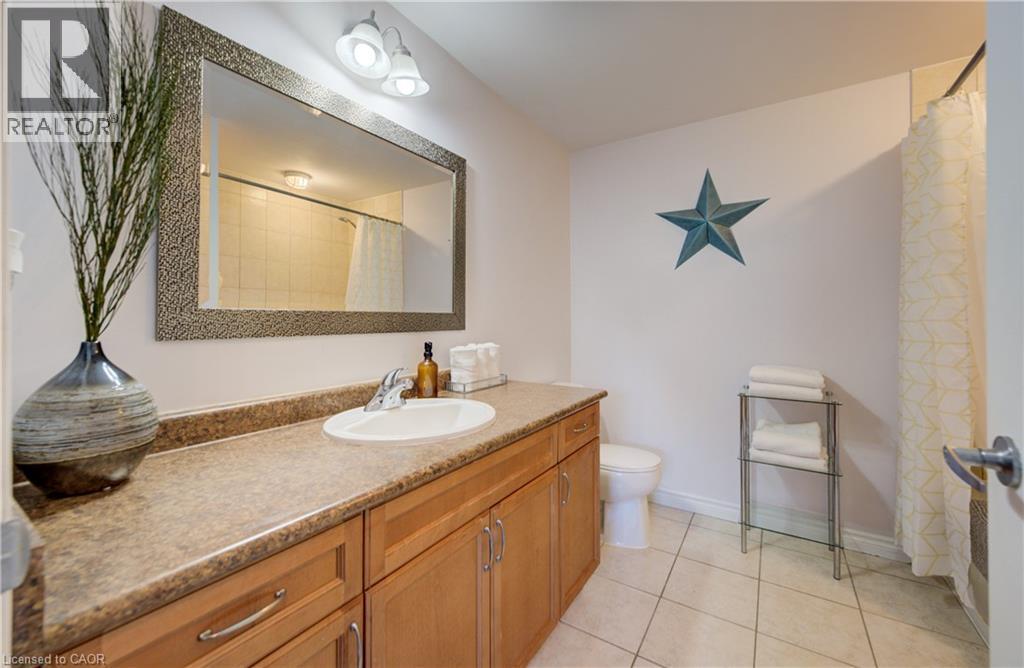
8 Harris Street Unit# 118, Cambridge, ON - Indoor Photo Showing Bathroom
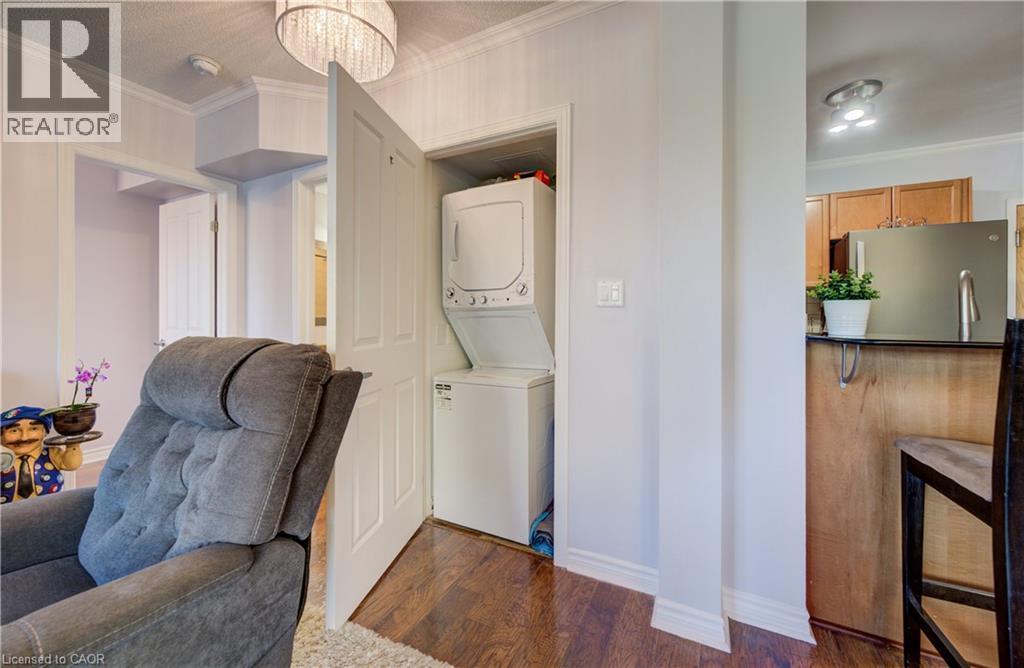
Laundry closet with stacked washer and dryer - 8 Harris Street Unit# 118, Cambridge, ON - Indoor Photo Showing Laundry Room
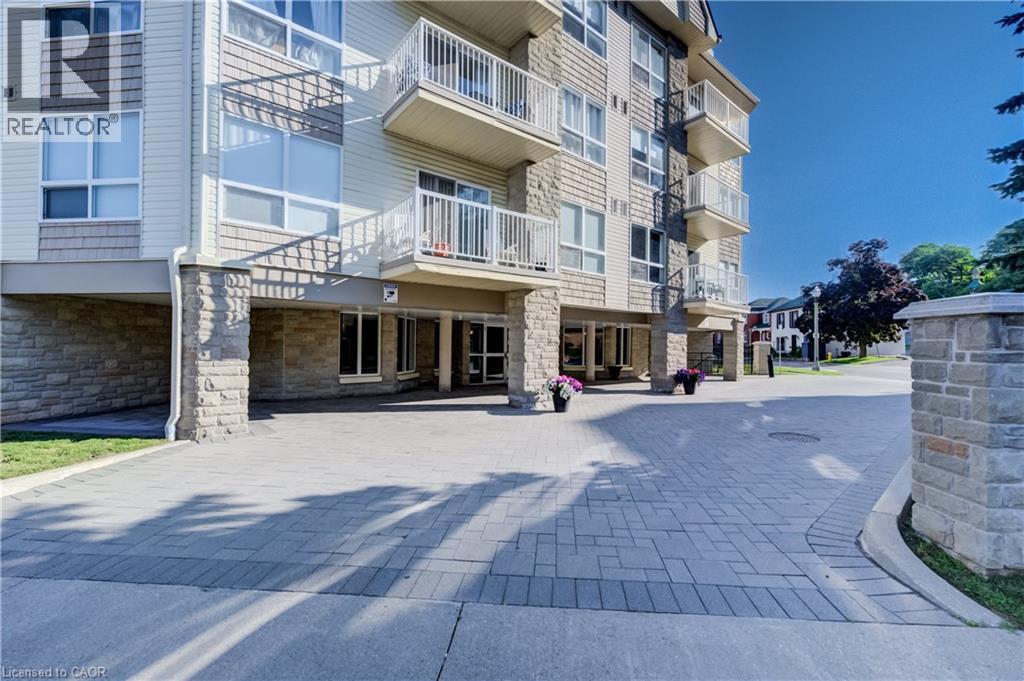
8 Harris Street Unit# 118, Cambridge, ON - Outdoor
8 Harris Street Unit# 118, Cambridge, ON - Outdoor With Exterior
8 Harris Street Unit# 118, Cambridge, ON - Outdoor With Deck Patio Veranda With Exterior
8 Harris Street Unit# 118, Cambridge, ON - Indoor
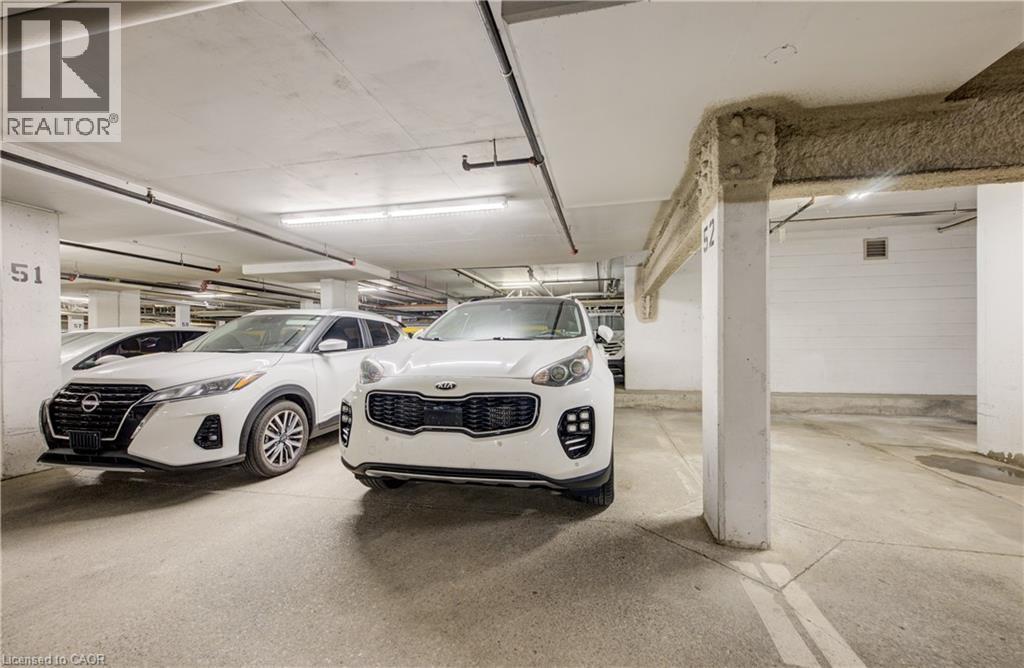
8 Harris Street Unit# 118, Cambridge, ON - Indoor Photo Showing Garage
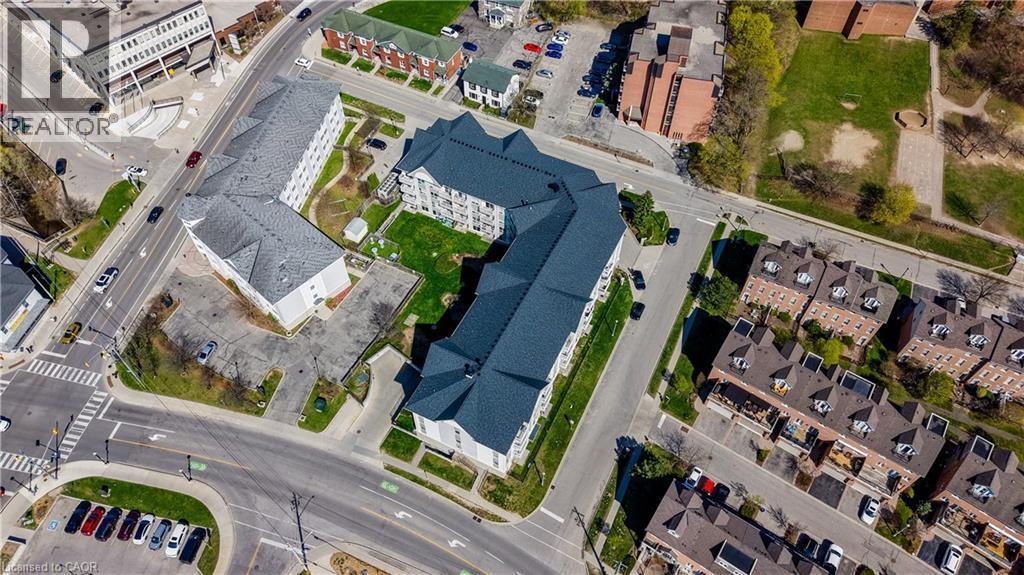
8 Harris Street Unit# 118, Cambridge, ON - Outdoor
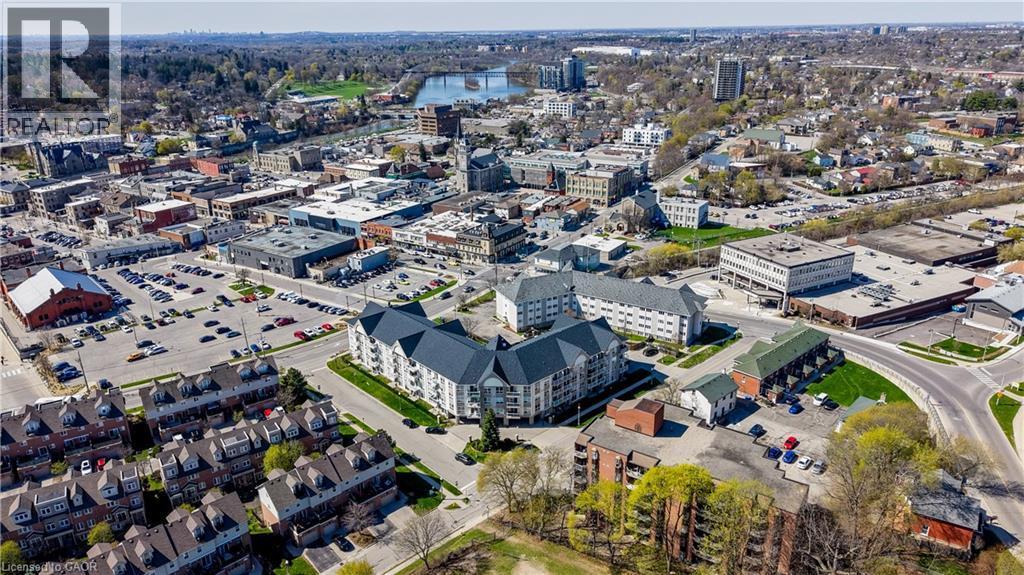
8 Harris Street Unit# 118, Cambridge, ON - Outdoor With View
8 Harris Street Unit# 118, Cambridge, ON -  With View
8 Harris Street Unit# 118, Cambridge, ON - Other
Virtual Tour
8 Harris Street Unit# 118, Cambridge, ON  - Outdoor With Facade
8 Harris Street Unit# 118, Cambridge, ON  - Outdoor
8 Harris Street Unit# 118, Cambridge, ON  - Indoor Photo Showing Kitchen With Double Sink
8 Harris Street Unit# 118, Cambridge, ON - Indoor Photo Showing Kitchen
8 Harris Street Unit# 118, Cambridge, ON - Indoor Photo Showing Kitchen With Double Sink
8 Harris Street Unit# 118, Cambridge, ON - Indoor Photo Showing Other Room
8 Harris Street Unit# 118, Cambridge, ON - Indoor
8 Harris Street Unit# 118, Cambridge, ON - Indoor Photo Showing Dining Room
8 Harris Street Unit# 118, Cambridge, ON - Indoor Photo Showing Living Room
Spacious room with wood-finish flooring and light-toned walls - 8 Harris Street Unit# 118, Cambridge, ON - Indoor Photo Showing Bedroom
8 Harris Street Unit# 118, Cambridge, ON - Indoor Photo Showing Bedroom
Double closets, leading to the ensuite bathroom. - 8 Harris Street Unit# 118, Cambridge, ON - Indoor Photo Showing Other Room
Ensuite bath - 8 Harris Street Unit# 118, Cambridge, ON - Indoor Photo Showing Bathroom
8 Harris Street Unit# 118, Cambridge, ON - Indoor Photo Showing Bedroom
8 Harris Street Unit# 118, Cambridge, ON - Indoor Photo Showing Bathroom
Laundry closet with stacked washer and dryer - 8 Harris Street Unit# 118, Cambridge, ON - Indoor Photo Showing Laundry Room
8 Harris Street Unit# 118, Cambridge, ON - Outdoor
8 Harris Street Unit# 118, Cambridge, ON - Outdoor With Exterior
8 Harris Street Unit# 118, Cambridge, ON - Outdoor With Deck Patio Veranda With Exterior
8 Harris Street Unit# 118, Cambridge, ON - Indoor
8 Harris Street Unit# 118, Cambridge, ON - Indoor Photo Showing Garage
8 Harris Street Unit# 118, Cambridge, ON - Outdoor
8 Harris Street Unit# 118, Cambridge, ON - Outdoor With View
8 Harris Street Unit# 118, Cambridge, ON -  With View
8 Harris Street Unit# 118, Cambridge, ON - Other
  • Advertising
Are you a real estate investor?
8 HARRIS Street Unit# 118, Cambridge, Ontario, N1R 8R1
$314,900

2 Beds

2 Baths

Property Information:

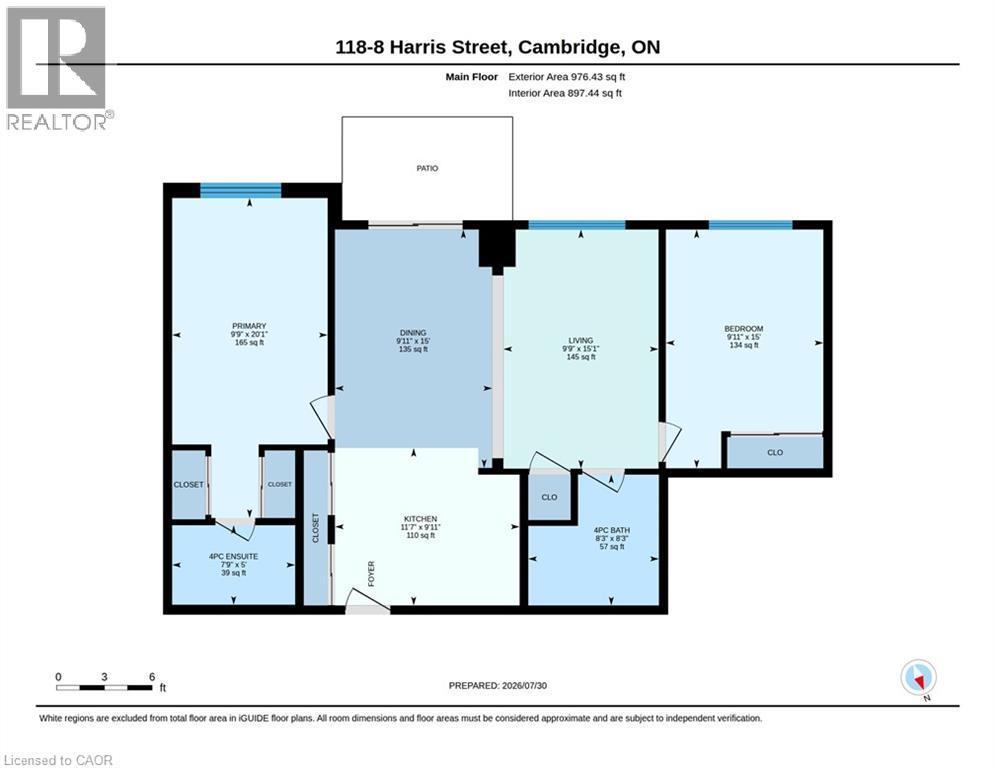
Enjoy the convenience of ground-floor condo living in the heart of Historic Downtown Galt! This well-maintained 2-bedroom, 2 full bathroom condo features a functional open-concept layout designed for comfortable everyday living. The kitchen overlooks the dining and living areas and features a convenient breakfast bar for casual dining or entertaining. Sliding doors from the dining area lead to the ground-level patio, offering easy indoor-outdoor living. The spacious primary bedroom features two closets and a full ensuite bathroom, while the second bedroom is conveniently located near the home's second full bathroom - ideal for guests, family, or a home office. In-suite laundry, underground parking, and an exclusive storage locker add to the home's everyday convenience. Step outside and experience one of Cambridge's most walkable neighbourhoods. Enjoy a short stroll to local cafes, restaurants, boutique shopping, the Cambridge Farmers' Market, the Gaslight District, the Grand River, trails, parks, public transit, and more. Whether you're a first-time buyer, downsizer, or investor, this is an opportunity to enjoy a low-maintenance lifestyle in Historic Downtown Galt. (id:27)

Building Features:

  • Style: Apartment
  • Building Type: Apartment
  • Basement Type: None
  • Construction Style - Attachment: Attached
  • Exterior Finish: Vinyl siding
  • Floor Space: 976 sqft
  • Heating Type: Forced air
  • Heating Fuel: Natural gas
  • Cooling Type: Central air conditioning
  • Appliances: Dishwasher, Dryer, Refrigerator, Stove, Washer, Microwave Built-in

Property Features:

  • OwnershipType: Condominium
  • Property Type: Single Family
  • Amenities Nearby: Park, Public Transit, Schools, Shopping
  • Built in: 2006
  • Condo Fees: $963 Monthly
  • Features: Southern exposure, Automatic Garage Door Opener
  • Floor Space (approx): 976 Square Feet
  • MaintenanceFee Type: Insurance, Heat, Landscaping, Property Management, Water
  • Storage Type: Locker
  • Zoning: C1RM1
  • Sewer: Municipal sewage system
  • Parking Type: Underground, Covered
  • No. of Parking Spaces: 1

Rooms:

  • Laundry Main Level Measurements not available
  • Bathroom Main Level 8'3'' x 8'3''
  • Bedroom Main Level 15'0'' x 9'11''
  • Bathroom Main Level 5'0'' x 7'9''
  • Primary Bedroom Main Level 20'1'' x 9'9''
  • Kitchen Main Level 9'11'' x 11'7''
  • Dining Main Level 15'0'' x 9'11''
  • Living Main Level 15'1'' x 9'9''

Courtesy of: Re/Max Icon Realty
REALTOR.ca  

QuickQuoteTM Powered by RPS
Thinking of Selling?

Start by finding out what your home might be worth in today's market.

Location of 8 HARRIS Street Unit# 118, Cambridge, Ontario, N1R 8R1

Demographic Information of 8 HARRIS Street Unit# 118, Cambridge, Ontario, N1R 8R1

Life Stage

Young Couples

Employment Type

Blue Collar/Primary, Blue Collar/Service Sector

Average Household Income

$104,235.80

Average Number of Children

1.53

Household Population

Household Structure

Age of Population

Education

Education Level

No certificate/diploma/degree

17.3 %

High school certificate or equivalent

33.58 %

Apprenticeship trade certificate/diploma

5.56 %

College/non-university certificate

19.95 %

University certificate (below bachelor)

0.12 %

University Degree

23.49 %

Commuter

Travel To Work

By Car

87.3 %

By Public Transit

4.76 %

By Walking

6.31 %

By Bicycle

0.0 %

By Other Methods

1.63 %

Cultural Diversity

Knowledge of Official Language

Mother Tongue

Building Information

Building Type

Apartments (Low and High Rise)

69.29 %

Houses

30.71 %

Own Vs. Rent