Button CopyPathCircle CloseCircle Left ArrowArrow Down Icon GreyClosecirclecircleBurger
  • Advertising

73 FITZGERALD Drive, Cambridge, Ontario, N1T 2C6

MLS® # 40852036
House For Sale In Eastview, Cambridge, Ontario
$964,900 QuickQuoteTM: Not Available

3+2 Beds

4 Baths

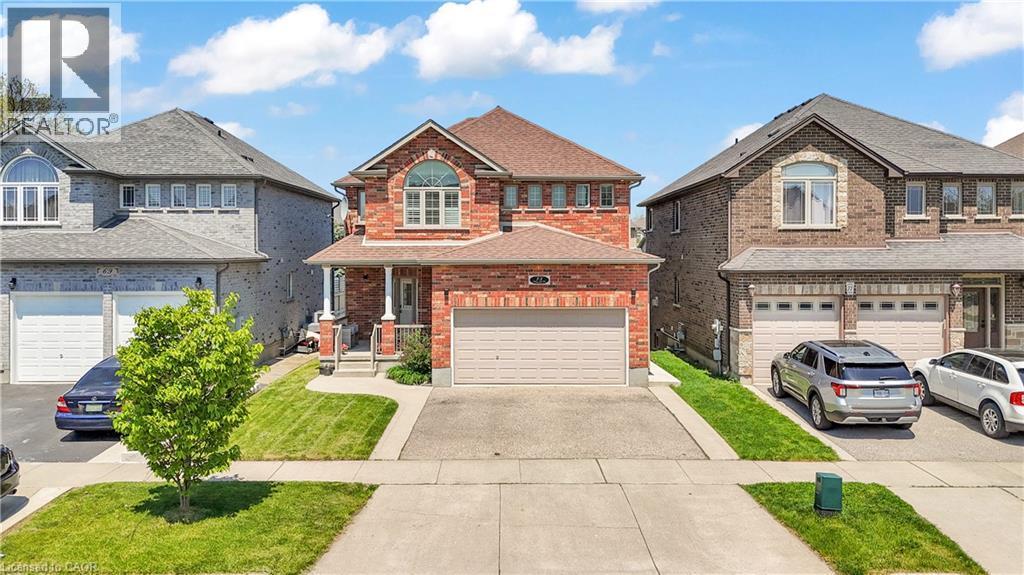
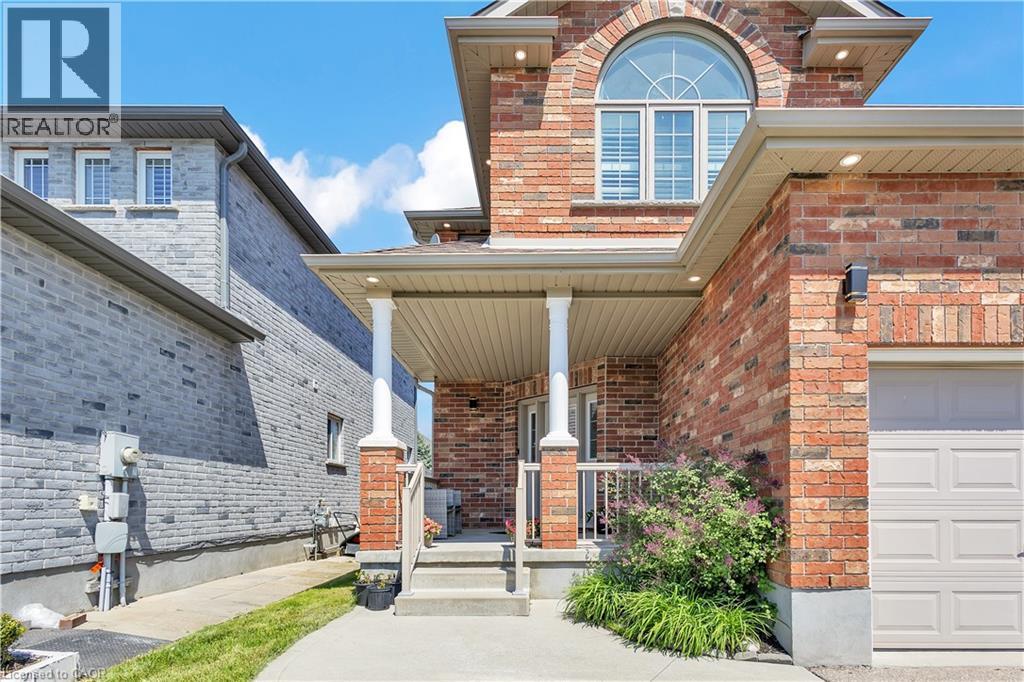
Two-story brick exterior featuring a covered porch, an arched window, and a single-car garage - 73 Fitzgerald Drive, Cambridge, ON - Outdoor With Facade
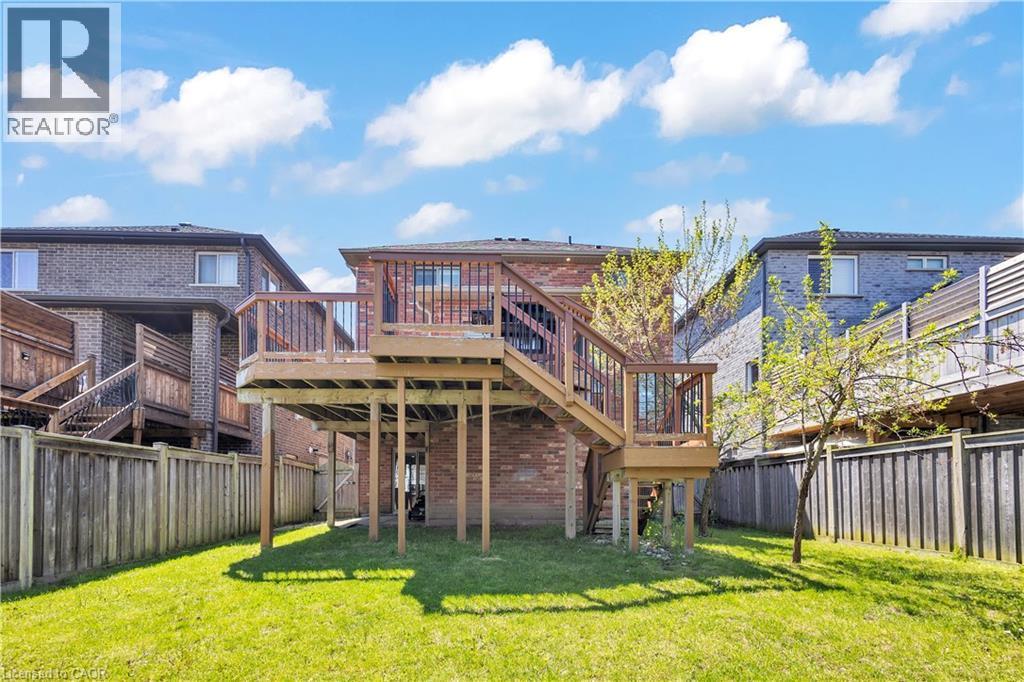
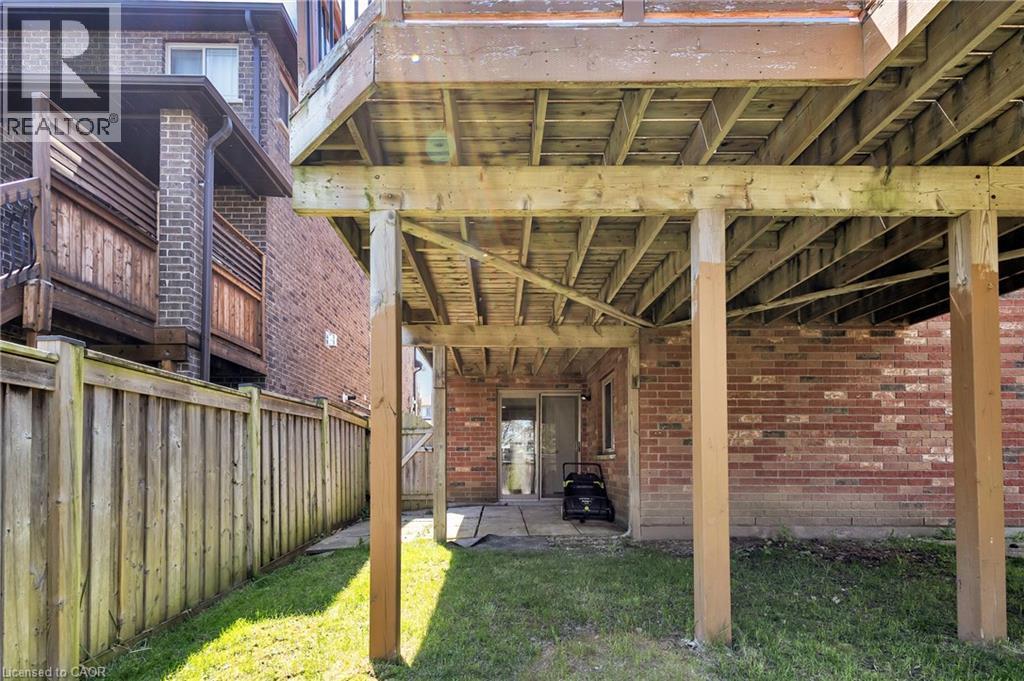
Elevated wood deck with baluster railings and staircase, brick exterior, and a spacious green lawn - 73 Fitzgerald Drive, Cambridge, ON - Outdoor With Deck Patio Veranda
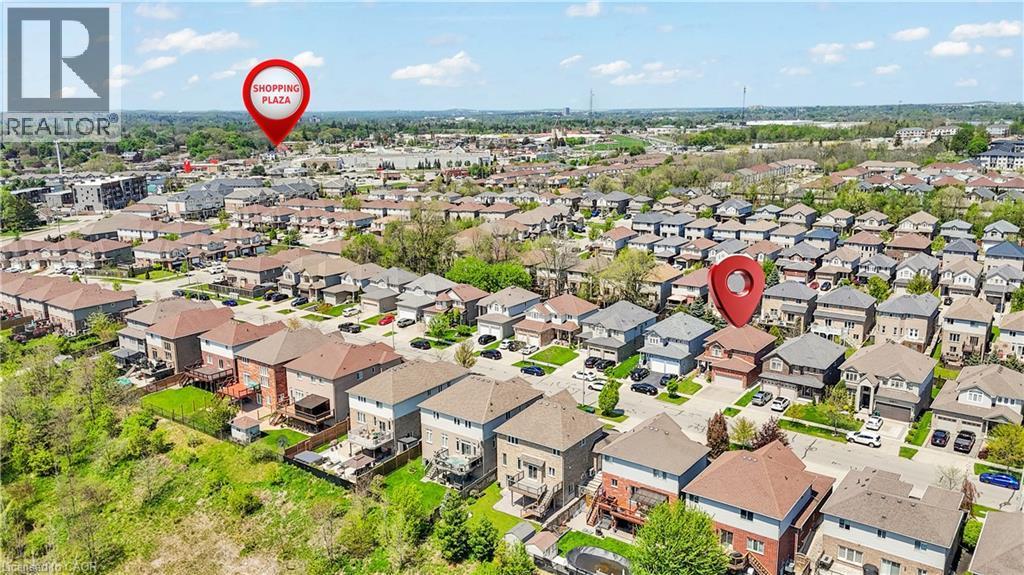
Residential neighborhood with a variety of architectural styles, including brick and siding exteriors - 73 Fitzgerald Drive, Cambridge, ON - Outdoor With View
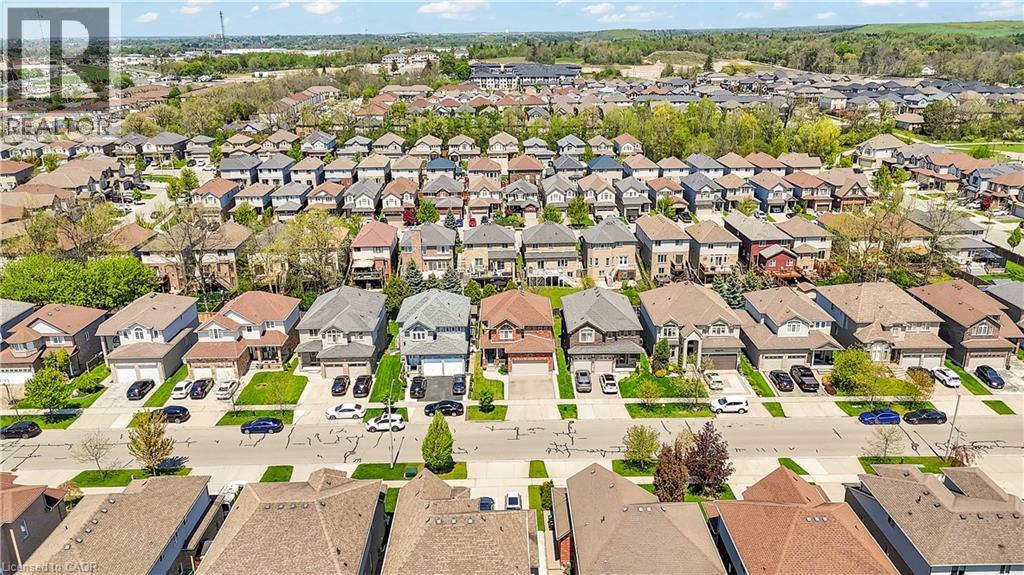
Aerial perspective showcasing a residential community with varied architectural styles - 73 Fitzgerald Drive, Cambridge, ON - Outdoor With View
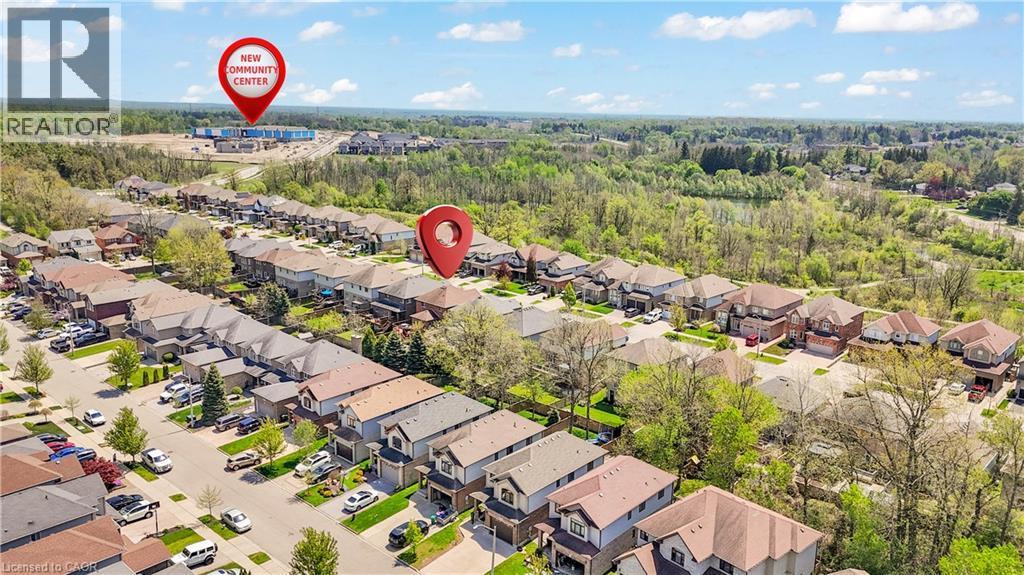
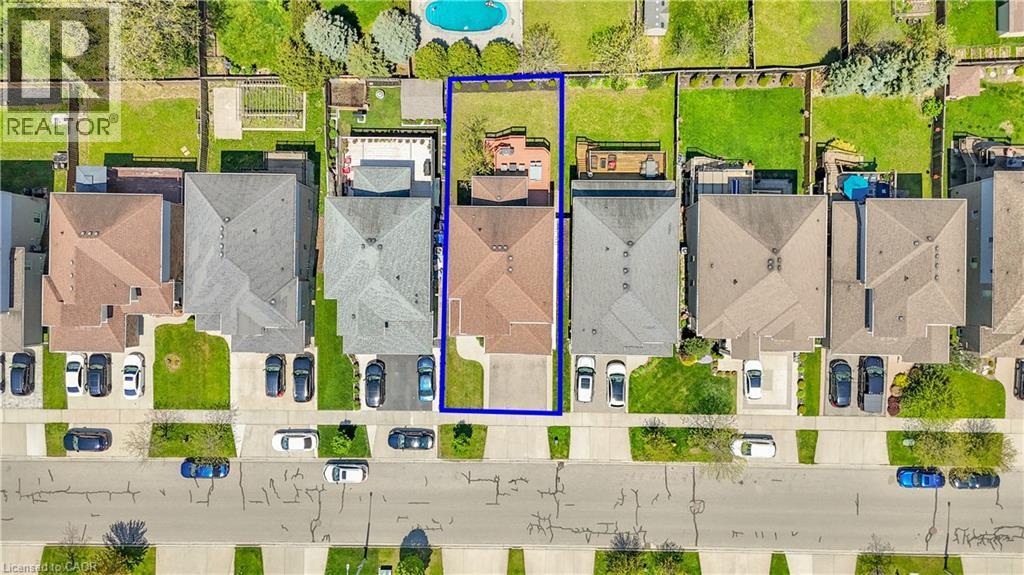
Aerial perspective showcasing the property's rectangular lot, featuring a paved driveway and a green lawn - 73 Fitzgerald Drive, Cambridge, ON - Other
Aerial perspective showcasing a residential development with numerous single-family homes - 73 Fitzgerald Drive, Cambridge, ON - Outdoor With View
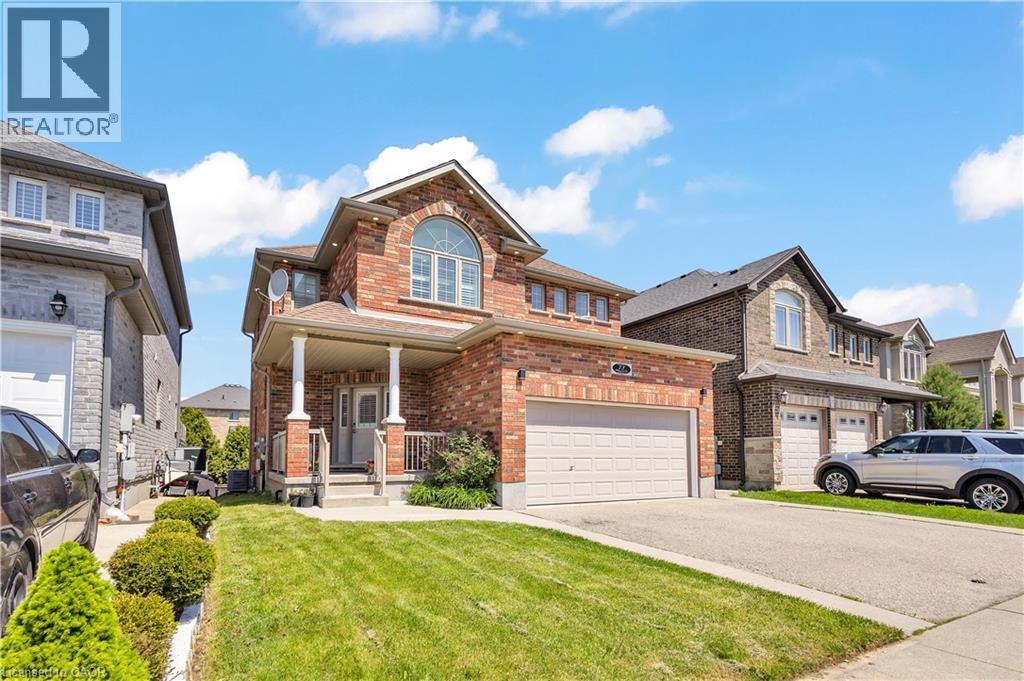
Brick facade residence featuring a covered front porch with white columns, an arched upper-story window, an attached two-car garage, and a concrete driveway - 73 Fitzgerald Drive, Cambridge, ON - Outdoor With Facade
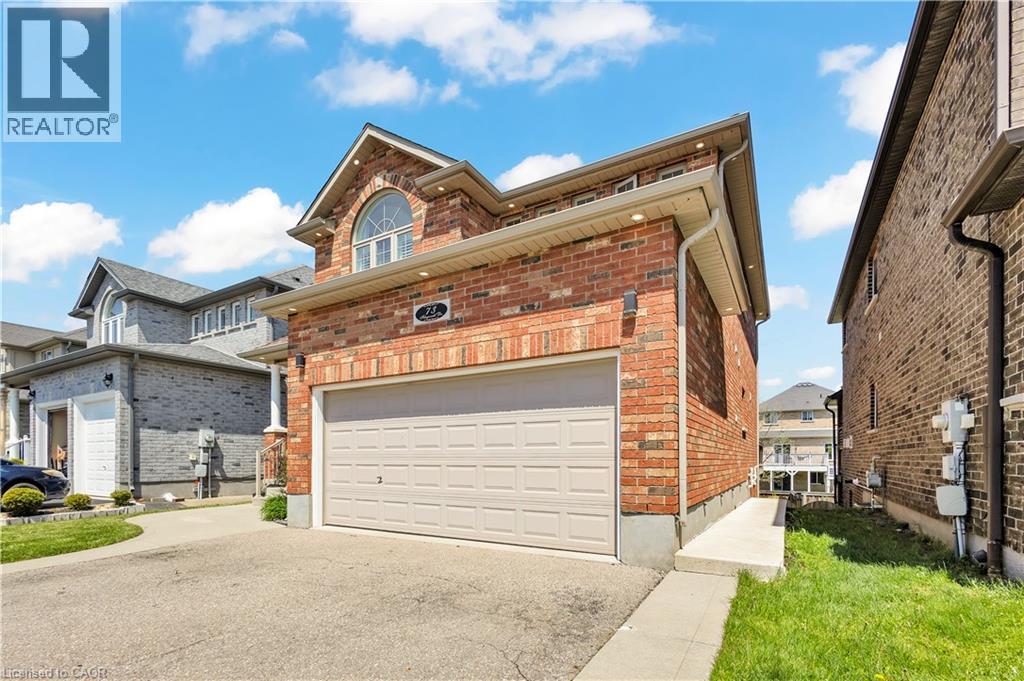
Red brick exterior featuring a light-colored garage door and an arched window on the upper level - 73 Fitzgerald Drive, Cambridge, ON - Outdoor
73 Fitzgerald Drive, Cambridge, ON - Outdoor
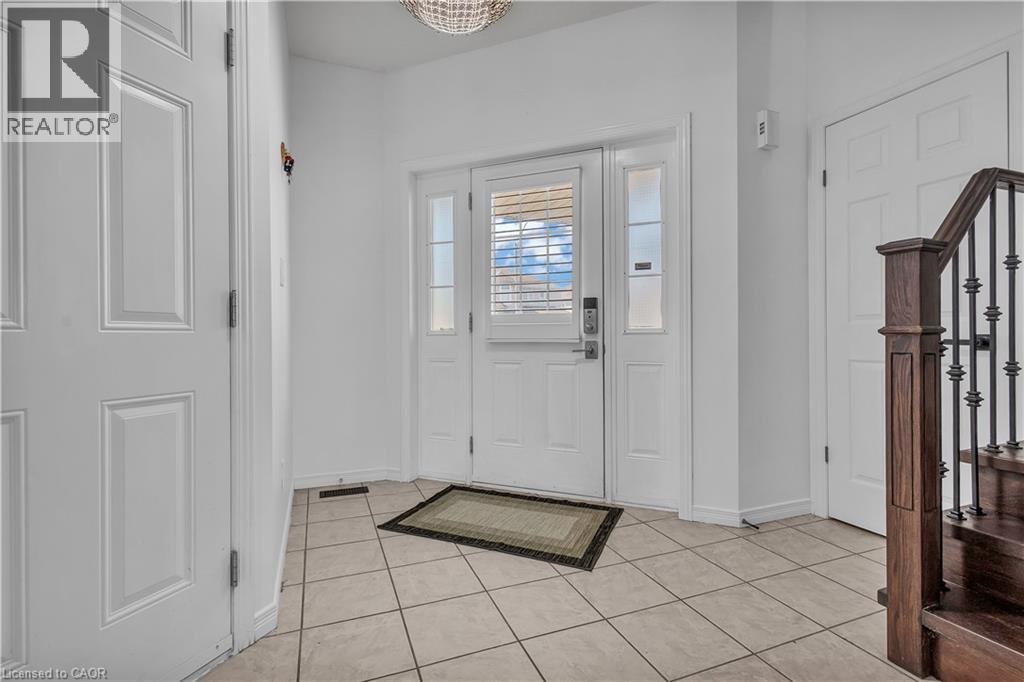
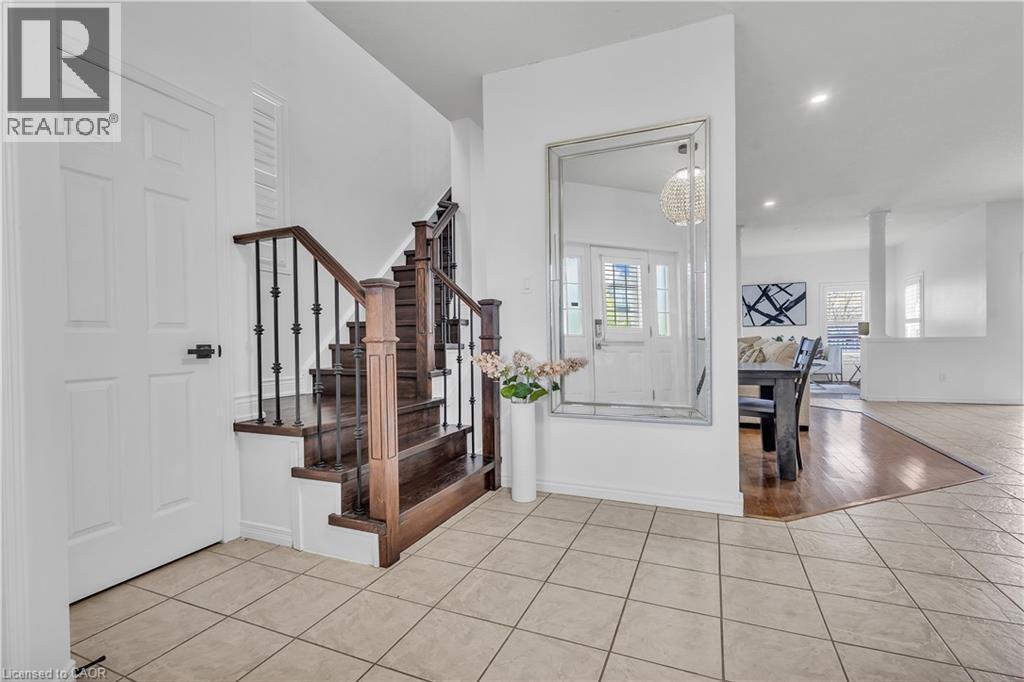
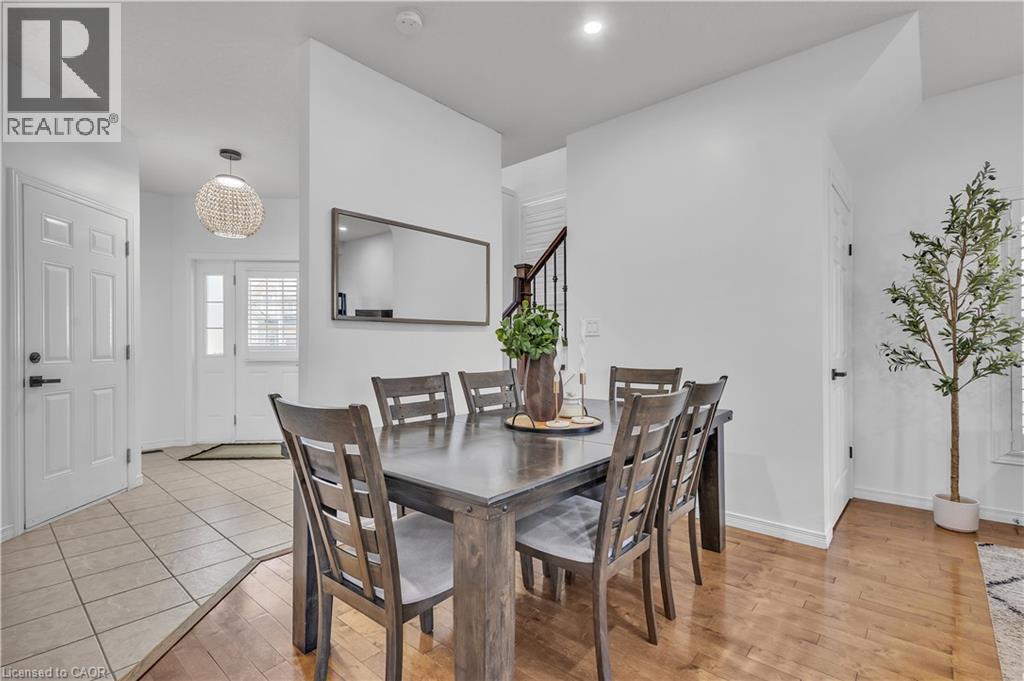
Front entry with tile flooring, a solid core entry door featuring sidelights, and a wood staircase with wrought iron balusters - 73 Fitzgerald Drive, Cambridge, ON - Indoor Photo Showing Other Room
73 Fitzgerald Drive, Cambridge, ON - Indoor Photo Showing Other Room
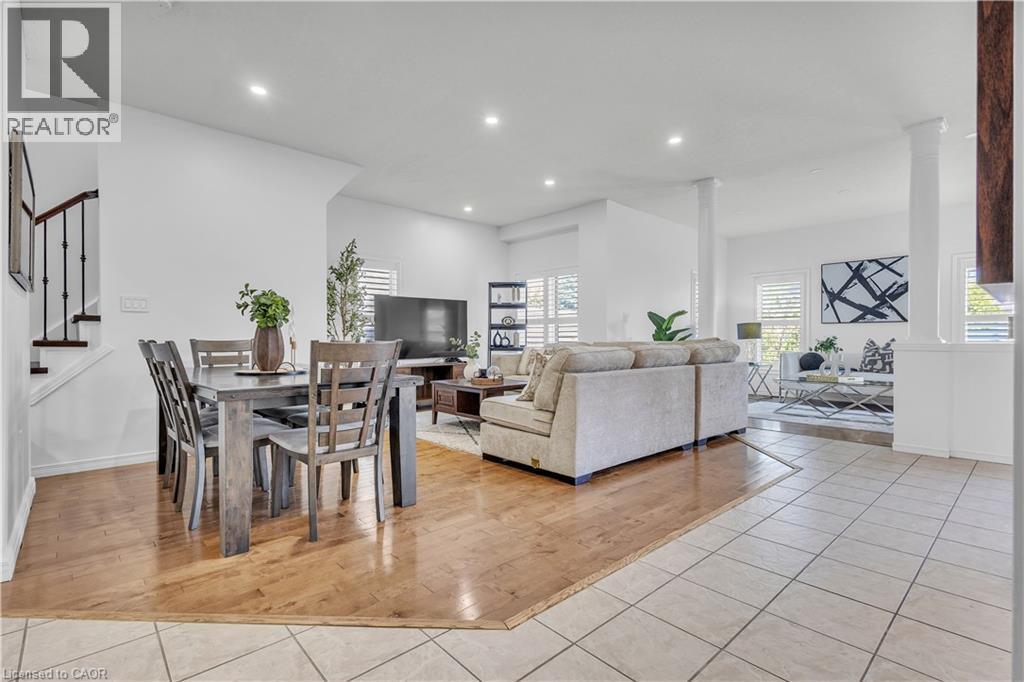
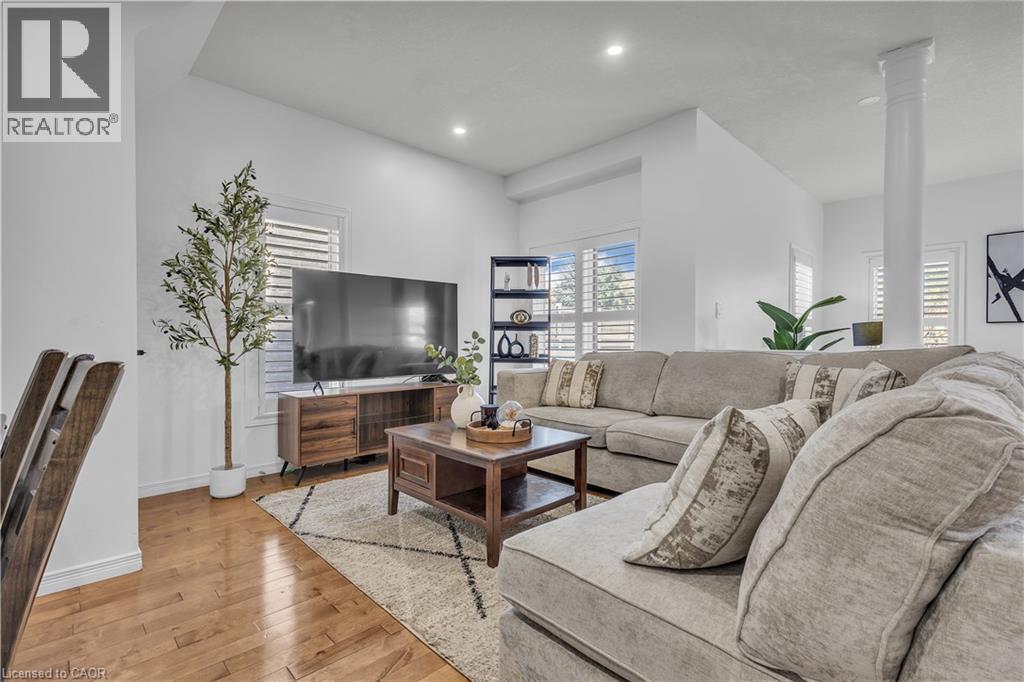
Open-concept living area featuring recessed lighting, wood-finish flooring, and white plantation shutters - 73 Fitzgerald Drive, Cambridge, ON - Indoor
Dining area with wood-finish flooring, recessed lighting, and a neutral color palette - 73 Fitzgerald Drive, Cambridge, ON - Indoor Photo Showing Dining Room
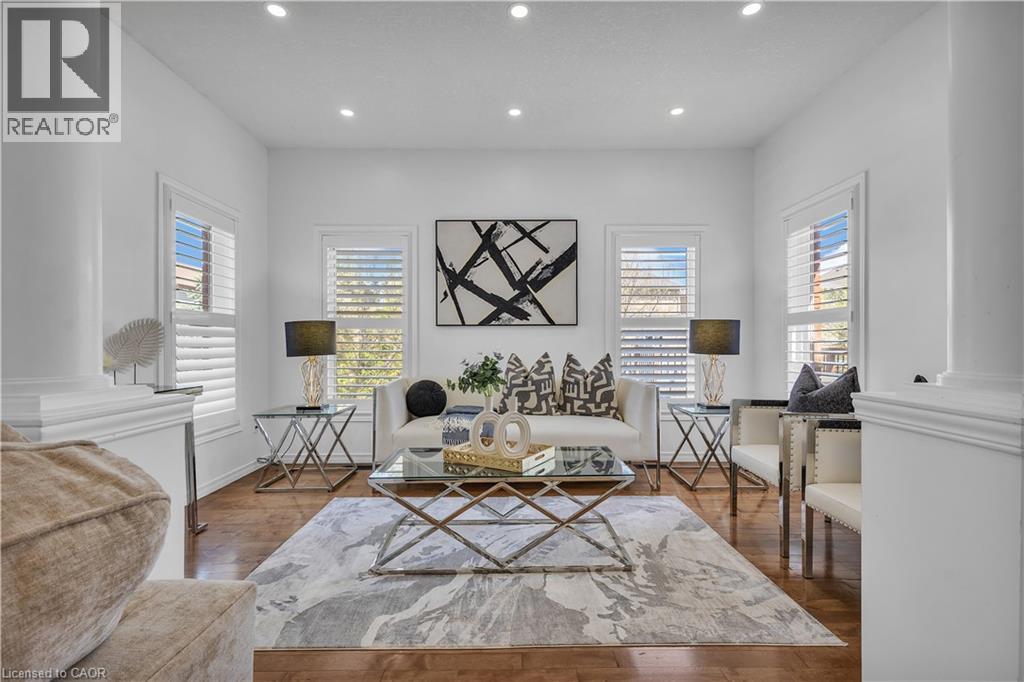
Open-concept living area featuring hardwood flooring, white walls, recessed lighting, and plantation shutters - 73 Fitzgerald Drive, Cambridge, ON - Indoor Photo Showing Living Room
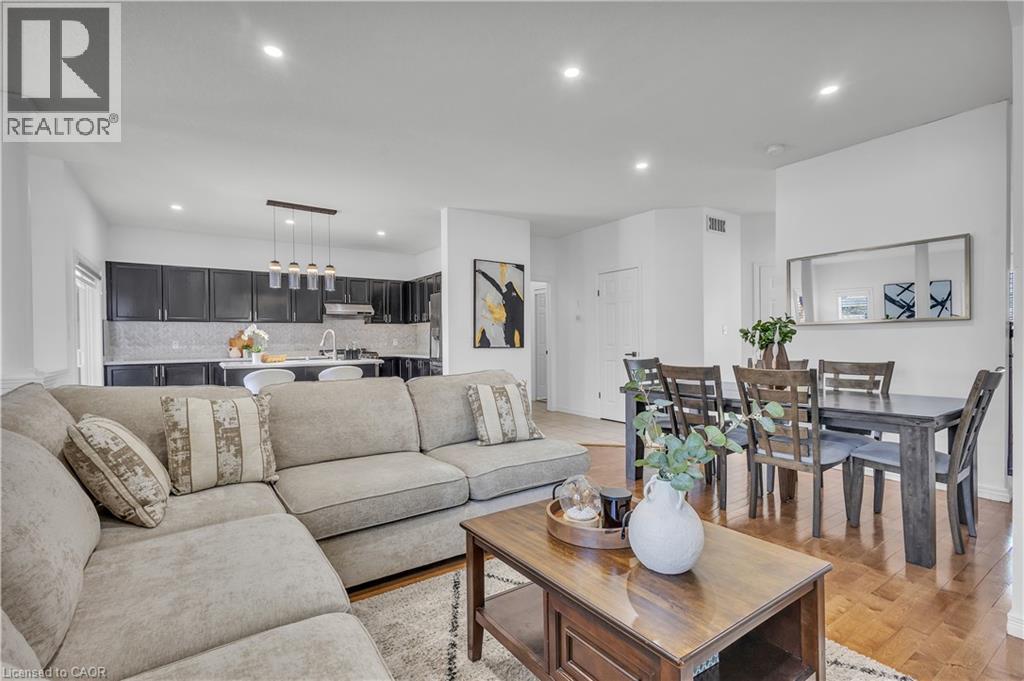
Open-concept living space featuring wood-finish flooring, recessed lighting, and a dining area - 73 Fitzgerald Drive, Cambridge, ON - Indoor Photo Showing Living Room
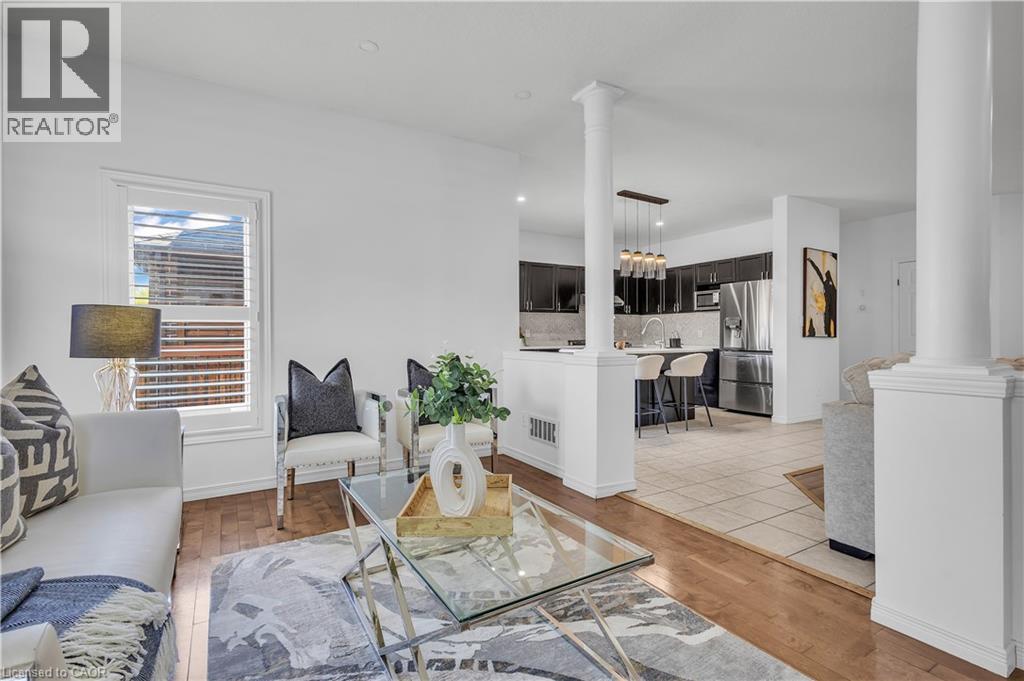
Open-concept living space with warm wood-finish flooring extending into the living area - 73 Fitzgerald Drive, Cambridge, ON - Indoor Photo Showing Other Room
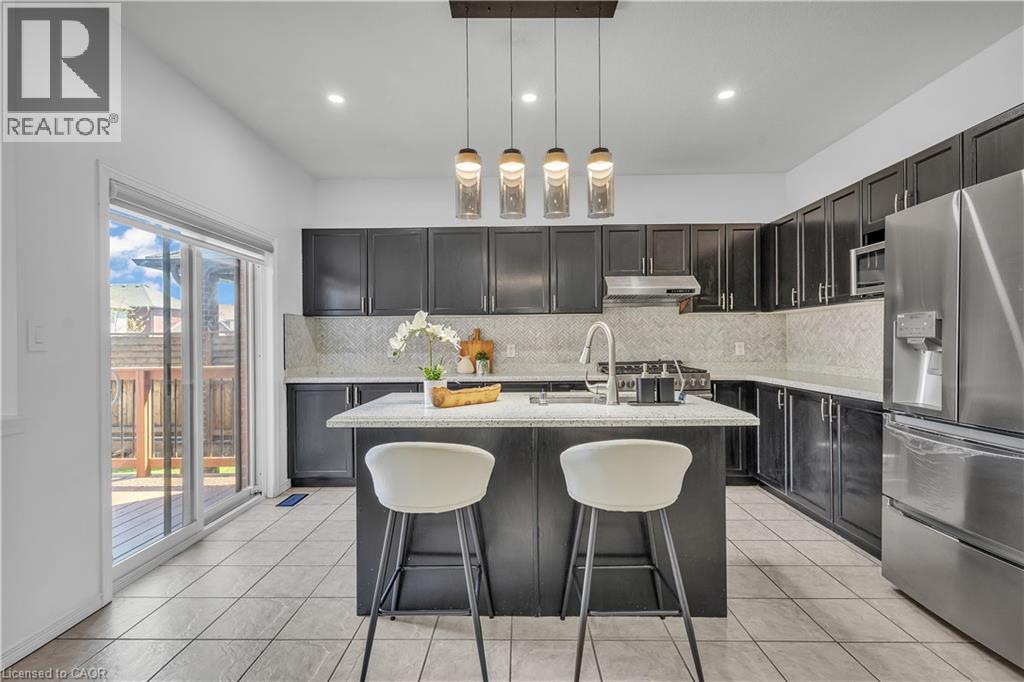
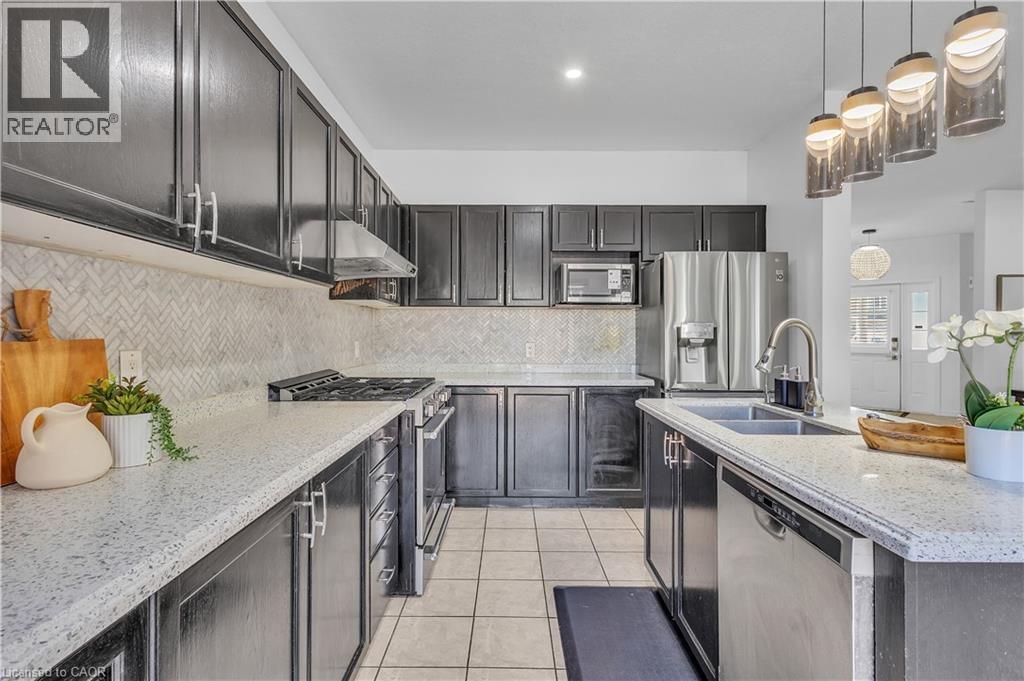
Kitchen featuring a central island with countertop seating, dark wood-finish cabinetry, light-toned backsplash, stainless steel appliances, and sliding glass doors opening to a wood deck - 73 Fitzgerald Drive, Cambridge, ON - Indoor Photo Showing Kitchen With Upgraded Kitchen
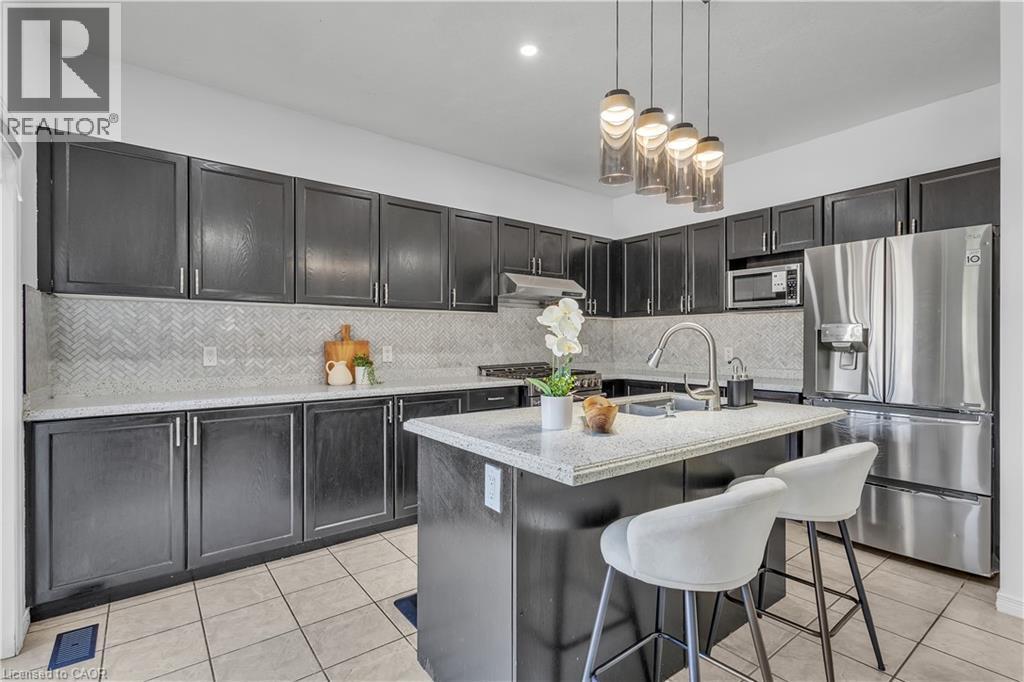
Modern kitchen featuring dark cabinetry, light countertops, and a herringbone-patterned backsplash - 73 Fitzgerald Drive, Cambridge, ON - Indoor Photo Showing Kitchen With Upgraded Kitchen
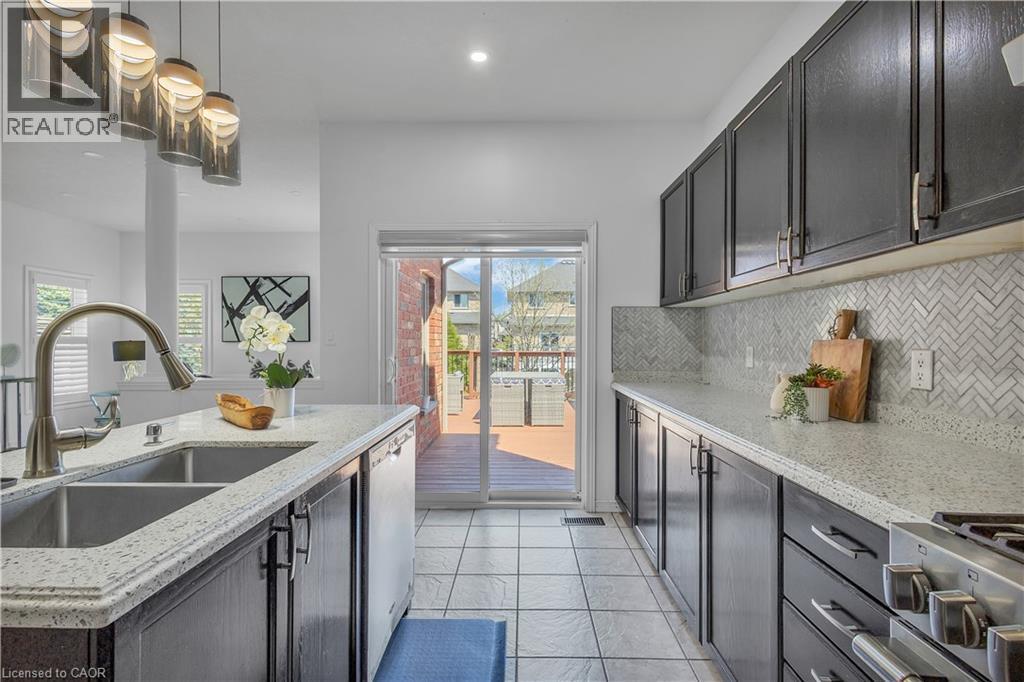
Kitchen featuring dark cabinetry, light speckled countertops, and a herringbone tile backsplash - 73 Fitzgerald Drive, Cambridge, ON - Indoor Photo Showing Kitchen With Double Sink With Upgraded Kitchen
73 Fitzgerald Drive, Cambridge, ON - Indoor Photo Showing Living Room
Modern kitchen featuring dark cabinetry, light speckled countertops, and a herringbone tile backsplash - 73 Fitzgerald Drive, Cambridge, ON - Indoor Photo Showing Kitchen With Double Sink With Upgraded Kitchen
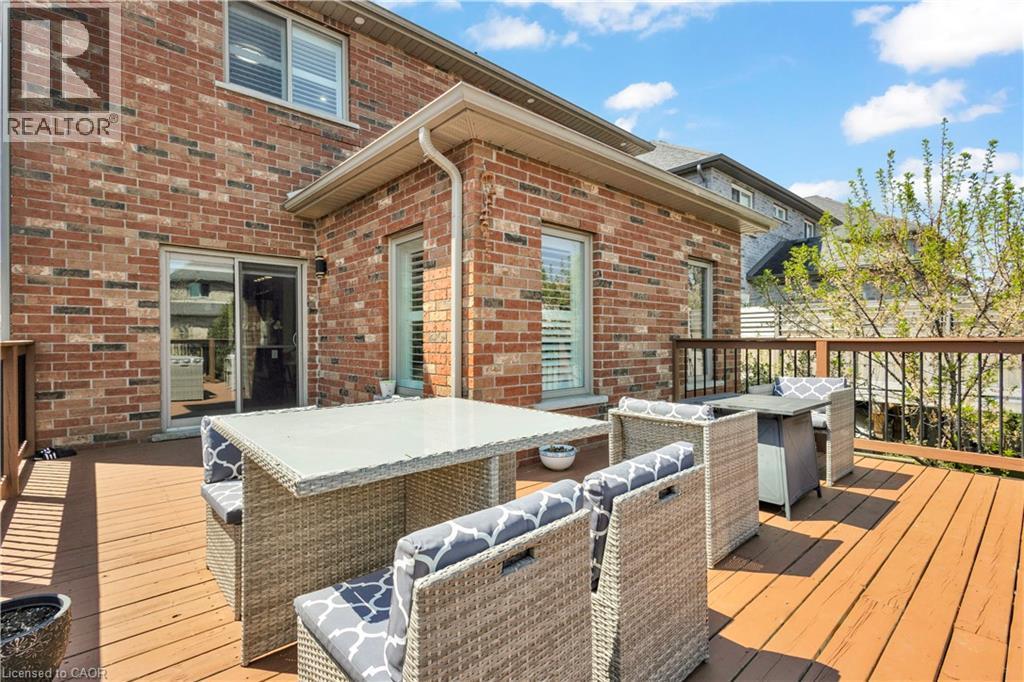
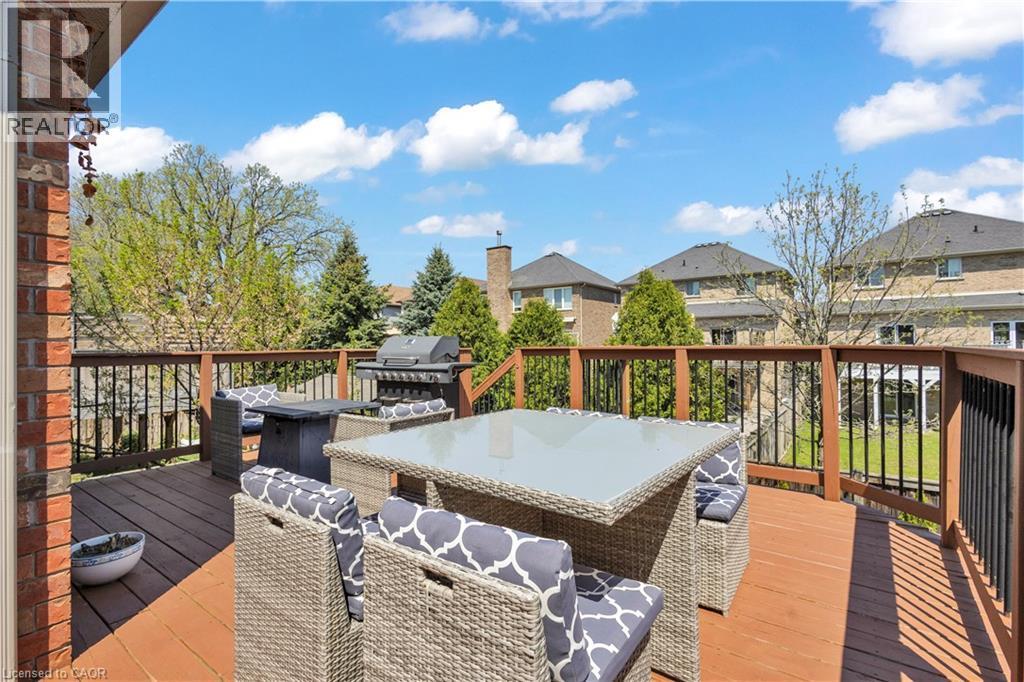
Expansive wood-finish deck with dark wood-finish railings, offering direct access to the interior via a sliding glass door - 73 Fitzgerald Drive, Cambridge, ON - Outdoor With Deck Patio Veranda With Exterior
Spacious wood-finish deck with a built-in railing system - 73 Fitzgerald Drive, Cambridge, ON - Outdoor With Deck Patio Veranda
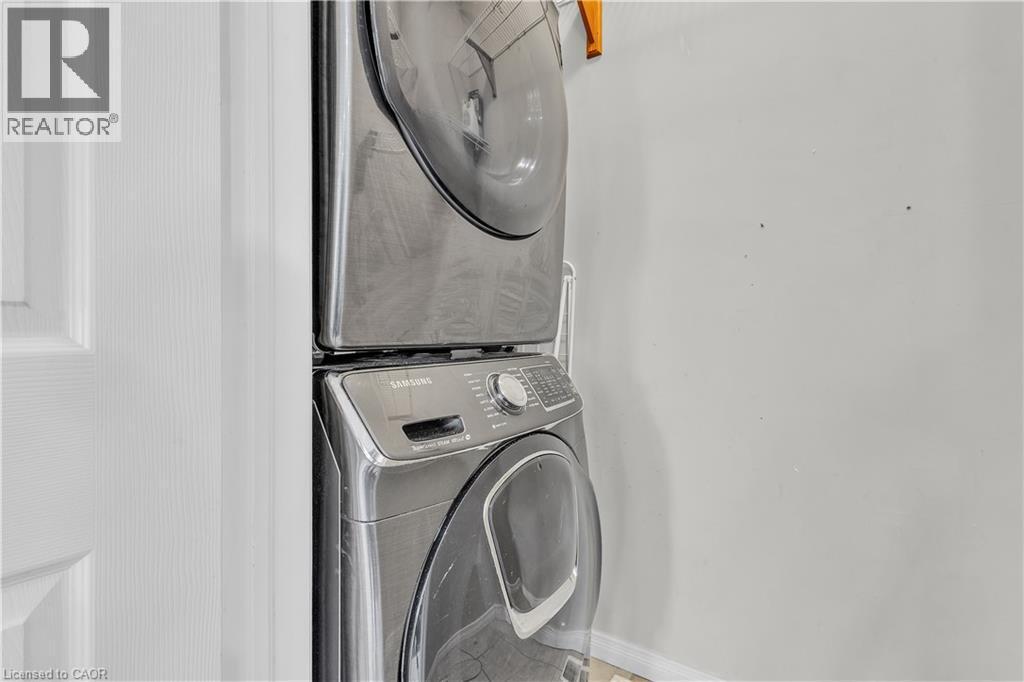
Stacked stainless steel laundry appliances - 73 Fitzgerald Drive, Cambridge, ON - Indoor Photo Showing Laundry Room
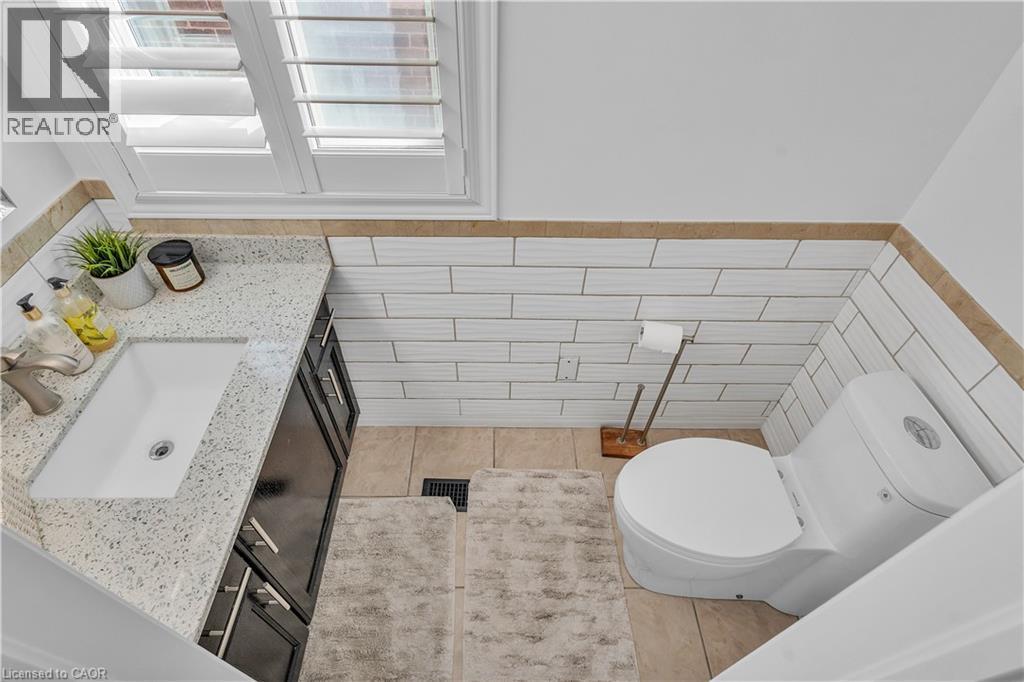
White subway tile wainscoting with a tan border accents this bathroom, featuring a white porcelain toilet - 73 Fitzgerald Drive, Cambridge, ON - Indoor Photo Showing Bathroom
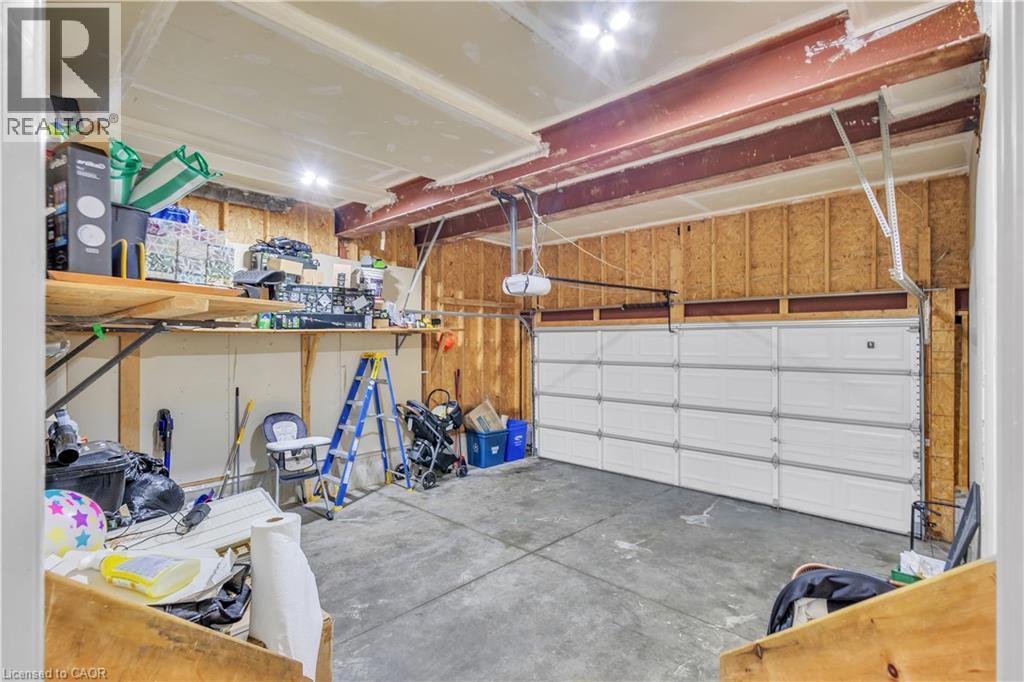
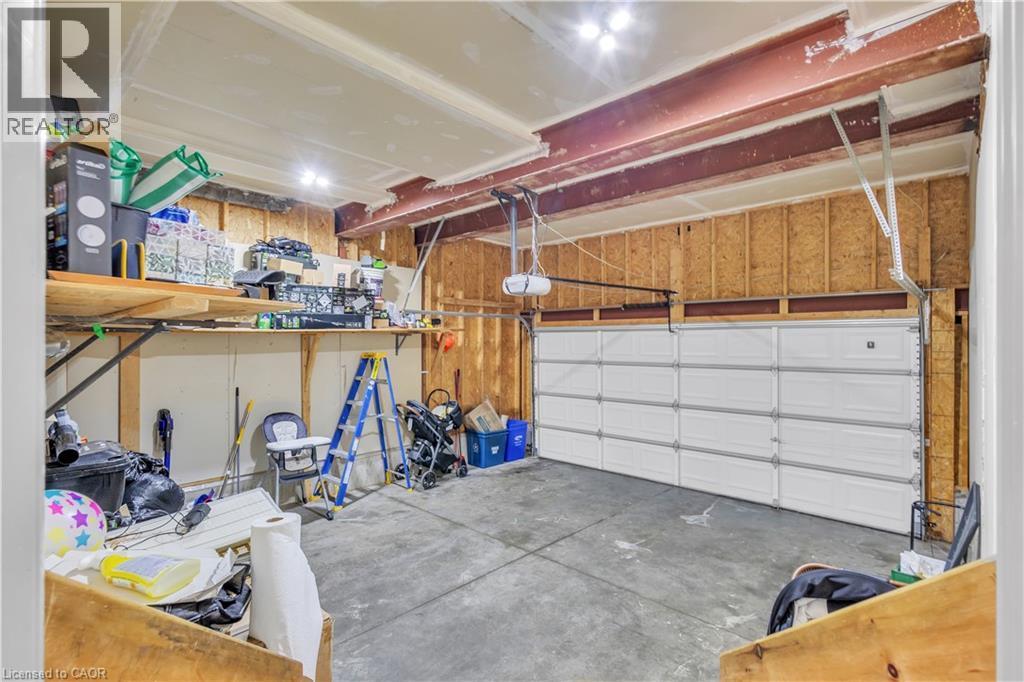
Garage space featuring a paneled overhead door, concrete flooring, exposed wood framing, and an overhead storage shelf - 73 Fitzgerald Drive, Cambridge, ON - Indoor Photo Showing Garage
73 Fitzgerald Drive, Cambridge, ON - Indoor Photo Showing Other Room
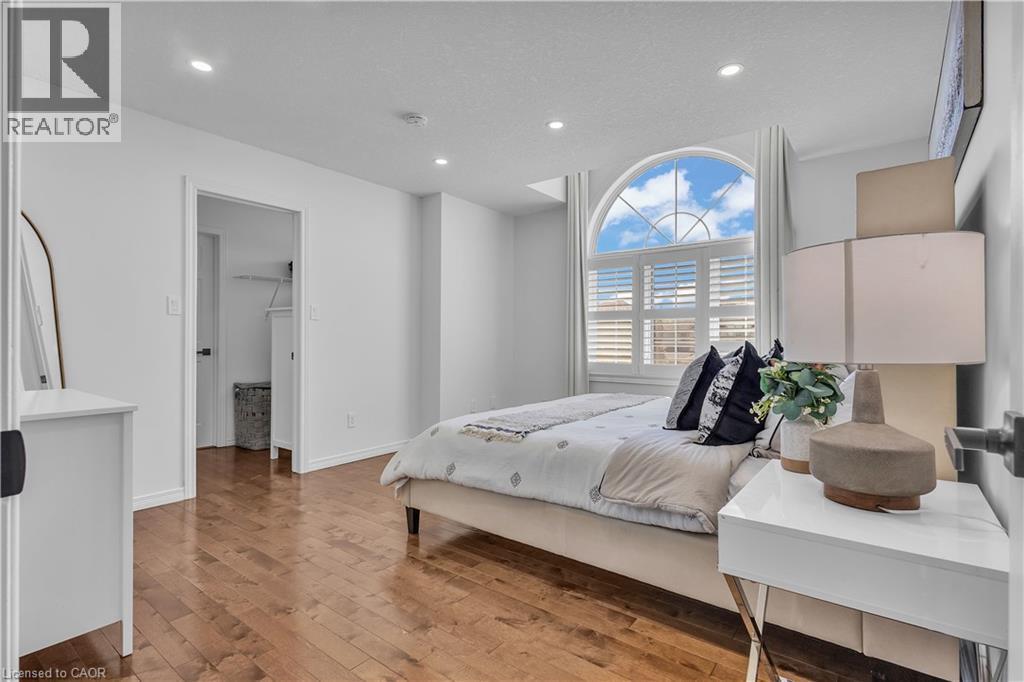
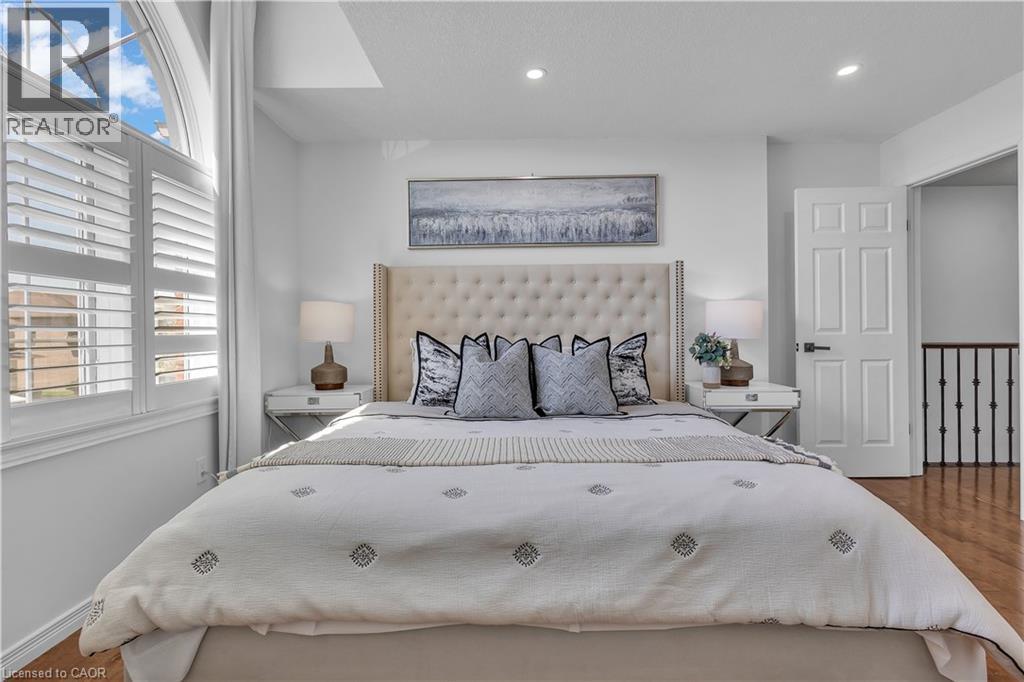
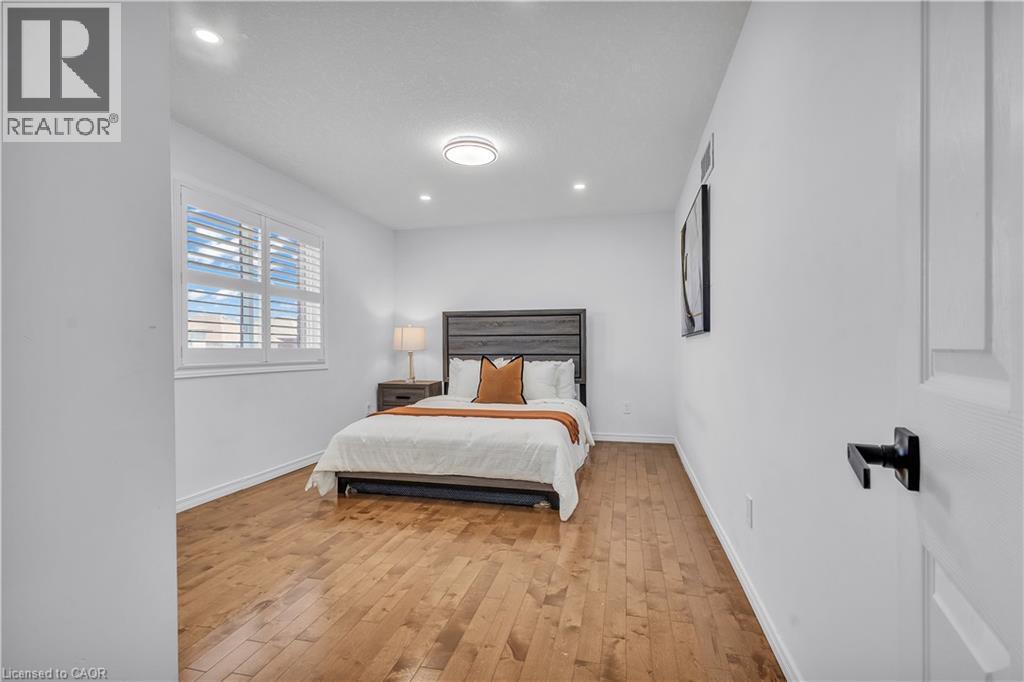
Bedroom featuring a prominent arched window with louvered shutters, recessed lighting, and wood-finish flooring - 73 Fitzgerald Drive, Cambridge, ON - Indoor Photo Showing Bedroom
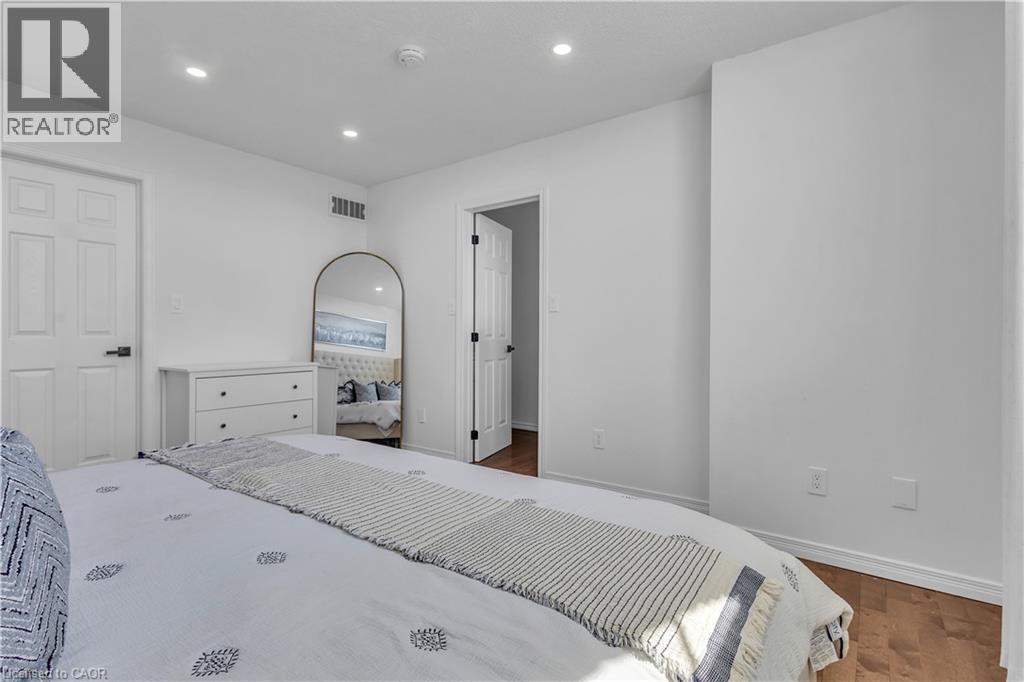
Bedroom featuring an arched window, plantation shutters, recessed lighting, wood-finish flooring, and a six-panel door with matte black hardware - 73 Fitzgerald Drive, Cambridge, ON - Indoor Photo Showing Bedroom
Bright interior space featuring light-colored walls and wood-finish flooring - 73 Fitzgerald Drive, Cambridge, ON - Indoor Photo Showing Bedroom
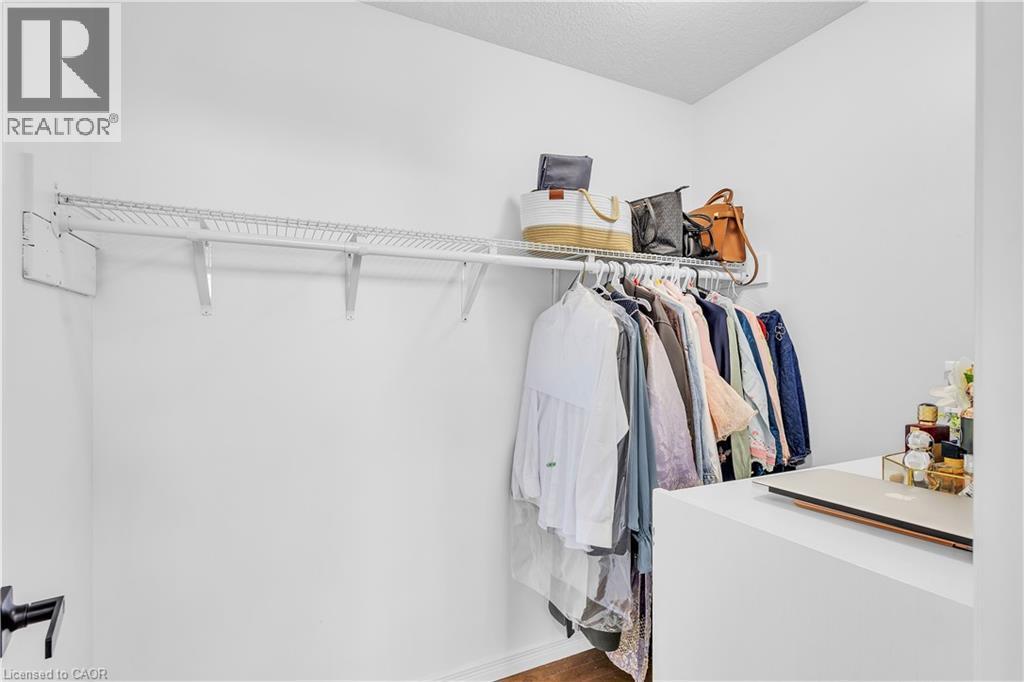
Walk-in closet featuring white wire shelving and hanging rod - 73 Fitzgerald Drive, Cambridge, ON - Indoor With Storage
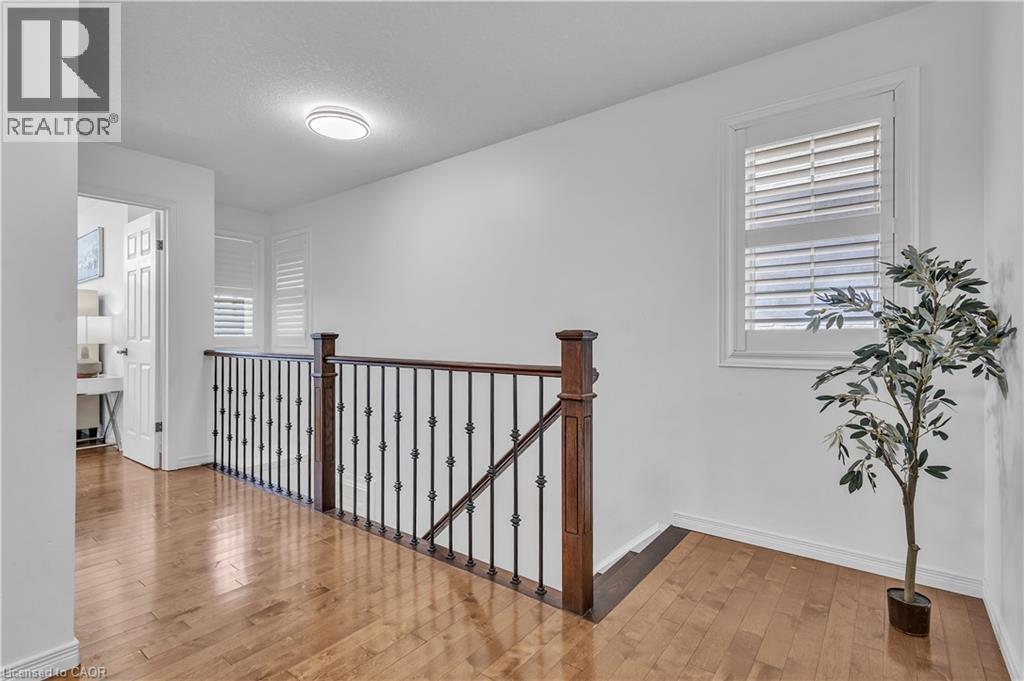
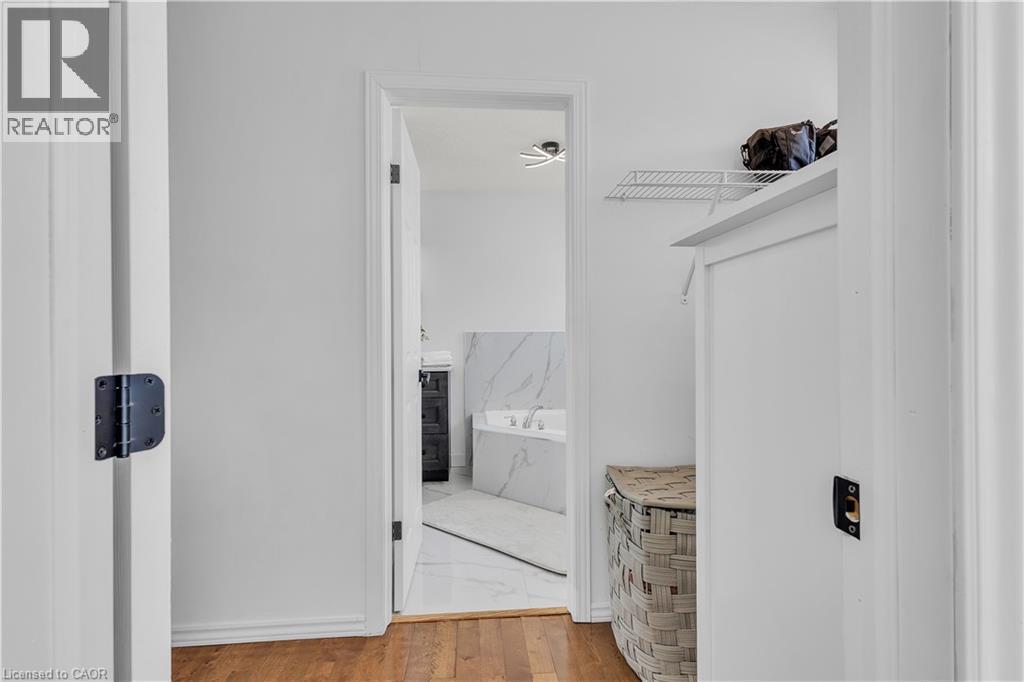
Interior hallway featuring wood-finish flooring transitioning to a bathroom with marble-patterned floor tiles - 73 Fitzgerald Drive, Cambridge, ON - Indoor
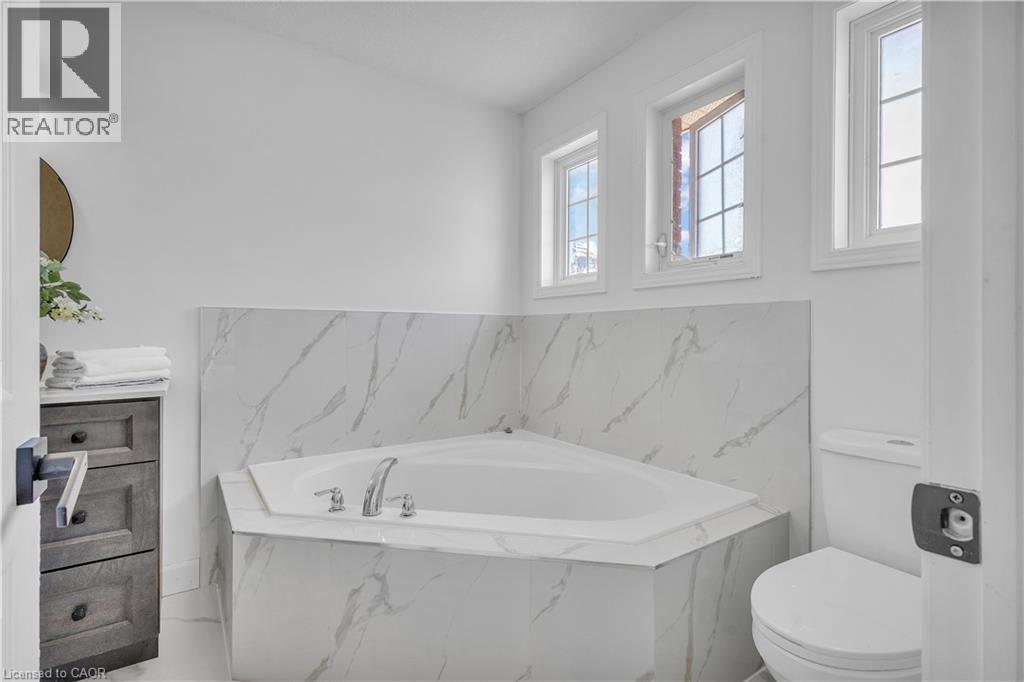
Corner soaking tub with polished chrome fixtures, surrounded by marble-look tile - 73 Fitzgerald Drive, Cambridge, ON - Indoor Photo Showing Bathroom
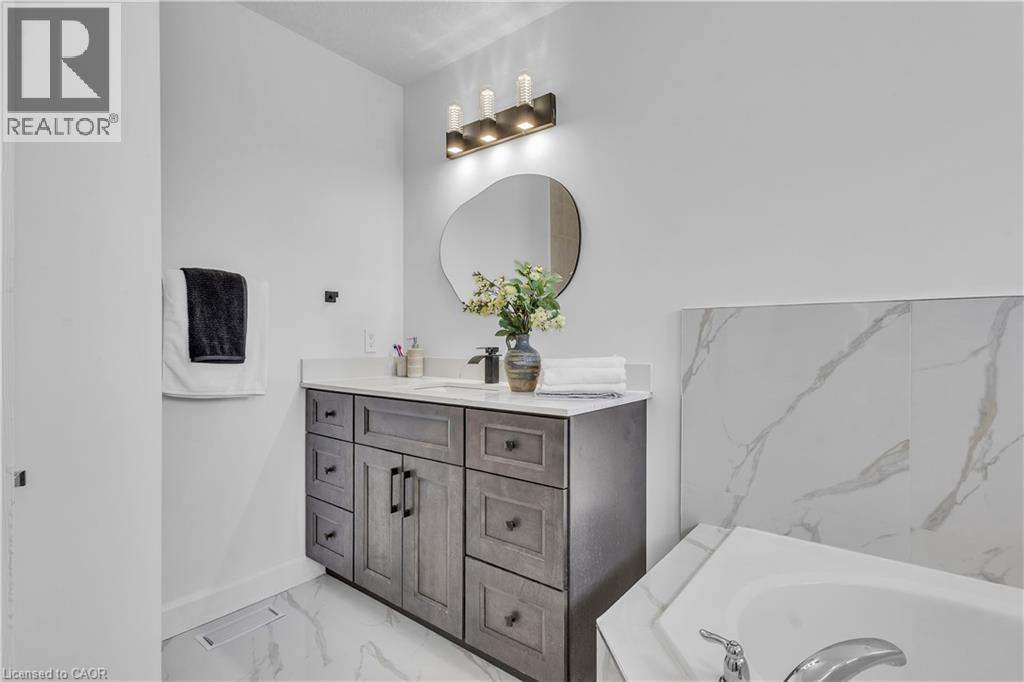
Bathroom featuring a wood-finish vanity with a light-colored countertop, an irregular shaped mirror, and overhead vanity lighting - 73 Fitzgerald Drive, Cambridge, ON - Indoor Photo Showing Bathroom
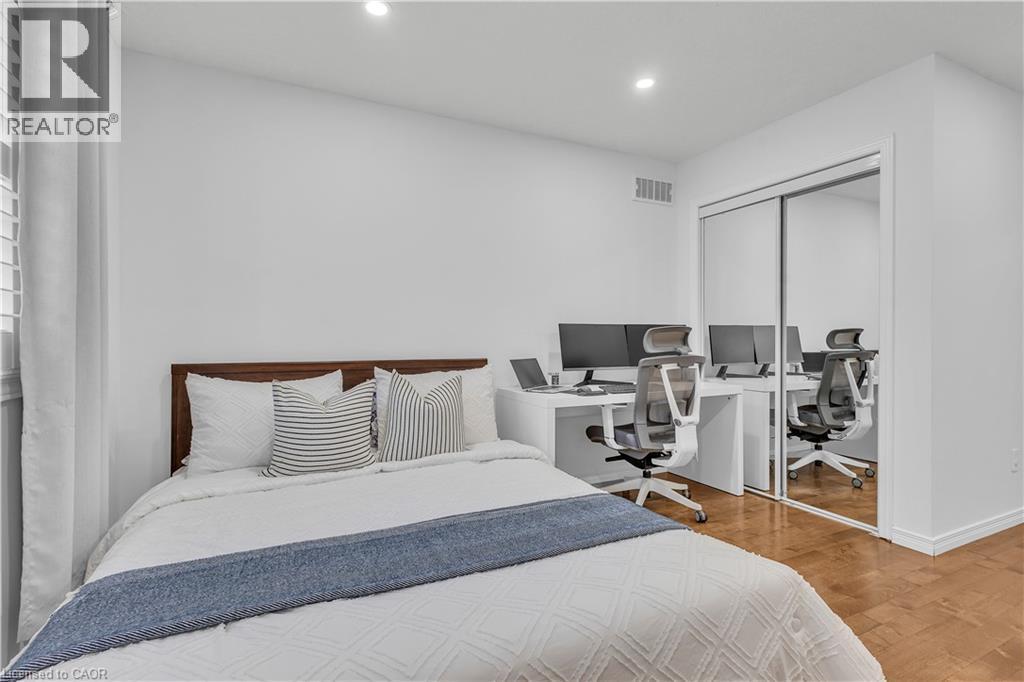
Room featuring wood-finish flooring, recessed lighting, and white walls - 73 Fitzgerald Drive, Cambridge, ON - Indoor Photo Showing Bedroom
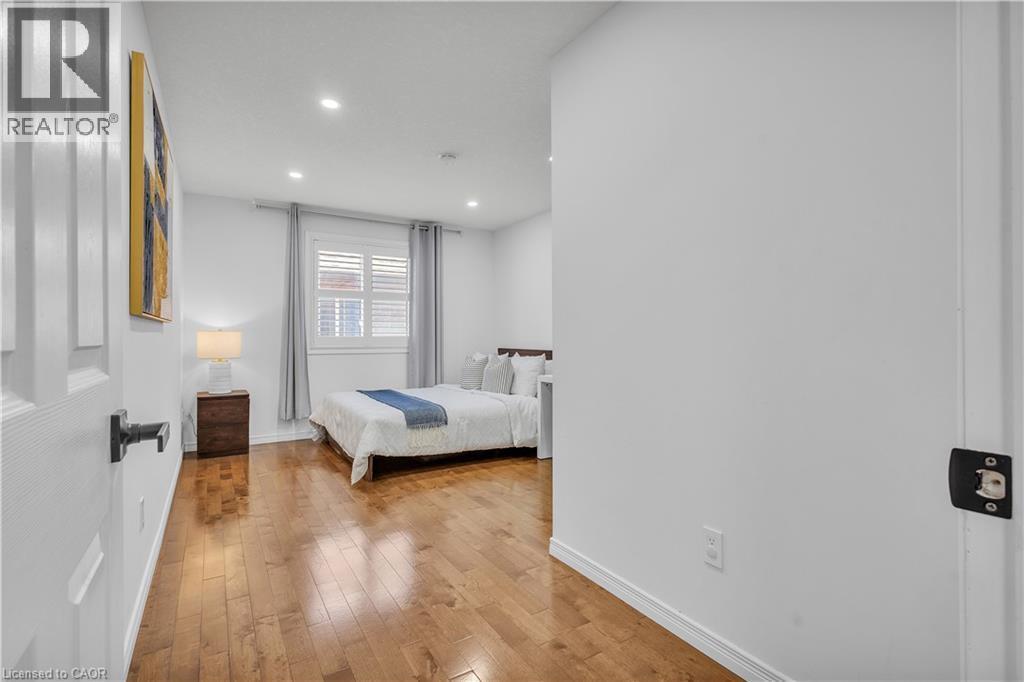
Bedroom featuring wood-finish flooring, recessed lighting, and a window with plantation shutters and drapes - 73 Fitzgerald Drive, Cambridge, ON - Indoor Photo Showing Bedroom
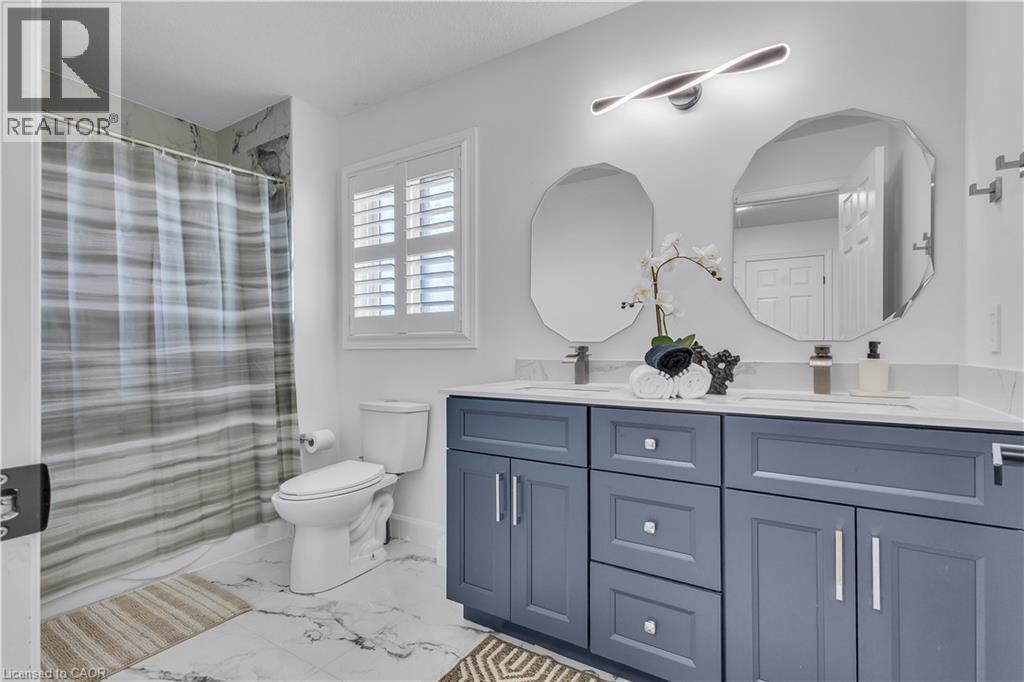
Bathroom featuring a double vanity with blue cabinetry, dual octagonal mirrors, and a white countertop - 73 Fitzgerald Drive, Cambridge, ON - Indoor Photo Showing Bathroom
Wood-finish flooring throughout - 73 Fitzgerald Drive, Cambridge, ON - Indoor Photo Showing Bedroom
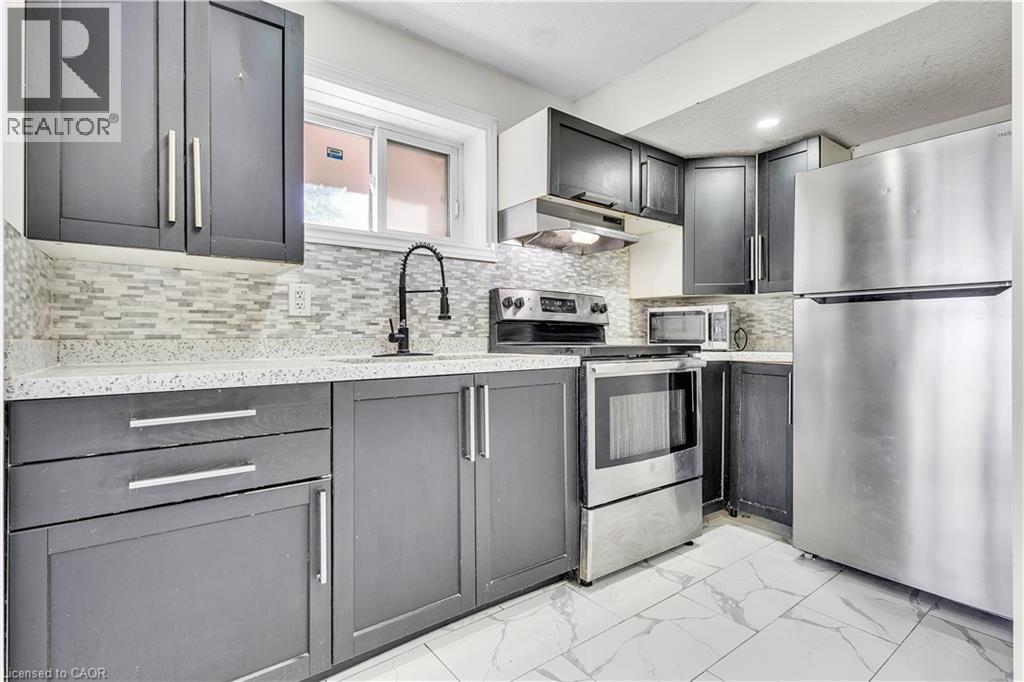
Modern kitchen featuring dark cabinetry with brushed nickel hardware, white stone-finish countertops, and a mosaic tile backsplash - 73 Fitzgerald Drive, Cambridge, ON - Indoor Photo Showing Kitchen With Upgraded Kitchen
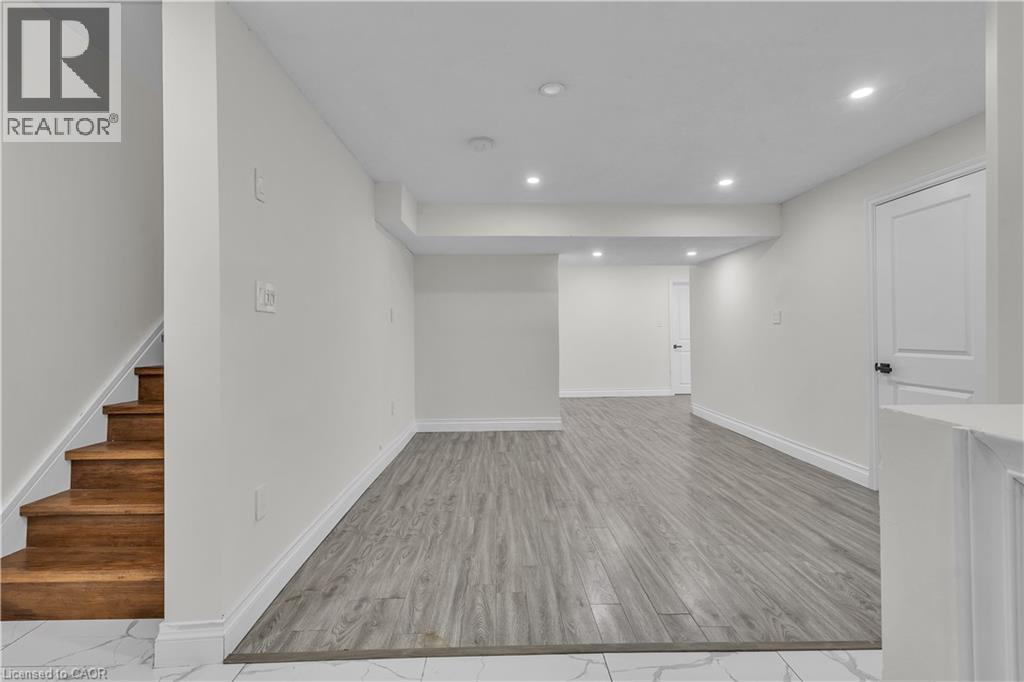
Spacious lower-level area featuring recessed lighting, wood-finish flooring, white baseboards, and a bright white door with dark hardware - 73 Fitzgerald Drive, Cambridge, ON - Indoor Photo Showing Other Room
73 Fitzgerald Drive, Cambridge, ON - Indoor Photo Showing Other Room
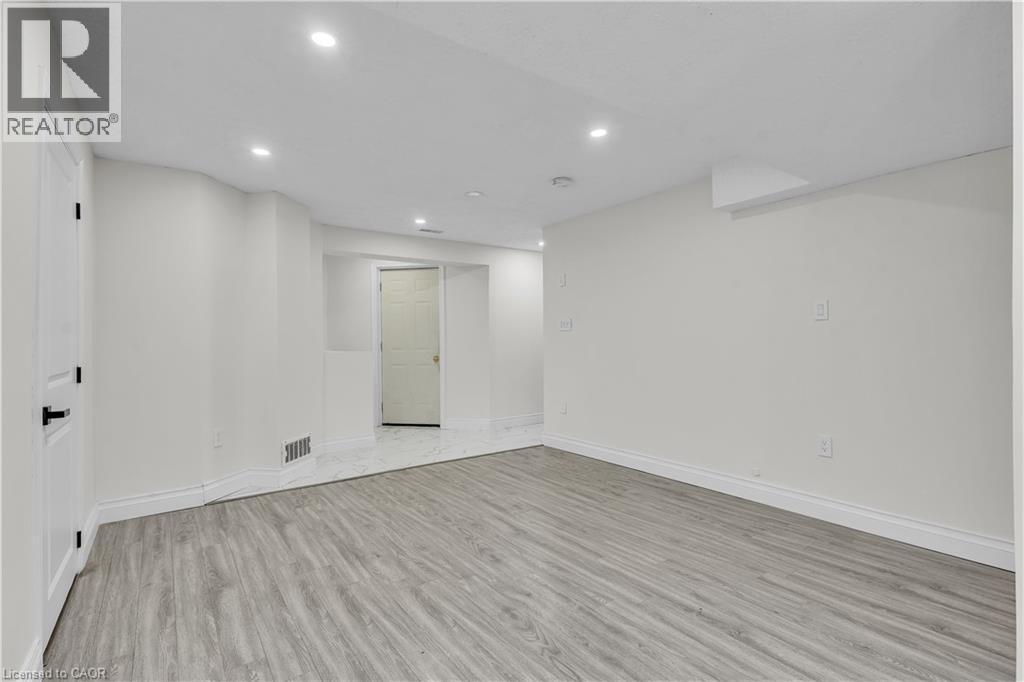
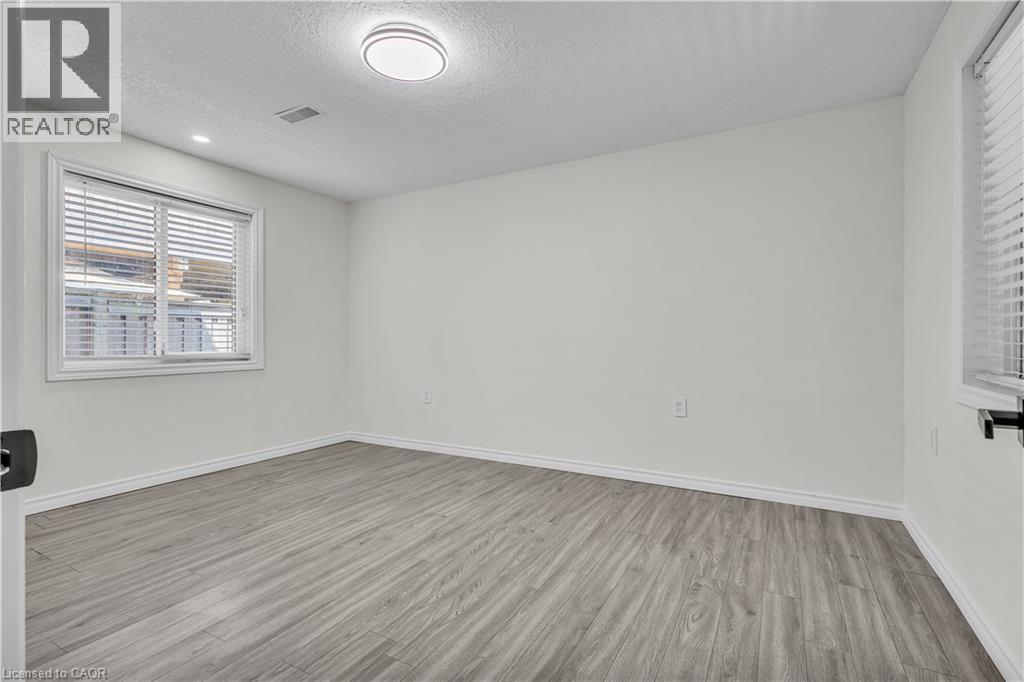
Room featuring wood-finish flooring, crisp white walls, and a recessed window with blinds - 73 Fitzgerald Drive, Cambridge, ON - Indoor Photo Showing Other Room
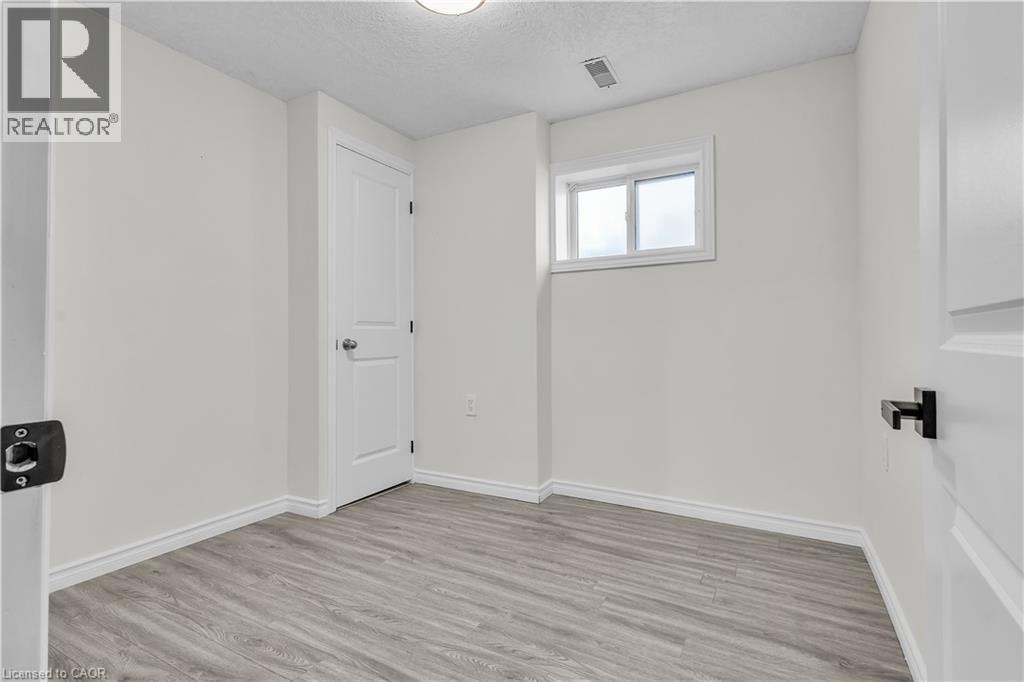
Neutral-toned room featuring light wood-finish flooring, white walls, and a single window - 73 Fitzgerald Drive, Cambridge, ON - Indoor Photo Showing Other Room
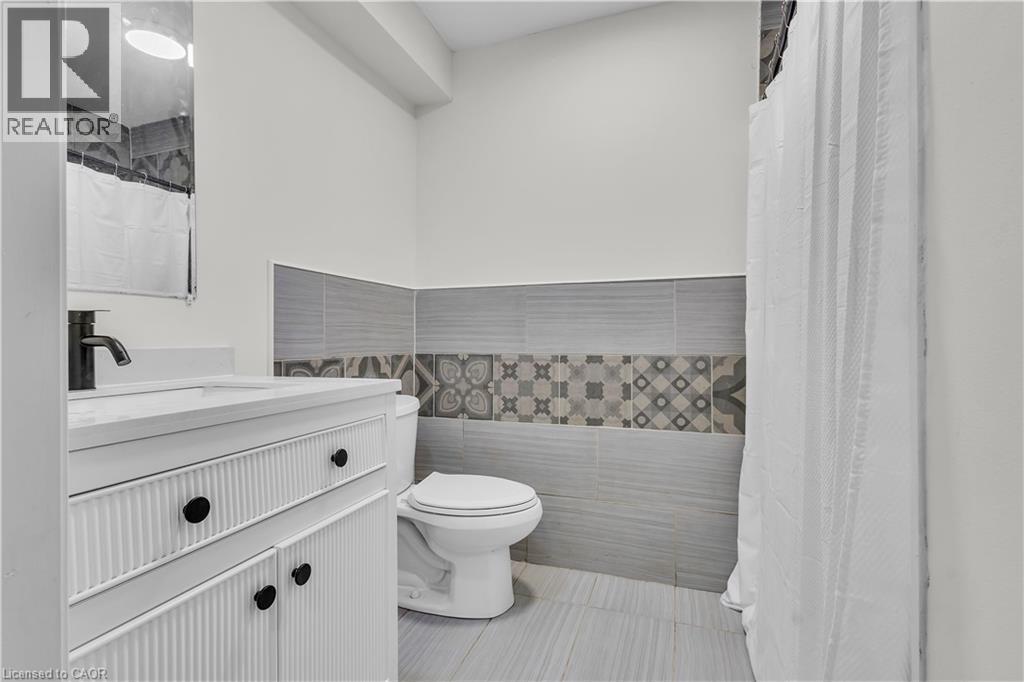
Bathroom featuring a white vanity with fluted detailing, black hardware, and a single-hole faucet - 73 Fitzgerald Drive, Cambridge, ON - Indoor Photo Showing Bathroom
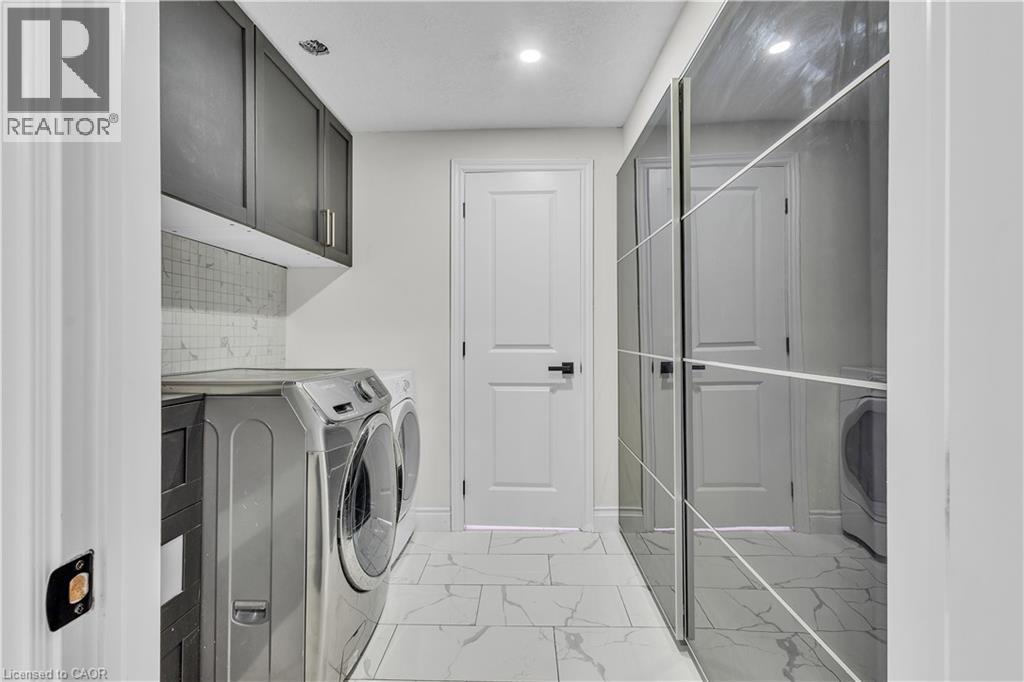
Laundry area featuring a tile backsplash, dark cabinetry, and white flooring - 73 Fitzgerald Drive, Cambridge, ON - Indoor Photo Showing Laundry Room
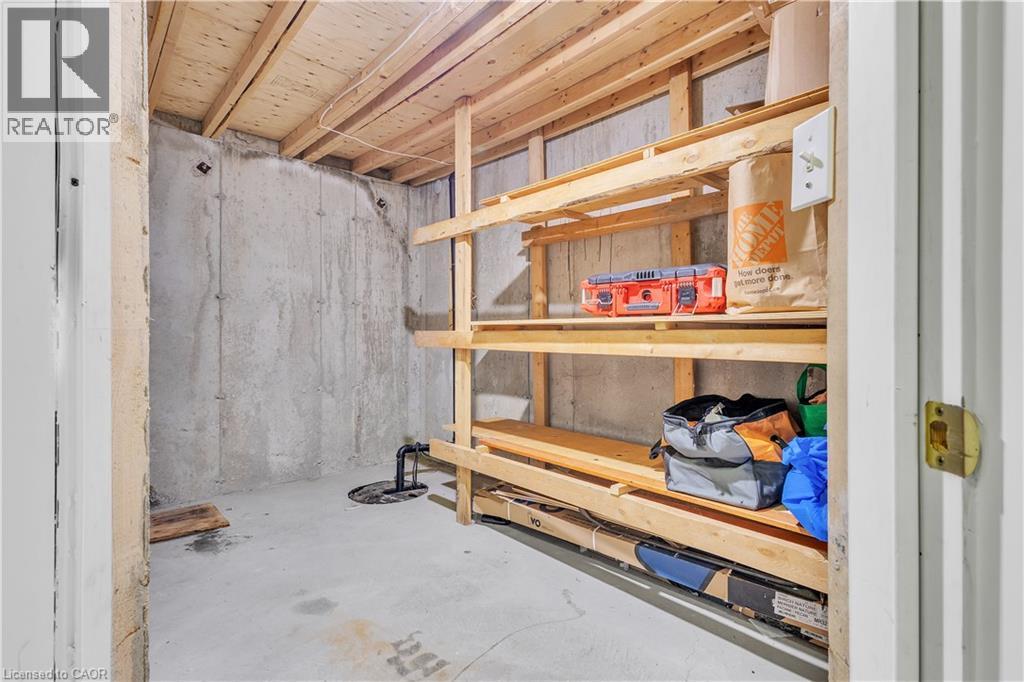
Utility space featuring exposed concrete walls and ceiling joists, concrete flooring, and built-in wooden shelving for storage - 73 Fitzgerald Drive, Cambridge, ON - Indoor
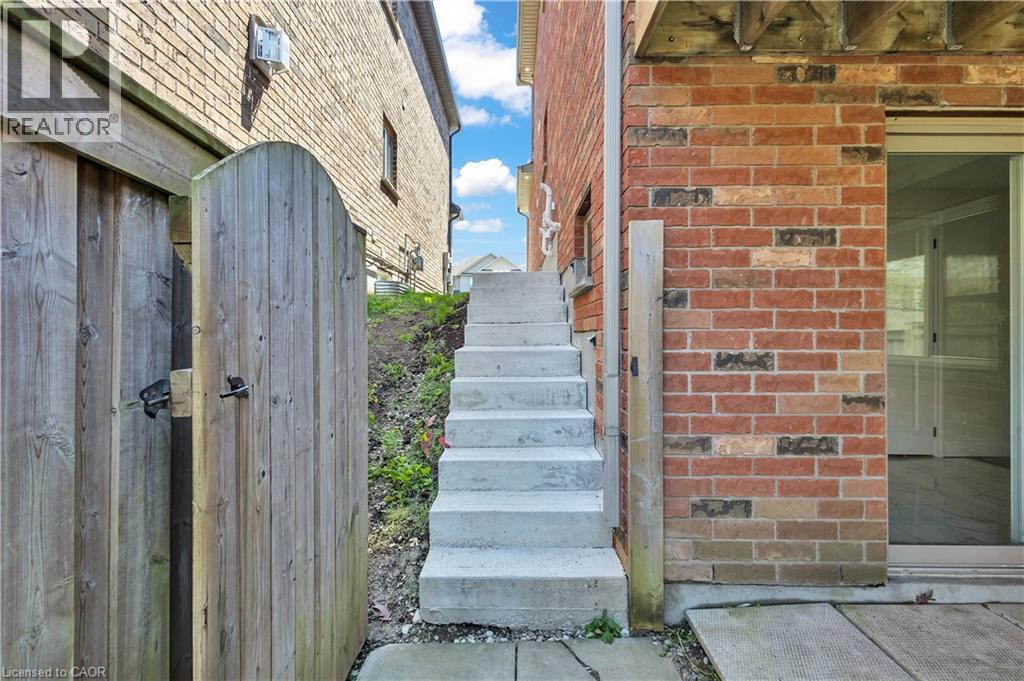
Brick exterior with concrete stairs accessing an upper level - 73 Fitzgerald Drive, Cambridge, ON - Outdoor With Exterior
Garage space featuring a paneled overhead door, concrete flooring, exposed wood framing, and an overhead storage shelf - 73 Fitzgerald Drive, Cambridge, ON - Indoor Photo Showing Garage
73 Fitzgerald Drive, Cambridge, ON - Outdoor
Two-story brick exterior featuring a covered porch, an arched window, and a single-car garage - 73 Fitzgerald Drive, Cambridge, ON  - Outdoor With Facade
Elevated wood deck with baluster railings and staircase, brick exterior, and a spacious green lawn - 73 Fitzgerald Drive, Cambridge, ON  - Outdoor With Deck Patio Veranda
Residential neighborhood with a variety of architectural styles, including brick and siding exteriors - 73 Fitzgerald Drive, Cambridge, ON  - Outdoor With View
Aerial perspective showcasing a residential community with varied architectural styles - 73 Fitzgerald Drive, Cambridge, ON  - Outdoor With View
Aerial perspective showcasing the property's rectangular lot, featuring a paved driveway and a green lawn - 73 Fitzgerald Drive, Cambridge, ON - Other
Aerial perspective showcasing a residential development with numerous single-family homes - 73 Fitzgerald Drive, Cambridge, ON - Outdoor With View
Brick facade residence featuring a covered front porch with white columns, an arched upper-story window, an attached two-car garage, and a concrete driveway - 73 Fitzgerald Drive, Cambridge, ON - Outdoor With Facade
Red brick exterior featuring a light-colored garage door and an arched window on the upper level - 73 Fitzgerald Drive, Cambridge, ON - Outdoor
73 Fitzgerald Drive, Cambridge, ON - Outdoor
Front entry with tile flooring, a solid core entry door featuring sidelights, and a wood staircase with wrought iron balusters - 73 Fitzgerald Drive, Cambridge, ON - Indoor Photo Showing Other Room
73 Fitzgerald Drive, Cambridge, ON - Indoor Photo Showing Other Room
Open-concept living area featuring recessed lighting, wood-finish flooring, and white plantation shutters - 73 Fitzgerald Drive, Cambridge, ON - Indoor
Dining area with wood-finish flooring, recessed lighting, and a neutral color palette - 73 Fitzgerald Drive, Cambridge, ON - Indoor Photo Showing Dining Room
Open-concept living area featuring hardwood flooring, white walls, recessed lighting, and plantation shutters - 73 Fitzgerald Drive, Cambridge, ON - Indoor Photo Showing Living Room
Open-concept living space featuring wood-finish flooring, recessed lighting, and a dining area - 73 Fitzgerald Drive, Cambridge, ON - Indoor Photo Showing Living Room
Open-concept living space with warm wood-finish flooring extending into the living area - 73 Fitzgerald Drive, Cambridge, ON - Indoor Photo Showing Other Room
Kitchen featuring a central island with countertop seating, dark wood-finish cabinetry, light-toned backsplash, stainless steel appliances, and sliding glass doors opening to a wood deck - 73 Fitzgerald Drive, Cambridge, ON - Indoor Photo Showing Kitchen With Upgraded Kitchen
Modern kitchen featuring dark cabinetry, light countertops, and a herringbone-patterned backsplash - 73 Fitzgerald Drive, Cambridge, ON - Indoor Photo Showing Kitchen With Upgraded Kitchen
Kitchen featuring dark cabinetry, light speckled countertops, and a herringbone tile backsplash - 73 Fitzgerald Drive, Cambridge, ON - Indoor Photo Showing Kitchen With Double Sink With Upgraded Kitchen
73 Fitzgerald Drive, Cambridge, ON - Indoor Photo Showing Living Room
Modern kitchen featuring dark cabinetry, light speckled countertops, and a herringbone tile backsplash - 73 Fitzgerald Drive, Cambridge, ON - Indoor Photo Showing Kitchen With Double Sink With Upgraded Kitchen
Expansive wood-finish deck with dark wood-finish railings, offering direct access to the interior via a sliding glass door - 73 Fitzgerald Drive, Cambridge, ON - Outdoor With Deck Patio Veranda With Exterior
Spacious wood-finish deck with a built-in railing system - 73 Fitzgerald Drive, Cambridge, ON - Outdoor With Deck Patio Veranda
Stacked stainless steel laundry appliances - 73 Fitzgerald Drive, Cambridge, ON - Indoor Photo Showing Laundry Room
White subway tile wainscoting with a tan border accents this bathroom, featuring a white porcelain toilet - 73 Fitzgerald Drive, Cambridge, ON - Indoor Photo Showing Bathroom
Garage space featuring a paneled overhead door, concrete flooring, exposed wood framing, and an overhead storage shelf - 73 Fitzgerald Drive, Cambridge, ON - Indoor Photo Showing Garage
73 Fitzgerald Drive, Cambridge, ON - Indoor Photo Showing Other Room
Bedroom featuring a prominent arched window with louvered shutters, recessed lighting, and wood-finish flooring - 73 Fitzgerald Drive, Cambridge, ON - Indoor Photo Showing Bedroom
Bedroom featuring an arched window, plantation shutters, recessed lighting, wood-finish flooring, and a six-panel door with matte black hardware - 73 Fitzgerald Drive, Cambridge, ON - Indoor Photo Showing Bedroom
Bright interior space featuring light-colored walls and wood-finish flooring - 73 Fitzgerald Drive, Cambridge, ON - Indoor Photo Showing Bedroom
Walk-in closet featuring white wire shelving and hanging rod - 73 Fitzgerald Drive, Cambridge, ON - Indoor With Storage
Interior hallway featuring wood-finish flooring transitioning to a bathroom with marble-patterned floor tiles - 73 Fitzgerald Drive, Cambridge, ON - Indoor
Corner soaking tub with polished chrome fixtures, surrounded by marble-look tile - 73 Fitzgerald Drive, Cambridge, ON - Indoor Photo Showing Bathroom
Bathroom featuring a wood-finish vanity with a light-colored countertop, an irregular shaped mirror, and overhead vanity lighting - 73 Fitzgerald Drive, Cambridge, ON - Indoor Photo Showing Bathroom
Room featuring wood-finish flooring, recessed lighting, and white walls - 73 Fitzgerald Drive, Cambridge, ON - Indoor Photo Showing Bedroom
Bedroom featuring wood-finish flooring, recessed lighting, and a window with plantation shutters and drapes - 73 Fitzgerald Drive, Cambridge, ON - Indoor Photo Showing Bedroom
Bathroom featuring a double vanity with blue cabinetry, dual octagonal mirrors, and a white countertop - 73 Fitzgerald Drive, Cambridge, ON - Indoor Photo Showing Bathroom
Wood-finish flooring throughout - 73 Fitzgerald Drive, Cambridge, ON - Indoor Photo Showing Bedroom
Modern kitchen featuring dark cabinetry with brushed nickel hardware, white stone-finish countertops, and a mosaic tile backsplash - 73 Fitzgerald Drive, Cambridge, ON - Indoor Photo Showing Kitchen With Upgraded Kitchen
Spacious lower-level area featuring recessed lighting, wood-finish flooring, white baseboards, and a bright white door with dark hardware - 73 Fitzgerald Drive, Cambridge, ON - Indoor Photo Showing Other Room
73 Fitzgerald Drive, Cambridge, ON - Indoor Photo Showing Other Room
Room featuring wood-finish flooring, crisp white walls, and a recessed window with blinds - 73 Fitzgerald Drive, Cambridge, ON - Indoor Photo Showing Other Room
Neutral-toned room featuring light wood-finish flooring, white walls, and a single window - 73 Fitzgerald Drive, Cambridge, ON - Indoor Photo Showing Other Room
Bathroom featuring a white vanity with fluted detailing, black hardware, and a single-hole faucet - 73 Fitzgerald Drive, Cambridge, ON - Indoor Photo Showing Bathroom
Laundry area featuring a tile backsplash, dark cabinetry, and white flooring - 73 Fitzgerald Drive, Cambridge, ON - Indoor Photo Showing Laundry Room
Utility space featuring exposed concrete walls and ceiling joists, concrete flooring, and built-in wooden shelving for storage - 73 Fitzgerald Drive, Cambridge, ON - Indoor
Brick exterior with concrete stairs accessing an upper level - 73 Fitzgerald Drive, Cambridge, ON - Outdoor With Exterior
Garage space featuring a paneled overhead door, concrete flooring, exposed wood framing, and an overhead storage shelf - 73 Fitzgerald Drive, Cambridge, ON - Indoor Photo Showing Garage
73 Fitzgerald Drive, Cambridge, ON - Outdoor
  • Advertising
Are you a real estate investor?
73 FITZGERALD Drive, Cambridge, Ontario, N1T 2C6
$964,900

5 Beds

4 Baths

Property Information:

Welcome to this beautifully upgraded all brick 2 storey home in the sought-after East Galt community of Cambridge, where pride of ownership is evident throughout. Set on a generous 115-foot-deep lot, this freshly painted home offers the perfect blend of style, space, and functionality. The exterior makes a strong first impression with a large covered front porch perfect for relaxing, a double car garage, an oversized walkout deck ideal for summer BBQs, outdoor dining and entertaining, all elegantly illuminated by exterior pot lights. Inside, the main and second floors feature hardwood flooring, smart CCT pot lights, California shutters, two separate sitting areas, upgraded powder room, convenient main-floor laundry, direct garage access with storage racks and new oak stairs leading to the second floor. The kitchen stands out with upgraded quartz countertops, high-end SS appliances featuring a gas stove, an island with breakfast bar seating and a functional layout ideal for everyday living and entertaining. Upstairs, you'll find 3 expansive bedrooms, including a primary retreat with a fully renovated 4-piece en-suite featuring a soaker tub, stand-up shower and solid wood vanity. A modernized 5-piece common bathroom with double vanity adds comfort and convenience for the whole family. The bright walkout basement is a major highlight, offering a 2-bedroom, 1-bathroom in-law suite with a full kitchen, separate laundry and private walkout entrance. With its walkout design, the lower level feels open and inviting with no typical basement feel. Located within walking distance to a new upcoming community centre with child care and a school taking enrolments for September, surrounded by parks, nature, schools, shopping, restaurants and more! A rare opportunity to own a move-in-ready home with upgrades, versatility and and exceptional East Galt location. (id:27)

Building Features:

  • Style: Detached
  • Building Type: House
  • Basement Development: Finished
  • Basement Type: Full
  • Construction Style - Attachment: Detached
  • Exterior Finish: Brick
  • Floor Space: 2080 sqft Square Feet
  • Foundation Type: Poured Concrete
  • Heating Type: Forced air
  • Heating Fuel: Natural gas
  • Cooling Type: Central air conditioning
  • Appliances: Dishwasher, Dryer, Refrigerator, Washer, Gas stove(s), Hood Fan, Window Coverings, Garage door opener

Property Features:

  • OwnershipType: Freehold
  • Property Type: Single Family
  • Half Bathrooms: 1
  • Amenities Nearby: Park, Public Transit, Schools, Shopping
  • Built in: 2011
  • Community Features: Quiet Area, Community Centre
  • Features: Southern exposure, Paved driveway, Automatic Garage Door Opener
  • Floor Space (approx): 2080 Square Feet
  • Lot Depth: 116 Feet
  • Lot Frontage: 40 Feet
  • Zoning: R4
  • Sewer: Municipal sewage system
  • Parking Type: Attached garage
  • No. of Parking Spaces: 4

Rooms:

  • Bathroom 2nd Level Measurements not available
  • Bathroom 2nd Level Measurements not available
  • Primary Bedroom 2nd Level 14'5'' x 13'0''
  • Bedroom 2nd Level 18'0'' x 11'0''
  • Bedroom 2nd Level 17'5'' x 11'0''
  • Kitchen Basement Level 11'0'' x 5'10''
  • Living Basement Level 22'2'' x 11'10''
  • Cellar/Cold Room Basement Level 11'6'' x 10'11''
  • Bathroom Basement Level 7'9'' x 7'3''
  • Laundry Basement Level 7'9'' x 7'3''
  • Bedroom Basement Level 8'7'' x 9'0''
  • Bedroom Basement Level 10'6'' x 14'0''
  • Bathroom Main Level Measurements not available
  • Kitchen Main Level 14'5'' x 15'5''
  • Dining Main Level 11'0'' x 14'0''
  • Living Main Level 18'5'' x 15'5''

Courtesy of: RE/MAX Escarpment Realty Inc.

REALTOR.ca  

QuickQuoteTM Powered by RPS
Thinking of Selling?

Start by finding out what your home might be worth in today's market.
Location of 73 FITZGERALD Drive, Cambridge, Ontario, N1T 2C6

Demographic Information of 73 FITZGERALD Drive, Cambridge, Ontario, N1T 2C6

Life Stage

Young Couples

Employment Type

Mixed

Average Household Income

$110,882.60

Average Number of Children

1.89

Household Population

Household Structure

Age of Population

Education

Education Level

No certificate/diploma/degree

22.71 %

High school certificate or equivalent

33.88 %

Apprenticeship trade certificate/diploma

5.21 %

College/non-university certificate

21.68 %

University certificate (below bachelor)

0.3 %

University Degree

16.23 %

Commuter

Travel To Work

By Car

92.99 %

By Public Transit

2.0 %

By Walking

2.6 %

By Bicycle

0.0 %

By Other Methods

2.41 %

Cultural Diversity

Knowledge of Official Language

Mother Tongue

Building Information

Building Type

Apartments (Low and High Rise)

4.2 %

Houses

95.8 %

Own Vs. Rent