Button CopyPathCircle CloseCircle Left ArrowArrow Down Icon GreyClosecirclecircleBurger

71 MCFARLANE DRIVE, Cambridge, Ontario, N3C 4L7

MLS® # X13540976
House For Sale In Cooper, Cambridge, Ontario
$1,099,999 QuickQuoteTM: Not Available

5+1 Beds

4 Baths

71 Mcfarlane Drive, Cambridge, ON
  • Advertising
Are you a real estate investor?
71 MCFARLANE DRIVE, Cambridge, Ontario, N3C 4L7
$1,099,999

6 Beds

4 Baths

Property Information:

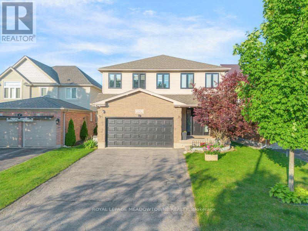
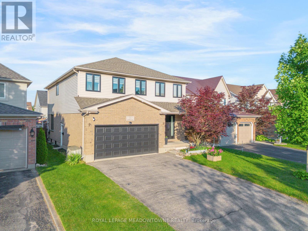
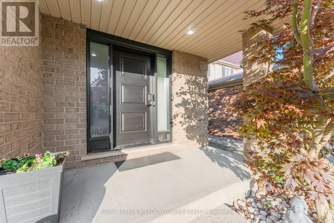
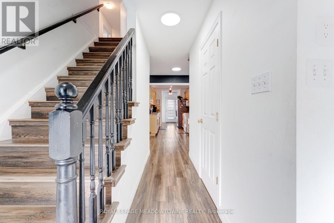
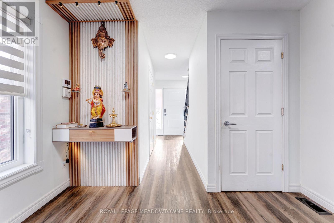
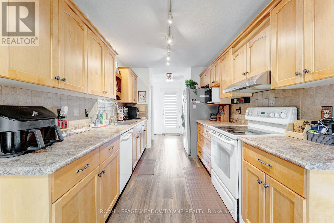
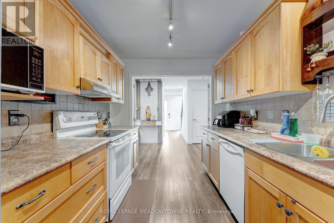
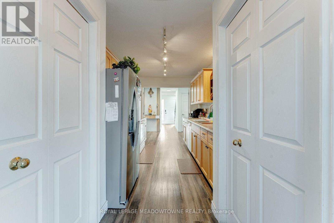
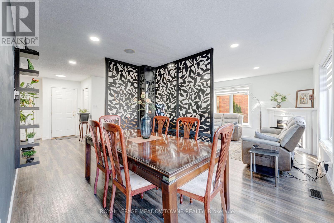
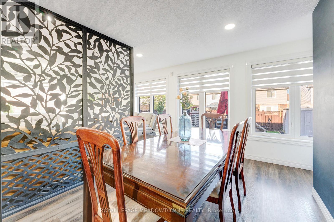
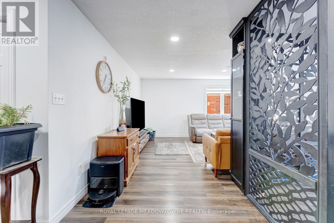
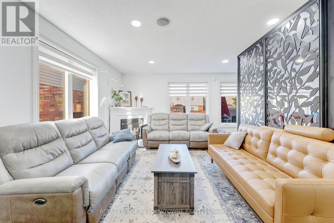
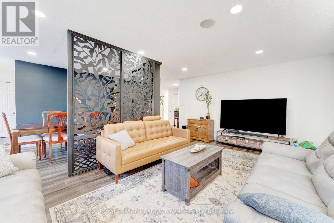
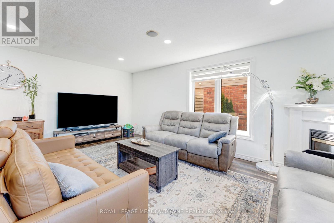
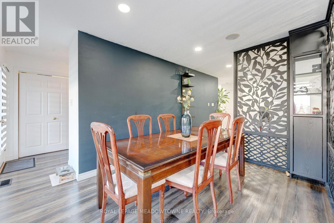
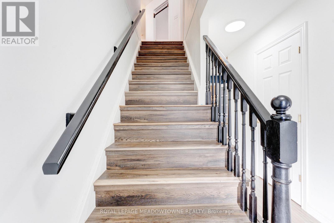
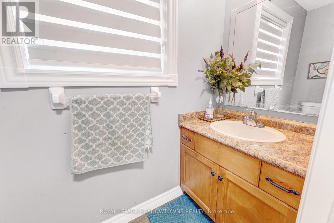
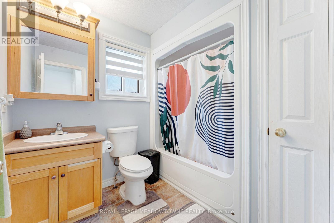
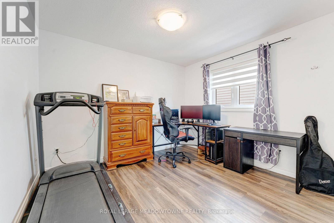
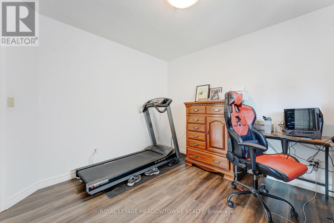
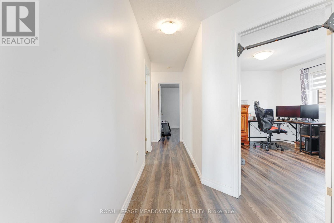
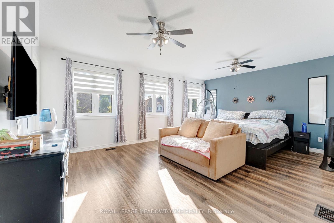
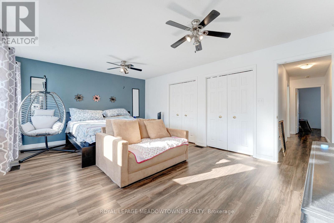
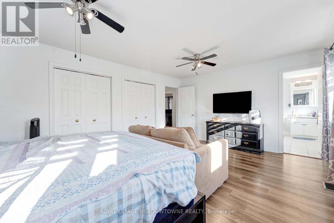
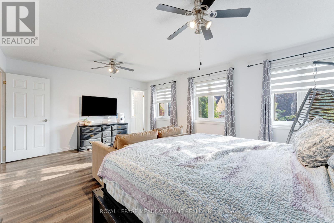
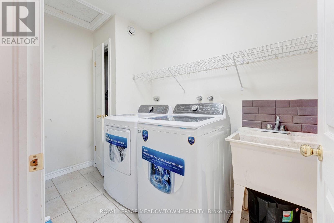
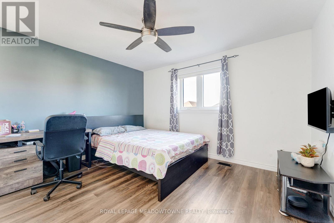
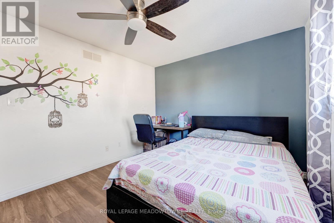
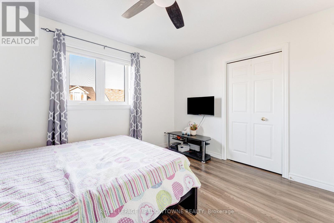
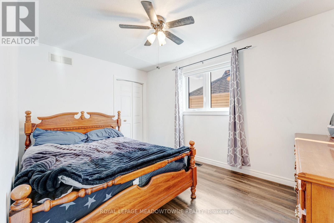
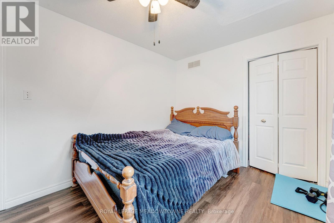
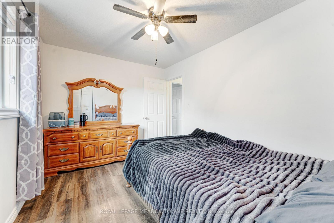
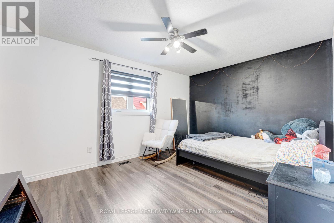
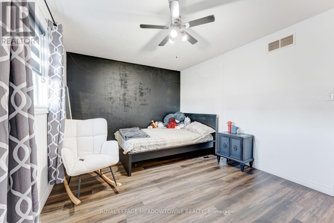
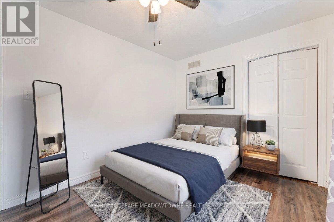
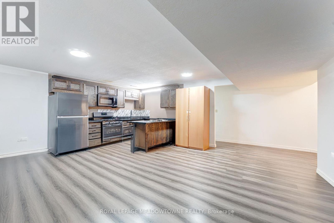
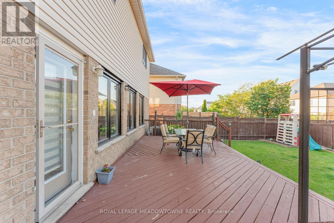
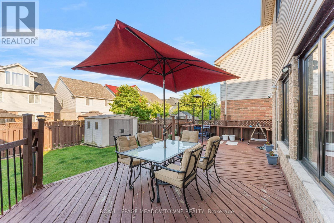
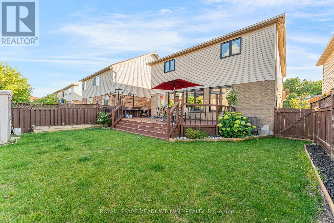
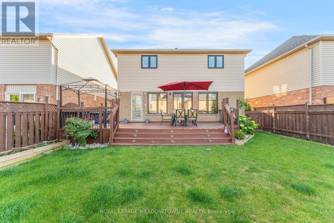
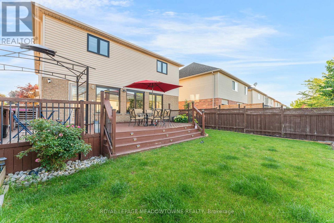
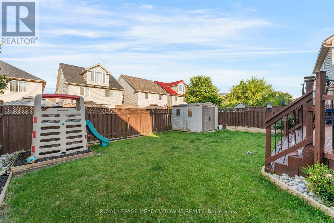
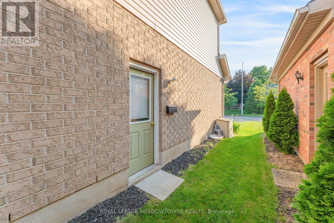
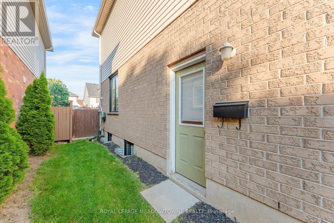
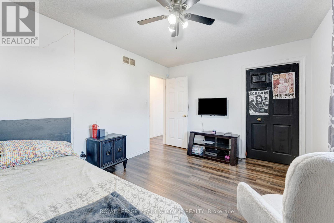
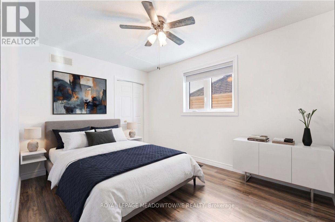
Welcome to 71 McFarlane, Cambridge-an absolute gem nestled in one of the city's most desirable, family-friendly neighborhoods. Perfectly blending premium modern upgrades, an expansive layout, and an unbeatable location, this turnkey property is a rare find for growing or multi-generational families. Premium Upgrades & Peace of Mind: Move right in and enjoy top-tier enhancements designed for maximum comfort and energy efficiency. The home features brand-new, premium triple-pane windows (March 2026) and a sleek, brand-new steel exterior door (April 2026). The utility and laundry systems have also been fully modernized with a brand-new washing machine, dryer, and water softener system (upgraded in 2025). Spacious & Versatile Living: The upper levels boast 5 generously sized bedrooms and 3 full bathrooms. The bright, expansive primary suite serves as the ultimate personal reset space, while the additional four bedrooms offer incredible flexibility- perfect for a dedicated home office, a quiet study corner, or guest rooms. Fully Finished In-Law Potential: The property features a massive, fully finished basement complete with its own functional kitchen, living area, full bathroom, and the added luxury of heated floors for year-round comfort underfoot. Boasting a separate side door entrance, this lower level offers incredible potential for an in-law suite, extended family setup, or a premium entertainment hub. Step outside from the main level to a beautifully maintained, large backyard deck- ideal for summer barbecues and outdoor entertaining.Unmatched Commuter Convenience: Skip the traffic with an incredible location that puts everything at your doorstep:1 Minute to Highway 401 10 Minutes to the Google tech hub 15 Minutes to the University of Waterloo and Shopify With excellent schools, scenic parks, and everyday shopping just minutes away, this home truly offers the perfect lifestyle. Don't miss out on this incredible opportunity-schedule your private tour today! (id:27)
Building Features:

  • Style: Detached
  • Building Type: House
  • Basement Development: Finished
  • Basement Type: N/A, Full, N/A
  • Construction Style - Attachment: Detached
  • Exterior Finish: Brick, Vinyl siding
  • Fireplace: Yes
  • Floor Space: 2000 - 2500 sqft
  • Foundation Type: Concrete
  • Heating Type: Forced air
  • Heating Fuel: Natural gas
  • Cooling Type: Central air conditioning
  • Appliances: Garage door opener remote, Water softener, All

Property Features:

  • OwnershipType: Freehold
  • Property Type: Single Family
  • Half Bathrooms: 1
  • Features:
  • Floor Space (approx): 2000 - 2500 Square Feet
  • Irregular: Yes
  • Lot Depth: 105 Feet
  • Lot Frontage: 40 Feet
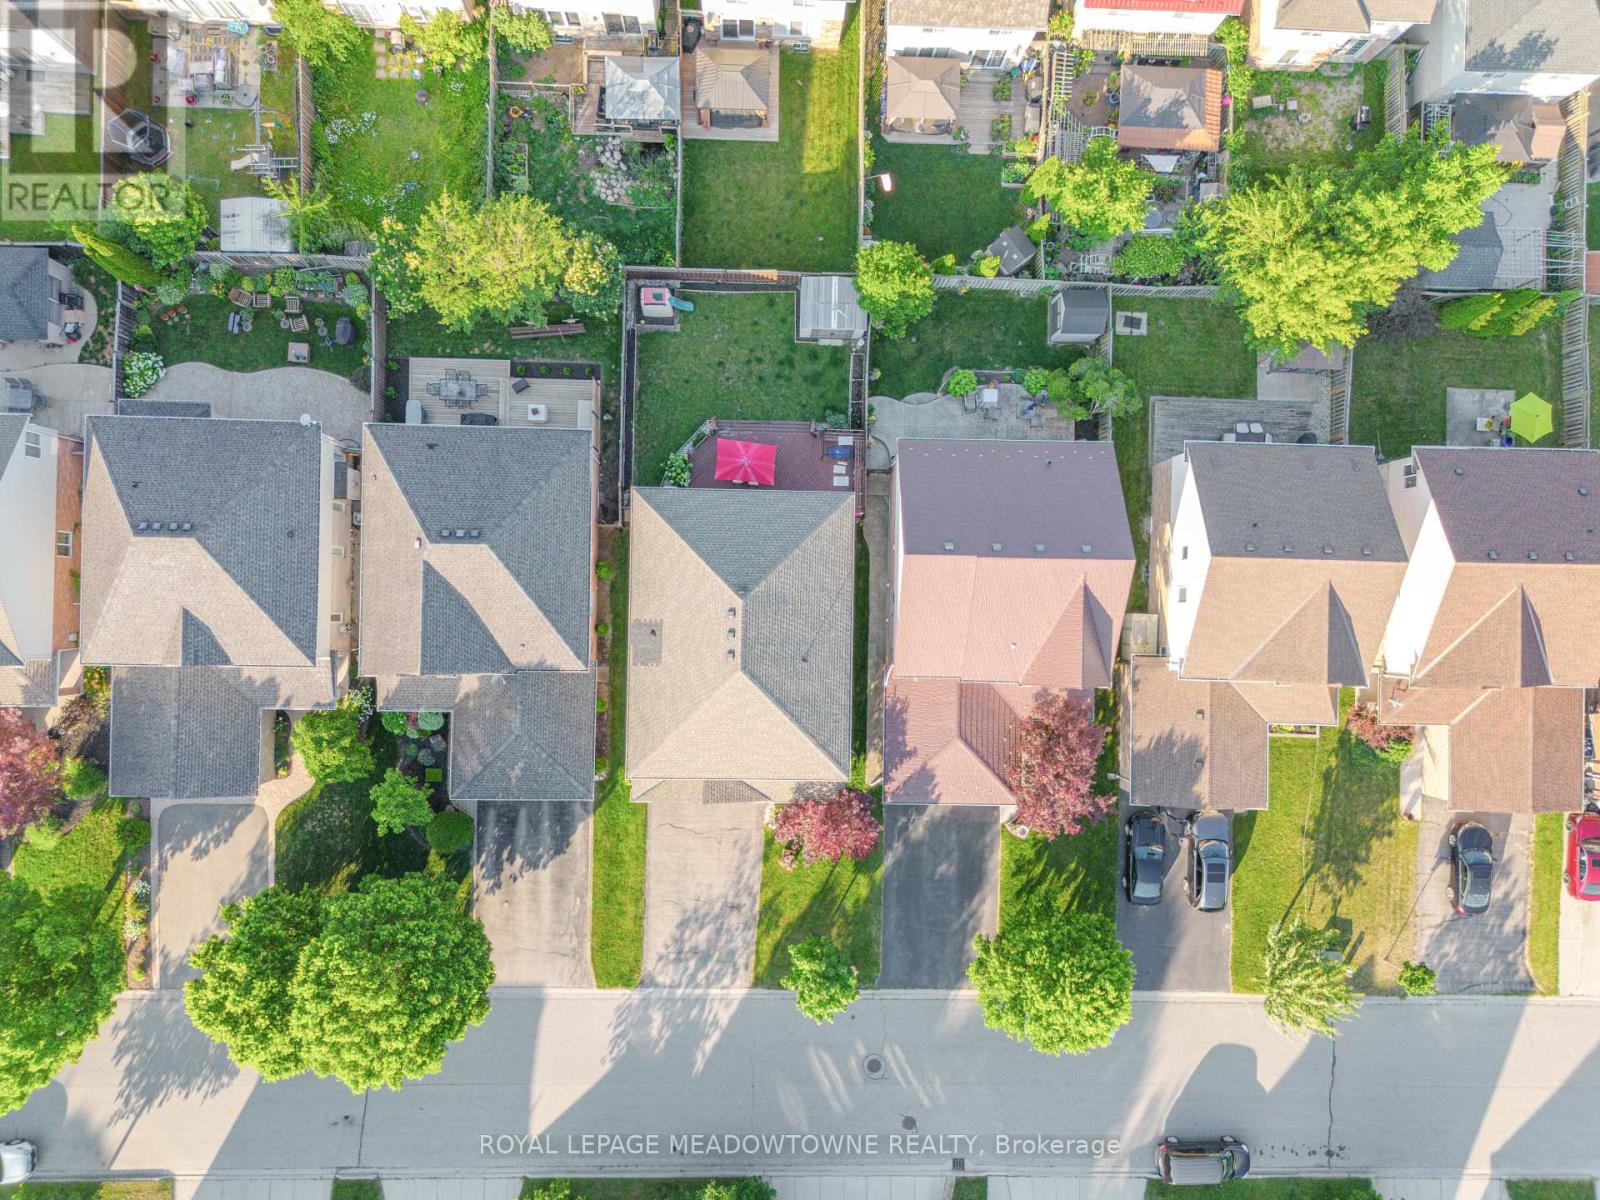
  • Lot Size: 40 x 105 FT
  • Sewer: Sanitary sewer
  • Parking Type: Attached garage, Garage
  • No. of Parking Spaces: 4

Rooms:

  • Bathroom 2nd Level 3.08 m x 2.43 m
  • Primary Bedroom 2nd Level 5.76 m x 3.99 m
  • 2nd Bedroom 2nd Level 3.99 m x 2.83 m
  • 3rd Bedroom 2nd Level 3.29 m x 3.69 m
  • 4th Bedroom 2nd Level 3.29 m x 4.42 m
  • 5th Bedroom 2nd Level 3.81 m x 3.35 m
  • Bathroom 2nd Level 2.44 m x 1.86 m
  • Recreation Room Basement Level 5.88 m x 5.33 m
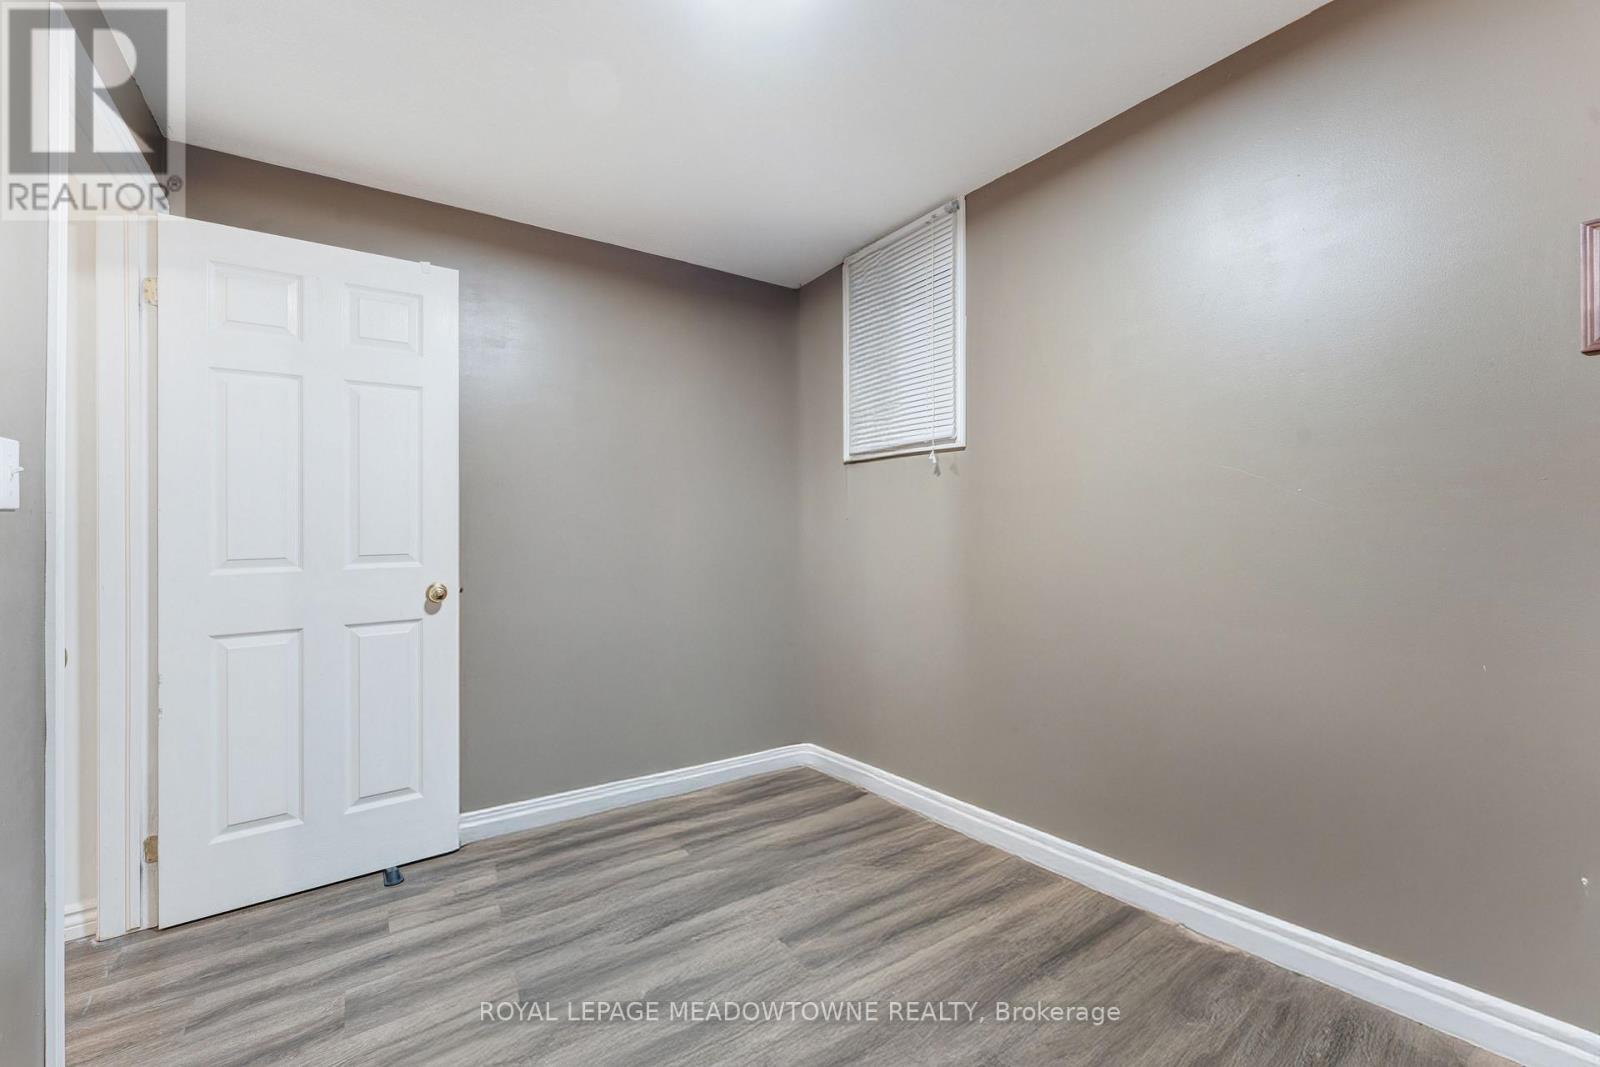
  • Bedroom Basement Level 2.00 m x 3.00 m
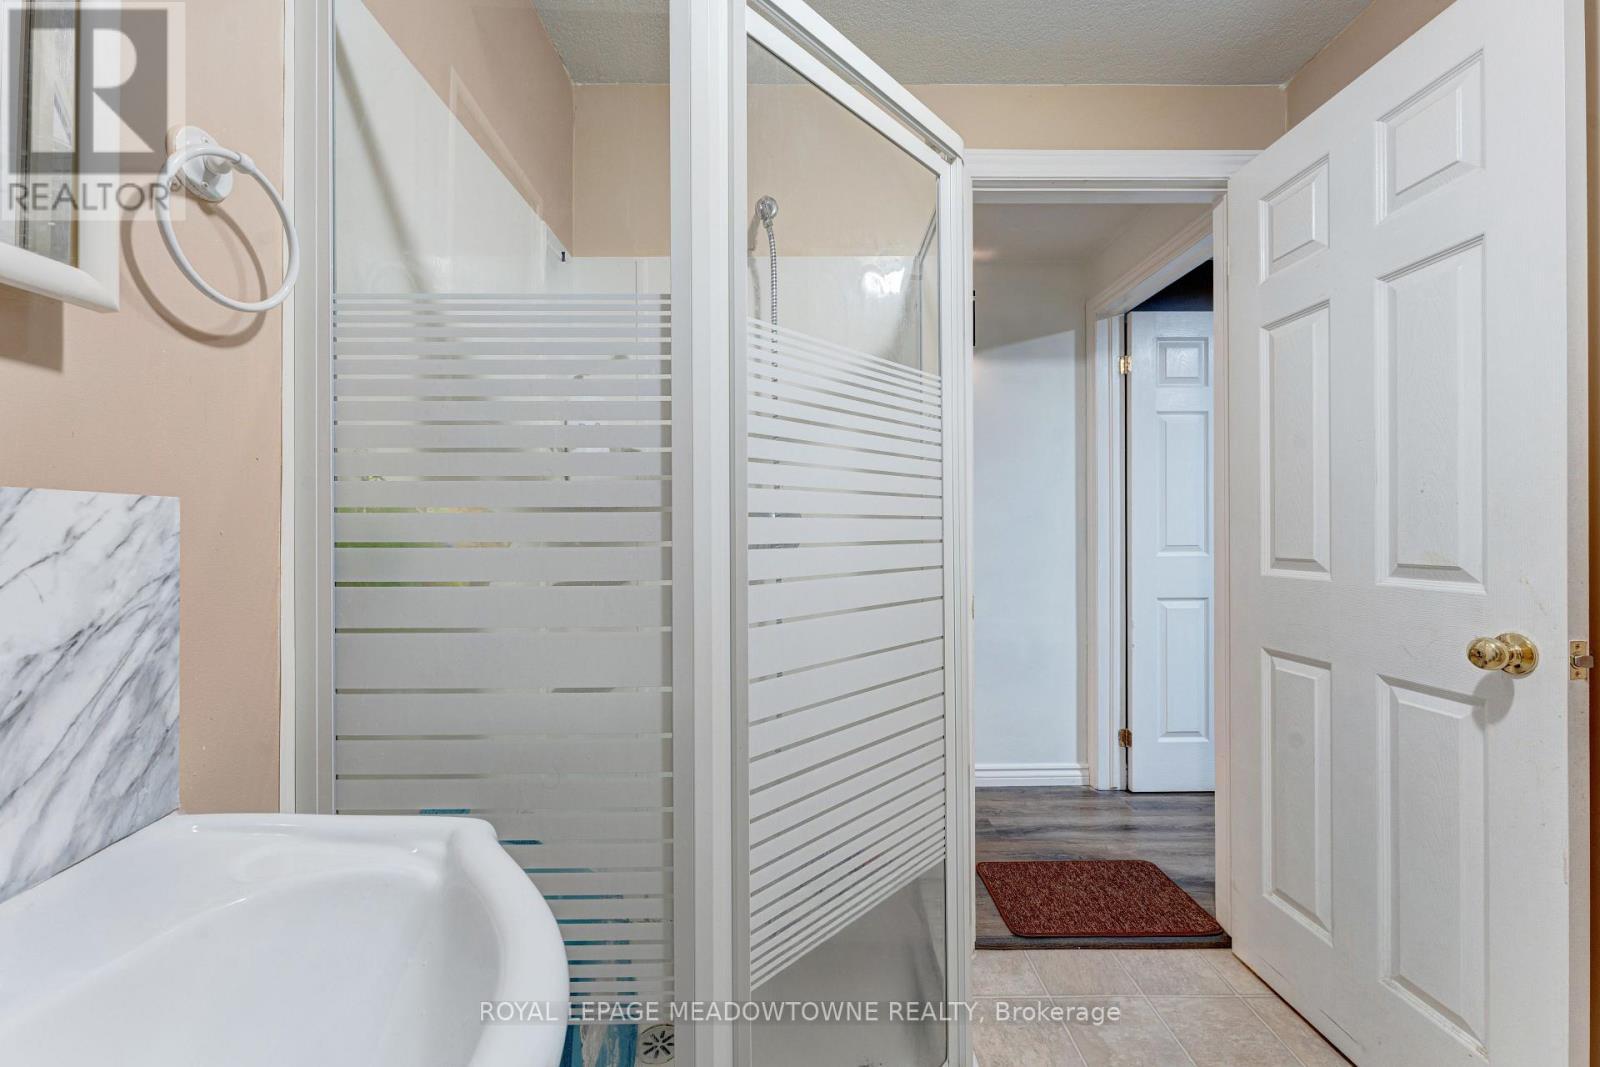
  • Bathroom Basement Level 1.90 m x 2.25 m
  • Great Room Main Level 5.79 m x 6.10 m
  • Breakfast Main Level 2.00 m x 4.54 m
  • Kitchen Main Level 3.40 m x 2.60 m
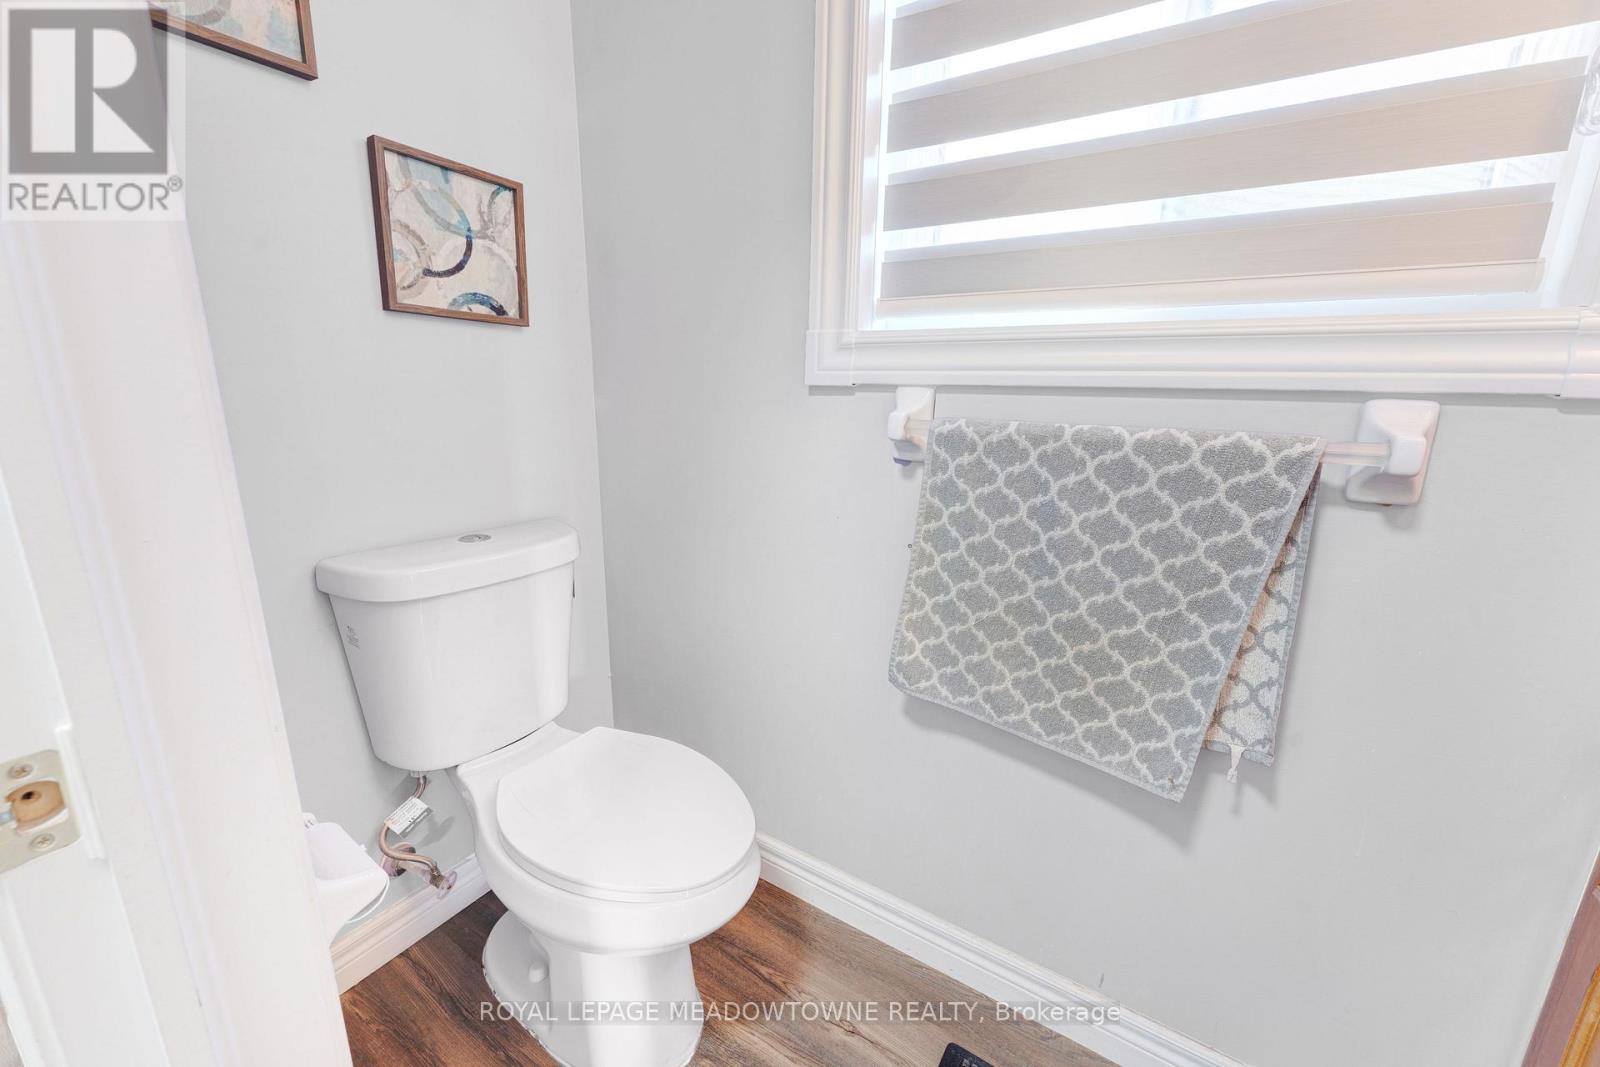
  • Bathroom Main Level 2.25 m x 0.91 m

Convert Measurement to:

REALTOR.ca  

QuickQuoteTM Powered by RPS
Thinking of Selling?

Start by finding out what your home might be worth in today's market.

Location of 71 MCFARLANE DRIVE, Cambridge, Ontario, N3C 4L7

Demographic Information of 71 MCFARLANE DRIVE, Cambridge, Ontario, N3C 4L7

Life Stage

Older Parents, Younger Kids

Employment Type

Mixed

Average Household Income

$152,604.53

Average Number of Children

1.83

Household Population

Household Structure

Age of Population

Education

Education Level

No certificate/diploma/degree

14.47 %

High school certificate or equivalent

30.33 %

Apprenticeship trade certificate/diploma

4.6 %

College/non-university certificate

28.19 %

University certificate (below bachelor)

0.91 %

University Degree

21.51 %

Commuter

Travel To Work

By Car

94.9 %

By Public Transit

2.26 %

By Walking

0.0 %

By Bicycle

0.0 %

By Other Methods

2.84 %

Cultural Diversity

Knowledge of Official Language

Mother Tongue

Building Information

Building Type

Apartments (Low and High Rise)

Houses

83.86 %

Own Vs. Rent