Button CopyPathCircle CloseCircle Left ArrowArrow Down Icon GreyClosecirclecircleBurger
  • Advertising

7 HOUSLER Lane, Cambridge, Ontario, N3C 4H7

MLS® # 40833221
House For Sale In Hillcrest, Cambridge, Ontario
$1,029,900 QuickQuoteTM: Not Available

3+1 Beds

4 Baths

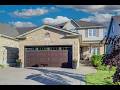
Two-story residence featuring a brick and siding exterior, an attached two-car garage with a wood-finish door, a covered front porch with decorative columns, and mature front landscaping - 7 Housler Lane, Cambridge, ON
Front exterior featuring a combination of brick and siding, a two-car garage with a panel door, and a covered porch with decorative columns - 7 Housler Lane, Cambridge, ON
Brick and siding exterior featuring a two-car garage with glass-paneled doors, an arched entryway, and a covered porch with white columns - 7 Housler Lane, Cambridge, ON
Front exterior featuring a covered porch with architectural columns - 7 Housler Lane, Cambridge, ON
7 Housler Lane, Cambridge, ON
Hardwood-finish flooring featuring a plush area rug, a built-in wall shelf, and a large window with white plantation shutters - 7 Housler Lane, Cambridge, ON
Dining area featuring wood-finish flooring, a contemporary linear chandelier, and a window with white plantation shutters - 7 Housler Lane, Cambridge, ON
Hardwood flooring extends throughout the main living area, complemented by a staircase featuring wood treads and white risers - 7 Housler Lane, Cambridge, ON
Dining area featuring wood-finish flooring, white plantation shutters, and a rectangular chandelier - 7 Housler Lane, Cambridge, ON
Living area featuring wood-finish flooring, a corner fireplace with stone surround and wood mantel, white plantation shutters, and a ceiling fan - 7 Housler Lane, Cambridge, ON
Living area with wood-finish flooring and a corner stone-faced fireplace with a wood mantle - 7 Housler Lane, Cambridge, ON
Living area featuring wood-finish flooring, white plantation shutters, a ceiling fan with integrated lighting, and crown molding - 7 Housler Lane, Cambridge, ON
7 Housler Lane, Cambridge, ON
Kitchen featuring wood-finish cabinetry, stainless steel appliances, a white tile backsplash, and a central island with countertop seating - 7 Housler Lane, Cambridge, ON
Dining area with tile flooring and a multi-light linear chandelier - 7 Housler Lane, Cambridge, ON
Kitchen featuring a large island with a stone countertop, under-cabinet lighting, a built-in wine rack, tile flooring, and stainless steel appliances - 7 Housler Lane, Cambridge, ON
Open-concept dining area with a linear chandelier, tile flooring, and integrated kitchen featuring stainless steel appliances, wood-finish cabinetry, white subway tile backsplash, and a breakfast bar - 7 Housler Lane, Cambridge, ON
Tiled flooring extending into the kitchen with a large central island, stainless steel refrigerator, and upper and lower cabinetry - 7 Housler Lane, Cambridge, ON
U-shaped kitchen featuring wood cabinetry, stainless steel appliances, a tile backsplash, and light-toned countertops - 7 Housler Lane, Cambridge, ON
Contemporary kitchen featuring stainless steel appliances, light wood-finish cabinetry, a white subway tile backsplash, and light-toned tile flooring - 7 Housler Lane, Cambridge, ON
Spacious open-concept interior featuring light-toned tile flooring, a kitchen island with integrated sink, stainless steel dishwasher, and recessed lighting - 7 Housler Lane, Cambridge, ON
Hardwood flooring in a bedroom featuring white plantation shutters, a ceiling fan with integrated lighting, and a paneled door - 7 Housler Lane, Cambridge, ON
Spacious room featuring wood-finish flooring, a ceiling fan with integrated lighting, and a window with white louvered shutters - 7 Housler Lane, Cambridge, ON
Spacious bedroom featuring wood-finish flooring, a ceiling fan with integrated lighting, and a doorway leading to an adjoining bathroom - 7 Housler Lane, Cambridge, ON
Spacious bathroom featuring a freestanding soaking tub, a glass-enclosed shower with a rainfall showerhead, and a double vanity with ample storage - 7 Housler Lane, Cambridge, ON
Dual vanity with white cabinetry, integrated sinks, chrome faucets, and quartz countertop - 7 Housler Lane, Cambridge, ON
Bathroom featuring a glass-enclosed shower with tile surround, a freestanding soaking tub, two windows with white plantation shutters, a single vanity with white cabinetry, and wood-finish tile floori - 7 Housler Lane, Cambridge, ON
Room featuring wood-finish flooring, a ceiling fan with integrated lighting, a window with plantation shutters, and a bi-fold closet door - 7 Housler Lane, Cambridge, ON
Hardwood-finish flooring enhancing the bedroom space - 7 Housler Lane, Cambridge, ON
Interior space featuring wood-finish flooring, a ceiling fan with light fixture, and a window with plantation shutters - 7 Housler Lane, Cambridge, ON
Hardwood-finish flooring, white panel bi-fold closet doors, white panel interior door, painted walls, and white window shutters - 7 Housler Lane, Cambridge, ON
Dedicated laundry area featuring tile flooring, a window with blinds, and light-toned walls - 7 Housler Lane, Cambridge, ON
Bathroom featuring an extended vanity with dual framed mirrors, a shower-over-tub combination with tile surround, and a window with blinds - 7 Housler Lane, Cambridge, ON
Carpeted staircase with wood-finish handrail and balusters - 7 Housler Lane, Cambridge, ON
Spacious carpeted living area featuring white walls, a recessed window, and white trim - 7 Housler Lane, Cambridge, ON
Finished lower level featuring neutral carpeting and recessed lighting - 7 Housler Lane, Cambridge, ON
Carpeted room featuring a white bi-fold closet, additional bi-fold closet, and a horizontal window with a blue roller shade - 7 Housler Lane, Cambridge, ON
Bathroom featuring a single vanity with an oval basin sink, a light-colored countertop, and a dark wood-finish cabinet - 7 Housler Lane, Cambridge, ON
Wood-finish deck with a designated outdoor seating area - 7 Housler Lane, Cambridge, ON
Multi-level wooden deck featuring a built-in pergola and staircase - 7 Housler Lane, Cambridge, ON
Multi-level outdoor decking with pergola, wood planking, and black metal railings - 7 Housler Lane, Cambridge, ON
7 Housler Lane, Cambridge, ON
Multi-level deck featuring a pergola, wood railing with black metal balusters, and integrated lighting - 7 Housler Lane, Cambridge, ON
Expansive wood-finish deck featuring a wood pergola and privacy fencing - 7 Housler Lane, Cambridge, ON
Expansive wood-finish deck featuring a slatted pergola overhead - 7 Housler Lane, Cambridge, ON
Multi-level outdoor deck featuring a wooden pergola with string lighting - 7 Housler Lane, Cambridge, ON
Floor plan - 7 Housler Lane, Cambridge, ON
Video
Two-story residence featuring a brick and siding exterior, an attached two-car garage with a wood-finish door, a covered front porch with decorative columns, and mature front landscaping - 7 Housler Lane, Cambridge, ON
Front exterior featuring a combination of brick and siding, a two-car garage with a panel door, and a covered porch with decorative columns - 7 Housler Lane, Cambridge, ON
Brick and siding exterior featuring a two-car garage with glass-paneled doors, an arched entryway, and a covered porch with white columns - 7 Housler Lane, Cambridge, ON
Front exterior featuring a covered porch with architectural columns - 7 Housler Lane, Cambridge, ON
7 Housler Lane, Cambridge, ON
Hardwood-finish flooring featuring a plush area rug, a built-in wall shelf, and a large window with white plantation shutters - 7 Housler Lane, Cambridge, ON
Dining area featuring wood-finish flooring, a contemporary linear chandelier, and a window with white plantation shutters - 7 Housler Lane, Cambridge, ON
Hardwood flooring extends throughout the main living area, complemented by a staircase featuring wood treads and white risers - 7 Housler Lane, Cambridge, ON
Dining area featuring wood-finish flooring, white plantation shutters, and a rectangular chandelier - 7 Housler Lane, Cambridge, ON
Living area featuring wood-finish flooring, a corner fireplace with stone surround and wood mantel, white plantation shutters, and a ceiling fan - 7 Housler Lane, Cambridge, ON
Living area with wood-finish flooring and a corner stone-faced fireplace with a wood mantle - 7 Housler Lane, Cambridge, ON
Living area featuring wood-finish flooring, white plantation shutters, a ceiling fan with integrated lighting, and crown molding - 7 Housler Lane, Cambridge, ON
7 Housler Lane, Cambridge, ON
Kitchen featuring wood-finish cabinetry, stainless steel appliances, a white tile backsplash, and a central island with countertop seating - 7 Housler Lane, Cambridge, ON
Dining area with tile flooring and a multi-light linear chandelier - 7 Housler Lane, Cambridge, ON
Kitchen featuring a large island with a stone countertop, under-cabinet lighting, a built-in wine rack, tile flooring, and stainless steel appliances - 7 Housler Lane, Cambridge, ON
Open-concept dining area with a linear chandelier, tile flooring, and integrated kitchen featuring stainless steel appliances, wood-finish cabinetry, white subway tile backsplash, and a breakfast bar - 7 Housler Lane, Cambridge, ON
Tiled flooring extending into the kitchen with a large central island, stainless steel refrigerator, and upper and lower cabinetry - 7 Housler Lane, Cambridge, ON
U-shaped kitchen featuring wood cabinetry, stainless steel appliances, a tile backsplash, and light-toned countertops - 7 Housler Lane, Cambridge, ON
Contemporary kitchen featuring stainless steel appliances, light wood-finish cabinetry, a white subway tile backsplash, and light-toned tile flooring - 7 Housler Lane, Cambridge, ON
Spacious open-concept interior featuring light-toned tile flooring, a kitchen island with integrated sink, stainless steel dishwasher, and recessed lighting - 7 Housler Lane, Cambridge, ON
Hardwood flooring in a bedroom featuring white plantation shutters, a ceiling fan with integrated lighting, and a paneled door - 7 Housler Lane, Cambridge, ON
Spacious room featuring wood-finish flooring, a ceiling fan with integrated lighting, and a window with white louvered shutters - 7 Housler Lane, Cambridge, ON
Spacious bedroom featuring wood-finish flooring, a ceiling fan with integrated lighting, and a doorway leading to an adjoining bathroom - 7 Housler Lane, Cambridge, ON
Spacious bathroom featuring a freestanding soaking tub, a glass-enclosed shower with a rainfall showerhead, and a double vanity with ample storage - 7 Housler Lane, Cambridge, ON
Dual vanity with white cabinetry, integrated sinks, chrome faucets, and quartz countertop - 7 Housler Lane, Cambridge, ON
Bathroom featuring a glass-enclosed shower with tile surround, a freestanding soaking tub, two windows with white plantation shutters, a single vanity with white cabinetry, and wood-finish tile floori - 7 Housler Lane, Cambridge, ON
Room featuring wood-finish flooring, a ceiling fan with integrated lighting, a window with plantation shutters, and a bi-fold closet door - 7 Housler Lane, Cambridge, ON
Hardwood-finish flooring enhancing the bedroom space - 7 Housler Lane, Cambridge, ON
Interior space featuring wood-finish flooring, a ceiling fan with light fixture, and a window with plantation shutters - 7 Housler Lane, Cambridge, ON
Hardwood-finish flooring, white panel bi-fold closet doors, white panel interior door, painted walls, and white window shutters - 7 Housler Lane, Cambridge, ON
Dedicated laundry area featuring tile flooring, a window with blinds, and light-toned walls - 7 Housler Lane, Cambridge, ON
Bathroom featuring an extended vanity with dual framed mirrors, a shower-over-tub combination with tile surround, and a window with blinds - 7 Housler Lane, Cambridge, ON
Carpeted staircase with wood-finish handrail and balusters - 7 Housler Lane, Cambridge, ON
Spacious carpeted living area featuring white walls, a recessed window, and white trim - 7 Housler Lane, Cambridge, ON
Finished lower level featuring neutral carpeting and recessed lighting - 7 Housler Lane, Cambridge, ON
Carpeted room featuring a white bi-fold closet, additional bi-fold closet, and a horizontal window with a blue roller shade - 7 Housler Lane, Cambridge, ON
Bathroom featuring a single vanity with an oval basin sink, a light-colored countertop, and a dark wood-finish cabinet - 7 Housler Lane, Cambridge, ON
Wood-finish deck with a designated outdoor seating area - 7 Housler Lane, Cambridge, ON
Multi-level wooden deck featuring a built-in pergola and staircase - 7 Housler Lane, Cambridge, ON
Multi-level outdoor decking with pergola, wood planking, and black metal railings - 7 Housler Lane, Cambridge, ON
7 Housler Lane, Cambridge, ON
Multi-level deck featuring a pergola, wood railing with black metal balusters, and integrated lighting - 7 Housler Lane, Cambridge, ON
Expansive wood-finish deck featuring a wood pergola and privacy fencing - 7 Housler Lane, Cambridge, ON
Expansive wood-finish deck featuring a slatted pergola overhead - 7 Housler Lane, Cambridge, ON
Multi-level outdoor deck featuring a wooden pergola with string lighting - 7 Housler Lane, Cambridge, ON
Floor plan - 7 Housler Lane, Cambridge, ON
  • Advertising
Are you a real estate investor?
7 HOUSLER Lane, Cambridge, Ontario, N3C 4H7
$1,029,900

4 Beds

4 Baths

Property Information:

Welcome to 7 Housler Lane, Cambridge. This stunning 3+1 bedroom, 4 bathroom Muskoka model has been extensively renovated throughout and offers the perfect blend of style, comfort, and space for a growing family. The beautifully updated kitchen serves as the heart of the home, while the renovated bathrooms include heated floors in the ensuite, finished basement, and upgraded hardwood flooring showcase the care and attention to detail found throughout. A custom staircase creates an impressive focal point and adds to the home's elegant appeal. With generous living spaces on every level, including a finished basement featuring an additional bedroom and bathroom, there is plenty of room for family gatherings, entertaining, guests, or multi-generational living. The thoughtful layout provides flexibility for today's modern family while maintaining the warmth and functionality that make this Muskoka model so desirable. Situated on beautiful Housler Lane, this home is surrounded by mature trees and established neighborhood charm. Families will appreciate being within walking distance to both public and Catholic schools, parks, trails, and everyday amenities. Move in and enjoy a home where all the major updates have already been completed. This is a rare opportunity to own a beautifully renovated family home in one of Cambridge's most sought-after neighborhoods. (id:27)

Building Features:

  • Style: Detached
  • Building Type: House
  • Architectural Style: Other
  • Basement Development: Finished
  • Basement Type: Full
  • Construction Style - Attachment: Detached
  • Exterior Finish: Vinyl siding
  • Fire Protection: Smoke Detectors
  • Fireplace: Yes
  • Floor Space: 3186 sqft
  • Foundation Type: Poured Concrete
  • Heating Type: In Floor Heating, Forced air
  • Heating Fuel: Natural gas
  • Cooling Type: Central air conditioning
  • Appliances: Central Vacuum, Dishwasher, Refrigerator, Stove, Water meter, Water softener, Hood Fan, Window Coverings, Garage door opener

Property Features:

  • OwnershipType: Freehold
  • Property Type: Single Family
  • Half Bathrooms: 1
  • Access Type:
  • Amenities Nearby: Hospital, Park, Playground, Public Transit, Schools
  • Built in: 2005
  • Communication Type: High Speed Internet
  • Community Features: Community Centre
  • Features: Recreational, Sump Pump
  • Fence Type: Fence
  • Floor Space (approx): 3186 Square Feet
  • Landscape Features: Landscaped
  • Lot Depth: 106 Feet
  • Lot Frontage: 40 Feet
  • Structure Type: Porch
  • Utility Type: Hydro - Available, Telephone - Available, Cable - Available, Natural Gas - Available
  • Zoning: R2
  • Sewer: Municipal sewage system
  • Parking Type: Attached garage
  • No. of Parking Spaces: 4

Rooms:

  • Primary Bedroom 2nd Level 18'10'' x 13'4''
  • Bedroom 2nd Level 10'0'' x 11'0''
  • Bedroom 2nd Level 9'10'' x 11'0''
  • Bathroom 2nd Level 10'11'' x 8'9''
  • Bathroom 2nd Level 10'0'' x 7'10''
  • Utility Basement Level 11'6'' x 20'4''
  • Recreation Room Basement Level 28'10'' x 17'3''
  • Cellar/Cold Room Basement Level 12'3'' x 6'4''
  • Bedroom Basement Level 9'1'' x 11'10''
  • Bathroom Basement Level 9'1'' x 5'3''
  • Living Main Level 16'9'' x 12'10''
  • Kitchen Main Level 17'7'' x 18'5''
  • Dining Main Level 12'1'' x 9'4''
  • Den Main Level 11'9'' x 9'4''
  • Breakfast Main Level 13'0'' x 7'0''
  • Bathroom Main Level 6'8'' x 3'0''

Courtesy of: SHAW REALTY GROUP INC.

REALTOR.ca  

QuickQuoteTM Powered by RPS
Thinking of Selling?

Start by finding out what your home might be worth in today's market.

Location of 7 HOUSLER Lane, Cambridge, Ontario, N3C 4H7

Demographic Information of 7 HOUSLER Lane, Cambridge, Ontario, N3C 4H7

Life Stage

Older Parents, Younger Kids

Employment Type

Mixed

Average Household Income

$154,429.24

Average Number of Children

1.89

Household Population

Household Structure

Age of Population

Education

Education Level

No certificate/diploma/degree

14.21 %

High school certificate or equivalent

26.7 %

Apprenticeship trade certificate/diploma

6.88 %

College/non-university certificate

24.13 %

University certificate (below bachelor)

0.85 %

University Degree

27.23 %

Commuter

Travel To Work

By Car

97.27 %

By Public Transit

0.2 %

By Walking

0.89 %

By Bicycle

0.0 %

By Other Methods

1.64 %

Cultural Diversity

Knowledge of Official Language

Mother Tongue

Building Information

Building Type

Apartments (Low and High Rise)

Houses

100.0 %

Own Vs. Rent