Button CopyPathCircle CloseCircle Left ArrowArrow Down Icon GreyClosecirclecircleBurger
  • Advertising

53 GROSVENOR Lane, Cambridge, Ontario, N1R 8N2

MLS® # 40830044
Townhouse For Sale In City Core, Cambridge, Ontario
$649,900 QuickQuoteTM: $610K - $772K

2+1 Beds

3 Baths

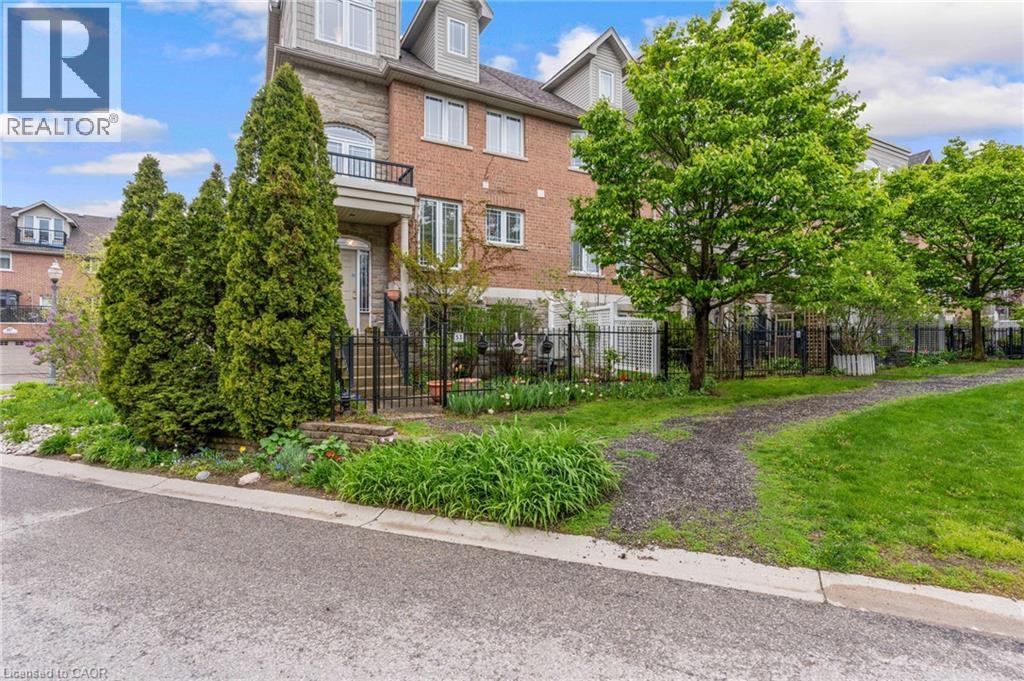
Townhome exterior featuring a stone and brick facade - 53 Grosvenor Lane, Cambridge, ON - Outdoor
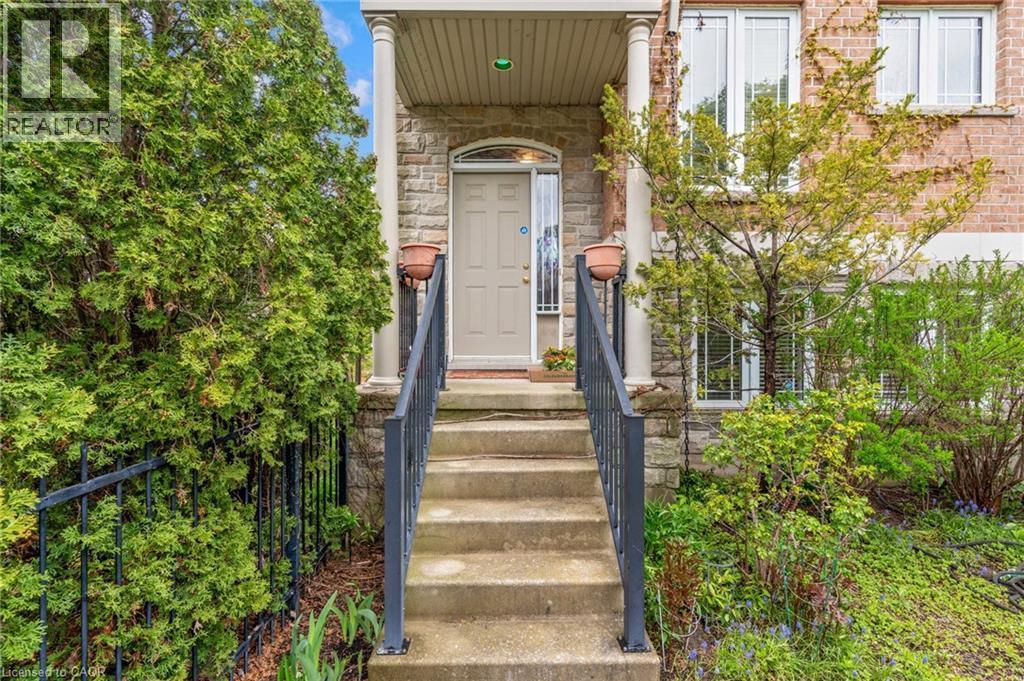
53 Grosvenor Lane, Cambridge, ON - Outdoor
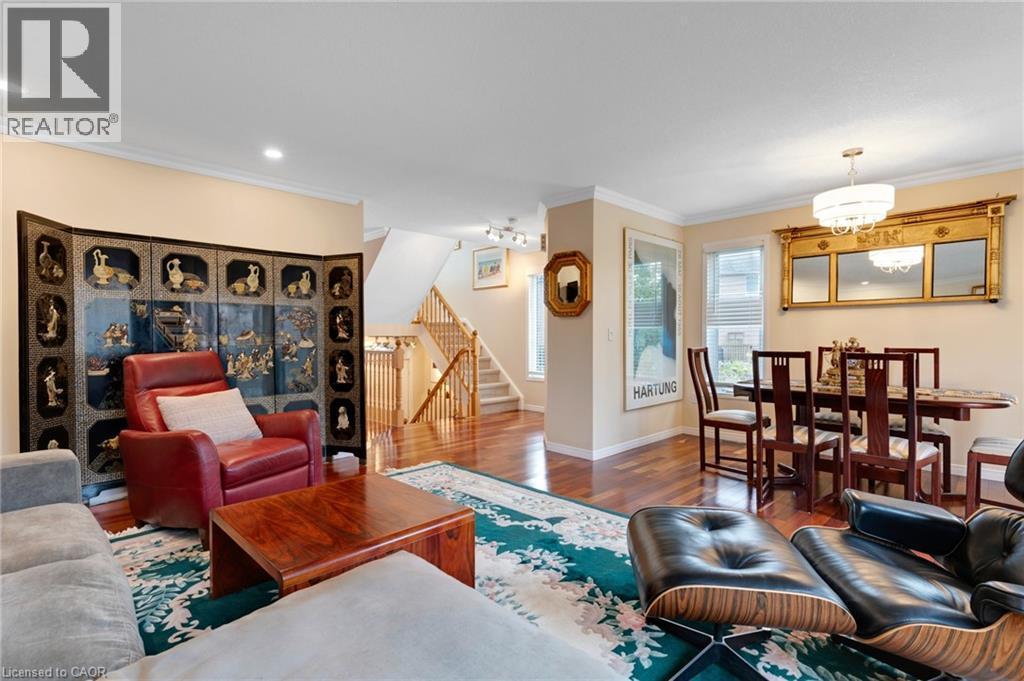
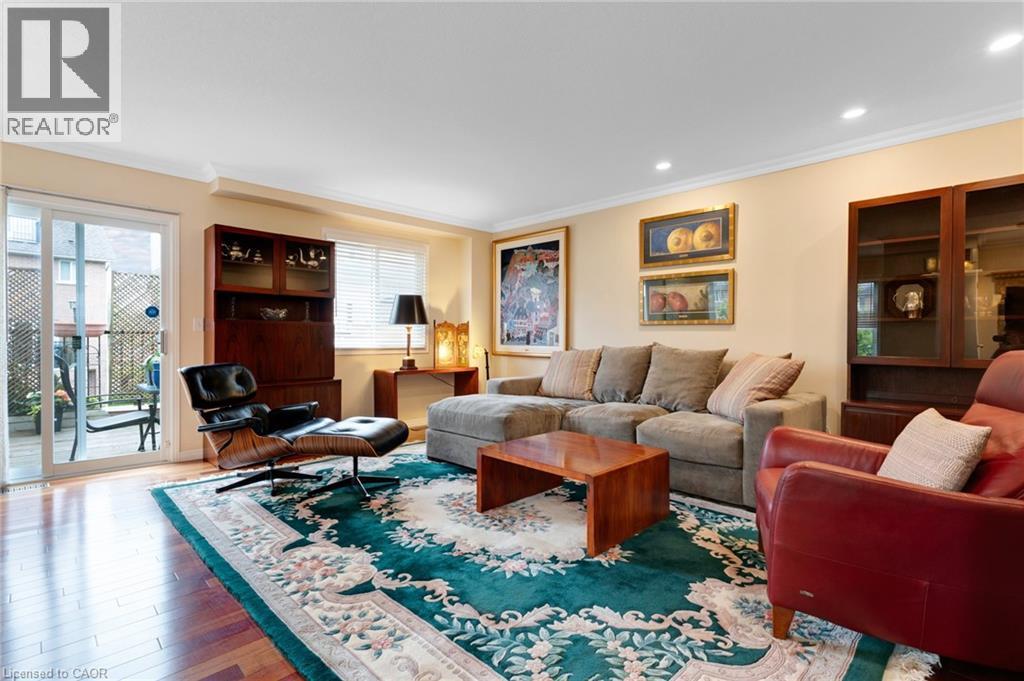
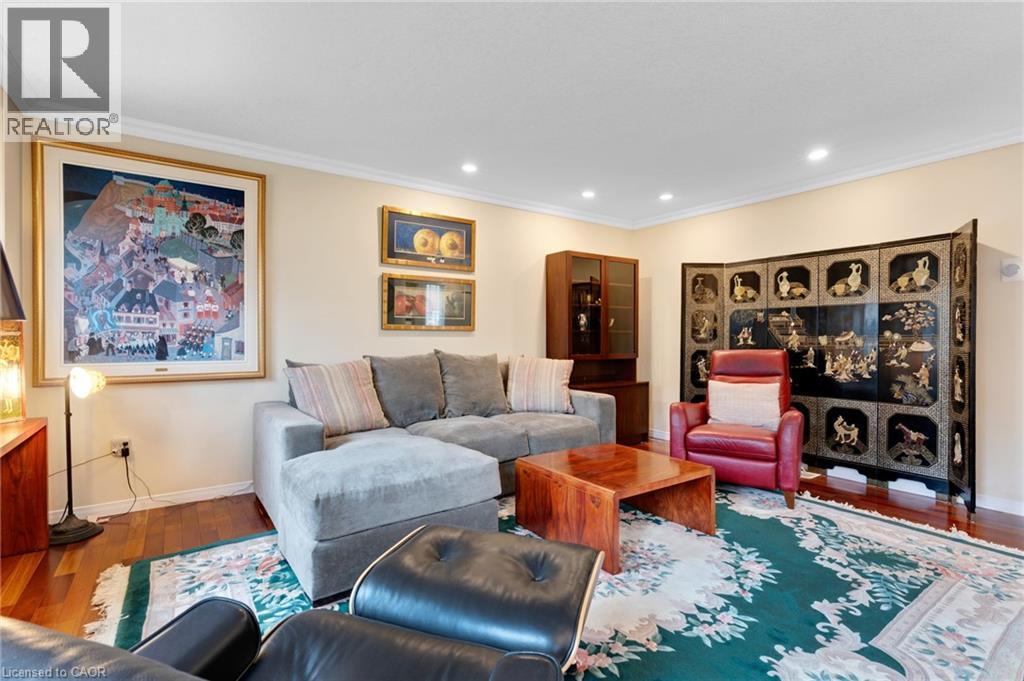
53 Grosvenor Lane, Cambridge, ON - Indoor Photo Showing Living Room
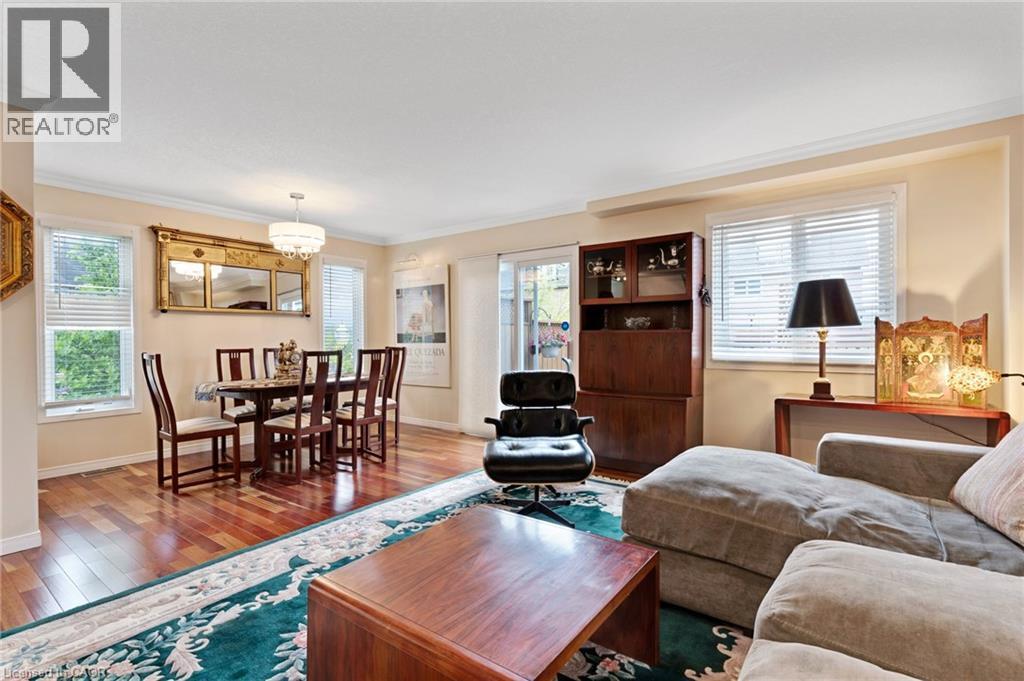
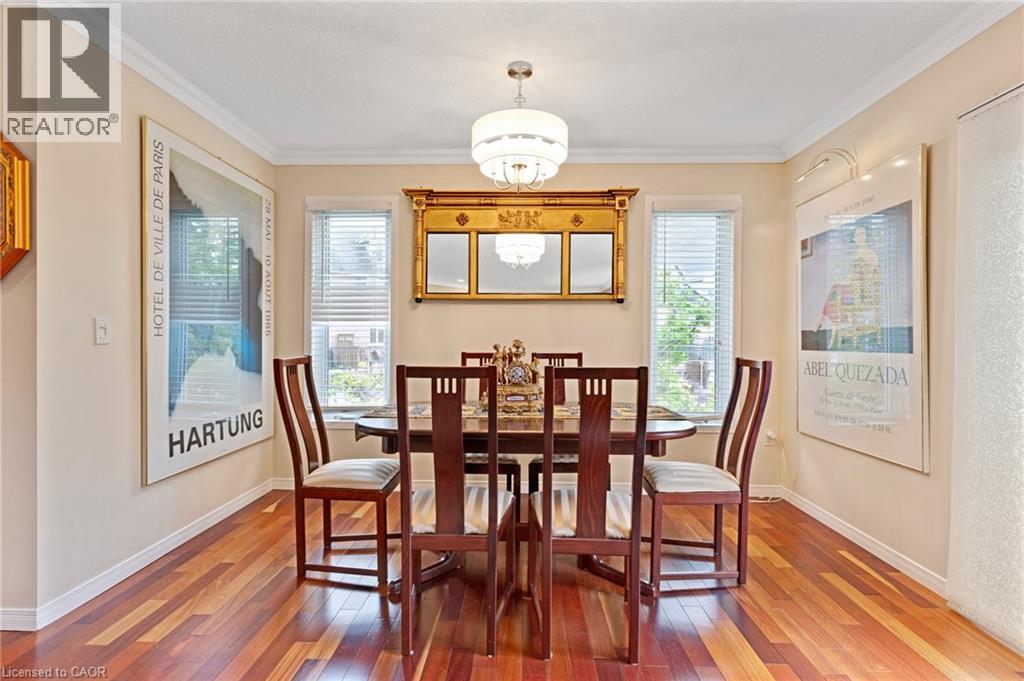
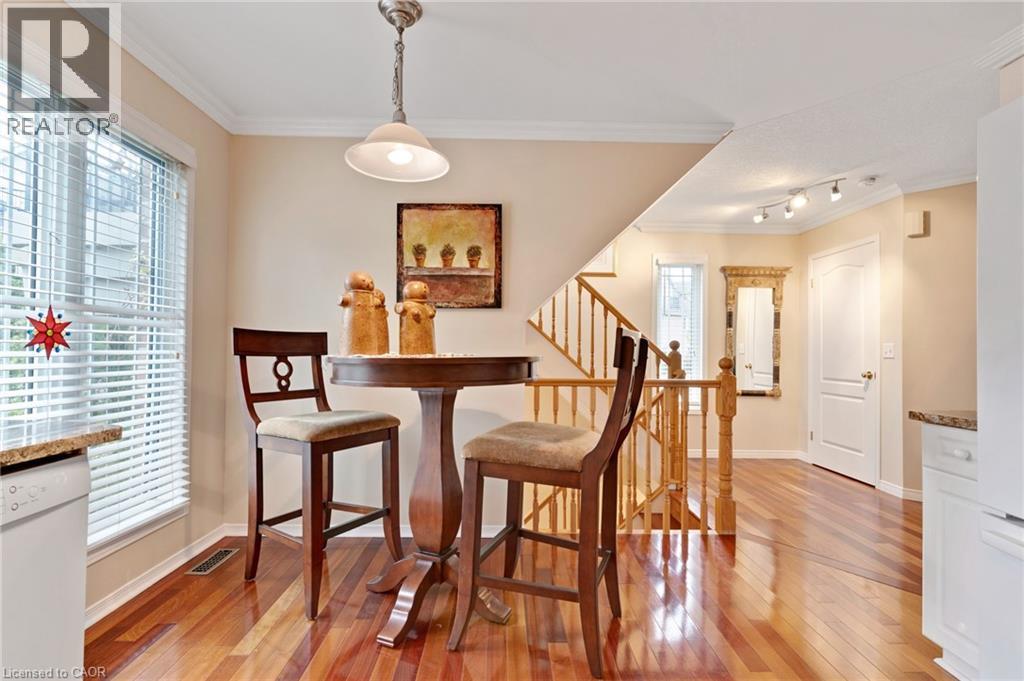
53 Grosvenor Lane, Cambridge, ON - Indoor Photo Showing Dining Room
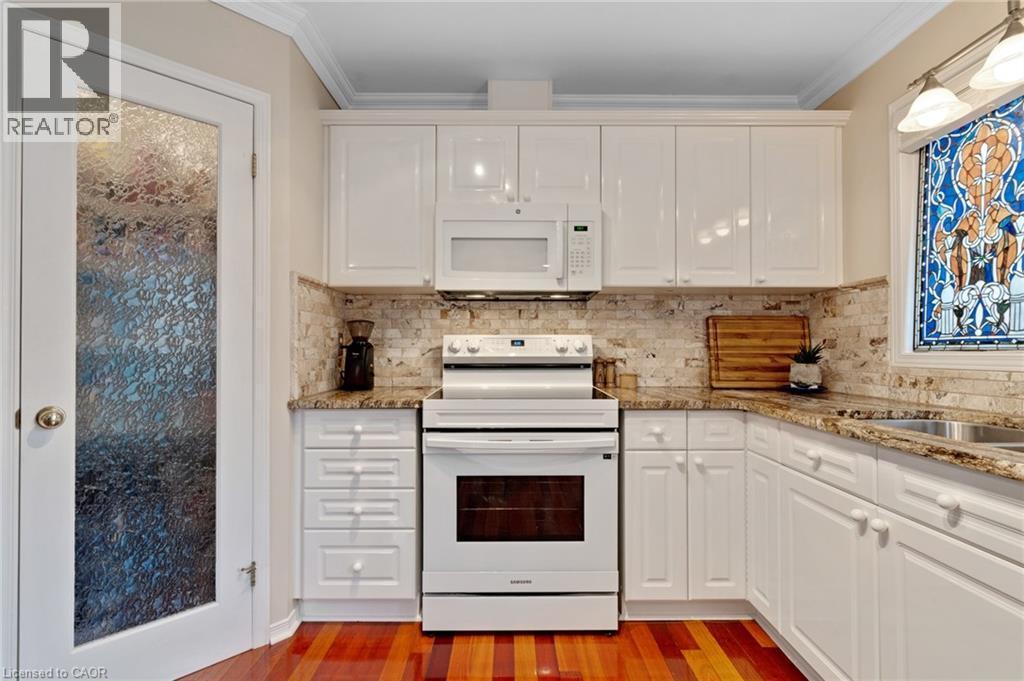
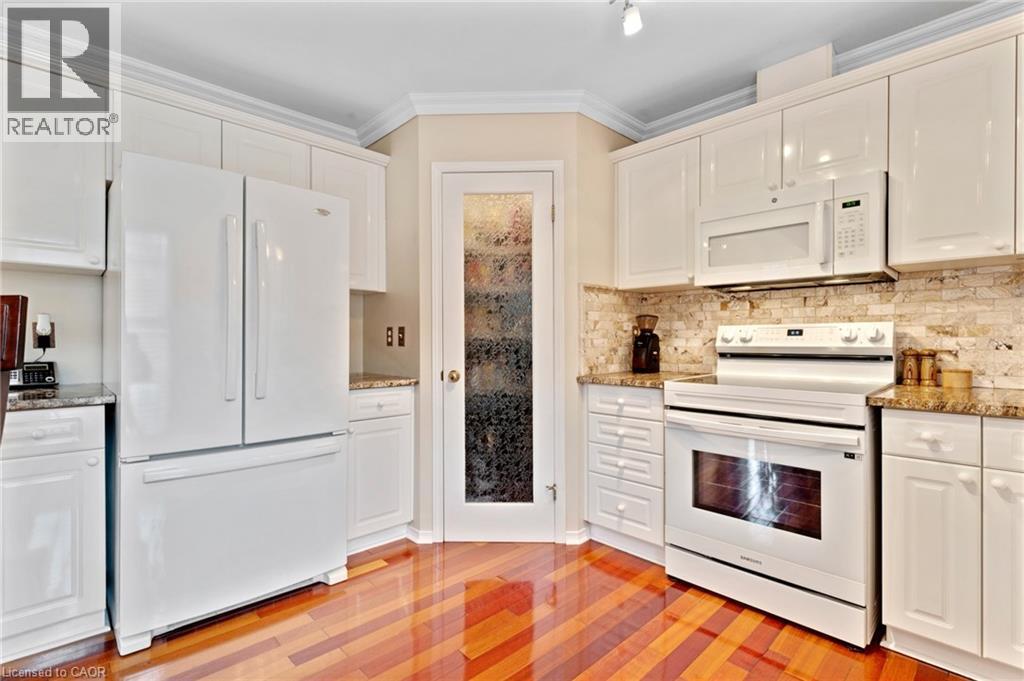
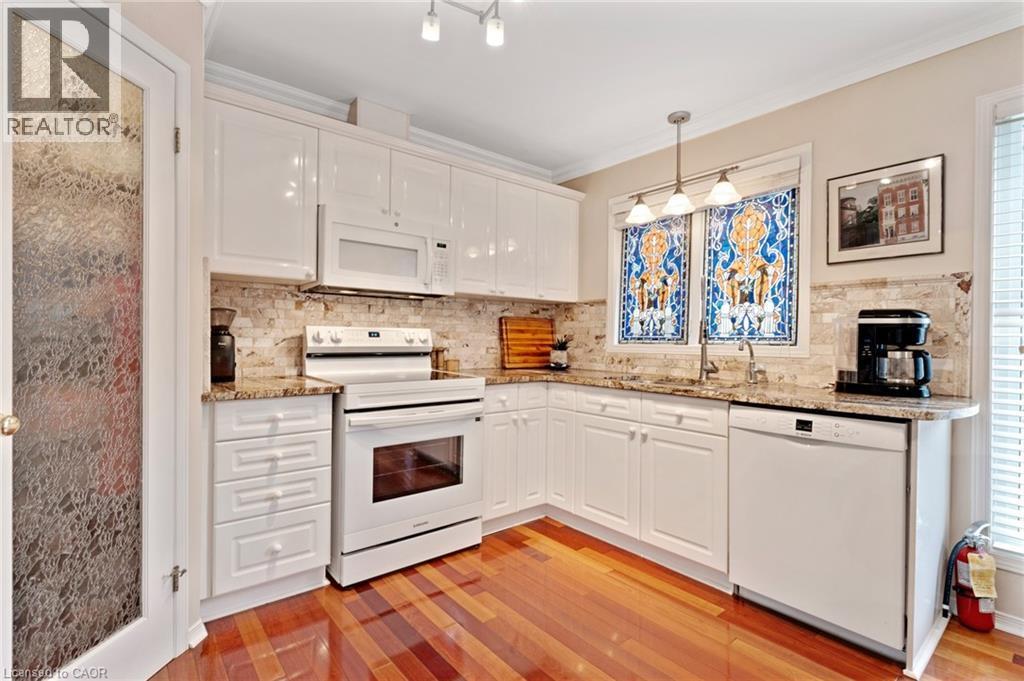
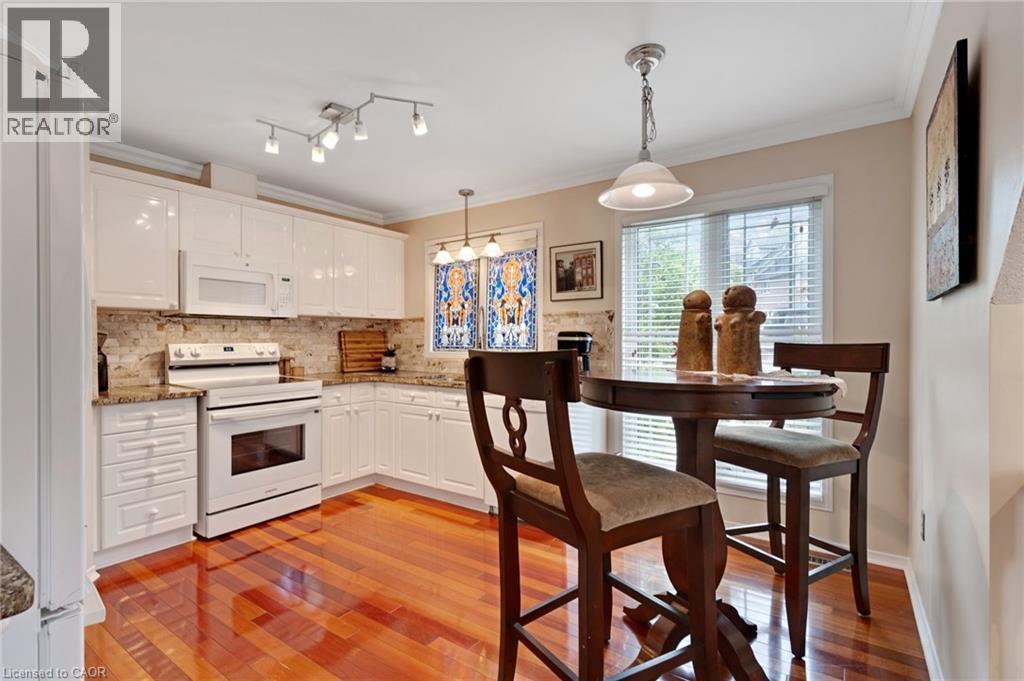
53 Grosvenor Lane, Cambridge, ON - Indoor Photo Showing Kitchen
53 Grosvenor Lane, Cambridge, ON - Indoor
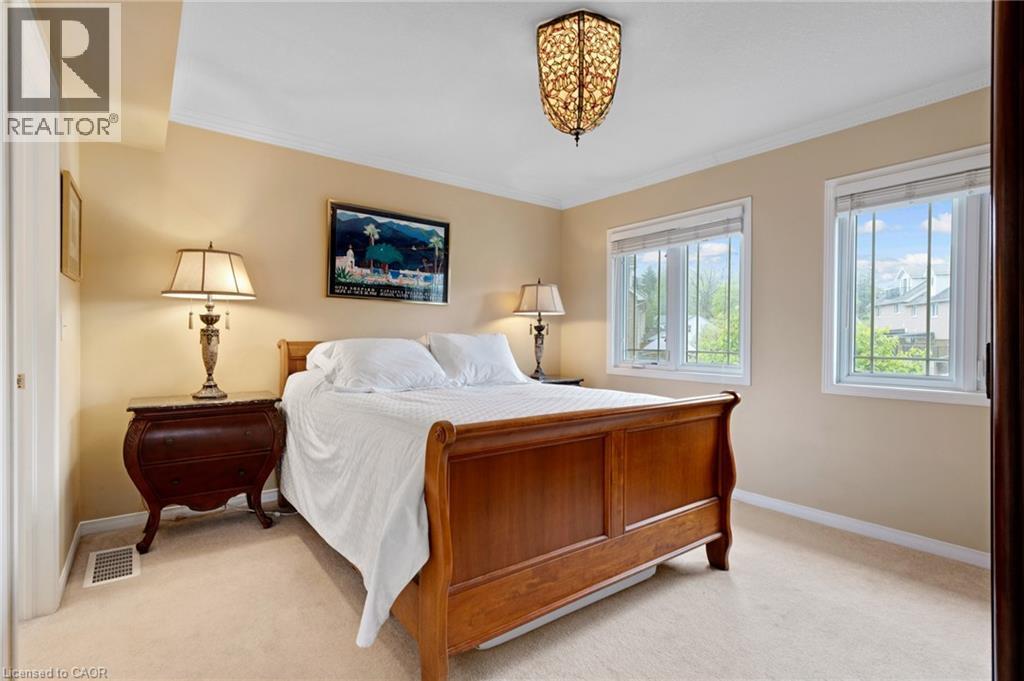
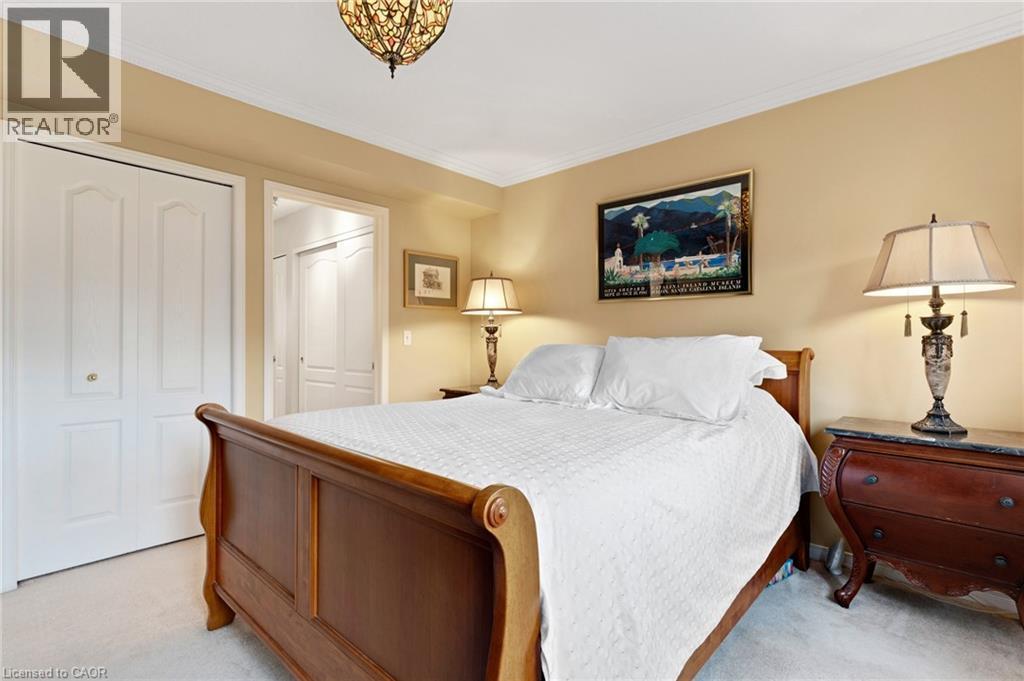
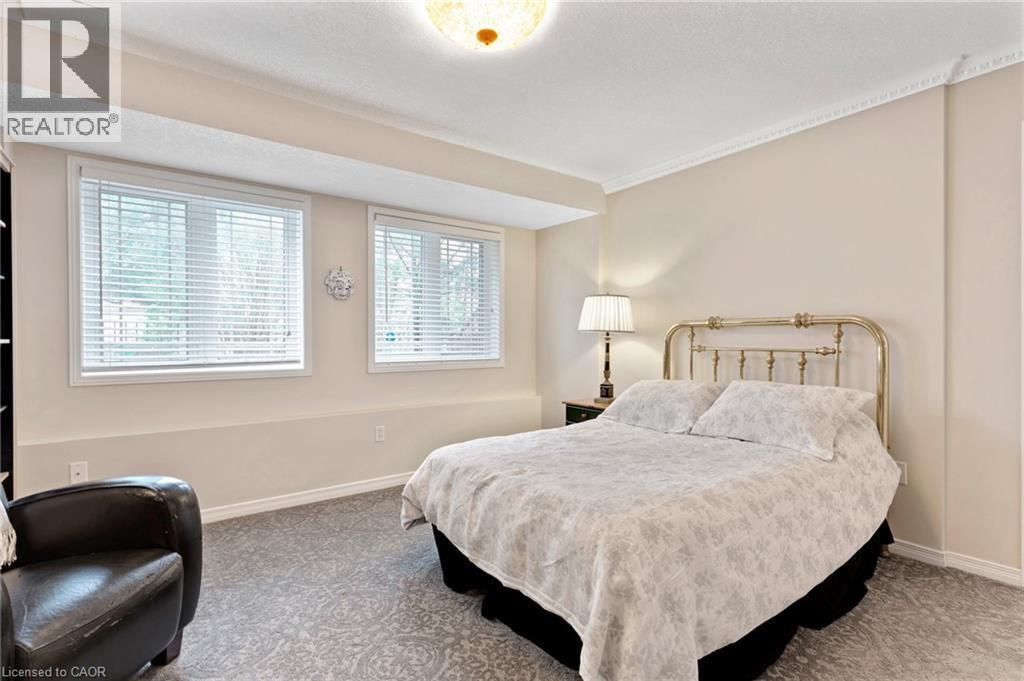
53 Grosvenor Lane, Cambridge, ON - Indoor Photo Showing Bedroom
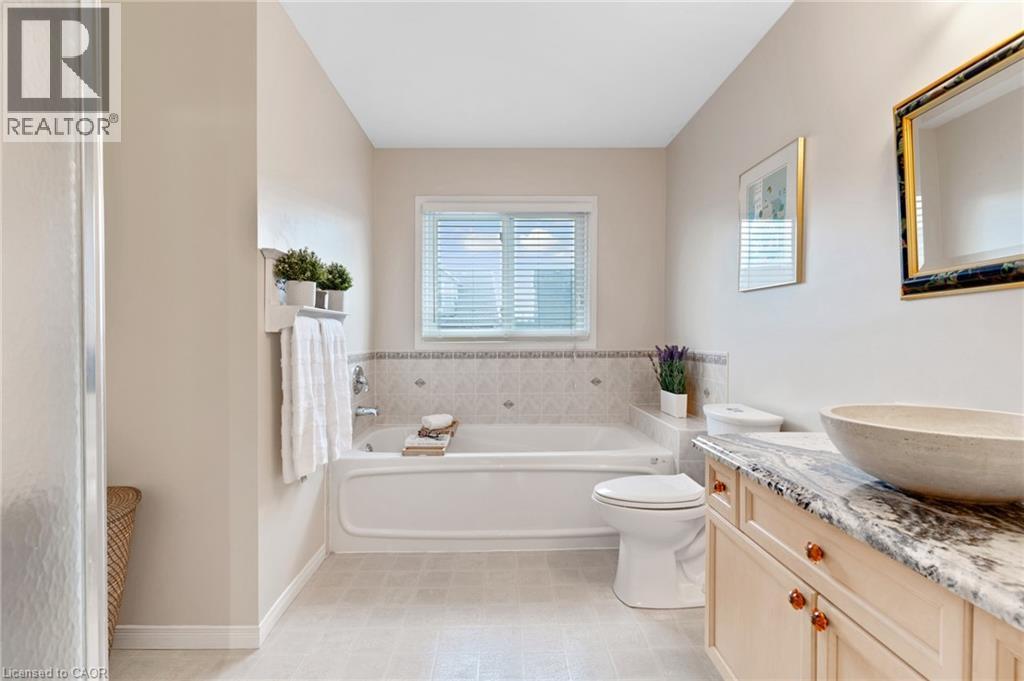
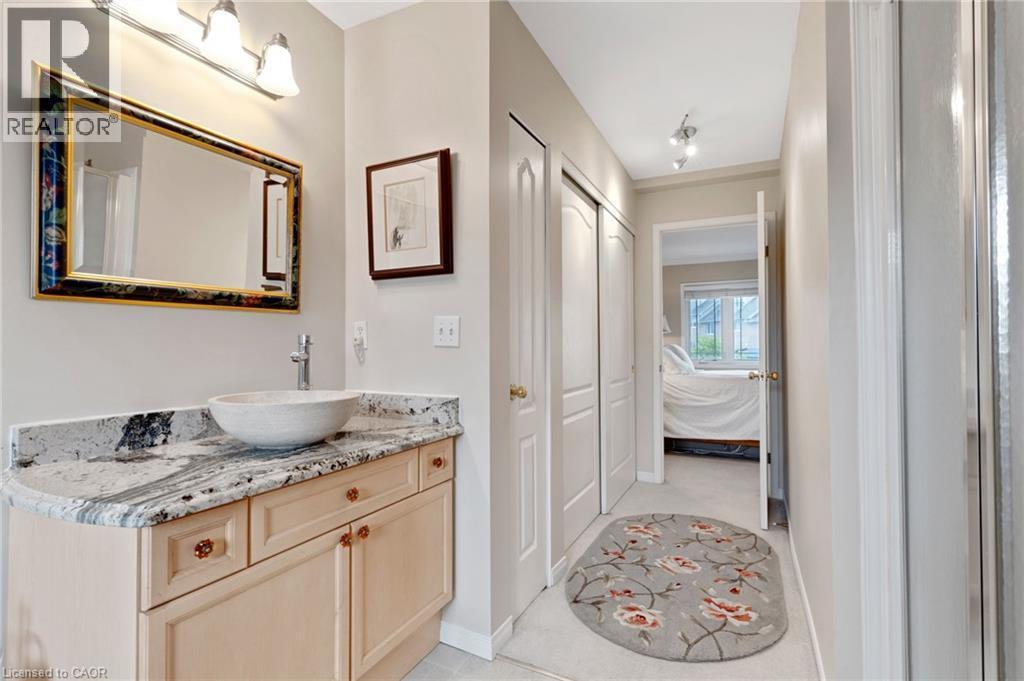
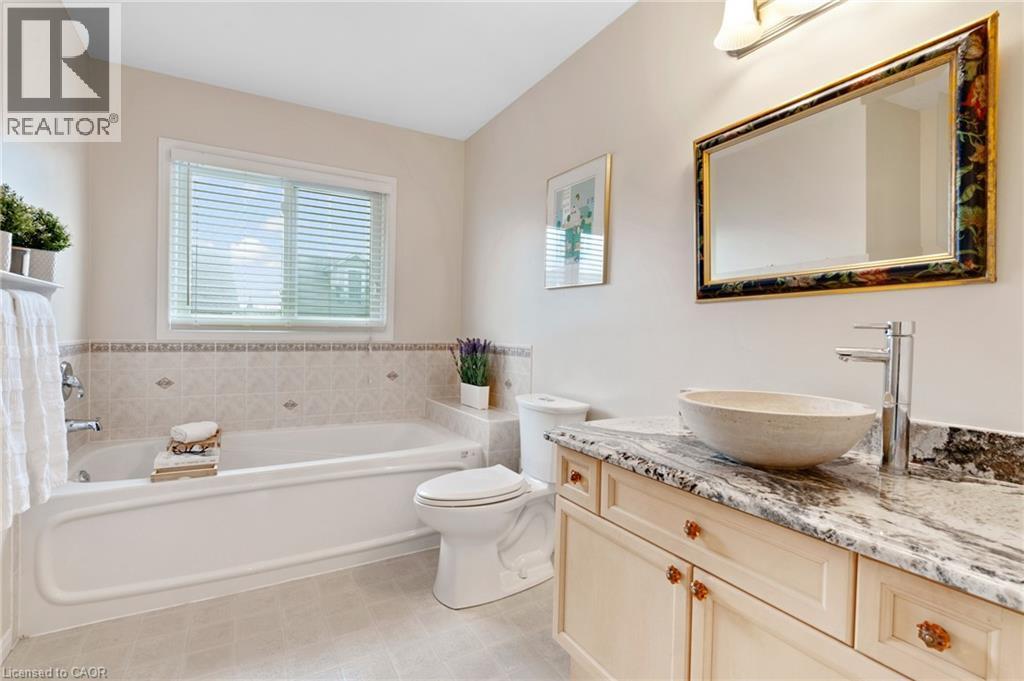
53 Grosvenor Lane, Cambridge, ON - Indoor Photo Showing Bathroom
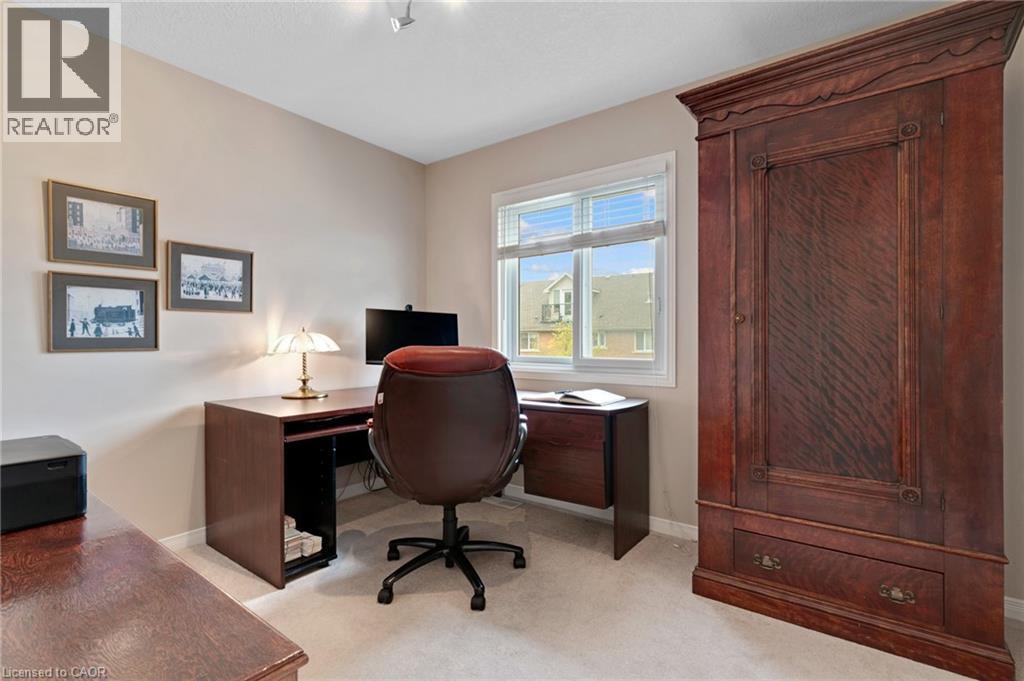
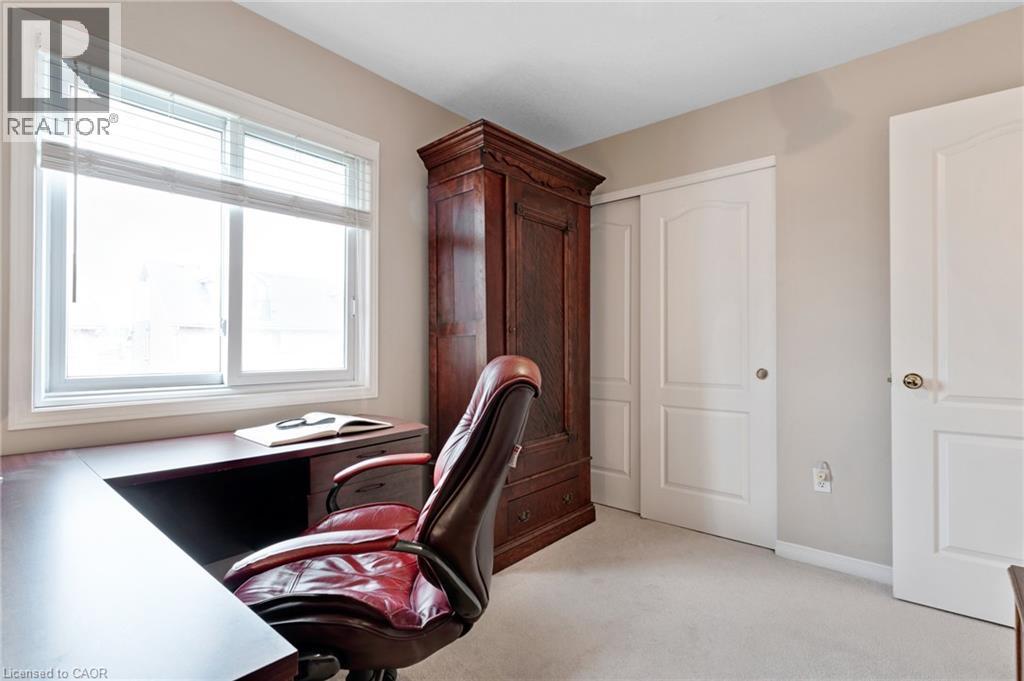
53 Grosvenor Lane, Cambridge, ON - Indoor Photo Showing Office
53 Grosvenor Lane, Cambridge, ON - Indoor Photo Showing Other Room
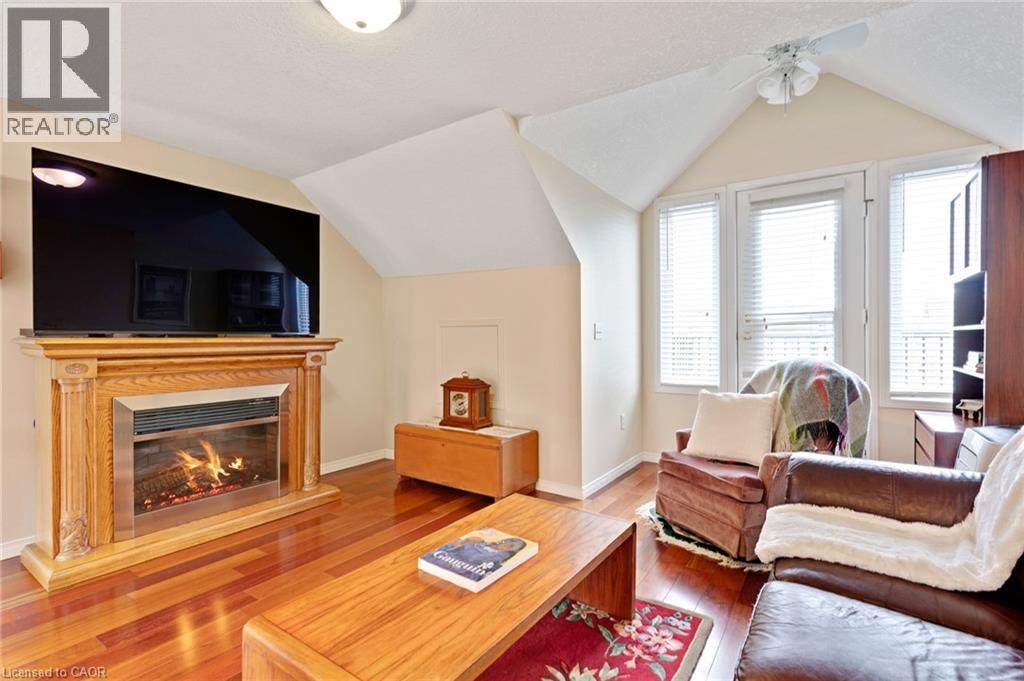
53 Grosvenor Lane, Cambridge, ON - Indoor Photo Showing Living Room With Fireplace
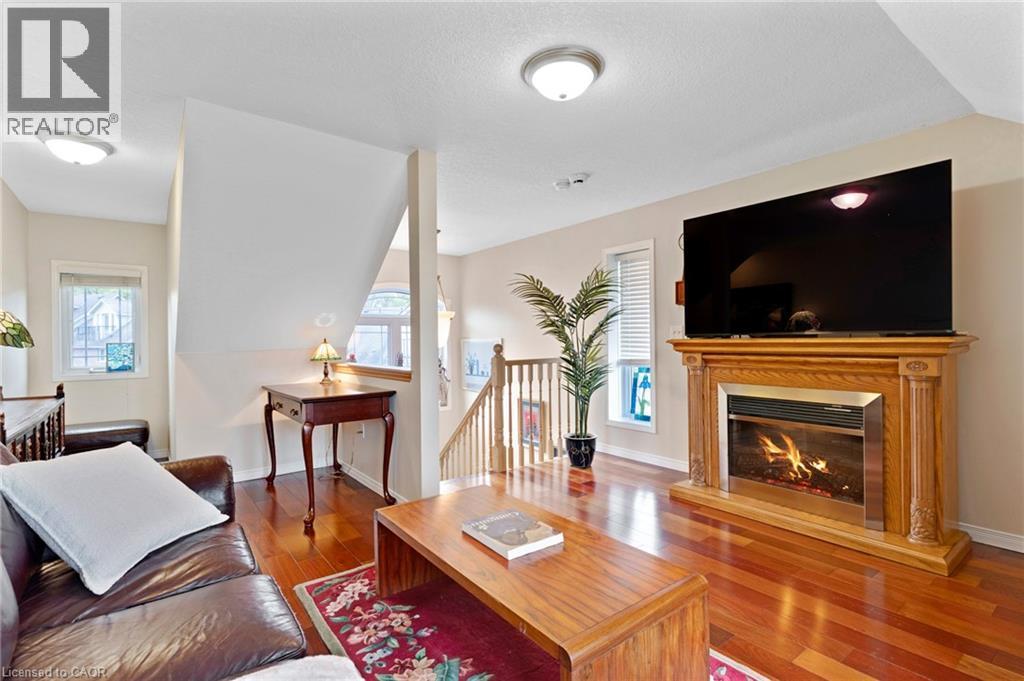
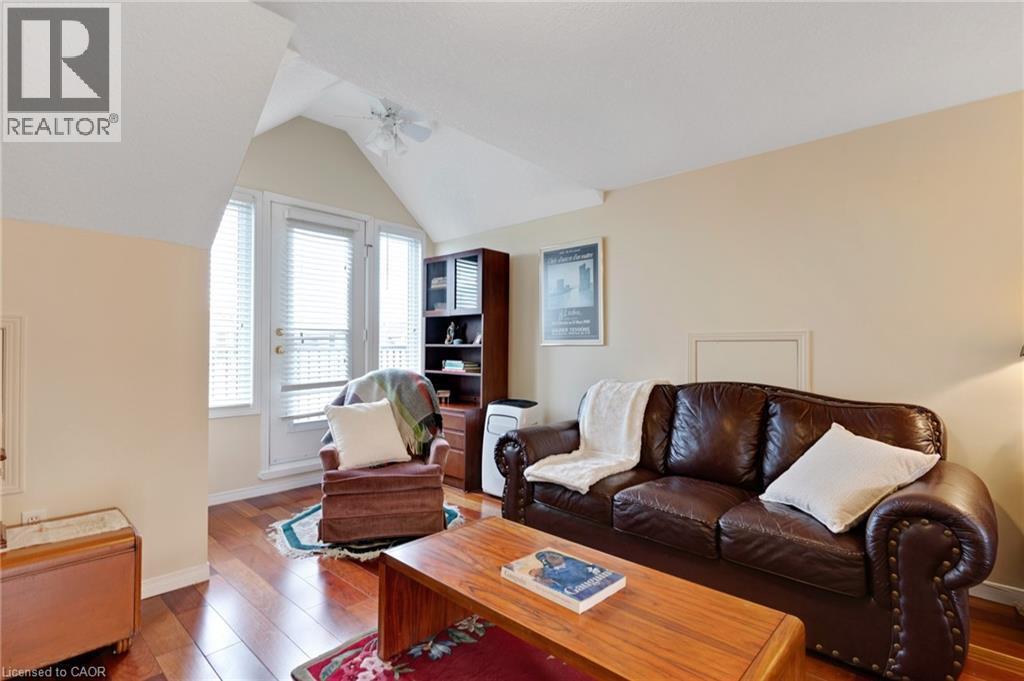
53 Grosvenor Lane, Cambridge, ON - Indoor Photo Showing Living Room
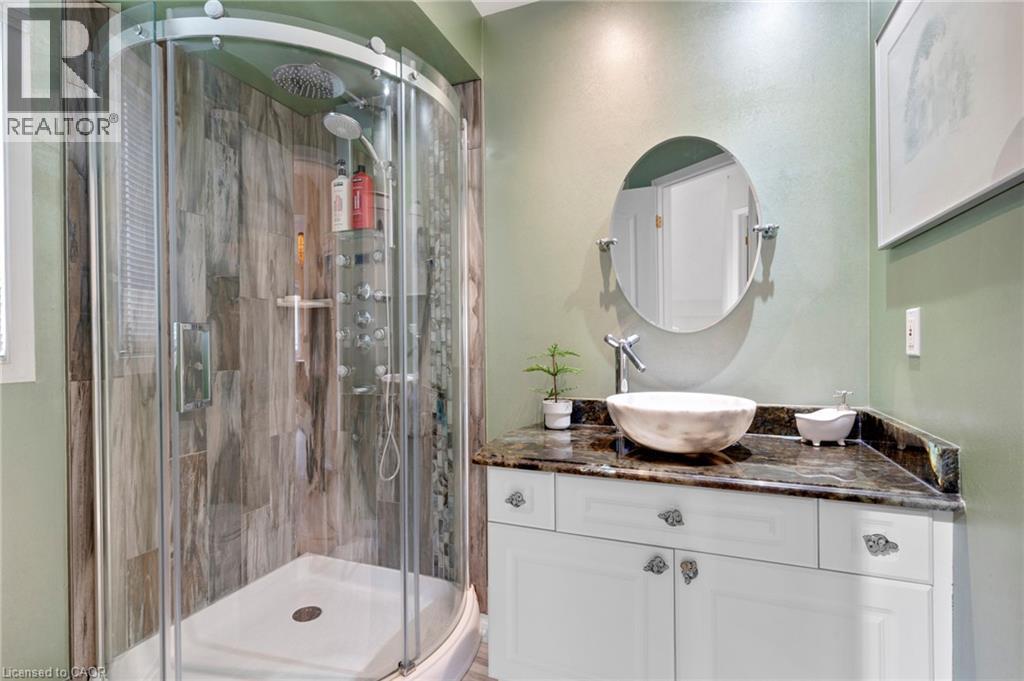
53 Grosvenor Lane, Cambridge, ON - Indoor Photo Showing Bathroom
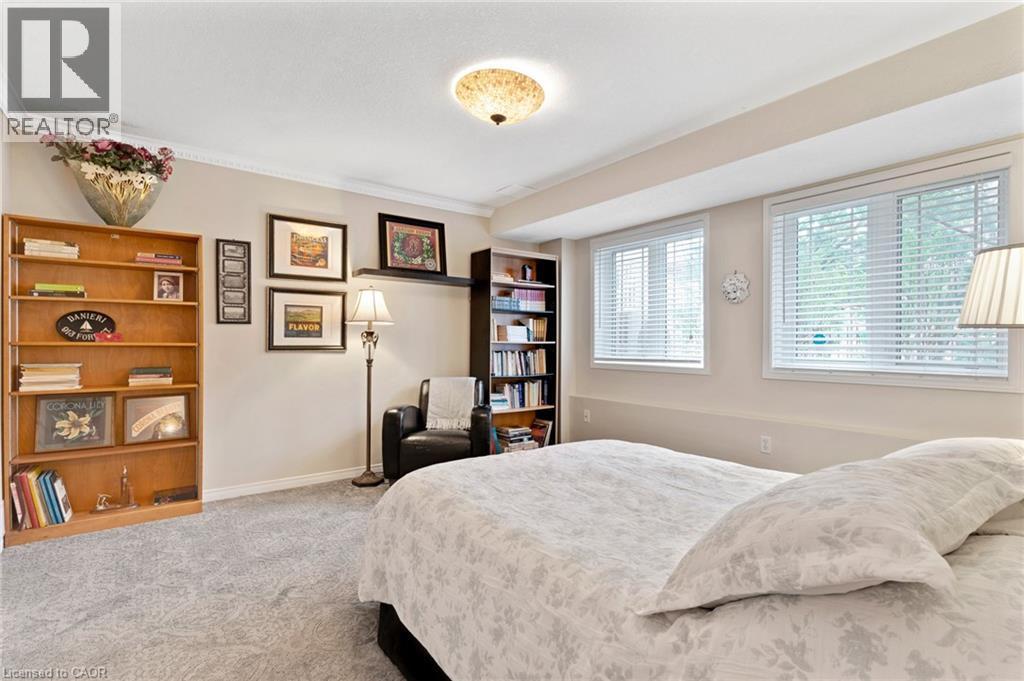
53 Grosvenor Lane, Cambridge, ON - Indoor Photo Showing Bedroom
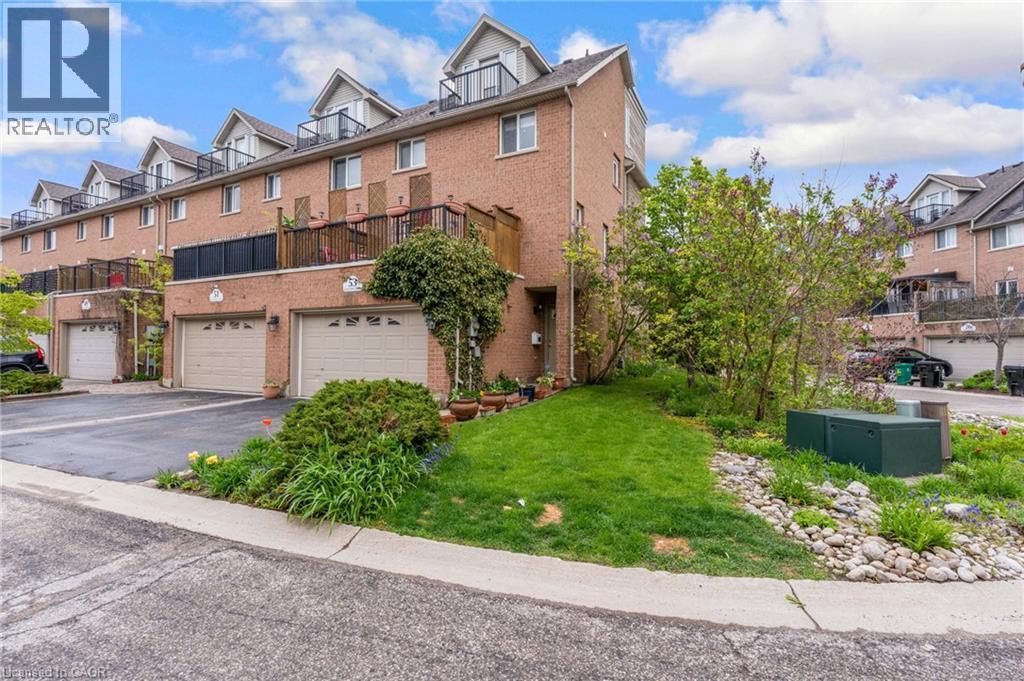
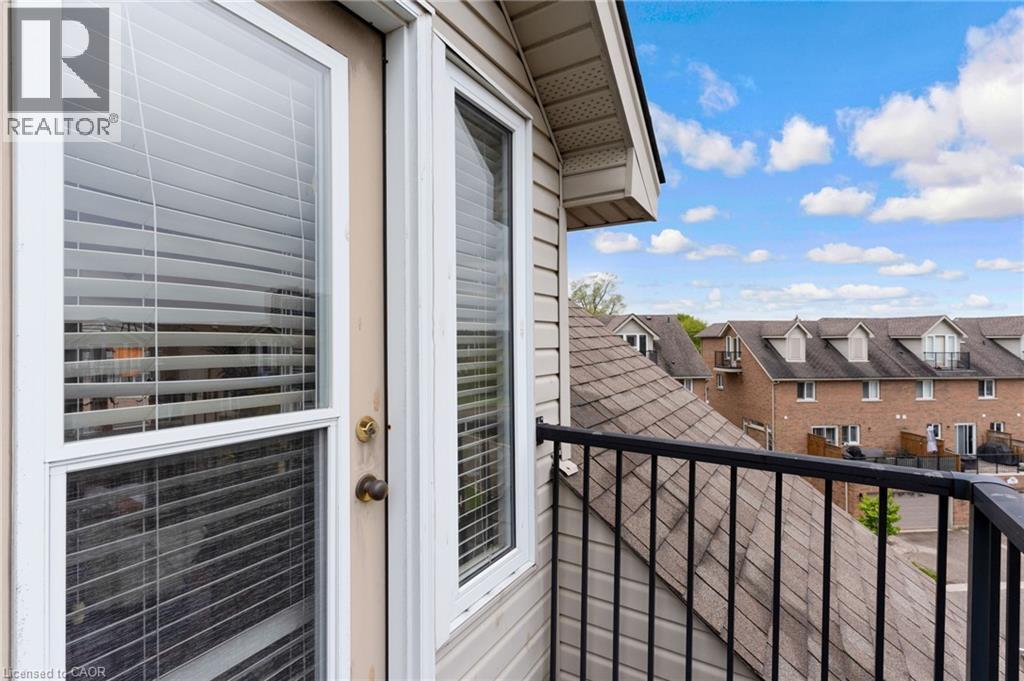
53 Grosvenor Lane, Cambridge, ON - Outdoor With Balcony With Exterior
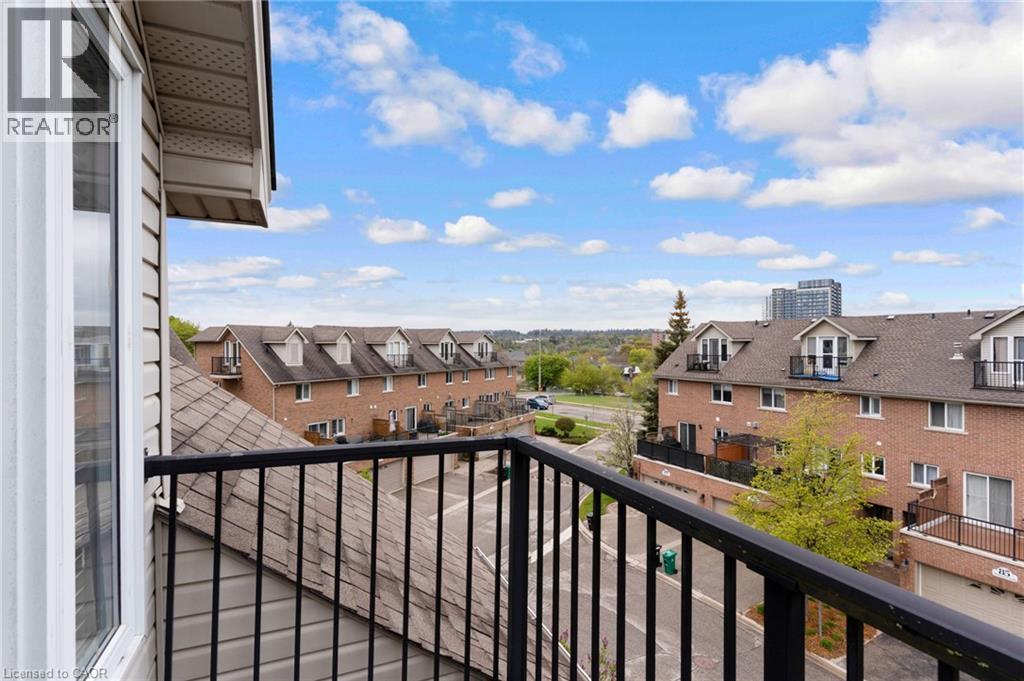
53 Grosvenor Lane, Cambridge, ON - Outdoor With Balcony
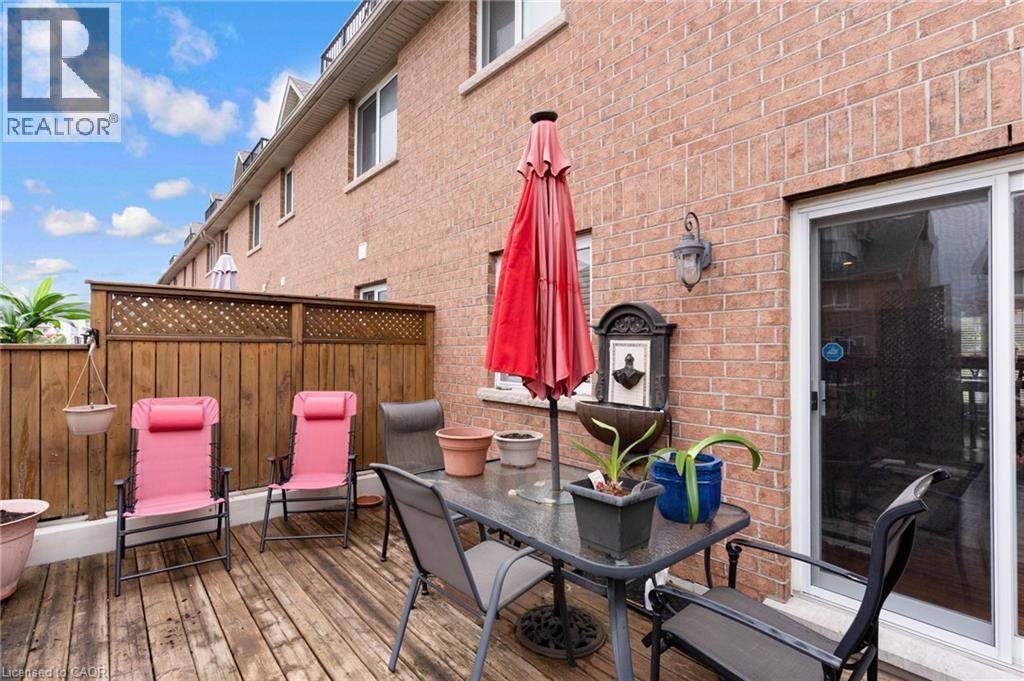
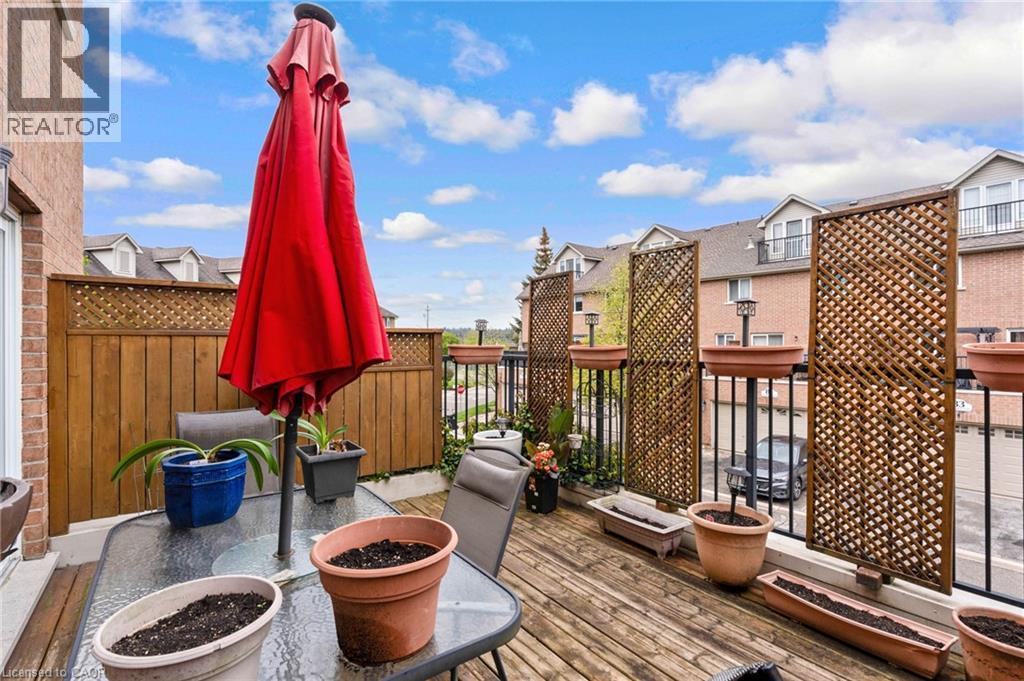
53 Grosvenor Lane, Cambridge, ON - Outdoor With Deck Patio Veranda With Exterior
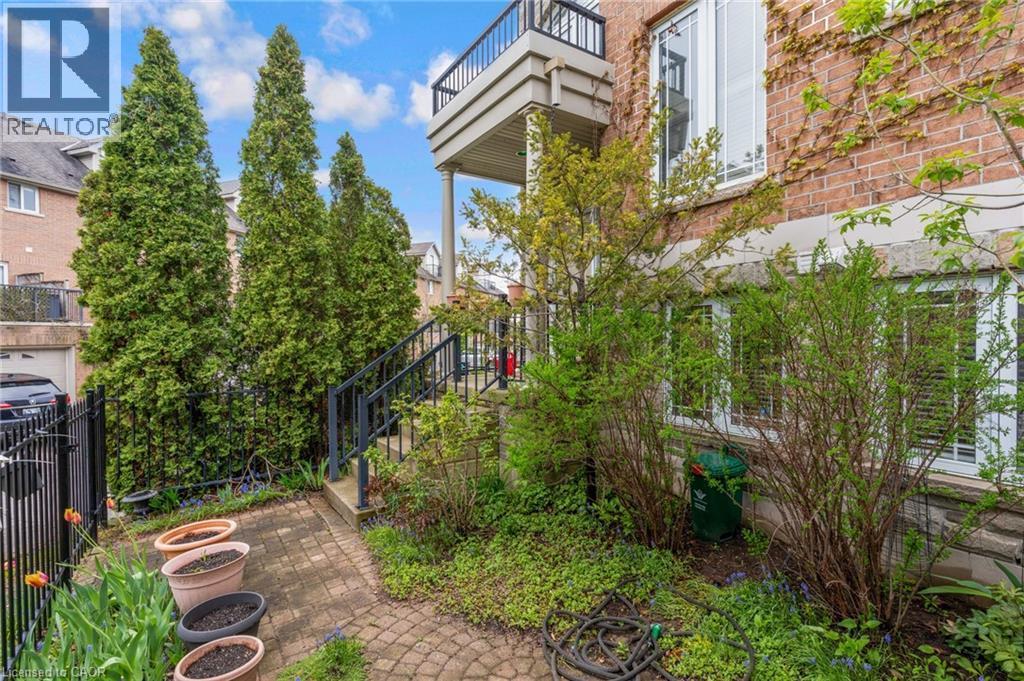
53 Grosvenor Lane, Cambridge, ON - Outdoor
Virtual Tour
Townhome exterior featuring a stone and brick facade - 53 Grosvenor Lane, Cambridge, ON  - Outdoor
53 Grosvenor Lane, Cambridge, ON  - Outdoor
53 Grosvenor Lane, Cambridge, ON  - Indoor Photo Showing Living Room
53 Grosvenor Lane, Cambridge, ON - Indoor Photo Showing Living Room
53 Grosvenor Lane, Cambridge, ON - Indoor Photo Showing Dining Room
53 Grosvenor Lane, Cambridge, ON - Indoor Photo Showing Kitchen
53 Grosvenor Lane, Cambridge, ON - Indoor
53 Grosvenor Lane, Cambridge, ON - Indoor Photo Showing Bedroom
53 Grosvenor Lane, Cambridge, ON - Indoor Photo Showing Bathroom
53 Grosvenor Lane, Cambridge, ON - Indoor Photo Showing Office
53 Grosvenor Lane, Cambridge, ON - Indoor Photo Showing Other Room
53 Grosvenor Lane, Cambridge, ON - Indoor Photo Showing Living Room With Fireplace
53 Grosvenor Lane, Cambridge, ON - Indoor Photo Showing Living Room
53 Grosvenor Lane, Cambridge, ON - Indoor Photo Showing Bathroom
53 Grosvenor Lane, Cambridge, ON - Indoor Photo Showing Bedroom
53 Grosvenor Lane, Cambridge, ON - Outdoor With Balcony With Exterior
53 Grosvenor Lane, Cambridge, ON - Outdoor With Balcony
53 Grosvenor Lane, Cambridge, ON - Outdoor With Deck Patio Veranda With Exterior
53 Grosvenor Lane, Cambridge, ON - Outdoor
  • Advertising
Are you a real estate investor?
53 GROSVENOR Lane, Cambridge, Ontario, N1R 8N2
$649,900

3 Beds

3 Baths

Property Information:

*OPEN HOUSE - SUNDAY, JULY 19, 2:00 - 4:00 pm* Located in the heart of charming & historic Galt, this spacious corner 2+ bedroom townhome offers the perfect blend of urban convenience, character, & versatile living space. Just steps to downtown Cambridge, enjoy easy access to boutique shopping, restaurants, cafés, the Cambridge Farmers’ Market, live theatre, festivals, scenic Grand River trails, & parks all while coming home to a peaceful, tucked-away setting with mature greenery & private outdoor spaces. Thoughtfully designed across multiple finished levels, this inviting home features cherry hardwood flooring, generous principal rooms with crown molding, & an open-concept layout ideal for everyday living and entertaining. The eat-in kitchen offers granite countertops, abundant cabinetry, white appliances & a walk-in pantry. The sun-filled living & dining area is warm & welcoming with a walkout to a large outdoor patio. Upstairs, the home offers two bedrooms, two full bathrooms and laundry for functionality. The generous primary retreat offers a spacious ensuite including a relaxing soaker tub. The top-flr loft is a truly standout feature with a rare & versatile bonus space complete with hardwood flooring, a cozy fireplace, & access to a private balcony with elevated neighbourhood views. Whether used as a family room, home office, guest retreat, creative studio, gym, or potential addt'l bdrm space, this level offers flexibility rarely found in townhome living. The lower level offers and additional spacious flex room ideal for a third bedroom, home office, gym, hobby room, or addt'l living area, along with a 2-pce bathroom, utility/storage space, & direct access to the attached garage. Outside, enjoy both a private fenced patio & beautifully landscaped garden area, adding charm & additional outdoor enjoyment to this exceptional home. A unique opportunity to enjoy spacious, low-maintenance living in one of Cambridge’s most walkable& vibrant communities. (id:27)

Building Features:

  • Style: Townhouse
  • Building Type: Row / Townhouse
  • Basement Development: Finished
  • Basement Type: Full
  • Construction Style - Attachment: Attached
  • Exterior Finish: Brick, Stone, Vinyl siding
  • Fire Protection: Smoke Detectors, Alarm system
  • Fireplace Fuel: Electric
  • Fireplace Type: Other - See remarks
  • Floor Space: 2222 sqft
  • Foundation Type: Poured Concrete
  • Heating Type: Forced air, Heat Pump
  • Cooling Type: Central air conditioning
  • Appliances: Central Vacuum, Dishwasher, Dryer, Refrigerator, Water softener, Washer, Microwave Built-in, Window Coverings, Garage door opener

Property Features:

  • OwnershipType: Condominium
  • Property Type: Single Family
  • Half Bathrooms: 1
  • Access Type: Road access
  • Amenities Nearby: Golf Nearby, Hospital, Park, Playground, Public Transit, Schools, Shopping
  • Built in: 2003
  • Communication Type:
  • Community Features: Community Centre
  • Condo Fees: $248 Monthly
  • Features: Conservation/green belt, Balcony, Paved driveway, Automatic Garage Door Opener
  • Fence Type: Fence
  • Floor Space (approx): 2222 Square Feet
  • MaintenanceFee Type: Insurance, Landscaping, Property Management
  • Utility Type: Cable - Available, Hydro - Available, Natural Gas - Available, Telephone - Available
  • View Type: City view
  • Zoning: C1RM1
  • Sewer: Municipal sewage system
  • Parking Type: Attached garage
  • No. of Parking Spaces: 3

Rooms:

  • Bedroom 3rd Level 11'0'' x 9'0''
  • Bathroom 3rd Level 9'2'' x 18'3''
  • Primary Bedroom 3rd Level 13'5'' x 11'9''
  • Bathroom 3rd Level 7'5'' x 6'8''
  • Utility Lower Level 8'3'' x 8'1''
  • Mudroom Lower Level 7'8'' x 8'1''
  • Bedroom Lower Level 13'5'' x 13'8''
  • Bathroom Lower Level 6'0'' x 8'1''
  • Living Main Level 14'3'' x 17'8''
  • Kitchen Main Level 13'9'' x 12'4''
  • Dining Main Level 6'3'' x 12'0''
  • Loft Upper Level 14'3'' x 24'6''

Courtesy of: RE/MAX TWIN CITY REALTY INC.

REALTOR.ca  

QuickQuoteTM Powered by RPS

Location of 53 GROSVENOR Lane, Cambridge, Ontario, N1R 8N2

Demographic Information of 53 GROSVENOR Lane, Cambridge, Ontario, N1R 8N2

Life Stage

Young Couples

Employment Type

Blue Collar/Primary, Blue Collar/Service Sector

Average Household Income

$94,447.95

Average Number of Children

1.63

Household Population

Household Structure

Age of Population

Education

Education Level

No certificate/diploma/degree

19.56 %

High school certificate or equivalent

34.33 %

Apprenticeship trade certificate/diploma

6.78 %

College/non-university certificate

22.63 %

University certificate (below bachelor)

0.65 %

University Degree

16.05 %

Commuter

Travel To Work

By Car

87.42 %

By Public Transit

6.77 %

By Walking

4.25 %

By Bicycle

0.0 %

By Other Methods

1.56 %

Cultural Diversity

Knowledge of Official Language

Mother Tongue

Building Information

Building Type

Apartments (Low and High Rise)

64.4 %

Houses

35.6 %

Own Vs. Rent