Button CopyPathCircle CloseCircle Left ArrowArrow Down Icon GreyClosecirclecircleBurger
  • Advertising

455 EQUESTRIAN Way, Cambridge, Ontario, N3E 0B6

MLS® # 40866467
House For Sale In Briardean, Cambridge, Ontario
$1,299,900 QuickQuoteTM: $1.2M - $1.5M

4+2 Beds

3 Baths

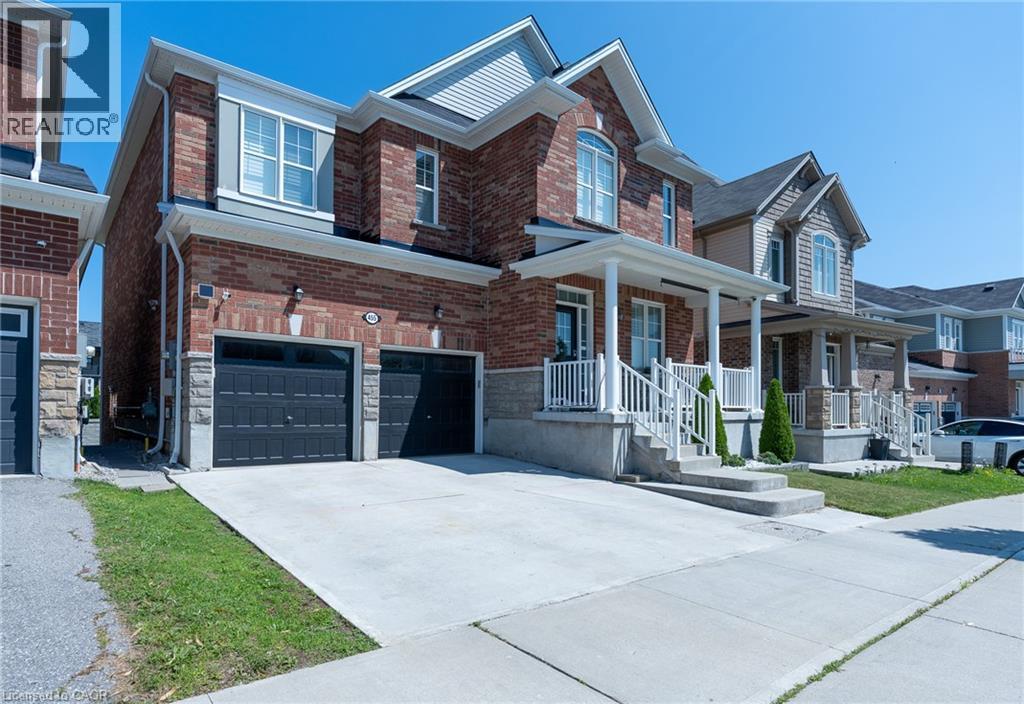
Brick exterior with stone accents, covered front porch, two-car garage, and concrete driveway - 455 Equestrian Way, Cambridge, ON
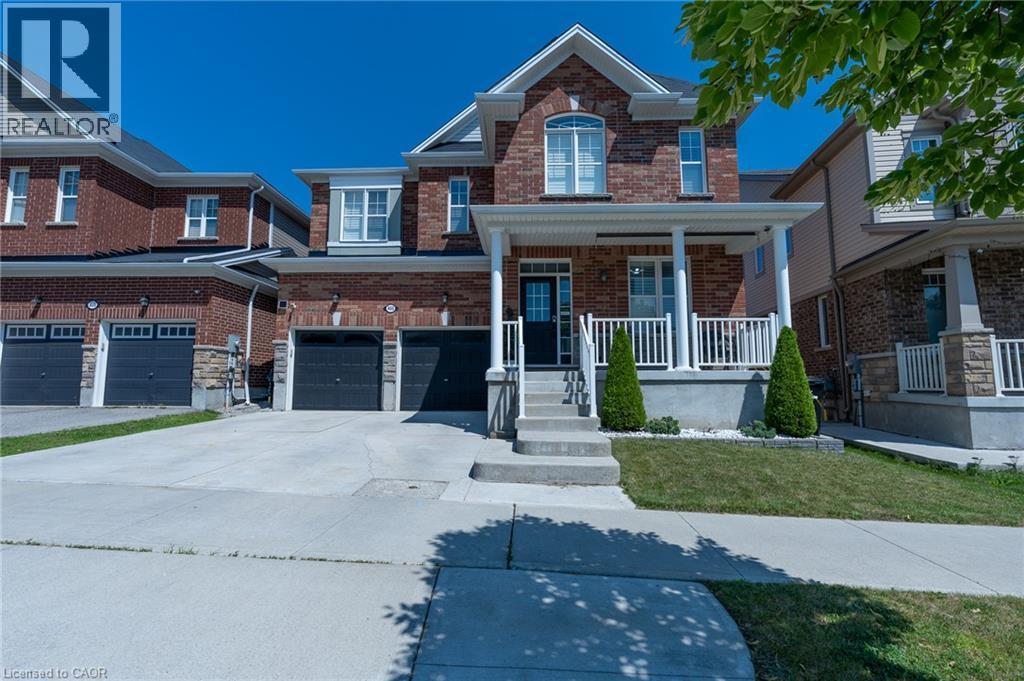
Brick facade with stone accents, covered front porch, concrete driveway, attached garage, and manicured front lawn - 455 Equestrian Way, Cambridge, ON
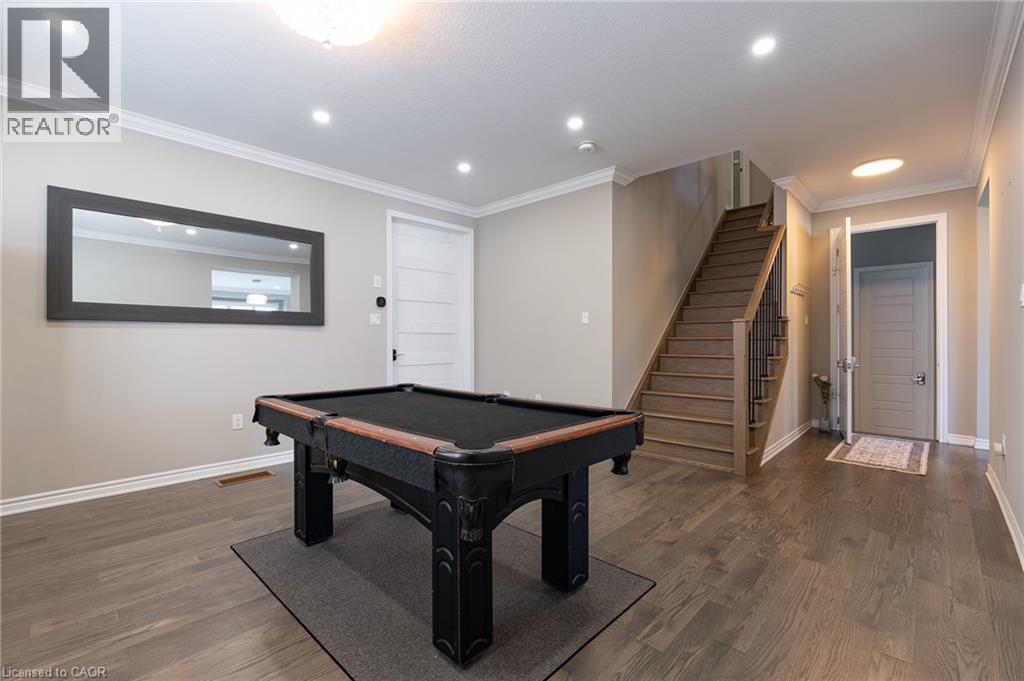
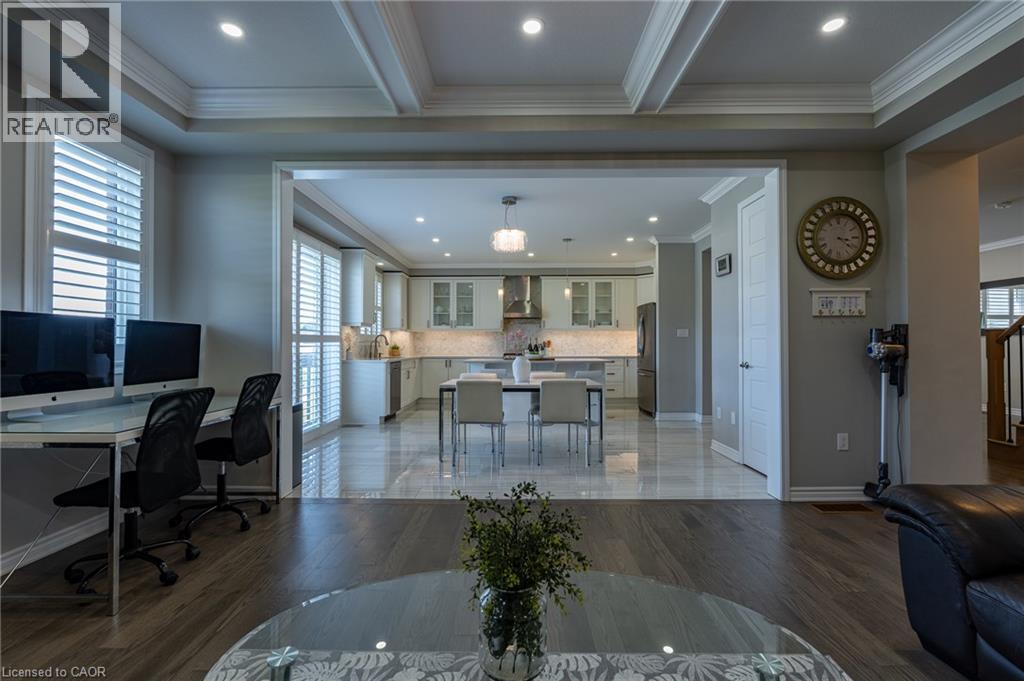
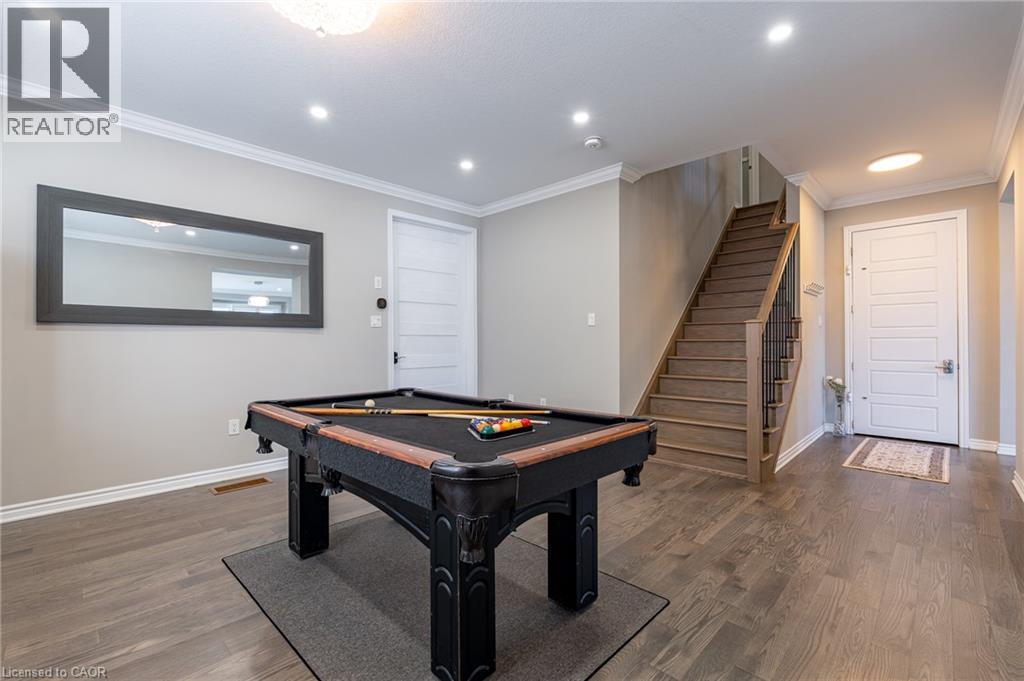
Wood-finish flooring, recessed lighting, crown molding, paneled interior doors, and a wood staircase with metal balusters - 455 Equestrian Way, Cambridge, ON
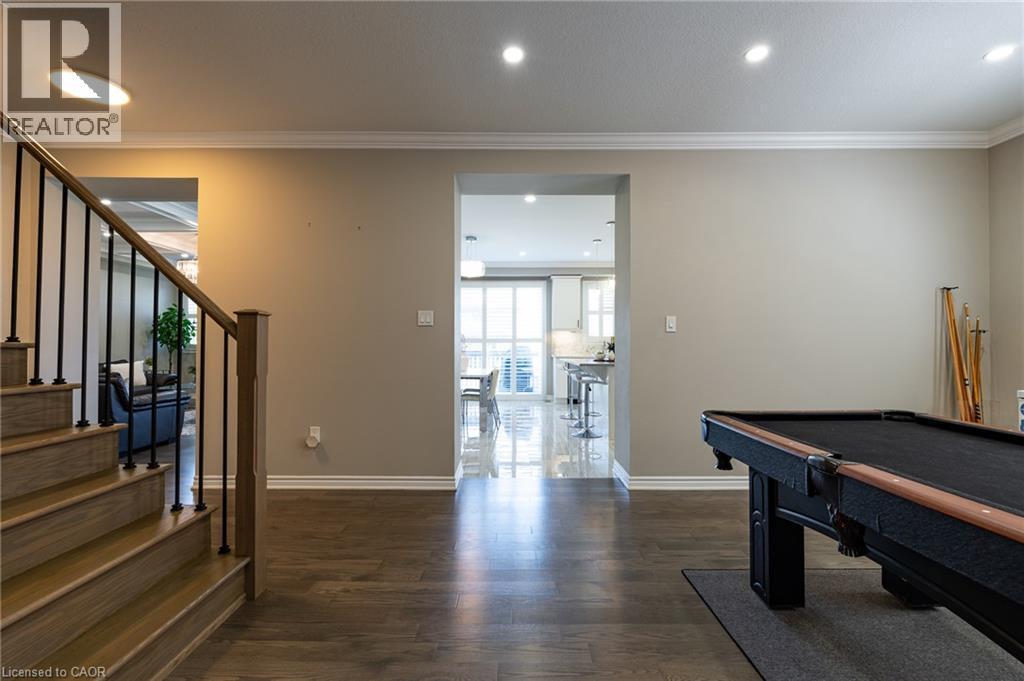
Wood-finish flooring throughout, with recessed lighting and crown molding - 455 Equestrian Way, Cambridge, ON
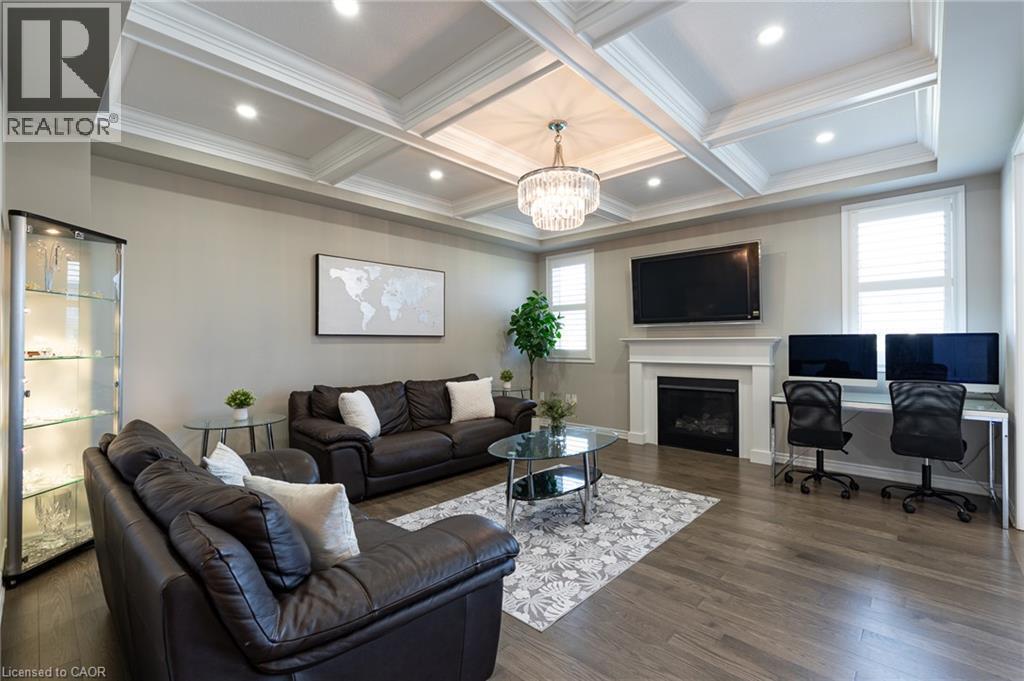
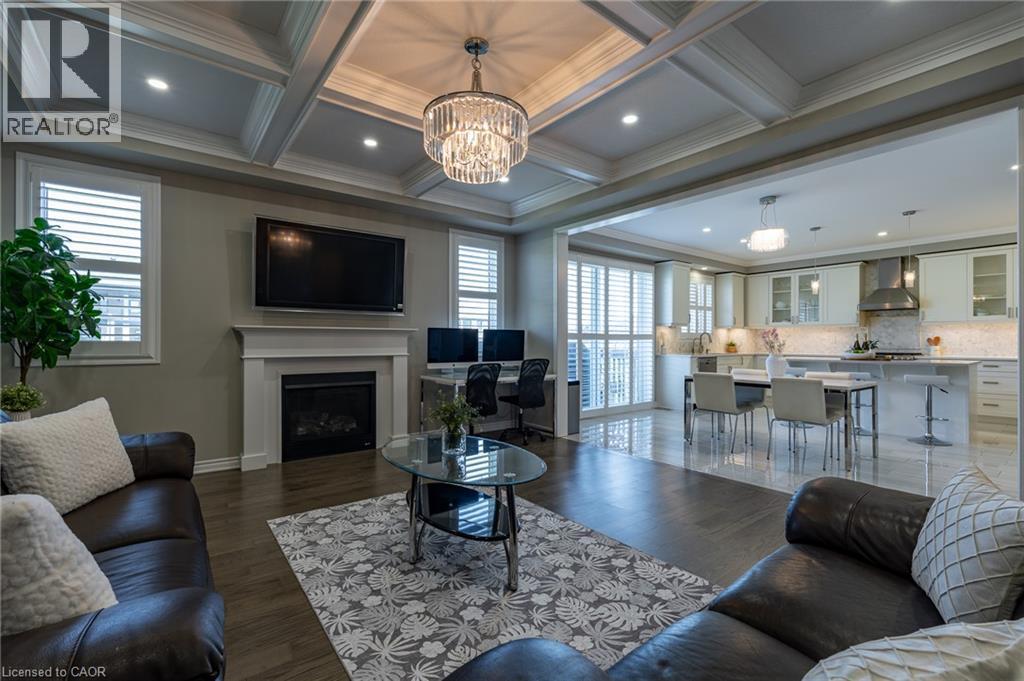
Coffered ceiling with recessed lighting and a chandelier, wood-finish flooring, white fireplace with mantle, and window shutters - 455 Equestrian Way, Cambridge, ON
Tray ceiling with recessed lighting and a chandelier, wood-finish flooring, a built-in fireplace, and a window with plantation shutters - 455 Equestrian Way, Cambridge, ON
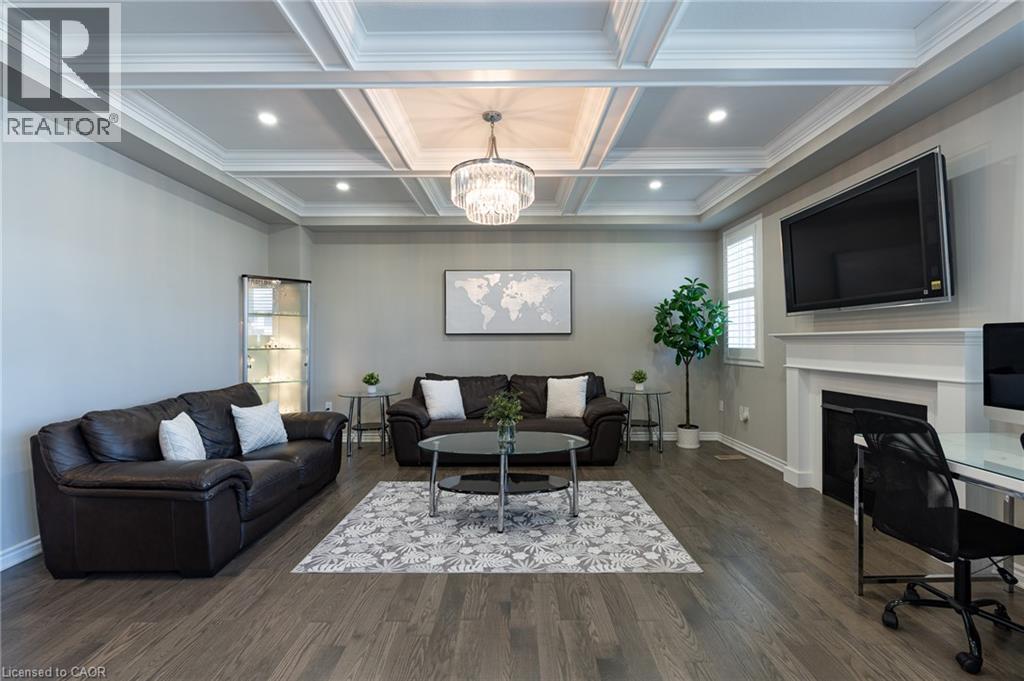
Coffered ceiling with recessed lighting and a crystal chandelier, wood-finish flooring, and white baseboards - 455 Equestrian Way, Cambridge, ON
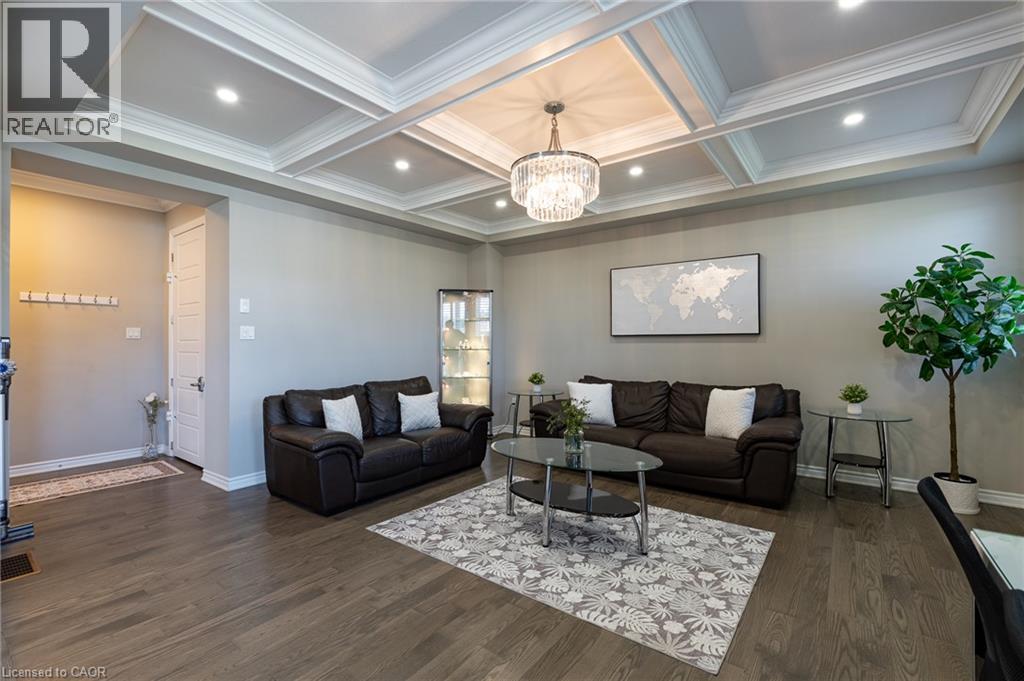
Coffered ceiling with a crystal chandelier, recessed lighting, and wood-finish flooring - 455 Equestrian Way, Cambridge, ON
Wood-finish flooring with a coffered ceiling and recessed lighting - 455 Equestrian Way, Cambridge, ON
Coffered ceiling with recessed lighting and a crystal chandelier - 455 Equestrian Way, Cambridge, ON
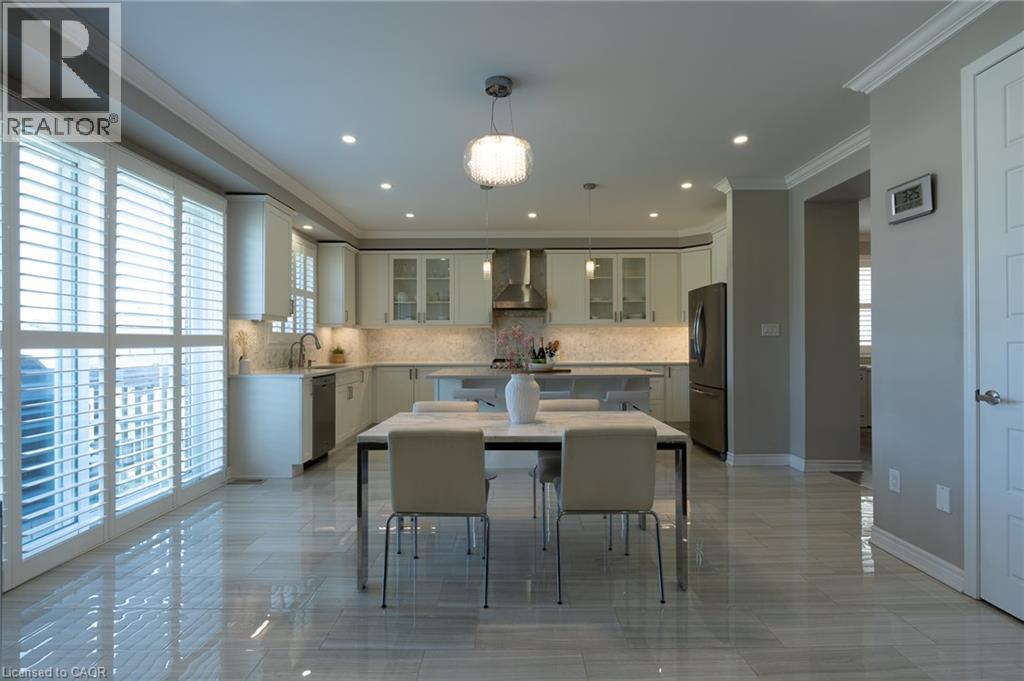
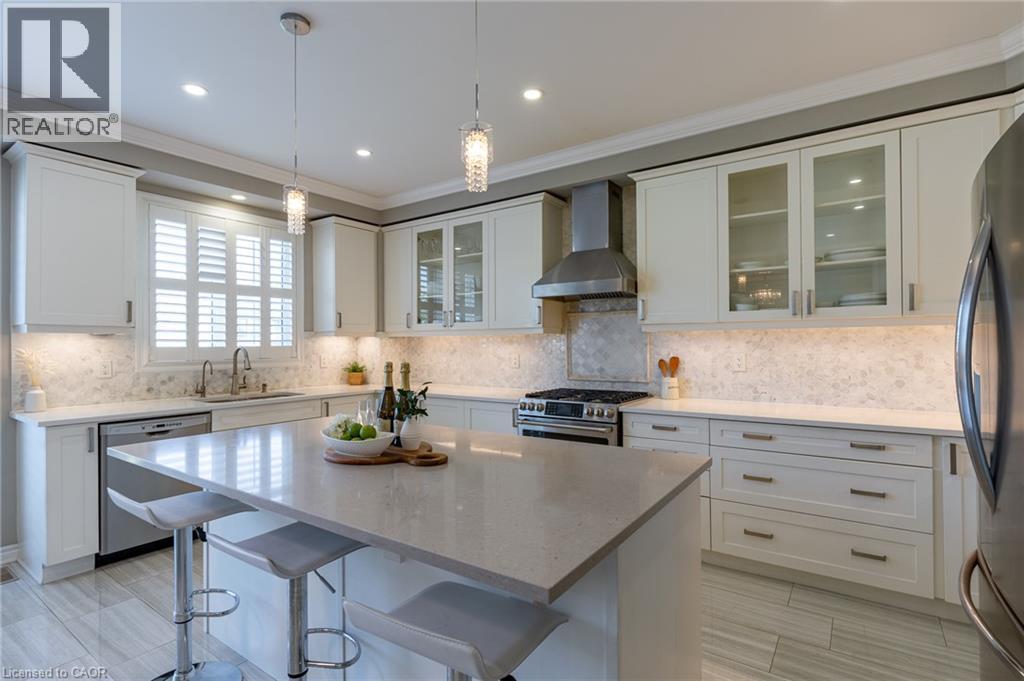
Polished tile flooring, white shaker cabinetry, stainless steel appliances, kitchen island with countertop, and recessed lighting - 455 Equestrian Way, Cambridge, ON
Kitchen featuring white cabinetry, a large center island, stainless steel appliances, and a full tile backsplash - 455 Equestrian Way, Cambridge, ON
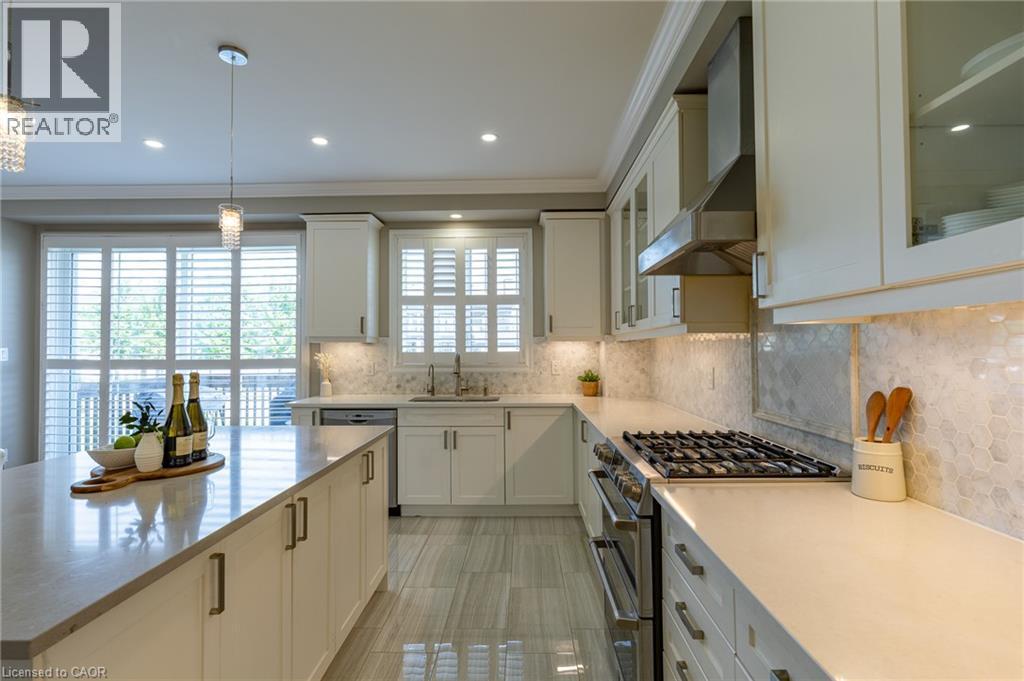
Kitchen featuring a center island, white cabinetry, integrated stainless steel appliances, a tiled backsplash, and recessed lighting - 455 Equestrian Way, Cambridge, ON
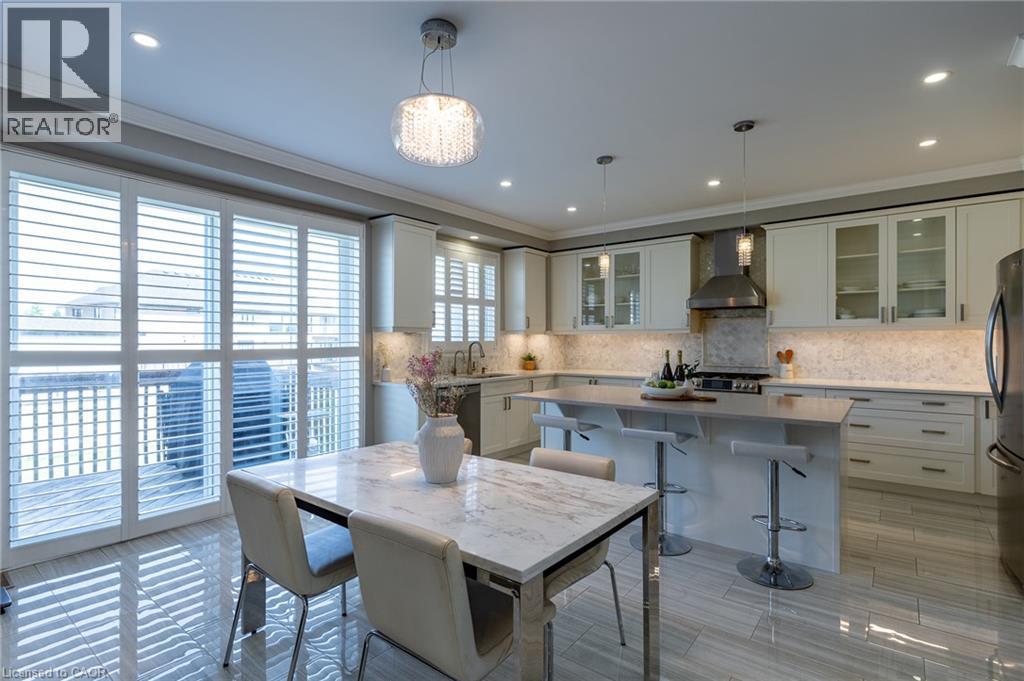
Kitchen featuring white cabinetry, light-toned countertops, a stainless steel gas range, hexagonal tile backsplash, and a central island - 455 Equestrian Way, Cambridge, ON
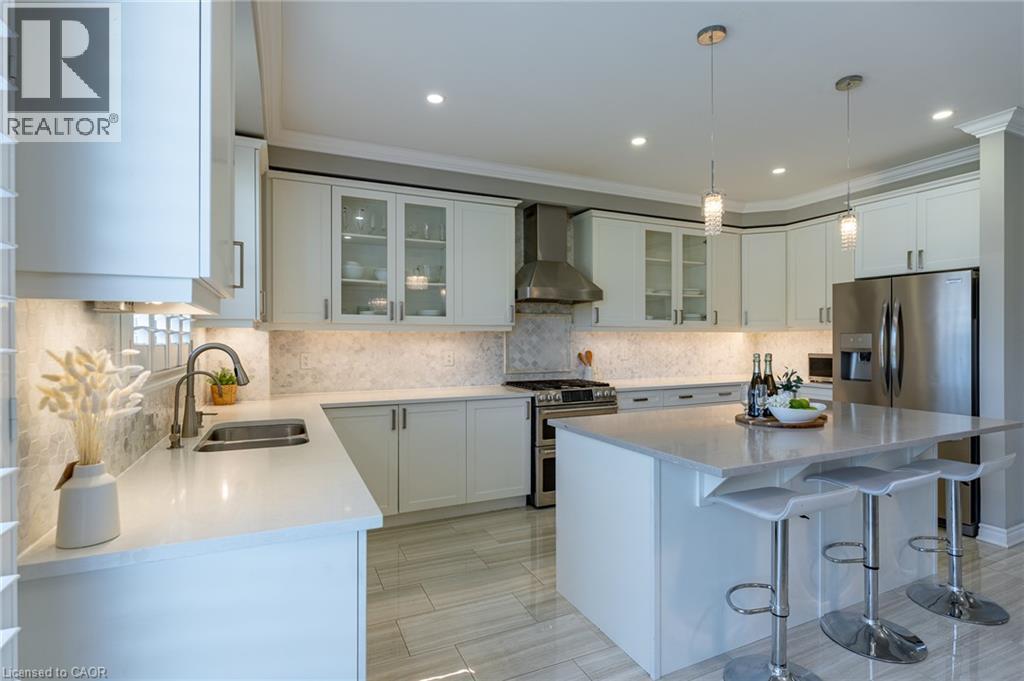
Contemporary kitchen featuring white cabinetry, light-toned countertops, stainless steel appliances, a center island with seating, and recessed lighting - 455 Equestrian Way, Cambridge, ON
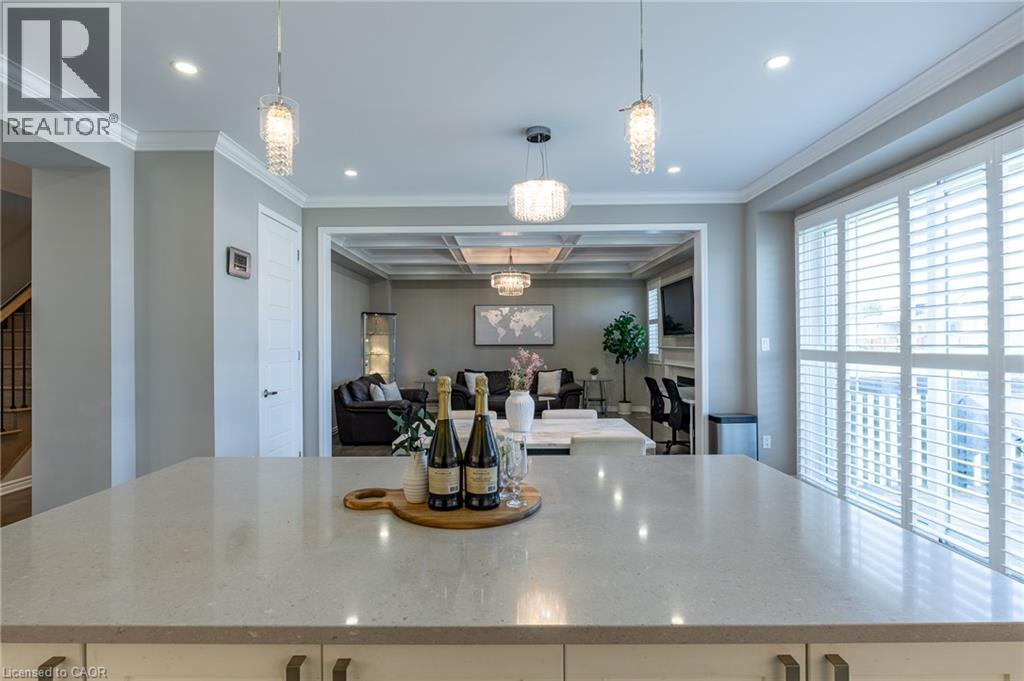
Kitchen island with a light-toned countertop, recessed lighting, and decorative pendant fixtures - 455 Equestrian Way, Cambridge, ON
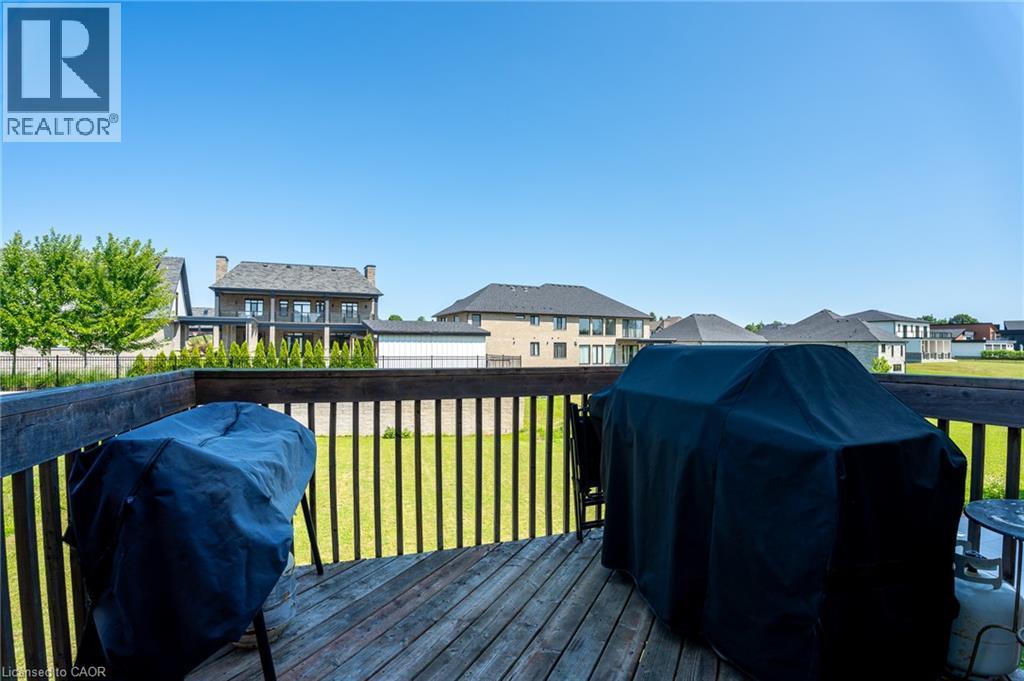
Wood deck with dark-stained railing, overlooking a level grassy expanse - 455 Equestrian Way, Cambridge, ON
Wood-finish flooring, recessed lighting, crown molding, paneled interior doors, and a wood staircase with metal balusters - 455 Equestrian Way, Cambridge, ON
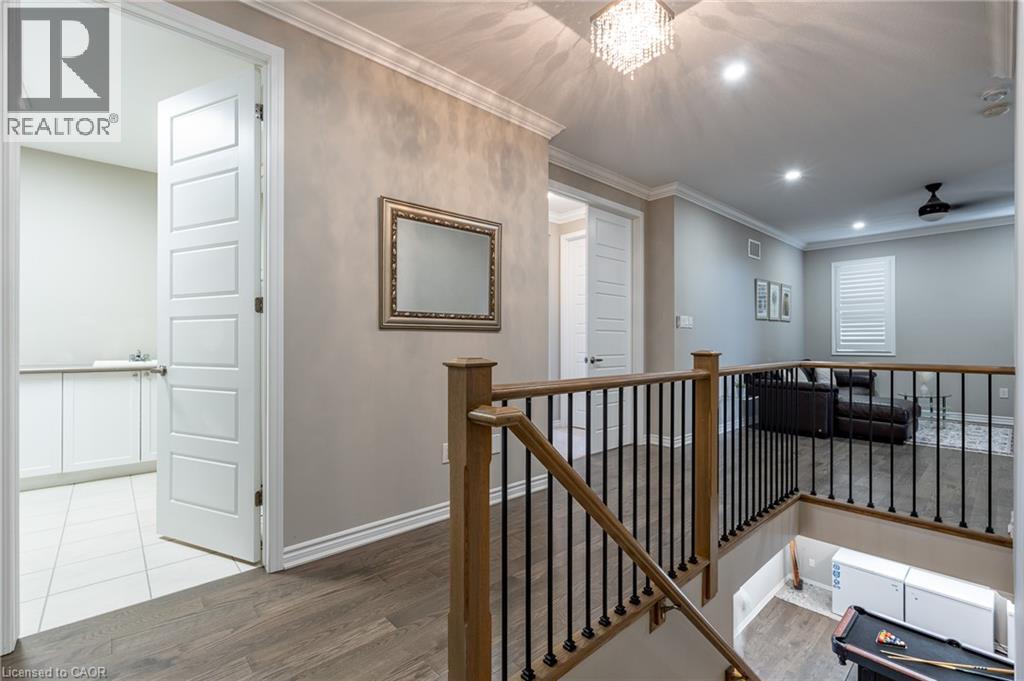
Wood-finish flooring, staircase with wood handrail and black iron balusters, white paneled doors, recessed lighting, and crown molding - 455 Equestrian Way, Cambridge, ON
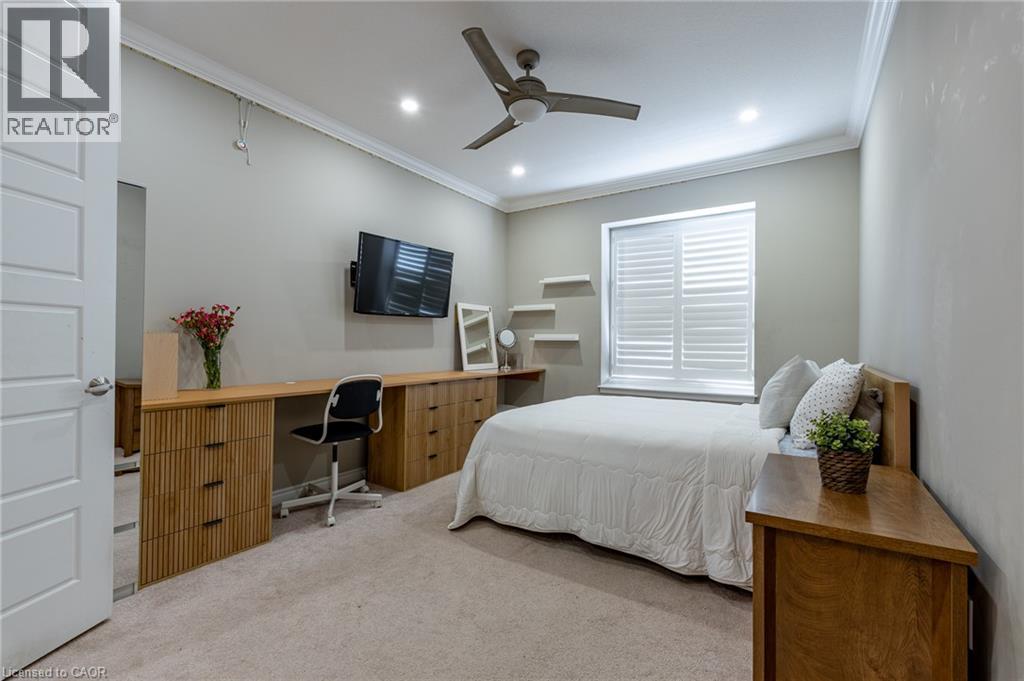
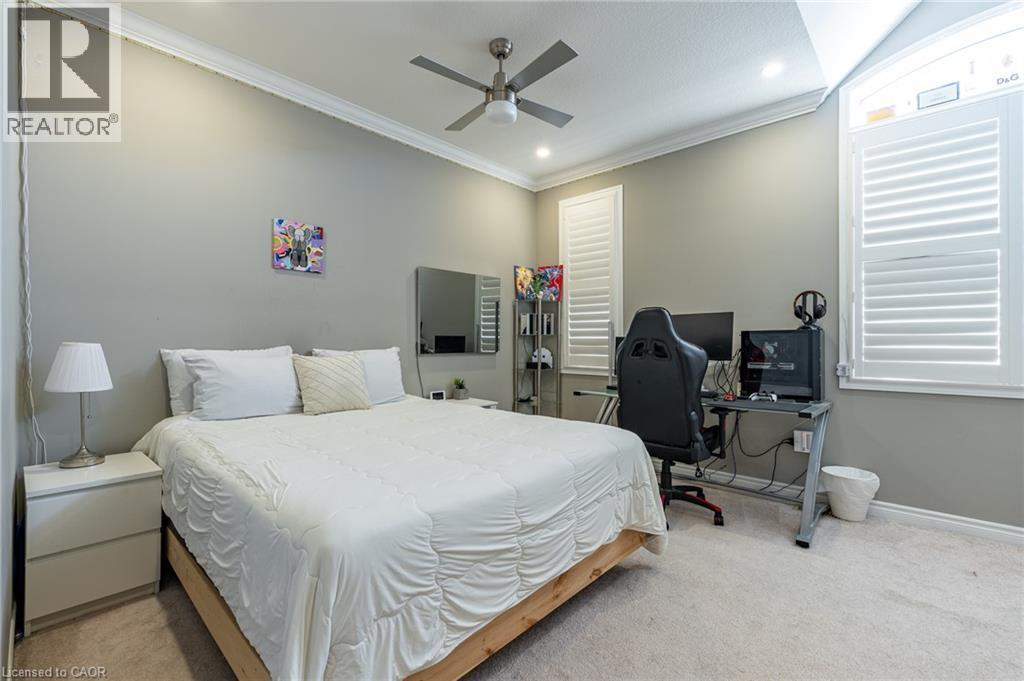
Recessed lighting, crown molding, ceiling fan, window with white plantation shutters, and a built-in wood-finish desk and drawer system - 455 Equestrian Way, Cambridge, ON
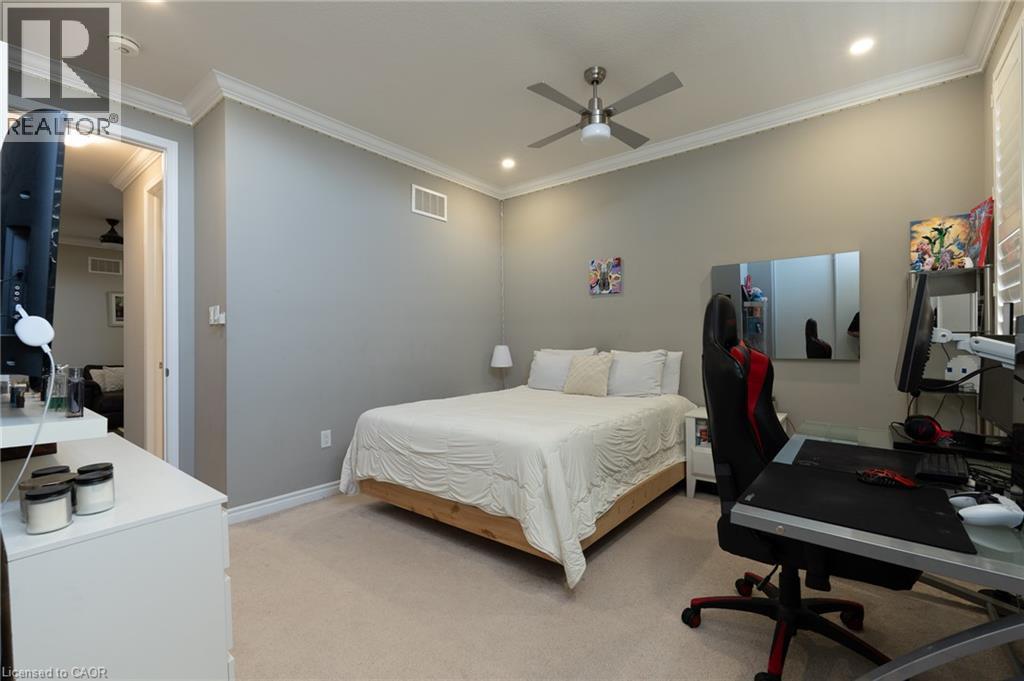
Crown molding accentuates the ceiling, complemented by recessed lighting and a ceiling fan - 455 Equestrian Way, Cambridge, ON
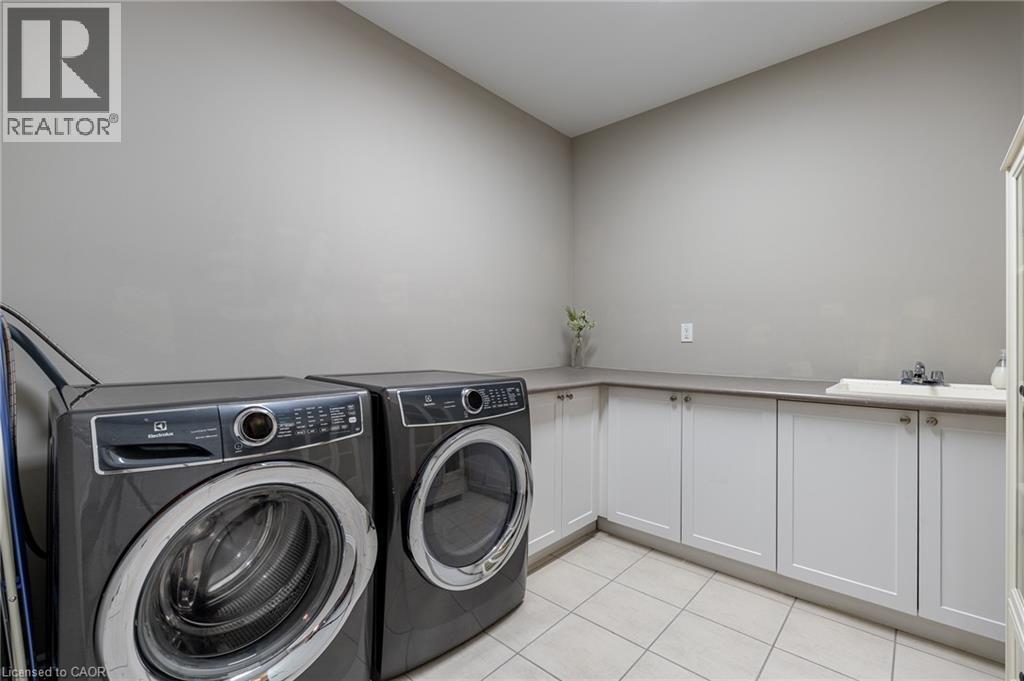
White shaker-style cabinetry with a built-in sink and countertop space, complemented by light-toned tile flooring - 455 Equestrian Way, Cambridge, ON
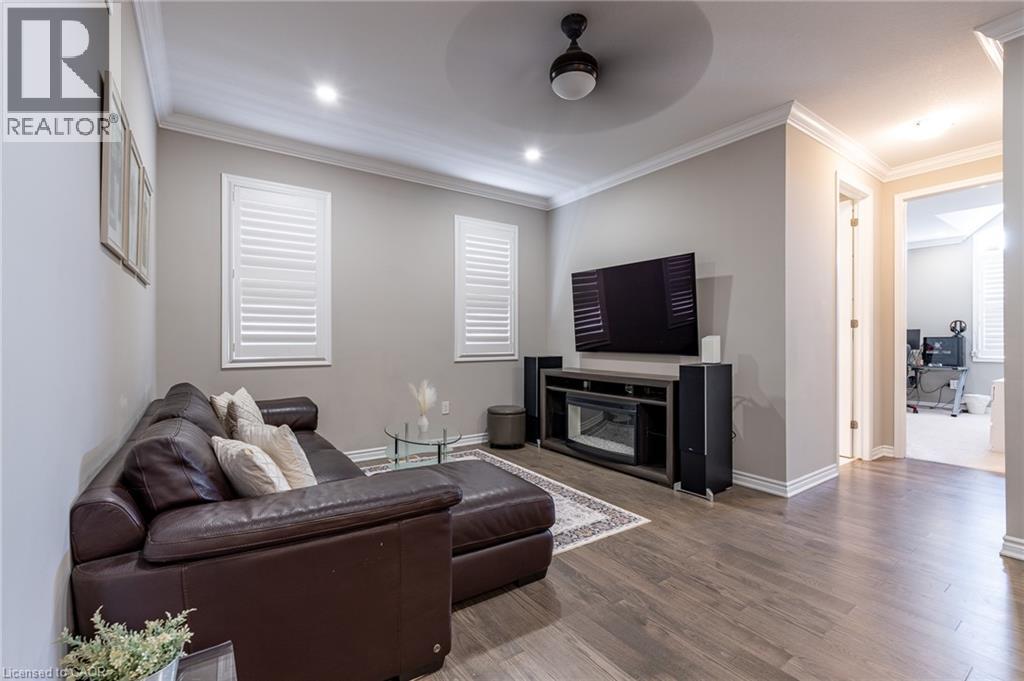
Recessed lighting, crown molding, wood-finish flooring, and white window shutters - 455 Equestrian Way, Cambridge, ON
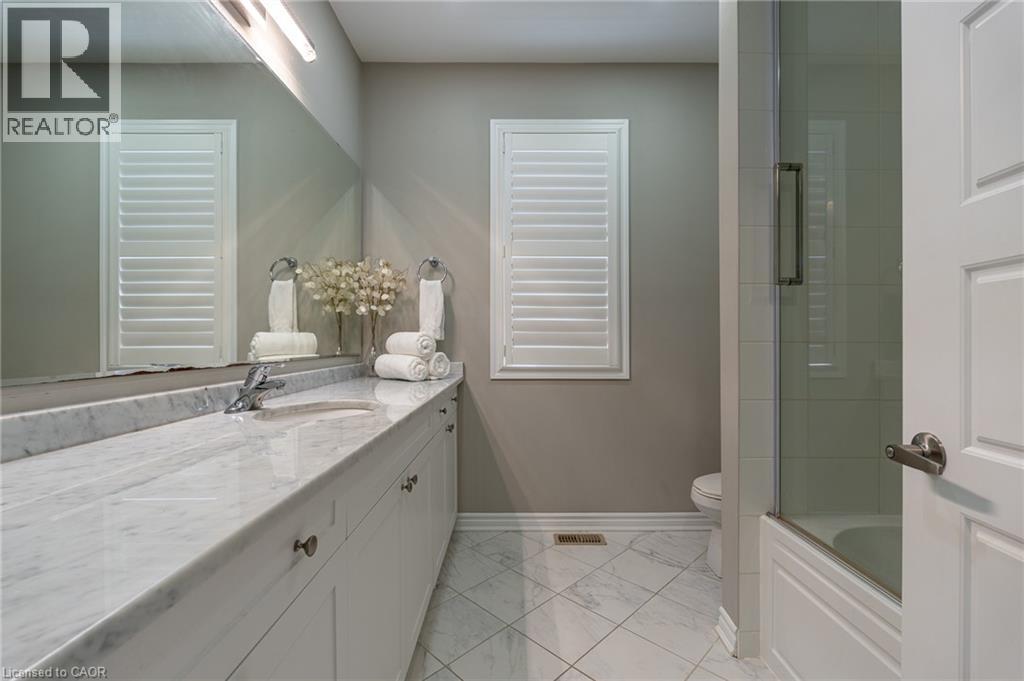
Extended vanity with a light-toned countertop, white cabinetry, undermount sink, and polished chrome faucet - 455 Equestrian Way, Cambridge, ON
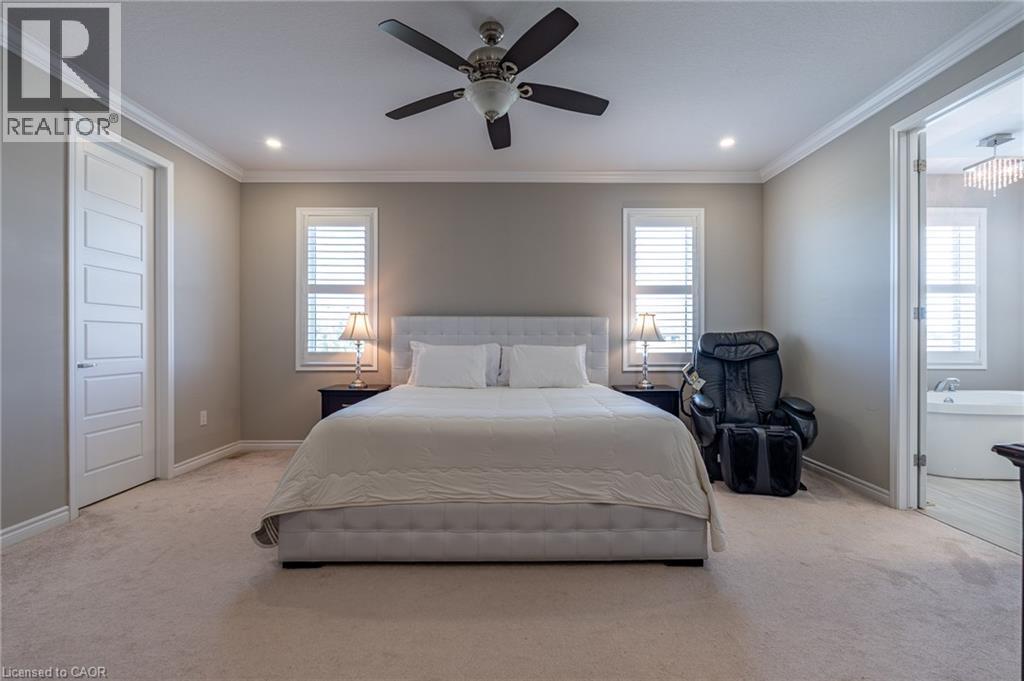
Plush carpeting, crown molding, a ceiling fan with integrated lighting, recessed lighting, and plantation shutters - 455 Equestrian Way, Cambridge, ON
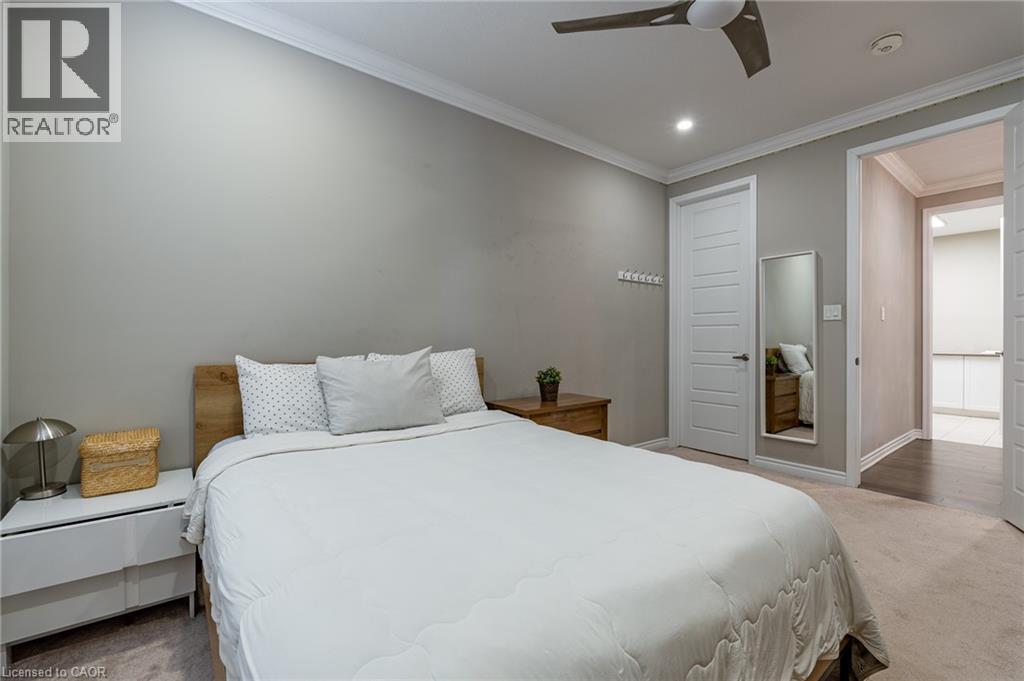
Recessed lighting, crown molding, ceiling fan, carpeting, and window with blinds - 455 Equestrian Way, Cambridge, ON
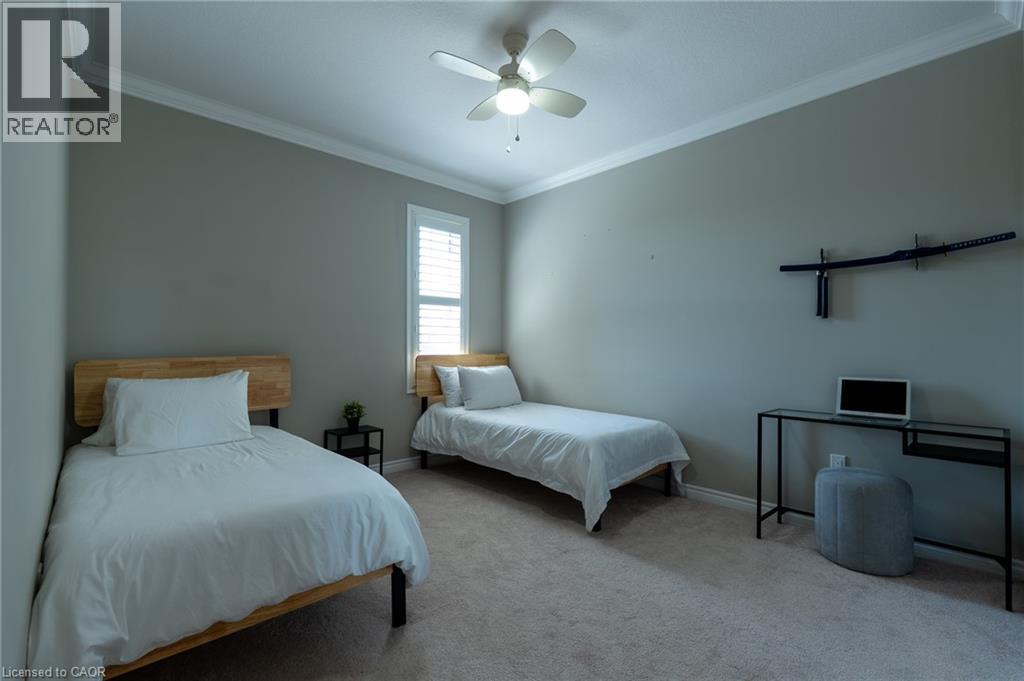
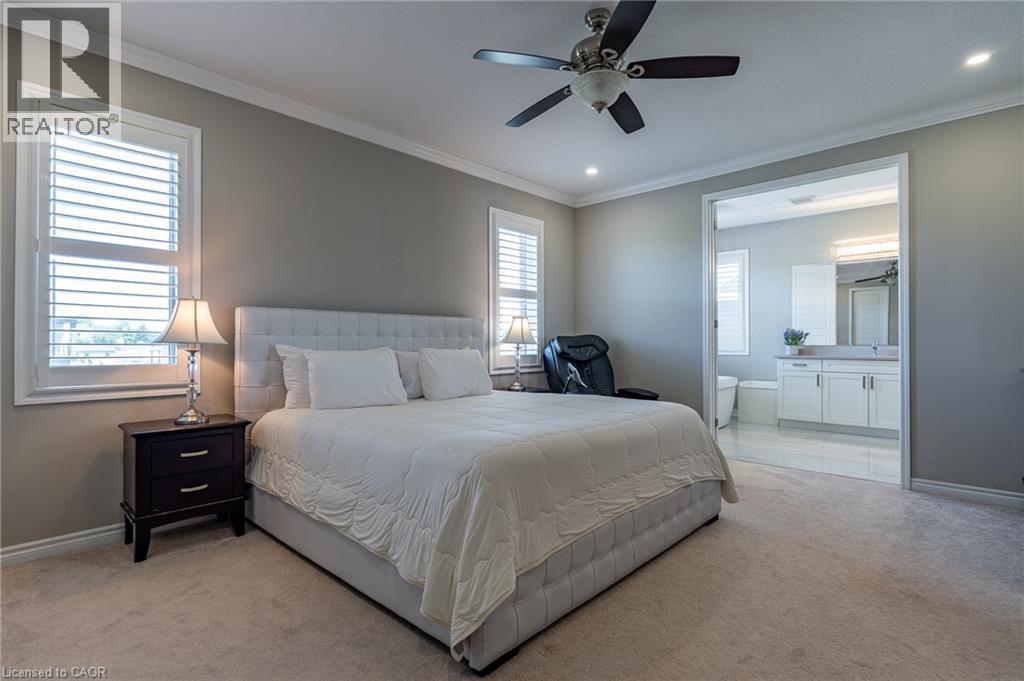
Recessed lighting, crown molding, ceiling fan, carpeted flooring, and a window with plantation shutters - 455 Equestrian Way, Cambridge, ON
Neutral toned walls, crown molding, paneled interior doors, and carpeted flooring - 455 Equestrian Way, Cambridge, ON
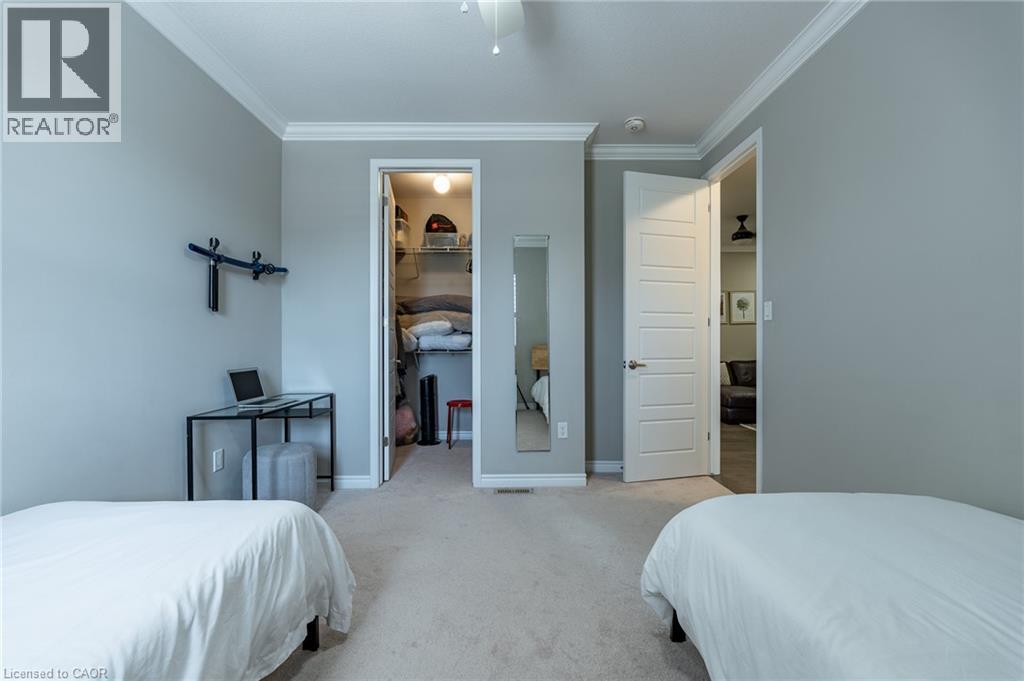
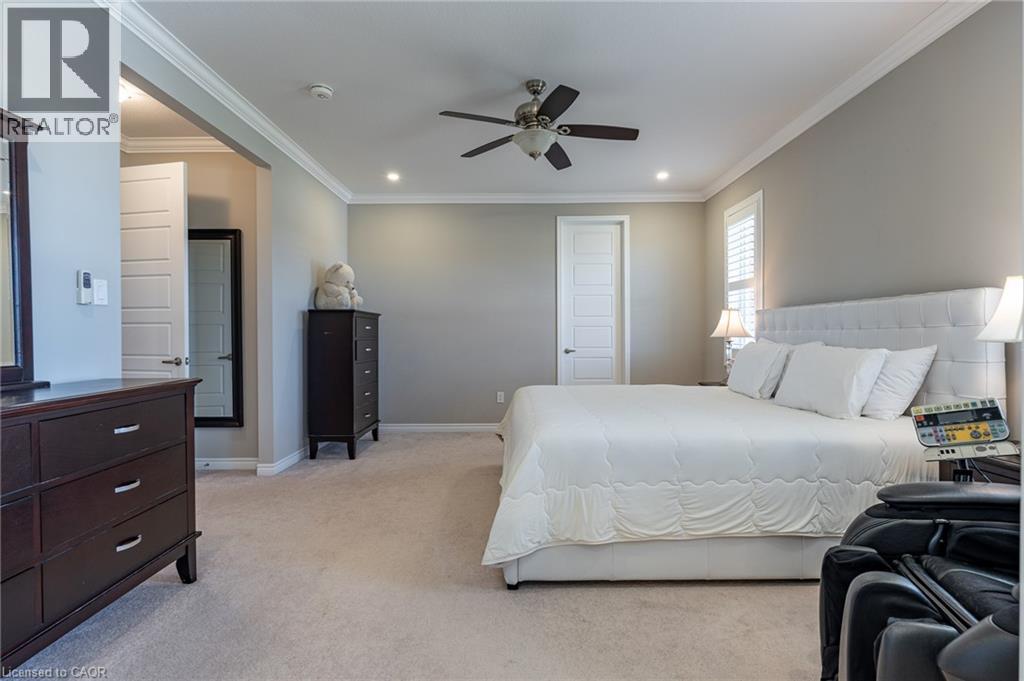
Recessed lighting, ceiling fan, white paneled door, shuttered windows, and crown molding - 455 Equestrian Way, Cambridge, ON
Neutral tone walls, crown molding, and recessed lighting - 455 Equestrian Way, Cambridge, ON
Recessed lighting, crown molding, ceiling fan, and white window shutters - 455 Equestrian Way, Cambridge, ON
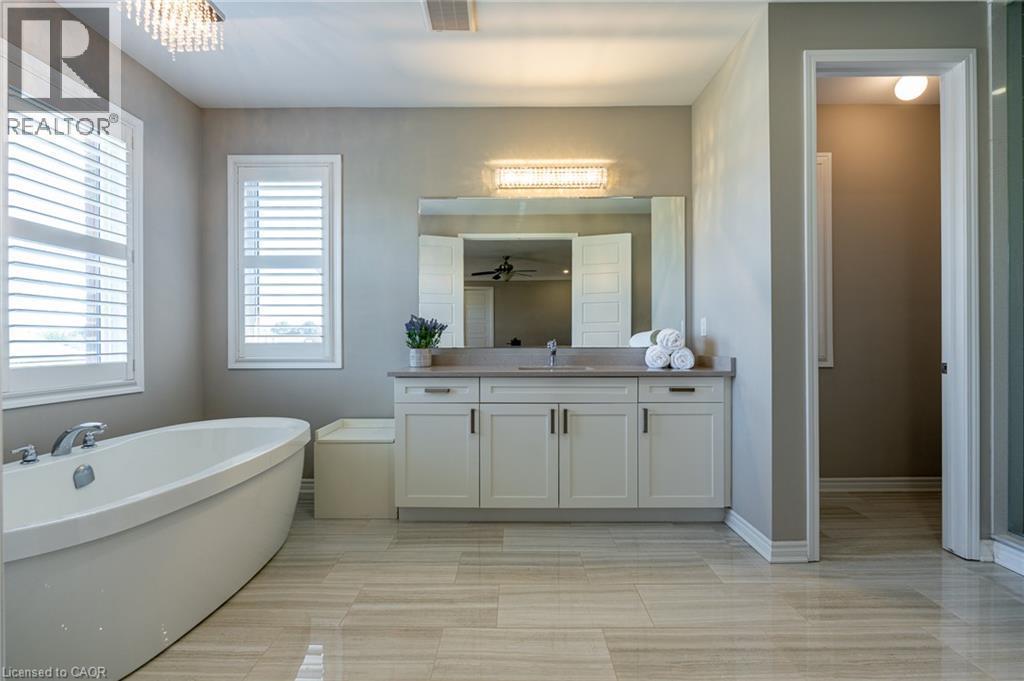
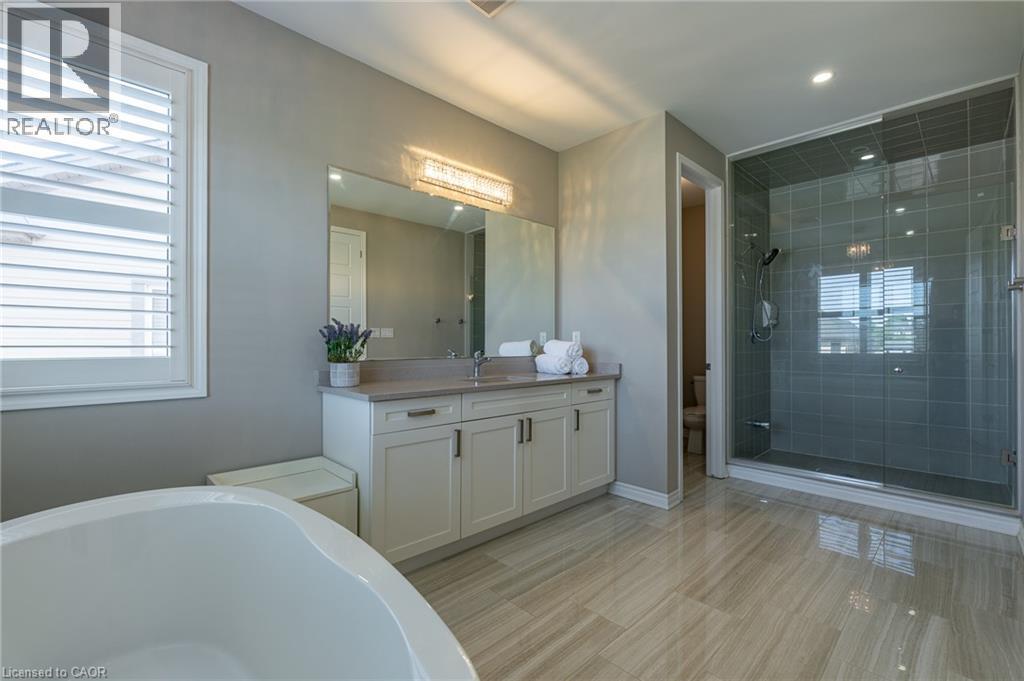
Freestanding soaking tub, white plantation shutters, dual-sink vanity with light-toned countertop, large wall-mounted mirror, and tile flooring - 455 Equestrian Way, Cambridge, ON
Spacious bathroom featuring a freestanding tub, double vanity with stone countertop, glass-enclosed shower with tiled walls, wood-finish tile flooring, and window with plantation shutters - 455 Equestrian Way, Cambridge, ON
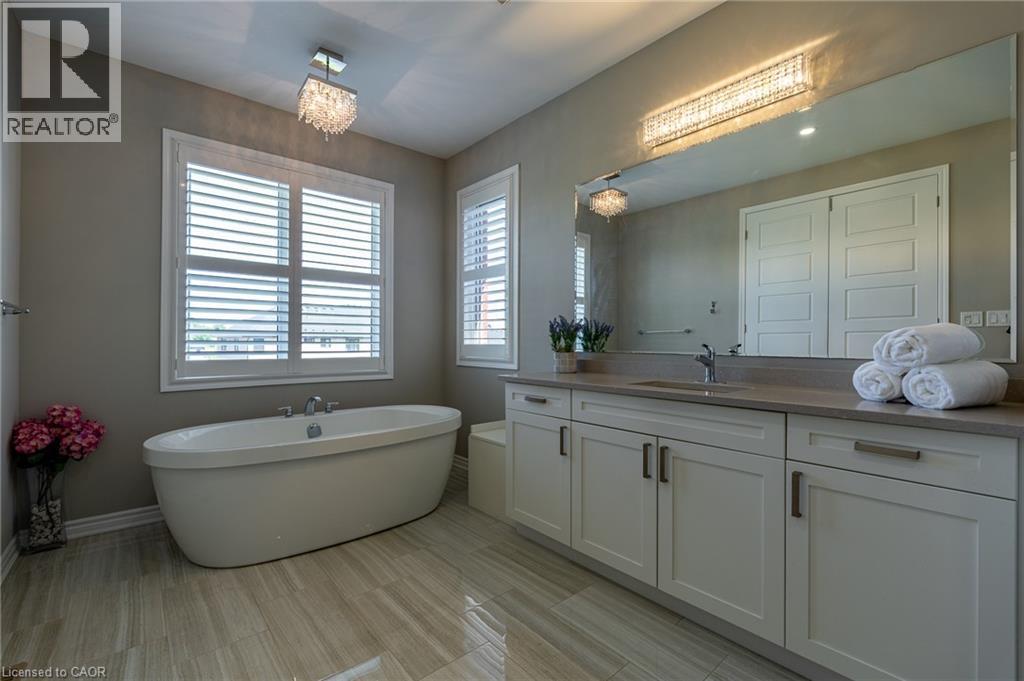
Freestanding oval soaking tub, dual-pane windows with plantation shutters, wood-finish tile flooring, extended vanity with light-toned countertop, and white shaker-style cabinetry - 455 Equestrian Way, Cambridge, ON
Additional content - 455 Equestrian Way, Cambridge, ON
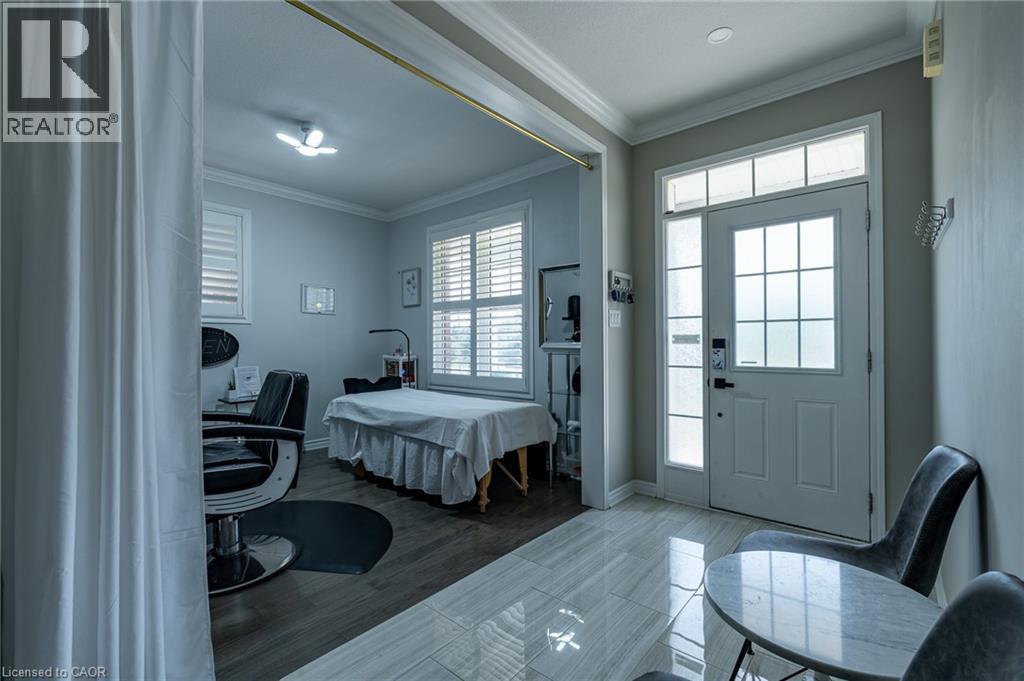
Entry area featuring a solid panel door with frosted glass inserts, a transom window, and a sidelight - 455 Equestrian Way, Cambridge, ON
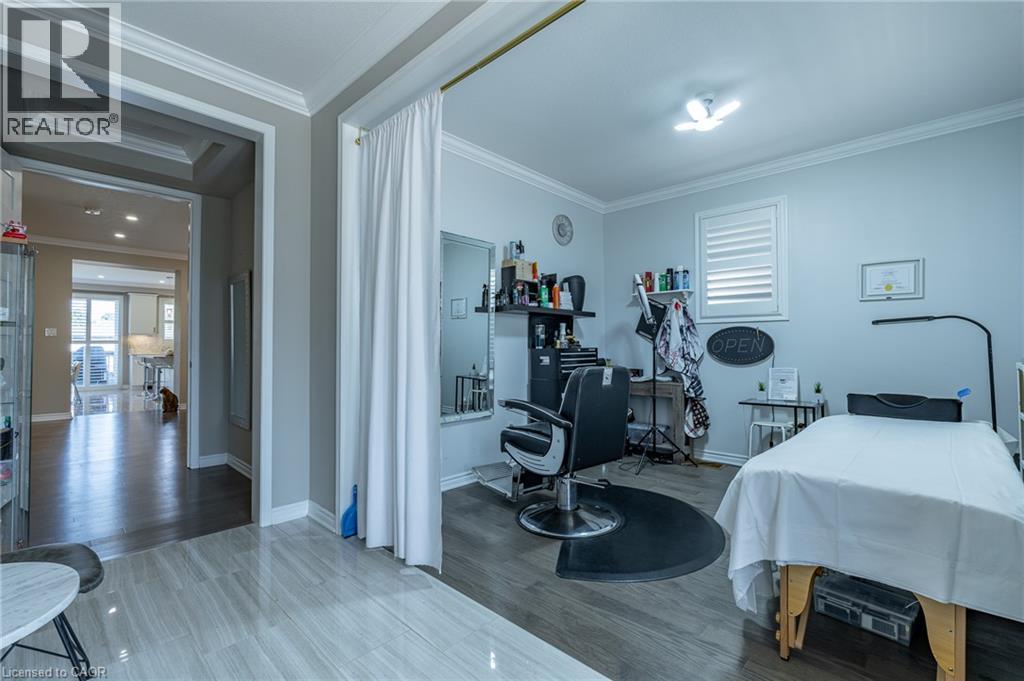
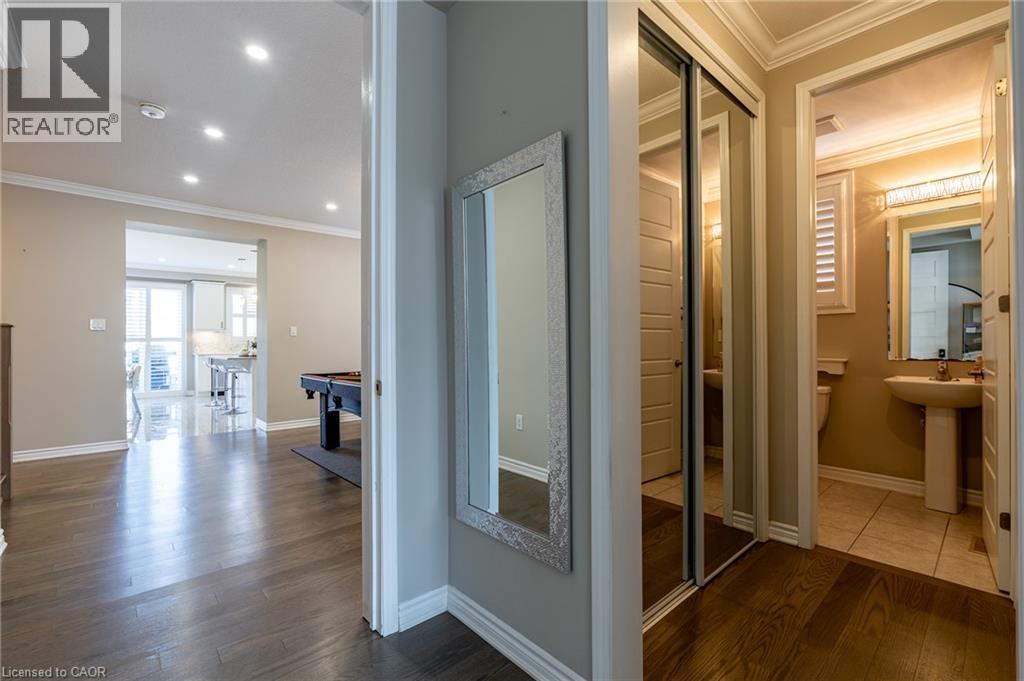
Hardwood-finish flooring throughout, recessed lighting, and crown molding - 455 Equestrian Way, Cambridge, ON
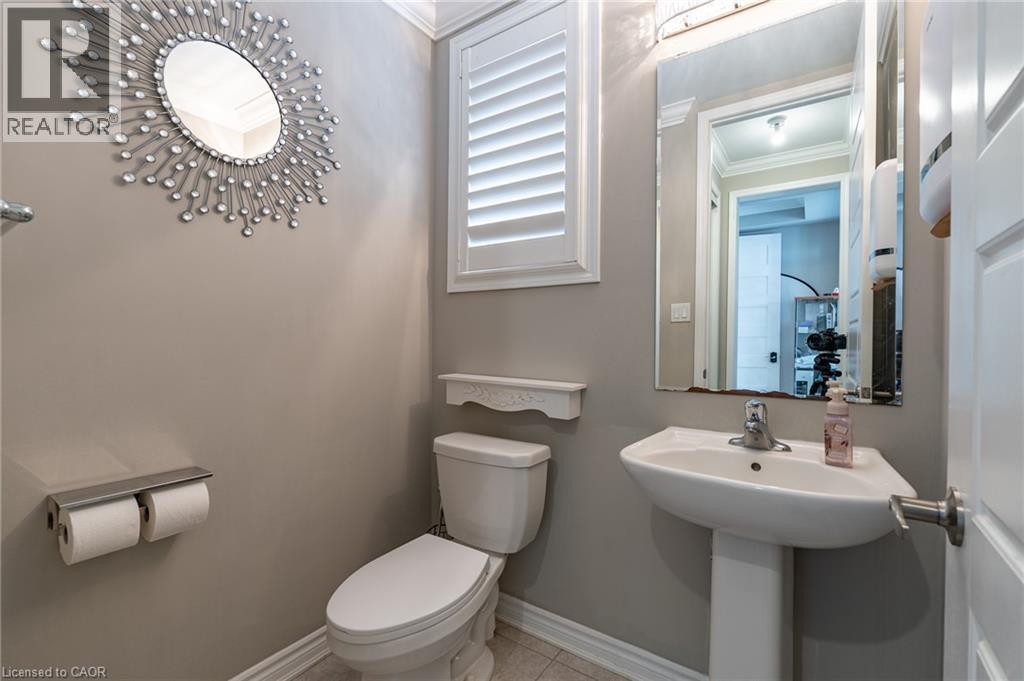
Pedestal sink with chrome faucet, toilet with decorative shelf, and window with plantation shutters - 455 Equestrian Way, Cambridge, ON
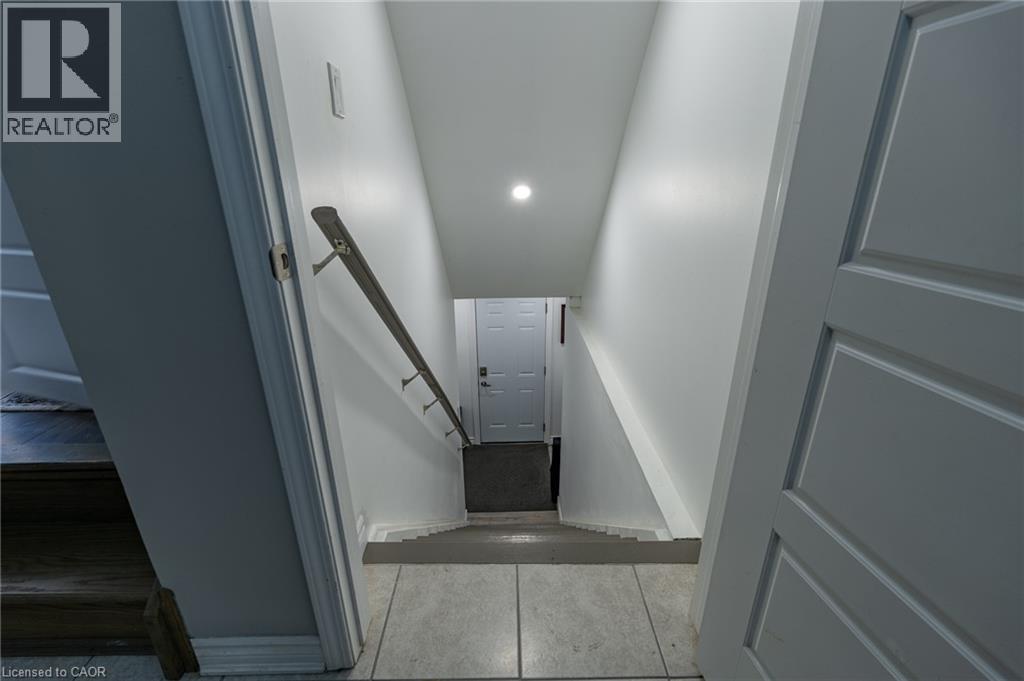
Staircase featuring a metal handrail, recessed lighting, and tile flooring - 455 Equestrian Way, Cambridge, ON
455 Equestrian Way, Cambridge, ON
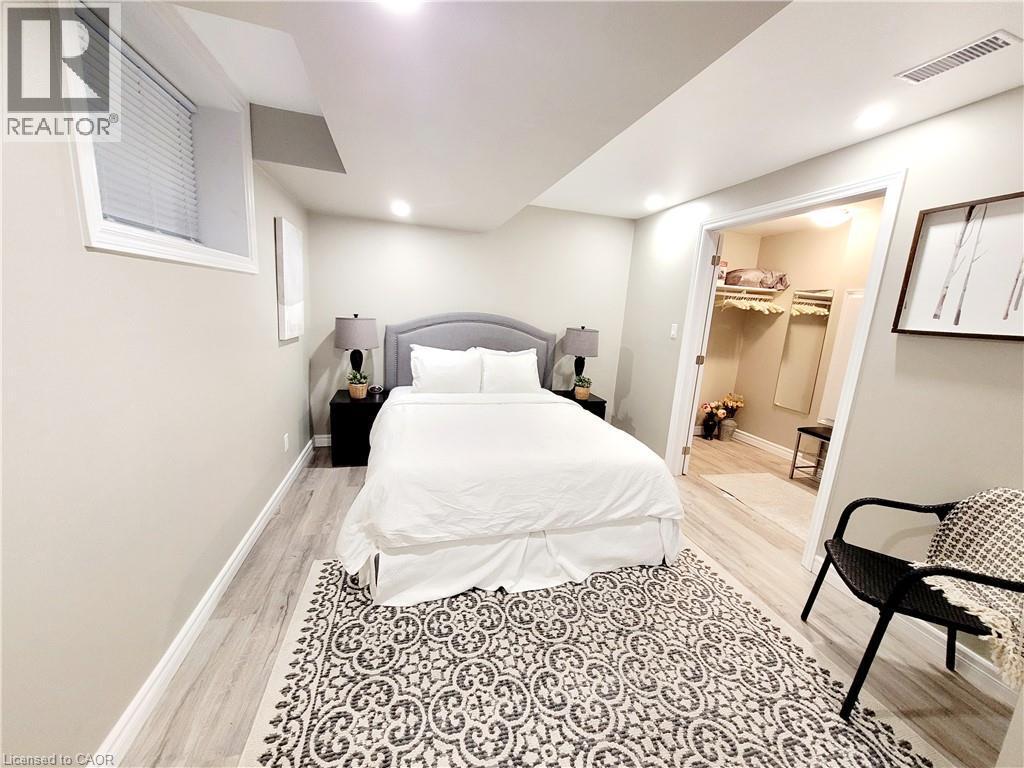
Recessed lighting, wood-finish flooring, and a walk-in closet with built-in shelving - 455 Equestrian Way, Cambridge, ON
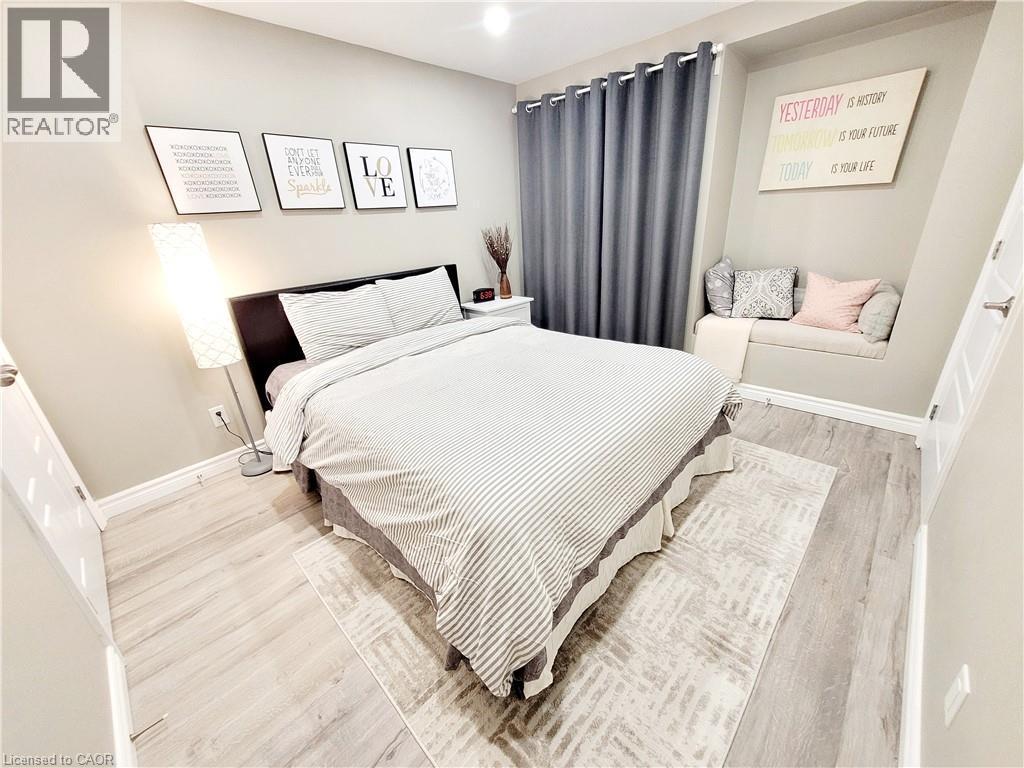
Wood-finish flooring, recessed wall niche, built-in window seating, and a large window with privacy drapery - 455 Equestrian Way, Cambridge, ON
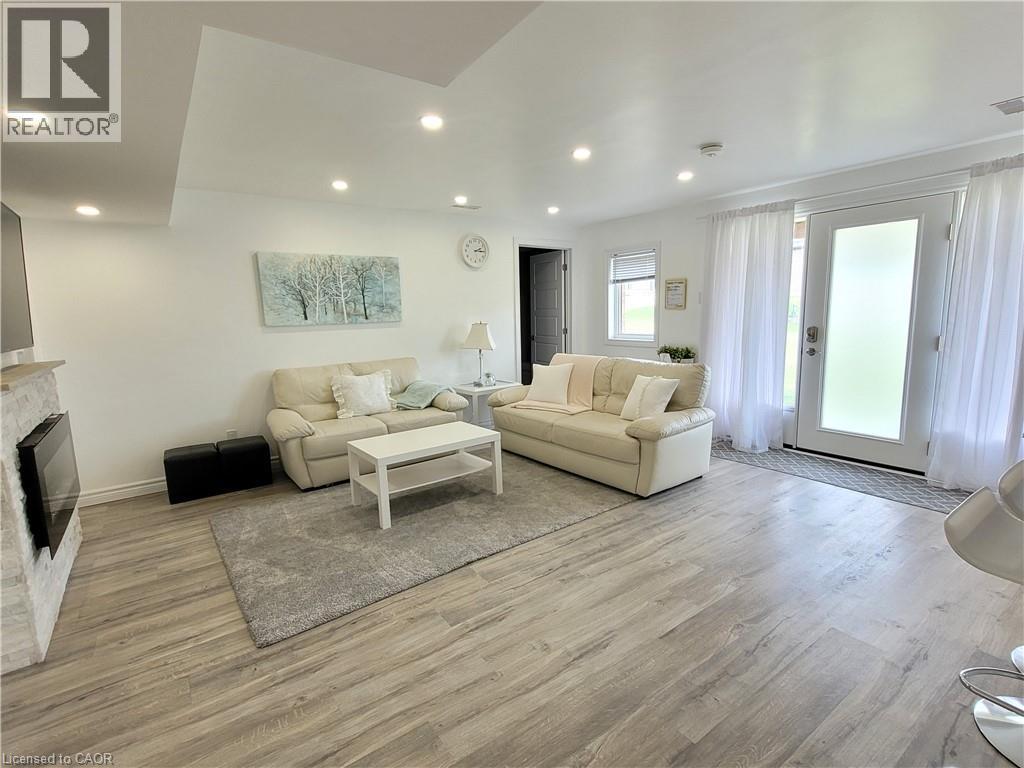
Wood-finish flooring, recessed lighting, white walls, built-in fireplace with stone surround, and sliding glass door with frosted privacy panel - 455 Equestrian Way, Cambridge, ON
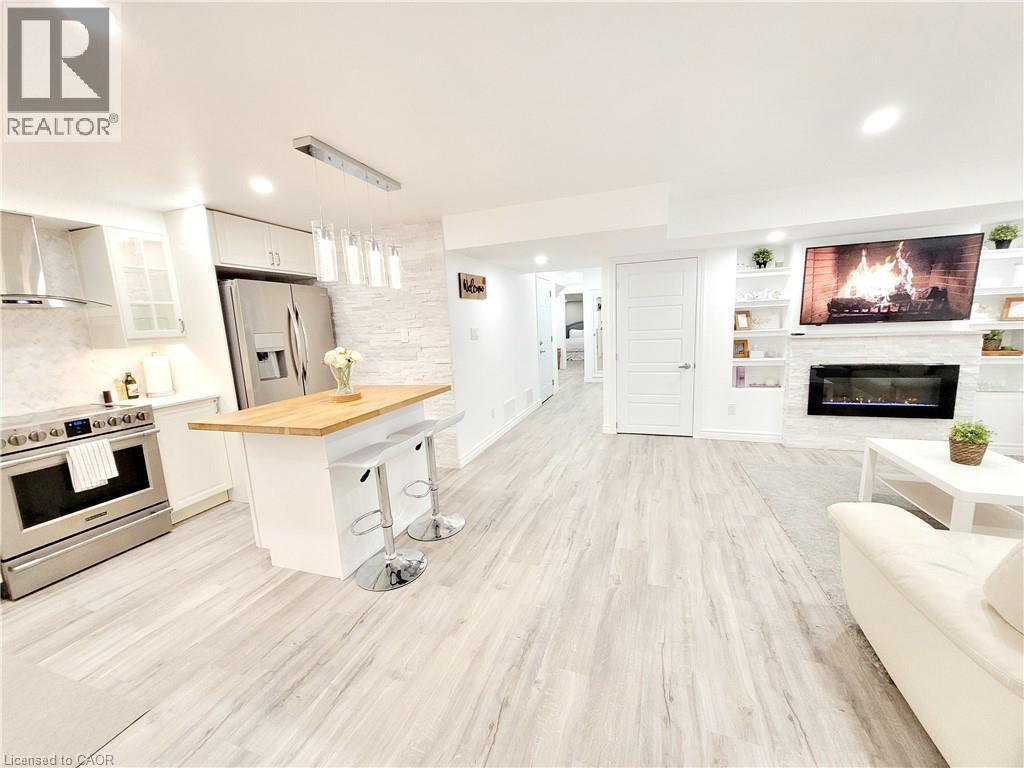
Recessed lighting, wood-finish flooring, white cabinetry, stainless steel appliances, and a kitchen island with seating - 455 Equestrian Way, Cambridge, ON
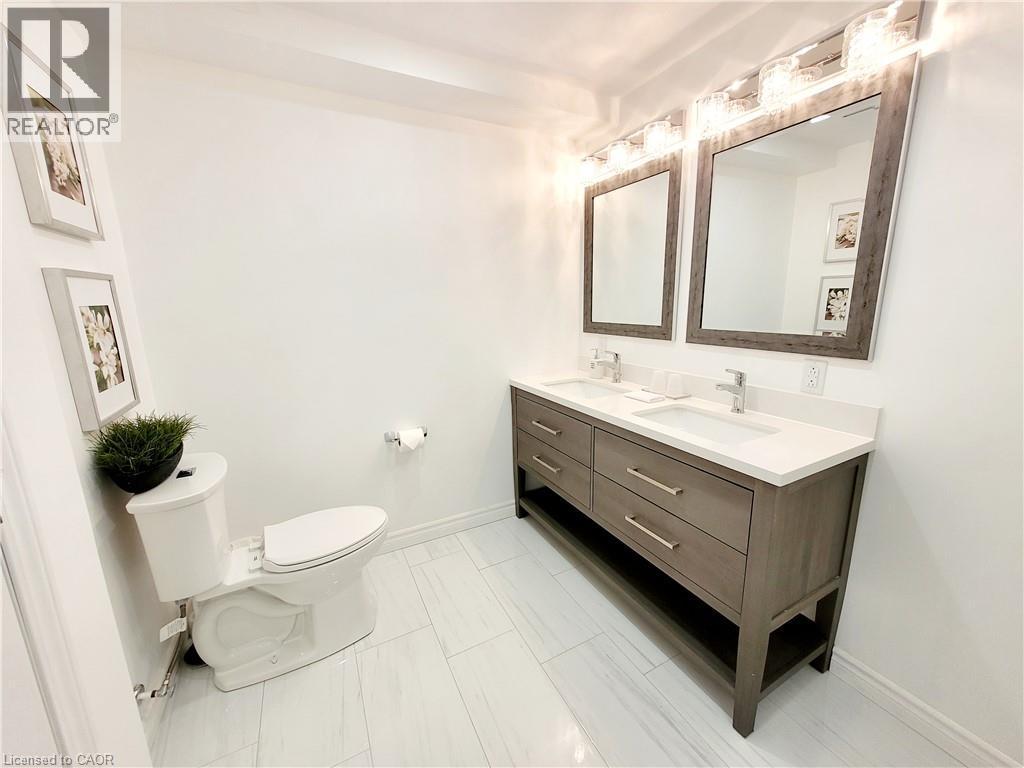
Dual vanity with integrated sinks, white countertop, and dark wood-finish cabinetry - 455 Equestrian Way, Cambridge, ON
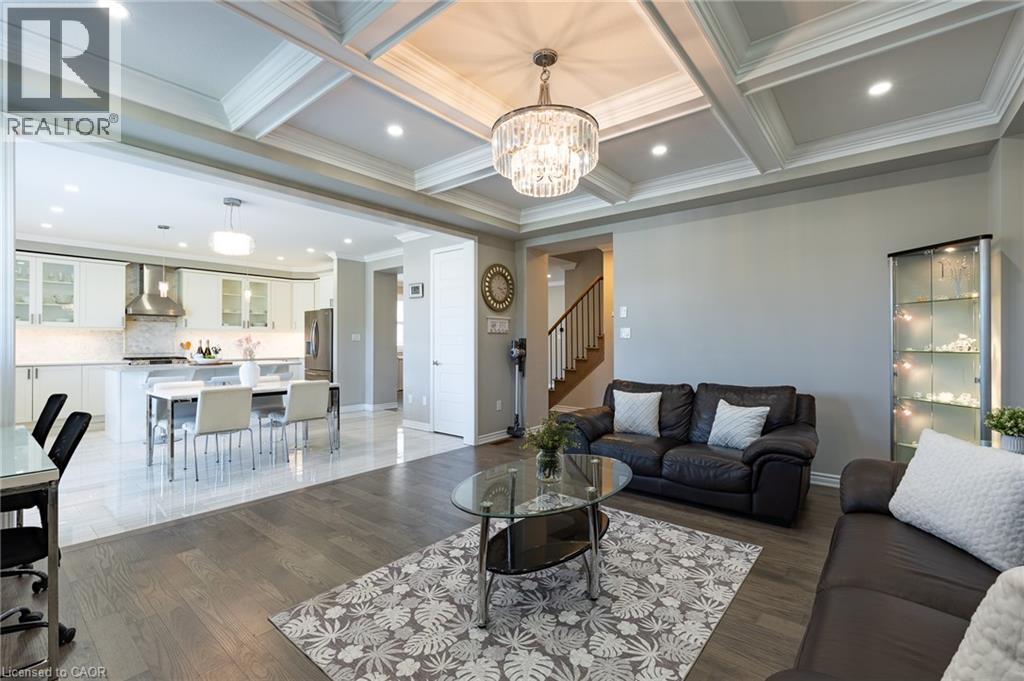
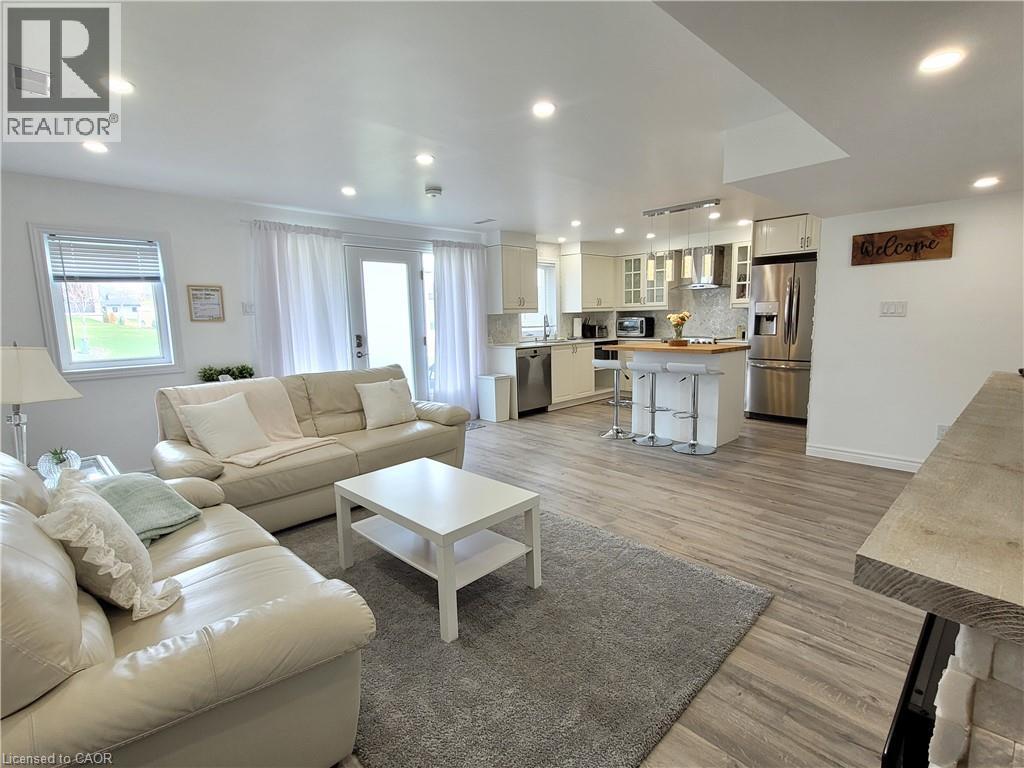
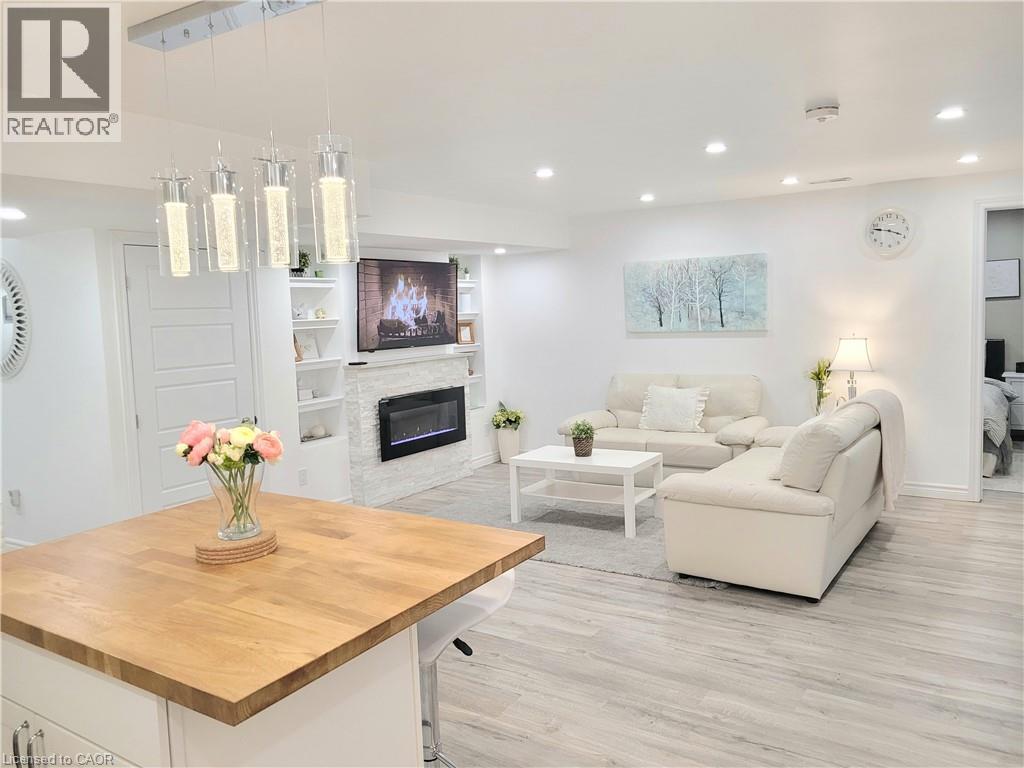
Integrated kitchen and living area with wood-finish flooring - 455 Equestrian Way, Cambridge, ON
Modern pendant lighting, wood-finish flooring, built-in shelving, electric fireplace, and a light wood countertop - 455 Equestrian Way, Cambridge, ON
Brick exterior with stone accents, covered front porch, two-car garage, and concrete driveway - 455 Equestrian Way, Cambridge, ON
Brick facade with stone accents, covered front porch, concrete driveway, attached garage, and manicured front lawn - 455 Equestrian Way, Cambridge, ON
Wood-finish flooring, recessed lighting, crown molding, paneled interior doors, and a wood staircase with metal balusters - 455 Equestrian Way, Cambridge, ON
Wood-finish flooring throughout, with recessed lighting and crown molding - 455 Equestrian Way, Cambridge, ON
Coffered ceiling with recessed lighting and a chandelier, wood-finish flooring, white fireplace with mantle, and window shutters - 455 Equestrian Way, Cambridge, ON
Tray ceiling with recessed lighting and a chandelier, wood-finish flooring, a built-in fireplace, and a window with plantation shutters - 455 Equestrian Way, Cambridge, ON
Coffered ceiling with recessed lighting and a crystal chandelier, wood-finish flooring, and white baseboards - 455 Equestrian Way, Cambridge, ON
Coffered ceiling with a crystal chandelier, recessed lighting, and wood-finish flooring - 455 Equestrian Way, Cambridge, ON
Wood-finish flooring with a coffered ceiling and recessed lighting - 455 Equestrian Way, Cambridge, ON
Coffered ceiling with recessed lighting and a crystal chandelier - 455 Equestrian Way, Cambridge, ON
Polished tile flooring, white shaker cabinetry, stainless steel appliances, kitchen island with countertop, and recessed lighting - 455 Equestrian Way, Cambridge, ON
Kitchen featuring white cabinetry, a large center island, stainless steel appliances, and a full tile backsplash - 455 Equestrian Way, Cambridge, ON
Kitchen featuring a center island, white cabinetry, integrated stainless steel appliances, a tiled backsplash, and recessed lighting - 455 Equestrian Way, Cambridge, ON
Kitchen featuring white cabinetry, light-toned countertops, a stainless steel gas range, hexagonal tile backsplash, and a central island - 455 Equestrian Way, Cambridge, ON
Contemporary kitchen featuring white cabinetry, light-toned countertops, stainless steel appliances, a center island with seating, and recessed lighting - 455 Equestrian Way, Cambridge, ON
Kitchen island with a light-toned countertop, recessed lighting, and decorative pendant fixtures - 455 Equestrian Way, Cambridge, ON
Wood deck with dark-stained railing, overlooking a level grassy expanse - 455 Equestrian Way, Cambridge, ON
Wood-finish flooring, recessed lighting, crown molding, paneled interior doors, and a wood staircase with metal balusters - 455 Equestrian Way, Cambridge, ON
Wood-finish flooring, staircase with wood handrail and black iron balusters, white paneled doors, recessed lighting, and crown molding - 455 Equestrian Way, Cambridge, ON
Recessed lighting, crown molding, ceiling fan, window with white plantation shutters, and a built-in wood-finish desk and drawer system - 455 Equestrian Way, Cambridge, ON
Crown molding accentuates the ceiling, complemented by recessed lighting and a ceiling fan - 455 Equestrian Way, Cambridge, ON
White shaker-style cabinetry with a built-in sink and countertop space, complemented by light-toned tile flooring - 455 Equestrian Way, Cambridge, ON
Recessed lighting, crown molding, wood-finish flooring, and white window shutters - 455 Equestrian Way, Cambridge, ON
Extended vanity with a light-toned countertop, white cabinetry, undermount sink, and polished chrome faucet - 455 Equestrian Way, Cambridge, ON
Plush carpeting, crown molding, a ceiling fan with integrated lighting, recessed lighting, and plantation shutters - 455 Equestrian Way, Cambridge, ON
Recessed lighting, crown molding, ceiling fan, carpeting, and window with blinds - 455 Equestrian Way, Cambridge, ON
Recessed lighting, crown molding, ceiling fan, carpeted flooring, and a window with plantation shutters - 455 Equestrian Way, Cambridge, ON
Neutral toned walls, crown molding, paneled interior doors, and carpeted flooring - 455 Equestrian Way, Cambridge, ON
Recessed lighting, ceiling fan, white paneled door, shuttered windows, and crown molding - 455 Equestrian Way, Cambridge, ON
Neutral tone walls, crown molding, and recessed lighting - 455 Equestrian Way, Cambridge, ON
Recessed lighting, crown molding, ceiling fan, and white window shutters - 455 Equestrian Way, Cambridge, ON
Freestanding soaking tub, white plantation shutters, dual-sink vanity with light-toned countertop, large wall-mounted mirror, and tile flooring - 455 Equestrian Way, Cambridge, ON
Spacious bathroom featuring a freestanding tub, double vanity with stone countertop, glass-enclosed shower with tiled walls, wood-finish tile flooring, and window with plantation shutters - 455 Equestrian Way, Cambridge, ON
Freestanding oval soaking tub, dual-pane windows with plantation shutters, wood-finish tile flooring, extended vanity with light-toned countertop, and white shaker-style cabinetry - 455 Equestrian Way, Cambridge, ON
Additional content - 455 Equestrian Way, Cambridge, ON
Entry area featuring a solid panel door with frosted glass inserts, a transom window, and a sidelight - 455 Equestrian Way, Cambridge, ON
Hardwood-finish flooring throughout, recessed lighting, and crown molding - 455 Equestrian Way, Cambridge, ON
Pedestal sink with chrome faucet, toilet with decorative shelf, and window with plantation shutters - 455 Equestrian Way, Cambridge, ON
Staircase featuring a metal handrail, recessed lighting, and tile flooring - 455 Equestrian Way, Cambridge, ON
455 Equestrian Way, Cambridge, ON
Recessed lighting, wood-finish flooring, and a walk-in closet with built-in shelving - 455 Equestrian Way, Cambridge, ON
Wood-finish flooring, recessed wall niche, built-in window seating, and a large window with privacy drapery - 455 Equestrian Way, Cambridge, ON
Wood-finish flooring, recessed lighting, white walls, built-in fireplace with stone surround, and sliding glass door with frosted privacy panel - 455 Equestrian Way, Cambridge, ON
Recessed lighting, wood-finish flooring, white cabinetry, stainless steel appliances, and a kitchen island with seating - 455 Equestrian Way, Cambridge, ON
Dual vanity with integrated sinks, white countertop, and dark wood-finish cabinetry - 455 Equestrian Way, Cambridge, ON
Integrated kitchen and living area with wood-finish flooring - 455 Equestrian Way, Cambridge, ON
Modern pendant lighting, wood-finish flooring, built-in shelving, electric fireplace, and a light wood countertop - 455 Equestrian Way, Cambridge, ON
  • Advertising
Are you a real estate investor?
455 EQUESTRIAN Way, Cambridge, Ontario, N3E 0B6
$1,299,900

6 Beds

3 Baths

Property Information:

Welcome to this luxurious 2-storey home offering over 4,000 sq ft of beautifully finished living space, thoughtfully designed to provide exceptional comfort, style and versatility for the modern family. Featuring 6 total bedrooms and 3.5 bathrooms throughout, this impressive residence offers generous room sizes and an abundance of living space on every level. The open-concept main floor is highlighted by soaring 9 ft ceilings and features a spacious Great Room with a cozy gas fireplace, creating an inviting space to relax and entertain. A separate dining room and versatile Den provide additional options for formal gatherings, working from home or quiet retreats. The large eat-in kitchen is truly the heart of the home, showcasing ample cabinetry, quartz countertops, tiled backsplash, stainless steel appliances with gas stove, a large centre island with breakfast bar and a convenient walk-out to the backyard. Upstairs, four generously sized bedrooms provide plenty of space for the entire family. The impressive primary suite features multiple walk-in closets and a luxurious 5-piece ensuite, creating a private retreat at the end of the day. A 4-piece main bathroom, convenient bedroom-level laundry and spacious loft complete the upper level. The fully finished basement adds exceptional versatility with a separate entrance and a legal apartment/in-law suite. Complete with a full kitchen, comfortable living room with fireplace, 4-piece bathroom with dual sinks and a walk-out to the backyard, this additional living space is ideal for extended family, guests or added flexibility. Ideally located close to parks, schools and all major amenities, this exceptional home combines luxurious finishes, generous living space and incredible versatility in a highly convenient setting. A must-see property offering room for everyone and every stage of life! (id:27)

Building Features:

  • Style: Detached
  • Building Type: House
  • Architectural Style: Other
  • Basement Development: Finished
  • Basement Type: Full
  • Construction Style - Attachment: Detached
  • Exterior Finish: Brick, Stone
  • Fire Protection: Smoke Detectors
  • Floor Space: 4214 sqft
  • Foundation Type: Poured Concrete
  • Heating Type: Forced air
  • Heating Fuel: Natural gas
  • Cooling Type: Central air conditioning
  • Appliances: Dishwasher, Dryer, Refrigerator, Stove, Water meter, Water softener, Washer, Gas stove(s), Hood Fan, Window Coverings, Garage door opener

Property Features:

  • OwnershipType: Freehold
  • Property Type: Single Family
  • Amenities Nearby: Airport, Golf Nearby, Park, Playground, Schools, Shopping
  • Built in: 2018
  • Community Features: Quiet Area, School Bus
  • Features: Sump Pump, Automatic Garage Door Opener
  • Floor Space (approx): 4214 Square Feet
  • Lot Depth: 147 Feet
  • Lot Frontage: 42 Feet
  • Zoning: (H) R5
  • Sewer: Municipal sewage system
  • Parking Type: Attached garage
  • No. of Parking Spaces: 4

Rooms:

  • Laundry 2nd Level 9'11'' x 8'5''
  • Bathroom 2nd Level Measurements not available
  • Bathroom 2nd Level Measurements not available
  • Loft 2nd Level 16'4'' x 12'0''
  • Bedroom 2nd Level 12'2'' x 12'0''
  • Bedroom 2nd Level 11'0'' x 12'4''
  • Bedroom 2nd Level 11'0'' x 14'9''
  • Primary Bedroom 2nd Level 17'0'' x 14'0''
  • Bathroom Basement Level Measurements not available
  • Laundry Basement Level 7'11'' x 7'4''
  • Living Basement Level 16'4'' x 16'8''
  • Kitchen Basement Level 12'0'' x 7'3''
  • Bedroom Basement Level 10'11'' x 10'7''
  • Bedroom Basement Level 9'11'' x 10'11''
  • Den Main Level 10'0'' x 12'0''
  • Dining Main Level 15'8'' x 15'0''
  • Breakfast Main Level 9'4'' x 15'2''
  • Kitchen Main Level 9'8'' x 18'0''
  • Great Room Main Level 15'4'' x 17'0''

Courtesy of: New Era Real Estate

REALTOR.ca  

QuickQuoteTM Powered by RPS

Location of 455 EQUESTRIAN Way, Cambridge, Ontario, N3E 0B6

Demographic Information of 455 EQUESTRIAN Way, Cambridge, Ontario, N3E 0B6

Life Stage

Middle-Aged with Teens

Employment Type

Mixed

Average Household Income

$131,246.67

Average Number of Children

1.97

Household Population

Household Structure

Age of Population

Education

Education Level

No certificate/diploma/degree

12.01 %

High school certificate or equivalent

29.53 %

Apprenticeship trade certificate/diploma

6.5 %

College/non-university certificate

20.7 %

University certificate (below bachelor)

1.84 %

University Degree

29.41 %

Commuter

Travel To Work

By Car

96.33 %

By Public Transit

2.0 %

By Walking

0.0 %

By Bicycle

0.0 %

By Other Methods

1.67 %

Cultural Diversity

Knowledge of Official Language
Mother Tongue

Building Information

Building Type

Apartments (Low and High Rise)

8.44 %

Houses

91.56 %

Own Vs. Rent