Button CopyPathCircle CloseCircle Left ArrowArrow Down Icon GreyClosecirclecircleBurger
  • Advertising

40 TANNERY Street E Unit# 265, Cambridge, Ontario, N3C 2B9

MLS® # 40864555
Townhouse For Sale In Downtown Hespeler, Cambridge, Ontario
$320,000 QuickQuoteTM: $294K - $372K

2 Beds

2 Baths

40 Tannery Street E Unit# 265, Cambridge, ON
Virtual Tour
40 Tannery Street E Unit# 265, Cambridge, ON
  • Advertising

MULTIMEDIA

Are you a real estate investor?
40 TANNERY Street E Unit# 265, Cambridge, Ontario, N3C 2B9
$320,000

2 Beds

2 Baths

Property Information:

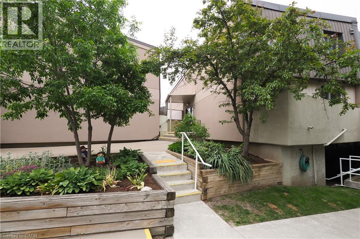
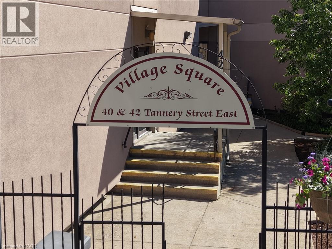
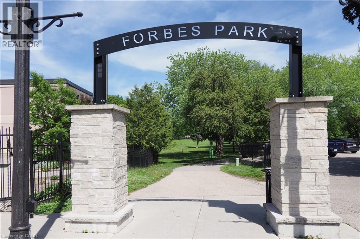
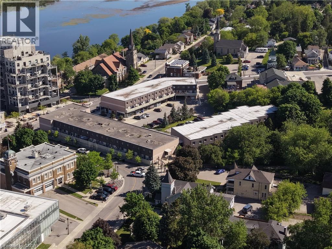
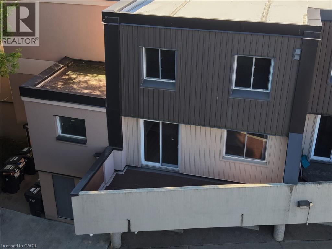
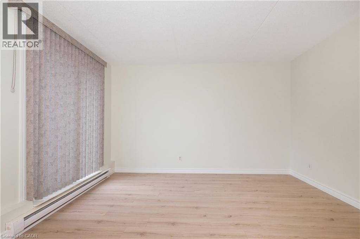
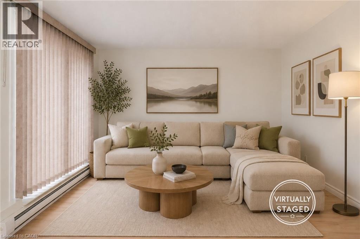
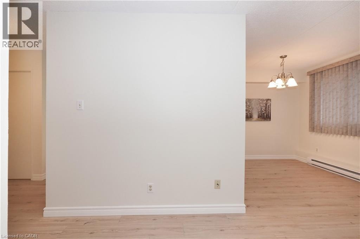
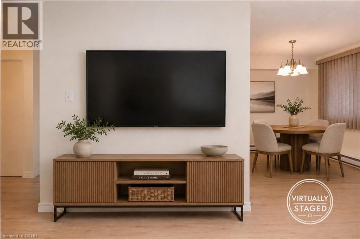
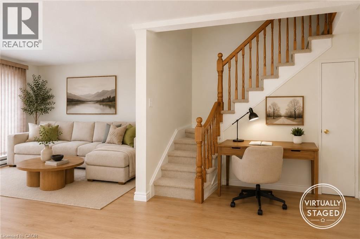
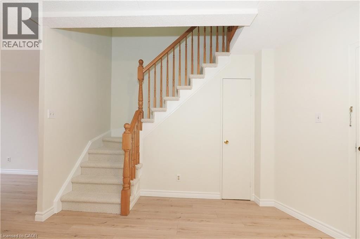
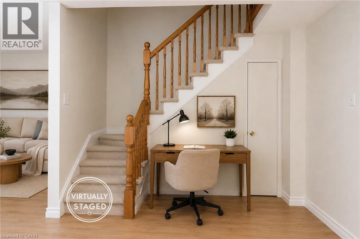
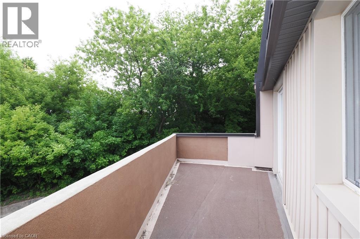
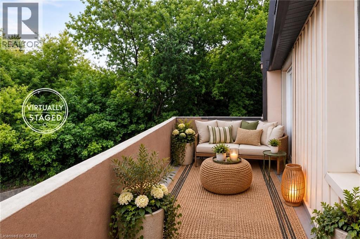
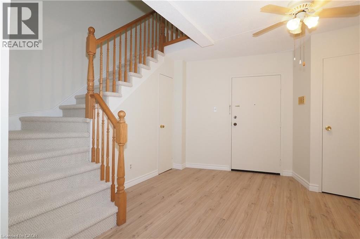
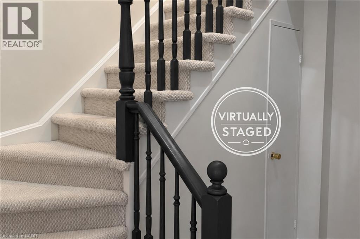
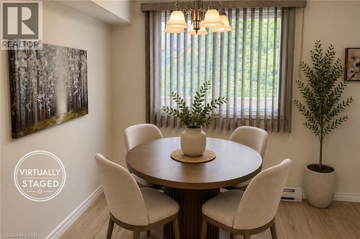
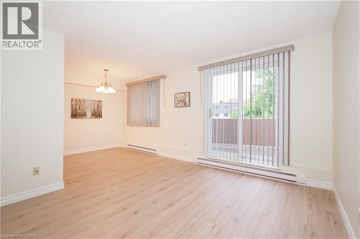
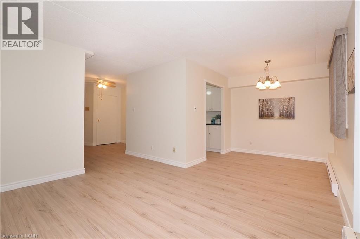
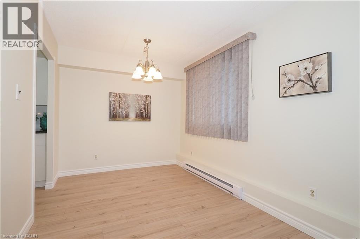
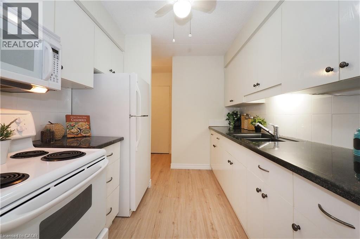
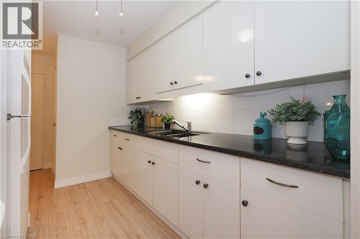
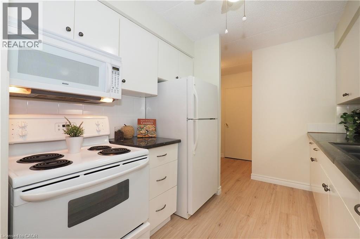
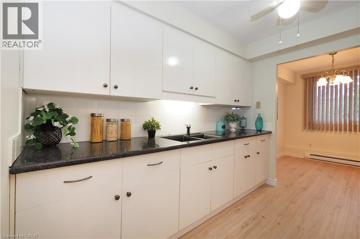
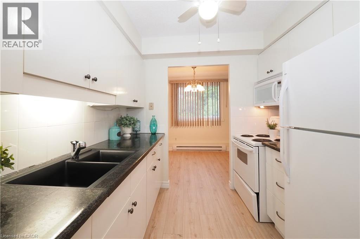
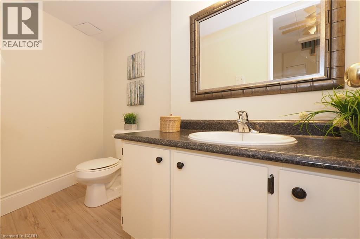
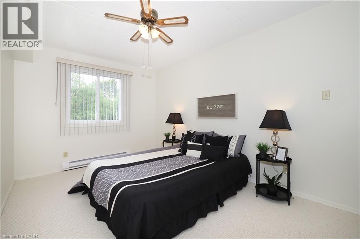
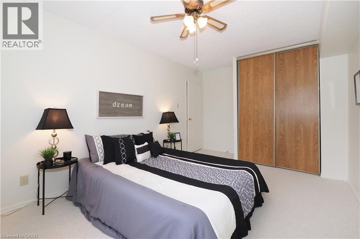
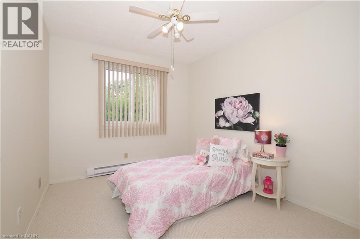
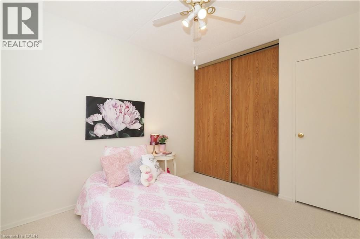
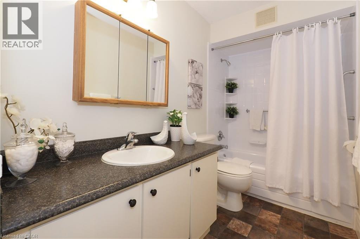
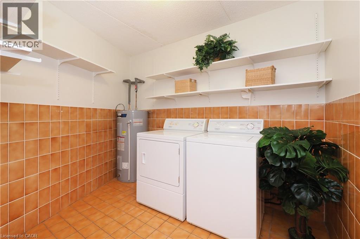
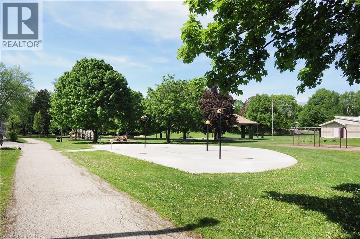
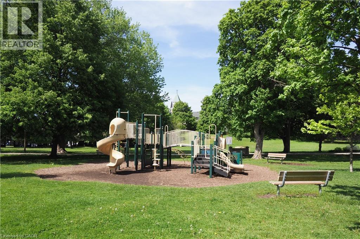
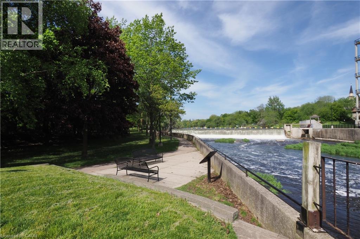
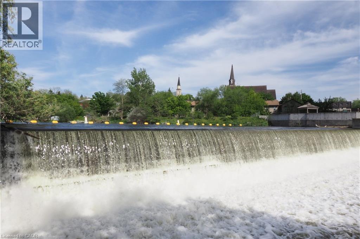
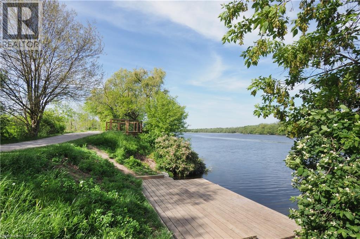
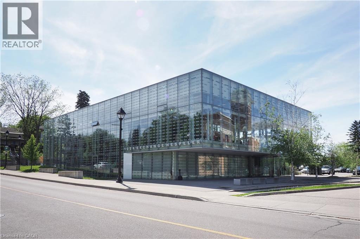
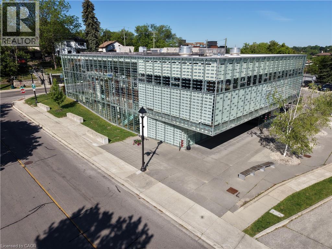
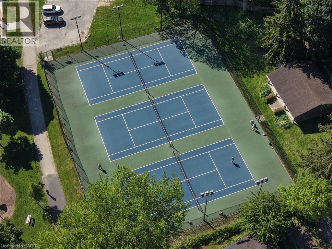
Discover a different kind of condo living in the heart of Hespeler Village. Located at Village Square, 40 Tannery Street East, this distinctive two-storey condominium townhouse offers something increasingly hard to find: the privacy and separation of a traditional home combined with the convenience of a low-maintenance condominium lifestyle. Freshly painted and filled with natural light, the main level features a bright galley-style kitchen with white cabinetry, granite countertops, updated laminate flooring and a full complement of appliances. Just off the kitchen, the separate dining room creates a comfortable space for everyday meals or entertaining, while the spacious living room invites you to relax and unwind. One of the home's standout features is the walk-out from the living room to your own private open-air terrace. Surrounded by treetop views and open sky, it is a wonderful extension of the living space and an ideal spot for morning coffee, summer evenings or simply enjoying a little outdoor space of your own. A convenient two-piece powder room completes the main level. Upstairs, you'll find two comfortable bedrooms offering good natural light and plenty of room to create inviting personal spaces. The renovated four-piece bathroom features an updated vanity with storage and a refreshed tub and shower combination. A dedicated laundry and storage room with washer and dryer and storage. The setting is where this home truly comes to life. Step outside and Hespeler Village is at your doorstep. Forbes Park, the Hespeler Tennis Club, W.G. Johnson Centre, Speed River trails and the historic Idea Exchange library are all close by. Wander into the village for local restaurants, cafes and breweries, enjoy the Friday summer Hespeler Village Market, or take in community events including the popular Forbes Park Music Festival. With parks, recreation, trails, transit and the character of historic downtown Hespeler all within easy reach. Some pictures are Virtually Staged (id:27)

Building Features:

  • Style: Townhouse
  • Building Type: Row / Townhouse
  • Basement Type: None
  • Construction Style - Attachment: Attached
  • Exterior Finish: Stucco, Vinyl siding
  • Floor Space: 1125 sqft
  • Heating Type: Baseboard heaters
  • Heating Fuel: Electric
  • Cooling Type: None
  • Appliances: Dryer, Refrigerator, Stove, Washer, Microwave Built-in

Property Features:

  • OwnershipType: Condominium
  • Property Type: Single Family
  • Half Bathrooms: 1
  • Access Type:
  • Amenities Nearby: Park, Public Transit, Schools
  • Built in: 1983
  • Community Features: Community Centre
  • Condo Fees: $585 Monthly
  • Features: Balcony
  • Floor Space (approx): 1125 Square Feet
  • MaintenanceFee Type: Insurance, Landscaping, Property Management, Water
  • Zoning: C1RM2
  • Sewer: Municipal sewage system
  • Parking Type: Covered
  • No. of Parking Spaces: 1

Rooms:

  • Bathroom 2nd Level 9'9'' x 5'0''
  • Laundry 2nd Level 9'3'' x 9'1''
  • Bedroom 2nd Level 10'8'' x 9'2''
  • Bedroom 2nd Level 13'10'' x 9'11''
  • Foyer Main Level 11'5'' x 7'3''
  • Bathroom Main Level 8'7'' x 4'4''
  • Living Main Level 12'10'' x 10'10''
  • Dining Main Level 8'6'' x 8'0''
  • Kitchen Main Level 10'2'' x 8'1''

Courtesy of: RE/MAX TWIN CITY REALTY INC.

REALTOR.ca  

QuickQuoteTM Powered by RPS

Location of 40 TANNERY Street E Unit# 265, Cambridge, Ontario, N3C 2B9

Demographic Information of 40 TANNERY Street E Unit# 265, Cambridge, Ontario, N3C 2B9

Life Stage

Midlife Families

Employment Type

Blue Collar/Primary, Blue Collar/Service Sector

Average Household Income

$120,173.05

Average Number of Children

1.67

Household Population

Household Structure

Age of Population

Education

Education Level

No certificate/diploma/degree

15.16 %

High school certificate or equivalent

31.01 %

Apprenticeship trade certificate/diploma

6.39 %

College/non-university certificate

27.31 %

University certificate (below bachelor)

0.02 %

University Degree

20.1 %

Commuter

Travel To Work

By Car

89.08 %

By Public Transit

3.42 %

By Walking

4.36 %

By Bicycle

0.0 %

By Other Methods

3.14 %

Cultural Diversity

Knowledge of Official Language

Mother Tongue

Building Information

Building Type

Apartments (Low and High Rise)

38.23 %

Houses

61.77 %

Own Vs. Rent