Button CopyPathCircle CloseCircle Left ArrowArrow Down Icon GreyClosecirclecircleBurger
  • Advertising

35 ATTWOOD DRIVE, Cambridge, Ontario, N1T 1L4

MLS® # X13098858
House For Sale In Shades Mills, Cambridge, Ontario
$915,000 QuickQuoteTM: $768K - $935K

4 Beds

3 Baths

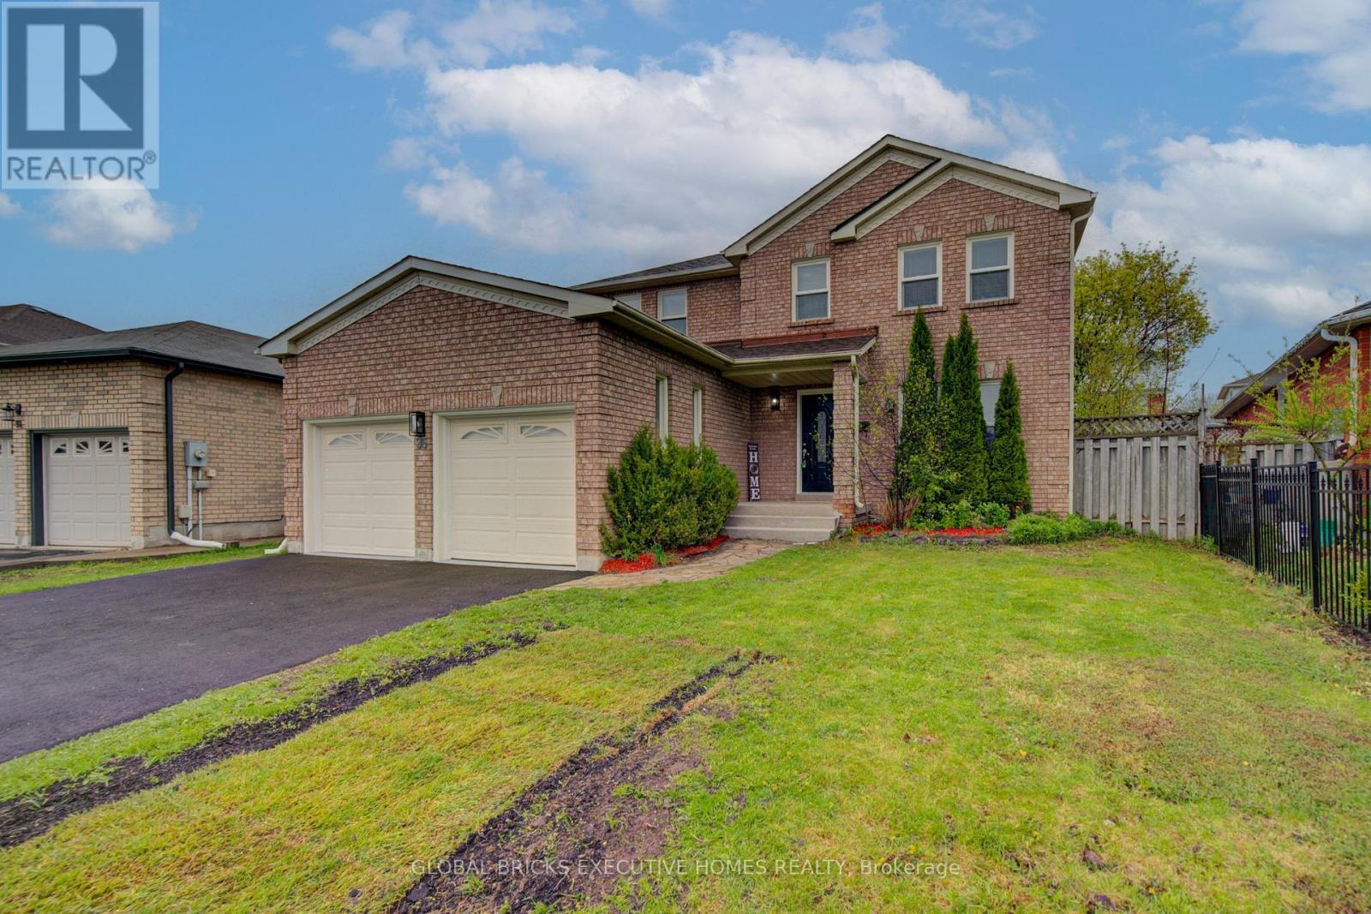
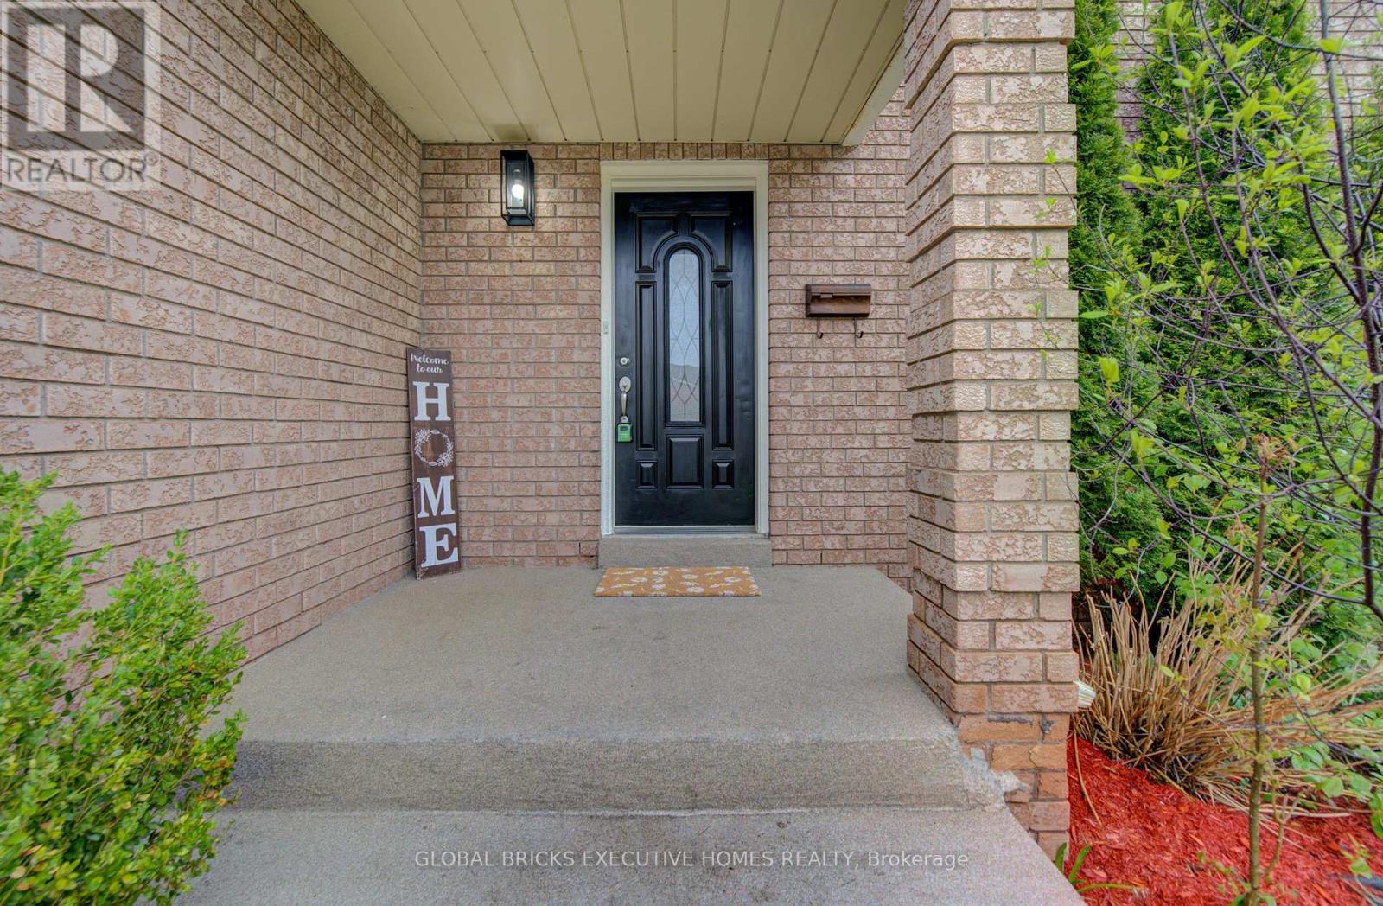
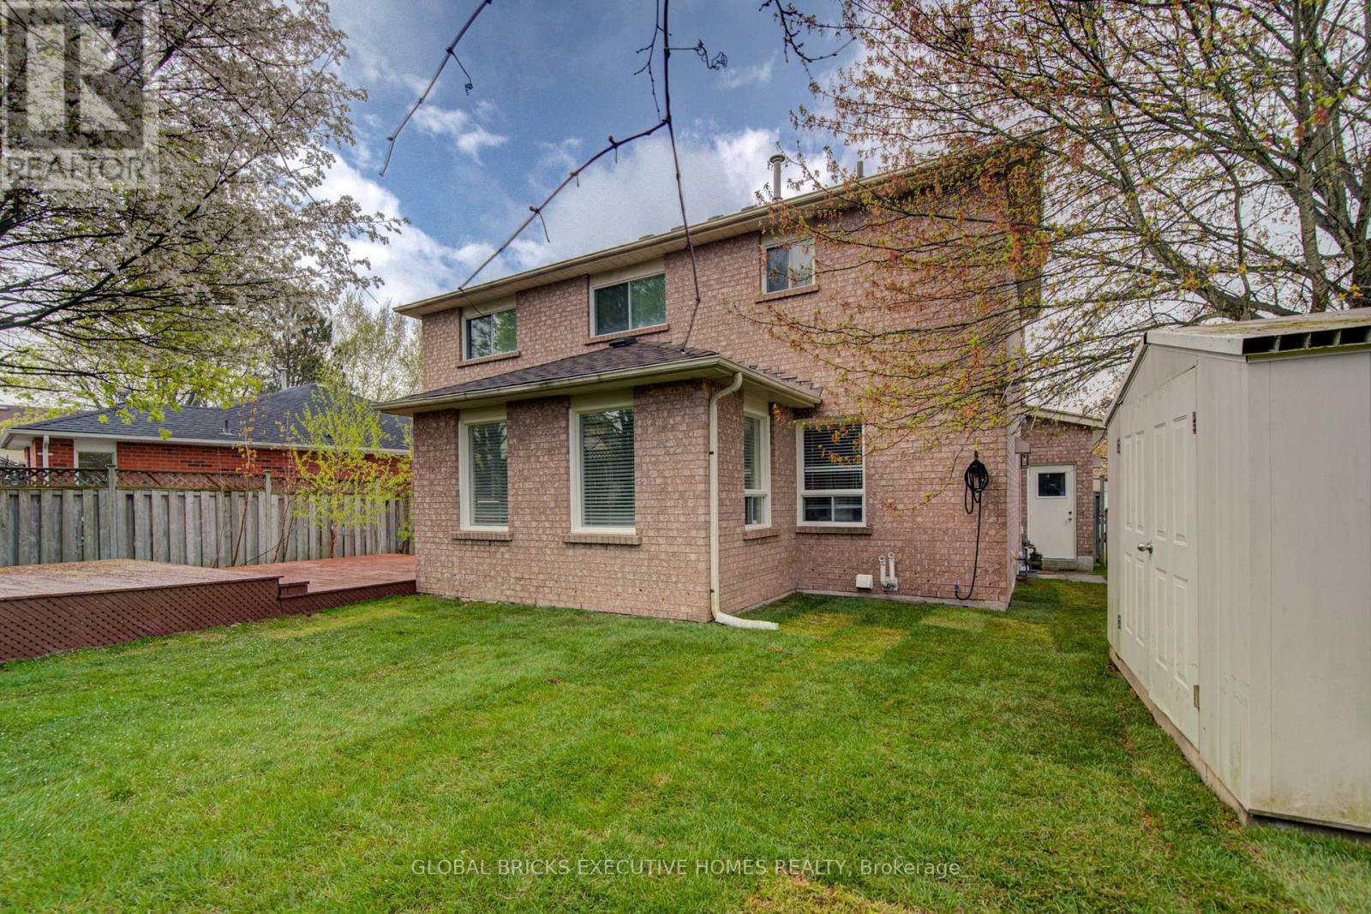
35 Attwood Drive, Cambridge, ON - Outdoor
35 Attwood Drive, Cambridge, ON - Outdoor With Facade
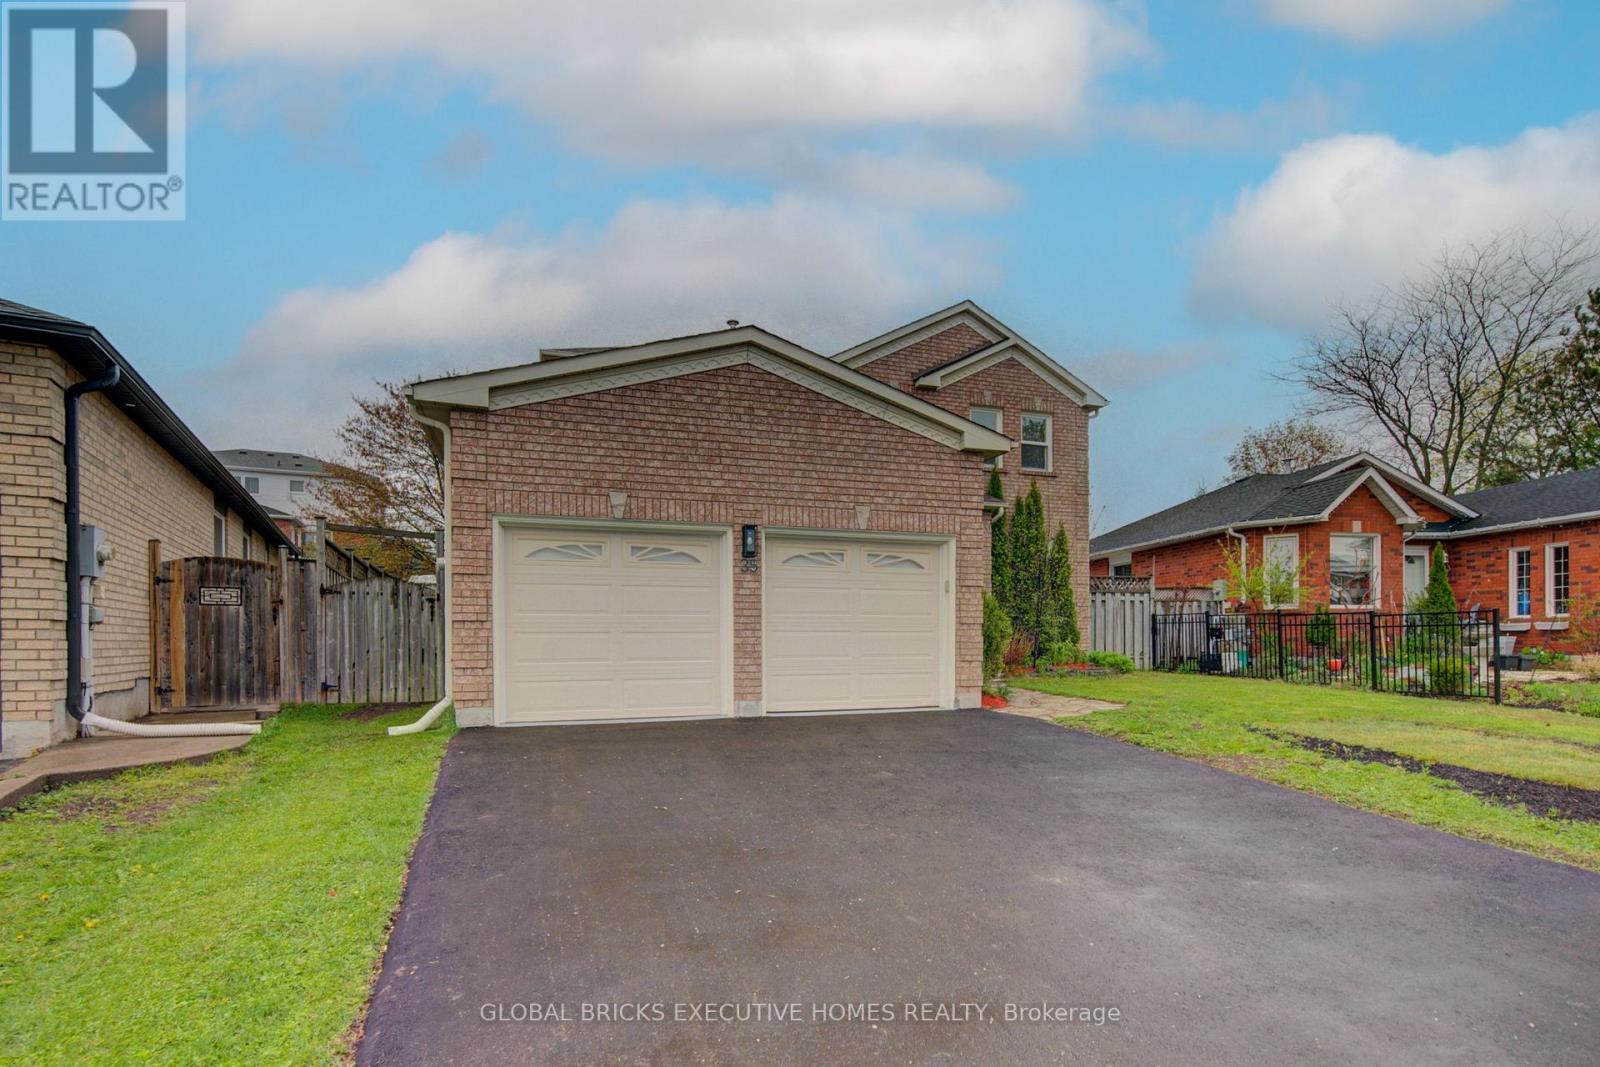
35 Attwood Drive, Cambridge, ON - Outdoor
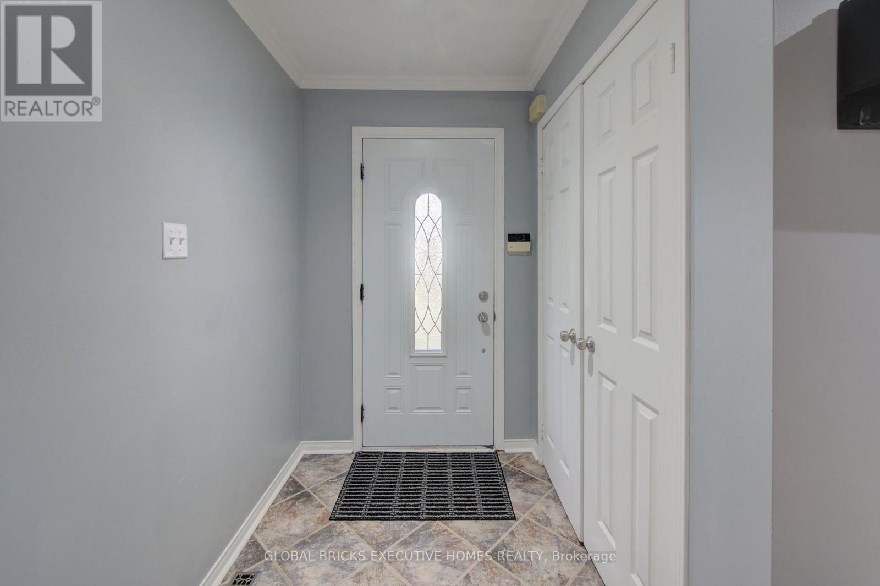
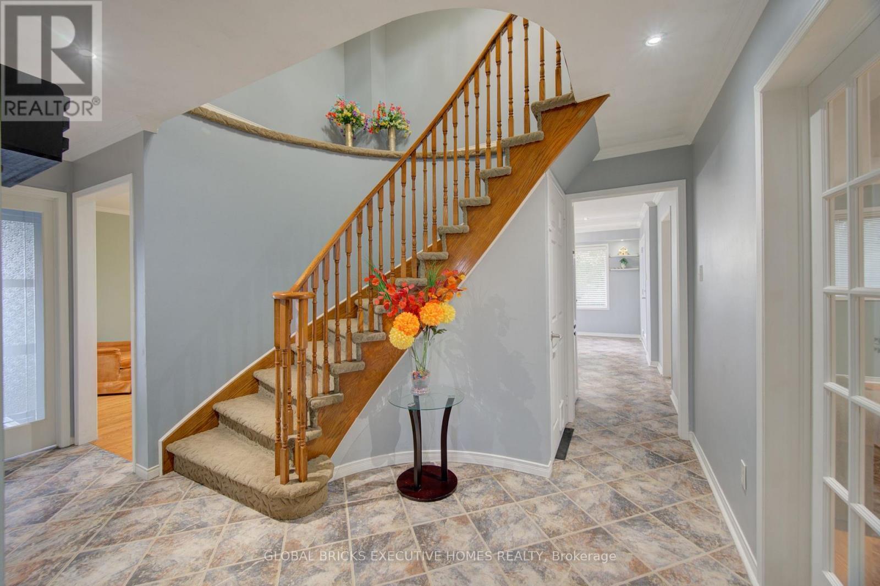
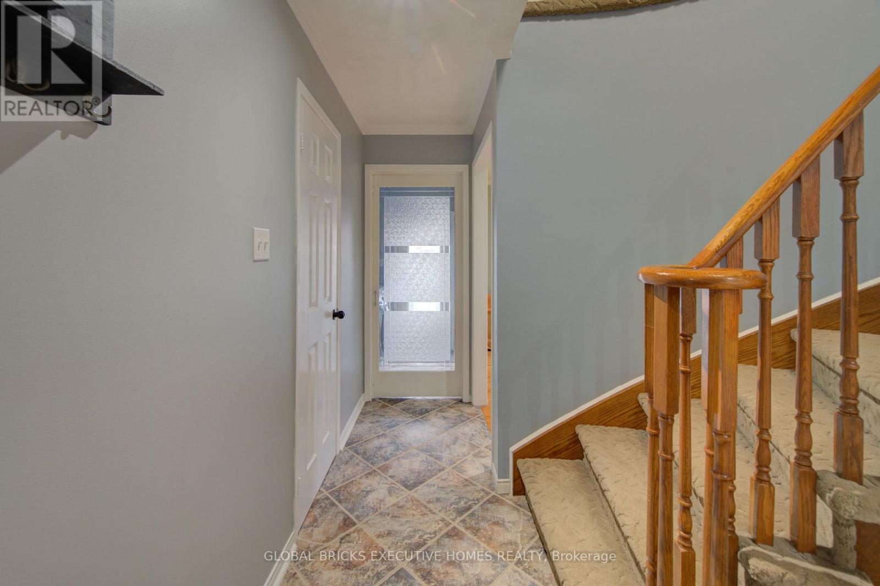
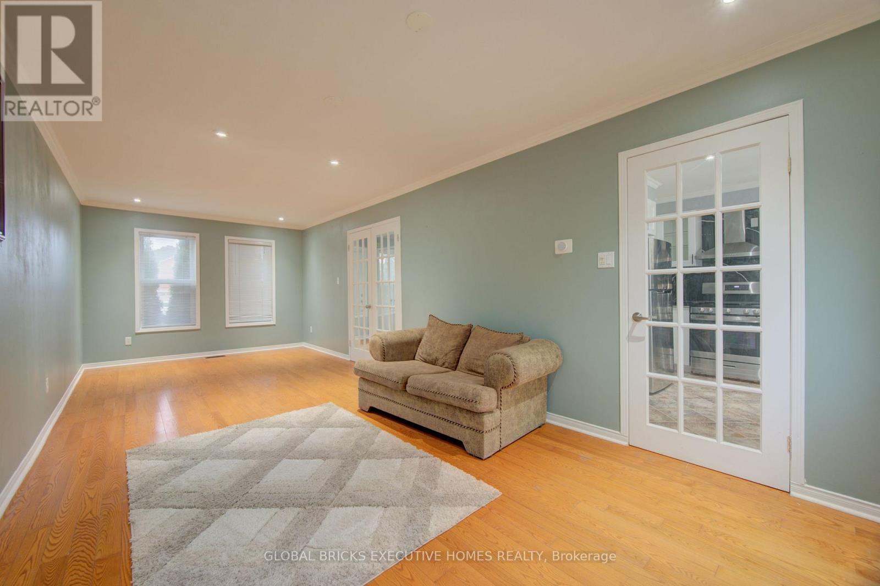
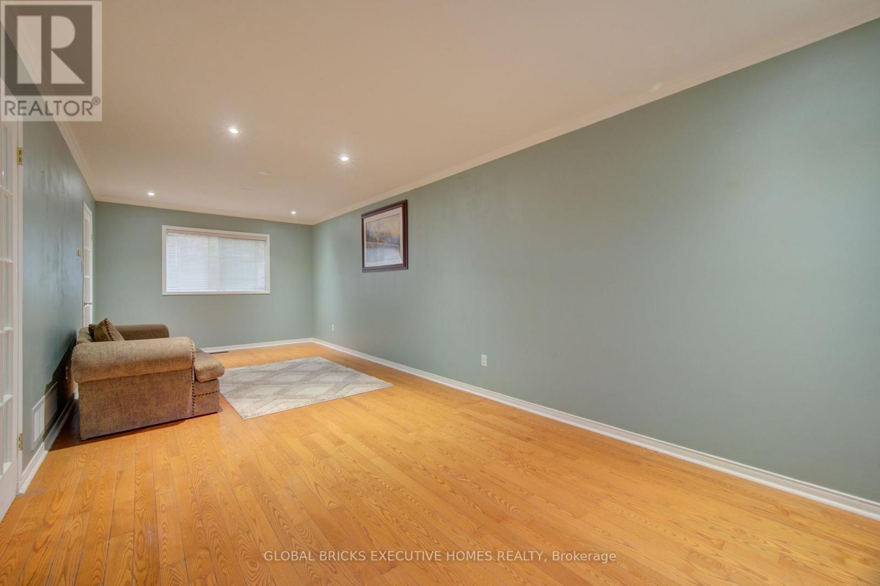
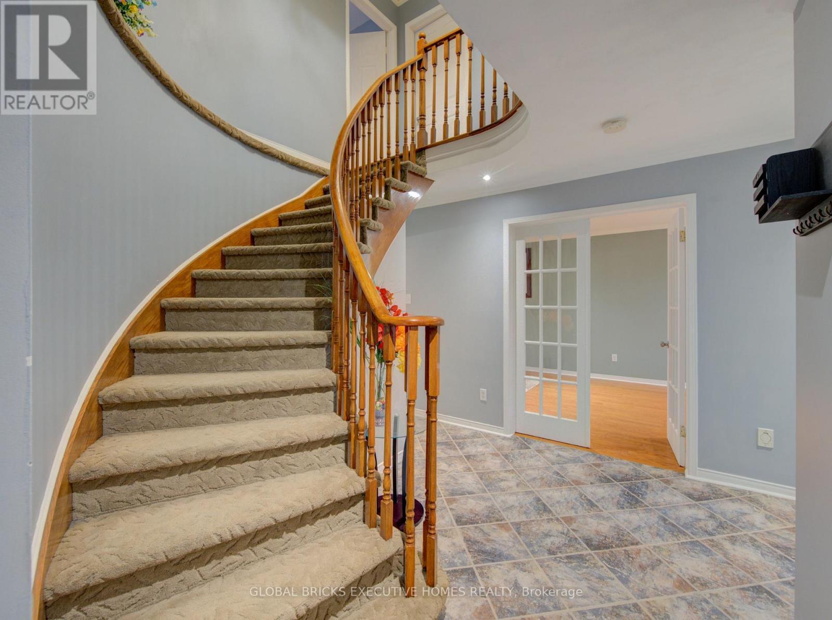
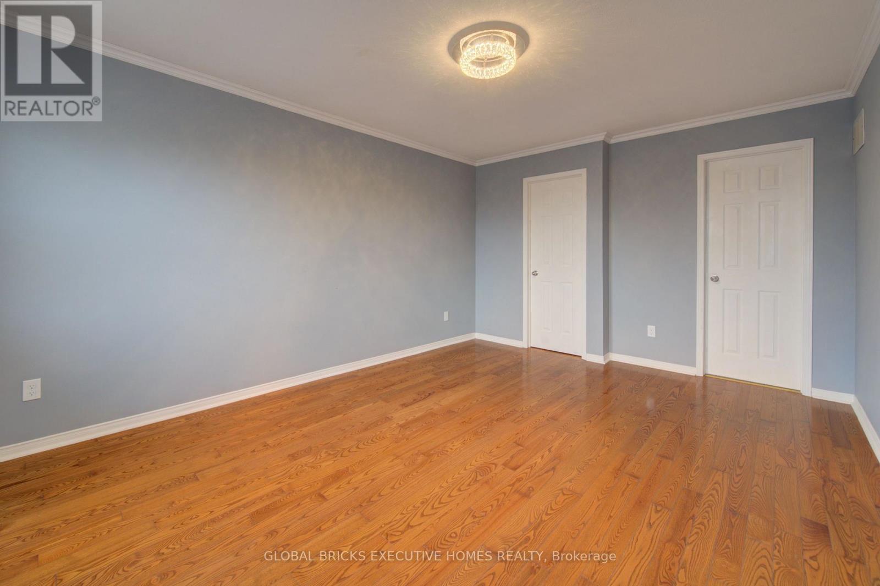
35 Attwood Drive, Cambridge, ON - Indoor Photo Showing Other Room
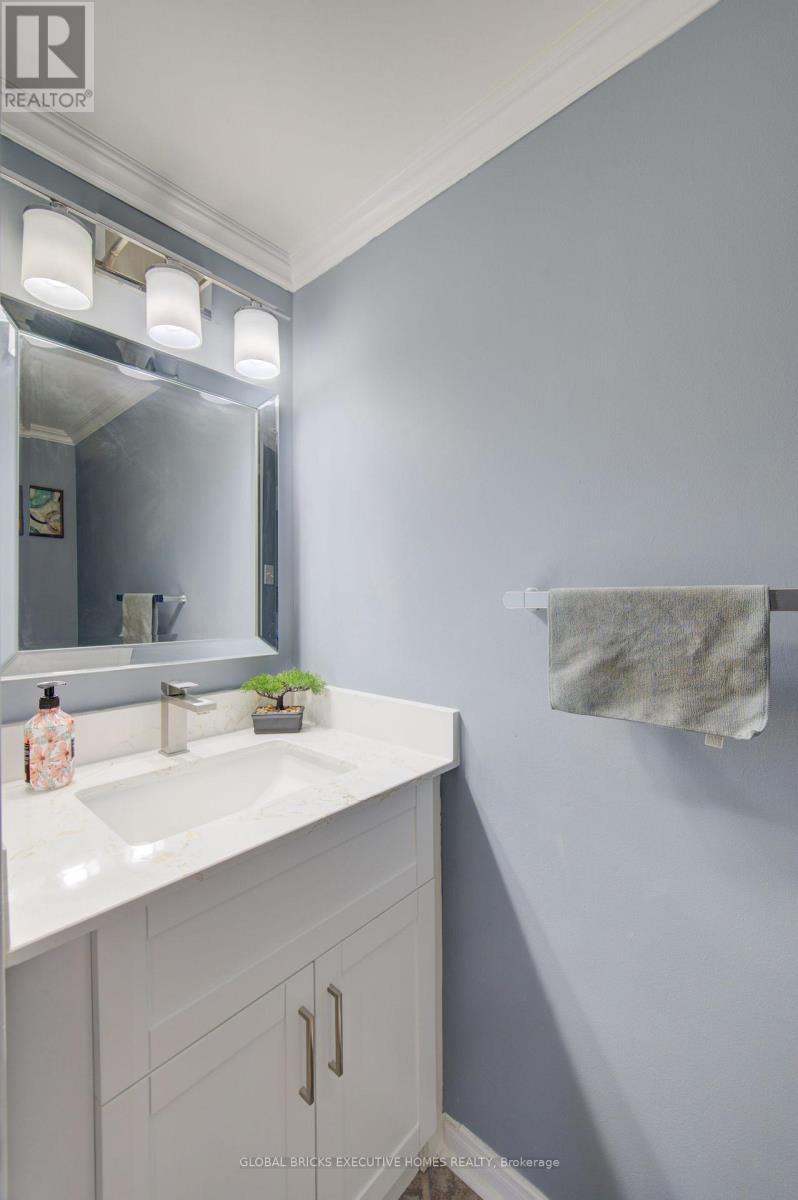
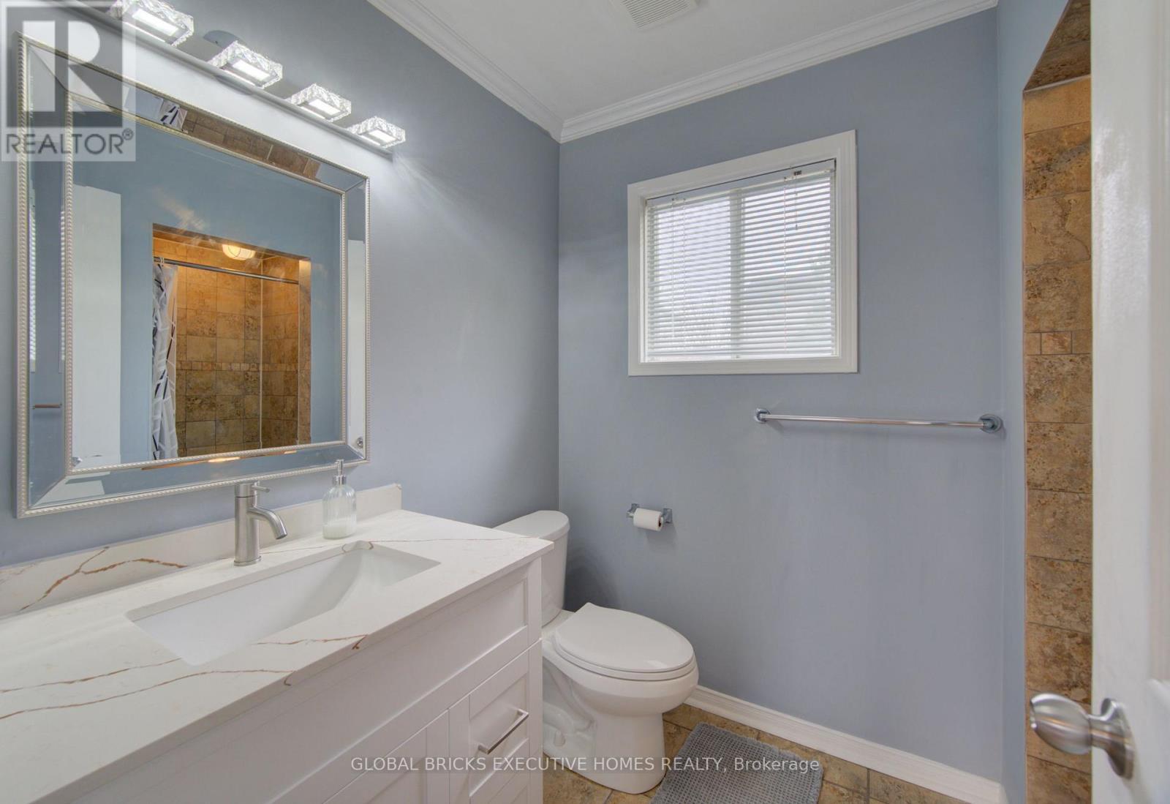
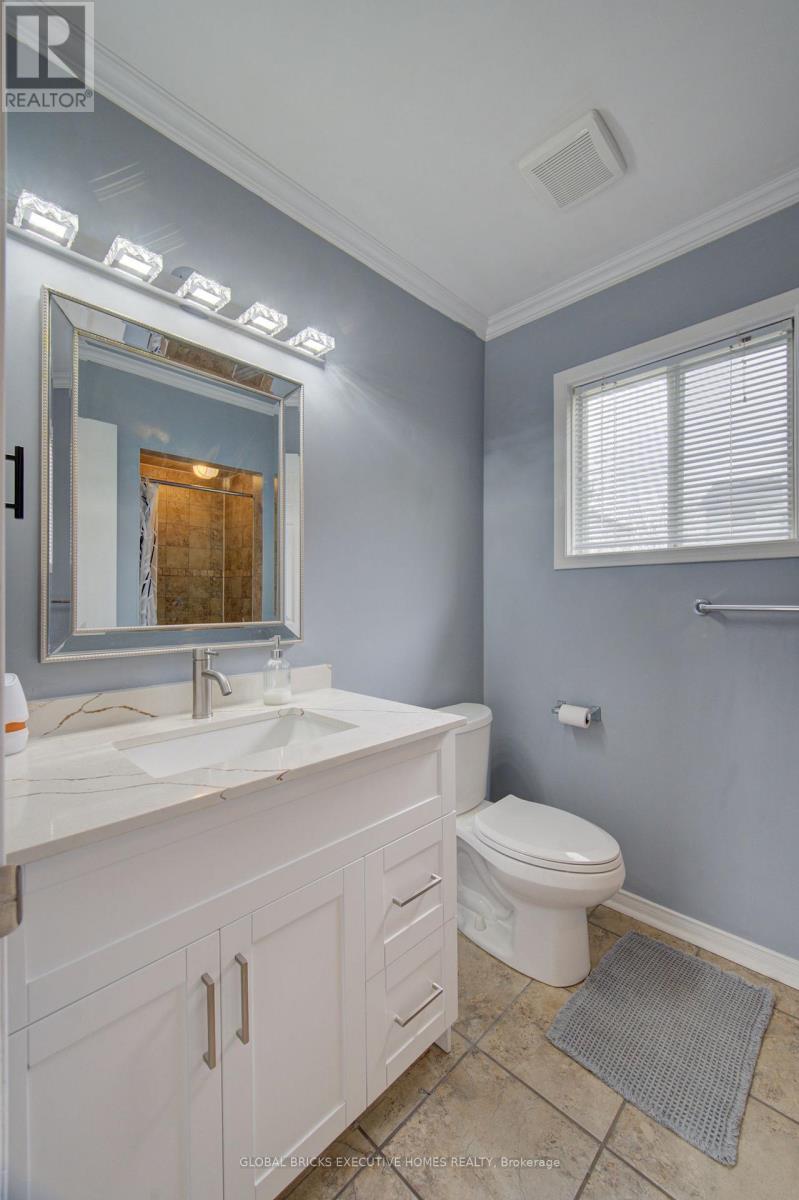
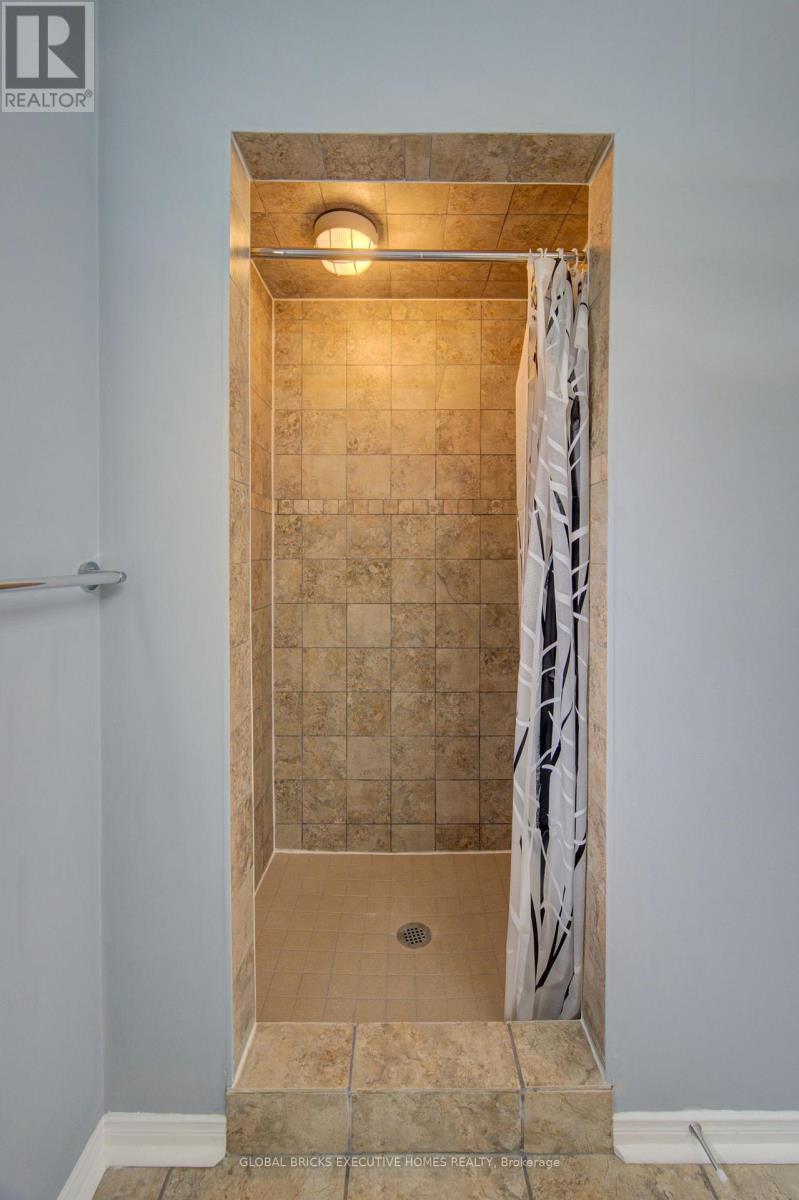
35 Attwood Drive, Cambridge, ON - Indoor Photo Showing Bathroom
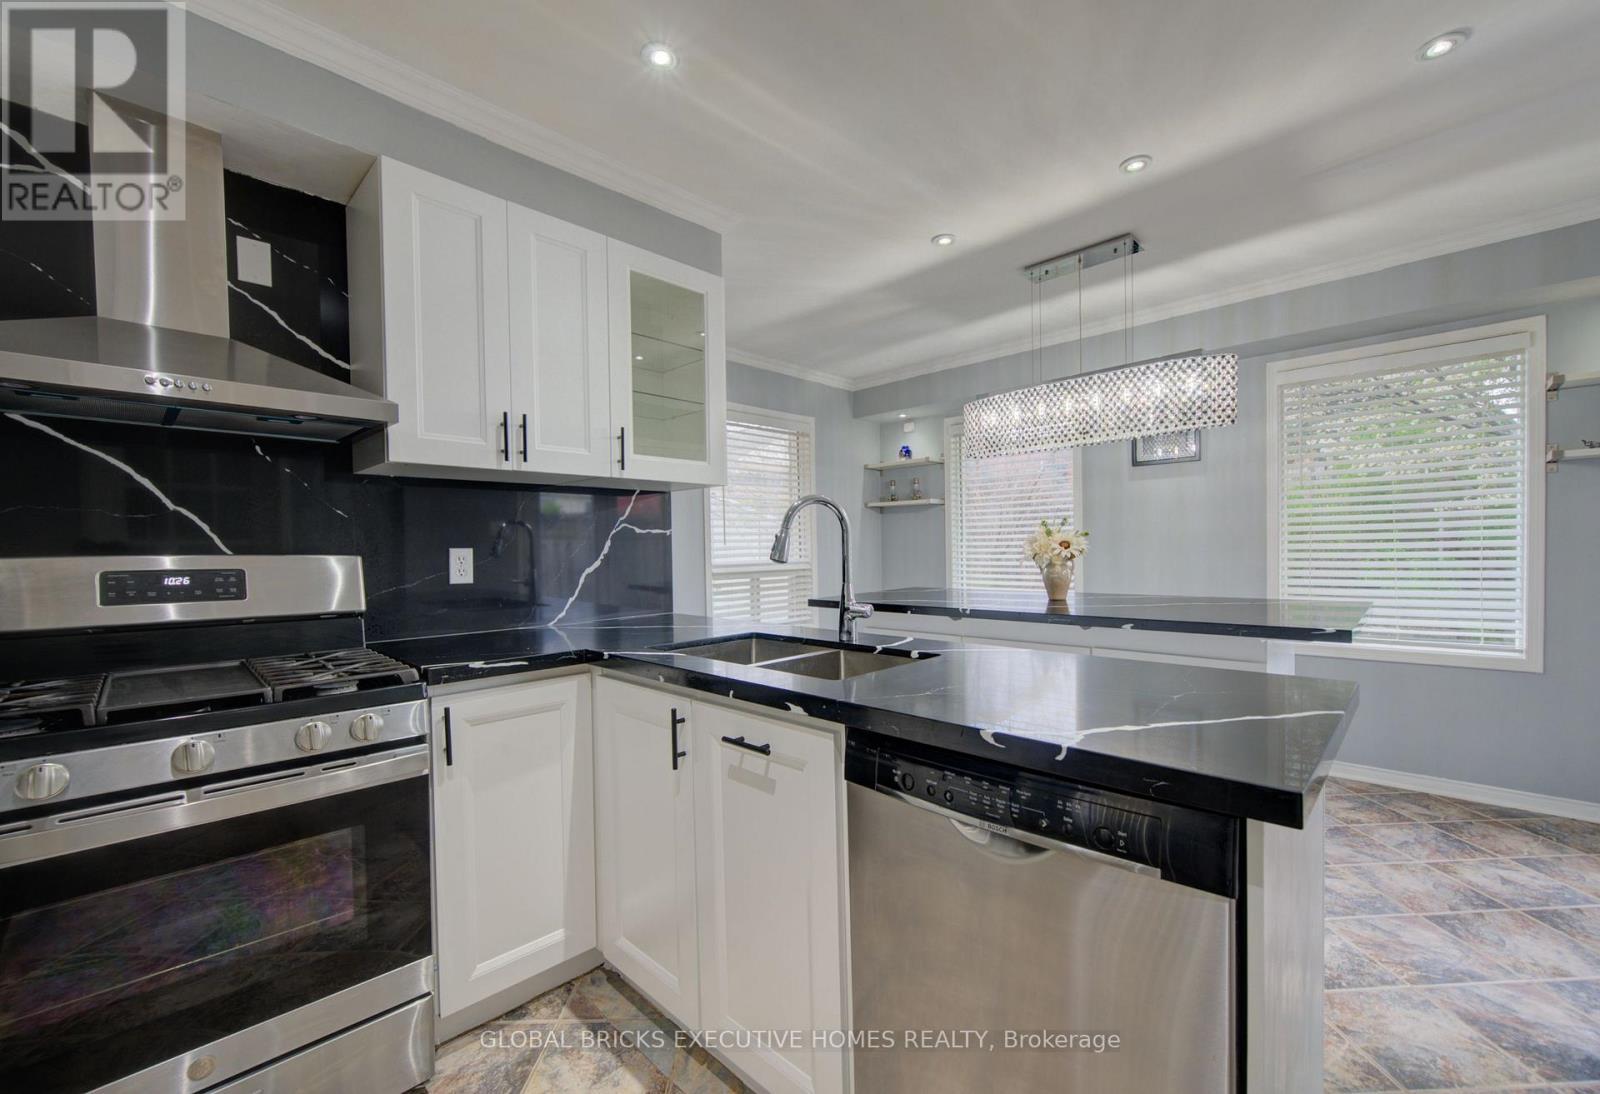
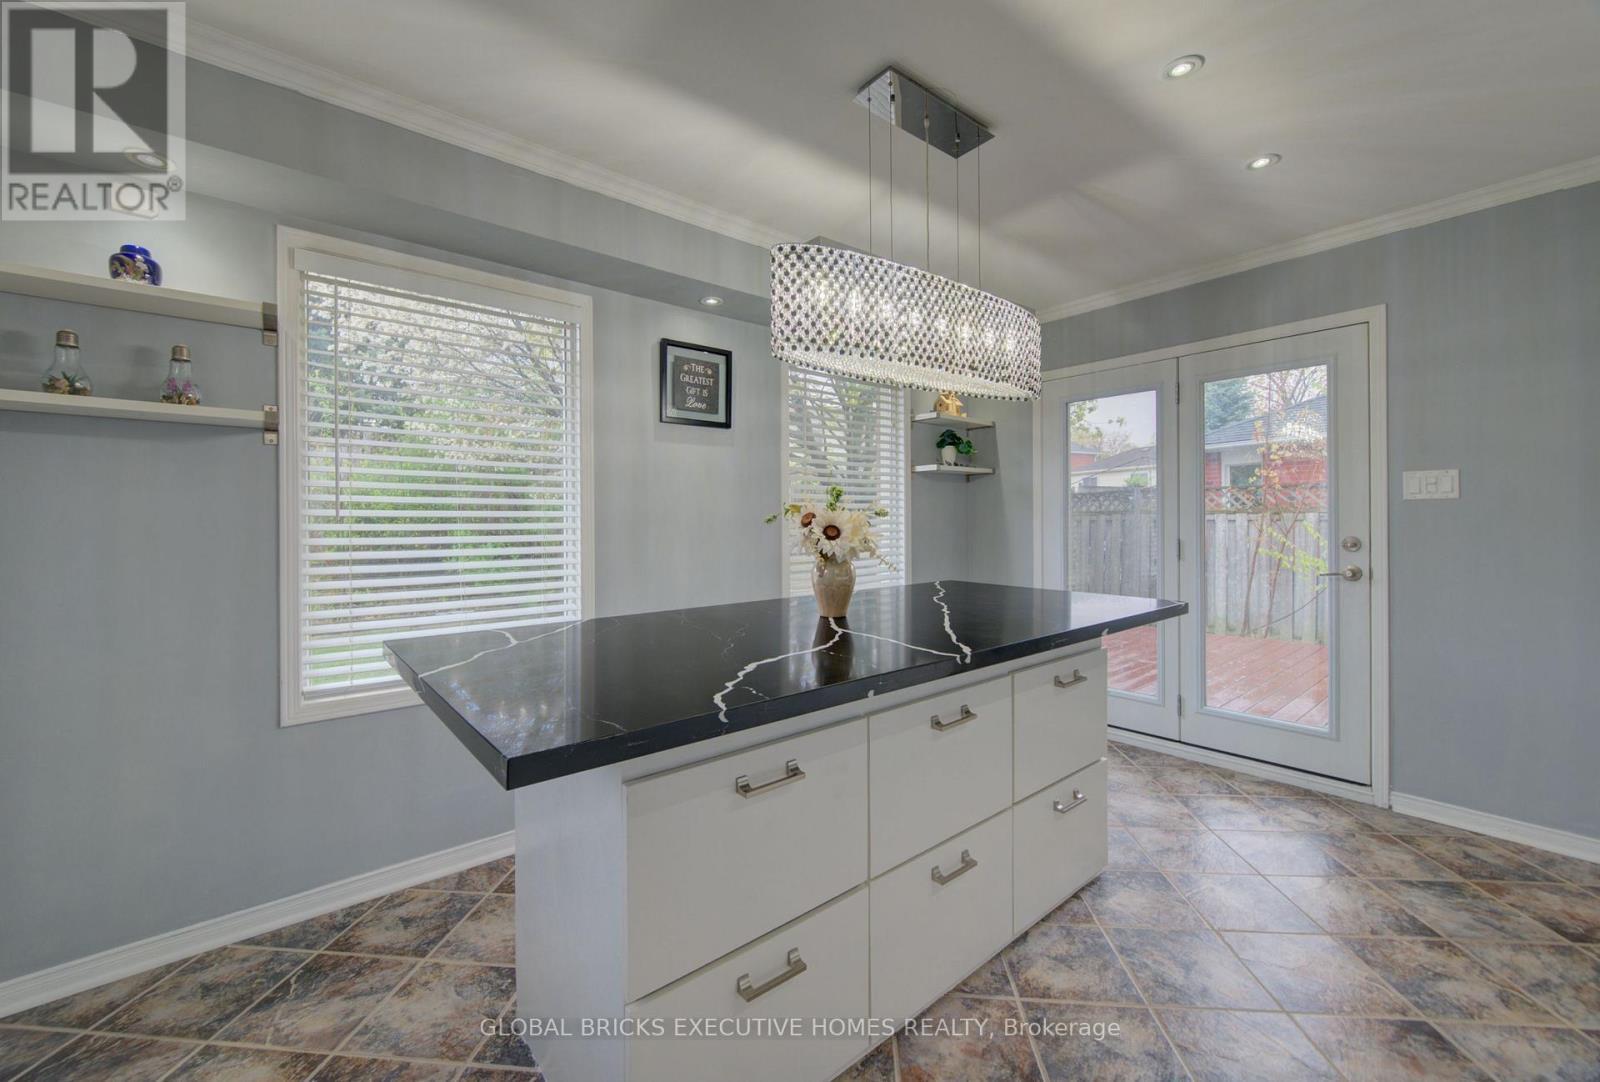
35 Attwood Drive, Cambridge, ON - Indoor Photo Showing Kitchen With Double Sink
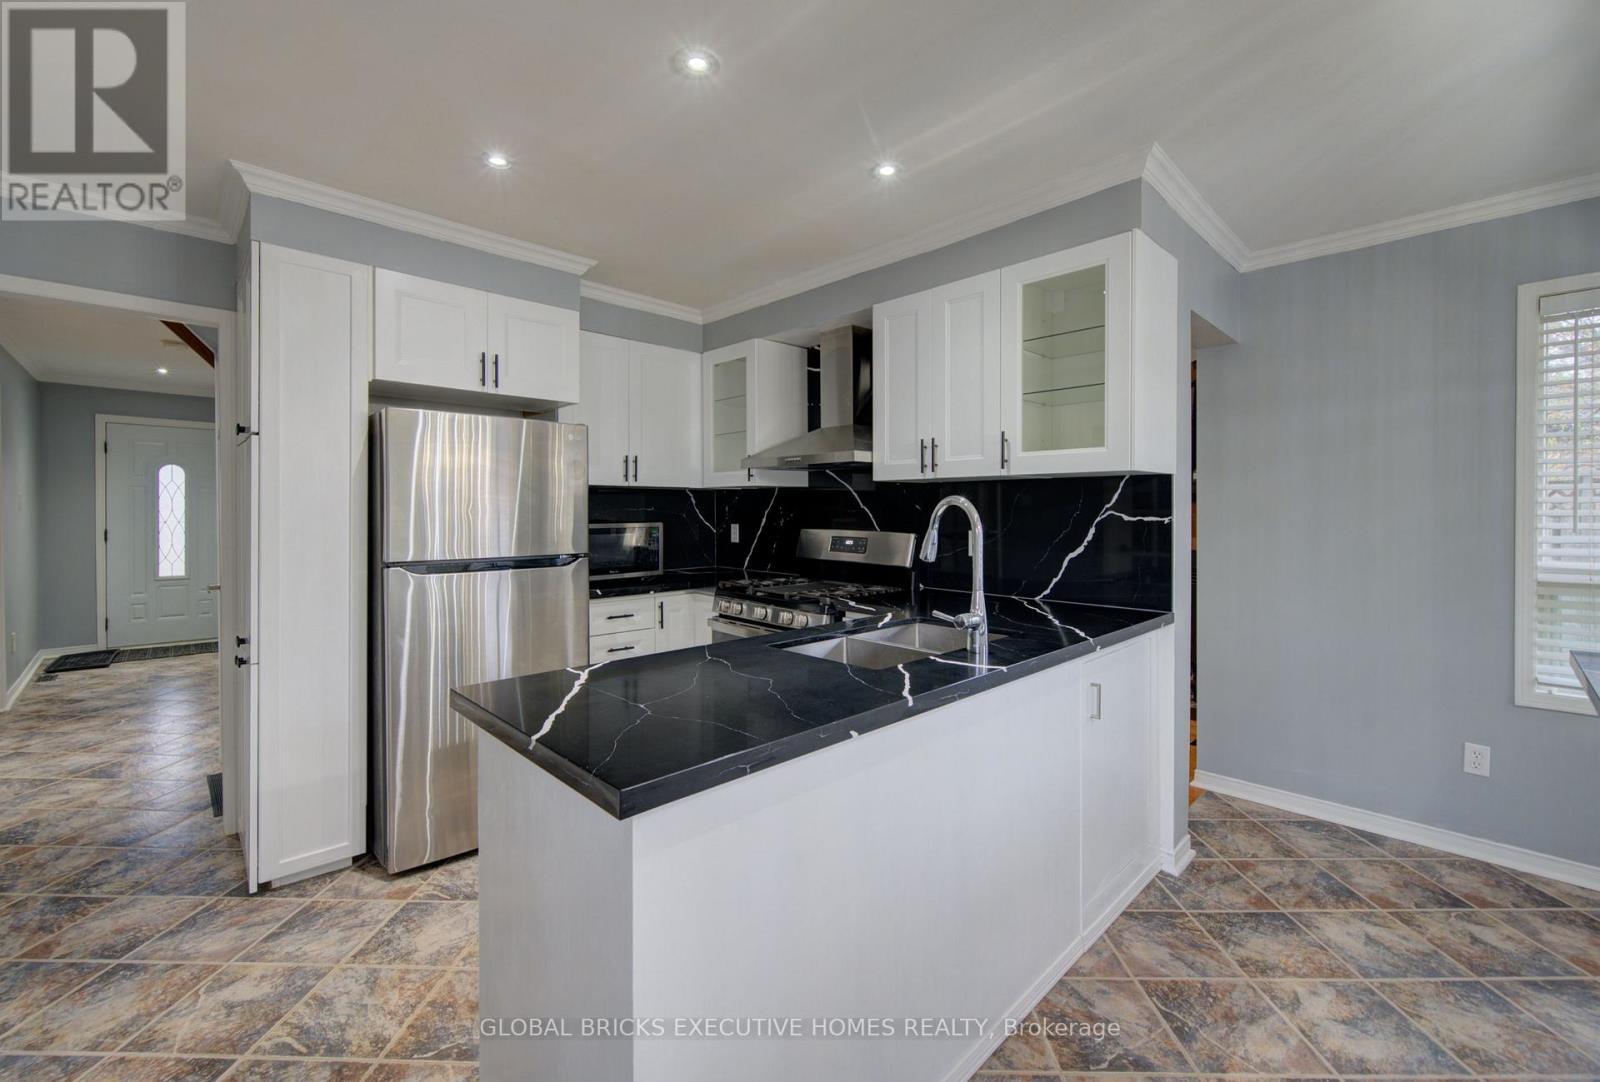
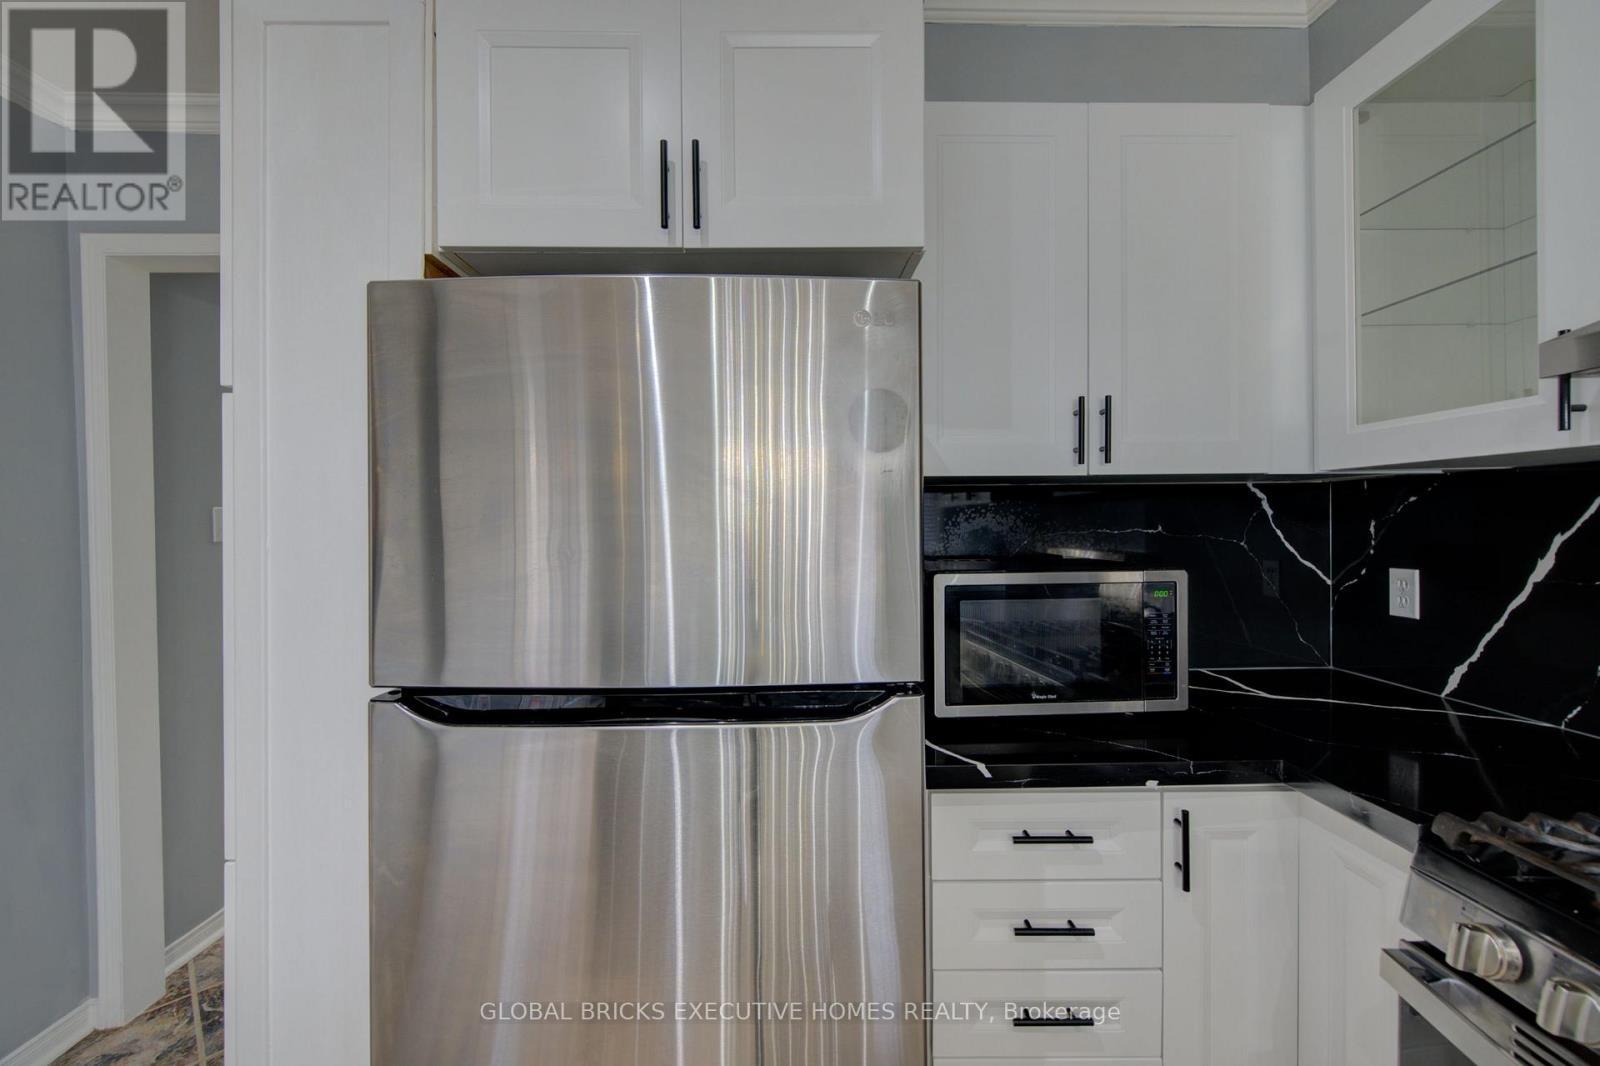
35 Attwood Drive, Cambridge, ON - Indoor Photo Showing Kitchen
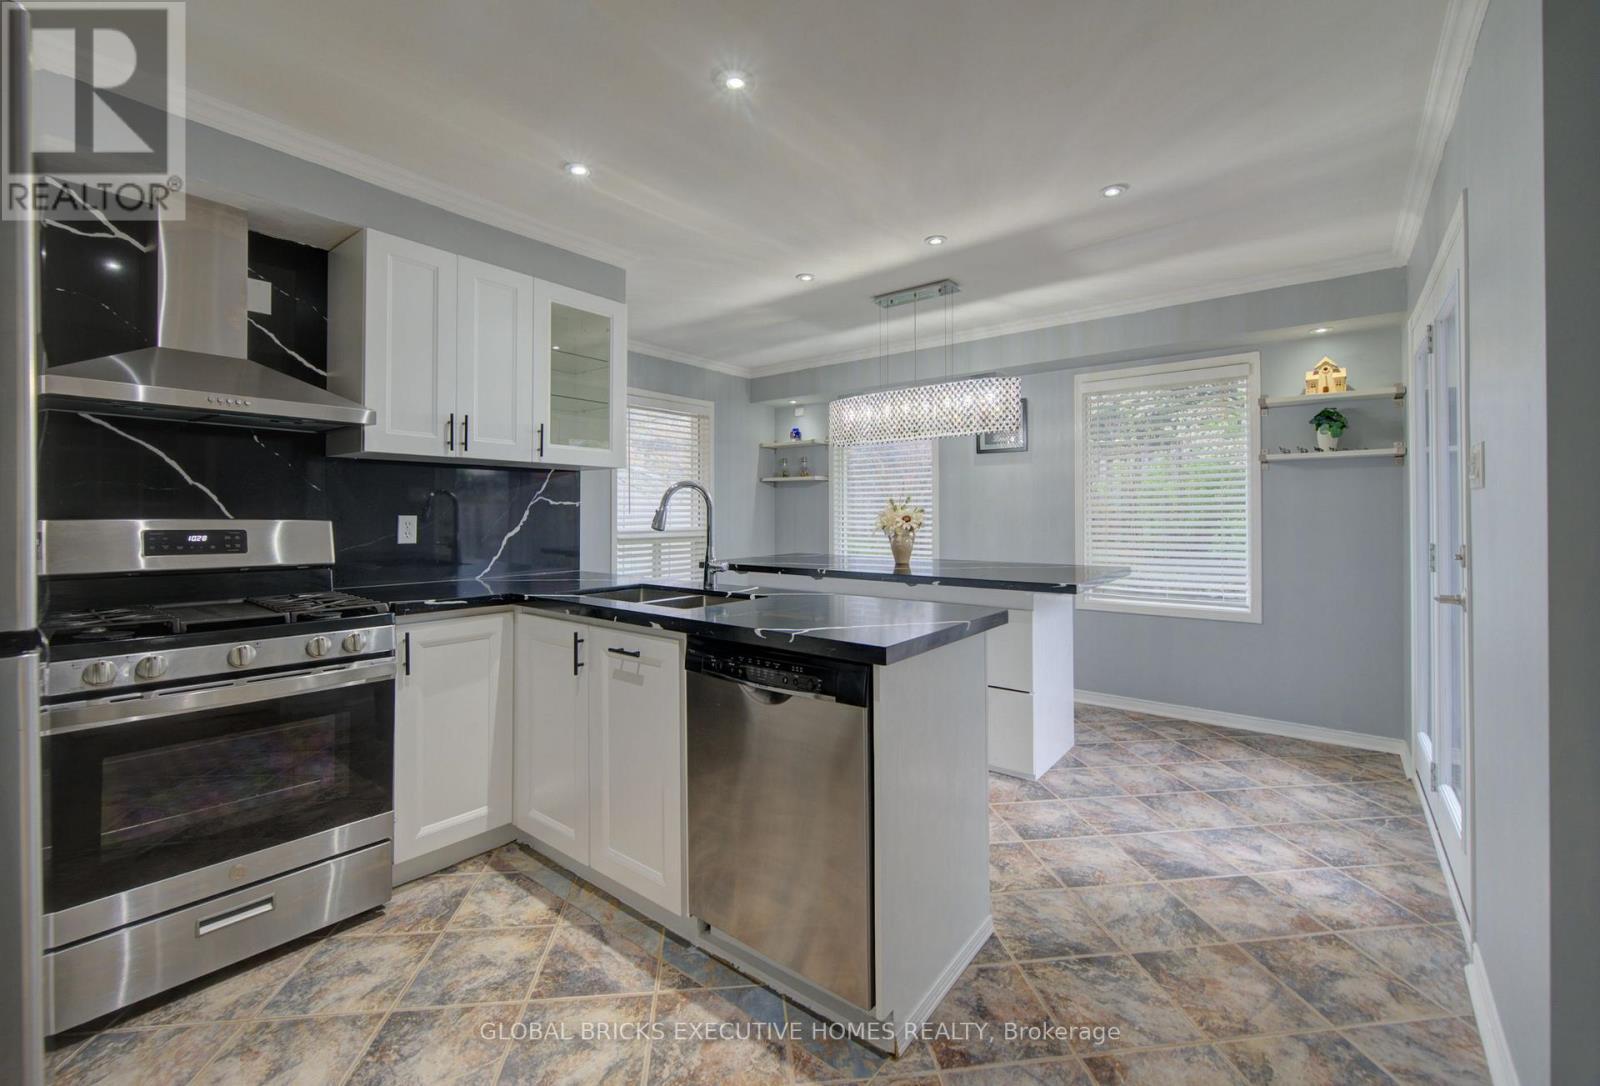
35 Attwood Drive, Cambridge, ON - Indoor Photo Showing Kitchen With Double Sink With Upgraded Kitchen
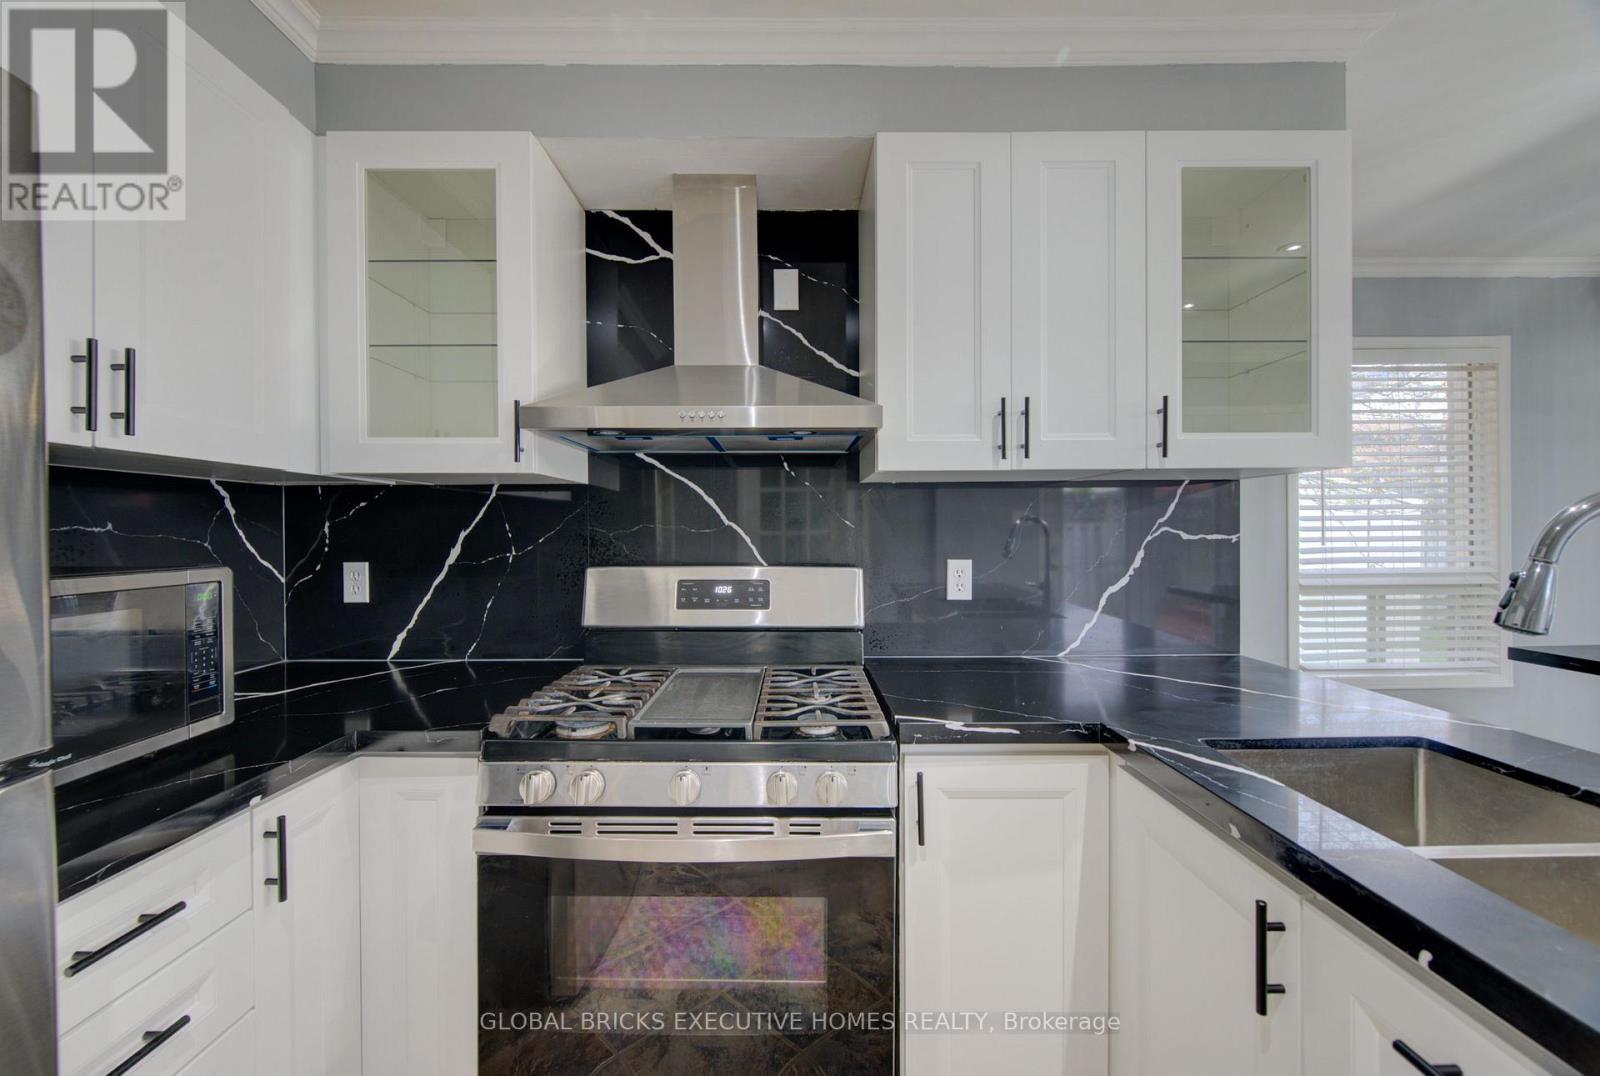
35 Attwood Drive, Cambridge, ON - Indoor Photo Showing Kitchen
35 Attwood Drive, Cambridge, ON - Indoor
35 Attwood Drive, Cambridge, ON - Indoor Photo Showing Kitchen
35 Attwood Drive, Cambridge, ON - Indoor
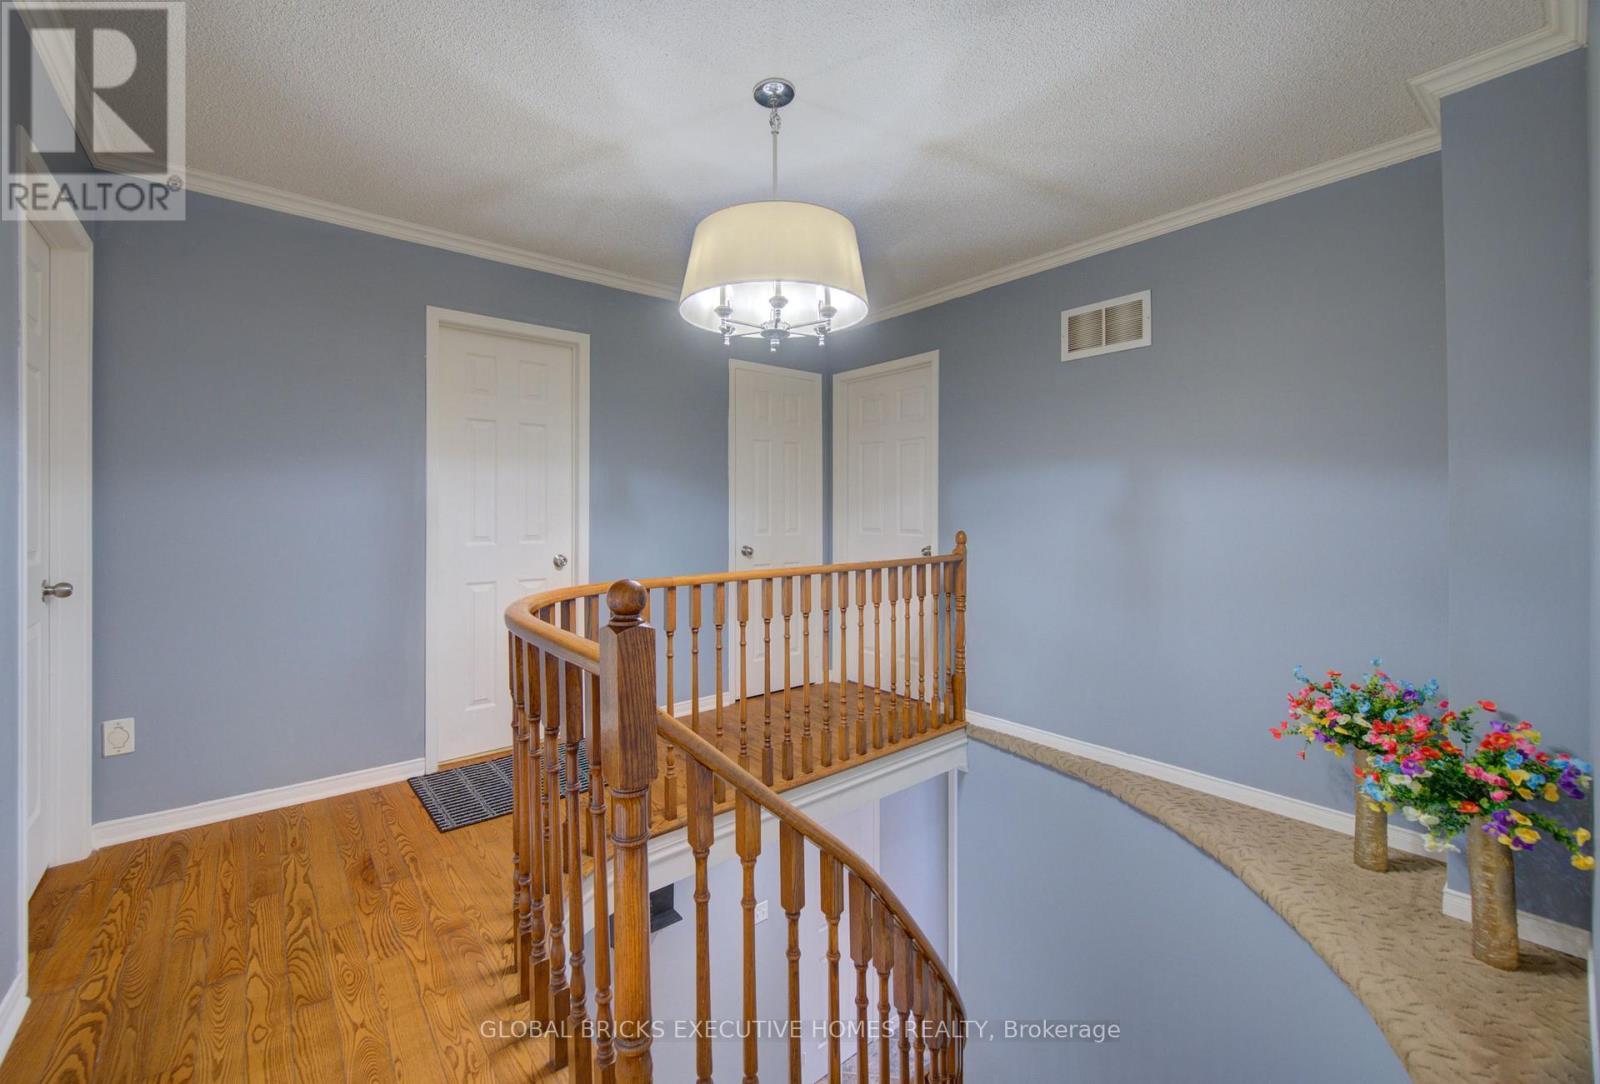
35 Attwood Drive, Cambridge, ON - Indoor Photo Showing Other Room
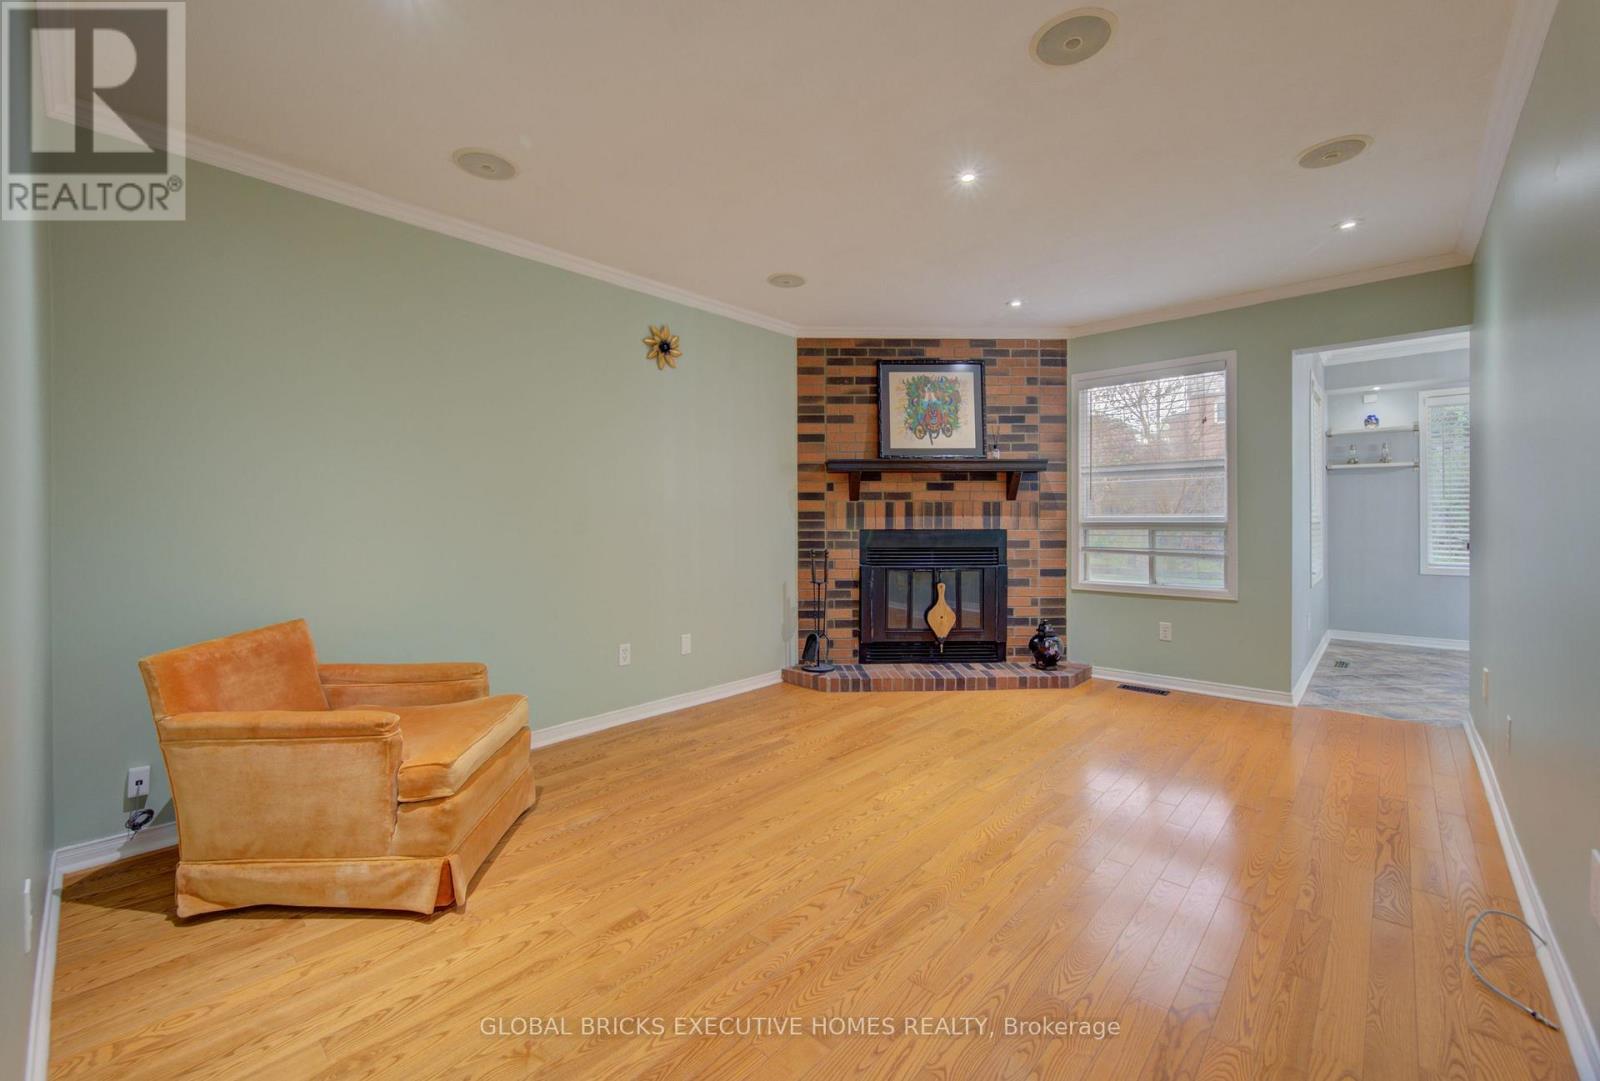
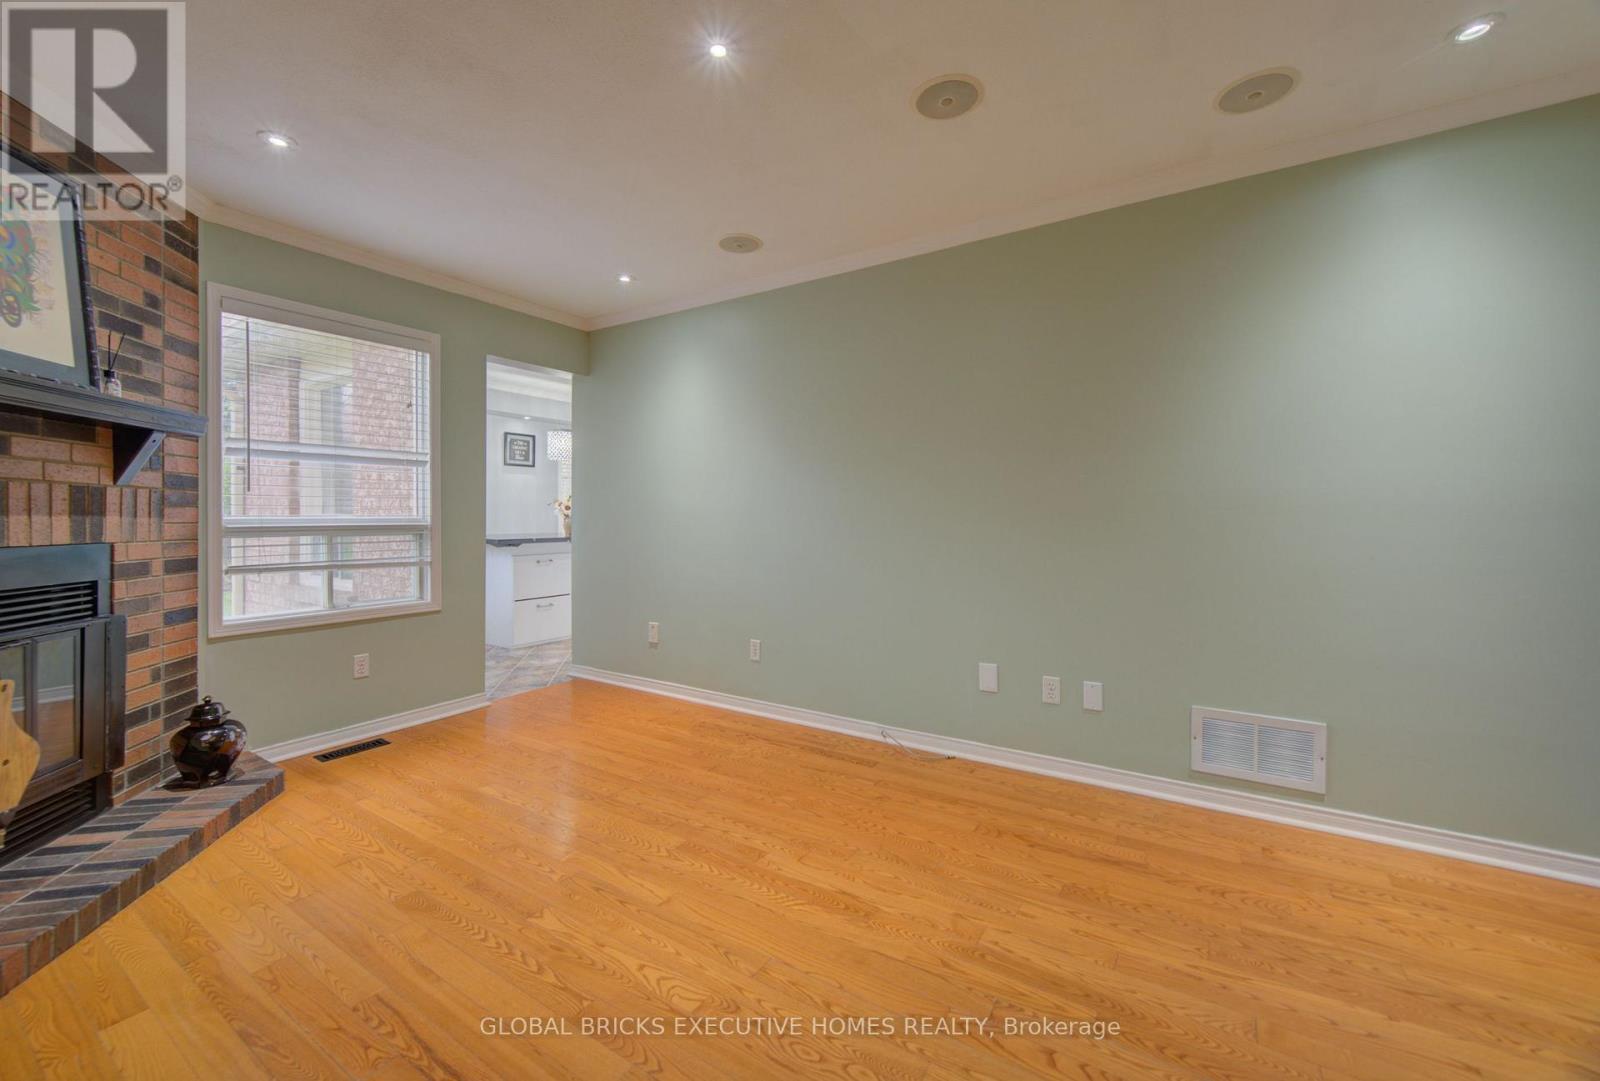
35 Attwood Drive, Cambridge, ON - Indoor Photo Showing Living Room With Fireplace
35 Attwood Drive, Cambridge, ON - Indoor With Fireplace
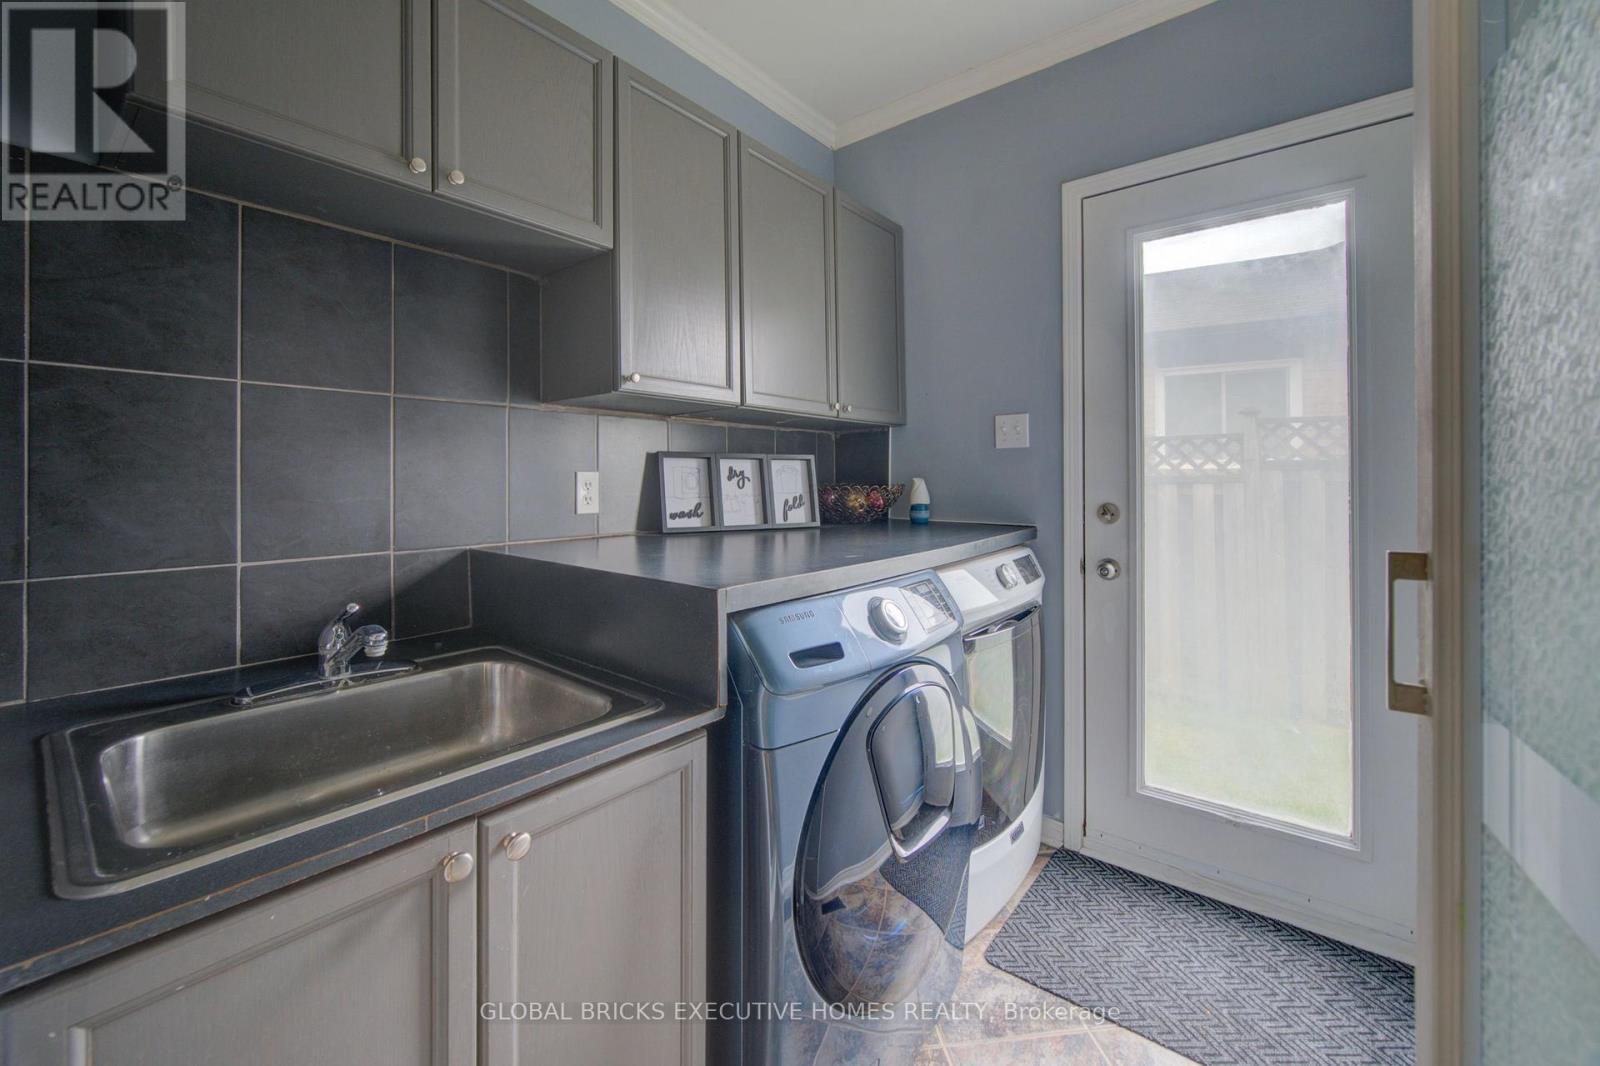
35 Attwood Drive, Cambridge, ON - Indoor Photo Showing Laundry Room
35 Attwood Drive, Cambridge, ON - Indoor Photo Showing Other Room
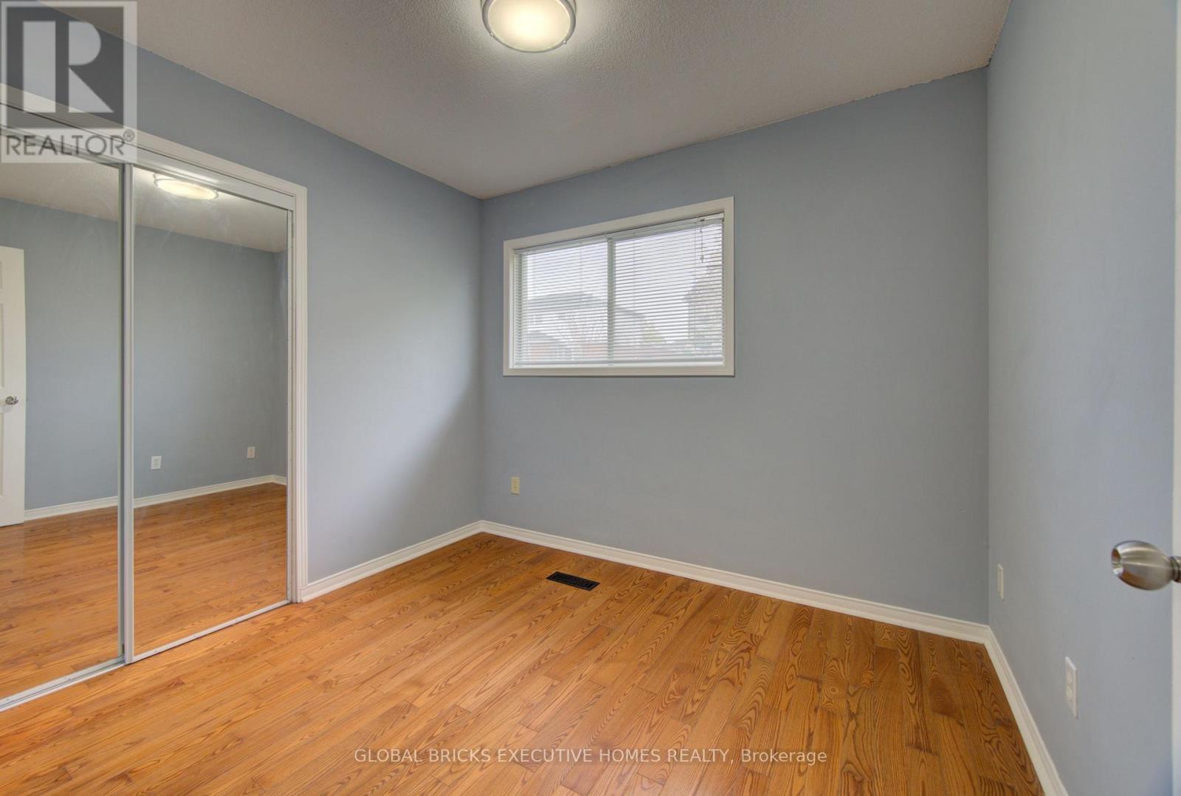
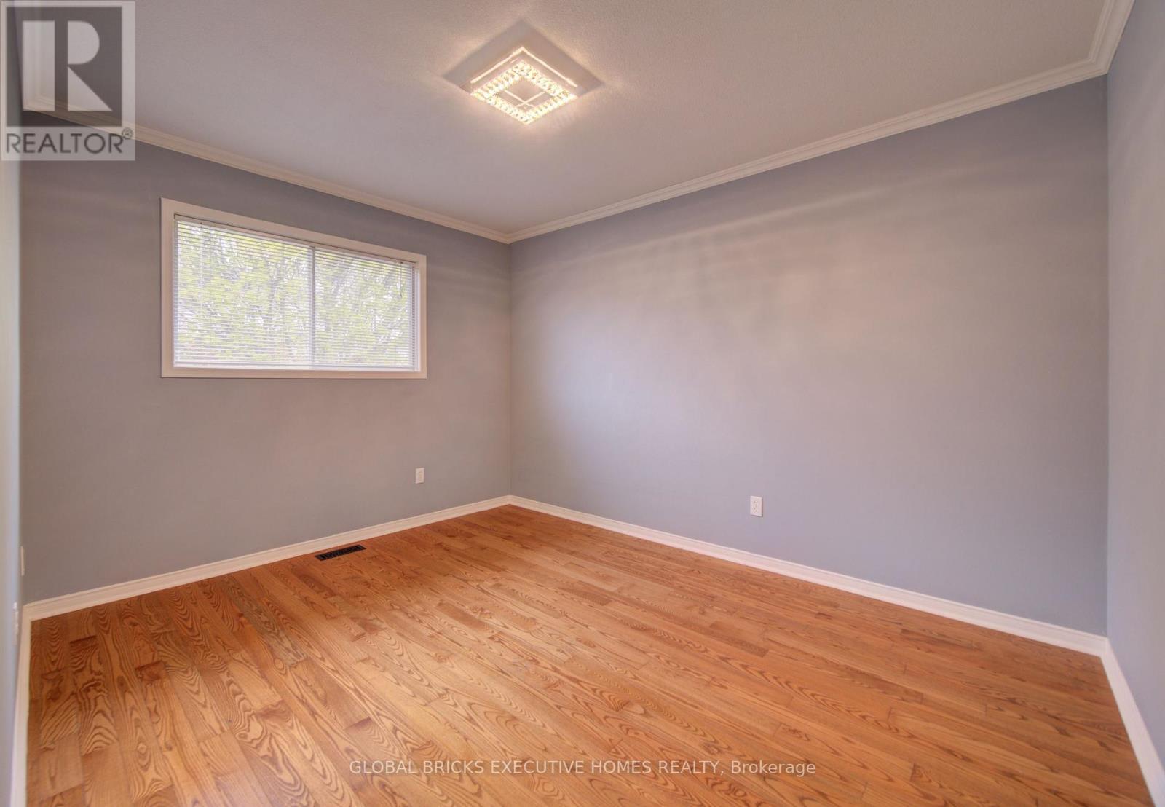
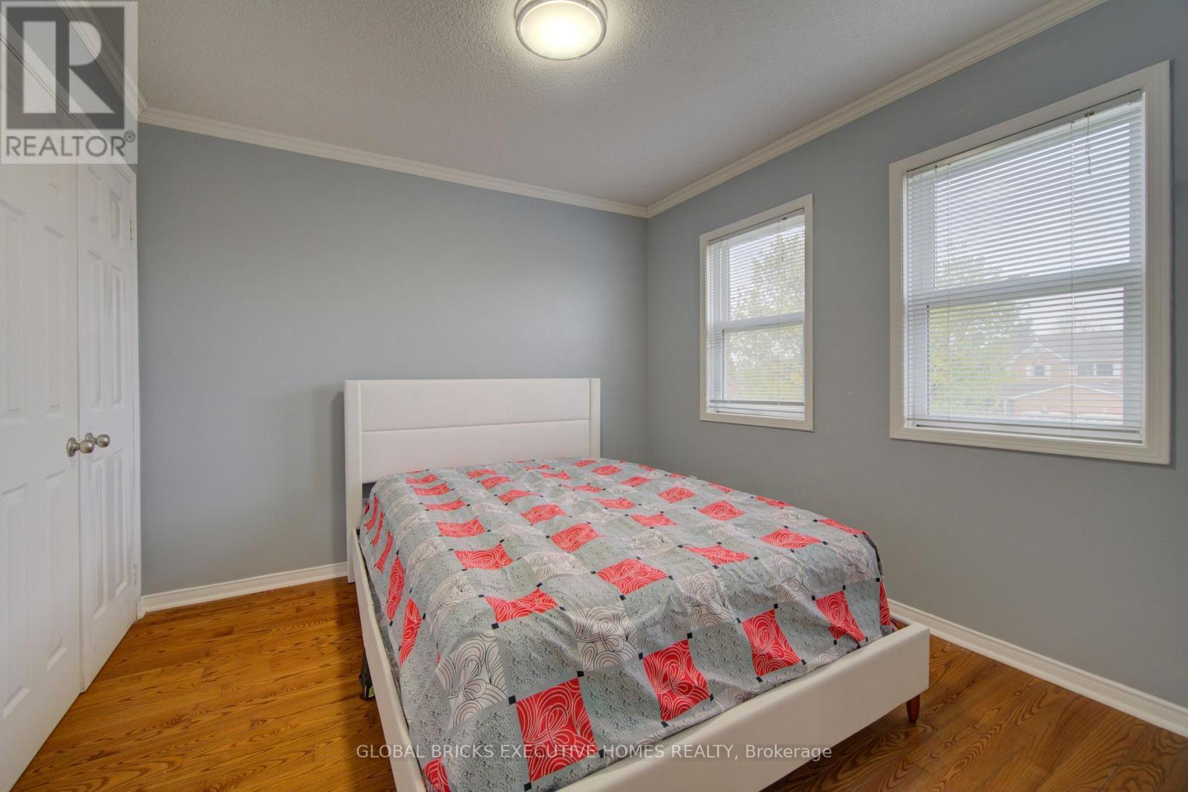
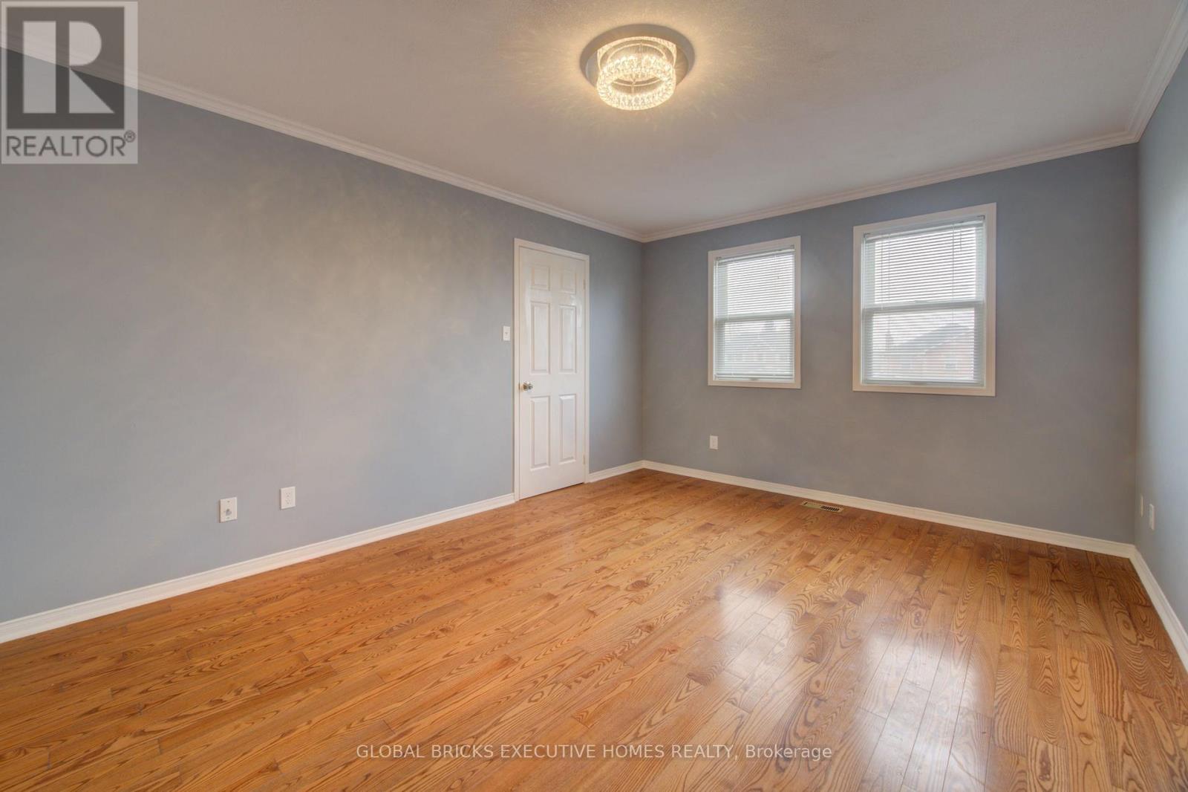
35 Attwood Drive, Cambridge, ON - Indoor Photo Showing Bedroom
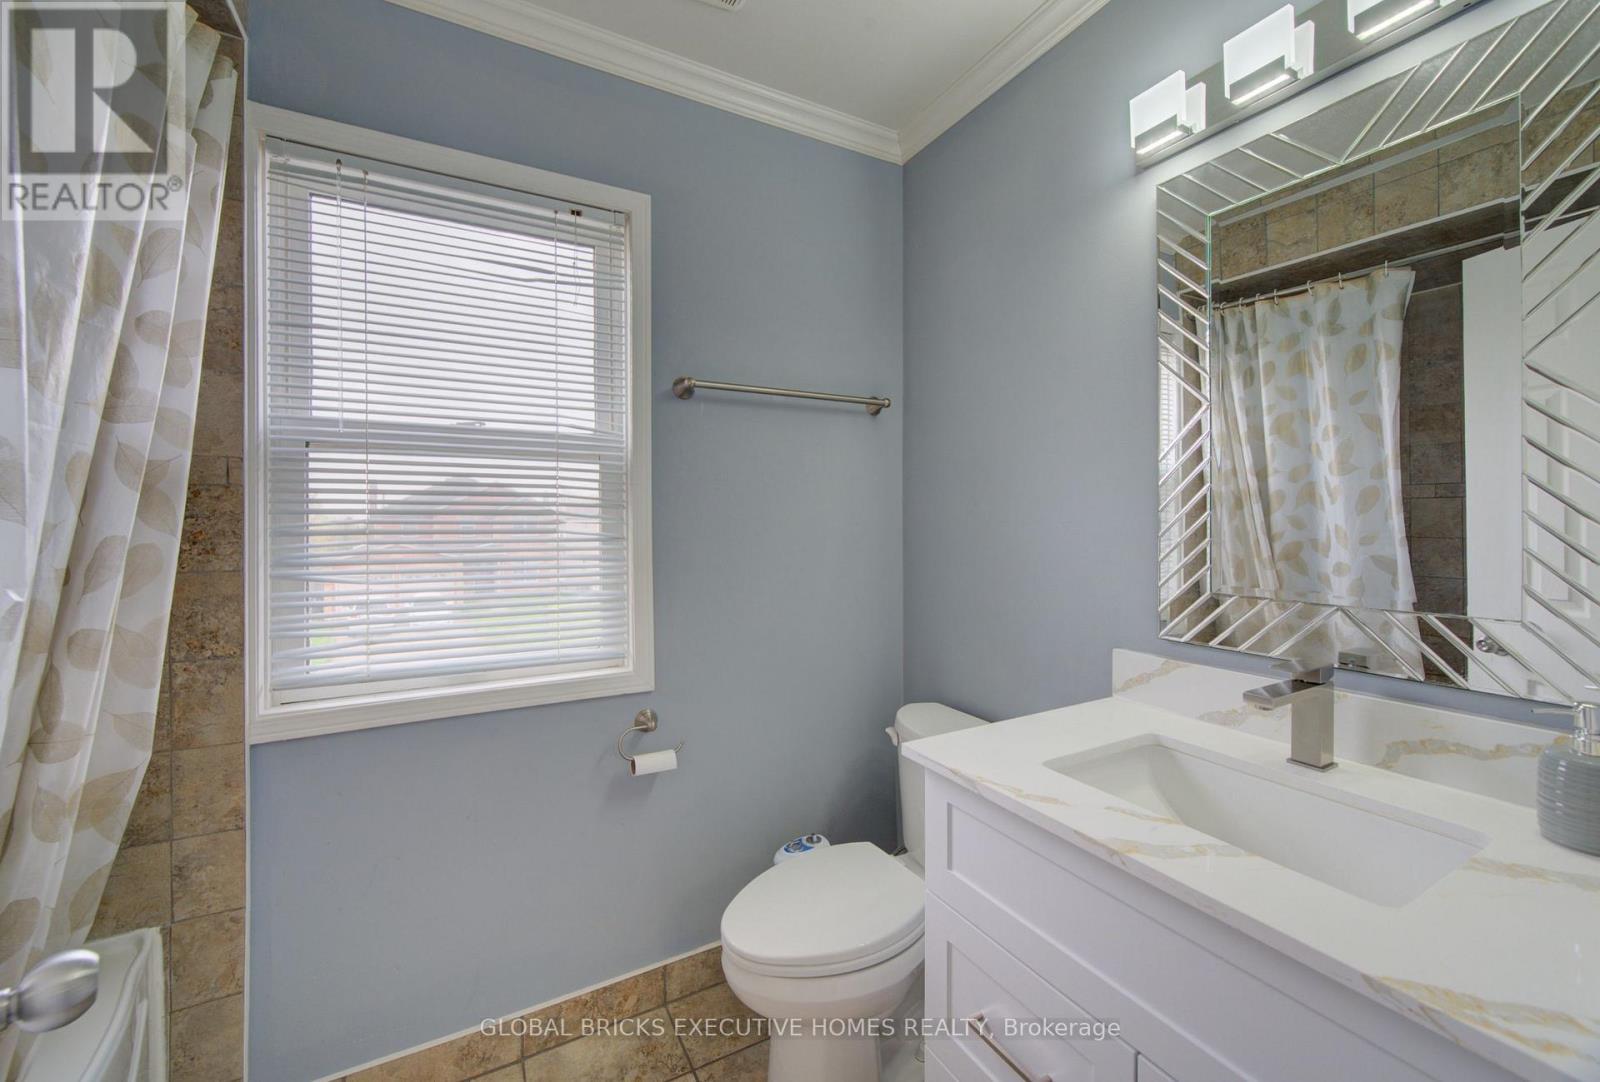
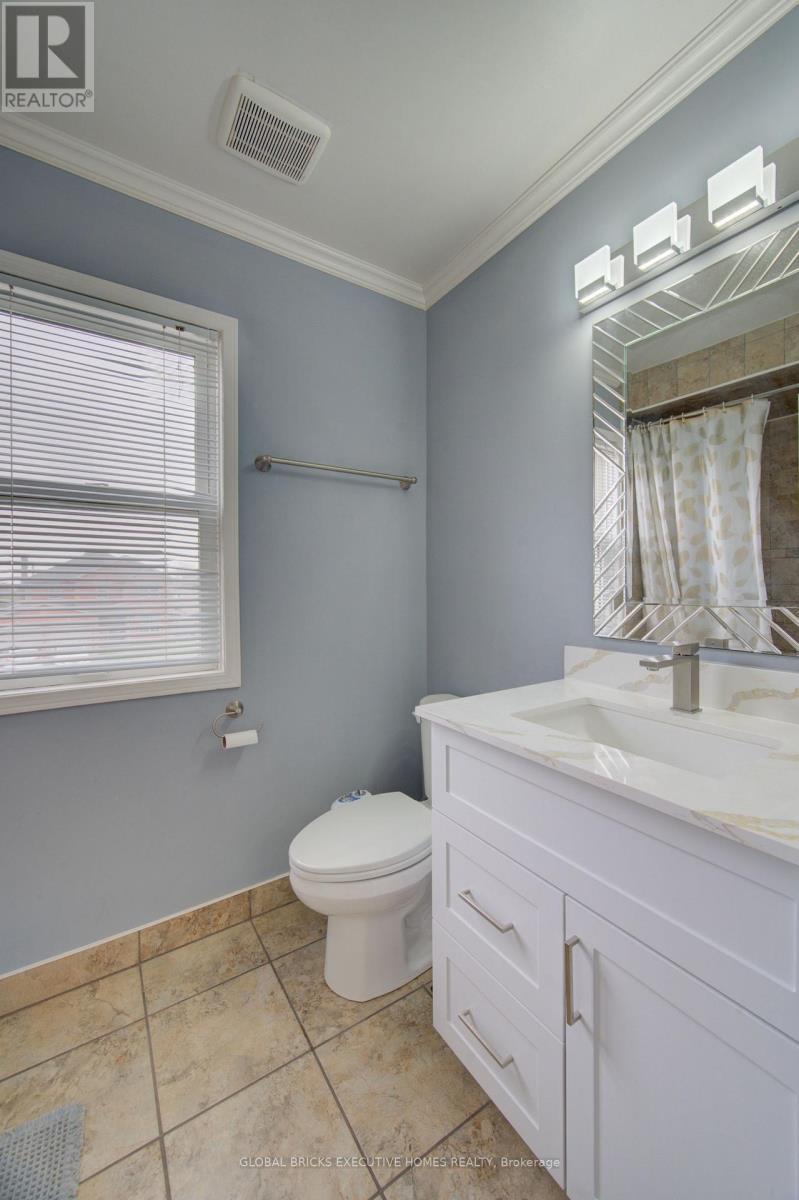
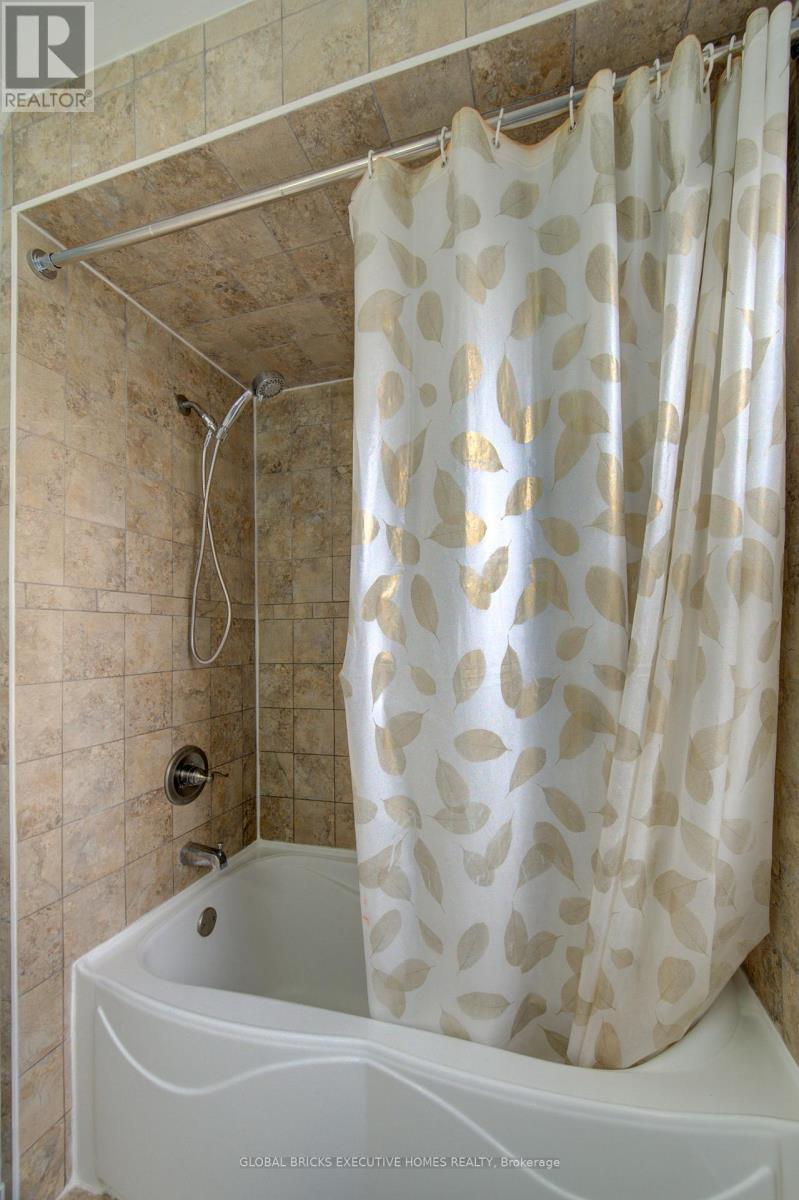
35 Attwood Drive, Cambridge, ON - Indoor Photo Showing Bathroom
35 Attwood Drive, Cambridge, ON - Indoor Photo Showing Other Room
35 Attwood Drive, Cambridge, ON - Indoor Photo Showing Bathroom
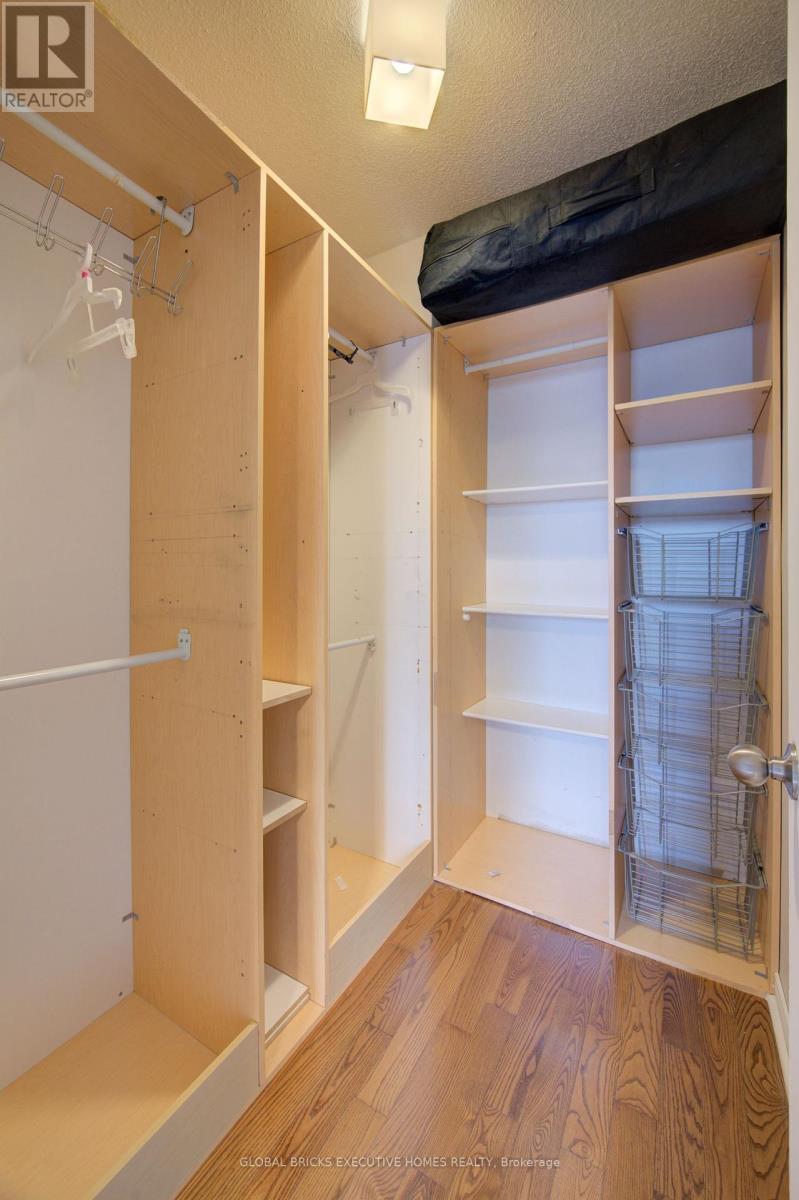
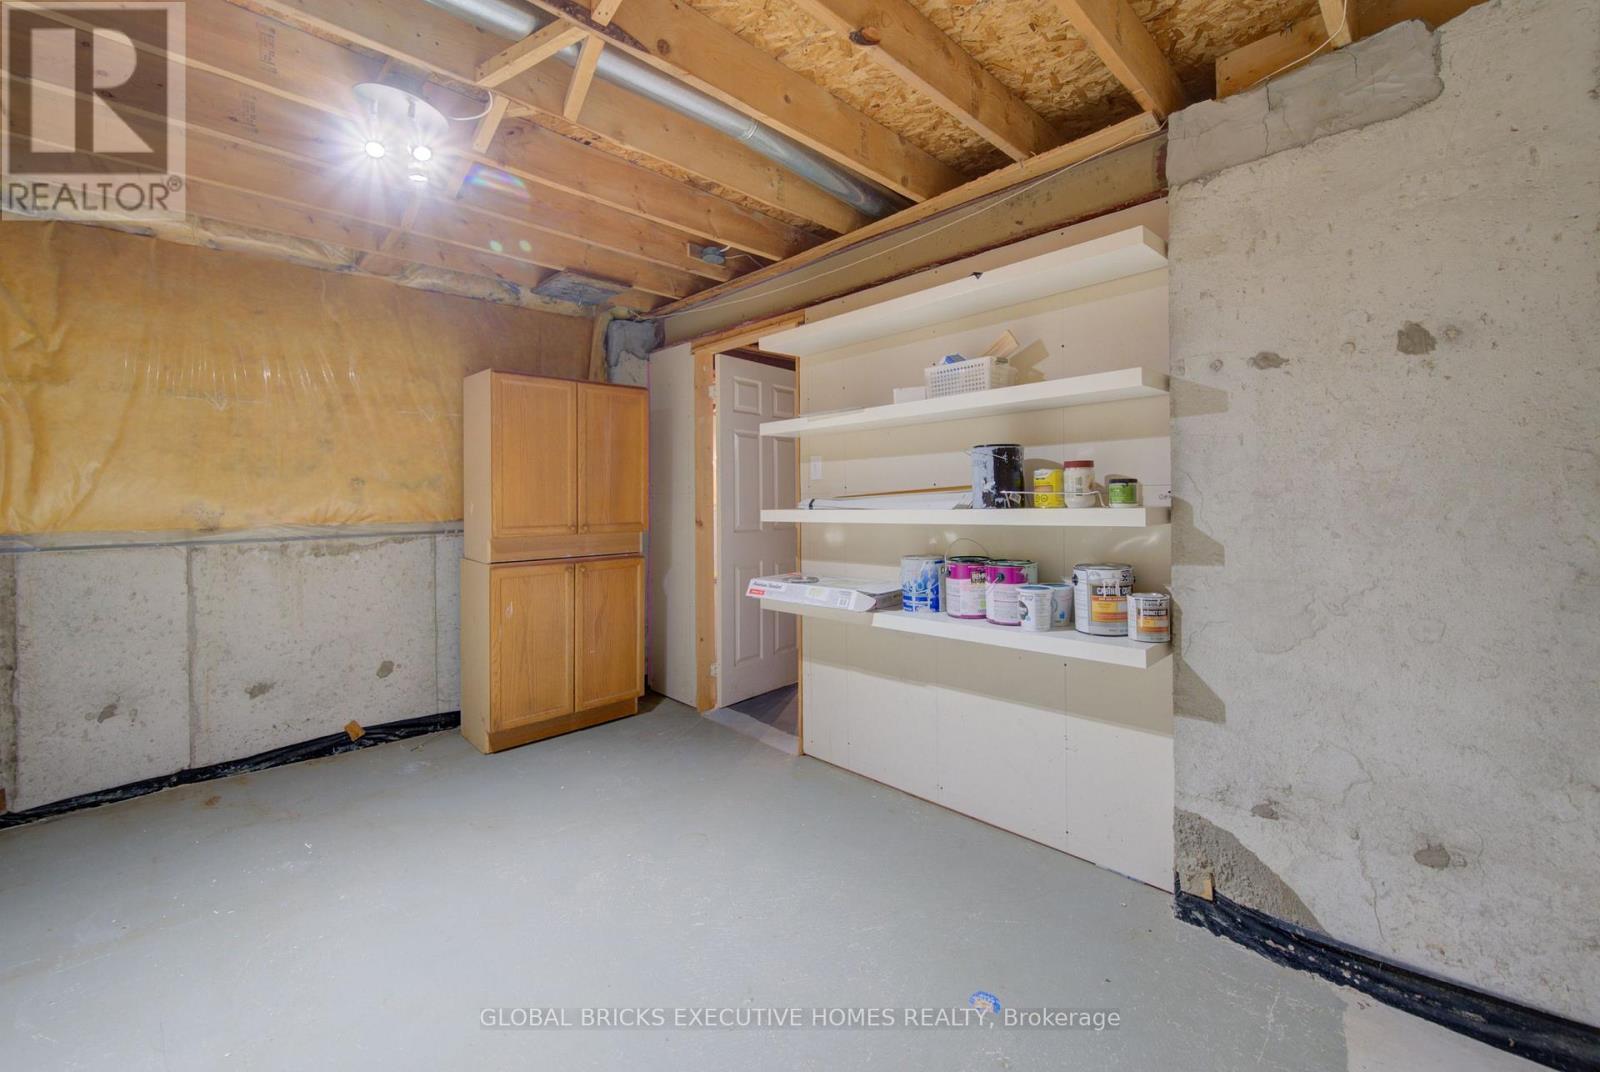
35 Attwood Drive, Cambridge, ON - Indoor With Storage
35 Attwood Drive, Cambridge, ON - Indoor
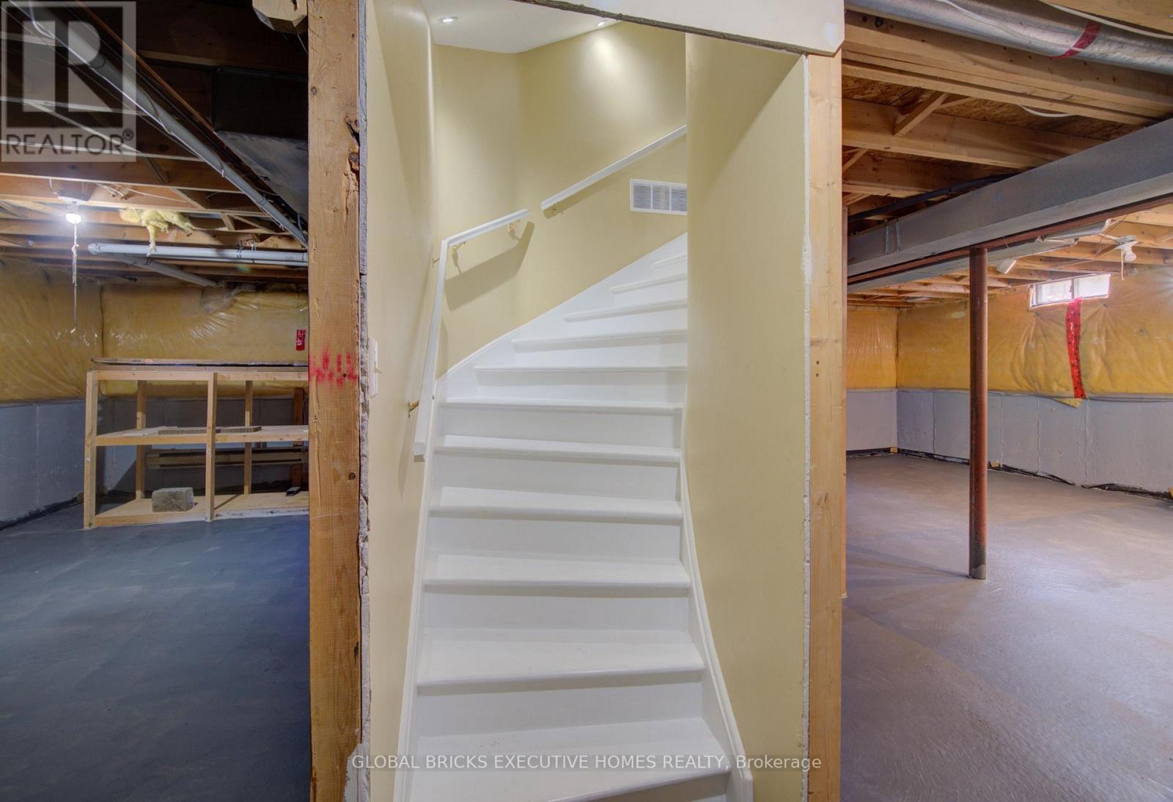
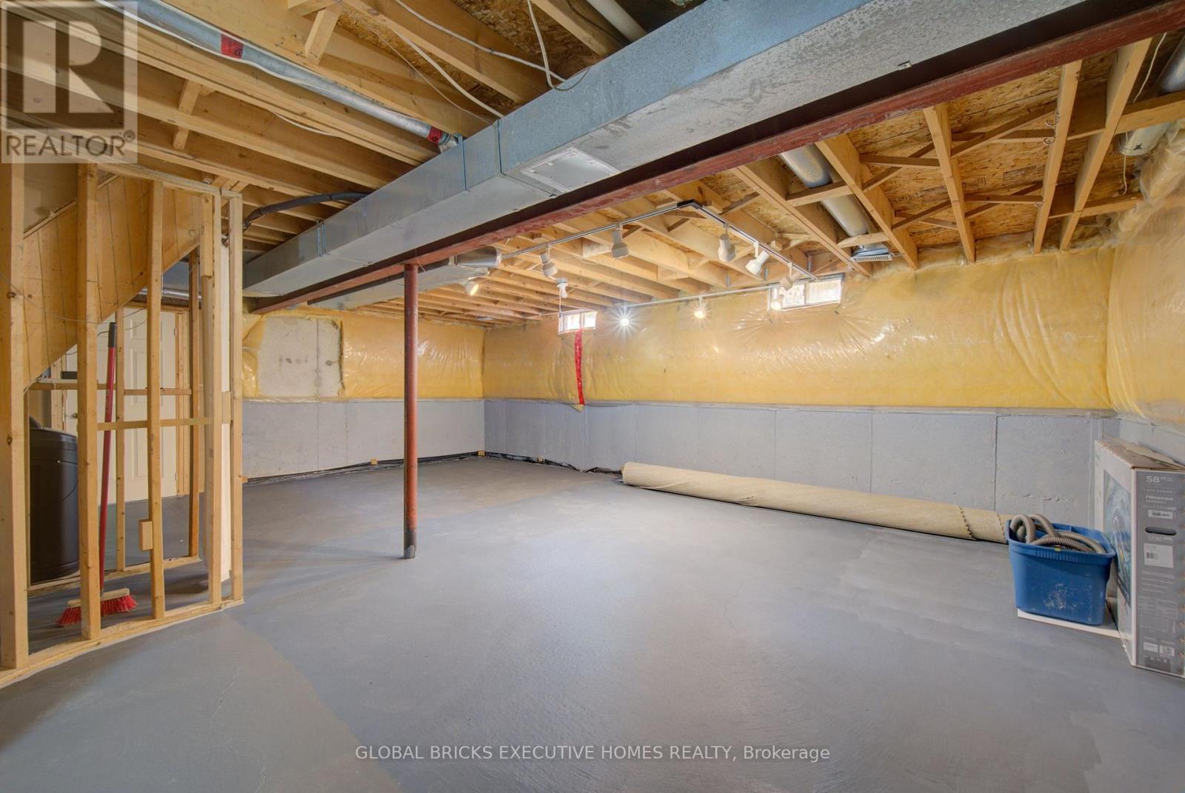
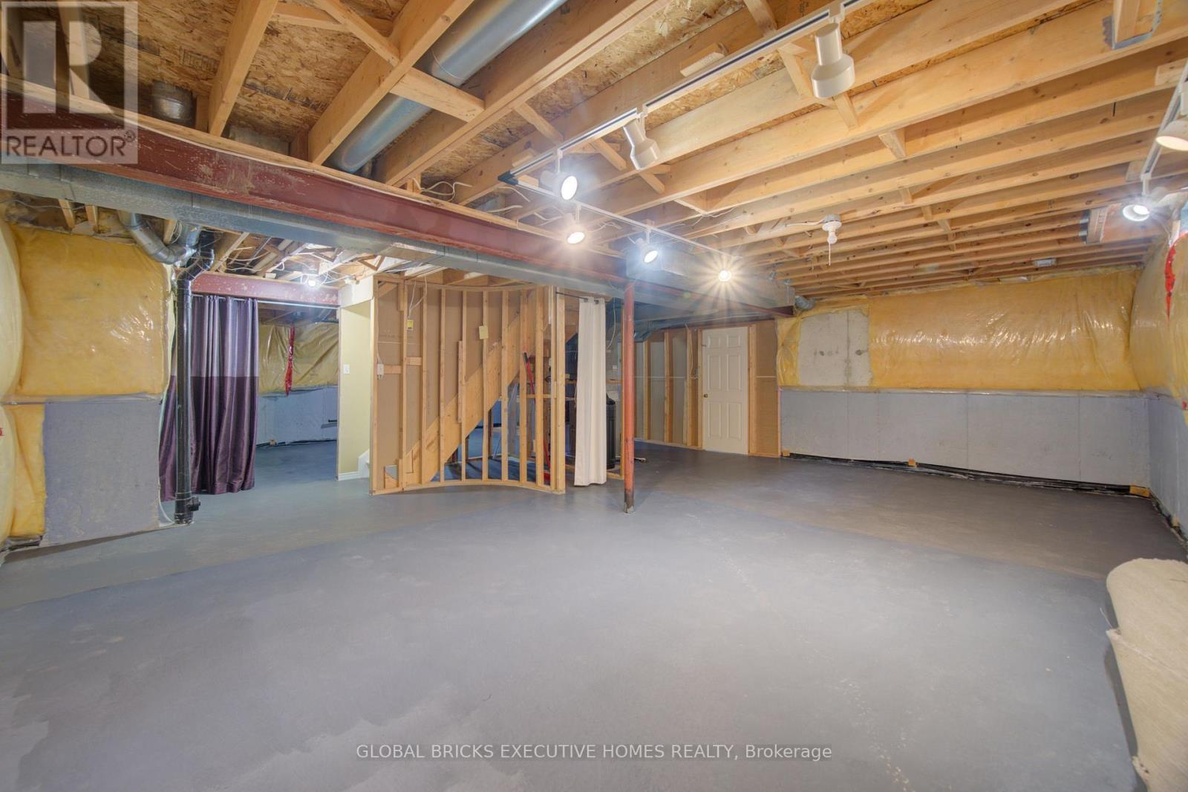
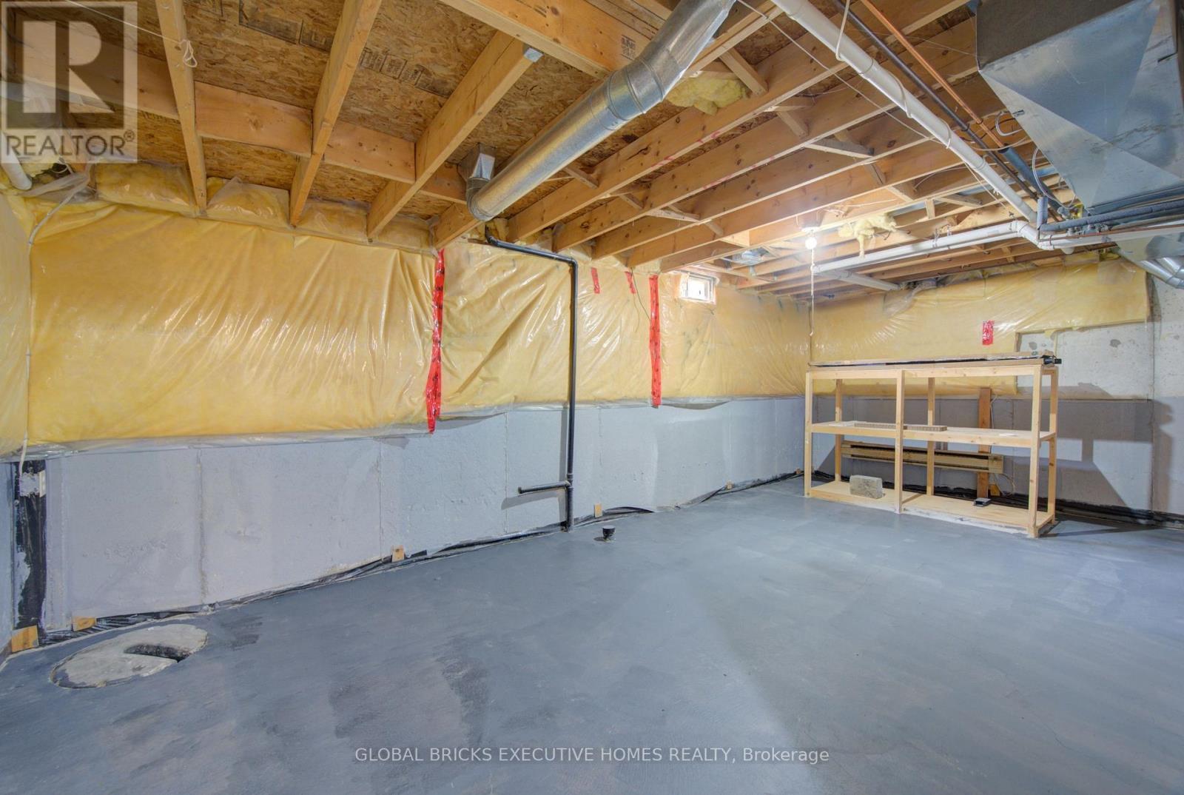
35 Attwood Drive, Cambridge, ON - Indoor Photo Showing Basement
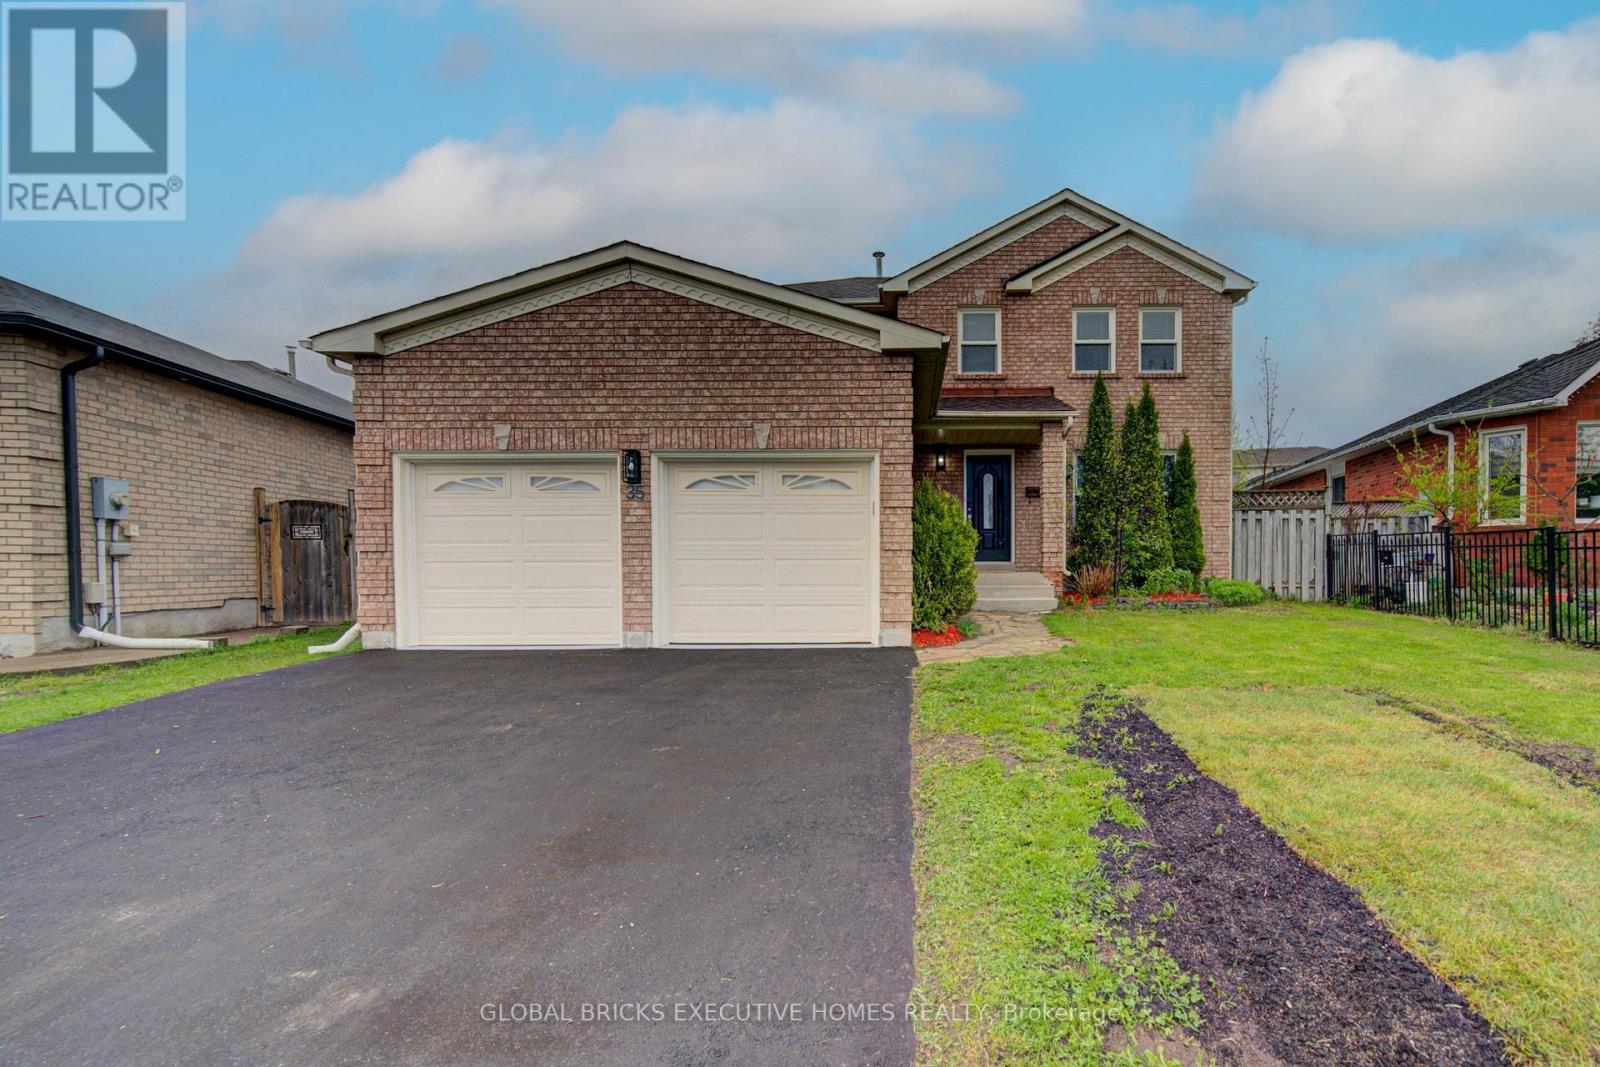
35 Attwood Drive, Cambridge, ON - Outdoor
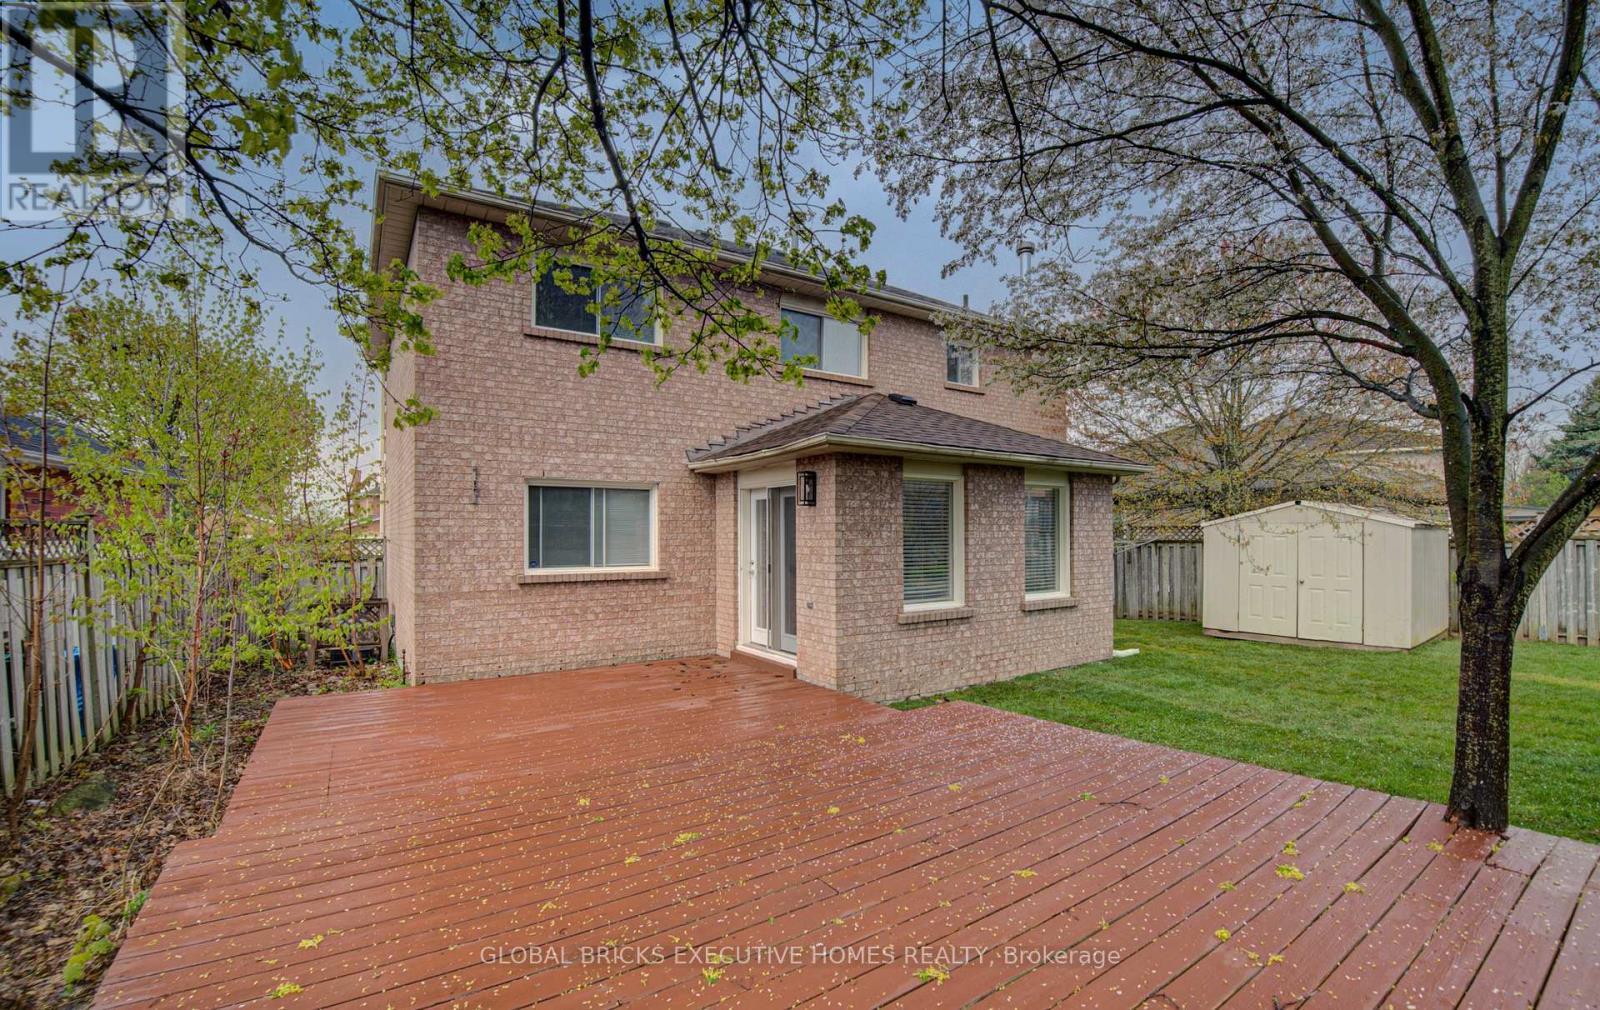
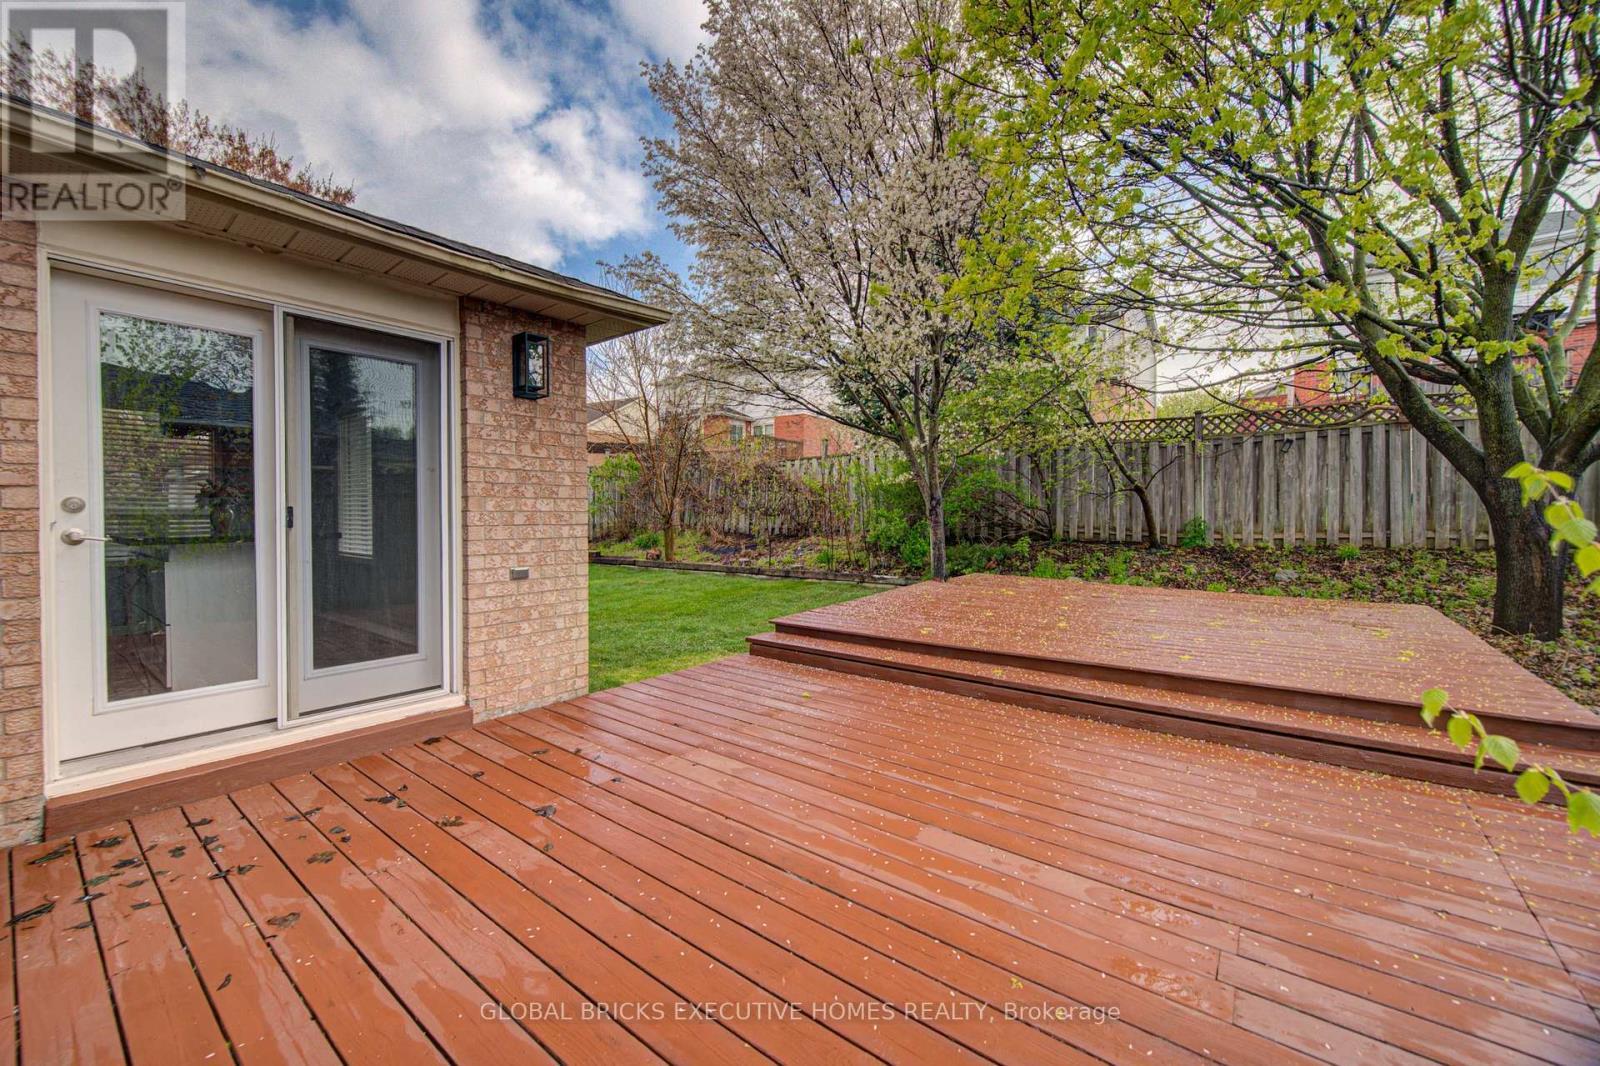
35 Attwood Drive, Cambridge, ON - Outdoor With Deck Patio Veranda
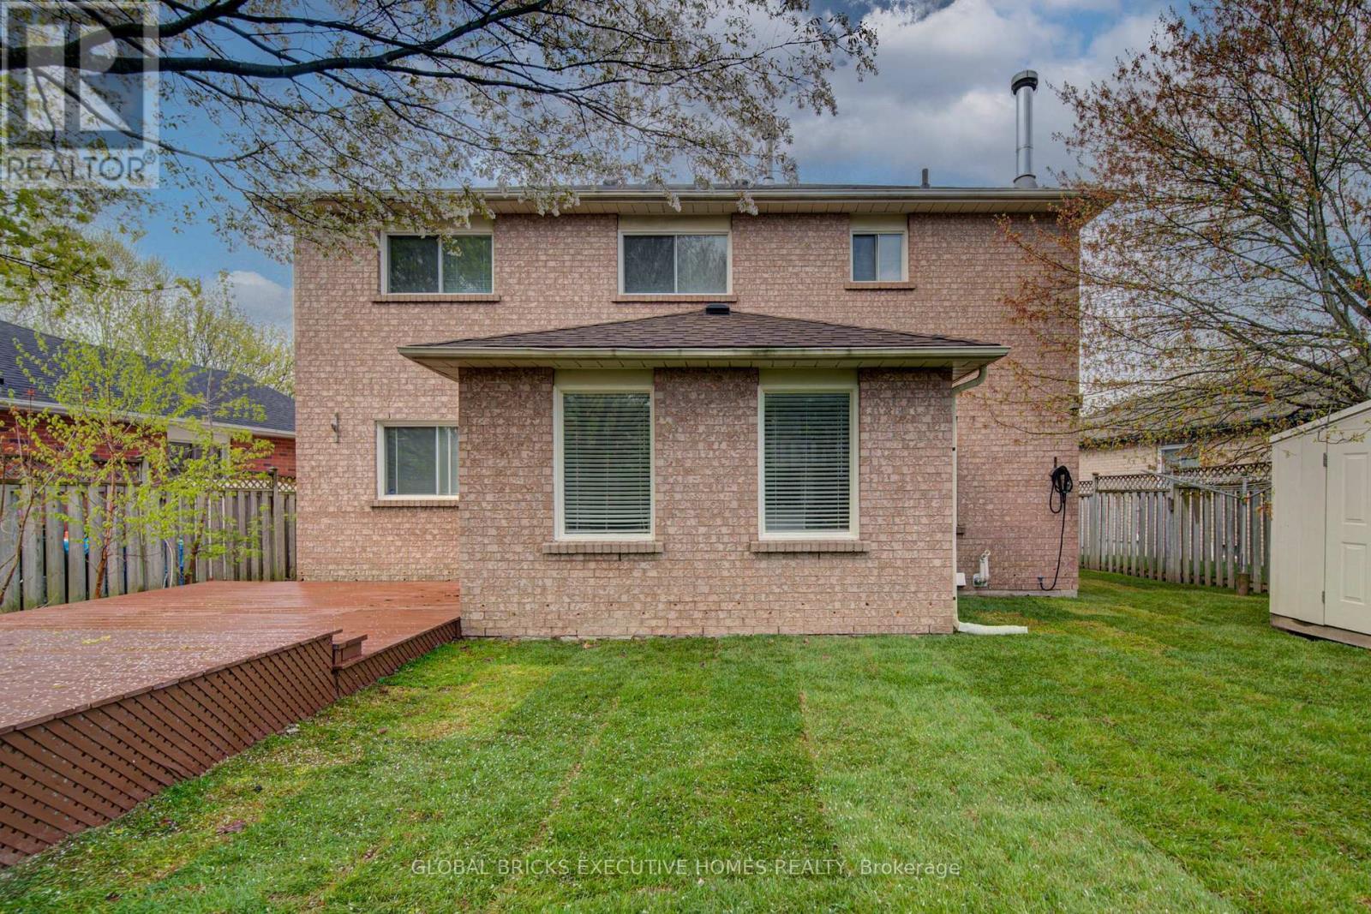
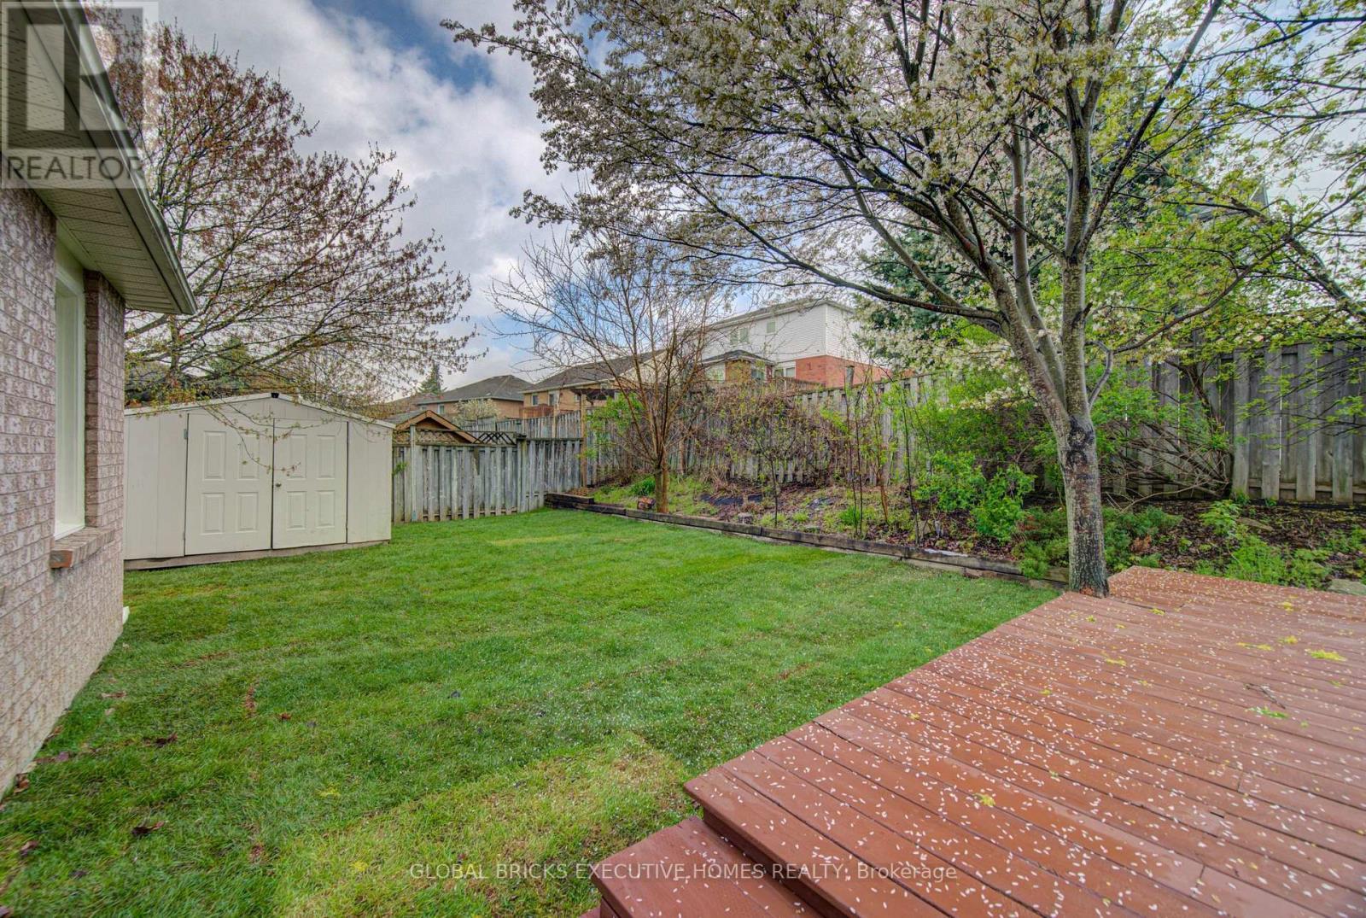
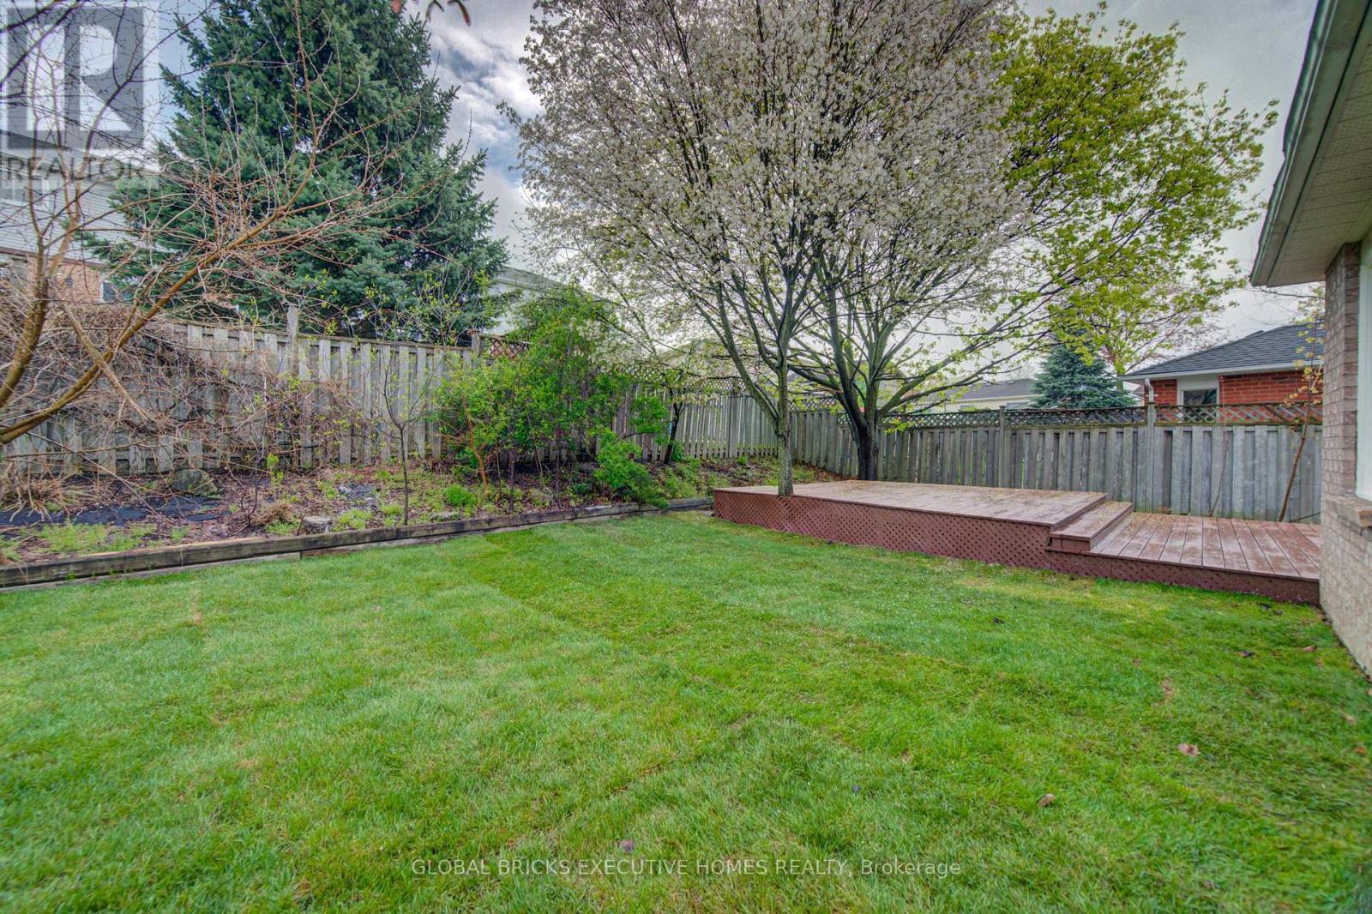
35 Attwood Drive, Cambridge, ON - Outdoor With Backyard
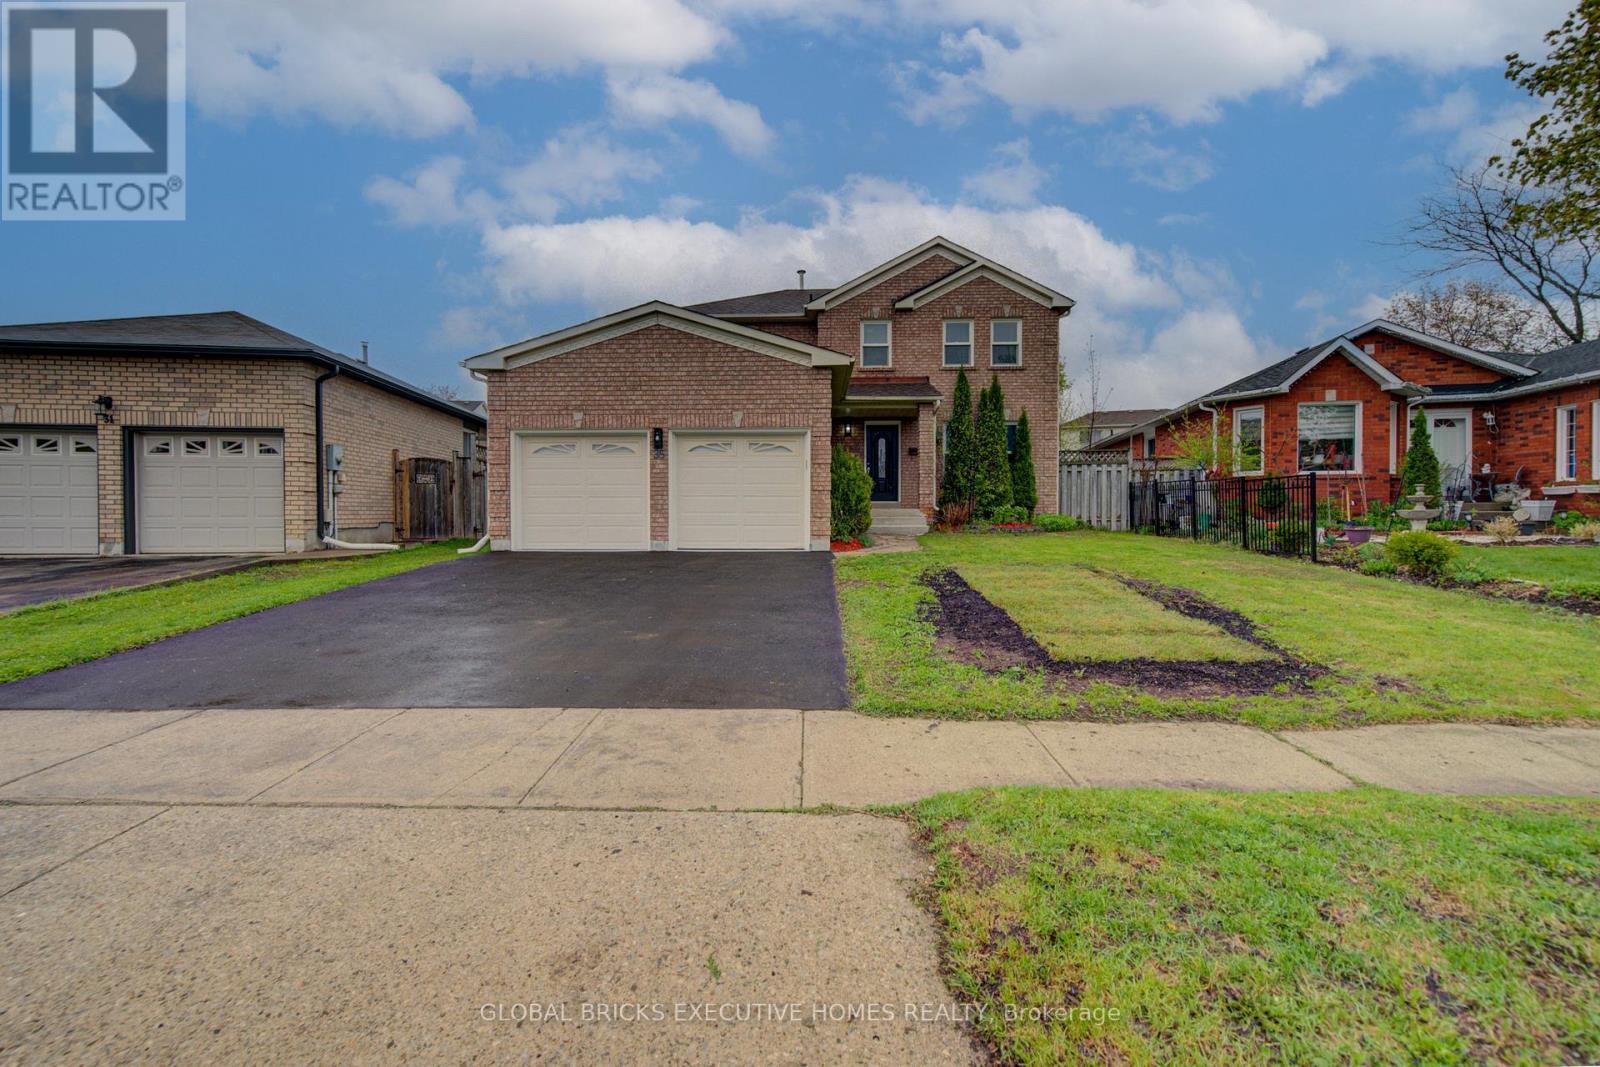
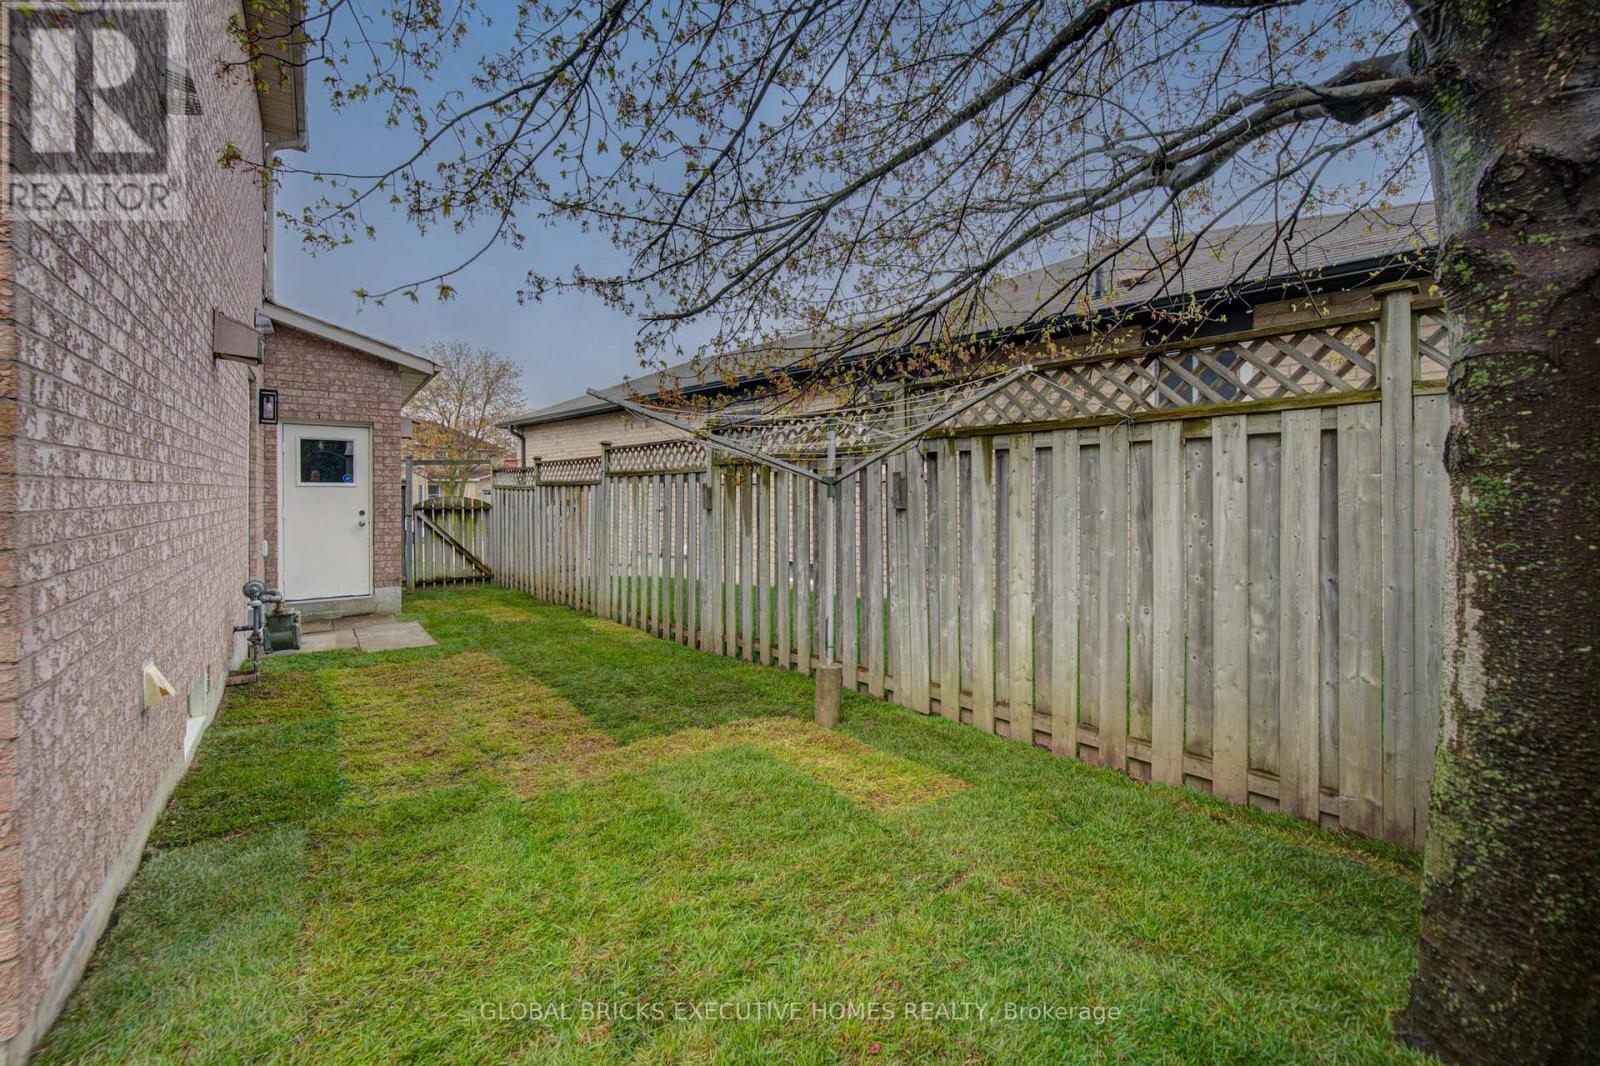
35 Attwood Drive, Cambridge, ON - Outdoor
35 Attwood Drive, Cambridge, ON  - Outdoor
35 Attwood Drive, Cambridge, ON  - Outdoor With Facade
35 Attwood Drive, Cambridge, ON - Outdoor
35 Attwood Drive, Cambridge, ON - Indoor Photo Showing Other Room
35 Attwood Drive, Cambridge, ON - Indoor Photo Showing Bathroom
35 Attwood Drive, Cambridge, ON - Indoor Photo Showing Kitchen With Double Sink
35 Attwood Drive, Cambridge, ON - Indoor Photo Showing Kitchen
35 Attwood Drive, Cambridge, ON - Indoor Photo Showing Kitchen With Double Sink With Upgraded Kitchen
35 Attwood Drive, Cambridge, ON - Indoor Photo Showing Kitchen
35 Attwood Drive, Cambridge, ON - Indoor
35 Attwood Drive, Cambridge, ON - Indoor Photo Showing Kitchen
35 Attwood Drive, Cambridge, ON - Indoor
35 Attwood Drive, Cambridge, ON - Indoor Photo Showing Other Room
35 Attwood Drive, Cambridge, ON - Indoor Photo Showing Living Room With Fireplace
35 Attwood Drive, Cambridge, ON - Indoor With Fireplace
35 Attwood Drive, Cambridge, ON - Indoor Photo Showing Laundry Room
35 Attwood Drive, Cambridge, ON - Indoor Photo Showing Other Room
35 Attwood Drive, Cambridge, ON - Indoor Photo Showing Bedroom
35 Attwood Drive, Cambridge, ON - Indoor Photo Showing Bathroom
35 Attwood Drive, Cambridge, ON - Indoor Photo Showing Other Room
35 Attwood Drive, Cambridge, ON - Indoor Photo Showing Bathroom
35 Attwood Drive, Cambridge, ON - Indoor With Storage
35 Attwood Drive, Cambridge, ON - Indoor
35 Attwood Drive, Cambridge, ON - Indoor Photo Showing Basement
35 Attwood Drive, Cambridge, ON - Outdoor
35 Attwood Drive, Cambridge, ON - Outdoor With Deck Patio Veranda
35 Attwood Drive, Cambridge, ON - Outdoor With Backyard
35 Attwood Drive, Cambridge, ON - Outdoor
  • Advertising

MULTIMEDIA

Are you a real estate investor?
35 ATTWOOD DRIVE, Cambridge, Ontario, N1T 1L4
$915,000

4 Beds

3 Baths

Property Information:

Step into this stunning detached home in the desirable Shades Mills neighbourhood. The main floor features elegant hardwood flooring, oversized windows that fill the space with natural light, stylish French doors, and refined crown moulding throughout. The beautifully updated kitchen showcases new cabinetry, quartz countertops, a modern backsplash, and a large custom island with added storage, making it perfect for both everyday living and entertaining. Relax in the generous family room complete with a cozy fireplace, or make the most of summer on the walk-out deck designed for comfort and outdoor enjoyment. Conveniently located near amenities, schools, and with quick access to Highway 401, this home offers both convenience and lifestyle. Extensively updated, the property features new shingles installed in October 2025, fully renovated bathrooms with new vanities completed in January 2026, and a complete kitchen renovation in January 2026, including new cabinets, quartz countertops, backsplash, and a large island. The home was freshly painted throughout in January 2026, along with a new driveway added in April 2026. The garage was upgraded with finished drywall and epoxy flooring in April 2026, and the backyard has been refreshed with newly installed sod, creating a move-in-ready home that blends modern upgrades with timeless charm. (id:27)

Building Features:

  • Style: Detached
  • Building Type: House
  • Basement Development: Unfinished
  • Basement Type: N/A, N/A
  • Construction Style - Attachment: Detached
  • Exterior Finish: Brick
  • Fireplace: Yes
  • Floor Space: 2000 - 2500 sqft
  • Flooring Type: Carpeted, Ceramic, Hardwood
  • Foundation Type: Concrete
  • Heating Type: Forced air
  • Heating Fuel: Natural gas
  • Cooling Type: Central air conditioning
  • Appliances: Blinds, Dishwasher, Dryer, Garage door opener, Stove, Washer, Refrigerator

Property Features:

  • OwnershipType: Freehold
  • Property Type: Single Family
  • Half Bathrooms: 1
  • Floor Space (approx): 2000 - 2500 Square Feet
  • Irregular: Yes
  • Lot Depth: 108.7 Feet
  • Lot Frontage: 46.8 Feet
  • Lot Size: 46.8 x 108.7 FT
  • Sewer: Sanitary sewer
  • Parking Type: Attached garage, Garage
  • No. of Parking Spaces: 4

Rooms:

  • 4th Bedroom 2nd Level 2.87 m x 2.57 m
  • Bathroom 2nd Level 2.46 m x 1.52 m
  • Primary Bedroom 2nd Level 3.45 m x 4.85 m
  • 2nd Bedroom 2nd Level 3.00 m x 3.68 m
  • 3rd Bedroom 2nd Level 3.00 m x 3.68 m
  • Kitchen Main Level 3.33 m x 2.54 m
  • Breakfast Main Level 4.14 m x 2.79 m
  • Family Main Level 3.38 m x 4.80 m
  • Living Main Level 3.17 m x 3.76 m
  • Dining Main Level 3.17 m x 3.84 m
  • Laundry Main Level 2.18 m x 1.83 m

Convert Measurement to:

Courtesy of: GLOBAL BRICKS EXECUTIVE HOMES REALTY

REALTOR.ca  

Access to Sold Data on this website may only be used by consumers that have a bona fide interest in the purchase, sale, or lease of residential real estate.

Sales/Price History

Log in or create an account to see sold and historical listings information

QuickQuoteTM Powered by RPS

Location of 35 ATTWOOD DRIVE, Cambridge, Ontario, N1T 1L4

Demographic Information of 35 ATTWOOD DRIVE, Cambridge, Ontario, N1T 1L4

Life Stage

Middle-Aged with Teens

Employment Type

Service Sector/White Collar

Average Household Income

$159,021.46

Average Number of Children

1.89

Household Population

Household Structure

Age of Population

Education

Education Level

No certificate/diploma/degree

15.56 %

High school certificate or equivalent

28.83 %

Apprenticeship trade certificate/diploma

3.41 %

College/non-university certificate

23.98 %

University certificate (below bachelor)

1.46 %

University Degree

26.75 %

Commuter

Travel To Work

By Car

95.1 %

By Public Transit

0.34 %

By Walking

1.79 %

By Bicycle

0.0 %

By Other Methods

2.77 %

Cultural Diversity

Knowledge of Official Language

Mother Tongue

Building Information
Building Type

Apartments (Low and High Rise)

0.64 %

Houses

99.36 %

Own Vs. Rent