Button CopyPathCircle CloseCircle Left ArrowArrow Down Icon GreyClosecirclecircleBurger
  • Advertising

32 FAITH Street Unit# 19, Cambridge, Ontario, N1T 0E8

MLS® # 40822952
House For Sale In Branchton Park, Cambridge, Ontario
$999,000 QuickQuoteTM: Not Available

5 Beds

4 Baths

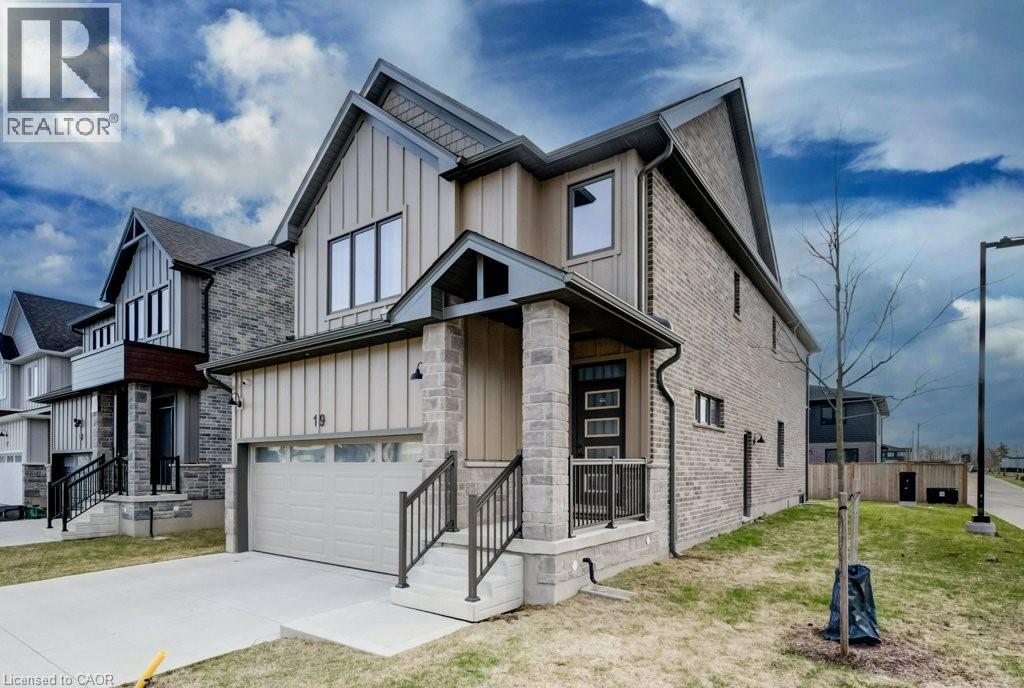
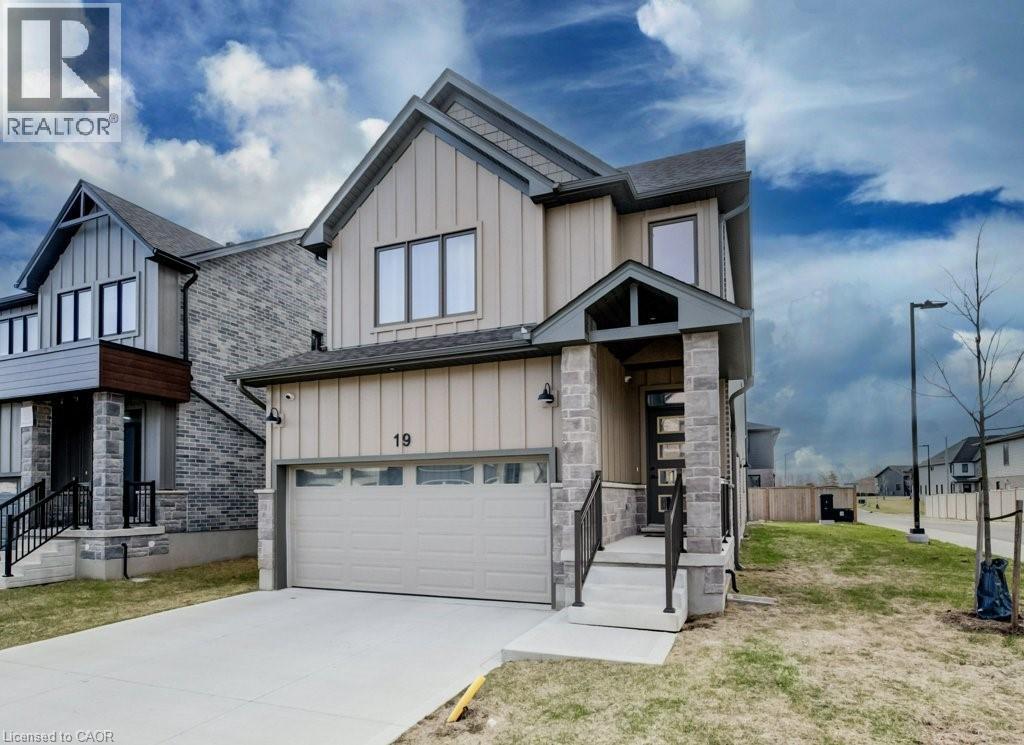
Contemporary two-story residence featuring a neutral-toned vertical siding and stone facade - 32 Faith Street Unit# 19, Cambridge, ON - Outdoor
Contemporary two-story residence featuring a stone and vertical siding exterior - 32 Faith Street Unit# 19, Cambridge, ON - Outdoor
Contemporary facade featuring a mix of vertical siding and light-toned brick - 32 Faith Street Unit# 19, Cambridge, ON - Outdoor
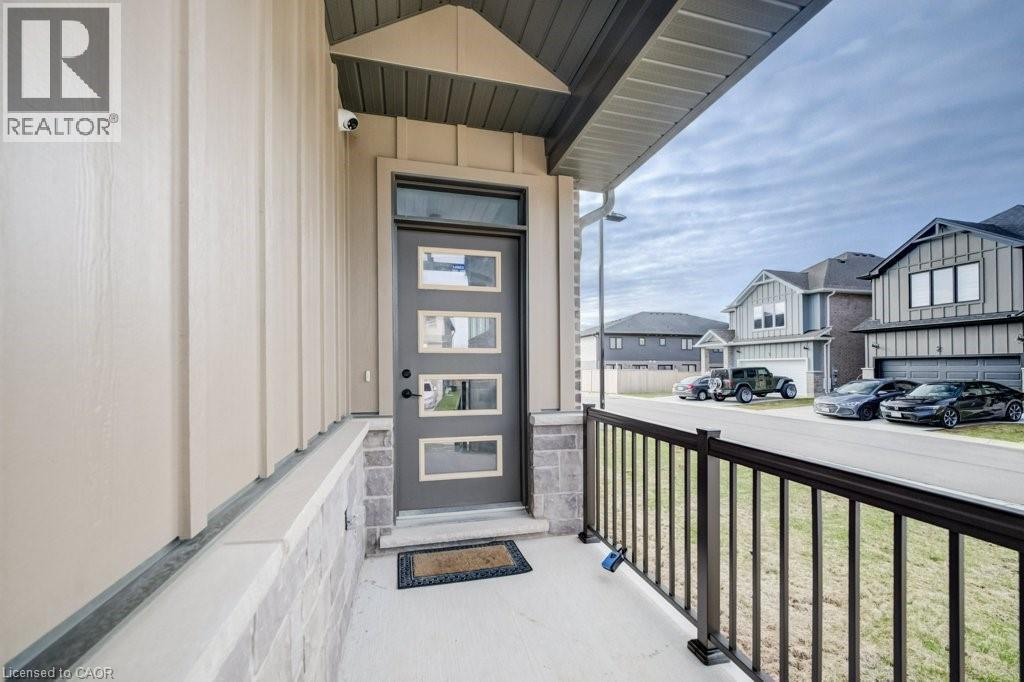
Covered front porch featuring a modern entry door with multiple glass lites, board-and-batten siding, stone facade, and a dark railing - 32 Faith Street Unit# 19, Cambridge, ON - Outdoor
Entryway featuring large format tile flooring, a contemporary door with multiple glass lites, a transom window, and white trim - 32 Faith Street Unit# 19, Cambridge, ON - Indoor Photo Showing Other Room
32 Faith Street Unit# 19, Cambridge, ON - Indoor Photo Showing Other Room
Hallway featuring wood-finish flooring, white walls, and recessed lighting - 32 Faith Street Unit# 19, Cambridge, ON - Indoor Photo Showing Other Room
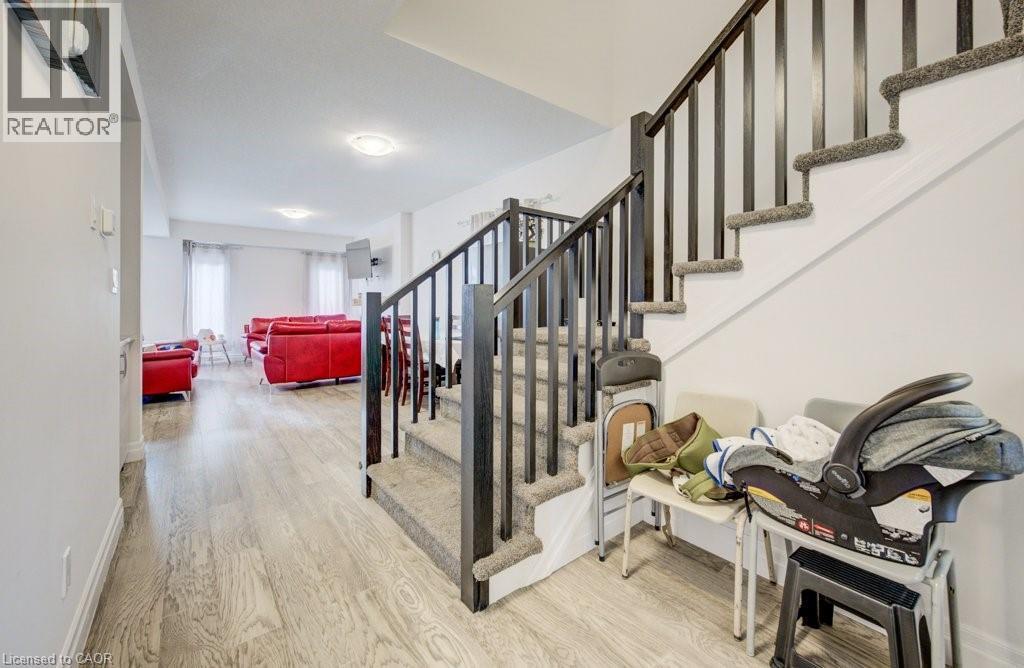
Open-concept main level featuring wood-finish flooring, a carpeted staircase with dark balusters, and recessed lighting - 32 Faith Street Unit# 19, Cambridge, ON - Indoor Photo Showing Other Room
Carpeted staircase with dark wood-finish newel posts and spindles - 32 Faith Street Unit# 19, Cambridge, ON - Indoor Photo Showing Other Room
Bright interior featuring wood-finish flooring, a contemporary staircase with dark risers and railings, and a built-in cabinetry unit with a light-colored countertop - 32 Faith Street Unit# 19, Cambridge, ON - Indoor
32 Faith Street Unit# 19, Cambridge, ON - Indoor Photo Showing Kitchen
32 Faith Street Unit# 19, Cambridge, ON - Indoor
Living area featuring light wood-finish flooring and multiple windows with curtain rods - 32 Faith Street Unit# 19, Cambridge, ON - Indoor Photo Showing Living Room With Fireplace
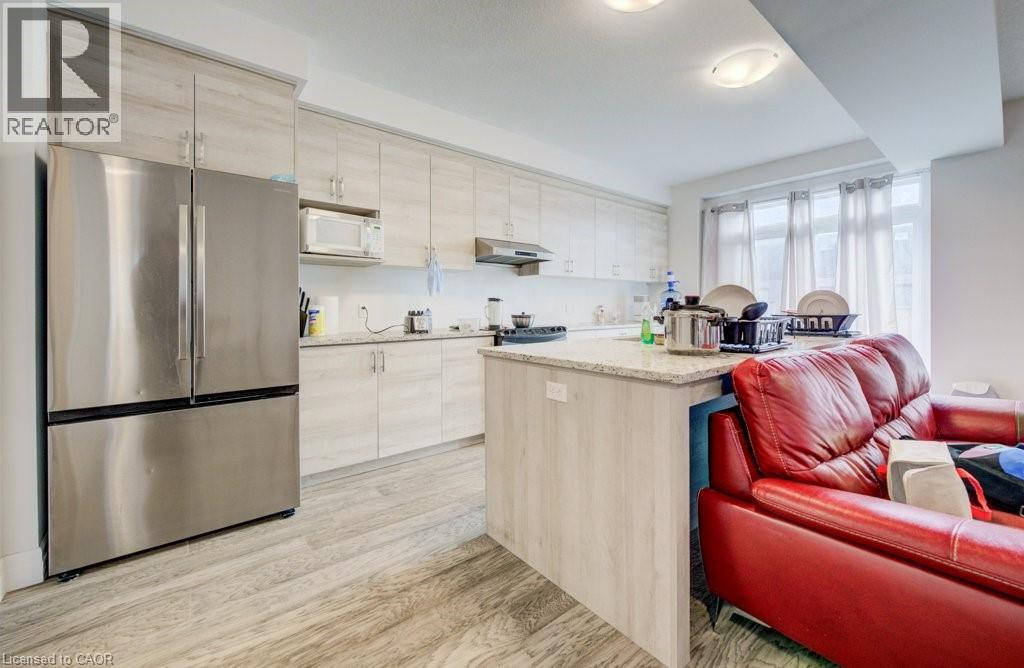
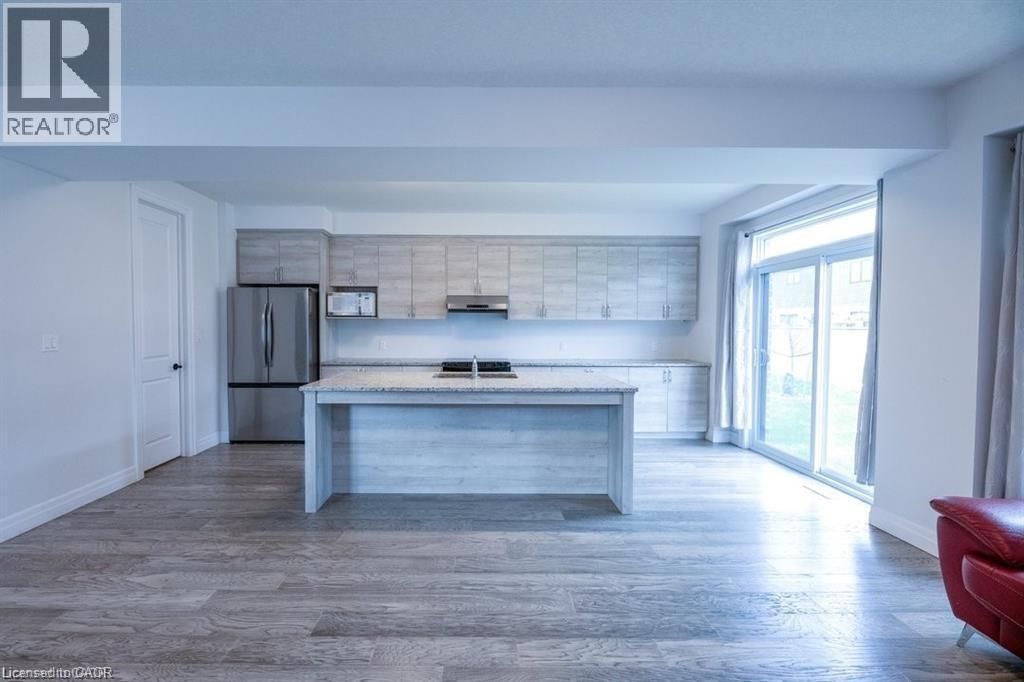
Kitchen featuring light wood-finish cabinetry, a stainless steel French-door refrigerator, and a matching microwave - 32 Faith Street Unit# 19, Cambridge, ON - Indoor Photo Showing Kitchen
Living area featuring wood-finish flooring, a contemporary fireplace with a wood mantel, and recessed lighting - 32 Faith Street Unit# 19, Cambridge, ON - Indoor Photo Showing Living Room With Fireplace
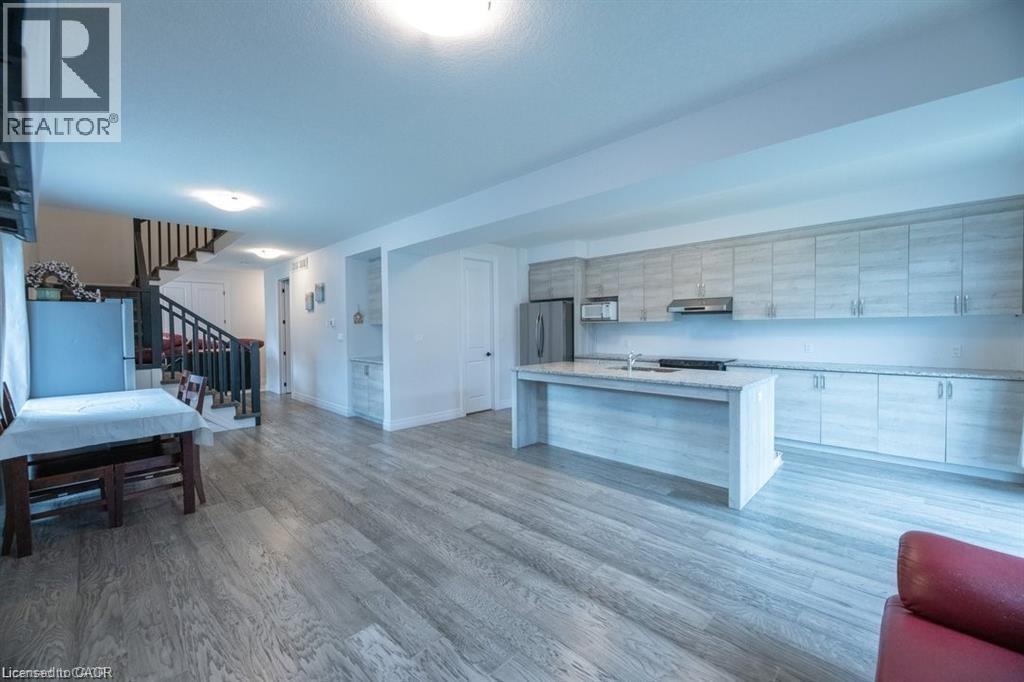
Open-concept living space featuring wood-finish flooring, a full kitchen with light-toned cabinetry and stainless steel appliances, and large windows with privacy drapes - 32 Faith Street Unit# 19, Cambridge, ON - Indoor Photo Showing Living Room
Bright interior space featuring light wood-finish flooring, white walls, and a ceiling-mounted light fixture - 32 Faith Street Unit# 19, Cambridge, ON - Indoor Photo Showing Bedroom
Contemporary bathroom featuring a white vanity with a speckled countertop, a rectangular mirror, and a two-light vanity fixture - 32 Faith Street Unit# 19, Cambridge, ON - Indoor Photo Showing Bathroom
Hallway with wood-finish flooring, white walls, and a contemporary chandelier - 32 Faith Street Unit# 19, Cambridge, ON - Indoor Photo Showing Other Room
Neutral white walls complement the wood-finish flooring - 32 Faith Street Unit# 19, Cambridge, ON - Indoor Photo Showing Office
Bathroom featuring a vanity with a light-toned speckled countertop, an undermount sink, and a framed mirror - 32 Faith Street Unit# 19, Cambridge, ON - Indoor Photo Showing Bathroom
Bathroom featuring a white toilet, a window with natural light, a bathtub with a shower, white subway tile surround, and white tile flooring - 32 Faith Street Unit# 19, Cambridge, ON - Indoor Photo Showing Bathroom
Bathroom featuring a vanity with a light-toned speckled countertop, an undermount sink, and a framed mirror - 32 Faith Street Unit# 19, Cambridge, ON - Indoor Photo Showing Bathroom
Light-filled room featuring wood-finish flooring, neutral wall paint, white baseboards, and a flush-mount ceiling light - 32 Faith Street Unit# 19, Cambridge, ON - Indoor Photo Showing Other Room
Bright room featuring wood-finish flooring and neutral wall tones - 32 Faith Street Unit# 19, Cambridge, ON - Indoor Photo Showing Bedroom
Light-filled room featuring wood-finish flooring, neutral wall paint, white baseboards, and a flush-mount ceiling light - 32 Faith Street Unit# 19, Cambridge, ON - Indoor Photo Showing Other Room
Bathroom featuring a built-in tub, separate glass-enclosed shower with subway tile surround, single vanity with a light-colored countertop and integrated sink, and tile flooring - 32 Faith Street Unit# 19, Cambridge, ON - Indoor Photo Showing Bathroom
Walk-in shower featuring a frameless glass enclosure with a sliding door, white rectangular subway tile, a recessed shower niche, and a white shower pan - 32 Faith Street Unit# 19, Cambridge, ON - Indoor Photo Showing Bathroom
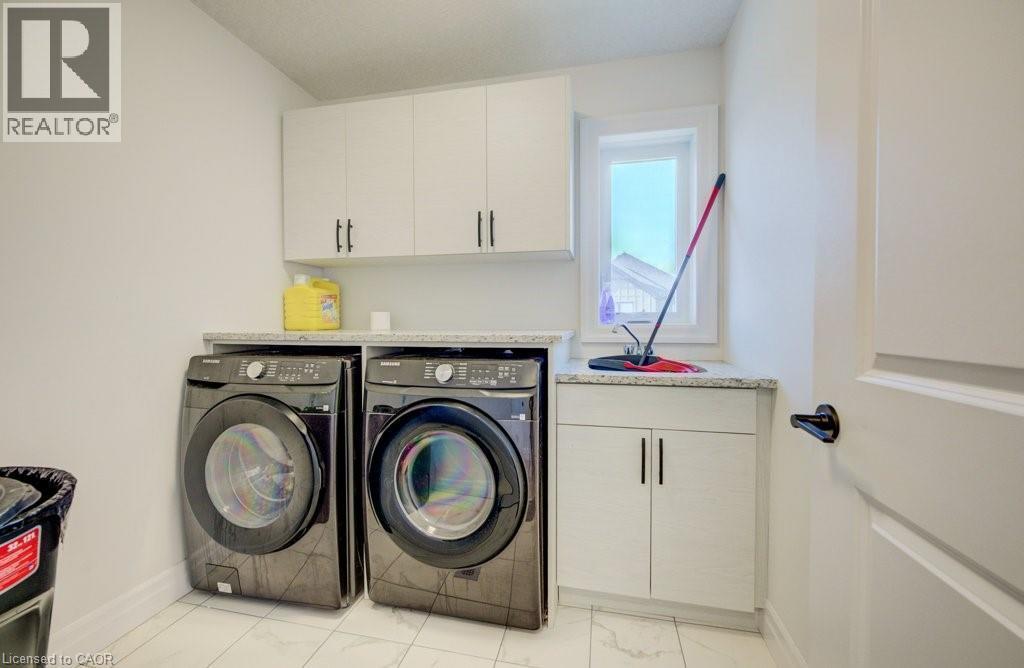
Dedicated laundry space featuring white cabinetry, gray speckled countertops, an integrated sink, and a window - 32 Faith Street Unit# 19, Cambridge, ON - Indoor Photo Showing Laundry Room
32 Faith Street Unit# 19, Cambridge, ON - Indoor Photo Showing Other Room
Carpeted staircase with a wood-finish handrail and white wall trim - 32 Faith Street Unit# 19, Cambridge, ON - Indoor Photo Showing Other Room
Dedicated laundry space featuring white cabinetry, gray speckled countertops, an integrated sink, and a window - 32 Faith Street Unit# 19, Cambridge, ON - Indoor Photo Showing Laundry Room
Unfinished basement featuring exposed wood framing, ceiling joists, and a concrete floor - 32 Faith Street Unit# 19, Cambridge, ON - Indoor Photo Showing Basement
Unfinished basement featuring exposed wood joists, insulated walls, concrete flooring, and multiple windows - 32 Faith Street Unit# 19, Cambridge, ON - Indoor Photo Showing Basement
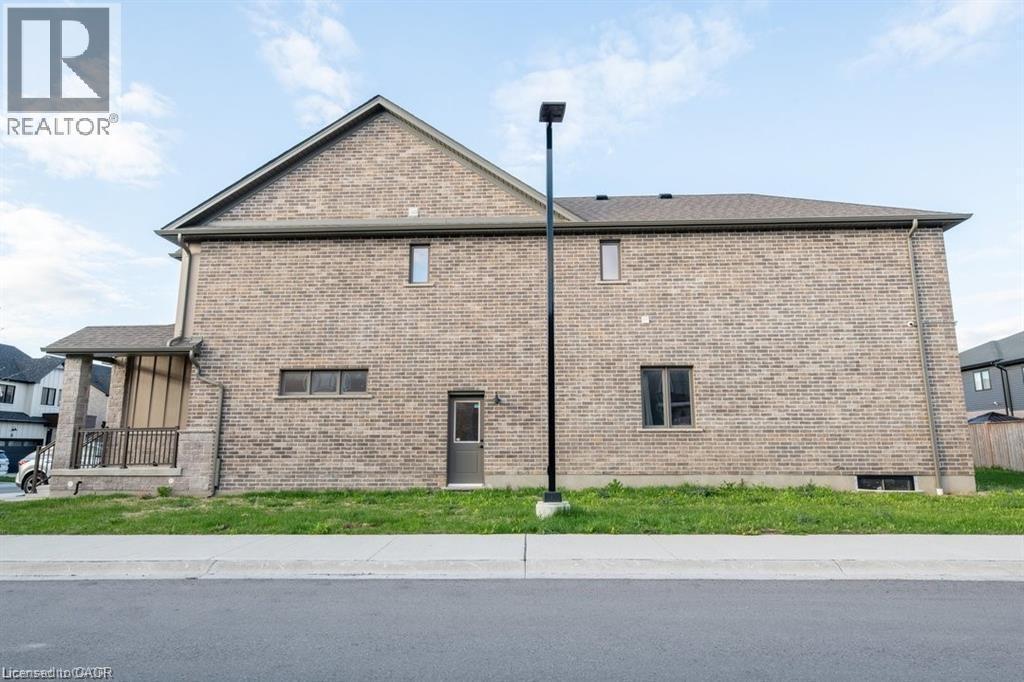
Exterior rear elevation featuring gray brick masonry, multiple windows, a sliding glass door, and dark gutters - 32 Faith Street Unit# 19, Cambridge, ON - Outdoor
Brick exterior with a covered porch featuring dark railings, a side entry door, and multiple windows - 32 Faith Street Unit# 19, Cambridge, ON - Outdoor
32 Faith Street Unit# 19, Cambridge, ON - Outdoor With Exterior
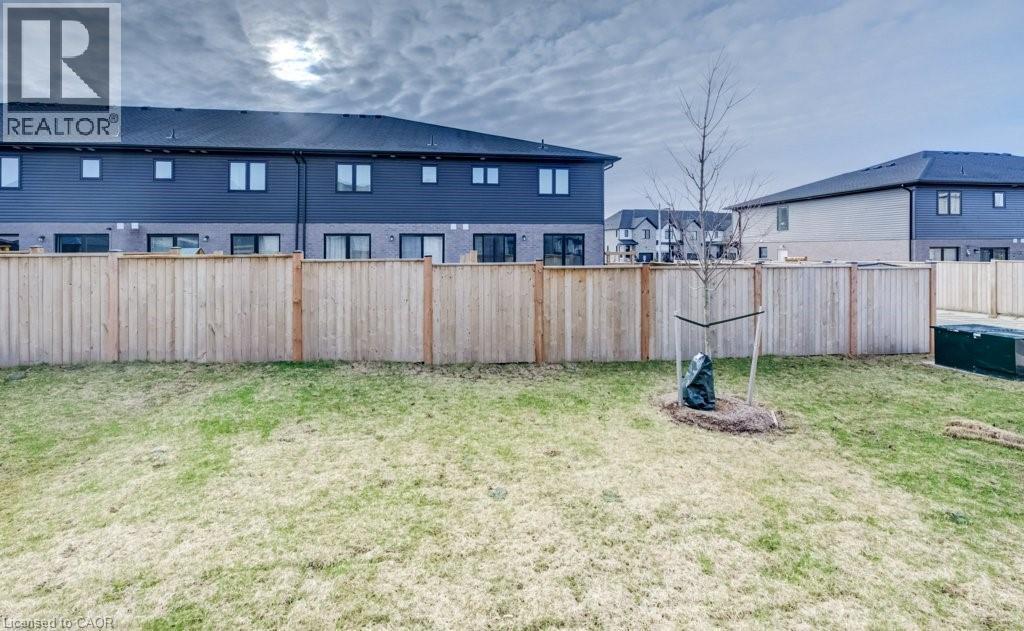
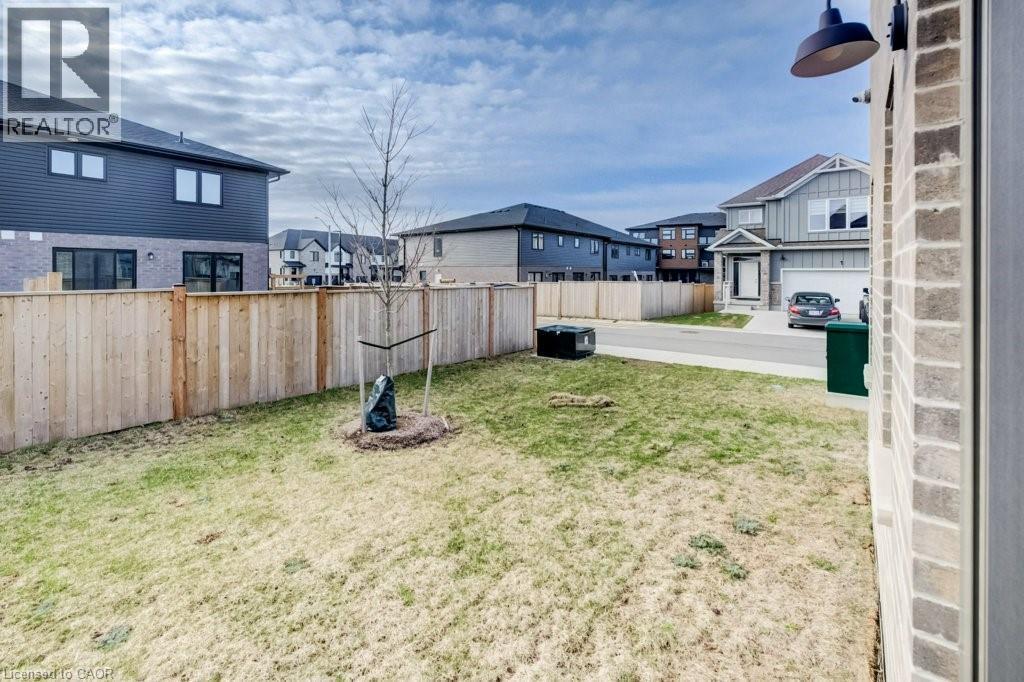
Fenced backyard featuring a newly planted tree, green space, and privacy fencing - 32 Faith Street Unit# 19, Cambridge, ON - Outdoor
Expansive rear yard featuring green space, full wood fencing, and young planted trees - 32 Faith Street Unit# 19, Cambridge, ON - Outdoor
Expansive grassy area featuring a newly planted tree and a full privacy fence - 32 Faith Street Unit# 19, Cambridge, ON - Outdoor
Floor plan - 32 Faith Street Unit# 19, Cambridge, ON - Other
32 Faith Street Unit# 19, Cambridge, ON - Indoor
Contemporary kitchen featuring light wood-finish cabinetry, stainless steel appliances, a center island with a sink, and granite countertops - 32 Faith Street Unit# 19, Cambridge, ON - Indoor
32 Faith Street Unit# 19, Cambridge, ON - Indoor With Fireplace
32 Faith Street Unit# 19, Cambridge, ON - Indoor
Virtual Tour
Contemporary two-story residence featuring a neutral-toned vertical siding and stone facade - 32 Faith Street Unit# 19, Cambridge, ON  - Outdoor
Contemporary two-story residence featuring a stone and vertical siding exterior - 32 Faith Street Unit# 19, Cambridge, ON  - Outdoor
Contemporary facade featuring a mix of vertical siding and light-toned brick - 32 Faith Street Unit# 19, Cambridge, ON  - Outdoor
Covered front porch featuring a modern entry door with multiple glass lites, board-and-batten siding, stone facade, and a dark railing - 32 Faith Street Unit# 19, Cambridge, ON  - Outdoor
Entryway featuring large format tile flooring, a contemporary door with multiple glass lites, a transom window, and white trim - 32 Faith Street Unit# 19, Cambridge, ON - Indoor Photo Showing Other Room
32 Faith Street Unit# 19, Cambridge, ON - Indoor Photo Showing Other Room
Hallway featuring wood-finish flooring, white walls, and recessed lighting - 32 Faith Street Unit# 19, Cambridge, ON - Indoor Photo Showing Other Room
Open-concept main level featuring wood-finish flooring, a carpeted staircase with dark balusters, and recessed lighting - 32 Faith Street Unit# 19, Cambridge, ON - Indoor Photo Showing Other Room
Carpeted staircase with dark wood-finish newel posts and spindles - 32 Faith Street Unit# 19, Cambridge, ON - Indoor Photo Showing Other Room
Bright interior featuring wood-finish flooring, a contemporary staircase with dark risers and railings, and a built-in cabinetry unit with a light-colored countertop - 32 Faith Street Unit# 19, Cambridge, ON - Indoor
32 Faith Street Unit# 19, Cambridge, ON - Indoor Photo Showing Kitchen
32 Faith Street Unit# 19, Cambridge, ON - Indoor
Living area featuring light wood-finish flooring and multiple windows with curtain rods - 32 Faith Street Unit# 19, Cambridge, ON - Indoor Photo Showing Living Room With Fireplace
Kitchen featuring light wood-finish cabinetry, a stainless steel French-door refrigerator, and a matching microwave - 32 Faith Street Unit# 19, Cambridge, ON - Indoor Photo Showing Kitchen
Living area featuring wood-finish flooring, a contemporary fireplace with a wood mantel, and recessed lighting - 32 Faith Street Unit# 19, Cambridge, ON - Indoor Photo Showing Living Room With Fireplace
Open-concept living space featuring wood-finish flooring, a full kitchen with light-toned cabinetry and stainless steel appliances, and large windows with privacy drapes - 32 Faith Street Unit# 19, Cambridge, ON - Indoor Photo Showing Living Room
Bright interior space featuring light wood-finish flooring, white walls, and a ceiling-mounted light fixture - 32 Faith Street Unit# 19, Cambridge, ON - Indoor Photo Showing Bedroom
Contemporary bathroom featuring a white vanity with a speckled countertop, a rectangular mirror, and a two-light vanity fixture - 32 Faith Street Unit# 19, Cambridge, ON - Indoor Photo Showing Bathroom
Hallway with wood-finish flooring, white walls, and a contemporary chandelier - 32 Faith Street Unit# 19, Cambridge, ON - Indoor Photo Showing Other Room
Neutral white walls complement the wood-finish flooring - 32 Faith Street Unit# 19, Cambridge, ON - Indoor Photo Showing Office
Bathroom featuring a vanity with a light-toned speckled countertop, an undermount sink, and a framed mirror - 32 Faith Street Unit# 19, Cambridge, ON - Indoor Photo Showing Bathroom
Bathroom featuring a white toilet, a window with natural light, a bathtub with a shower, white subway tile surround, and white tile flooring - 32 Faith Street Unit# 19, Cambridge, ON - Indoor Photo Showing Bathroom
Bathroom featuring a vanity with a light-toned speckled countertop, an undermount sink, and a framed mirror - 32 Faith Street Unit# 19, Cambridge, ON - Indoor Photo Showing Bathroom
Light-filled room featuring wood-finish flooring, neutral wall paint, white baseboards, and a flush-mount ceiling light - 32 Faith Street Unit# 19, Cambridge, ON - Indoor Photo Showing Other Room
Bright room featuring wood-finish flooring and neutral wall tones - 32 Faith Street Unit# 19, Cambridge, ON - Indoor Photo Showing Bedroom
Light-filled room featuring wood-finish flooring, neutral wall paint, white baseboards, and a flush-mount ceiling light - 32 Faith Street Unit# 19, Cambridge, ON - Indoor Photo Showing Other Room
Bathroom featuring a built-in tub, separate glass-enclosed shower with subway tile surround, single vanity with a light-colored countertop and integrated sink, and tile flooring - 32 Faith Street Unit# 19, Cambridge, ON - Indoor Photo Showing Bathroom
Walk-in shower featuring a frameless glass enclosure with a sliding door, white rectangular subway tile, a recessed shower niche, and a white shower pan - 32 Faith Street Unit# 19, Cambridge, ON - Indoor Photo Showing Bathroom
Dedicated laundry space featuring white cabinetry, gray speckled countertops, an integrated sink, and a window - 32 Faith Street Unit# 19, Cambridge, ON - Indoor Photo Showing Laundry Room
32 Faith Street Unit# 19, Cambridge, ON - Indoor Photo Showing Other Room
Carpeted staircase with a wood-finish handrail and white wall trim - 32 Faith Street Unit# 19, Cambridge, ON - Indoor Photo Showing Other Room
Dedicated laundry space featuring white cabinetry, gray speckled countertops, an integrated sink, and a window - 32 Faith Street Unit# 19, Cambridge, ON - Indoor Photo Showing Laundry Room
Unfinished basement featuring exposed wood framing, ceiling joists, and a concrete floor - 32 Faith Street Unit# 19, Cambridge, ON - Indoor Photo Showing Basement
Unfinished basement featuring exposed wood joists, insulated walls, concrete flooring, and multiple windows - 32 Faith Street Unit# 19, Cambridge, ON - Indoor Photo Showing Basement
Exterior rear elevation featuring gray brick masonry, multiple windows, a sliding glass door, and dark gutters - 32 Faith Street Unit# 19, Cambridge, ON - Outdoor
Brick exterior with a covered porch featuring dark railings, a side entry door, and multiple windows - 32 Faith Street Unit# 19, Cambridge, ON - Outdoor
32 Faith Street Unit# 19, Cambridge, ON - Outdoor With Exterior
Fenced backyard featuring a newly planted tree, green space, and privacy fencing - 32 Faith Street Unit# 19, Cambridge, ON - Outdoor
Expansive rear yard featuring green space, full wood fencing, and young planted trees - 32 Faith Street Unit# 19, Cambridge, ON - Outdoor
Expansive grassy area featuring a newly planted tree and a full privacy fence - 32 Faith Street Unit# 19, Cambridge, ON - Outdoor
Floor plan - 32 Faith Street Unit# 19, Cambridge, ON - Other
32 Faith Street Unit# 19, Cambridge, ON - Indoor
Contemporary kitchen featuring light wood-finish cabinetry, stainless steel appliances, a center island with a sink, and granite countertops - 32 Faith Street Unit# 19, Cambridge, ON - Indoor
32 Faith Street Unit# 19, Cambridge, ON - Indoor With Fireplace
32 Faith Street Unit# 19, Cambridge, ON - Indoor
  • Advertising
Are you a real estate investor?
32 FAITH Street Unit# 19, Cambridge, Ontario, N1T 0E8
$999,000

5 Beds

4 Baths

Property Information:

This spacious home offers a rare blend of modern design, functionality, and flexibility. A perfect home for growing or multi-generational families. Thoughtfully laid out with high ceilings and generous living space throughout, it’s move-in ready and built to impress. Here are the top 5 reasons you'll love this home. 1. FOUR SECOND-FLOOR BEDROOMS: Four generously sized bedrooms with three full bathrooms upstairs. The primary suite features his & hers walk-in closets, plus the convenience of upstairs laundry so nothing gets overlooked. 2. CORNER LOT: Enjoy an abundance of natural light, added privacy, and a quieter setting. 3. MAIN FLOOR BEDROOM: A flexible space that works perfectly as a bedroom, home office, or den: ideal for multi-generational living or hosting guests. 4. OPEN CONCEPT KITCHEN: Designed for everyday living and entertaining with ample counter space, a spacious pantry, and a large island framed by bright windows. All appliances are under warranty. 5. LOCATION: Close to all major amenities, offering the perfect balance of comfort, space, and long-term versatility. Under a 15 minute drive to Cambridge Memorial Hospital, multiple anchor stores and 401 Access. A rare opportunity to own a modern home that truly grows with your needs. (id:27)

Building Features:

  • Style: Detached
  • Building Type: House
  • Basement Development: Unfinished
  • Basement Type: Full
  • Construction Style - Attachment: Detached
  • Exterior Finish: Brick
  • Floor Space: 2510 sqft
  • Foundation Type: Poured Concrete
  • Heating Type: Forced air
  • Heating Fuel: Natural gas
  • Cooling Type: Central air conditioning
  • Appliances: Central Vacuum, Dishwasher, Dryer, Refrigerator, Water softener, Washer

Property Features:

  • OwnershipType: Freehold
  • Property Type: Single Family
  • Half Bathrooms: 1
  • Access Type: Road access, Highway access
  • Amenities Nearby: Schools, Shopping
  • Built in: 2023
  • Features: Automatic Garage Door Opener
  • Floor Space (approx): 2510 Square Feet
  • Lot Depth: 114 Feet
  • Lot Frontage: 80 Feet
  • MaintenanceFee Type: Landscaping
  • Zoning: RM4
  • Sewer: Municipal sewage system
  • Parking Type: Attached garage
  • No. of Parking Spaces: 4

Rooms:

  • Primary Bedroom 2nd Level 17'2'' x 19'6''
  • Laundry 2nd Level 7'3'' x 7'3''
  • Bedroom 2nd Level 10'6'' x 11'6''
  • Bedroom 2nd Level 11'3'' x 13'5''
  • Bedroom 2nd Level 10'0'' x 20'3''
  • Bathroom 2nd Level 9'6'' x 11'4''
  • Bathroom 2nd Level 10'4'' x 5'6''
  • Bathroom 2nd Level 7'2'' x 7'2''
  • Living Main Level 12'3'' x 13'9''
  • Kitchen Main Level 9'5'' x 19'3''
  • Dining Main Level 12'3'' x 11'2''
  • Bedroom Main Level 10'3'' x 12'0''
  • Bathroom Main Level 5'3'' x 4'11''

Courtesy of: SHAW REALTY GROUP INC.
REALTOR.ca  

QuickQuoteTM Powered by RPS
Thinking of Selling?

Start by finding out what your home might be worth in today's market.
Location of 32 FAITH Street Unit# 19, Cambridge, Ontario, N1T 0E8

Demographic Information of 32 FAITH Street Unit# 19, Cambridge, Ontario, N1T 0E8

Life Stage

Young Couples

Employment Type

Mixed

Average Household Income

$133,097.57

Average Number of Children

1.85

Household Population

Household Structure

Age of Population

Education

Education Level

No certificate/diploma/degree

19.67 %

High school certificate or equivalent

32.59 %

Apprenticeship trade certificate/diploma

4.47 %

College/non-university certificate

25.27 %

University certificate (below bachelor)

0.42 %

University Degree

17.58 %

Commuter

Travel To Work

By Car

94.21 %

By Public Transit

0.82 %

By Walking

1.64 %

By Bicycle

0.0 %

By Other Methods

3.33 %

Cultural Diversity

Knowledge of Official Language

Mother Tongue

Building Information

Building Type

Apartments (Low and High Rise)

4.18 %

Houses

95.82 %

Own Vs. Rent