Button CopyPathCircle CloseCircle Left ArrowArrow Down Icon GreyClosecirclecircleBurger
  • Advertising

211 MCNICHOL Drive, Cambridge, Ontario, N1P 1J3

MLS® # 40825573
House For Sale In Branchton Park, Cambridge, Ontario
$899,900 QuickQuoteTM: $821K - $1000K

3 Beds

3 Baths

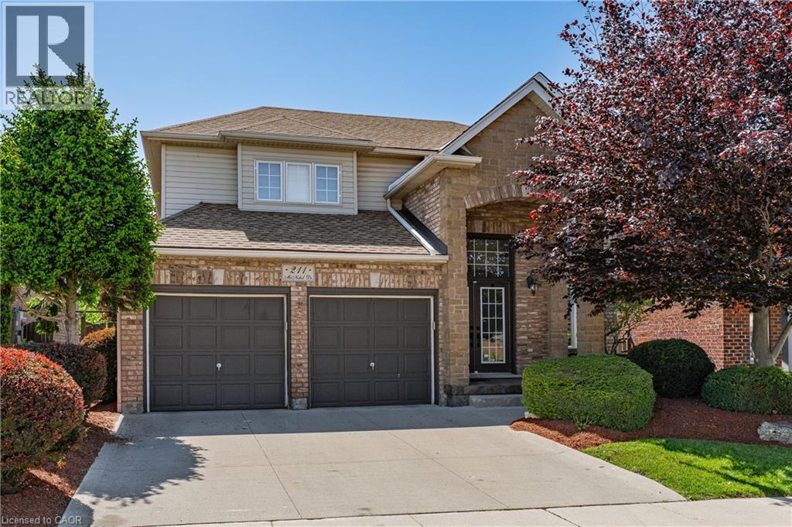
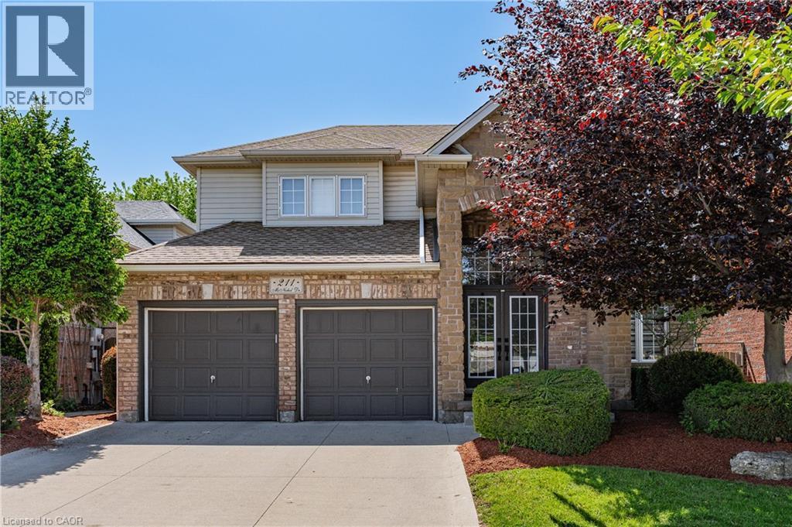
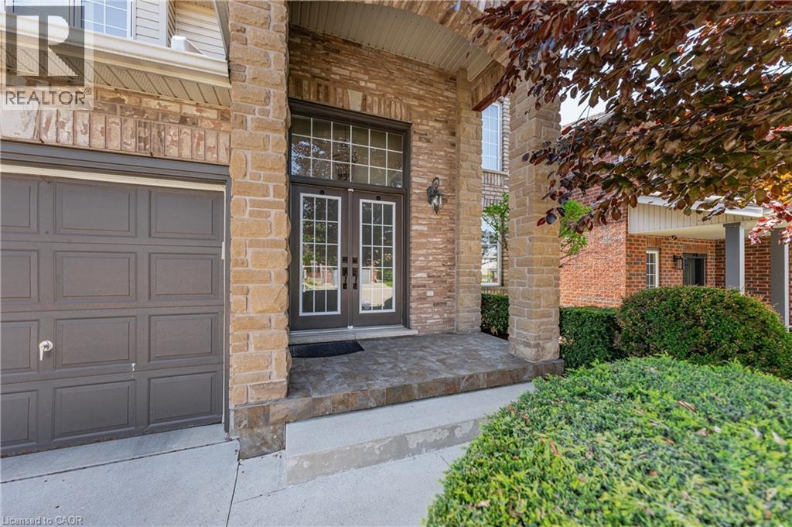
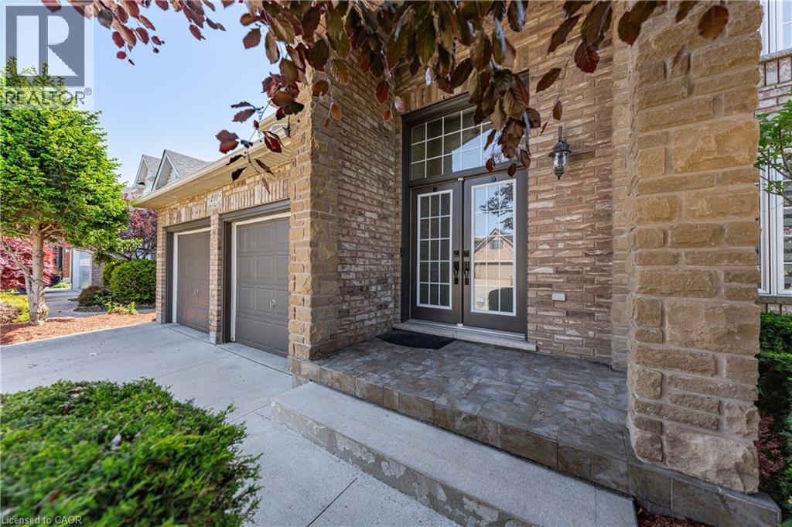
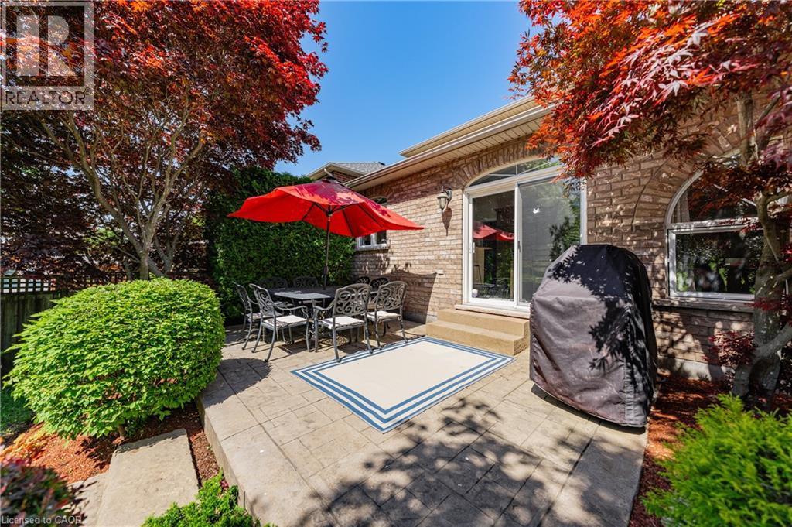
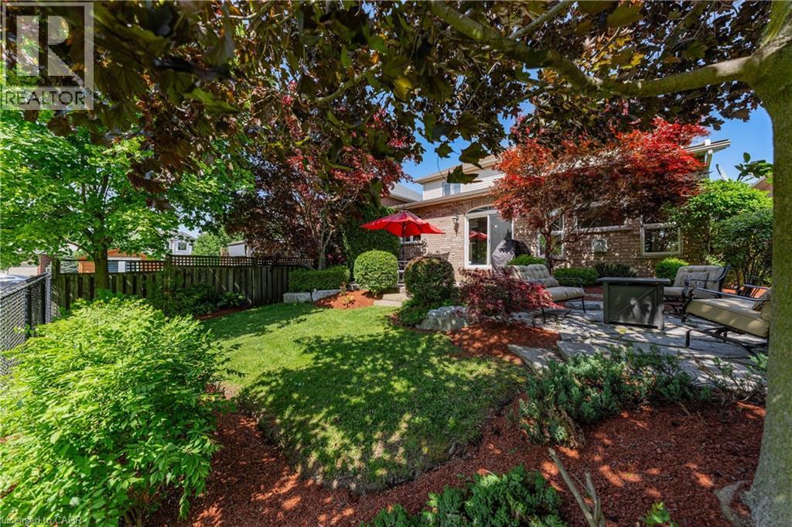
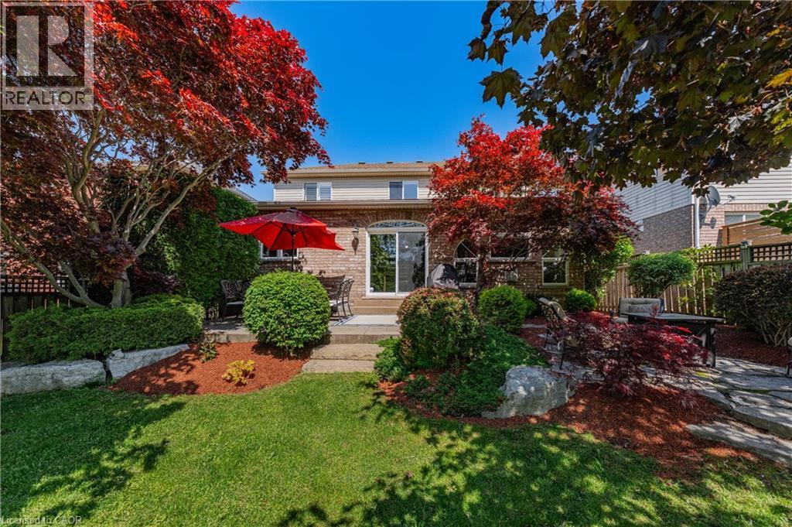
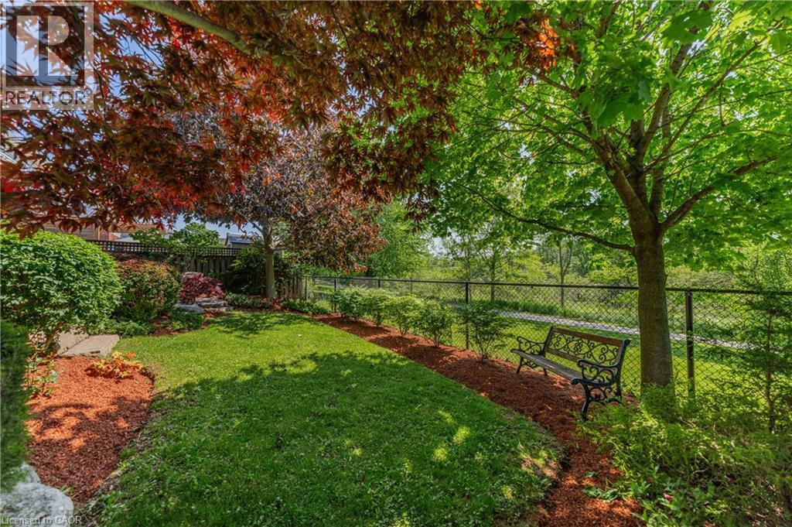
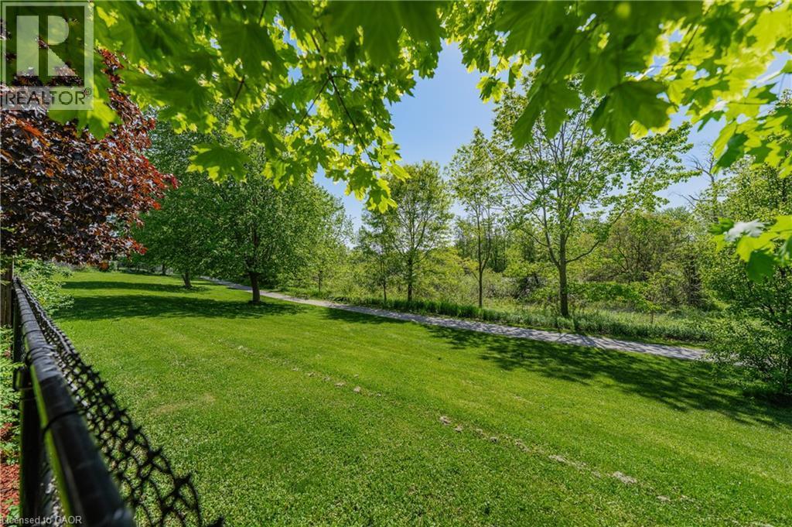
211 Mcnichol Drive, Cambridge, ON - Outdoor
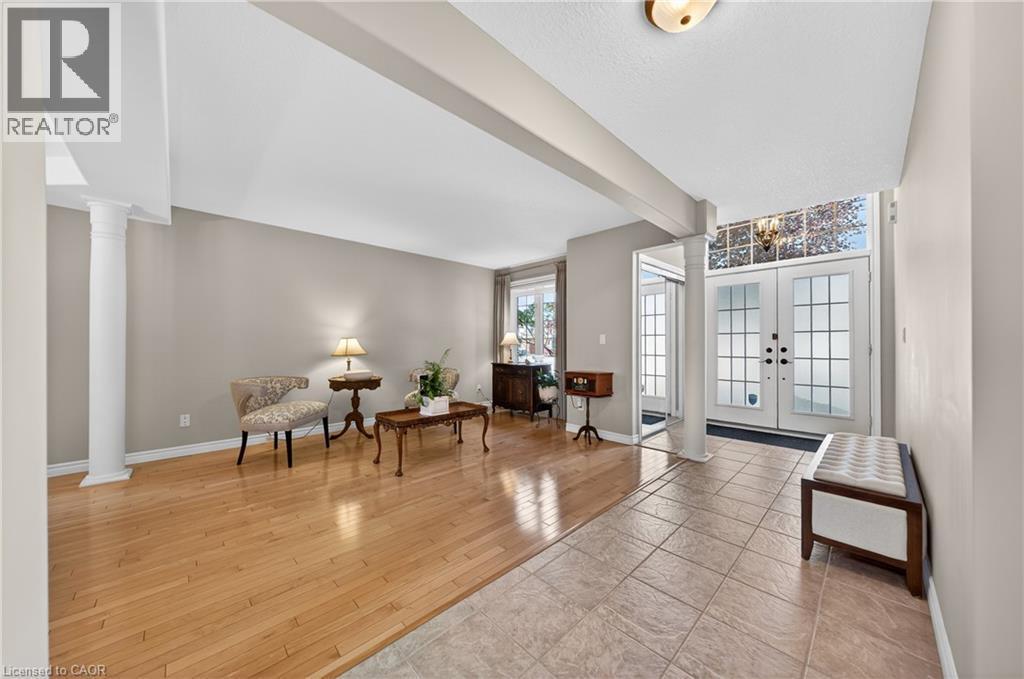
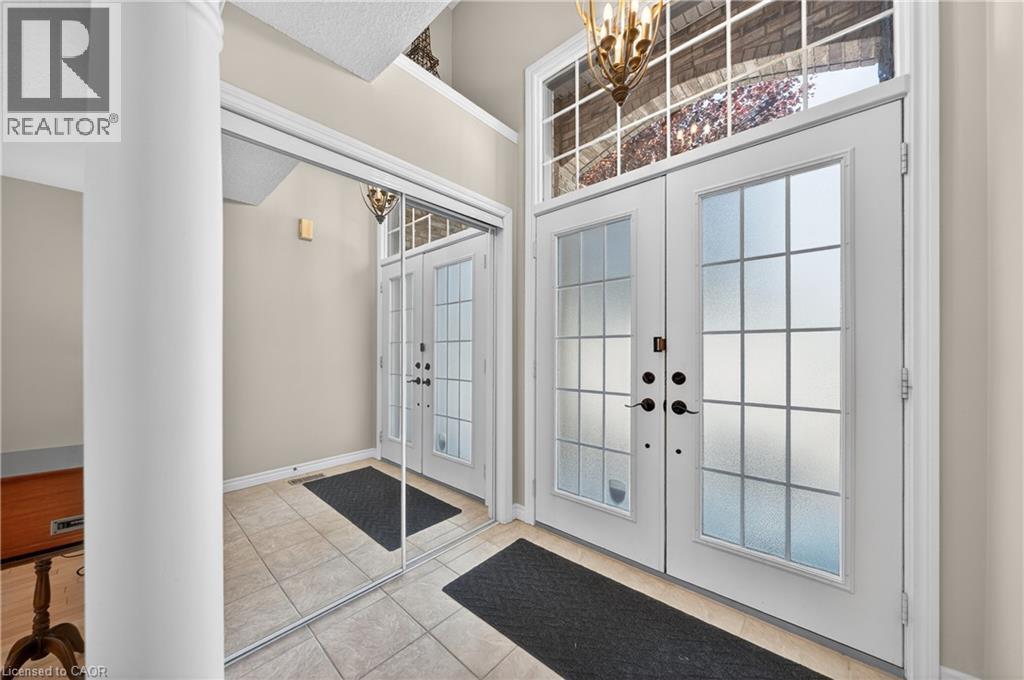
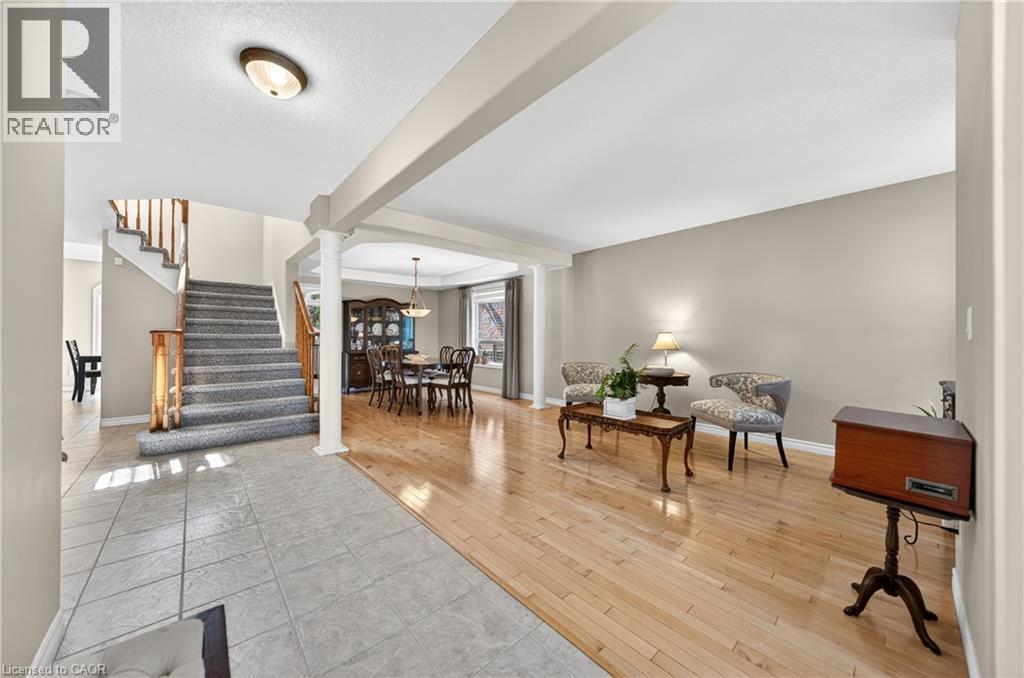
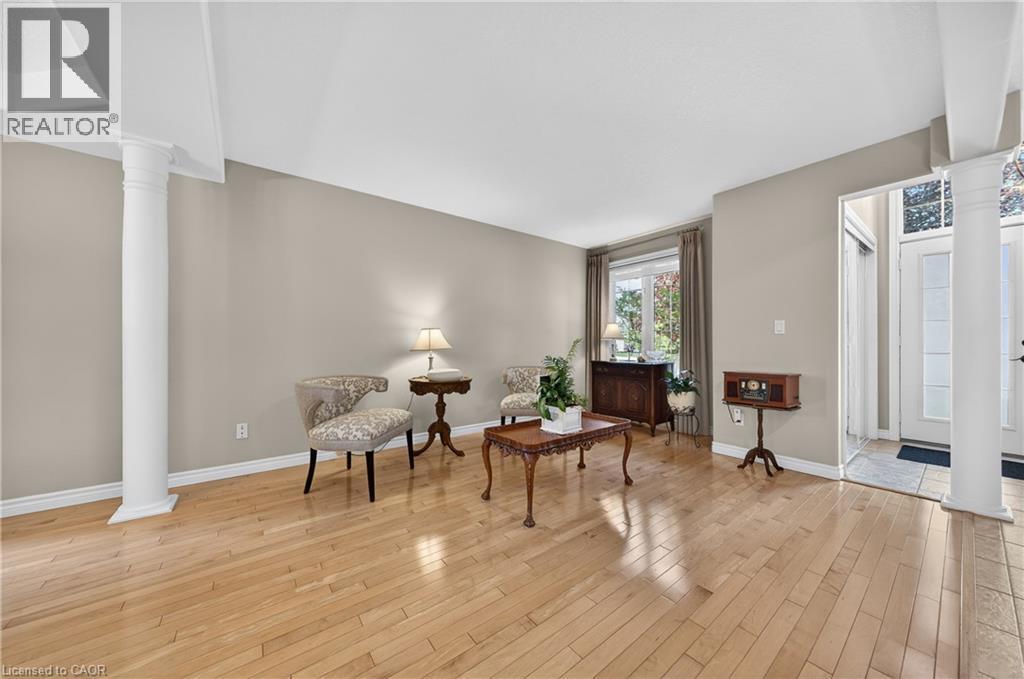
211 Mcnichol Drive, Cambridge, ON - Indoor
211 Mcnichol Drive, Cambridge, ON - Indoor Photo Showing Other Room
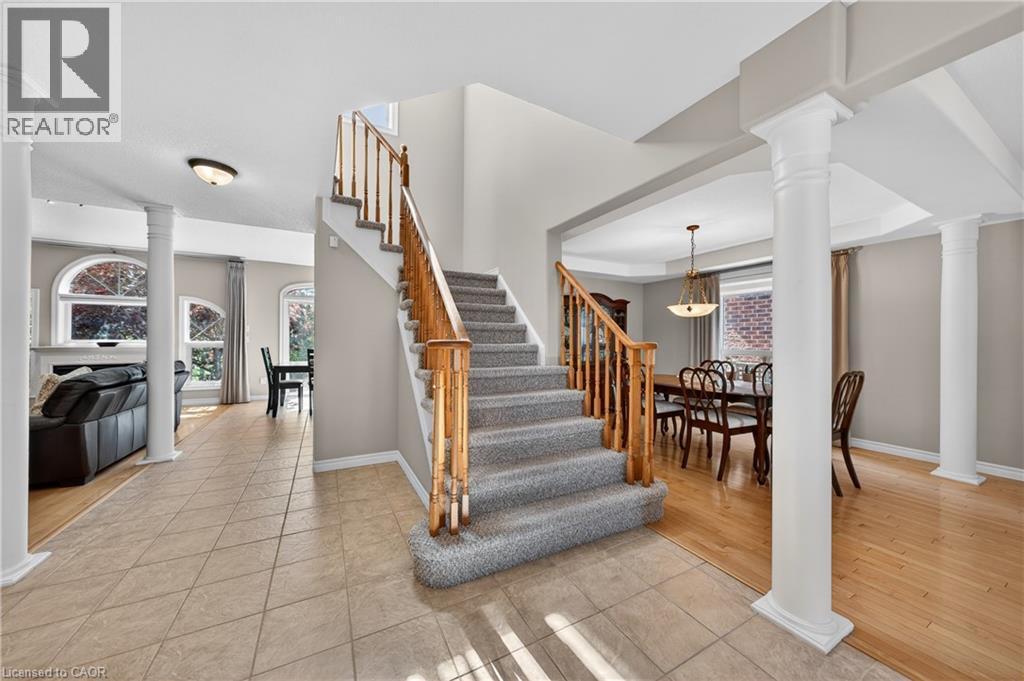
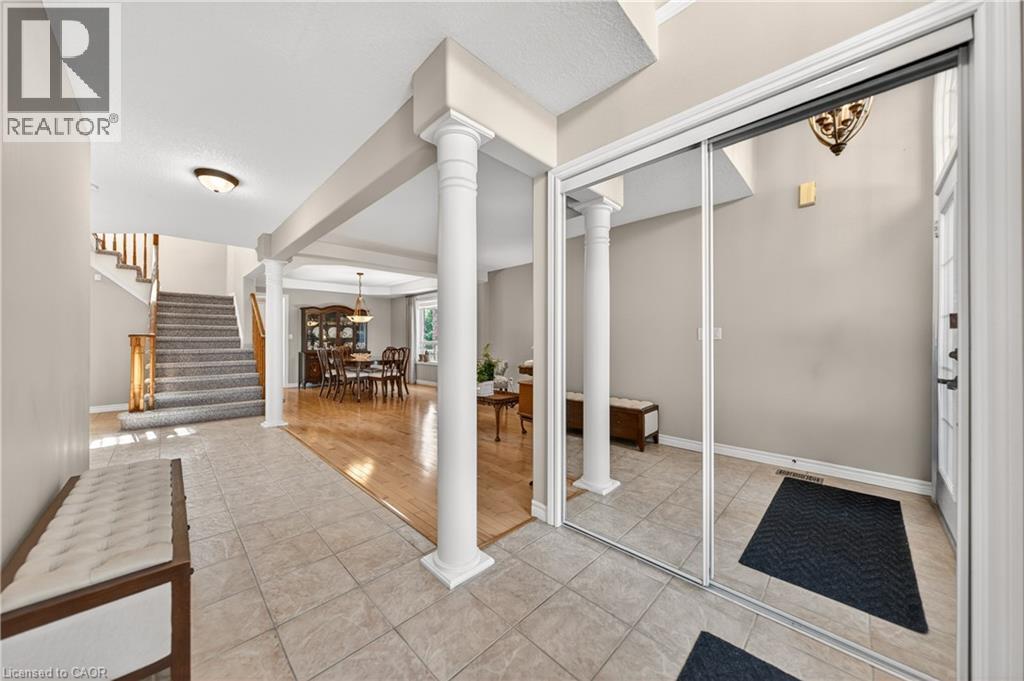
211 Mcnichol Drive, Cambridge, ON - Indoor
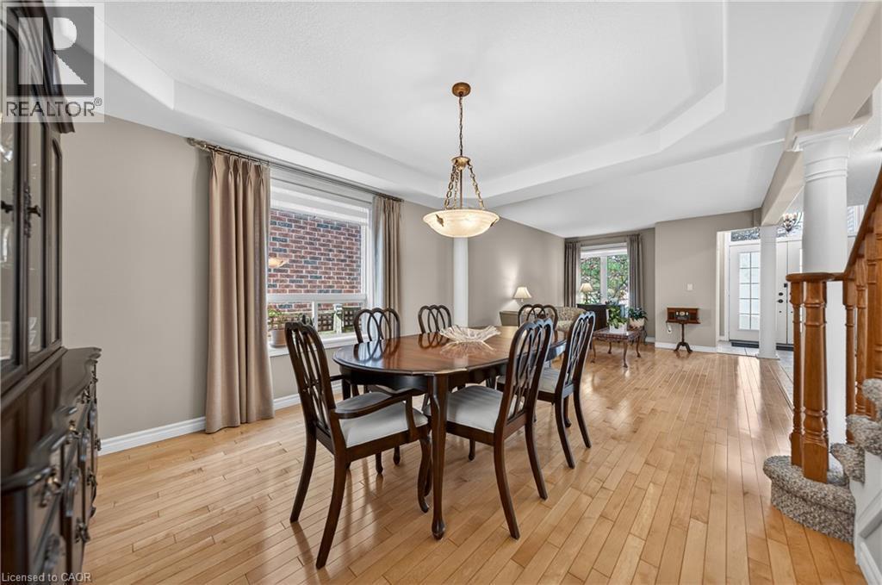
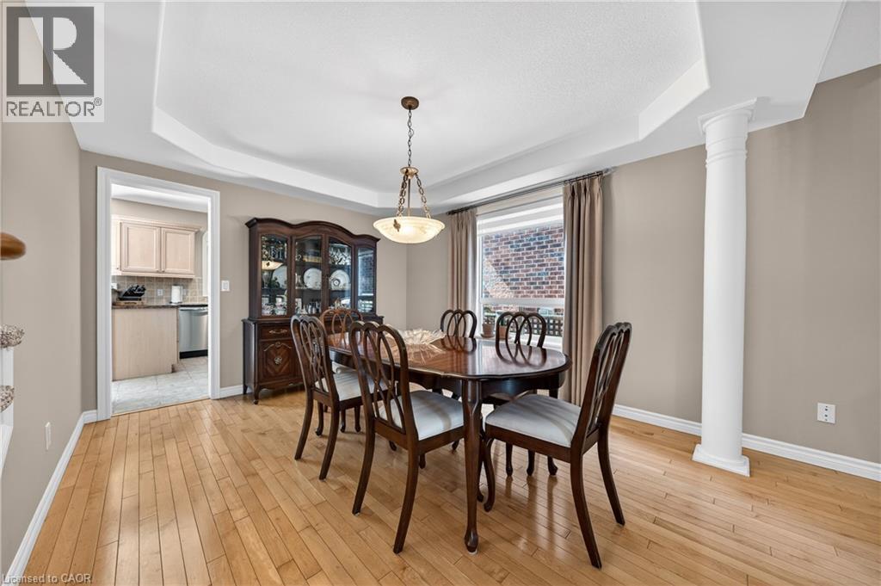
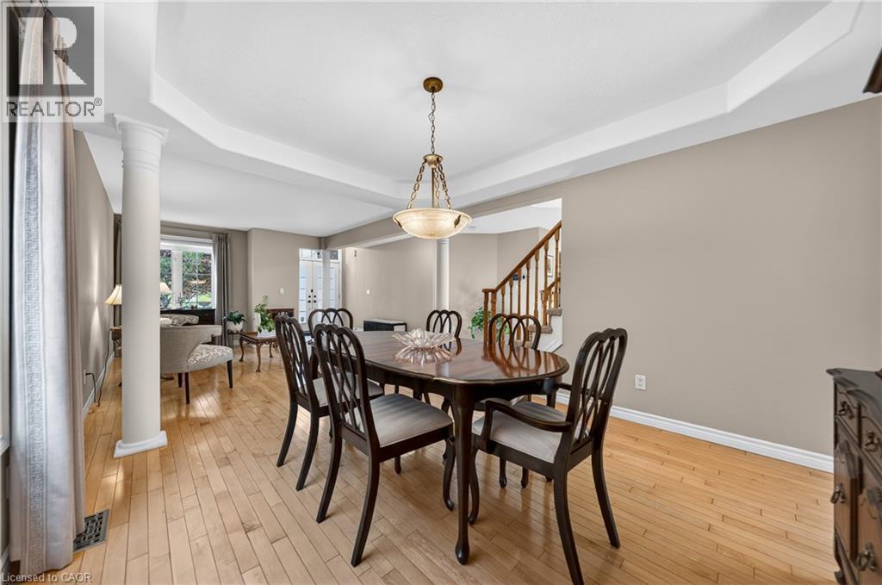
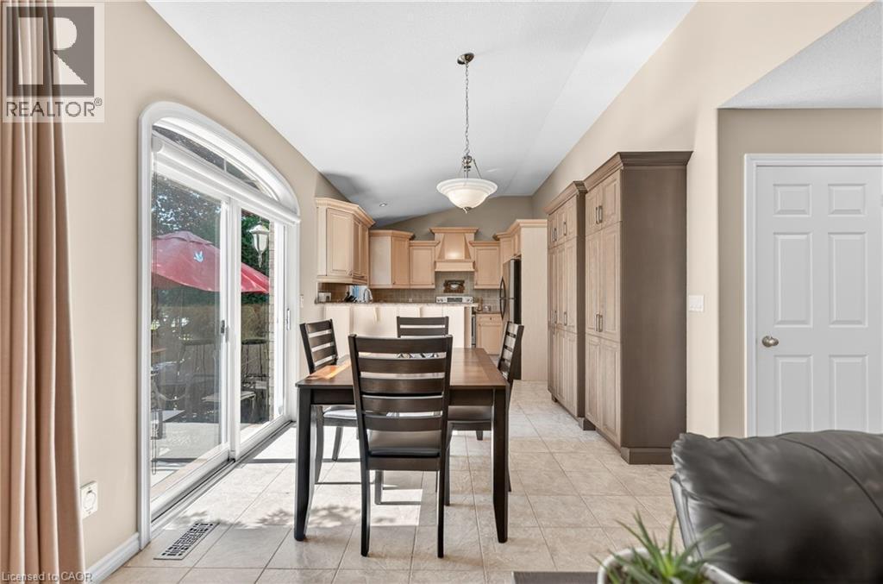
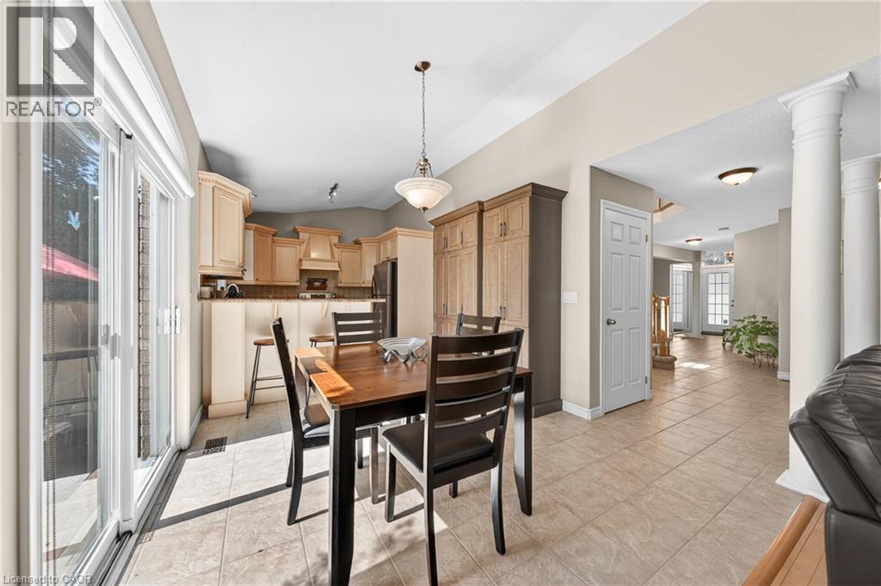
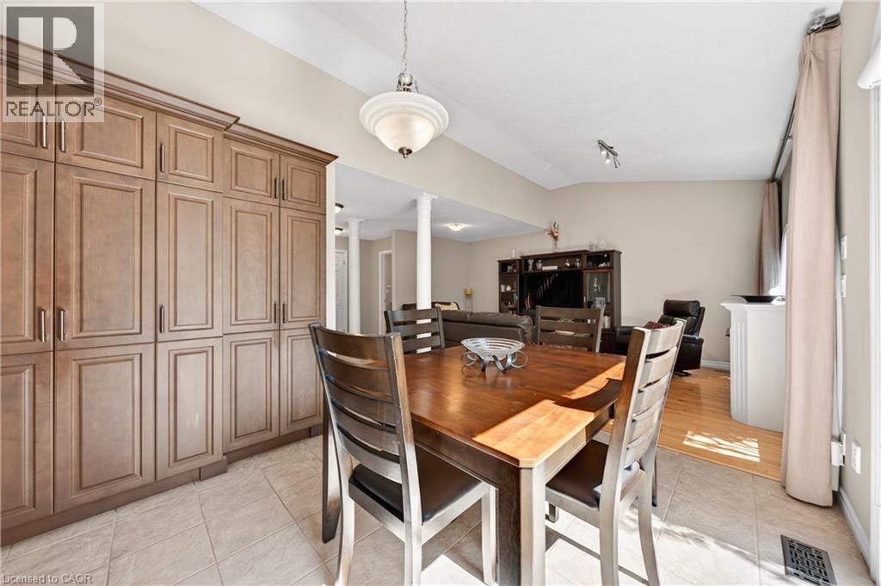
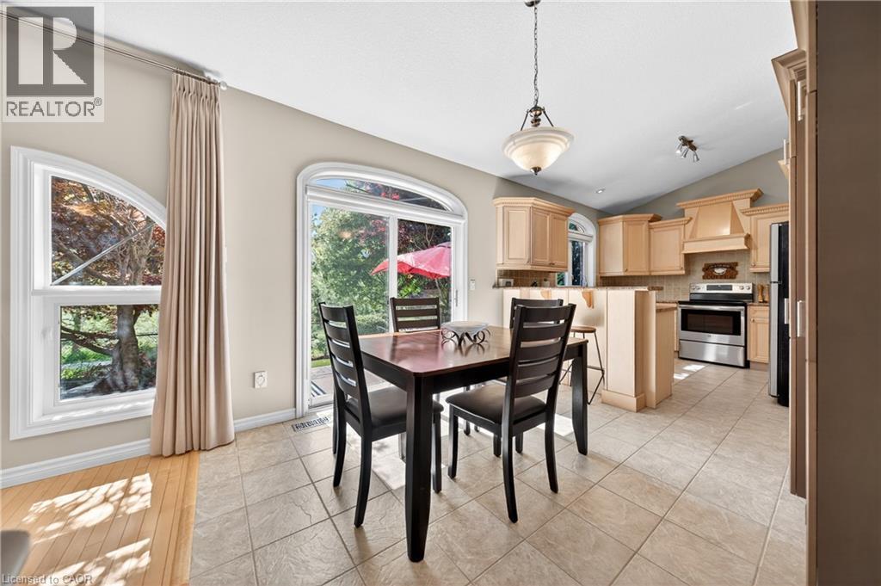
211 Mcnichol Drive, Cambridge, ON - Indoor Photo Showing Dining Room
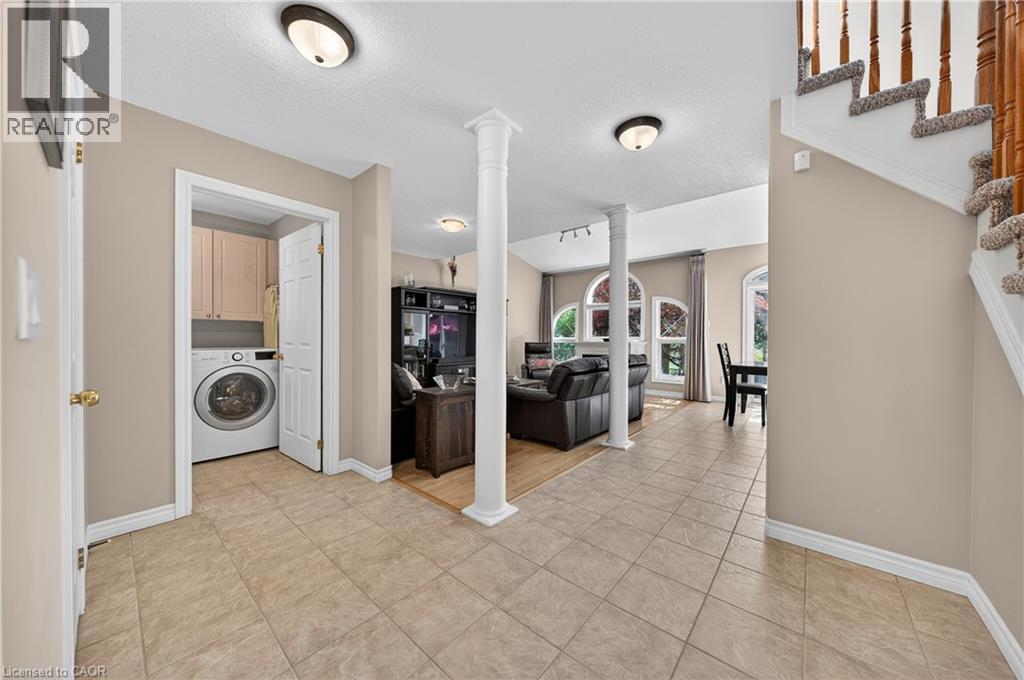
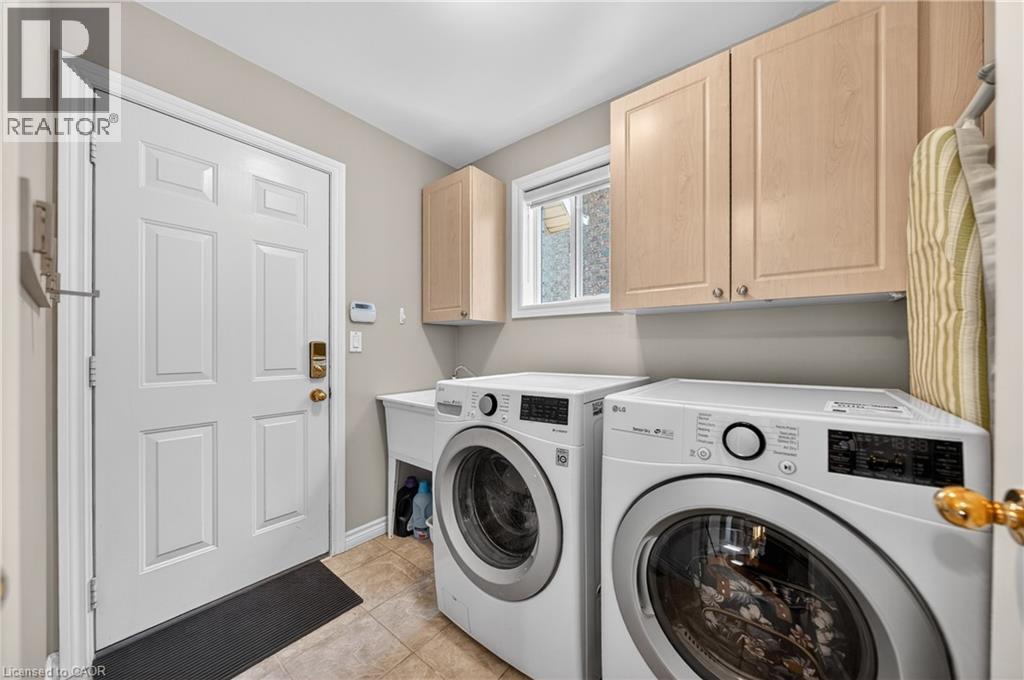
211 Mcnichol Drive, Cambridge, ON - Indoor Photo Showing Laundry Room
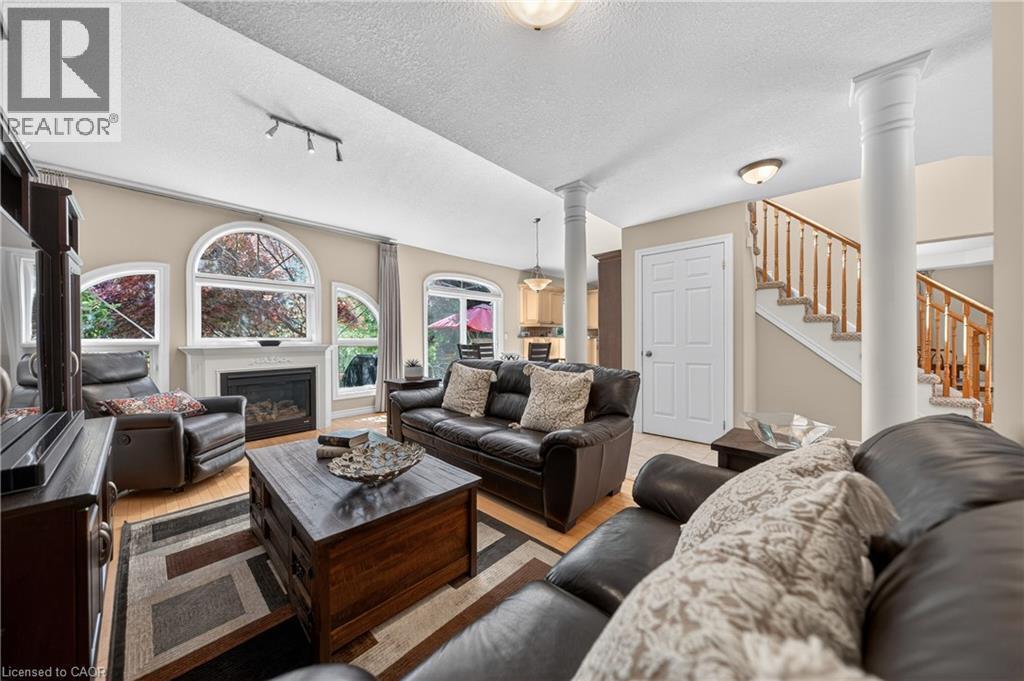
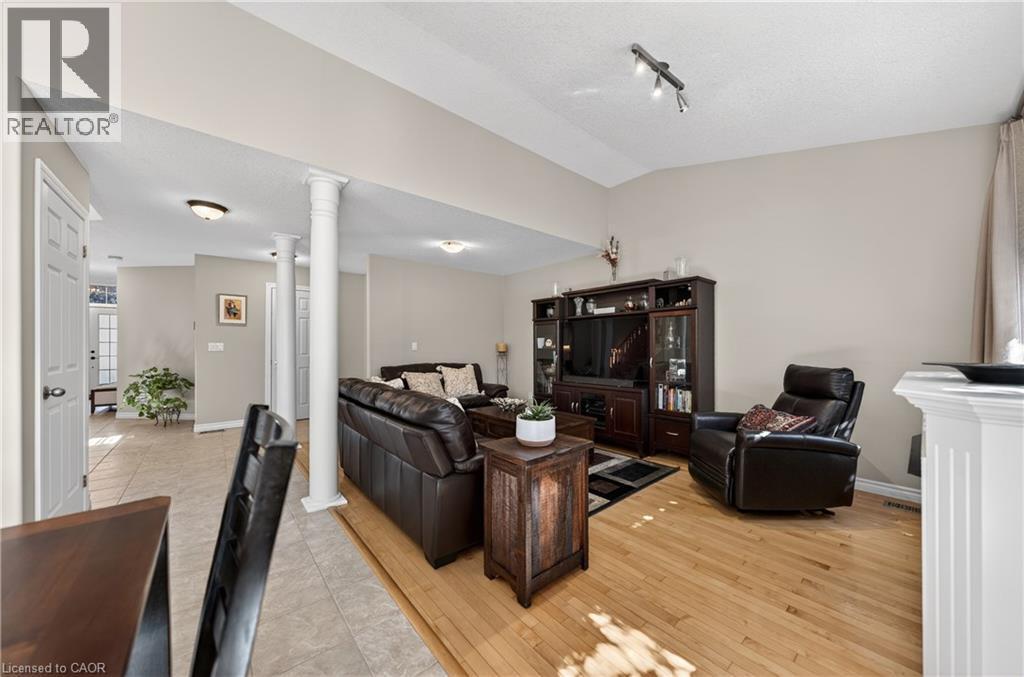
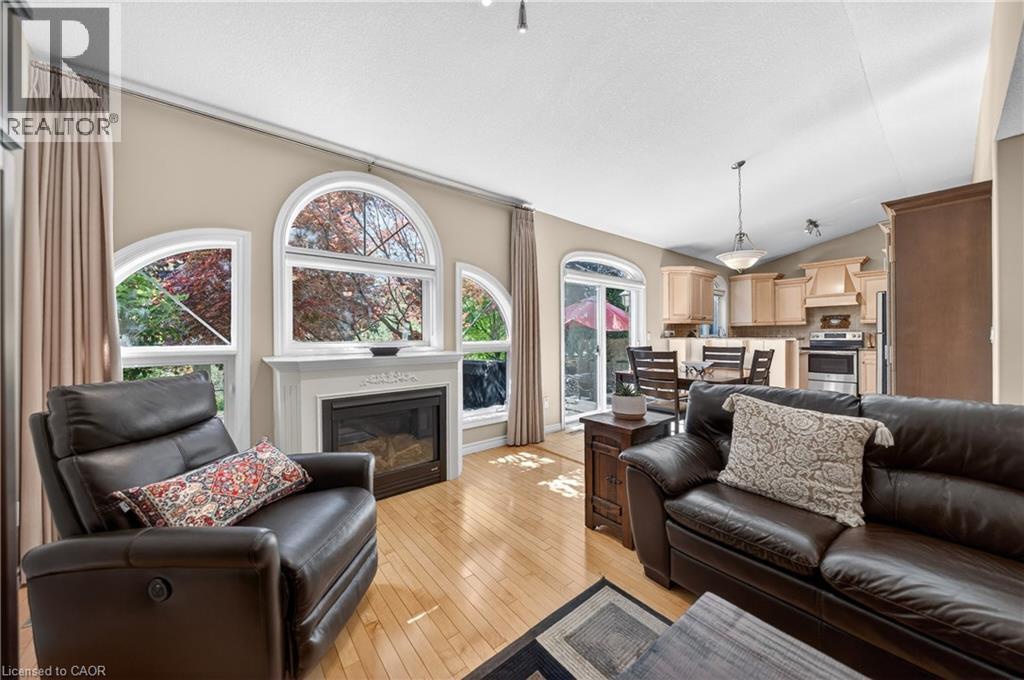
211 Mcnichol Drive, Cambridge, ON - Indoor Photo Showing Living Room With Fireplace
211 Mcnichol Drive, Cambridge, ON - Indoor
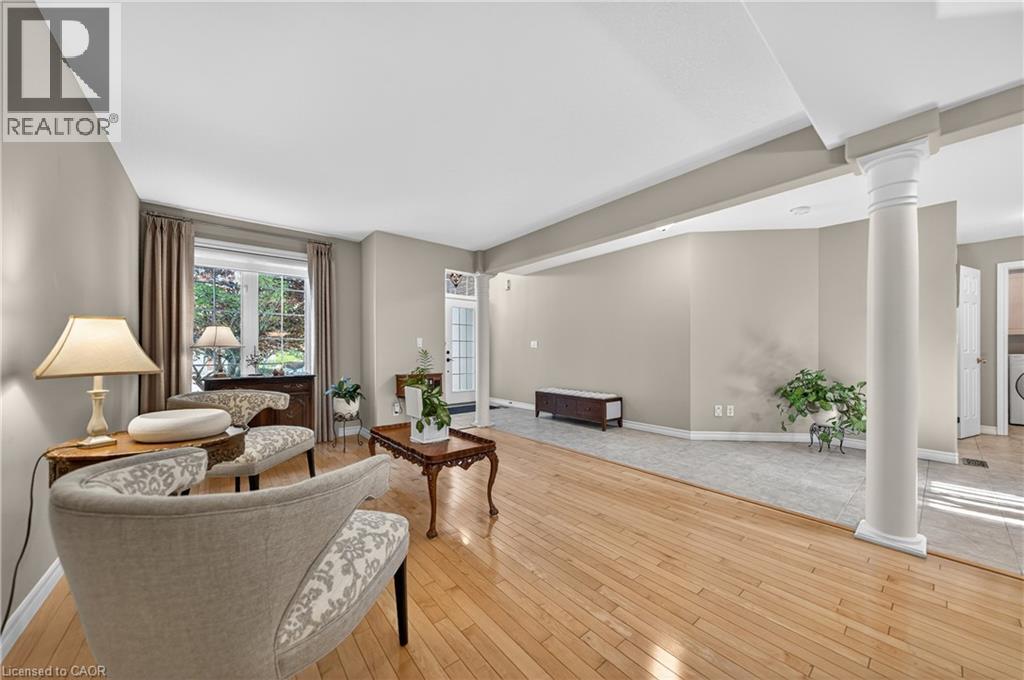
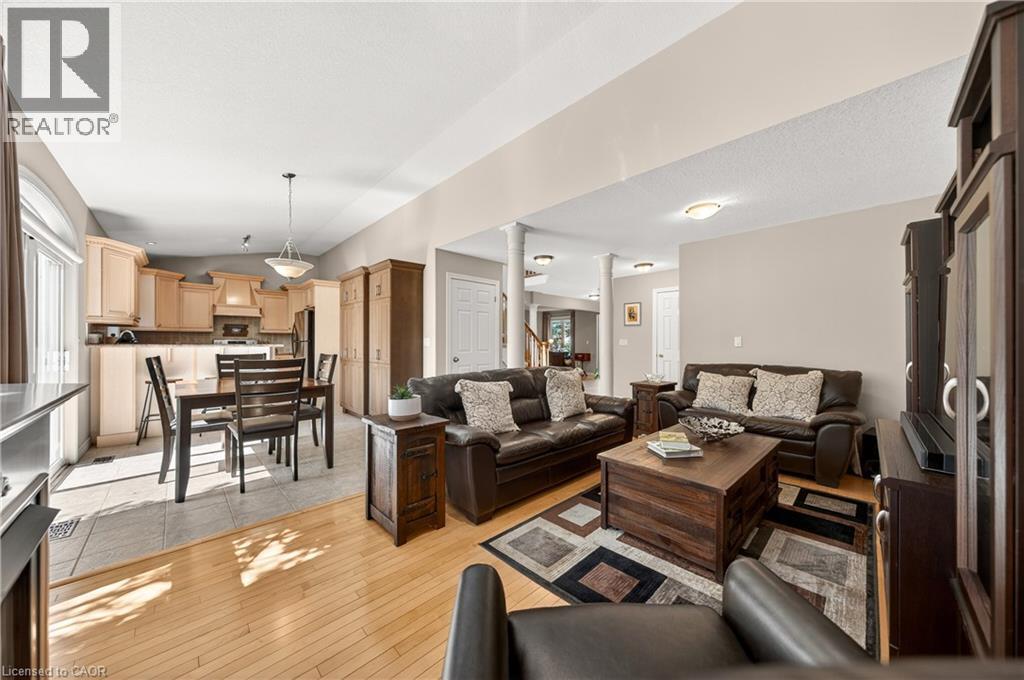
211 Mcnichol Drive, Cambridge, ON - Indoor Photo Showing Living Room
211 Mcnichol Drive, Cambridge, ON - Indoor Photo Showing Living Room With Fireplace
211 Mcnichol Drive, Cambridge, ON - Indoor Photo Showing Other Room
211 Mcnichol Drive, Cambridge, ON - Indoor Photo Showing Dining Room
211 Mcnichol Drive, Cambridge, ON - Indoor Photo Showing Other Room
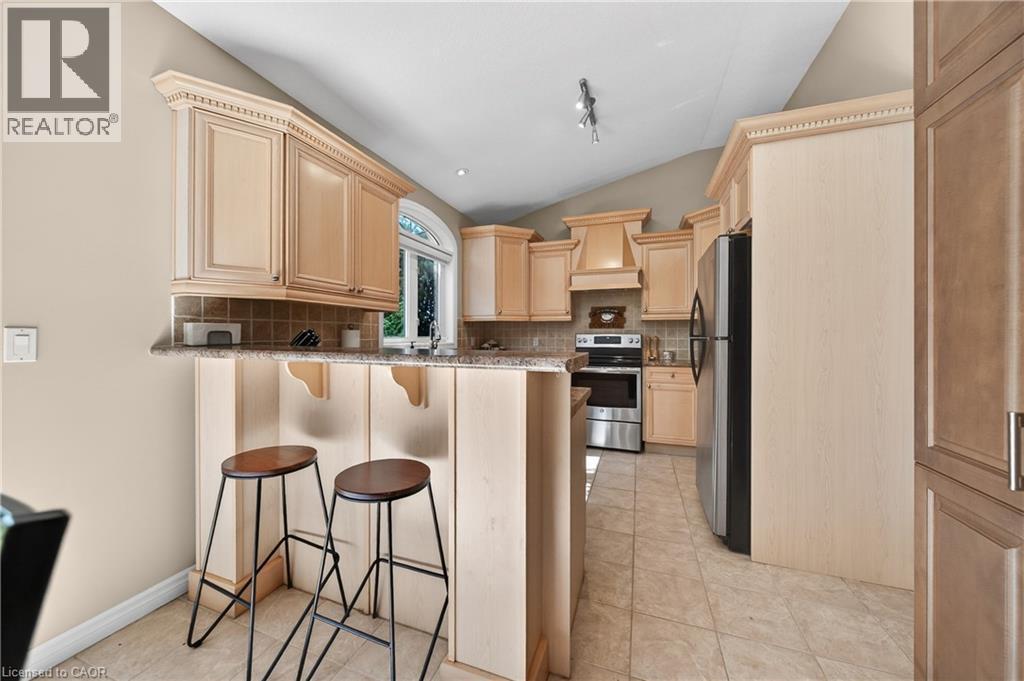
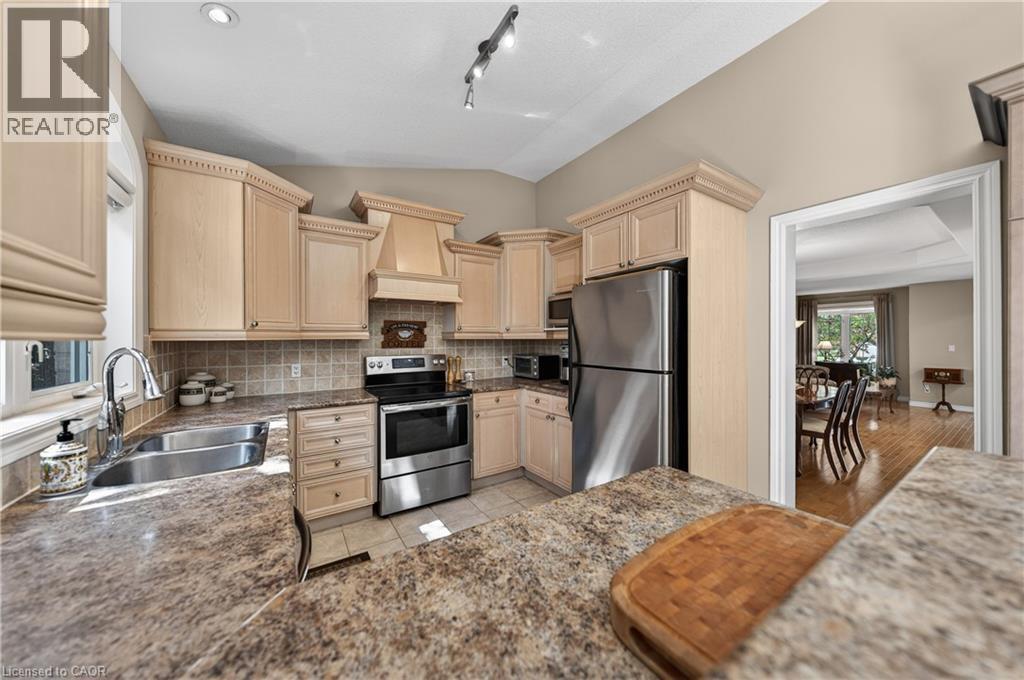
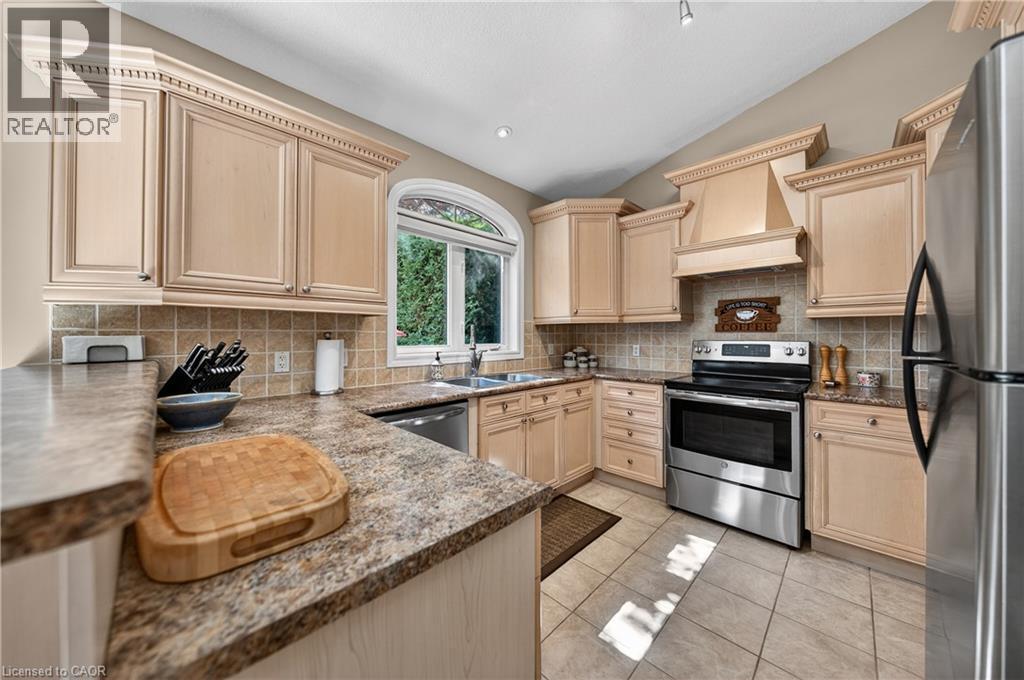
211 Mcnichol Drive, Cambridge, ON - Indoor Photo Showing Kitchen
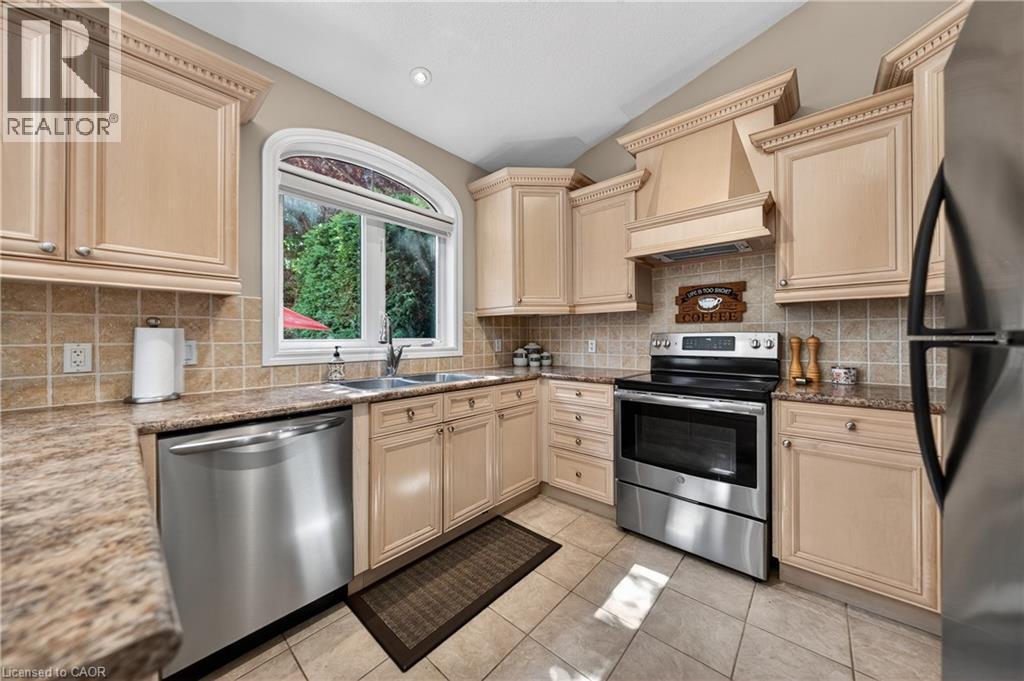
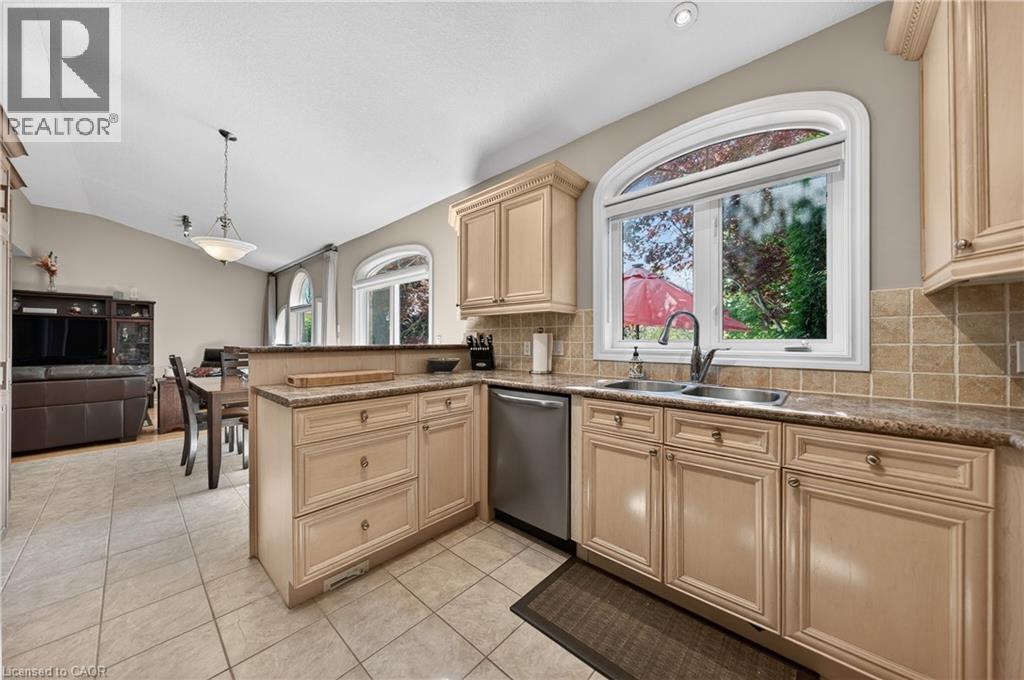
211 Mcnichol Drive, Cambridge, ON - Indoor Photo Showing Kitchen With Double Sink
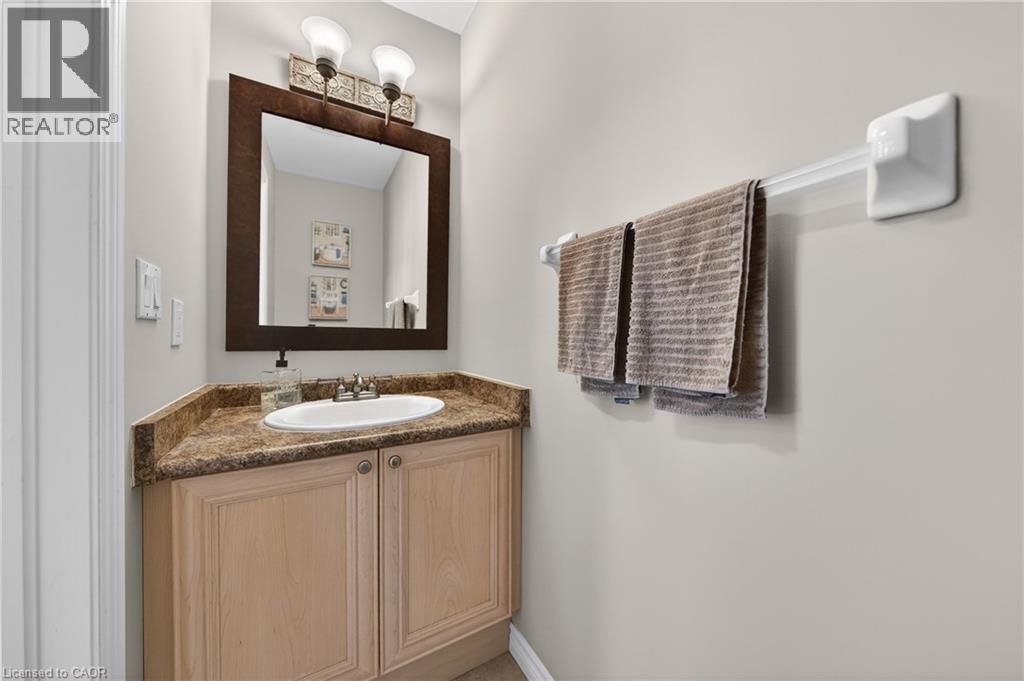
211 Mcnichol Drive, Cambridge, ON - Indoor Photo Showing Bathroom
211 Mcnichol Drive, Cambridge, ON - Indoor Photo Showing Laundry Room
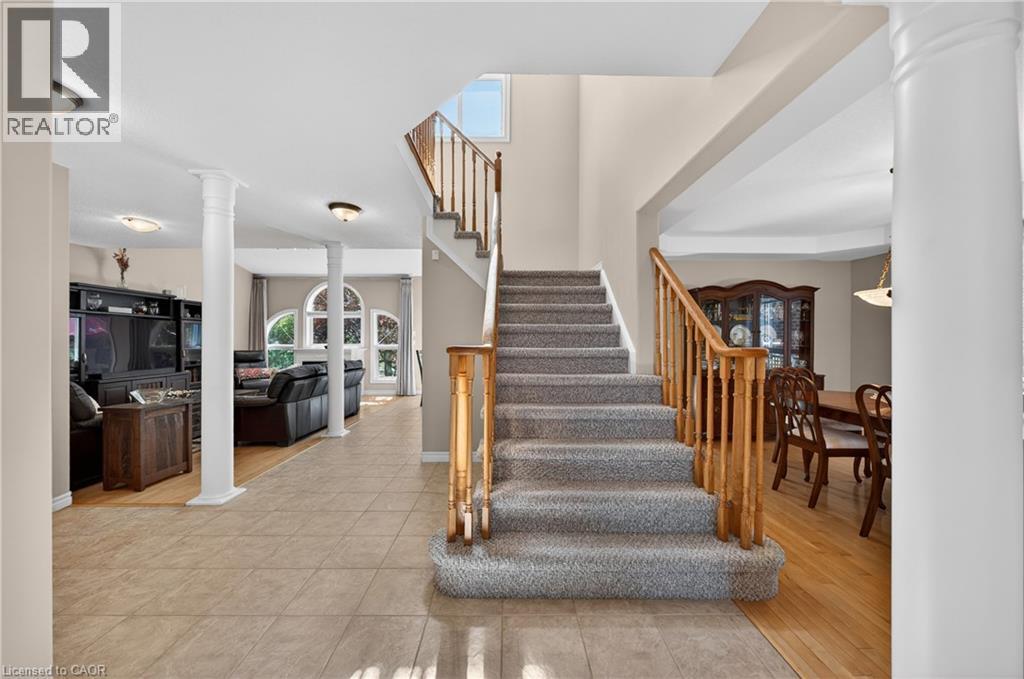
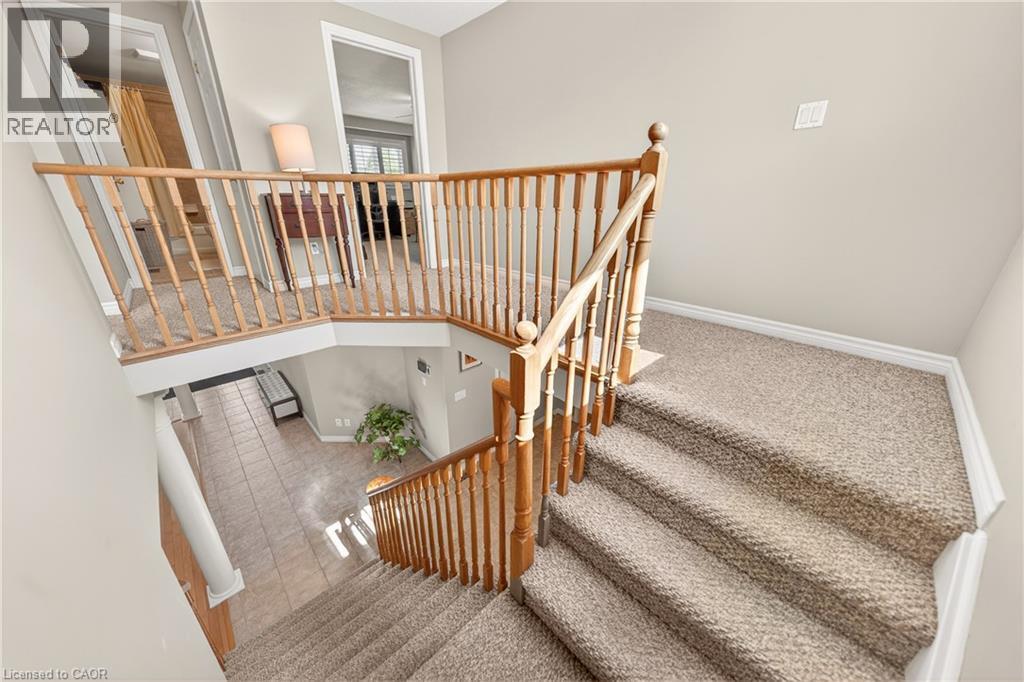
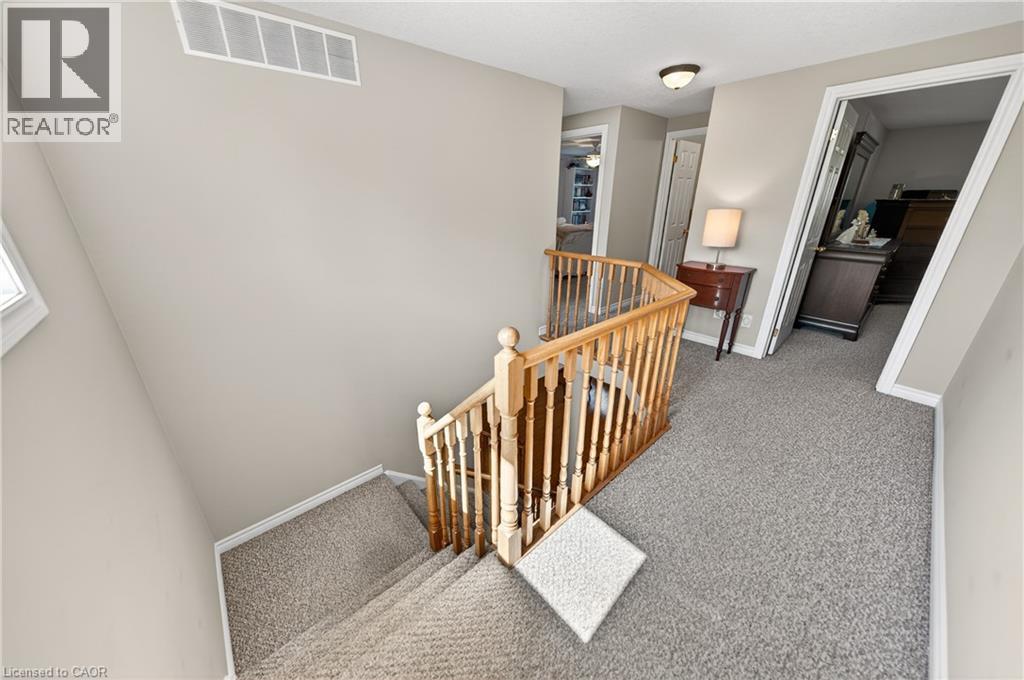
211 Mcnichol Drive, Cambridge, ON - Indoor Photo Showing Other Room
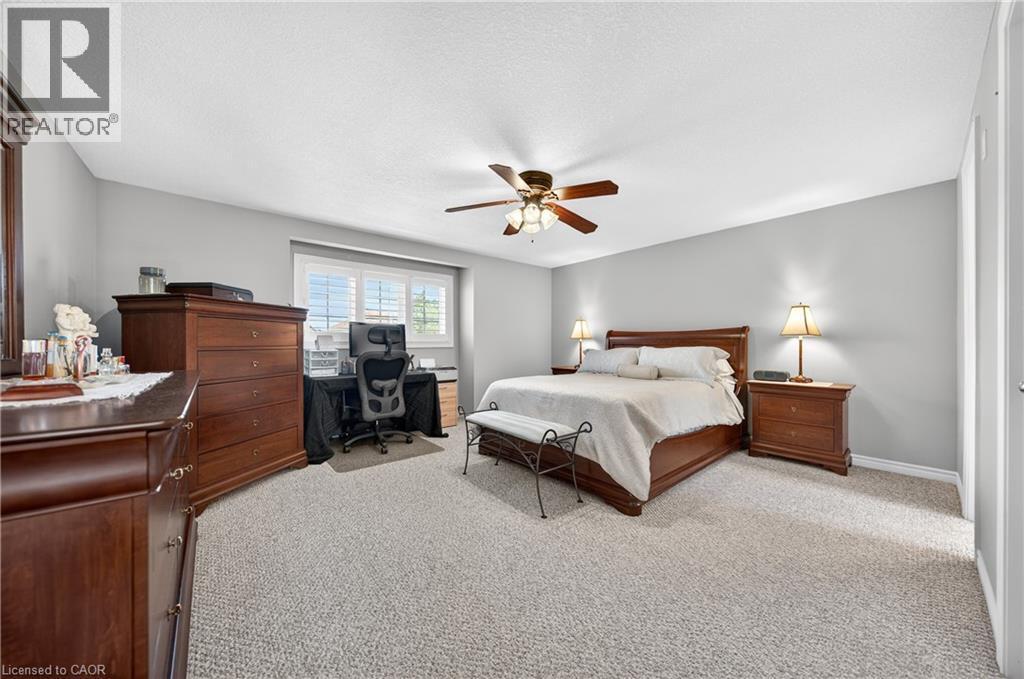
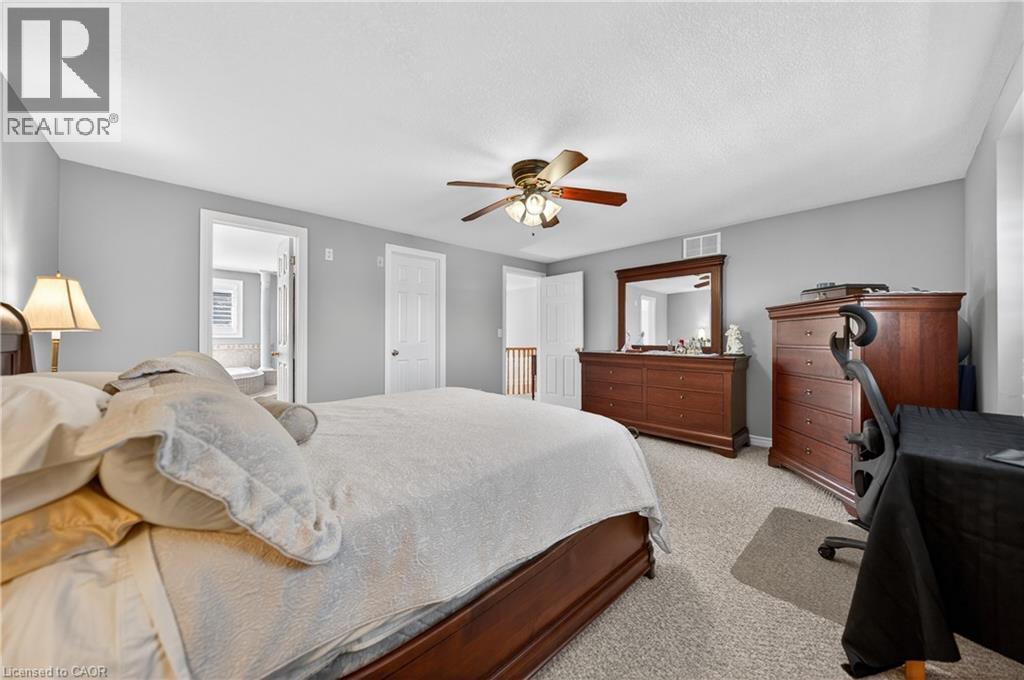
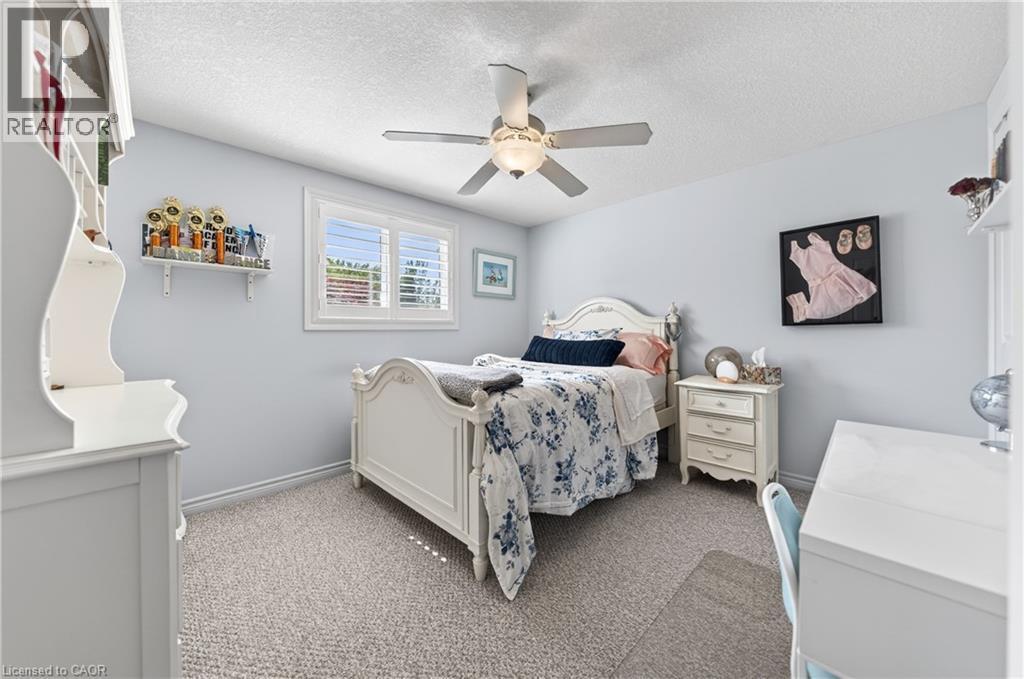
211 Mcnichol Drive, Cambridge, ON - Indoor Photo Showing Bedroom
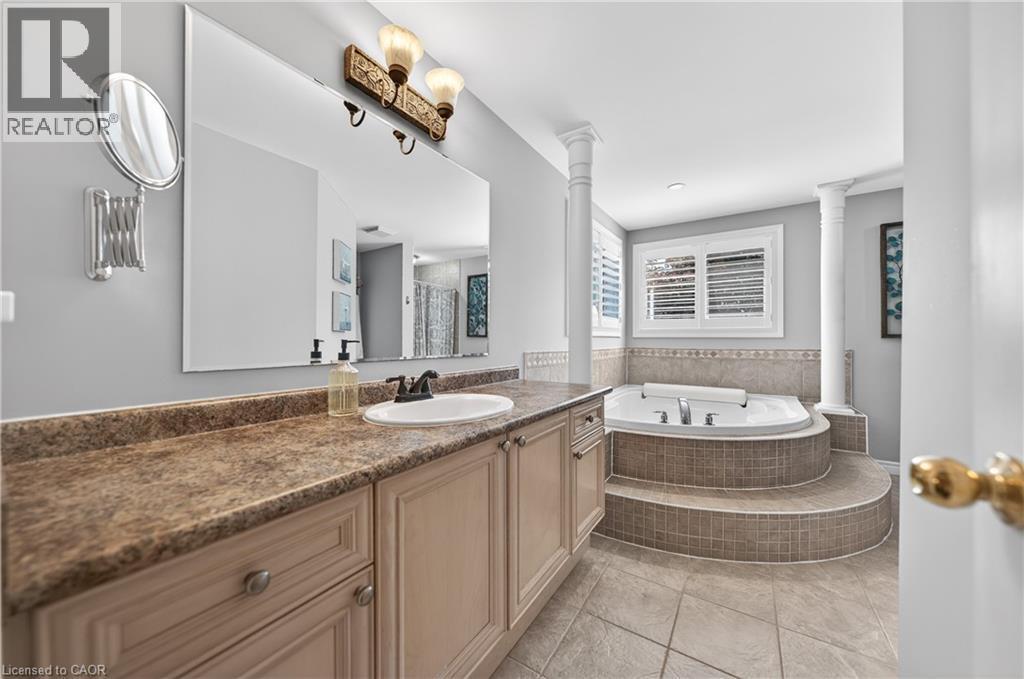
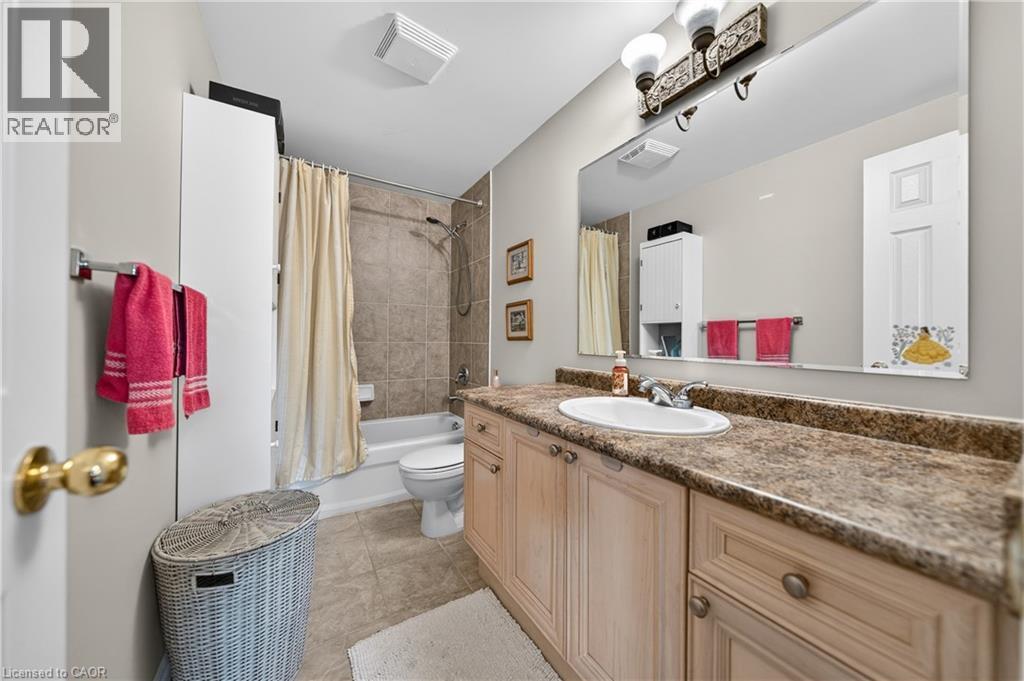
211 Mcnichol Drive, Cambridge, ON - Indoor Photo Showing Bathroom
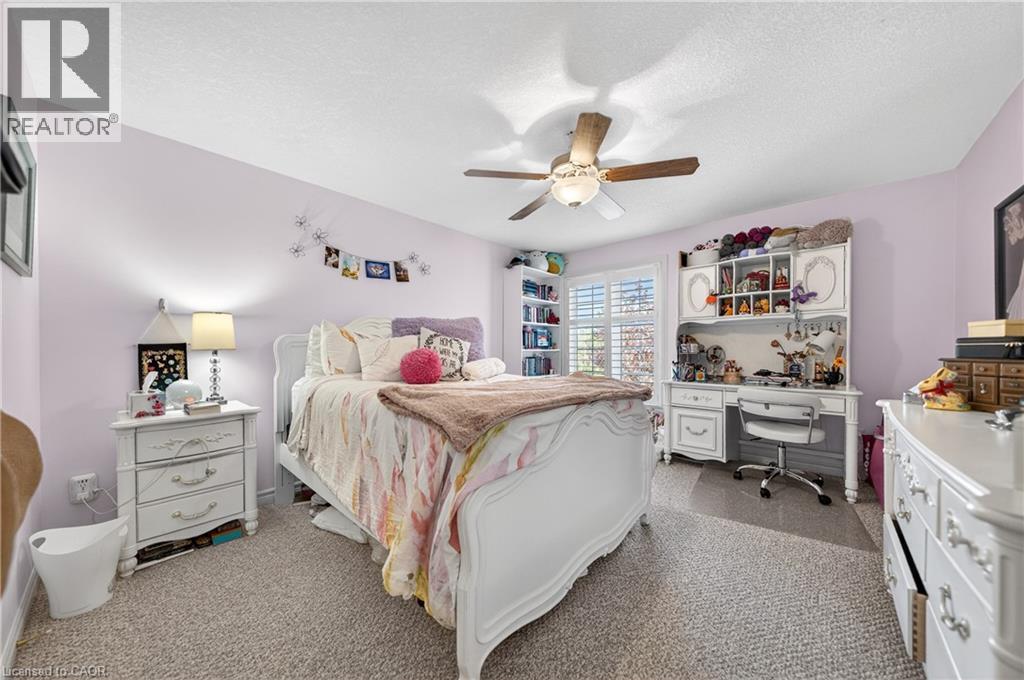
211 Mcnichol Drive, Cambridge, ON - Indoor Photo Showing Bedroom
211 Mcnichol Drive, Cambridge, ON - Indoor Photo Showing Bathroom
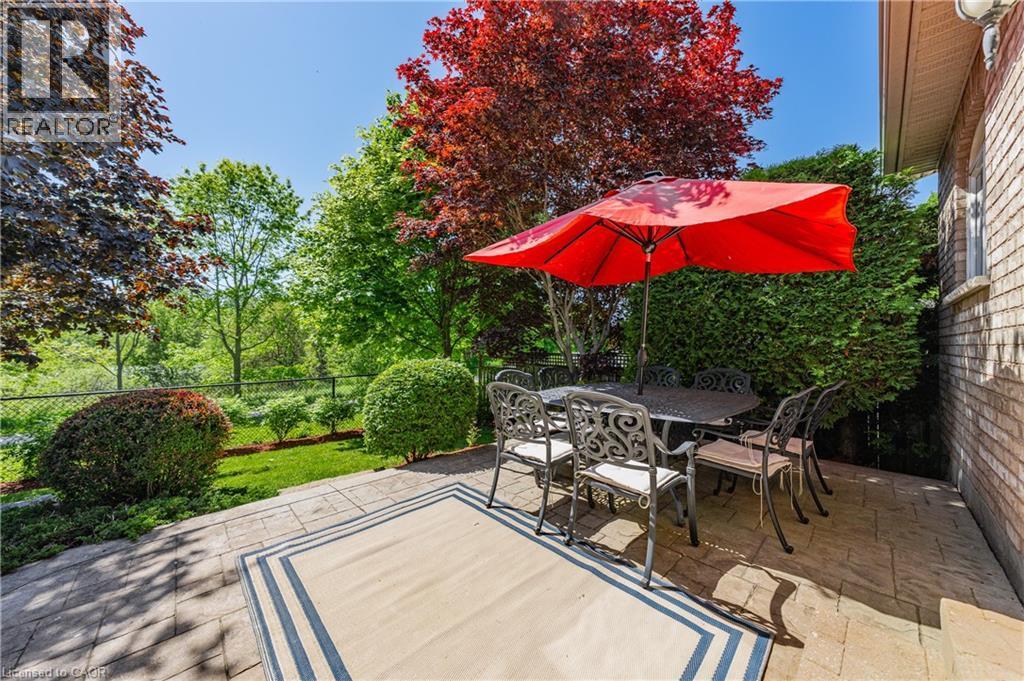
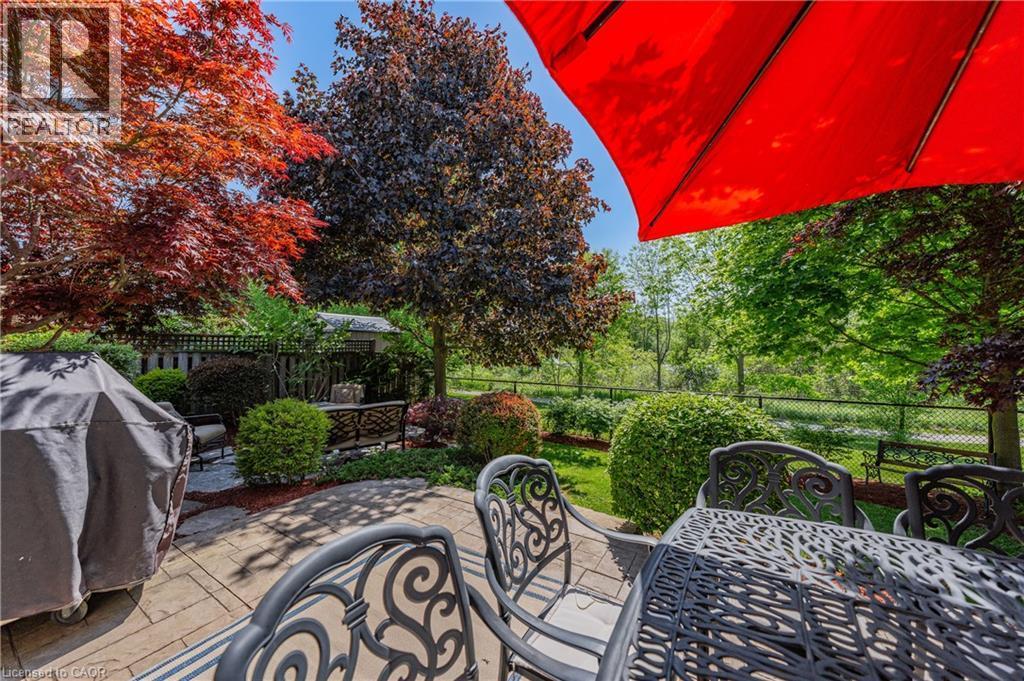
211 Mcnichol Drive, Cambridge, ON - Outdoor
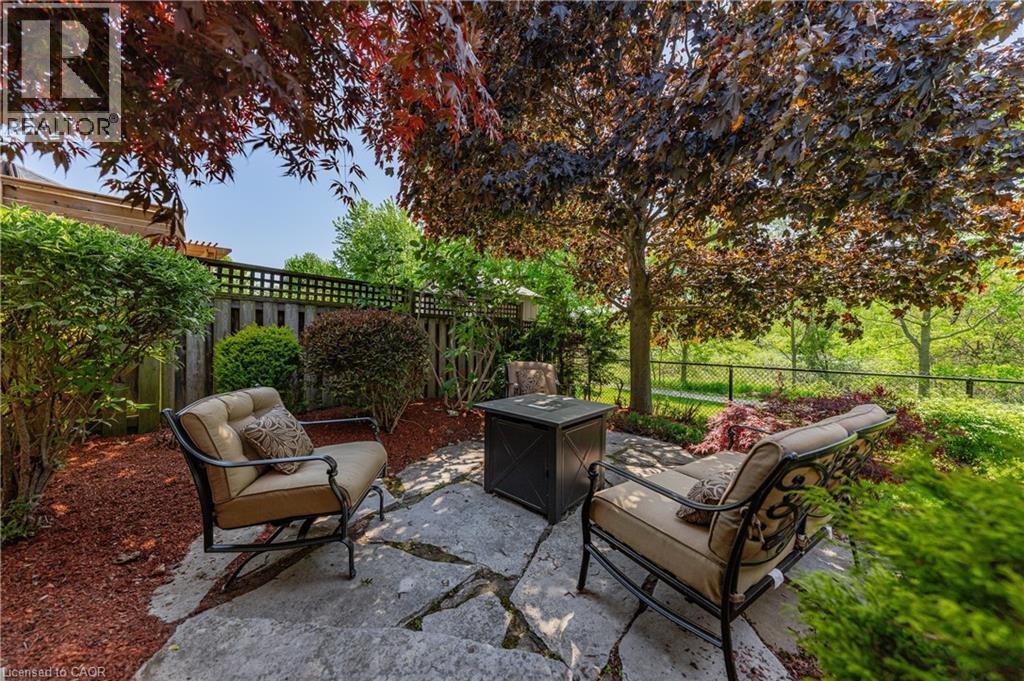
211 Mcnichol Drive, Cambridge, ON  - Outdoor
211 Mcnichol Drive, Cambridge, ON - Indoor
211 Mcnichol Drive, Cambridge, ON - Indoor Photo Showing Other Room
211 Mcnichol Drive, Cambridge, ON - Indoor
211 Mcnichol Drive, Cambridge, ON - Indoor Photo Showing Dining Room
211 Mcnichol Drive, Cambridge, ON - Indoor Photo Showing Laundry Room
211 Mcnichol Drive, Cambridge, ON - Indoor Photo Showing Living Room With Fireplace
211 Mcnichol Drive, Cambridge, ON - Indoor
211 Mcnichol Drive, Cambridge, ON - Indoor Photo Showing Living Room
211 Mcnichol Drive, Cambridge, ON - Indoor Photo Showing Living Room With Fireplace
211 Mcnichol Drive, Cambridge, ON - Indoor Photo Showing Other Room
211 Mcnichol Drive, Cambridge, ON - Indoor Photo Showing Dining Room
211 Mcnichol Drive, Cambridge, ON - Indoor Photo Showing Other Room
211 Mcnichol Drive, Cambridge, ON - Indoor Photo Showing Kitchen
211 Mcnichol Drive, Cambridge, ON - Indoor Photo Showing Kitchen With Double Sink
211 Mcnichol Drive, Cambridge, ON - Indoor Photo Showing Bathroom
211 Mcnichol Drive, Cambridge, ON - Indoor Photo Showing Laundry Room
211 Mcnichol Drive, Cambridge, ON - Indoor Photo Showing Other Room
211 Mcnichol Drive, Cambridge, ON - Indoor Photo Showing Bedroom
211 Mcnichol Drive, Cambridge, ON - Indoor Photo Showing Bathroom
211 Mcnichol Drive, Cambridge, ON - Indoor Photo Showing Bedroom
211 Mcnichol Drive, Cambridge, ON - Indoor Photo Showing Bathroom
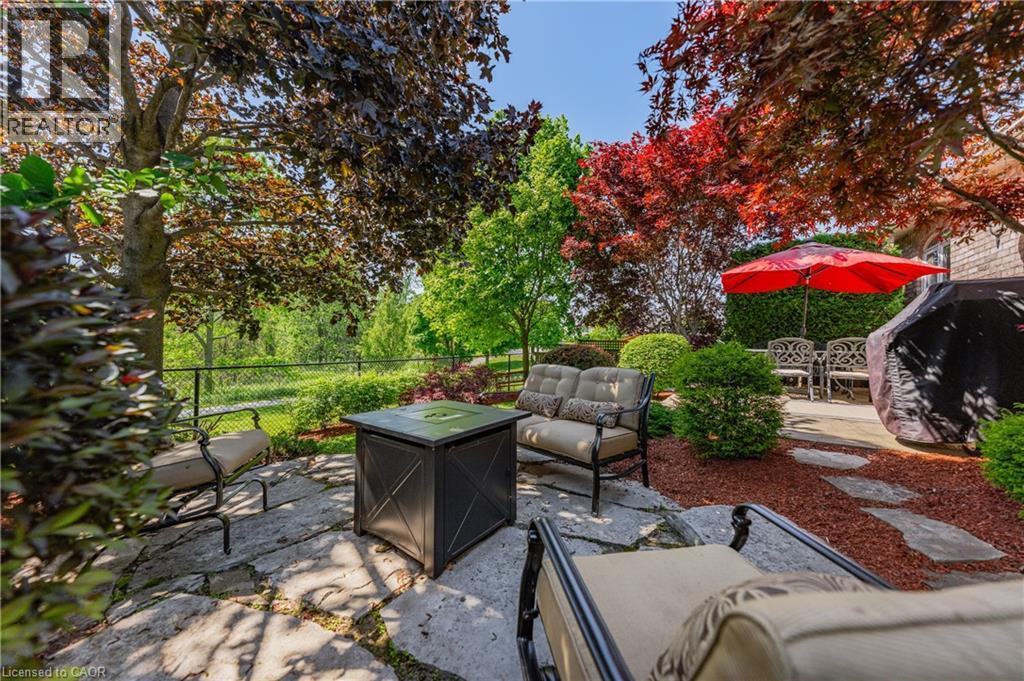
211 Mcnichol Drive, Cambridge, ON - Outdoor
  • Advertising

MULTIMEDIA

Are you a real estate investor?
211 MCNICHOL Drive, Cambridge, Ontario, N1P 1J3
$899,900

3 Beds

3 Baths

Property Information:

PREMIUM GREENBELT LOT BACKING ONTO FRANKLIN POND! This immaculate home is located in sought after Franklin Pond subdivision surrounded by immaculate executive homes. This home features an open concept main floor with a formal living and dining room all with hardwood flooring. Spacious main floor family room with gas fireplace. Upgraded kitchen with maple cabinets and sliding glass doors that lead to the professionally landscaped yard overlooking beautiful tranquil greenspace. The second floor does not dissapoint featuring 3 good sized bedrooms with the over sized primary bedroom featuring a luxurious ensuite with a separate shower and a walk in closet. Pride of ownership is evident in this great home located within easy walking distance to some of areas finest schools and walking trails. This could be the one you have been patiently waiting for! (id:27)

Building Features:

  • Style: Detached
  • Building Type: House
  • Basement Development: Unfinished
  • Basement Type: Full
  • Construction Style - Attachment: Detached
  • Exterior Finish: Stone, Vinyl siding
  • Fireplace: Yes
  • Floor Space: 2242 sqft
  • Foundation Type: Poured Concrete
  • Heating Type: Forced air
  • Heating Fuel: Natural gas
  • Cooling Type: Central air conditioning
  • Appliances: Dishwasher, Dryer, Refrigerator, Stove, Washer, Hood Fan, Garage door opener

Property Features:

  • OwnershipType: Freehold
  • Property Type: Single Family
  • Half Bathrooms: 1
  • Amenities Nearby: Park, Playground, Schools
  • Community Features: Quiet Area
  • Features: Cul-de-sac, Backs on greenbelt, Conservation/green belt, Automatic Garage Door Opener
  • Floor Space (approx): 2242 Square Feet
  • Lot Depth: 100 Feet
  • Lot Frontage: 45 Feet
  • Zoning: R4
  • Sewer: Municipal sewage system
  • Parking Type: Attached garage
  • No. of Parking Spaces: 4

Rooms:

  • Bathroom 2nd Level Measurements not available
  • Bedroom 2nd Level 11'7'' x 10'11''
  • Bedroom 2nd Level 11'6'' x 13'6''
  • Bathroom 2nd Level Measurements not available
  • Primary Bedroom 2nd Level 16'0'' x 14'11''
  • Laundry Main Level 5'11'' x 7'8''
  • Bathroom Main Level Measurements not available
  • Breakfast Main Level 11'0'' x 12'6''
  • Kitchen Main Level 10'9'' x 10'5''
  • Family Main Level 11'0'' x 17'8''
  • Dining Main Level 11'0'' x 12'6''
  • Living Main Level 11'2'' x 14'7''

Courtesy of: RE/MAX TWIN CITY REALTY INC.

REALTOR.ca  

QuickQuoteTM Powered by RPS

Location of 211 MCNICHOL Drive, Cambridge, Ontario, N1P 1J3

Demographic Information of 211 MCNICHOL Drive, Cambridge, Ontario, N1P 1J3

Life Stage

Young Families

Employment Type

Mixed

Average Household Income

$146,984.88

Average Number of Children

1.98

Household Population

Household Structure

Age of Population

Education

Education Level

No certificate/diploma/degree

19.82 %

High school certificate or equivalent

29.64 %

Apprenticeship trade certificate/diploma

5.7 %

College/non-university certificate

23.4 %

University Degree

21.44 %

Commuter

Travel To Work

By Car

96.94 %

By Public Transit

0.96 %

By Walking

1.01 %

By Bicycle

0.0 %

By Other Methods

1.09 %

Cultural Diversity

Knowledge of Official Language

Mother Tongue

Building Information

Building Type

Apartments (Low and High Rise)

0.04 %

Houses

99.96 %

Own Vs. Rent