Button CopyPathCircle CloseCircle Left ArrowArrow Down Icon GreyClosecirclecircleBurger

2 Cindy Avenue, Cambridge, ON, N3C 3J2

MLS® # X14027910
House For Sale In Centennial, Cambridge, Ontario
$749,900 QuickQuoteTM: $654K - $796K

3+1 Beds

3 Baths

2 Cindy Avenue, Cambridge, ON
  • Advertising

MULTIMEDIA

2 Cindy Avenue, Cambridge, ON, N3C 3J2
$749,900

4 Beds

3 Baths

Property Information:

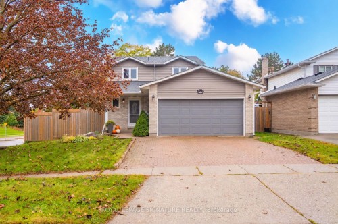
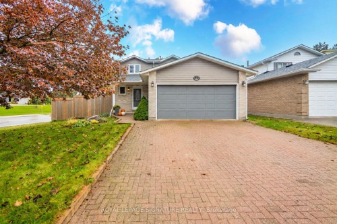
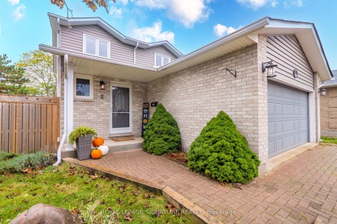
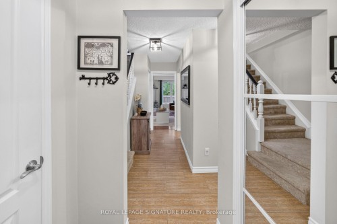
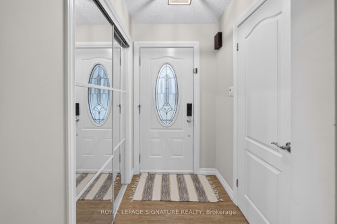
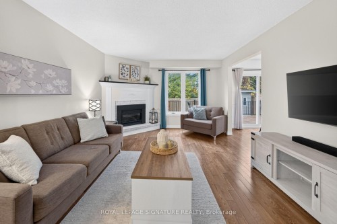
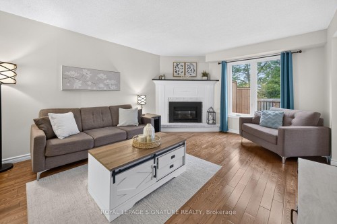
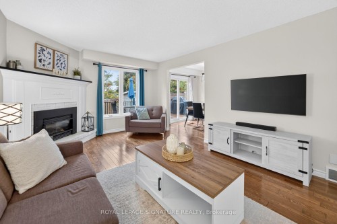
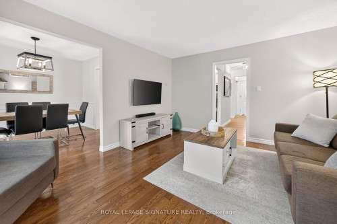
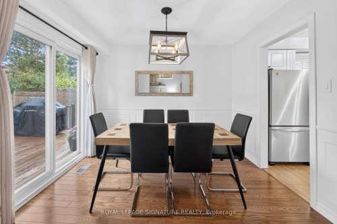
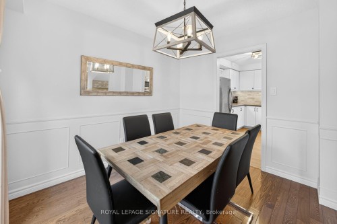
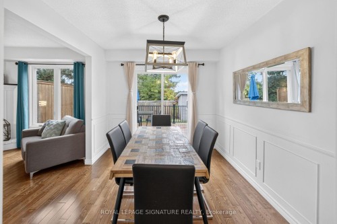
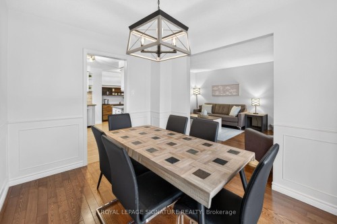
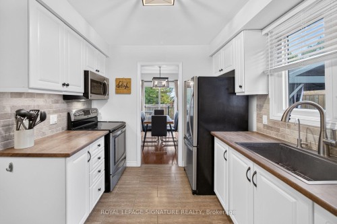
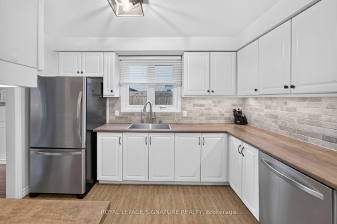
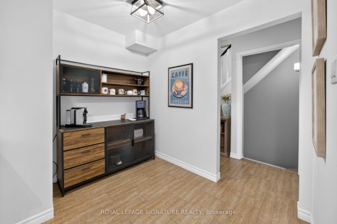
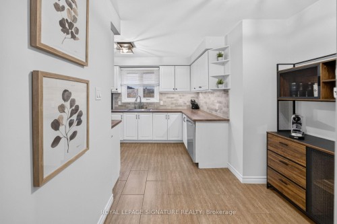
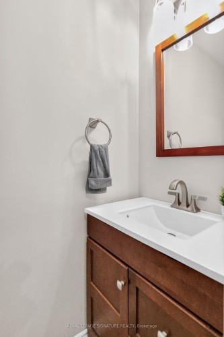
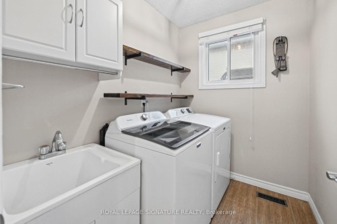
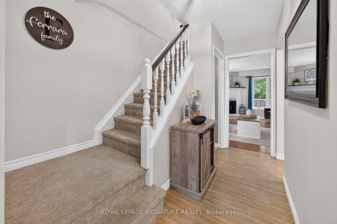
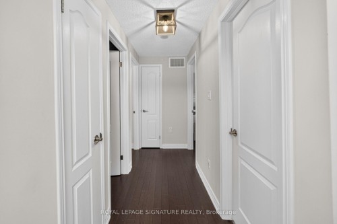
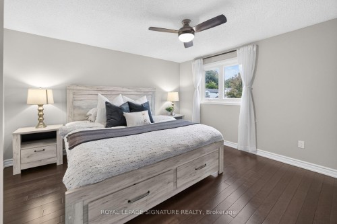
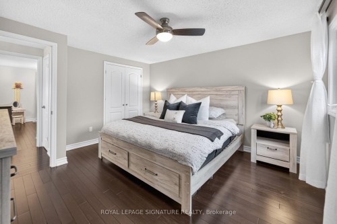
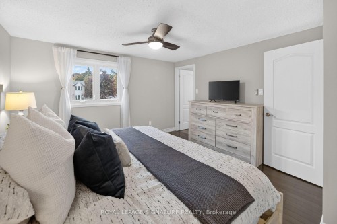
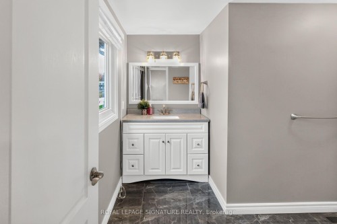
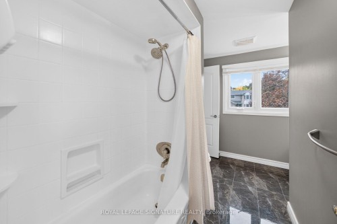
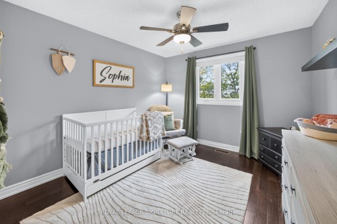
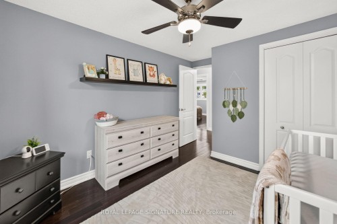
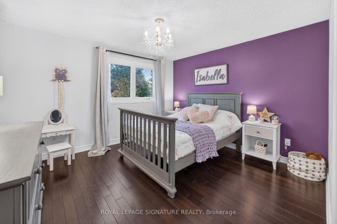
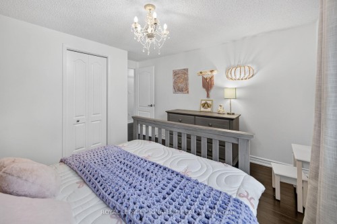
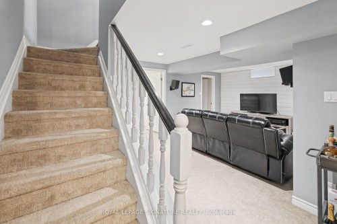
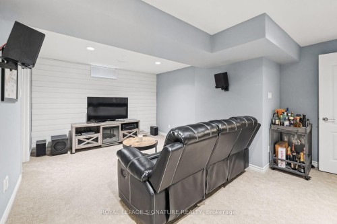
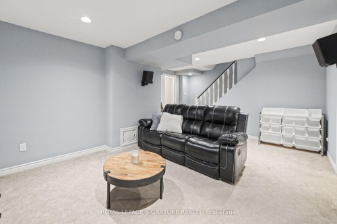
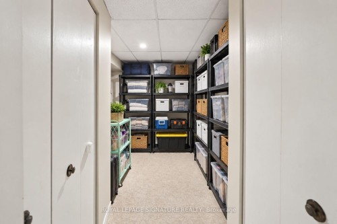
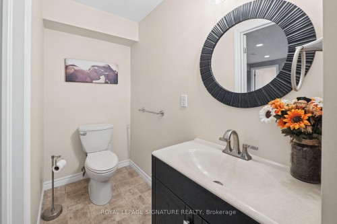
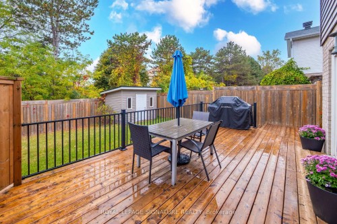
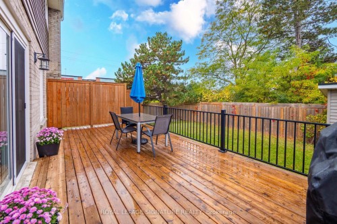
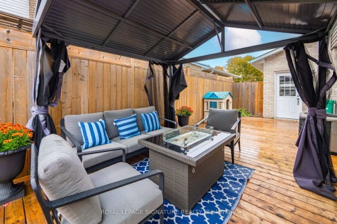
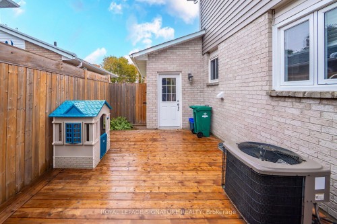
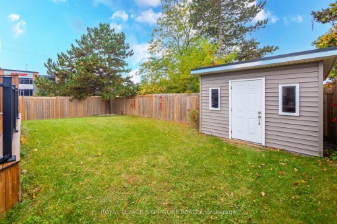
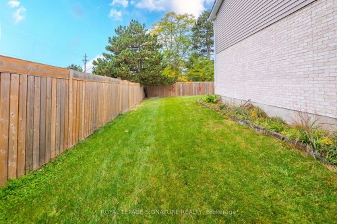
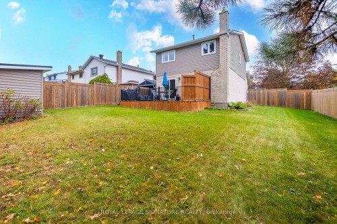
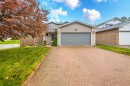
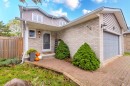
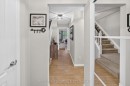
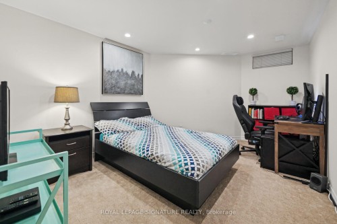
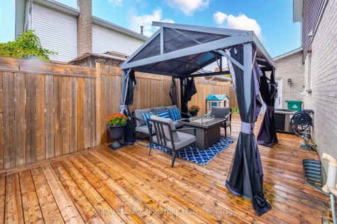
Home is where the little things become the best things. Your morning coffee, a warm fire on a chilly evening, dinner with friends and a quiet place to unwind. Welcome to 2 Cindy Avenue, a charming detached home with room to gather, grow and make memories along the way. There's an easy comfort to this home, with welcoming living spaces and a layout designed for everyday life. The main floor brings together a cozy living room with gas fireplace, a dedicated dining room and a kitchen with stainless steel appliances and a versatile nook, perfect for a coffee station or additional pantry space. Main-floor laundry and a powder room add everyday convenience. Upstairs, three bedrooms include a primary suite with walk-in closet and semi-ensuite access to the main bathroom. The finished basement offers even more flexibility, with an additional bedroom, recreation room, powder room and a large finished storage room. When the weather warms up, take life outside! A generous deck wraps around the back and side of the home, offering plenty of space for outdoor dining, entertaining or evenings around a fire table, with a gas line already installed. A double-car garage completes the package. And there is plenty to enjoy beyond your front door. Nestled on a corner lot in an established Hespeler neighbourhood, you're close to schools, parks, walking trails, shopping and everyday conveniences, with easy access to Highway 401. It's a wonderful balance of neighbourhood charm and connectivity. A home with the space you need, the comforts you'll appreciate and a location that makes everyday life easy.

Inclusions: Stainless Steel Kitchen Appliances: Refrigerator, Electric Range, B/I Microwave Hood Fan, RO system; Central Vacuum With Existing Accessories; Garage Door Opener; Smart Thermostat; Video Doorbell Door Keypad. Shelf In Bedroom.

Exclusions : Fire table outside, speakers in basement, Dyson vacuum wall mount.

Property Features:

  • Annual Tax Amount: $5,160
  • Architectural Style: 2-Storey
  • Basement: Full, Finished
  • Construction Materials: Brick, Vinyl Siding
  • Cooling: Central Air
  • Fireplace Features: Family Room, Natural Gas
  • Floor Space (approx): 1100-1500 Square Feet
  • Foundation Details: Poured Concrete
  • Garage Type: Attached
  • Heat Type: Forced Air
  • Interior Features: Auto Garage Door Remote, Water Softener, Water Treatment
  • Lot Depth: 110.19 Feet
  • Lot Frontage: 55.92 Feet
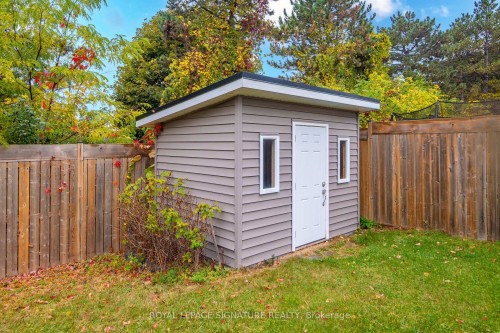
  • Other Structures:
  • Parking Features: Private Double
  • Pool Features: None
  • Property Features: School, Public Transit, Park, Fenced Yard, Place Of Worship
  • Roof: Asphalt Shingle
  • Security Features: Smoke Detector, Other
  • Heat Source: Gas
  • Water: Municipal
  • Sewer: Sewer
  • No. of Parking Spaces: 4

Rooms:

  • Living Main Level 4.88 m x 3.68 m
  • Kitchen Main Level 4.19 m x 4.11 m
  • Dining Main Level 3.15 m x 2.72 m
  • Primary Bedroom 2nd Level 3.94 m x 3.84 m
  • Bedroom 2nd Level 3.91 m x 2.92 m
  • Bedroom 2nd Level 3.91 m x 3.84 m
  • Recreation Room Basement Level 4.27 m x 6.32 m
  • Bedroom Basement Level 4.6 m x 3.12 m

Convert Measurement to:

Data provided by: Toronto Real Estate Board 1400 Don Mills Road, Toronto, Ontario M3B 3N1
All information displayed is believed to be accurate but is not guaranteed and should be independently verified. No warranties or representations are made of any kind. Copyright© 2021 All Rights Reserved
QuickQuoteTM Powered by RPS

Location of 2 Cindy Avenue, Cambridge, ON, N3C 3J2

Demographic Information of 2 Cindy Avenue, Cambridge, ON, N3C 3J2

Life Stage

Later Years

Employment Type

Blue Collar/Primary, Blue Collar/Service Sector

Average Household Income

$109,981.29

Average Number of Children

1.70

Household Population

Household Structure

Age of Population

Education

Education Level

No certificate/diploma/degree

20.94 %

High school certificate or equivalent

35.83 %

Apprenticeship trade certificate/diploma

5.2 %

College/non-university certificate

23.97 %

University certificate (below bachelor)

0.37 %

University Degree

13.7 %

Commuter

Travel To Work

By Car

88.85 %

By Public Transit

1.92 %

By Walking

5.83 %

By Bicycle

0.0 %

By Other Methods

3.4 %

Cultural Diversity

Knowledge of Official Language

Mother Tongue

Building Information

Building Type

Apartments (Low and High Rise)

37.26 %

Houses

62.74 %

Own Vs. Rent