Button CopyPathCircle CloseCircle Left ArrowArrow Down Icon GreyClosecirclecircleBurger
  • Advertising

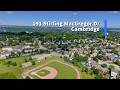
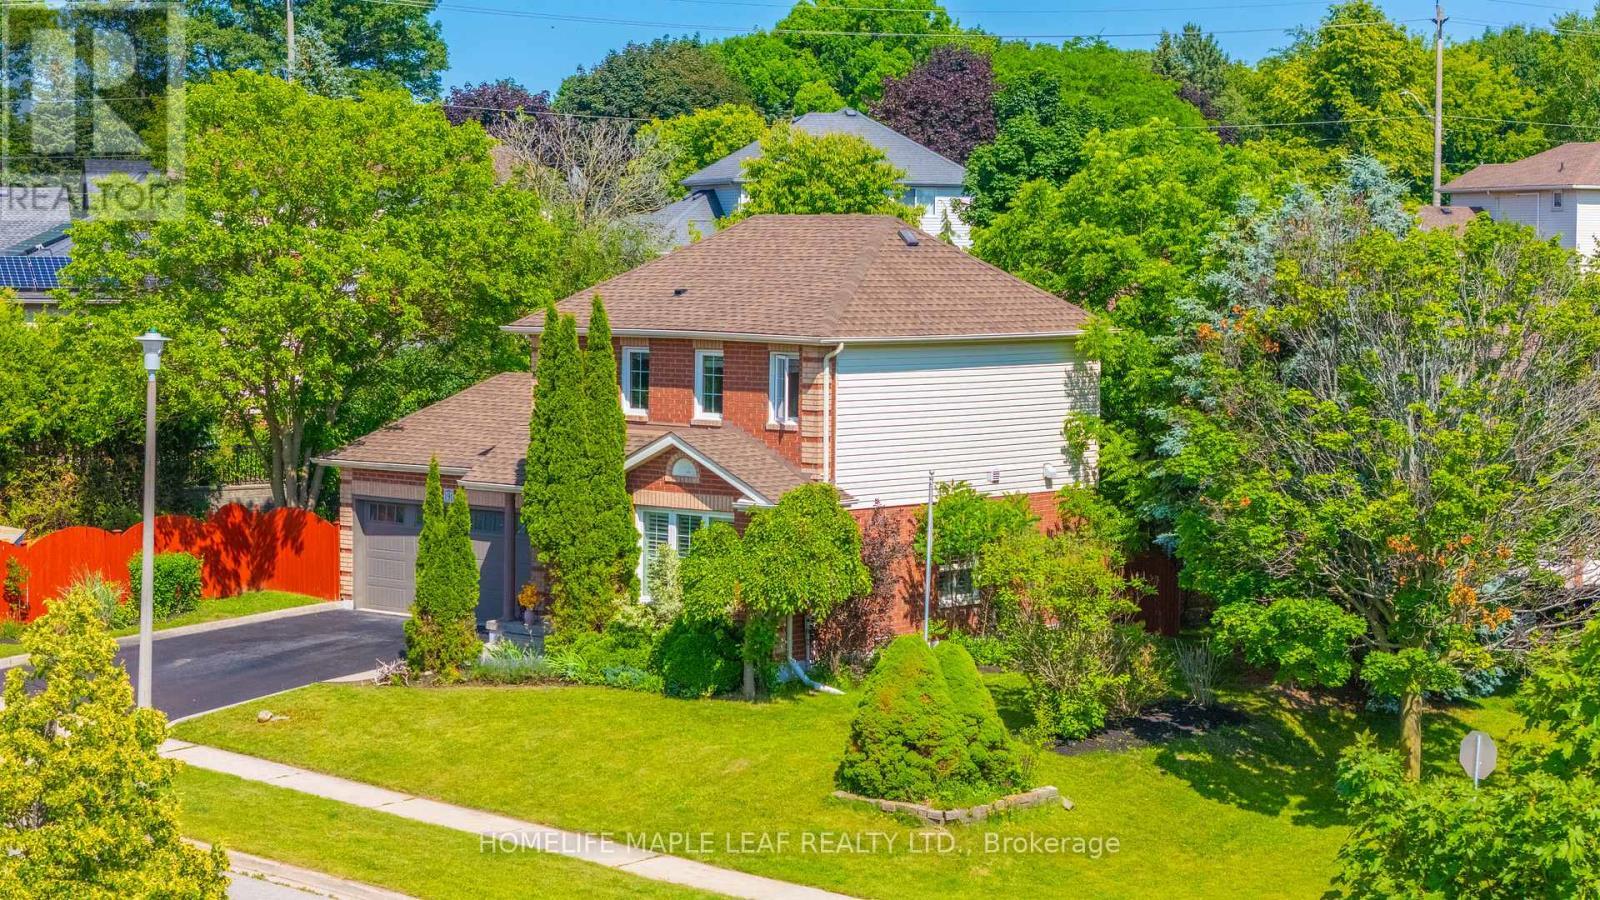
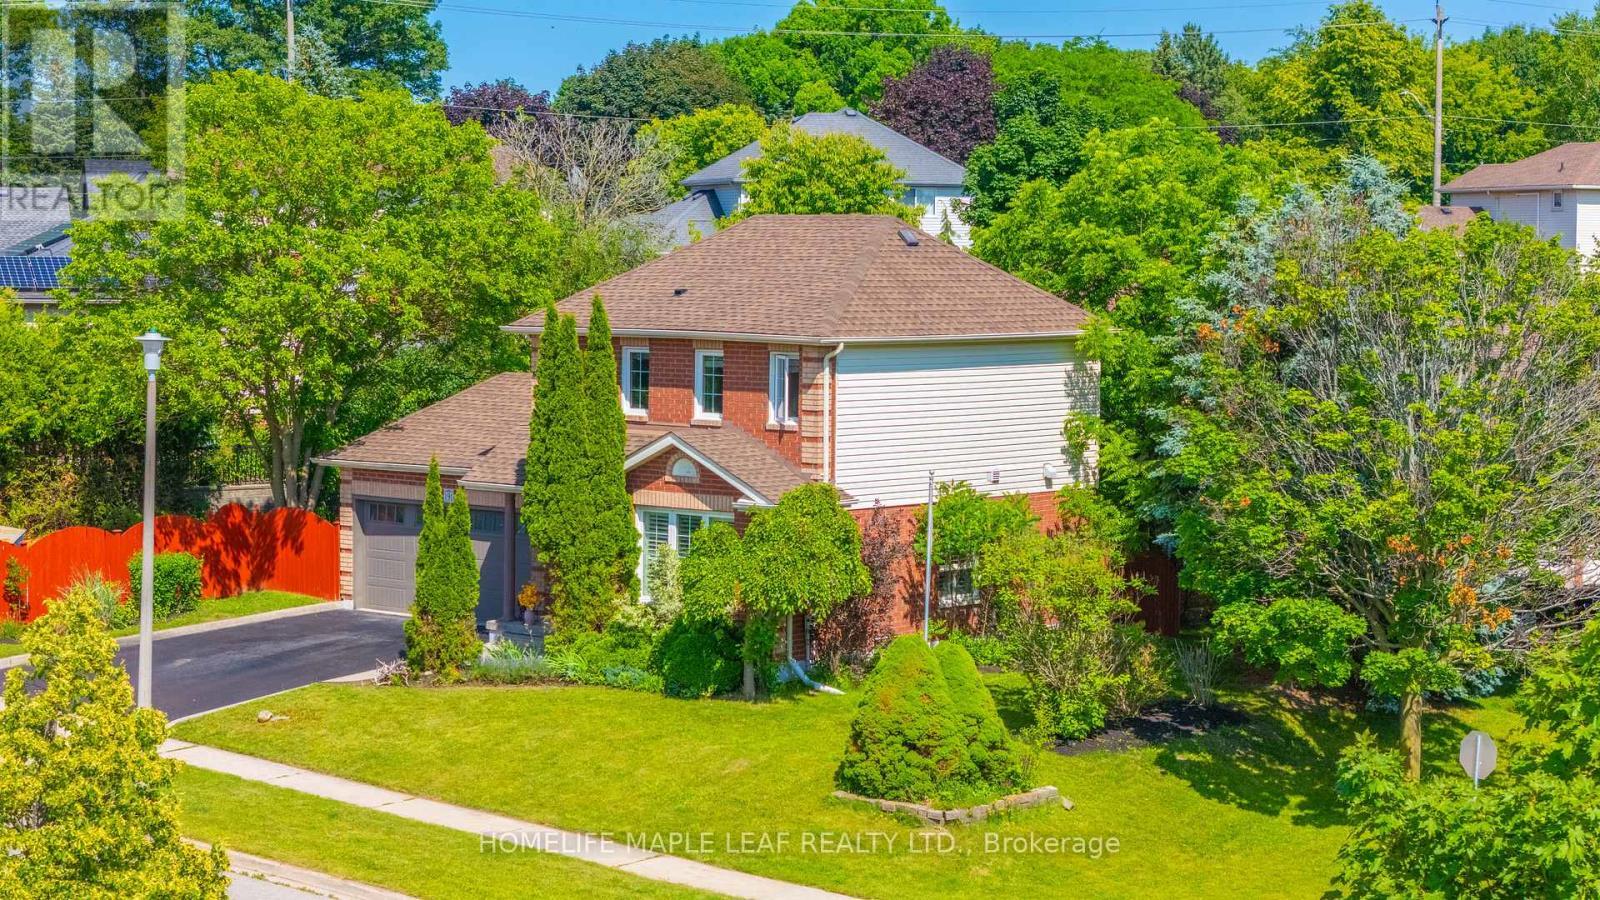
191 STIRLING MACGREGOR DRIVE, Cambridge, Ontario, N1S 4Z8

MLS® # X13506082
House For Sale In St Andrews Hills, Cambridge, Ontario
$781,000 QuickQuoteTM: Not Available

3 Beds

3 Baths

191 Stirling Macgregor Drive, Cambridge, ON
Video
191 Stirling Macgregor Drive, Cambridge, ON
  • Advertising
191 STIRLING MACGREGOR DRIVE, Cambridge, Ontario, N1S 4Z8
$781,000

3 Beds

3 Baths

Property Information:

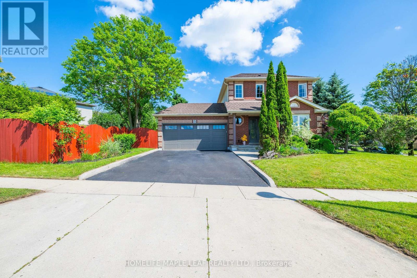
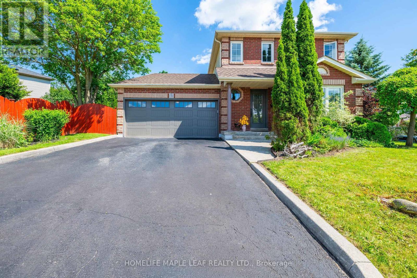
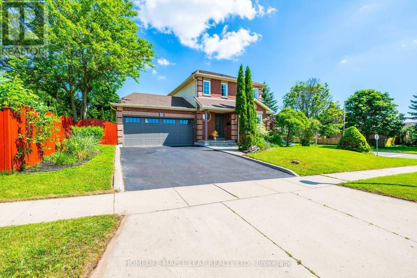
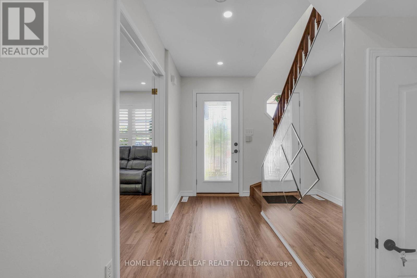
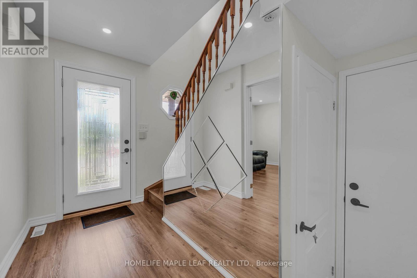
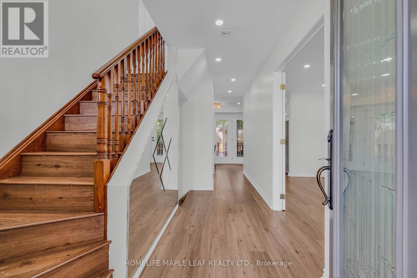
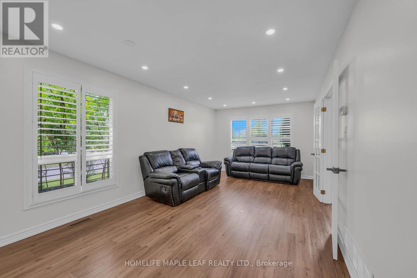
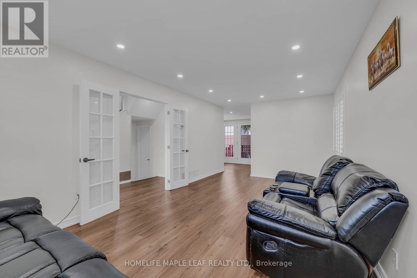
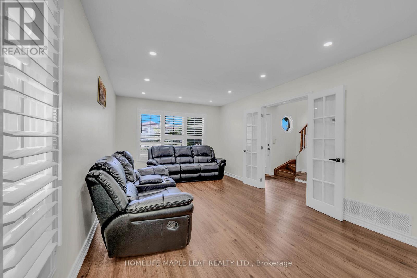
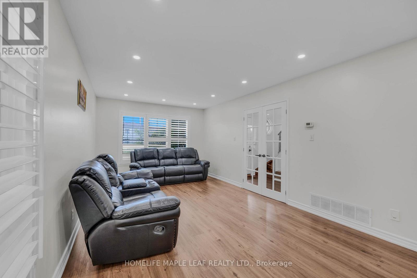
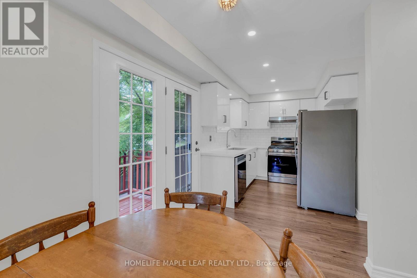
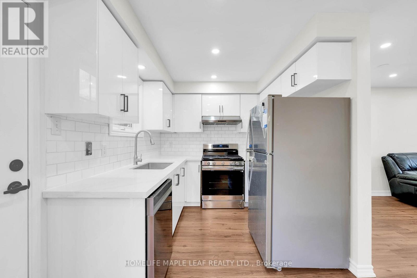
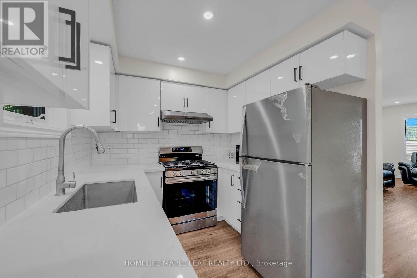
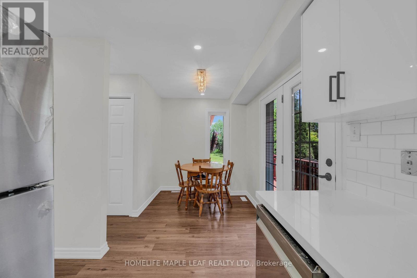
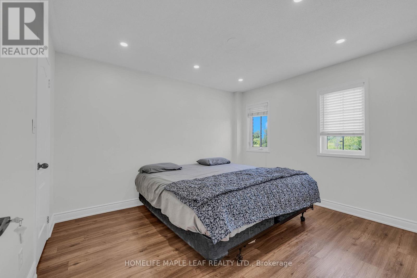
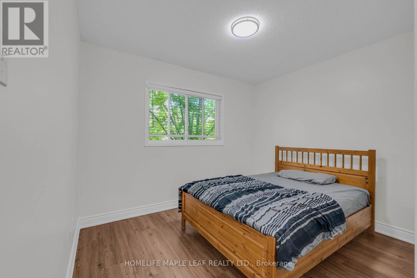
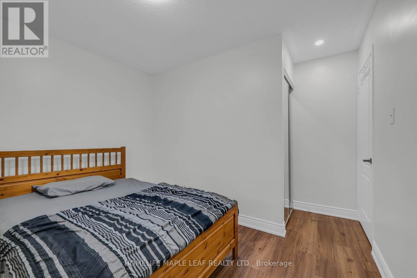
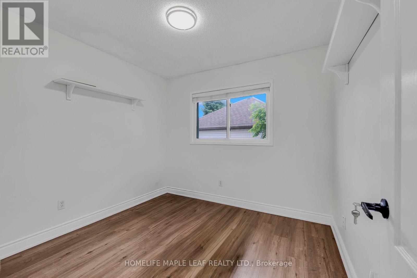
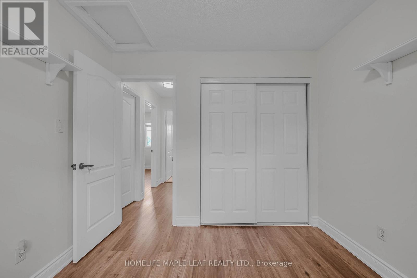
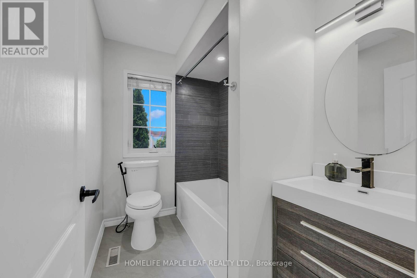
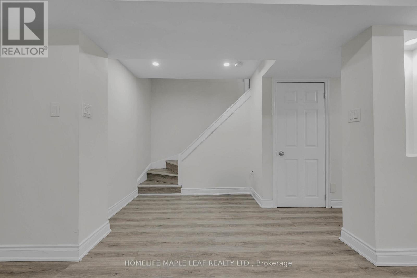
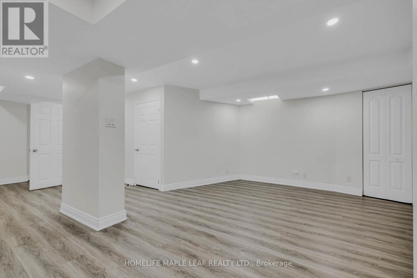
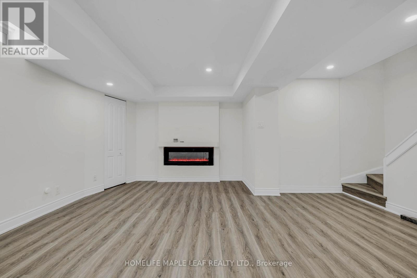
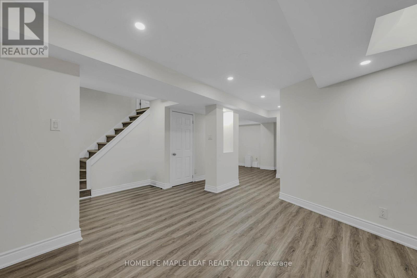
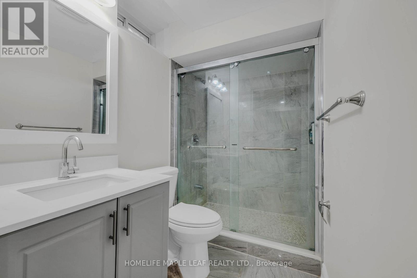
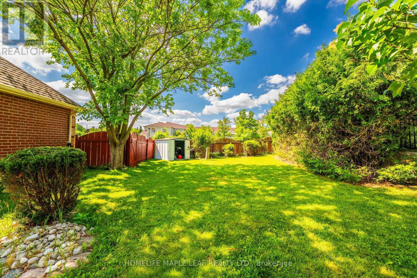
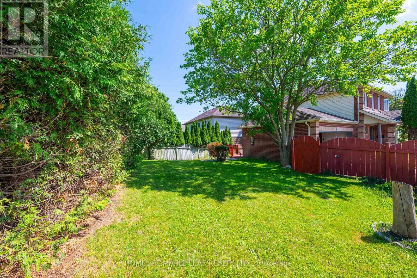
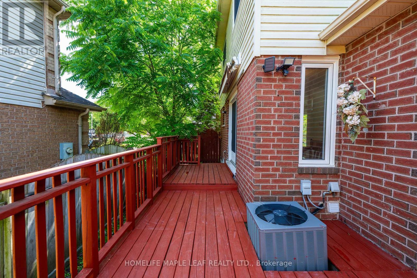
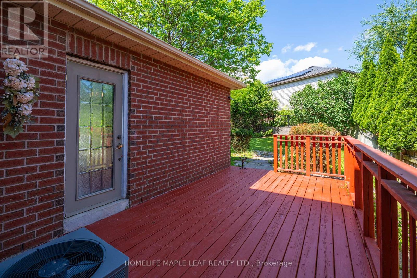
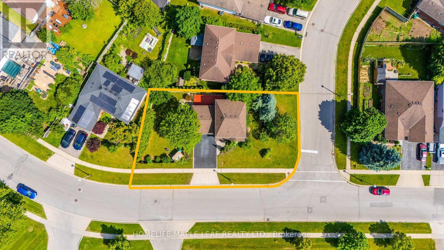
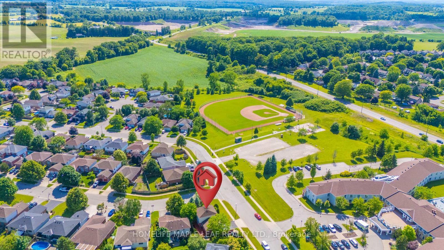
Step into a home where elegance meets everyday living. Perfectly suited for young families, this meticulously maintained home is tucked away on a quite Street and situated on a desirable premium corner lot, offering exceptional curb appeal, warmth, functionality and timeless style. Extensively renovated throughout, this inviting home features 3 spacious bedrooms, 2 full bathrooms and a fully finished basement, providing plenty of space for the whole family. Enjoy carpet-free flooring every level, creating a clean, modern look that's both stylish and easy to maintain. The beautifully upgraded kitchen is equipped with brand-new appliances, including a dishwasher and range (2026), along with a refrigerator (2023). Additional recent upgrades include an owned hot water tank, a dual-tank water softener with chlorine filtration system (2025), updated light fixtures. and pot lights throughout the main floor and primary bedroom. Step outside to a large, fully fenced, pool-sized corner lot featuring a spacious deck-perfect for entertaining, family gathering, or relaxing summer evenings. Conveniently located close to parks, biking trails, public transit and everyday amenities, this home offers the ideal balance of comfort and convenience. Whether you're starting a family, searching for your forever home, or simply looking for a move-in-ready property with thoughtful upgrades, this exceptional home is ready to welcome you and create lasting memories. (id:27)

Building Features:

  • Style: Detached
  • Building Type: House
  • Basement Development: Finished
  • Basement Type: N/A
  • Construction Style - Attachment: Detached
  • Exterior Finish: Brick
  • Fire Protection: Smoke Detectors
  • Fireplace: Yes
  • Floor Space: 1100 - 1500 sqft
  • Flooring Type: Vinyl
  • Foundation Type: Unknown
  • Heating Type: Forced air
  • Heating Fuel: Natural gas
  • Cooling Type: Central air conditioning
  • Appliances: Garage door opener remote, Central Vacuum, Water softener, Window Coverings

Property Features:

  • OwnershipType: Freehold
  • Property Type: Single Family
  • Half Bathrooms: 1
  • Amenities Nearby: Park, Public Transit, Schools
  • Features: Carpet Free
  • Fence Type: Fenced yard
  • Floor Space (approx): 1100 - 1500 Square Feet
  • Irregular: Yes
  • Lot Depth: 101.2 Feet
  • Lot Frontage: 59.8 Feet
  • Lot Size: 59.9 x 101.2 FT
  • Structure Type: Shed
  • Sewer: Sanitary sewer
  • Parking Type: Attached garage, Garage
  • No. of Parking Spaces: 4

Rooms:

  • Primary Bedroom 2nd Level 3.20 m x 3.73 m
  • 2nd Bedroom 2nd Level 3.20 m x 3.66 m
  • 3rd Bedroom 2nd Level 2.84 m x 2.72 m
  • Bathroom 2nd Level Measurements not available
  • Recreation Room Basement Level 4.41 m x 4.92 m
  • Bathroom Basement Level Measurements not available
  • Kitchen Main Level 2.72 m x 2.36 m
  • Living Main Level 6.10 m x 3.35 m
  • Dining Main Level 2.13 m x 2.13 m
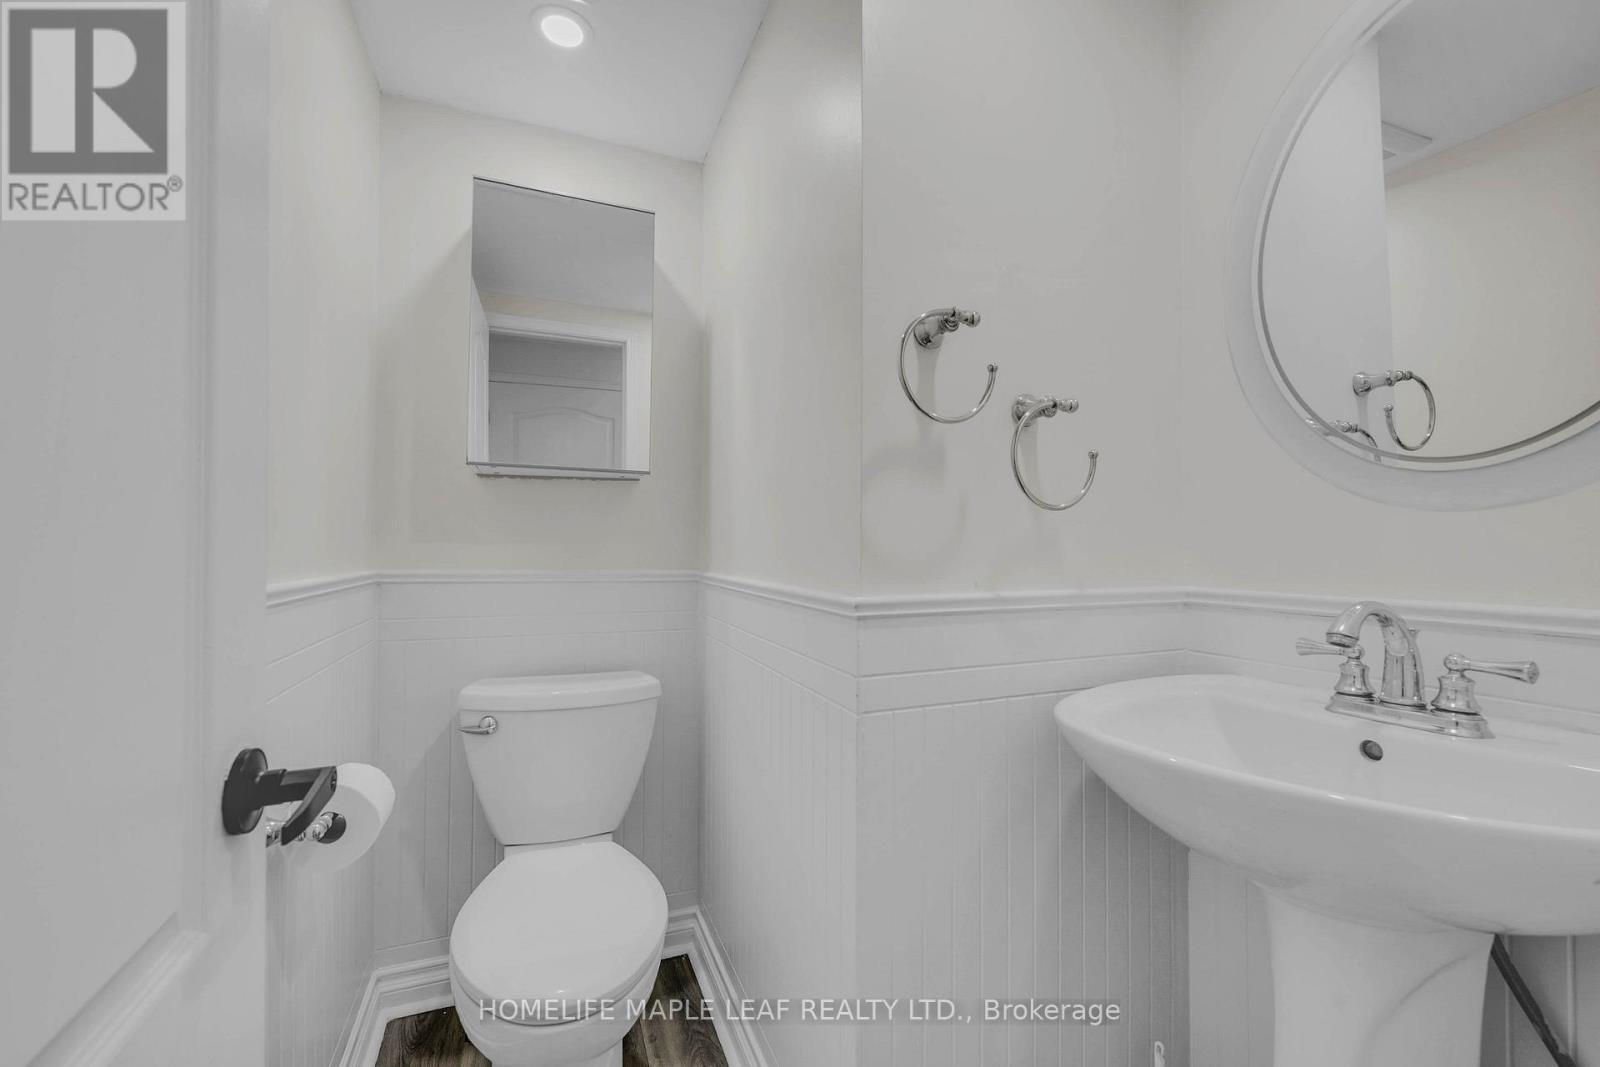
  • Bathroom Main Level Measurements not available

Convert Measurement to:

Courtesy of: HOMELIFE MAPLE LEAF REALTY LTD.

REALTOR.ca  

QuickQuoteTM Powered by RPS
Thinking of Selling?

Start by finding out what your home might be worth in today's market.

Location of 191 STIRLING MACGREGOR DRIVE, Cambridge, Ontario, N1S 4Z8

Demographic Information of 191 STIRLING MACGREGOR DRIVE, Cambridge, Ontario, N1S 4Z8

Life Stage

Older Parents, Younger Kids

Employment Type

Mixed

Average Household Income

$143,254.43

Average Number of Children

1.77

Household Population

Household Structure

Age of Population

Education

Education Level

No certificate/diploma/degree

16.67 %

High school certificate or equivalent

28.65 %

Apprenticeship trade certificate/diploma

4.91 %

College/non-university certificate

30.09 %

University certificate (below bachelor)

0.83 %

University Degree

18.86 %

Commuter

Travel To Work

By Car

99.31 %

By Public Transit

0.0 %

By Walking

0.04 %

By Bicycle

0.0 %

By Other Methods

0.65 %

Cultural Diversity

Knowledge of Official Language

Mother Tongue

Building Information

Building Type

Apartments (Low and High Rise)

0.28 %

Houses

99.72 %

Own Vs. Rent