Button CopyPathCircle CloseCircle Left ArrowArrow Down Icon GreyClosecirclecircleBurger
  • Advertising

176 RIVERBANK Drive, Cambridge, Ontario, N3H 4R6

MLS® # 40844408
House For Sale In Allendale, Cambridge, Ontario
$1,500,000 QuickQuoteTM: Not Available

3+1 Beds

2 Baths

Image quality insufficient for description - 176 Riverbank Drive, Cambridge, ON
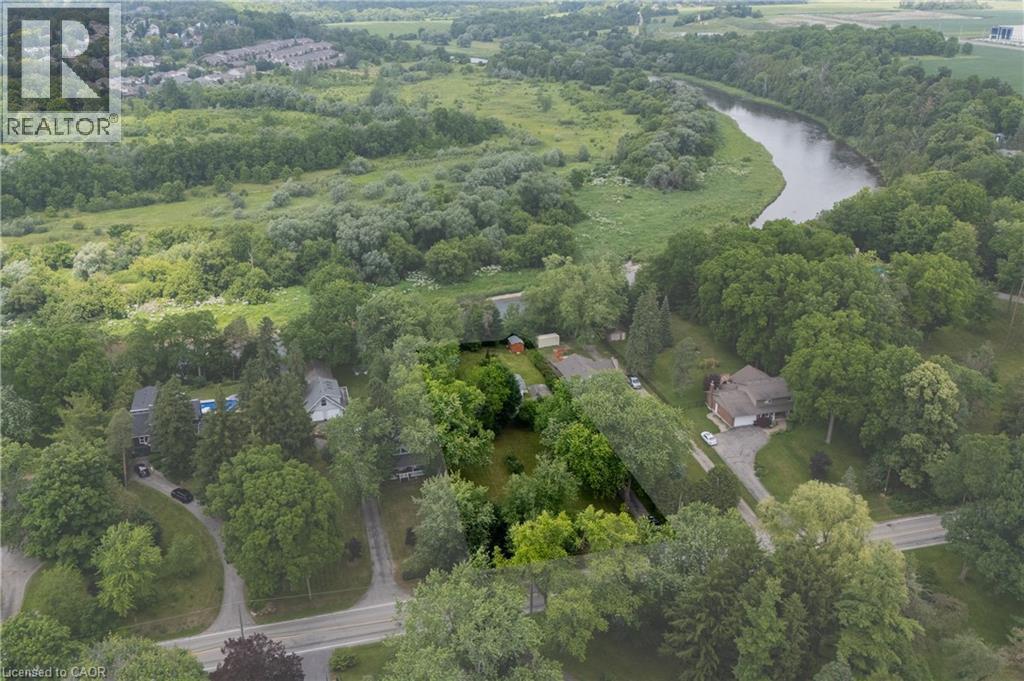
Aerial landscape featuring a winding river, dense tree lines, a residential area, and open green spaces - 176 Riverbank Drive, Cambridge, ON
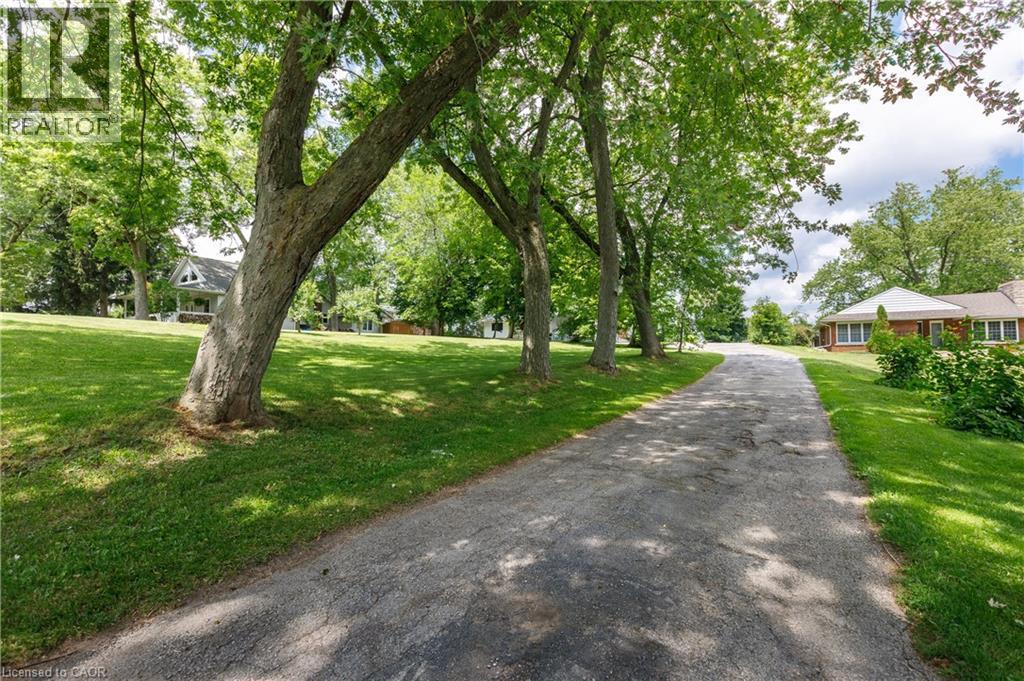
Paved driveway bordered by mature trees and manicured lawns - 176 Riverbank Drive, Cambridge, ON
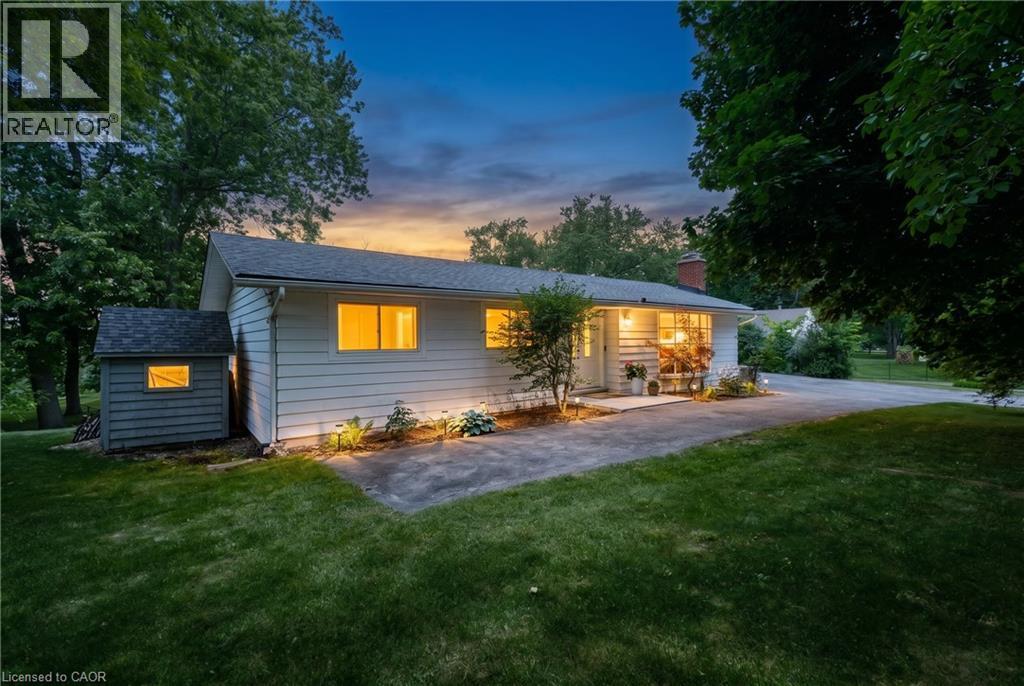
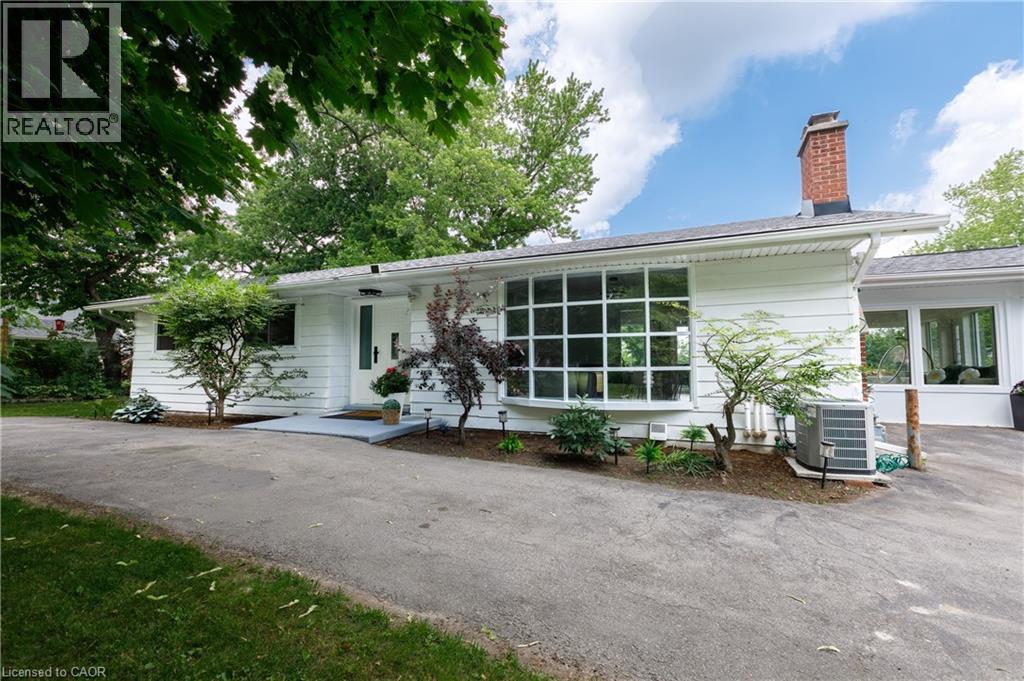
Ranch-style residence featuring white horizontal siding and a dark shingle roof - 176 Riverbank Drive, Cambridge, ON
176 Riverbank Drive, Cambridge, ON
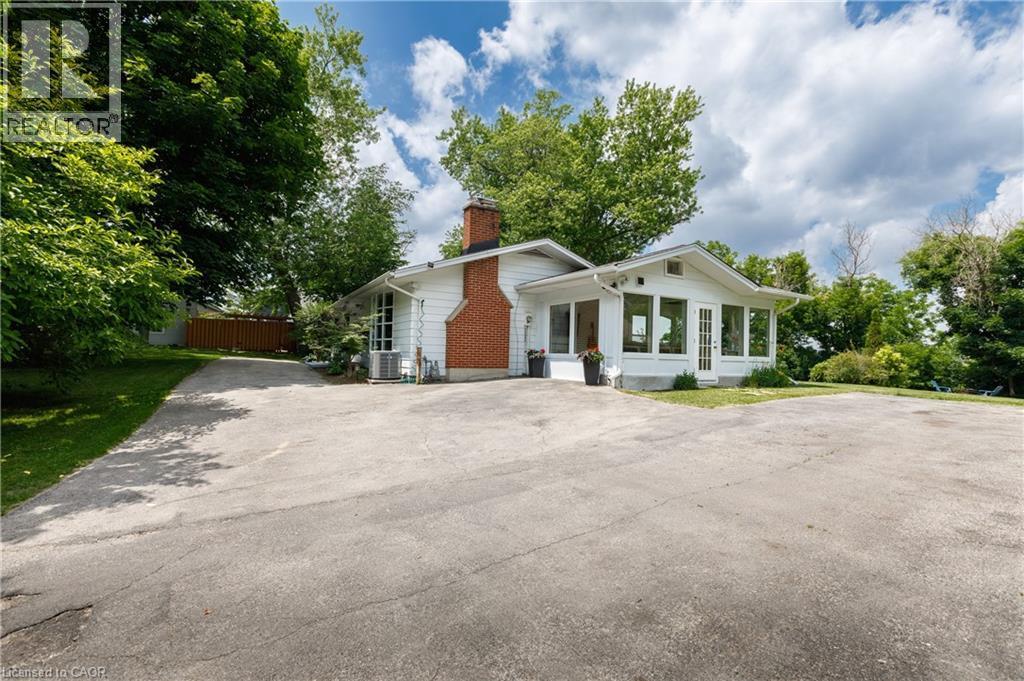
Contemporary single-story residence featuring a white exterior with a prominent bay window - 176 Riverbank Drive, Cambridge, ON
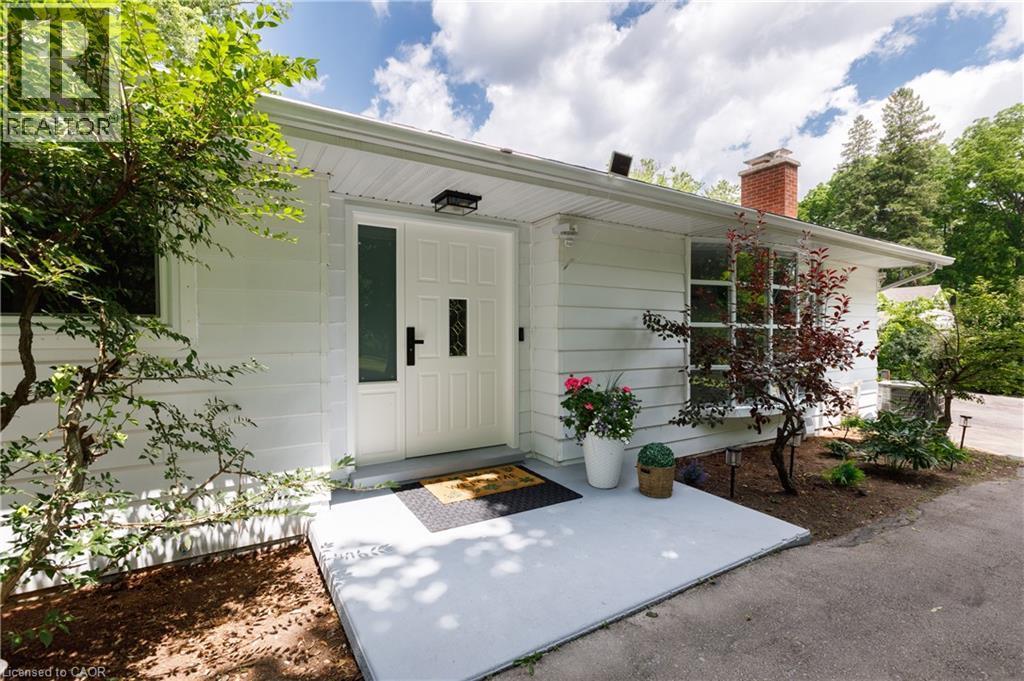
White siding exterior featuring a prominent entry door with opaque glass inserts and black hardware - 176 Riverbank Drive, Cambridge, ON
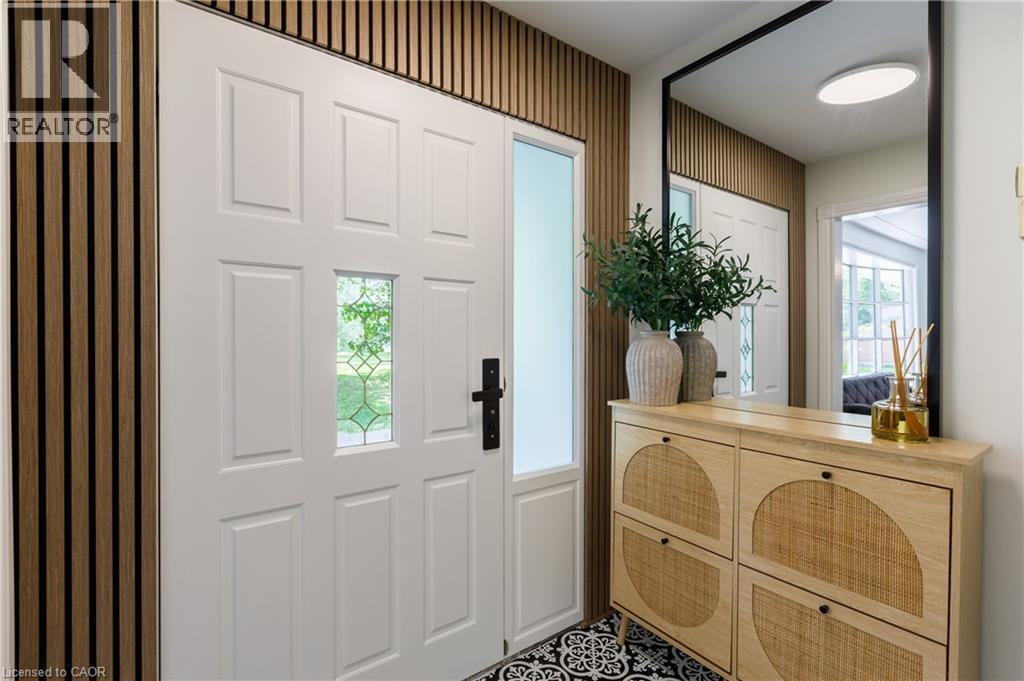
Entryway featuring a paneled white door with decorative glass inserts, vertical wood slat accent wall, and patterned floor tile - 176 Riverbank Drive, Cambridge, ON
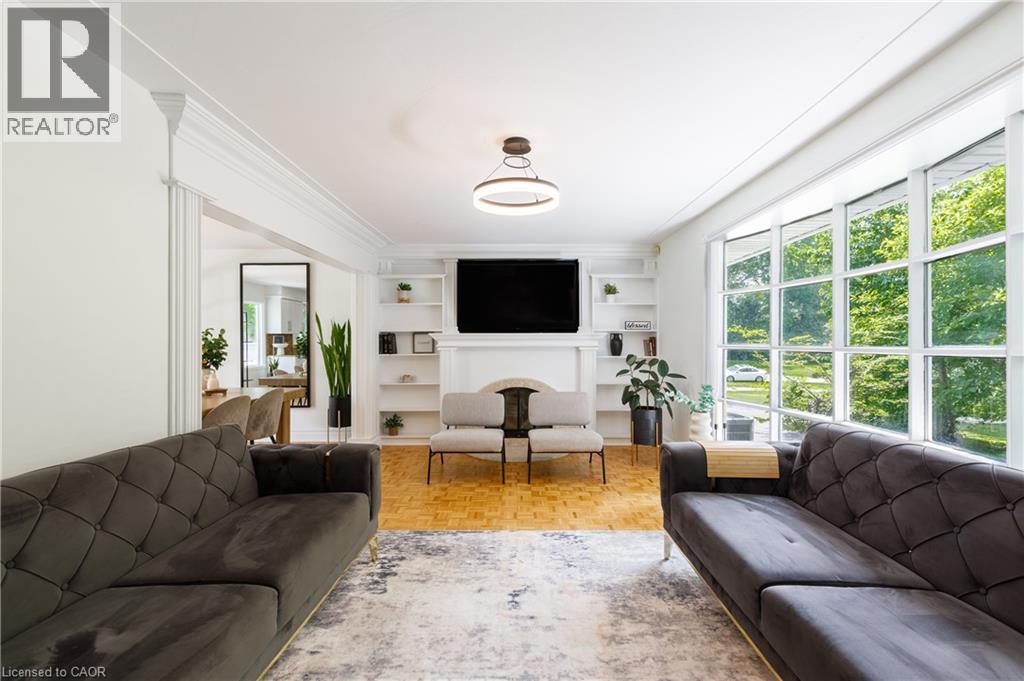
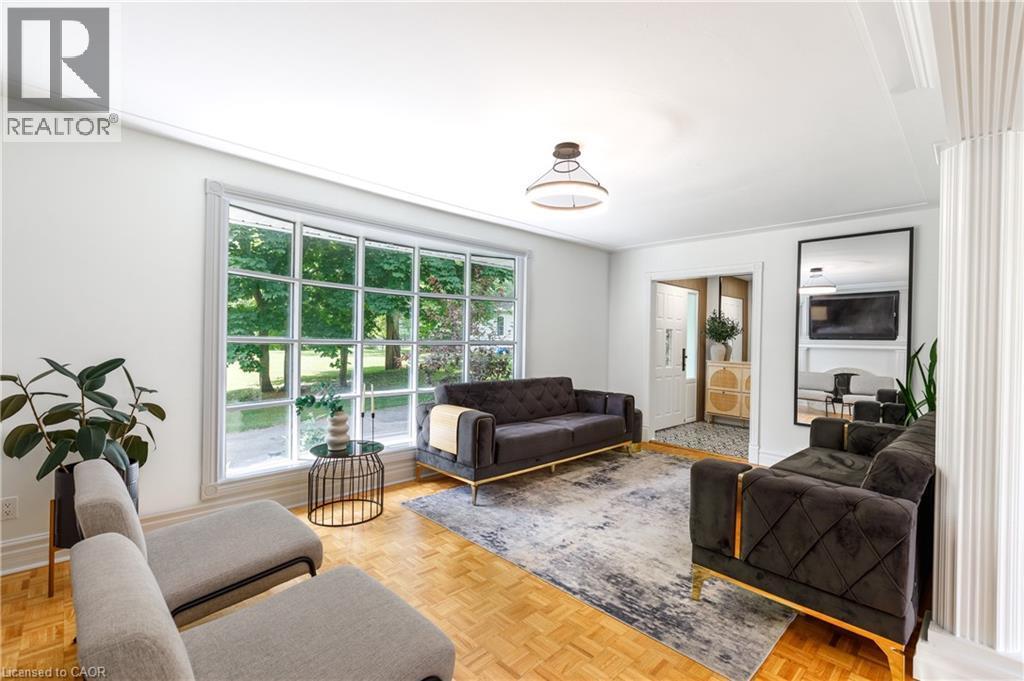
Spacious living area featuring large picture windows, parquet wood-finish flooring, a built-in fireplace with a mantel, and integrated shelving - 176 Riverbank Drive, Cambridge, ON
Expansive front window offering abundant natural light - 176 Riverbank Drive, Cambridge, ON
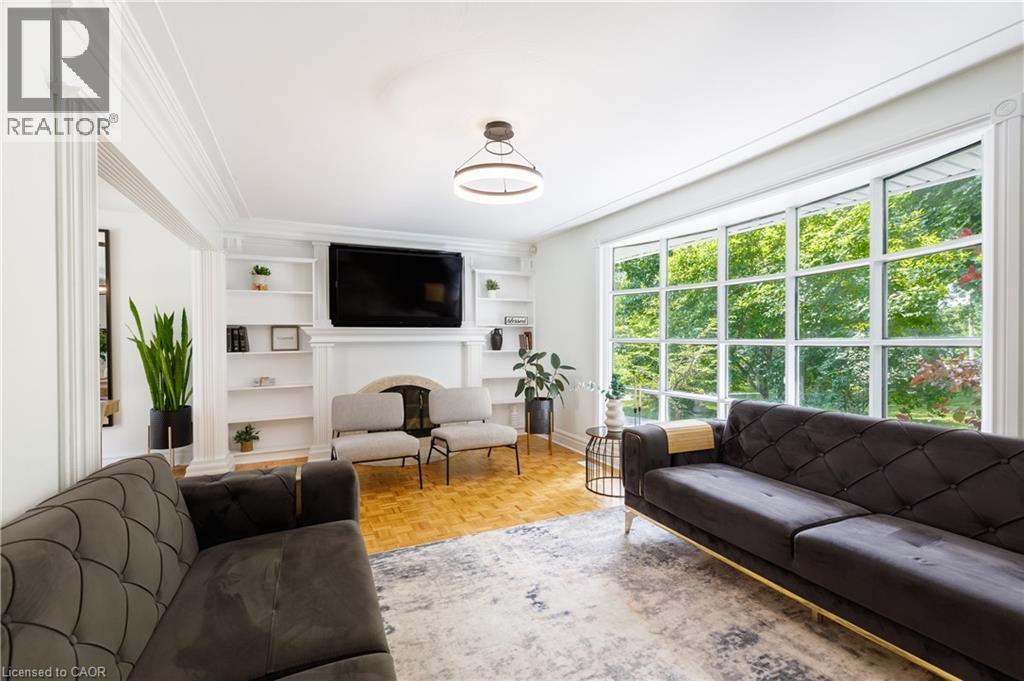
Living area featuring expansive windows, wood-finish flooring, a built-in fireplace with a mantel, and integrated shelving - 176 Riverbank Drive, Cambridge, ON
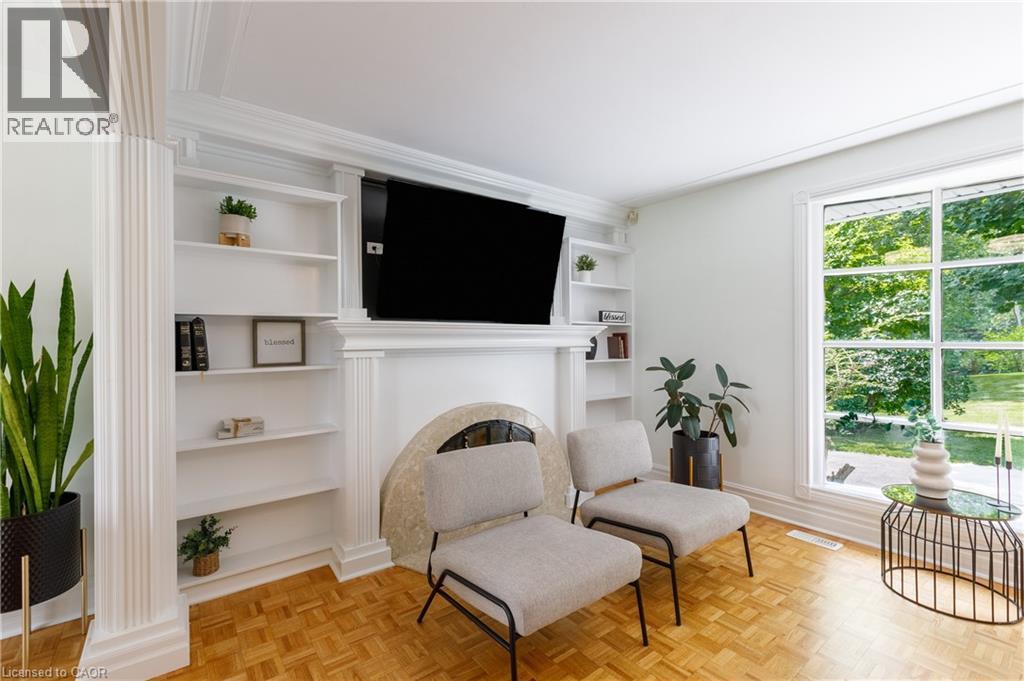
Built-in shelving flanking a central fireplace with an arched stone surround - 176 Riverbank Drive, Cambridge, ON
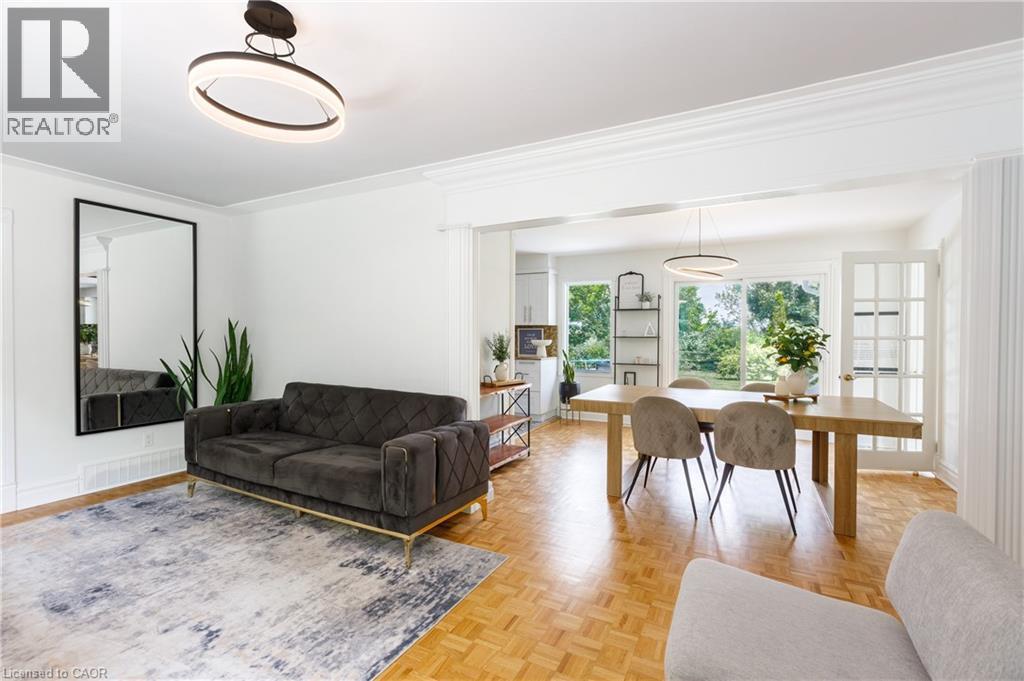
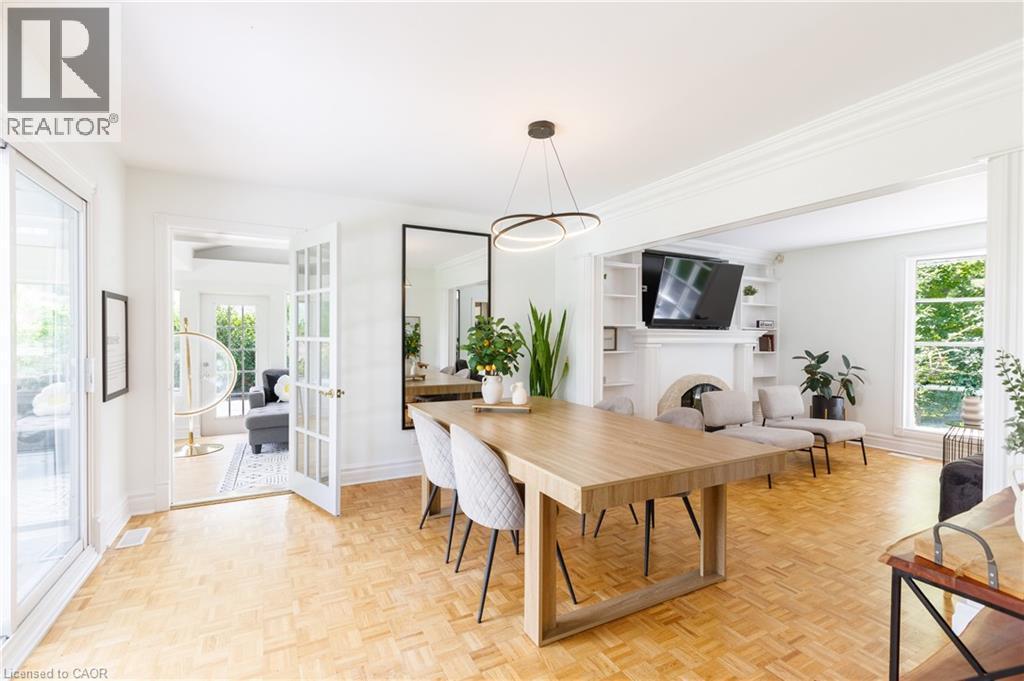
Open-concept living space featuring wood-finish parquet flooring, white crown molding, and recessed lighting - 176 Riverbank Drive, Cambridge, ON
Spacious interior featuring parquet wood-finish flooring, French doors, a built-in fireplace with shelving, abundant natural light, and crown molding - 176 Riverbank Drive, Cambridge, ON
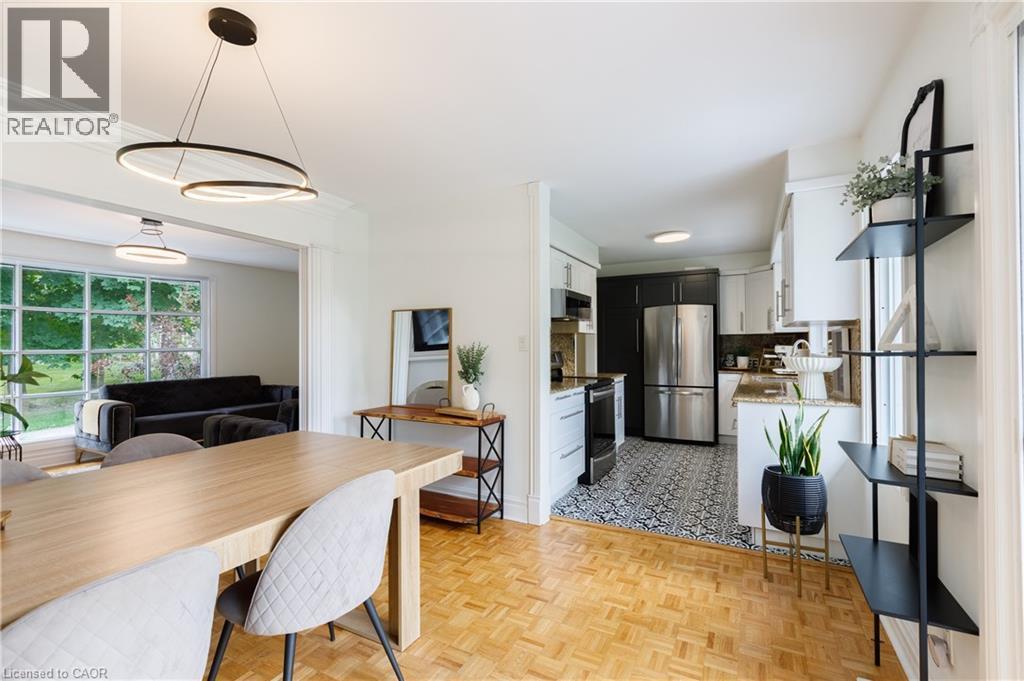
Open-concept dining area featuring wood-finish parquet flooring and modern circular pendant lighting - 176 Riverbank Drive, Cambridge, ON
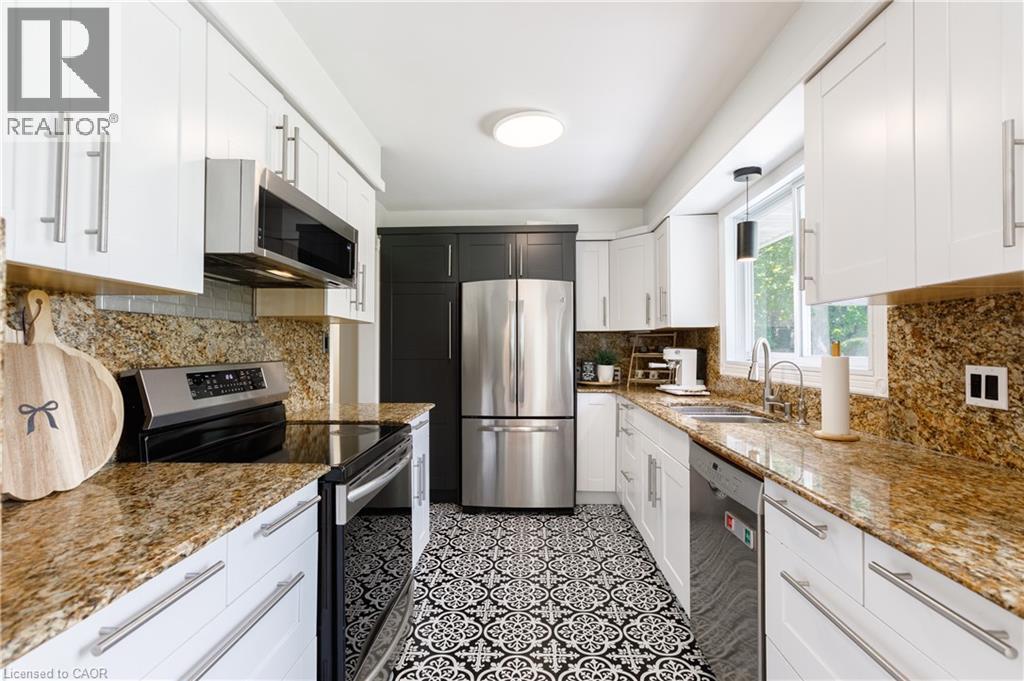
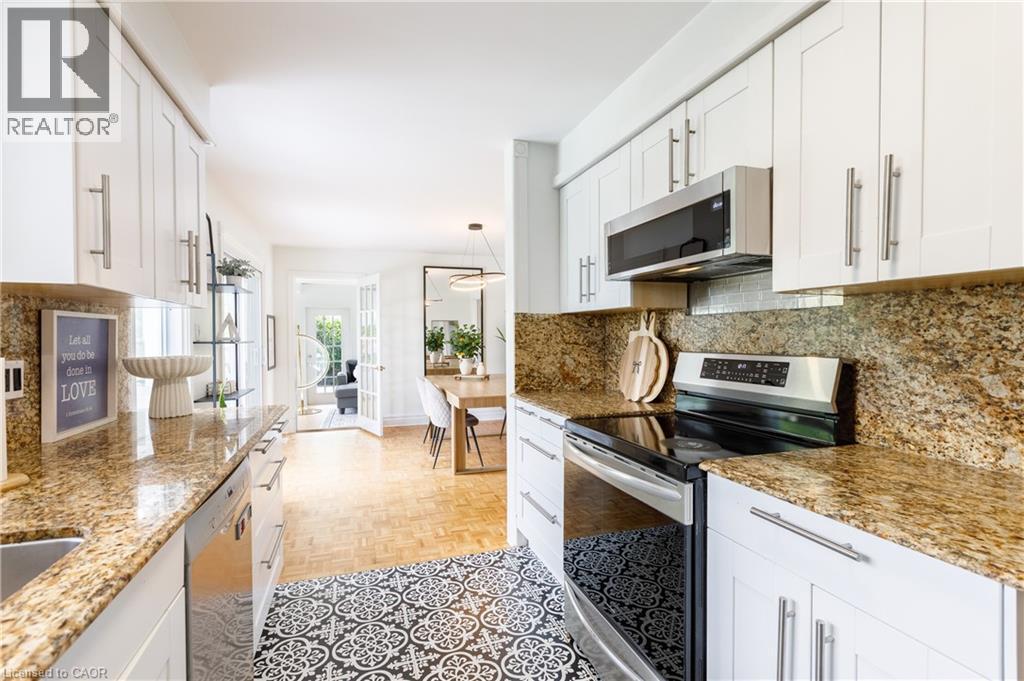
Kitchen with patterned floor tiles, white cabinetry, and stainless steel appliances - 176 Riverbank Drive, Cambridge, ON
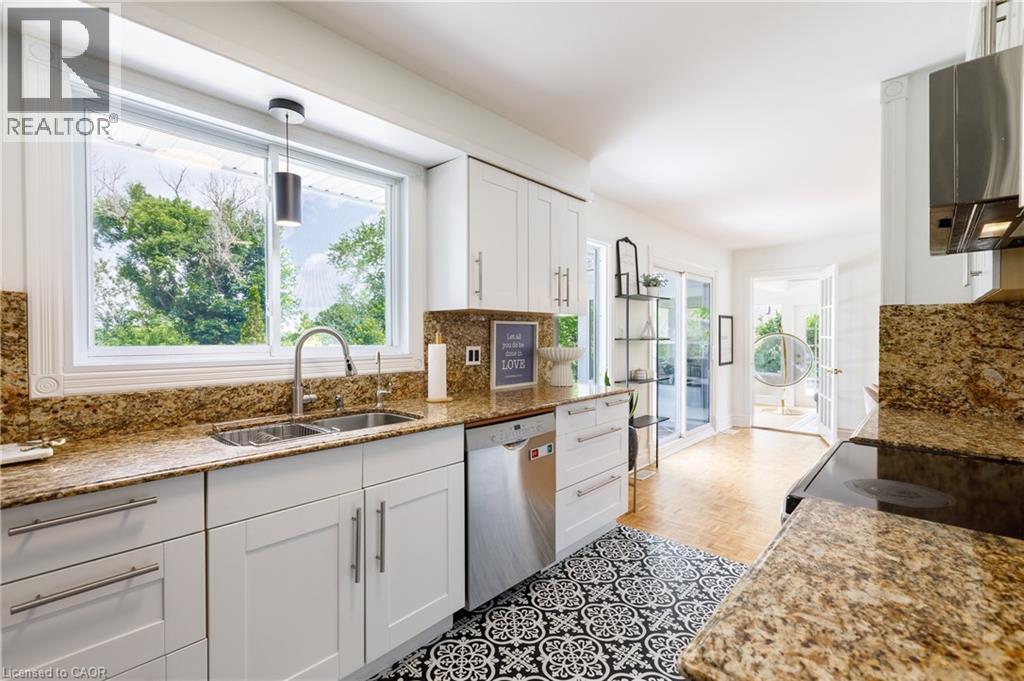
White shaker cabinetry with granite countertops and stainless steel appliances - 176 Riverbank Drive, Cambridge, ON
Kitchen featuring white cabinetry, granite countertops, and a patterned tile floor - 176 Riverbank Drive, Cambridge, ON
176 Riverbank Drive, Cambridge, ON
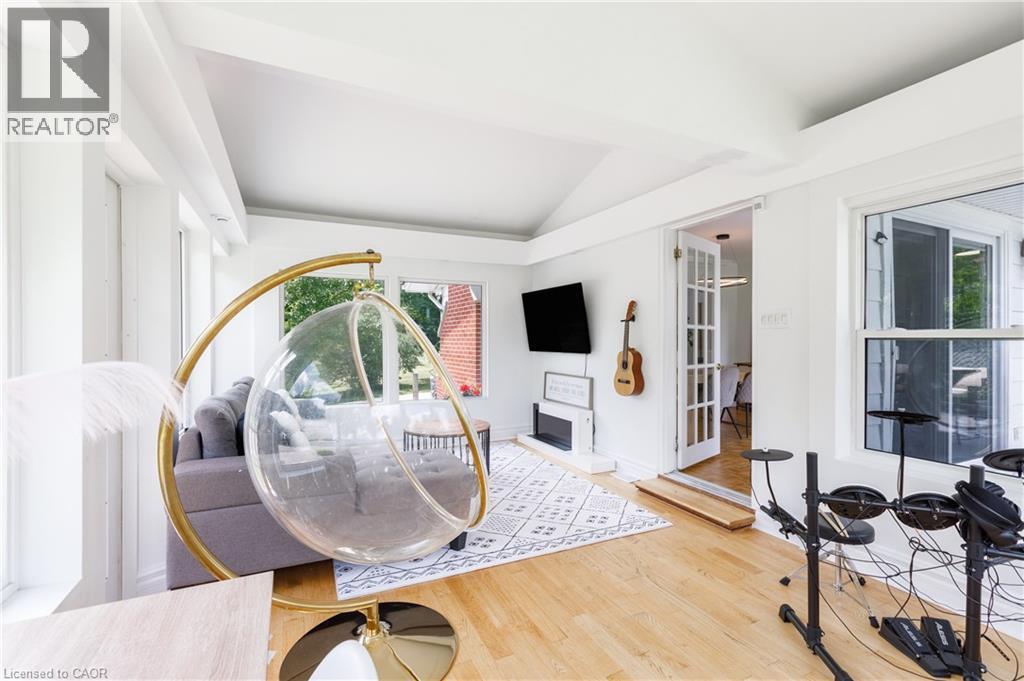
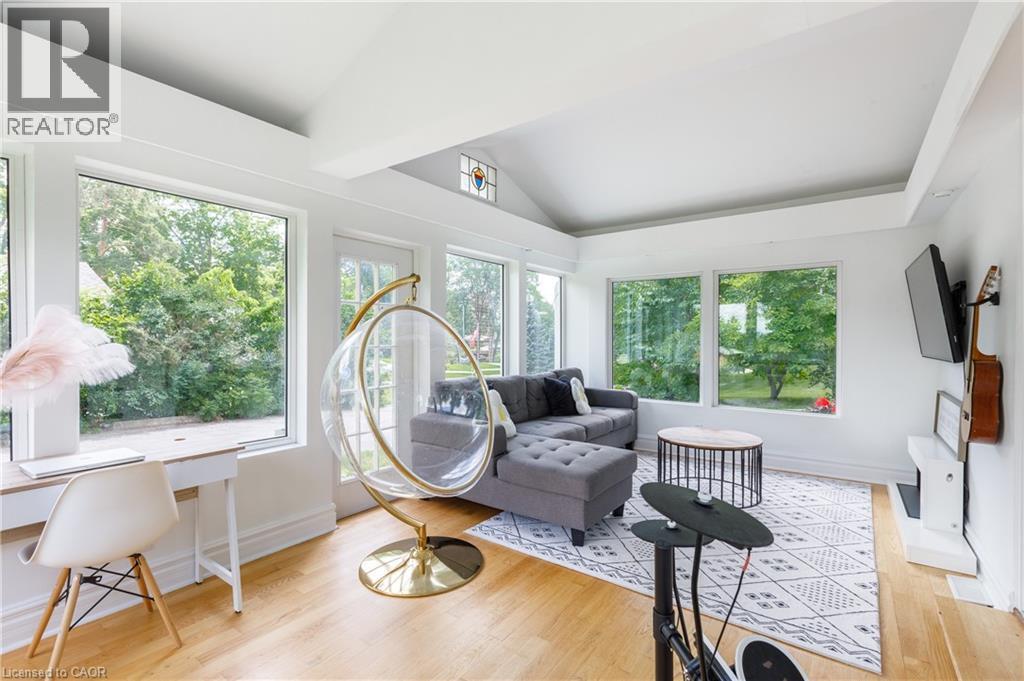
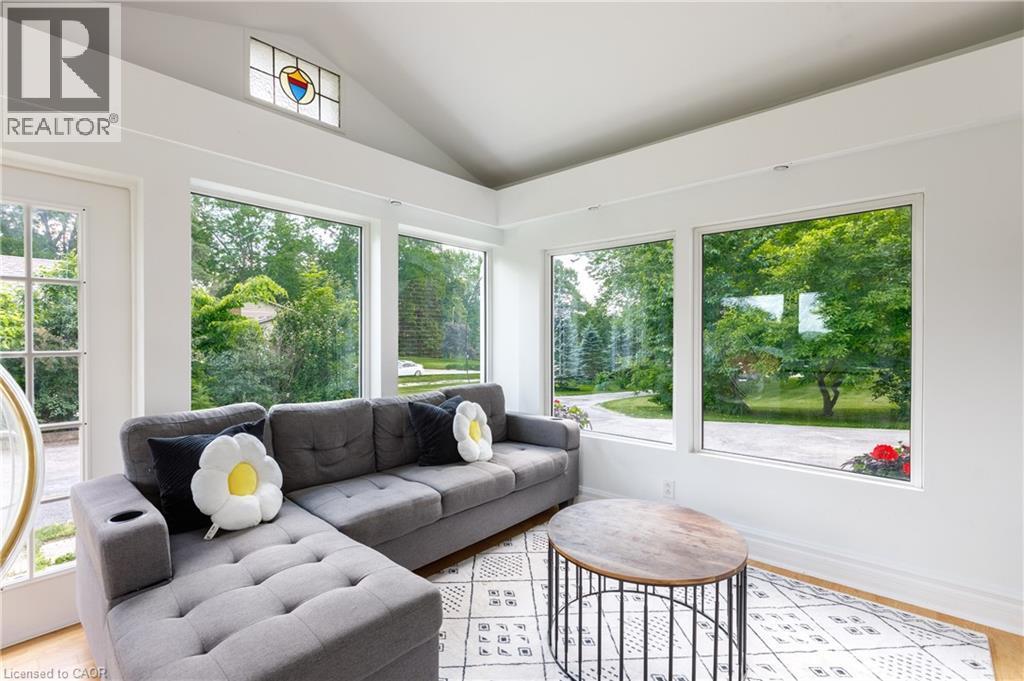
Spacious sunroom featuring extensive window panels, vaulted ceilings, light wood-finish flooring, and a decorative stained-glass accent - 176 Riverbank Drive, Cambridge, ON
176 Riverbank Drive, Cambridge, ON
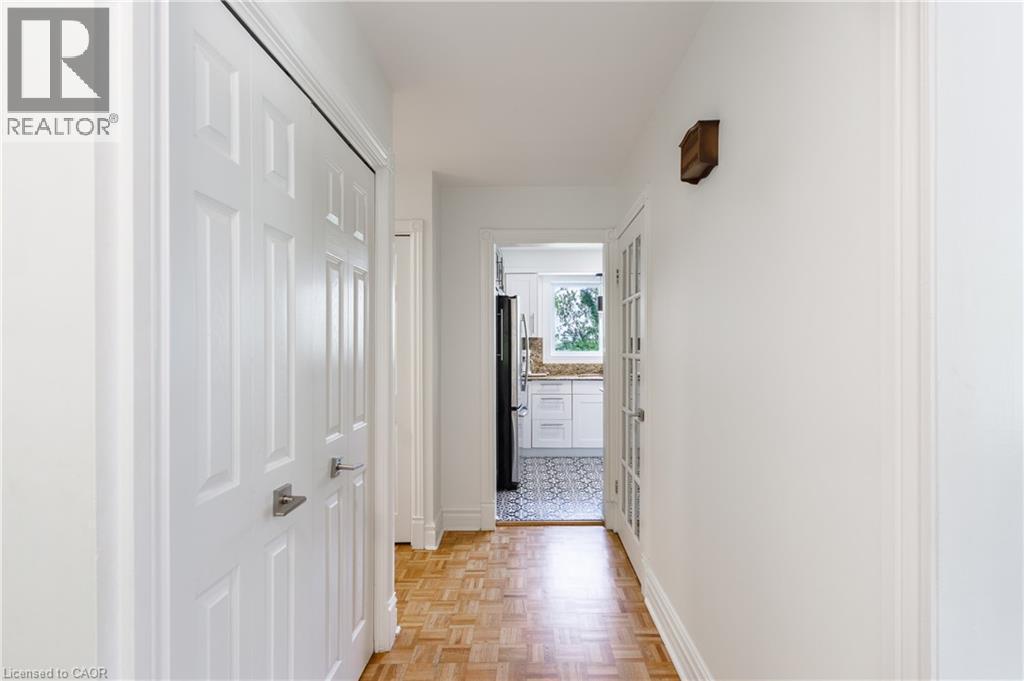
Hallway with wood-finish parquet flooring - 176 Riverbank Drive, Cambridge, ON
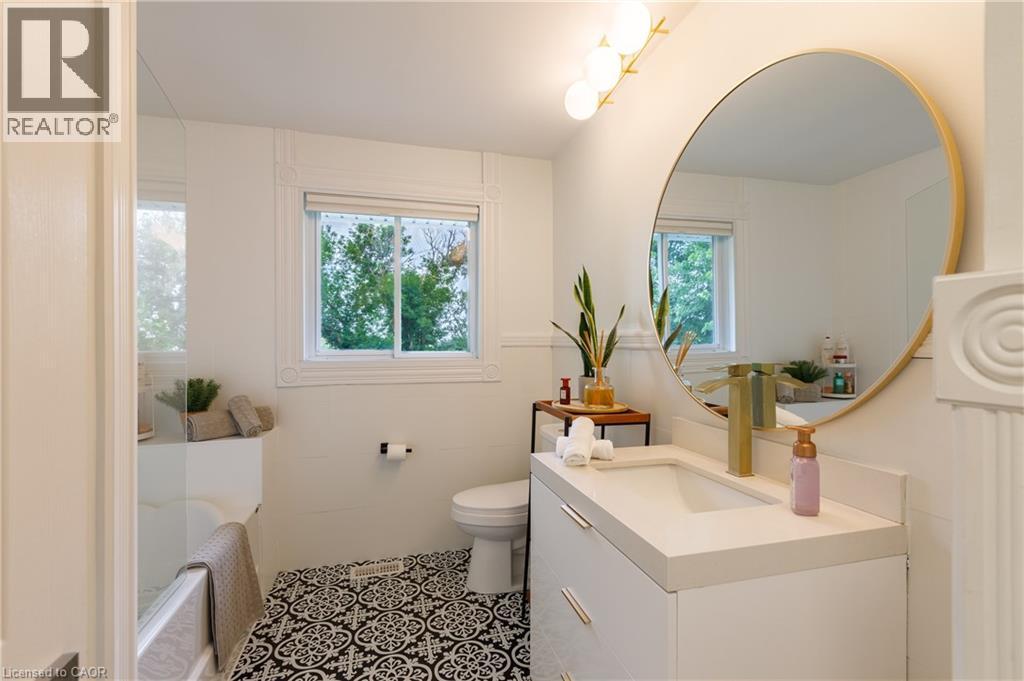
Bathroom featuring a white vanity with integrated sink, brass-finish faucet, and a large circular mirror with a brass-tone frame - 176 Riverbank Drive, Cambridge, ON
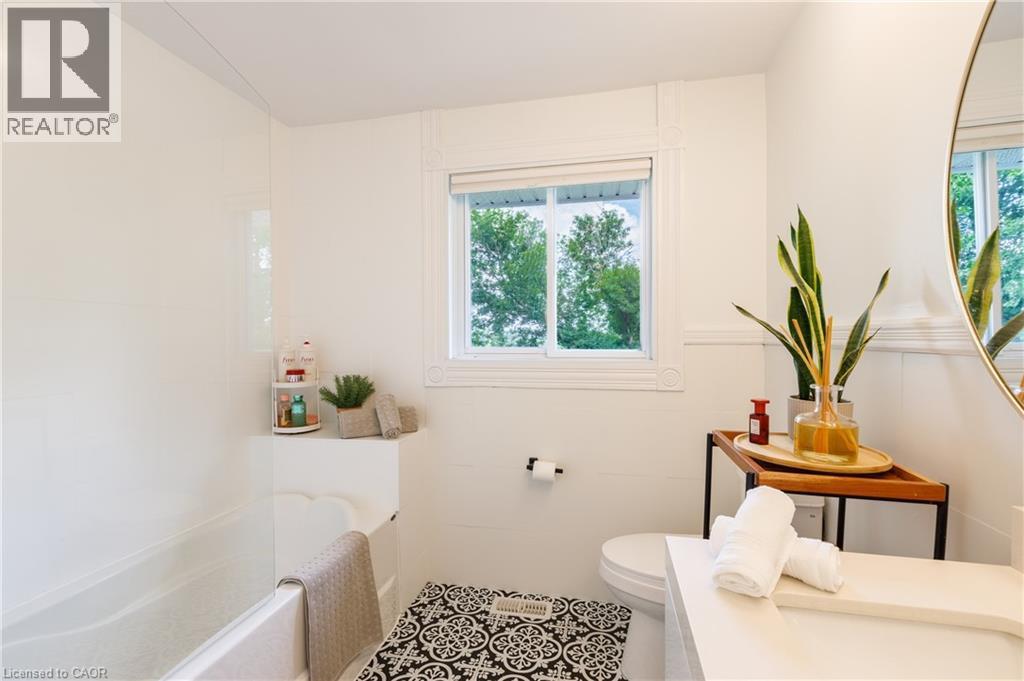
Bathroom featuring a built-in tub with a white surround, single window with white trim, white paneled wainscoting, and a dark and white patterned floor mat - 176 Riverbank Drive, Cambridge, ON
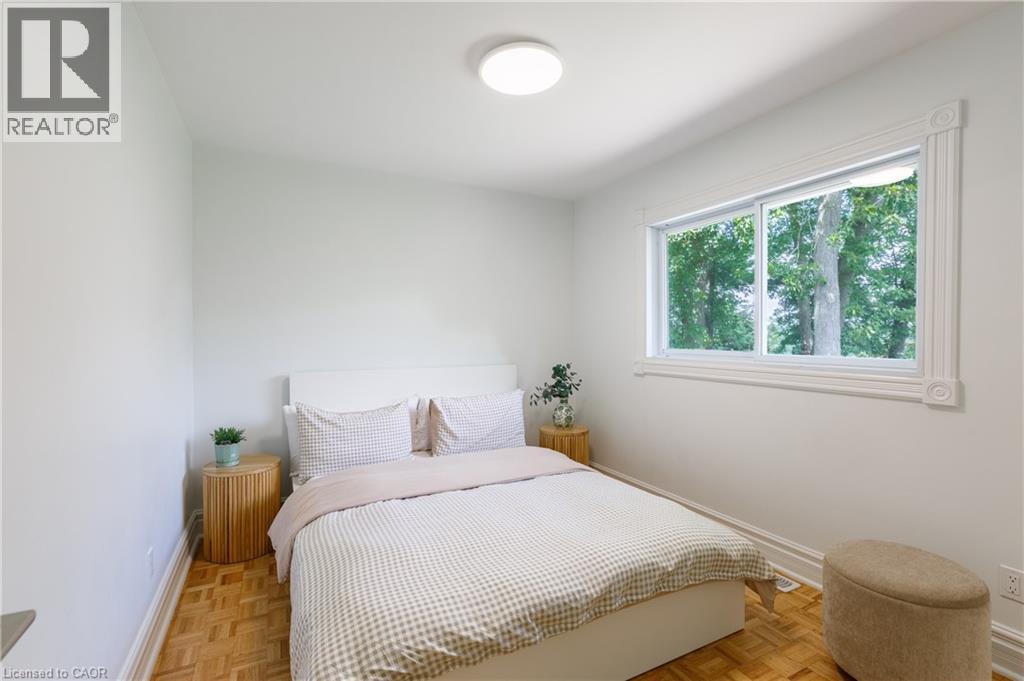
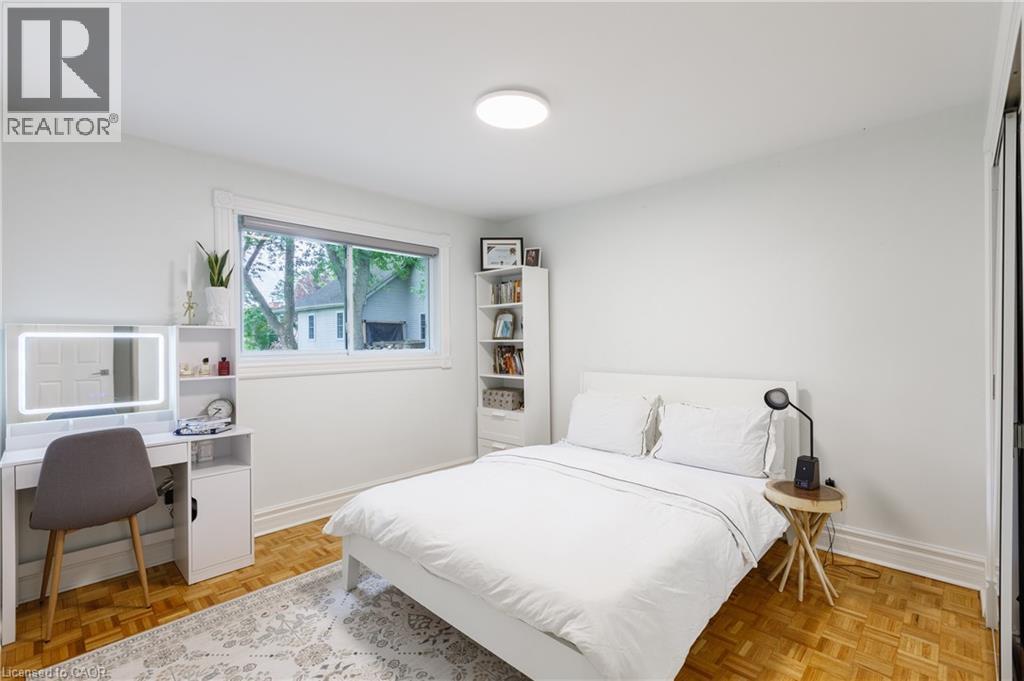
Bedroom featuring light-toned walls, wood-finish flooring, a contemporary ceiling light fixture, a wide window with white trim, and a window framing mature trees - 176 Riverbank Drive, Cambridge, ON
Bedroom with parquet wood-finish flooring, white walls, and a large window - 176 Riverbank Drive, Cambridge, ON
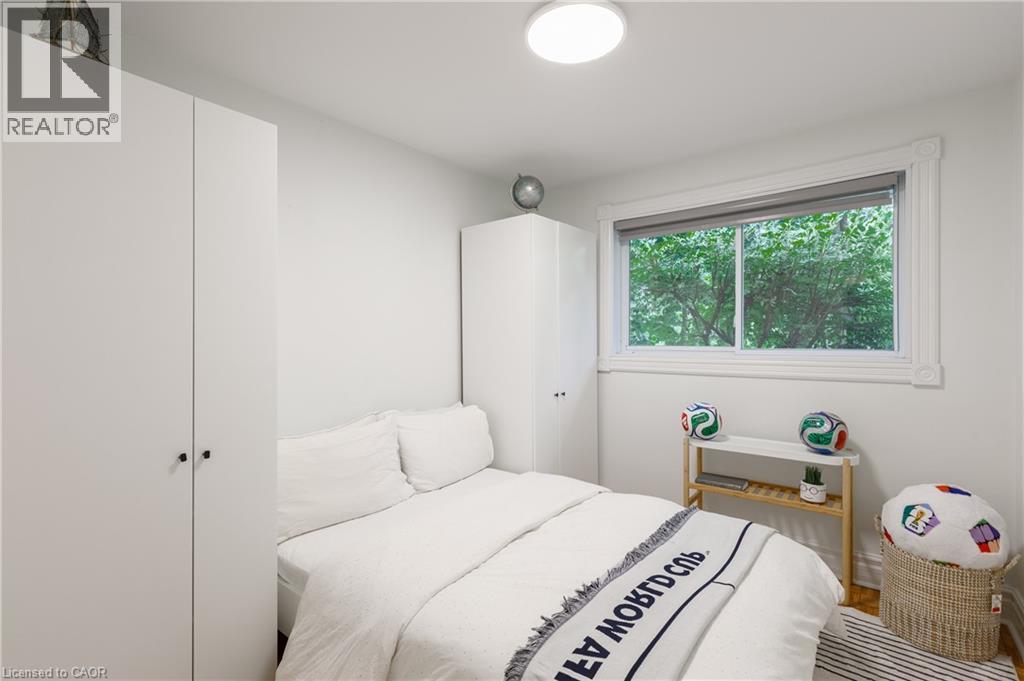
Bedroom featuring a large window with exterior tree canopy, two built-in wardrobes, and a flush-mount ceiling light fixture - 176 Riverbank Drive, Cambridge, ON
Sitting room - 176 Riverbank Drive, Cambridge, ON
176 Riverbank Drive, Cambridge, ON
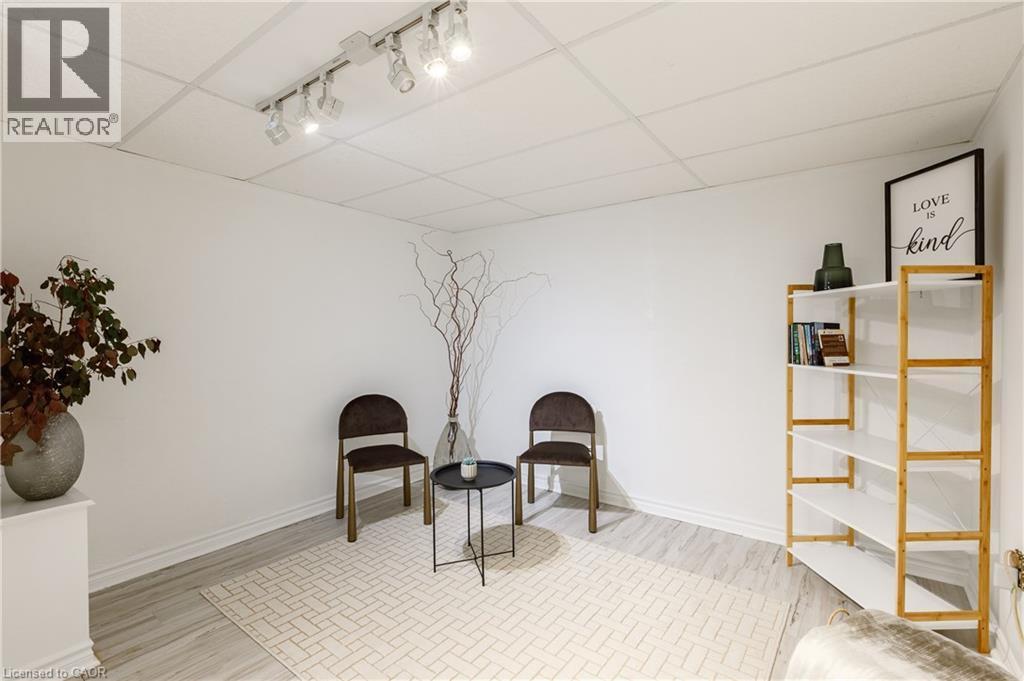
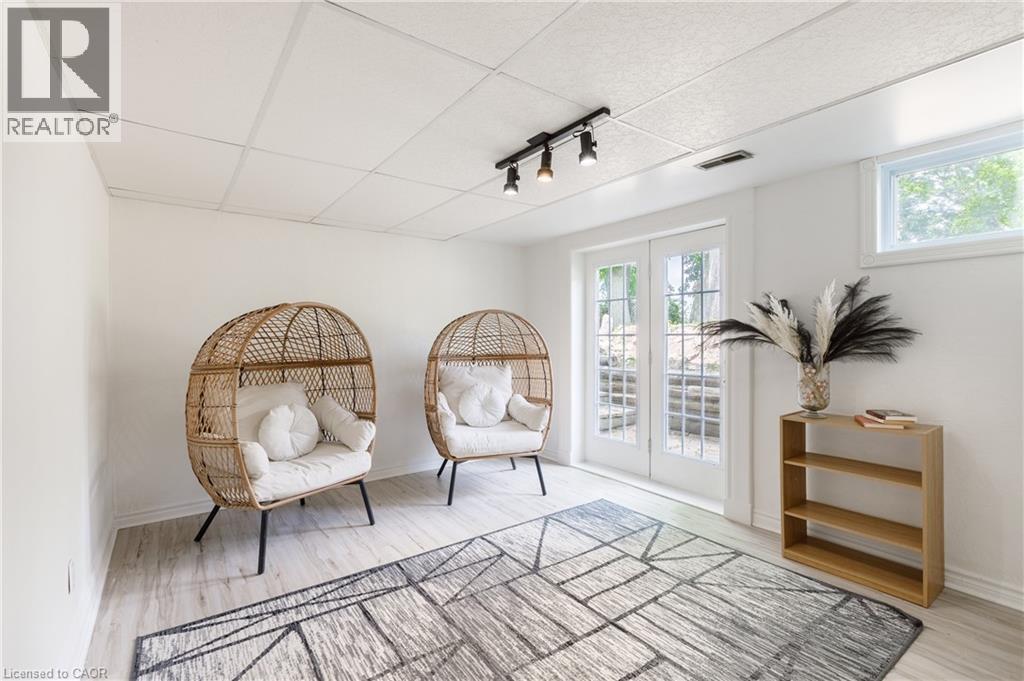
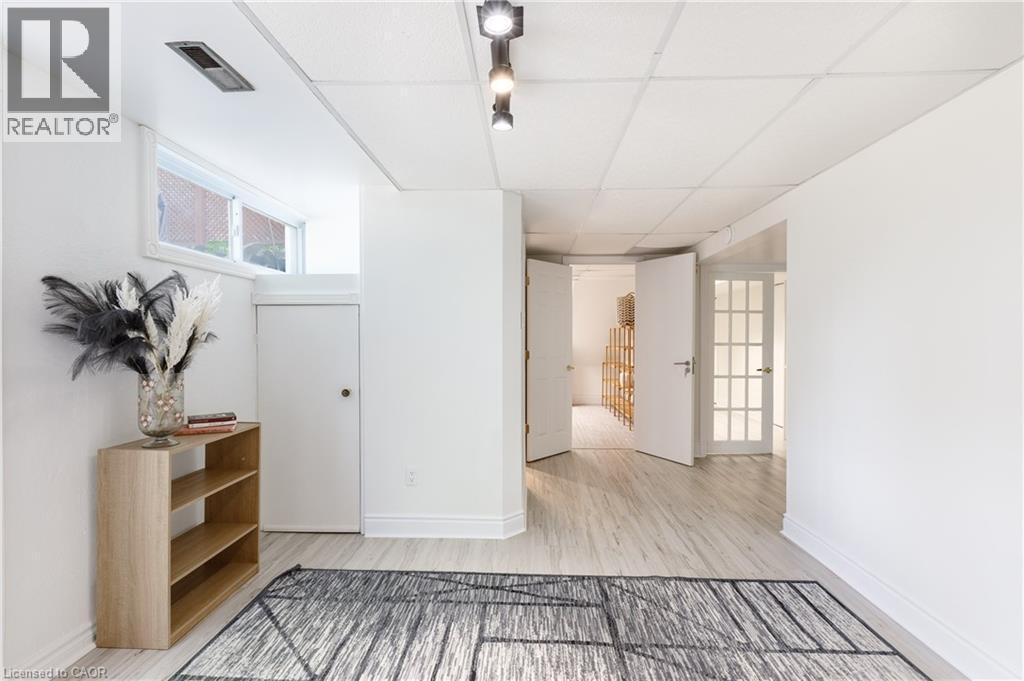
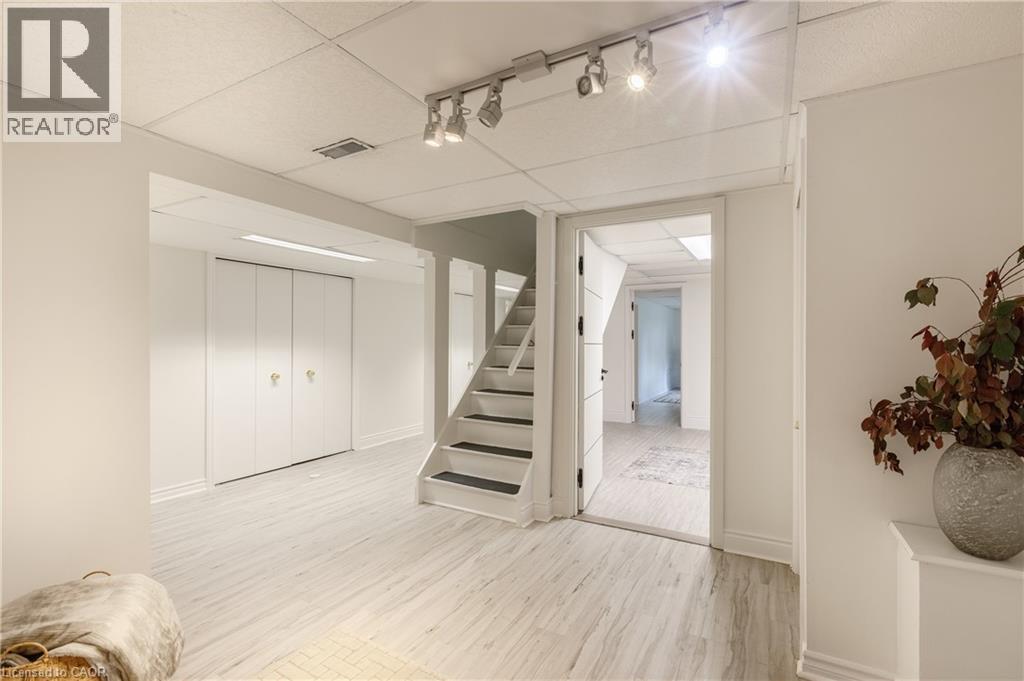
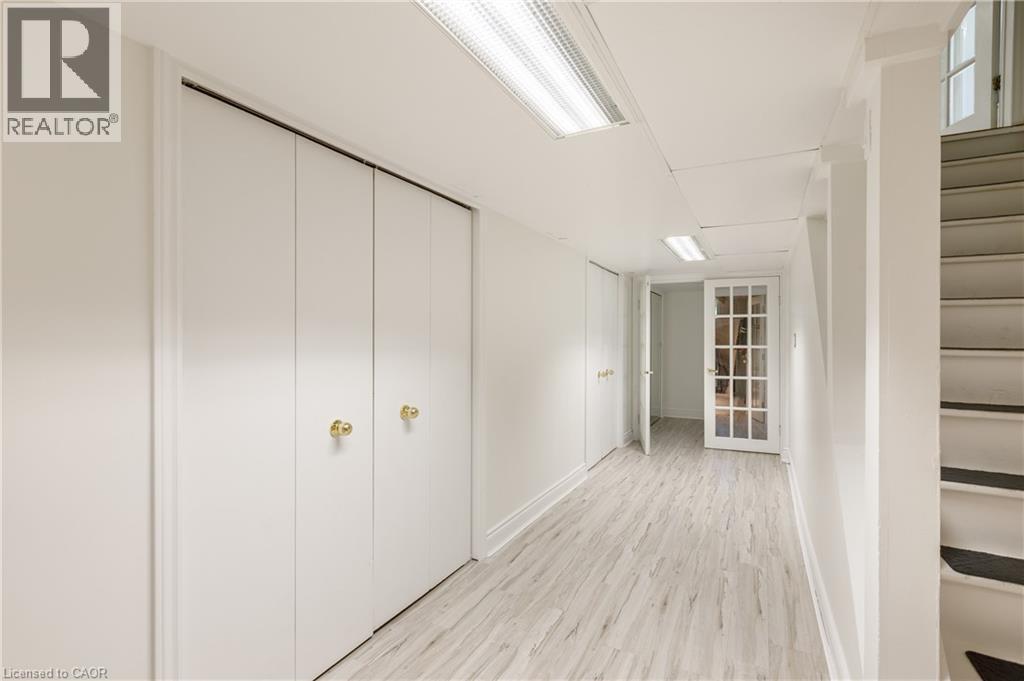
Lower level space featuring light wood-finish flooring, white walls, and a drop ceiling with recessed lighting - 176 Riverbank Drive, Cambridge, ON
176 Riverbank Drive, Cambridge, ON
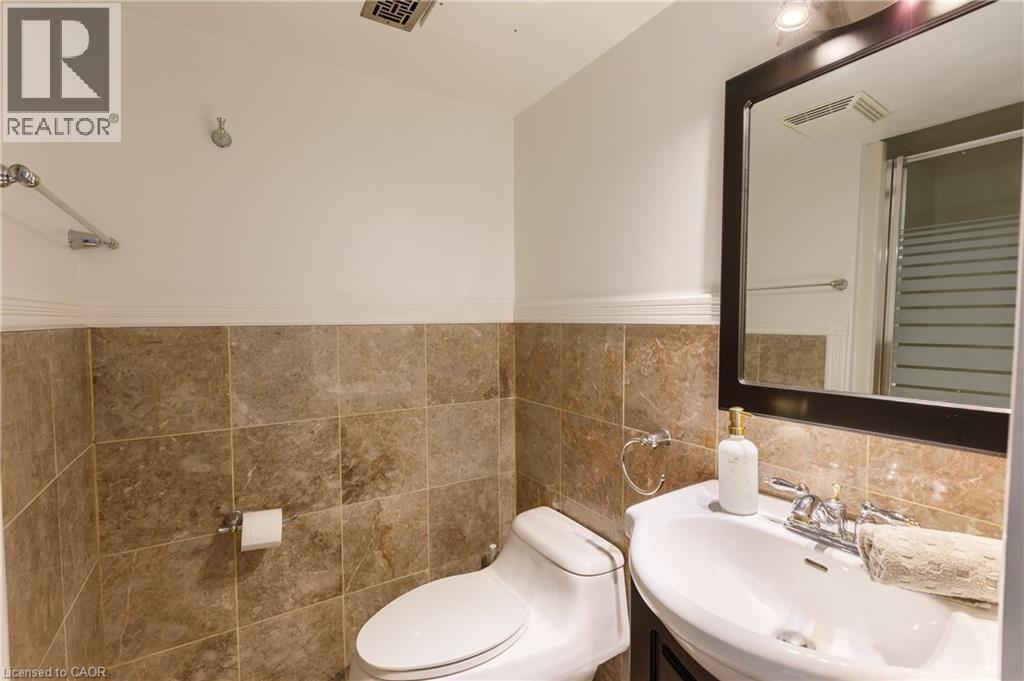
Bathroom featuring floor-to-ceiling tile, a framed mirror, and a wall-mounted sink - 176 Riverbank Drive, Cambridge, ON
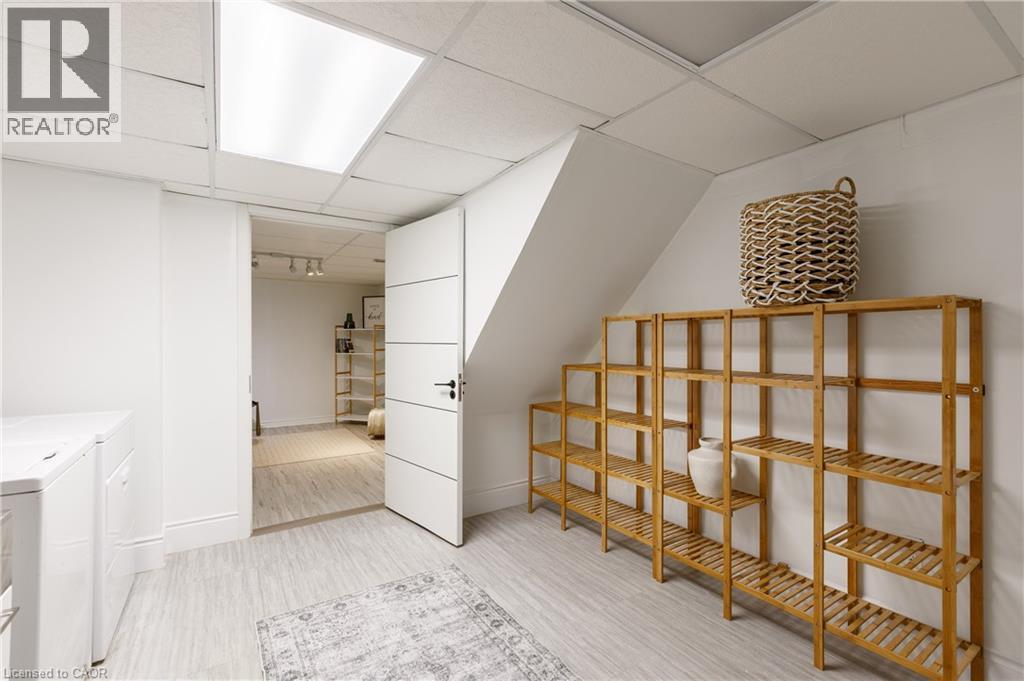
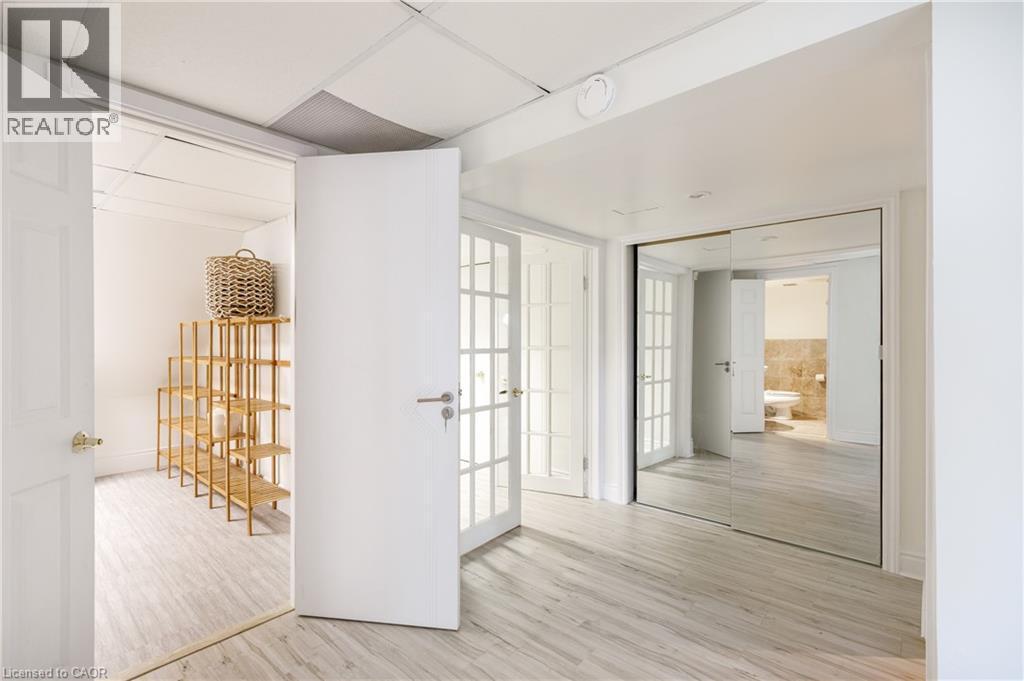
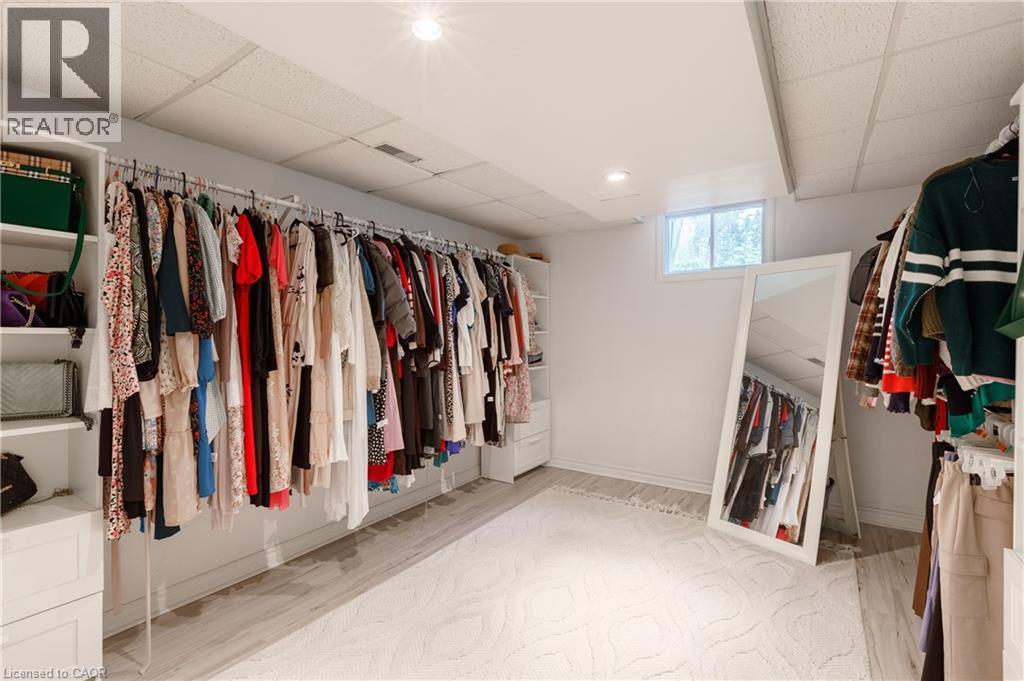
Dedicated room featuring extensive built-in garment racks, integrated shelving, and recessed lighting - 176 Riverbank Drive, Cambridge, ON
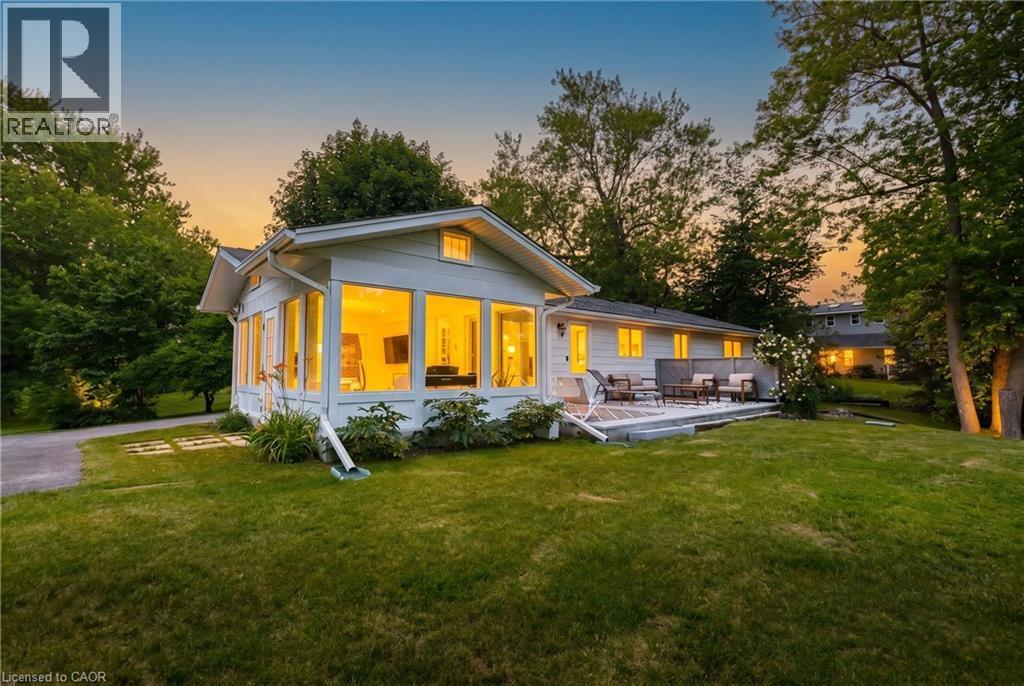
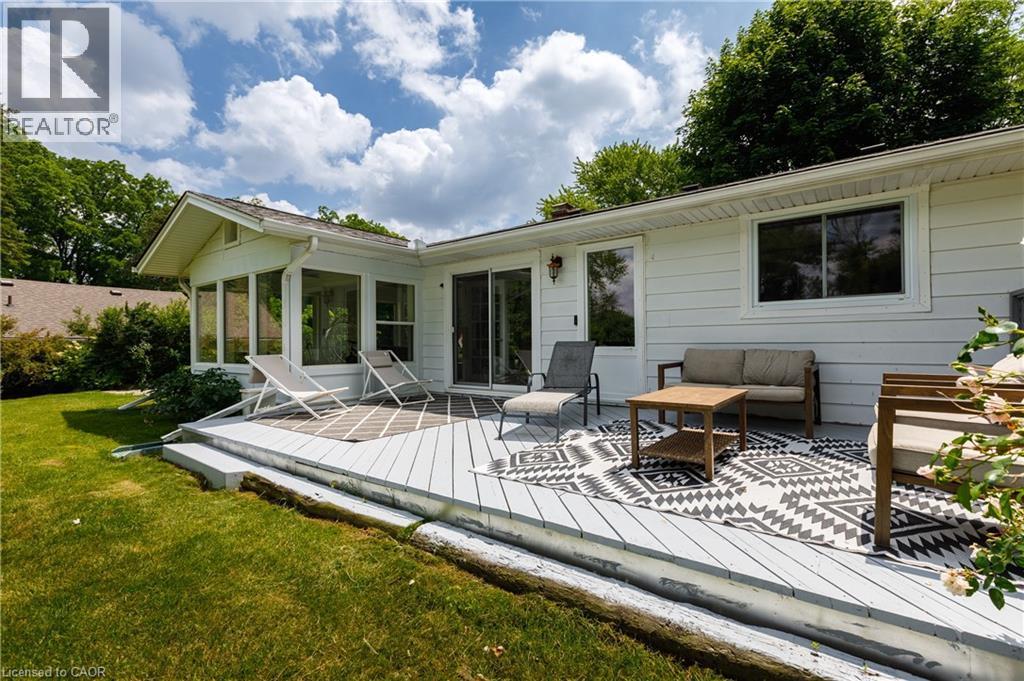
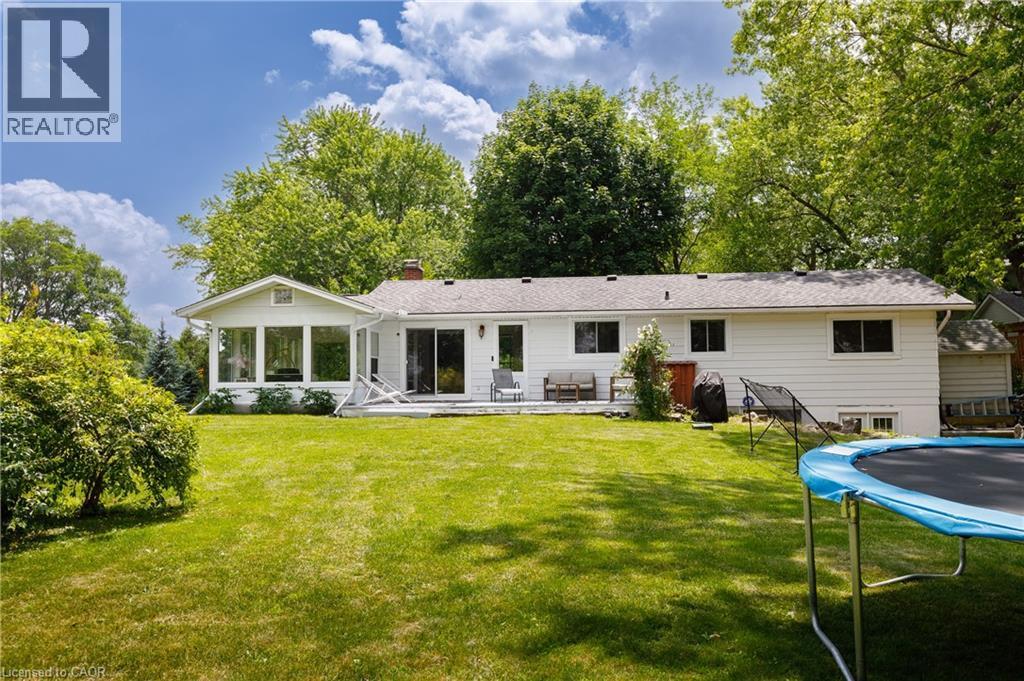
Ranch-style residence featuring an expansive sunroom with abundant windows, a spacious backyard, and a multi-level outdoor deck - 176 Riverbank Drive, Cambridge, ON
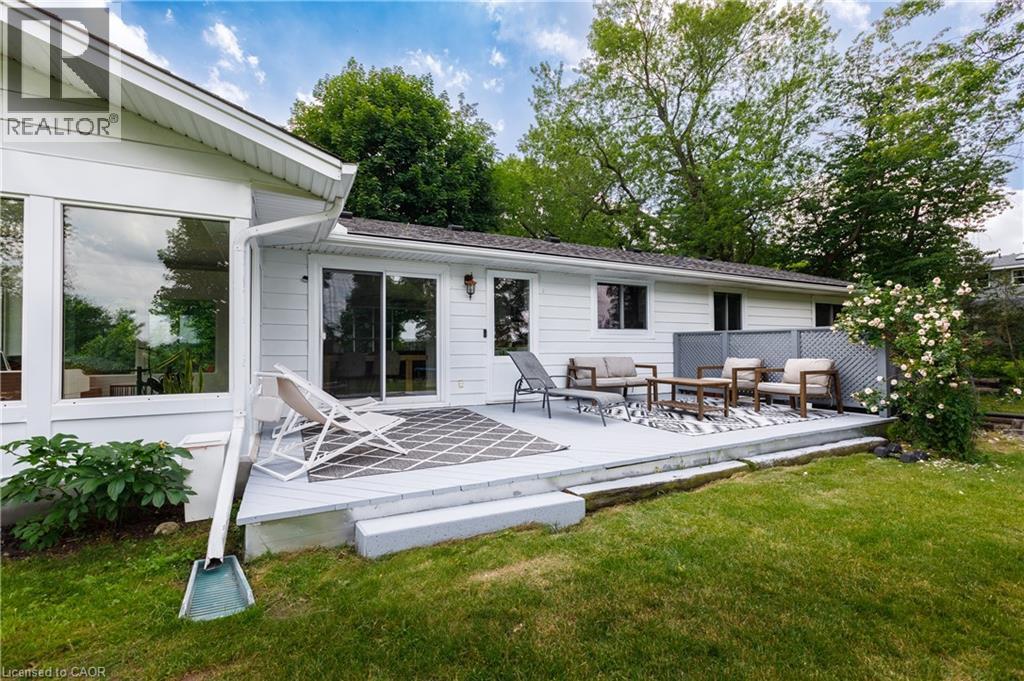
Expansive rear deck with multi-level steps, sliding glass doors, white horizontal siding, large picture windows, and a privacy screen - 176 Riverbank Drive, Cambridge, ON
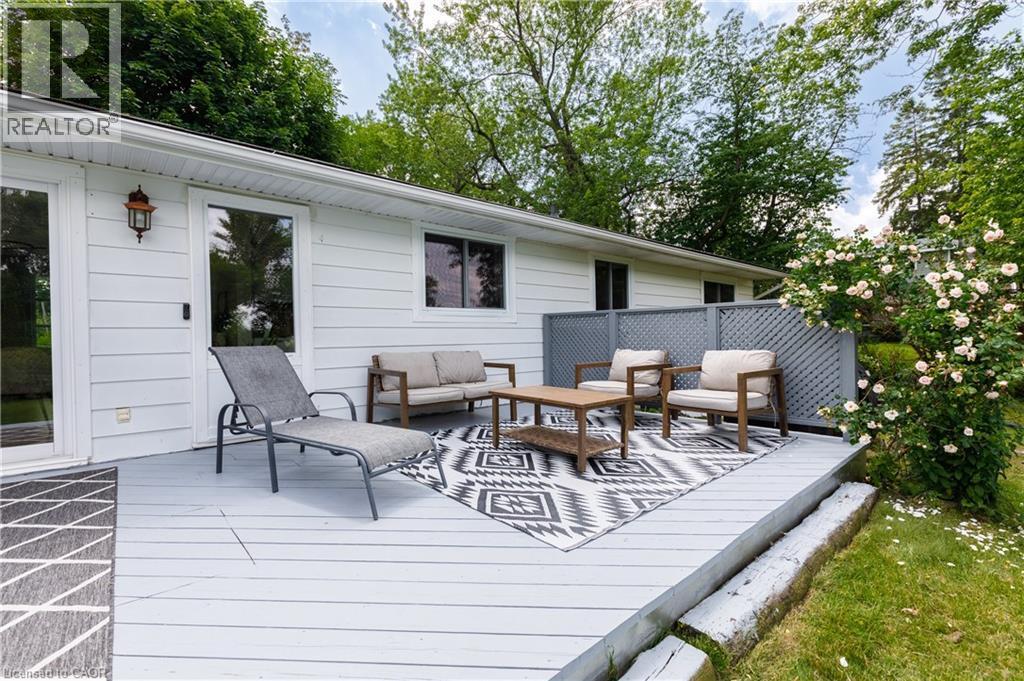
Spacious outdoor deck featuring gray wood-finish decking, decorative lattice privacy screen, and white siding - 176 Riverbank Drive, Cambridge, ON
176 Riverbank Drive, Cambridge, ON
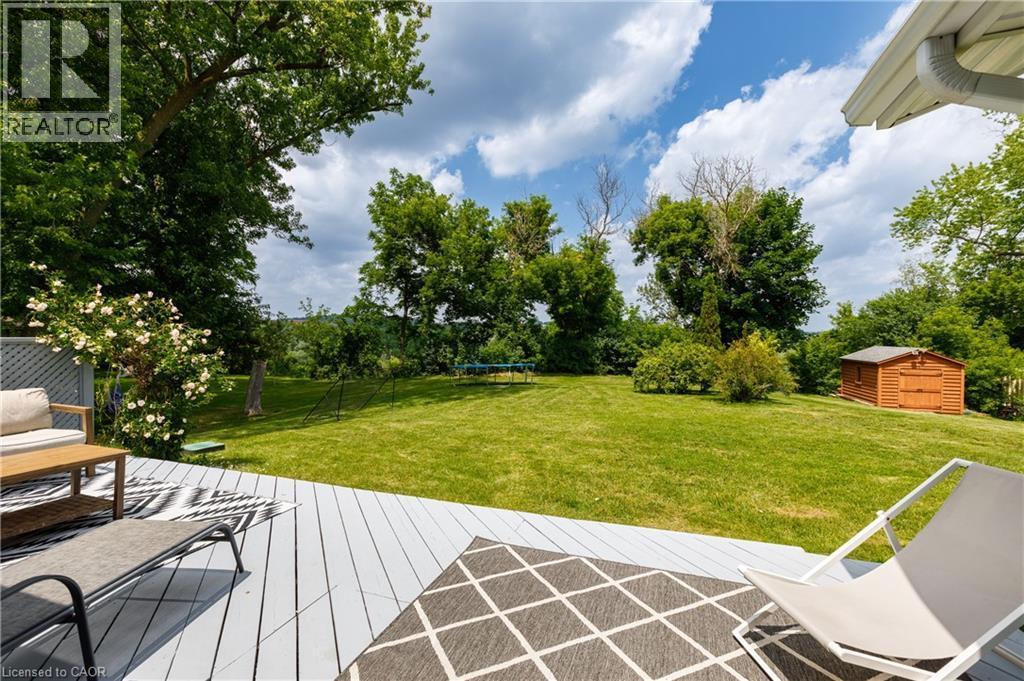
Spacious rear yard with a bright green lawn, mature trees, a wooden storage shed, and a grey plank deck - 176 Riverbank Drive, Cambridge, ON
176 Riverbank Drive, Cambridge, ON
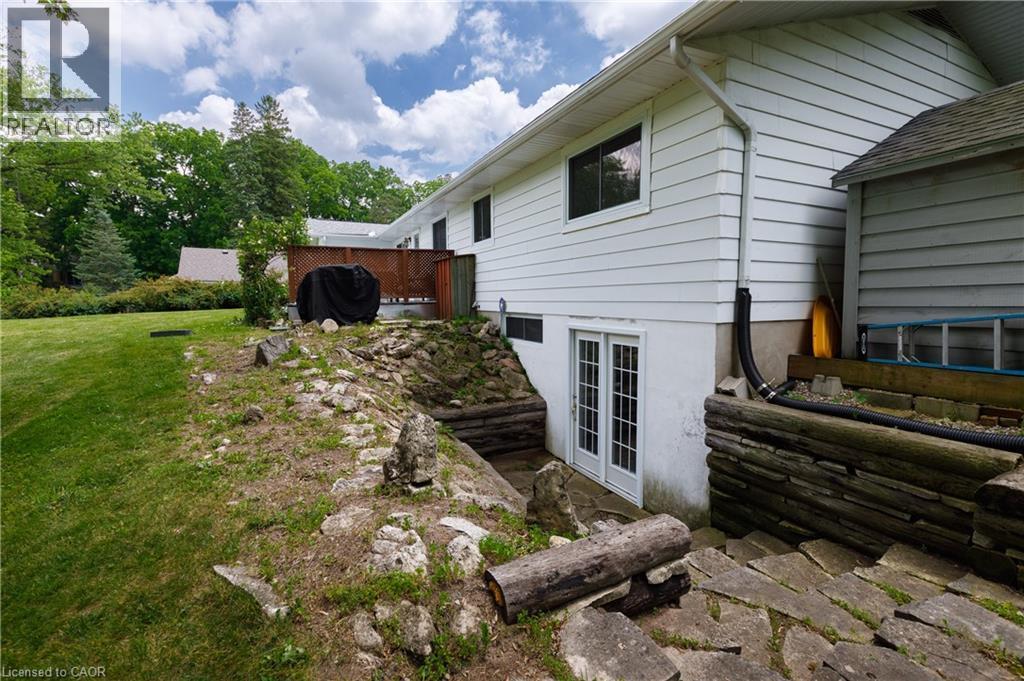
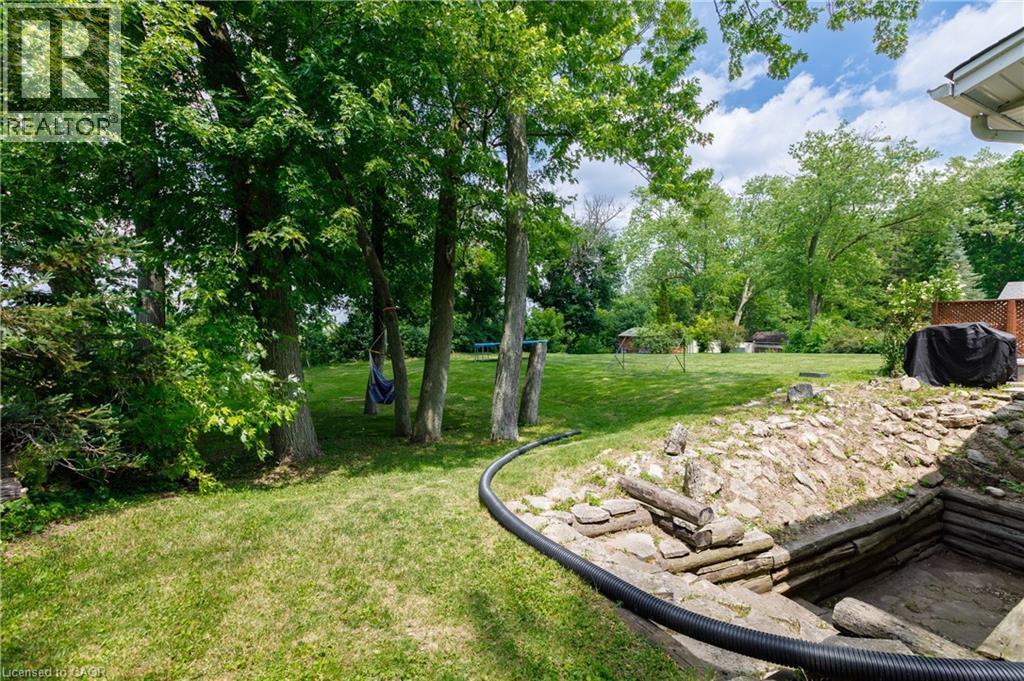
Expansive lawn area featuring mature trees and a stone-lined excavation - 176 Riverbank Drive, Cambridge, ON
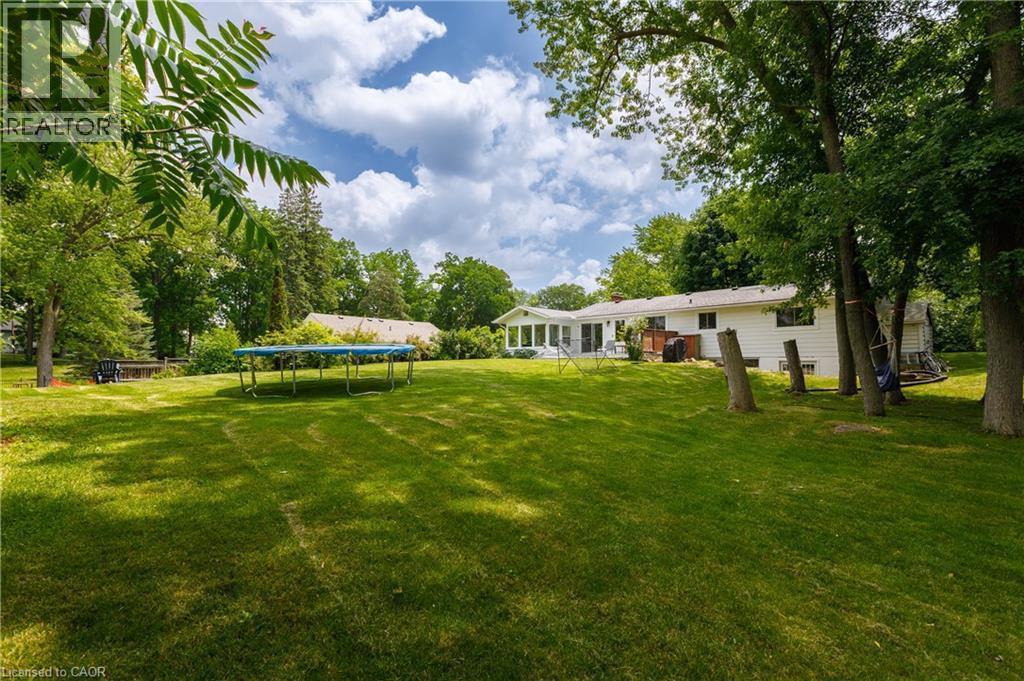
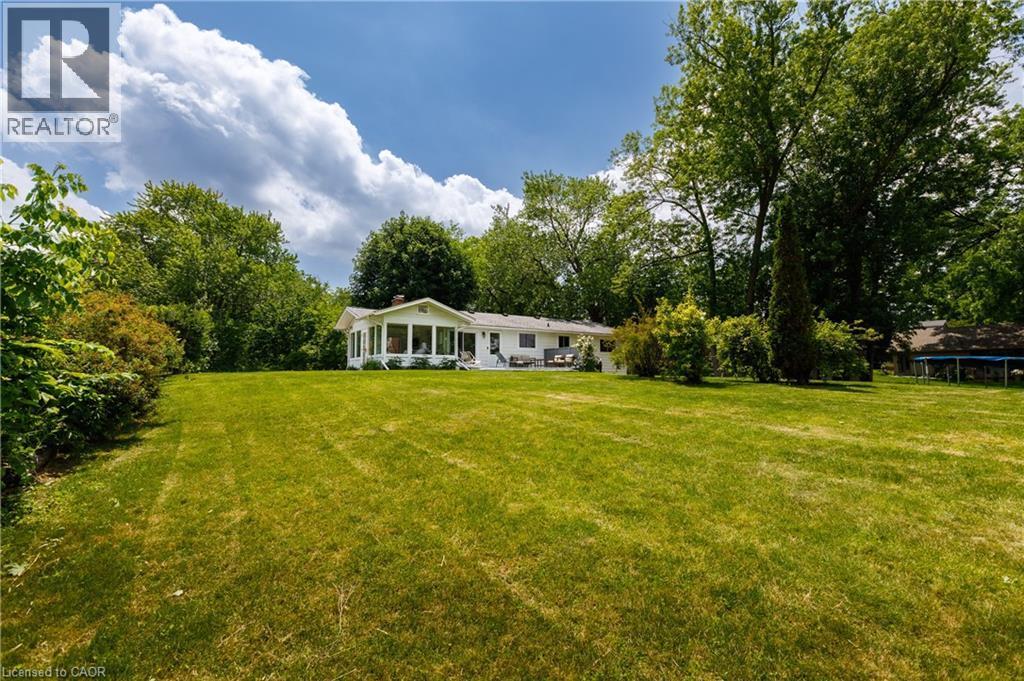
Expansive rear yard featuring a manicured lawn, mature trees, and a sunroom with large windows - 176 Riverbank Drive, Cambridge, ON
Expansive rear yard featuring mature trees, a manicured lawn, and a white siding home with a sunroom - 176 Riverbank Drive, Cambridge, ON
176 Riverbank Drive, Cambridge, ON
Expansive rear lawn with mature trees and established perimeter landscaping - 176 Riverbank Drive, Cambridge, ON
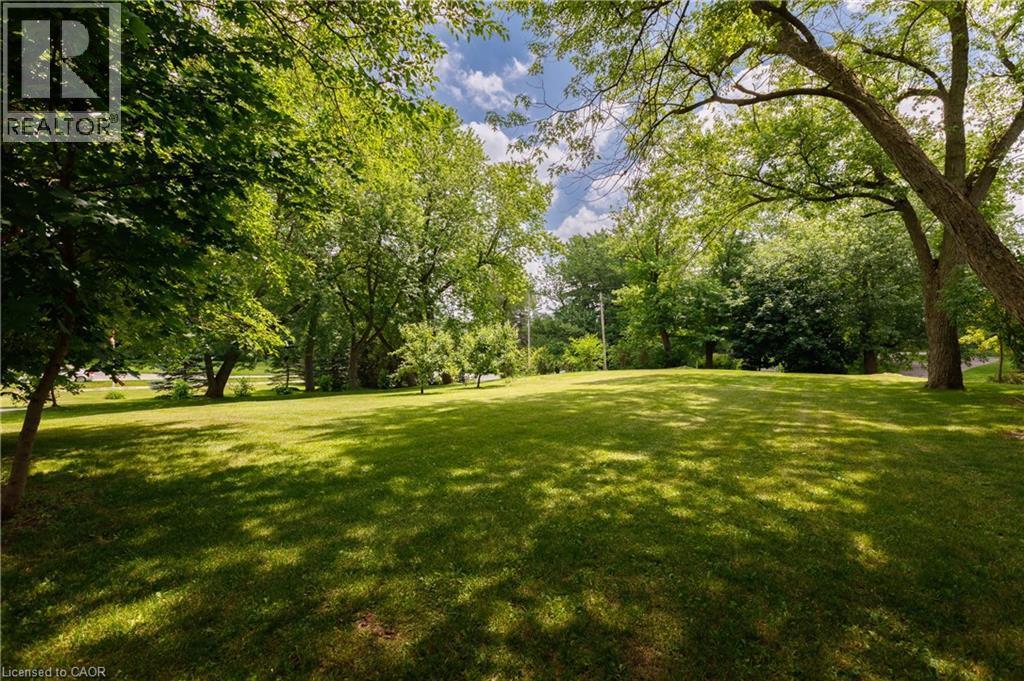
Expansive green lawn with mature trees providing dappled sunlight - 176 Riverbank Drive, Cambridge, ON
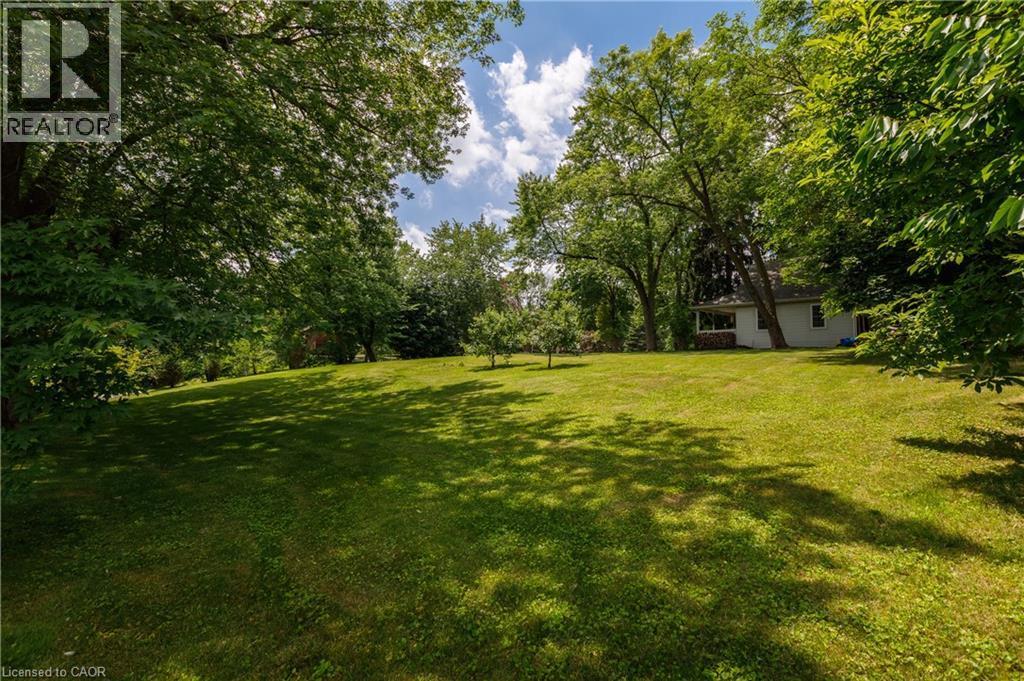
Expansive green lawn surrounded by mature trees, featuring a distant white-sided residence with multiple windows - 176 Riverbank Drive, Cambridge, ON
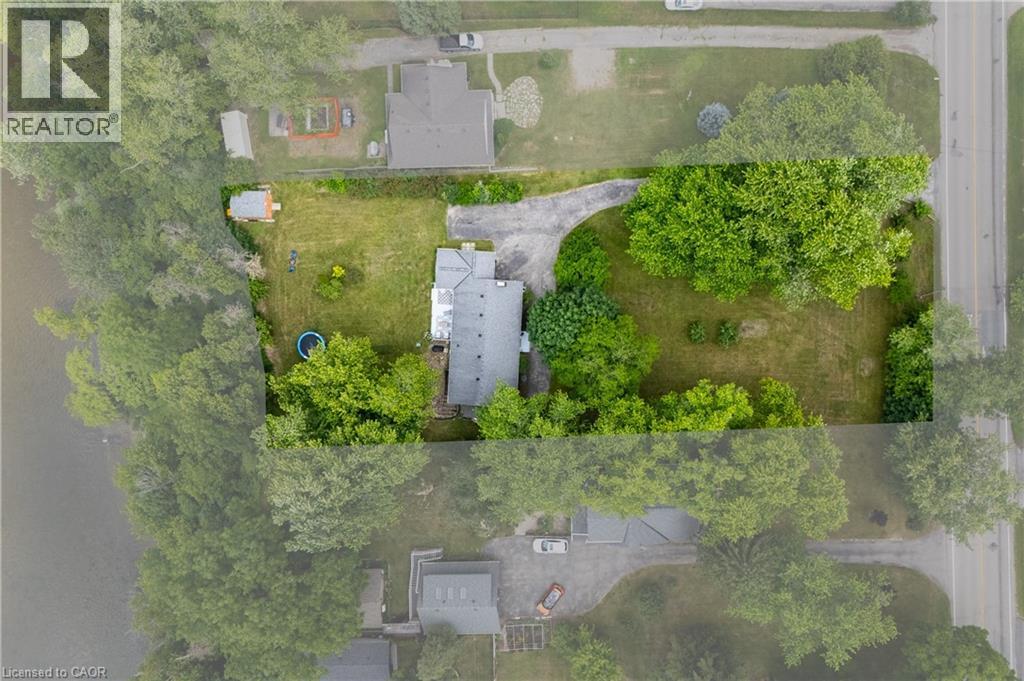
Aerial view highlighting a property with extensive natural surroundings - 176 Riverbank Drive, Cambridge, ON
Virtual Tour
Image quality insufficient for description - 176 Riverbank Drive, Cambridge, ON
Aerial landscape featuring a winding river, dense tree lines, a residential area, and open green spaces - 176 Riverbank Drive, Cambridge, ON
Paved driveway bordered by mature trees and manicured lawns - 176 Riverbank Drive, Cambridge, ON
Ranch-style residence featuring white horizontal siding and a dark shingle roof - 176 Riverbank Drive, Cambridge, ON
176 Riverbank Drive, Cambridge, ON
Contemporary single-story residence featuring a white exterior with a prominent bay window - 176 Riverbank Drive, Cambridge, ON
White siding exterior featuring a prominent entry door with opaque glass inserts and black hardware - 176 Riverbank Drive, Cambridge, ON
Entryway featuring a paneled white door with decorative glass inserts, vertical wood slat accent wall, and patterned floor tile - 176 Riverbank Drive, Cambridge, ON
Spacious living area featuring large picture windows, parquet wood-finish flooring, a built-in fireplace with a mantel, and integrated shelving - 176 Riverbank Drive, Cambridge, ON
Expansive front window offering abundant natural light - 176 Riverbank Drive, Cambridge, ON
Living area featuring expansive windows, wood-finish flooring, a built-in fireplace with a mantel, and integrated shelving - 176 Riverbank Drive, Cambridge, ON
Built-in shelving flanking a central fireplace with an arched stone surround - 176 Riverbank Drive, Cambridge, ON
Open-concept living space featuring wood-finish parquet flooring, white crown molding, and recessed lighting - 176 Riverbank Drive, Cambridge, ON
Spacious interior featuring parquet wood-finish flooring, French doors, a built-in fireplace with shelving, abundant natural light, and crown molding - 176 Riverbank Drive, Cambridge, ON
Open-concept dining area featuring wood-finish parquet flooring and modern circular pendant lighting - 176 Riverbank Drive, Cambridge, ON
Kitchen with patterned floor tiles, white cabinetry, and stainless steel appliances - 176 Riverbank Drive, Cambridge, ON
White shaker cabinetry with granite countertops and stainless steel appliances - 176 Riverbank Drive, Cambridge, ON
Kitchen featuring white cabinetry, granite countertops, and a patterned tile floor - 176 Riverbank Drive, Cambridge, ON
176 Riverbank Drive, Cambridge, ON
Spacious sunroom featuring extensive window panels, vaulted ceilings, light wood-finish flooring, and a decorative stained-glass accent - 176 Riverbank Drive, Cambridge, ON
176 Riverbank Drive, Cambridge, ON
Hallway with wood-finish parquet flooring - 176 Riverbank Drive, Cambridge, ON
Bathroom featuring a white vanity with integrated sink, brass-finish faucet, and a large circular mirror with a brass-tone frame - 176 Riverbank Drive, Cambridge, ON
Bathroom featuring a built-in tub with a white surround, single window with white trim, white paneled wainscoting, and a dark and white patterned floor mat - 176 Riverbank Drive, Cambridge, ON
Bedroom featuring light-toned walls, wood-finish flooring, a contemporary ceiling light fixture, a wide window with white trim, and a window framing mature trees - 176 Riverbank Drive, Cambridge, ON
Bedroom with parquet wood-finish flooring, white walls, and a large window - 176 Riverbank Drive, Cambridge, ON
Bedroom featuring a large window with exterior tree canopy, two built-in wardrobes, and a flush-mount ceiling light fixture - 176 Riverbank Drive, Cambridge, ON
Sitting room - 176 Riverbank Drive, Cambridge, ON
176 Riverbank Drive, Cambridge, ON
Lower level space featuring light wood-finish flooring, white walls, and a drop ceiling with recessed lighting - 176 Riverbank Drive, Cambridge, ON
176 Riverbank Drive, Cambridge, ON
Bathroom featuring floor-to-ceiling tile, a framed mirror, and a wall-mounted sink - 176 Riverbank Drive, Cambridge, ON
Dedicated room featuring extensive built-in garment racks, integrated shelving, and recessed lighting - 176 Riverbank Drive, Cambridge, ON
Ranch-style residence featuring an expansive sunroom with abundant windows, a spacious backyard, and a multi-level outdoor deck - 176 Riverbank Drive, Cambridge, ON
Expansive rear deck with multi-level steps, sliding glass doors, white horizontal siding, large picture windows, and a privacy screen - 176 Riverbank Drive, Cambridge, ON
Spacious outdoor deck featuring gray wood-finish decking, decorative lattice privacy screen, and white siding - 176 Riverbank Drive, Cambridge, ON
176 Riverbank Drive, Cambridge, ON
Spacious rear yard with a bright green lawn, mature trees, a wooden storage shed, and a grey plank deck - 176 Riverbank Drive, Cambridge, ON
176 Riverbank Drive, Cambridge, ON
Expansive lawn area featuring mature trees and a stone-lined excavation - 176 Riverbank Drive, Cambridge, ON
Expansive rear yard featuring a manicured lawn, mature trees, and a sunroom with large windows - 176 Riverbank Drive, Cambridge, ON
Expansive rear yard featuring mature trees, a manicured lawn, and a white siding home with a sunroom - 176 Riverbank Drive, Cambridge, ON
176 Riverbank Drive, Cambridge, ON
Expansive rear lawn with mature trees and established perimeter landscaping - 176 Riverbank Drive, Cambridge, ON
Expansive green lawn with mature trees providing dappled sunlight - 176 Riverbank Drive, Cambridge, ON
Expansive green lawn surrounded by mature trees, featuring a distant white-sided residence with multiple windows - 176 Riverbank Drive, Cambridge, ON
Aerial view highlighting a property with extensive natural surroundings - 176 Riverbank Drive, Cambridge, ON
  • Advertising
Are you a real estate investor?
176 RIVERBANK Drive, Cambridge, Ontario, N3H 4R6
$1,500,000

4 Beds

2 Baths

Property Information:

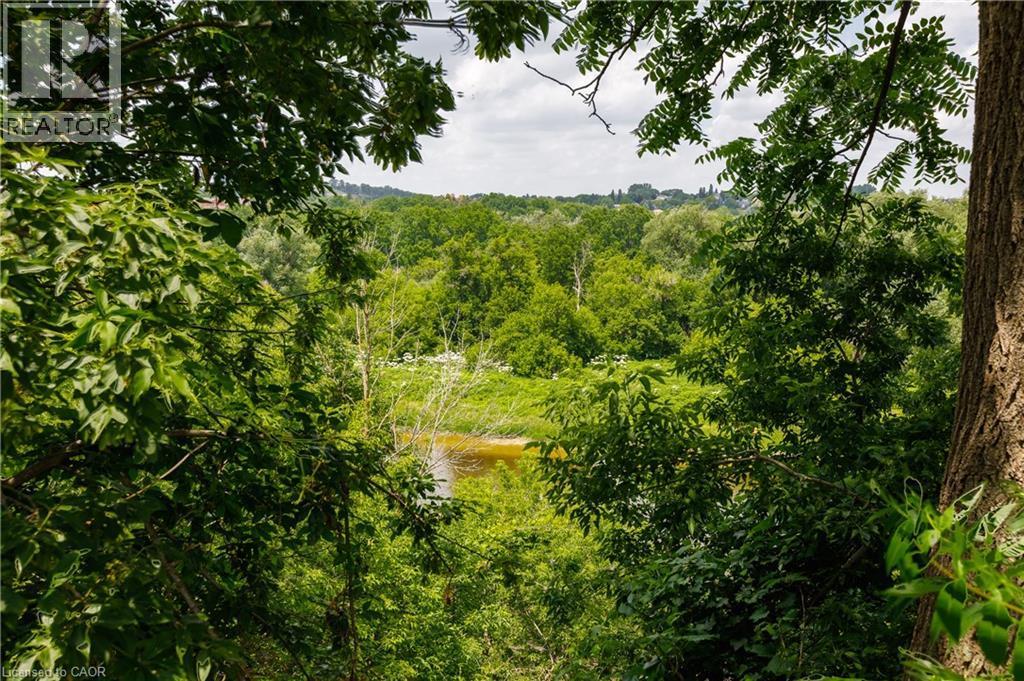
This property offers the unique potential for severance into two separate lots, allowing for the opportunity to build a new home on this extraordinary, serene 1.06-acre lot or add a second dwelling, with the owner having already initiated the severance inquiries and process. The seller even has a dream house plan ready to go if you’re interested in making this vision a reality! Imagine living on a secluded, tree-lined estate right within the city. 176 Riverbank Drive offers a tranquil sanctuary featuring a 3+1 bedroom bungalow spanning around 2,600 sqft of living space with a fully finished walkout basement. The serene lot gently slopes down to the Grand River, creating a private haven of peace surrounded by lush, mature trees and meticulously landscaped grounds. Step inside to find rich parquet hardwood floors, expansive windows flooding the space with natural light, and a cozy fireplace. Sliding glass doors from the dining room open to a generous deck with stunning views of your private yard. The updated kitchen is a dream, featuring elegant maple cabinetry, granite countertops, a stylish backsplash, and stainless-steel appliances, while a delightful, sun drenched sunroom provides the perfect spot for morning coffee. The home features three spacious bedrooms, including a serene primary suite, and an updated family bathroom. The finished lower level offers a large fourth bedroom, a full bath, an office nook, an oversized laundry room, generous storage, and a garden walkout leading to your backyard retreat. For those with recreational vehicles, the expansive driveway offers ample parking and plenty of room to store a boat or trailer. Conveniently located near major highways, Chicopee Ski & Summer Resort, and Fairview Mall, this property perfectly balances peaceful living with city convenience. Notable updates include the roof (2014), water softener (2011), furnace and AC (2015), updated kitchen/bathrooms, and a Venmar HRV HEPA filter system (2010). Don't miss it! (id:27)

Building Features:

  • Style: Detached
  • Building Type: House
  • Architectural Style: Bungalow
  • Basement Development: Finished
  • Basement Type: Full
  • Construction Style - Attachment: Detached
  • Exterior Finish: Aluminum siding
  • Fireplace: Yes
  • Floor Space: 2571 sqft
  • Foundation Type: Poured Concrete
  • Heating Type: Forced air
  • Heating Fuel: Natural gas
  • Cooling Type: Central air conditioning
  • Appliances: Dishwasher, Dryer, Refrigerator, Stove, Water softener, Washer, Microwave Built-in, Window Coverings

Property Features:

  • OwnershipType: Freehold
  • Property Type: Single Family
  • Access Type:
  • Amenities Nearby: Airport, Hospital, Park, Public Transit, Schools, Shopping
  • Built in: 1969
  • Community Features: Quiet Area
  • Features: Southern exposure, Backs on greenbelt, Conservation/green belt, Paved driveway
  • Floor Space (approx): 2571 Square Feet
  • Landscape Features: Landscaped
  • Lot Depth: 380 Feet
  • Lot Frontage: 121 Feet
  • Structure Type: Shed
  • View Type:
  • Zoning: RR2
  • Sewer: Septic System
  • No. of Parking Spaces: 14

Rooms:

  • Other Basement Level 4'10'' x 12'7''
  • Bedroom Basement Level 10'7'' x 12'10''
  • Utility Basement Level 10'9'' x 5'9''
  • Storage Basement Level 4'11'' x 6'4''
  • Storage Basement Level 3'7'' x 7'11''
  • Recreation Room Basement Level 11'4'' x 12'11''
  • Laundry Basement Level 11'4'' x 12'11''
  • Family Basement Level 11'3'' x 13'2''
  • Bathroom Basement Level 5'0'' x 7'0''
  • Sun Room Main Level 18'5'' x 10'10''
  • Living Main Level 11'2'' x 20'1''
  • Kitchen Main Level 8'1'' x 12'6''
  • Dining Main Level 11'8'' x 13'2''
  • Bedroom Main Level 9'3'' x 11'1''
  • Primary Bedroom Main Level 13'7'' x 11'1''
  • Bedroom Main Level 10'1'' x 8'10''
  • Bathroom Main Level 9'3'' x 7'10''

Courtesy of: SMART FROM HOME REALTY LIMITED

REALTOR.ca  

Access to Sold Data on this website may only be used by consumers that have a bona fide interest in the purchase, sale, or lease of residential real estate.

Sales/Price History

Log in or create an account to see sold and historical listings information

QuickQuoteTM Powered by RPS
Thinking of Selling?

Start by finding out what your home might be worth in today's market.

Location of 176 RIVERBANK Drive, Cambridge, Ontario, N3H 4R6

Demographic Information of 176 RIVERBANK Drive, Cambridge, Ontario, N3H 4R6
Life Stage

Middle-Aged with Teens

Employment Type

Mixed

Average Household Income

$208,192.25

Average Number of Children

1.78

Household Population

Household Structure

Age of Population

Education

Education Level

No certificate/diploma/degree

13.03 %

High school certificate or equivalent

20.8 %

Apprenticeship trade certificate/diploma

7.71 %

College/non-university certificate

21.89 %

University certificate (below bachelor)

3.69 %

University Degree

32.89 %

Commuter

Travel To Work

By Car

95.27 %

By Public Transit

0.3 %

By Walking

0.3 %

By Bicycle

0.3 %

By Other Methods

3.83 %

Cultural Diversity

Knowledge of Official Language

Mother Tongue

Building Information
Building Type

Apartments (Low and High Rise)

0.72 %

Houses

99.28 %

Own Vs. Rent