Button CopyPathCircle CloseCircle Left ArrowArrow Down Icon GreyClosecirclecircleBurger
  • Advertising

167 BROADOAKS Drive, Cambridge, Ontario, N1T 0B3

MLS® # 40864920
House For Sale In Eastview, Cambridge, Ontario
$859,000 QuickQuoteTM: Not Available

3+2 Beds

4 Baths

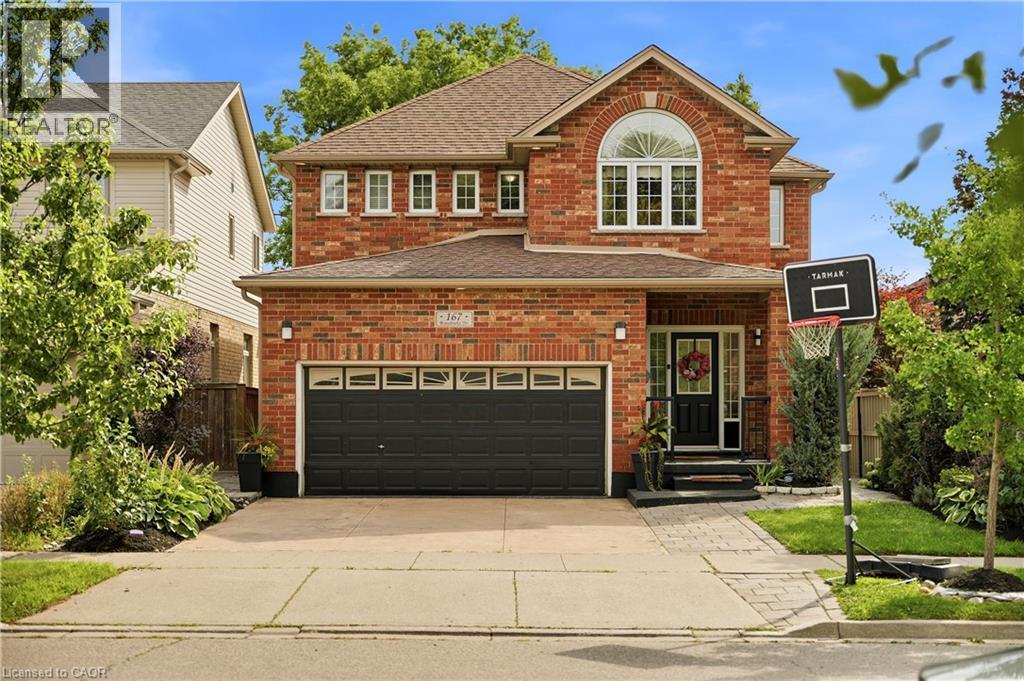
Brick exterior with an arched window, attached garage, and paved driveway - 167 Broadoaks Drive, Cambridge, ON
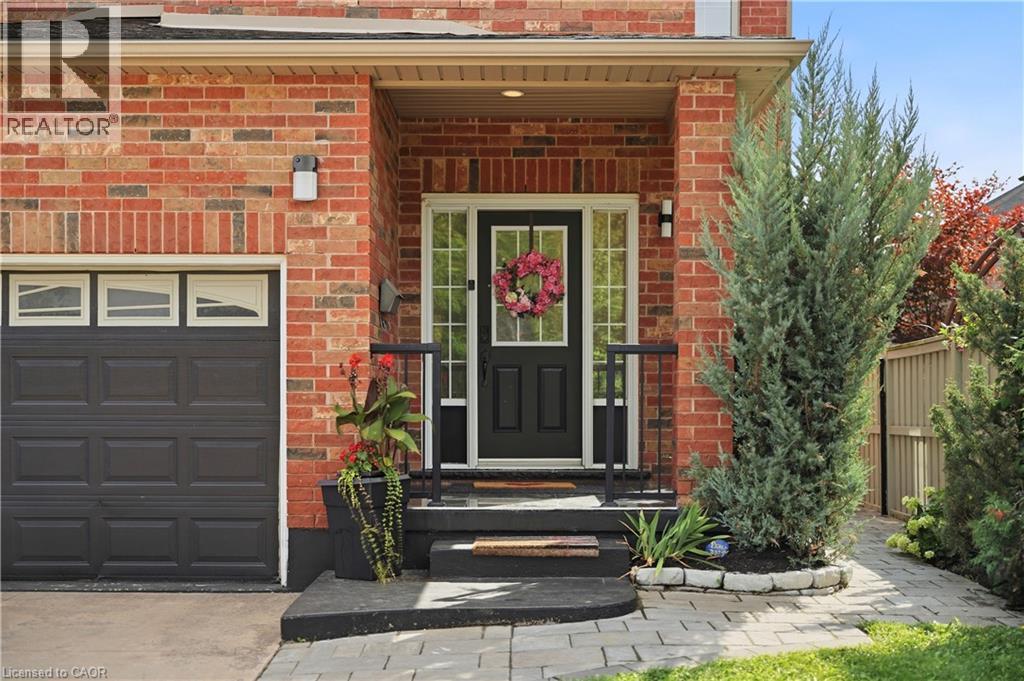
Brick exterior, covered entry, black paneled front door with glass inserts, black garage door with upper window panels, and paver walkway - 167 Broadoaks Drive, Cambridge, ON
167 Broadoaks Drive, Cambridge, ON
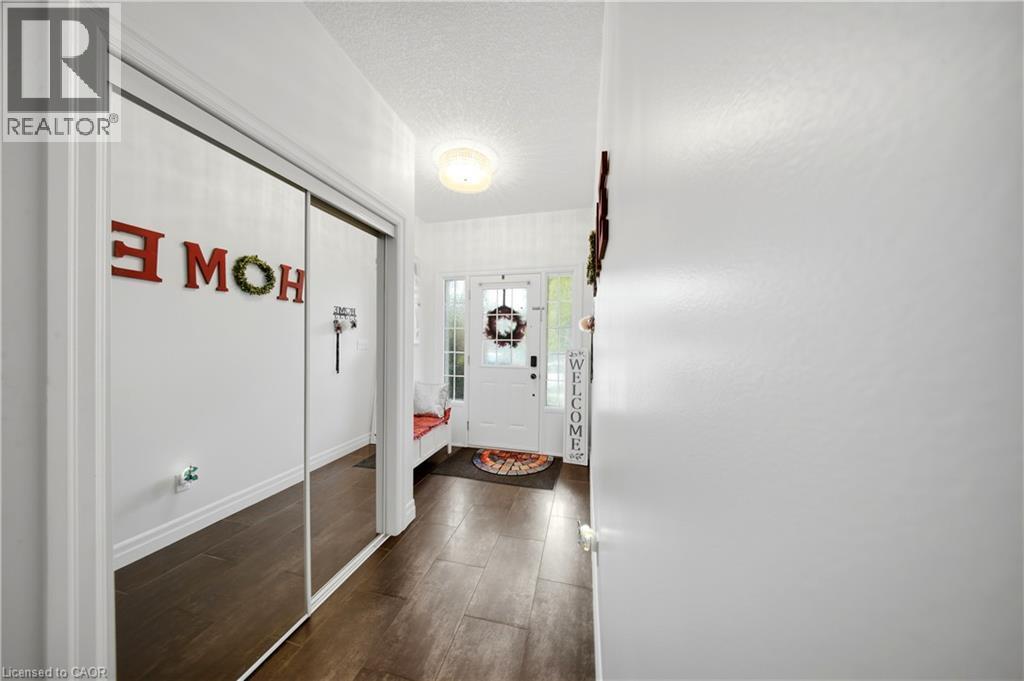
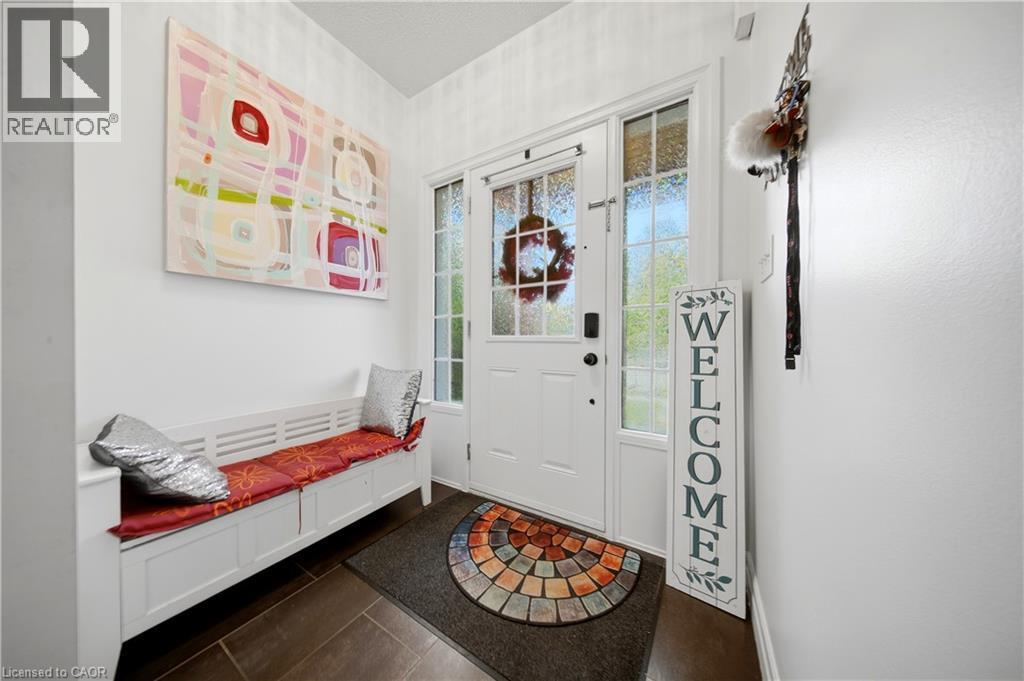
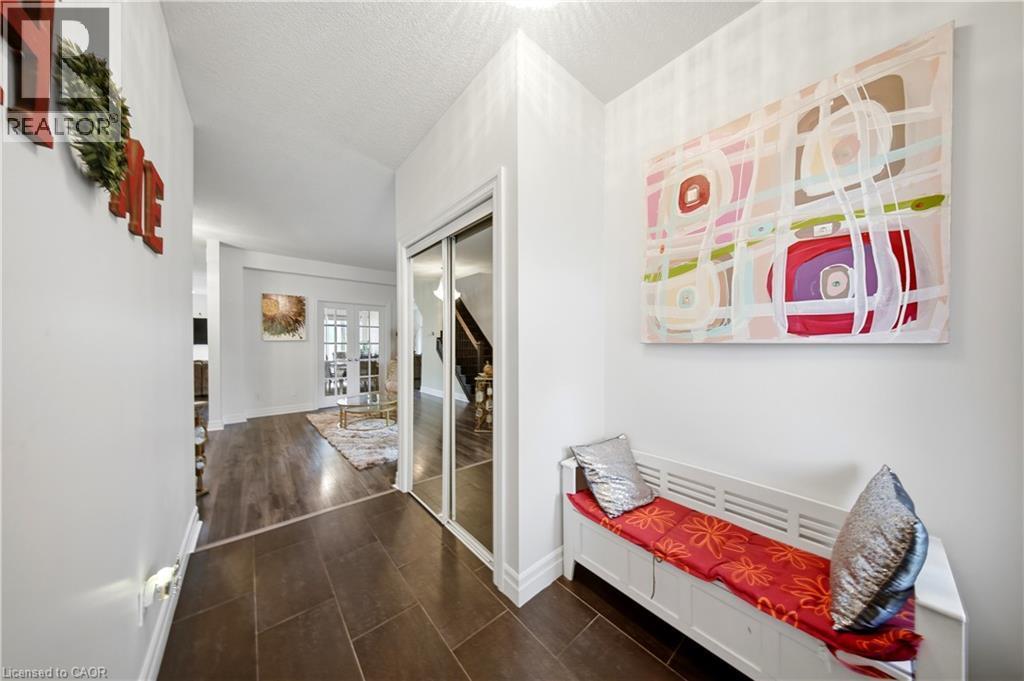
Foyer featuring dark tile flooring, mirrored closet doors, and white trim - 167 Broadoaks Drive, Cambridge, ON
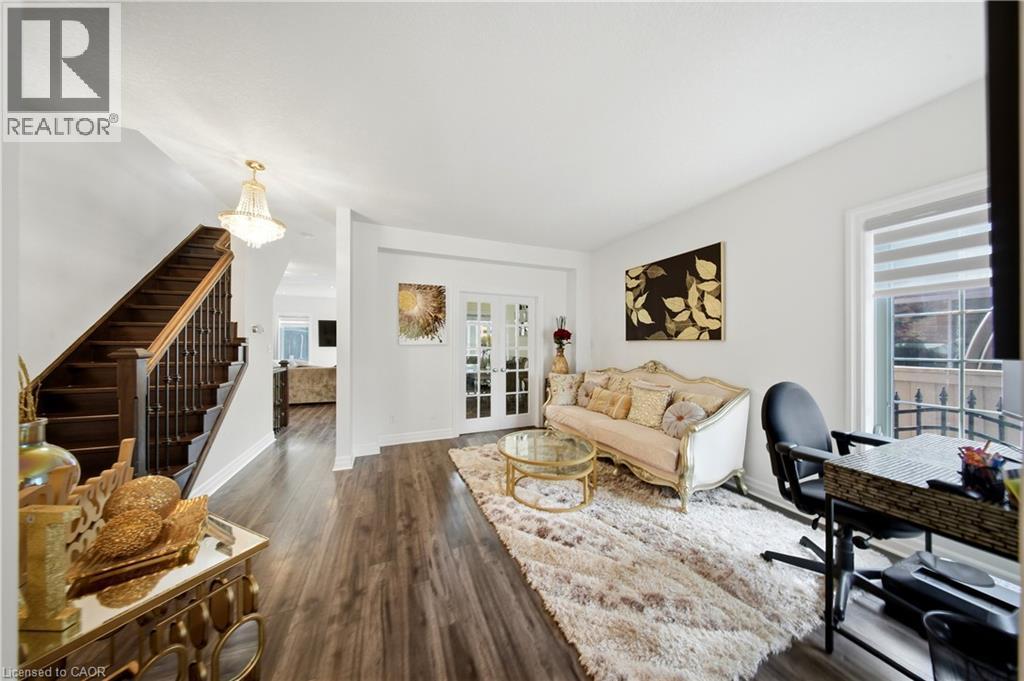
Wood-finish flooring throughout, a traditional wood staircase with wrought iron spindles, double French doors, and a decorative chandelier - 167 Broadoaks Drive, Cambridge, ON
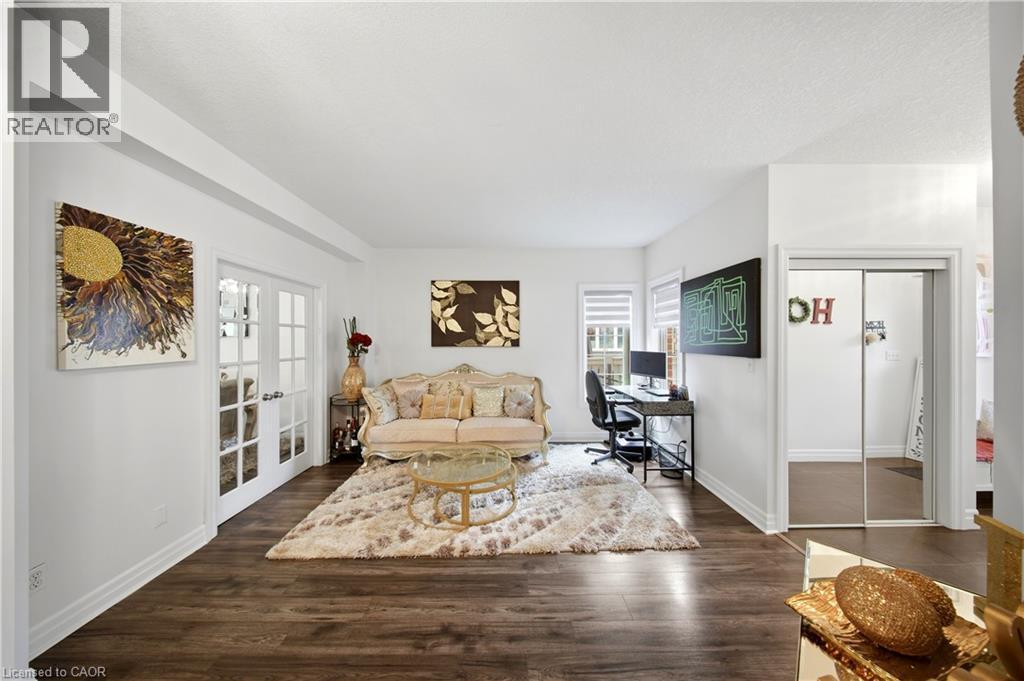
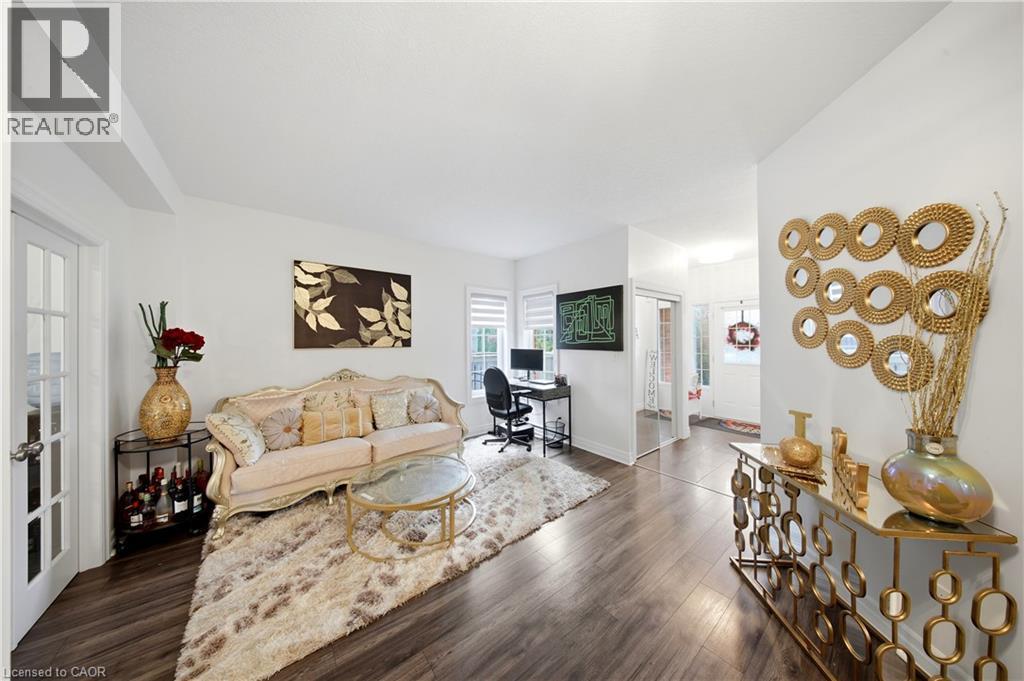
Wood-finish flooring, white walls, and bright white trim - 167 Broadoaks Drive, Cambridge, ON
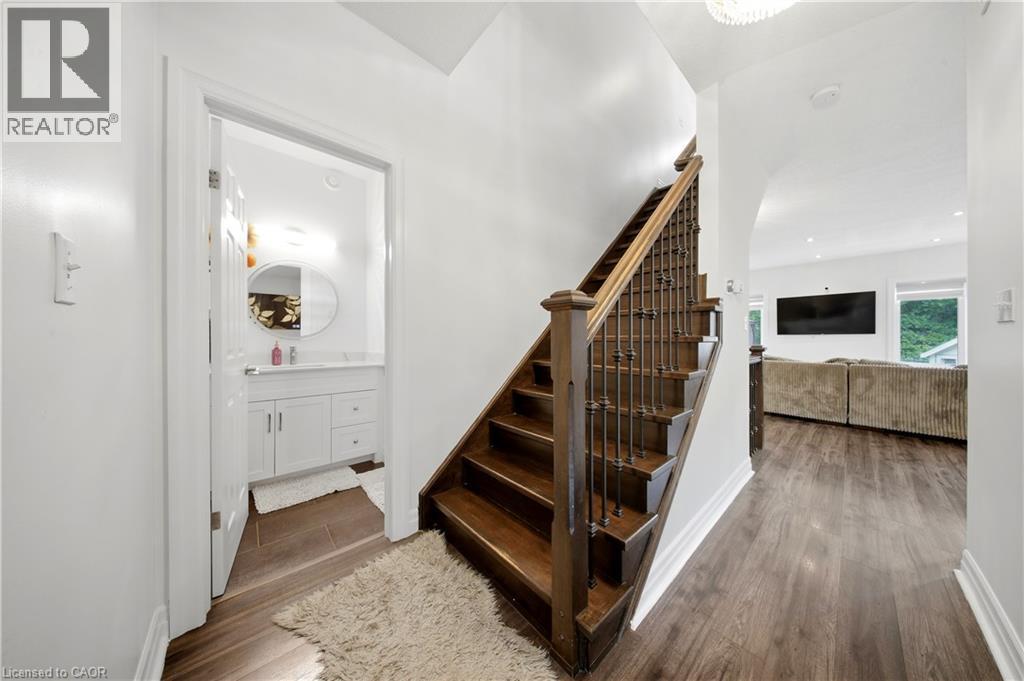
Wood-finish flooring throughout, dark wood staircase with wrought iron balusters, white vanity with integrated sink, chrome faucet, and oval mirror, and recessed lighting - 167 Broadoaks Drive, Cambridge, ON
Wood-finish flooring throughout, white painted walls, and a white ceiling create a bright interior - 167 Broadoaks Drive, Cambridge, ON
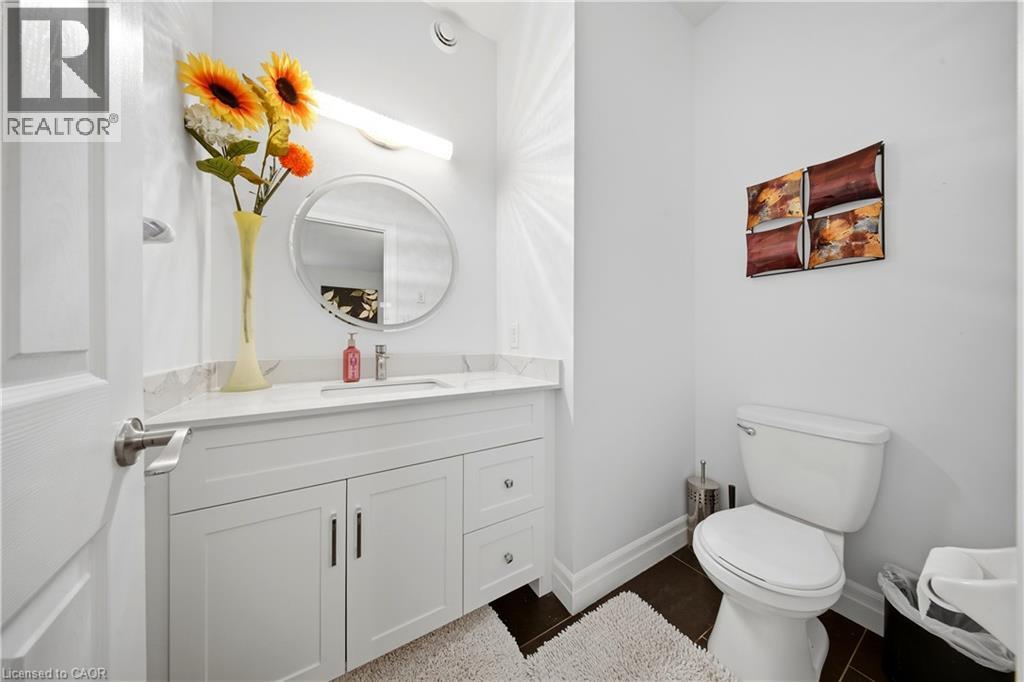
White vanity with integrated sink, stone countertop, matte black pulls, wall-mounted light fixture, and round mirror - 167 Broadoaks Drive, Cambridge, ON
Wood-finish flooring, white walls, and a large window with roller shade - 167 Broadoaks Drive, Cambridge, ON
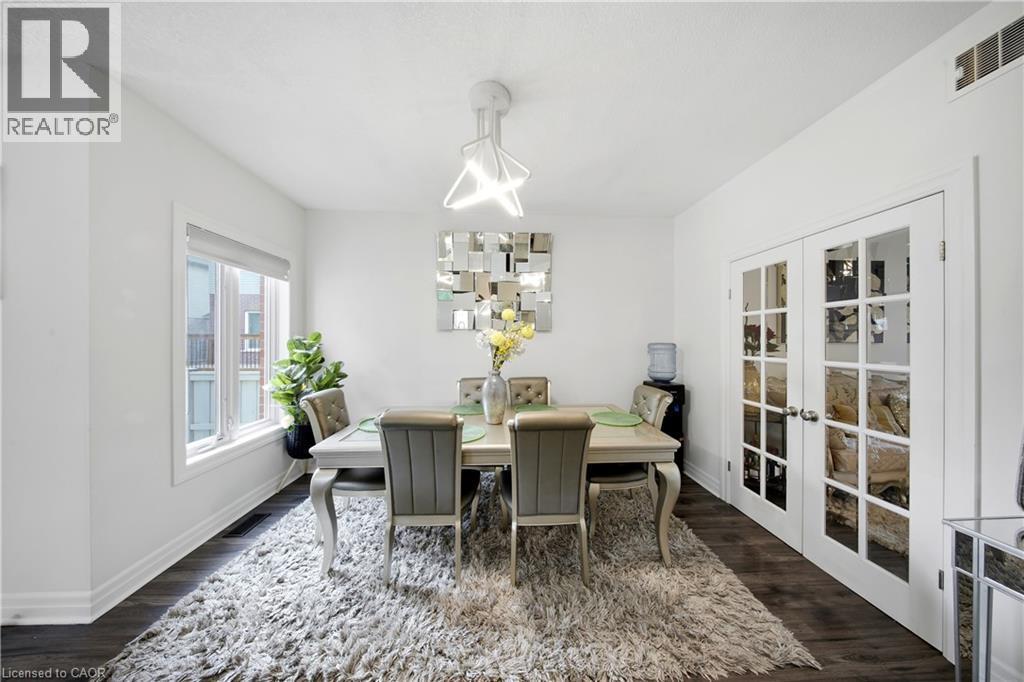
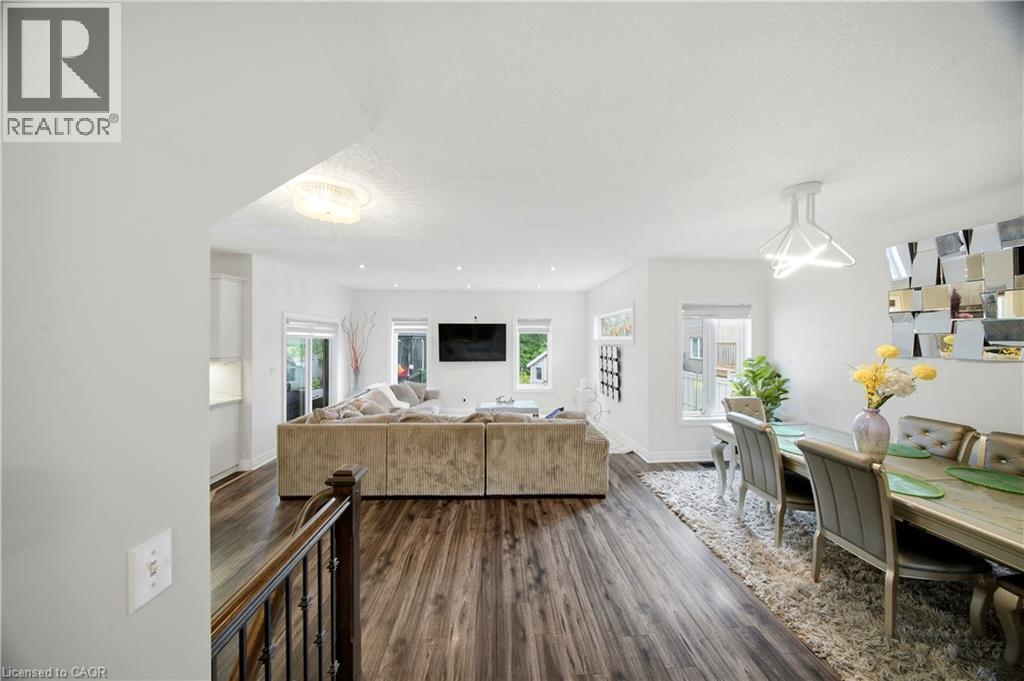
Spacious interior featuring wood-finish flooring, recessed lighting, a contemporary dining fixture, and multiple windows - 167 Broadoaks Drive, Cambridge, ON
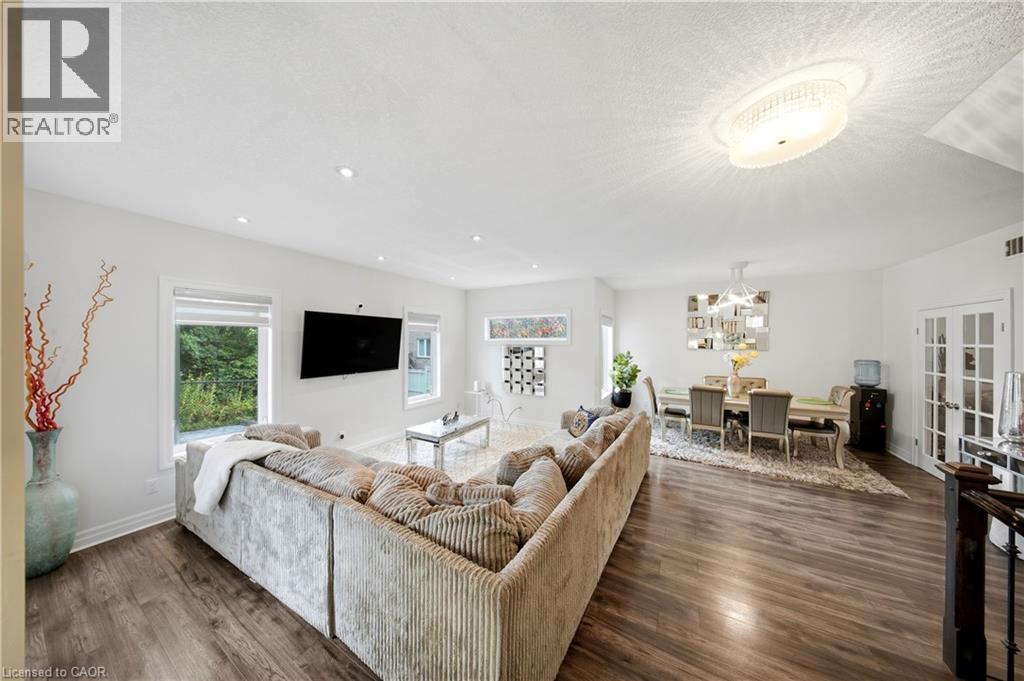
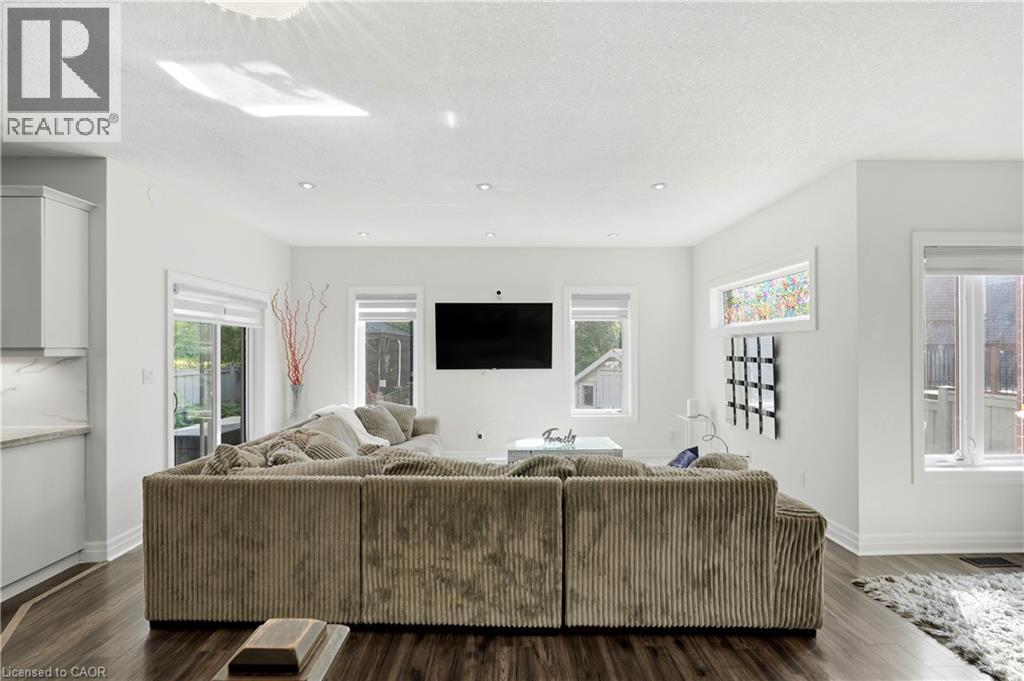
Open-concept living space featuring wood-finish flooring, recessed lighting, and a crystal chandelier - 167 Broadoaks Drive, Cambridge, ON
Recessed lighting, wood-finish flooring, and white walls create a bright interior - 167 Broadoaks Drive, Cambridge, ON
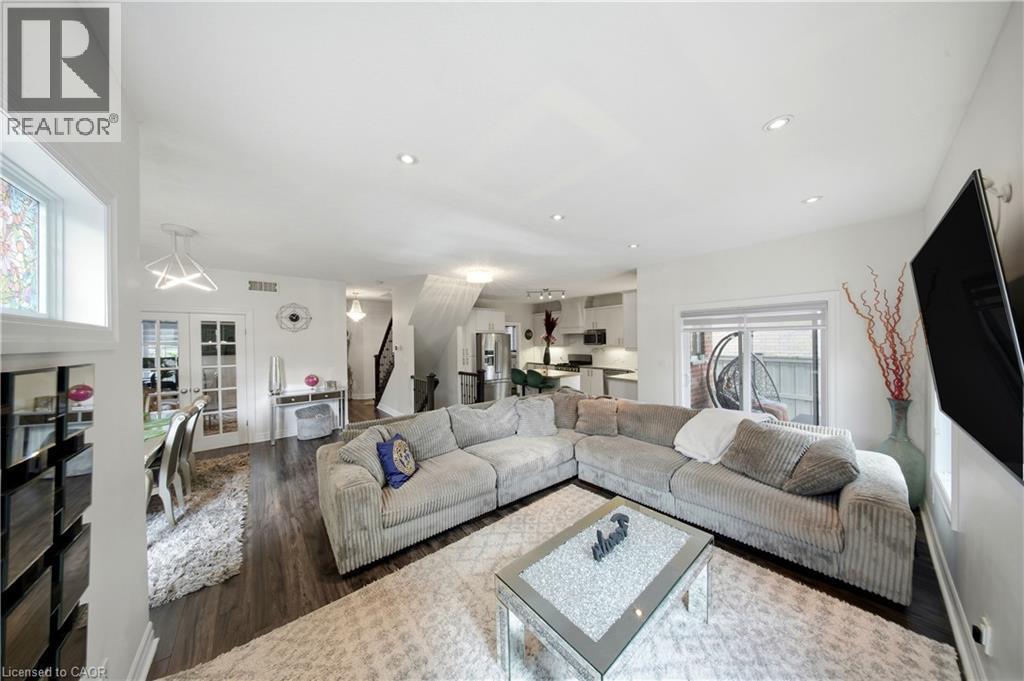
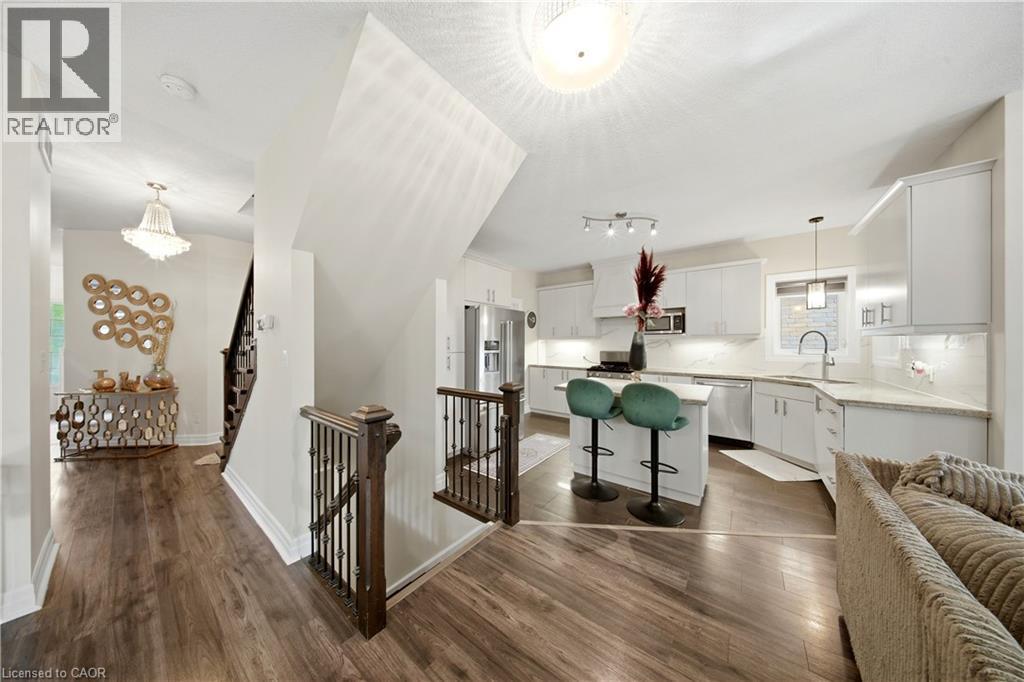
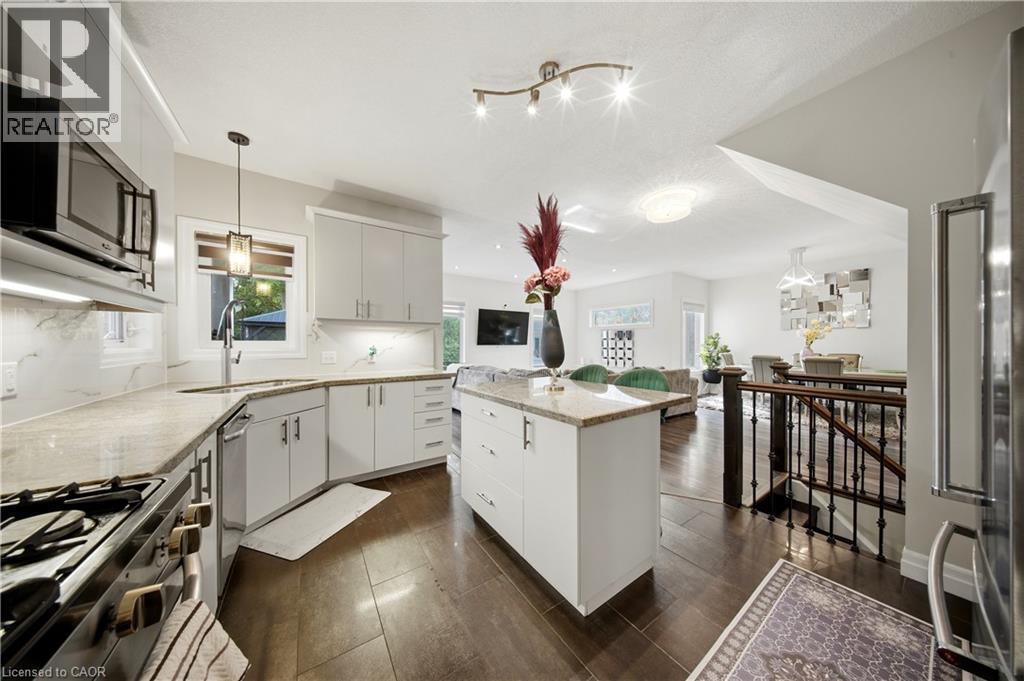
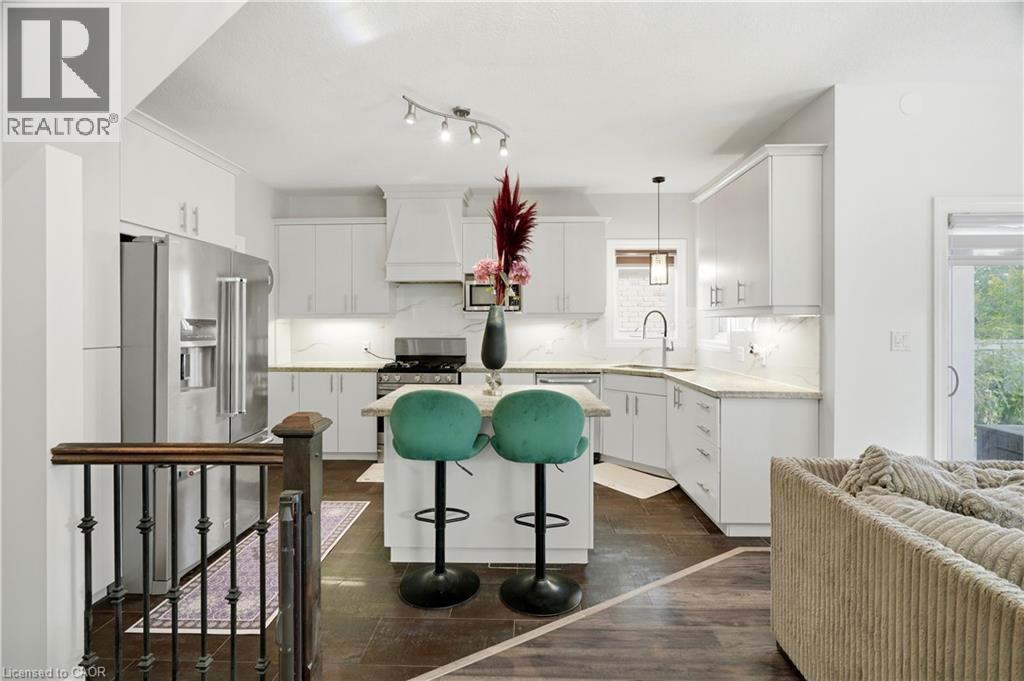
Open concept layout featuring wood-finish flooring, a contemporary kitchen with white cabinetry, stainless steel appliances, and a central island with seating - 167 Broadoaks Drive, Cambridge, ON
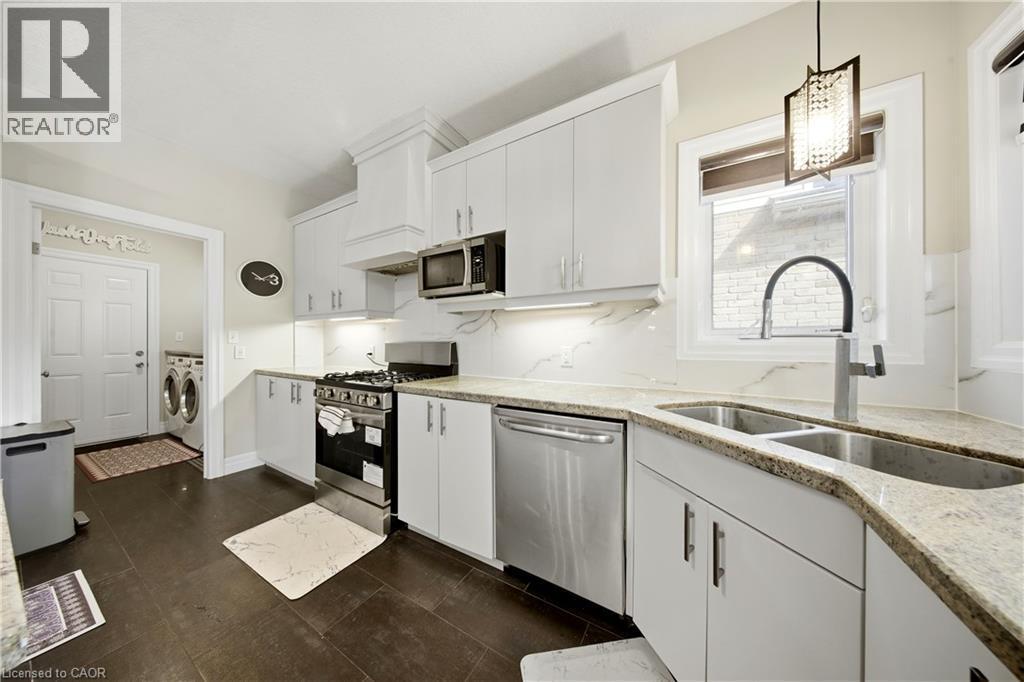
Kitchen featuring white cabinetry, stainless steel appliances, granite countertops, an undermount double-basin sink, and dark wood-finish flooring - 167 Broadoaks Drive, Cambridge, ON
Kitchen featuring light cabinetry, a central island with a stone countertop, an integrated microwave, and a stainless steel oven - 167 Broadoaks Drive, Cambridge, ON
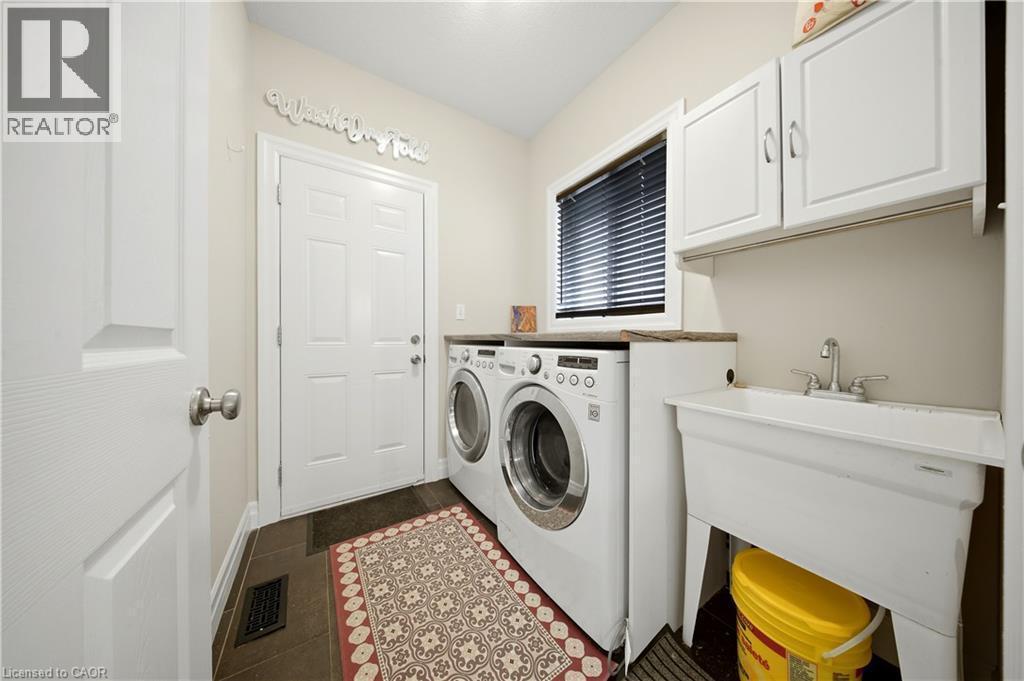
Functional utility room featuring dark tile flooring, white upper cabinetry, a window with blinds, and a built-in utility sink - 167 Broadoaks Drive, Cambridge, ON
White cabinetry with under-cabinet lighting, stainless steel appliances, and a central island with a built-in cooktop - 167 Broadoaks Drive, Cambridge, ON
Recessed ceiling lighting, wood-finish flooring, white cabinetry with under-cabinet lighting, and a sliding glass door - 167 Broadoaks Drive, Cambridge, ON
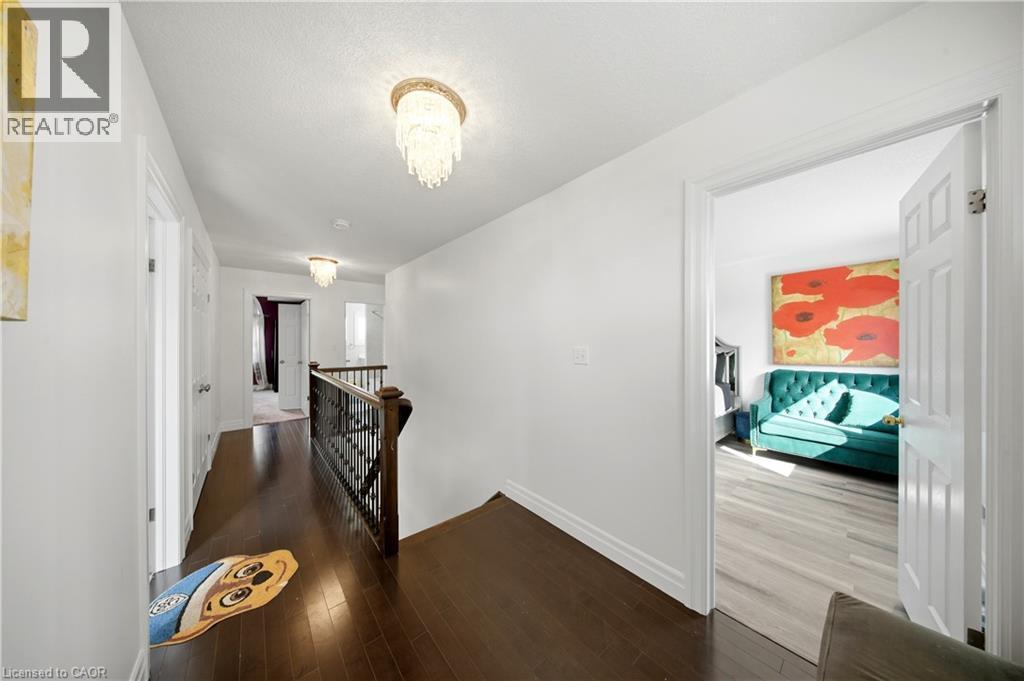
Hallway featuring dark wood-finish flooring, white walls, and decorative ceiling-mounted light fixtures - 167 Broadoaks Drive, Cambridge, ON
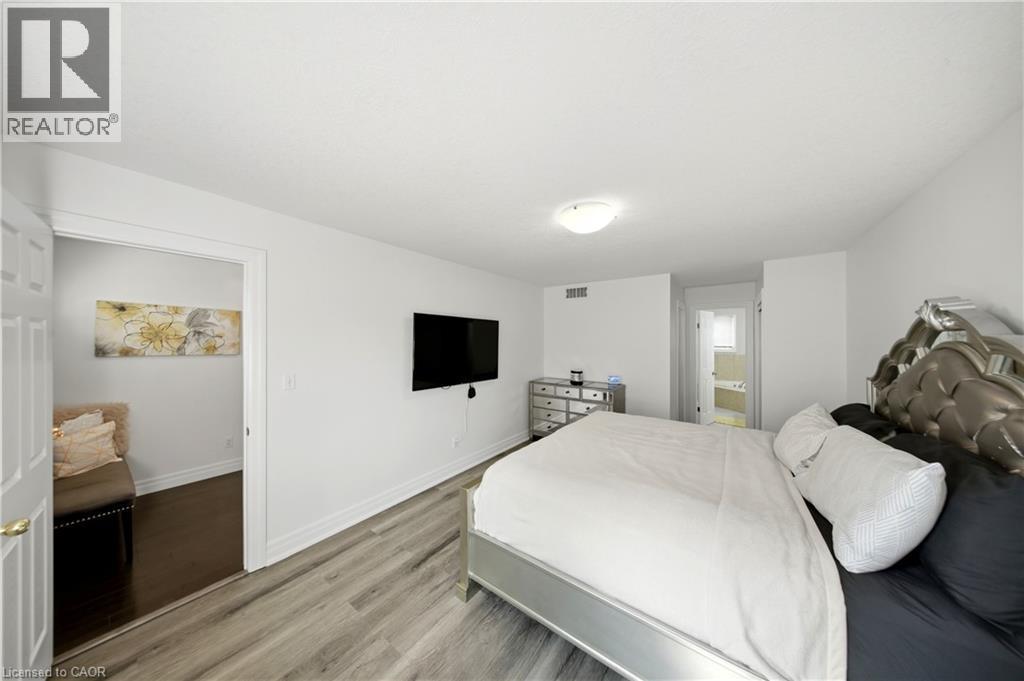
Wood-finish flooring with white walls and a white ceiling - 167 Broadoaks Drive, Cambridge, ON
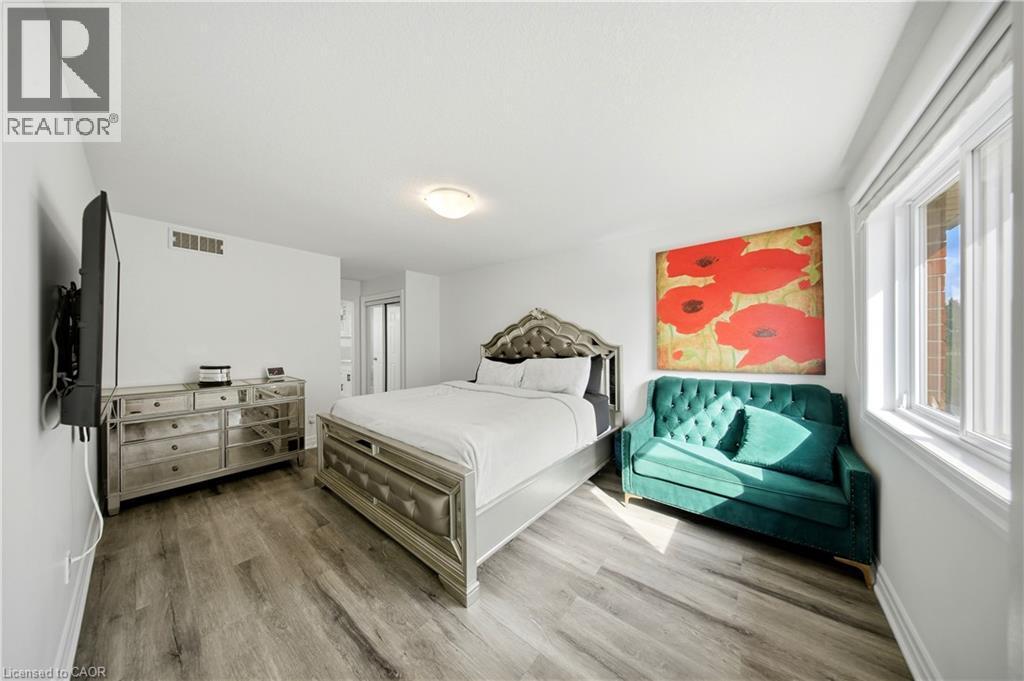
Light wood-finish flooring, white walls, and a ceiling-mounted light fixture - 167 Broadoaks Drive, Cambridge, ON
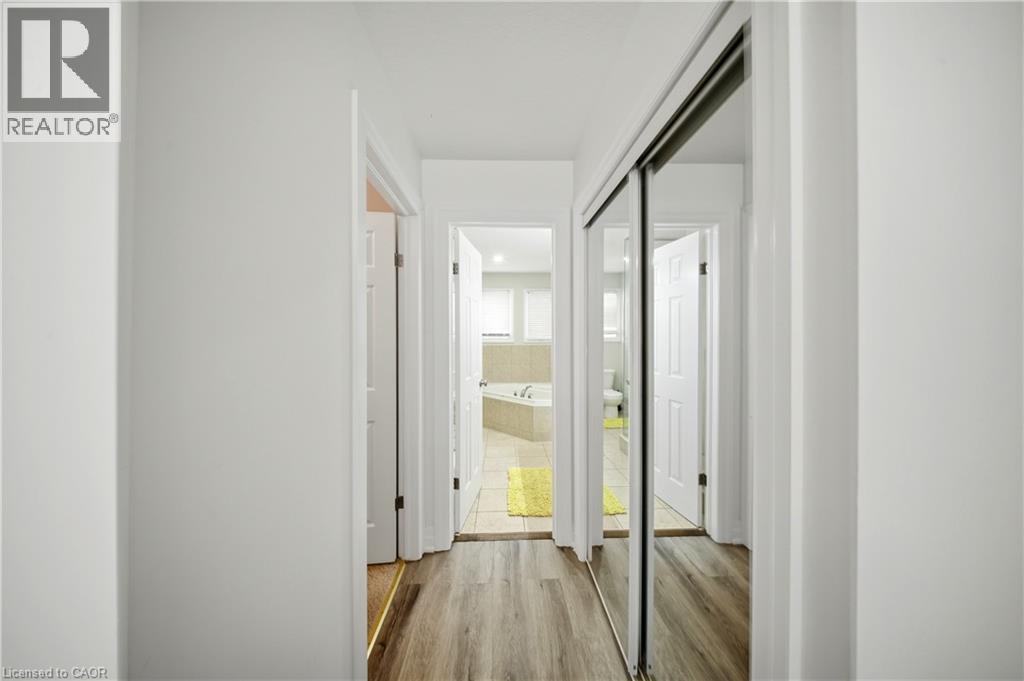
Hallway with wood-finish flooring, white walls, and a mirrored closet door - 167 Broadoaks Drive, Cambridge, ON
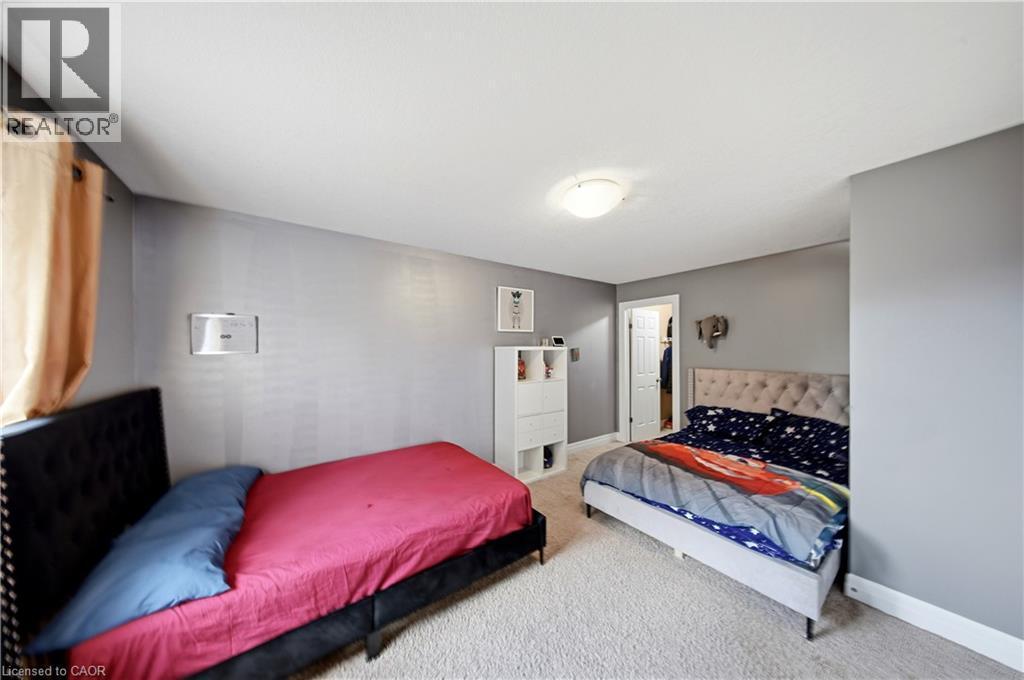
Neutral-toned walls complement the light-colored carpeting - 167 Broadoaks Drive, Cambridge, ON
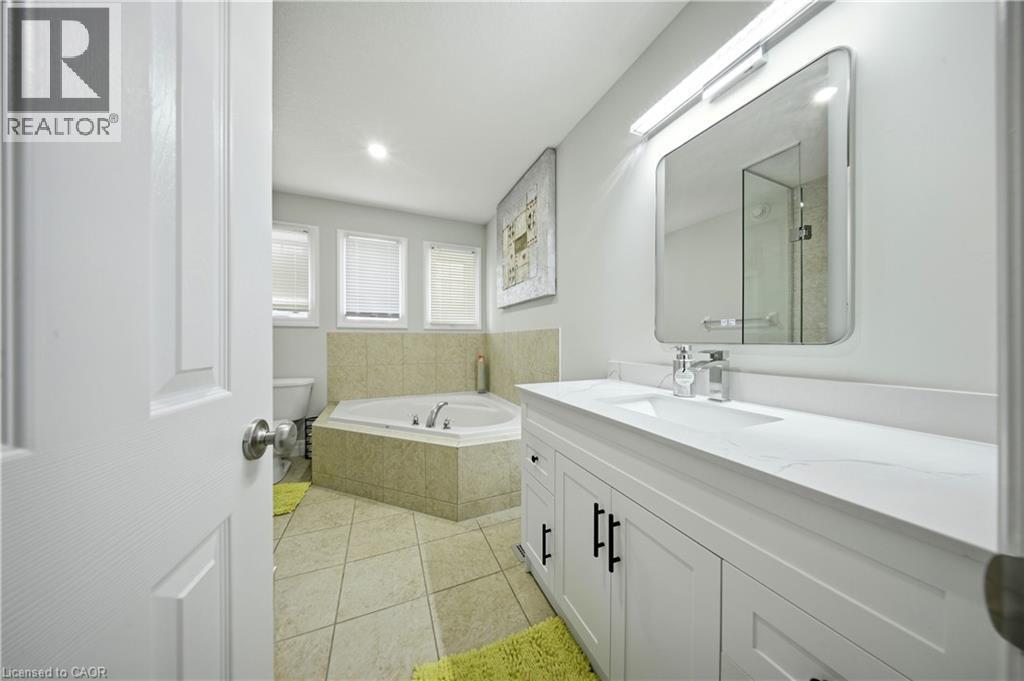
White shaker vanity with a white countertop and rectangular undermount sink - 167 Broadoaks Drive, Cambridge, ON
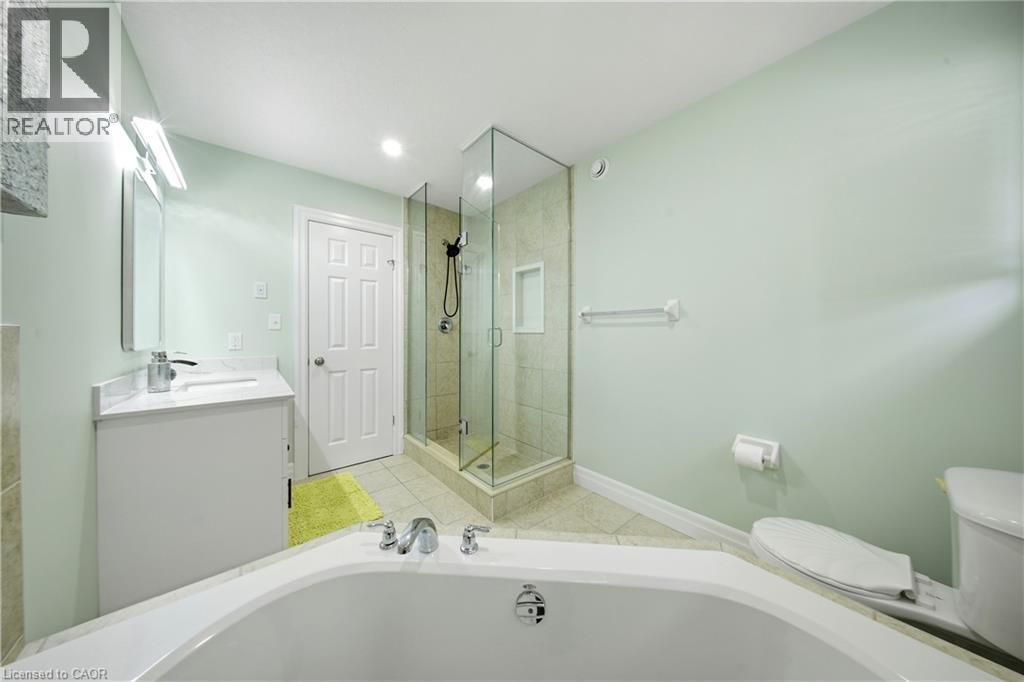
Corner soaking tub, glass-enclosed shower with tile surround, single vanity with integrated sink, tile flooring, and recessed lighting - 167 Broadoaks Drive, Cambridge, ON
Wall-to-wall carpeting and neutral wall tones - 167 Broadoaks Drive, Cambridge, ON
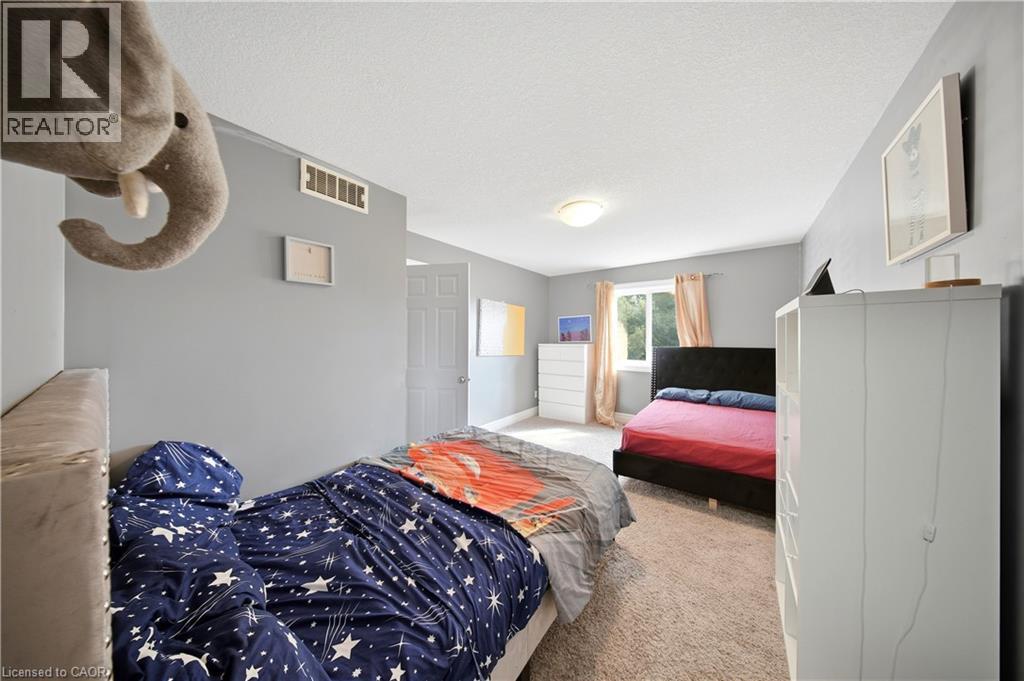
Carpeted bedroom featuring a window with natural light, a ceiling-mounted light fixture, and a white interior door - 167 Broadoaks Drive, Cambridge, ON
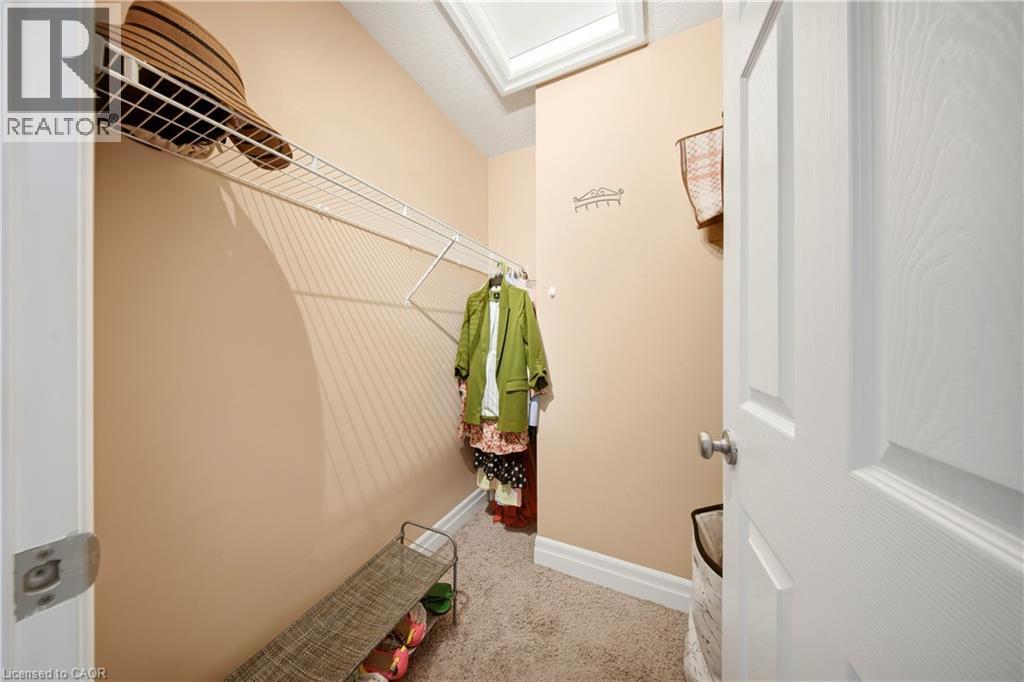
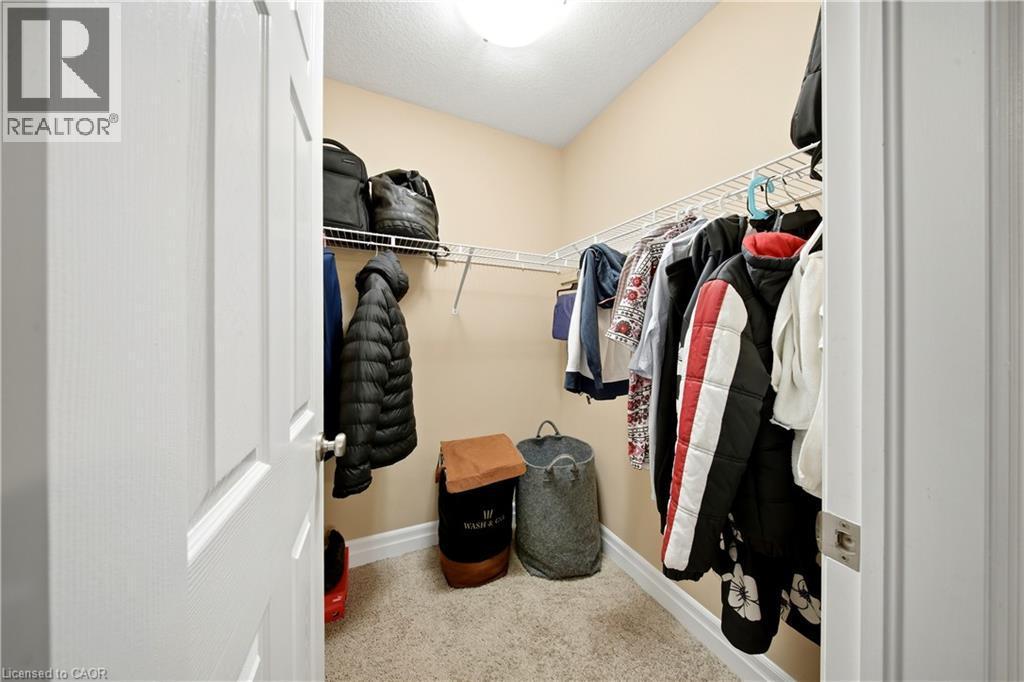
Walk-in closet featuring wire shelving, hanging rods, and neutral carpeting - 167 Broadoaks Drive, Cambridge, ON
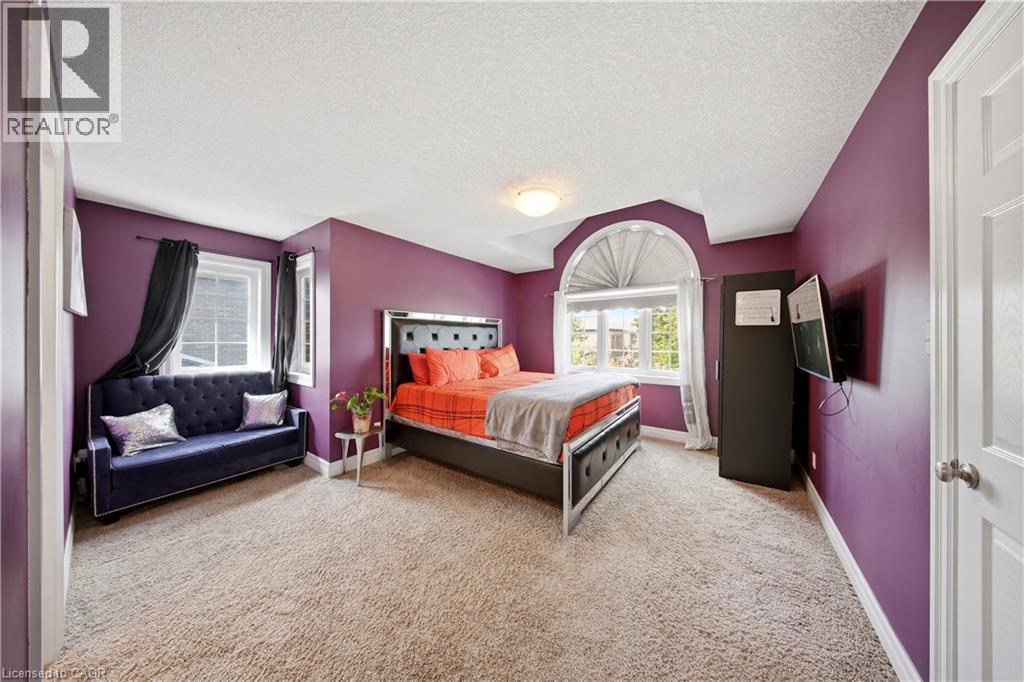
Carpeted room featuring a large arched window with horizontal blinds, additional window, and a built-in ceiling light fixture - 167 Broadoaks Drive, Cambridge, ON
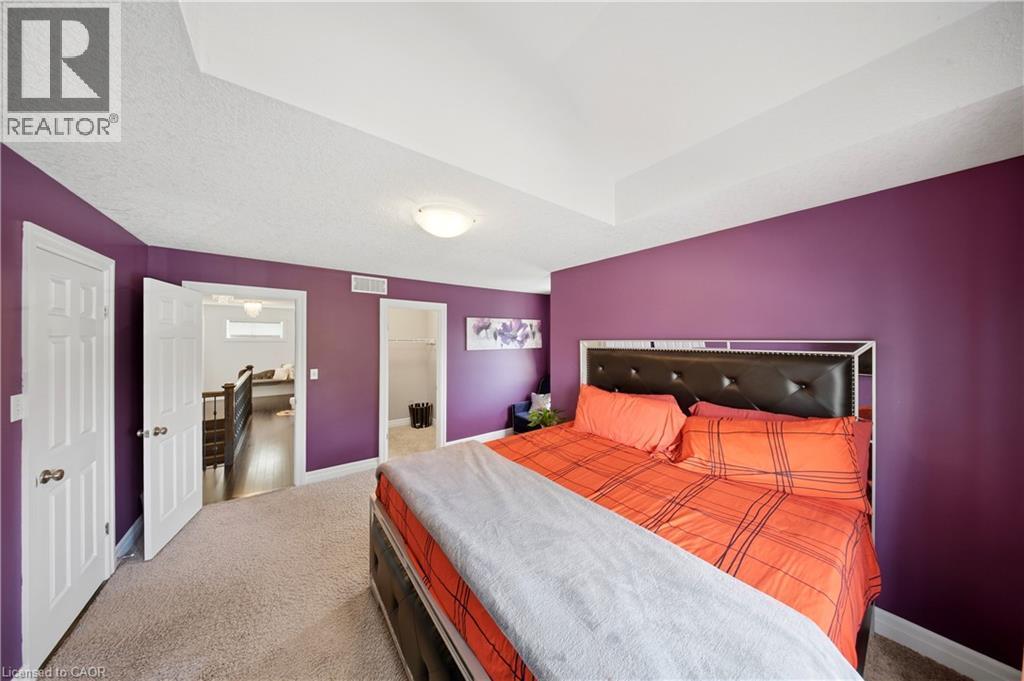
Recessed ceiling detail, plush carpet flooring, panel doors, and overhead lighting - 167 Broadoaks Drive, Cambridge, ON
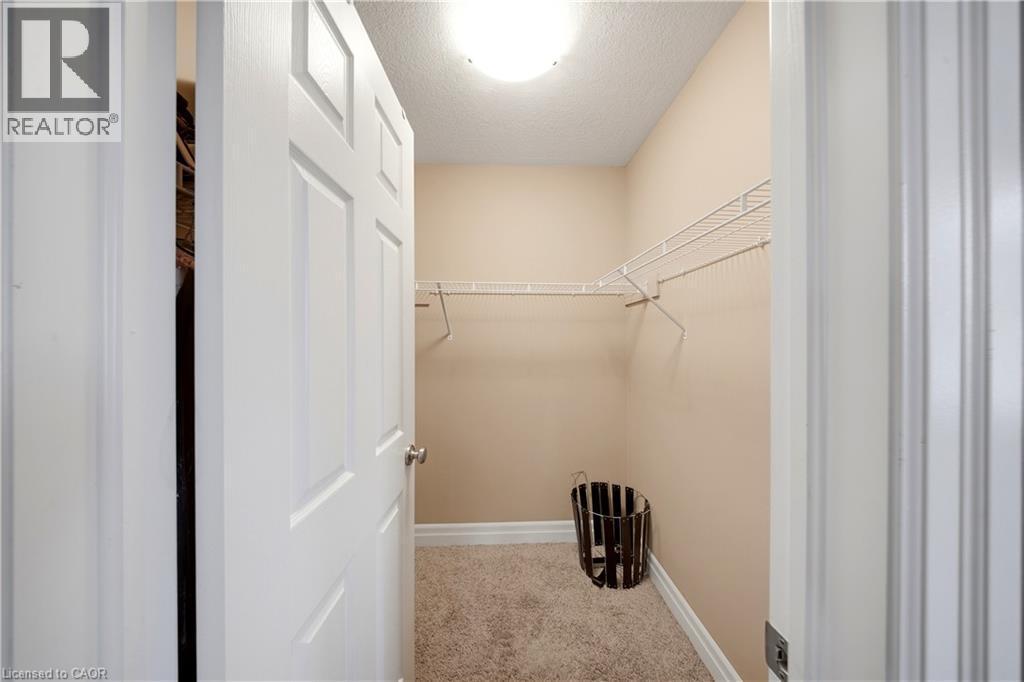
Walk-in closet featuring wire shelving, neutral carpeting, and a flush mount ceiling light - 167 Broadoaks Drive, Cambridge, ON
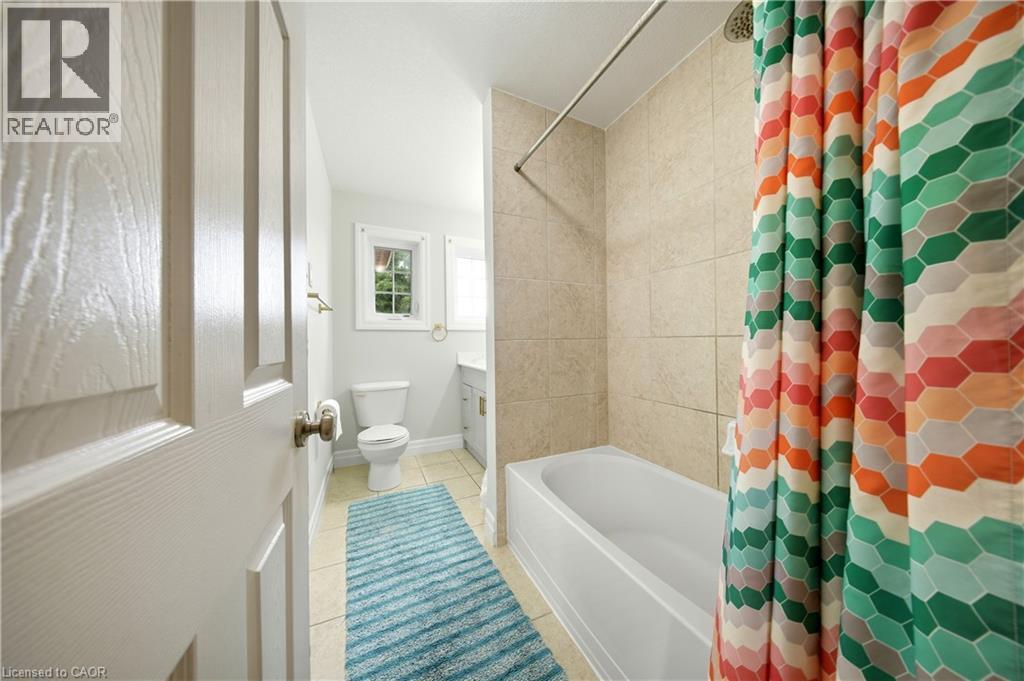
White paneled door with brass hardware, light-colored wall tile, white bathtub, and a window providing natural light - 167 Broadoaks Drive, Cambridge, ON
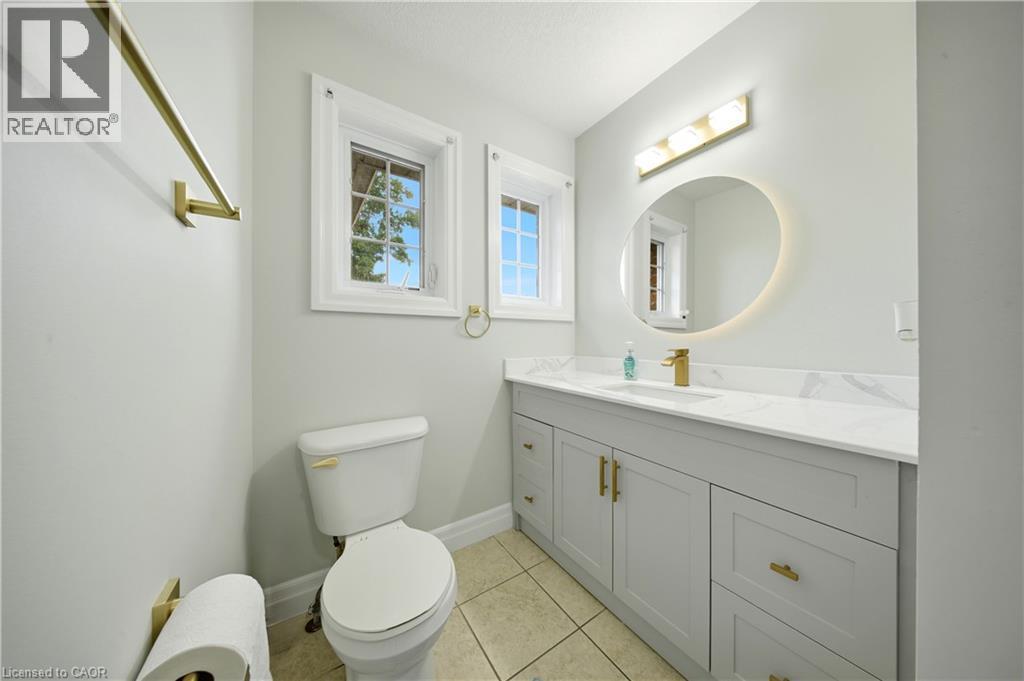
Light-toned floor tiling, dual windows, single vanity with light-toned cabinetry, light-toned countertop, and gold-finish fixtures - 167 Broadoaks Drive, Cambridge, ON
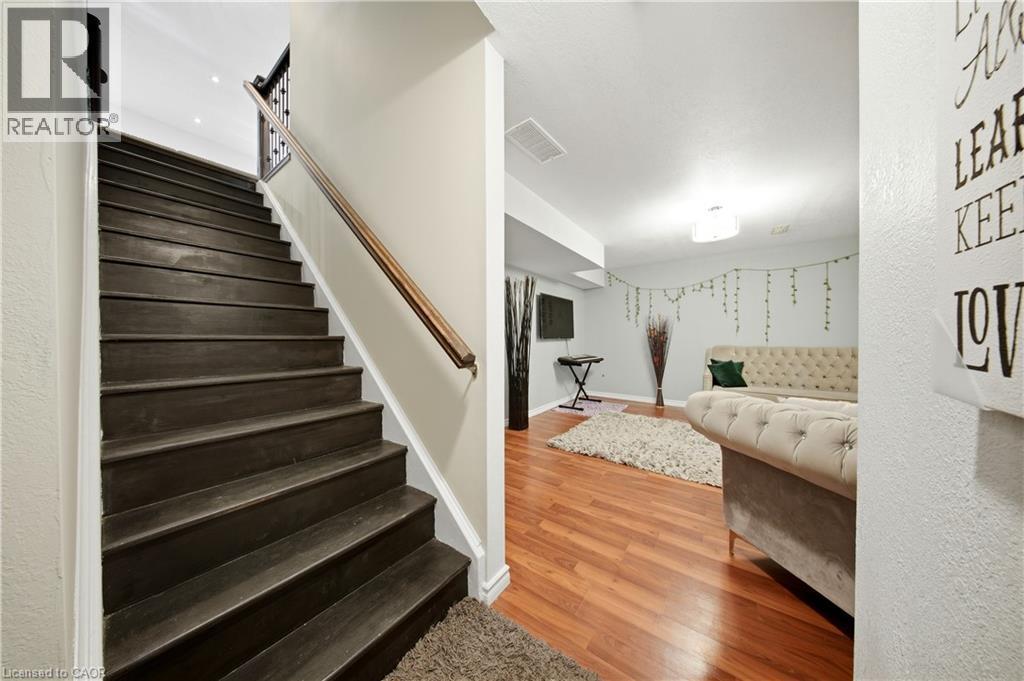
Wood-finish flooring, recessed lighting, and a neutral color palette - 167 Broadoaks Drive, Cambridge, ON
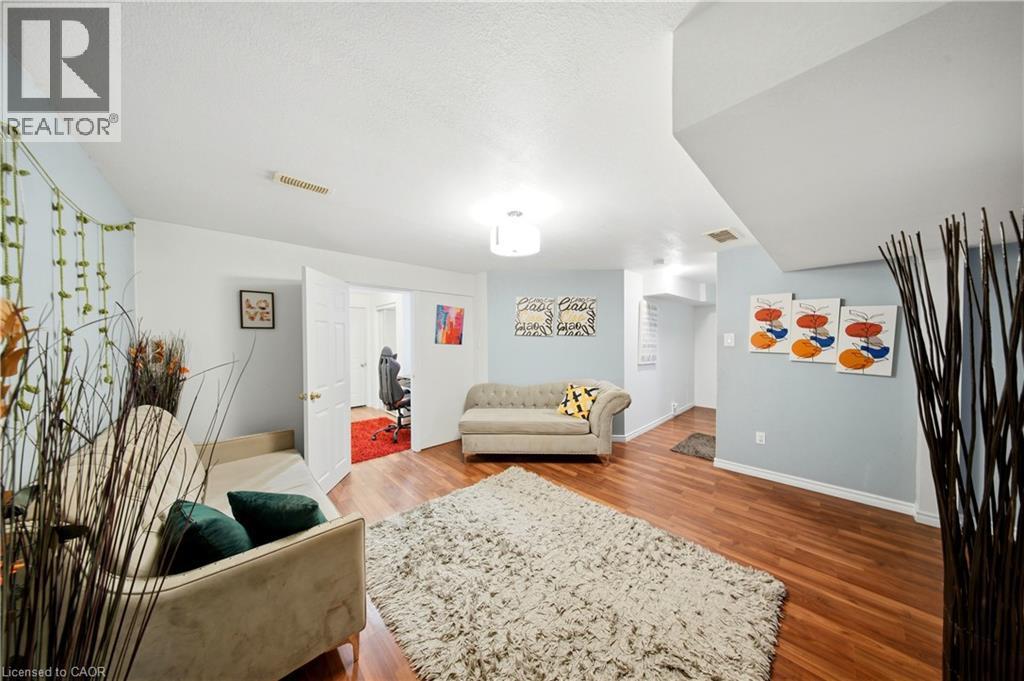
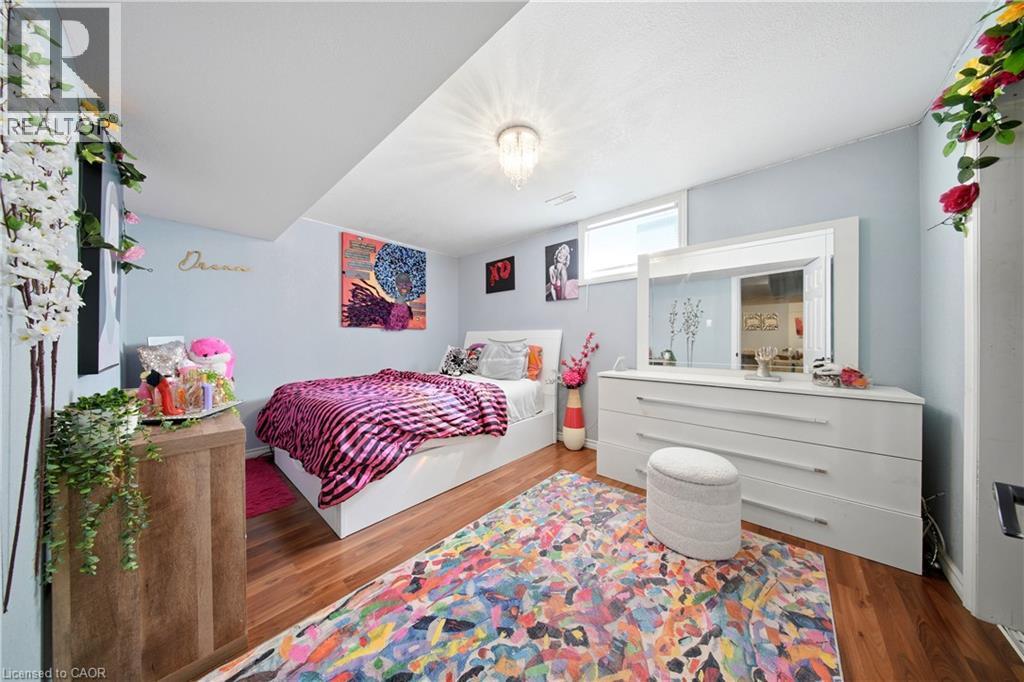
Wood-finish flooring throughout, complemented by light-toned wall finishes and recessed lighting - 167 Broadoaks Drive, Cambridge, ON
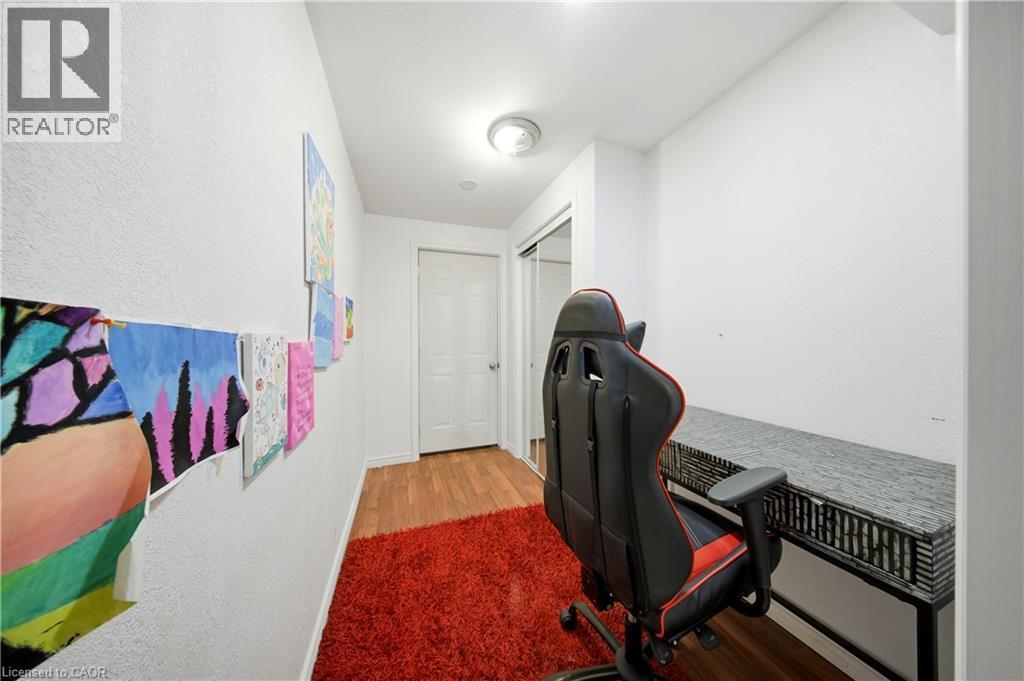
Wood-finish flooring, white walls, and a built-in desk area with a sliding closet - 167 Broadoaks Drive, Cambridge, ON
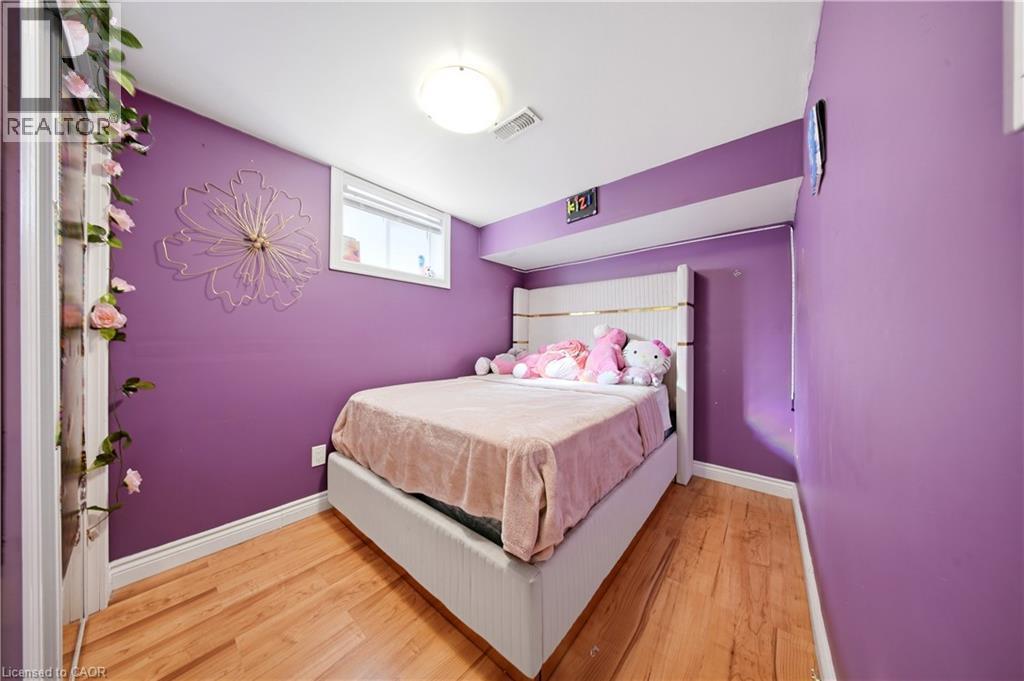
Wood-finish flooring throughout, white trim, and a window with blinds - 167 Broadoaks Drive, Cambridge, ON
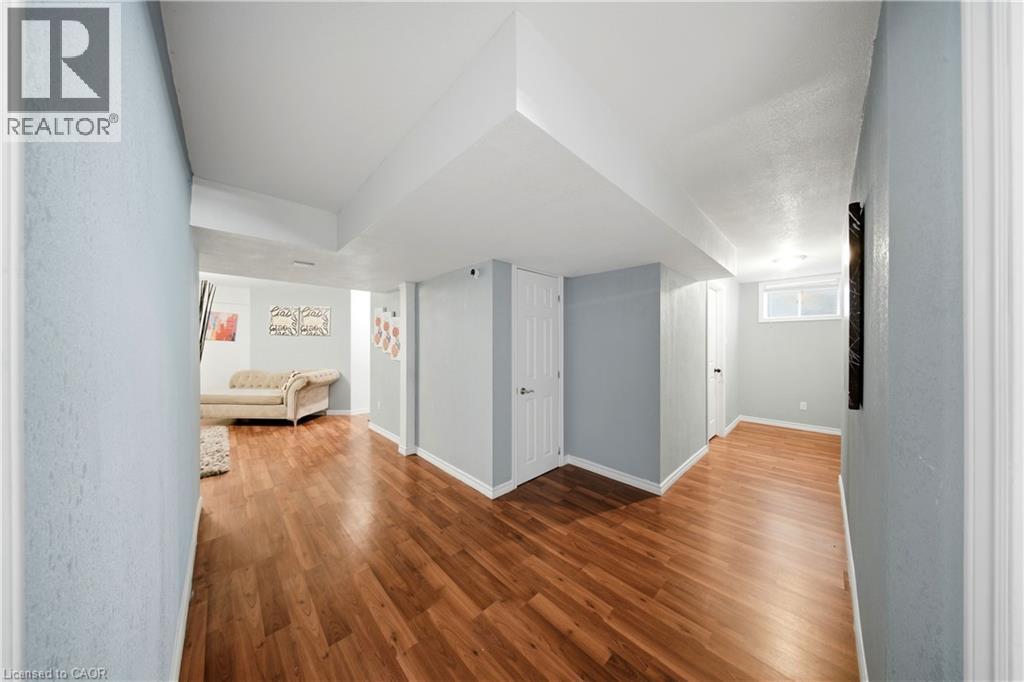
Wood-finish flooring, recessed windows, and overhead lighting - 167 Broadoaks Drive, Cambridge, ON
167 Broadoaks Drive, Cambridge, ON
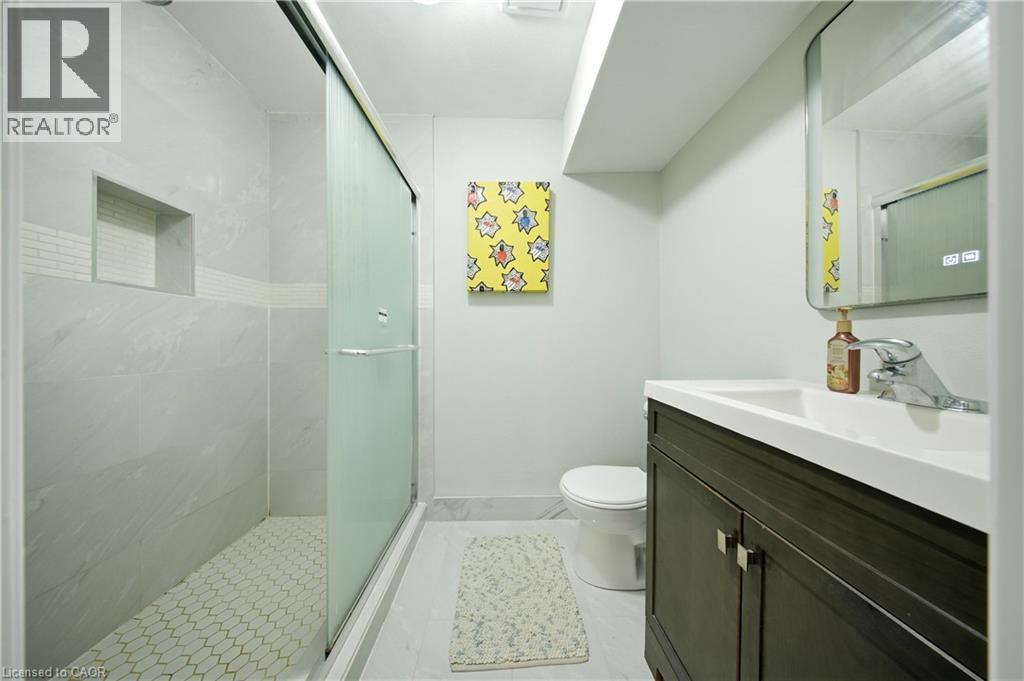
Walk-in shower with sliding glass door, white hexagonal tile flooring, and integrated shower niche - 167 Broadoaks Drive, Cambridge, ON
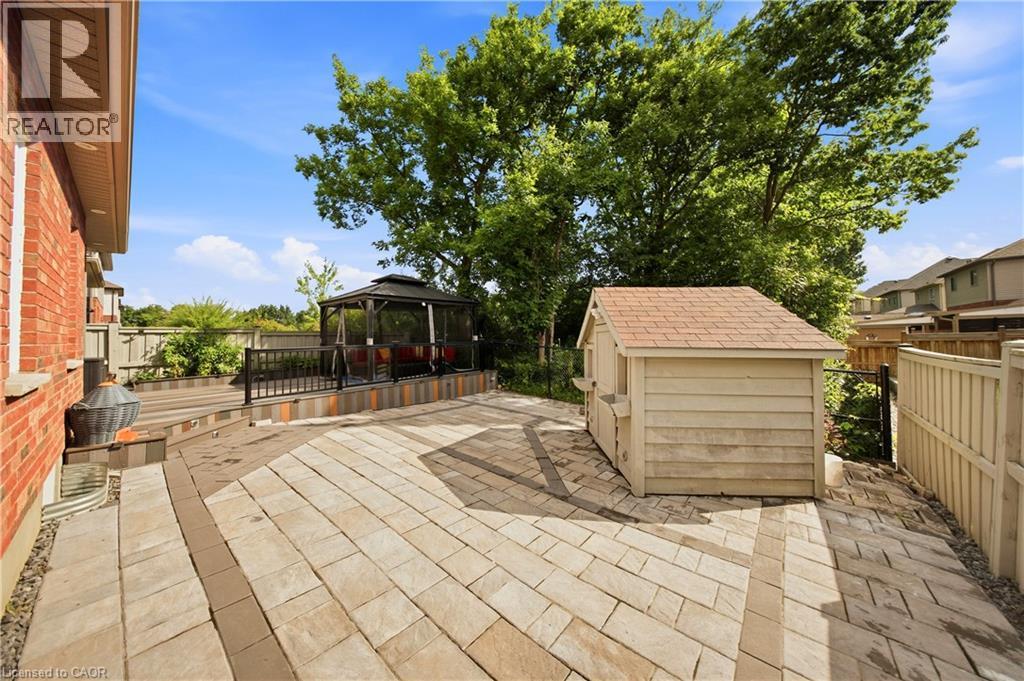
Expansive paver patio with a multi-level design - 167 Broadoaks Drive, Cambridge, ON
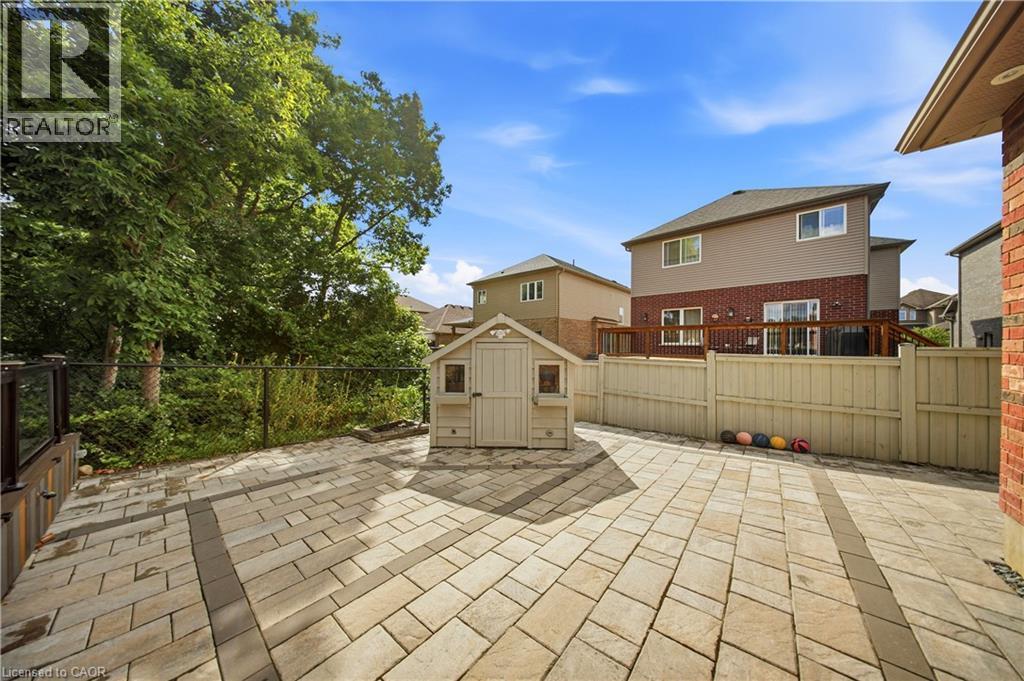
Expansive patio featuring multi-toned paver stones and a decorative border - 167 Broadoaks Drive, Cambridge, ON
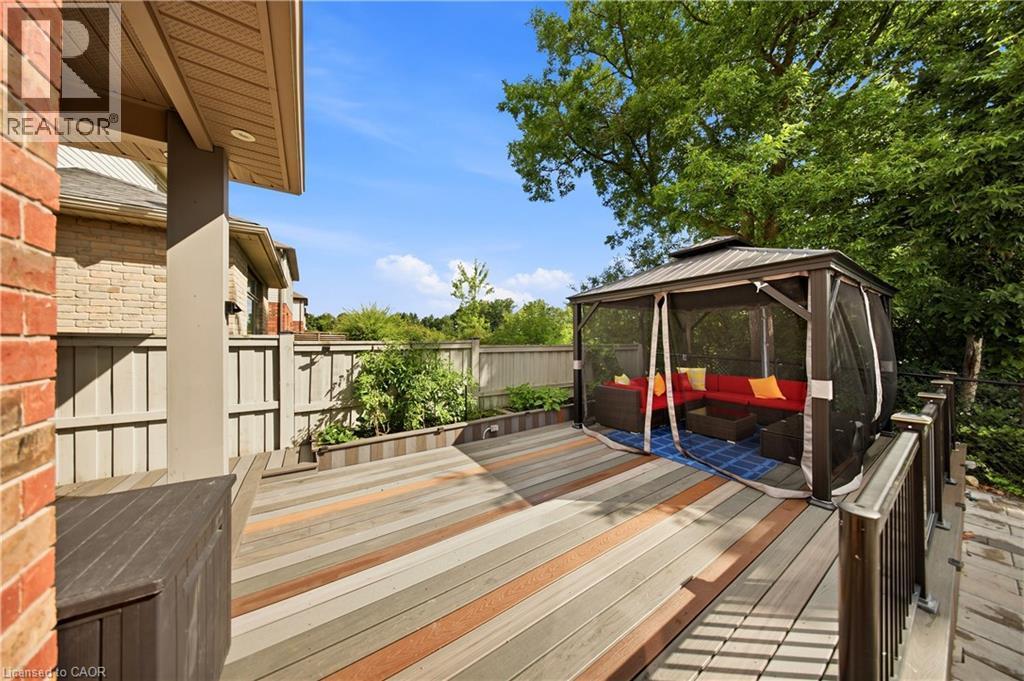
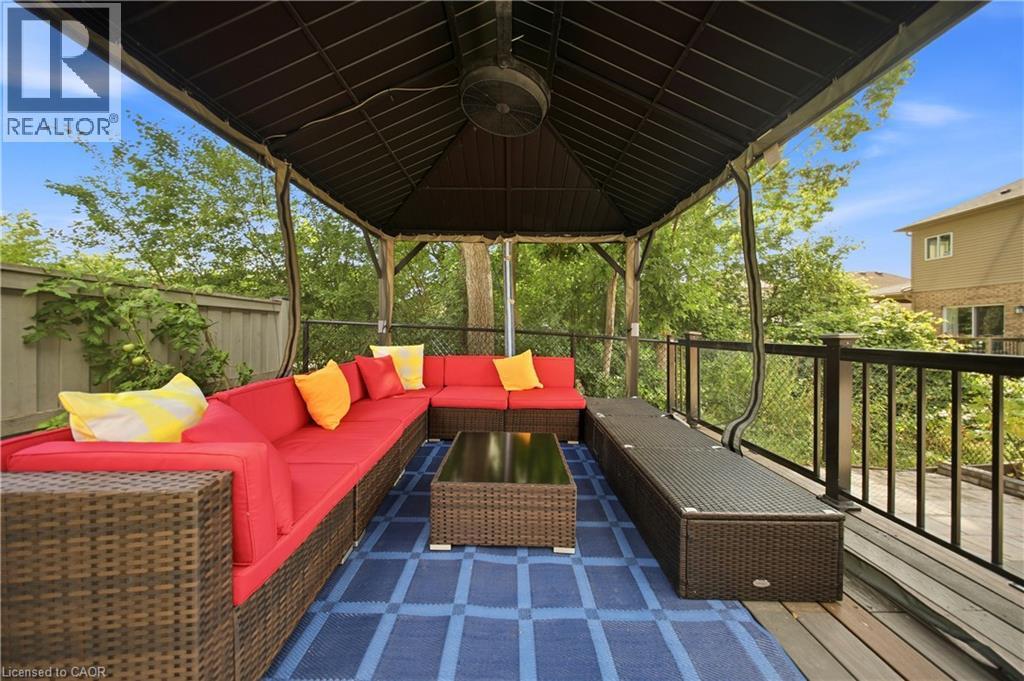
Multi-tone wood-finish deck with built-in storage bench, a screened gazebo, and wood fencing - 167 Broadoaks Drive, Cambridge, ON
Expansive outdoor deck featuring a covered gazebo with a ceiling fan, durable wood decking, and a privacy fence - 167 Broadoaks Drive, Cambridge, ON
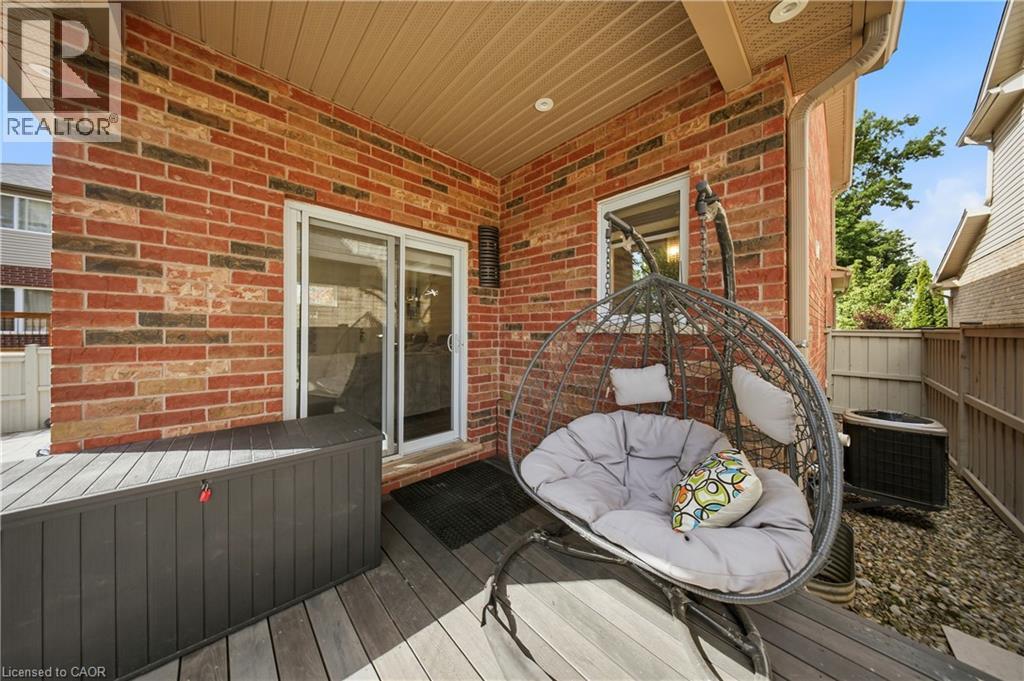
Rear patio featuring brick exterior, sliding glass door, composite decking, and a privacy fence - 167 Broadoaks Drive, Cambridge, ON
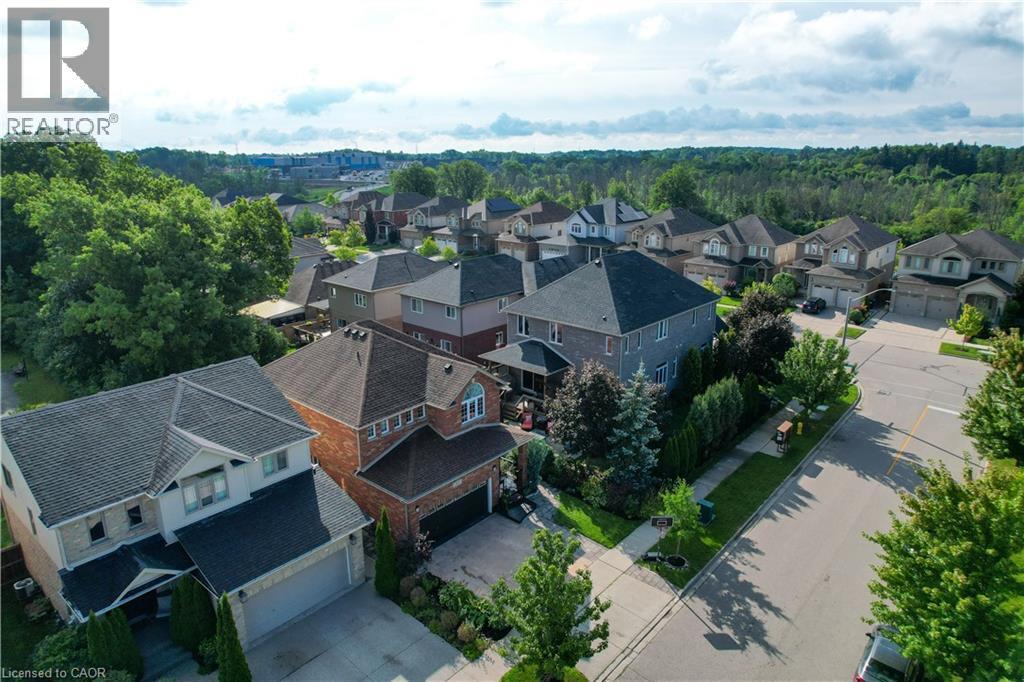
Residential neighborhood with mature trees, paved streets, and a mix of brick and siding exteriors - 167 Broadoaks Drive, Cambridge, ON
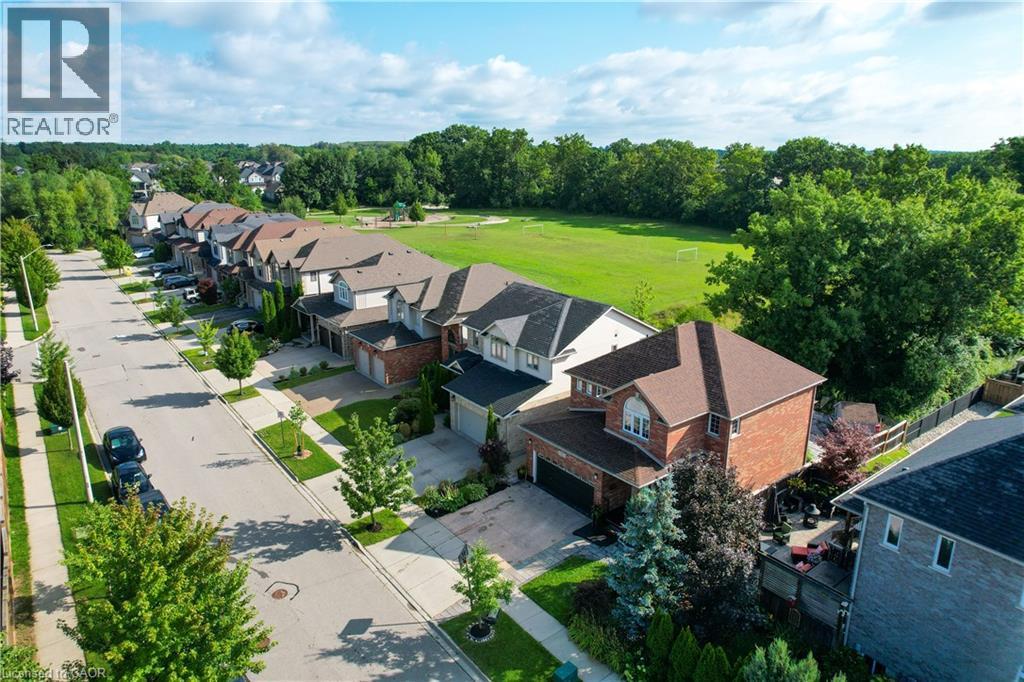
Residential street with detached homes, mature trees, sidewalks, and a large green space - 167 Broadoaks Drive, Cambridge, ON
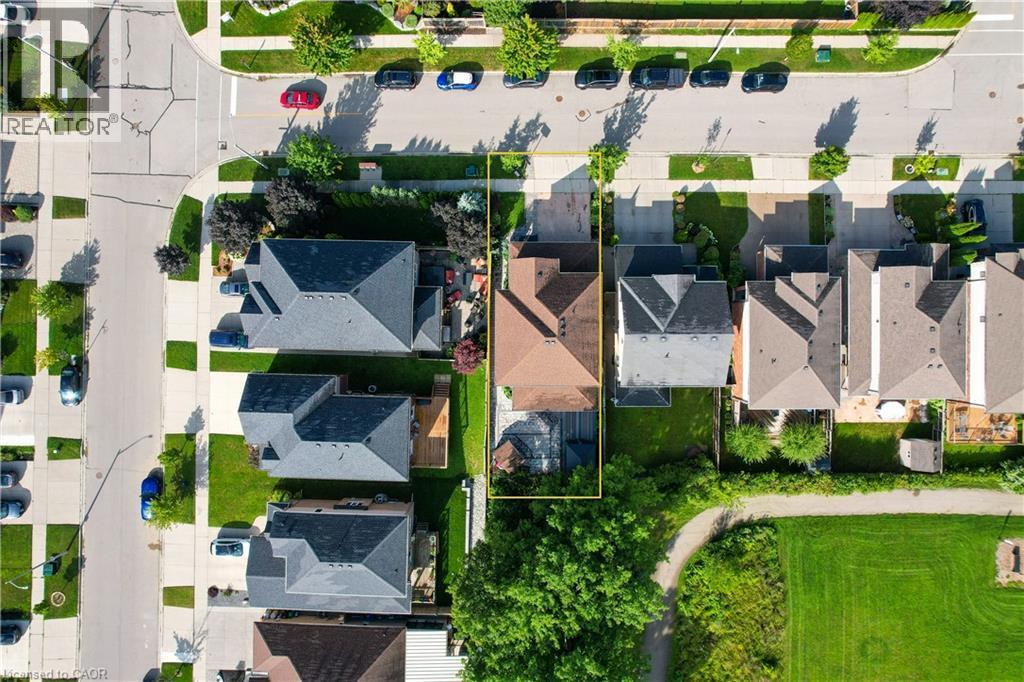
Residential property featuring a private backyard, mature trees, adjacent green space, and proximity to paved roadways - 167 Broadoaks Drive, Cambridge, ON
Video
Brick exterior with an arched window, attached garage, and paved driveway - 167 Broadoaks Drive, Cambridge, ON
Brick exterior, covered entry, black paneled front door with glass inserts, black garage door with upper window panels, and paver walkway - 167 Broadoaks Drive, Cambridge, ON
167 Broadoaks Drive, Cambridge, ON
Foyer featuring dark tile flooring, mirrored closet doors, and white trim - 167 Broadoaks Drive, Cambridge, ON
Wood-finish flooring throughout, a traditional wood staircase with wrought iron spindles, double French doors, and a decorative chandelier - 167 Broadoaks Drive, Cambridge, ON
Wood-finish flooring, white walls, and bright white trim - 167 Broadoaks Drive, Cambridge, ON
Wood-finish flooring throughout, dark wood staircase with wrought iron balusters, white vanity with integrated sink, chrome faucet, and oval mirror, and recessed lighting - 167 Broadoaks Drive, Cambridge, ON
Wood-finish flooring throughout, white painted walls, and a white ceiling create a bright interior - 167 Broadoaks Drive, Cambridge, ON
White vanity with integrated sink, stone countertop, matte black pulls, wall-mounted light fixture, and round mirror - 167 Broadoaks Drive, Cambridge, ON
Wood-finish flooring, white walls, and a large window with roller shade - 167 Broadoaks Drive, Cambridge, ON
Spacious interior featuring wood-finish flooring, recessed lighting, a contemporary dining fixture, and multiple windows - 167 Broadoaks Drive, Cambridge, ON
Open-concept living space featuring wood-finish flooring, recessed lighting, and a crystal chandelier - 167 Broadoaks Drive, Cambridge, ON
Recessed lighting, wood-finish flooring, and white walls create a bright interior - 167 Broadoaks Drive, Cambridge, ON
Open concept layout featuring wood-finish flooring, a contemporary kitchen with white cabinetry, stainless steel appliances, and a central island with seating - 167 Broadoaks Drive, Cambridge, ON
Kitchen featuring white cabinetry, stainless steel appliances, granite countertops, an undermount double-basin sink, and dark wood-finish flooring - 167 Broadoaks Drive, Cambridge, ON
Kitchen featuring light cabinetry, a central island with a stone countertop, an integrated microwave, and a stainless steel oven - 167 Broadoaks Drive, Cambridge, ON
Functional utility room featuring dark tile flooring, white upper cabinetry, a window with blinds, and a built-in utility sink - 167 Broadoaks Drive, Cambridge, ON
White cabinetry with under-cabinet lighting, stainless steel appliances, and a central island with a built-in cooktop - 167 Broadoaks Drive, Cambridge, ON
Recessed ceiling lighting, wood-finish flooring, white cabinetry with under-cabinet lighting, and a sliding glass door - 167 Broadoaks Drive, Cambridge, ON
Hallway featuring dark wood-finish flooring, white walls, and decorative ceiling-mounted light fixtures - 167 Broadoaks Drive, Cambridge, ON
Wood-finish flooring with white walls and a white ceiling - 167 Broadoaks Drive, Cambridge, ON
Light wood-finish flooring, white walls, and a ceiling-mounted light fixture - 167 Broadoaks Drive, Cambridge, ON
Hallway with wood-finish flooring, white walls, and a mirrored closet door - 167 Broadoaks Drive, Cambridge, ON
Neutral-toned walls complement the light-colored carpeting - 167 Broadoaks Drive, Cambridge, ON
White shaker vanity with a white countertop and rectangular undermount sink - 167 Broadoaks Drive, Cambridge, ON
Corner soaking tub, glass-enclosed shower with tile surround, single vanity with integrated sink, tile flooring, and recessed lighting - 167 Broadoaks Drive, Cambridge, ON
Wall-to-wall carpeting and neutral wall tones - 167 Broadoaks Drive, Cambridge, ON
Carpeted bedroom featuring a window with natural light, a ceiling-mounted light fixture, and a white interior door - 167 Broadoaks Drive, Cambridge, ON
Walk-in closet featuring wire shelving, hanging rods, and neutral carpeting - 167 Broadoaks Drive, Cambridge, ON
Carpeted room featuring a large arched window with horizontal blinds, additional window, and a built-in ceiling light fixture - 167 Broadoaks Drive, Cambridge, ON
Recessed ceiling detail, plush carpet flooring, panel doors, and overhead lighting - 167 Broadoaks Drive, Cambridge, ON
Walk-in closet featuring wire shelving, neutral carpeting, and a flush mount ceiling light - 167 Broadoaks Drive, Cambridge, ON
White paneled door with brass hardware, light-colored wall tile, white bathtub, and a window providing natural light - 167 Broadoaks Drive, Cambridge, ON
Light-toned floor tiling, dual windows, single vanity with light-toned cabinetry, light-toned countertop, and gold-finish fixtures - 167 Broadoaks Drive, Cambridge, ON
Wood-finish flooring, recessed lighting, and a neutral color palette - 167 Broadoaks Drive, Cambridge, ON
Wood-finish flooring throughout, complemented by light-toned wall finishes and recessed lighting - 167 Broadoaks Drive, Cambridge, ON
Wood-finish flooring, white walls, and a built-in desk area with a sliding closet - 167 Broadoaks Drive, Cambridge, ON
Wood-finish flooring throughout, white trim, and a window with blinds - 167 Broadoaks Drive, Cambridge, ON
Wood-finish flooring, recessed windows, and overhead lighting - 167 Broadoaks Drive, Cambridge, ON
167 Broadoaks Drive, Cambridge, ON
Walk-in shower with sliding glass door, white hexagonal tile flooring, and integrated shower niche - 167 Broadoaks Drive, Cambridge, ON
Expansive paver patio with a multi-level design - 167 Broadoaks Drive, Cambridge, ON
Expansive patio featuring multi-toned paver stones and a decorative border - 167 Broadoaks Drive, Cambridge, ON
Multi-tone wood-finish deck with built-in storage bench, a screened gazebo, and wood fencing - 167 Broadoaks Drive, Cambridge, ON
Expansive outdoor deck featuring a covered gazebo with a ceiling fan, durable wood decking, and a privacy fence - 167 Broadoaks Drive, Cambridge, ON
Rear patio featuring brick exterior, sliding glass door, composite decking, and a privacy fence - 167 Broadoaks Drive, Cambridge, ON
Residential neighborhood with mature trees, paved streets, and a mix of brick and siding exteriors - 167 Broadoaks Drive, Cambridge, ON
Residential street with detached homes, mature trees, sidewalks, and a large green space - 167 Broadoaks Drive, Cambridge, ON
Residential property featuring a private backyard, mature trees, adjacent green space, and proximity to paved roadways - 167 Broadoaks Drive, Cambridge, ON
  • Advertising
Are you a real estate investor?
167 BROADOAKS Drive, Cambridge, Ontario, N1T 0B3
$859,000

5 Beds

4 Baths

Property Information:

PARK-SIDE LIVING IN EAST GALT! Welcome to this beautifully maintained, all-brick two-storey home in wonderful Branchton Park, offering approximately 3150 sq.ft. total living space, and an enviable setting backing directly onto a neighbourhood park and mature greenspace. This bright and spacious home delivers a functional layout with plenty of room for the whole family. The main floor features 9-ft ceilings, rich dark hardwood flooring, separate living and dining areas, and a comfortable great room with walk-out access to the backyard. The modern kitchen is finished with granite countertops, stainless steel appliances and durable ceramic tile flooring, while elegant iron spindle railings add a contemporary touch. Upstairs, three generously sized bedrooms each offer their own walk-in closet. The spacious primary suite features a large walk-in closet and private 4-pc ensuite, while two additional bedrooms share a second full bathroom. The professionally finished basement adds valuable extra living space, including 2 bedrooms and a 3-pc bath. Enjoy a private, fully fenced backyard with a covered deck and Gazebo, and an expansive interlocking stone patio with decorative contrasting inlay and ample space for outdoor entertaining. Location is exceptional, with grocery stores, restaurants, shopping, parks and everyday amenities all within easy reach. Families will love the added convenience of the brand new joint-use campus opening in September 2026, featuring Giinawind Public School and Guardian Angels Catholic Elementary School. With generous living space, a park-side setting and an outstanding East Galt location, this is a home designed to grow with your family for years to come. (id:27)

Building Features:

  • Style: Detached
  • Building Type: House
  • Architectural Style: Other
  • Basement Development: Finished
  • Basement Type: Full
  • Construction Style - Attachment: Detached
  • Exterior Finish: Brick
  • Floor Space: 3150 sqft
  • Foundation Type: Poured Concrete
  • Heating Type: Forced air
  • Heating Fuel: Natural gas
  • Cooling Type: Central air conditioning
  • Appliances: Dishwasher, Dryer, Refrigerator, Stove, Washer, Hood Fan

Property Features:

  • OwnershipType: Freehold
  • Property Type: Single Family
  • Half Bathrooms: 1
  • Amenities Nearby: Public Transit, Schools
  • Built in: 2012
  • Community Features: Quiet Area
  • Features: Conservation/green belt, Automatic Garage Door Opener
  • Floor Space (approx): 3150 Square Feet
  • Lot Frontage: 39 Feet
  • Zoning: R4
  • Sewer: Municipal sewage system
  • Parking Type: Attached garage
  • No. of Parking Spaces: 4

Rooms:

  • Bathroom 2nd Level 7'4'' x 10'8''
  • Other 2nd Level 5'11'' x 5'7''
  • Primary Bedroom 2nd Level 11'3'' x 20'10''
  • Bathroom 2nd Level 5'6'' x 10'0''
  • Other 2nd Level 5'7'' x 5'2''
  • Bedroom 2nd Level 15'11'' x 14'7''
  • Other 2nd Level 4'11'' x 5'2''
  • Bedroom 2nd Level 10'9'' x 16'0''
  • Bedroom Basement Level 13'5'' x 10'0''
  • Bedroom Basement Level 8'1'' x 13'0''
  • Bathroom Basement Level 5'1'' x 7'6''
  • Family Basement Level 14'3'' x 13'3''
  • Kitchen Main Level 11'7'' x 14'5''
  • Living Main Level 16'4'' x 21'9''
  • Dining Main Level 7'3'' x 13'0''
  • Laundry Main Level 5'11'' x 6'9''
  • Bathroom Main Level 5'1'' x 6'9''
  • Living Main Level 11'1'' x 13'3''
  • Foyer Main Level 6'5'' x 9'10''

Courtesy of: eXp Realty, EXP REALTY OF CANADA INC

REALTOR.ca  

Access to Sold Data on this website may only be used by consumers that have a bona fide interest in the purchase, sale, or lease of residential real estate.

Sales/Price History

Log in or create an account to see sold and historical listings information

QuickQuoteTM Powered by RPS
Thinking of Selling?

Start by finding out what your home might be worth in today's market.

Location of 167 BROADOAKS Drive, Cambridge, Ontario, N1T 0B3

Demographic Information of 167 BROADOAKS Drive, Cambridge, Ontario, N1T 0B3
Life Stage

Young Couples

Employment Type

Mixed

Average Household Income

$110,882.60

Average Number of Children

1.89

Household Population

Household Structure

Age of Population

Education

Education Level

No certificate/diploma/degree

22.71 %

High school certificate or equivalent

33.88 %

Apprenticeship trade certificate/diploma

5.21 %

College/non-university certificate

21.68 %

University certificate (below bachelor)

0.3 %

University Degree

16.23 %

Commuter

Travel To Work

By Car

92.99 %

By Public Transit

2.0 %

By Walking

2.6 %

By Bicycle

0.0 %

By Other Methods

2.41 %

Cultural Diversity

Knowledge of Official Language

Mother Tongue

Building Information
Building Type

Apartments (Low and High Rise)

4.2 %

Houses

95.8 %

Own Vs. Rent