Button CopyPathCircle CloseCircle Left ArrowArrow Down Icon GreyClosecirclecircleBurger
  • Advertising

16 GOUDA Place, Cambridge, Ontario, N1P 0B1

MLS® # 40839965
House For Sale In Southview, Cambridge, Ontario
$819,900 QuickQuoteTM: $719K - $909K

2+2 Beds

3 Baths

16 Gouda Place, Cambridge, ON
Video
16 Gouda Place, Cambridge, ON
  • Advertising
Are you a real estate investor?
16 GOUDA Place, Cambridge, Ontario, N1P 0B1
$819,900

4 Beds

3 Baths

Property Information:

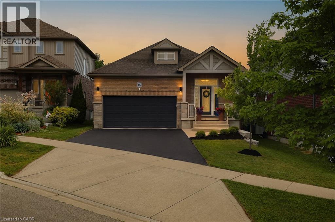
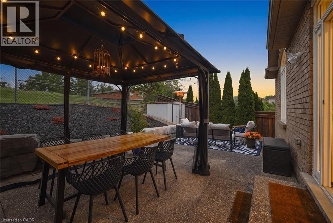
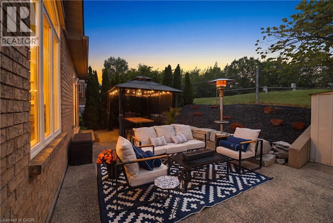
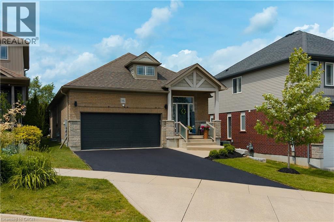
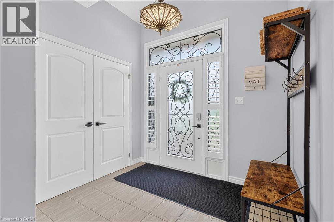
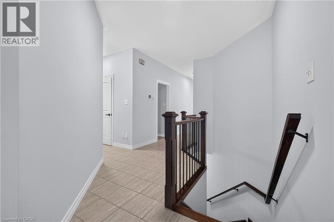
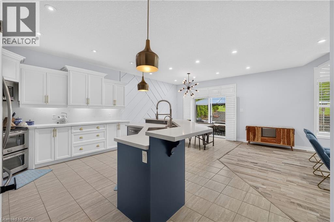
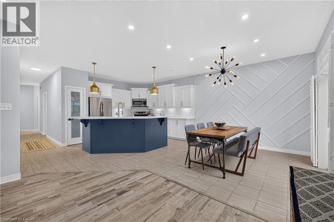
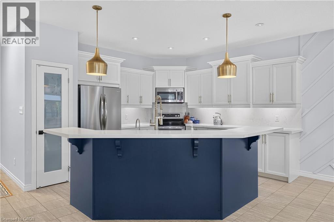
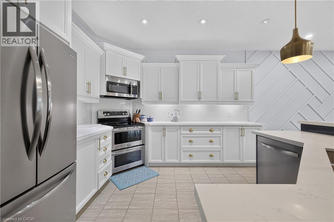
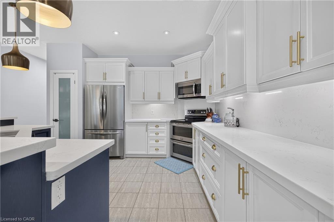
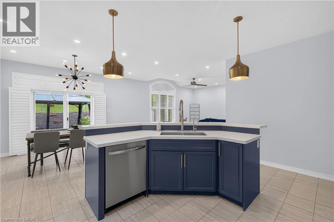
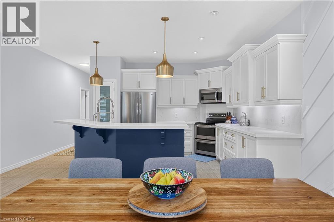
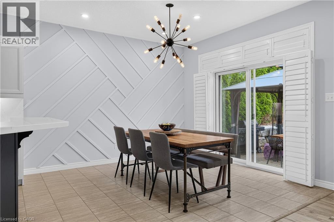
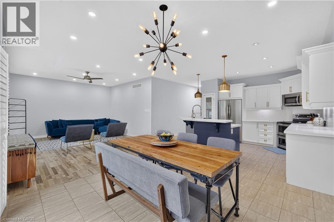
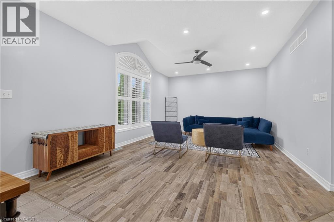
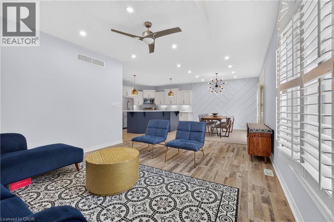
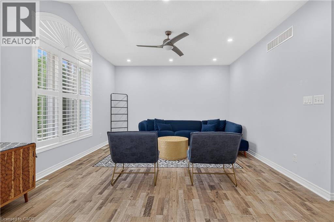
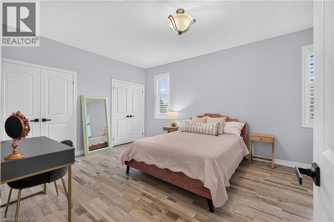
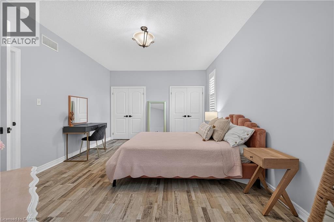
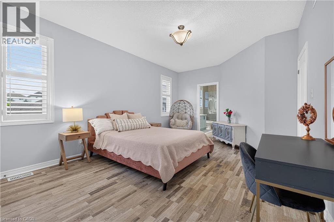
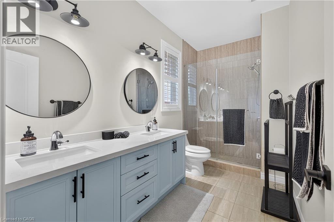
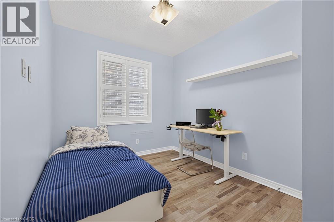
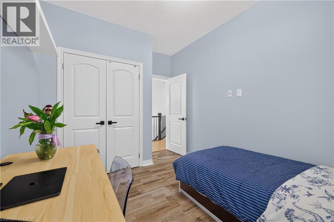
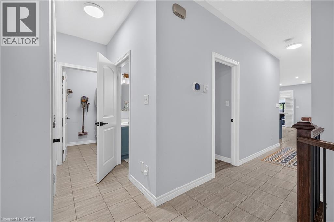
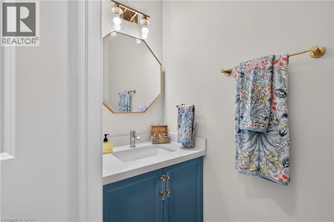
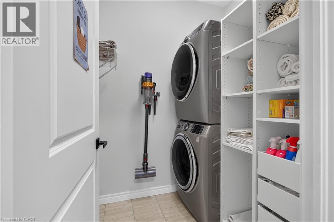
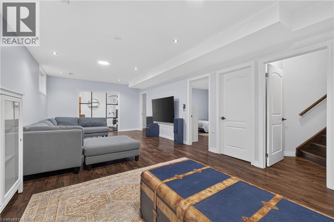
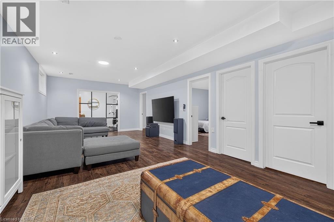
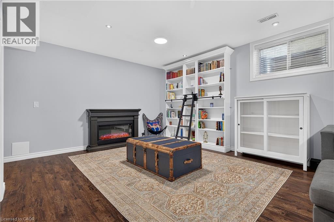
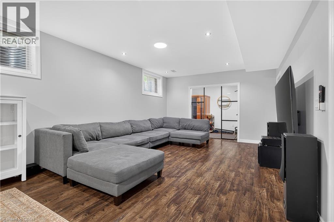
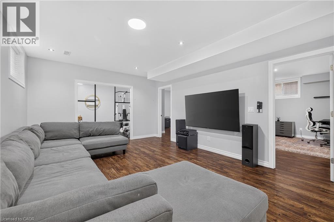
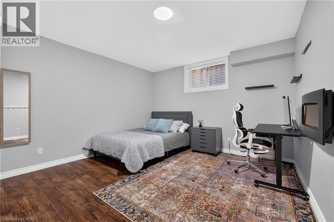
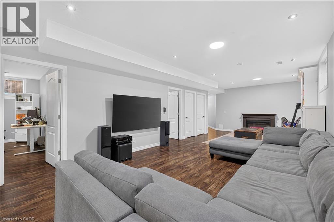
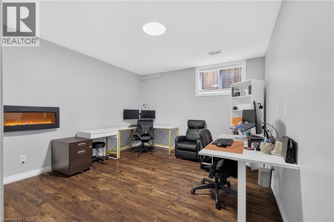
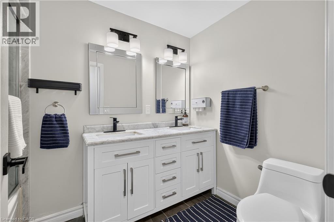
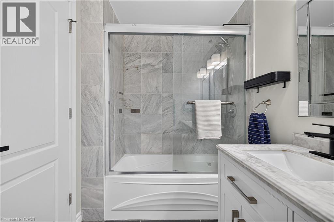
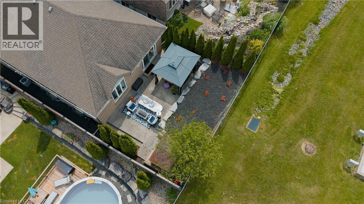
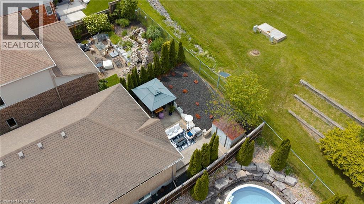
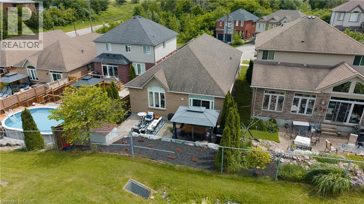
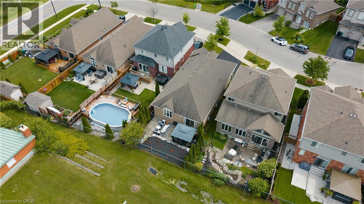
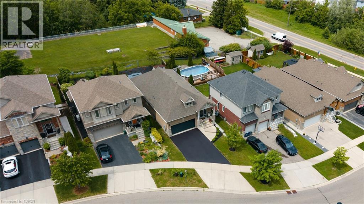
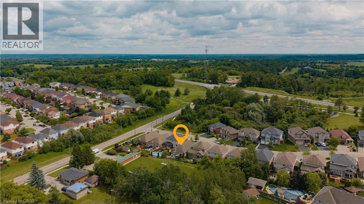
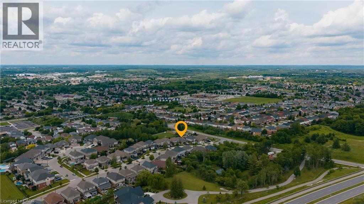
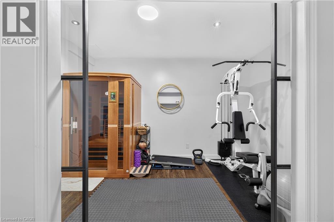
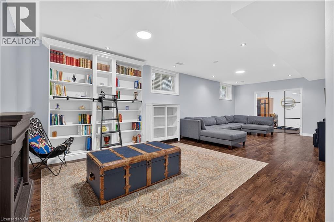
Tucked away on a quiet cul-de-sac in the highly sought-after Savannah Hills community, home to the renowned Hill 60 lookout, this beautifully finished executive bungalow offers over 2,600 sq. ft. of thoughtfully designed living space with upscale finishes and modern conveniences throughout. Step inside to a bright, open-concept layout featuring 9-foot ceilings, beautiful flooring, California shutters, upgraded lighting, a powder room, and ample storage. The stunning chef's kitchen features quartz countertops, a breakfast bar, pantry, and seamless flow into the dining area. The kitchen and dining room open directly to the backyard, creating an effortless indoor-outdoor lifestyle. The private, low-maintenance backyard retreat features a stamped concrete patio, mature cedar hedging, a gazebo-style storage shed, and no rear neighbours. The main level offers two spacious bedrooms, including a luxurious primary suite with double closets and a spa-inspired ensuite featuring a double vanity and walk-in glass shower. Main floor laundry and a finished double-car garage add everyday convenience. The fully finished lower level offers 9-foot ceilings, oversized windows, two additional bedrooms, a beautifully appointed 5-piece bathroom with dual sinks, a soaker tub and glass shower, plus a versatile bonus room ideal as a home office, gym, or hobby space. The recreation area is pre-wired for surround sound and a wall-mounted TV. Additional features include built-in closets, built in bookshelf with sliding ladder, wall-mounted fireplaces, central vacuum, an Ecobee thermostat, video doorbell, smart front door lock, Wi-Fi garage door opener, NEMA 14-50 EV charging outlet, water softener, reverse osmosis drinking water system, humidity-sensing HRV, finished garage, and upgraded front walkway with stone steps. Close to parks, schools, walking trails, transit, and everyday amenities, this move-in ready bungalow offers the perfect blend of luxury, comfort, and convenience. (id:27)

Building Features:

  • Style: Detached
  • Building Type: House
  • Architectural Style: Bungalow
  • Basement Development: Finished
  • Basement Type: Full
  • Construction Style - Attachment: Detached
  • Exterior Finish: Brick, Stone
  • Floor Space: 2740 sqft
  • Foundation Type: Poured Concrete
  • Heating Type: Forced air
  • Heating Fuel: Natural gas
  • Cooling Type: Central air conditioning
  • Appliances: Central Vacuum, Dishwasher, Dryer, Refrigerator, Stove, Water softener, Washer, Hood Fan

Property Features:

  • OwnershipType: Freehold
  • Property Type: Single Family
  • Half Bathrooms: 1
  • Amenities Nearby: Golf Nearby, Park, Public Transit, Schools
  • Built in: 2013
  • Community Features: Quiet Area
  • Features: Cul-de-sac, Gazebo, Automatic Garage Door Opener
  • Fence Type: Partially fenced
  • Floor Space (approx): 2740 Square Feet
  • Lot Depth: 109 Feet
  • Lot Frontage: 46 Feet
  • Structure Type: Shed
  • Zoning: R5
  • Sewer: Municipal sewage system
  • Parking Type: Attached garage
  • No. of Parking Spaces: 4

Rooms:

  • Bedroom Basement Level 12'4'' x 15'1''
  • Bedroom Basement Level 12'10'' x 15'1''
  • Exercise Basement Level 8'3'' x 13'0''
  • Recreation Room Basement Level 29'6'' x 13'0''
  • Utility Basement Level 14'4'' x 15'4''
  • Bathroom Basement Level 8'11'' x 5'7''
  • Storage Basement Level 4'4'' x 10'0''
  • Dining Main Level 11'6'' x 11'1''
  • Living Main Level 13'8'' x 18'6''
  • Kitchen Main Level 11'9'' x 16'9''
  • Bathroom Main Level 2'6'' x 6'9''
  • Bedroom Main Level 9'0'' x 12'9''
  • Bathroom Main Level 11'9'' x 6'1''
  • Primary Bedroom Main Level 18'5'' x 12'7''
  • Laundry Main Level 6'3'' x 5'5''
  • Foyer Main Level 7'4'' x 8'7''

Courtesy of: eXp Realty, Brokerage, eXp Realty

REALTOR.ca  

QuickQuoteTM Powered by RPS

Location of 16 GOUDA Place, Cambridge, Ontario, N1P 0B1

Demographic Information of 16 GOUDA Place, Cambridge, Ontario, N1P 0B1

Life Stage

Older Parents, Younger Kids

Employment Type

Mixed

Average Household Income

$121,006.98

Average Number of Children

1.81

Household Population

Household Structure

Age of Population

Education

Education Level

No certificate/diploma/degree

22.71 %

High school certificate or equivalent

28.97 %

Apprenticeship trade certificate/diploma

7.68 %

College/non-university certificate
23.34 %

University certificate (below bachelor)
1.7 %

University Degree

15.58 %

Commuter

Travel To Work

By Car

93.88 %

By Public Transit

1.96 %

By Walking

1.99 %

By Bicycle

0.0 %

By Other Methods

2.17 %

Cultural Diversity

Knowledge of Official Language

Mother Tongue

Building Information

Building Type

Apartments (Low and High Rise)

20.65 %

Houses

79.35 %

Own Vs. Rent