Button CopyPathCircle CloseCircle Left ArrowArrow Down Icon GreyClosecirclecircleBurger
  • Advertising

16 - 100 CHESTER DRIVE, Cambridge, Ontario, N1T 0C8

MLS® # X13220082
House For Sale In Eastview, Cambridge, Ontario
$659,995 QuickQuoteTM: Not Available

3+3 Beds

3 Baths

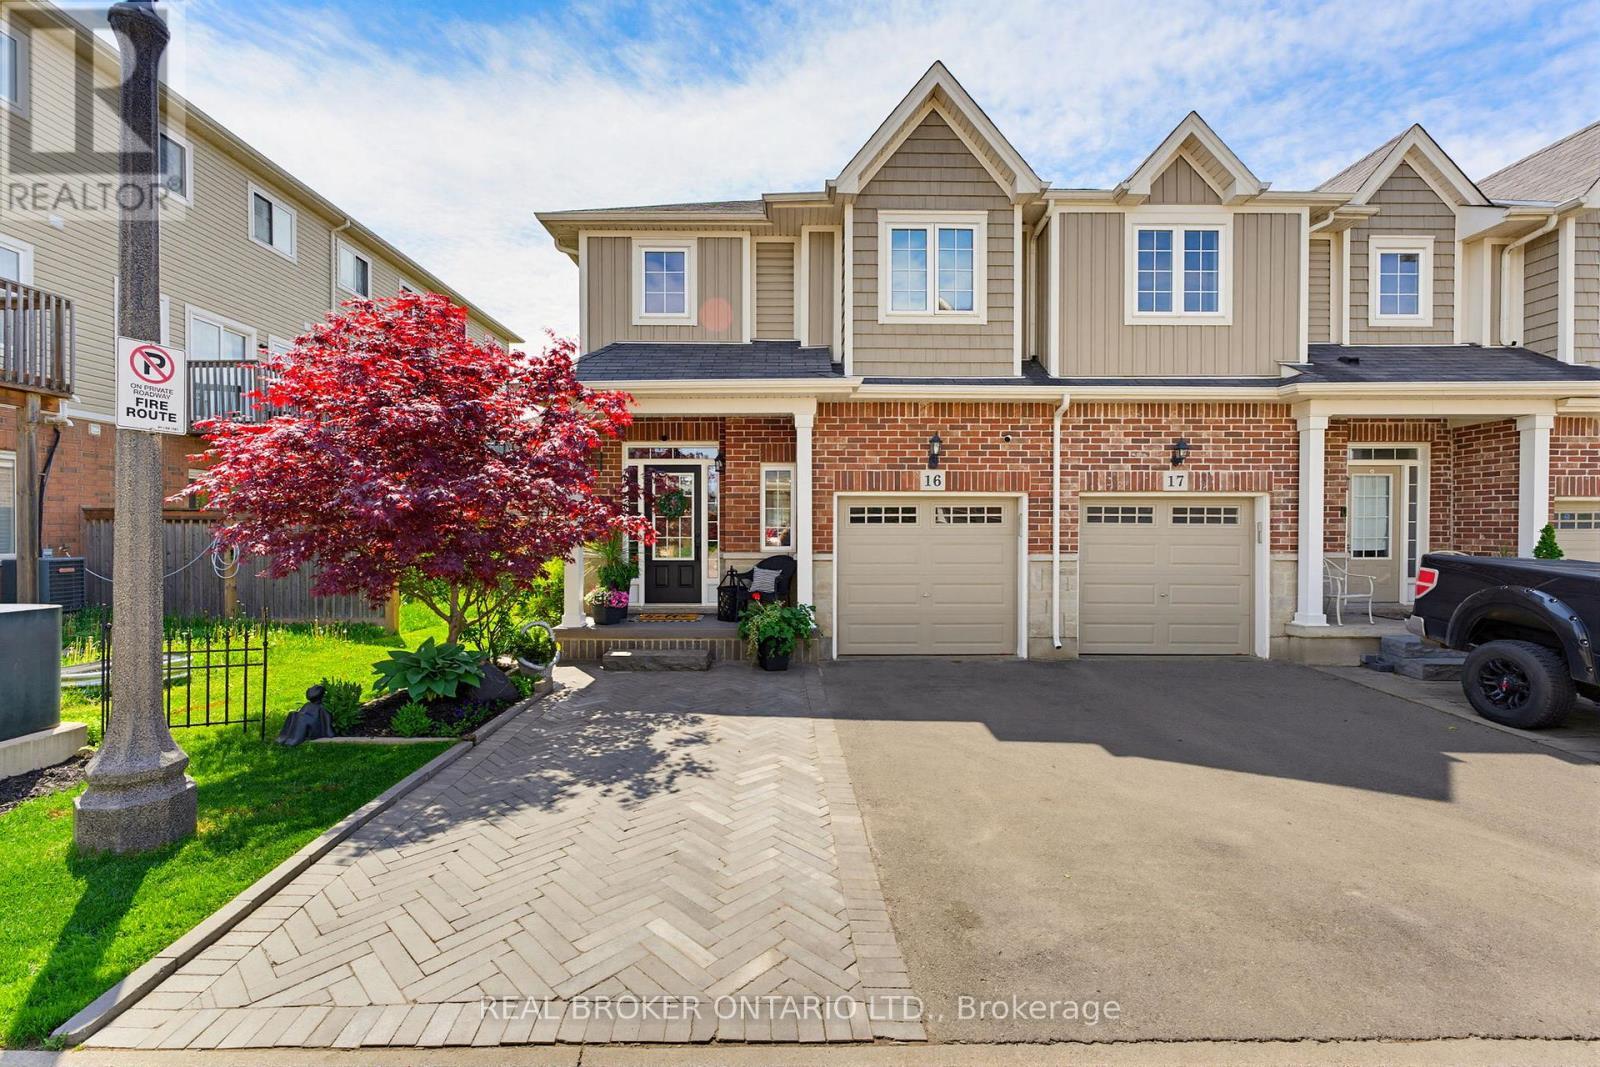
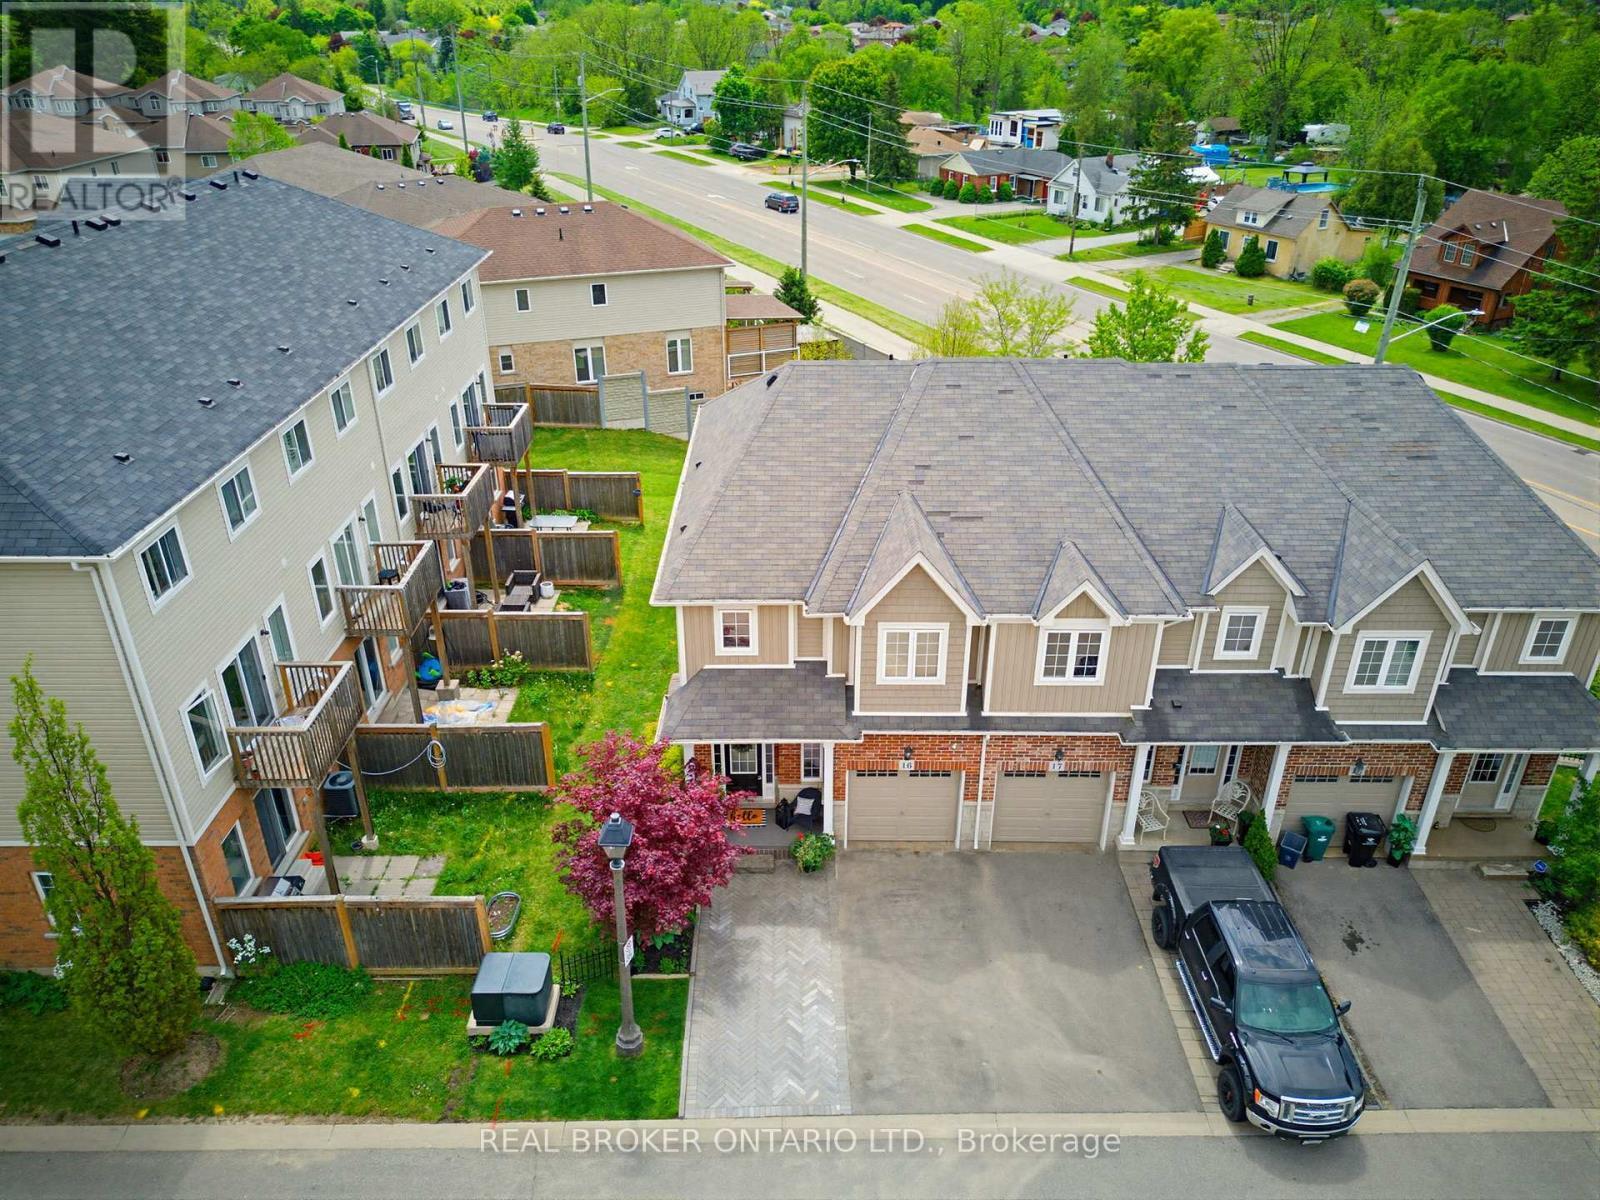
16 - 100 Chester Drive, Cambridge, ON - Outdoor With Facade
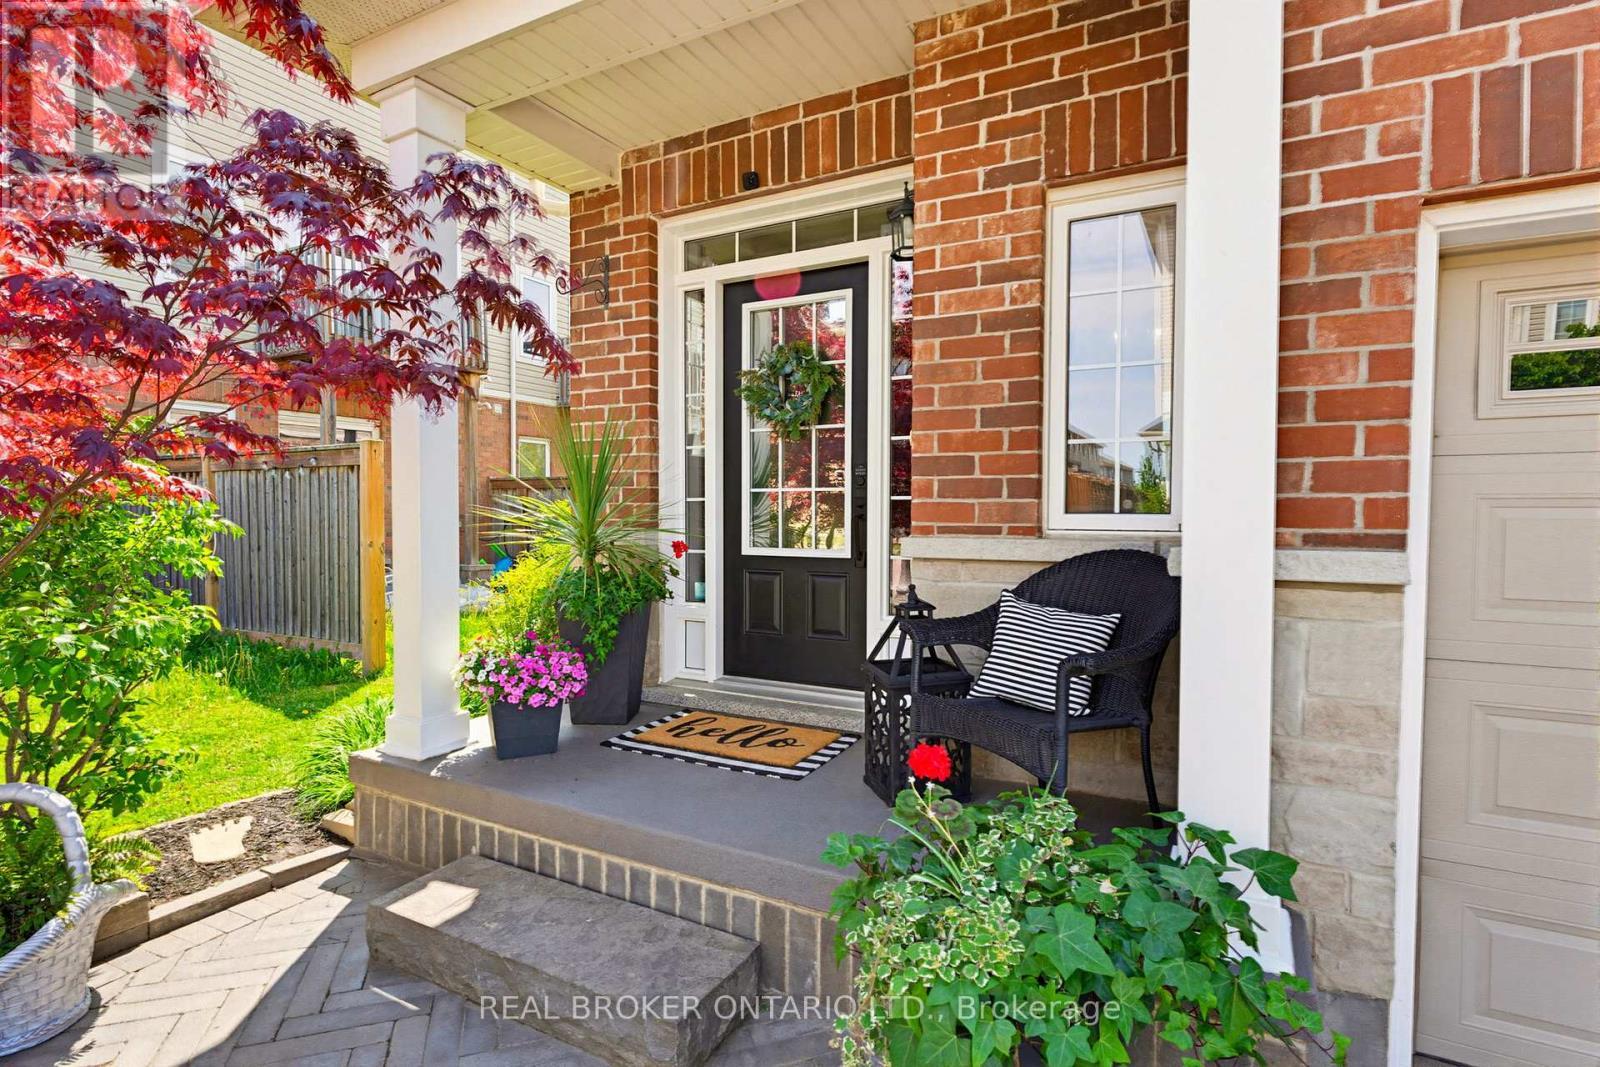
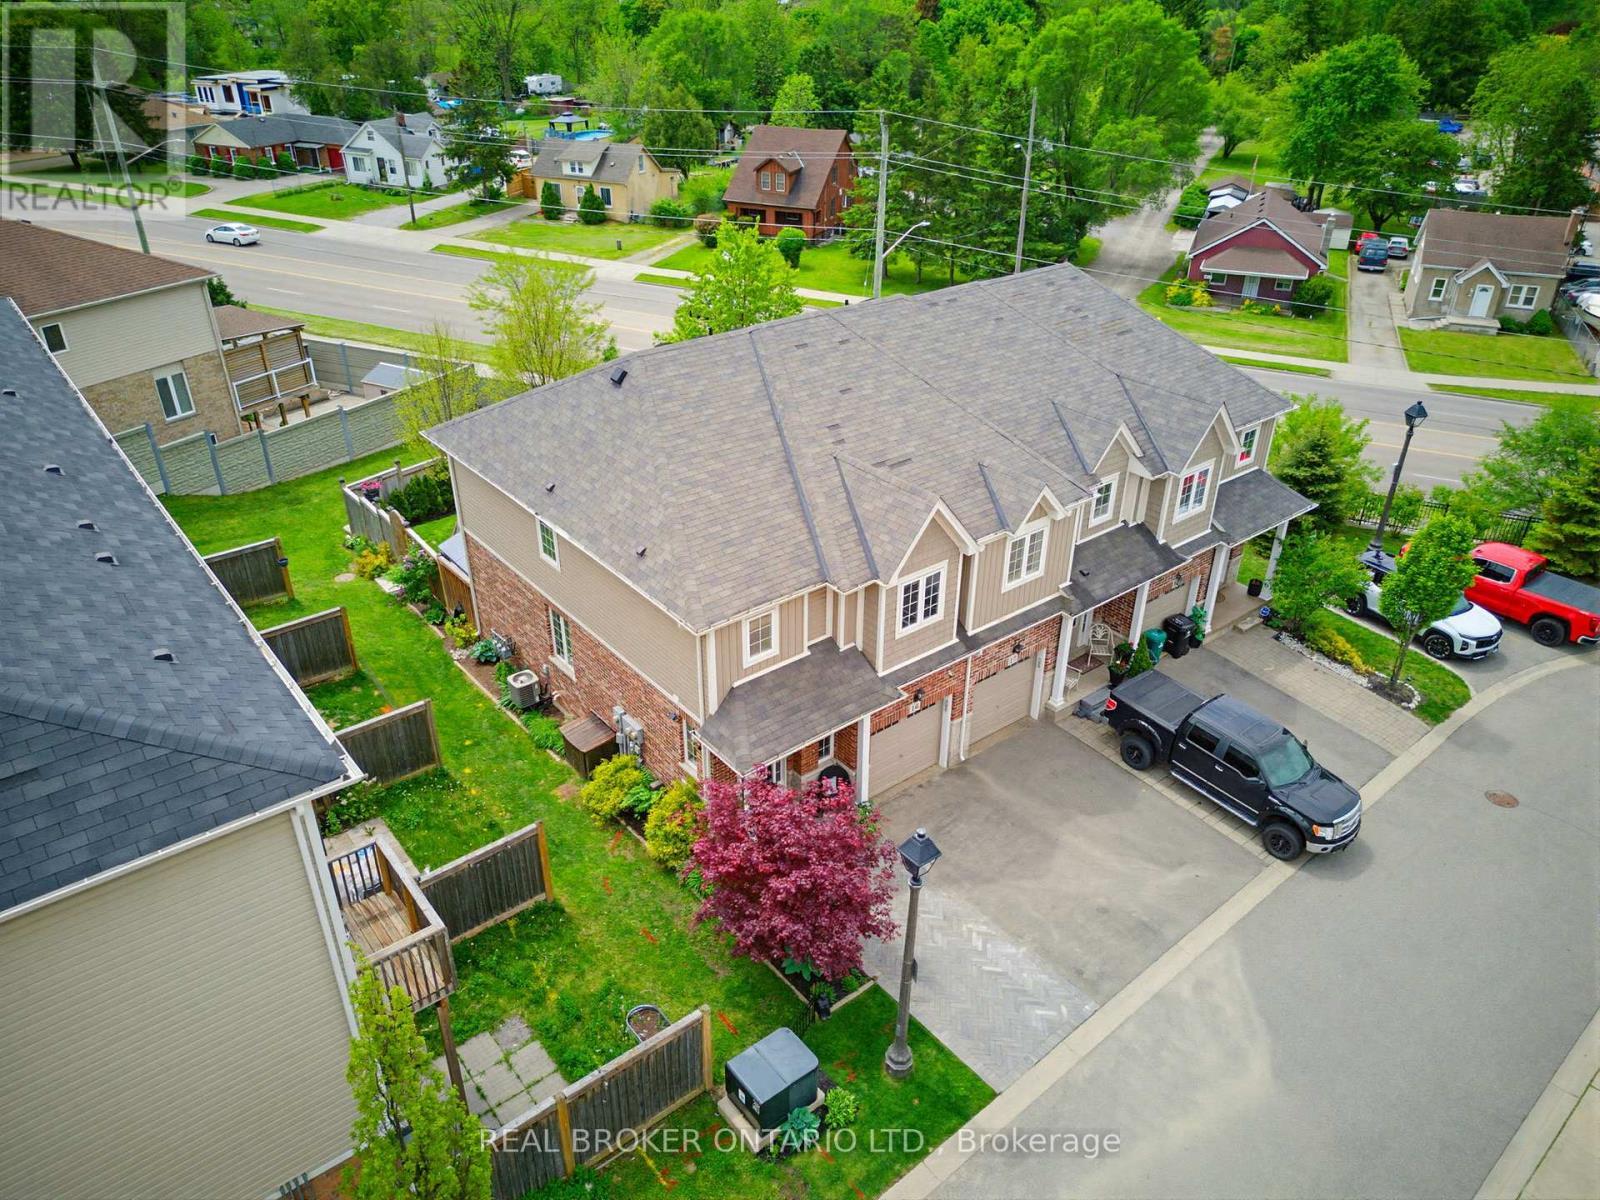
16 - 100 Chester Drive, Cambridge, ON - Outdoor With Exterior
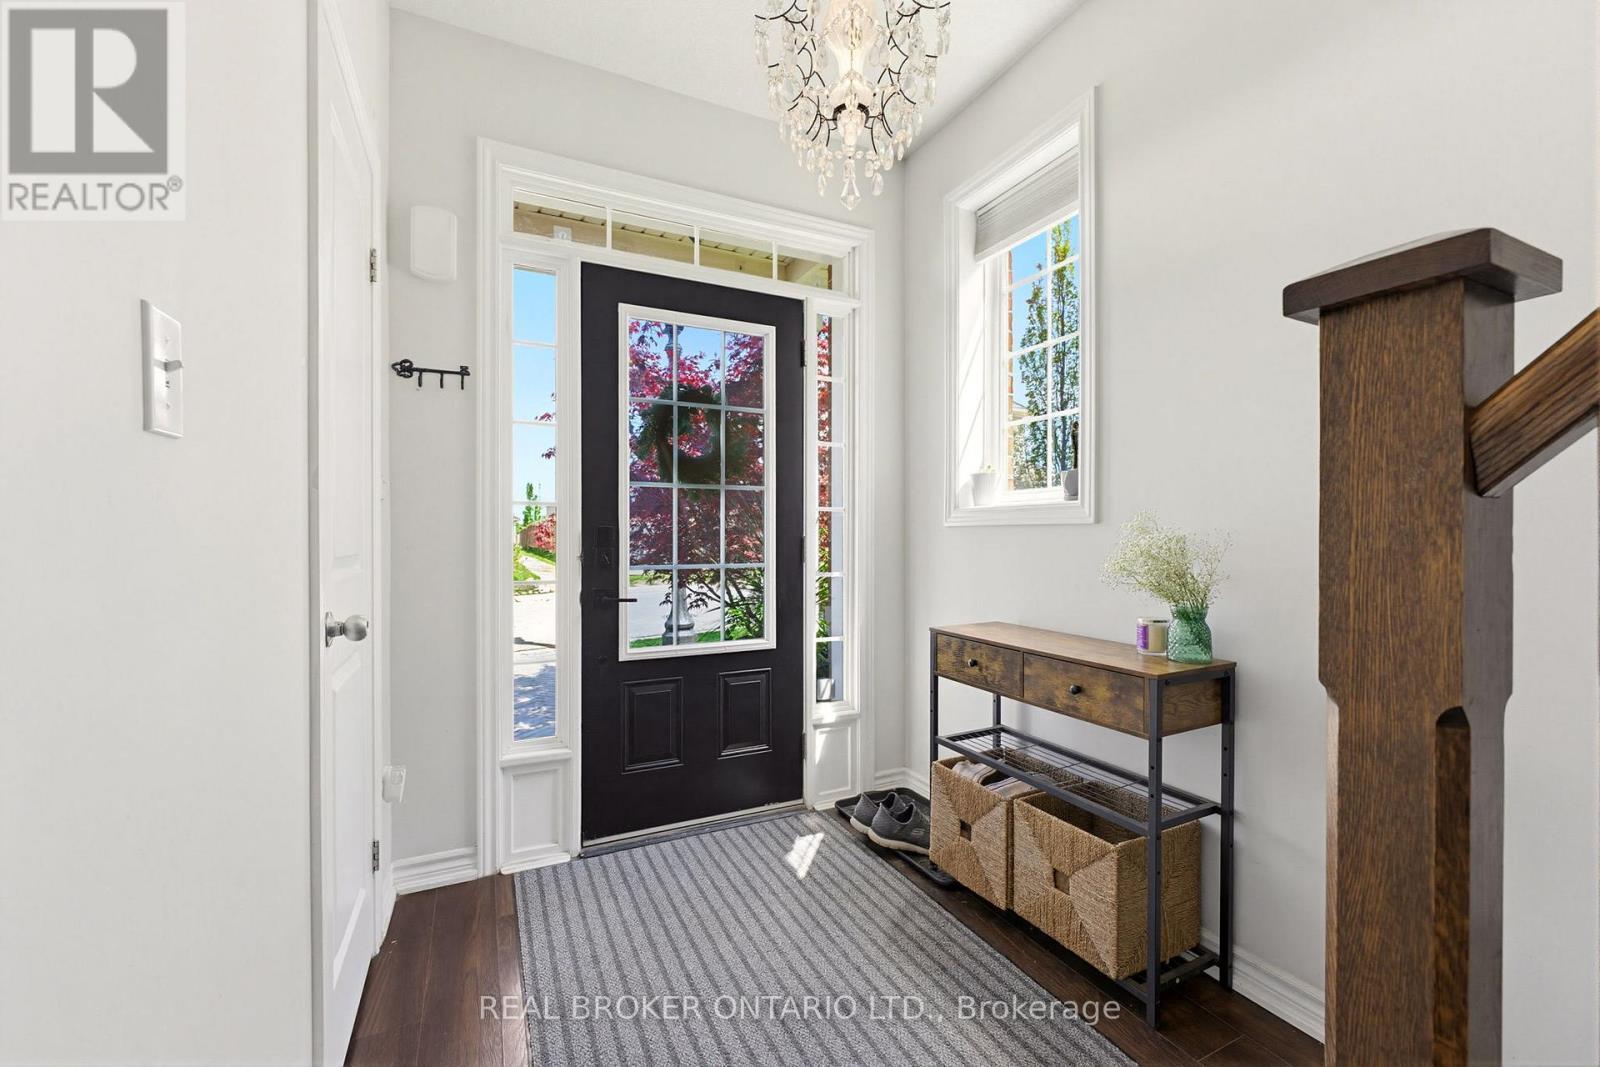
16 - 100 Chester Drive, Cambridge, ON - Indoor Photo Showing Other Room
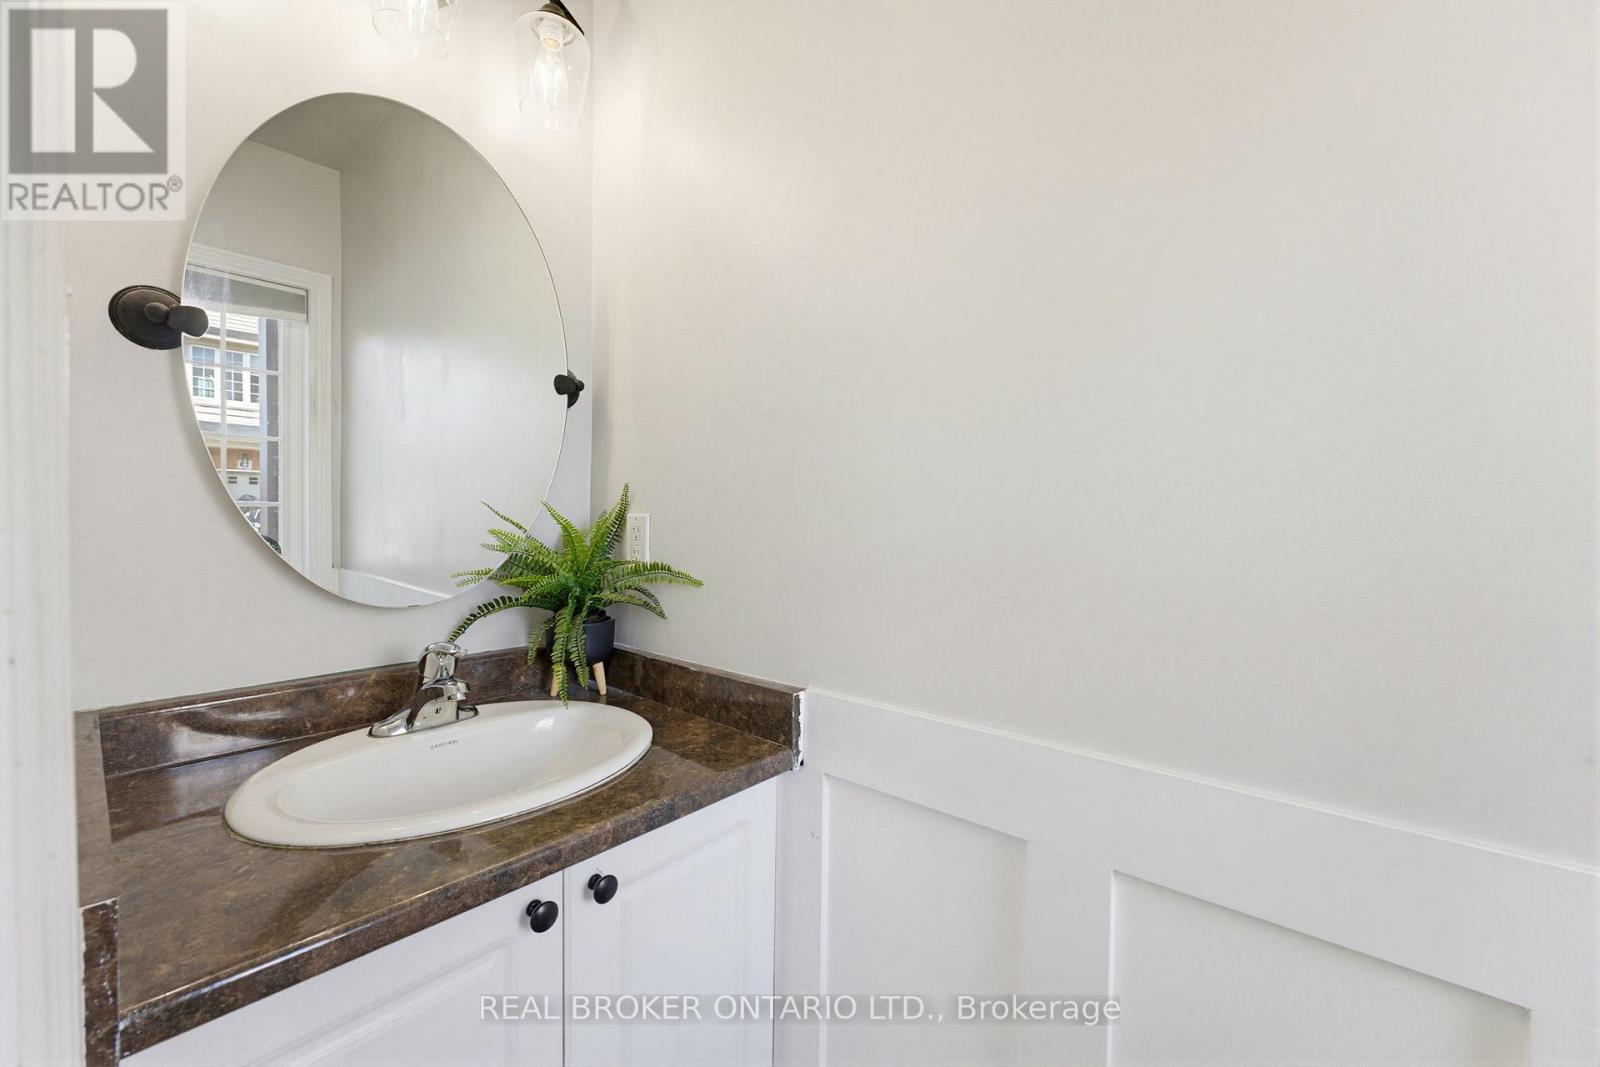
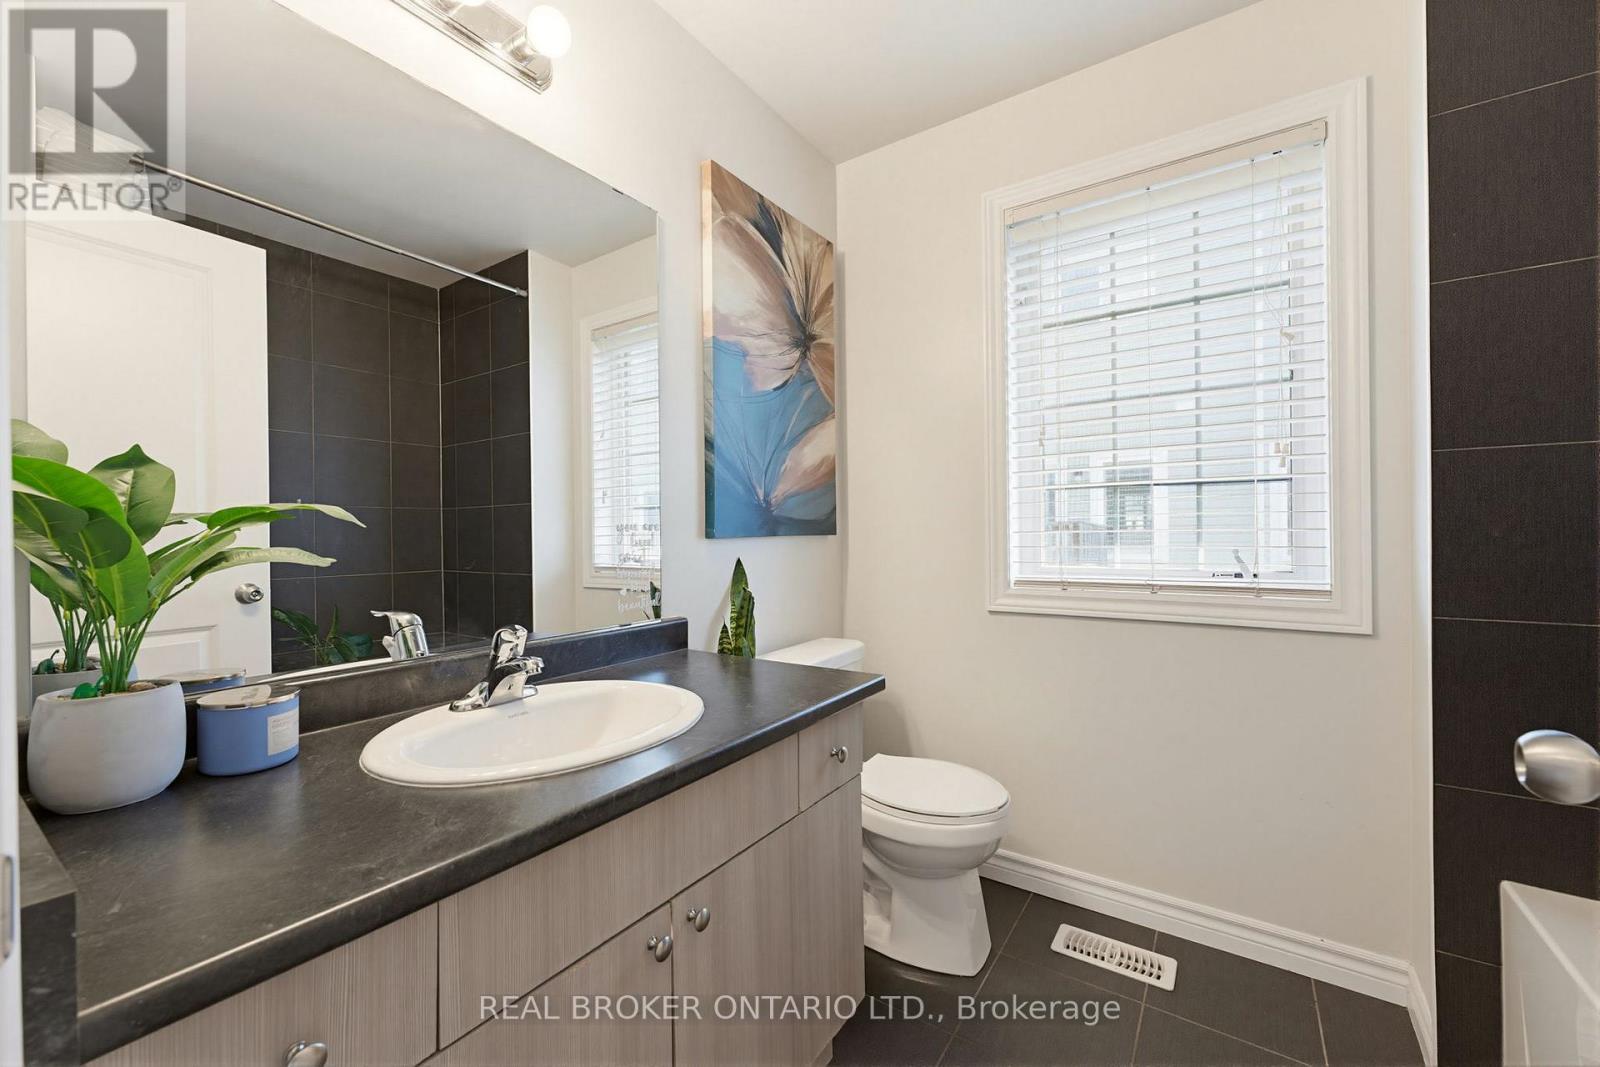
16 - 100 Chester Drive, Cambridge, ON - Indoor Photo Showing Bathroom
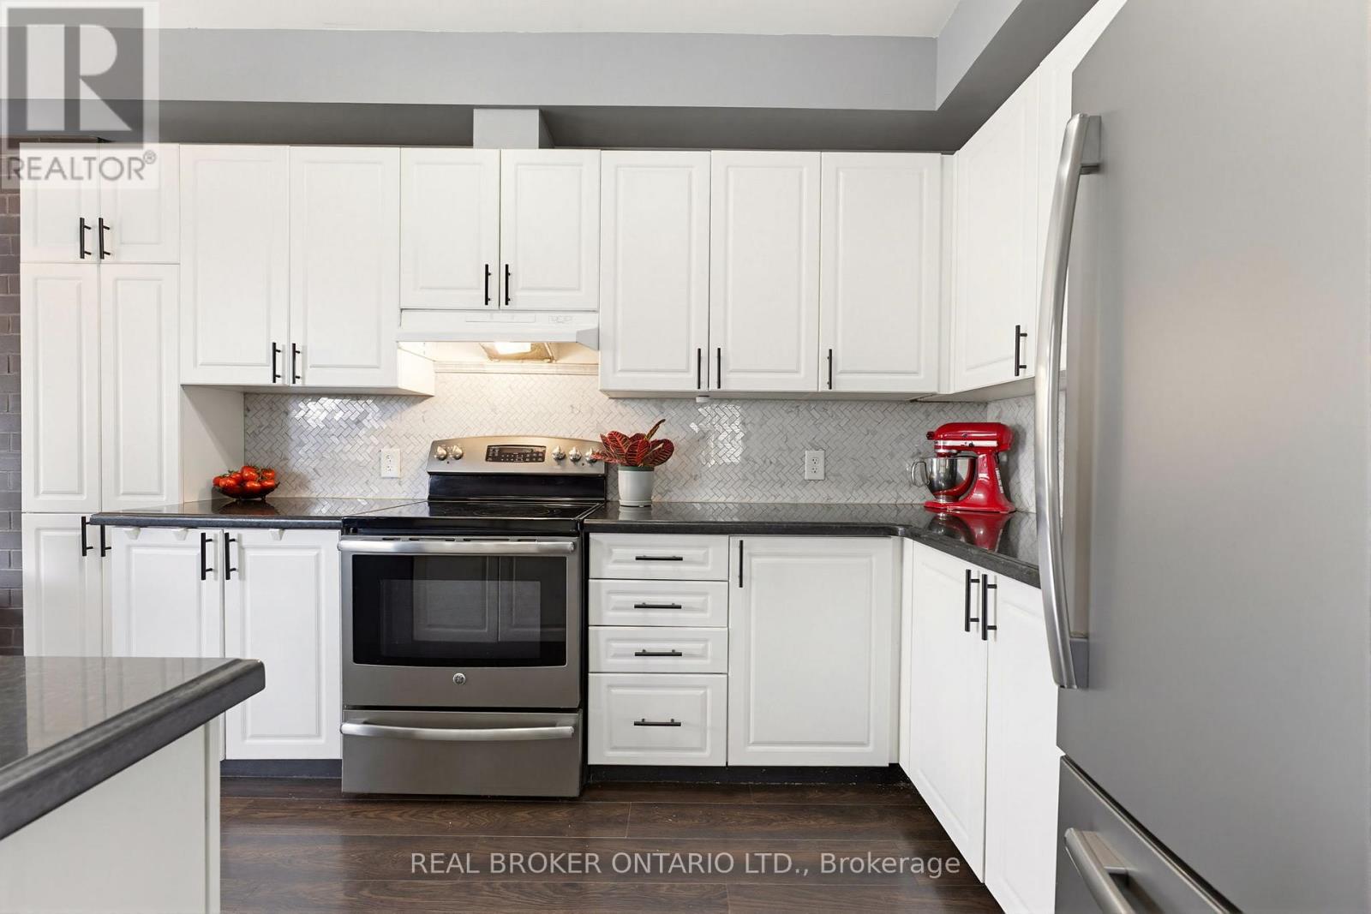
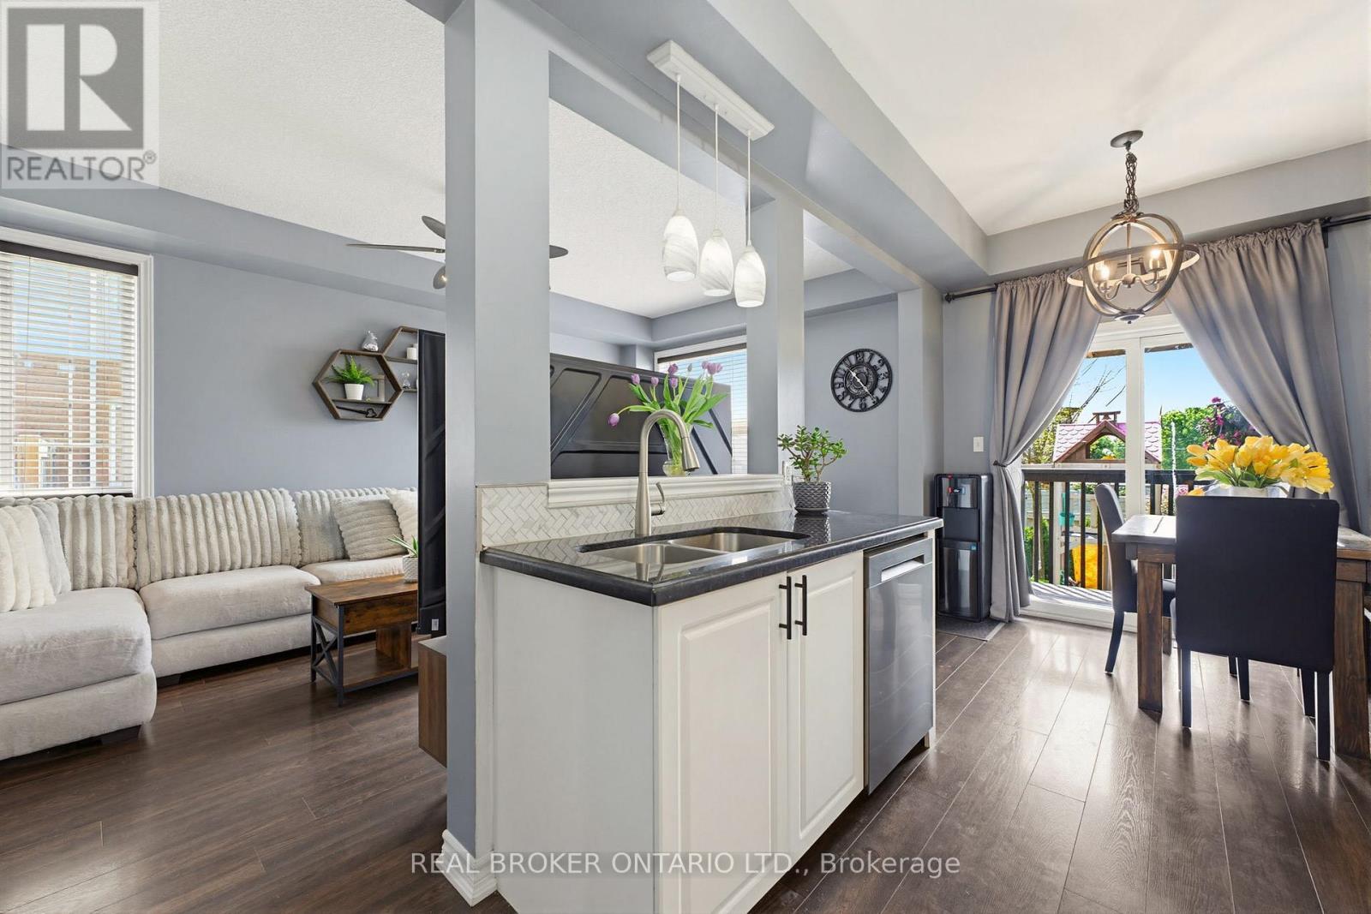
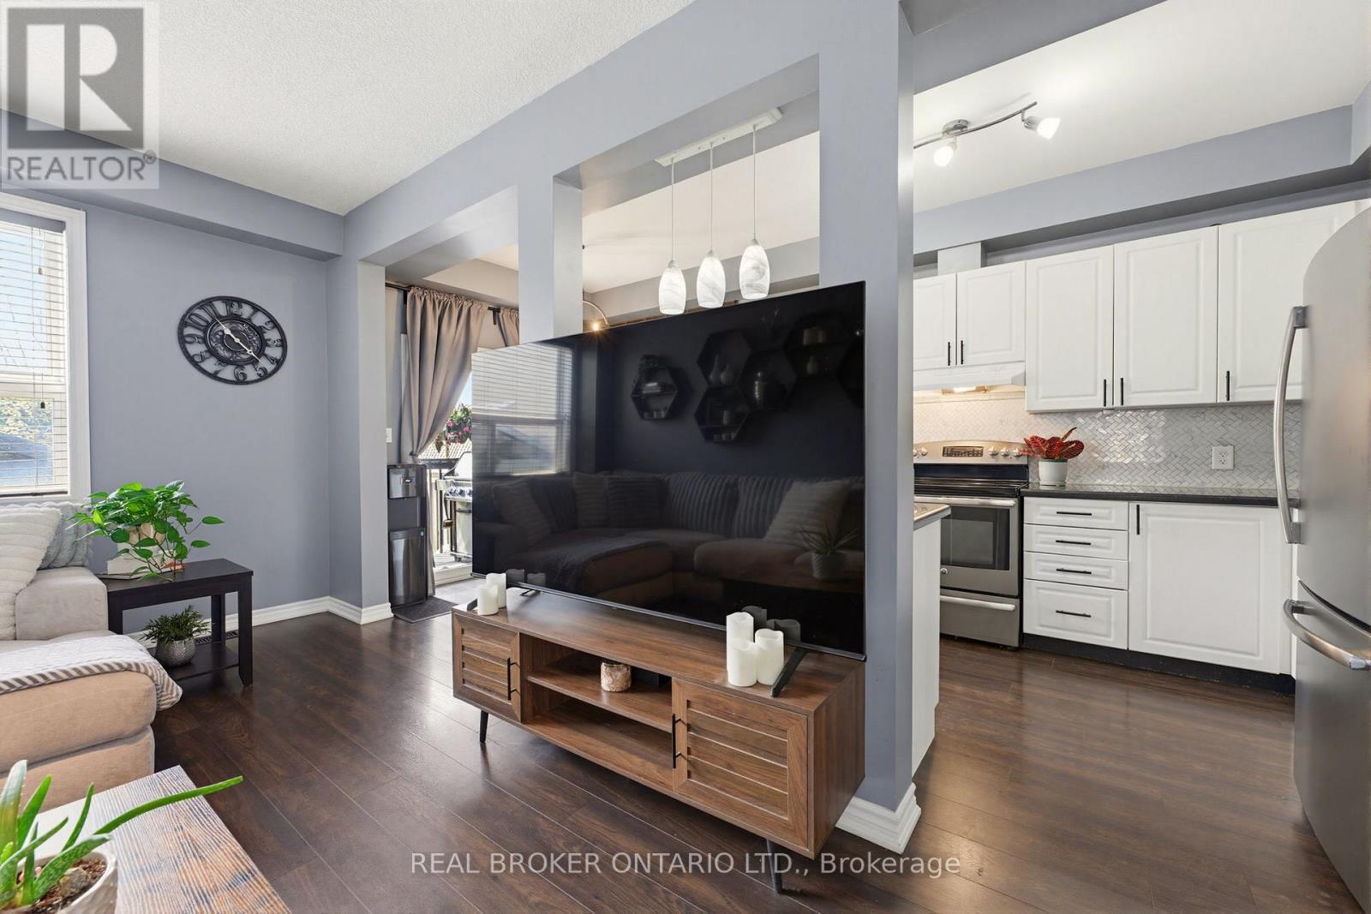
16 - 100 Chester Drive, Cambridge, ON - Indoor Photo Showing Kitchen With Upgraded Kitchen
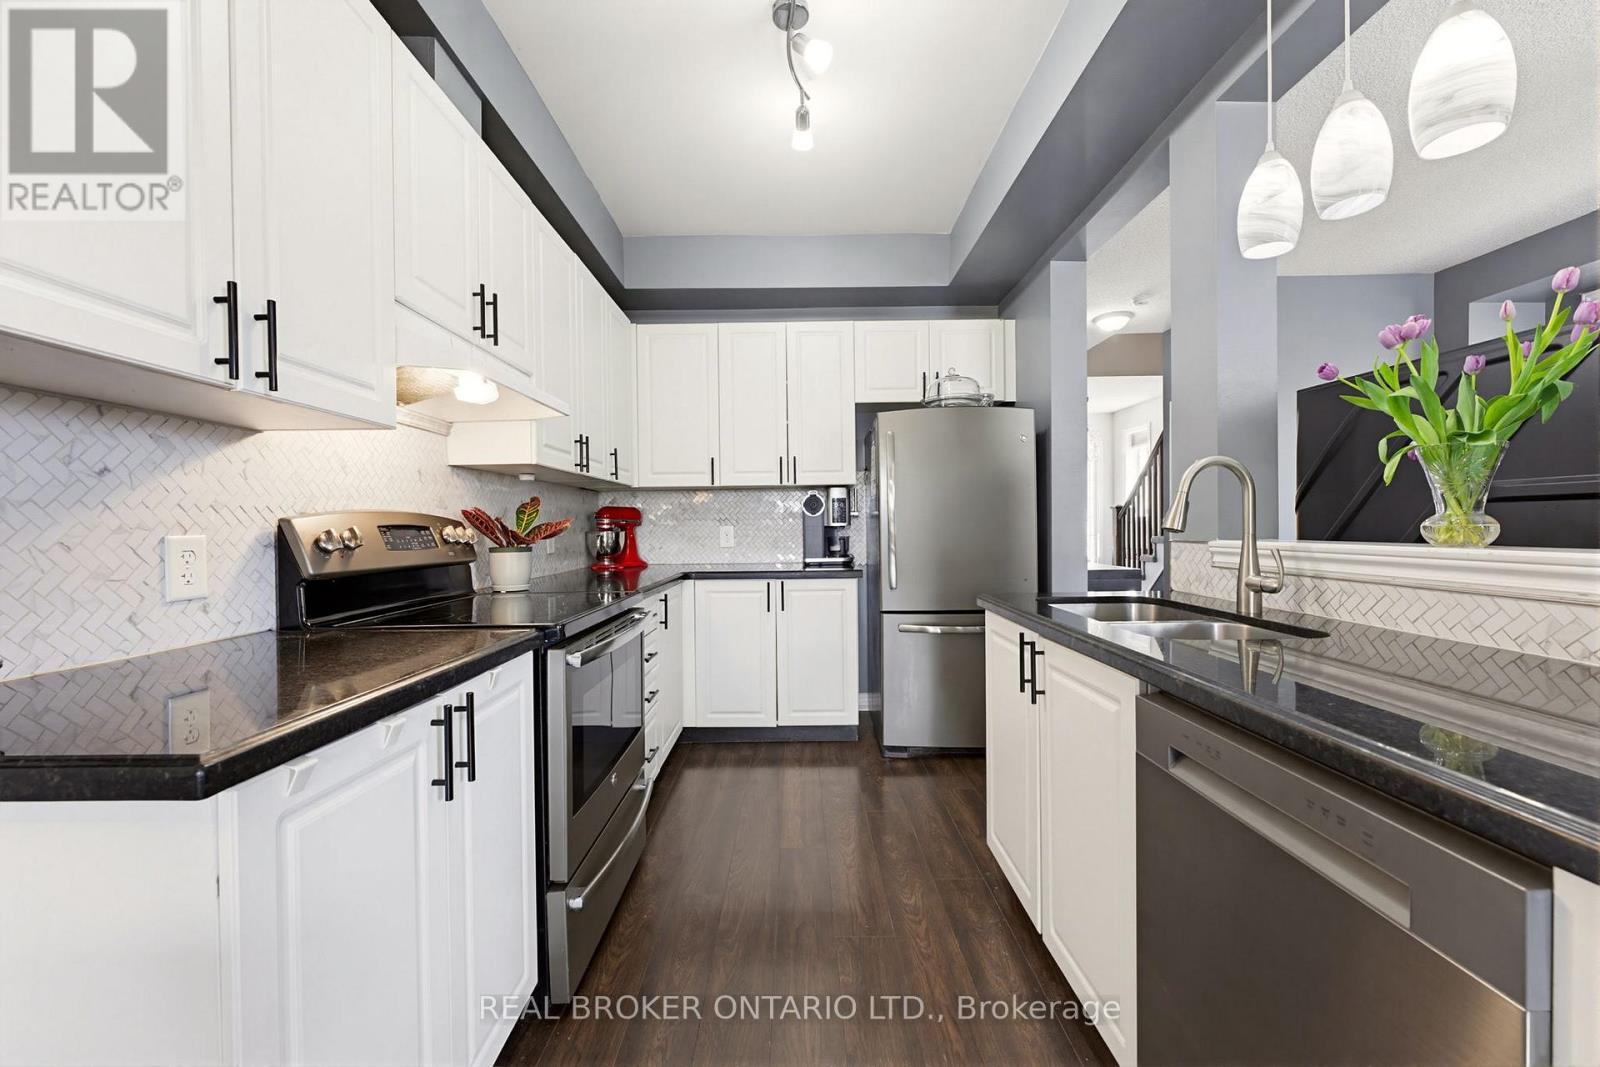
16 - 100 Chester Drive, Cambridge, ON - Indoor Photo Showing Kitchen With Double Sink With Upgraded Kitchen
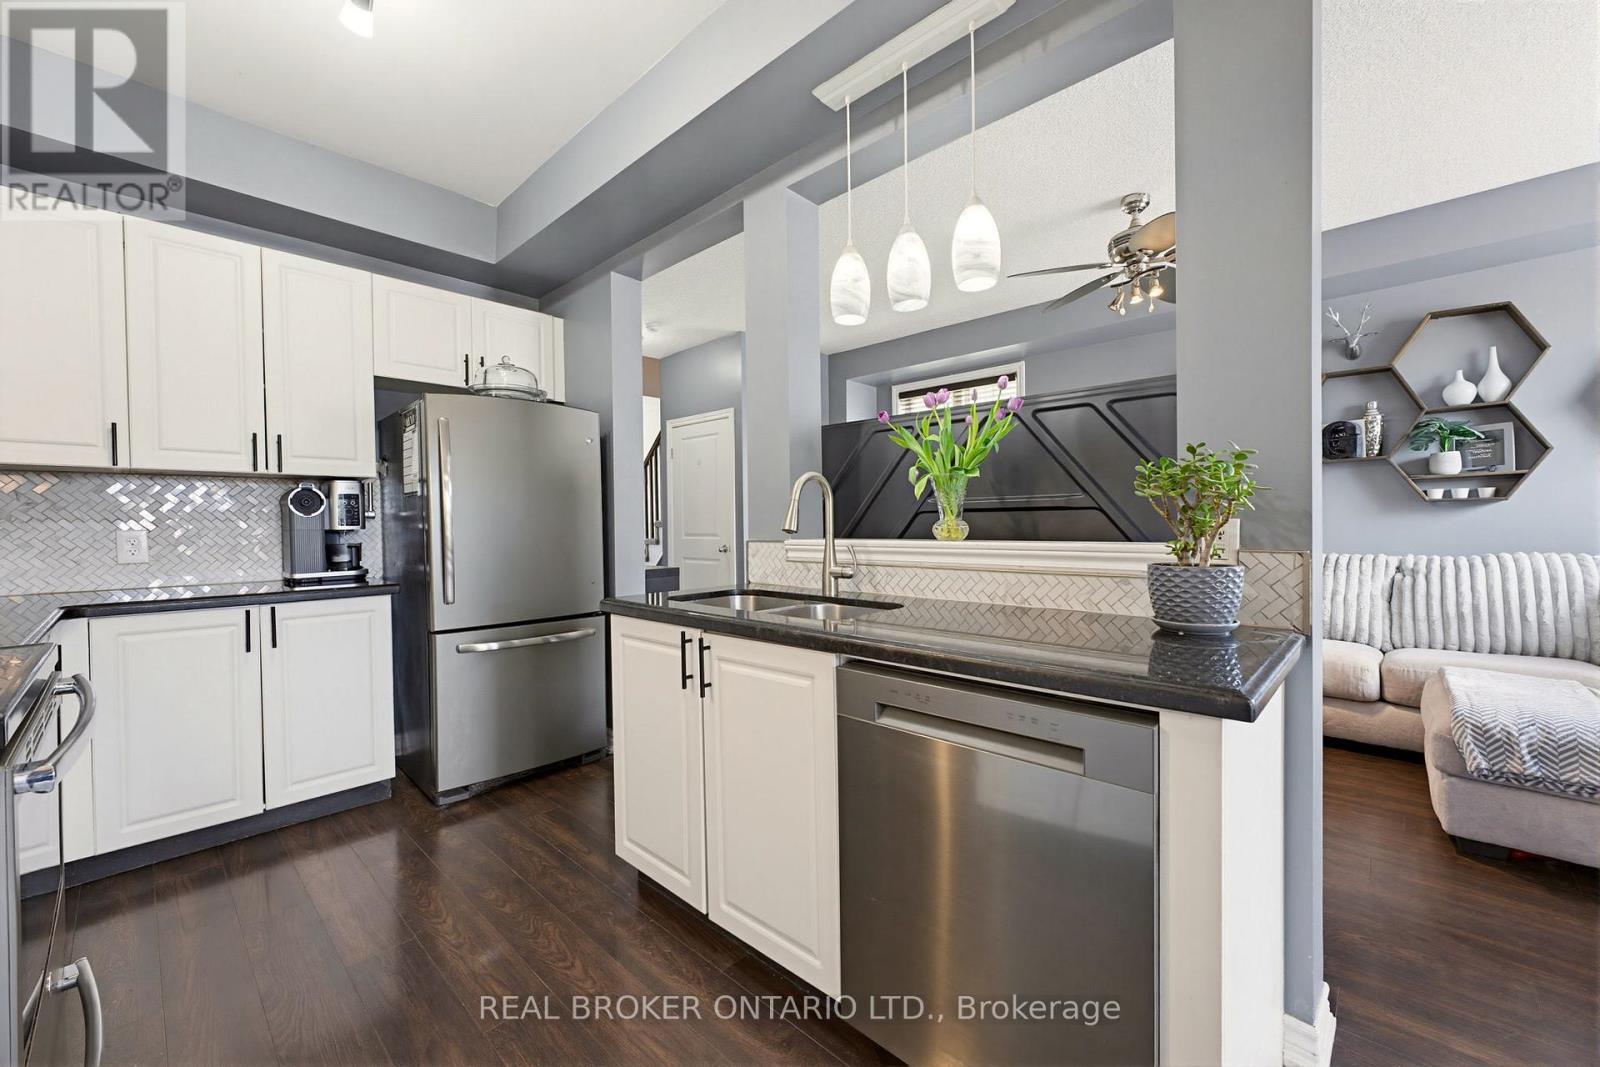
16 - 100 Chester Drive, Cambridge, ON - Indoor Photo Showing Kitchen With Double Sink
16 - 100 Chester Drive, Cambridge, ON - Indoor
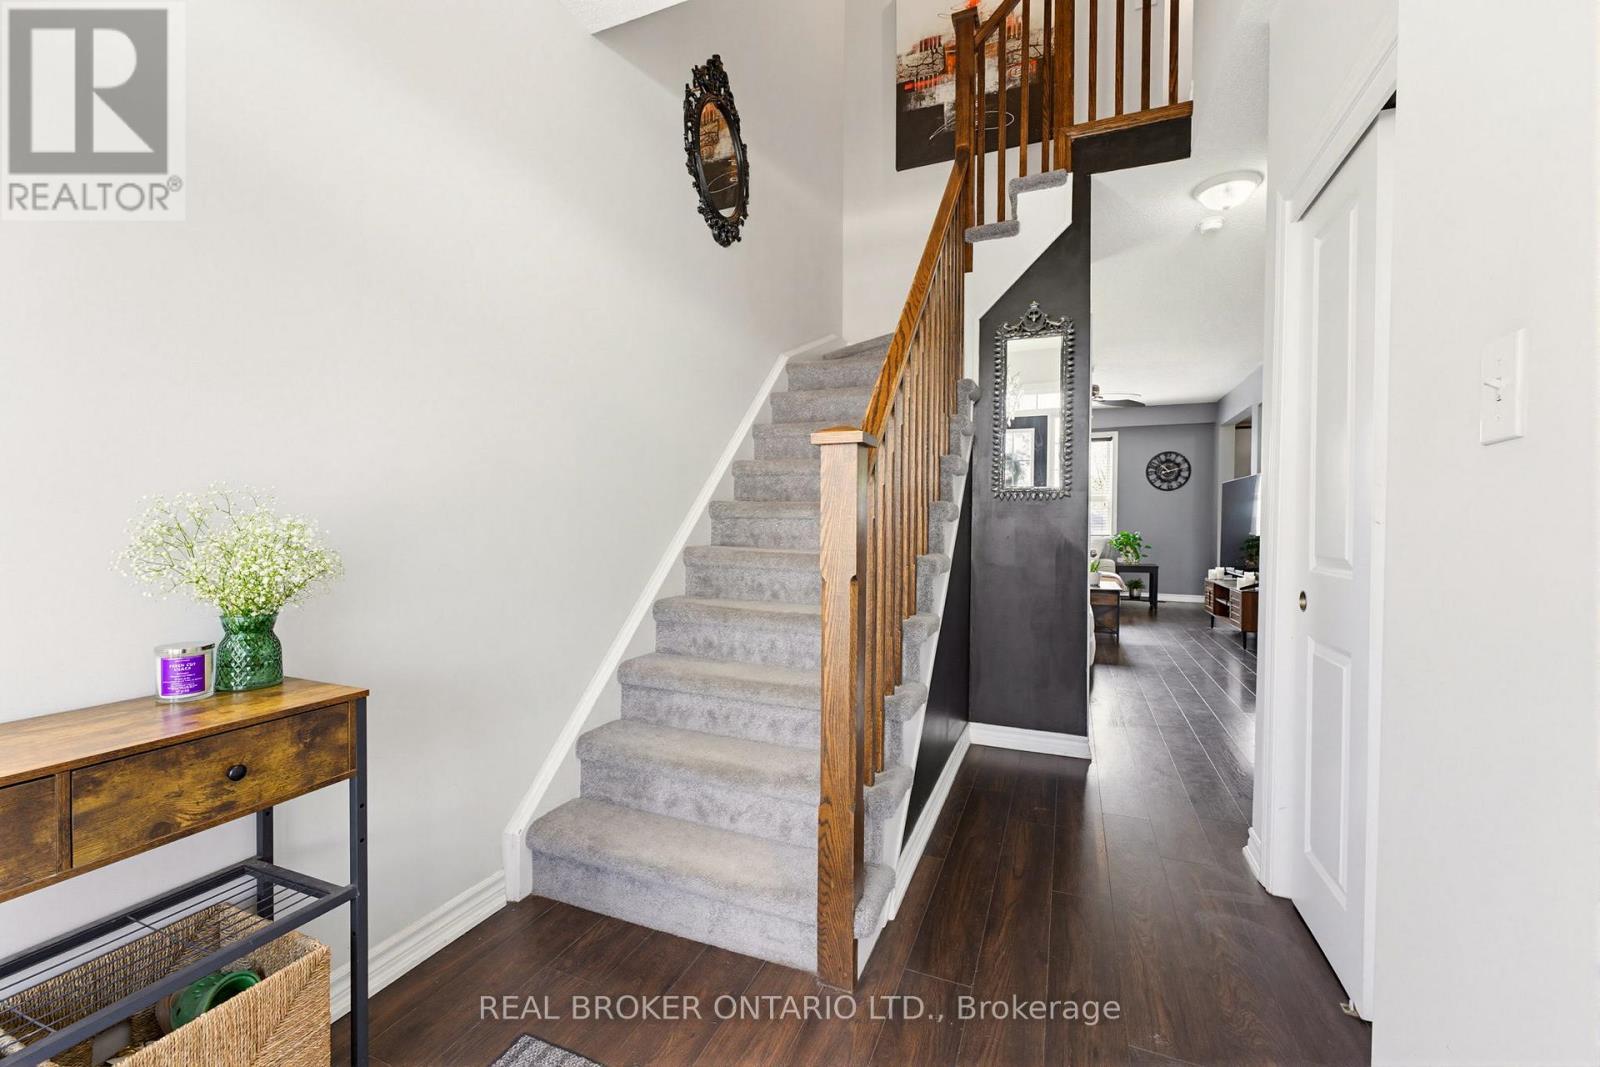
16 - 100 Chester Drive, Cambridge, ON - Indoor Photo Showing Other Room
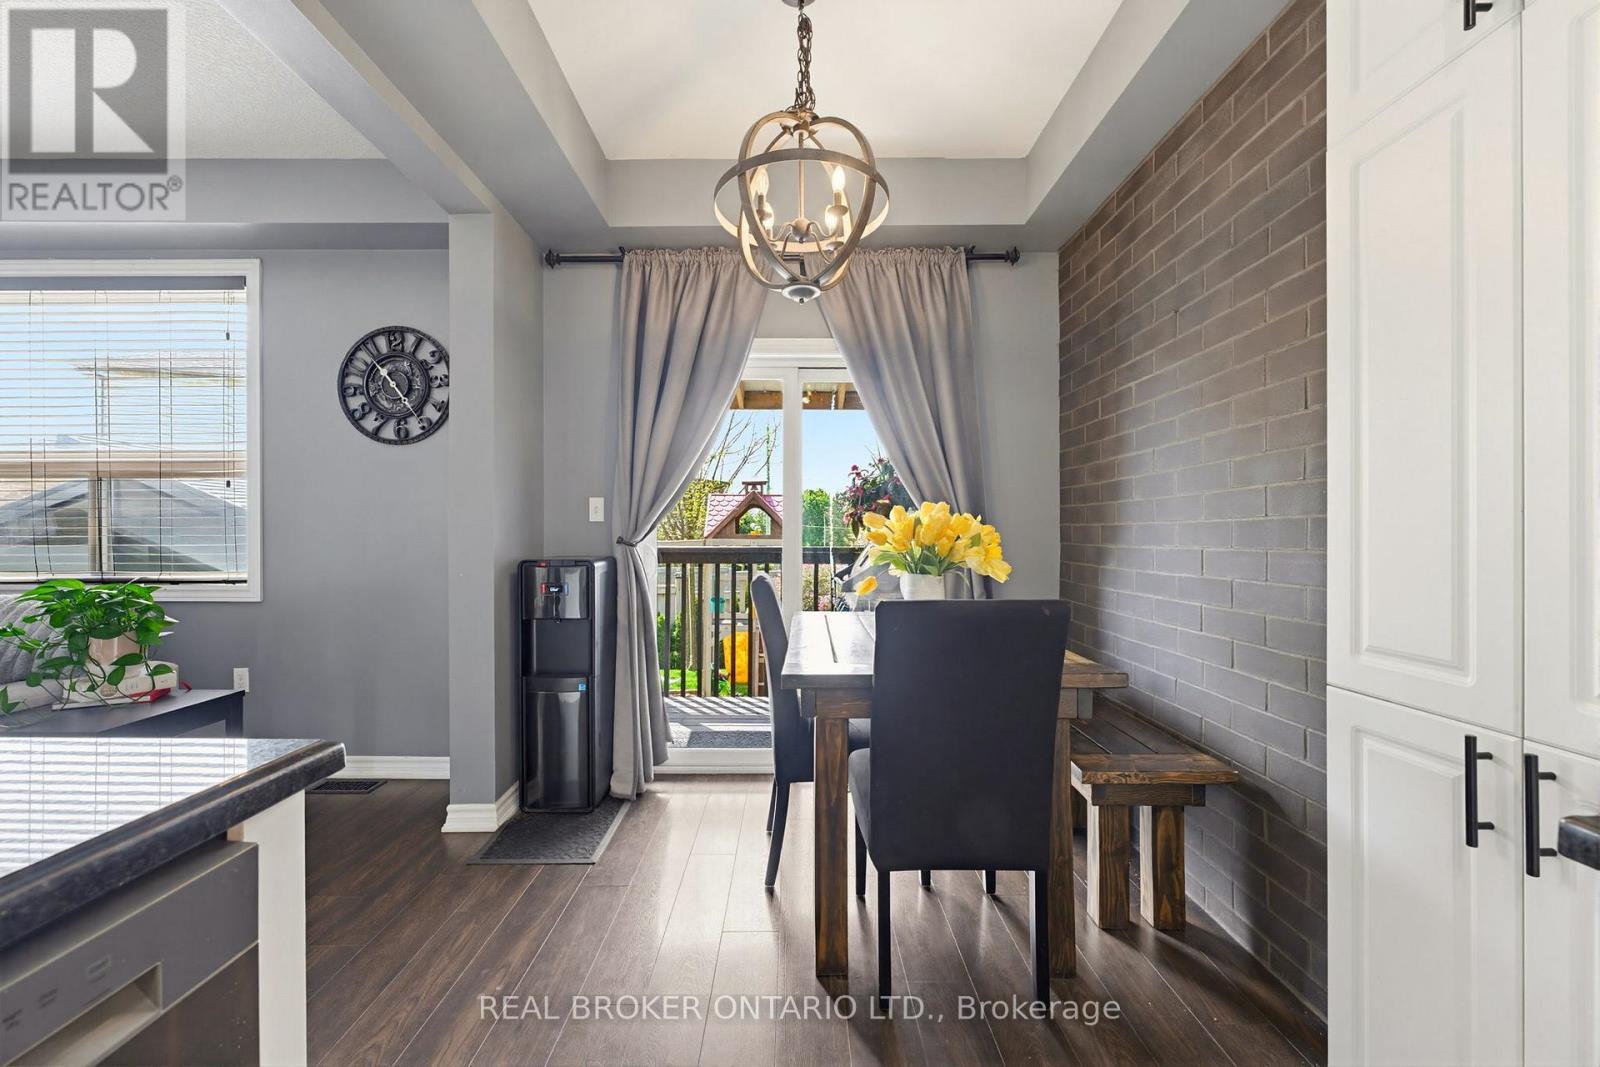
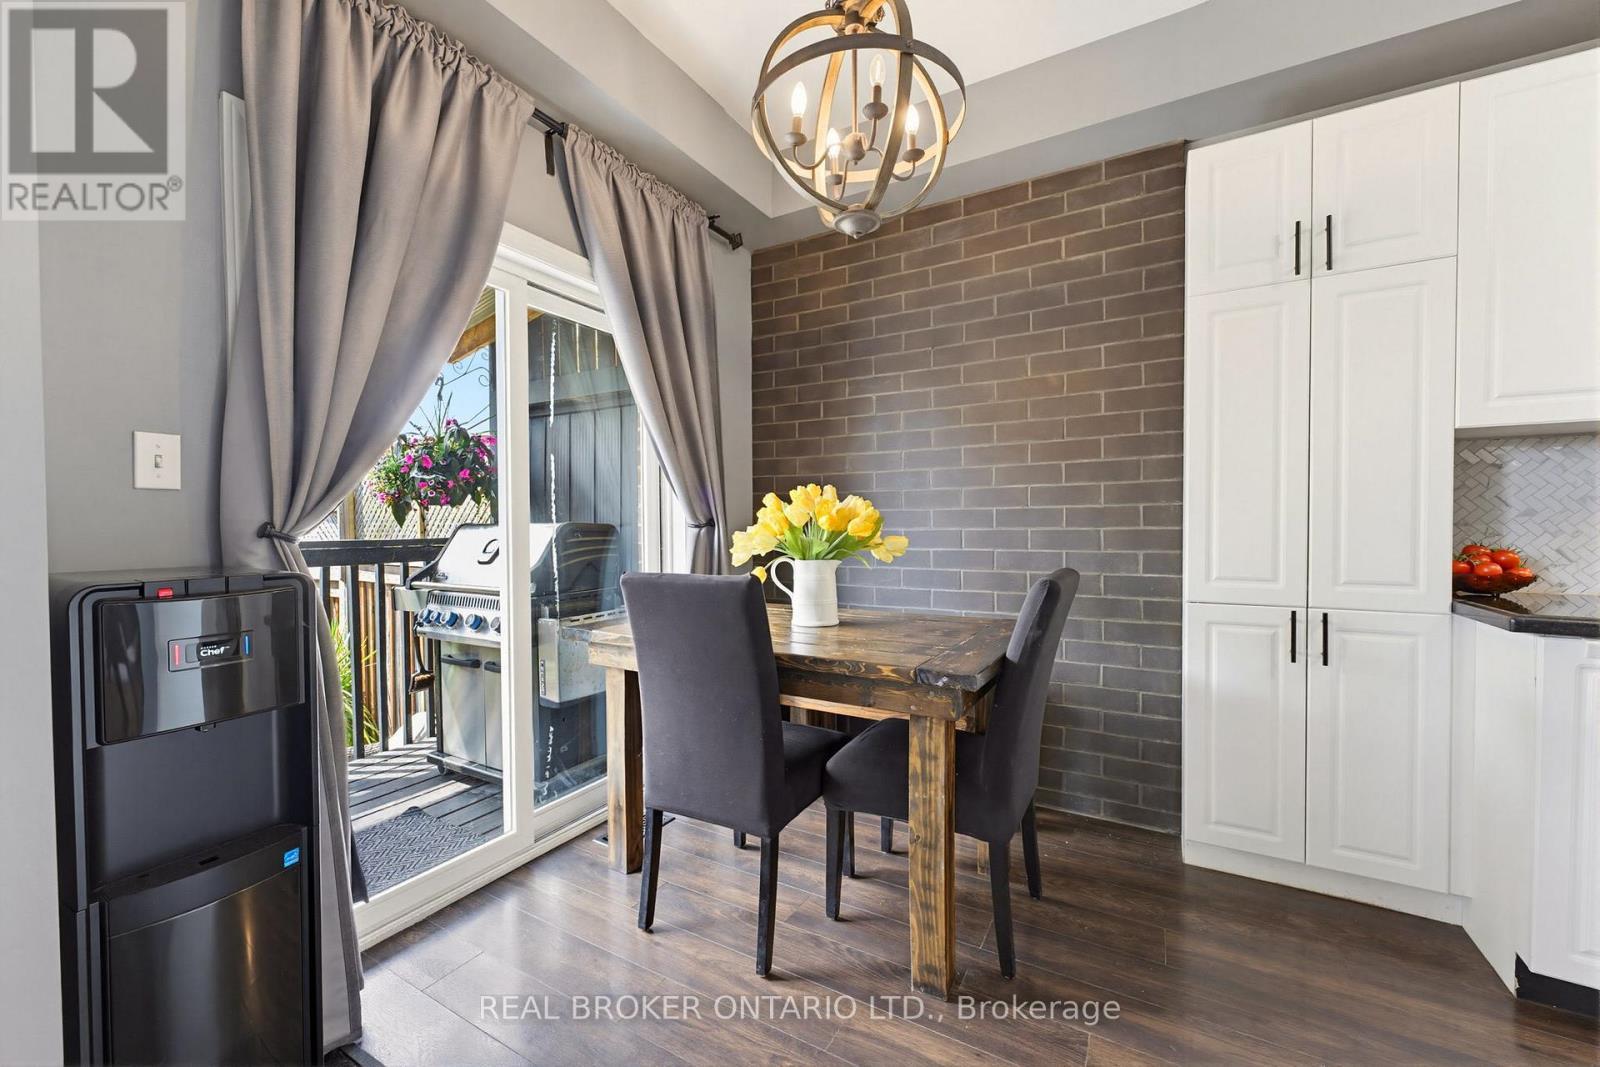
16 - 100 Chester Drive, Cambridge, ON - Indoor Photo Showing Dining Room
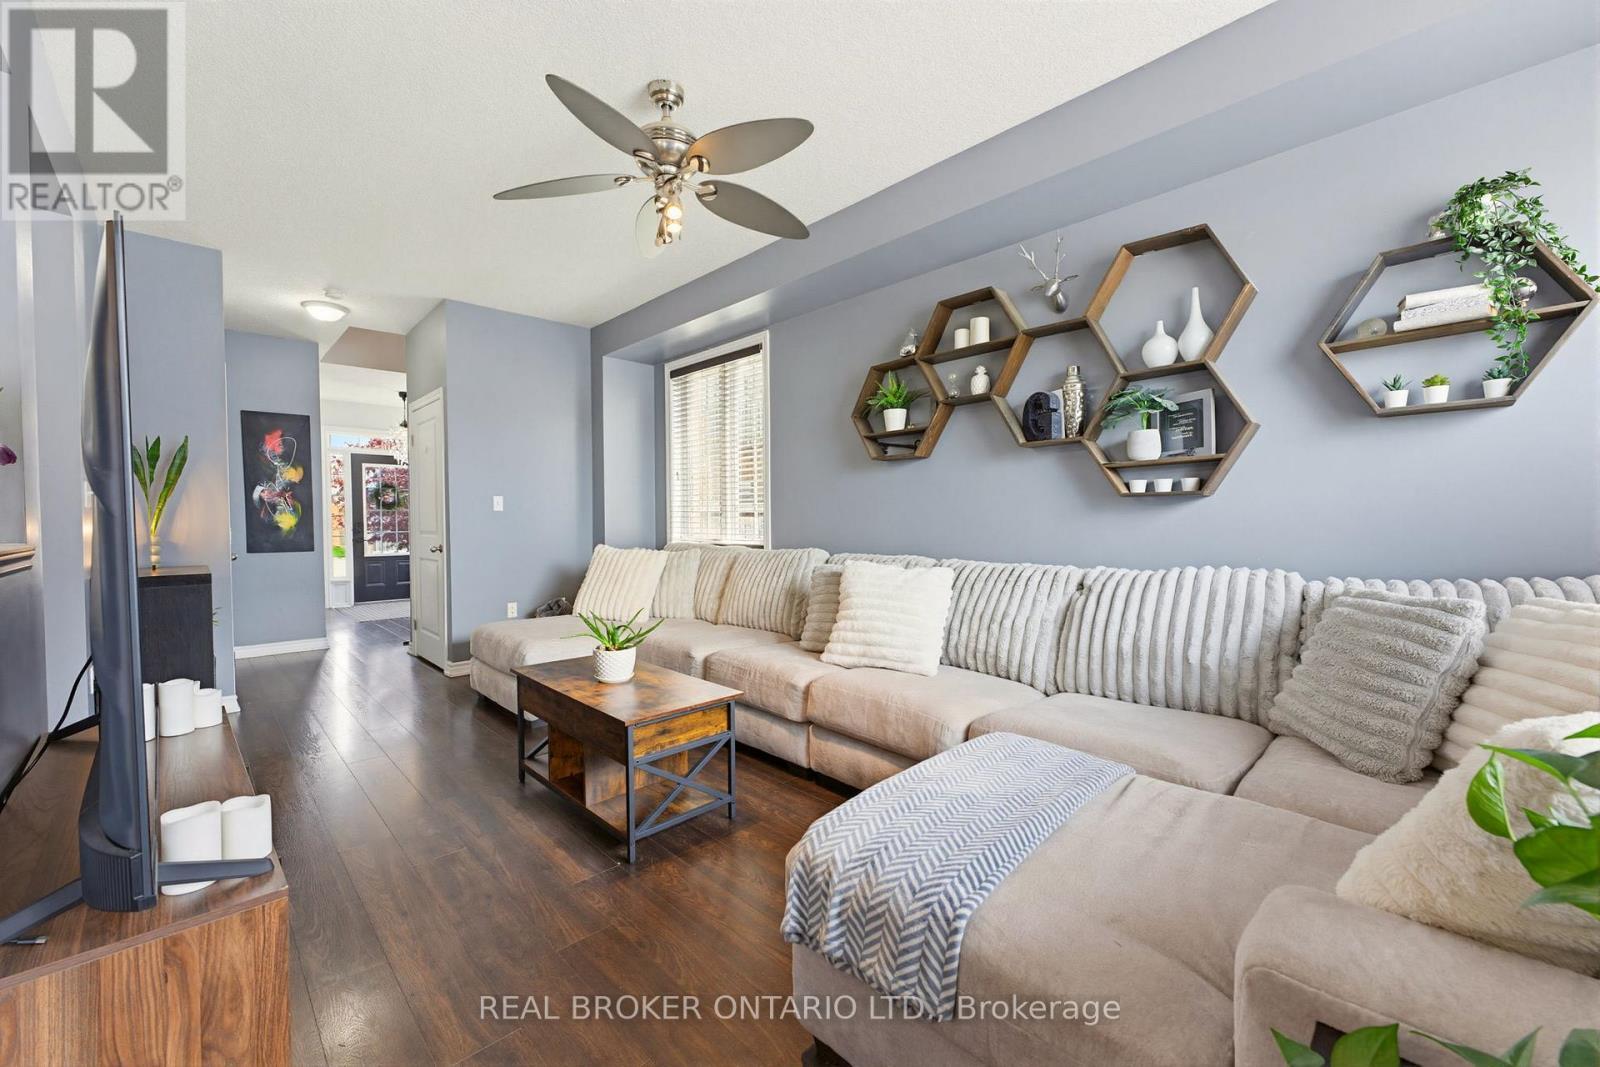
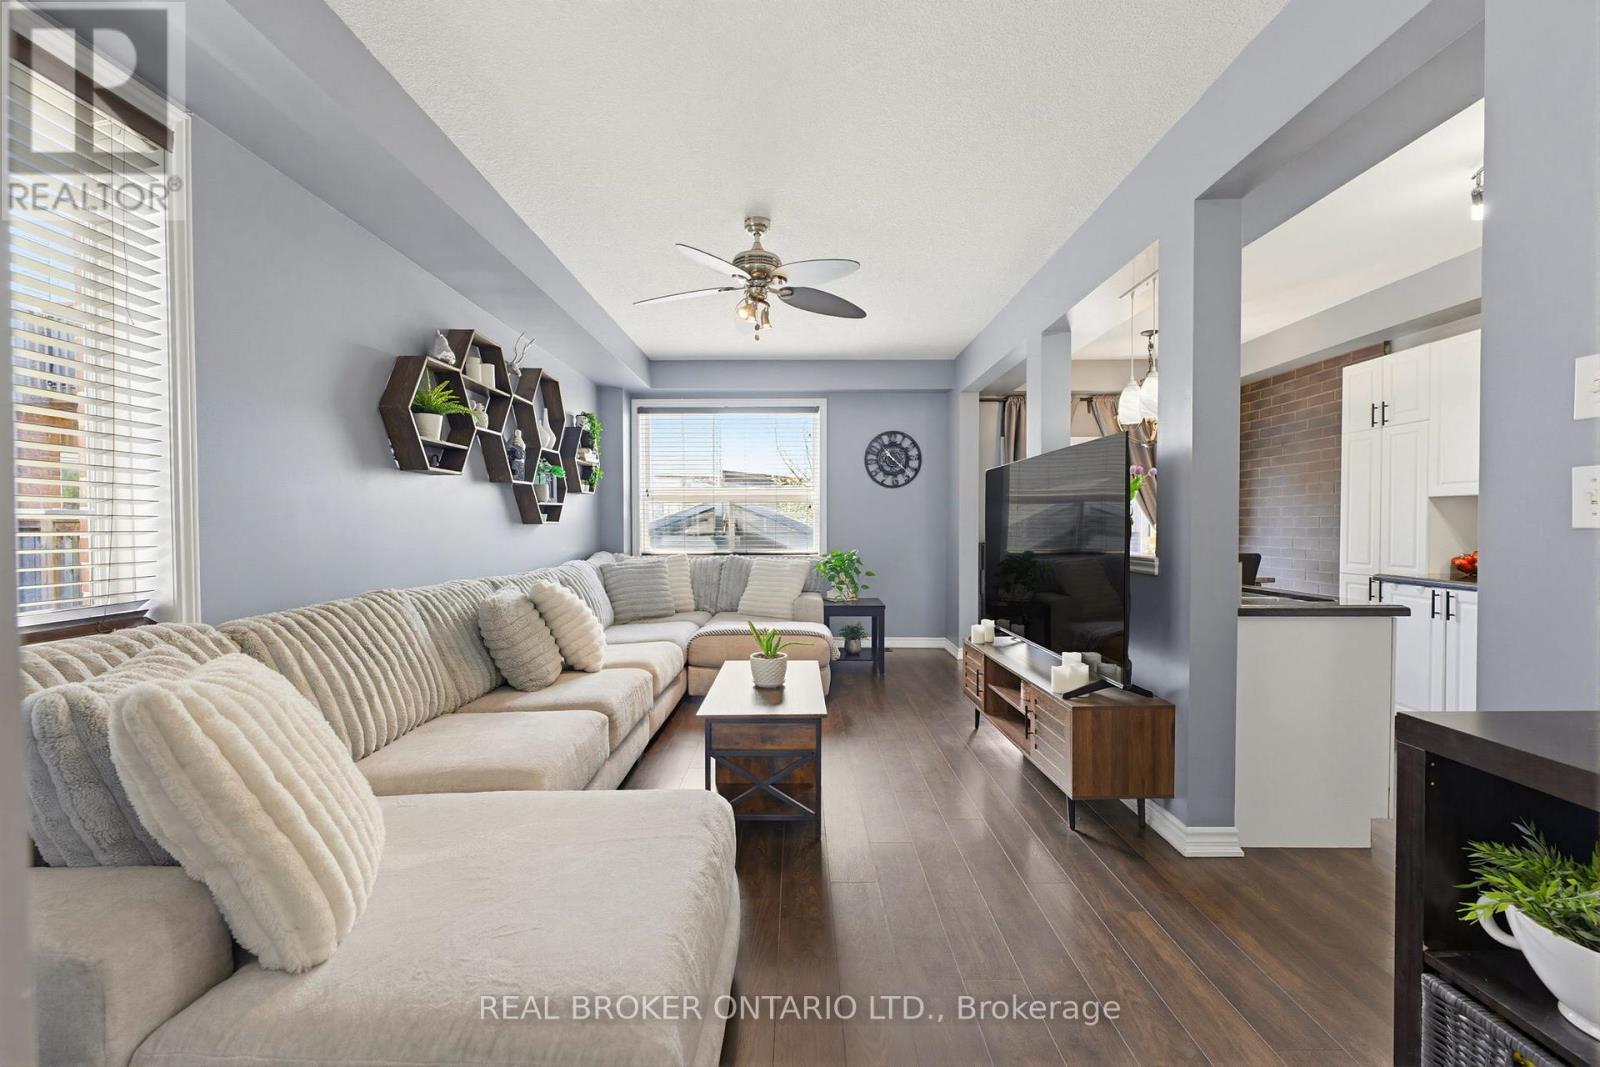
16 - 100 Chester Drive, Cambridge, ON - Indoor Photo Showing Living Room
16 - 100 Chester Drive, Cambridge, ON - Indoor
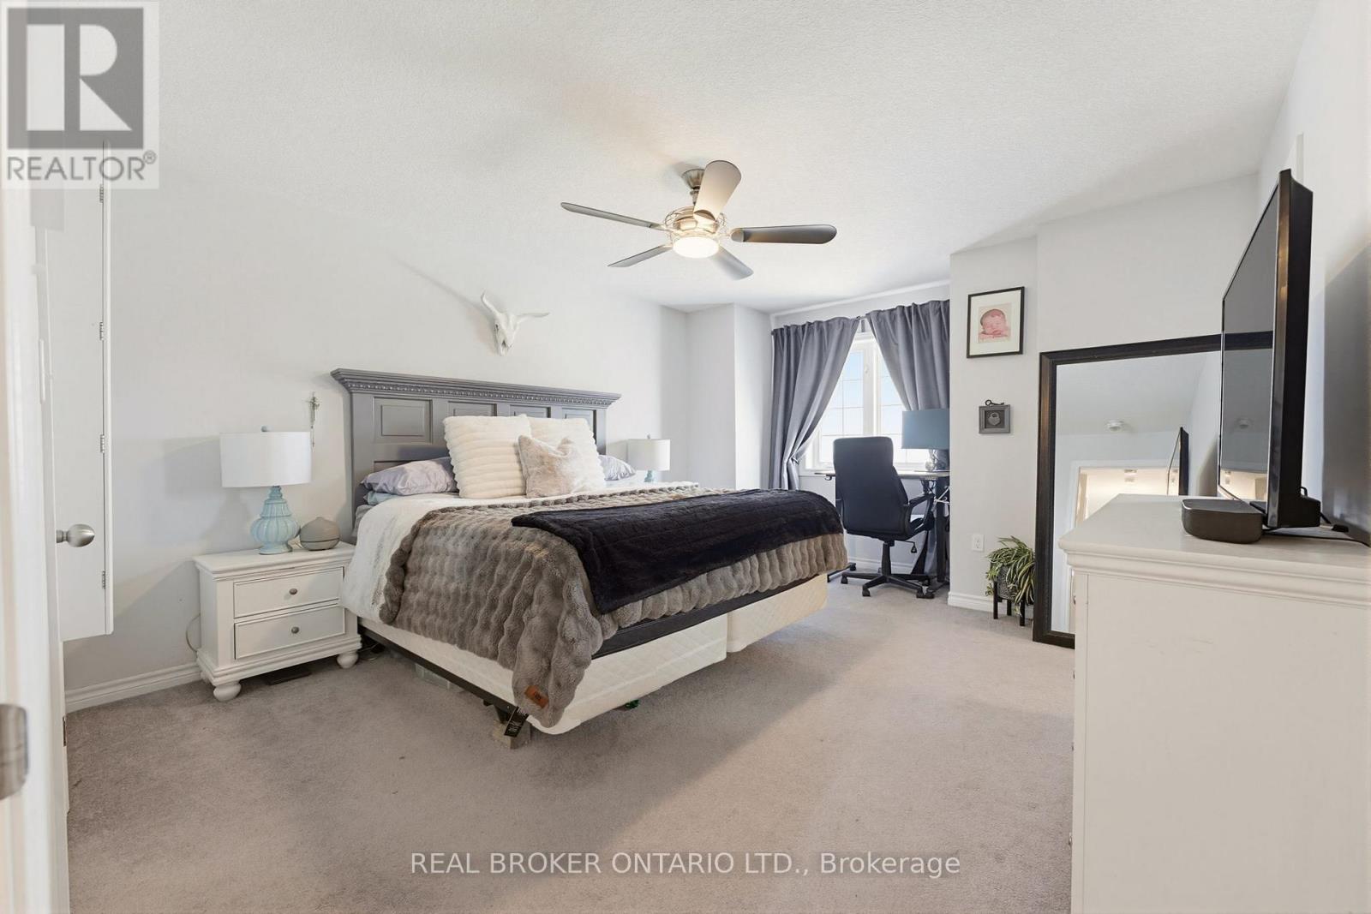
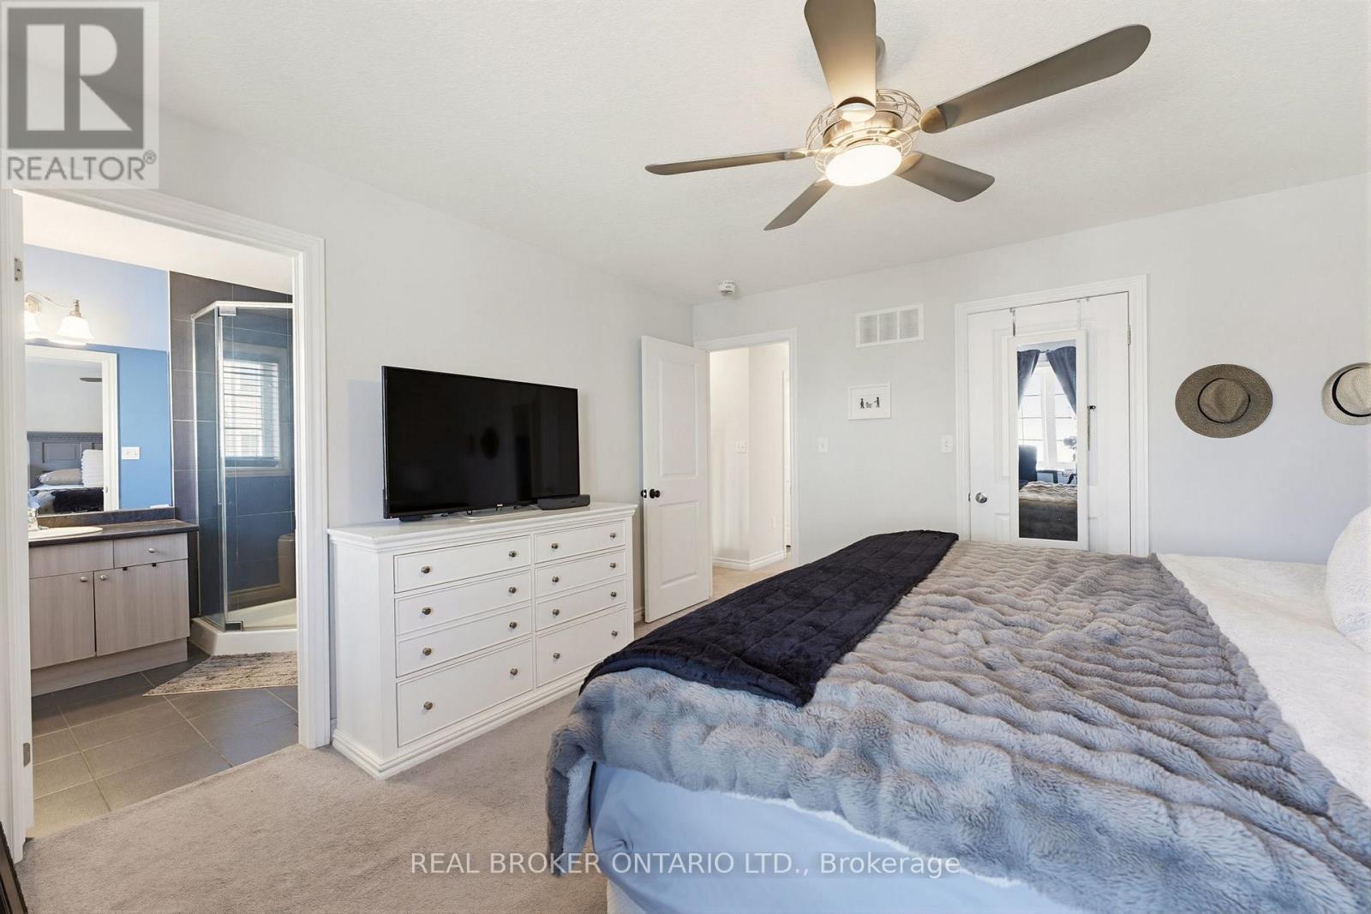
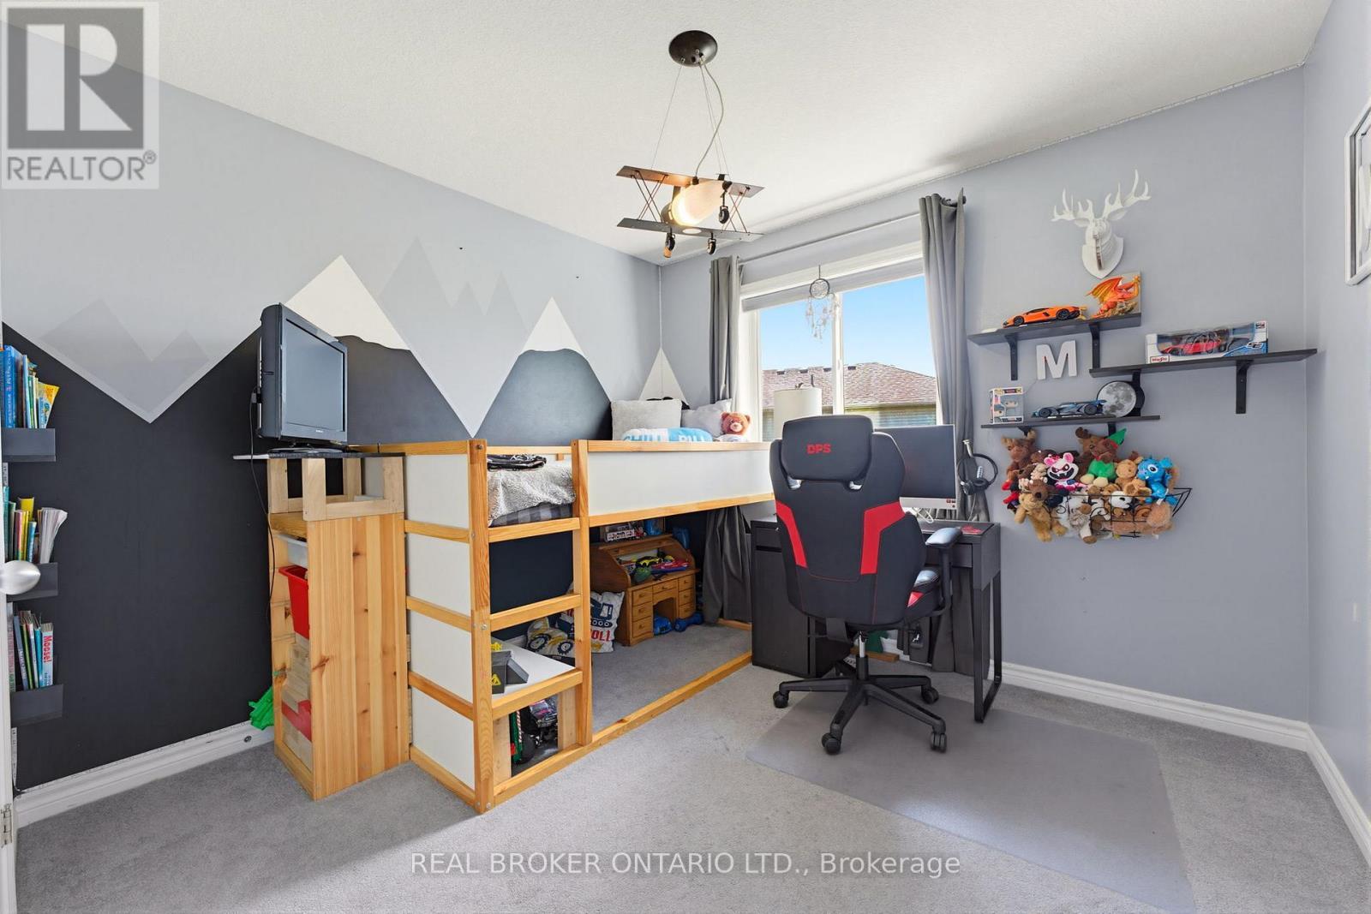
16 - 100 Chester Drive, Cambridge, ON - Indoor Photo Showing Bedroom
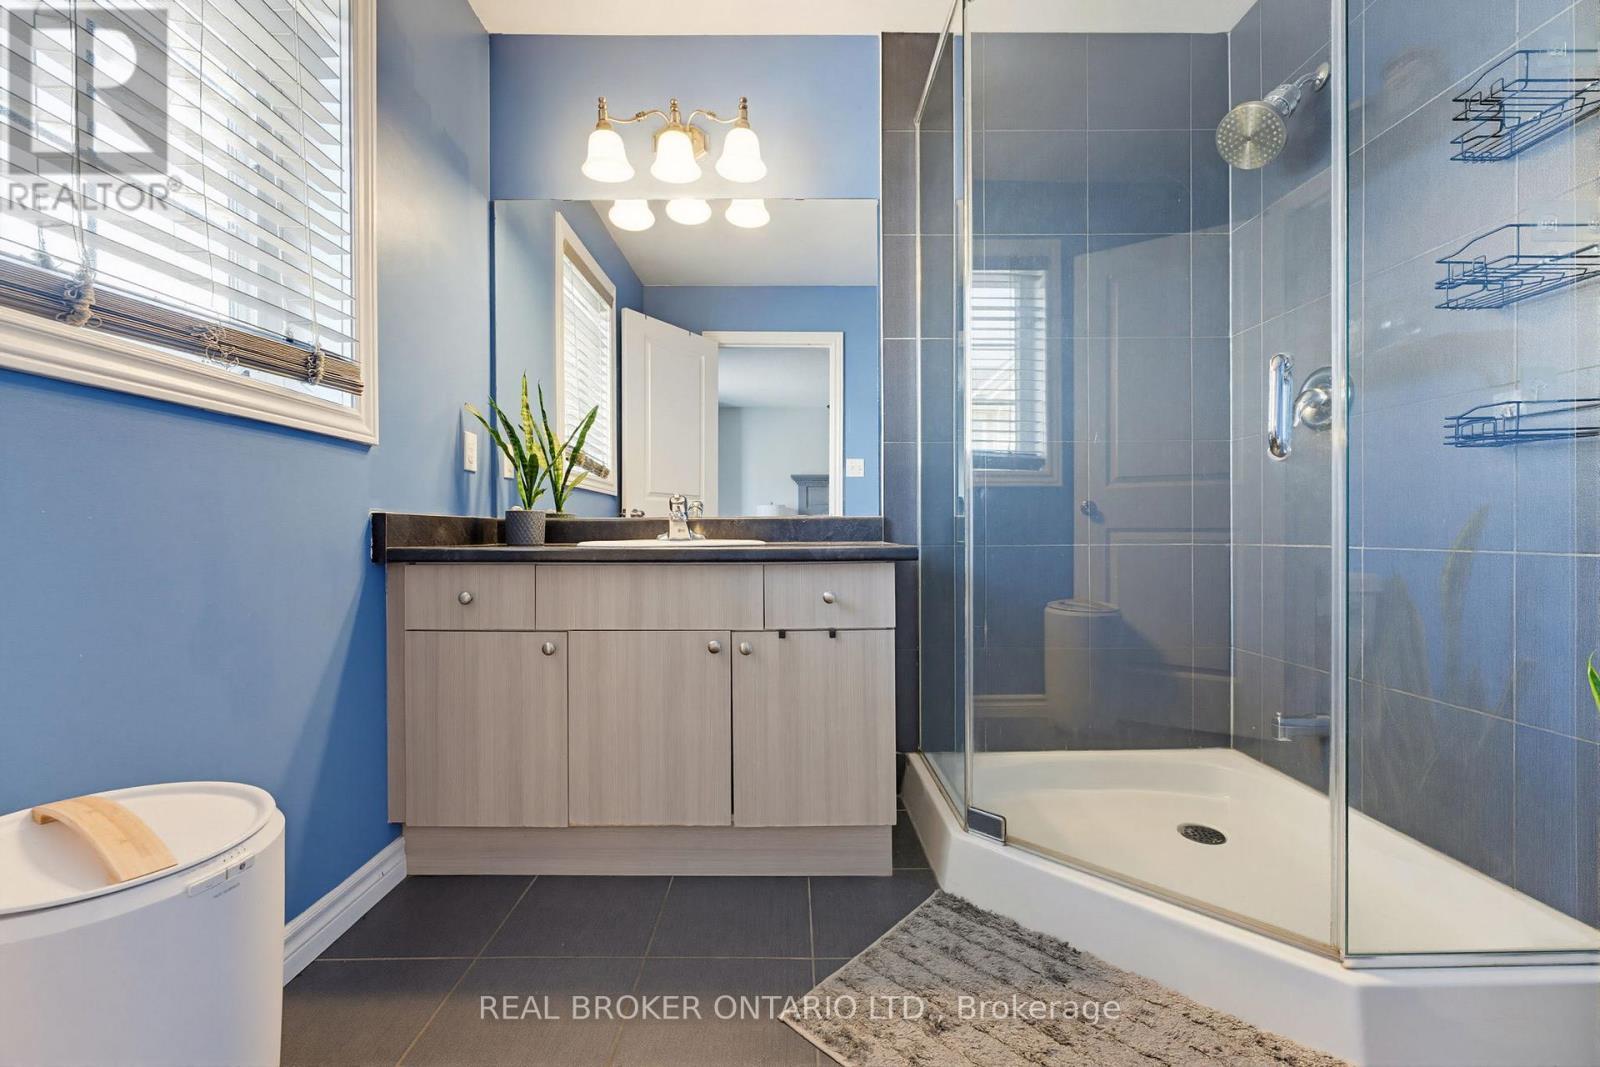
16 - 100 Chester Drive, Cambridge, ON - Indoor Photo Showing Bathroom
16 - 100 Chester Drive, Cambridge, ON - Indoor
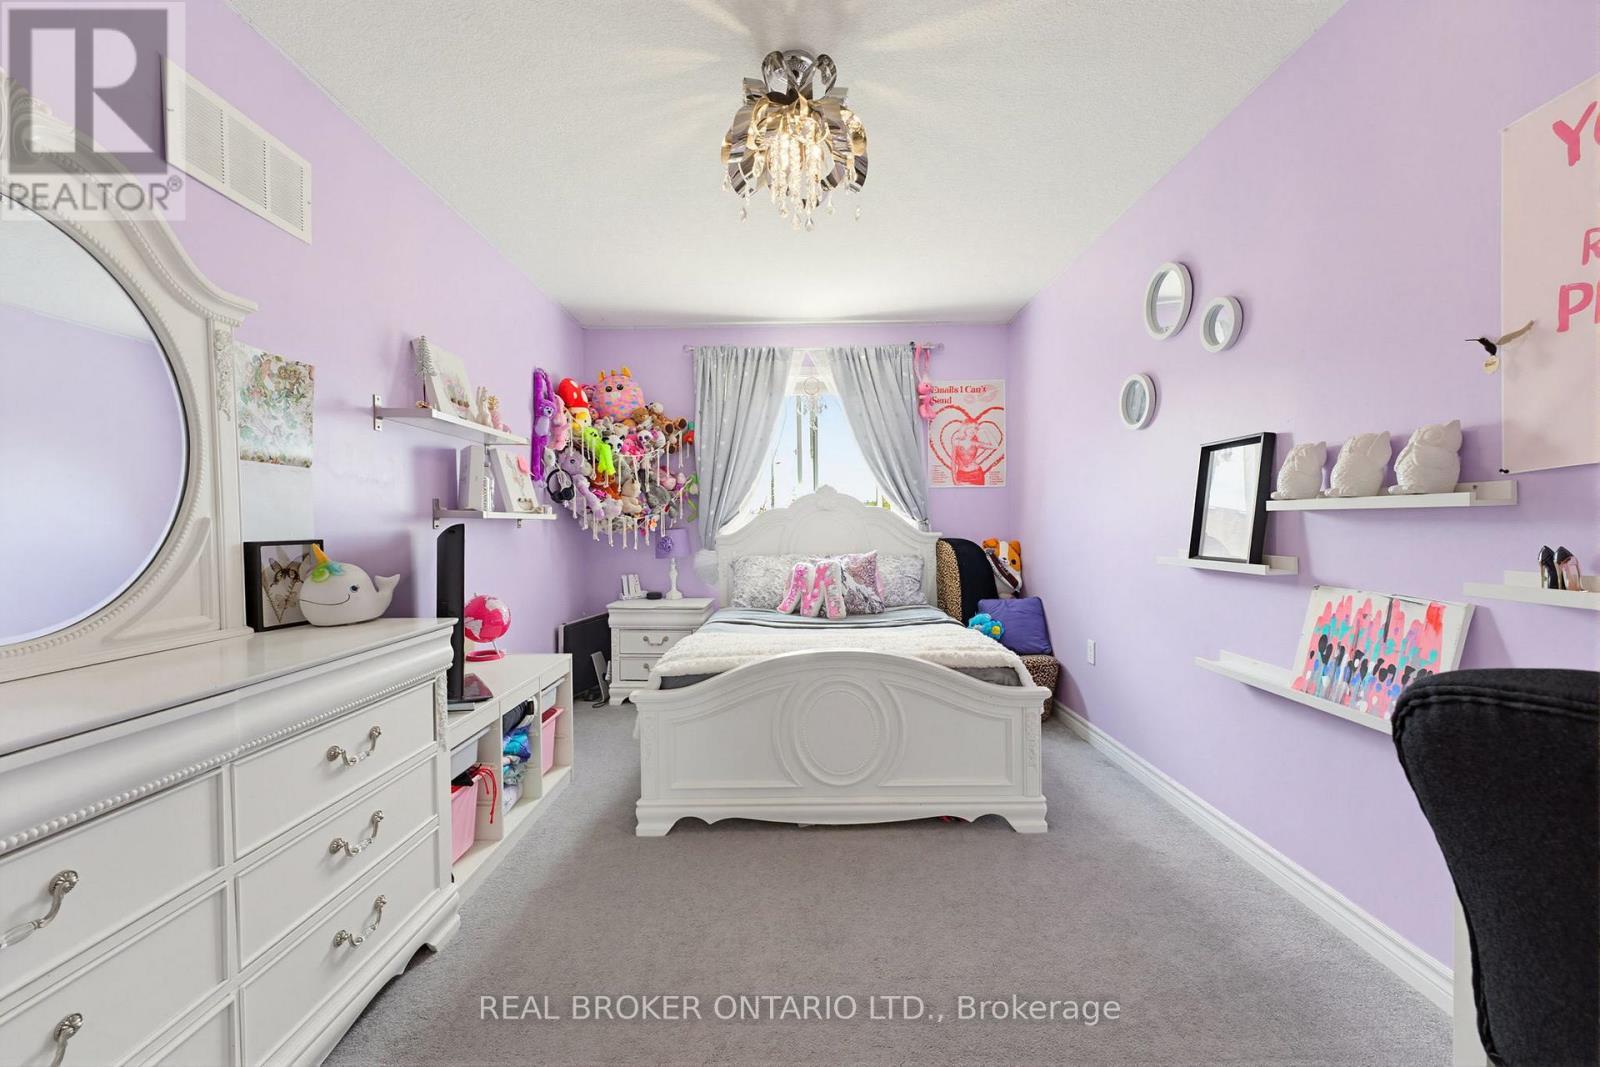
16 - 100 Chester Drive, Cambridge, ON - Indoor Photo Showing Bedroom
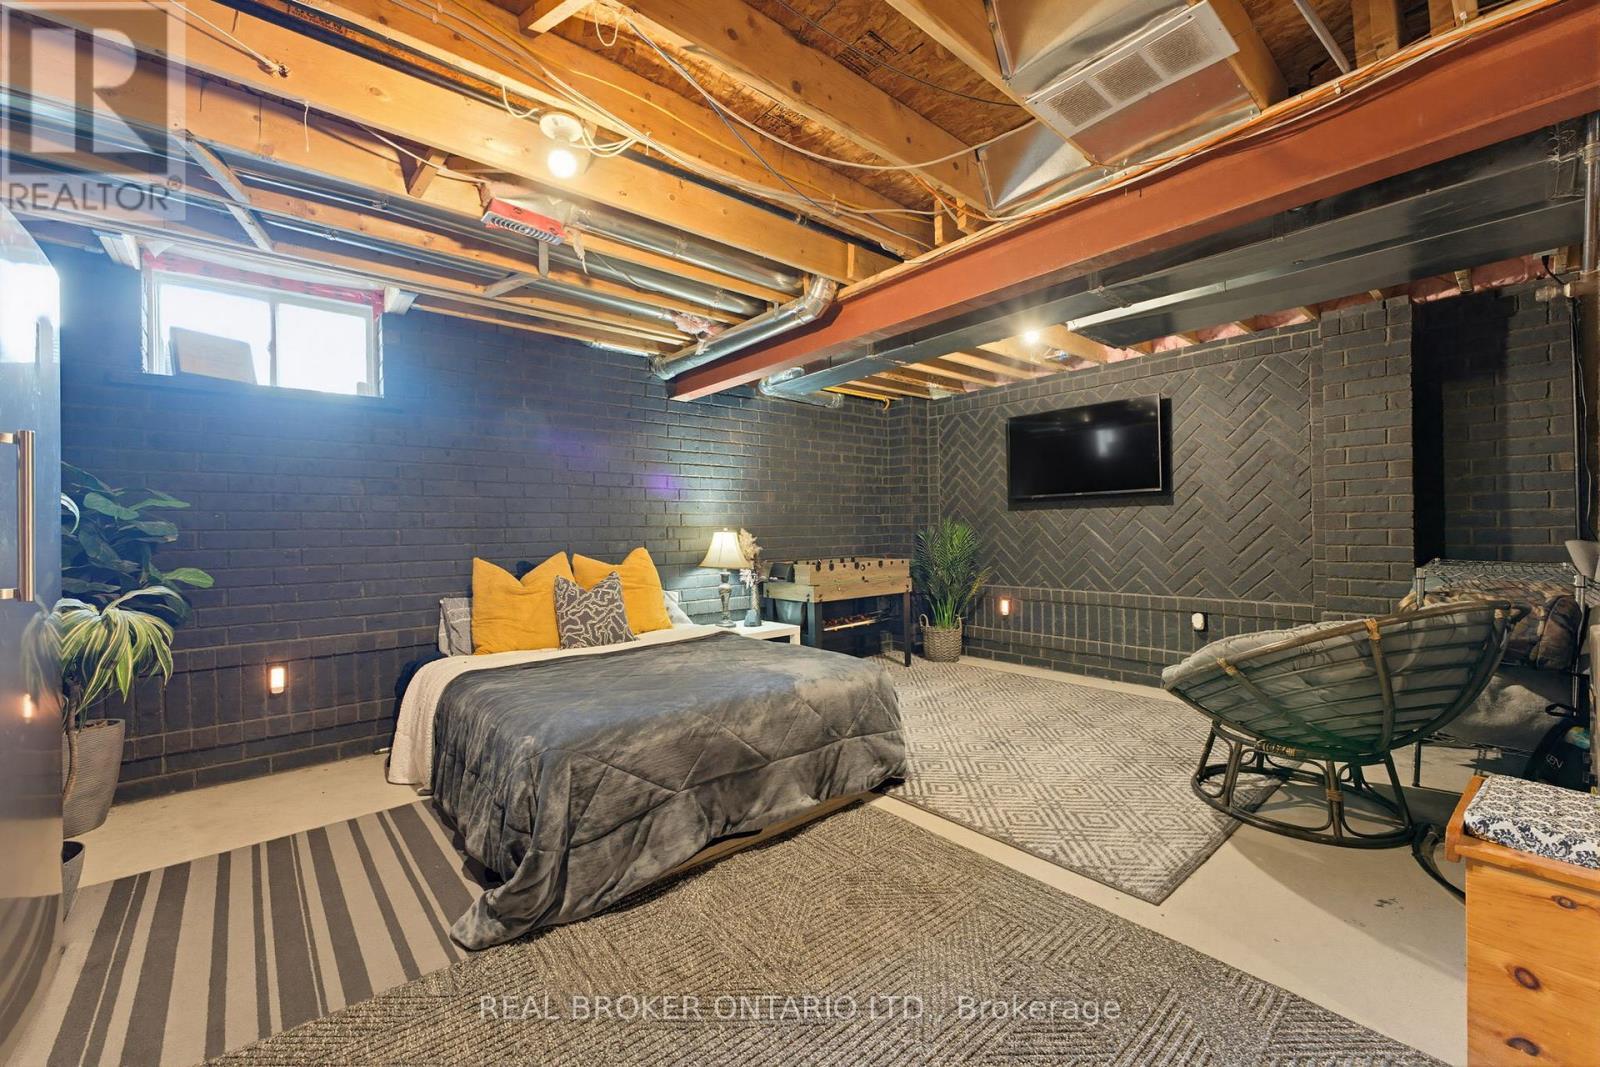
16 - 100 Chester Drive, Cambridge, ON - Indoor Photo Showing Basement
16 - 100 Chester Drive, Cambridge, ON - Outdoor With Exterior
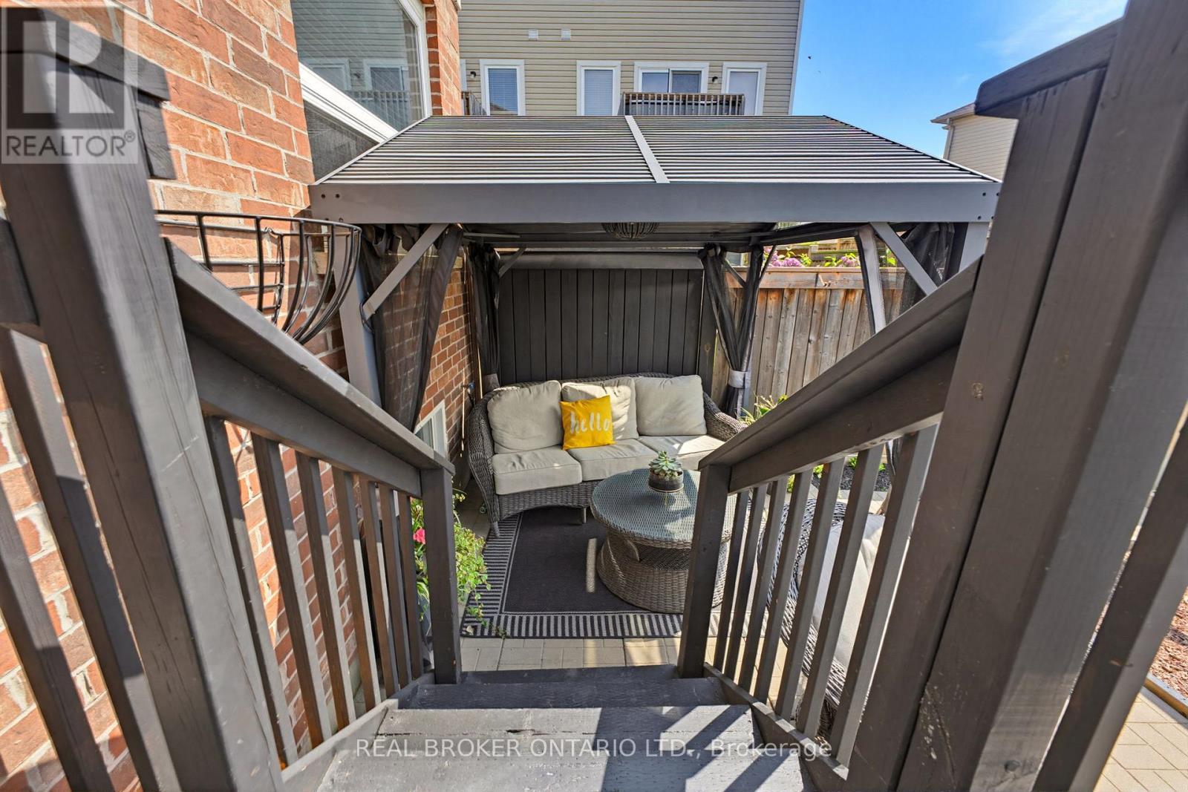
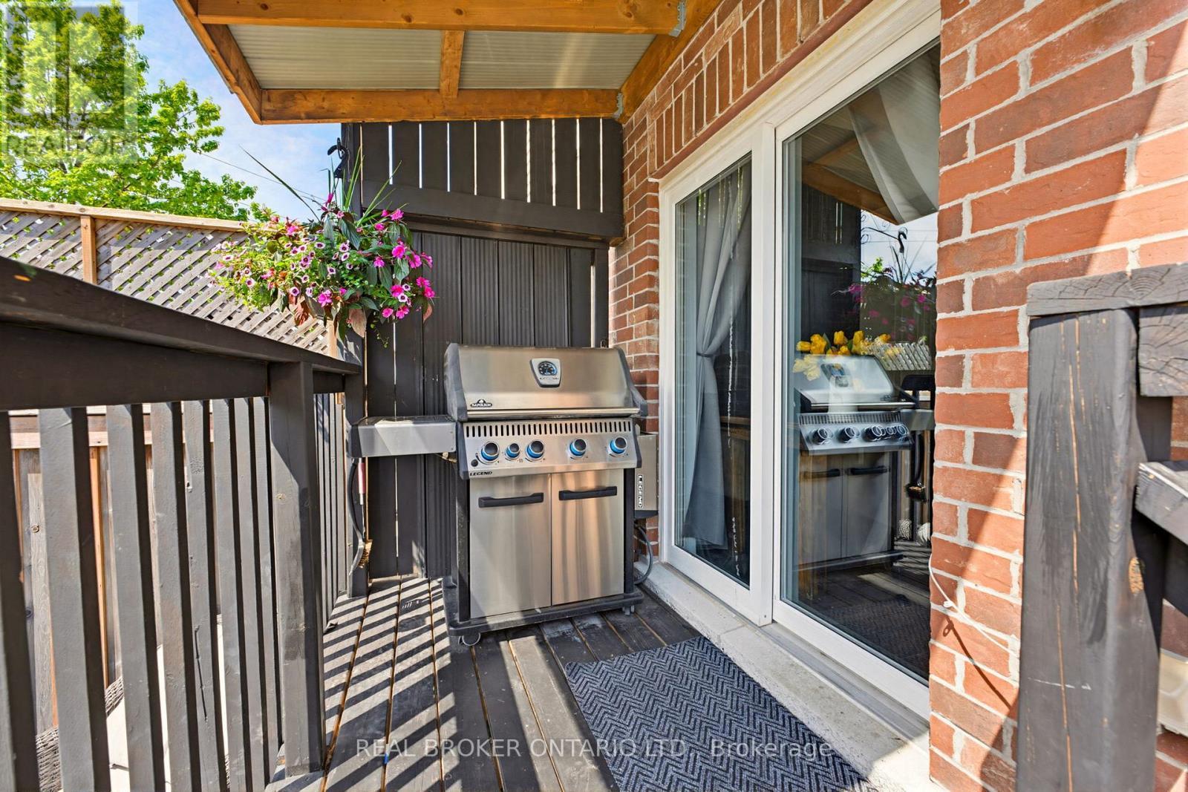
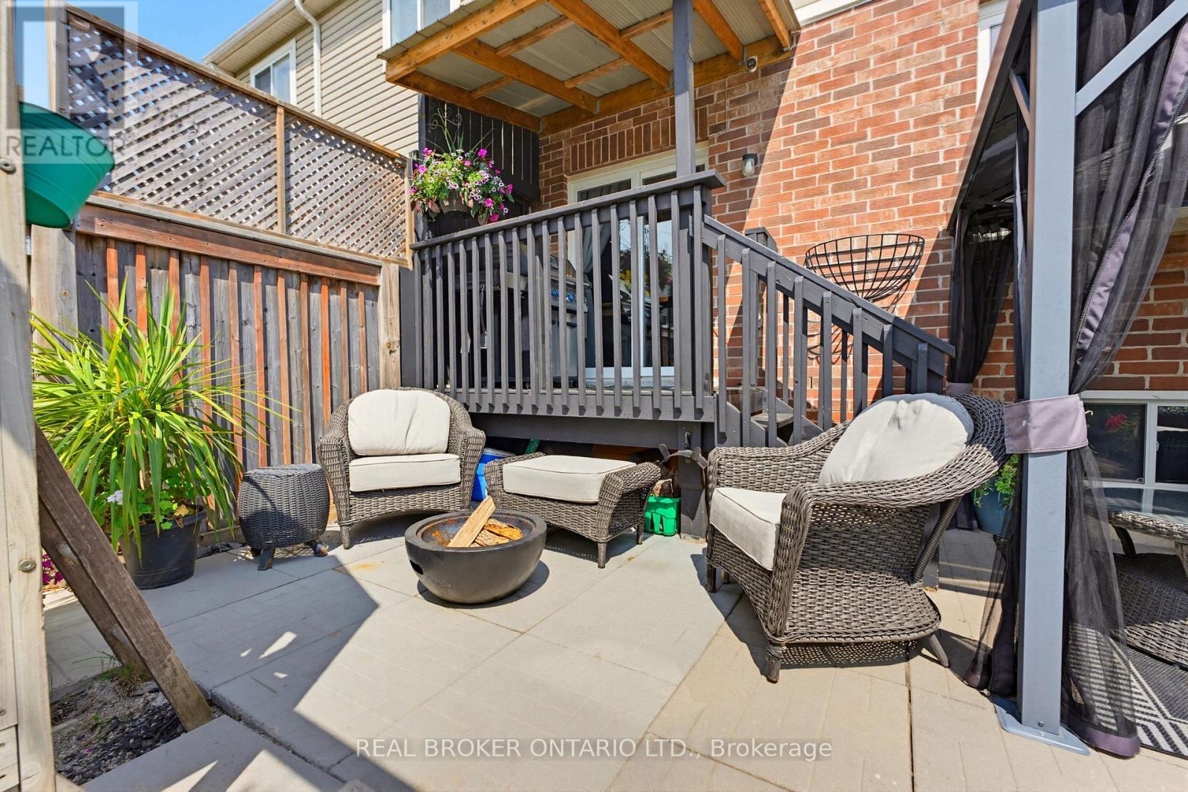
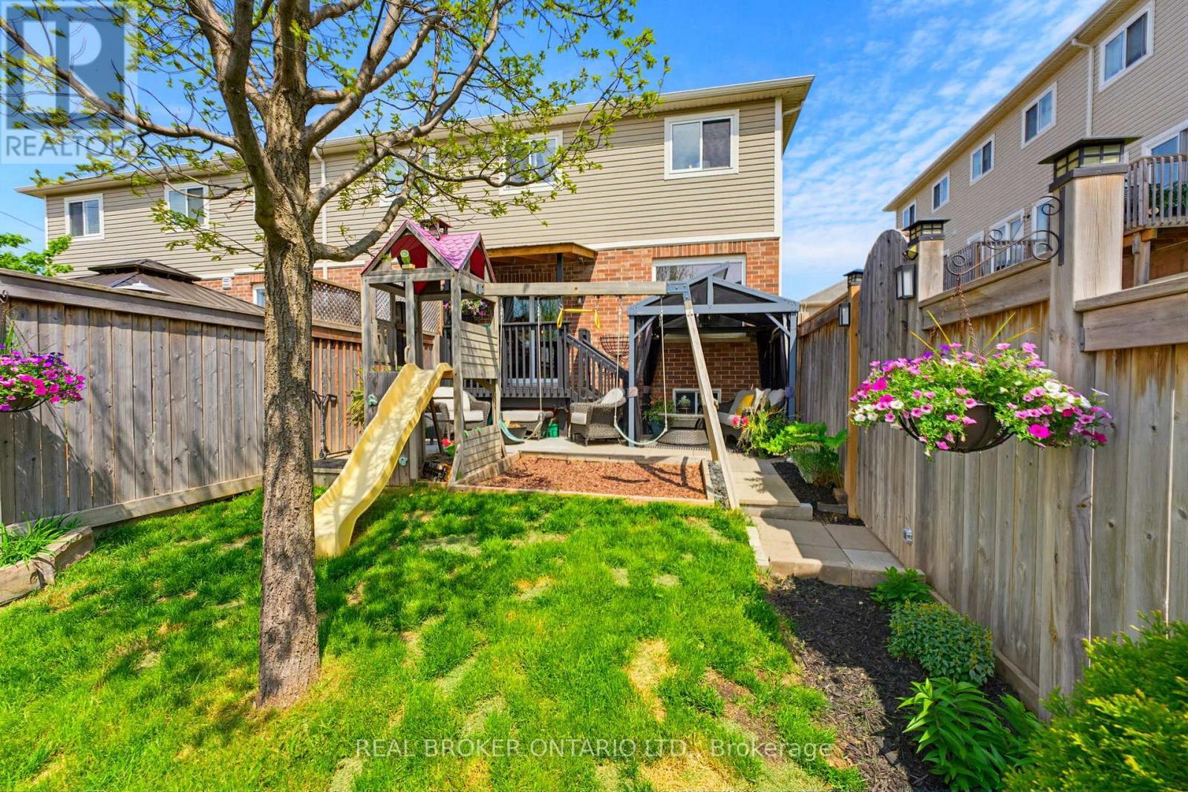
16 - 100 Chester Drive, Cambridge, ON - Outdoor With Deck Patio Veranda With Exterior
16 - 100 Chester Drive, Cambridge, ON - Outdoor With Exterior
16 - 100 Chester Drive, Cambridge, ON - Outdoor
16 - 100 Chester Drive, Cambridge, ON - Outdoor With Exterior
16 - 100 Chester Drive, Cambridge, ON -  With View
16 - 100 Chester Drive, Cambridge, ON - Outdoor
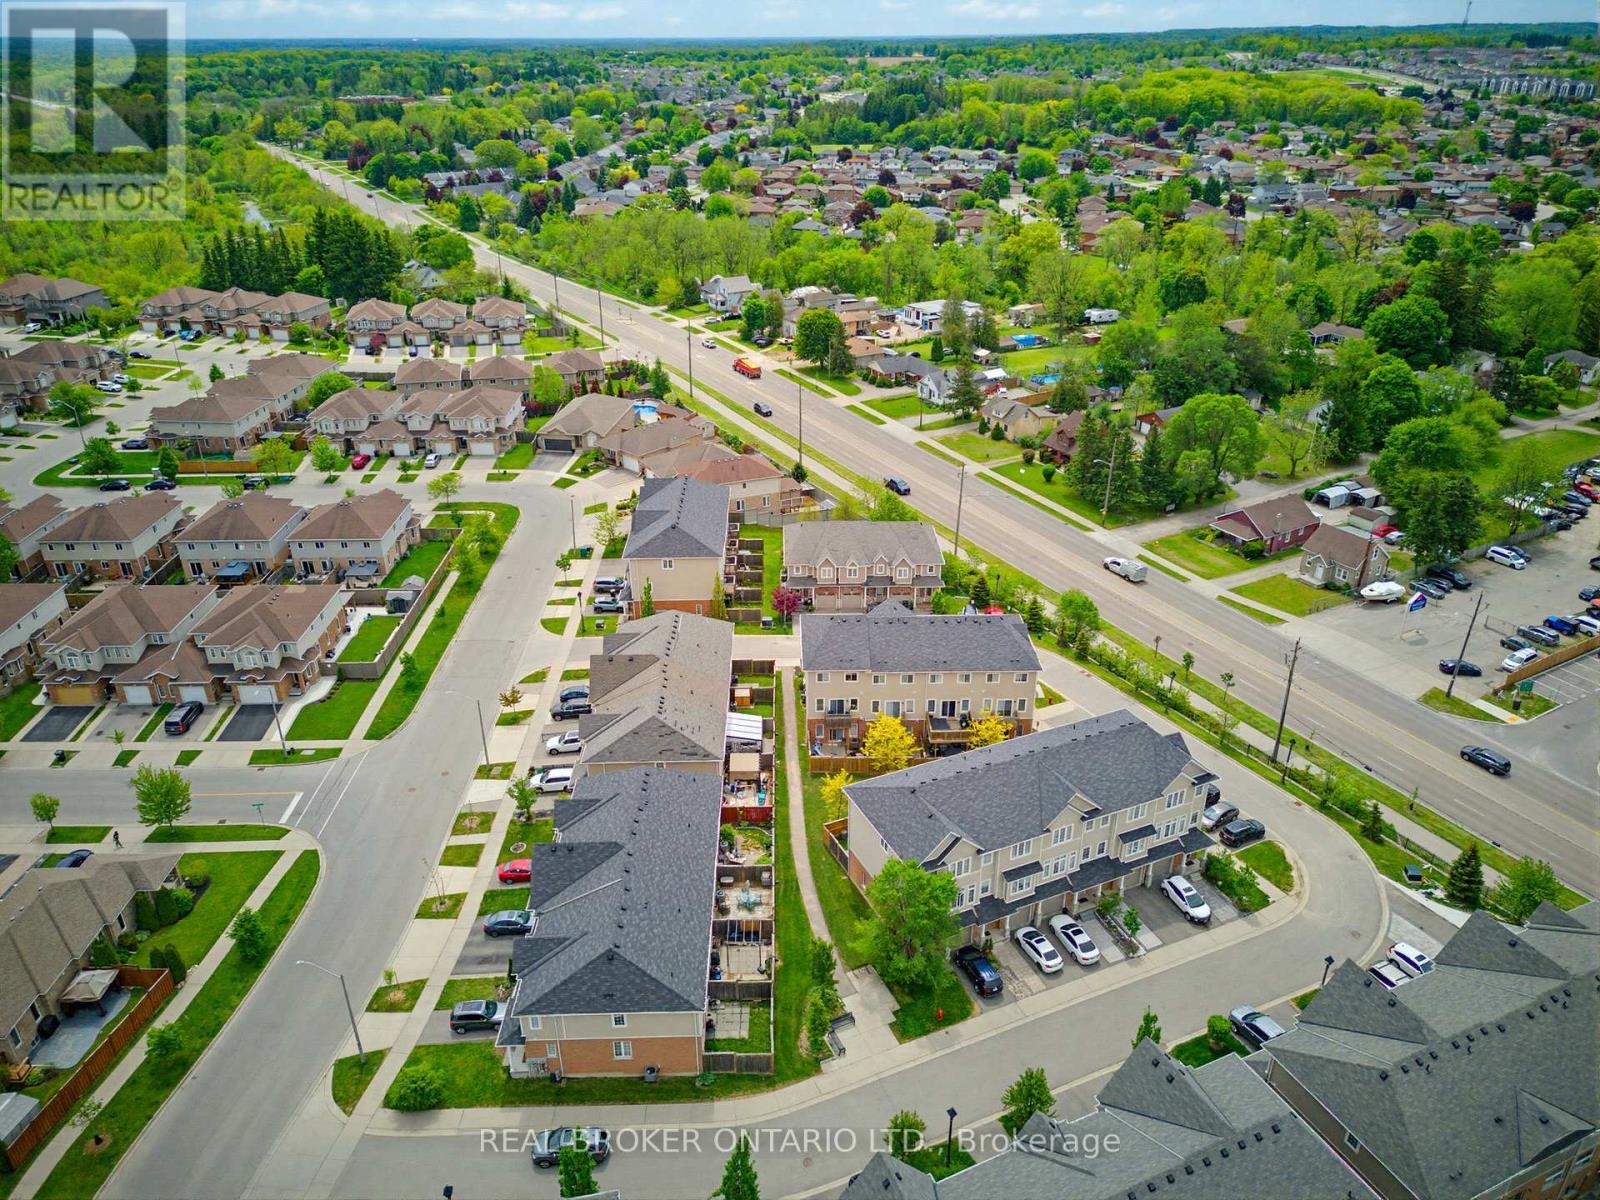
16 - 100 Chester Drive, Cambridge, ON - Outdoor With View
16 - 100 Chester Drive, Cambridge, ON - Other
16 - 100 Chester Drive, Cambridge, ON  - Outdoor With Facade
16 - 100 Chester Drive, Cambridge, ON  - Outdoor With Exterior
16 - 100 Chester Drive, Cambridge, ON  - Indoor Photo Showing Other Room
16 - 100 Chester Drive, Cambridge, ON - Indoor Photo Showing Bathroom
16 - 100 Chester Drive, Cambridge, ON - Indoor Photo Showing Kitchen With Upgraded Kitchen
16 - 100 Chester Drive, Cambridge, ON - Indoor Photo Showing Kitchen With Double Sink With Upgraded Kitchen
16 - 100 Chester Drive, Cambridge, ON - Indoor Photo Showing Kitchen With Double Sink
16 - 100 Chester Drive, Cambridge, ON - Indoor
16 - 100 Chester Drive, Cambridge, ON - Indoor Photo Showing Other Room
16 - 100 Chester Drive, Cambridge, ON - Indoor Photo Showing Dining Room
16 - 100 Chester Drive, Cambridge, ON - Indoor Photo Showing Living Room
16 - 100 Chester Drive, Cambridge, ON - Indoor
16 - 100 Chester Drive, Cambridge, ON - Indoor Photo Showing Bedroom
16 - 100 Chester Drive, Cambridge, ON - Indoor Photo Showing Bathroom
16 - 100 Chester Drive, Cambridge, ON - Indoor
16 - 100 Chester Drive, Cambridge, ON - Indoor Photo Showing Bedroom
16 - 100 Chester Drive, Cambridge, ON - Indoor Photo Showing Basement
16 - 100 Chester Drive, Cambridge, ON - Outdoor With Exterior
16 - 100 Chester Drive, Cambridge, ON - Outdoor With Deck Patio Veranda With Exterior
16 - 100 Chester Drive, Cambridge, ON - Outdoor With Exterior
16 - 100 Chester Drive, Cambridge, ON - Outdoor
16 - 100 Chester Drive, Cambridge, ON - Outdoor With Exterior
16 - 100 Chester Drive, Cambridge, ON -  With View
16 - 100 Chester Drive, Cambridge, ON - Outdoor
16 - 100 Chester Drive, Cambridge, ON - Outdoor With View
16 - 100 Chester Drive, Cambridge, ON - Other
  • Advertising

MULTIMEDIA

Are you a real estate investor?
16 - 100 CHESTER DRIVE, Cambridge, Ontario, N1T 0C8
$659,995

6 Beds

3 Baths

Property Information:

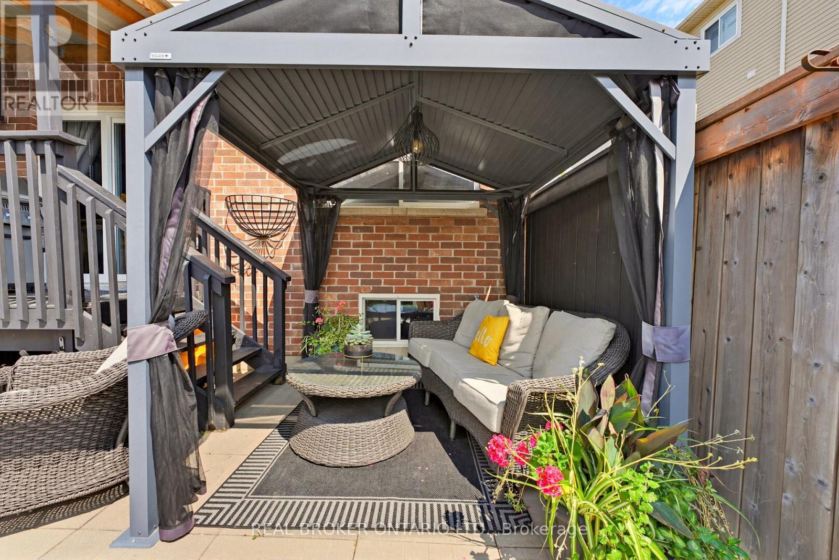
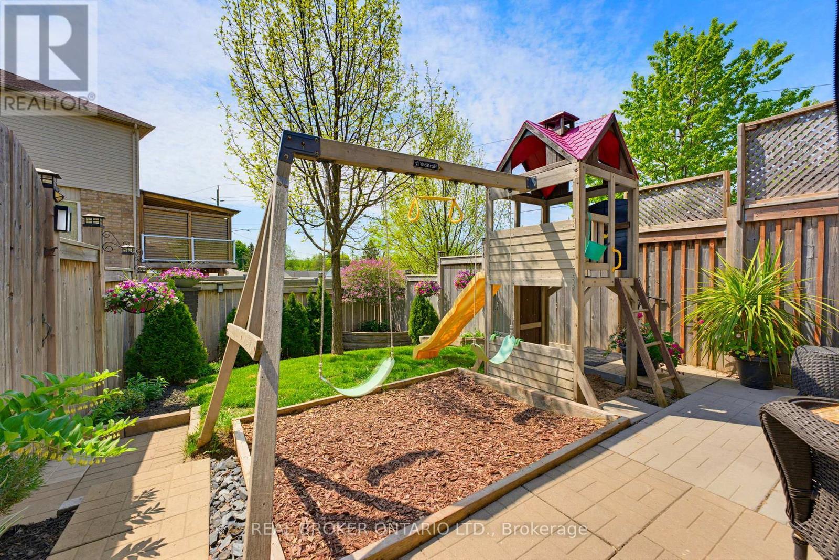
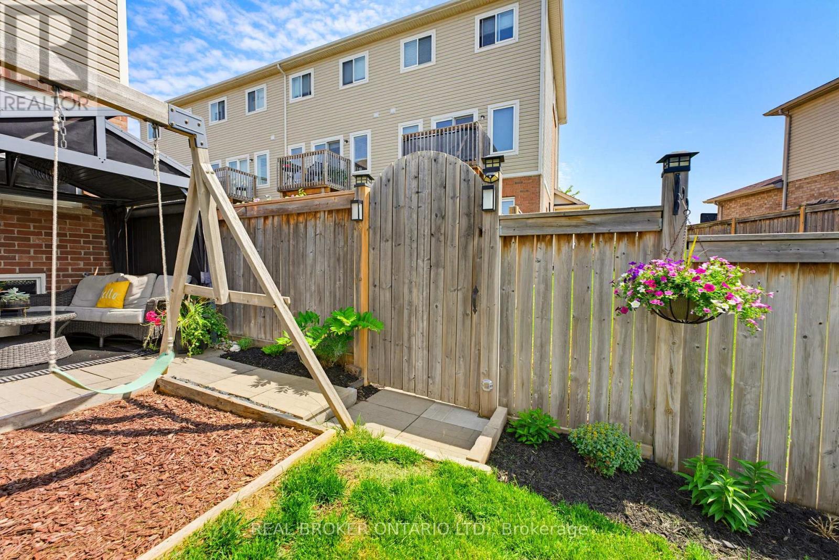
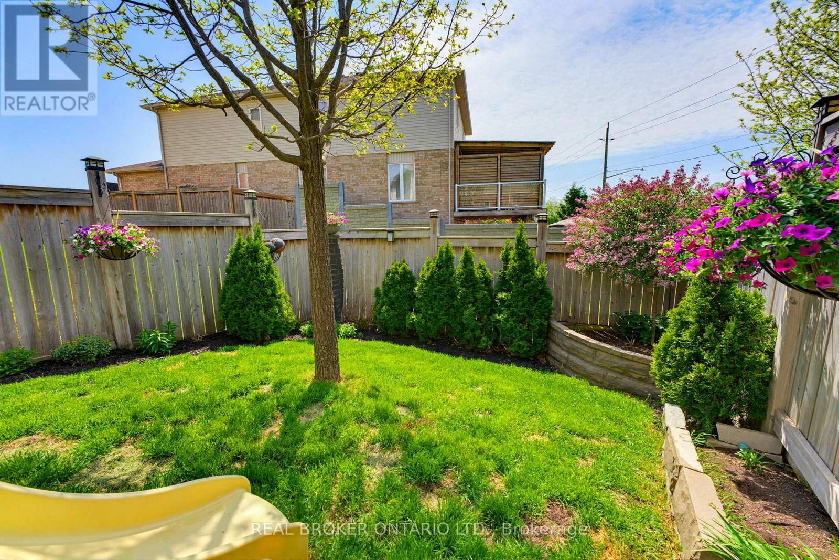
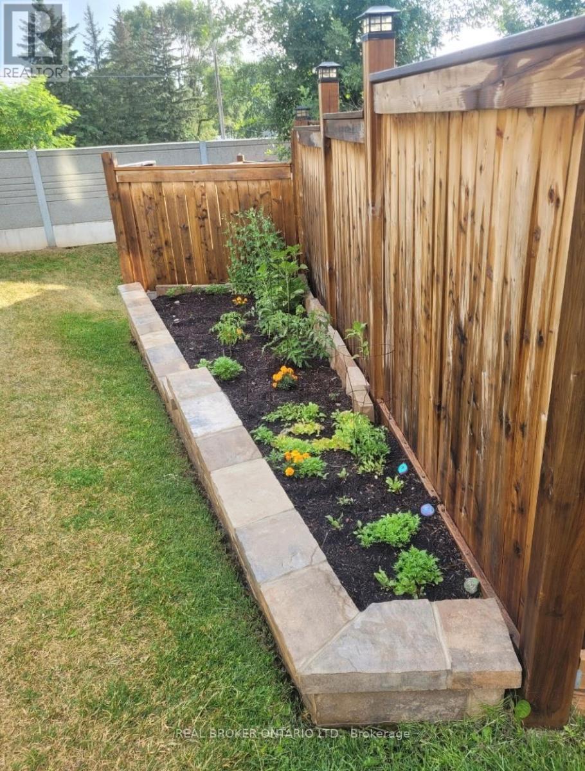
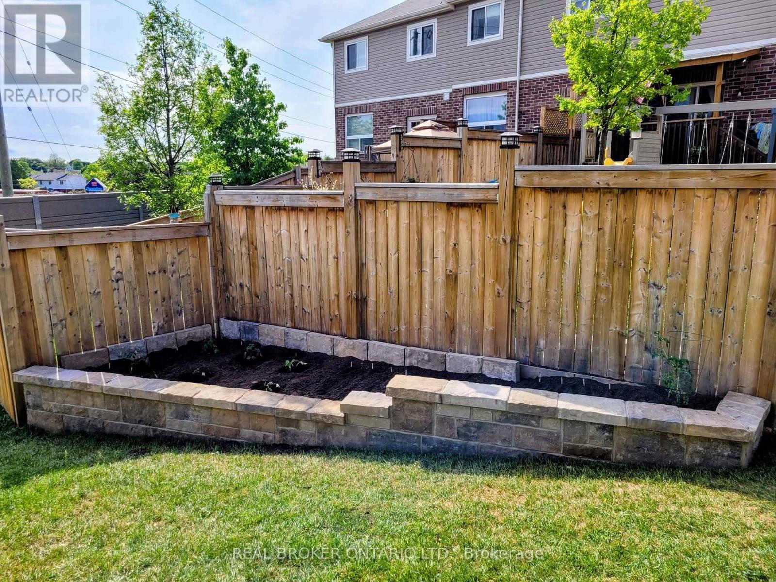
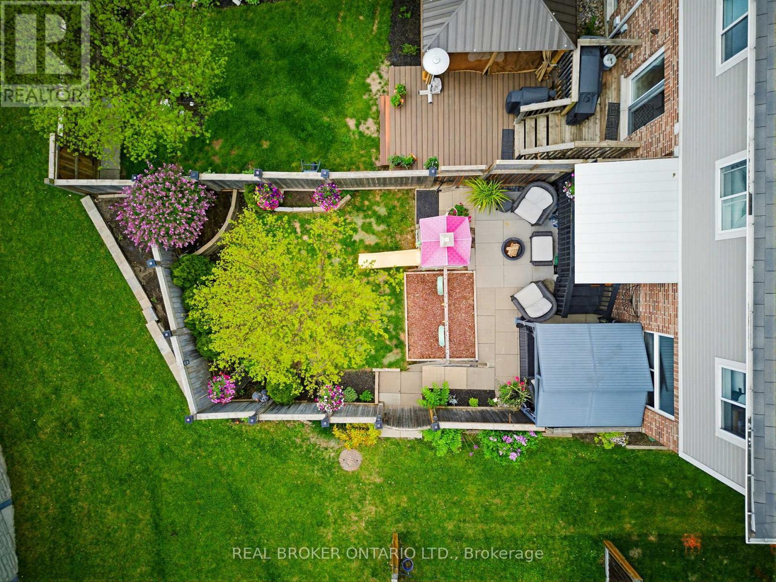
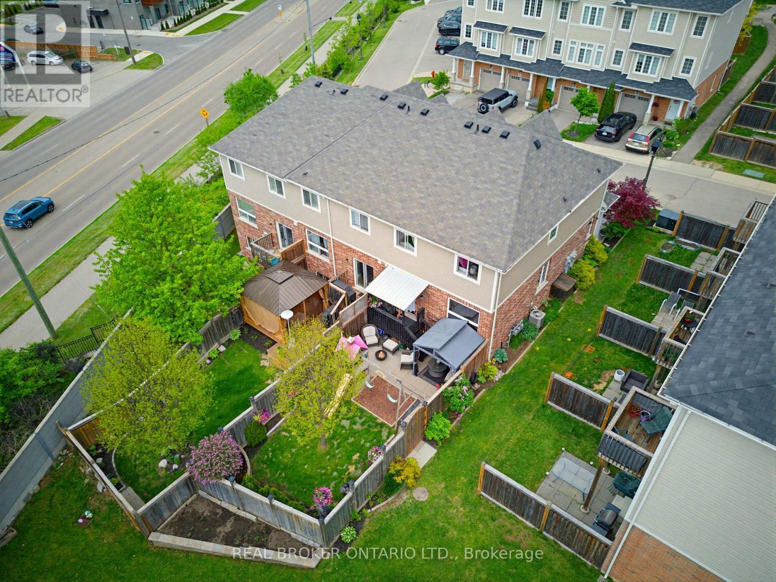
Welcome to 100 Chester Drive, Unit 16 - an elegant end-unit freehold townhome nestled within one of East Galt's most desirable enclaves in Cambridge. Thoughtfully positioned and beautifully maintained, this residence offers a lifestyle rooted in ease, connection, and everyday comfort. Bathed in natural light and enhanced by the added privacy of an end unit, the home unfolds into inviting living spaces designed for both quiet mornings and meaningful gatherings. Beyond the walls of the home, one of its most exceptional features awaits - an expansive 109-foot-deep fully fenced backyard, one of the deepest properties within the community. Rarely found in townhome living, the outdoor space offers room to unwind, entertain, garden, and create lasting memories beneath open skies. Additional property features include, roughed in plumbing located in the basement for an additional bathroom, and natural gas hook up for your BBQ. Perfectly situated in the heart of East Galt, this home places you moments from parks, scenic trails, schools, shopping, and everyday conveniences, with grocery stores and amenities just a short stroll away. Adding to the area's continued growth and family-focused appeal, Fall 2026 will welcome the new YWCA Cambridge child care centre alongside a joint elementary school, recreation centre, and Olympic-sized pool at 605 Wesley Boulevard. Blending low-maintenance living with thoughtful functionality, the property also offers three parking spaces, ample visitor parking, and an exceptionally modest monthly maintenance fee of just $161 - allowing you to spend less time on upkeep and more time enjoying the lifestyle this remarkable home affords. (id:27)

Building Features:

  • Style: Townhouse
  • Building Type: Row / Townhouse
  • Basement Development: Partially finished
  • Basement Type: Partial
  • Construction Style - Attachment: Attached
  • Exterior Finish: Vinyl siding
  • Floor Space: 1100 - 1500 sqft
  • Foundation Type: Concrete
  • Heating Type: Forced air
  • Heating Fuel: Natural gas
  • Cooling Type: Central air conditioning
  • Appliances: Water softener, Dishwasher, Dryer, Garage door opener, Stove, Washer, Window Coverings, Refrigerator

Property Features:

  • OwnershipType: Freehold
  • Property Type: Single Family
  • Half Bathrooms: 1
  • Features: Gazebo
  • Floor Space (approx): 1100 - 1500 Square Feet
  • Irregular: Yes
  • Lot Depth: 109.2 Feet
  • Lot Frontage: 26.2 Feet
  • Lot Size: 26.3 x 109.2 FT ; 28.72ftx26.33ftx109.16ftx28.1ftx71.79
  • MaintenanceFee Type:
  • Zoning: CS5C5
  • Sewer: Sanitary sewer
  • Parking Type: Attached garage, Garage
  • No. of Parking Spaces: 3

Rooms:

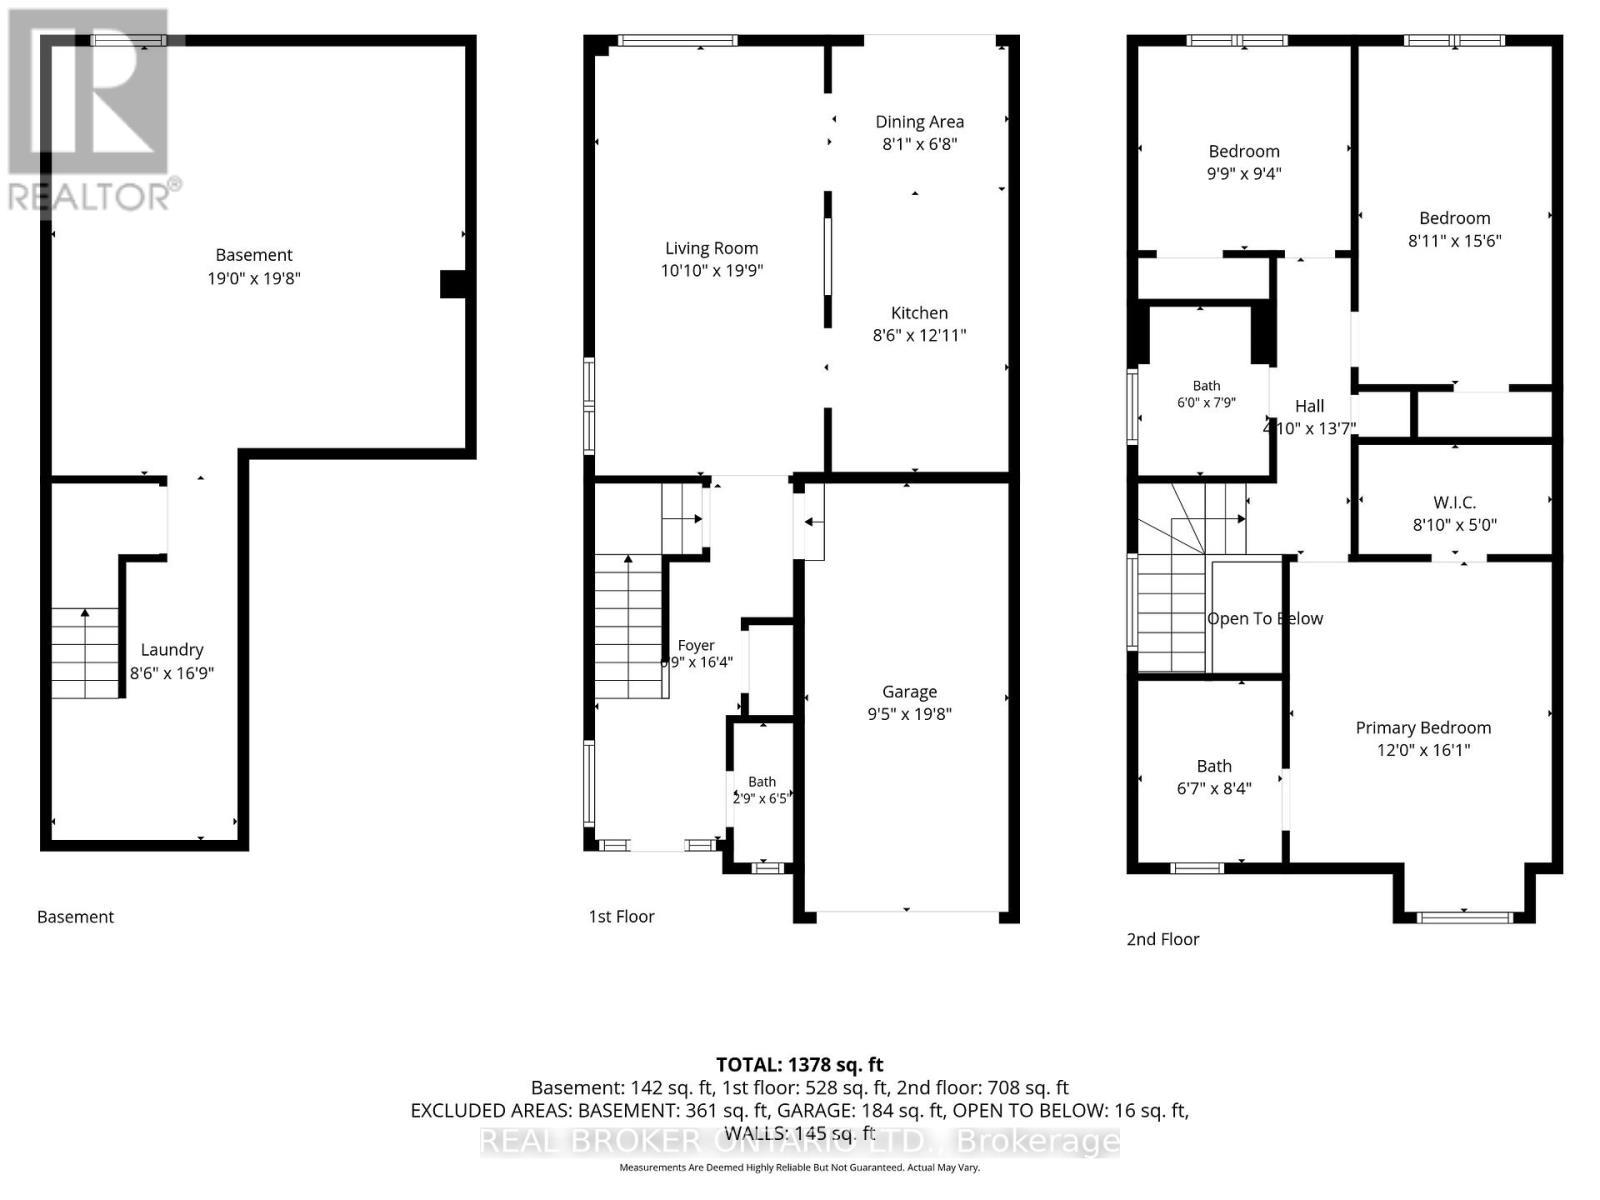
  • Bedroom 2nd Level 2.72 m x 4.72 m
  • Bedroom 2nd Level 2.97 m x 2.84 m
  • Primary Bedroom 2nd Level 3.66 m x 4.90 m
  • Bathroom 2nd Level 1.83 m x 2.36 m
  • Bathroom 2nd Level 2.01 m x 2.54 m
  • Other Basement Level 5.79 m x 5.99 m
  • Laundry Basement Level 2.59 m x 5.11 m
  • Dining Main Level 2.46 m x 2.03 m
  • Kitchen Main Level 2.59 m x 3.94 m
  • Living Main Level 3.30 m x 6.02 m
  • Bathroom Main Level 0.84 m x 1.96 m

Convert Measurement to:

Courtesy of: REAL BROKER ONTARIO LTD.

REALTOR.ca  

QuickQuoteTM Powered by RPS
Thinking of Selling?

Start by finding out what your home might be worth in today's market.
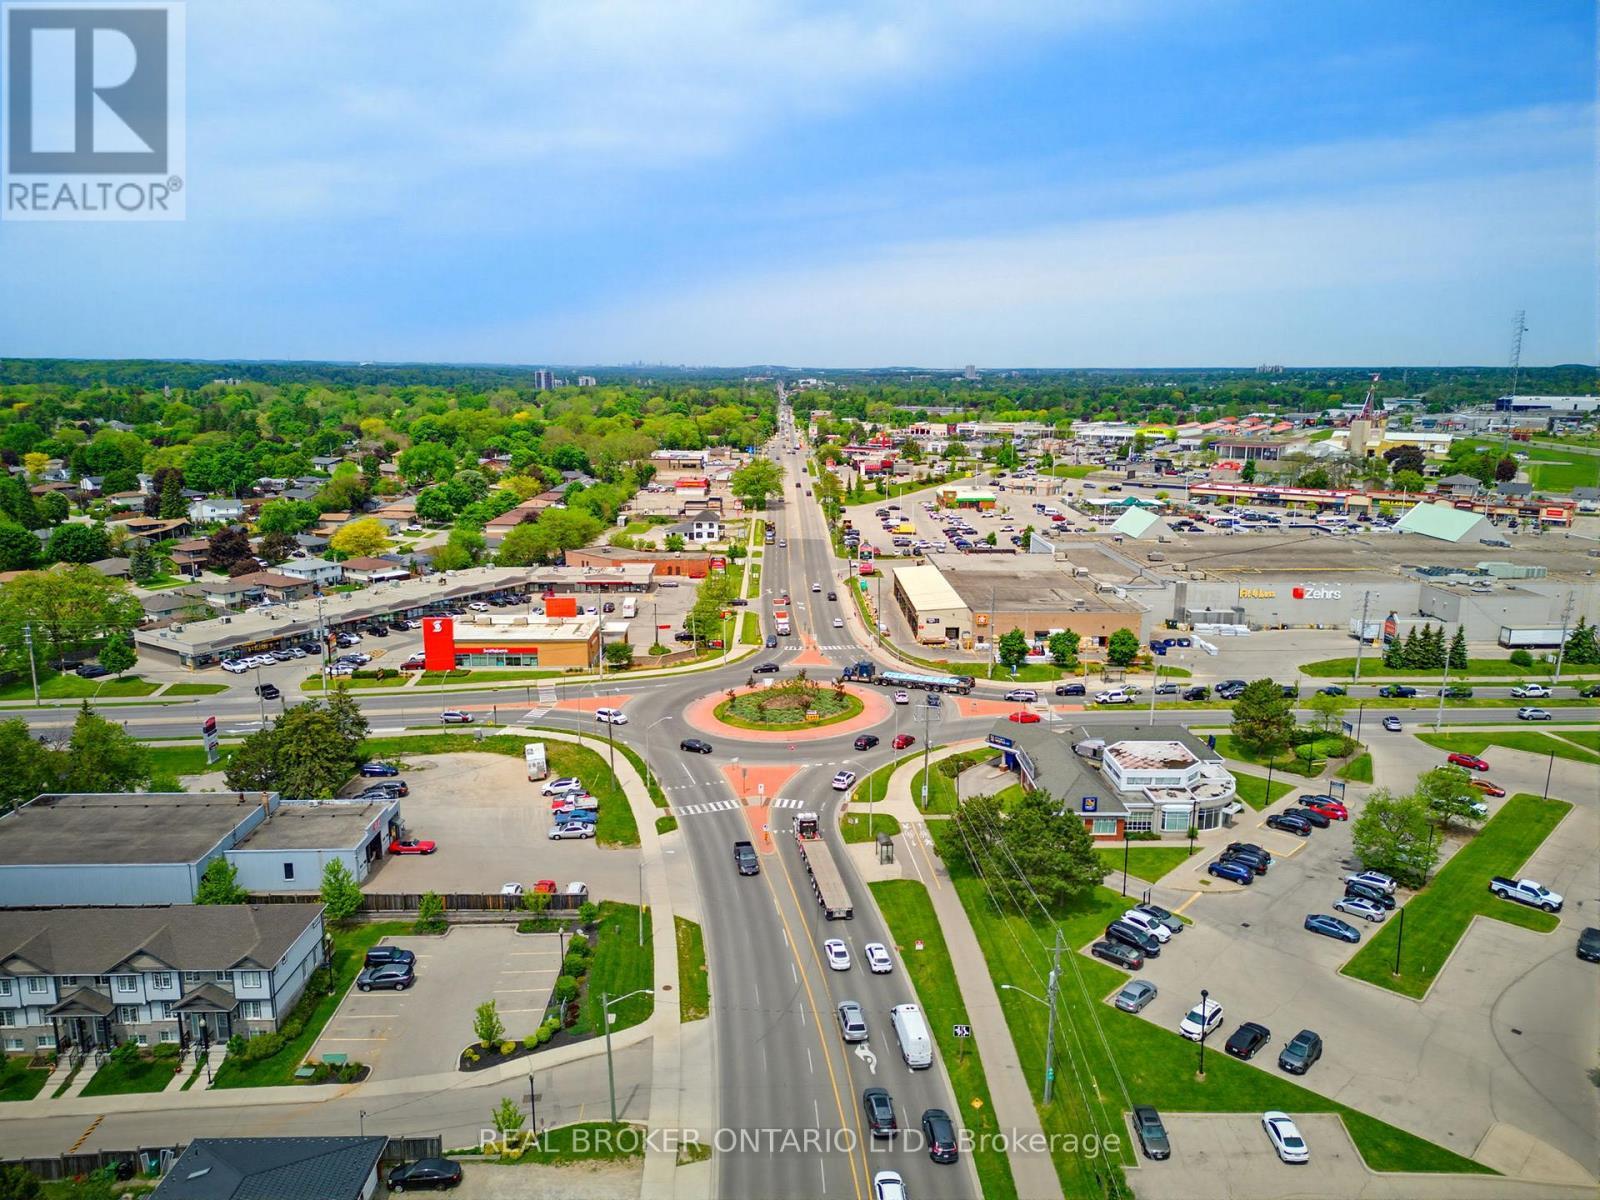
Location of 16 - 100 CHESTER DRIVE, Cambridge, Ontario, N1T 0C8

Demographic Information of 16 - 100 CHESTER DRIVE, Cambridge, Ontario, N1T 0C8

Life Stage

Young Couples

Employment Type

Mixed

Average Household Income

$110,882.60

Average Number of Children

1.89

Household Population

Household Structure

Age of Population

Education

Education Level

No certificate/diploma/degree

22.71 %

High school certificate or equivalent

33.88 %

Apprenticeship trade certificate/diploma

5.21 %

College/non-university certificate

21.68 %

University certificate (below bachelor)

0.3 %

University Degree

16.23 %

Commuter

Travel To Work

By Car

92.99 %

By Public Transit

2.0 %

By Walking

2.6 %

By Bicycle

0.0 %

By Other Methods

2.41 %

Cultural Diversity

Knowledge of Official Language

Mother Tongue

Building Information

Building Type

Apartments (Low and High Rise)

4.2 %

Houses

95.8 %

Own Vs. Rent