Button CopyPathCircle CloseCircle Left ArrowArrow Down Icon GreyClosecirclecircleBurger
  • Advertising

151 BALDWIN Drive, Cambridge, Ontario, N3C 0B3

MLS® # 40847507
House For Sale In Blackbridge, Cambridge, Ontario
$949,900 QuickQuoteTM: $820K - $960K

4+3 Beds

4 Baths

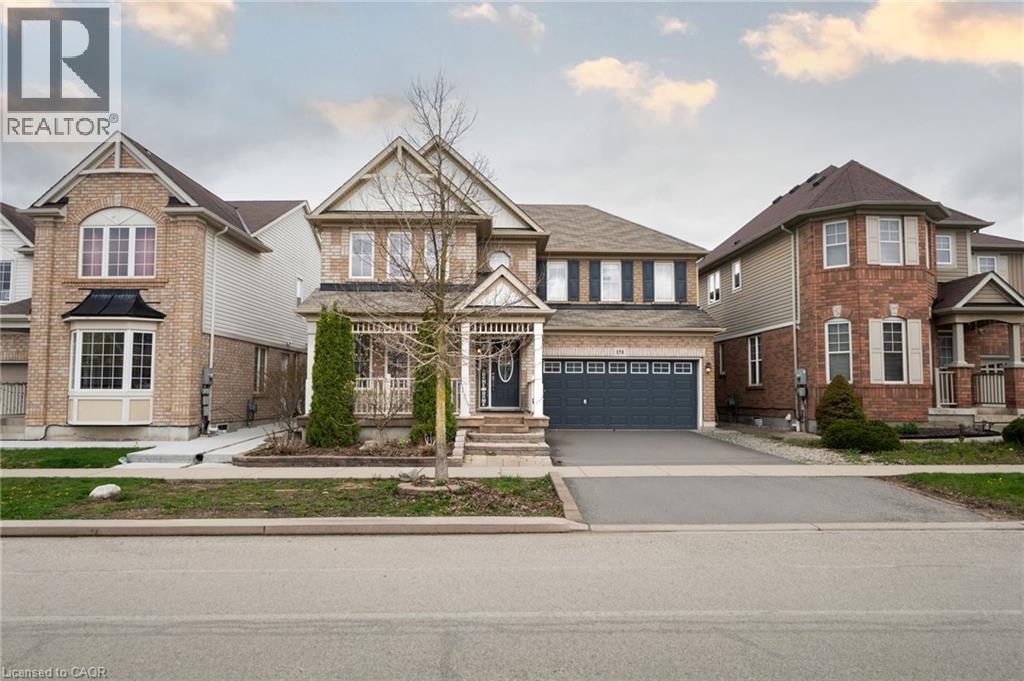
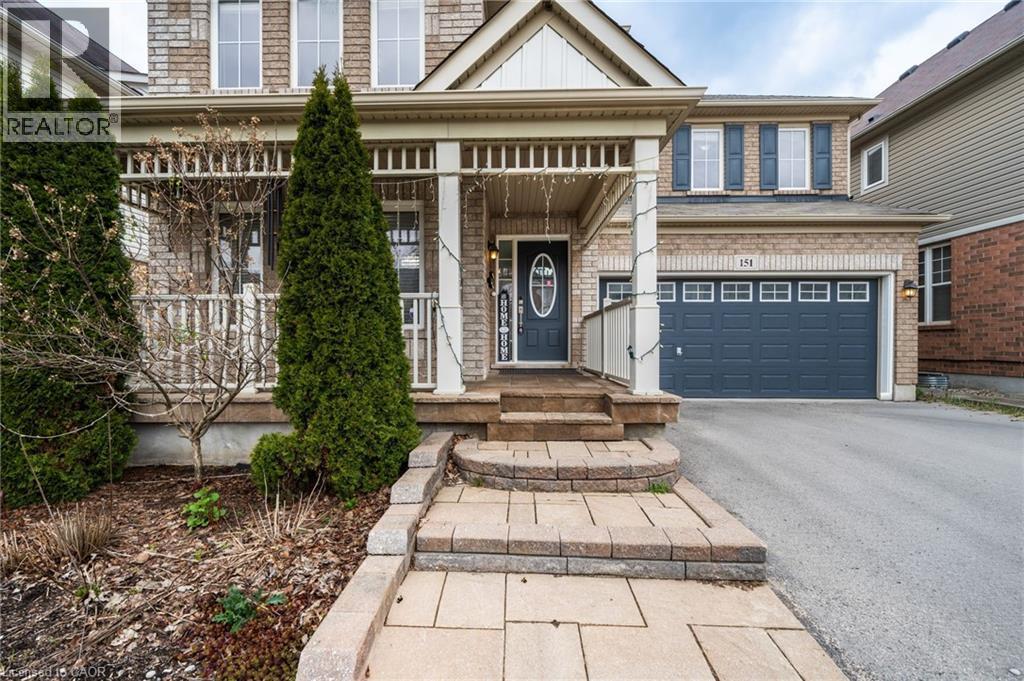
Traditional two-story residence featuring brick and siding exterior - 151 Baldwin Drive, Cambridge, ON - Outdoor With Facade
151 Baldwin Drive, Cambridge, ON - Outdoor With Facade
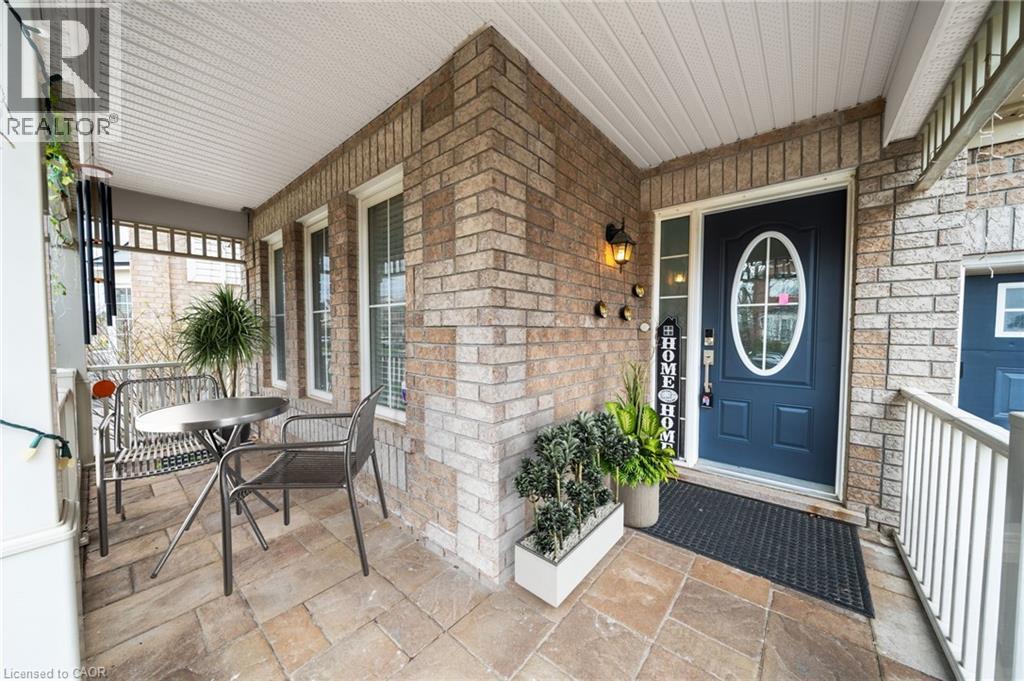
Covered porch entry featuring a dark blue door with oval glass insert, brick exterior, and stone tile flooring - 151 Baldwin Drive, Cambridge, ON - Outdoor With Exterior
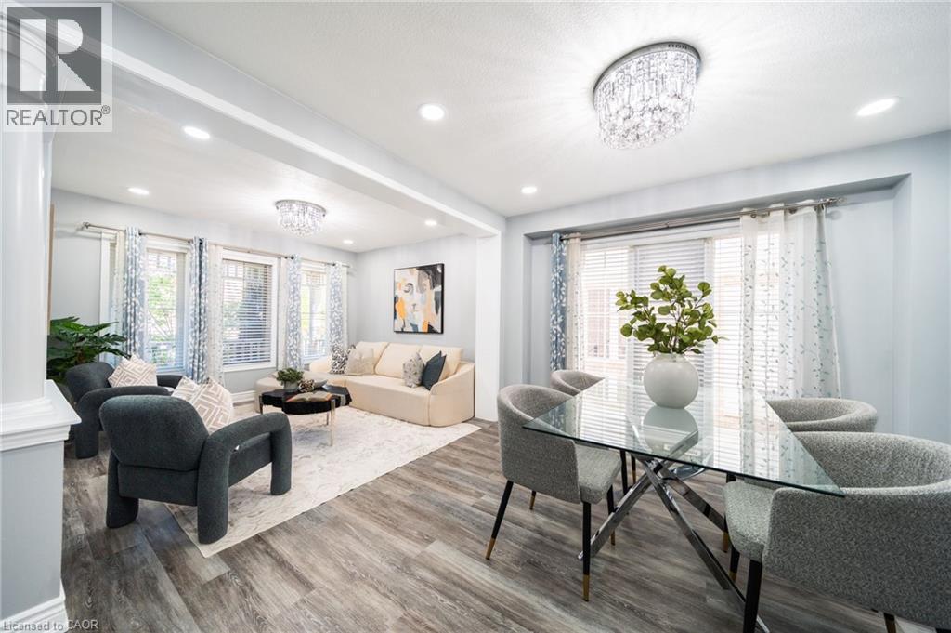
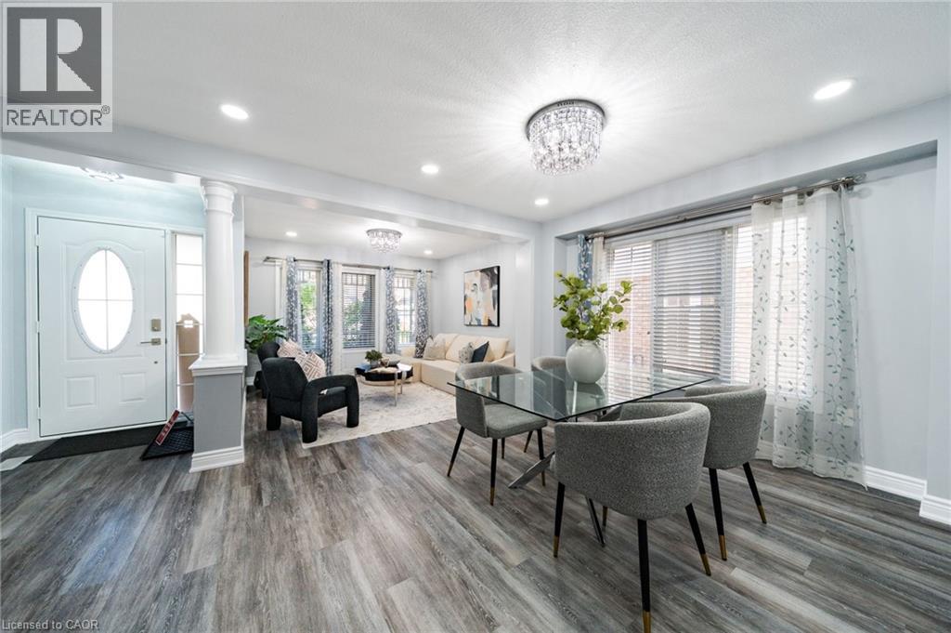
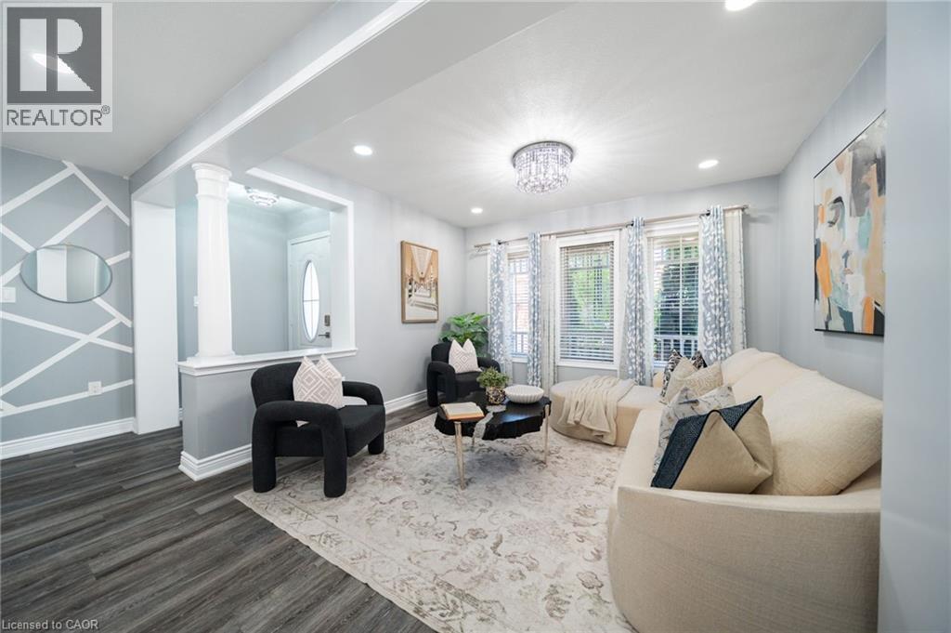
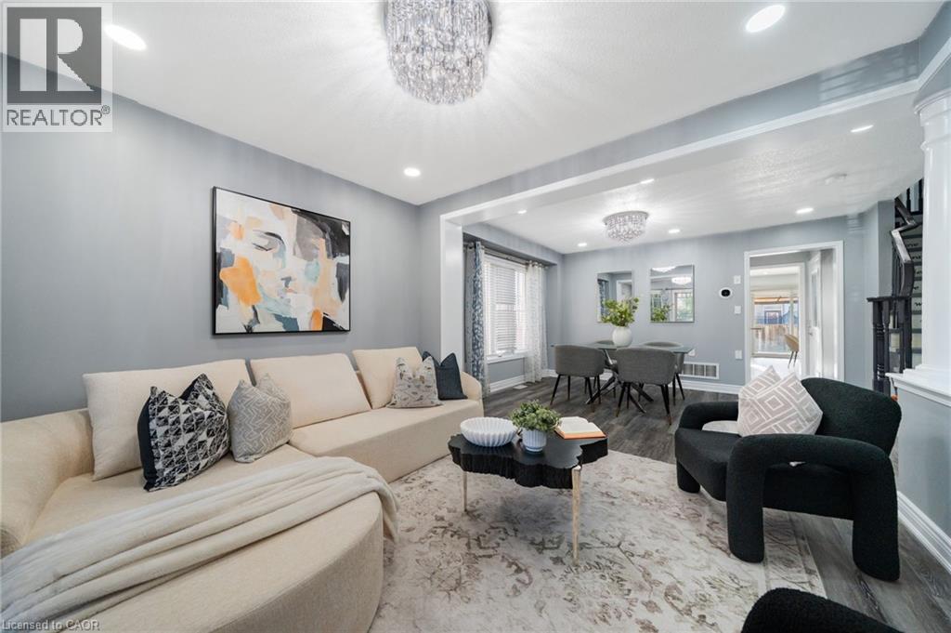
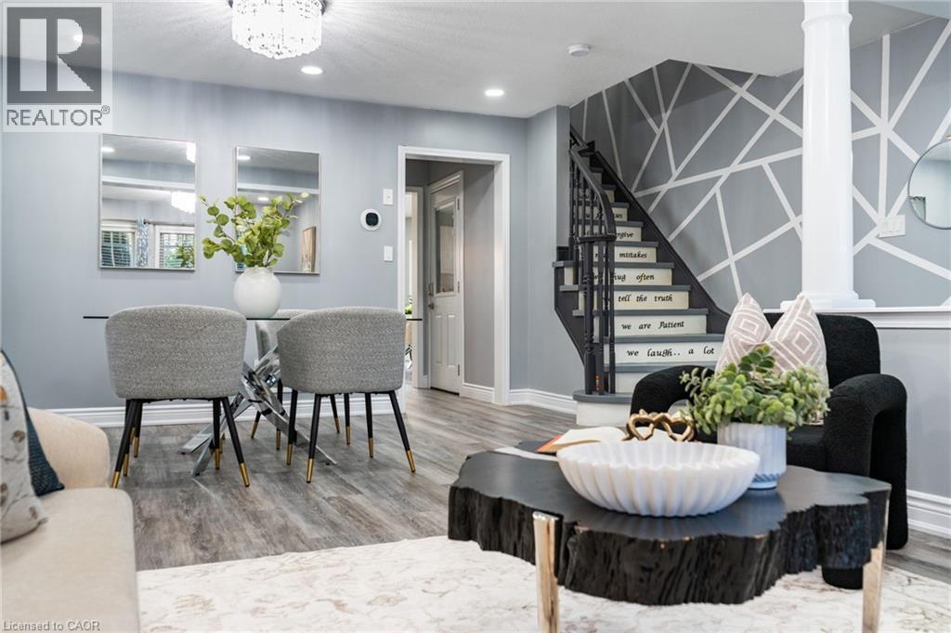
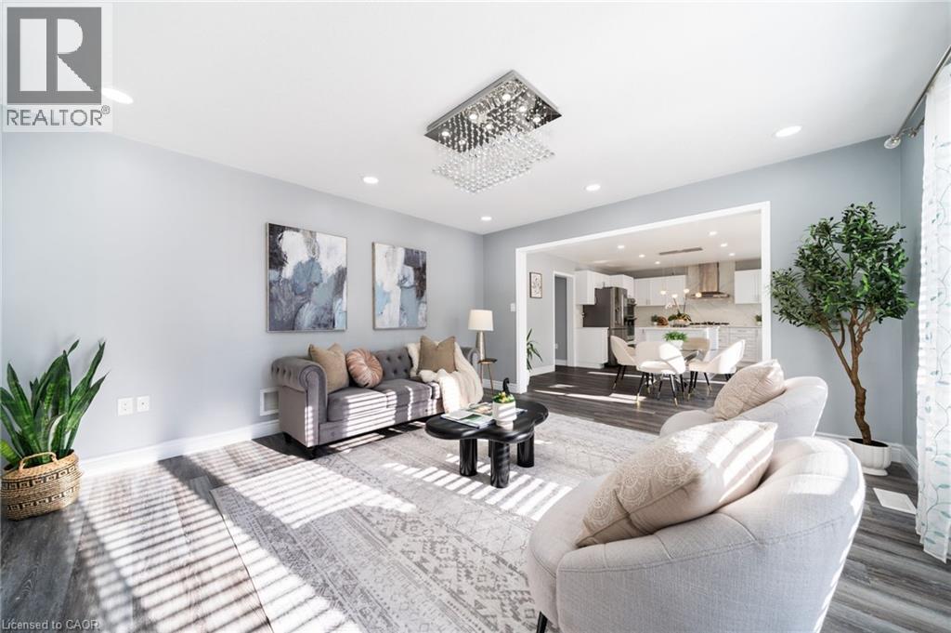
Open-concept living and dining areas featuring wood-finish flooring, recessed lighting, and a crystal chandelier - 151 Baldwin Drive, Cambridge, ON - Indoor
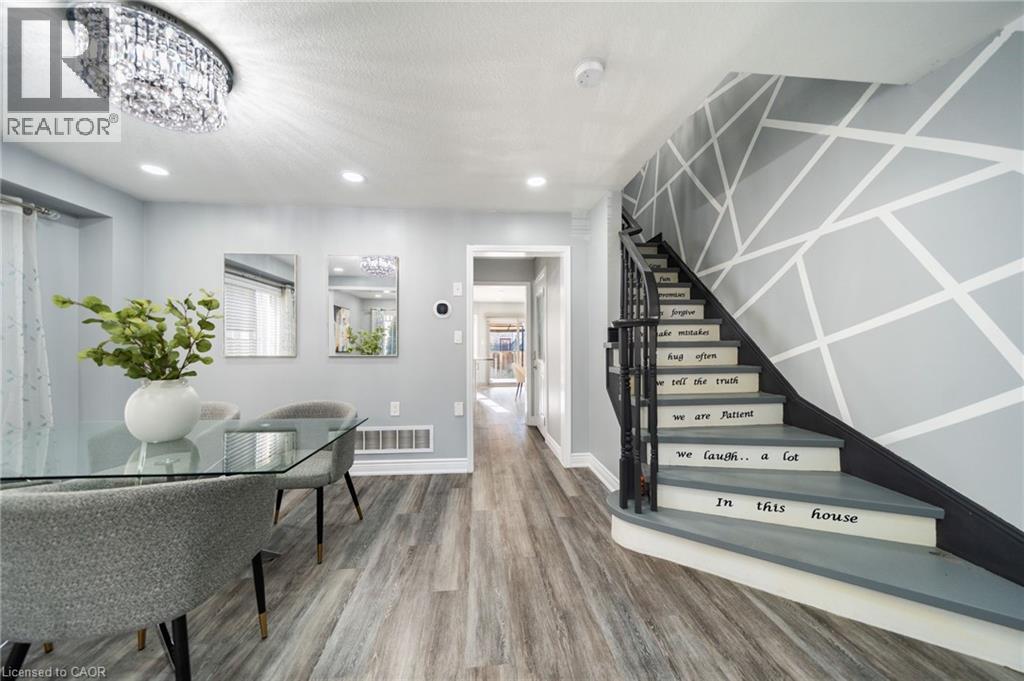
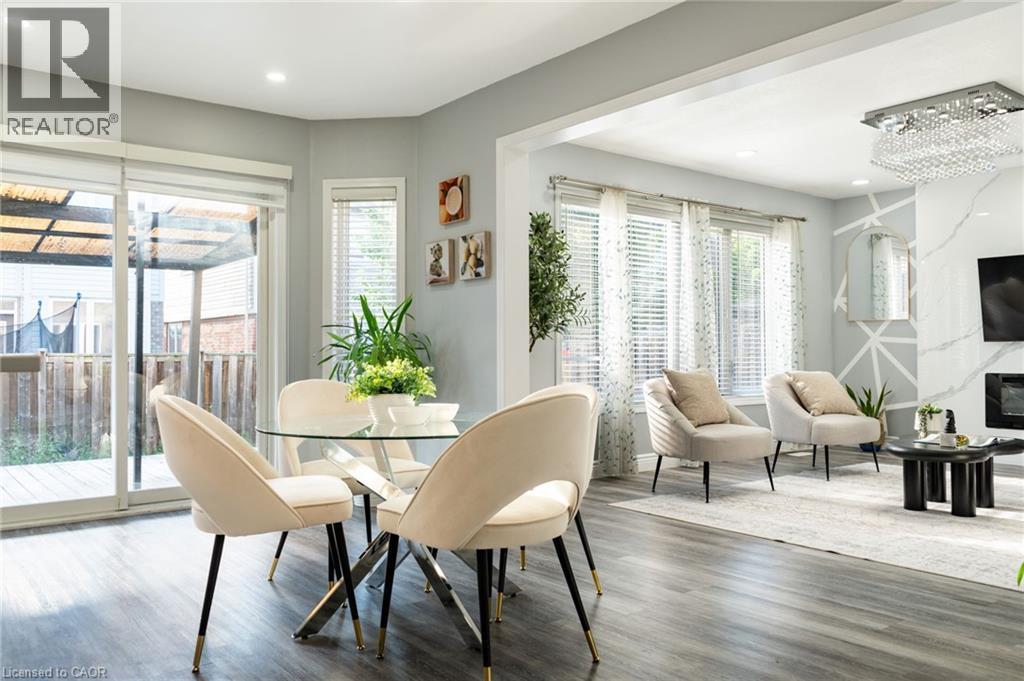
Spacious open-concept interior featuring wood-finish flooring, recessed lighting, and a crystal chandelier - 151 Baldwin Drive, Cambridge, ON - Indoor Photo Showing Dining Room
151 Baldwin Drive, Cambridge, ON - Indoor Photo Showing Other Room
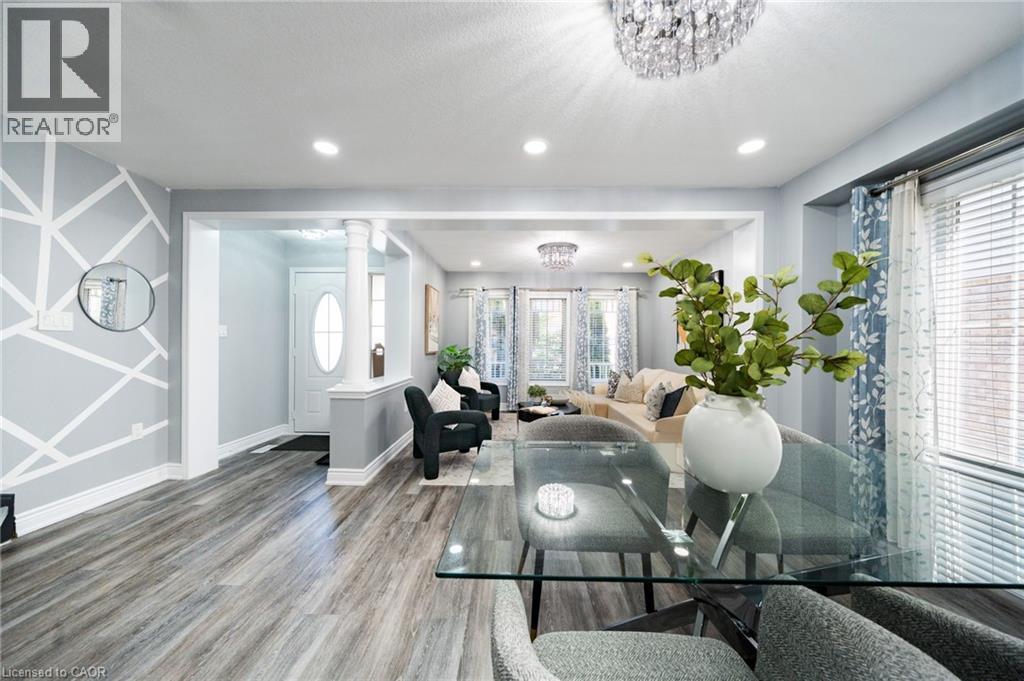
Open-concept dining area featuring a glass-top table, wood-finish flooring, and a crystal chandelier - 151 Baldwin Drive, Cambridge, ON - Indoor
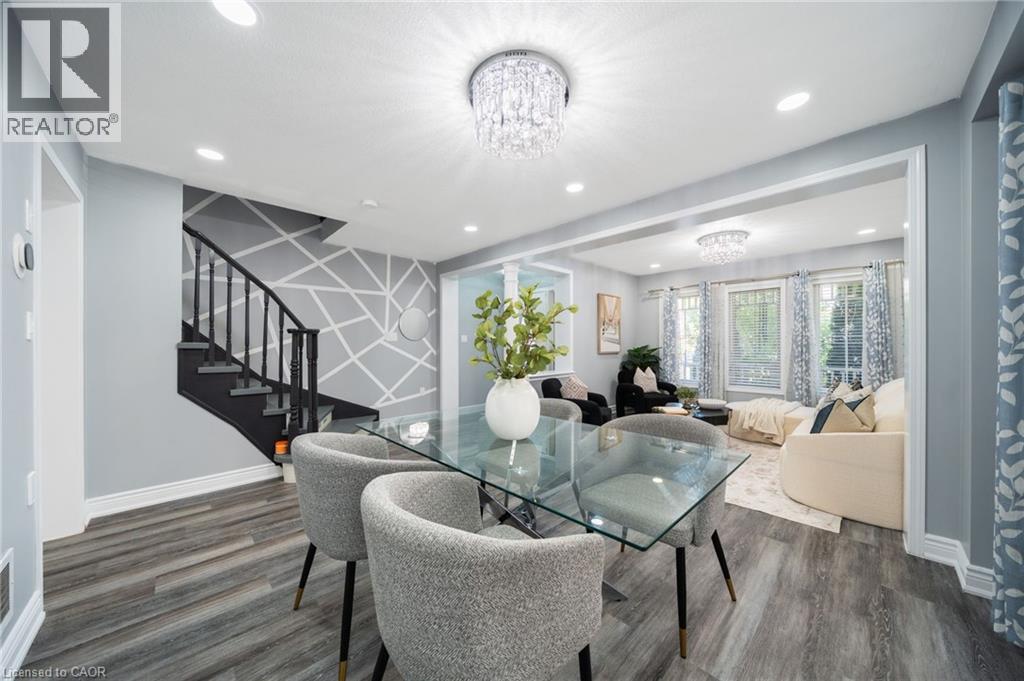
Open-concept main level featuring wood-finish flooring, recessed lighting, and a contemporary crystal chandelier - 151 Baldwin Drive, Cambridge, ON - Indoor
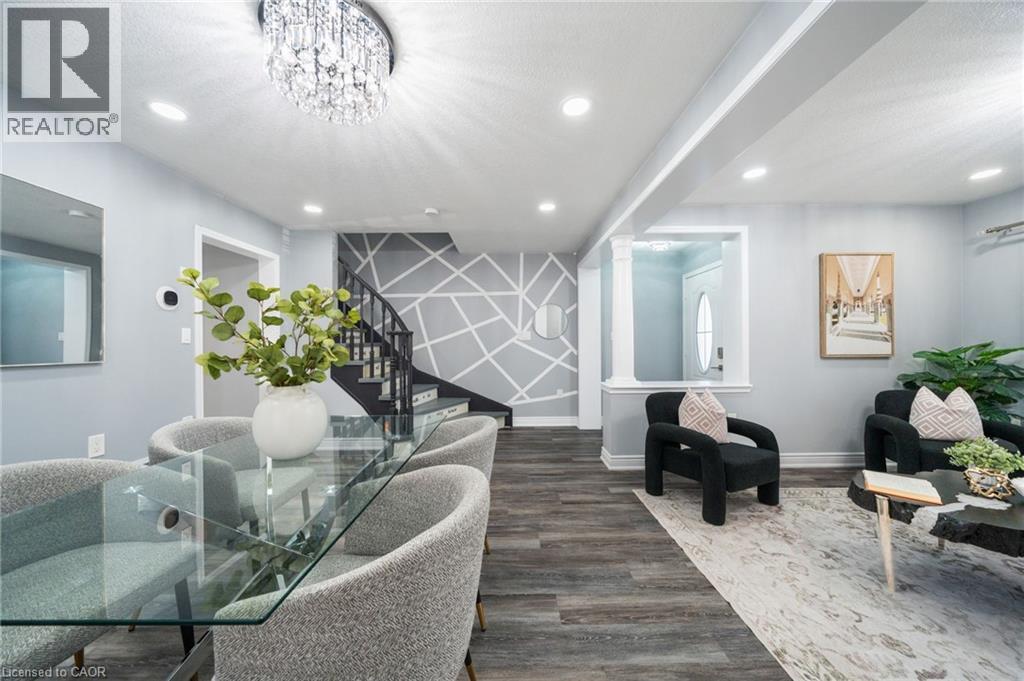
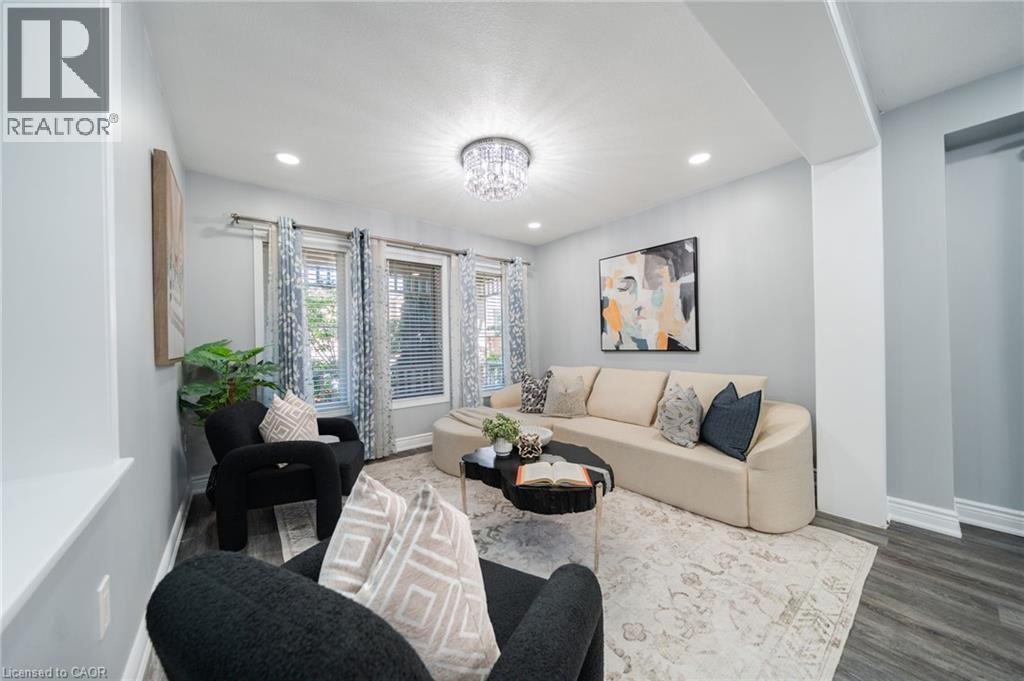
Living area featuring wood-finish flooring, recessed lighting, and a decorative chandelier - 151 Baldwin Drive, Cambridge, ON - Indoor
151 Baldwin Drive, Cambridge, ON - Indoor
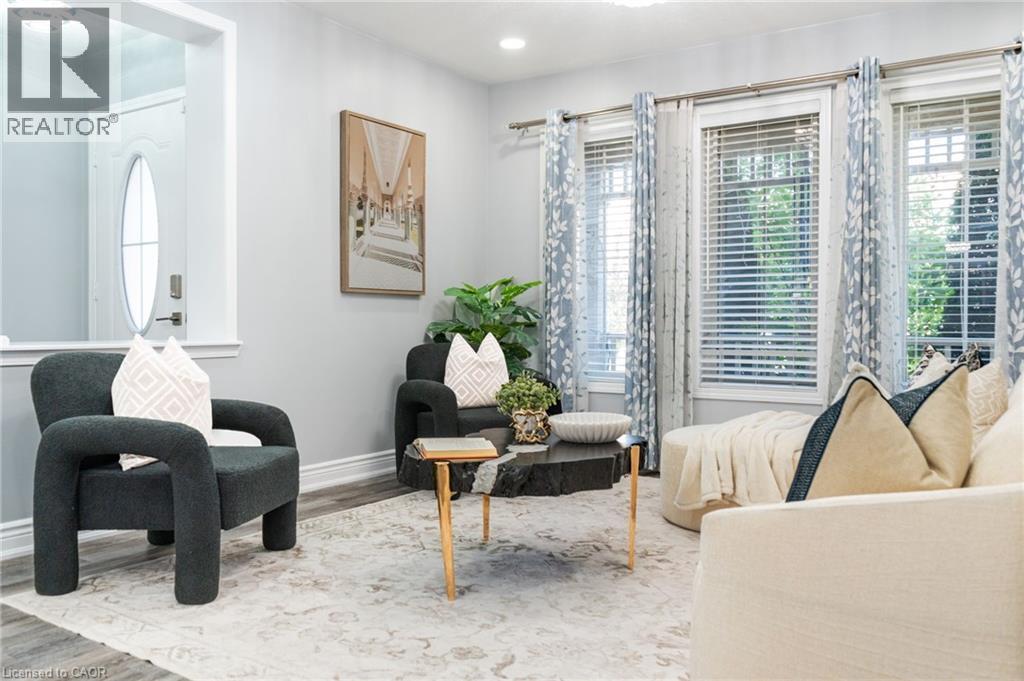
Living area featuring recessed lighting, a crystal chandelier, multiple windows with blinds, and wood-finish flooring - 151 Baldwin Drive, Cambridge, ON - Indoor Photo Showing Living Room
Open-concept living area with gray wall paint and wood-finish flooring - 151 Baldwin Drive, Cambridge, ON - Indoor Photo Showing Living Room
151 Baldwin Drive, Cambridge, ON - Indoor Photo Showing Other Room
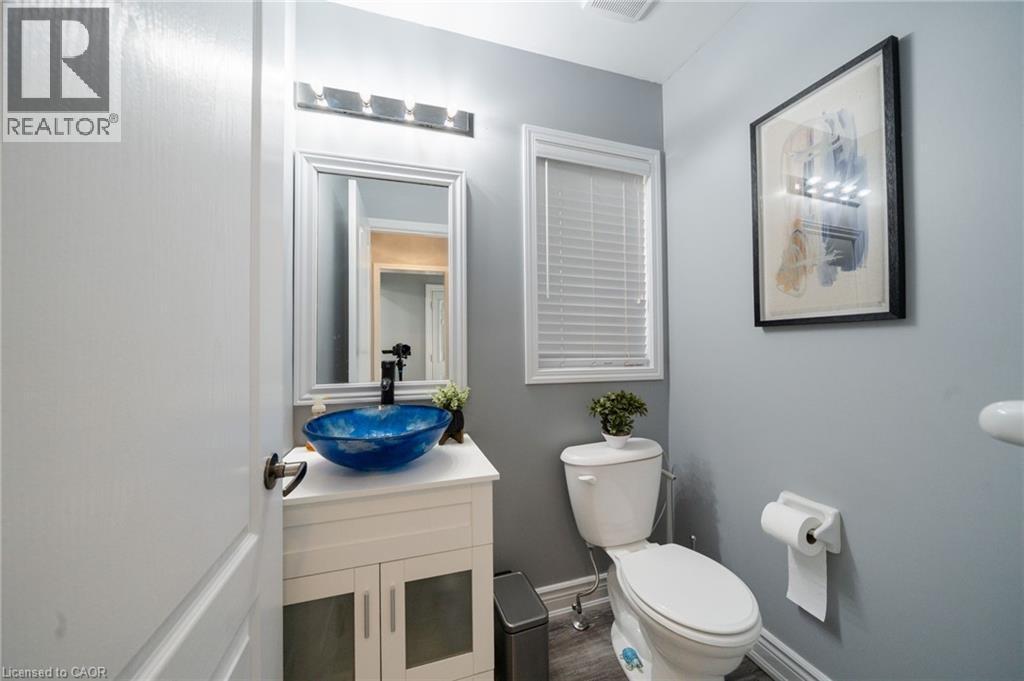
White vanity with a blue vessel sink, framed mirror, and modern light fixture - 151 Baldwin Drive, Cambridge, ON - Indoor Photo Showing Bathroom
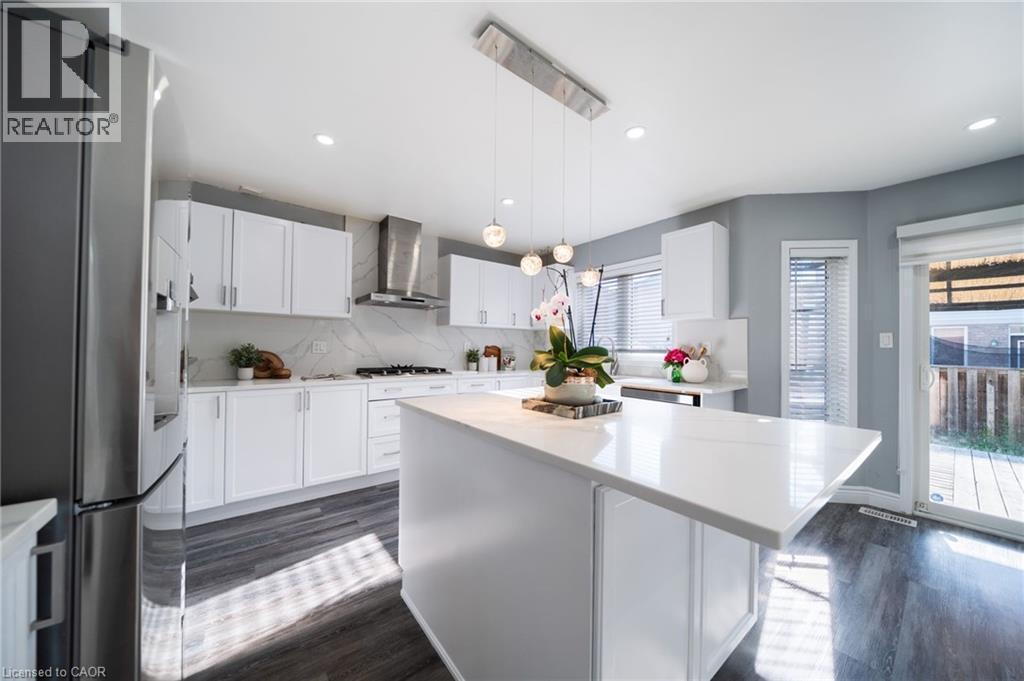
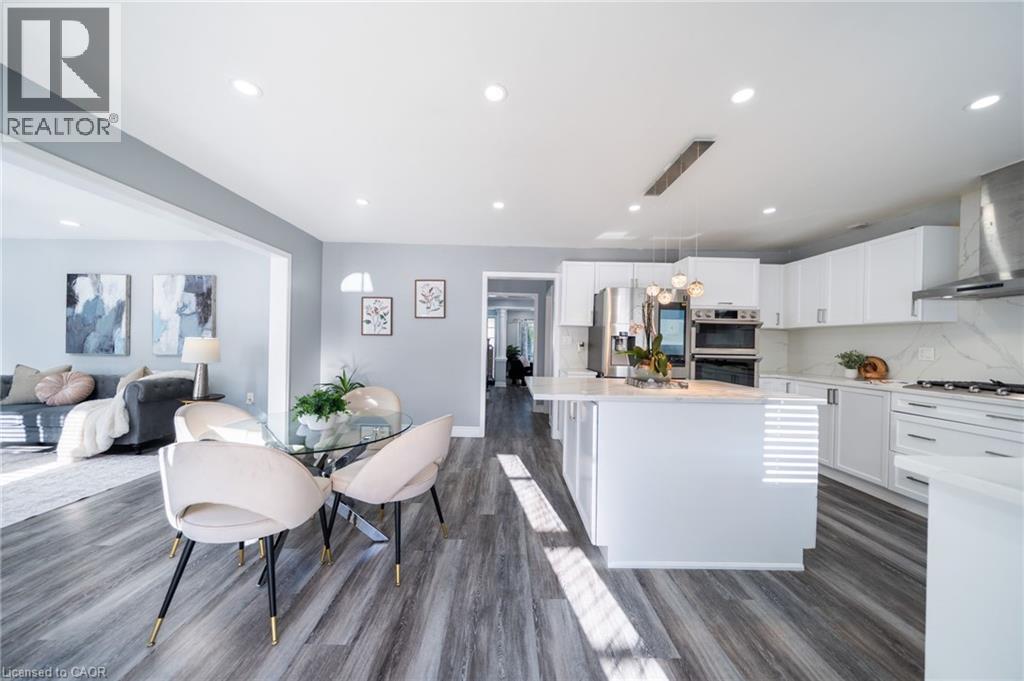
Modern kitchen featuring a central island with an extended countertop, white cabinetry, integrated stainless steel appliances, a range hood, and wood-finish flooring - 151 Baldwin Drive, Cambridge, ON - Indoor Photo Showing Kitchen With Upgraded Kitchen
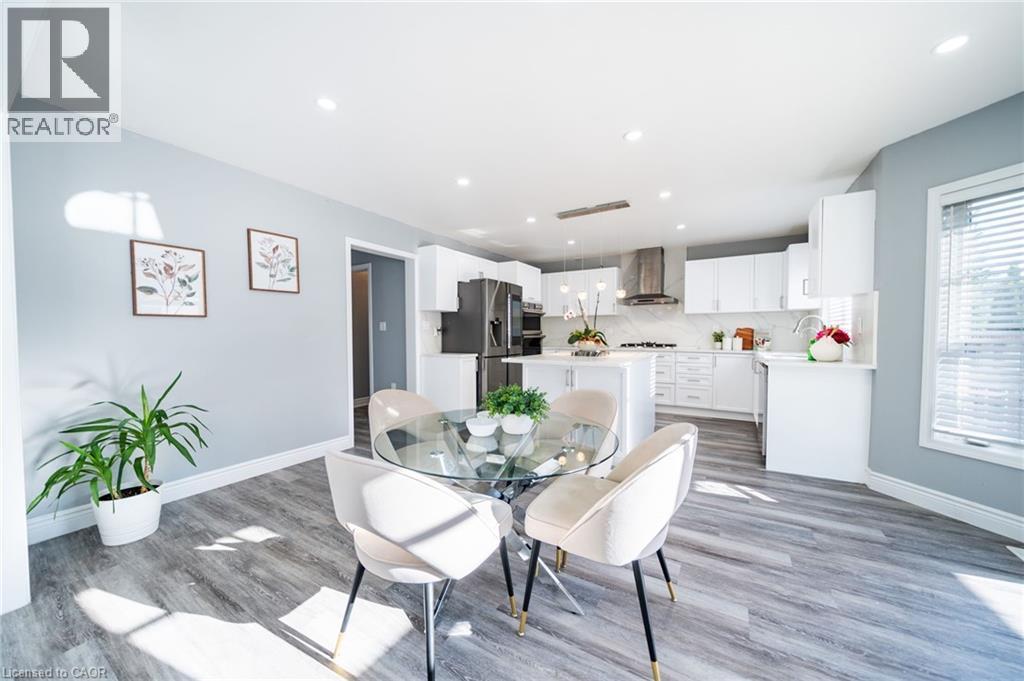
Modern kitchen featuring white cabinetry, stainless steel appliances, a center island with pendant lighting, and wood-finish flooring - 151 Baldwin Drive, Cambridge, ON - Indoor
Open-concept kitchen and dining area featuring wood-finish flooring, recessed lighting, white cabinetry, a kitchen island, and stainless steel appliances - 151 Baldwin Drive, Cambridge, ON - Indoor Photo Showing Dining Room
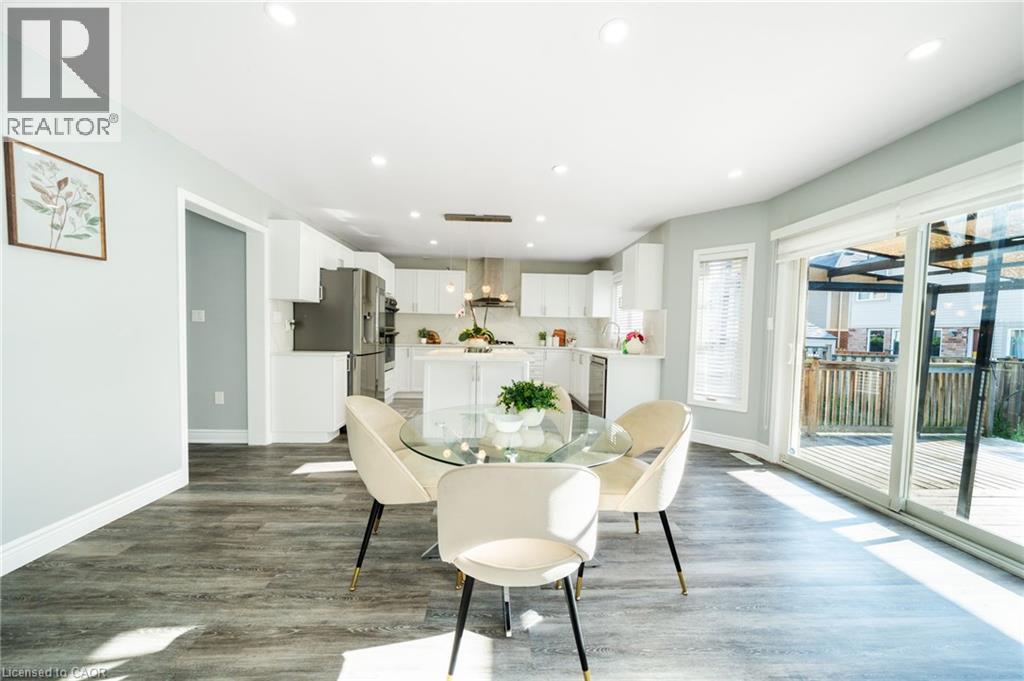
Open-concept living space featuring wood-finish flooring, recessed lighting, a modern kitchen with white cabinetry and stainless steel appliances, and a glass sliding door leading to an outdoor deck - 151 Baldwin Drive, Cambridge, ON - Indoor Photo Showing Dining Room
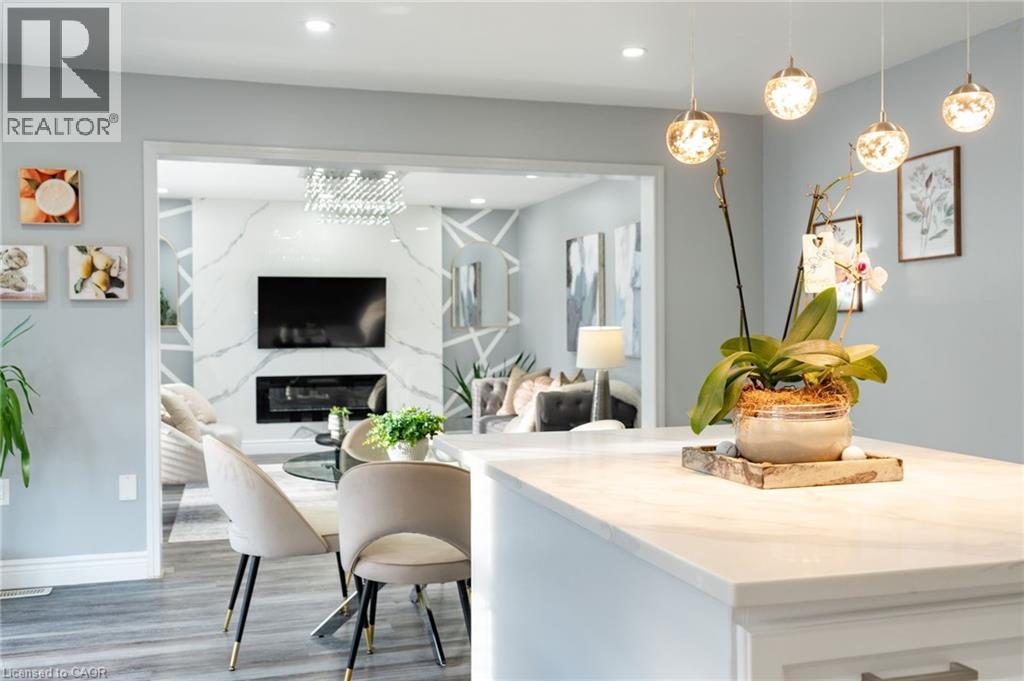
151 Baldwin Drive, Cambridge, ON - Indoor Photo Showing Dining Room With Fireplace
Open-concept living space featuring wood-finish flooring and recessed lighting - 151 Baldwin Drive, Cambridge, ON - Indoor Photo Showing Dining Room
151 Baldwin Drive, Cambridge, ON - Indoor
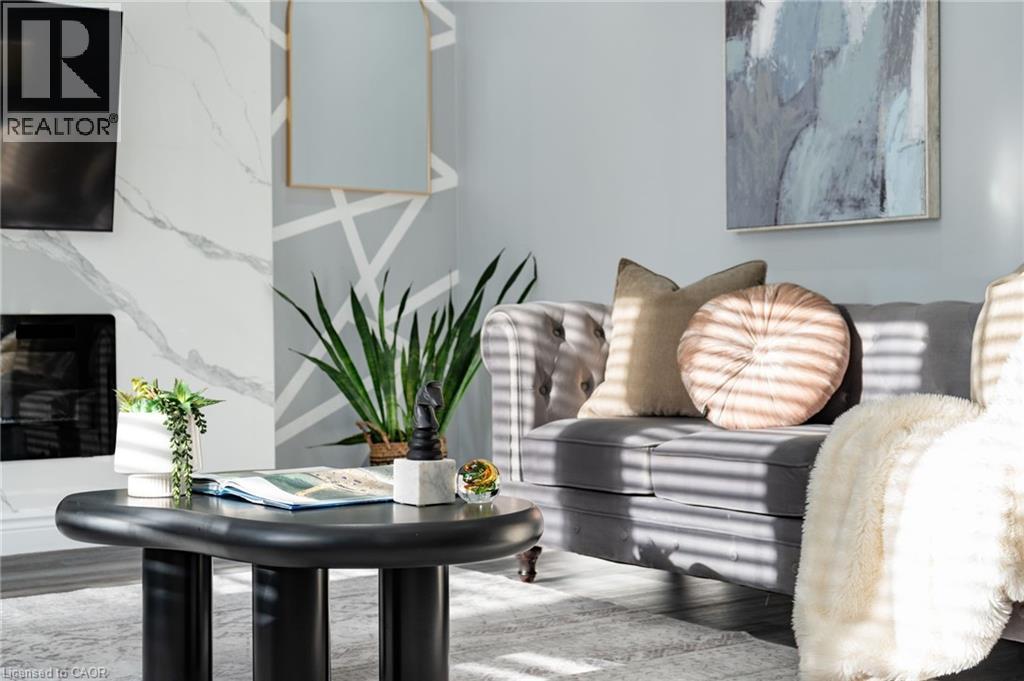
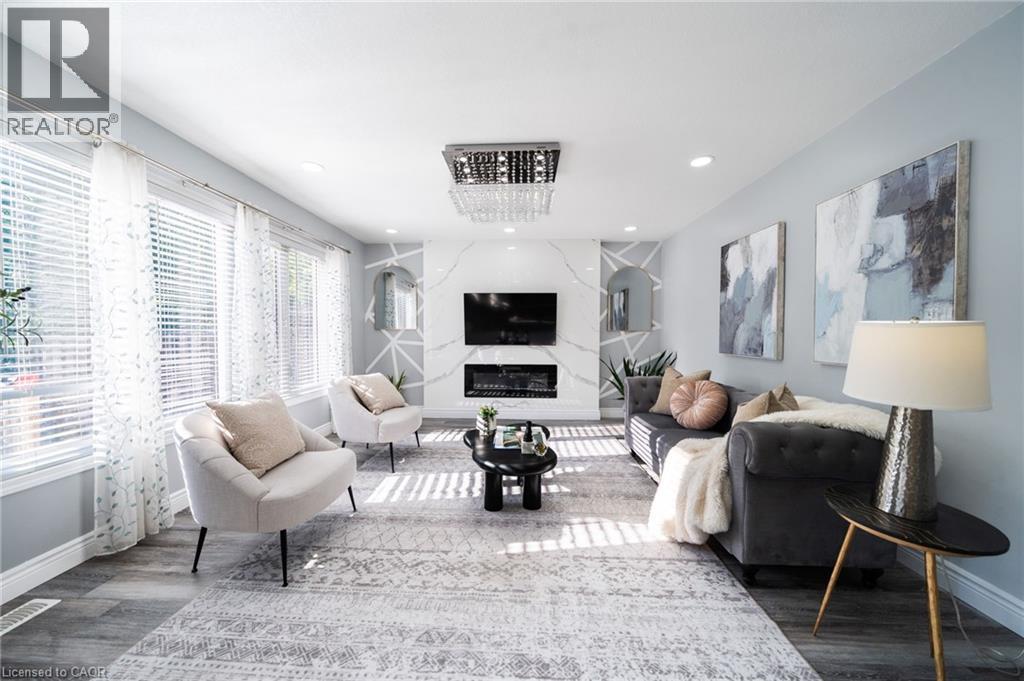
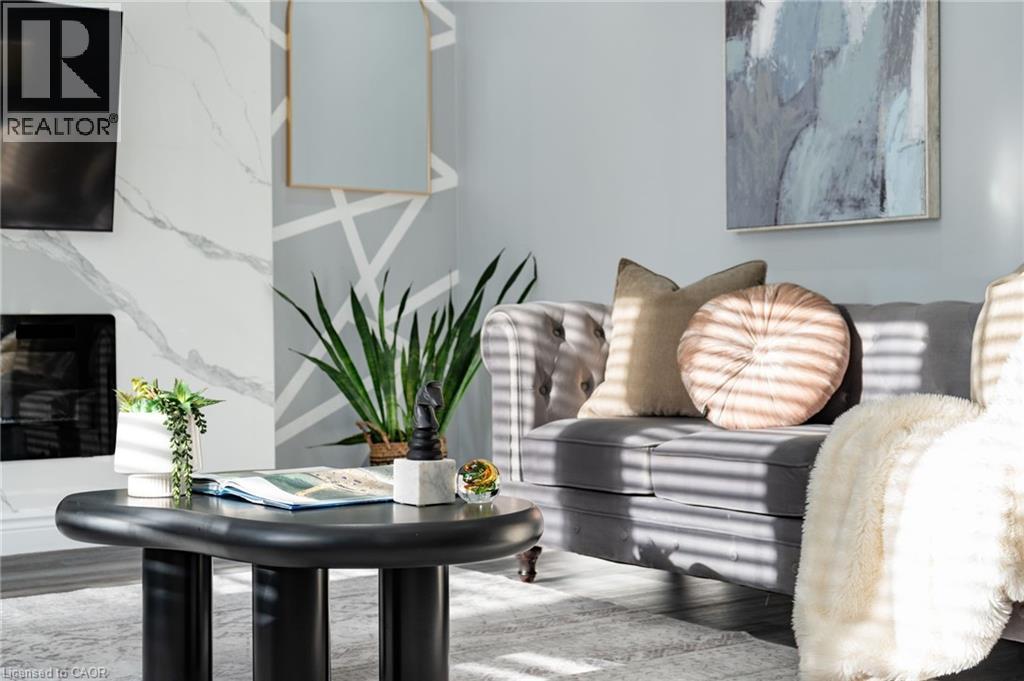
Bright living area featuring wood-finish flooring, a contemporary fireplace with a stone-look surround, and multiple windows with blinds - 151 Baldwin Drive, Cambridge, ON - Indoor Photo Showing Living Room With Fireplace
151 Baldwin Drive, Cambridge, ON - Indoor
Spacious living area featuring wood-finish flooring, recessed lighting, and a contemporary chandelier - 151 Baldwin Drive, Cambridge, ON - Indoor Photo Showing Living Room
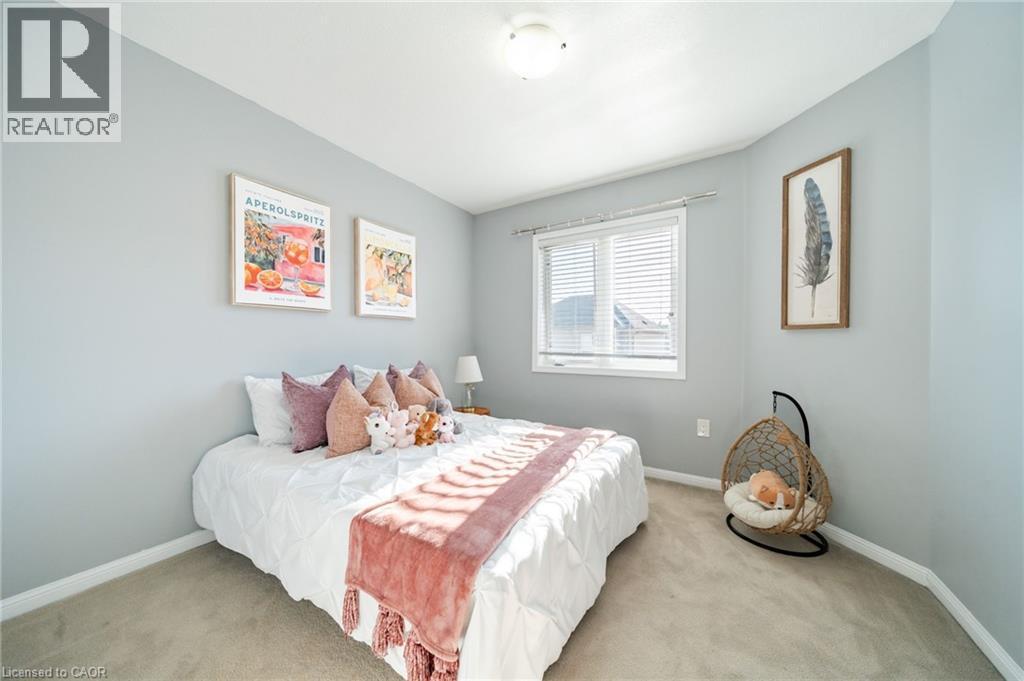
Light gray walls and a single window with white blinds - 151 Baldwin Drive, Cambridge, ON - Indoor Photo Showing Bedroom
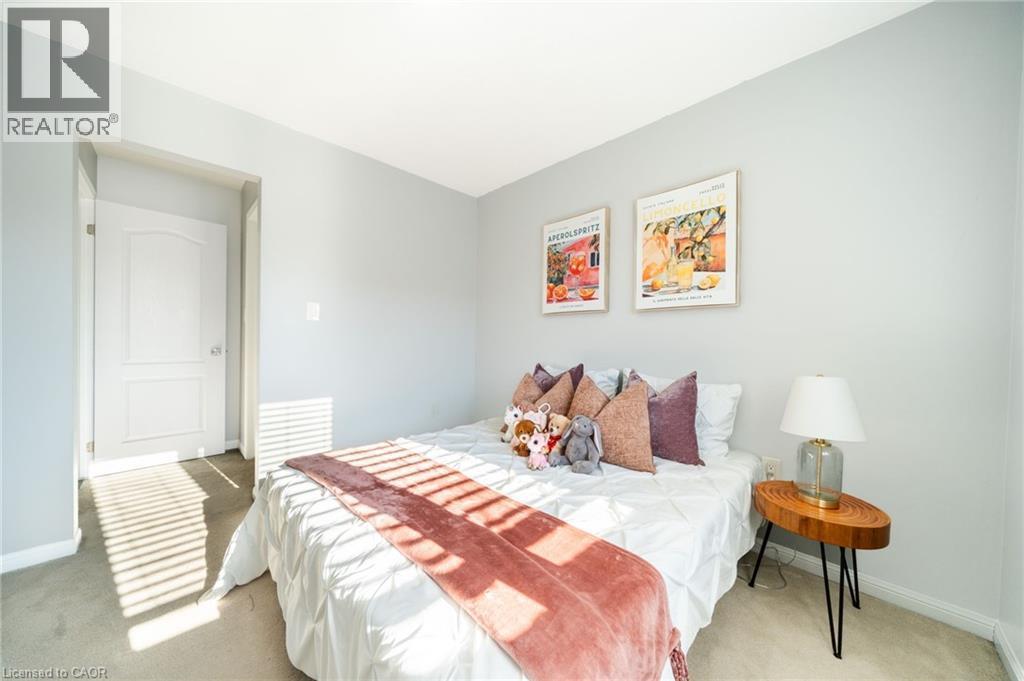
Carpeted bedroom with light gray wall finishes and white trim - 151 Baldwin Drive, Cambridge, ON - Indoor Photo Showing Bedroom
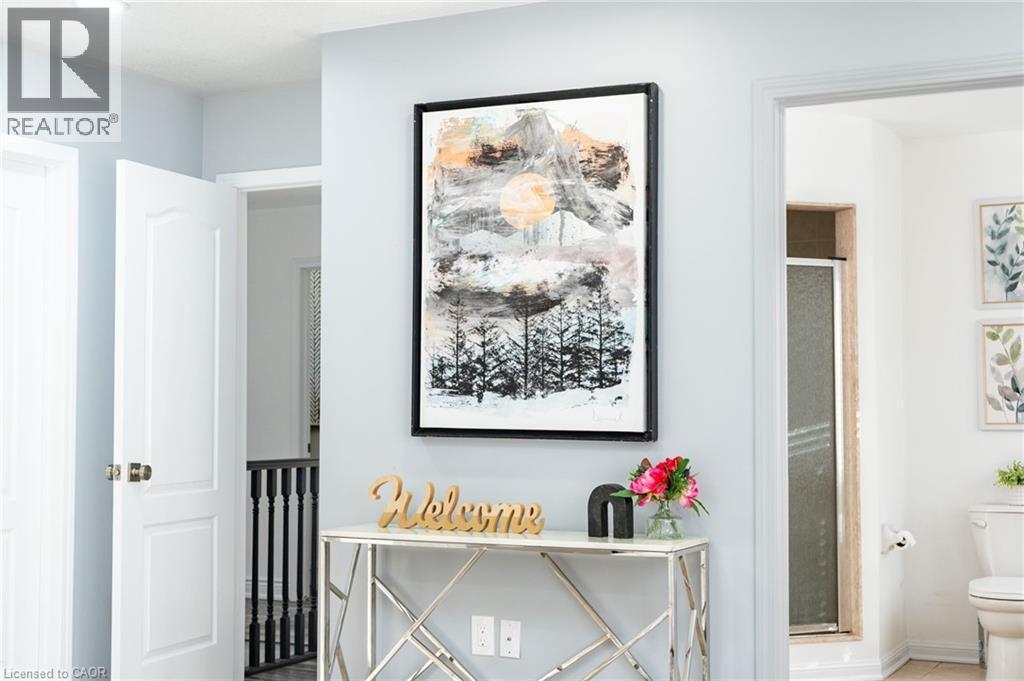
151 Baldwin Drive, Cambridge, ON - Indoor Photo Showing Other Room
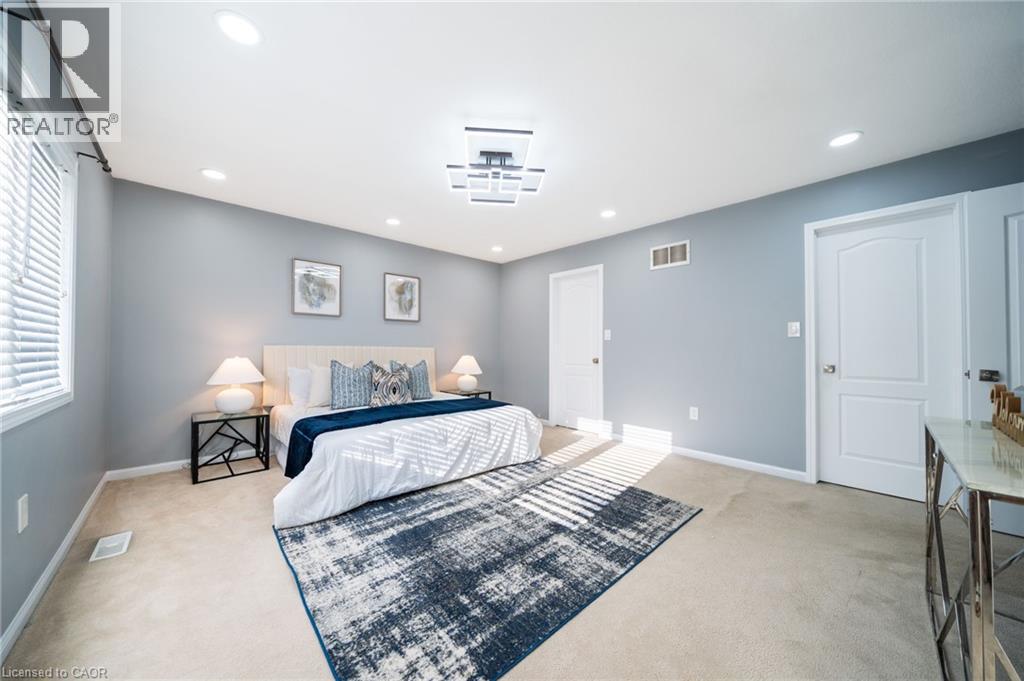
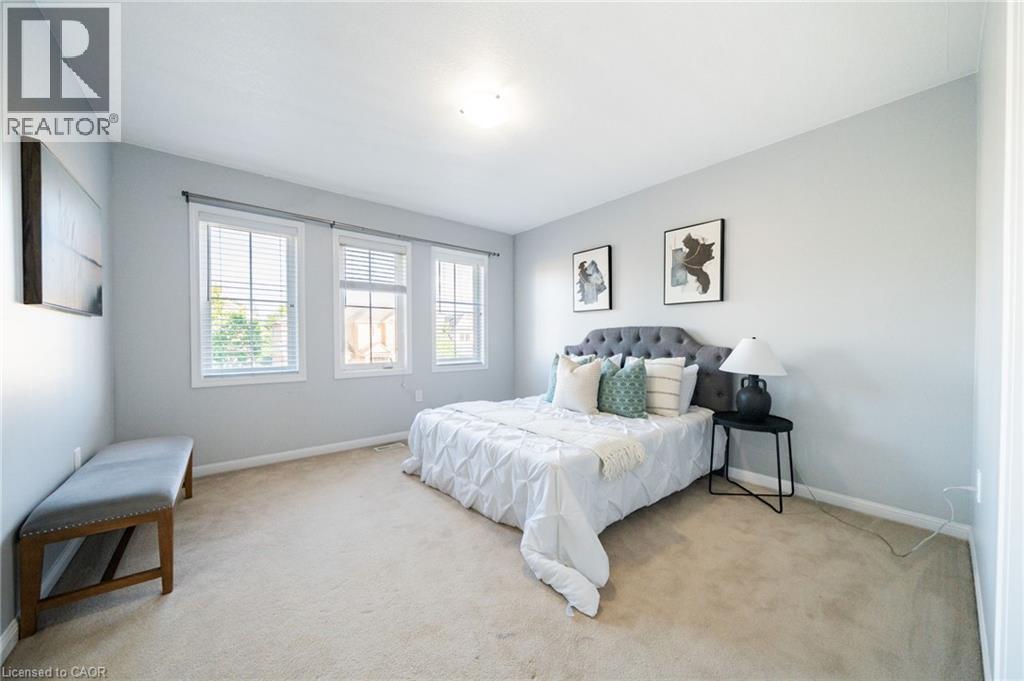
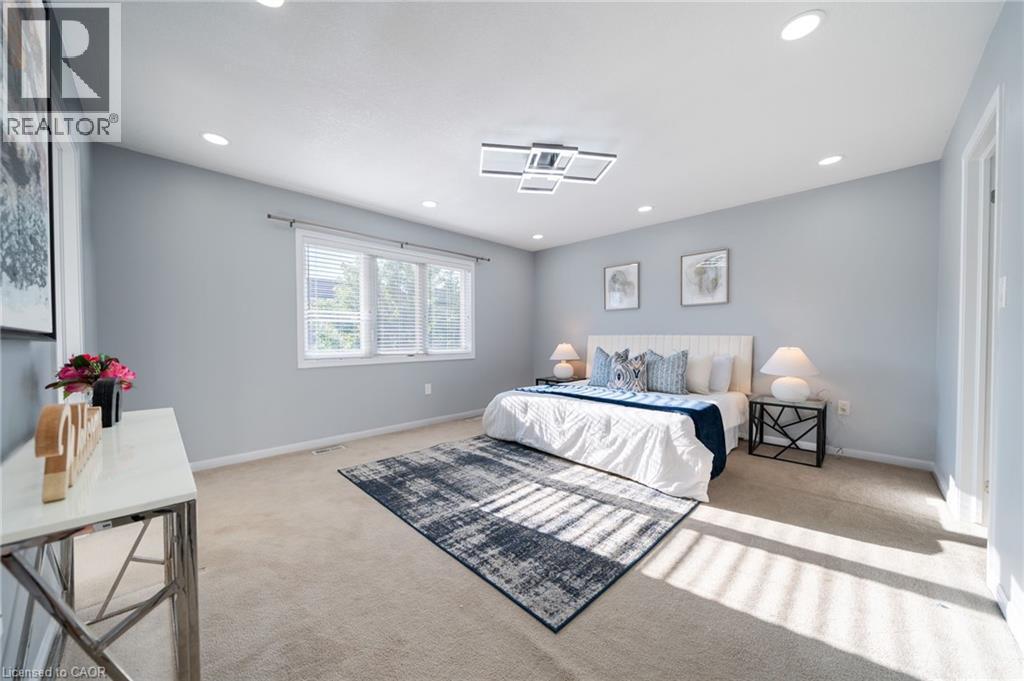
Carpeted bedroom with a three-panel window, recessed lighting, and a modern ceiling light fixture - 151 Baldwin Drive, Cambridge, ON - Indoor Photo Showing Bedroom
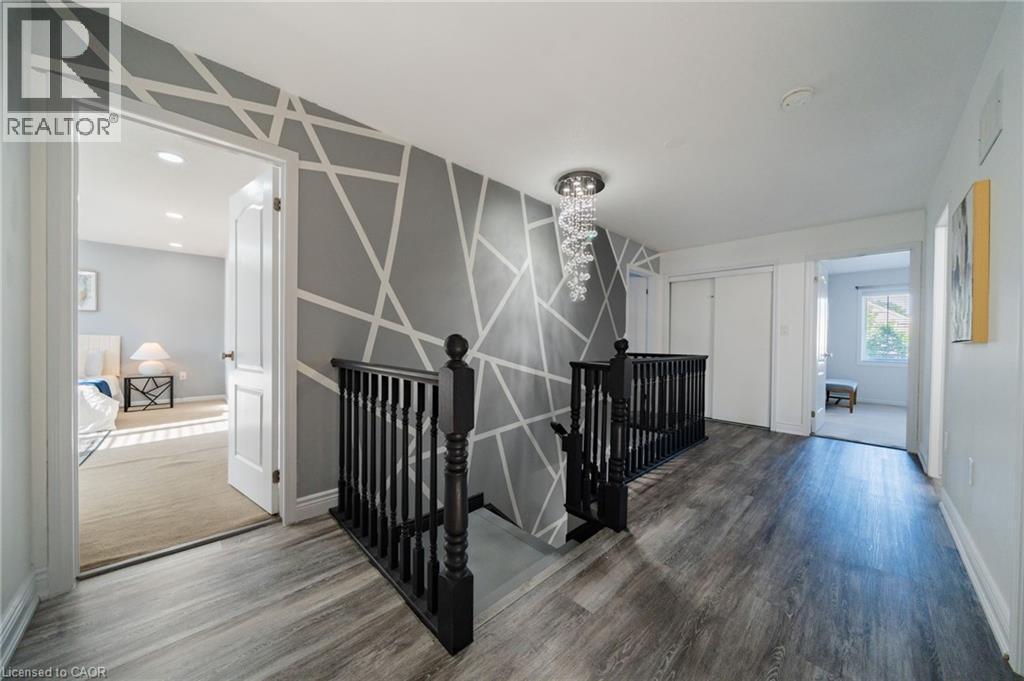
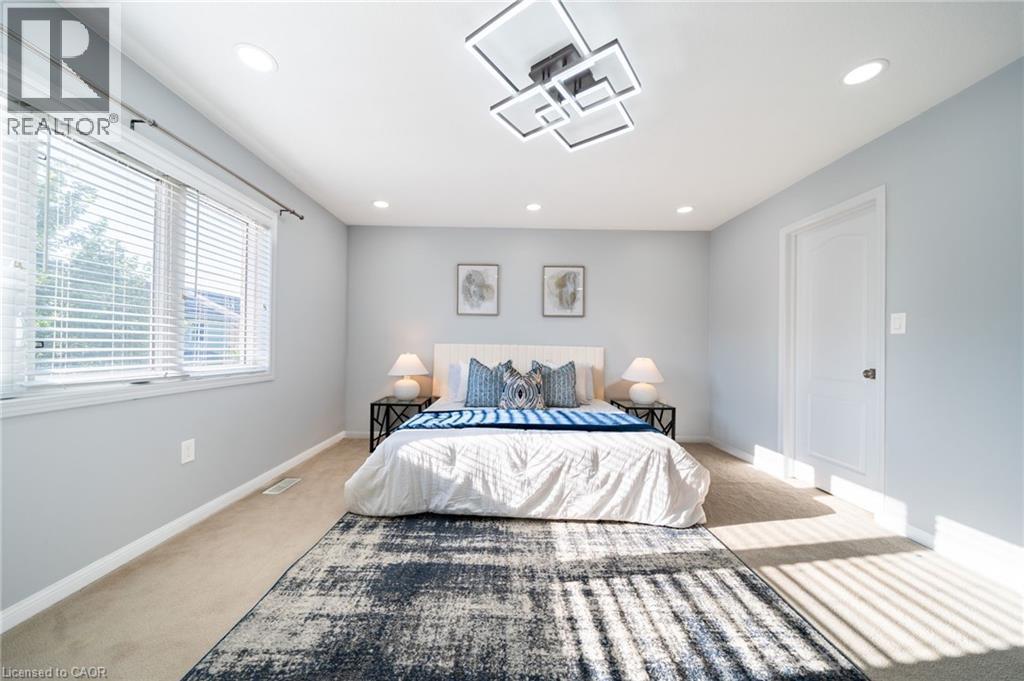
Spacious room featuring light-colored carpet flooring, recessed lighting, and a modern geometric ceiling fixture - 151 Baldwin Drive, Cambridge, ON - Indoor Photo Showing Bedroom
Spacious room featuring neutral carpeting, recessed lighting, and a modern ceiling fixture - 151 Baldwin Drive, Cambridge, ON - Indoor Photo Showing Bedroom
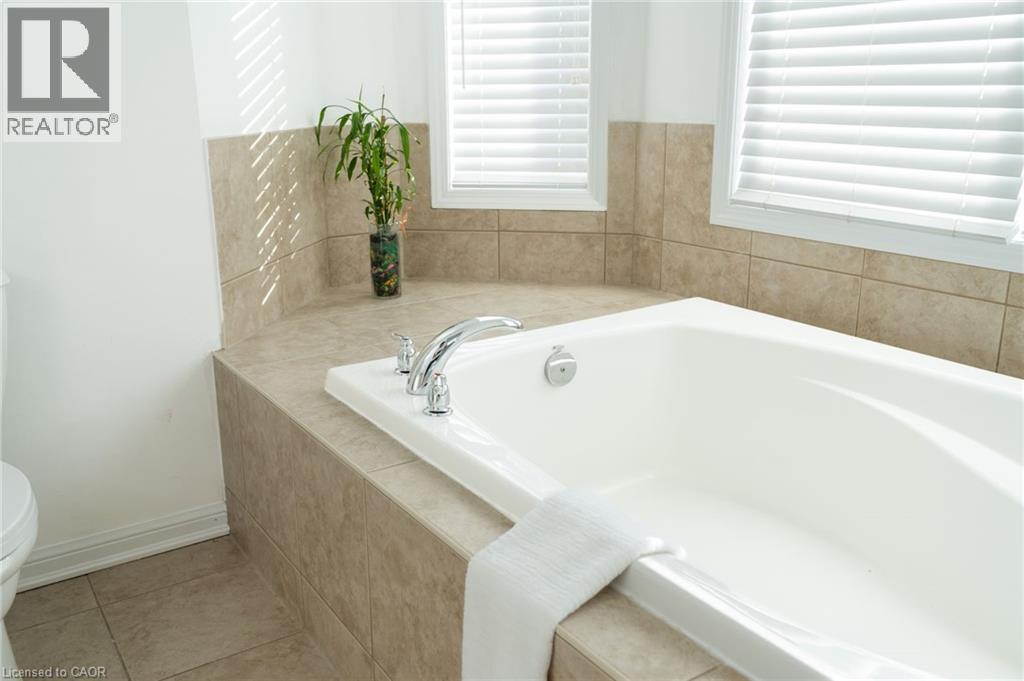
Soaking tub with chrome fixtures, surrounded by neutral-toned tiled decking and walls - 151 Baldwin Drive, Cambridge, ON - Indoor Photo Showing Bathroom
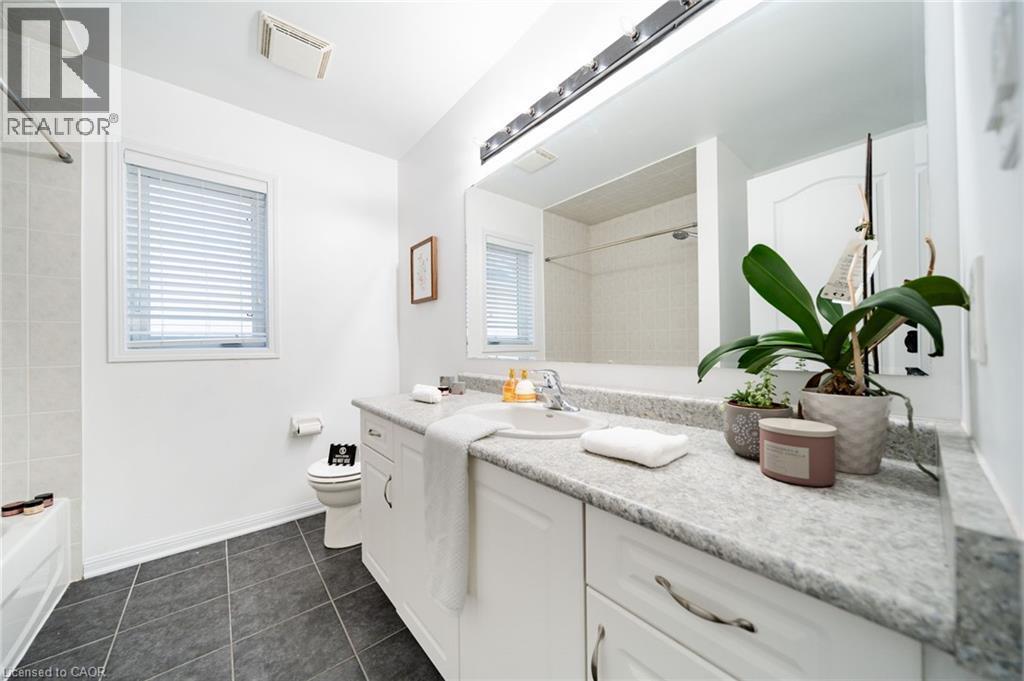
White vanity with integrated sink and patterned countertop - 151 Baldwin Drive, Cambridge, ON - Indoor Photo Showing Bathroom
151 Baldwin Drive, Cambridge, ON - Indoor
Light-filled room featuring three windows with blinds, neutral carpeting, and light-toned walls - 151 Baldwin Drive, Cambridge, ON - Indoor Photo Showing Bedroom
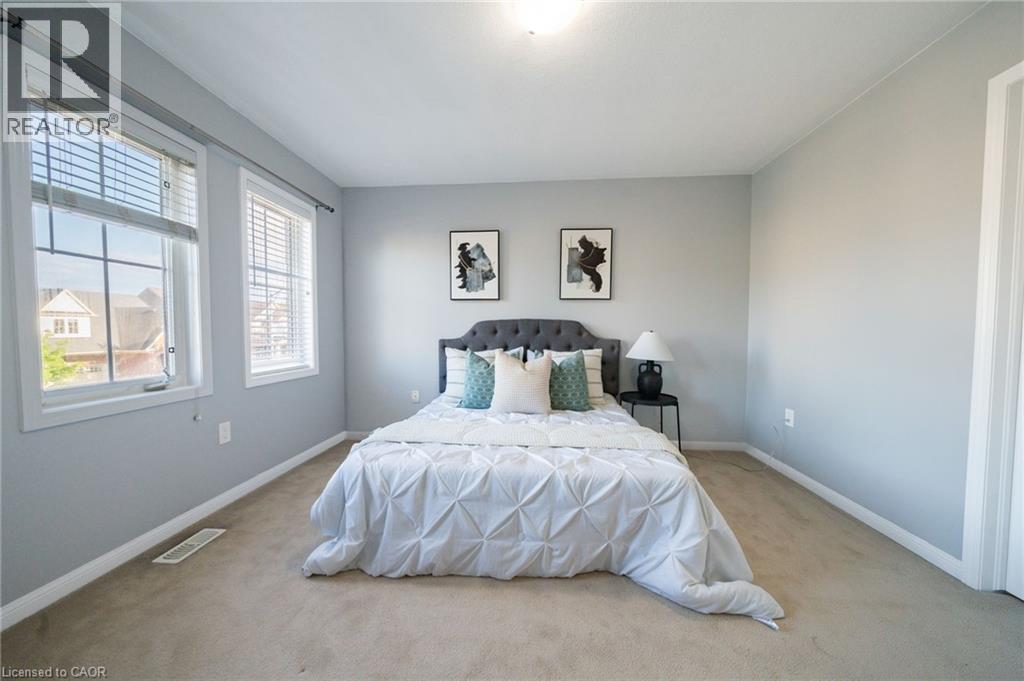
Light gray walls complemented by two large windows with blinds - 151 Baldwin Drive, Cambridge, ON - Indoor Photo Showing Bedroom
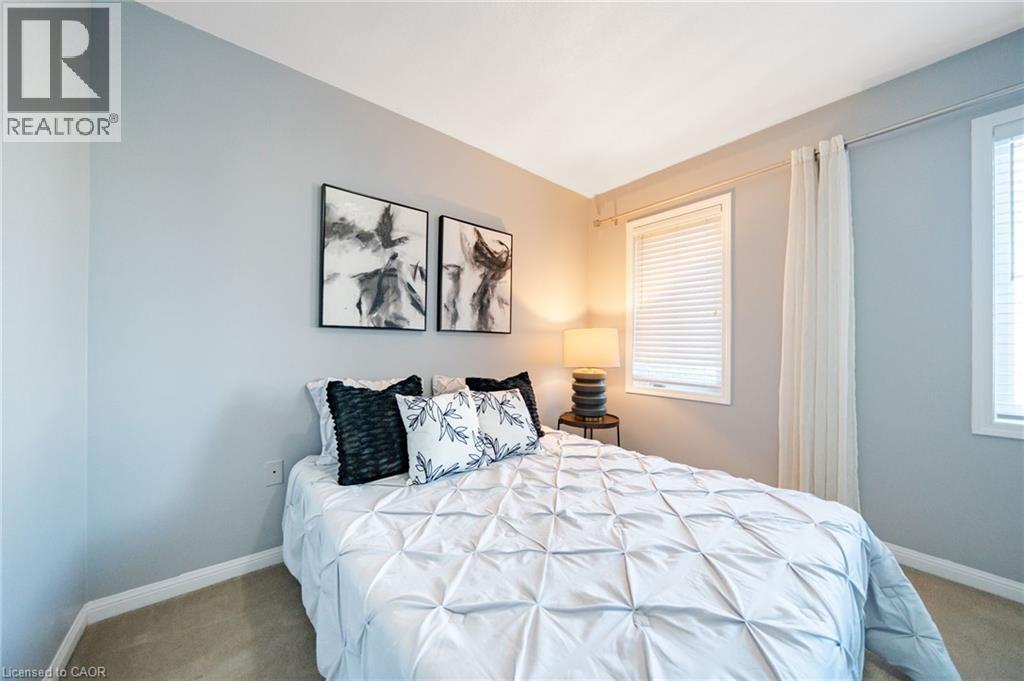
Light gray walls complement the neutral carpet flooring in this bedroom - 151 Baldwin Drive, Cambridge, ON - Indoor Photo Showing Bedroom
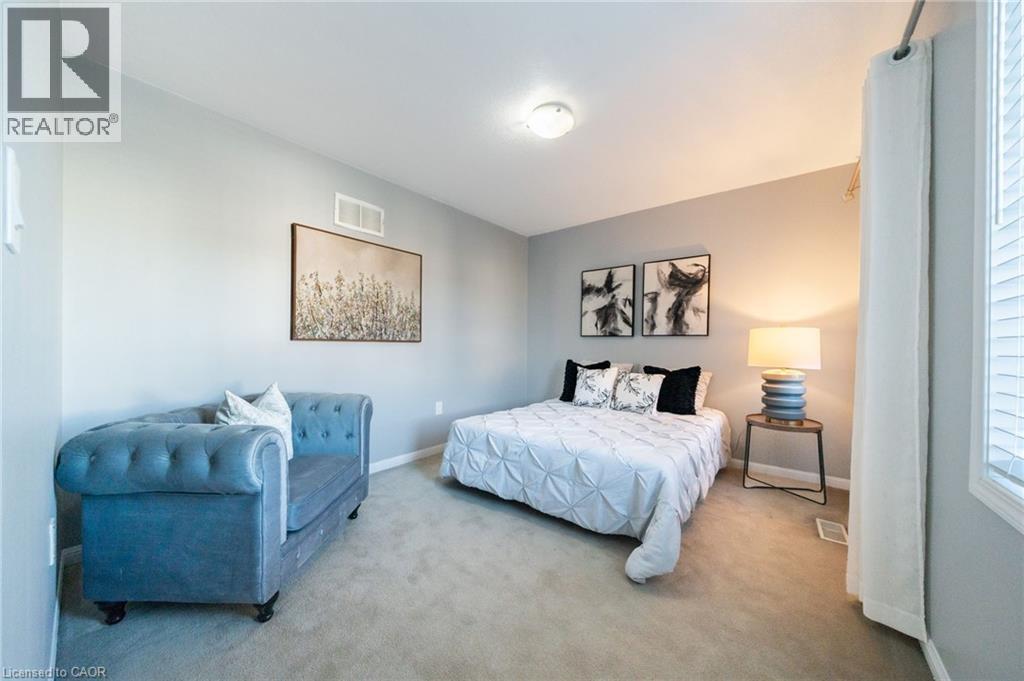
Bedroom featuring light blue walls, two windows with white blinds, and light-toned carpet flooring - 151 Baldwin Drive, Cambridge, ON - Indoor Photo Showing Bedroom
151 Baldwin Drive, Cambridge, ON - Indoor Photo Showing Other Room
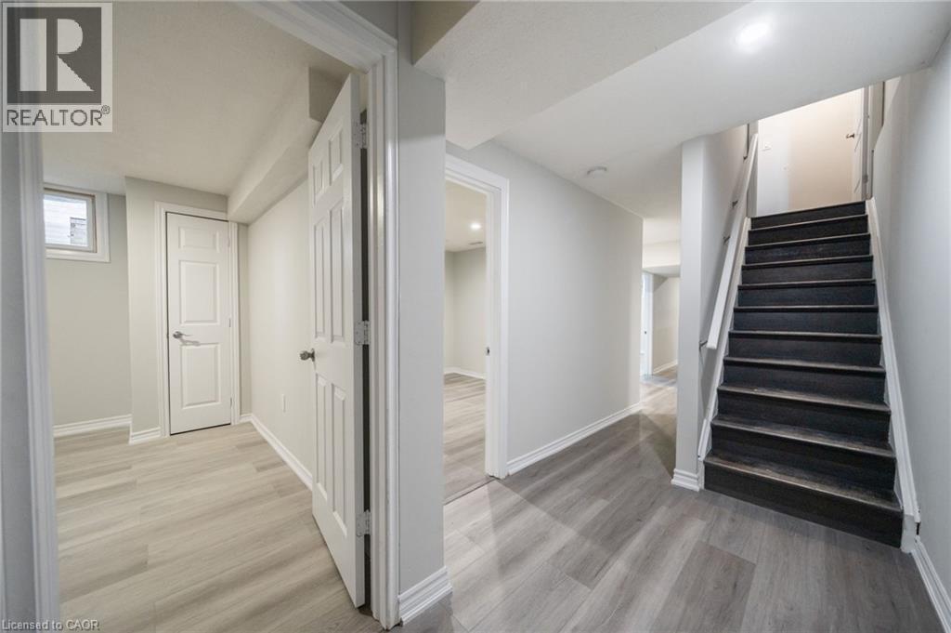
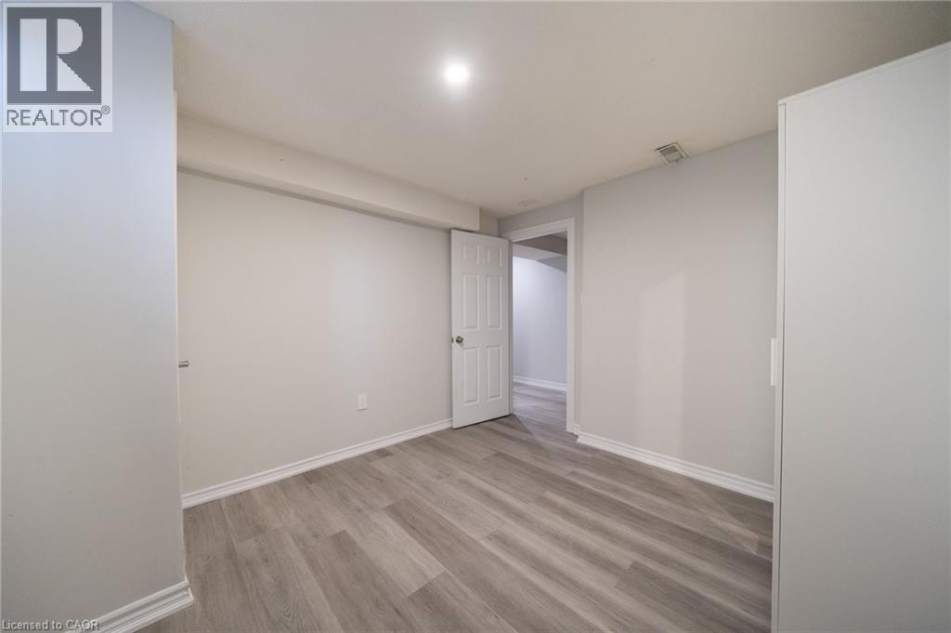
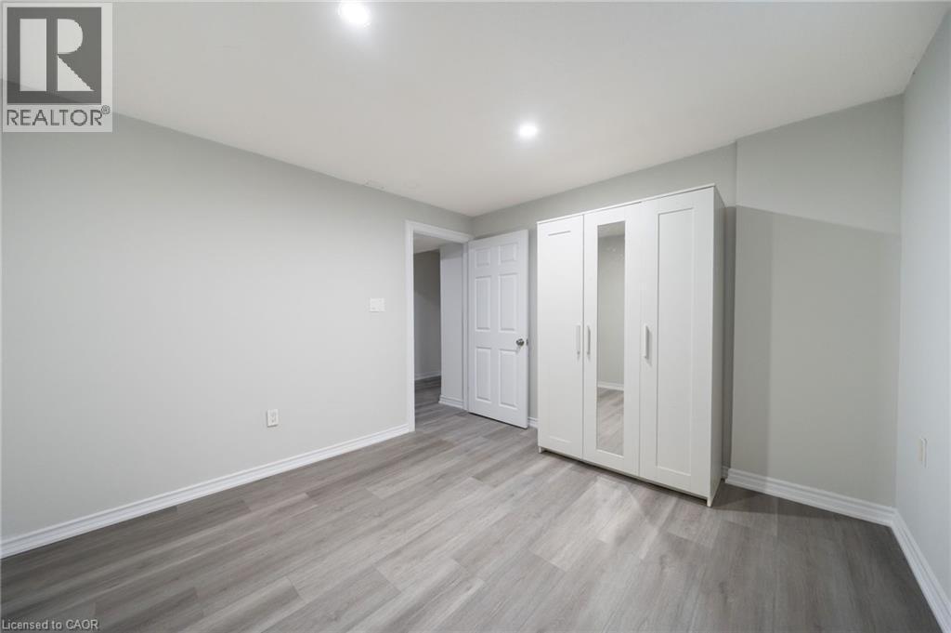
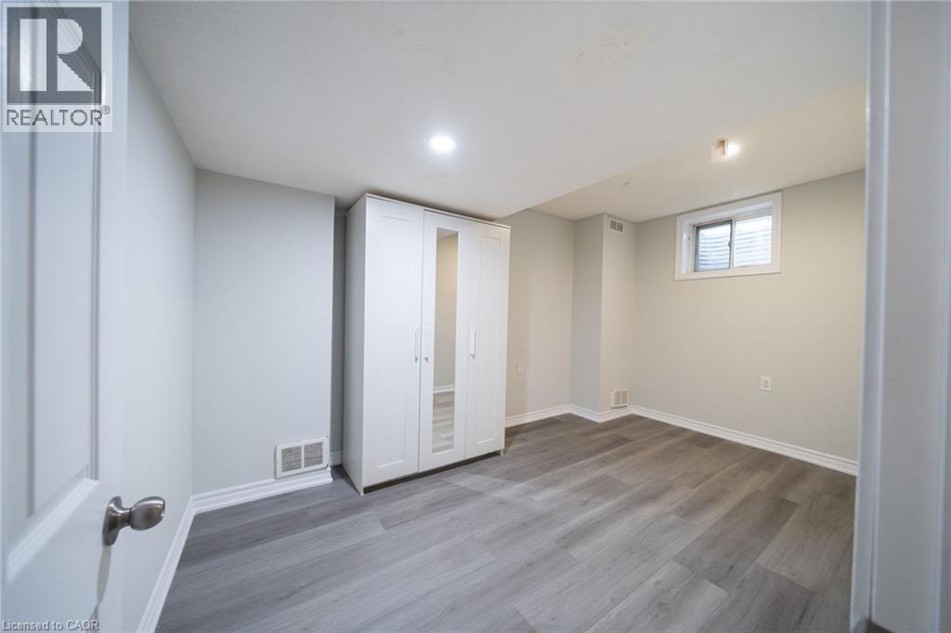
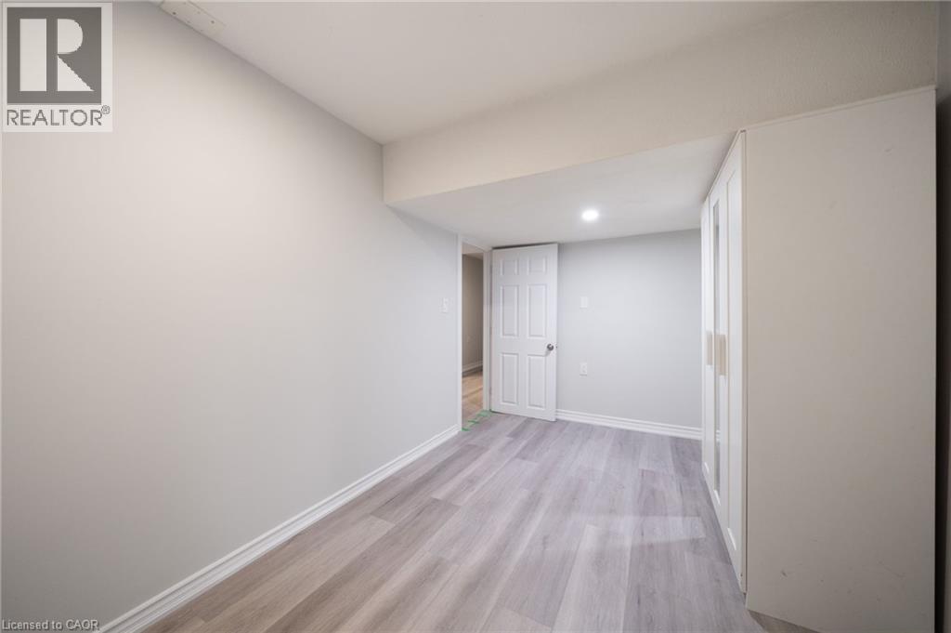
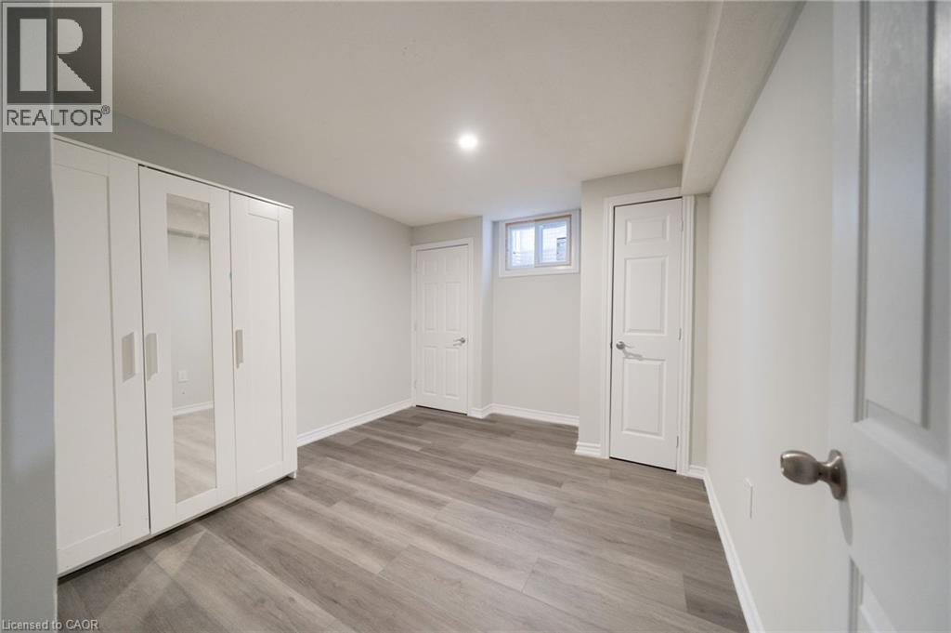
Light gray walls and wood-finish flooring - 151 Baldwin Drive, Cambridge, ON - Indoor Photo Showing Other Room
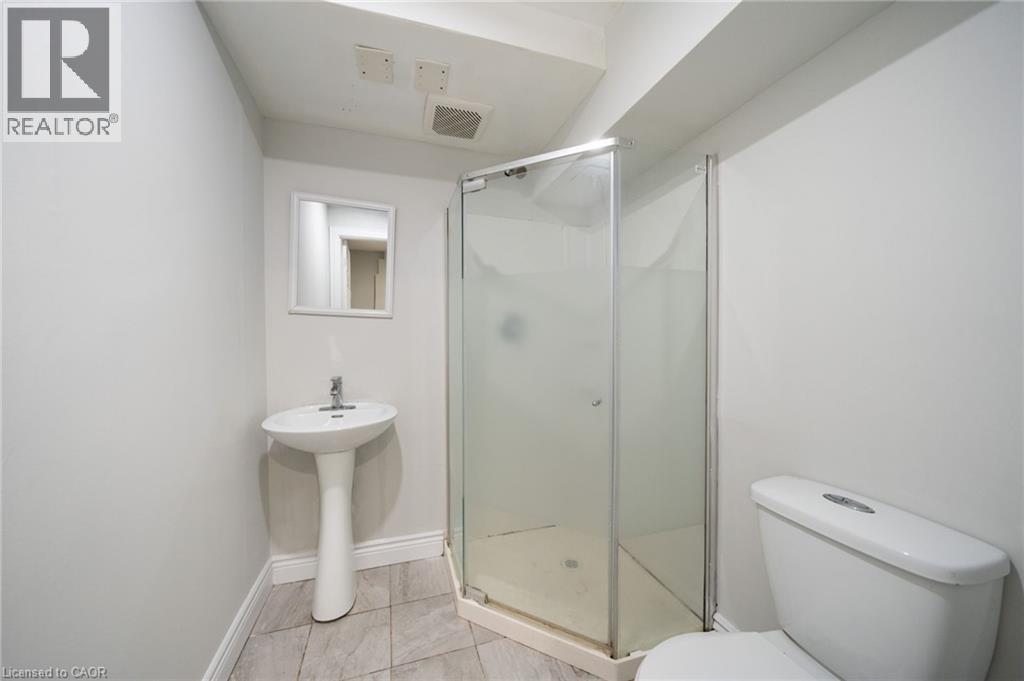
Bathroom featuring a corner shower enclosure, pedestal sink with chrome faucet, wall-mounted mirror, and tile flooring - 151 Baldwin Drive, Cambridge, ON - Indoor Photo Showing Bathroom
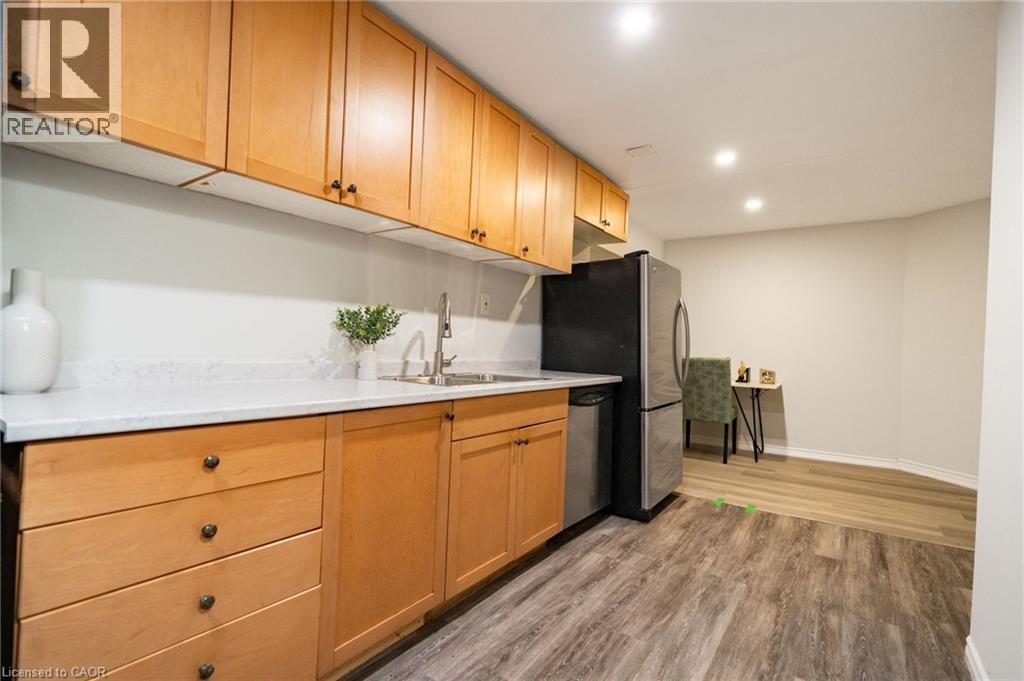
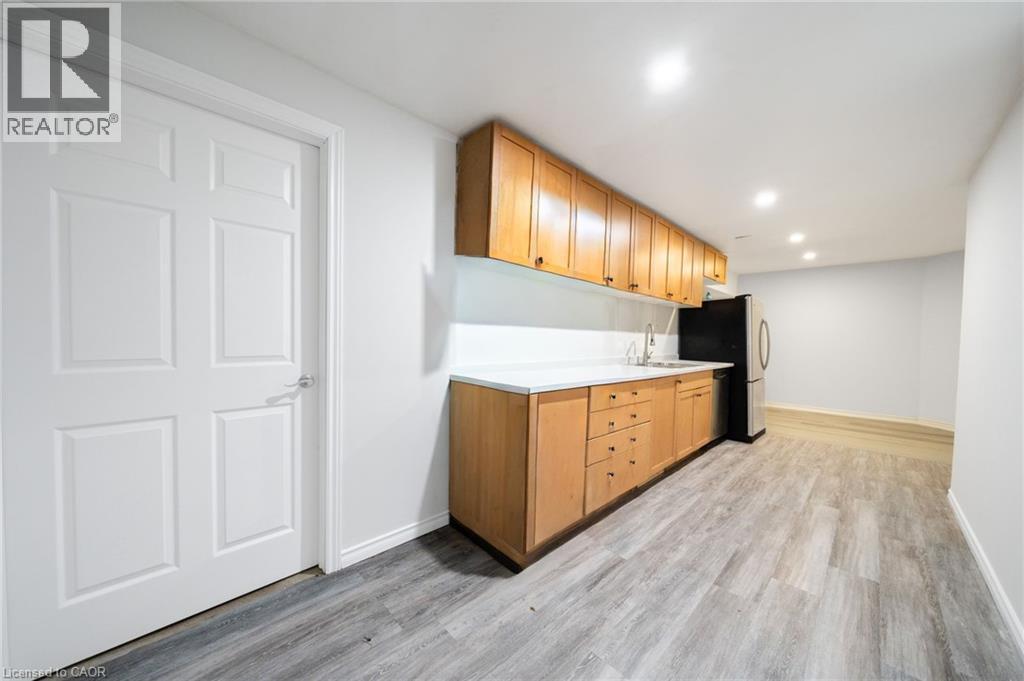
Kitchenette featuring wood cabinetry, light-toned countertops, a stainless steel sink with a gooseneck faucet, and wood-finish flooring - 151 Baldwin Drive, Cambridge, ON - Indoor Photo Showing Kitchen With Double Sink
151 Baldwin Drive, Cambridge, ON - Indoor
151 Baldwin Drive, Cambridge, ON - Indoor Photo Showing Other Room
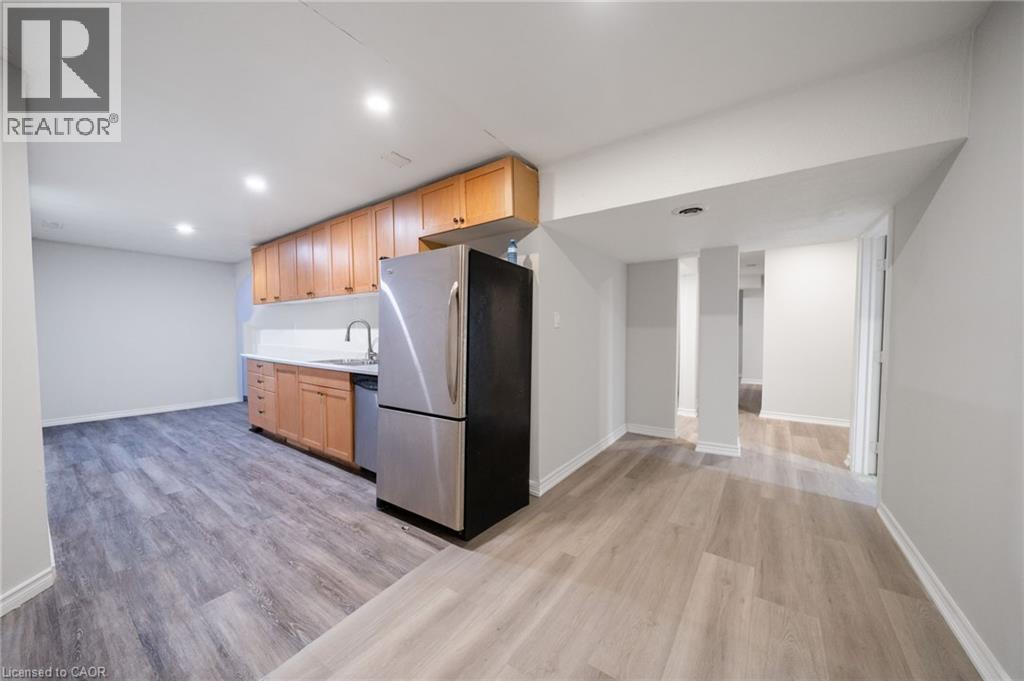
Kitchenette featuring wood cabinetry, a stainless steel refrigerator, and a built-in dishwasher - 151 Baldwin Drive, Cambridge, ON - Indoor
151 Baldwin Drive, Cambridge, ON - Indoor Photo Showing Other Room
Kitchenette featuring light wood cabinetry, a stainless steel sink, a refrigerator, and wood-finish flooring - 151 Baldwin Drive, Cambridge, ON - Indoor Photo Showing Other Room
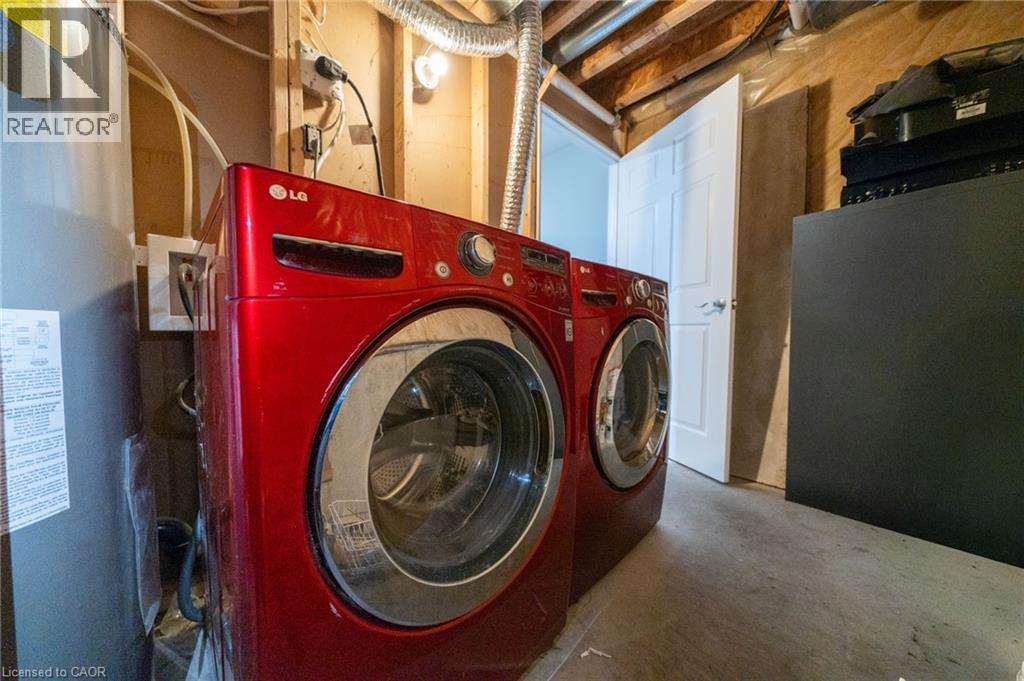
Utility area featuring a water heater, exposed wood framing, and concrete flooring - 151 Baldwin Drive, Cambridge, ON - Indoor Photo Showing Laundry Room
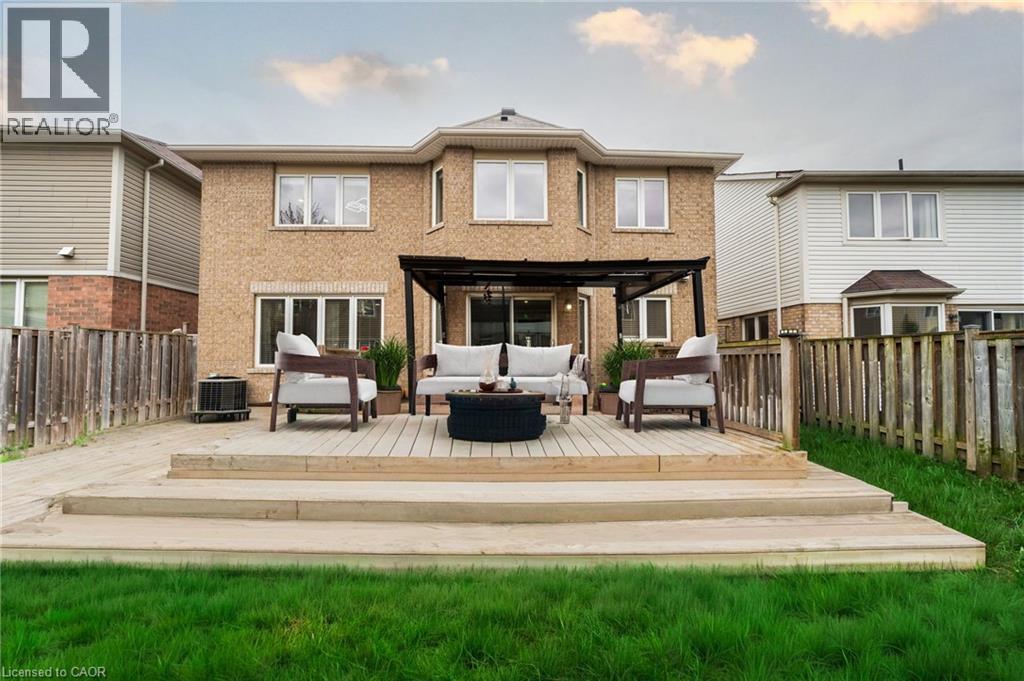
Spacious rear yard featuring a large wooden deck with integrated steps, a pergola, and a brick exterior - 151 Baldwin Drive, Cambridge, ON - Outdoor With Exterior
Traditional two-story residence featuring brick and siding exterior - 151 Baldwin Drive, Cambridge, ON  - Outdoor With Facade
151 Baldwin Drive, Cambridge, ON  - Outdoor With Facade
Covered porch entry featuring a dark blue door with oval glass insert, brick exterior, and stone tile flooring - 151 Baldwin Drive, Cambridge, ON  - Outdoor With Exterior
Open-concept living and dining areas featuring wood-finish flooring, recessed lighting, and a crystal chandelier - 151 Baldwin Drive, Cambridge, ON  - Indoor
Spacious open-concept interior featuring wood-finish flooring, recessed lighting, and a crystal chandelier - 151 Baldwin Drive, Cambridge, ON - Indoor Photo Showing Dining Room
151 Baldwin Drive, Cambridge, ON - Indoor Photo Showing Other Room
Open-concept dining area featuring a glass-top table, wood-finish flooring, and a crystal chandelier - 151 Baldwin Drive, Cambridge, ON - Indoor
Open-concept main level featuring wood-finish flooring, recessed lighting, and a contemporary crystal chandelier - 151 Baldwin Drive, Cambridge, ON - Indoor
Living area featuring wood-finish flooring, recessed lighting, and a decorative chandelier - 151 Baldwin Drive, Cambridge, ON - Indoor
151 Baldwin Drive, Cambridge, ON - Indoor
Living area featuring recessed lighting, a crystal chandelier, multiple windows with blinds, and wood-finish flooring - 151 Baldwin Drive, Cambridge, ON - Indoor Photo Showing Living Room
Open-concept living area with gray wall paint and wood-finish flooring - 151 Baldwin Drive, Cambridge, ON - Indoor Photo Showing Living Room
151 Baldwin Drive, Cambridge, ON - Indoor Photo Showing Other Room
White vanity with a blue vessel sink, framed mirror, and modern light fixture - 151 Baldwin Drive, Cambridge, ON - Indoor Photo Showing Bathroom
Modern kitchen featuring a central island with an extended countertop, white cabinetry, integrated stainless steel appliances, a range hood, and wood-finish flooring - 151 Baldwin Drive, Cambridge, ON - Indoor Photo Showing Kitchen With Upgraded Kitchen
Modern kitchen featuring white cabinetry, stainless steel appliances, a center island with pendant lighting, and wood-finish flooring - 151 Baldwin Drive, Cambridge, ON - Indoor
Open-concept kitchen and dining area featuring wood-finish flooring, recessed lighting, white cabinetry, a kitchen island, and stainless steel appliances - 151 Baldwin Drive, Cambridge, ON - Indoor Photo Showing Dining Room
Open-concept living space featuring wood-finish flooring, recessed lighting, a modern kitchen with white cabinetry and stainless steel appliances, and a glass sliding door leading to an outdoor deck - 151 Baldwin Drive, Cambridge, ON - Indoor Photo Showing Dining Room
151 Baldwin Drive, Cambridge, ON - Indoor Photo Showing Dining Room With Fireplace
Open-concept living space featuring wood-finish flooring and recessed lighting - 151 Baldwin Drive, Cambridge, ON - Indoor Photo Showing Dining Room
151 Baldwin Drive, Cambridge, ON - Indoor
Bright living area featuring wood-finish flooring, a contemporary fireplace with a stone-look surround, and multiple windows with blinds - 151 Baldwin Drive, Cambridge, ON - Indoor Photo Showing Living Room With Fireplace
151 Baldwin Drive, Cambridge, ON - Indoor
Spacious living area featuring wood-finish flooring, recessed lighting, and a contemporary chandelier - 151 Baldwin Drive, Cambridge, ON - Indoor Photo Showing Living Room
Light gray walls and a single window with white blinds - 151 Baldwin Drive, Cambridge, ON - Indoor Photo Showing Bedroom
Carpeted bedroom with light gray wall finishes and white trim - 151 Baldwin Drive, Cambridge, ON - Indoor Photo Showing Bedroom
151 Baldwin Drive, Cambridge, ON - Indoor Photo Showing Other Room
Carpeted bedroom with a three-panel window, recessed lighting, and a modern ceiling light fixture - 151 Baldwin Drive, Cambridge, ON - Indoor Photo Showing Bedroom
Spacious room featuring light-colored carpet flooring, recessed lighting, and a modern geometric ceiling fixture - 151 Baldwin Drive, Cambridge, ON - Indoor Photo Showing Bedroom
Spacious room featuring neutral carpeting, recessed lighting, and a modern ceiling fixture - 151 Baldwin Drive, Cambridge, ON - Indoor Photo Showing Bedroom
Soaking tub with chrome fixtures, surrounded by neutral-toned tiled decking and walls - 151 Baldwin Drive, Cambridge, ON - Indoor Photo Showing Bathroom
White vanity with integrated sink and patterned countertop - 151 Baldwin Drive, Cambridge, ON - Indoor Photo Showing Bathroom
151 Baldwin Drive, Cambridge, ON - Indoor
Light-filled room featuring three windows with blinds, neutral carpeting, and light-toned walls - 151 Baldwin Drive, Cambridge, ON - Indoor Photo Showing Bedroom
Light gray walls complemented by two large windows with blinds - 151 Baldwin Drive, Cambridge, ON - Indoor Photo Showing Bedroom
Light gray walls complement the neutral carpet flooring in this bedroom - 151 Baldwin Drive, Cambridge, ON - Indoor Photo Showing Bedroom
Bedroom featuring light blue walls, two windows with white blinds, and light-toned carpet flooring - 151 Baldwin Drive, Cambridge, ON - Indoor Photo Showing Bedroom
151 Baldwin Drive, Cambridge, ON - Indoor Photo Showing Other Room
Light gray walls and wood-finish flooring - 151 Baldwin Drive, Cambridge, ON - Indoor Photo Showing Other Room
Bathroom featuring a corner shower enclosure, pedestal sink with chrome faucet, wall-mounted mirror, and tile flooring - 151 Baldwin Drive, Cambridge, ON - Indoor Photo Showing Bathroom
Kitchenette featuring wood cabinetry, light-toned countertops, a stainless steel sink with a gooseneck faucet, and wood-finish flooring - 151 Baldwin Drive, Cambridge, ON - Indoor Photo Showing Kitchen With Double Sink
151 Baldwin Drive, Cambridge, ON - Indoor
151 Baldwin Drive, Cambridge, ON - Indoor Photo Showing Other Room
Kitchenette featuring wood cabinetry, a stainless steel refrigerator, and a built-in dishwasher - 151 Baldwin Drive, Cambridge, ON - Indoor
151 Baldwin Drive, Cambridge, ON - Indoor Photo Showing Other Room
Kitchenette featuring light wood cabinetry, a stainless steel sink, a refrigerator, and wood-finish flooring - 151 Baldwin Drive, Cambridge, ON - Indoor Photo Showing Other Room
Utility area featuring a water heater, exposed wood framing, and concrete flooring - 151 Baldwin Drive, Cambridge, ON - Indoor Photo Showing Laundry Room
Spacious rear yard featuring a large wooden deck with integrated steps, a pergola, and a brick exterior - 151 Baldwin Drive, Cambridge, ON - Outdoor With Exterior
  • Advertising

Open House

  • Sat Jul. 25 2:00 PM - 4:00 PM
  • Sun Jul. 26 2:00 PM - 4:00 PM
Are you a real estate investor?
151 BALDWIN Drive, Cambridge, Ontario, N3C 0B3
$949,900

7 Beds

4 Baths

Property Information:

Beautifully updated all-brick home in Hespeler's sought-after Mill Pond community! Offering approximately 2,495 sq. ft. above grade, this spacious home is ideal for growing or multi-generational families. Featuring 4+3 bedrooms and 4 bathrooms, this home delivers exceptional space and flexibility. The bright and functional main floor includes formal living and dining areas, a spacious family room with an electric fireplace, and an upgraded kitchen featuring smart appliances and a motion-sensor faucet, with a walkout to a private backyard with new paving completed in 2025-perfect for entertaining. The upper level offers four spacious bedrooms, each with a walk-in closet, including a primary suite with two walk-in closets and a 4-piece ensuite, plus convenient upper-level laundry. The fully finished basement, with separate access through the garage, features three bedrooms, a recreation room, a kitchenette, a full bathroom and separate laundry-ideal for extended-family use. The basement is not a legal second dwelling unit and is not warranted as such. The furnace was replaced in 2025. The stairs, upper level and basement were freshly painted in 2026, along with the garage door, front door and shutters. No rental items. Prime location close to Highway 401, schools, parks, trails and Hespeler Village. A perfect blend of space, comfort, functionality and long-term value. (id:27)

Building Features:

  • Style: Detached
  • Building Type: House
  • Basement Development: Finished
  • Basement Type: Full
  • Construction Style - Attachment: Detached
  • Exterior Finish: Brick
  • Floor Space: 2495 sqft
  • Foundation Type: Poured Concrete
  • Heating Type: Forced air
  • Heating Fuel: Natural gas
  • Cooling Type: Central air conditioning
  • Appliances: Dishwasher, Dryer, Refrigerator, Stove, Water softener, Water purifier, Washer, Microwave Built-in, Gas stove(s), Hood Fan, Window Coverings, Garage door opener

Property Features:

  • OwnershipType: Freehold
  • Property Type: Single Family
  • Half Bathrooms: 1
  • Access Type: Highway access
  • Amenities Nearby: Park, Schools
  • Features: Automatic Garage Door Opener
  • Floor Space (approx): 2495 Square Feet
  • Lot Depth: 84 Feet
  • Lot Frontage: 44 Feet
  • Zoning: OS1
  • Sewer: Municipal sewage system
  • Parking Type: Attached garage, Open
  • No. of Parking Spaces: 4

Rooms:

  • Bedroom 2nd Level 17'5'' x 13'8''
  • Bathroom 2nd Level Measurements not available
  • Bathroom 2nd Level Measurements not available
  • Laundry 2nd Level 8'1'' x 6'1''
  • Bedroom 2nd Level 11'1'' x 9'1''
  • Bedroom 2nd Level 10'1'' x 9'1''
  • Primary Bedroom 2nd Level 11'1'' x 12'3''
  • Bathroom Basement Level Measurements not available
  • Cellar/Cold Room Basement Level 5'1'' x 11'2''
  • Utility Basement Level 19'3'' x 5'9''
  • Kitchen Basement Level 19'6'' x 9'4''
  • Bedroom Basement Level 10'6'' x 11'1''
  • Bedroom Basement Level 11'1'' x 10'1''
  • Bedroom Basement Level 8'3'' x 13'9''
  • Bathroom Main Level Measurements not available
  • Breakfast Main Level 9'1'' x 15'8''
  • Family Main Level 15'1'' x 13'7''
  • Dining Main Level 11'1'' x 9'1''
  • Kitchen Main Level 10'5'' x 15'7''
  • Living Main Level 17'4'' x 11'2''

Courtesy of: HOMELIFE MIRACLE REALTY LTD

REALTOR.ca  

Access to Sold Data on this website may only be used by consumers that have a bona fide interest in the purchase, sale, or lease of residential real estate.

Sales/Price History

Log in or create an account to see sold and historical listings information

QuickQuoteTM Powered by RPS

Location of 151 BALDWIN Drive, Cambridge, Ontario, N3C 0B3

Demographic Information of 151 BALDWIN Drive, Cambridge, Ontario, N3C 0B3
Life Stage

Young Families

Employment Type

Mixed

Average Household Income

$148,878.12

Average Number of Children

1.97

Household Population

Household Structure

Age of Population

Education

Education Level

No certificate/diploma/degree

14.32 %

High school certificate or equivalent

28.75 %

Apprenticeship trade certificate/diploma

4.31 %

College/non-university certificate

19.83 %

University certificate (below bachelor)

1.55 %

University Degree

31.24 %

Commuter

Travel To Work

By Car

96.01 %

By Public Transit

1.72 %

By Walking

0.0 %

By Bicycle

0.0 %

By Other Methods

2.27 %

Cultural Diversity

Knowledge of Official Language

Mother Tongue

Building Information
Building Type

Apartments (Low and High Rise)

4.87 %

Houses

95.13 %

Own Vs. Rent